Book a Viewing
To book a viewing for this property, please call Harry Harper Sales & lettings, on 02920310555.
To book a viewing for this property, please call Harry Harper Sales & lettings, on 02920310555.
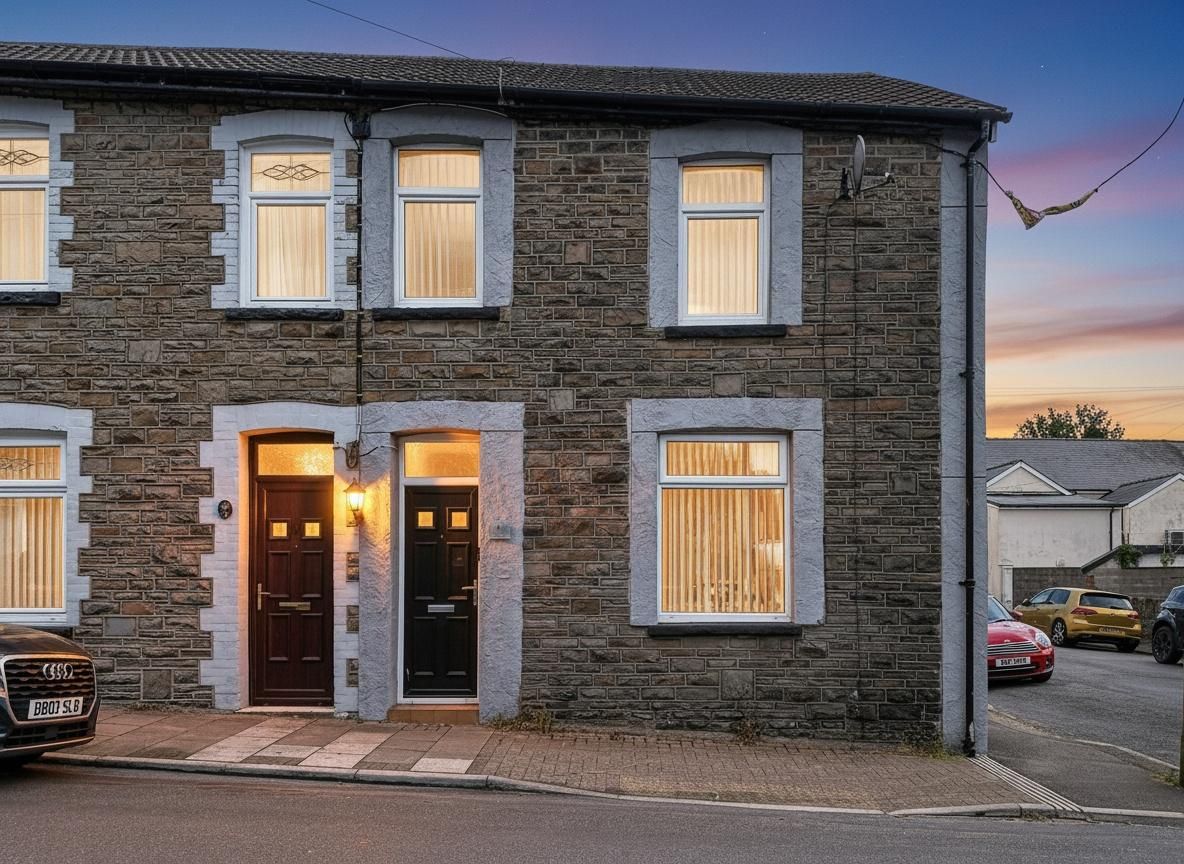
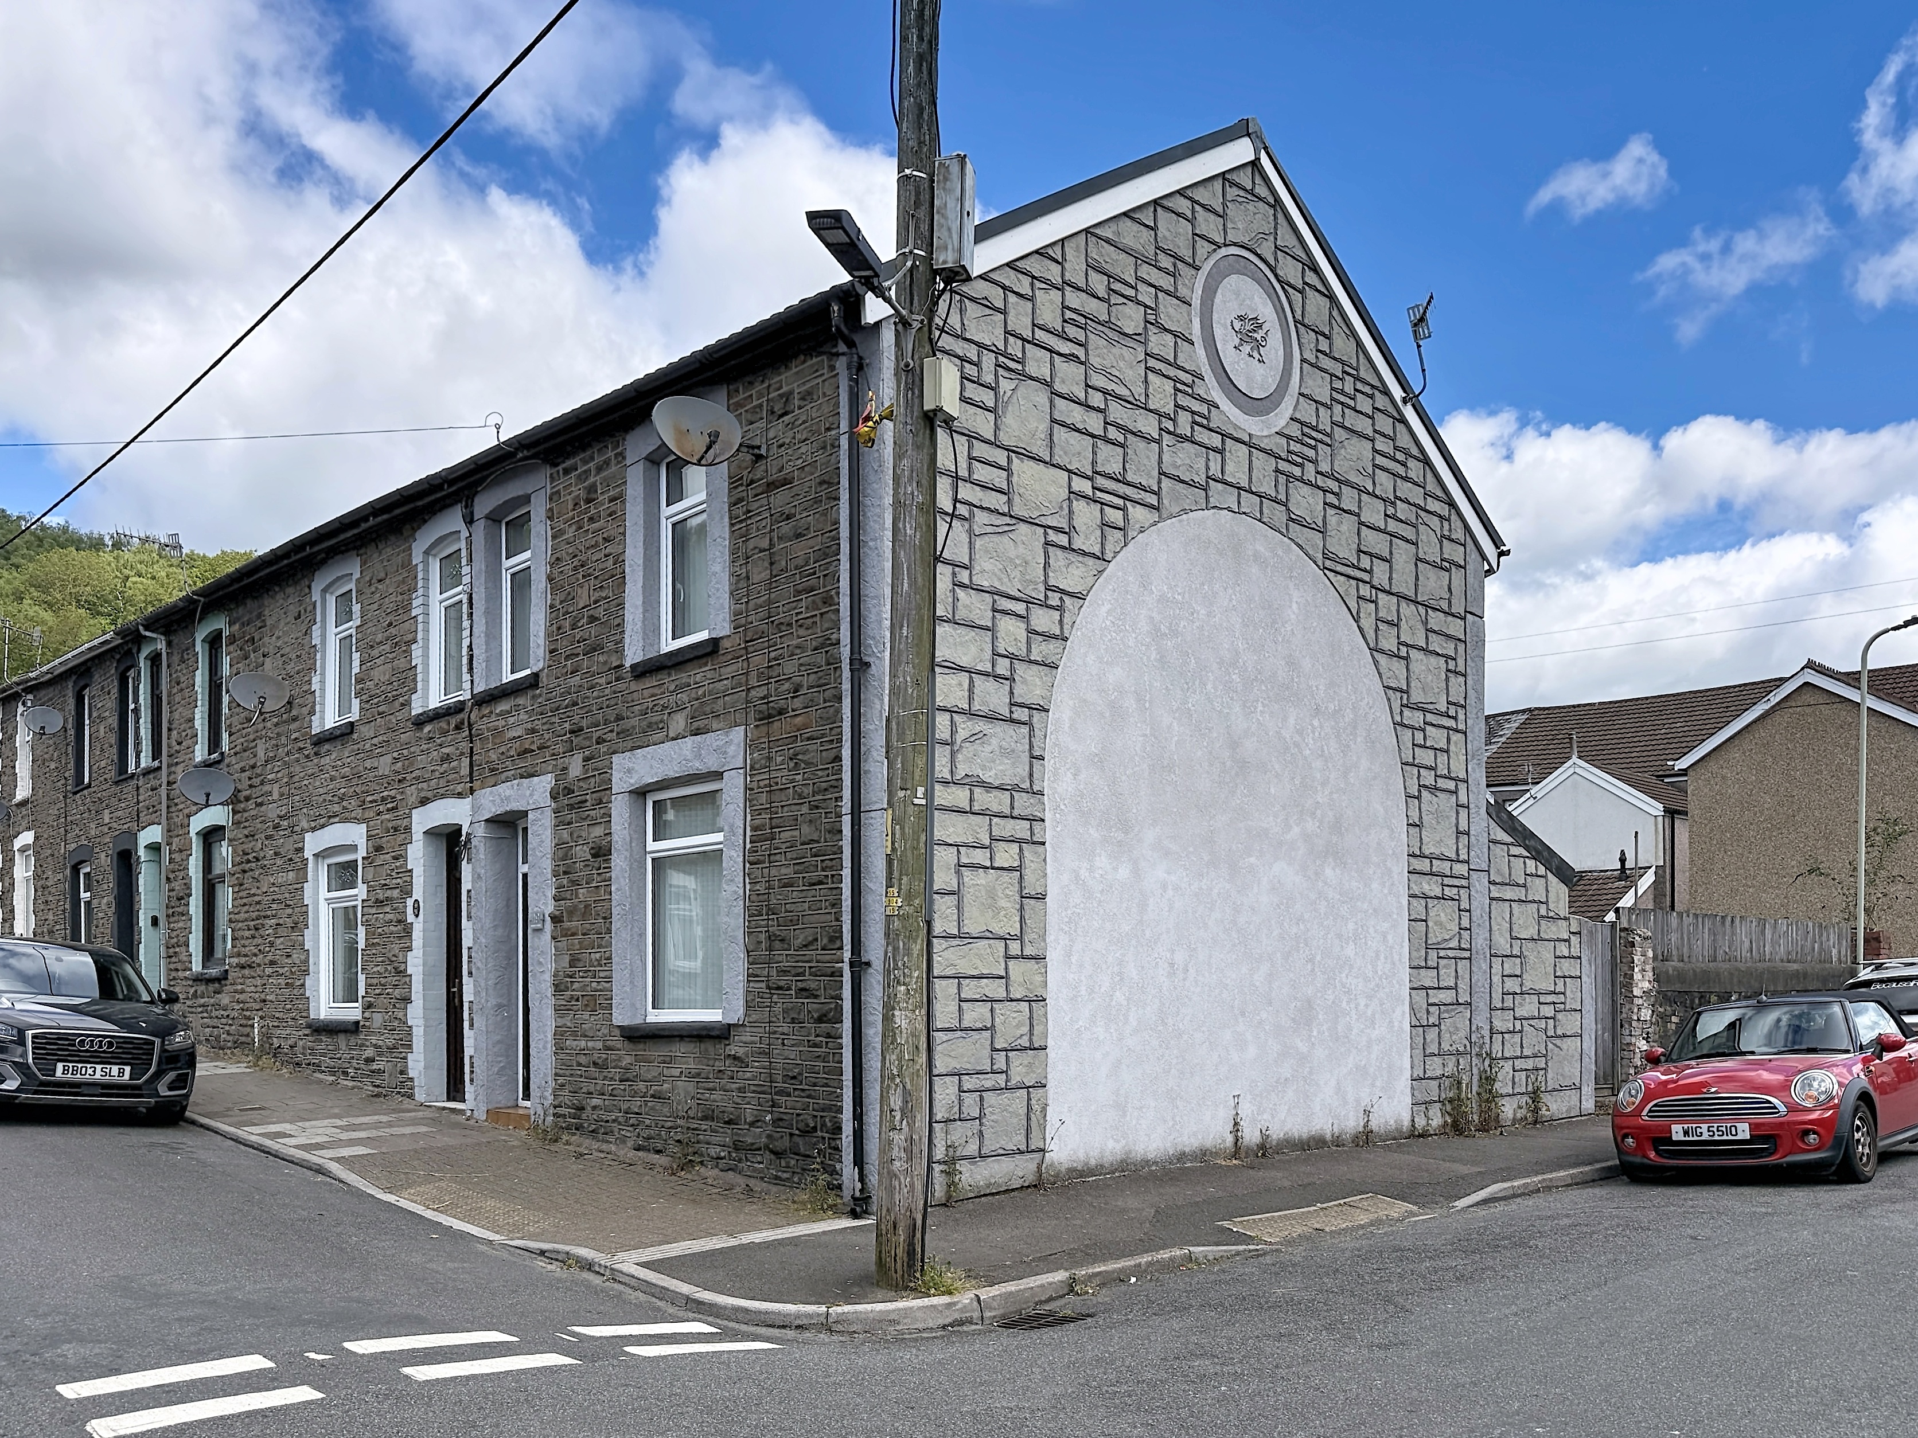
3 Bedroom End of Terrace House, Herbert Street, Abercynon, CF45
Herbert Street, Abercynon, CF45

Harry Harper Sales & lettings
85 Cathays Terrace, Cardiff
Description
Welcome to Herbert Street
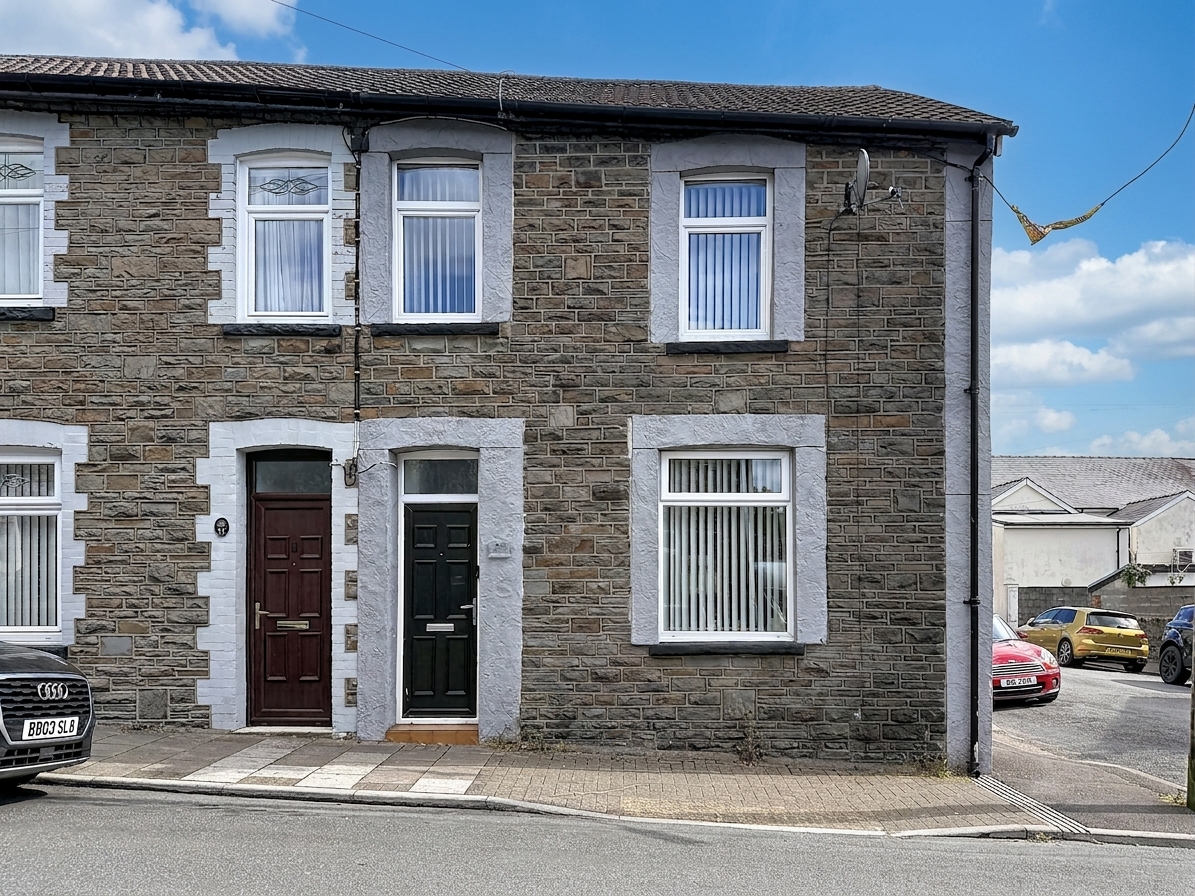
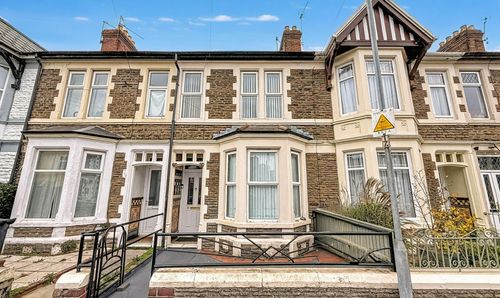
Positioned in the heart of Abercynon, this attractive three-bedroom end-terrace home is offered to the market freehold with no onward chain. A seamless blend of modern upgrades and traditional charm, it offers excellent value for a wide range of buyers including first-time buyers, young families, professionals and even downsizers seeking convenience and comfort.
Bright, Spacious and Ready to Move Into
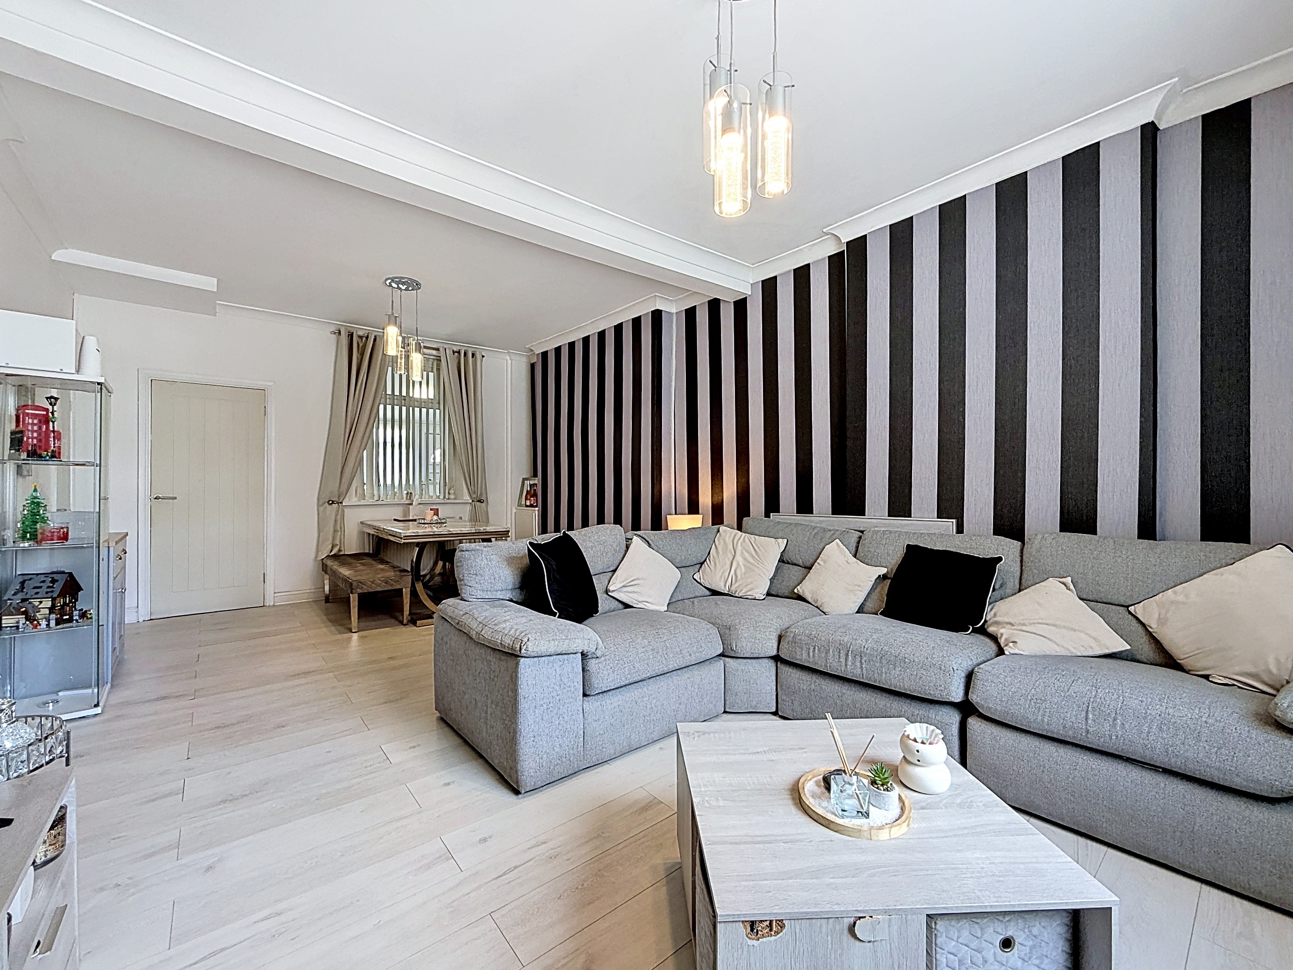
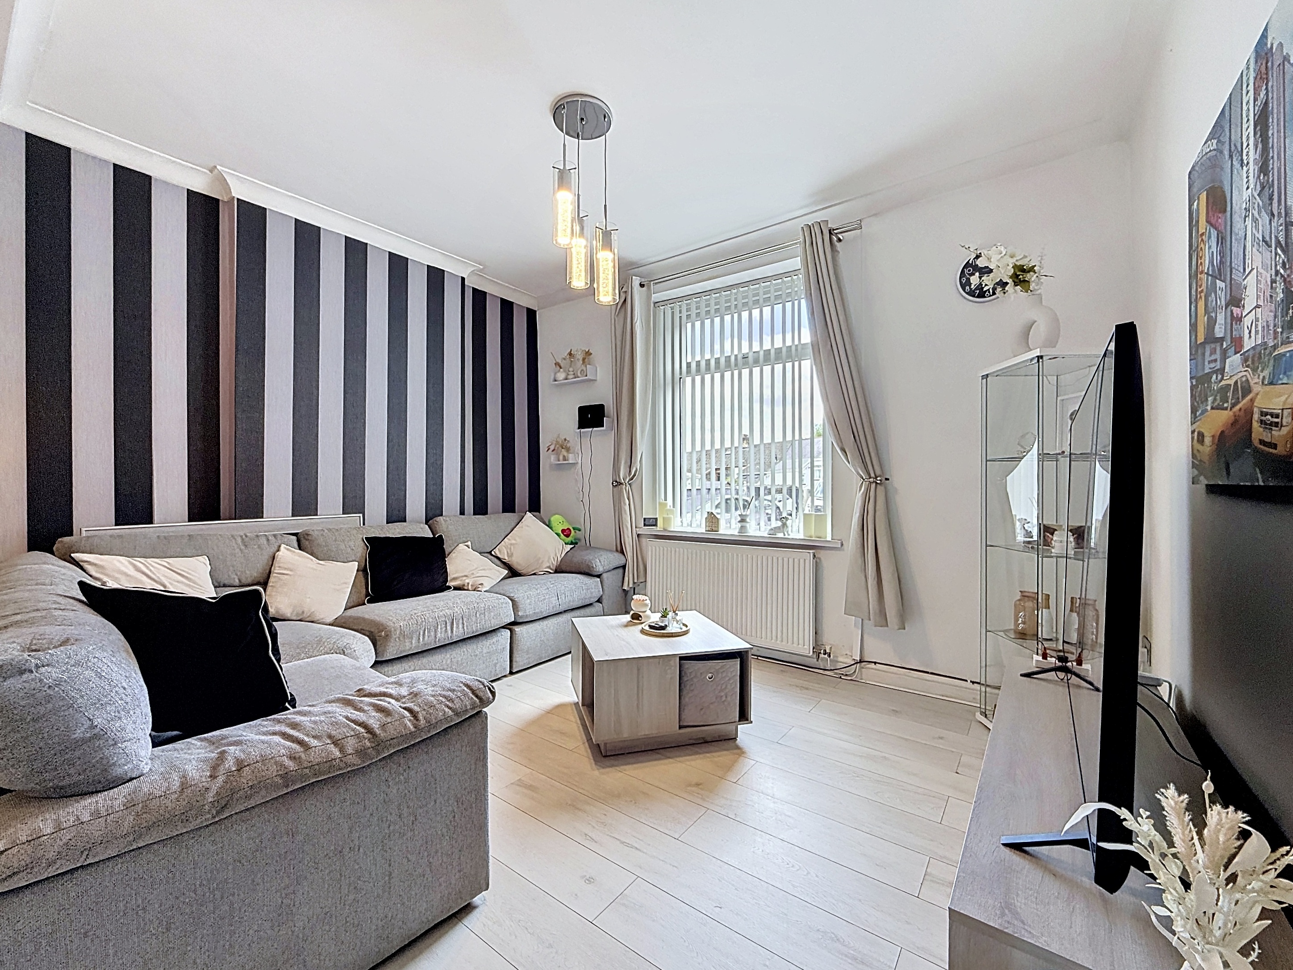
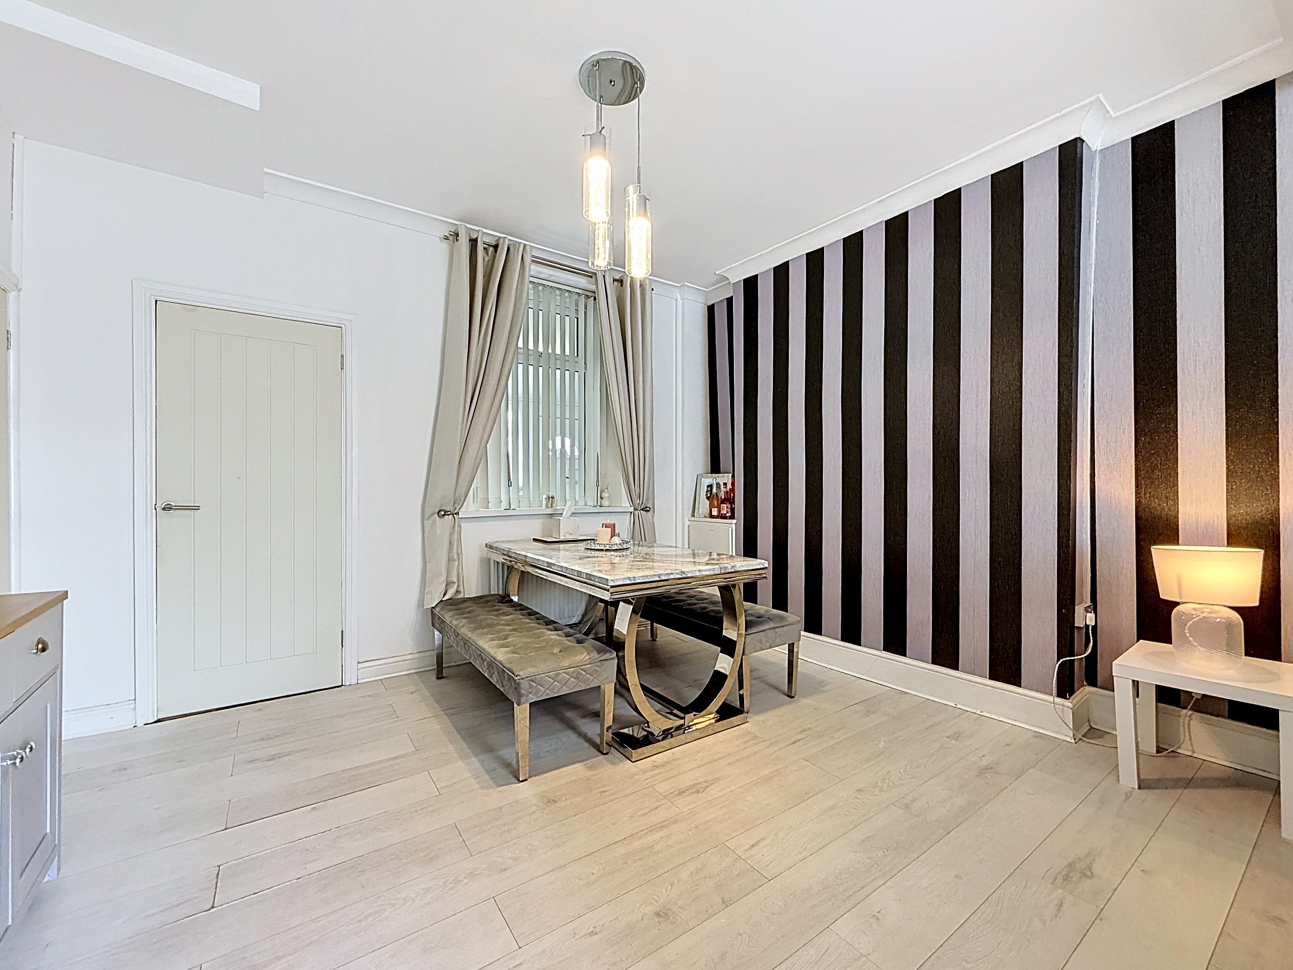
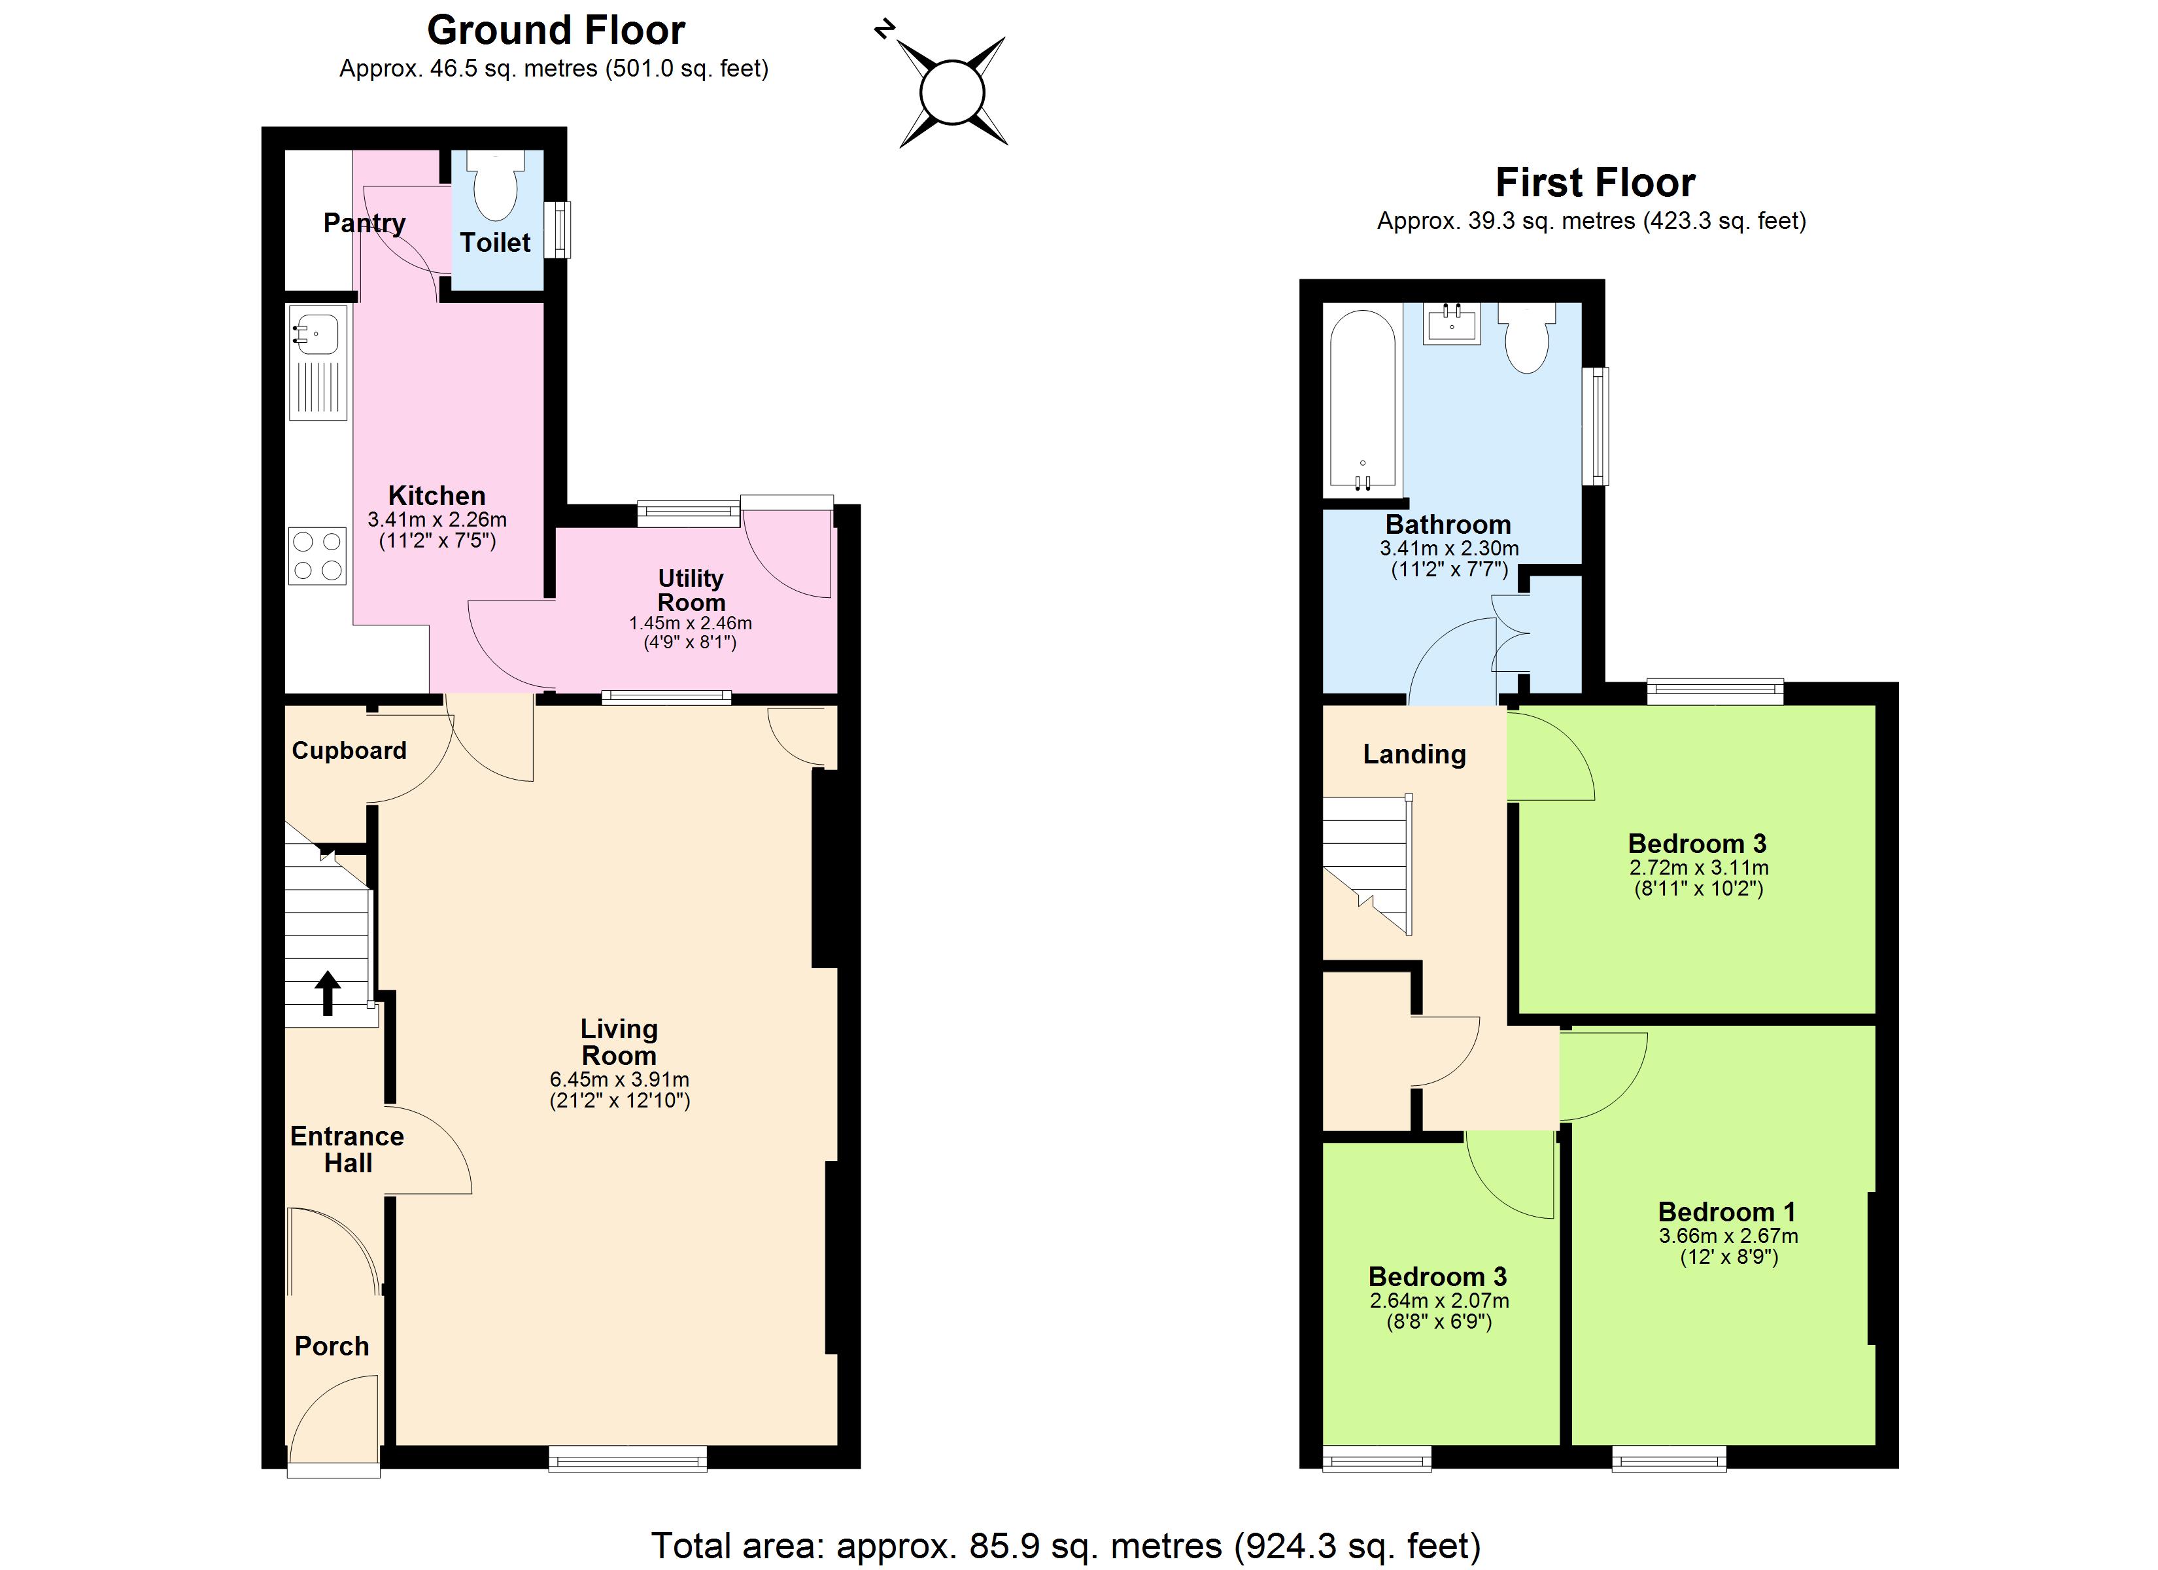
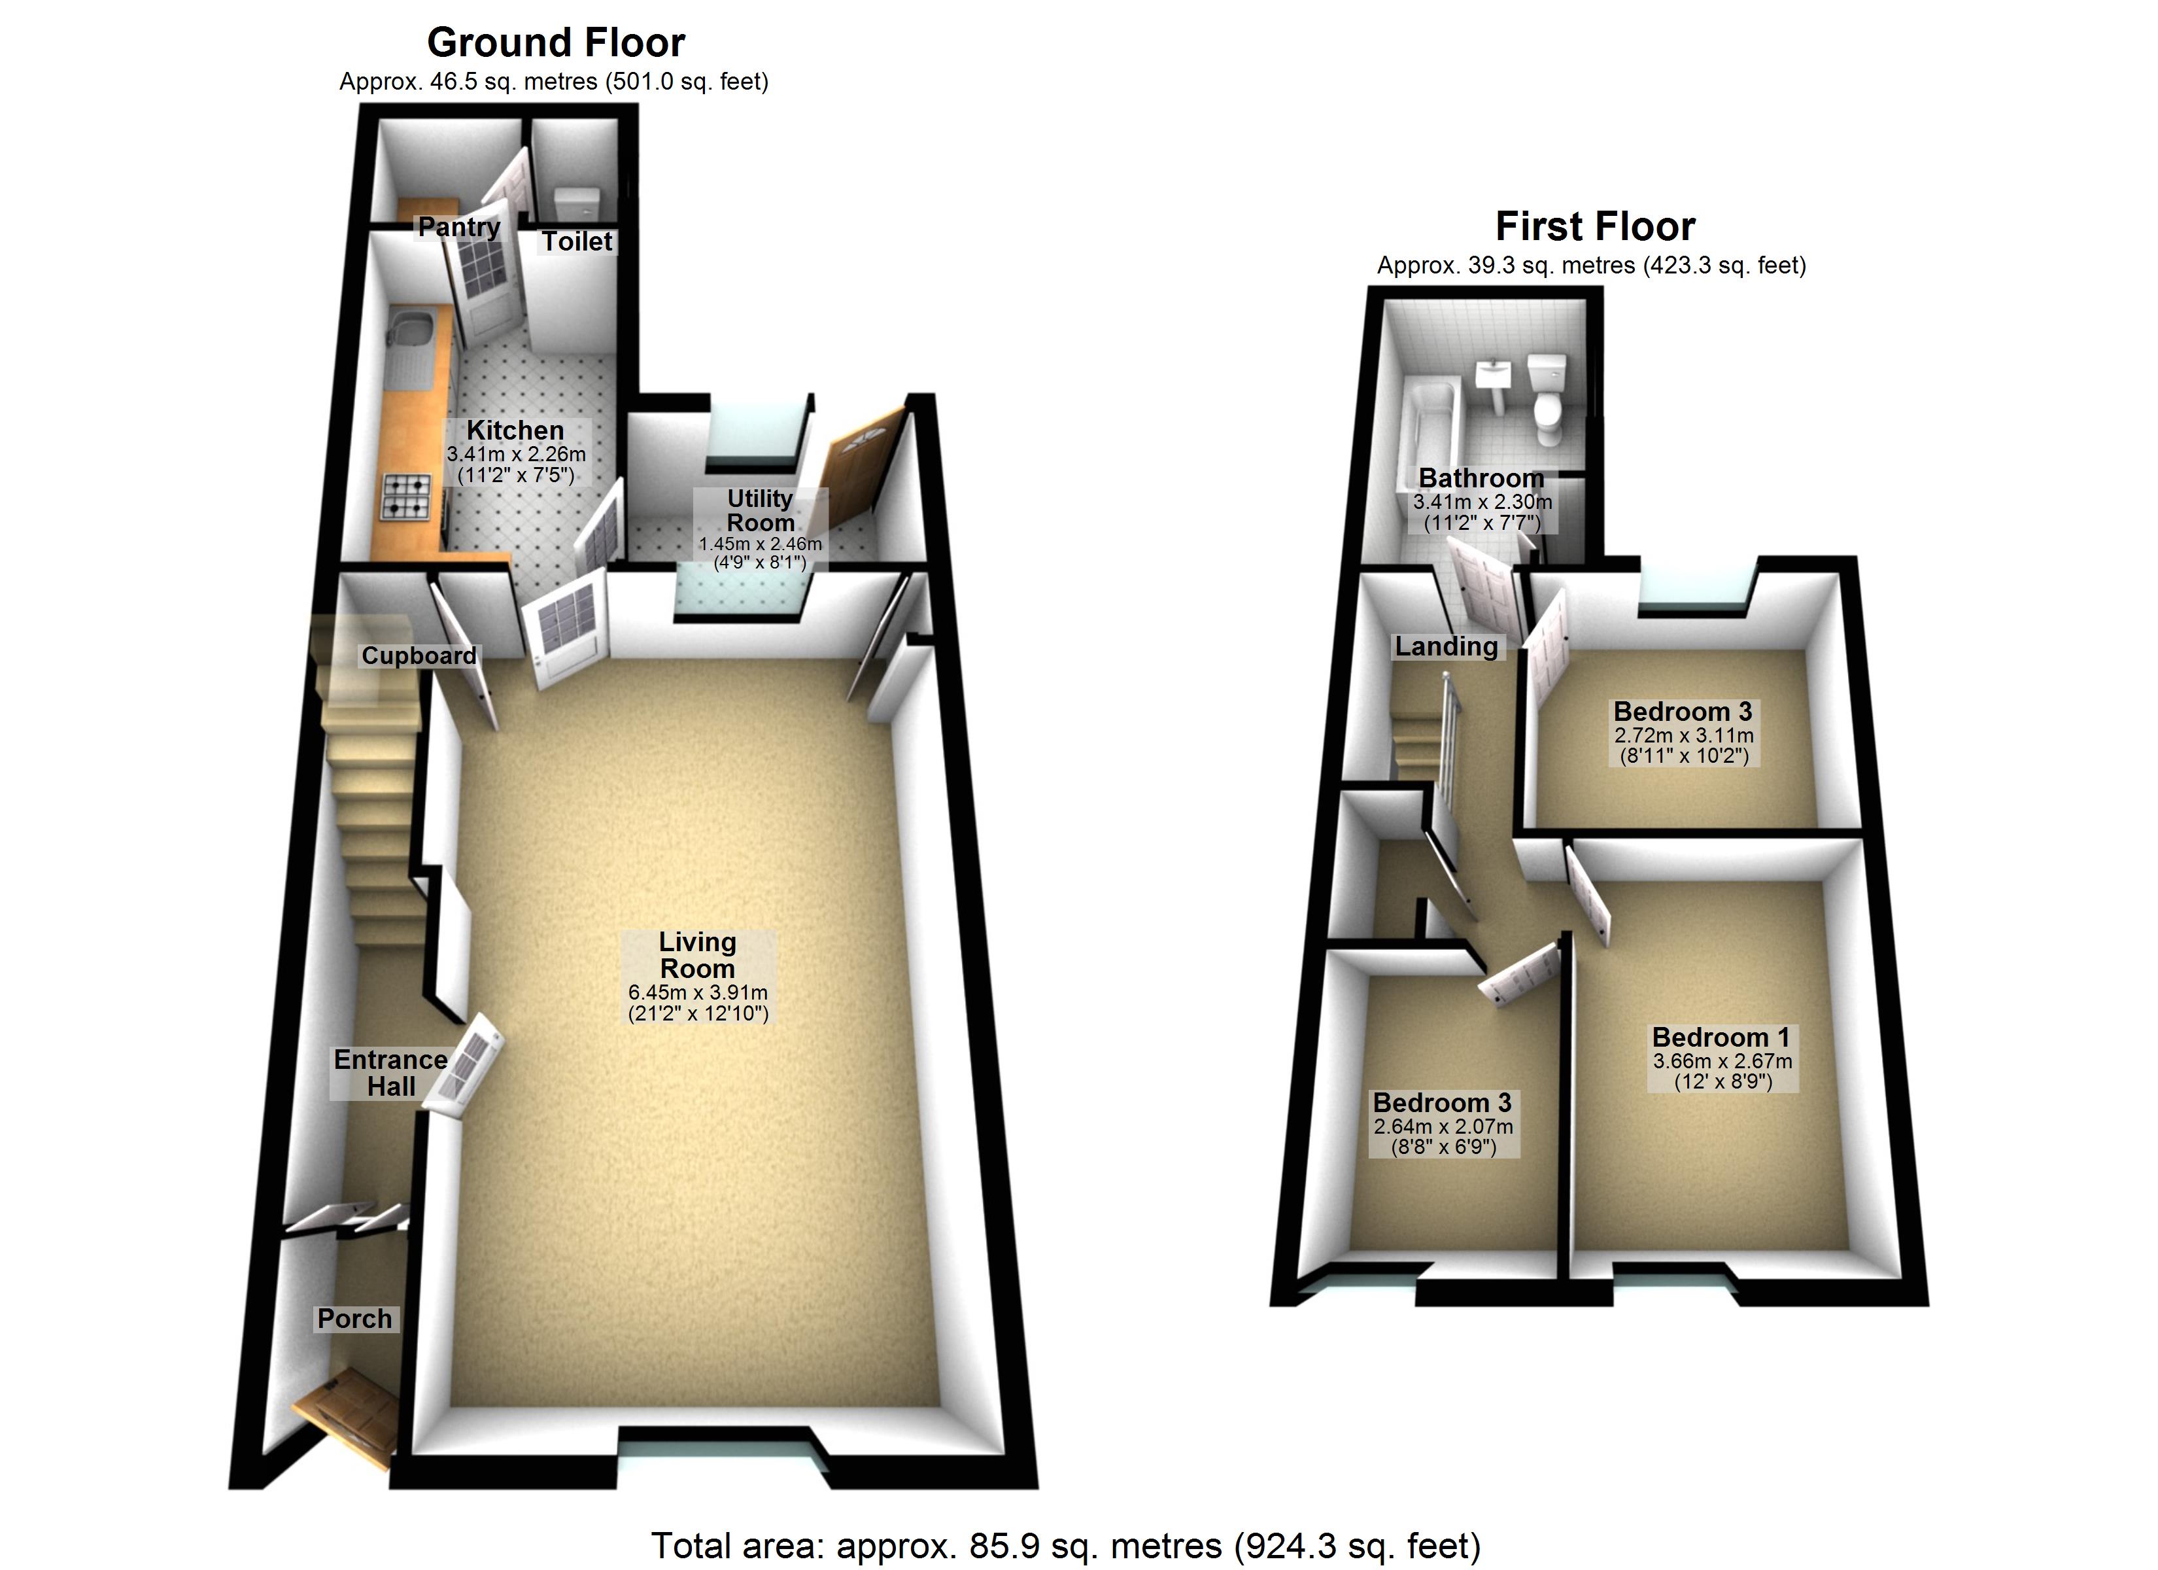
As you enter through the welcoming porch, you’re immediately greeted by a sense of space. The open-plan living area spans the full depth of the property, measuring an impressive 6.45m x 3.91m. Light floods the room thanks to the large front window and neutral décor, while features such as light wood-effect flooring, a vertical feature wall and decorative coving add elegance to the space. It’s the perfect layout for both relaxing evenings and social occasions.
Contemporary Kitchen With Everything You Need
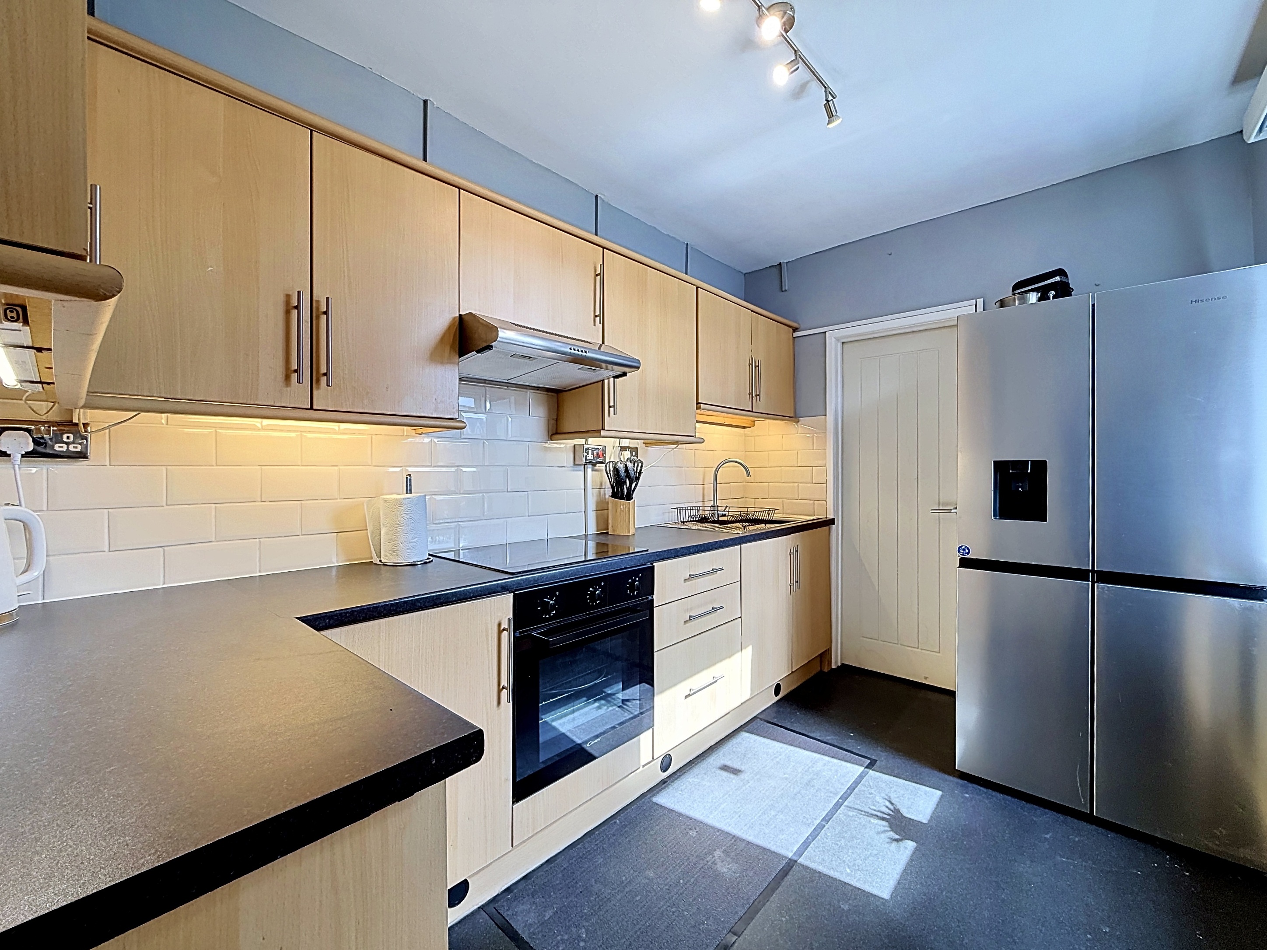
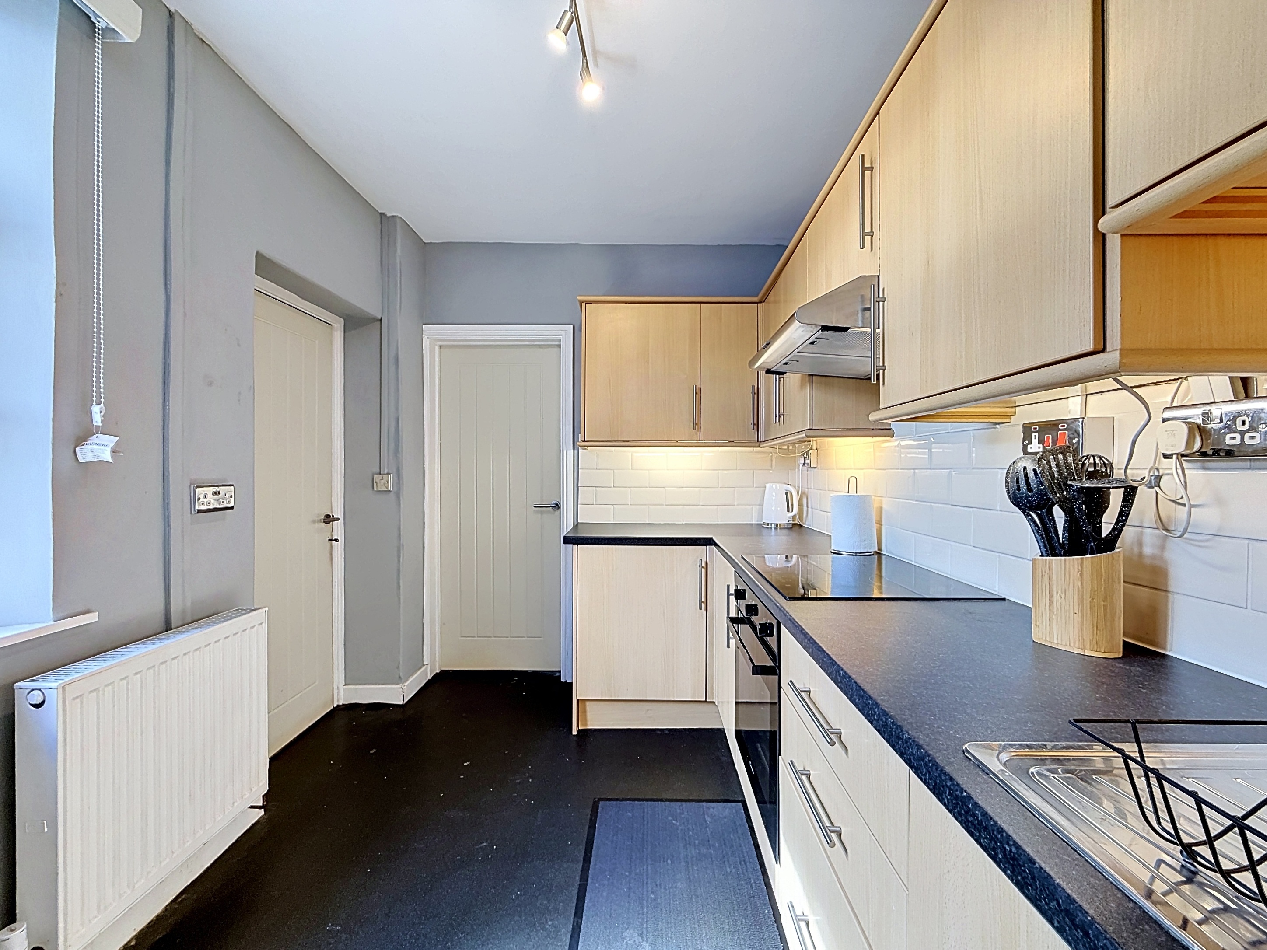
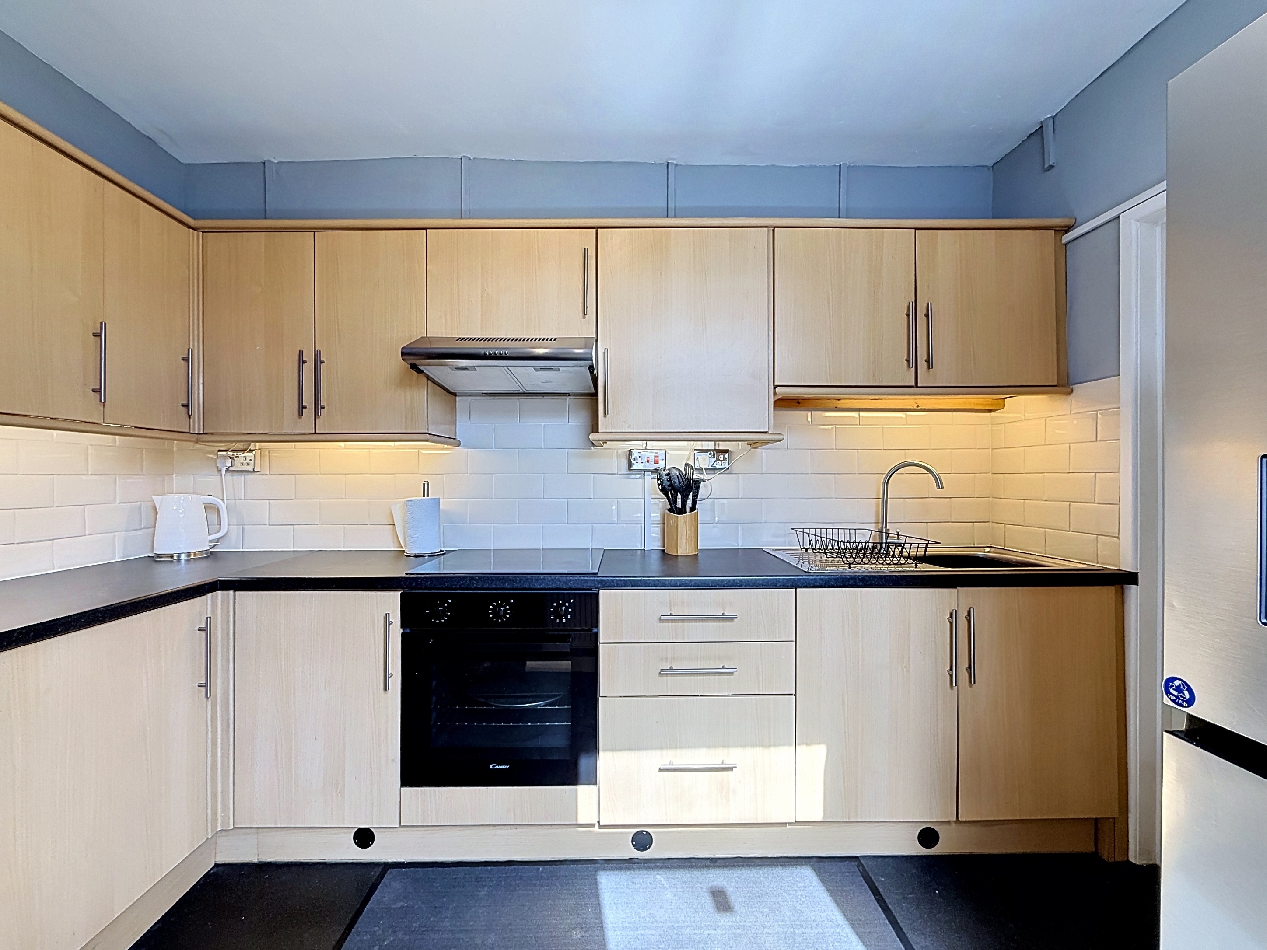
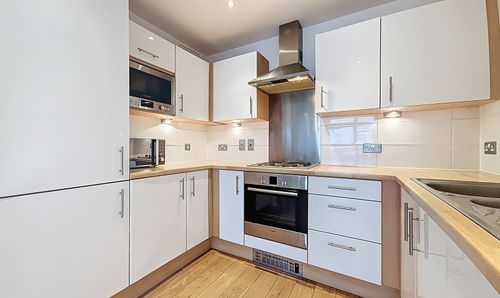
Flowing through from the lounge, the kitchen is a true highlight of this home. Modern in style and practical in layout, it features light wood cabinets, contrasting dark countertops and a stylish white subway tile backsplash. Under-cabinet lighting adds a warm and inviting glow, making it a pleasure to cook in.
Smart Utility Room & Clever Storage
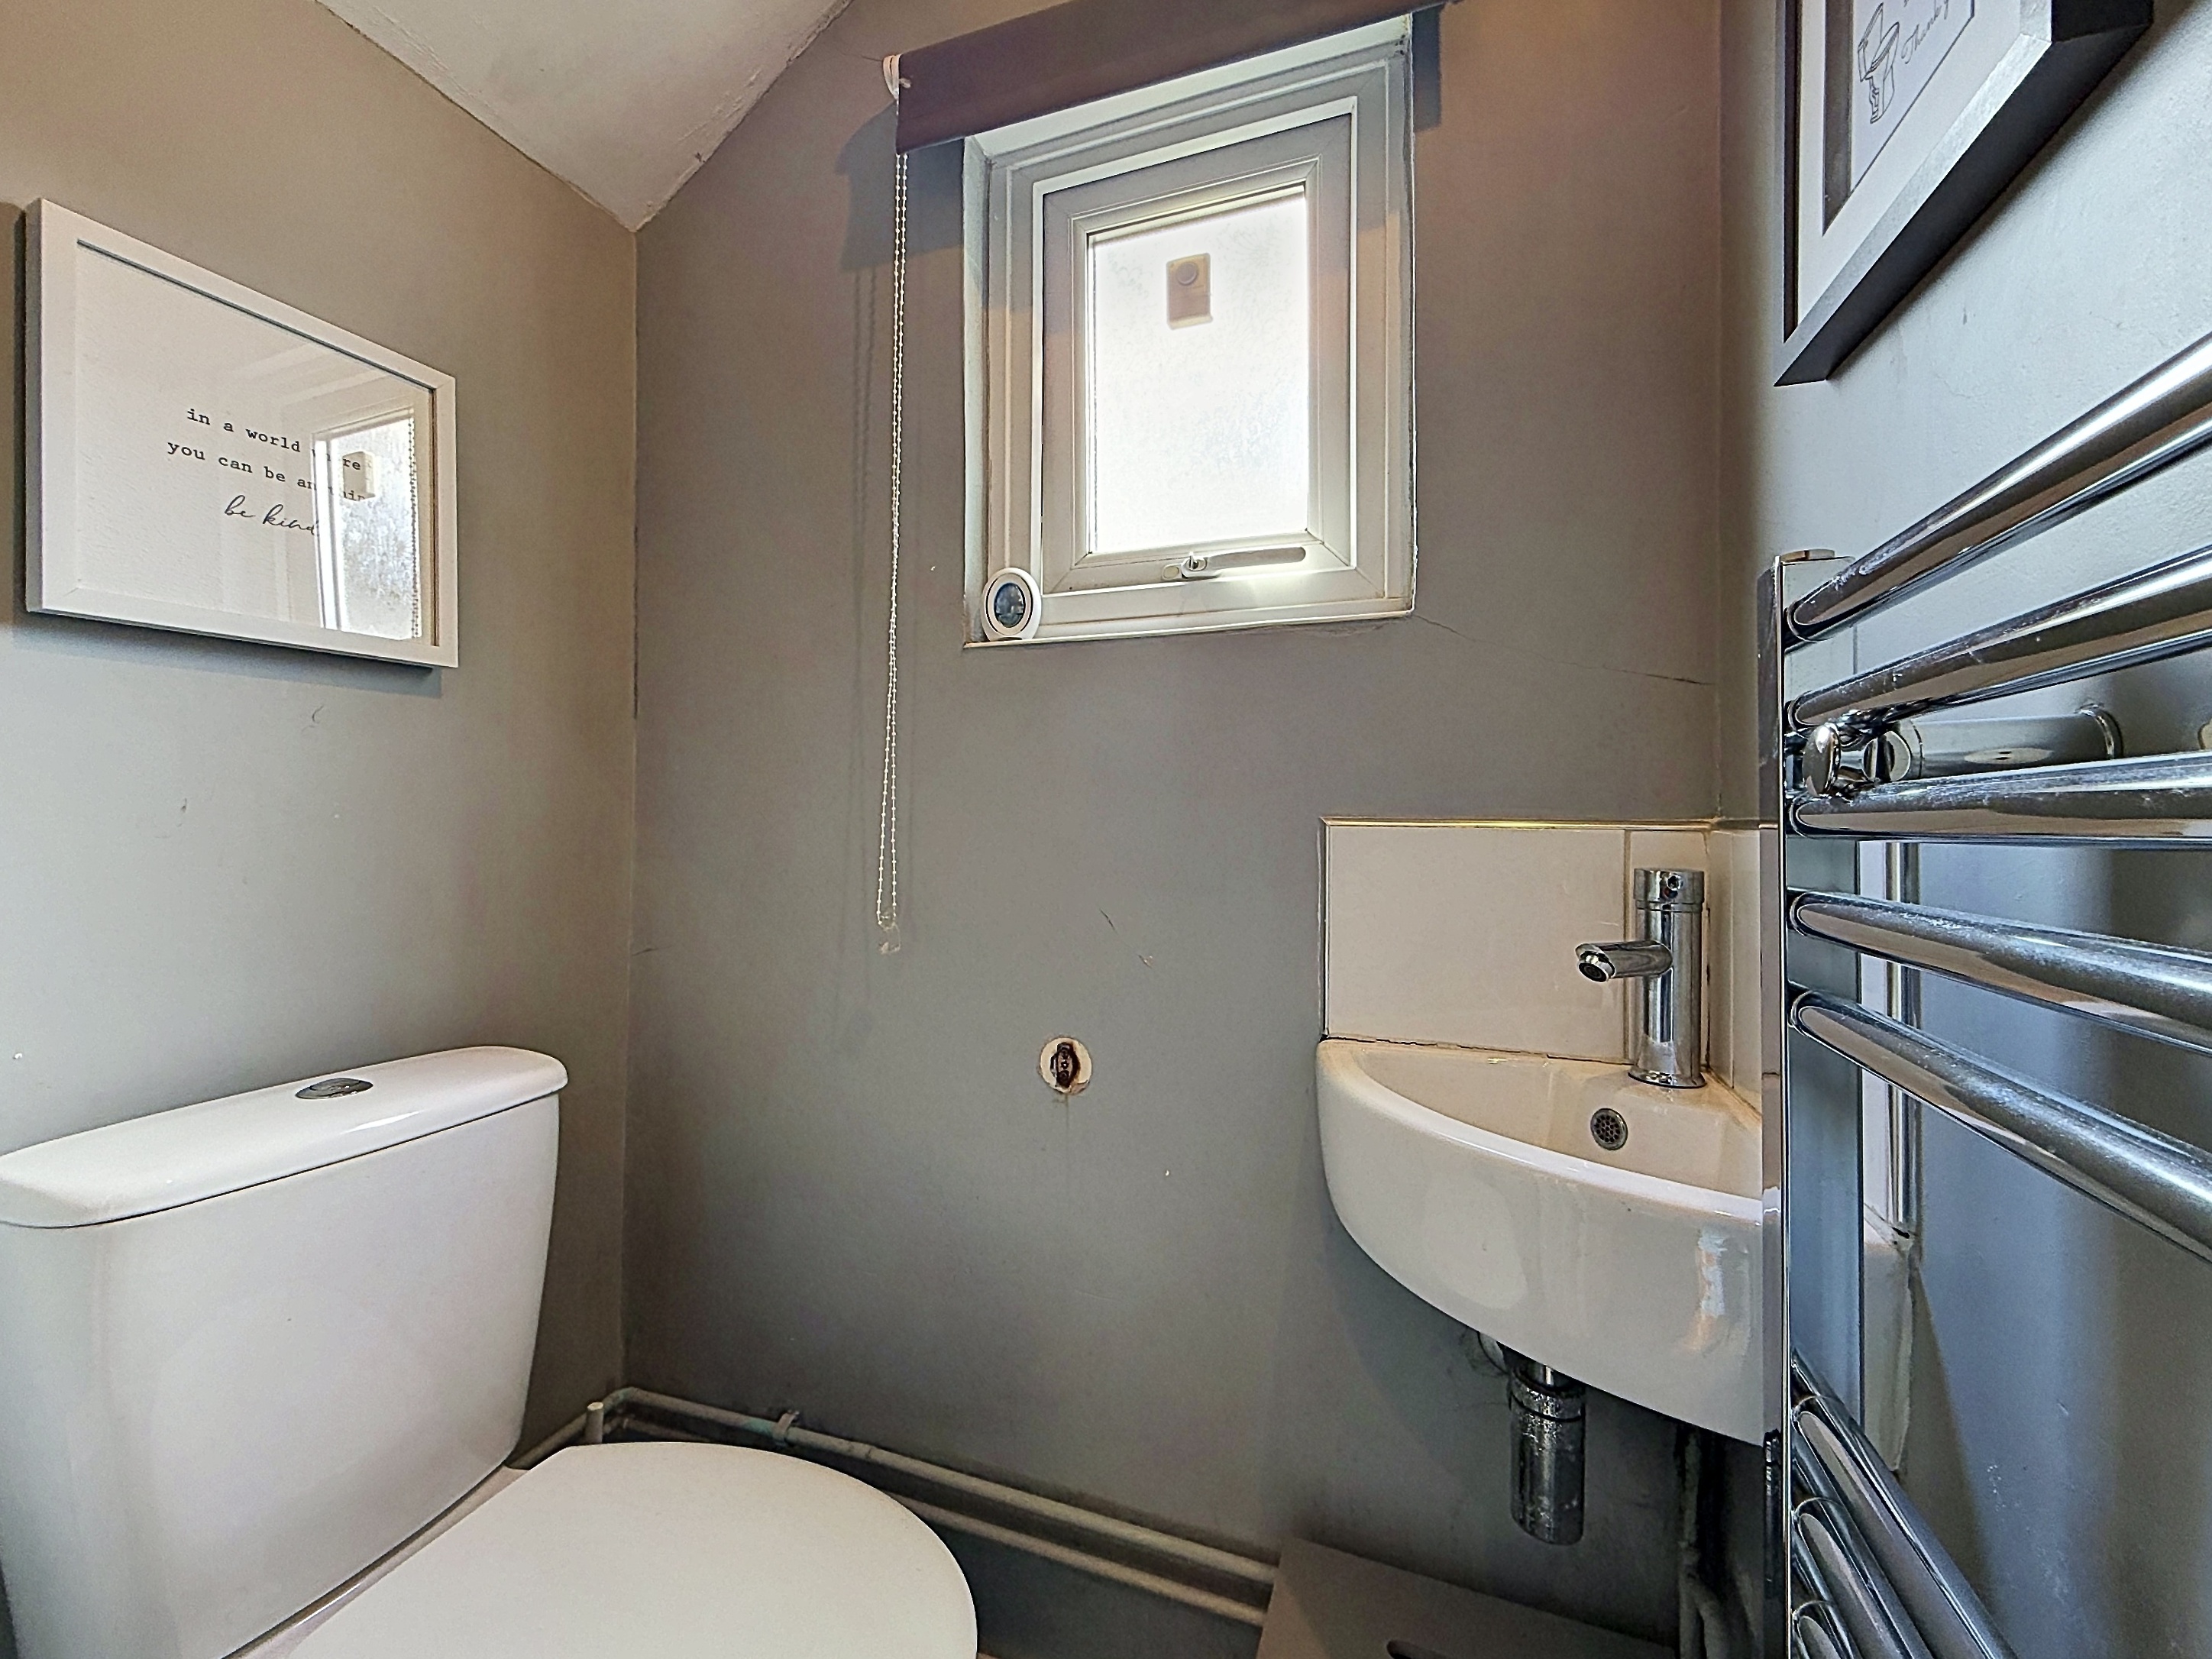
Off the kitchen is a separate utility room, ideal for laundry appliances or extra storage. In addition, the property boasts a dedicated pantry – a rare and welcome feature for organised living. A convenient ground floor cloakroom completes this part of the home, offering practicality for busy households and visiting guests.
Three Comfortable Bedrooms Upstairs
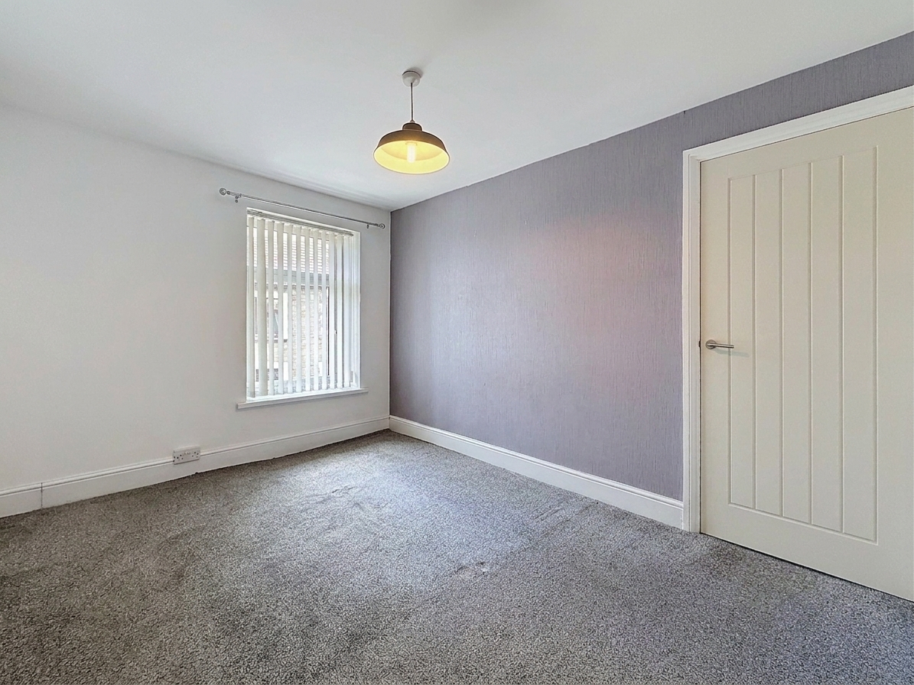
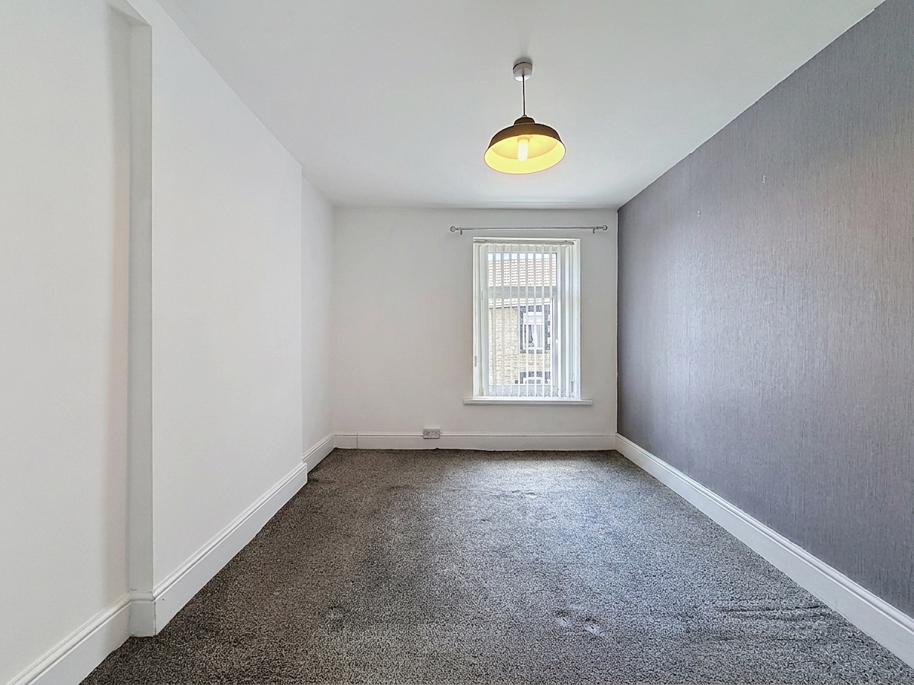
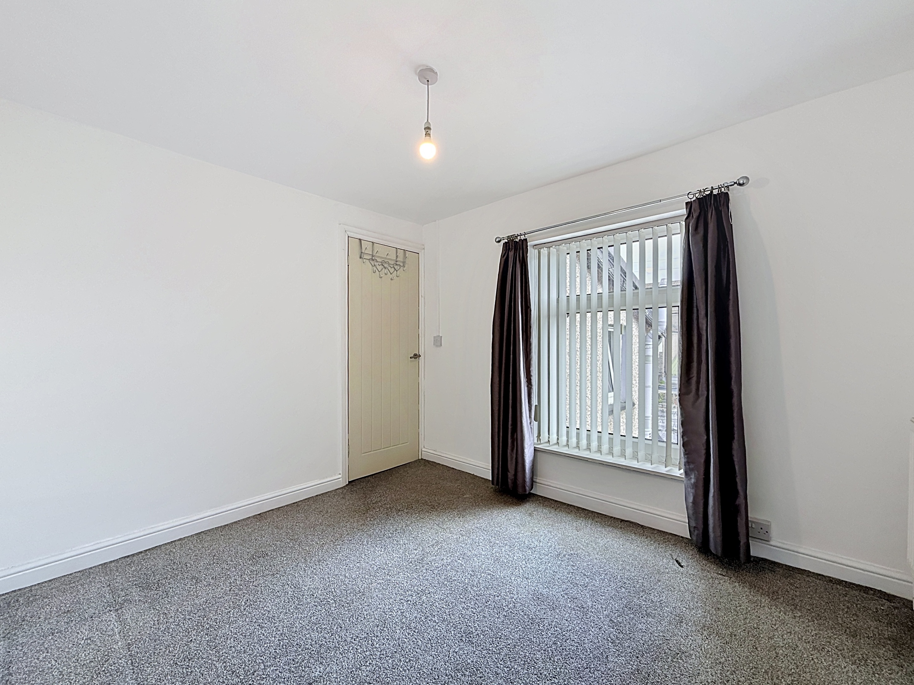
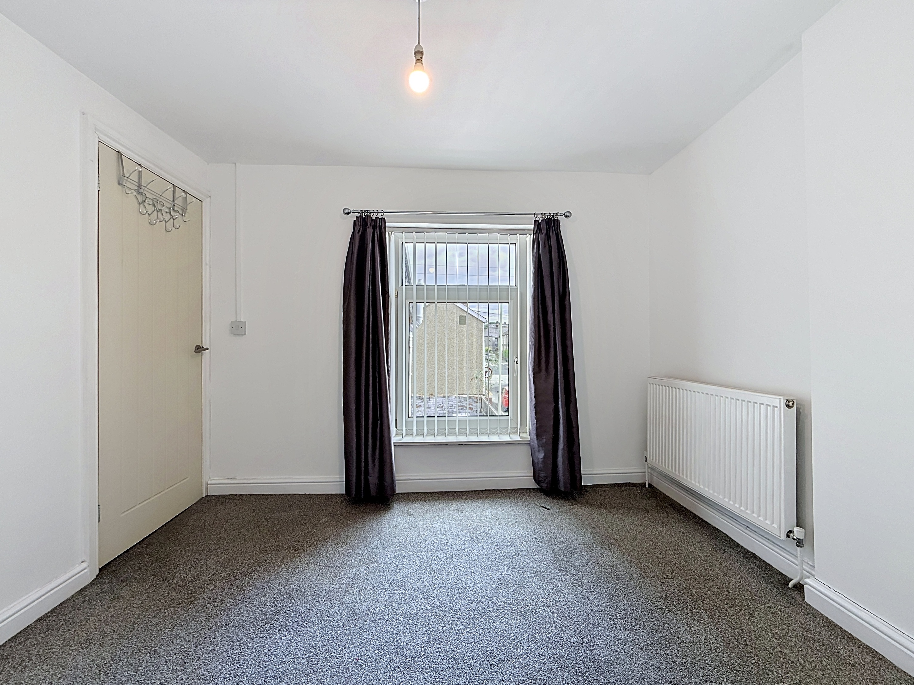
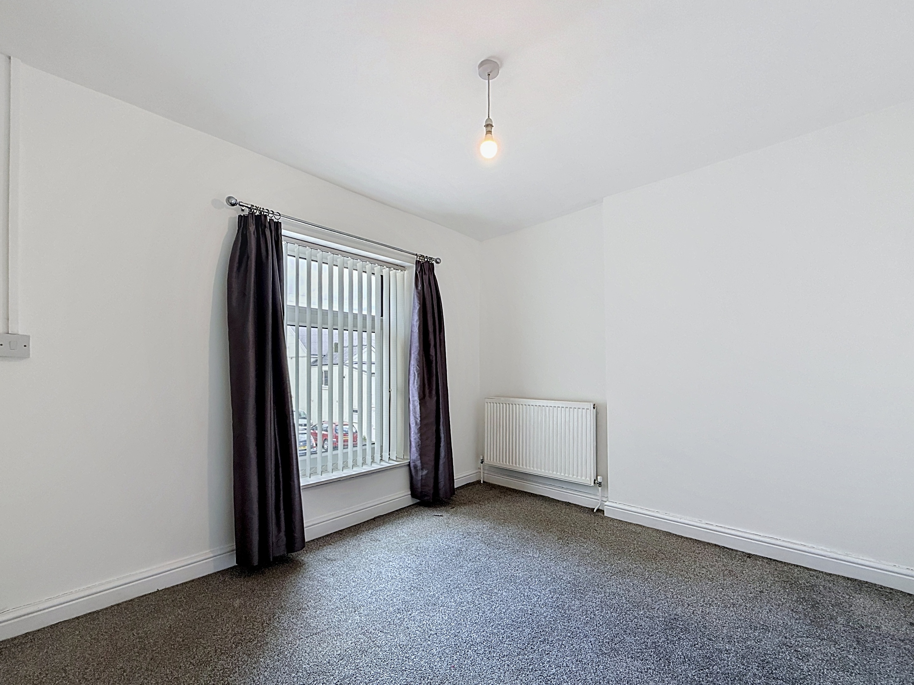
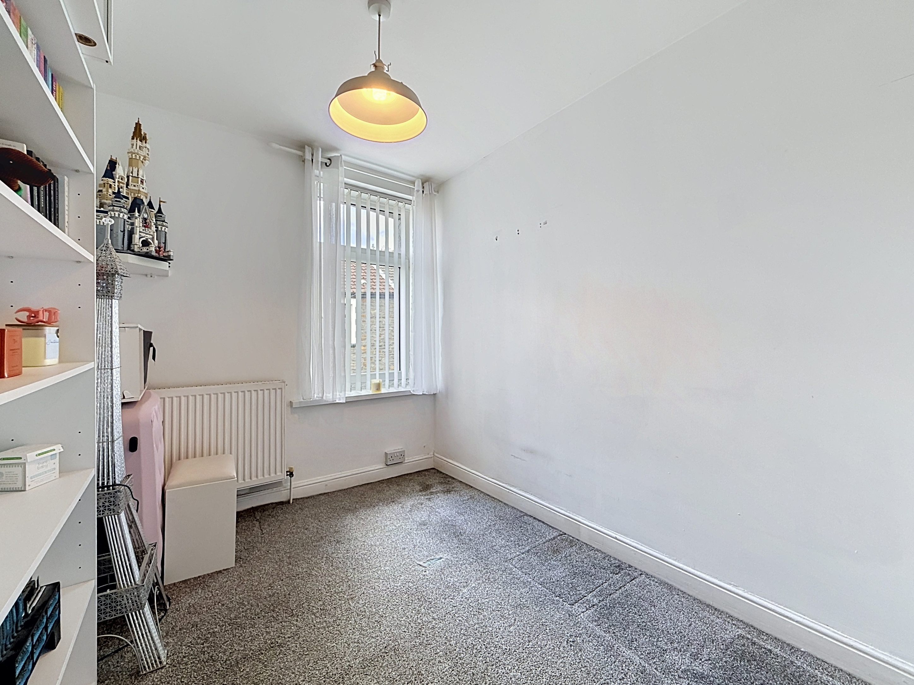
The first floor hosts three well-proportioned bedrooms, each with their own character. Bedroom 1 is the largest, measuring 3.66m x 2.67m, ideal as the main bedroom. Bedroom 2 is slightly larger than Bedroom 3, offering flexibility for growing families, a guest room or even a home office.
Stylish & Functional Bathroom
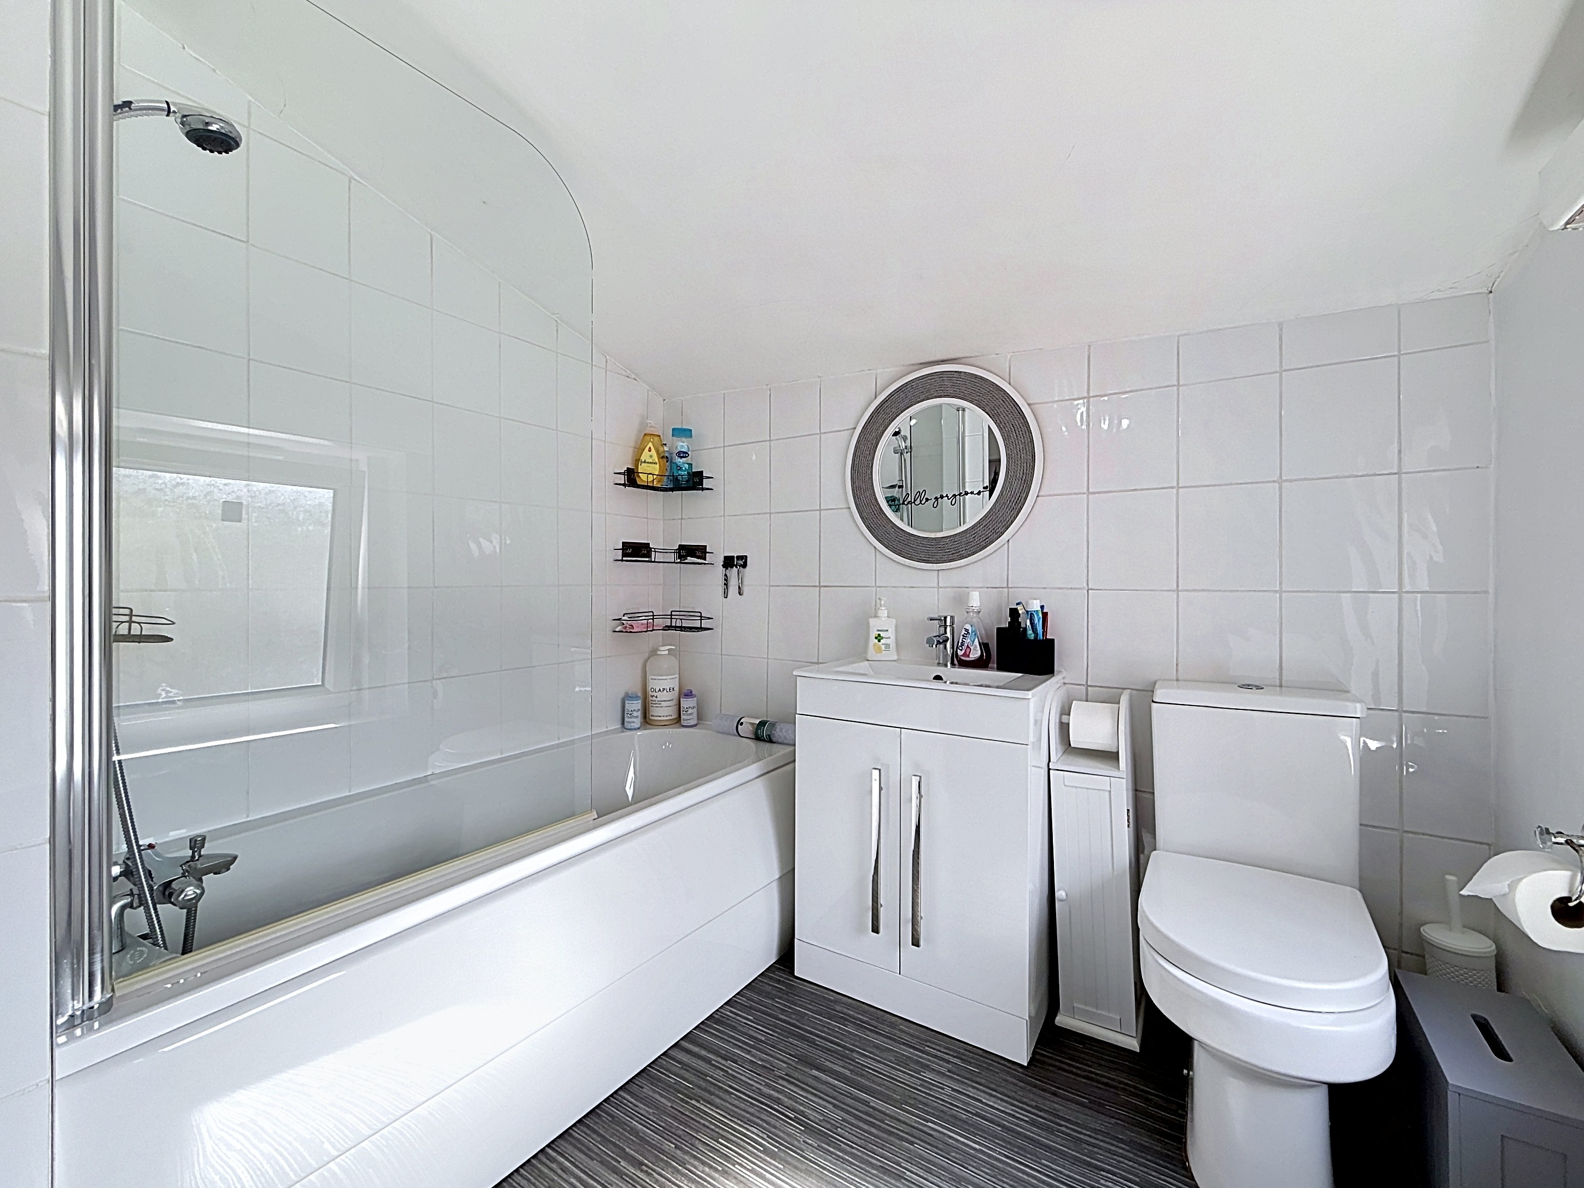
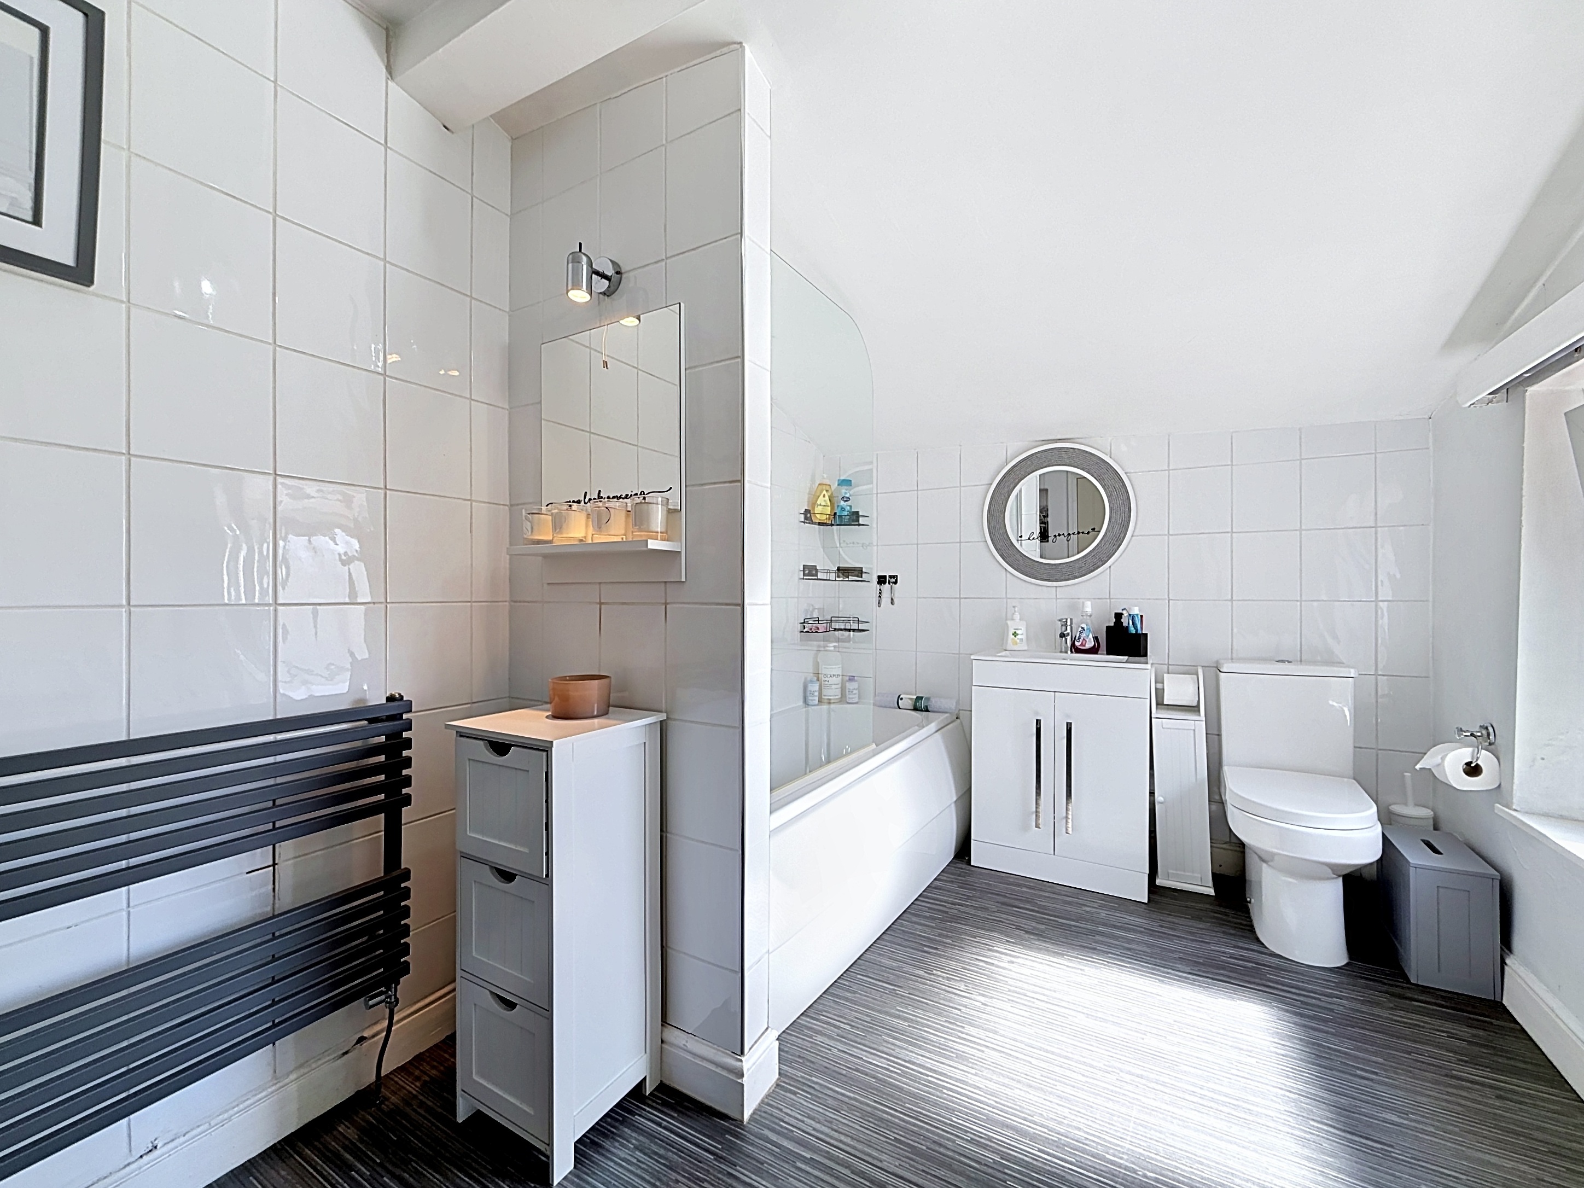
The family bathroom is well-appointed, featuring modern tiling, a bathtub with glass screen and overhead shower, a vanity unit with integrated sink, and a heated towel rail. It’s a calming, clean and contemporary space to unwind at the end of the day.
Enclosed Rear Garden With Side Access
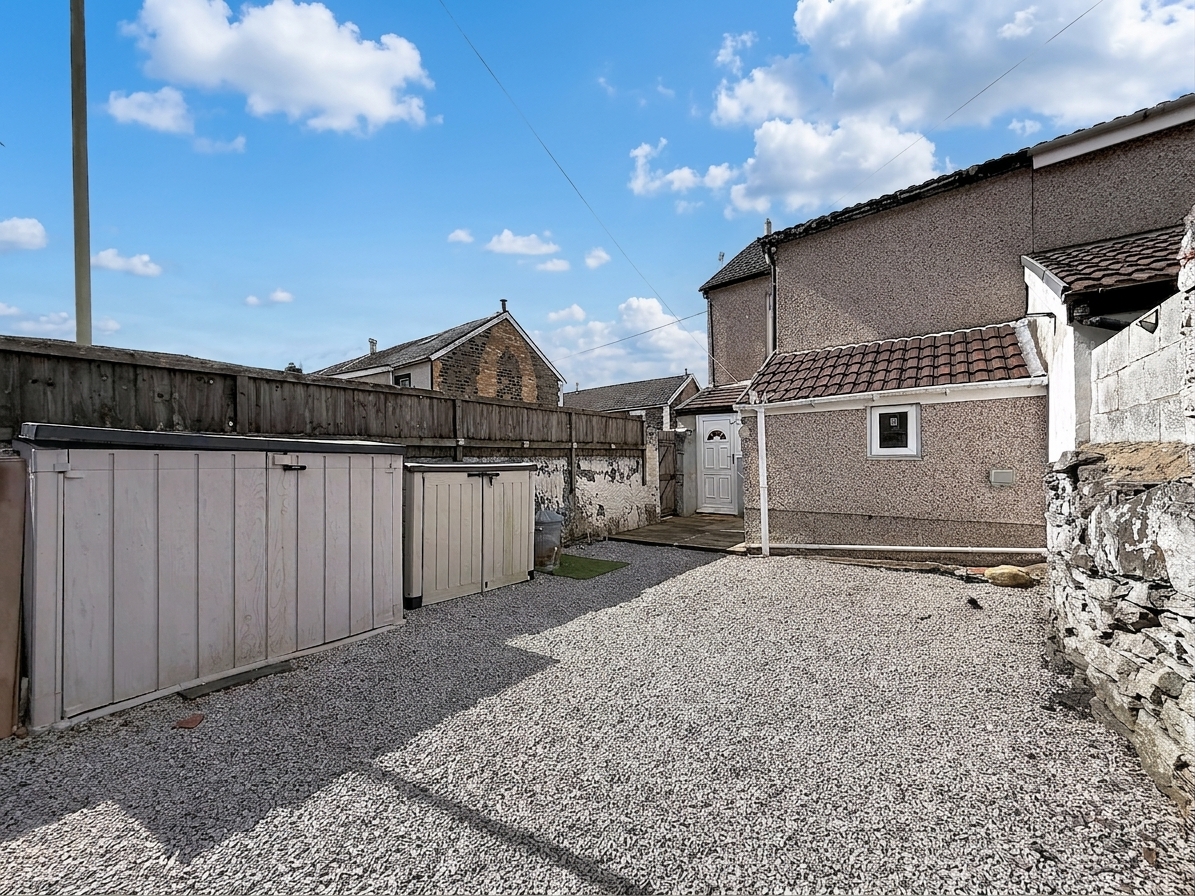
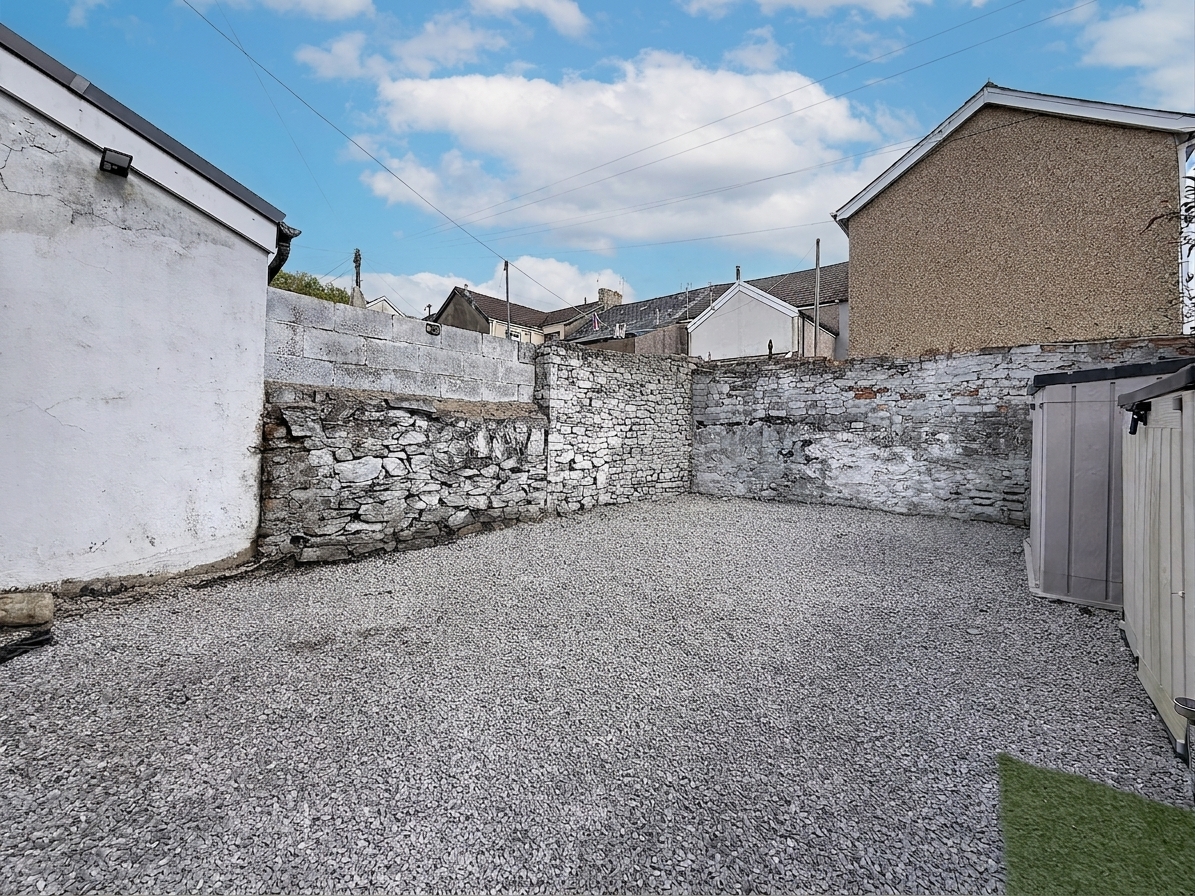
To the rear, the garden is a private and secure retreat, surrounded by stone walls and wooden fencing. There’s plenty of room for outdoor dining, play equipment or simply soaking up the sun. Storage sheds add further practicality, and side access makes it easy to bring through bikes or bins without going through the house.
Local Amenities On Your Doorstep
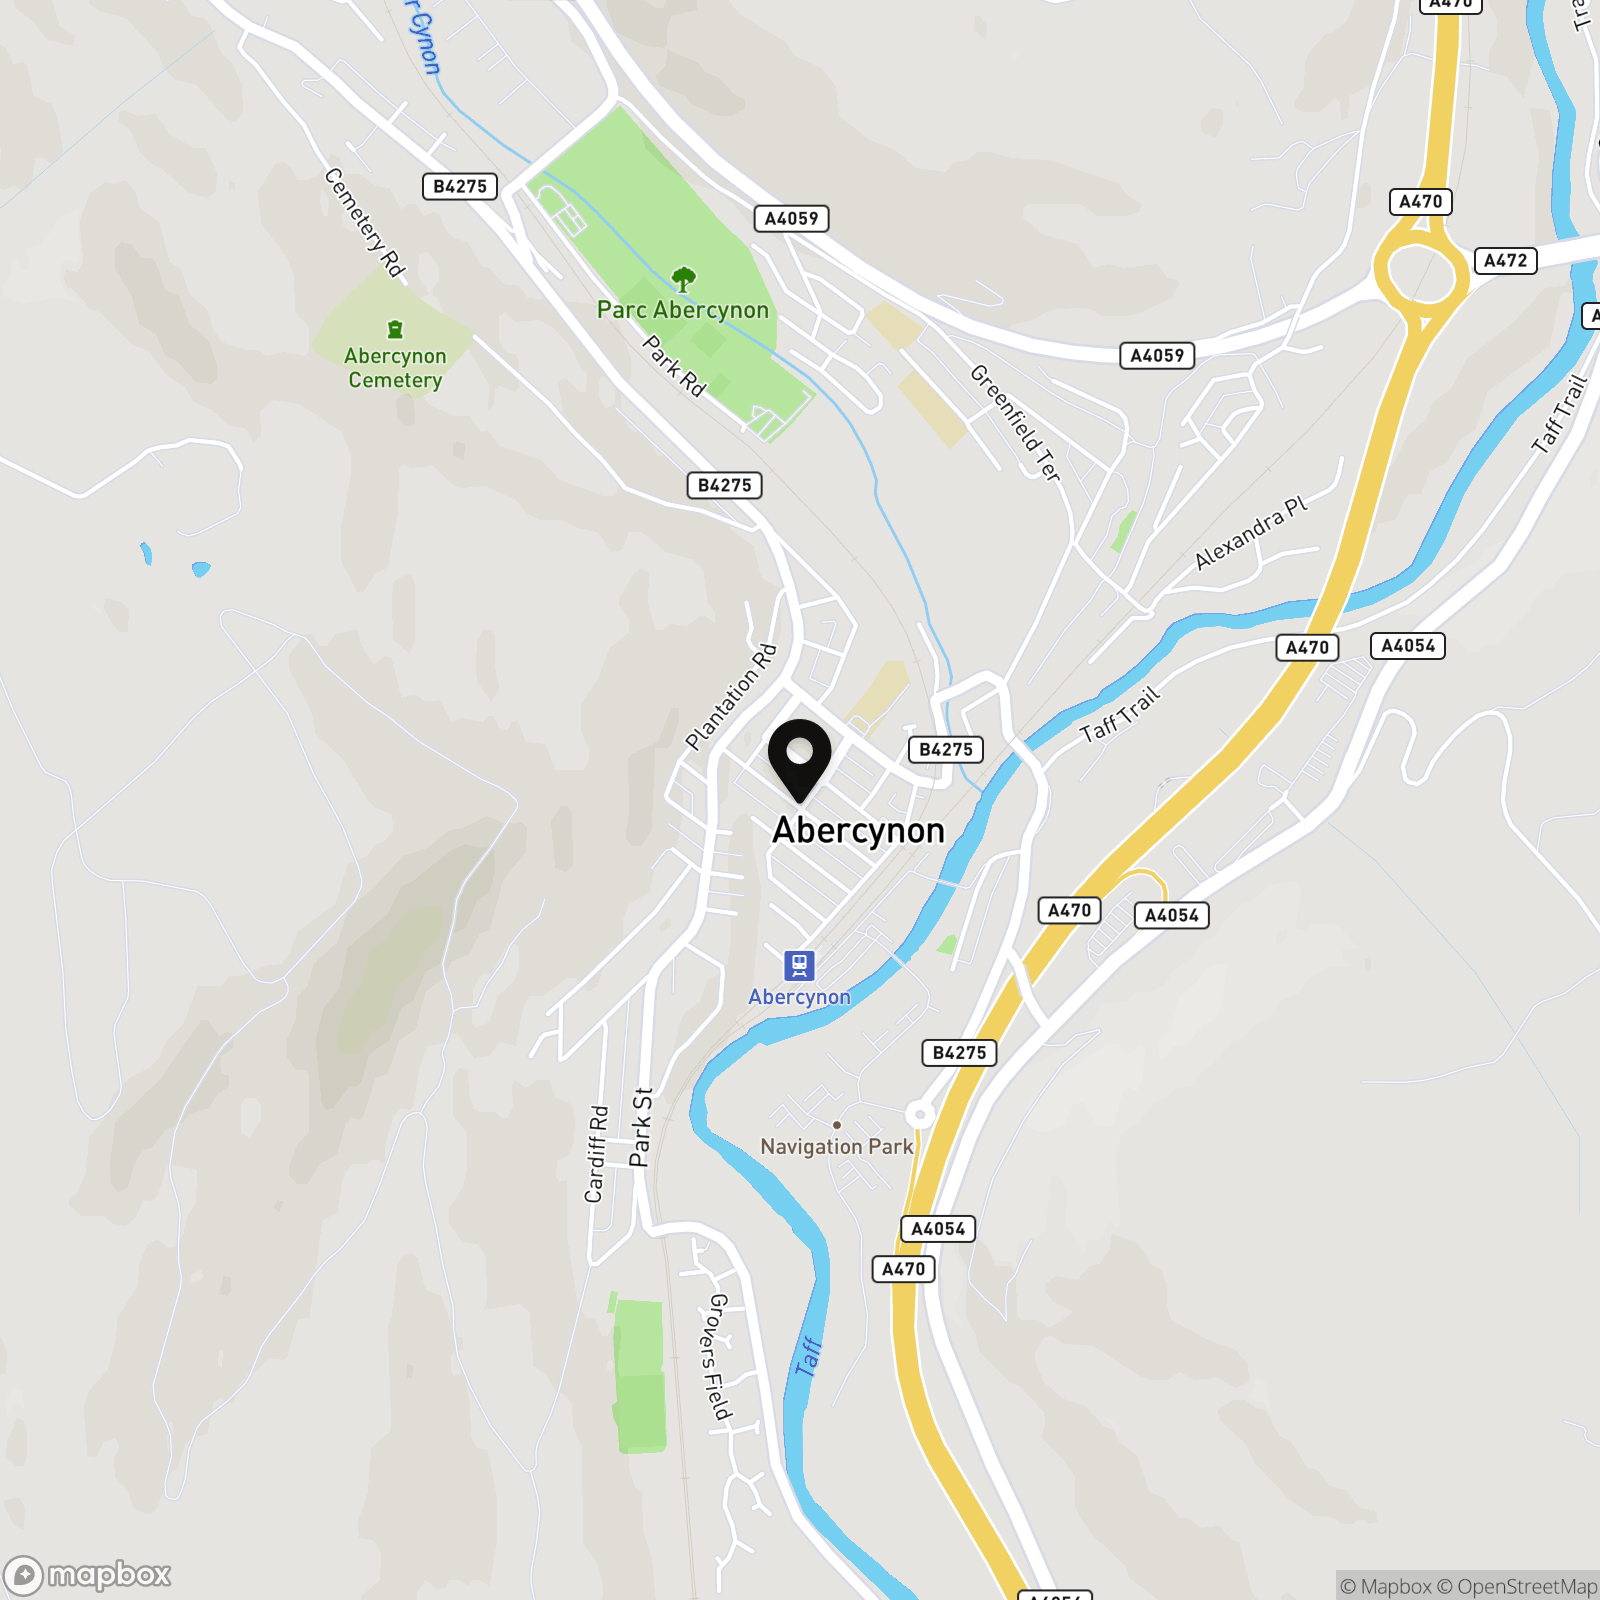
This home is perfectly positioned for convenience. Just 249 metres from Abercynon Train Station, commuters can reach Cardiff and Merthyr Tydfil with ease. It’s just a 3-minute walk to Abercynon Community Primary School, while Milk4Life Ltd preschool is just 73m away – ideal for young families.
Local amenities include:
Abercynon Stores (grocery essentials)
Post Office
Apple’s Kitchen Thai Restaurant
The Top Club pub
A Turnkey Opportunity
This is a home that truly has it all – location, practicality, style and comfort, all wrapped up in a low-maintenance freehold property. With no onward chain, you can move in as soon as you're ready.
Early viewing is strongly recommended.
Please Note
All buyers are required to complete a digital Anti-Money Laundering (AML) check via MoveButler as part of the legal compliance process. This is a mandatory requirement, and a £20 fee per person is payable directly to MoveButler. The purchase cannot proceed without successful completion of this check.
EPC Rating: D
Key Features
- Freehold – No Chain
- Open-plan Living Room with Feature Wall
- Stylish Kitchen with Subway Tiling
- Separate Utility Room & Pantry
- Ground Floor Cloakroom/WC
- Three Well-Proportioned Bedrooms
- Modern Family Bathroom with Bath & Shower
- Enclosed Rear Garden with Side Access
- Storage Sheds Included
- Excellent Transport Links – 249m to Abercynon Station
Property Details
- Property type: House
- Property style: End of Terrace
- Price Per Sq Foot: £169
- Approx Sq Feet: 947 sqft
- Plot Sq Feet: 117 sqft
- Council Tax Band: A
Floorplans
Outside Spaces
Rear Garden
Parking Spaces
On street
Capacity: N/A
Location
Properties you may like
By Harry Harper Sales & lettings
-
Heol Iscoed, Efail Isaf, CF38
- 4 Beds
- 3 Bath
-

Two x One Bedroom Apartments - Bute Terrace, CF10
- 2 Beds
- 2 Bath
-
Garth Hill, Pentyrch, CF15
- 5 Beds
- 3 Bath
-
South Mews, Magretian Place, Cardiff, CF10
- 2 Beds
- 2 Bath
-
Watkiss Way, Cardiff, CF11
- 2 Beds
- 2 Bath
-
Caldey Island House, Ferry Court, Prospect Place, Cardiff, CF11
- 2 Beds
- 2 Bath
-
Moorland Road, Splott, Cardiff, CF24
- 3 Beds
- 1 Bath
-
Meridian Plaza, Bute Terrace, Cardiff, CF10
- 1 Beds
- 1 Bath
-

Altolusso, Bute Terrace, Cardiff City Centre, CF10
- 1 Beds
- 1 Bath