Book a Viewing
To book a viewing for this property, please call Whitlocks Estate Agents - Bognor Regis & Pagham, on 01243 262747.
To book a viewing for this property, please call Whitlocks Estate Agents - Bognor Regis & Pagham, on 01243 262747.
3 Bedroom Semi Detached House, Oxford Drive, Aldwick, Bognor Regis, PO21
Oxford Drive, Aldwick, Bognor Regis, PO21

Whitlocks Estate Agents - Bognor Regis & Pagham
Whitlocks Estate Agents, 229 Pagham Road
Description
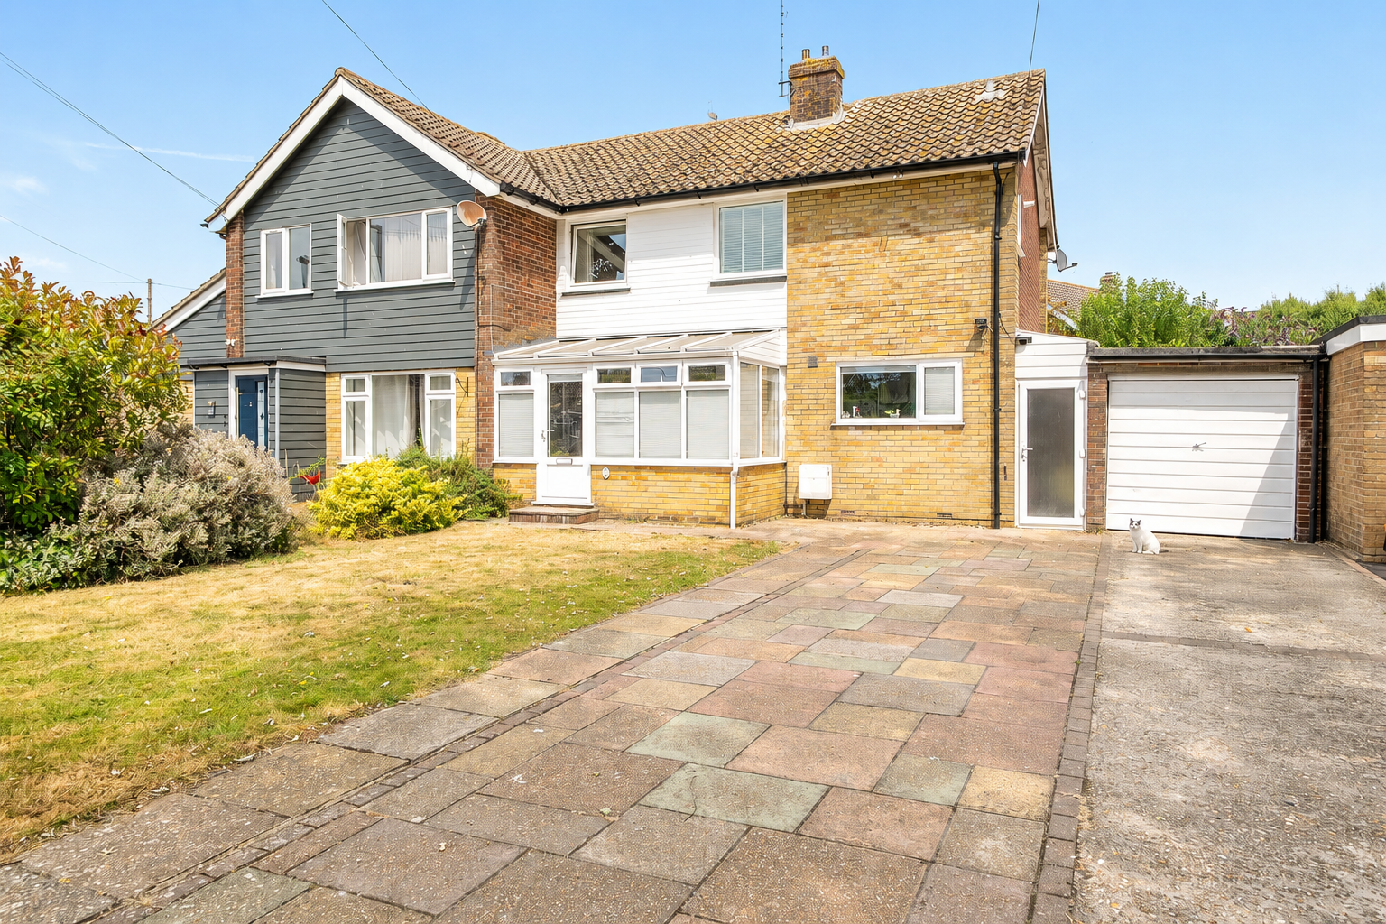
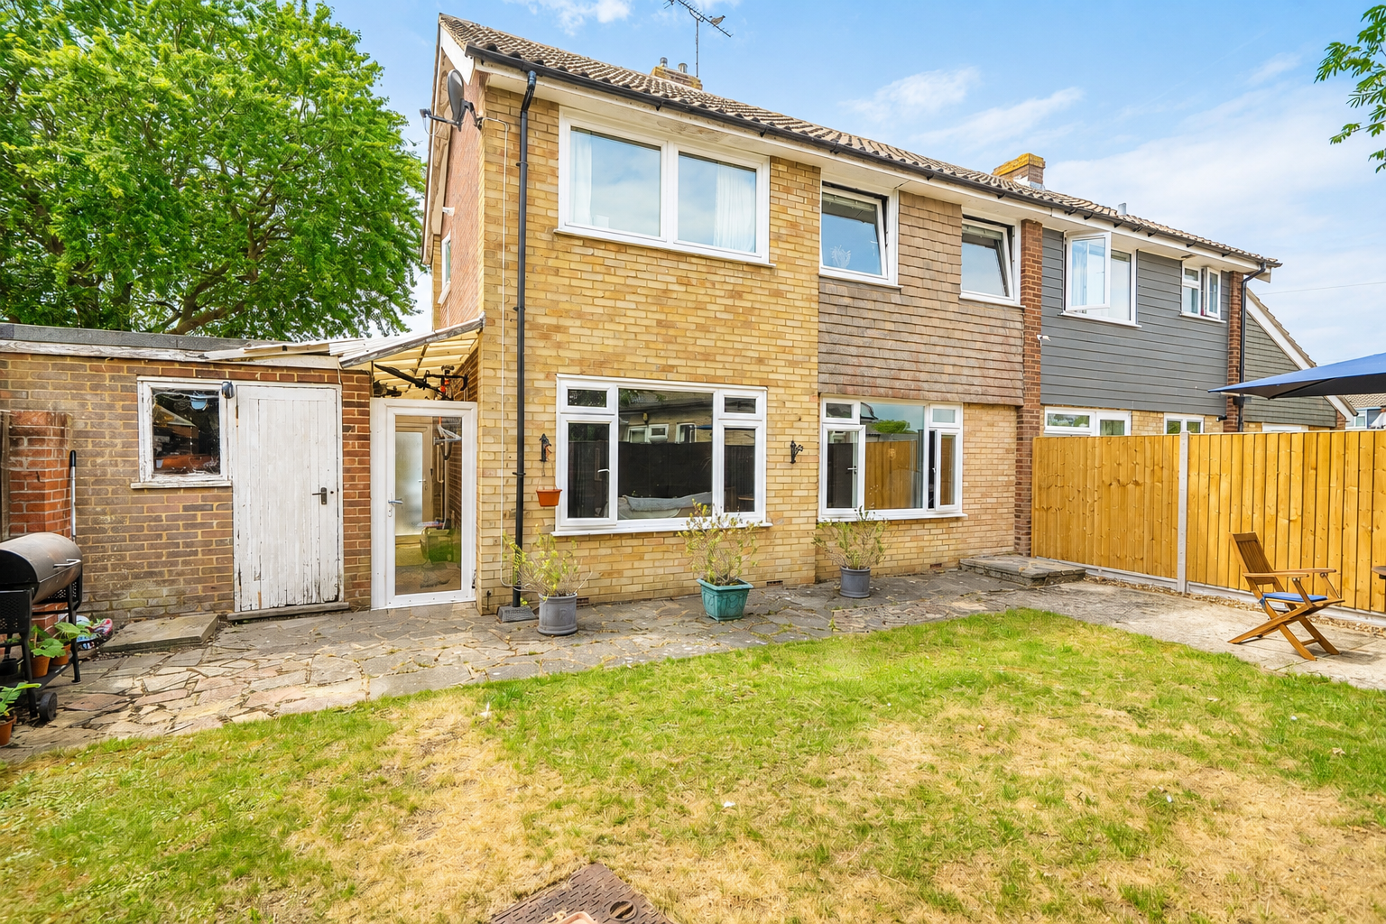
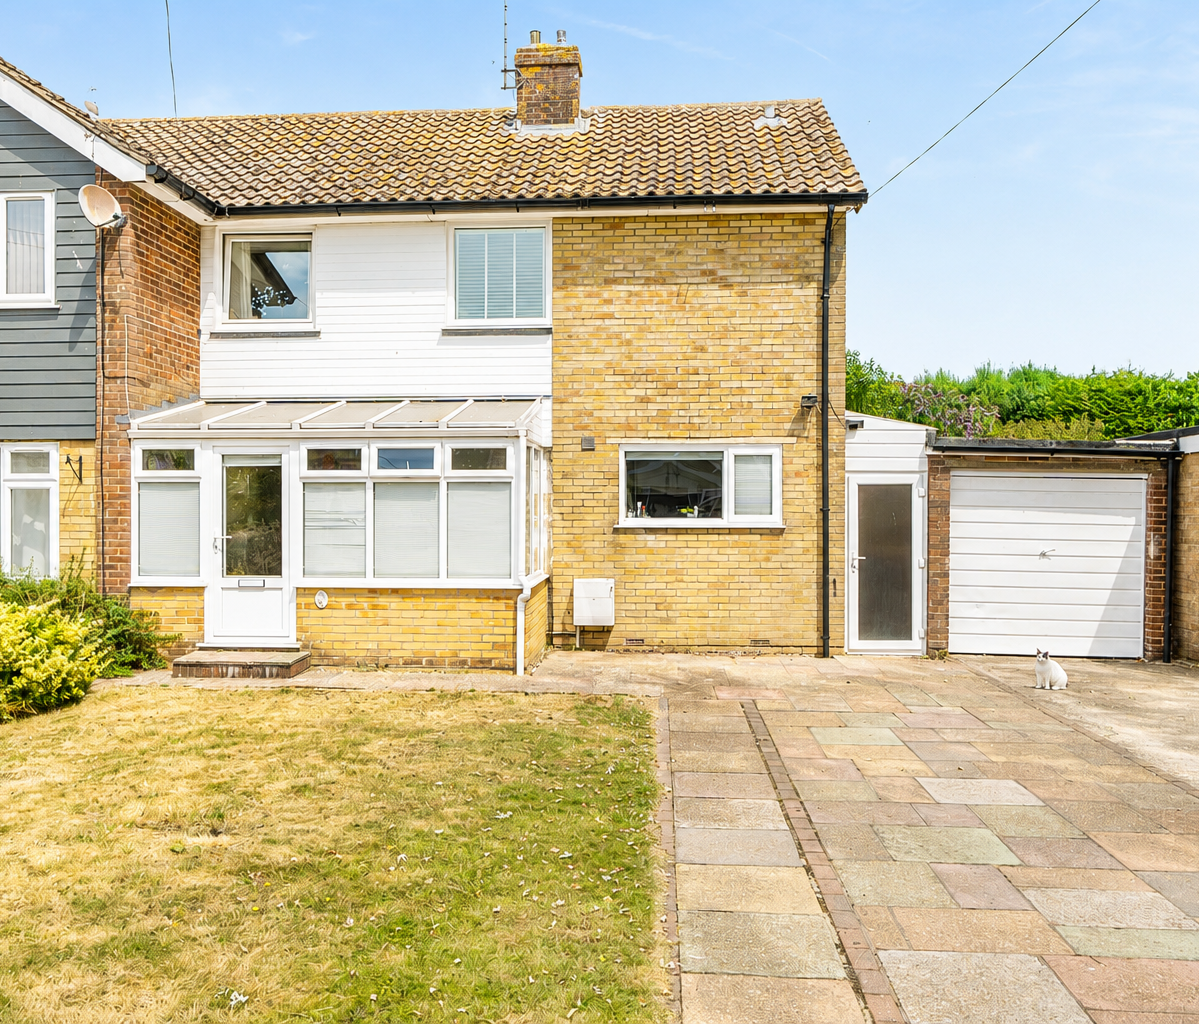
This well-presented three-bedroom semi-detached house offers spacious and well-balanced accommodation extending to approximately 1,020 sq ft, including the garage. Situated in a popular residential location, the property is ideal for families, first-time buyers and those looking to upsize.
The property is approached via a welcoming front garden and benefits from a private driveway providing off-road parking for three to four vehicles, together with an attached garage.
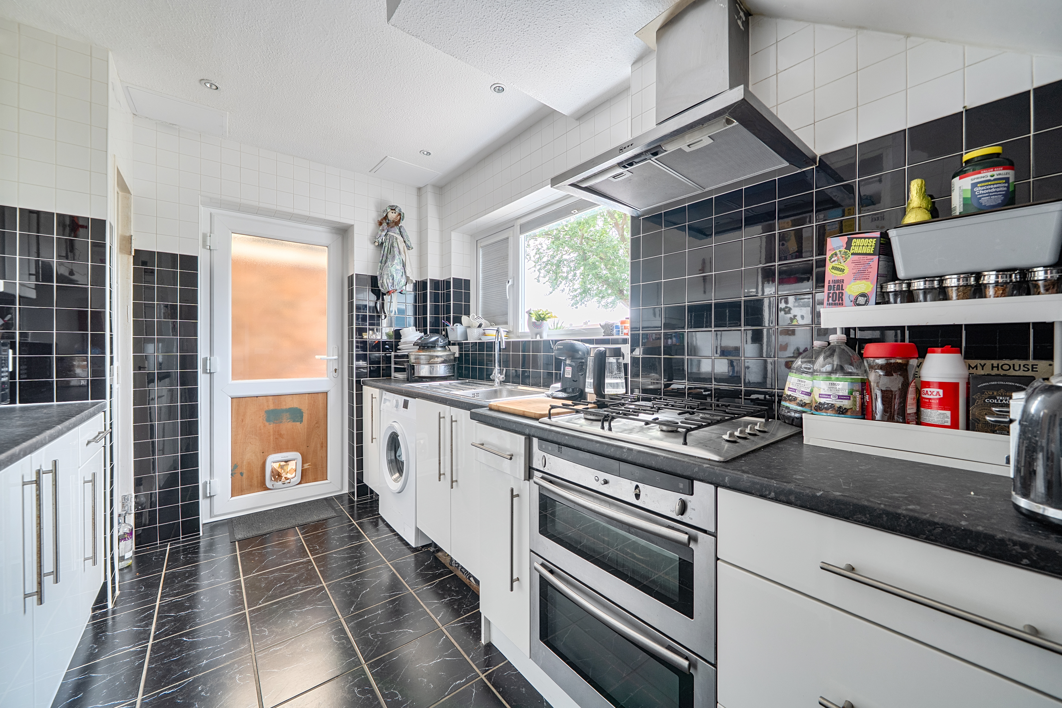
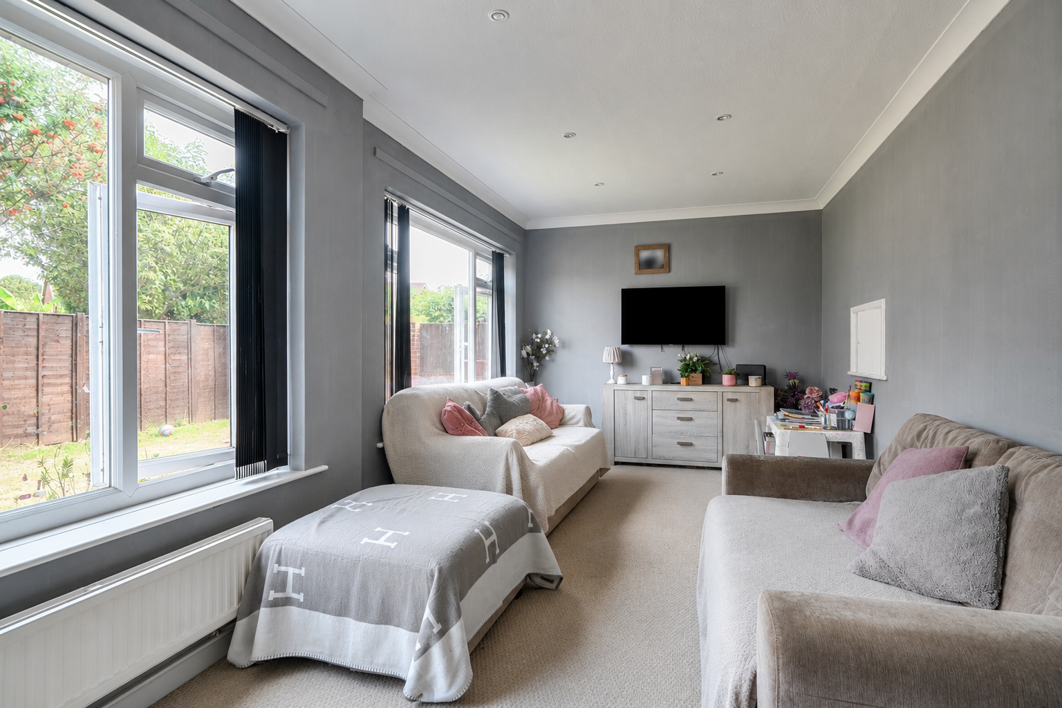
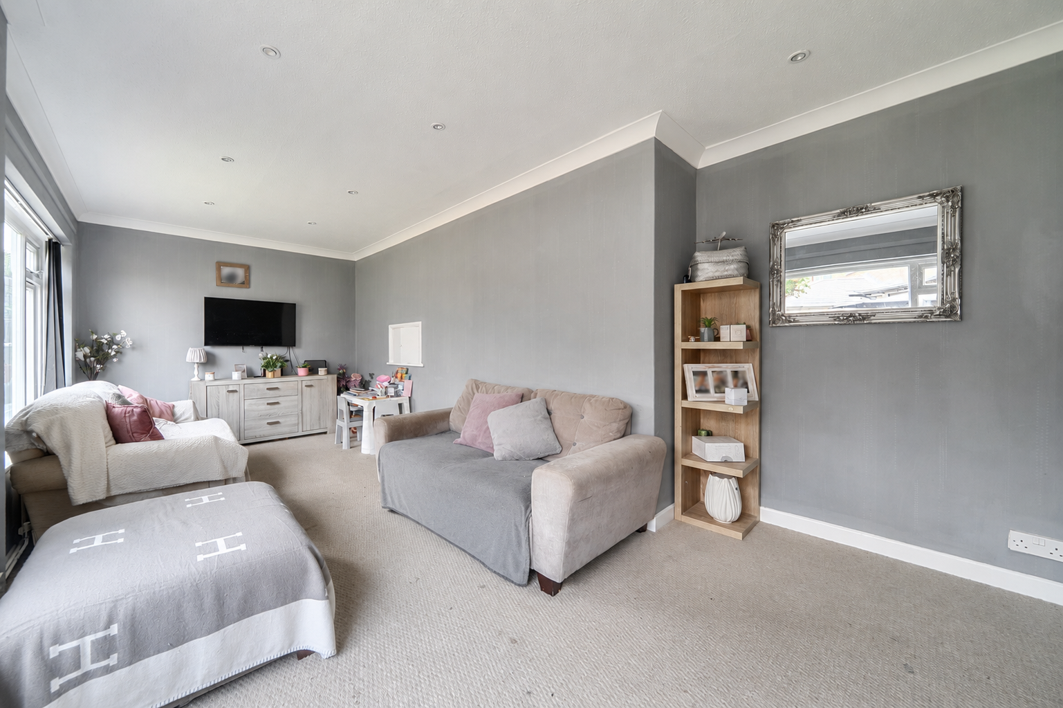
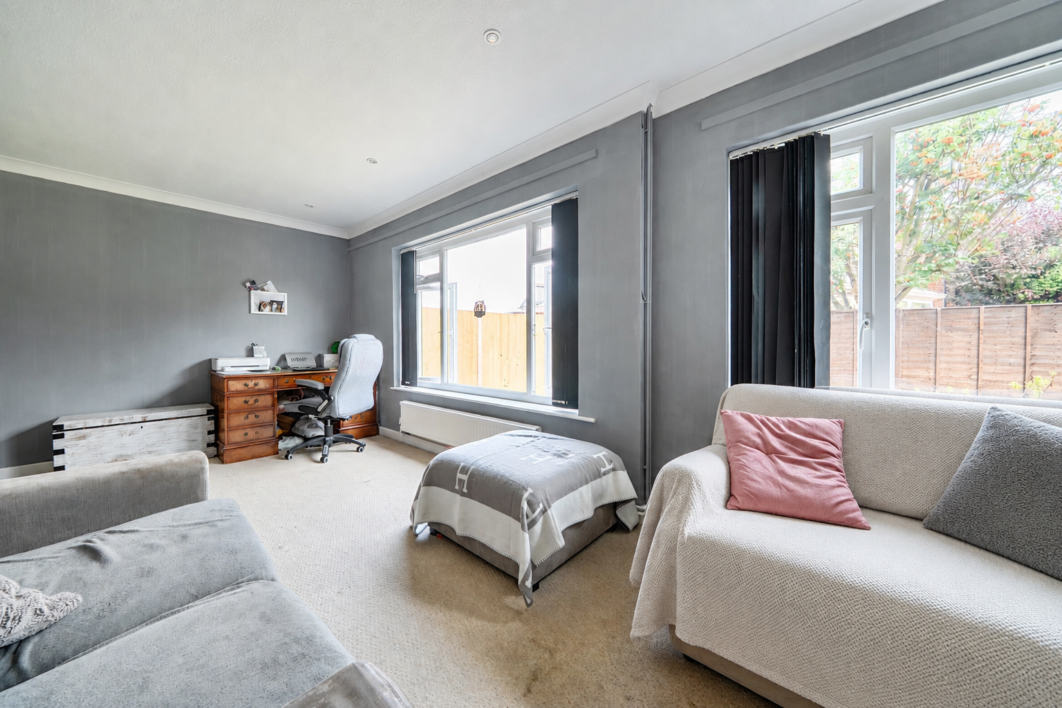
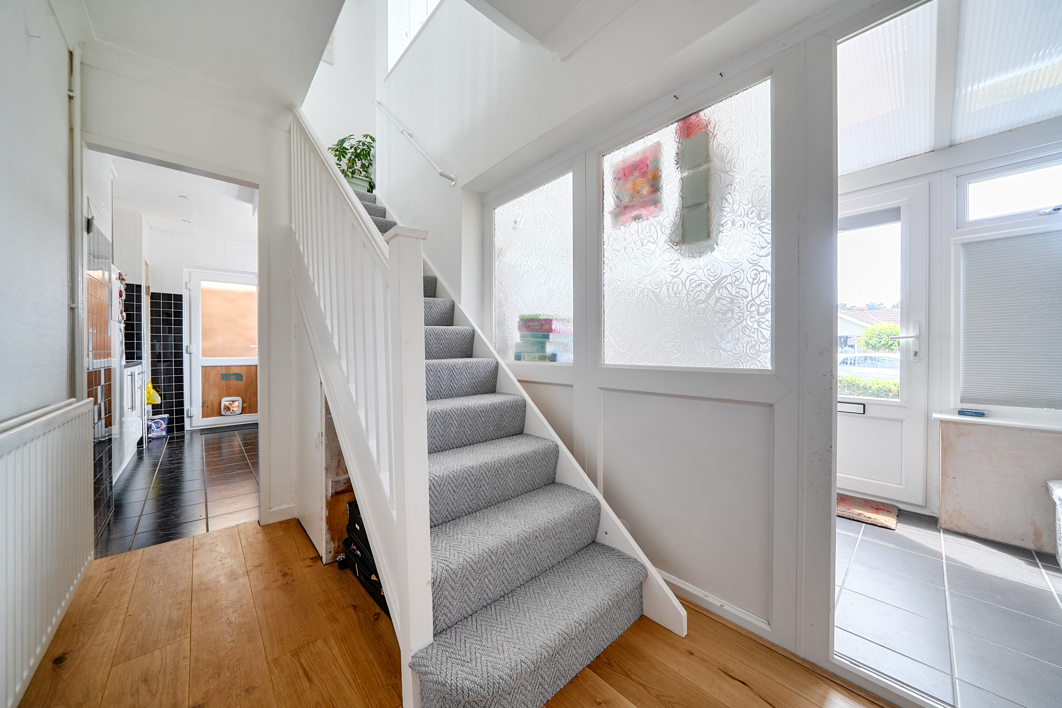
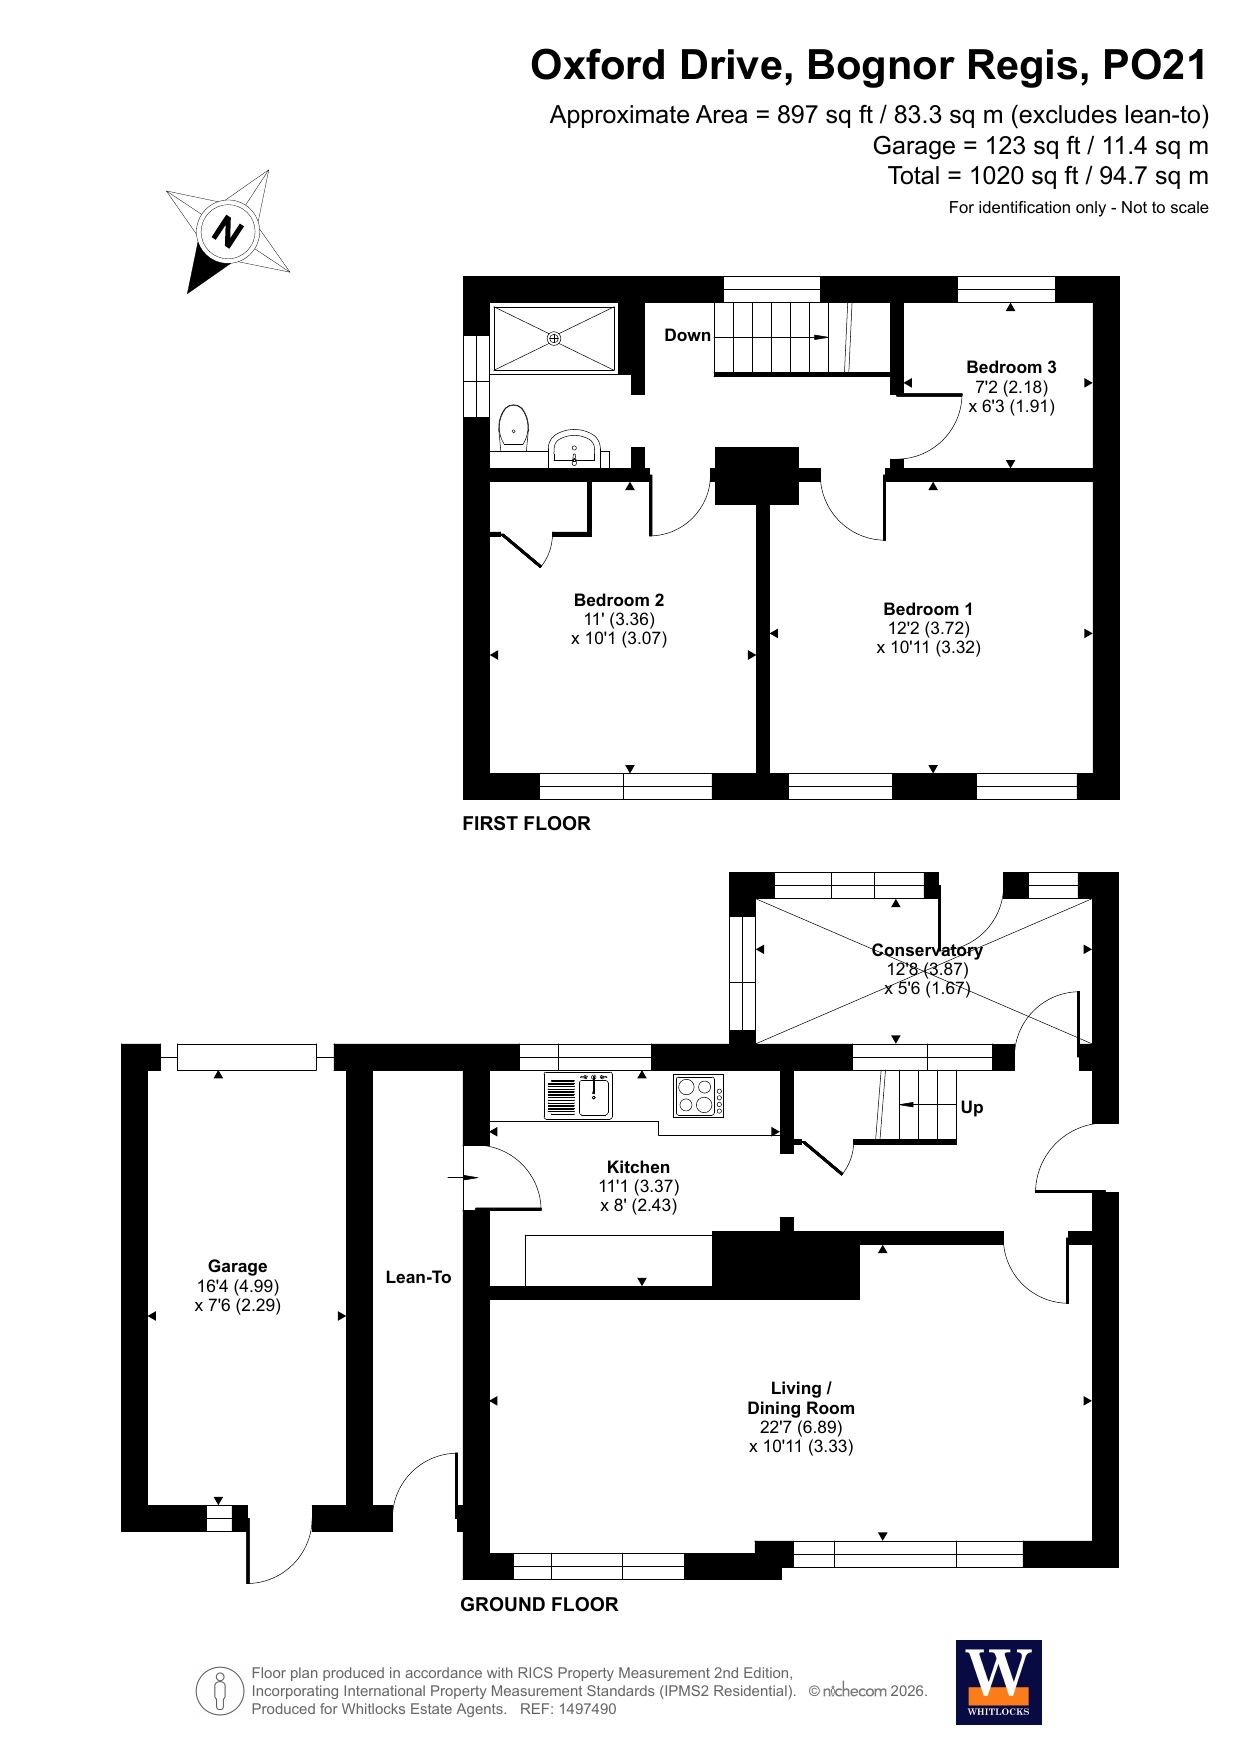
The ground floor comprises an entrance hall leading to a spacious living/dining room, providing ample space for both everyday family living and entertaining. The fitted kitchen offers a range of wall and base units with generous worktop space and provides access to the adjoining lean-to, which in turn leads to the garage. A conservatory, positioned to the front of the property, provides additional versatile reception space and can be used as a sitting room, playroom, home office or garden room.
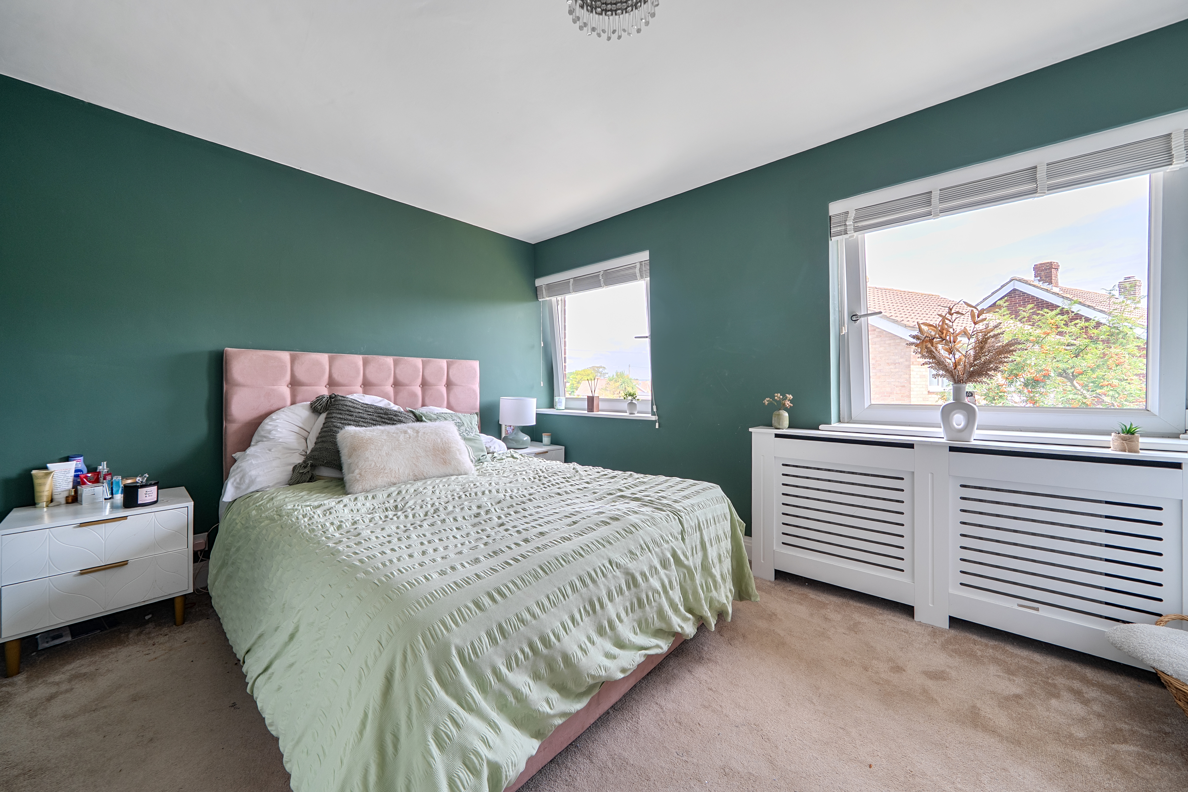
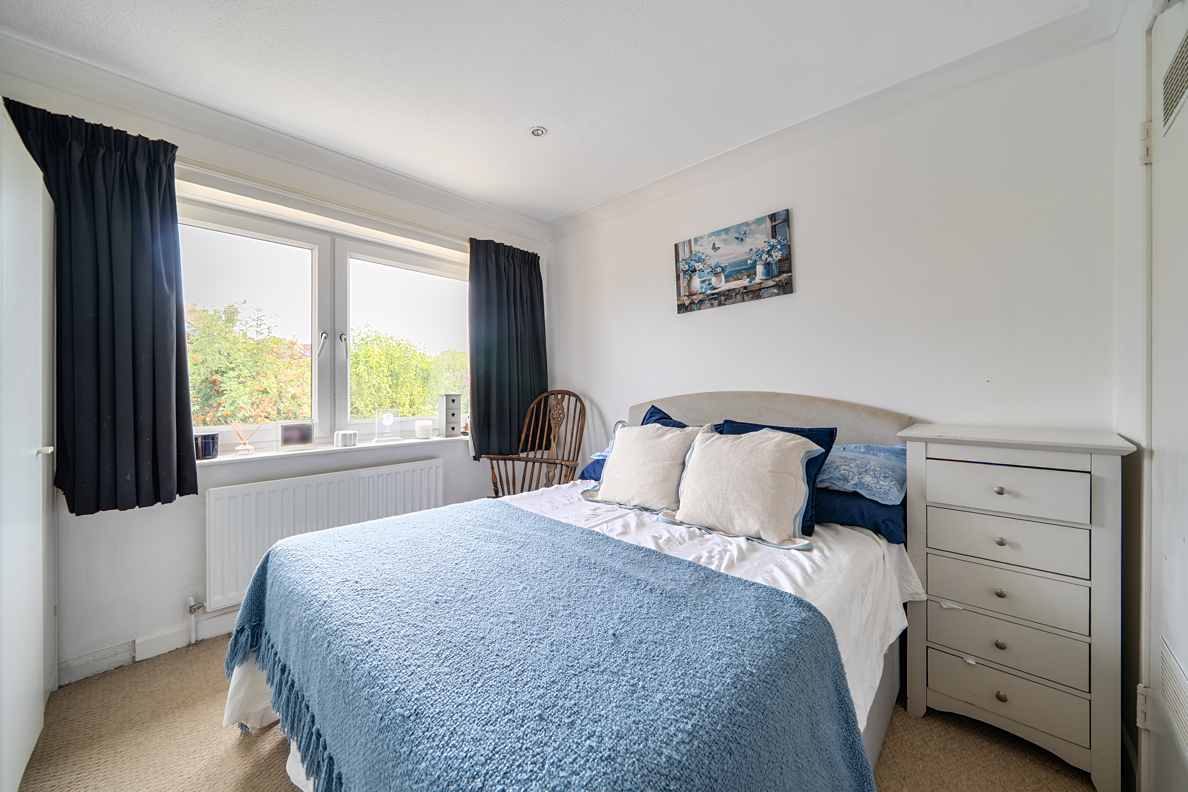
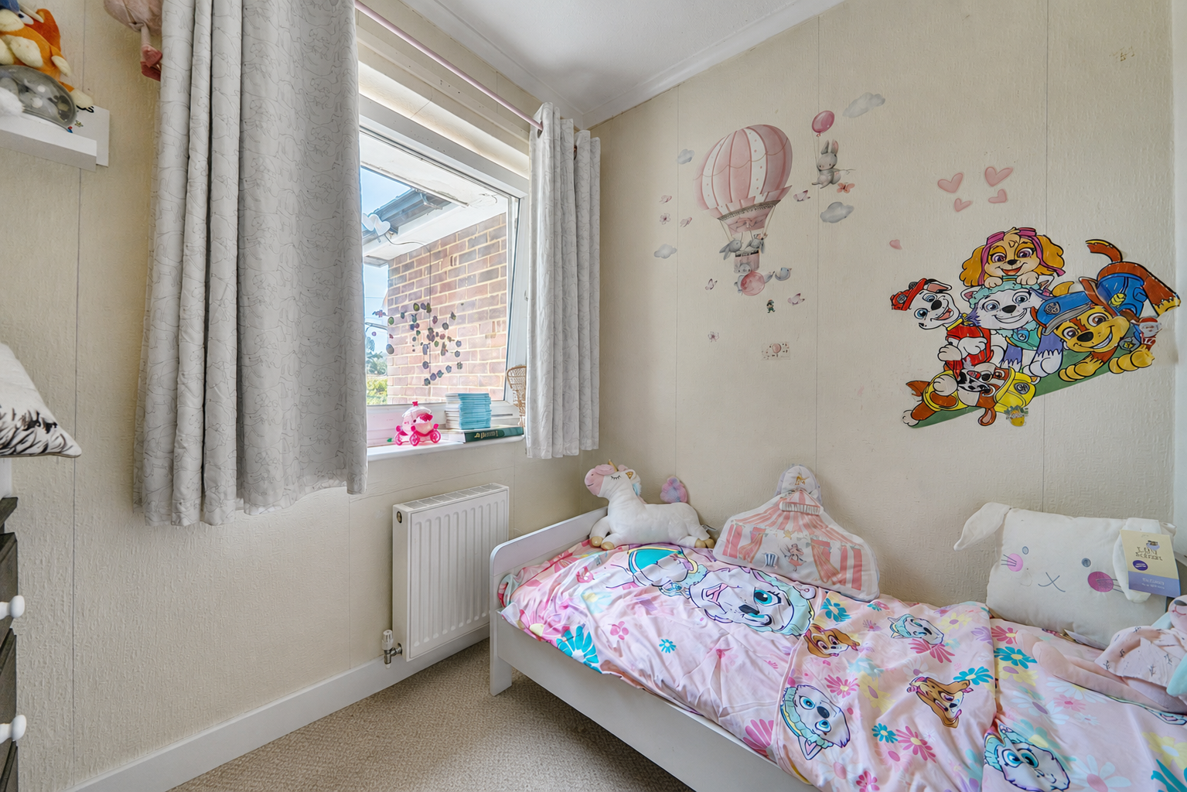
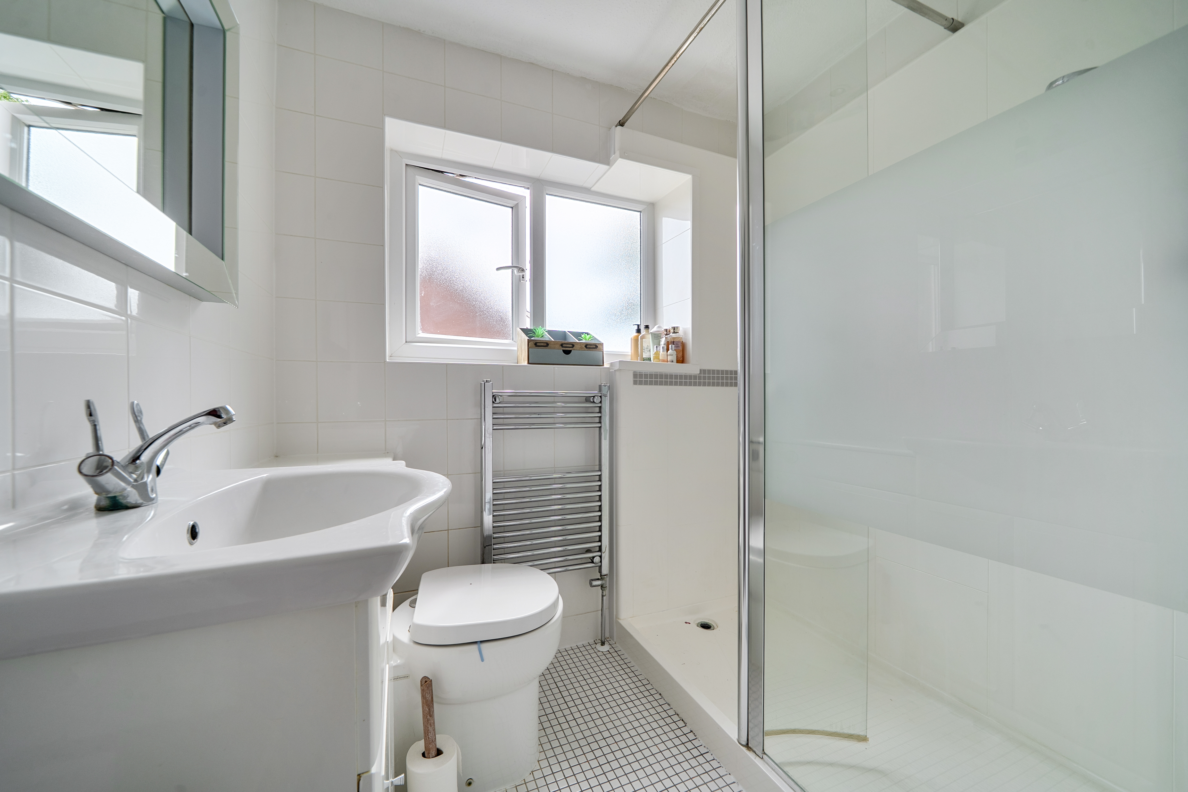
The first floor offers three bedrooms, comprising two double bedrooms and one single bedroom, together with a family bathroom fitted with a shower.
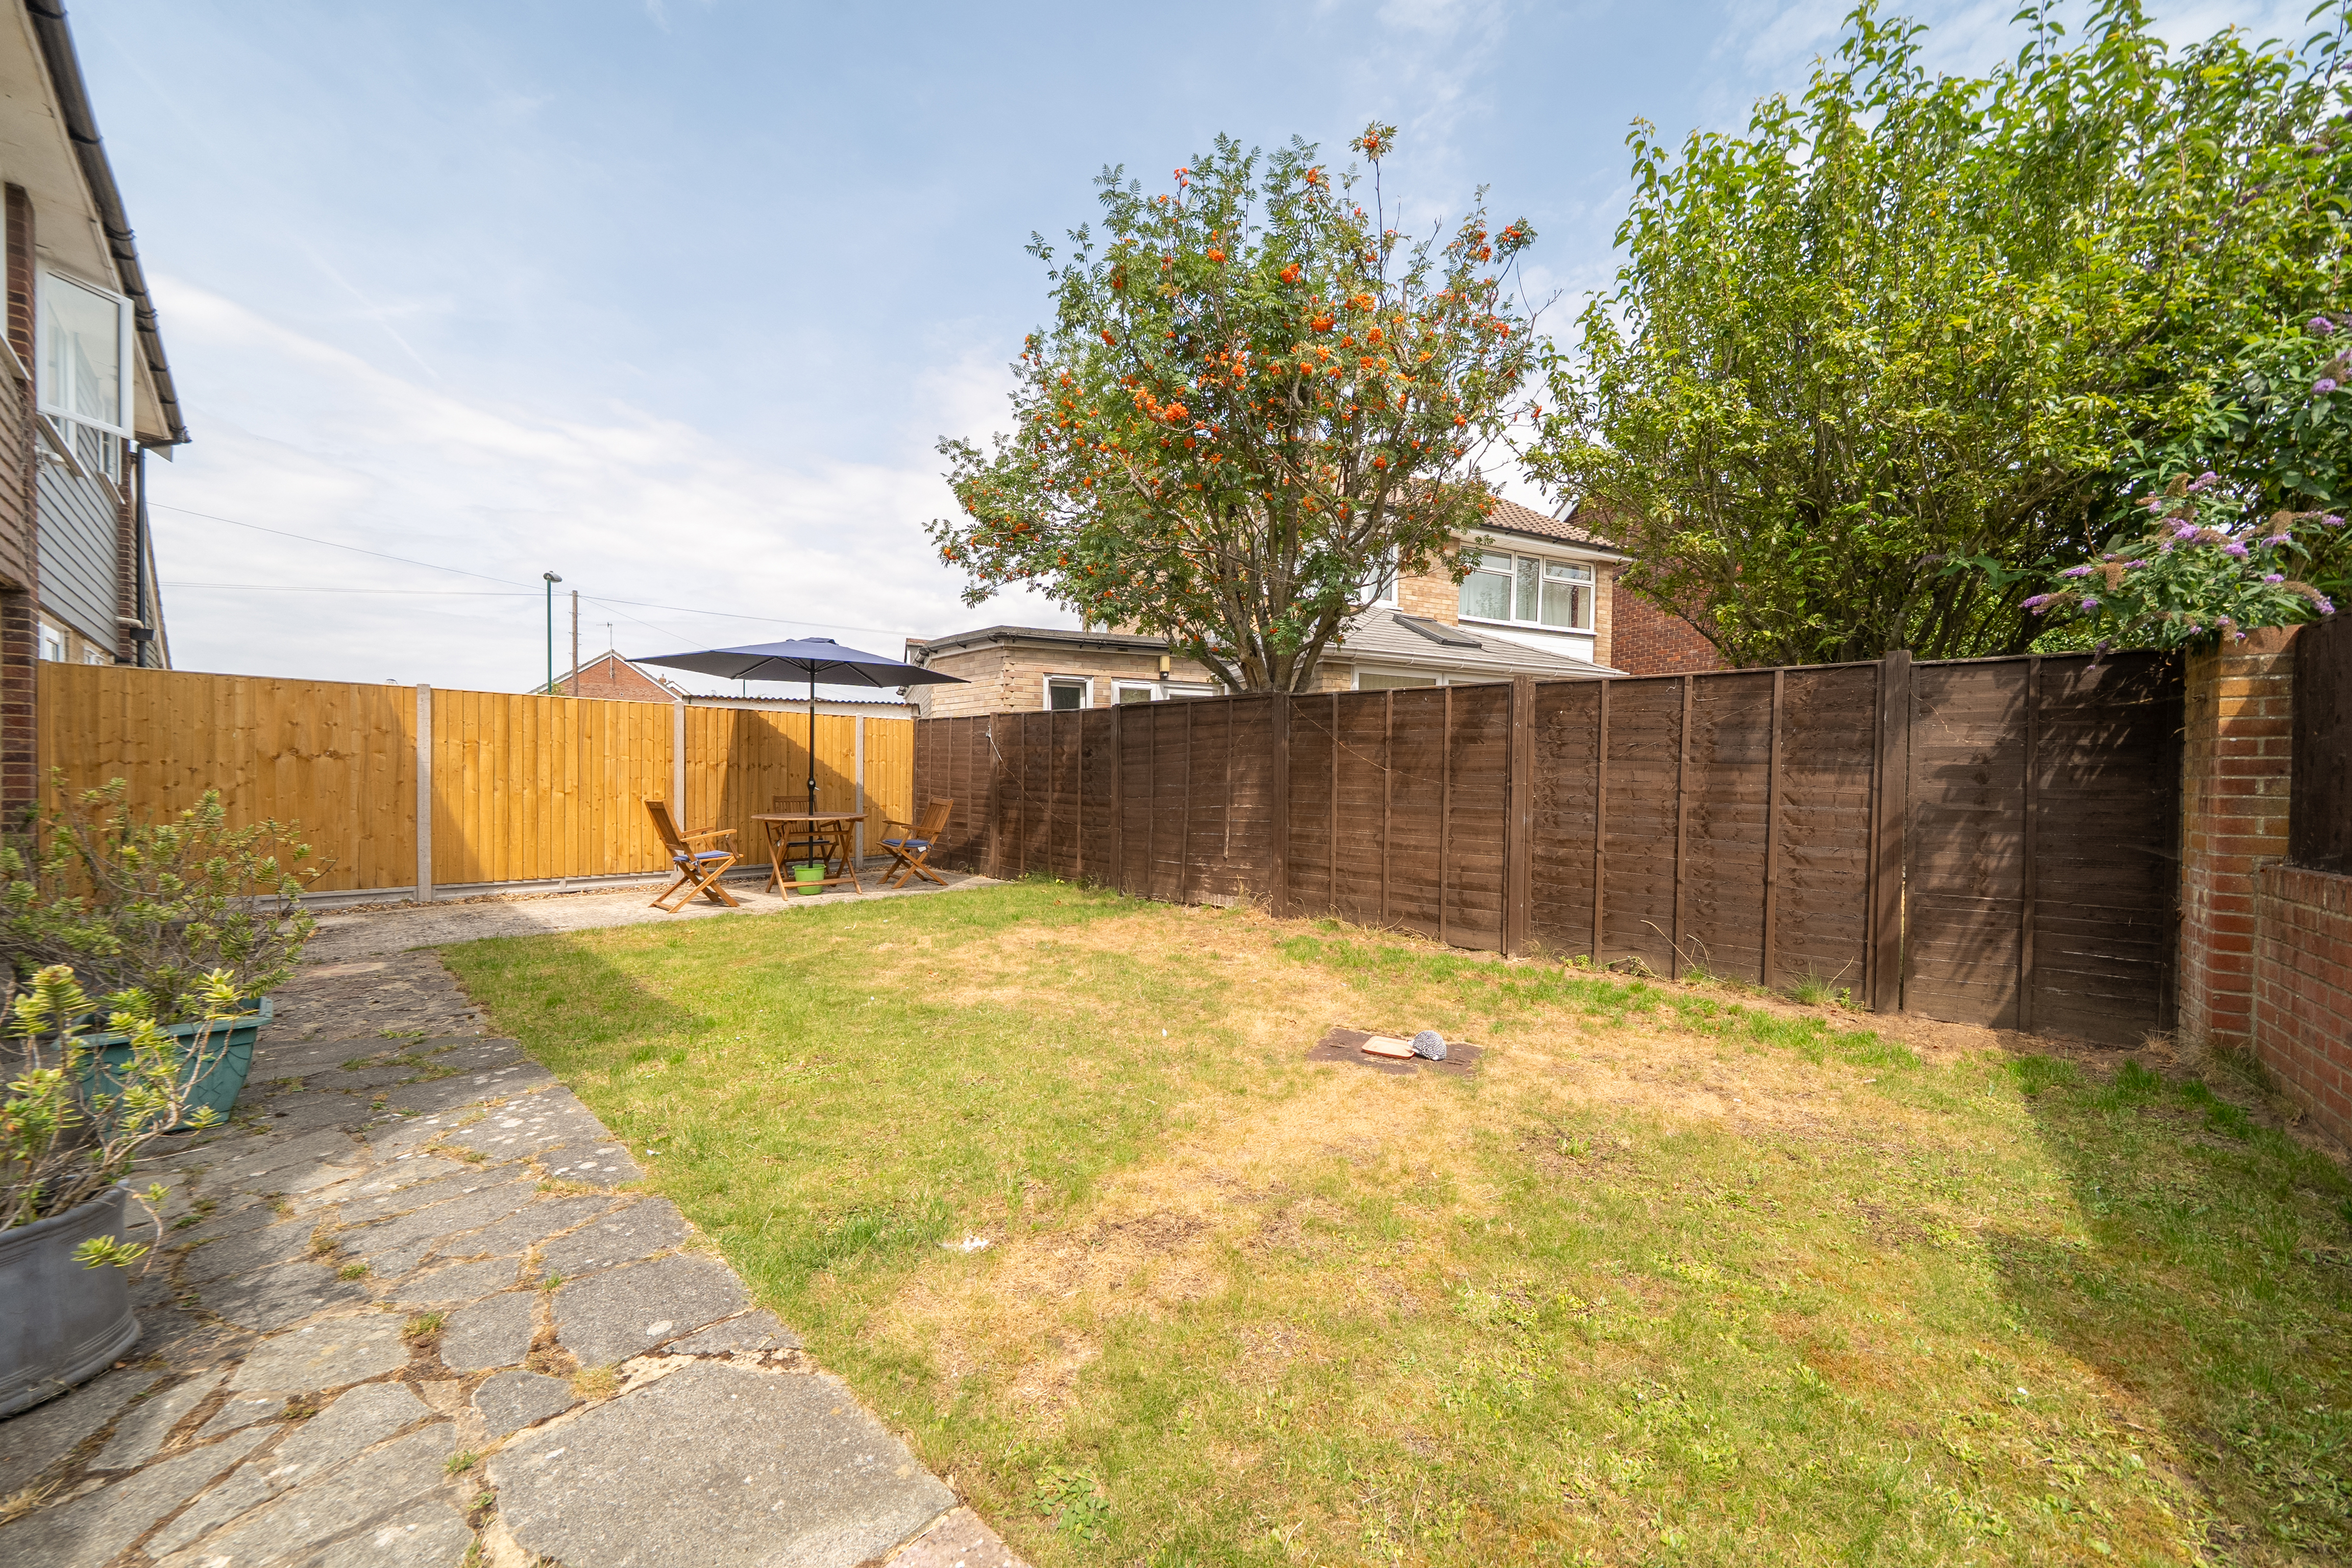
Outside, the enclosed rear garden provides an ideal space for outdoor dining, entertaining and family enjoyment. The front garden creates an attractive approach to the property, while the driveway offers parking for three to four vehicles.
The property also benefits from planning permission already in place for an extension, offering buyers the opportunity to increase the living accommodation, subject to the approved plans and any relevant consents.
Key Features
- Three-bedroom semi-detached house
- Spacious living/dining room
- Fitted kitchen with ample storage
- Two double bedrooms and one single bedroom
- Family bathroom with shower
- Bright conservatory overlooking the front garden
- Useful lean-to providing additional storage
- Attached garage
- Enclosed rear garden
- Popular residential location close to local amenities
Property Details
- Property type: House
- Property style: Semi Detached
- Price Per Sq Foot: £419
- Approx Sq Feet: 775 sqft
- Plot Sq Feet: 2,885 sqft
- Property Age Bracket: 1970 - 1990
- Council Tax Band: D
Rooms
Location
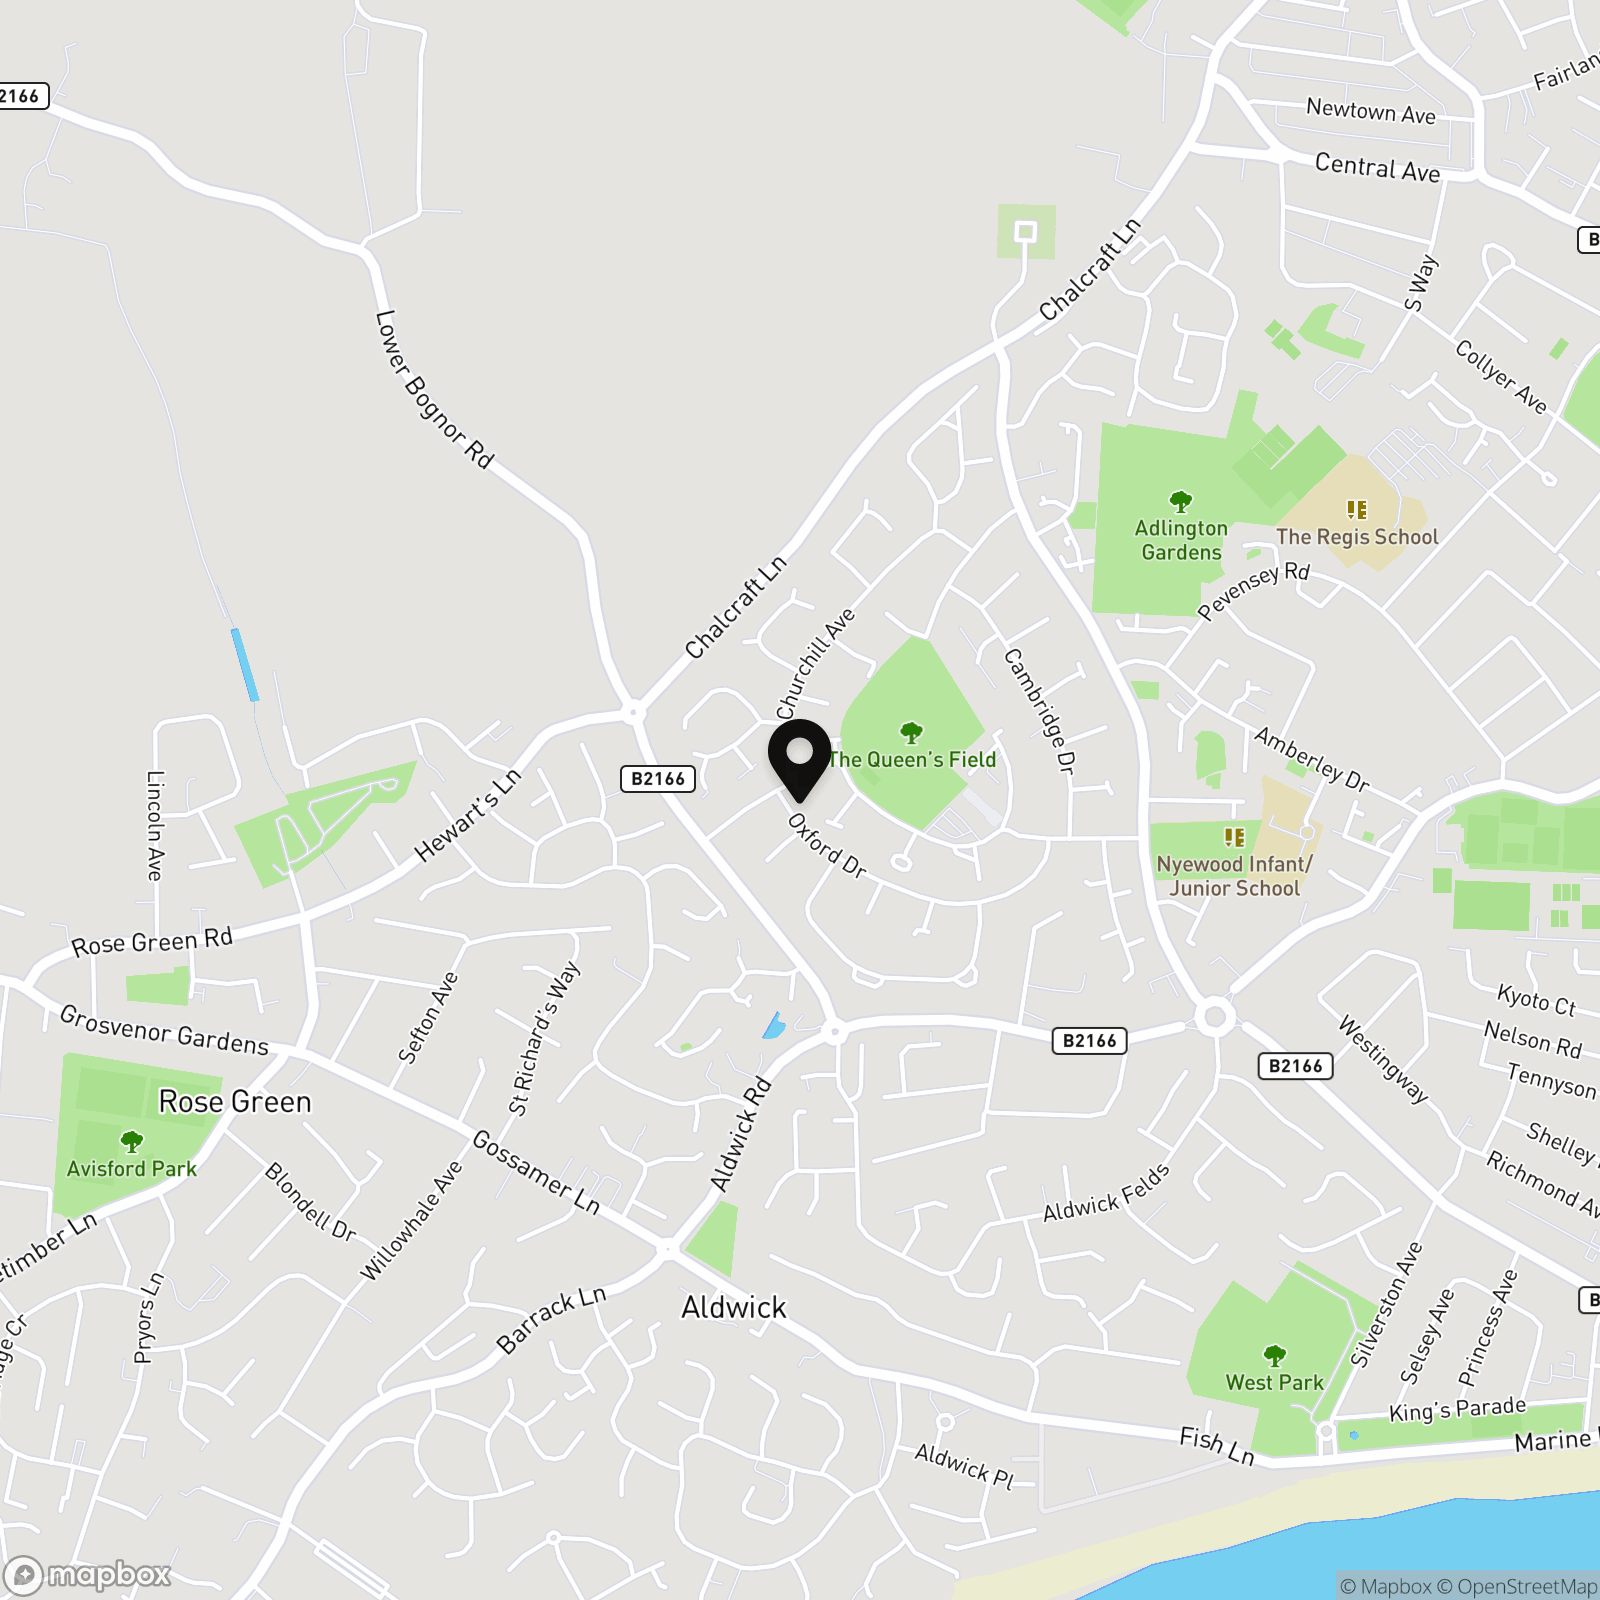
Aldwick is an attractive, tranquil Village with royal connections and a stunning coastline. Aldwick offers many prestigious Privates Estates and Roads such Aldwick Bay Estate, Craigweil Private Estate, Aldwick Place, Aldwick Avenue and many others. Bognor’s famous promenade starts at Aldwick Beach Huts and stretches all the way over to Felpham. Marine Park Gardens is also a point of interest and consist of a waterfront Park with a stunning array of well maintained flower displays, a fountain and a seasonal 18 hole putting green. The area also benefits from many notable waterfront Pubs and Restaurants. Within easy access to the popular Village of Rose Green as well as Aldwick Shopping Parade where a comprehensive variety of amenities can be found.
Lean To
Conservatory
Additional Information
AML Verification: Upon acceptance of an offer, each purchaser will be required to undergo Anti-Money Laundering (AML) and identity verification checks. A charge of £65 + VAT per person applies.
Floorplans
Outside Spaces
Parking Spaces
Garage
Capacity: 1
Driveway
Capacity: 2
Off street
Capacity: N/A
Location
Aldwick is an attractive, tranquil Village with royal connections and a stunning coastline. Aldwick offers many prestigious Privates Estates and Roads such Aldwick Bay Estate, Craigweil Private Estate, Aldwick Place, Aldwick Avenue and many others. Bognor’s famous promenade starts at Aldwick Beach Huts and stretches all the way over to Felpham. Marine Park Gardens is also a point of interest and consist of a waterfront Park with a stunning array of well maintained flower displays, a fountain and a seasonal 18 hole putting green. The area also benefits from many notable waterfront Pubs and Restaurants. Within easy access to the popular Village of Rose Green as well as Aldwick Shopping Parade where a comprehensive variety of amenities can be found.
Properties you may like
By Whitlocks Estate Agents - Bognor Regis & Pagham
-
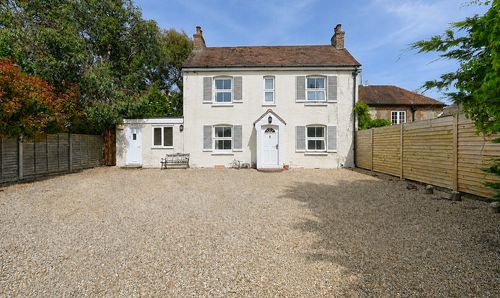
Selsey Road, Sidlesham, Chichester, PO20
- 3 Beds
- 1 Bath
-
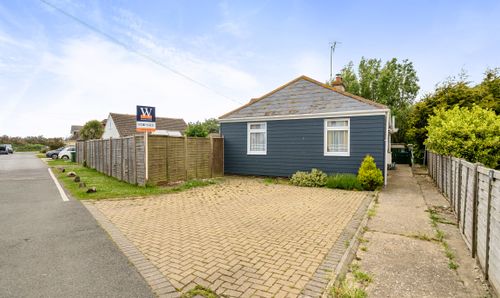
Sea Way, Elmer, Bognor Regis, PO22
- 3 Beds
- 2 Bath
-
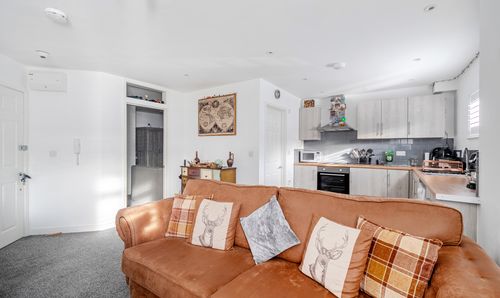
Clock Walk 7-11 High Street Bognor Regis PO21
- 1 Beds
- 1 Bath
-
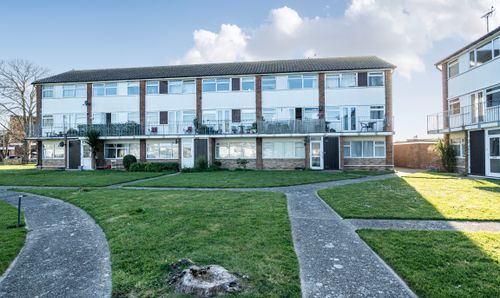
St. Thomas Court, Pagham, Bognor Regis, PO21
- 2 Beds
- 1 Bath
-
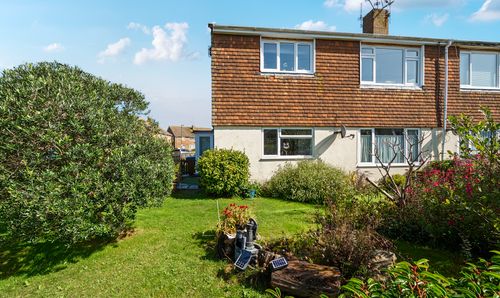
Braemar Way, North Bersted, Bognor Regis, PO21
- 2 Beds
- 1 Bath
-
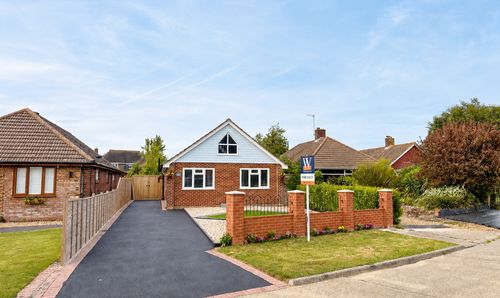
Ley Road, Felpham, Bognor Regis, PO22
- 3 Beds
- 3 Bath
-
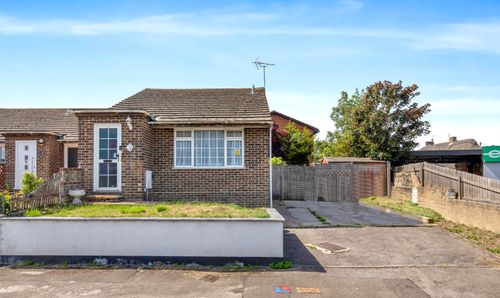
Brooks Lane West, Bognor Regis, PO22
- 2 Beds
- 1 Bath
-
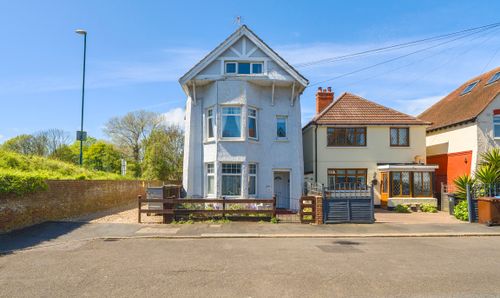
Gordon Avenue, Whyke House, Bognor Regis, PO22
- 1 Beds
- 1 Bath
-
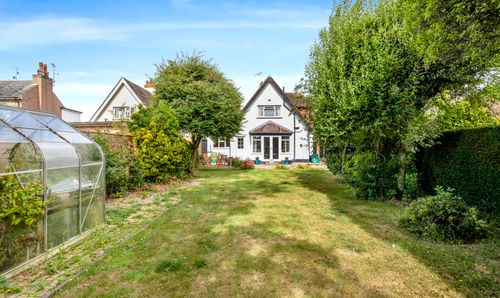
Yeomans Acre, Aldwick, Bognor Regis, PO21
- 3 Beds
- 2 Bath