Book a Viewing
To book a viewing for this property, please call Allen Heritage, on 020 8777 3000.
To book a viewing for this property, please call Allen Heritage, on 020 8777 3000.
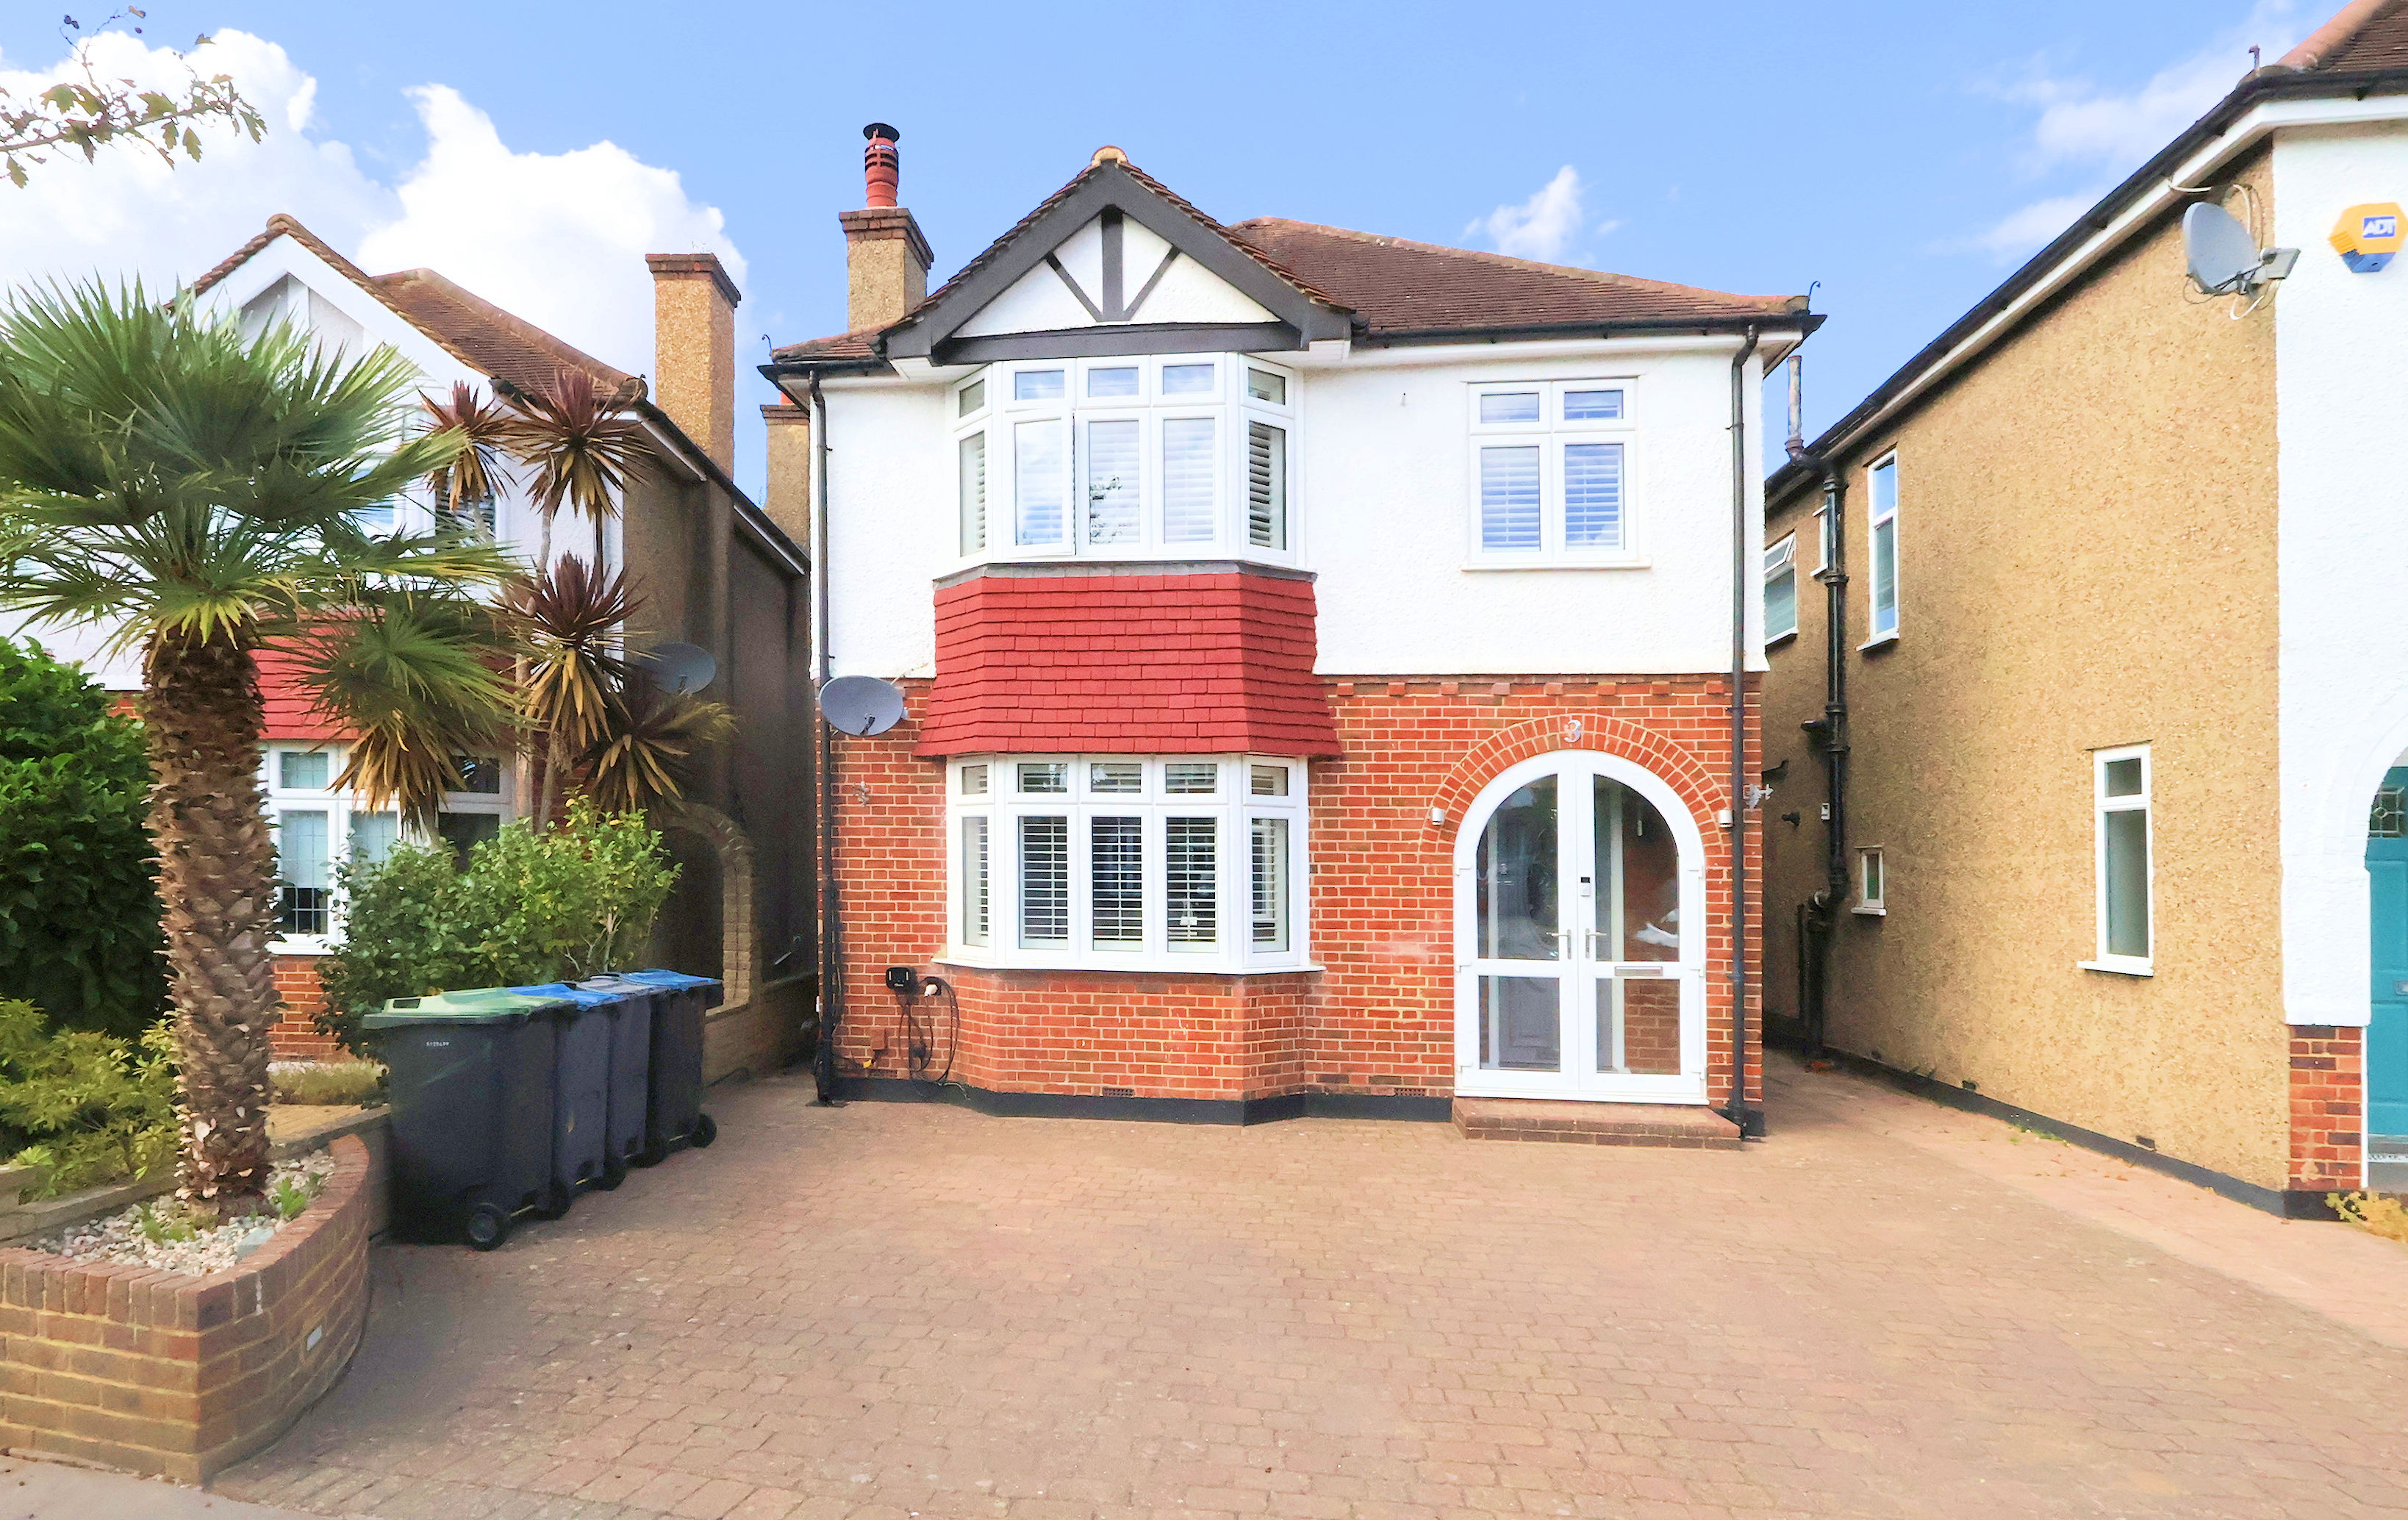
3 Bedroom Detached House, Graham Close, Shirley
Graham Close, Shirley

Allen Heritage
Description
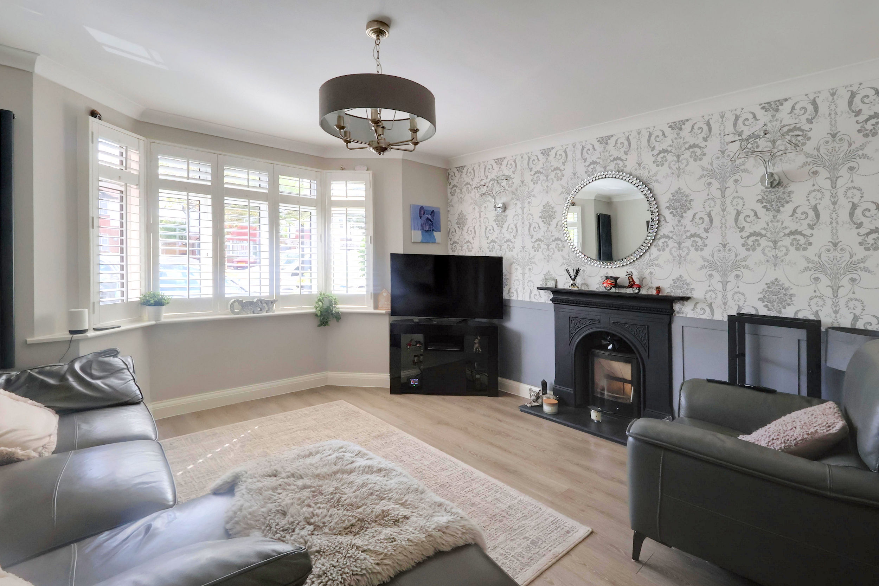
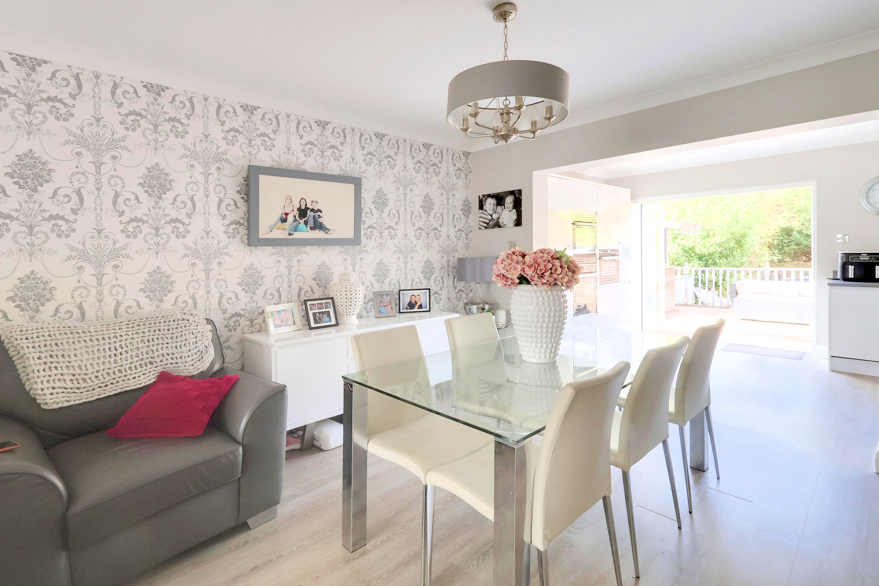
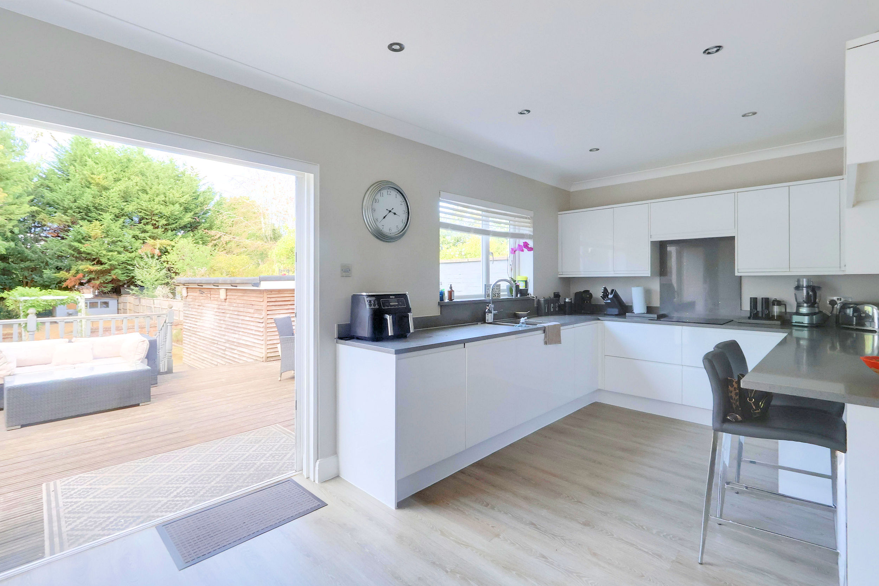
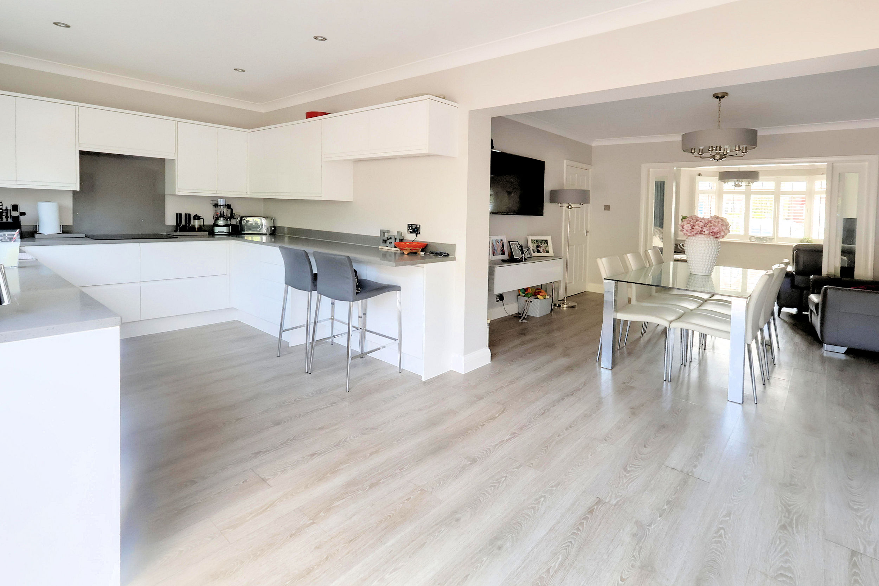
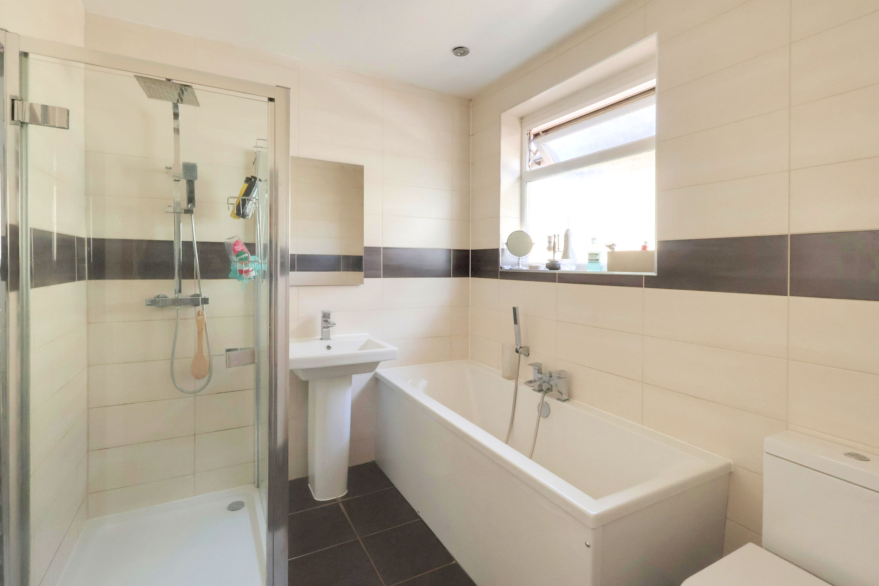
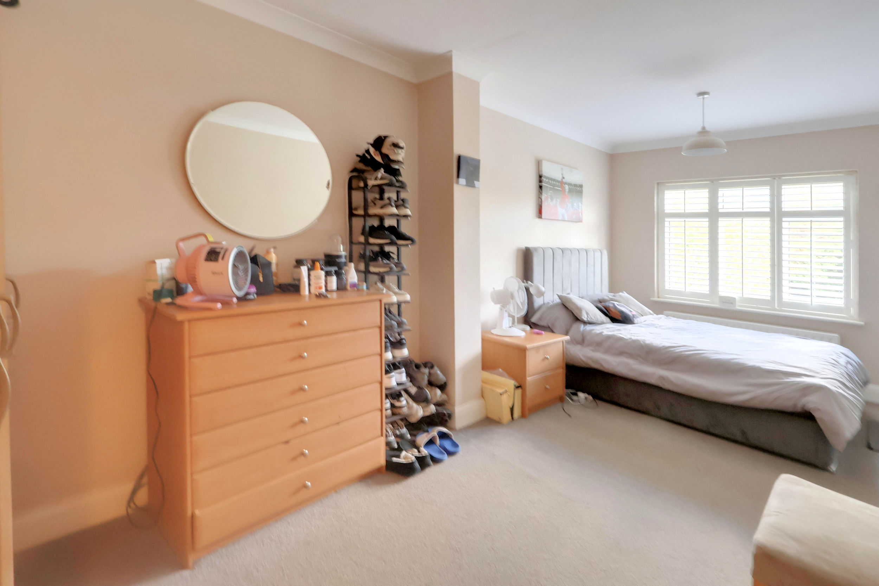
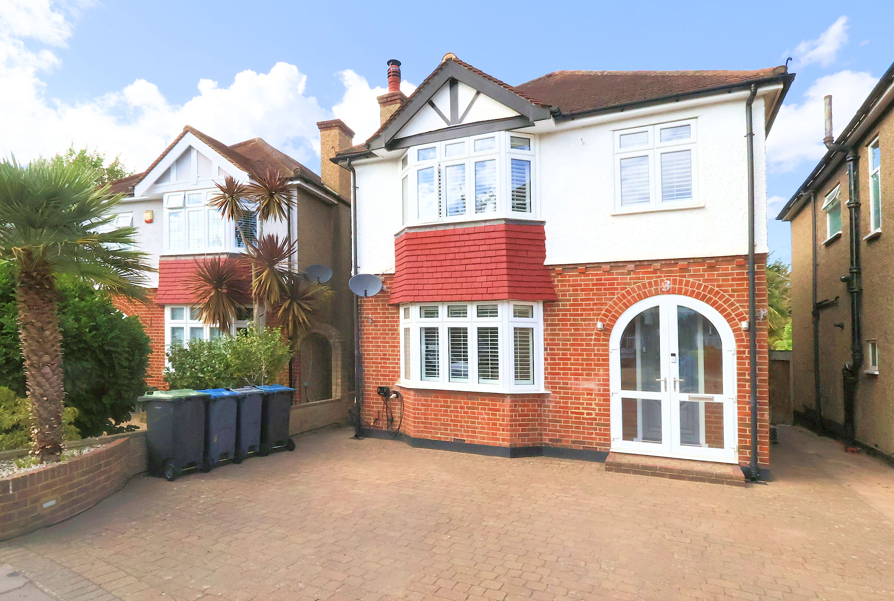
Spacious and exceptionally well finished, this stunning detached residence has been cleverly extended over the years and offers beautifully presented family-sized accommodation. The ground floor has a layout that flows well and provides sociable open-plan space in which to entertain, and is ideal for everyday family living. The property has been very well maintained and finished to a high standard; there is a stunning fitted kitchen, an impressive family bathroom, a bright modern decoration theme throughout and good quality floor coverings. This property is not just about stylish and luxurious living; it has many practical features, including a utility room and a downstairs cloakroom, with an outbuilding that makes a great home gym, could be an office for those needing work-from-home solutions, or even a cinema/entertainments room.
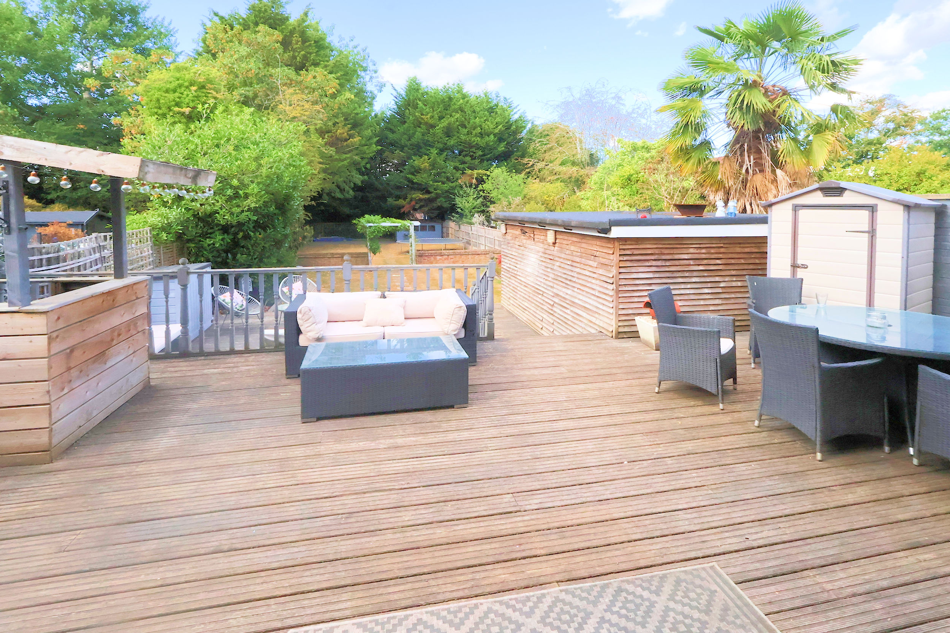
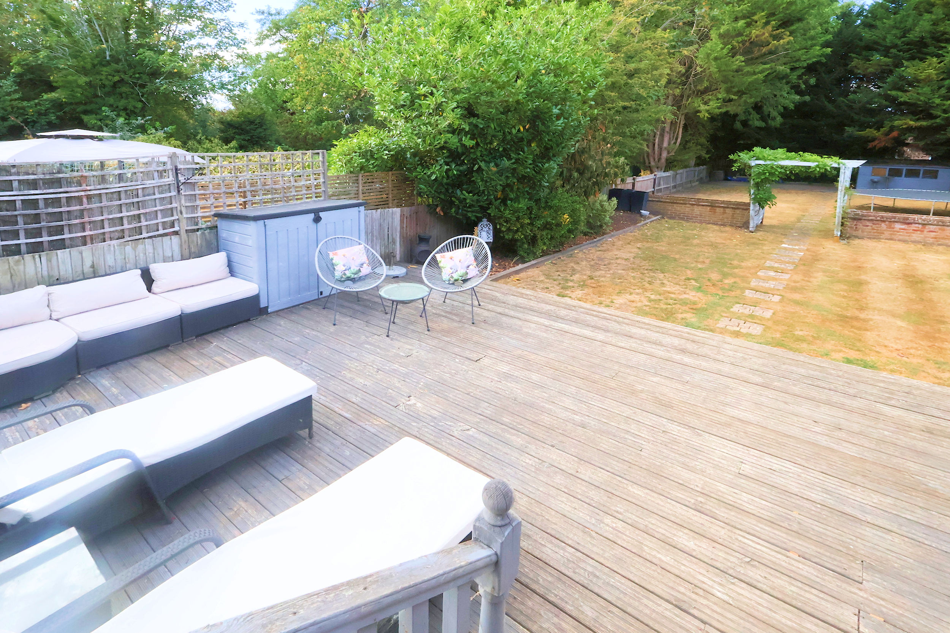
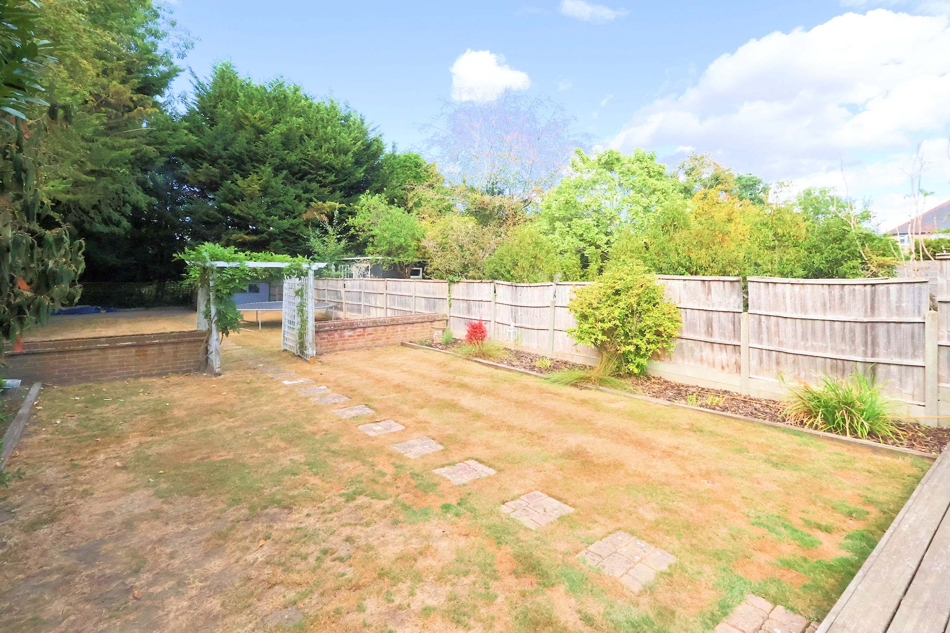
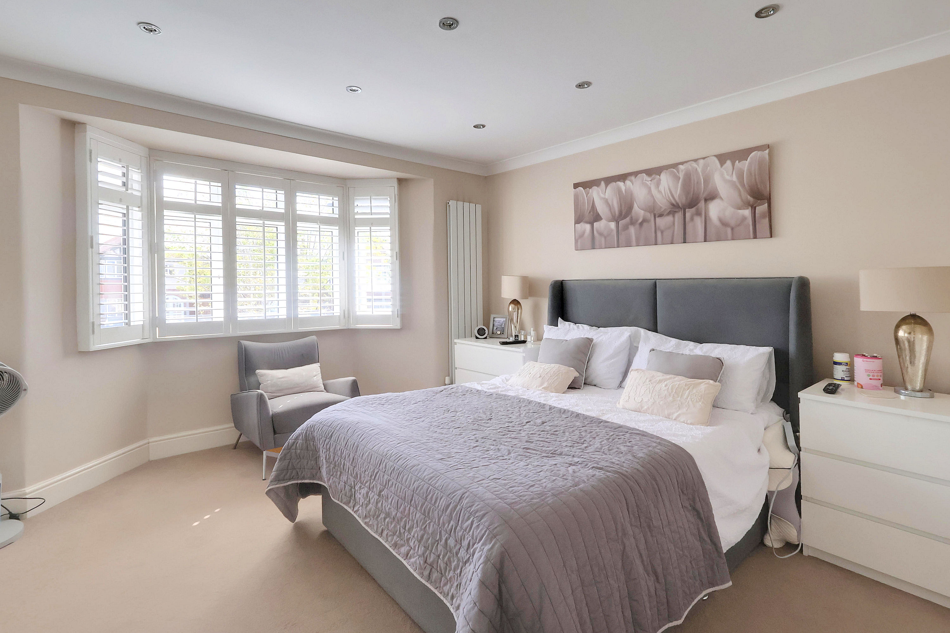
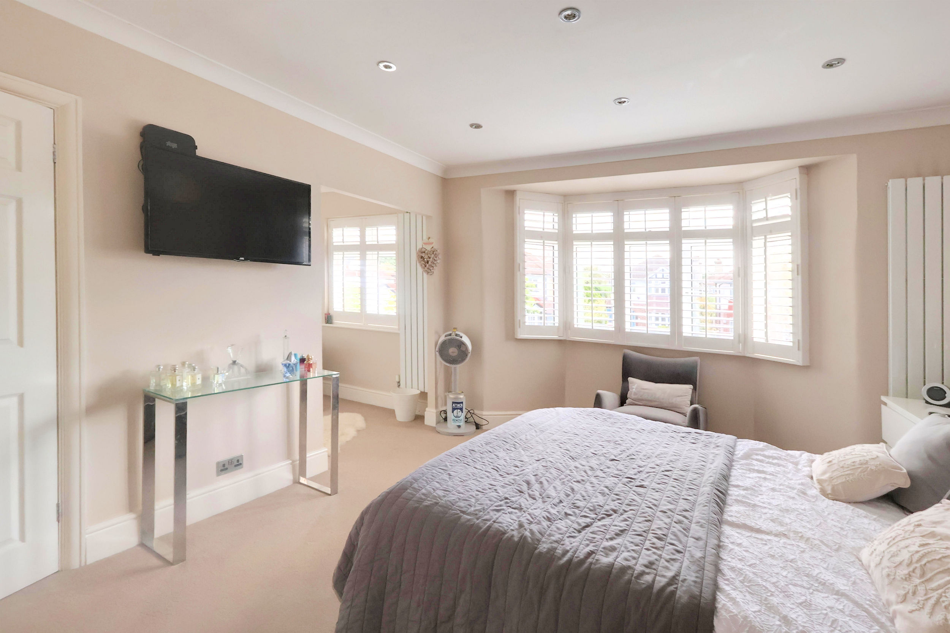
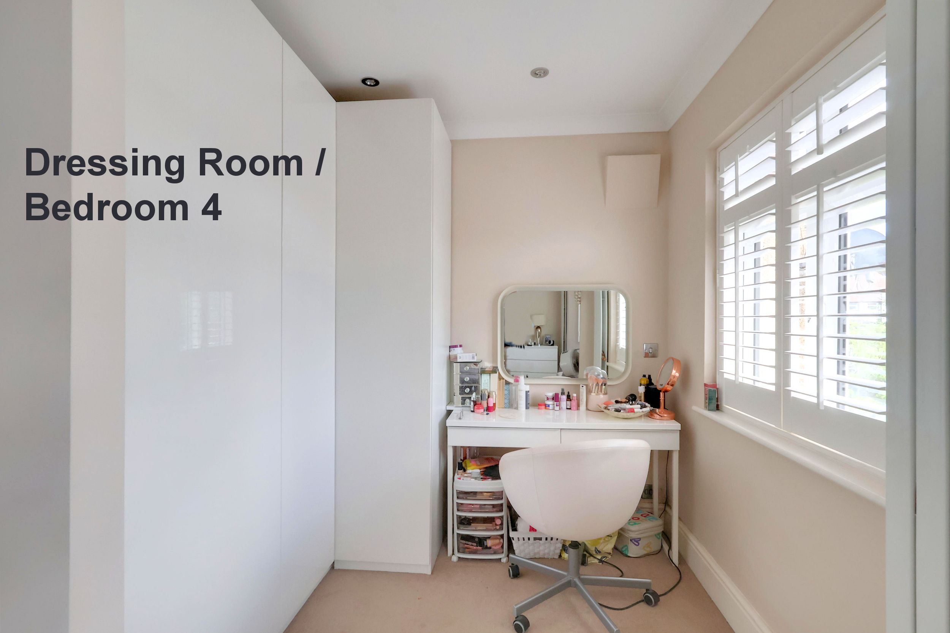
An outstanding feature of this superb home is the master bedroom suite, complete with en-suite dressing room and shower room. This arrangement could easily be adapted with a partition wall, which would then make the property a four-bedroom home. The secluded garden at the rear of the property is most impressive too, providing the perfect spot in which to entertain on the two-tiered decking whilst the kids run free on the large lawn. Rarely do homes of this superior quality come onto the market, especially in such delightful locations; therefore, an internal viewing comes highly recommended.
Location
Graham Close is a peaceful cul-de-sac on the south side of Shirley, where houses of a similar ilk are arranged around a central green. Many amenities are within easy reach; the bustling West Wickham High Street is about half a mile away, offering a wide range of shopping and recreational facilities. The delightful Millers Pond is just around the corner.
Transport Links
Close by, you will find bus routes to Bromley, Croydon & East Croydon; these include the new SL5 route, which provides regular non-stop services to East Croydon mainline station. East Croydon station offers a range of fast rail services serving London Bridge, London Victoria, Clapham Junction, and Gatwick Airport, among many other destinations. West Wickham Station is approximately one mile away and offers links to Charing Cross and London Bridge. The Croydon Tram Link can be connected to at either Sandilands or East Croydon, where destinations such as Beckenham and Wimbledon are easily reached.
Schools
The property is within easy reach of primary and secondary schools. The highly regarded LANGLEY SCHOOLS are within approx one mile [measurement is as the crow flies]. The popular Oak Lodge Primary School is just 0.60 miles away. Trinity, Royal Russell, St Davids, St Johns, Coloma, and Whitgift are all within easy reach too. For full directions, please see the map or contact Allen Heritage Estate Agents in Shirley.
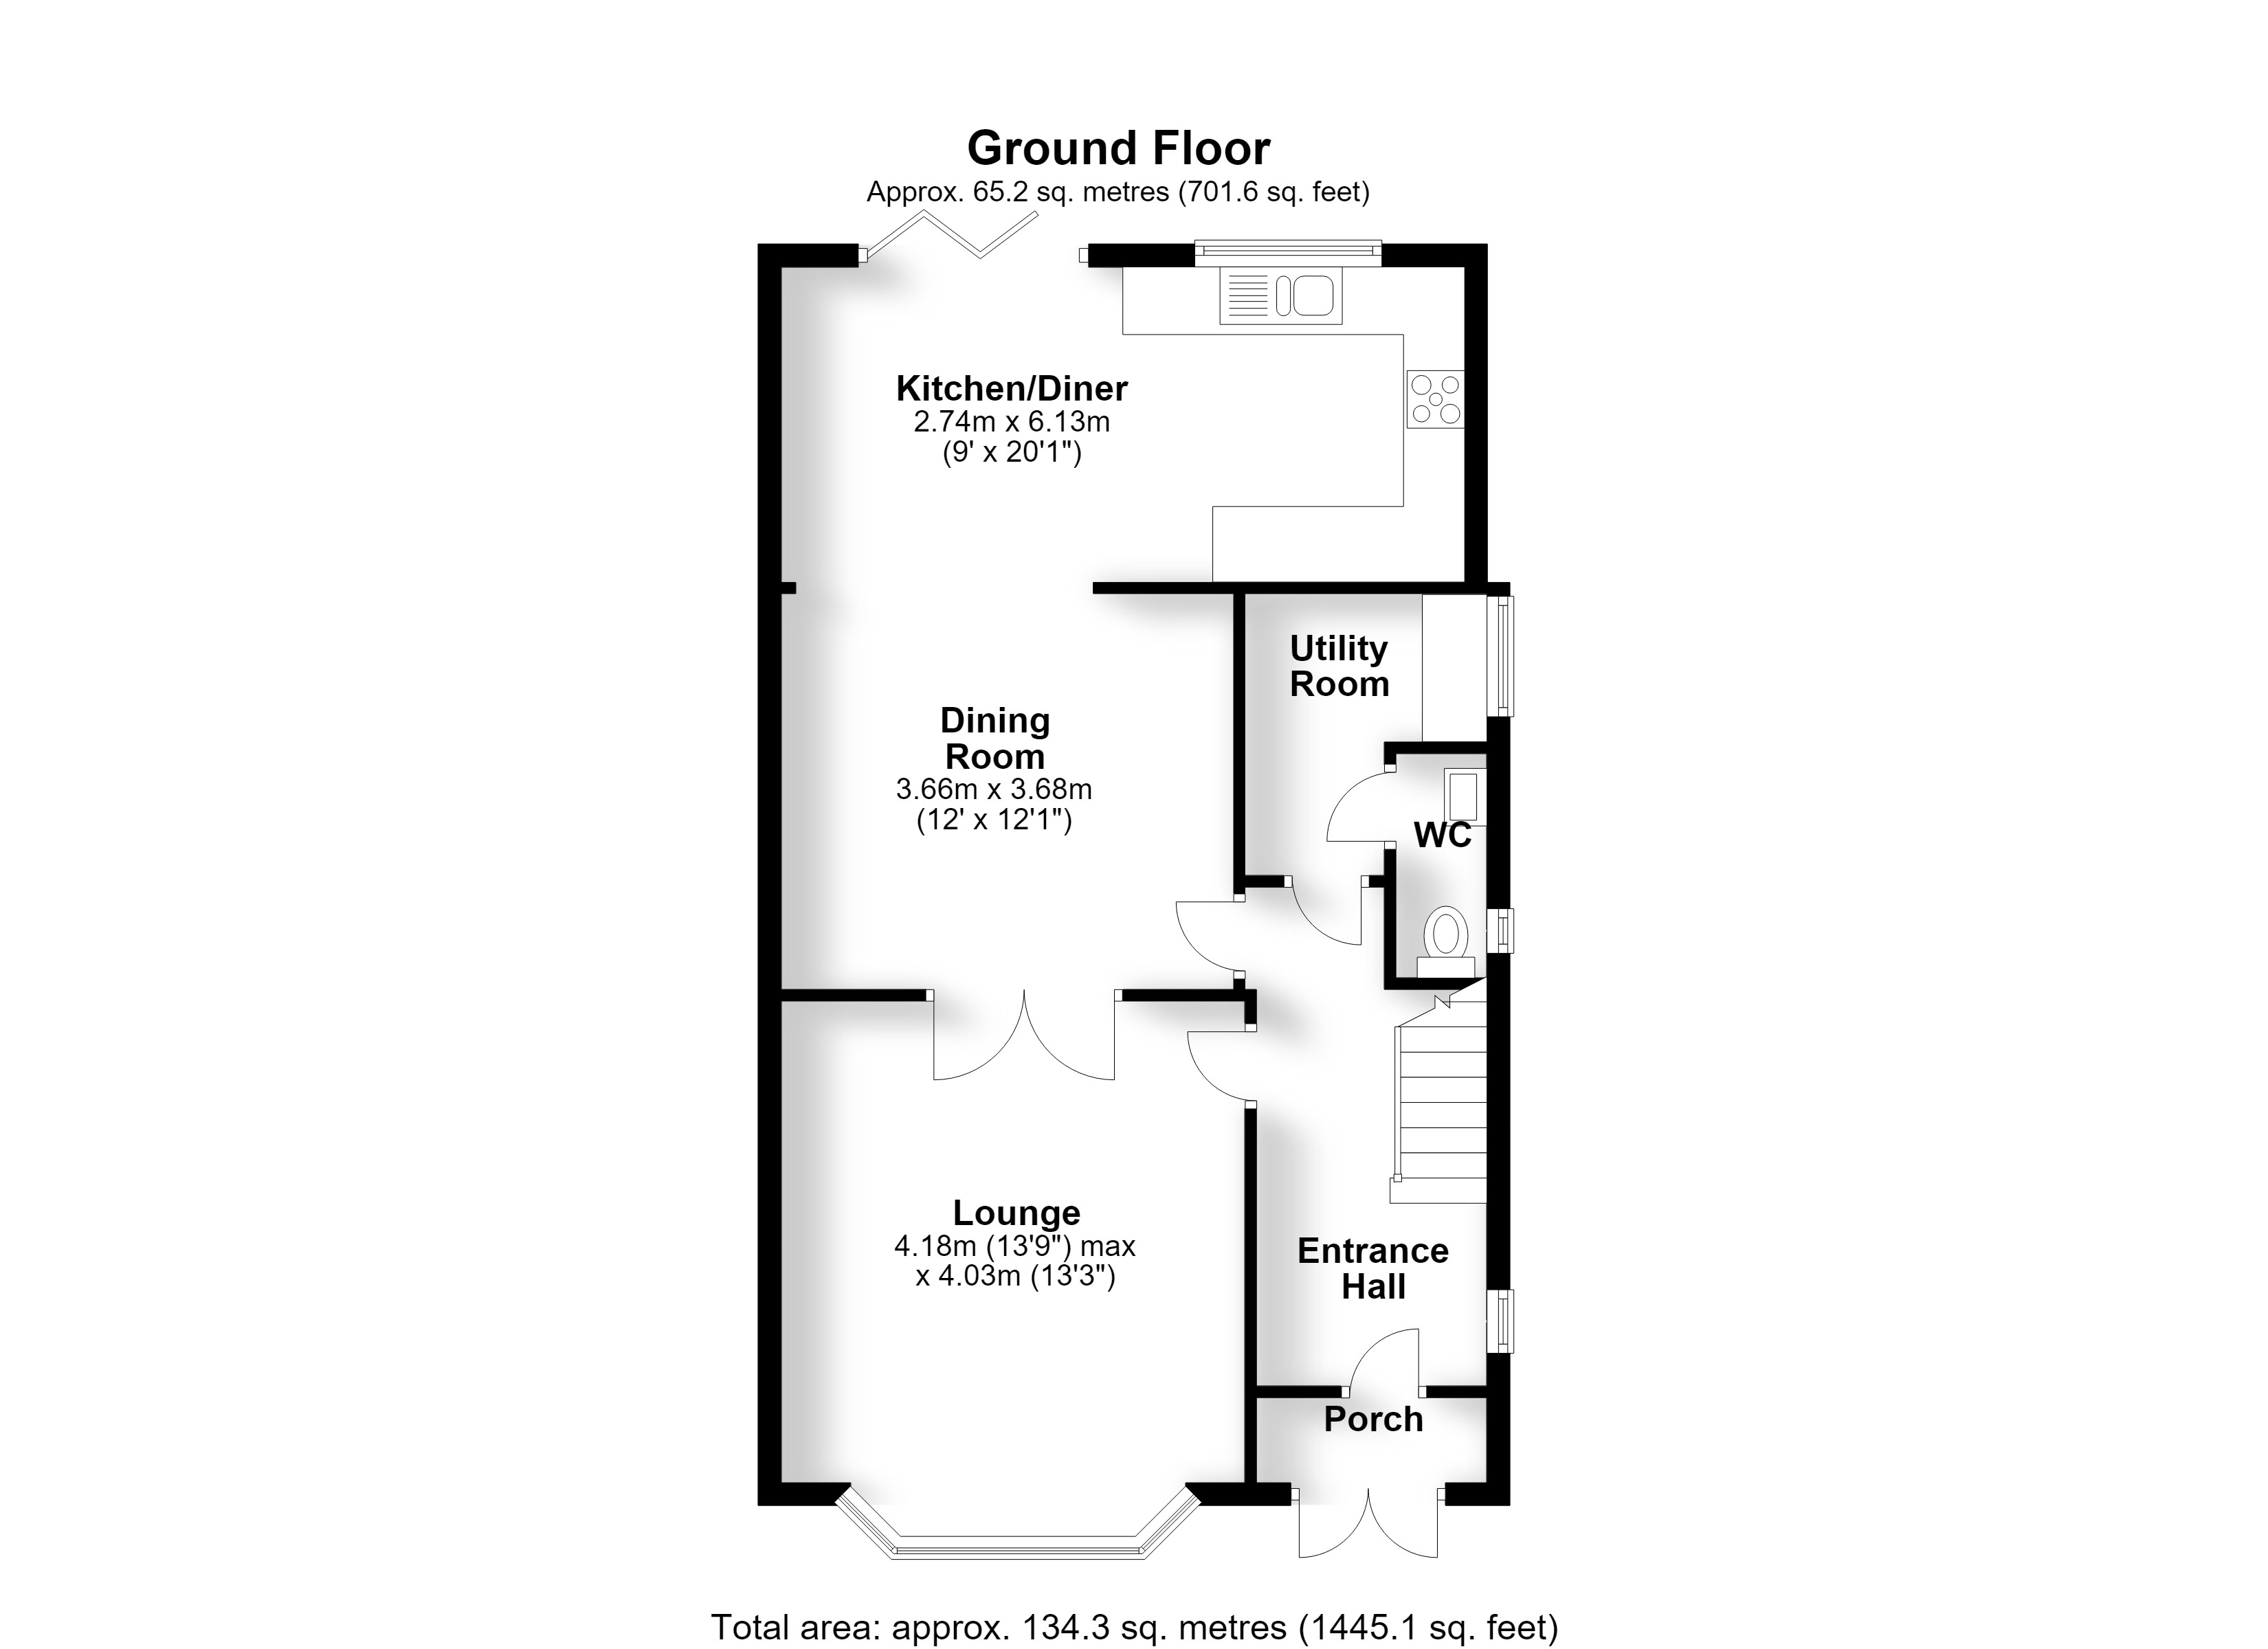
The Ground Floor Accommodation
Porch
Entrance Hall
Dining Room 3.68m (12'1") x 3.66m (12')
Lounge 4.18m (13'9") into bay x 4.03m (13'3")
Kitchen/Diner 6.13m (20'1") x 2.74m (9')
Utility Room 2.45m (8'1") x 2.10m (6'11") max
Ground Floor WC
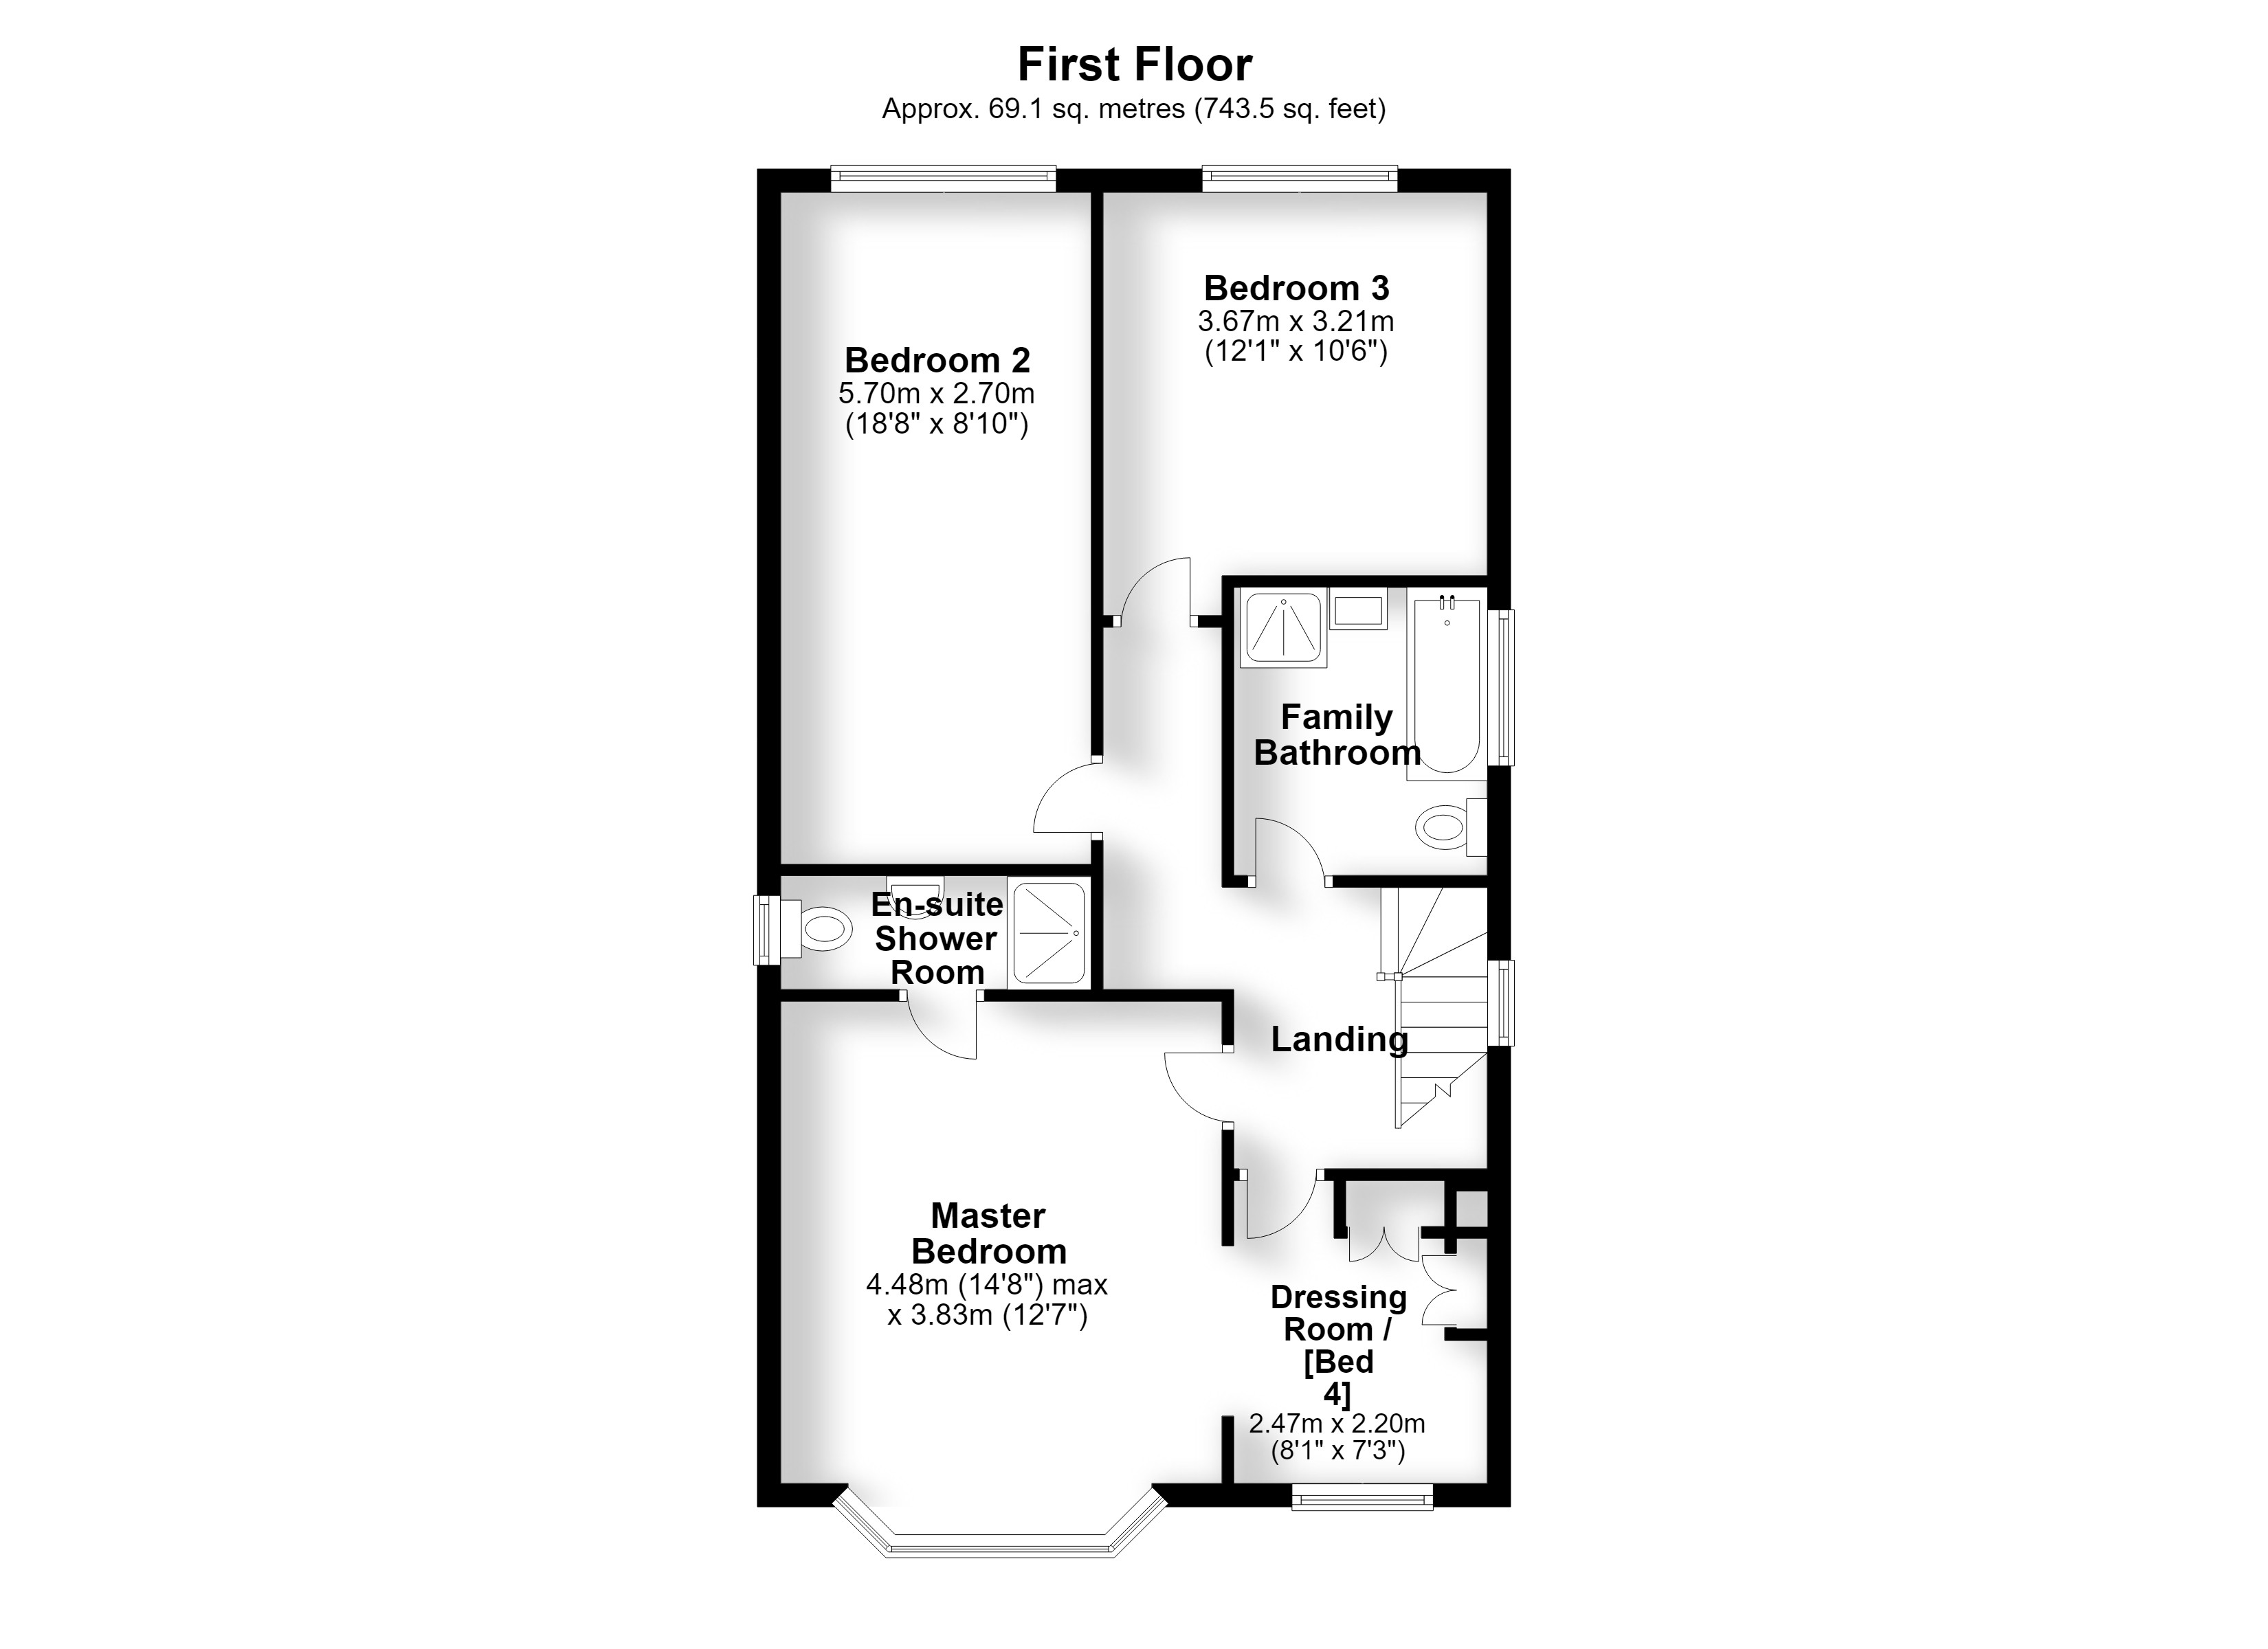
The First Floor Accommodation
Landing
Master Bedroom 4.48m (14'8") into bay x 3.83m (12'7")
+ Dressing Room/Bed 4 2.47m (8'1") x 2.20m (7'3")
+ En-suite Shower Room 2.70m (8'10") x 0.99m (3'3")
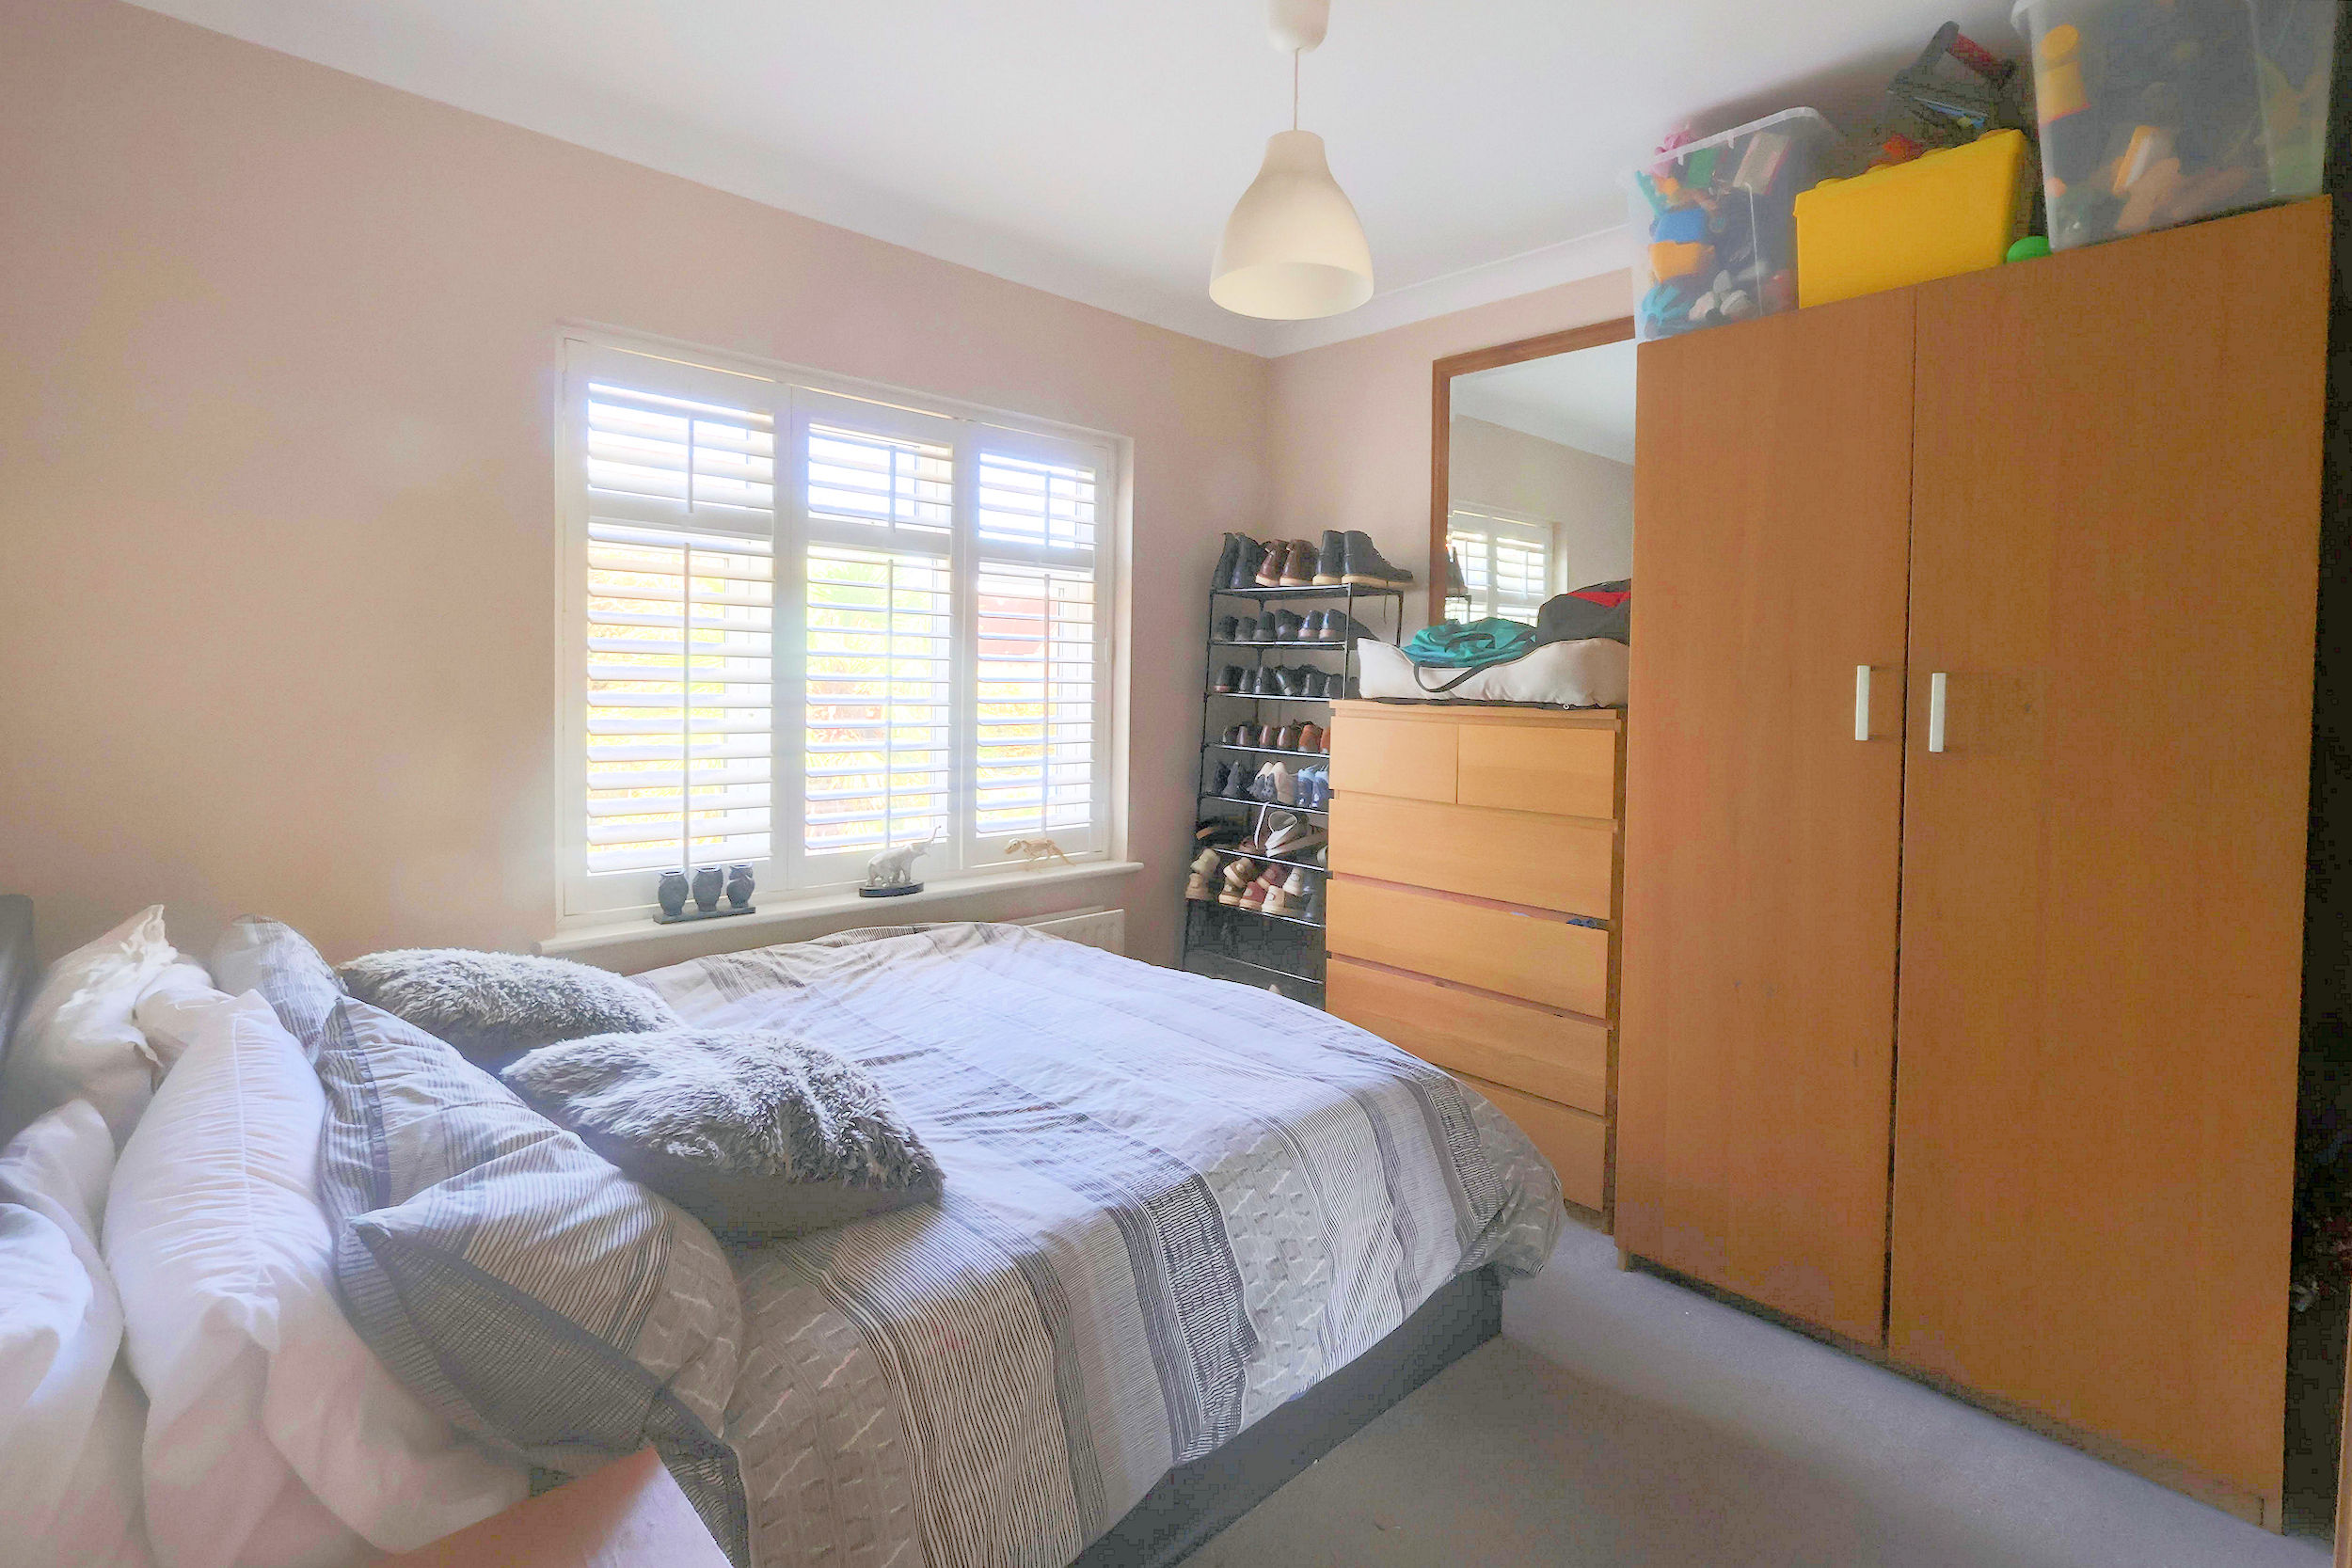
Bedroom 2 5.70m (18'8") x 2.70m (8'10")
Bedroom 3 3.67m (12'1") x 3.21m (10'6")
Family Bathroom 2.51m (8'3") x 2.20m (7'3")
Garden Room
The garden room is detached and provides space for that could be used for multiple purposes. With power and light connected, a double glazed window and a TV point, it makes a superb home gym, but would also provide the ideal spot for a home office, entertainment area or children's play room.
Anti-Money Laundering Checks and Administration Fee
If your offer is accepted, Allen Heritage is legally required to verify the identity of every buyer and undertake anti-money laundering checks. An administration fee of £60 including VAT is payable per transaction when the checks commence. The fee is non-refundable once processing has begun, even if the purchase does not proceed.
EPC Rating: D
Key Features
- Stunning Detached Residence
- Three/Four Bedrooms
- Superbly Presented Throughout
- Highly Sought After Cul-De-Sac Location
- Versatile Open Plan Living Spaces
- Delightful Secluded Rear Garden
- West Wickham High Street With Half a Mile
- Utility Room, Ground Floor WC and much more!
Property Details
- Property type: House
- Property style: Detached
- Price Per Sq Foot: £520
- Approx Sq Feet: 1,442 sqft
- Plot Sq Feet: 3,800 sqft
- Property Age Bracket: 1910 - 1940
- Council Tax Band: E
Floorplans
Outside Spaces
Garden
40.00m x 8.00m
This stunning garden has a delightful secluded feel and very pleasant leafy outlooks. There are two tiers of decking with space for ample garden furniture and ideal for hosting large outdoor gatherings. The lawn stretches to the rear and is surrounded by flower and shrub borders, and there is gated side access too. This garden needs to be seen to be fully appreciated.
Parking Spaces
Driveway
Capacity: 1
The block paved driveway provides a neat and tidy approach to the property and ample off street parking.
Location

Properties you may like
By Allen Heritage
-
Great Gatton Close, Shirley
- 5 Beds
- 2 Bath
-
Beaumont Lodge, Addington Road, West Wickham
- 1 Beds
- 1 Bath
-
Badgers Hole, Shirley
- 2 Beds
- 1 Bath
-
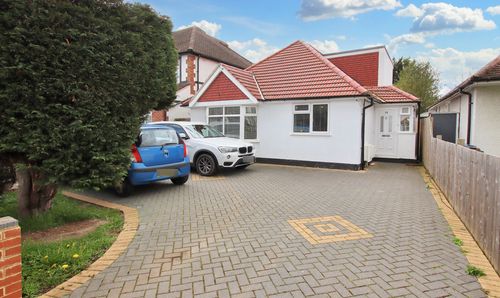
Woodmere Avenue, Shirley
- 4 Beds
- 2 Bath
-
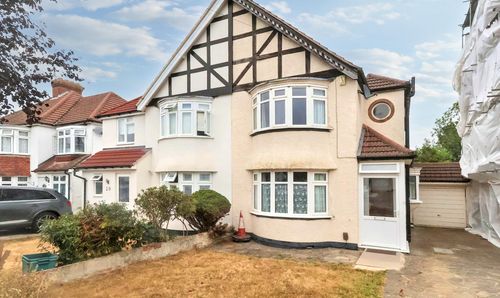
Queensway, West Wickham, BR4
- 3 Beds
- 2 Bath
-
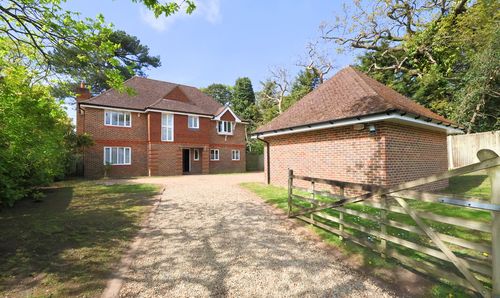
Oaks Lane, Shirley
- 5 Beds
- 3 Bath
-
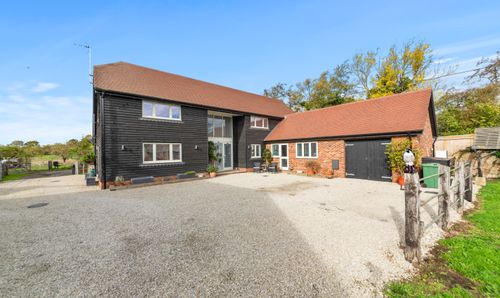
Linton, Maidstone In Rural Kent
- 4 Beds
- 2 Bath
-
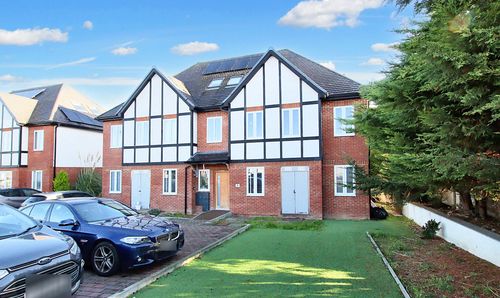
The Glade, Shirley
- 3 Beds
- 2 Bath
-
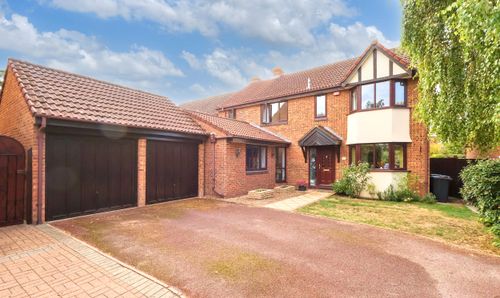
Primrose Lane, Shirley Oaks Village
- 4 Beds
- 3 Bath