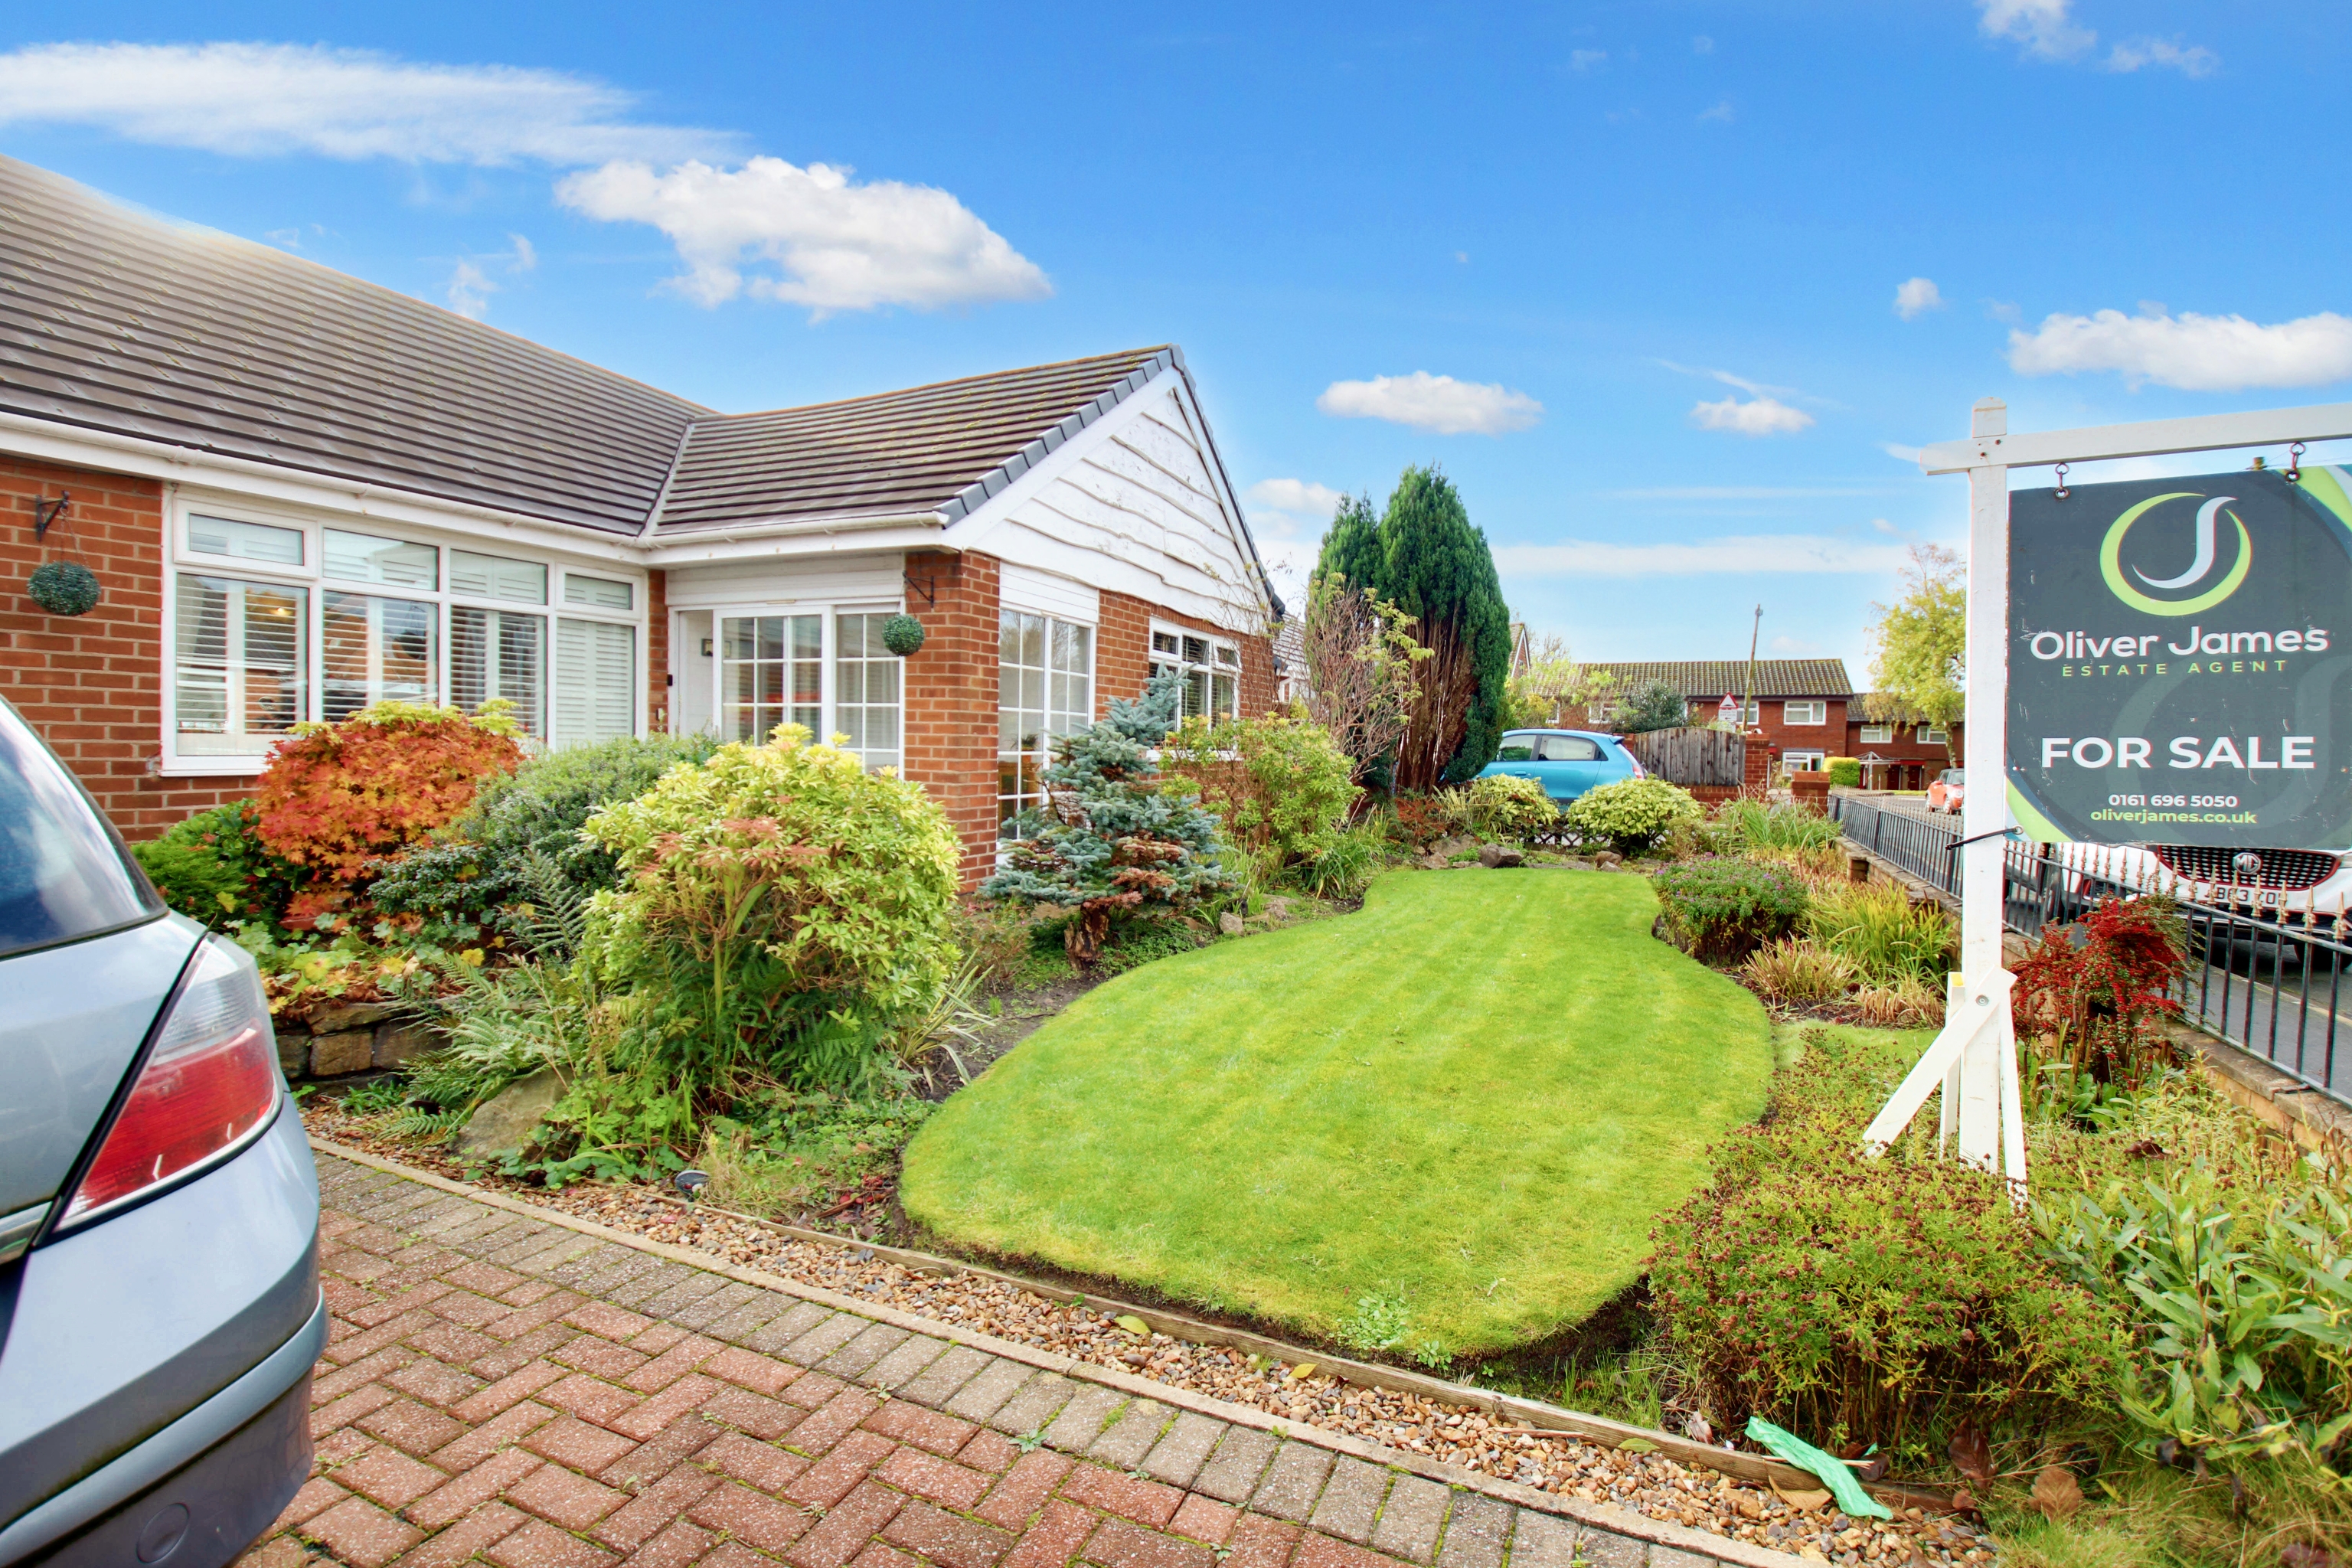
3 Bedroom Detached Bungalow, Newlands Avenue, Irlam, M44
Newlands Avenue, Irlam, M44
Description
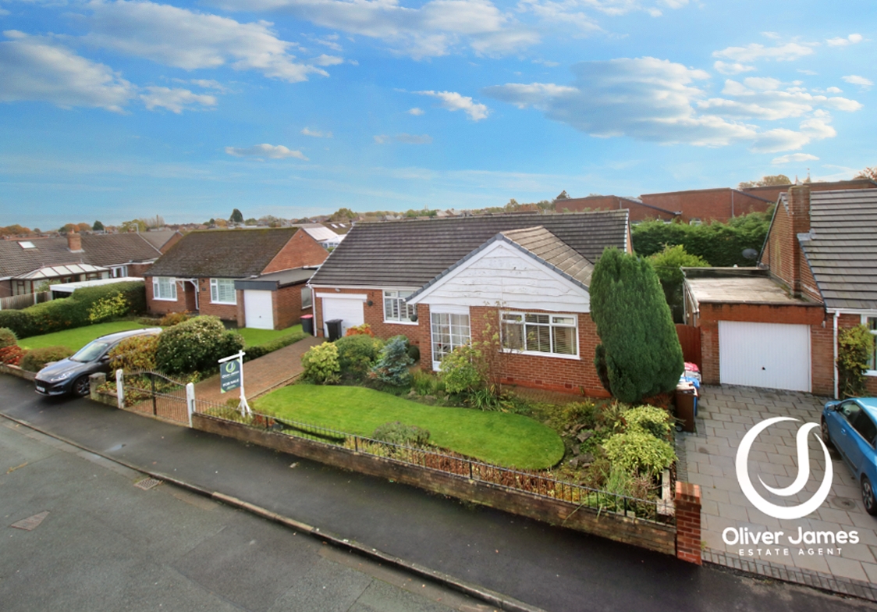
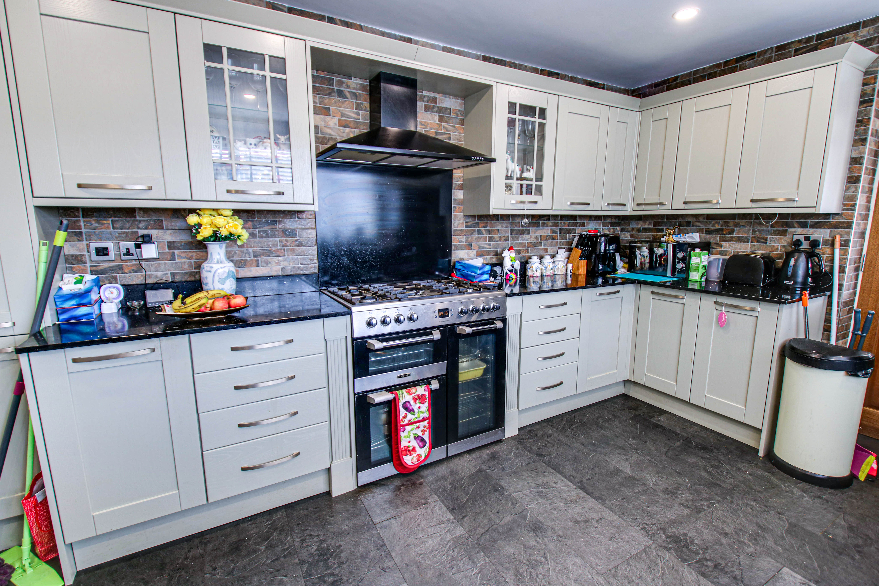
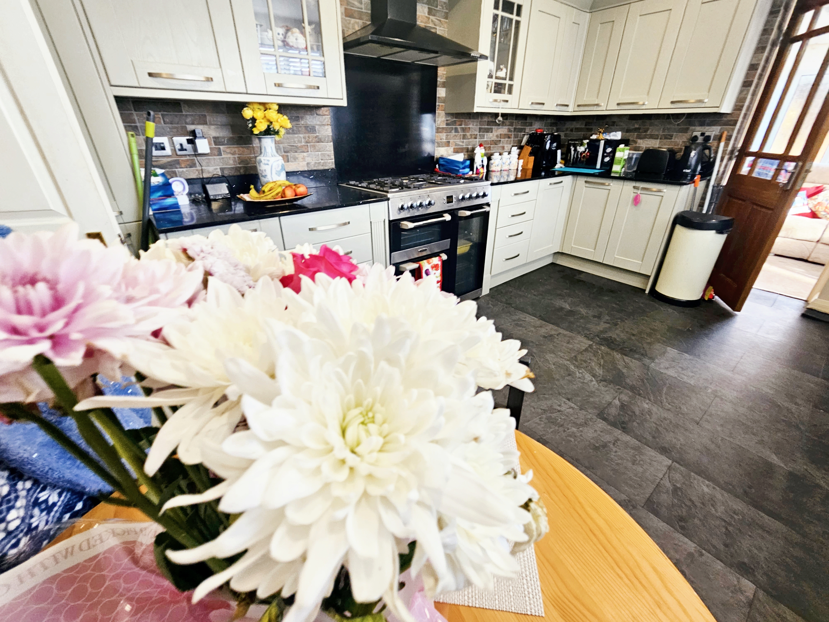
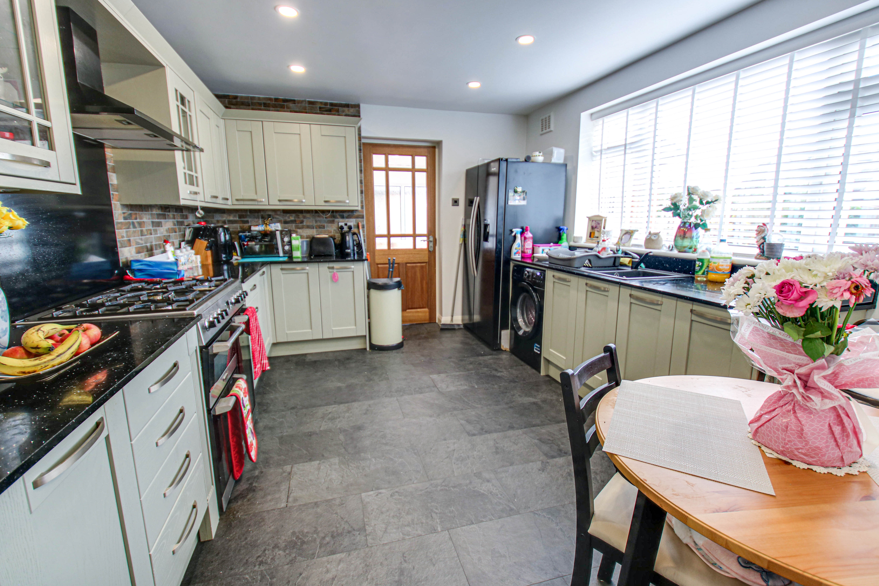
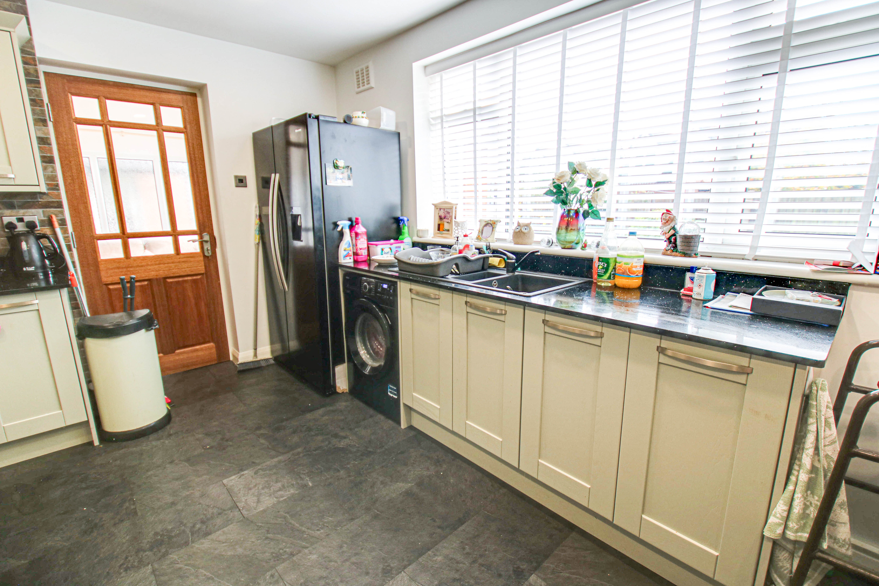
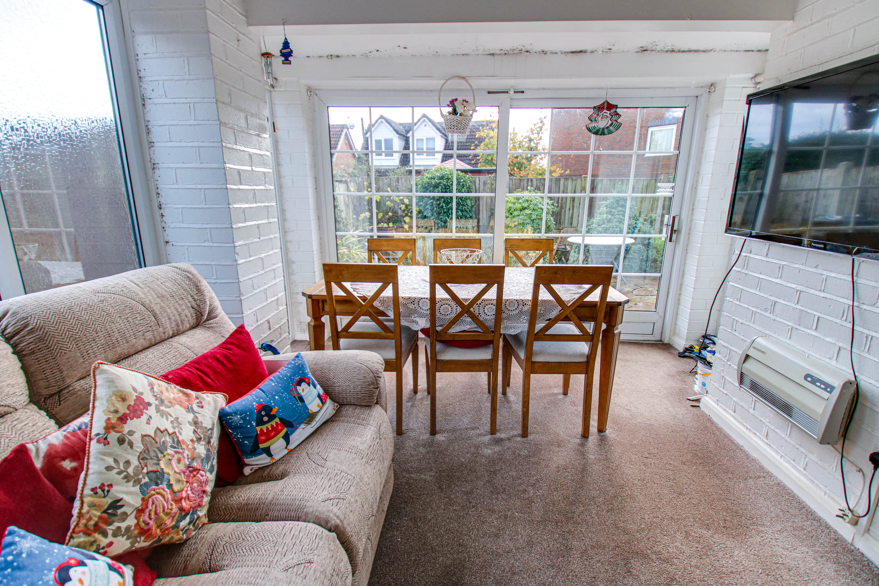
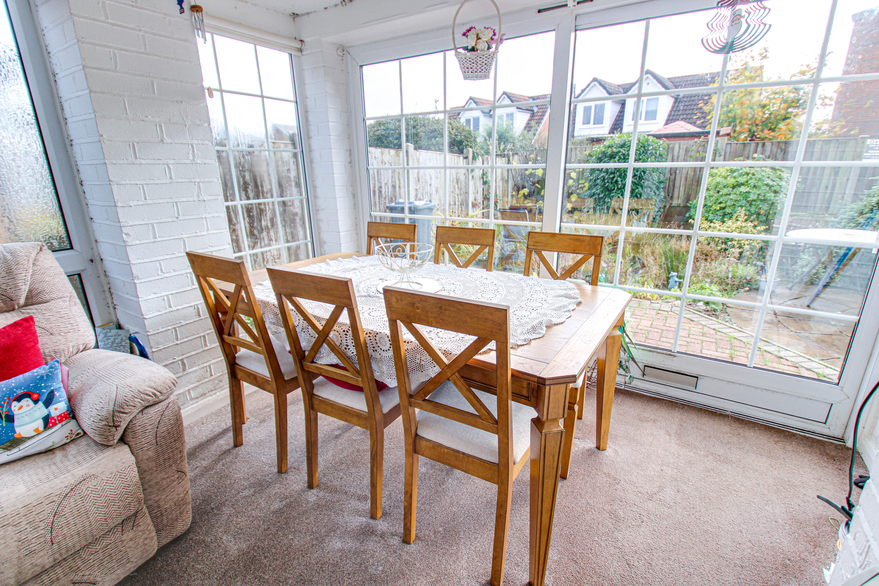
Upon entering the property, you are greeted by a welcoming hallway that leads to the heart of the home. The spacious kitchen boasts elegant granite work surfaces, providing the perfect space for preparing meals or hosting gatherings. Adjacent to the kitchen is a bright and airy morning room with patio doors that open onto the garden, allowing for a seamless transition between indoor and outdoor living. This garden-facing room floods the space with natural light, creating a serene and inviting atmosphere throughout the day.
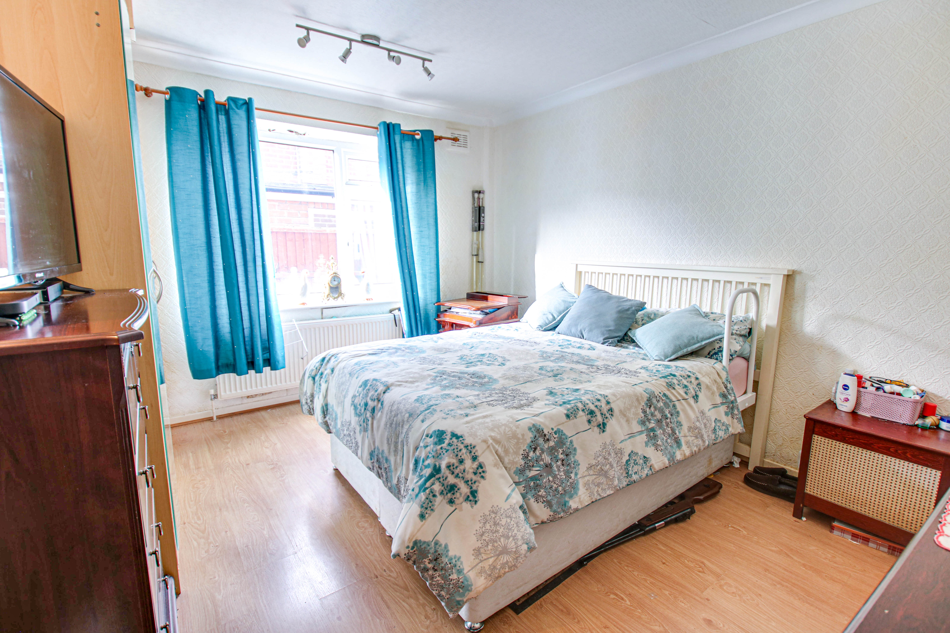
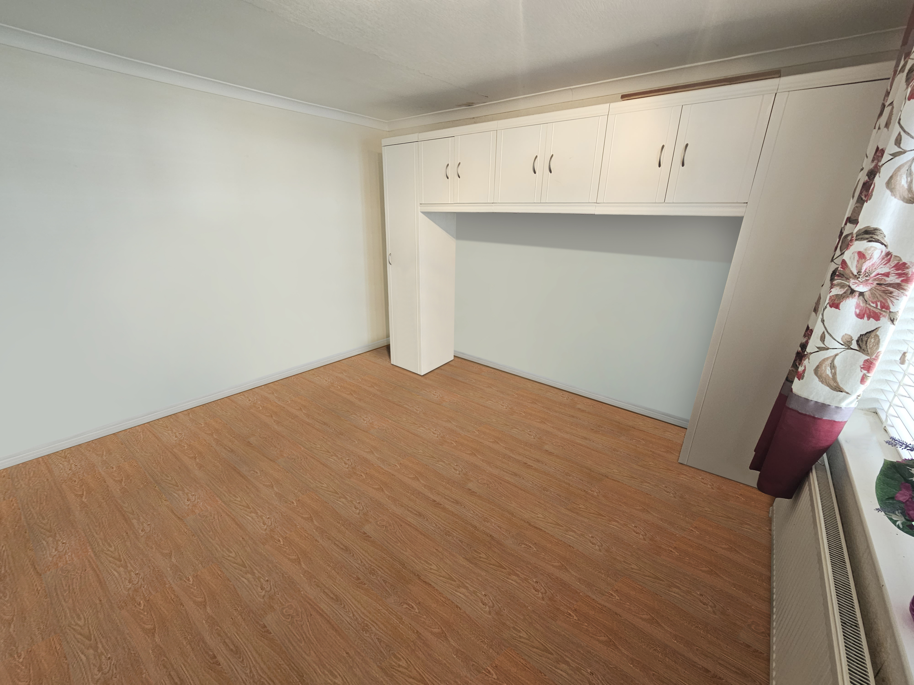
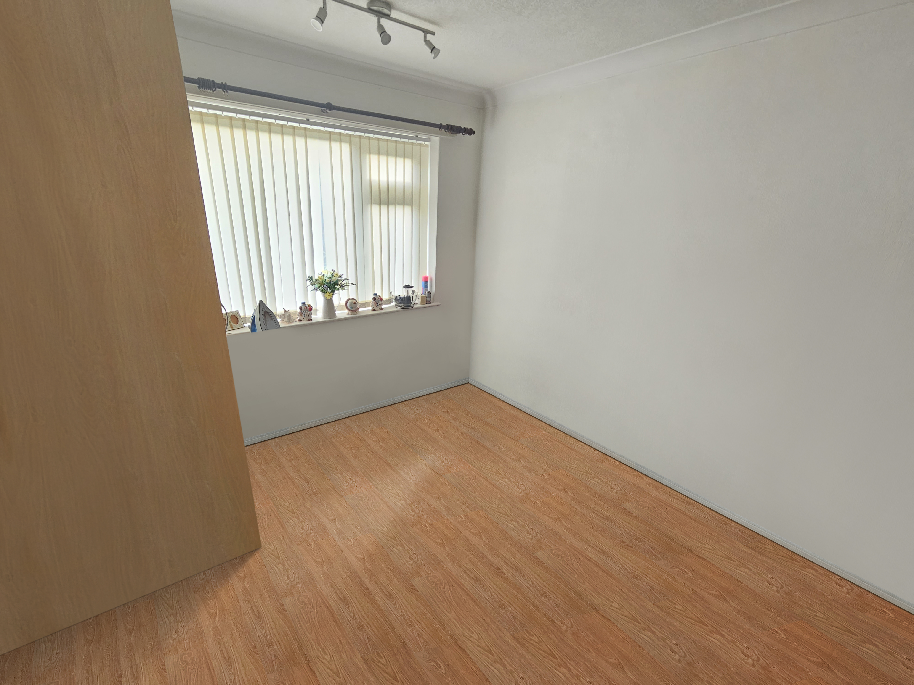
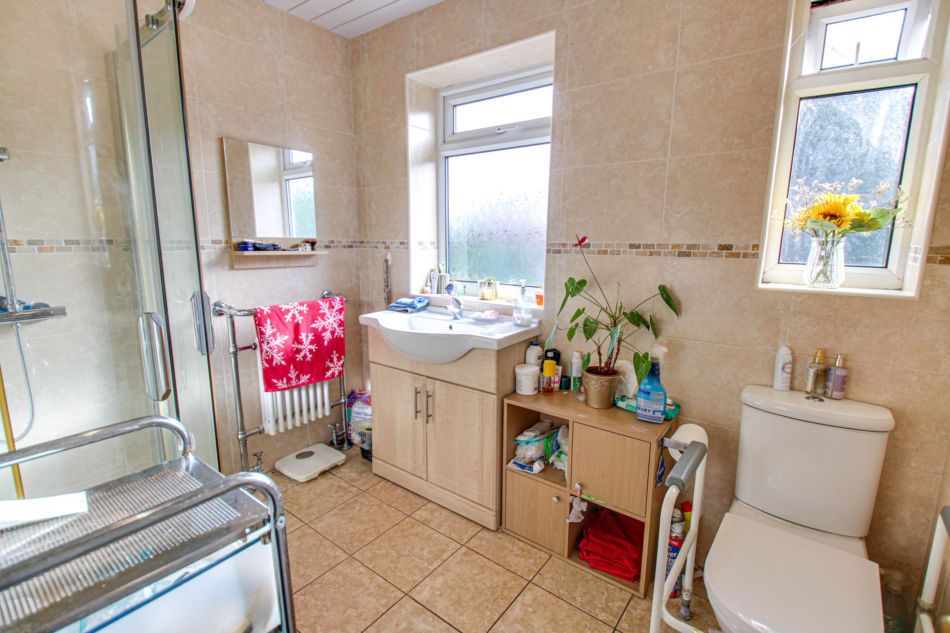
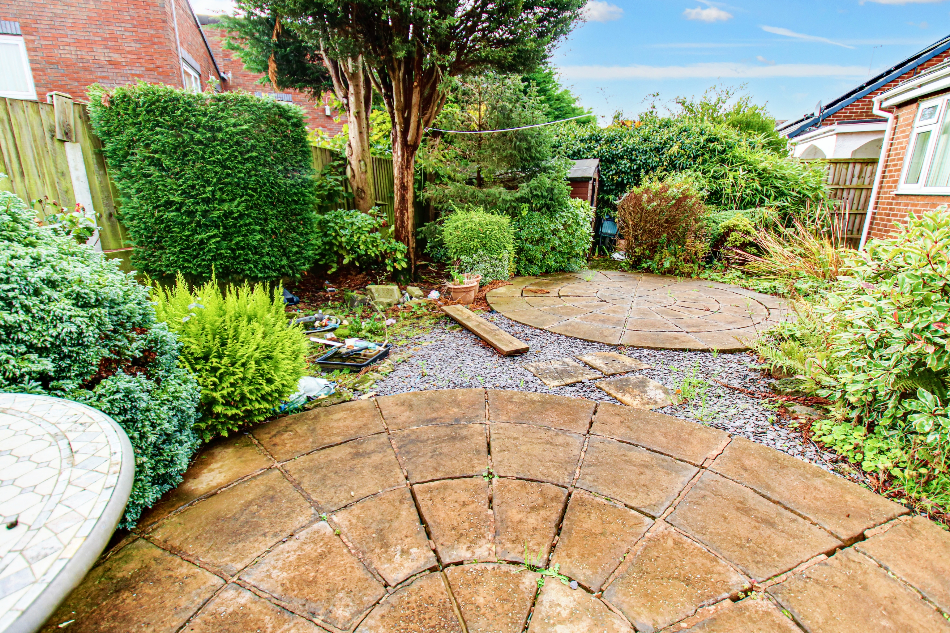
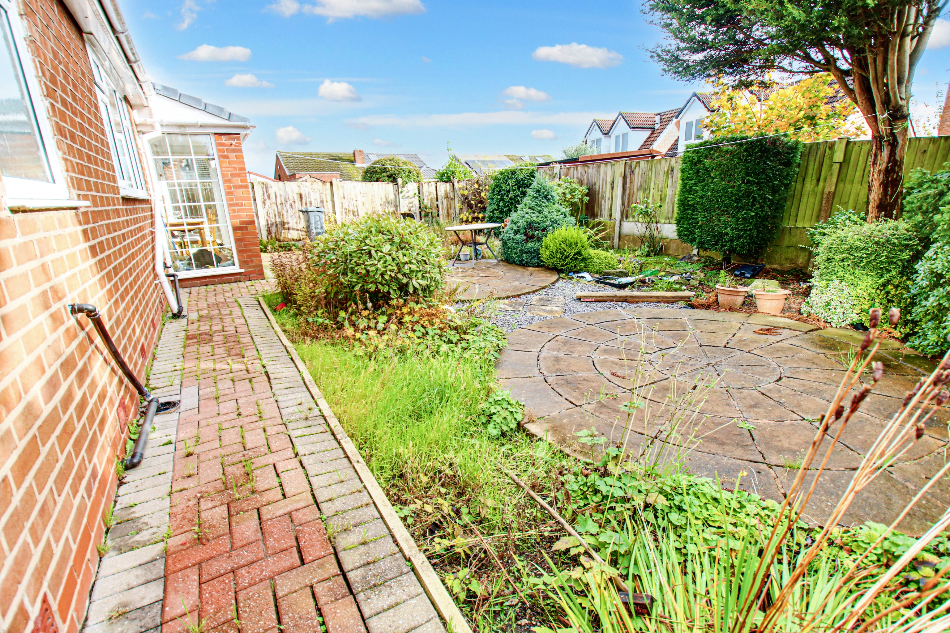
The property further boasts three generously-sized double bedrooms, offering plenty of space for relaxation and privacy. The well-appointed bathroom includes a cubicle shower, providing modern convenience for any household. Adding to the appeal of this property is the integral garage, complete with a sizeable driveway, ensuring ample parking space for multiple vehicles. Additionally, the south-east facing garden provides an idyllic outdoor oasis, perfect for enjoying the sunshine and entertaining guests.
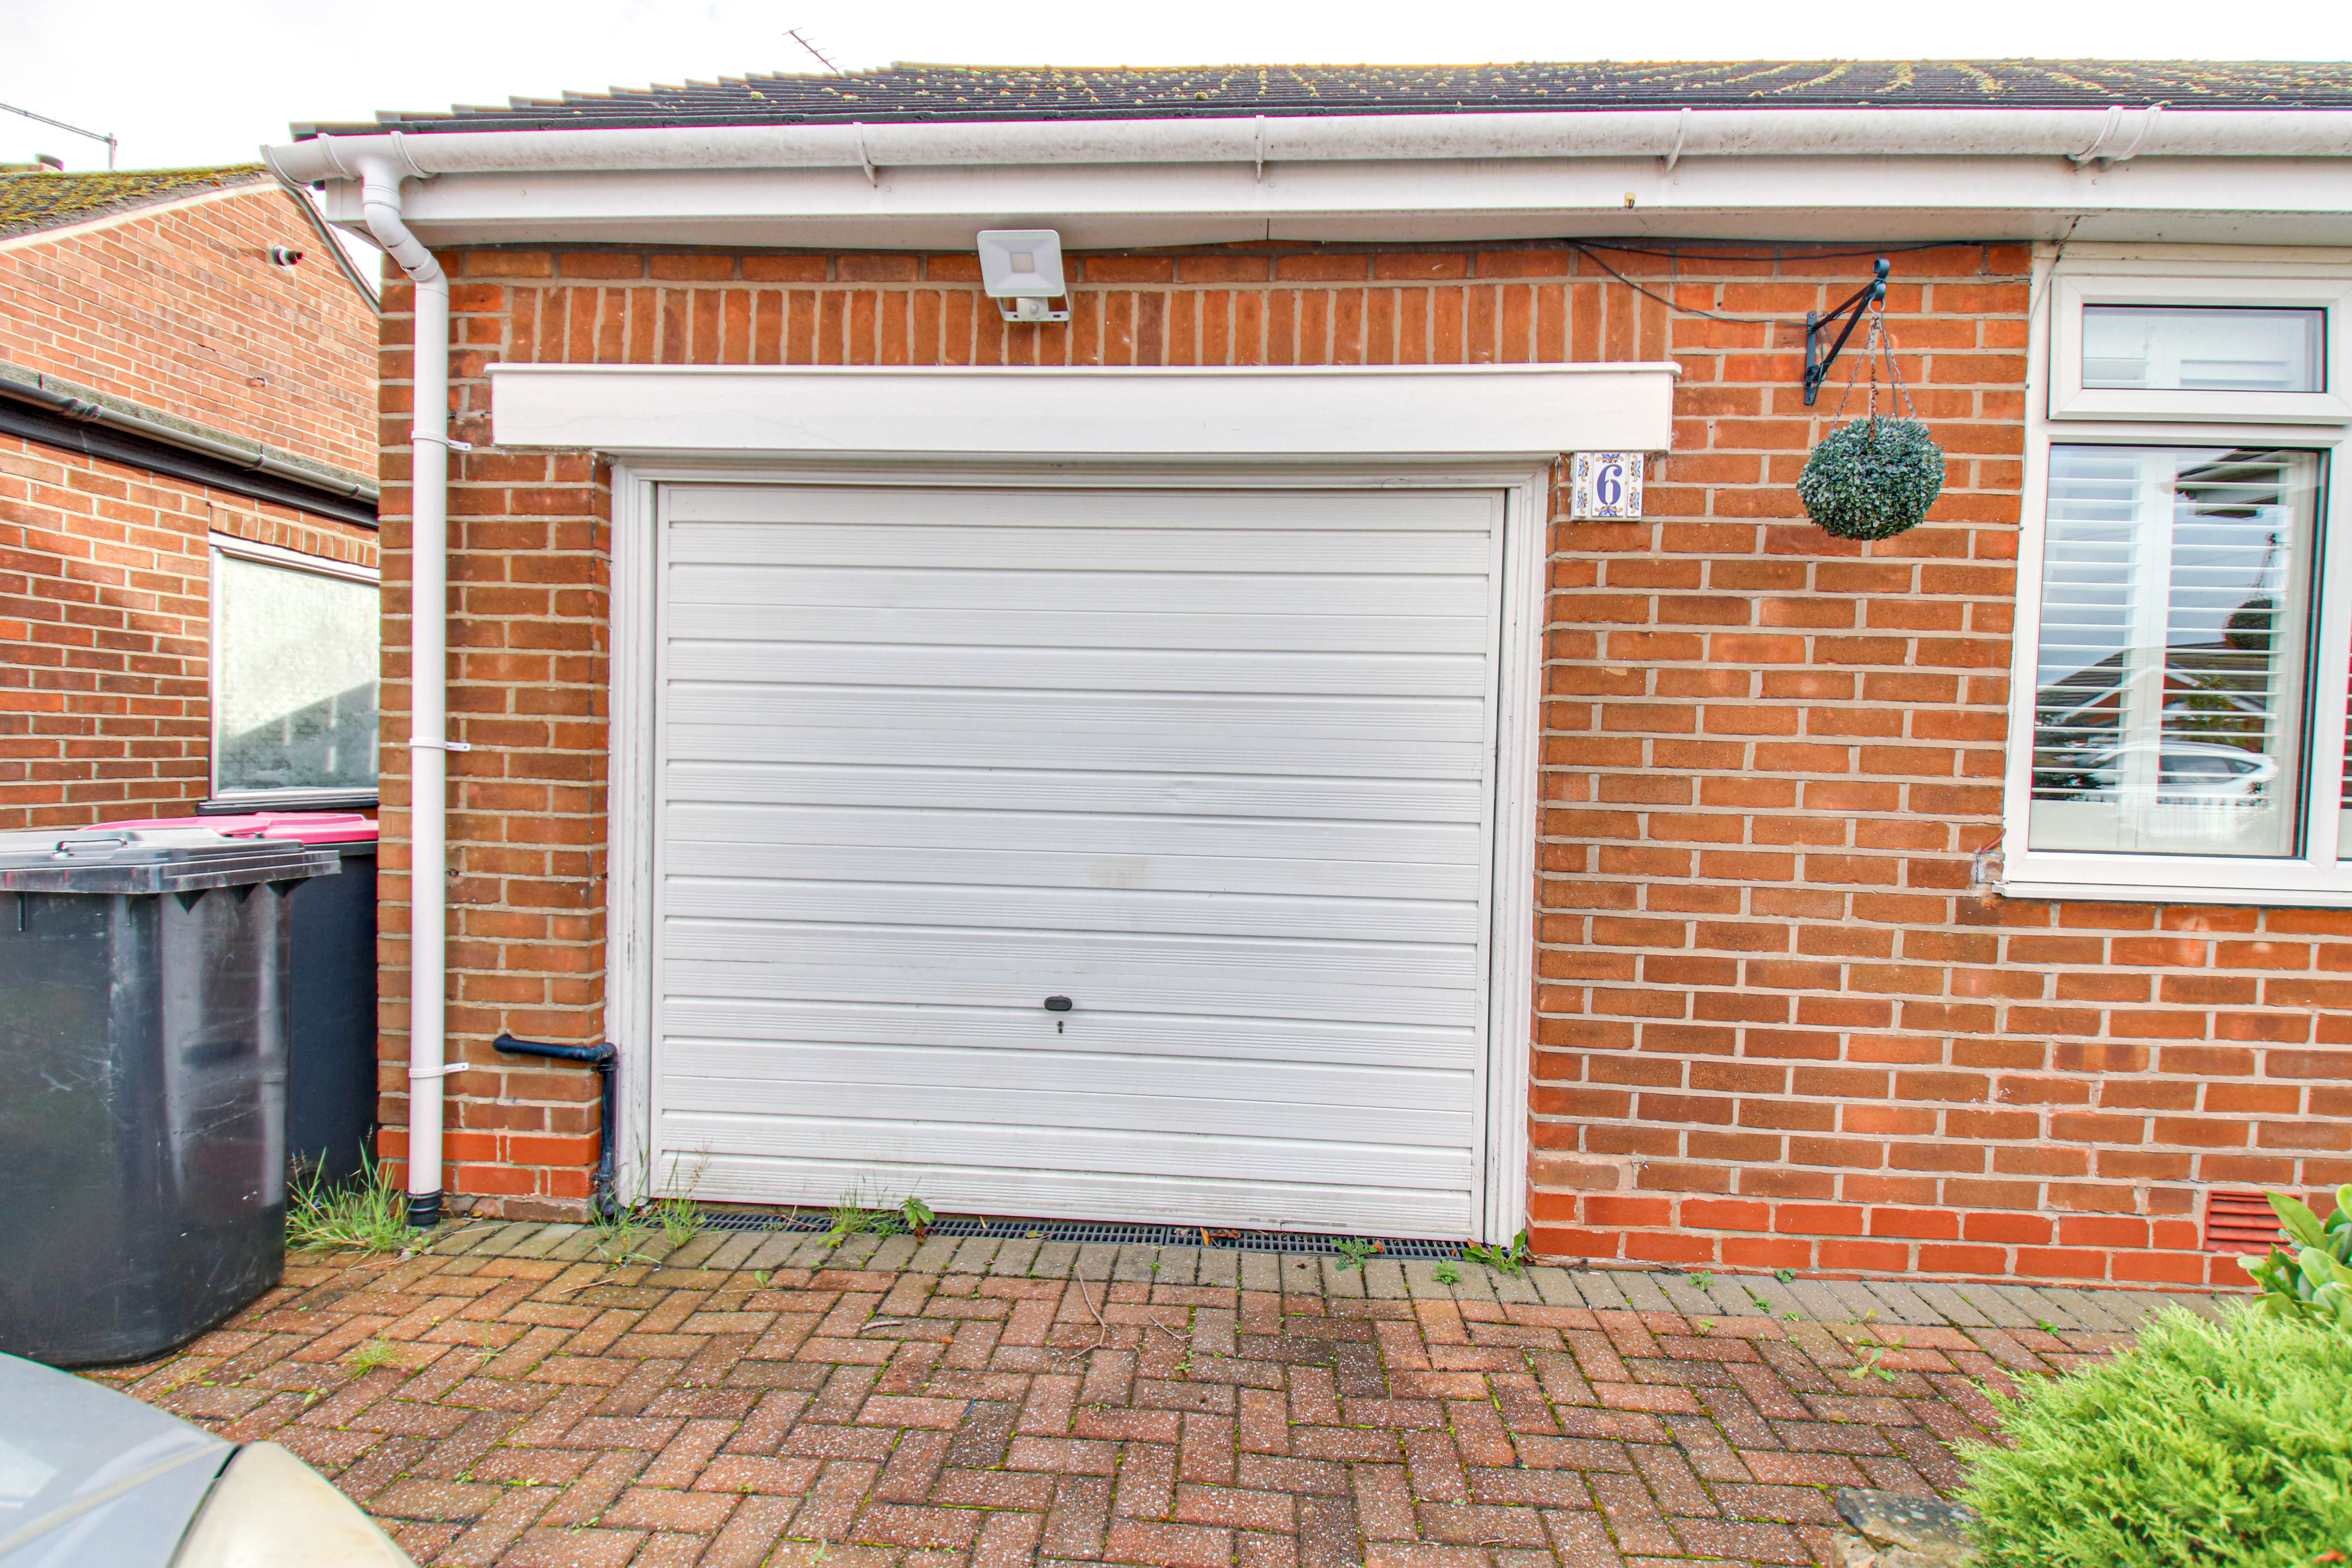
The outside space of this property truly complements the comfortable living accommodation within. The patio garden, adorned with charming hedges, offers a serene and private environment in which to unwind and indulge in al fresco dining or simply soak up the sun. The impressive integral garage, featuring a side-facing upvc window and a wall-mounted Worcester boiler, is a practical addition to this inviting property. With its generous proportions, measuring 2.9mx 5.3m, it provides not only secure parking but also offers versatile storage space.
In conclusion, this exceptional three-bedroom detached bungalow boasts a desirable location, elegant interiors, and a tranquil outdoor space. With its convenient layout and attractive features, this property is sure to capture the imagination of potential buyers seeking comfort, style, and all the modern conveniences of a perfect family home.
Virtual Tour
https://my.matterport.com/show/?m=vbKLDEcD7oiOther Virtual Tours:
Key Features
- Three Bedroom Detached Bungalow
- Desirable Area
- Three Double Bedrooms
- Kitchen with Granite work surfaces
- Morning Room with Patio Doors onto garden
- Bathroom with Cubicle Shower
- Integral Garage with Driveway
- Freehold
- South East Facing Garden
Property Details
- Property type: Bungalow
- Property style: Detached
- Approx Sq Feet: 969 sqft
- Plot Sq Feet: 4,392 sqft
- Council Tax Band: D
Rooms
Porch
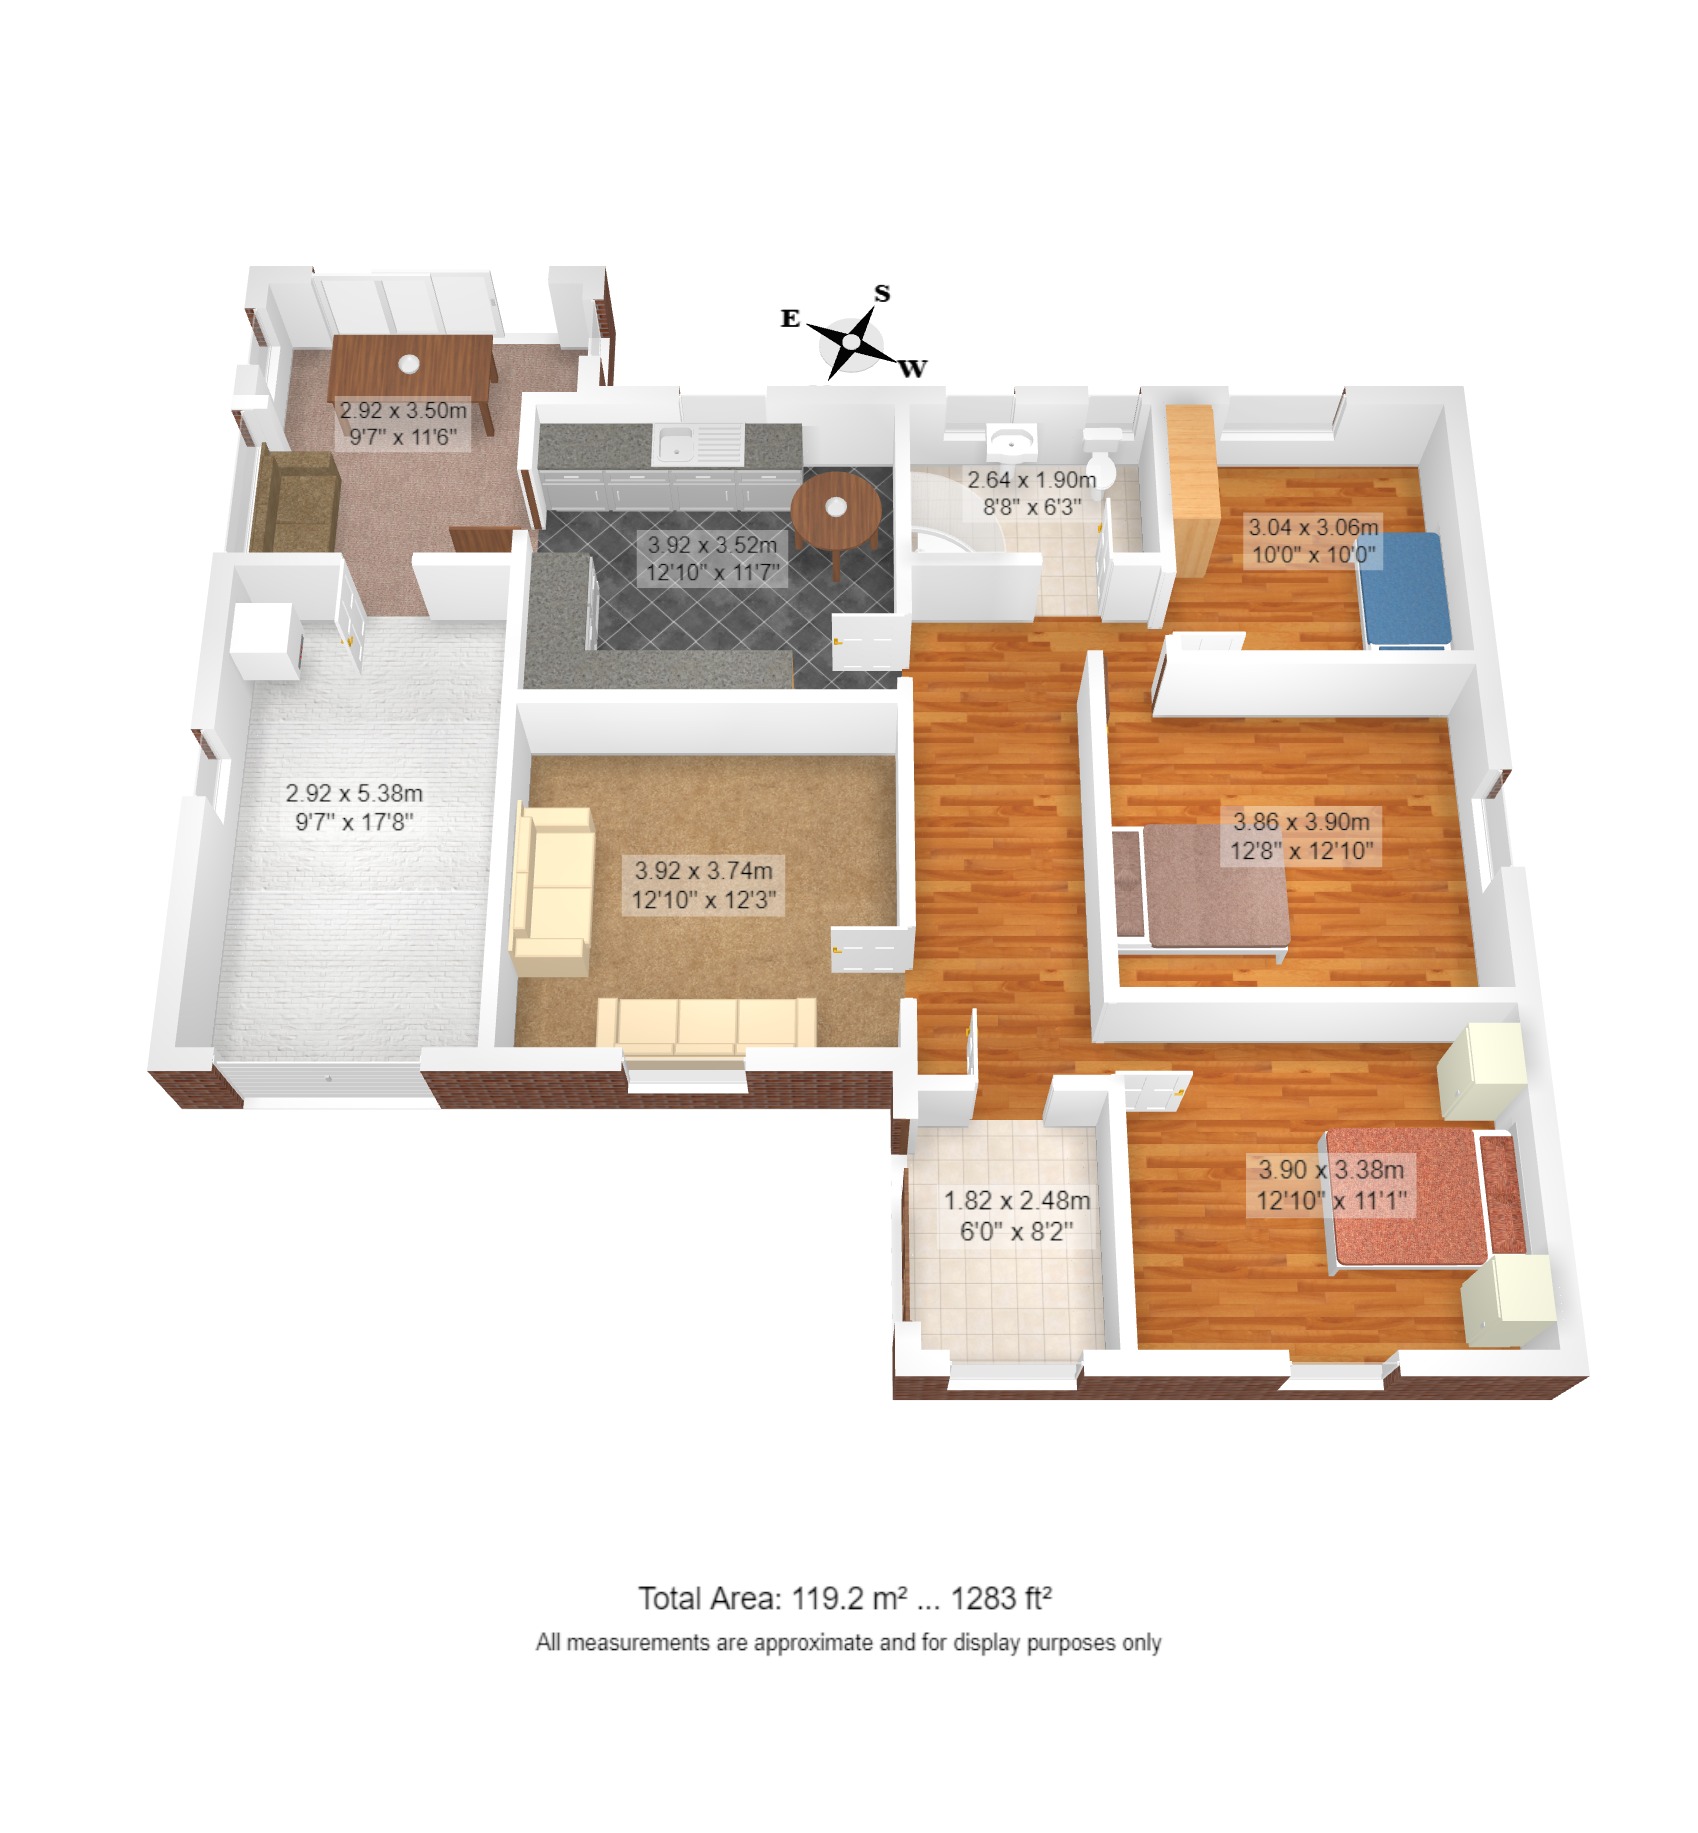
2.70m x 1.80m
Side facing patio door access, front upvc window, tiled floor and meter cupboard
Hallway
5.60m x 1.40m
Laminate flooring, radiator and loft access.
Kitchen
3.90m x 3.50m
Rear facing upvc window, fitted range of base and wall units with granite work surfaces, plumbed for washer and radiator.
Morning Room
3.50m x 2.90m
Rear facing upvc patio doors and side facing upvc windows
Bedroom One
3.90m x 3.80m
Front facing upvc window, laminate flooring, wardrobes and radiator.
Bedroom Two
3.90m x 3.30m
Side facing upvc window, laminate flooring and radiator.
Bedroom Three
3.00m x 3.00m
Rear facing upvc window, laminate flooring and radiator.
Bathroom
2.60m x 1.90m
Two rear facing upvc windows, cubicle shower, vanity sink, WC, tiled walls, tiled flooring and heated towel rail.
Floorplans
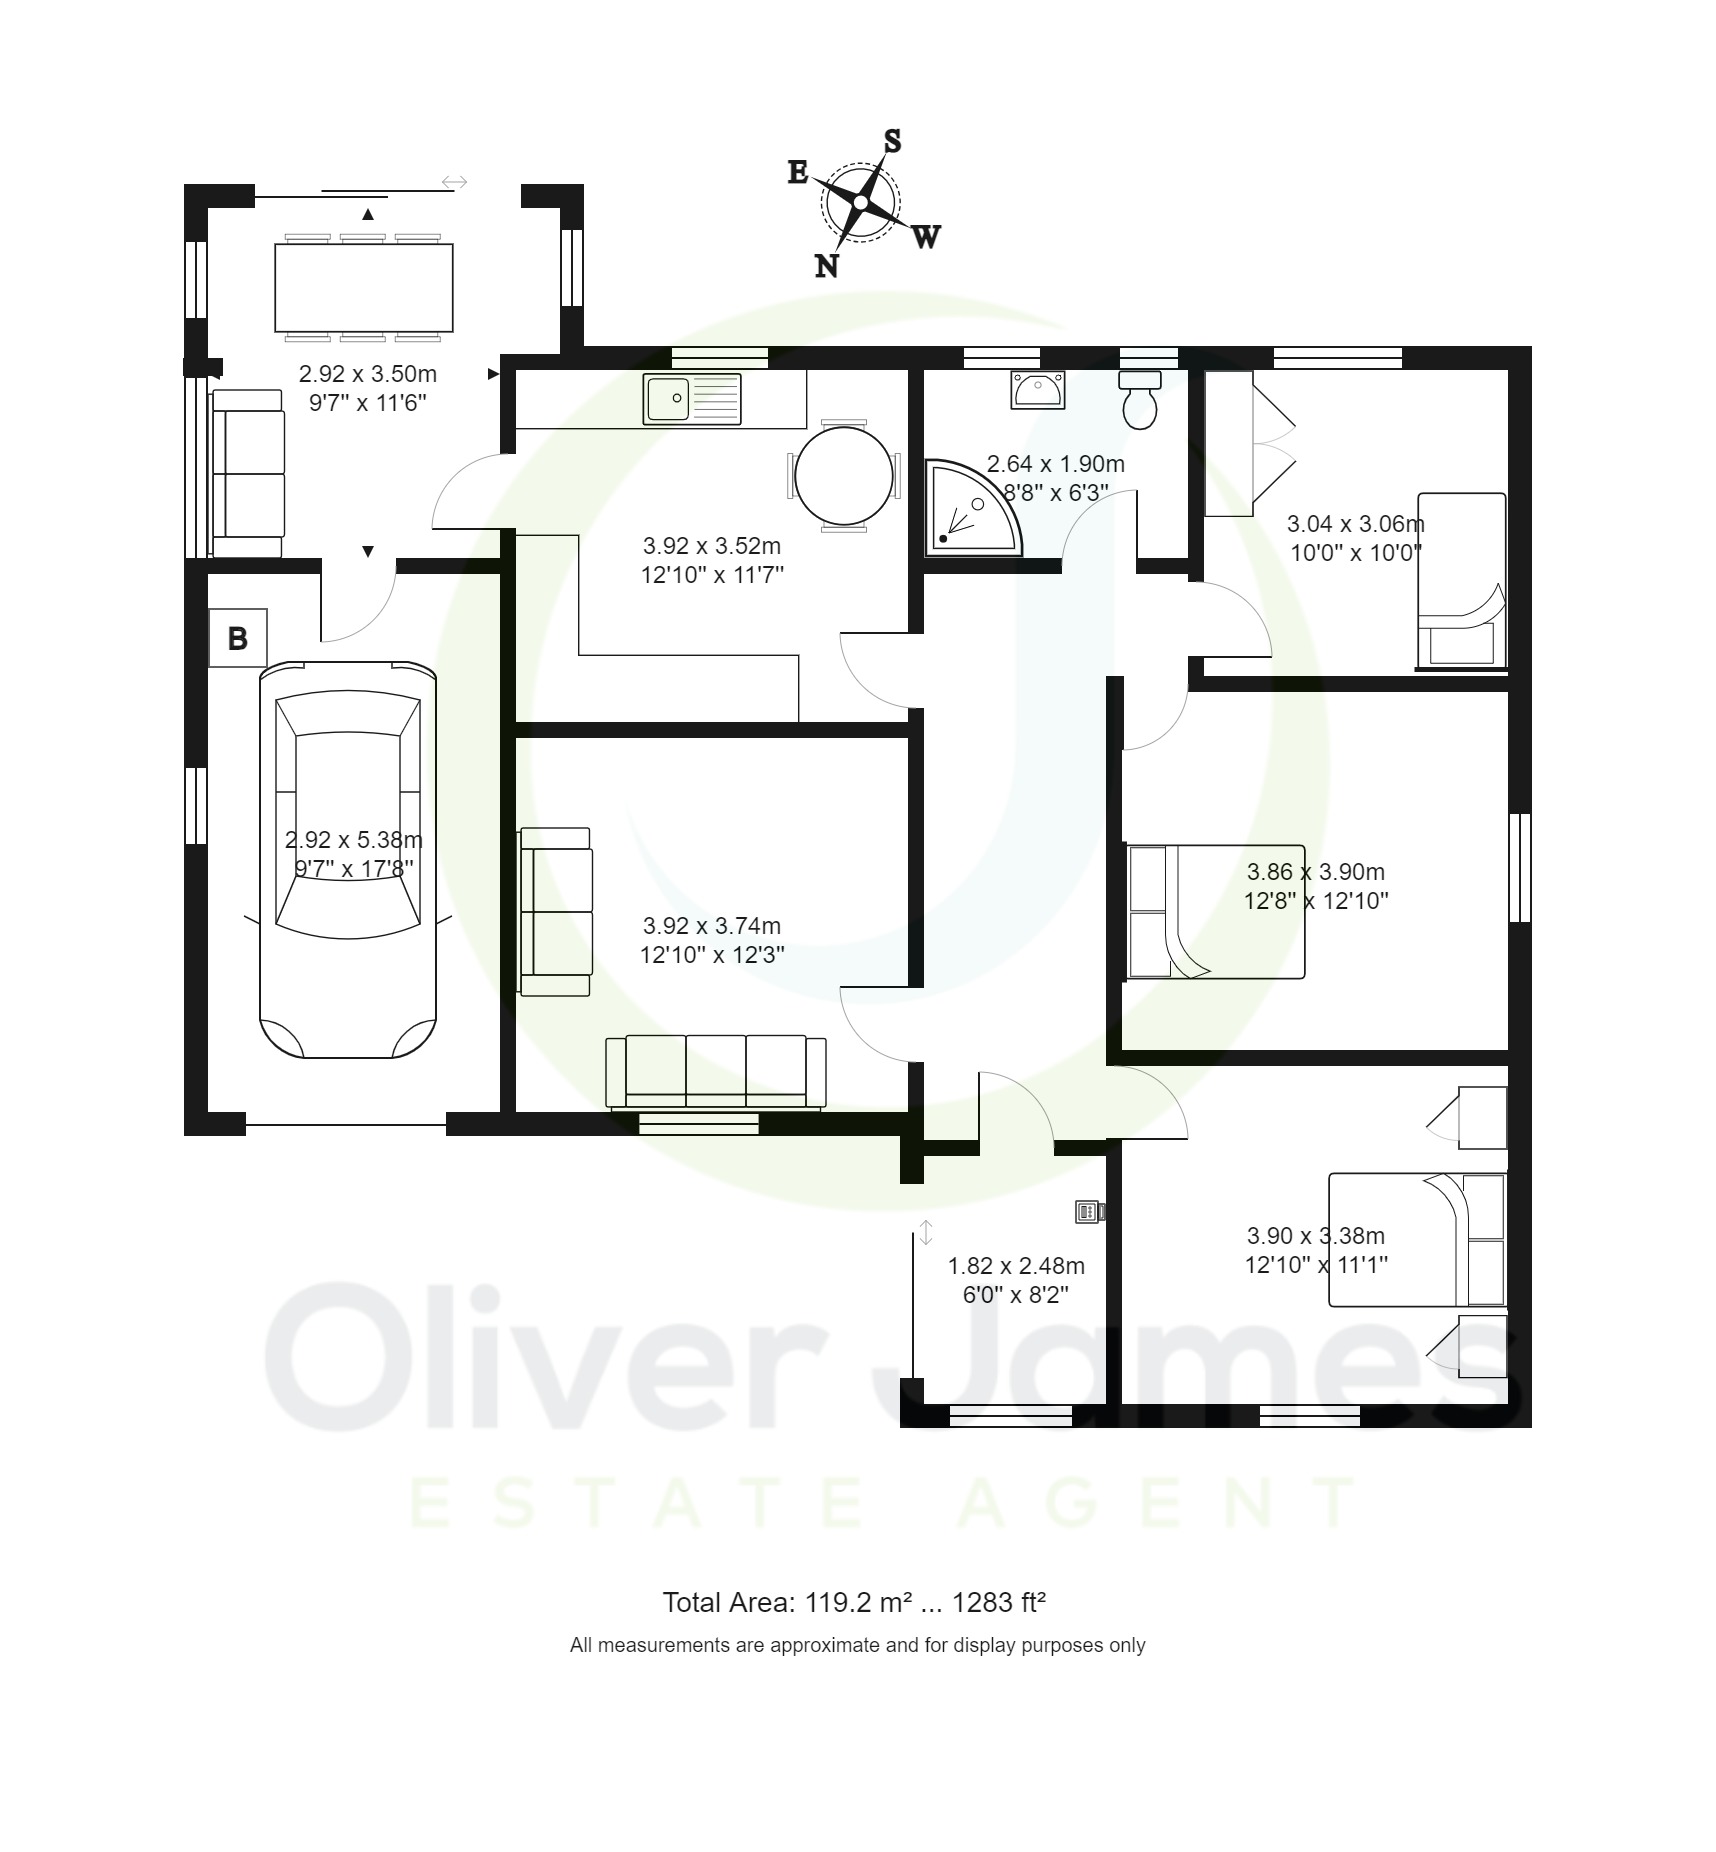
Outside Spaces
Parking Spaces
Garage
Capacity: 1
Integral Garage with side facing upvc window, wall mounted Worcester boiler and up/over door. 2.9mx 5.3m
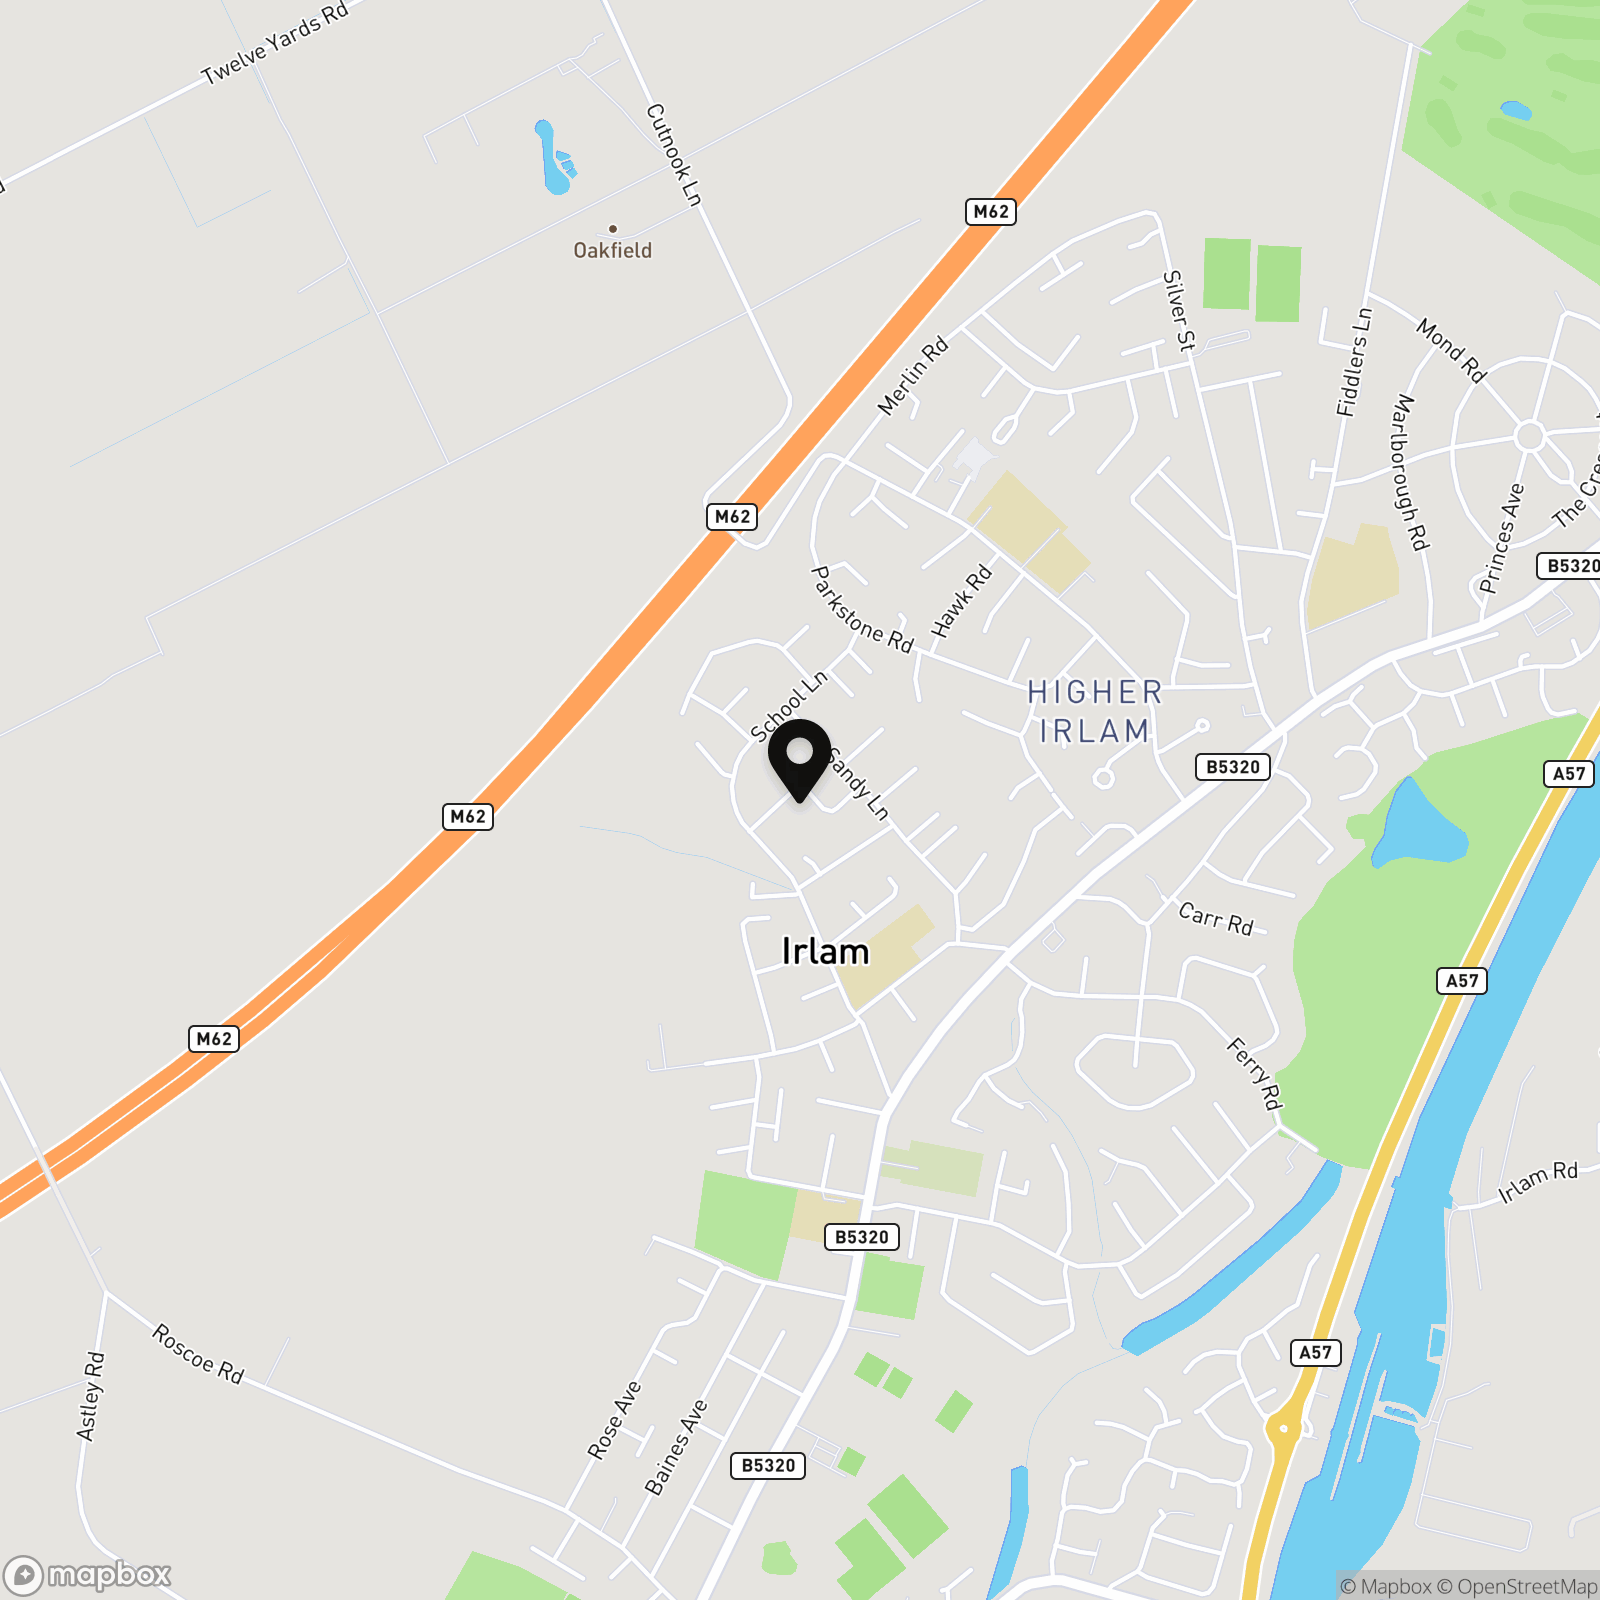
Location
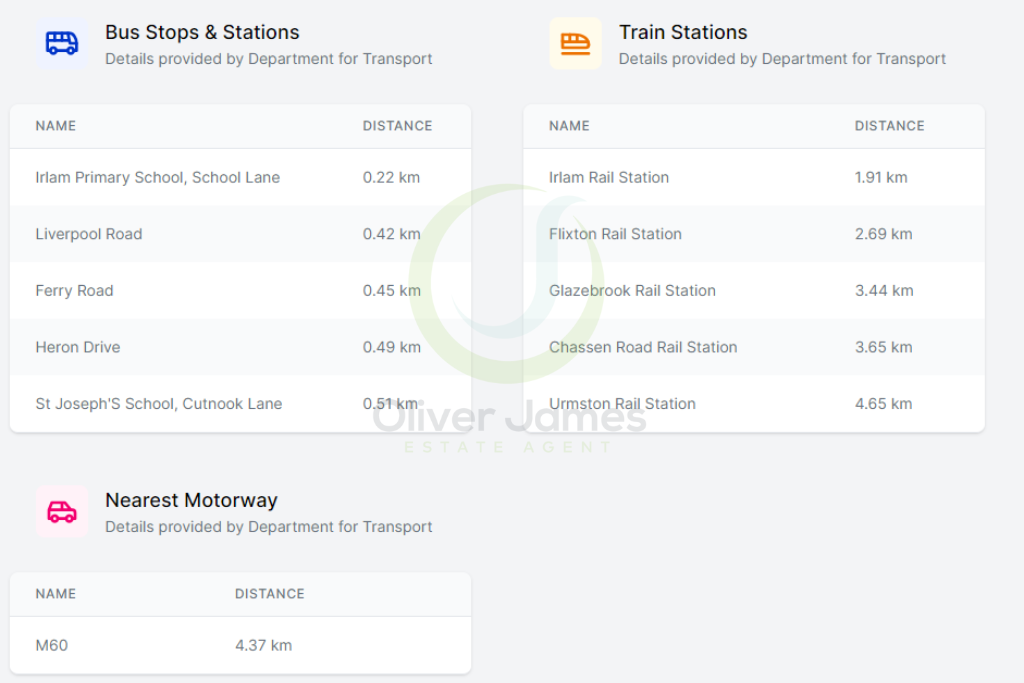
Irlam is a town in the metropolitan borough of Salford, Greater Manchester, England. Some potential benefits of living in Irlam may include: Convenient location: Irlam is located close to the city of Manchester, providing easy access to the city's many amenities and opportunities. Affordable housing: Irlam is known for its relatively affordable housing prices compared to other areas in Greater Manchester. Access to nature: Irlam is located near the Manchester Ship Canal, which provides a variety of outdoor recreational opportunities such as walking and cycling. Good transport connections: Irlam has good transport connections, including a train station with services to Manchester and Liverpool, and easy access to the M60 and M62 motorways. Sense of community: Irlam has a strong sense of community, with a variety of local community groups and events taking place throughout the year.
Properties you may like
By Oliver James
-
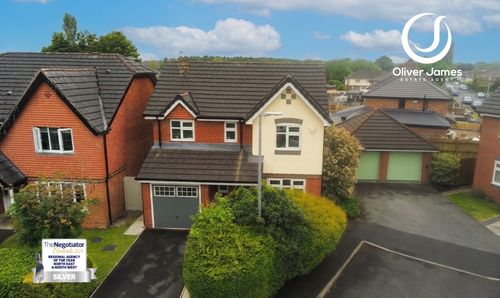
Dean Road, Cadishead, M44
- 3 Beds
- 2 Bath
-
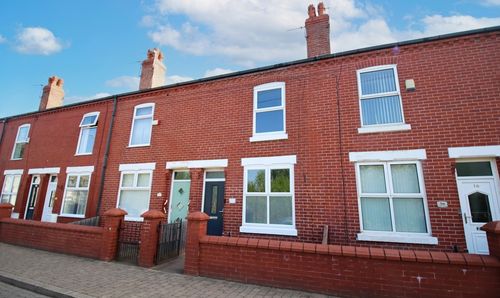
Legh Street, Eccles, M30
- 2 Beds
- 1 Bath
-
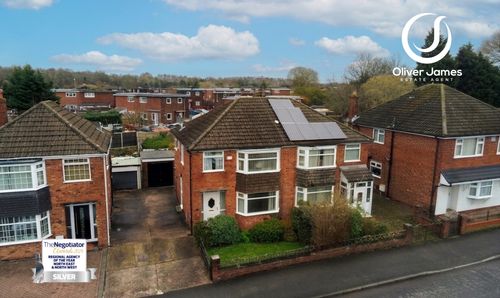
Lords Street, Cadishead, M44
- 3 Beds
- 1 Bath
-
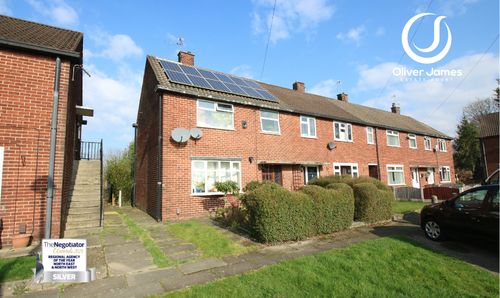
Bedford Grove, Cadishead, M44
- 3 Beds
- 1 Bath
-
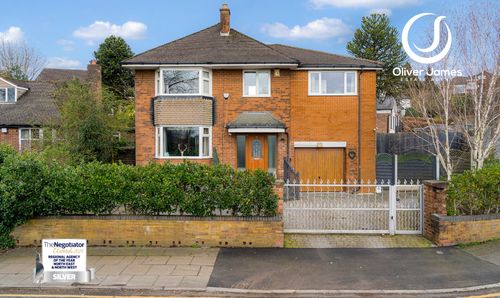
Park Lane, Whitefield, M45
- 4 Beds
- 3 Bath
-
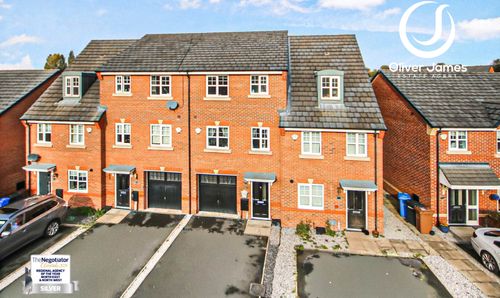
Roseway Avenue, Cadishead, M44
- 4 Beds
- 2 Bath
-
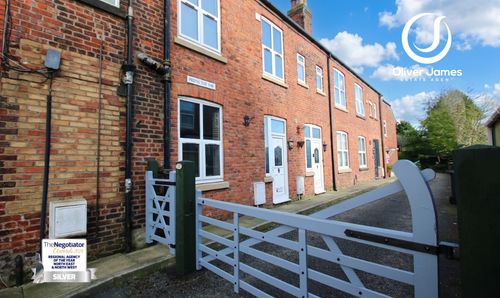
Protector Way, Irlam, M44
- 2 Beds
- 1 Bath
-
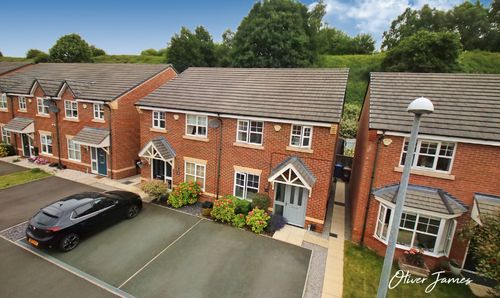
Roseway Avenue, Cadishead, M44
- 3 Beds
- 2 Bath
-
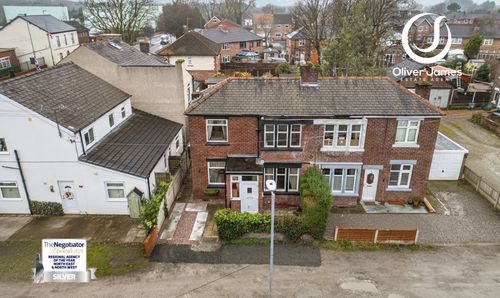
Woodbine Avenue, Cadishead, M44
- 2 Beds
- 1 Bath