Book a Viewing
To book a viewing for this property, please call Breckon & Breckon, on 01865 310300.
To book a viewing for this property, please call Breckon & Breckon, on 01865 310300.
3 Bedroom Semi Detached House, Home Close, Wolvercote, OX2
Home Close, Wolvercote, OX2

Breckon & Breckon
Breckon & Breckon, 294 Banbury Road
Description
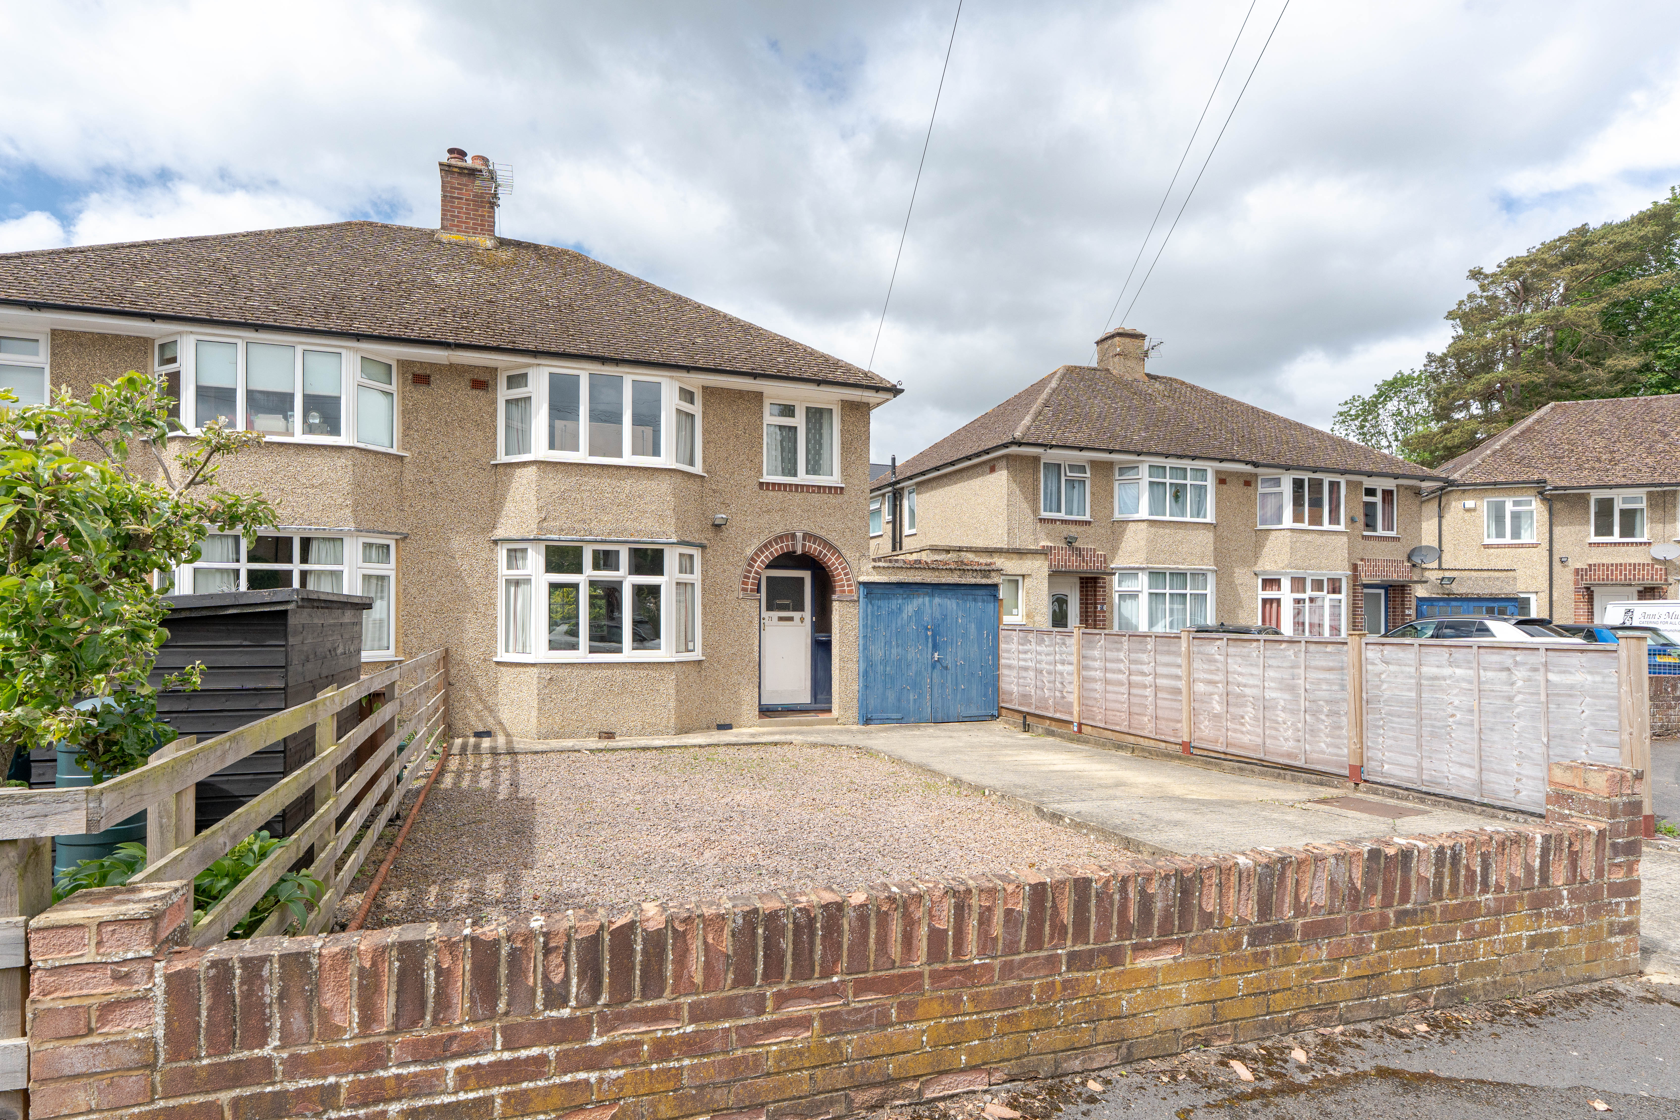
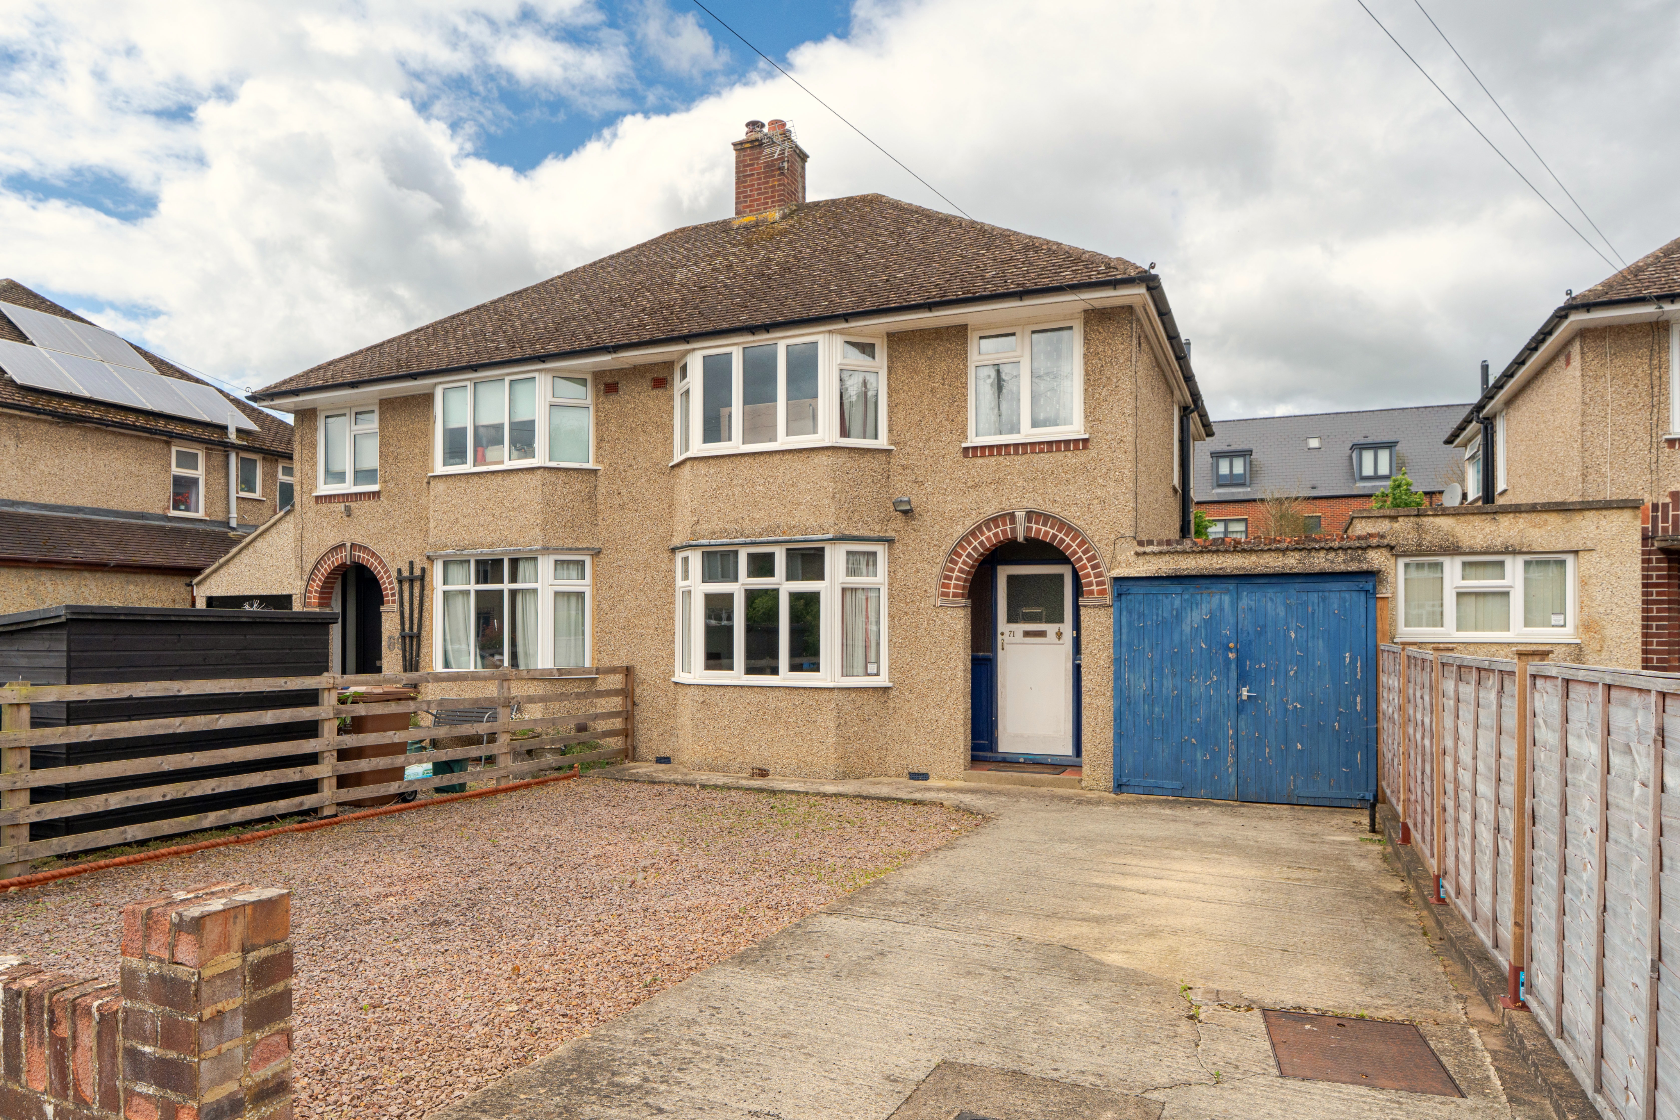
An opportunity to purchase a three‑bedroom home in the sought‑after village of Wolvercote, offering excellent potential to modernise, extend, and create a family home tailored to your own vision (subject to planning permission). The property has been in the same ownership for many years and is offered to the market with no onward chain.
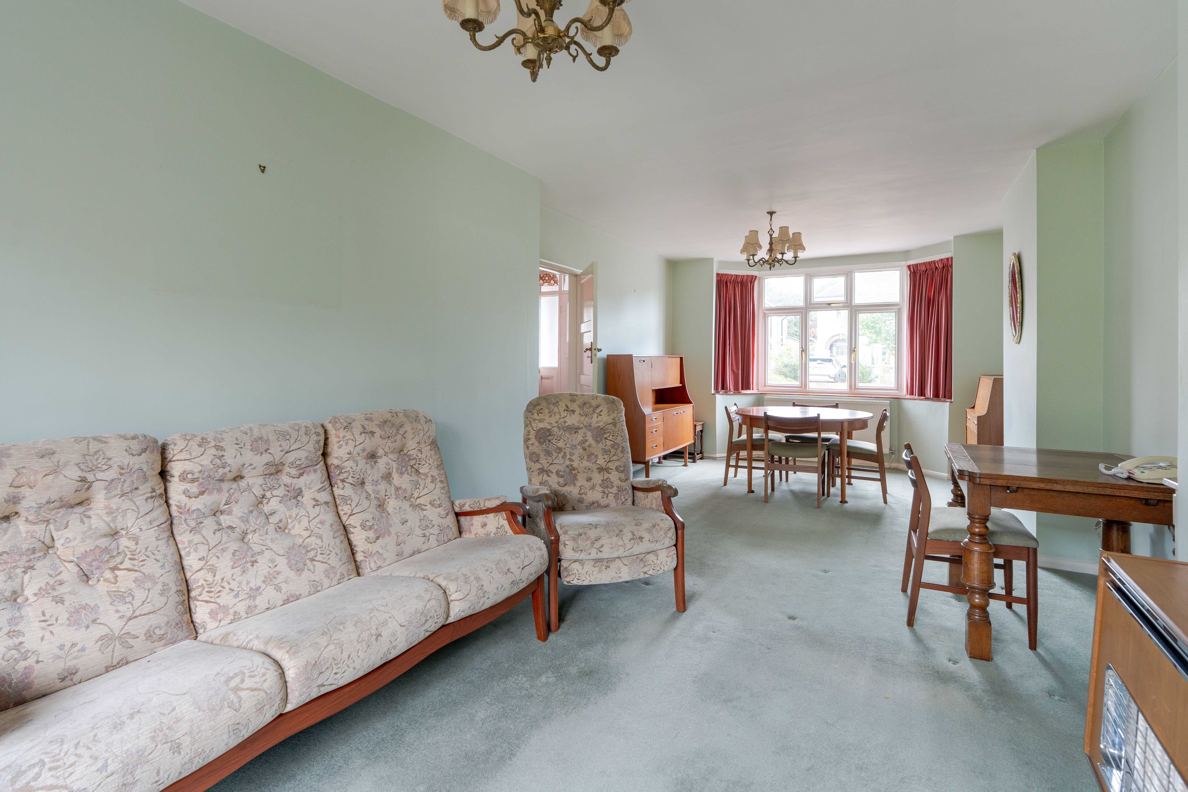
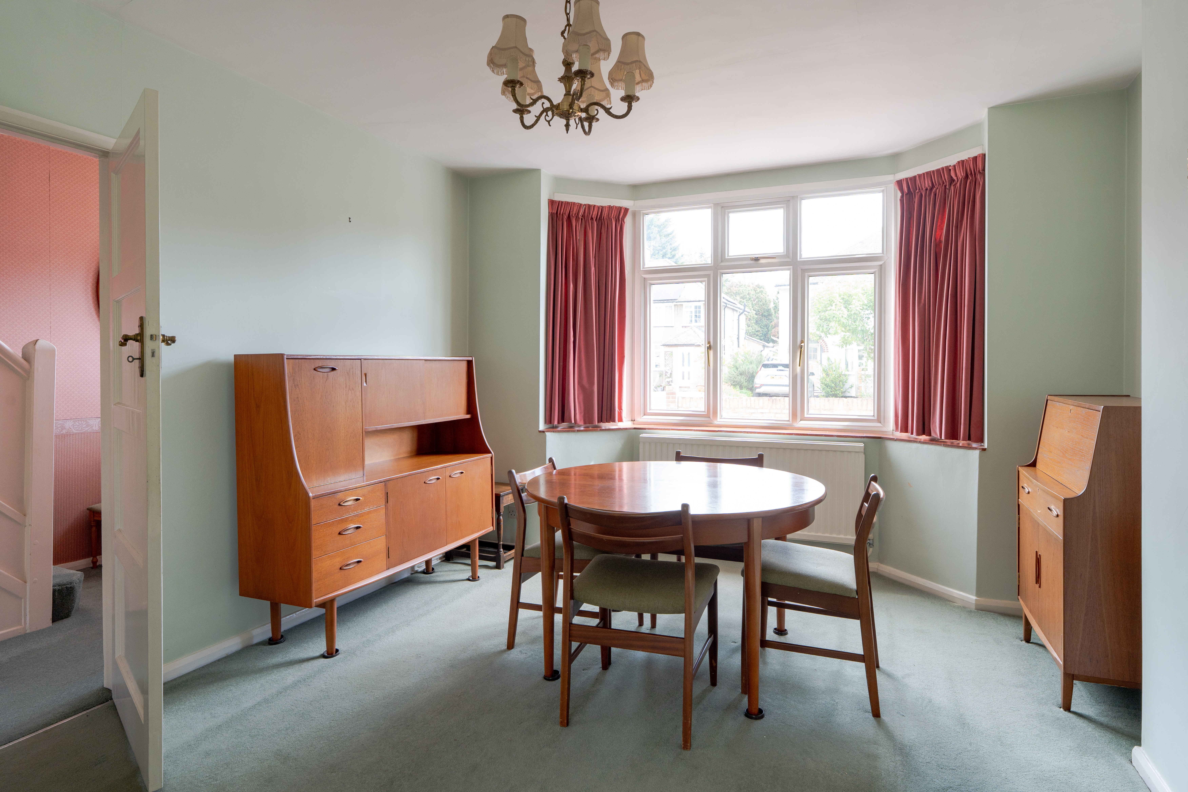
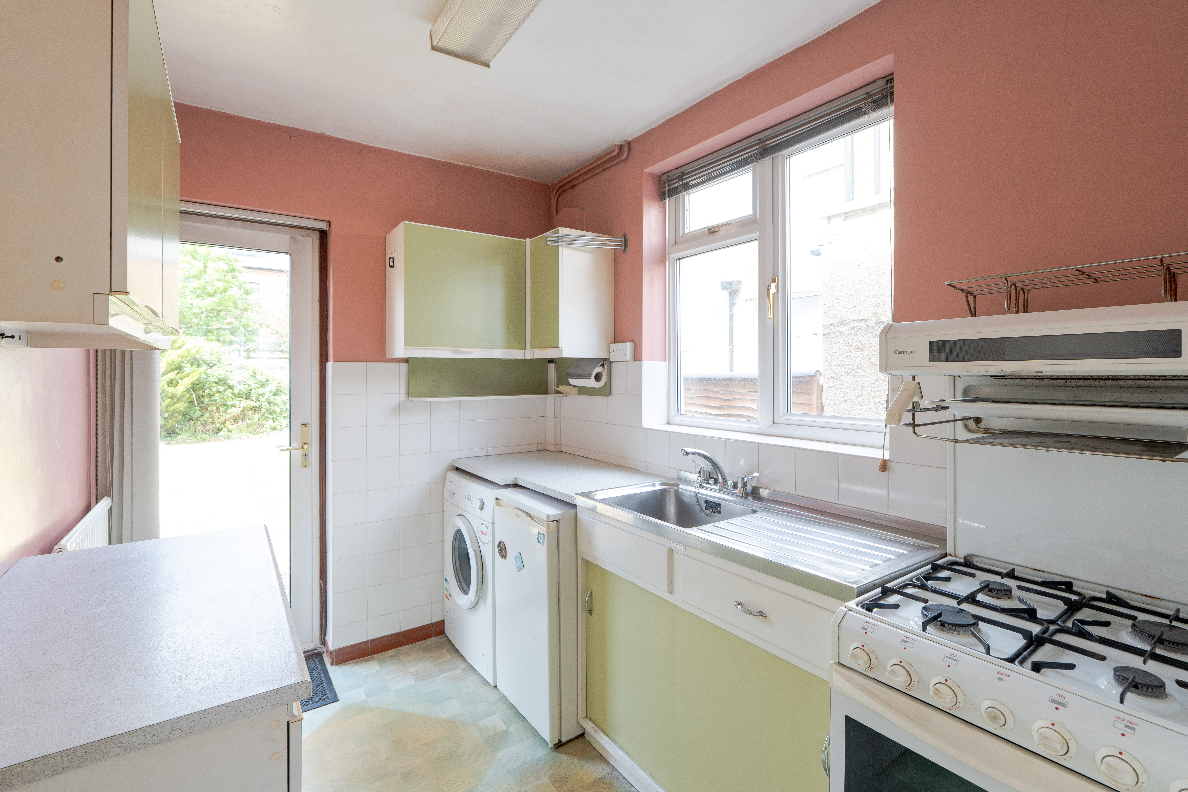
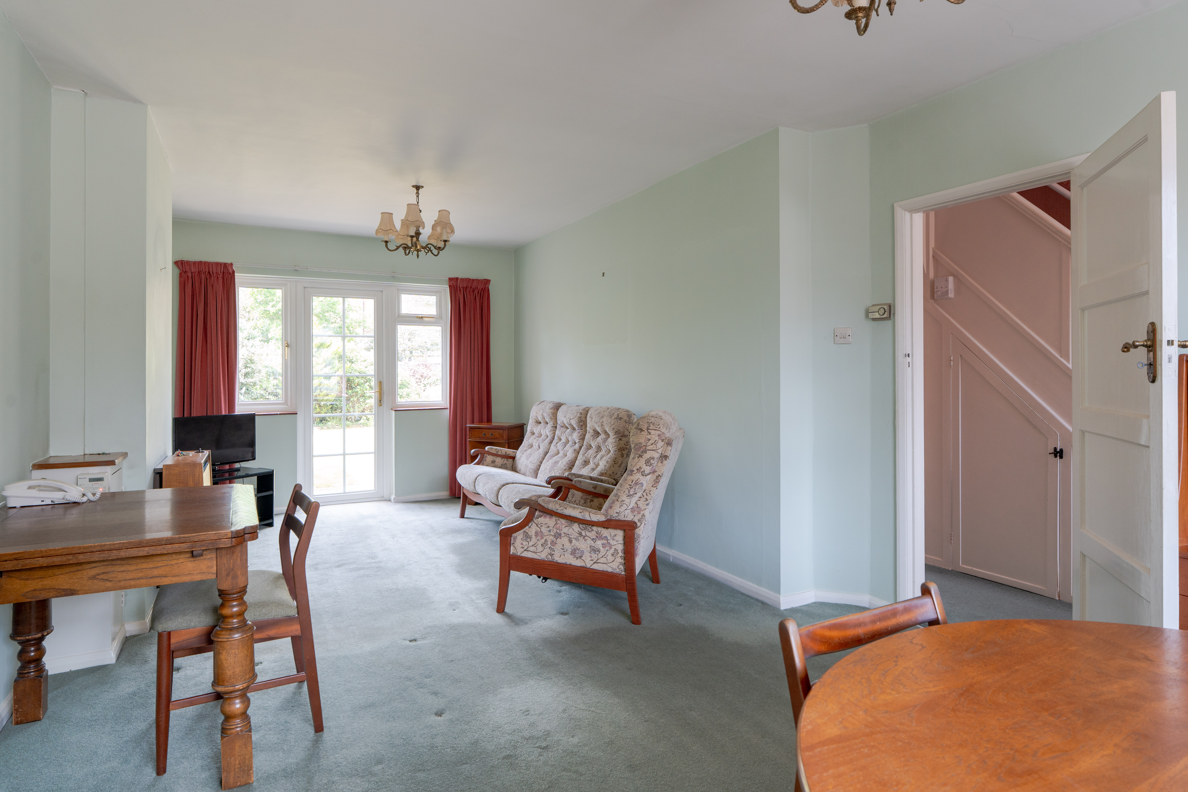
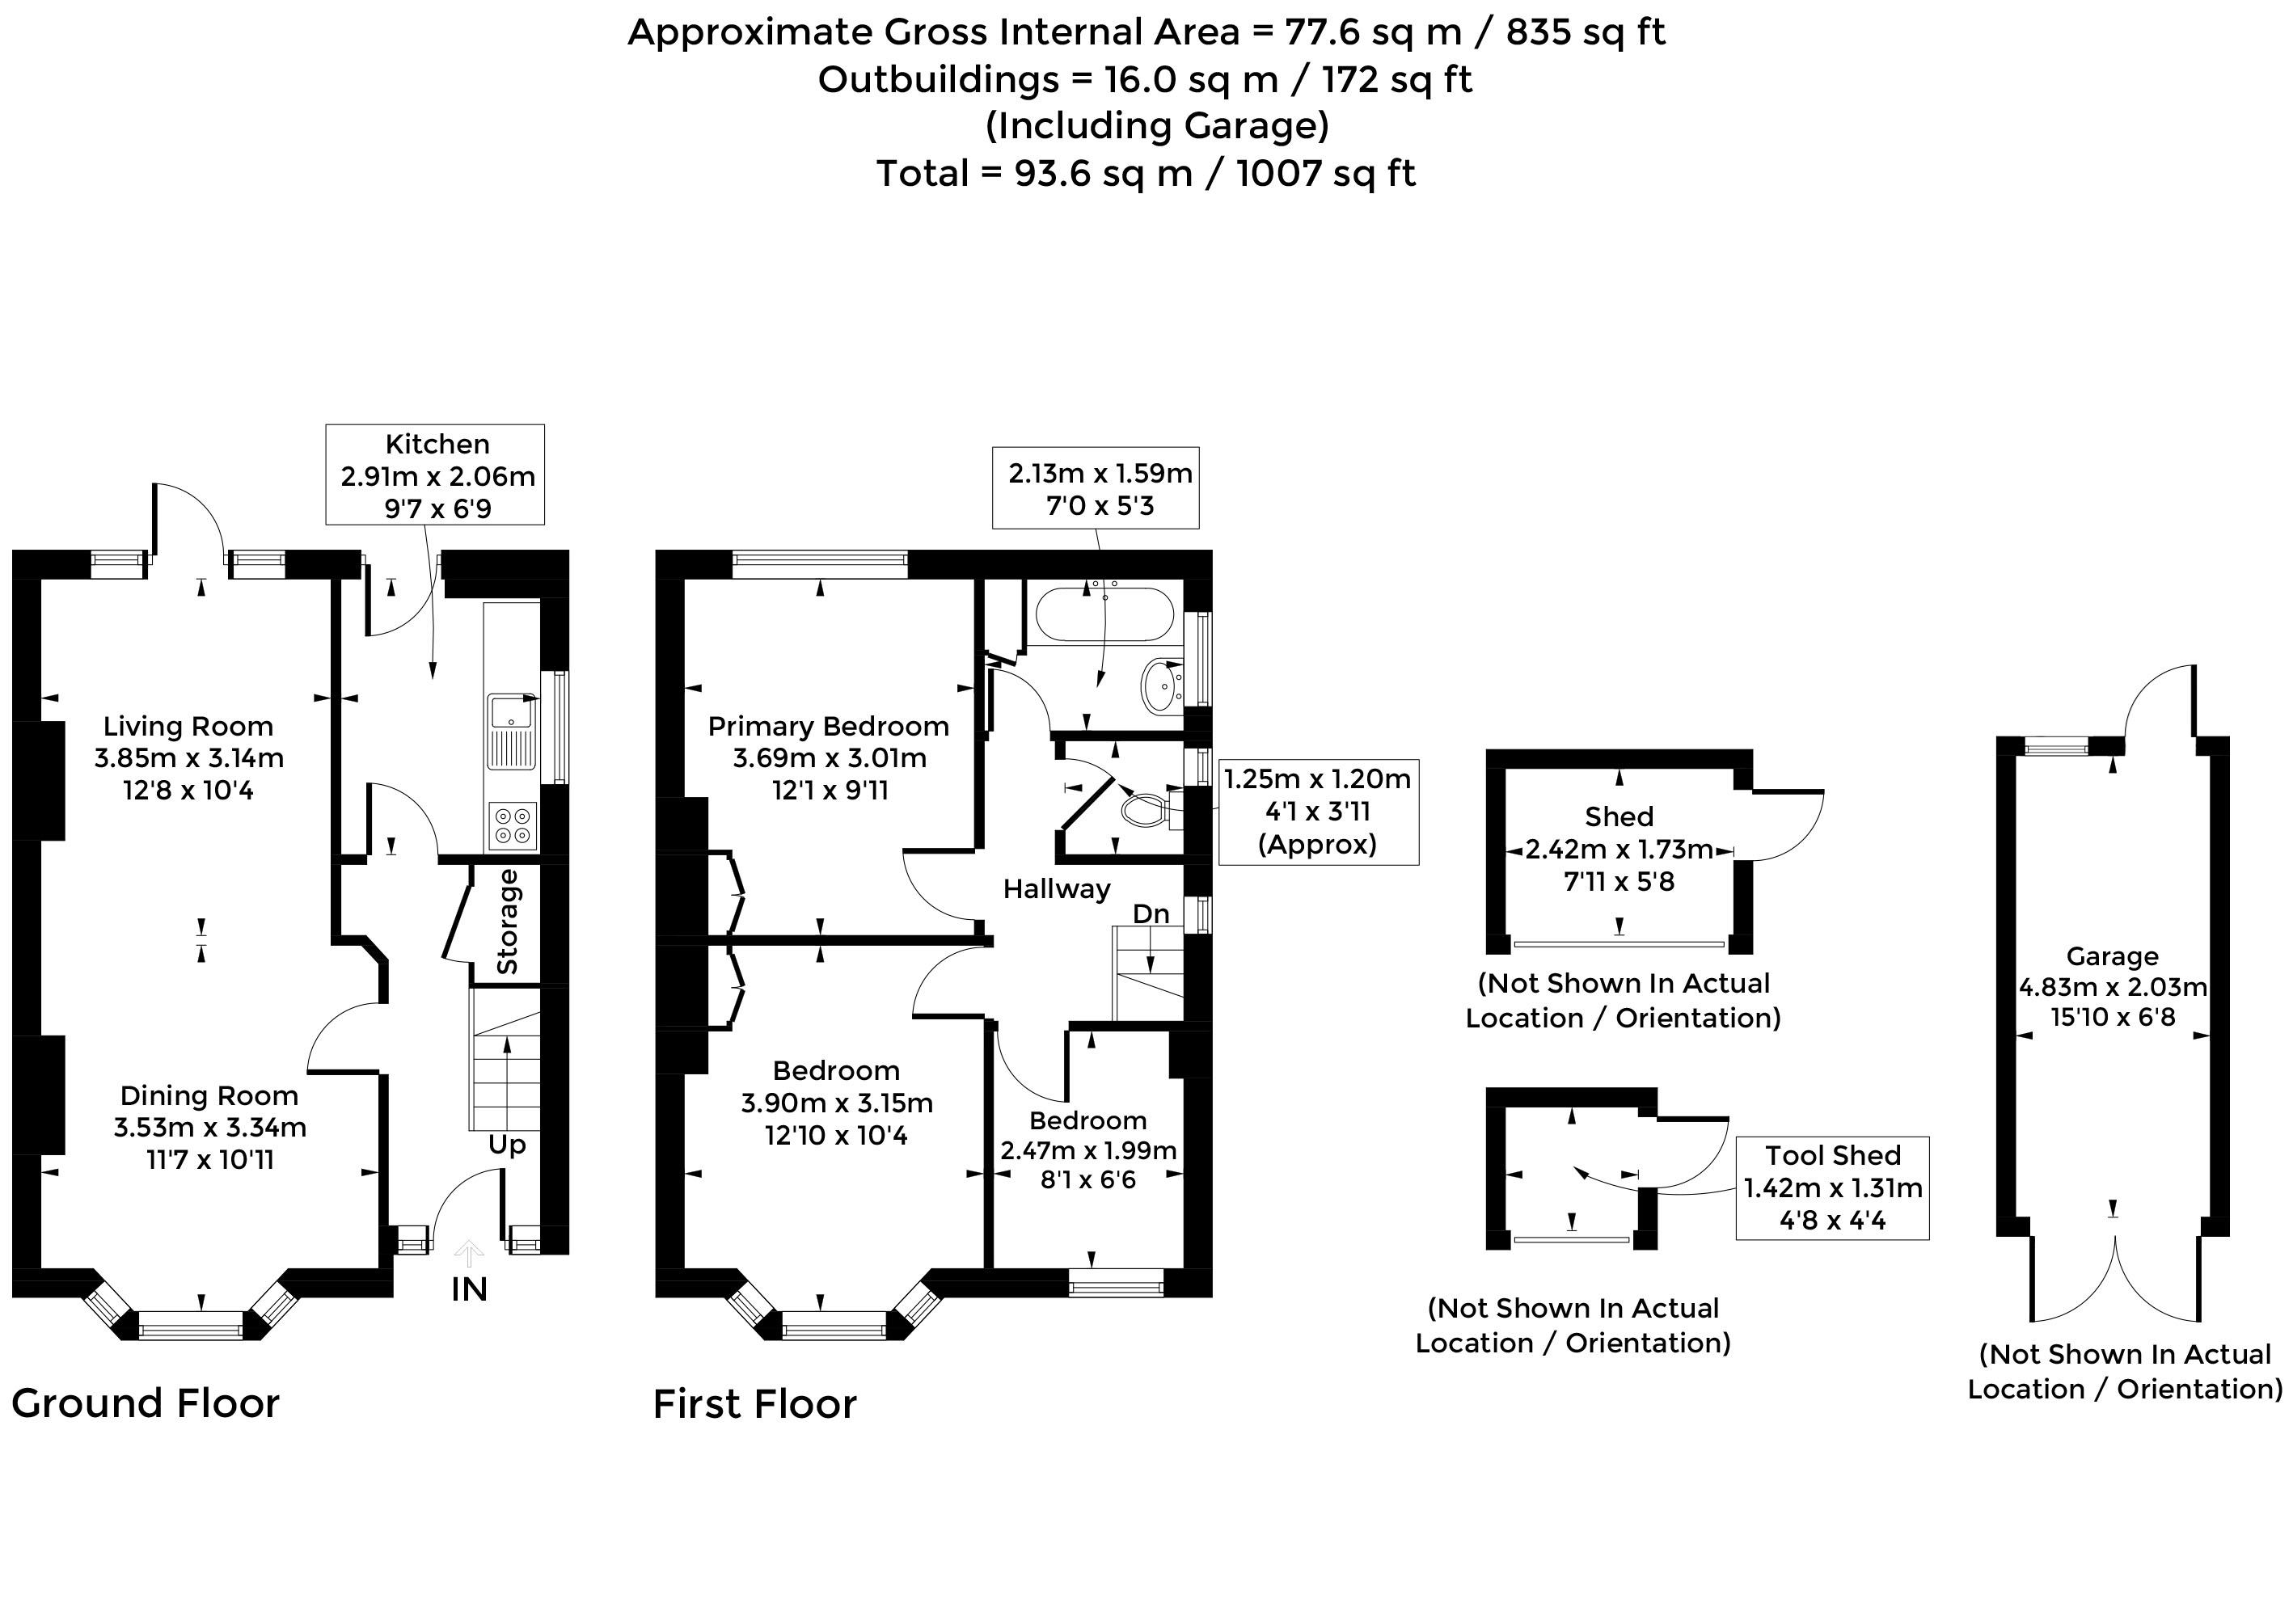
On the ground floor, a spacious reception room features a bay window to the front and patio doors opening onto the garden, creating a bright living and dining space. The galley‑style kitchen, typical of homes of this era, sits adjacent and offers scope for reconfiguration or extension.
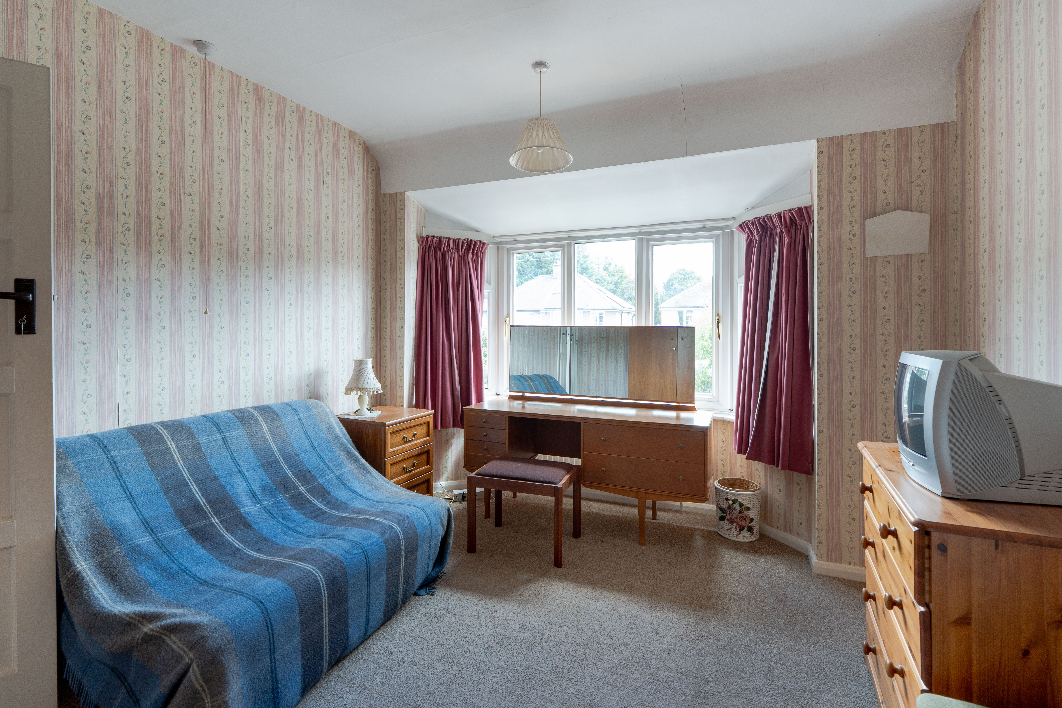
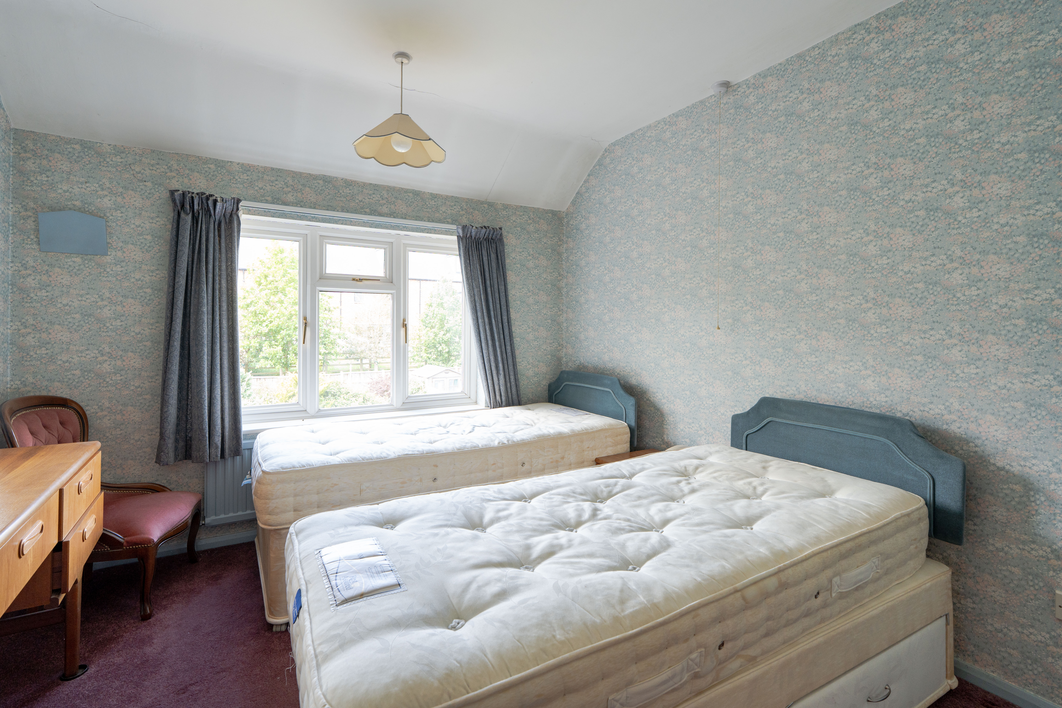
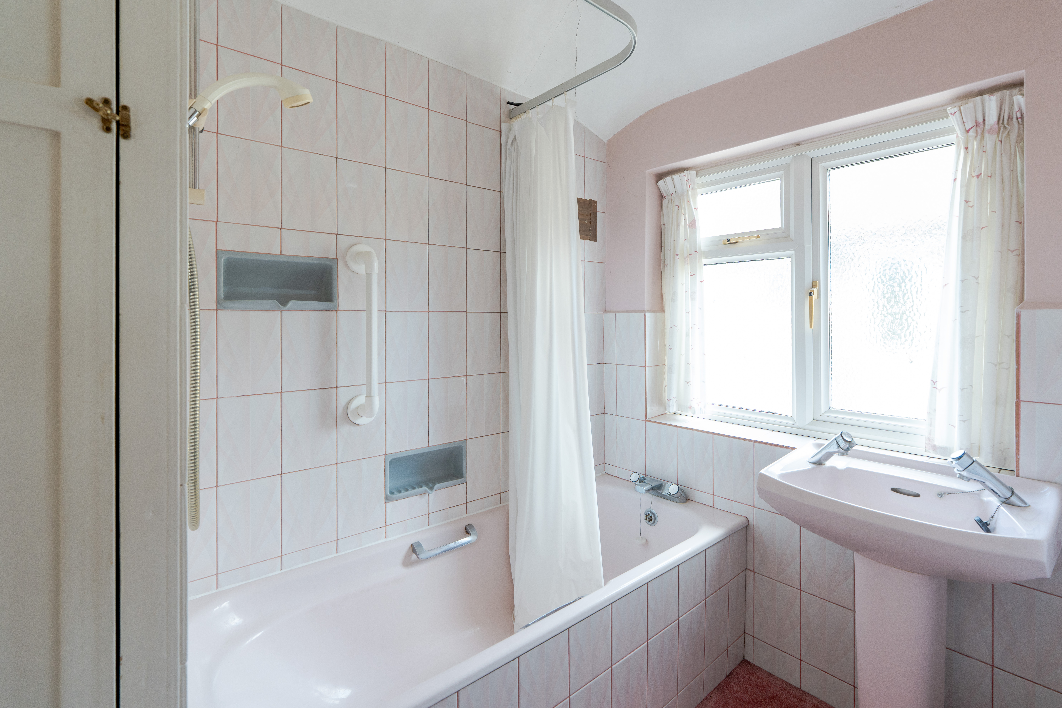
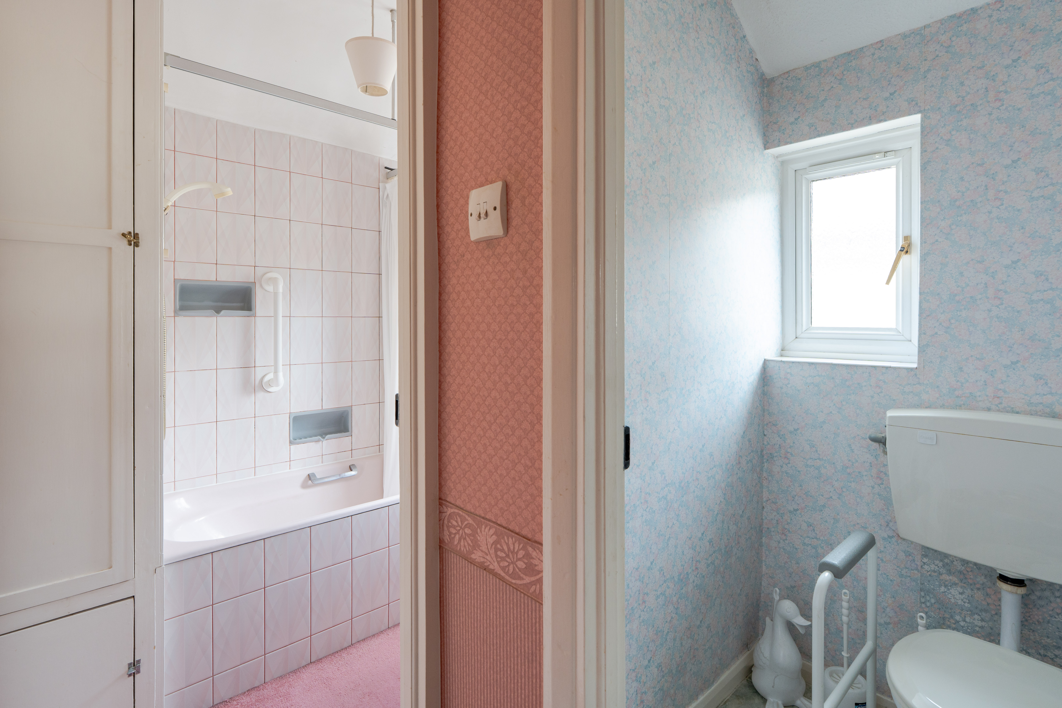
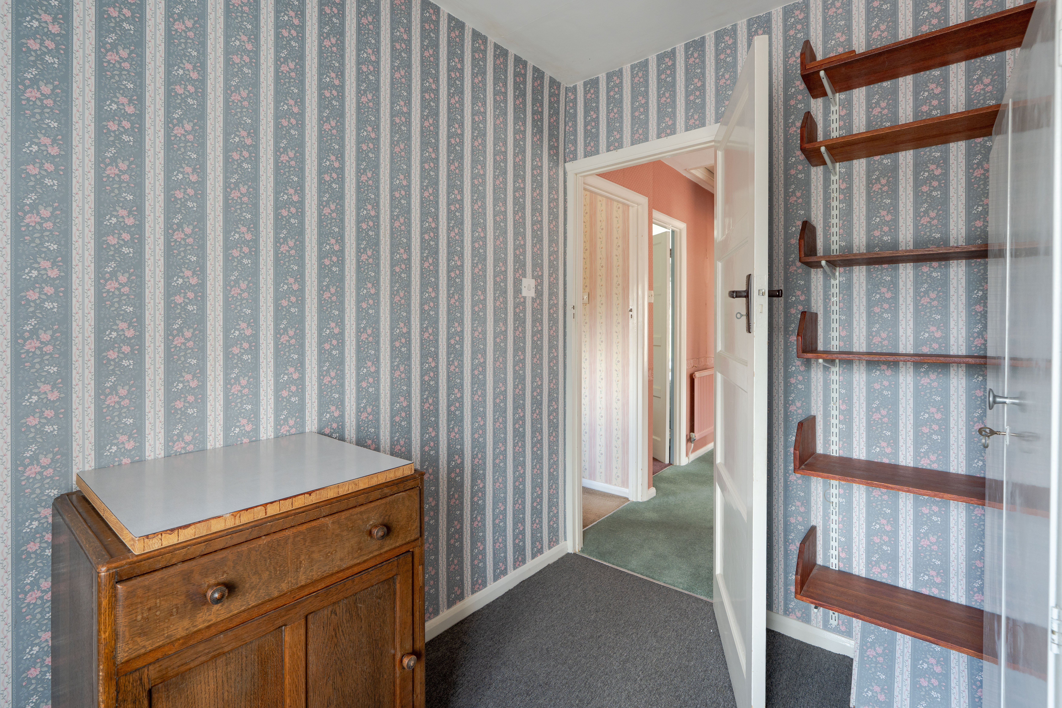
Upstairs, there are two double bedrooms, a further single bedroom, and a family bathroom with a separate WC.
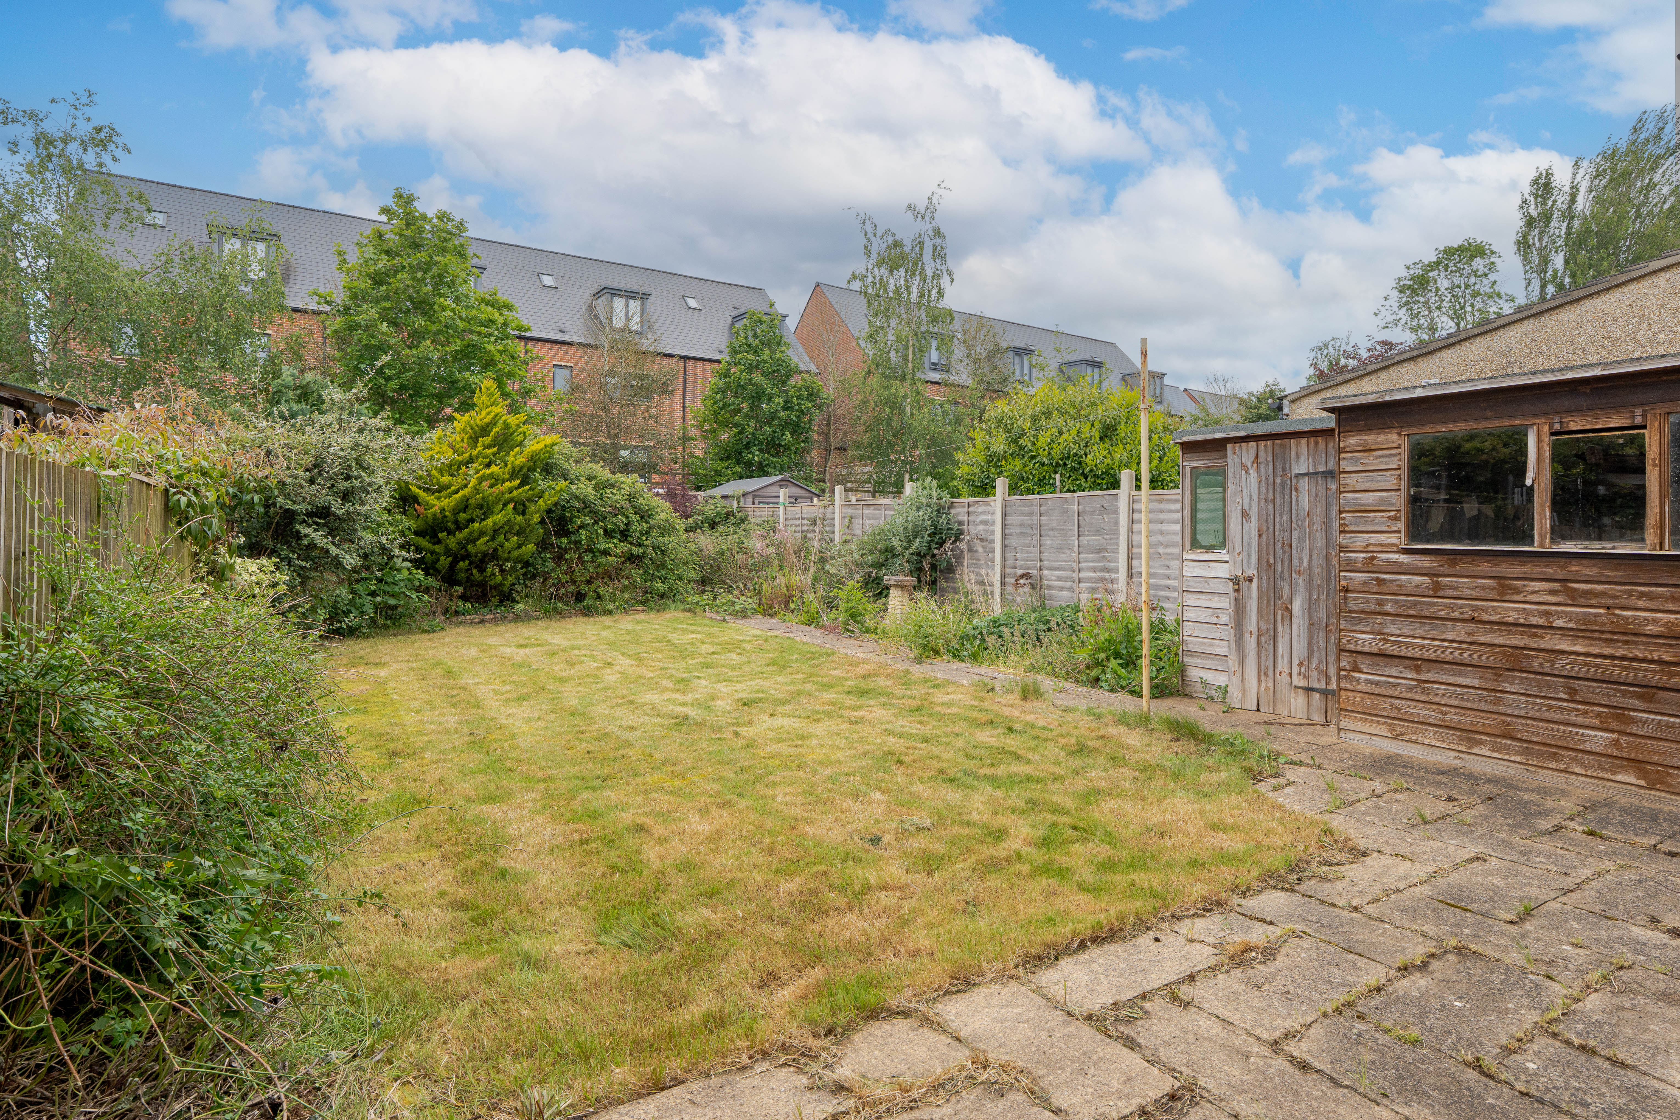
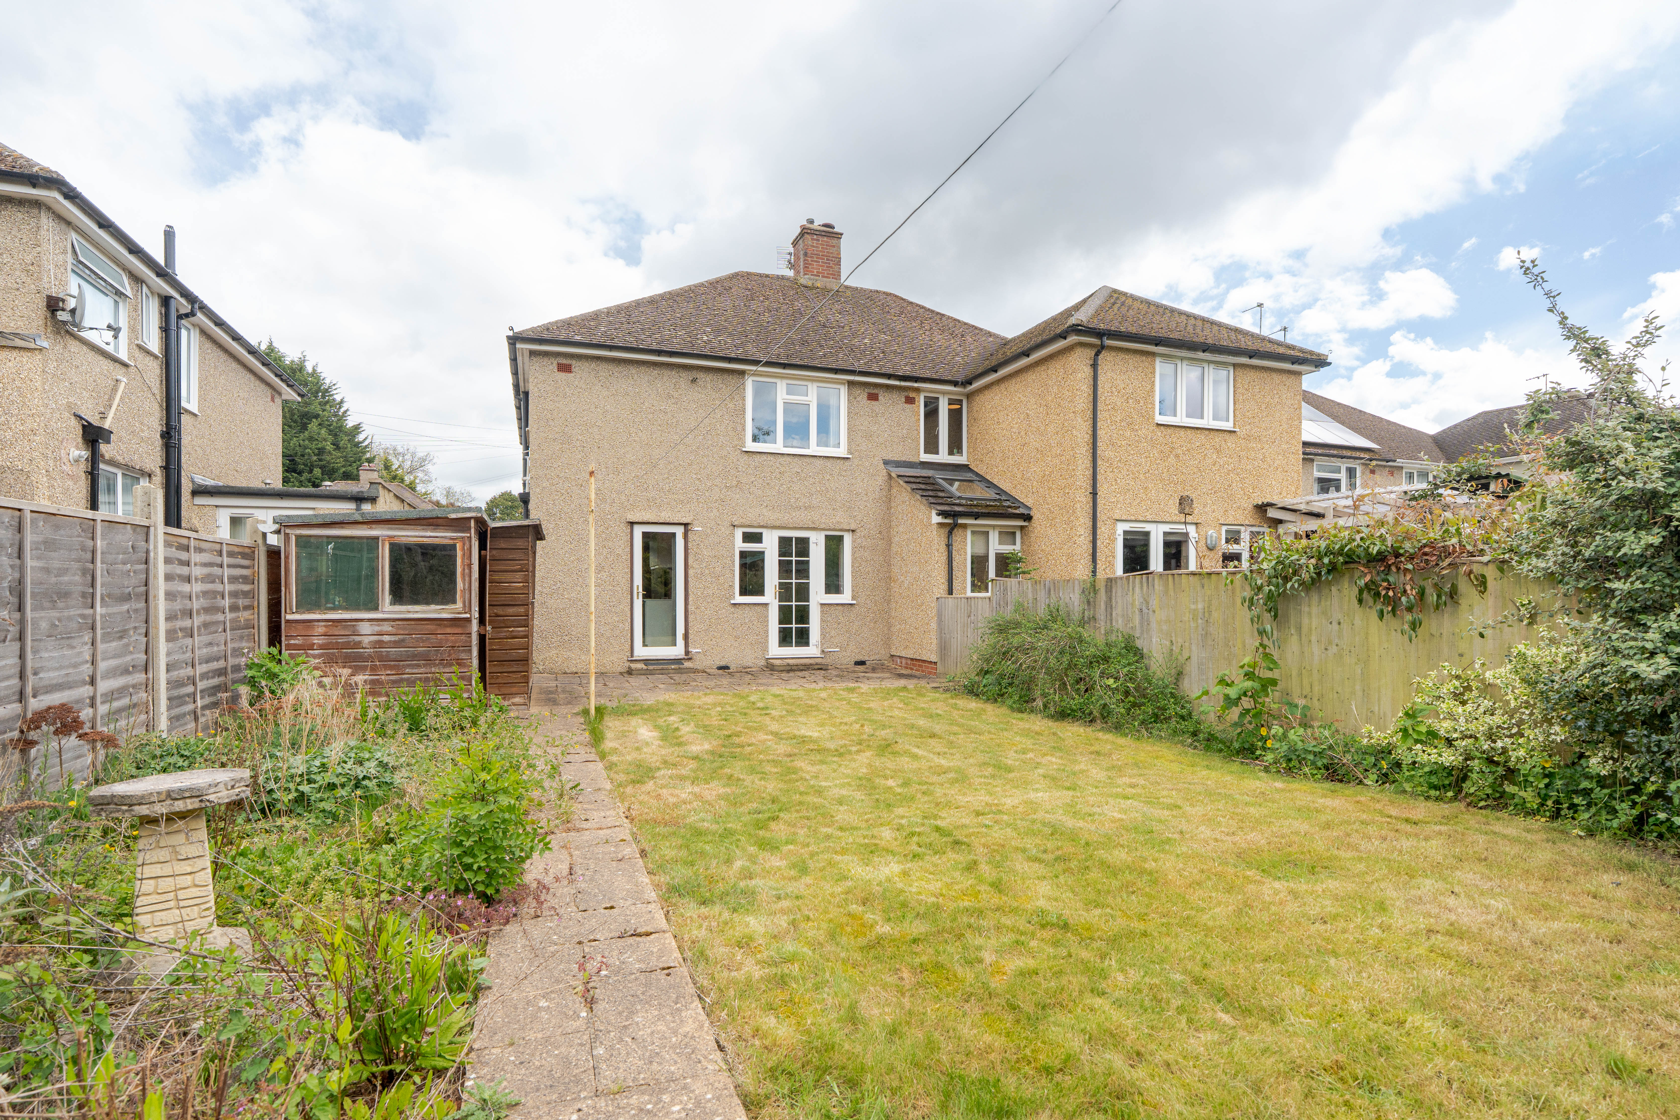
To the rear, the property enjoys a mature west‑facing garden, ideal for afternoon and evening sun. At the front, there is off‑street parking on the driveway in addition to a garage.
Location
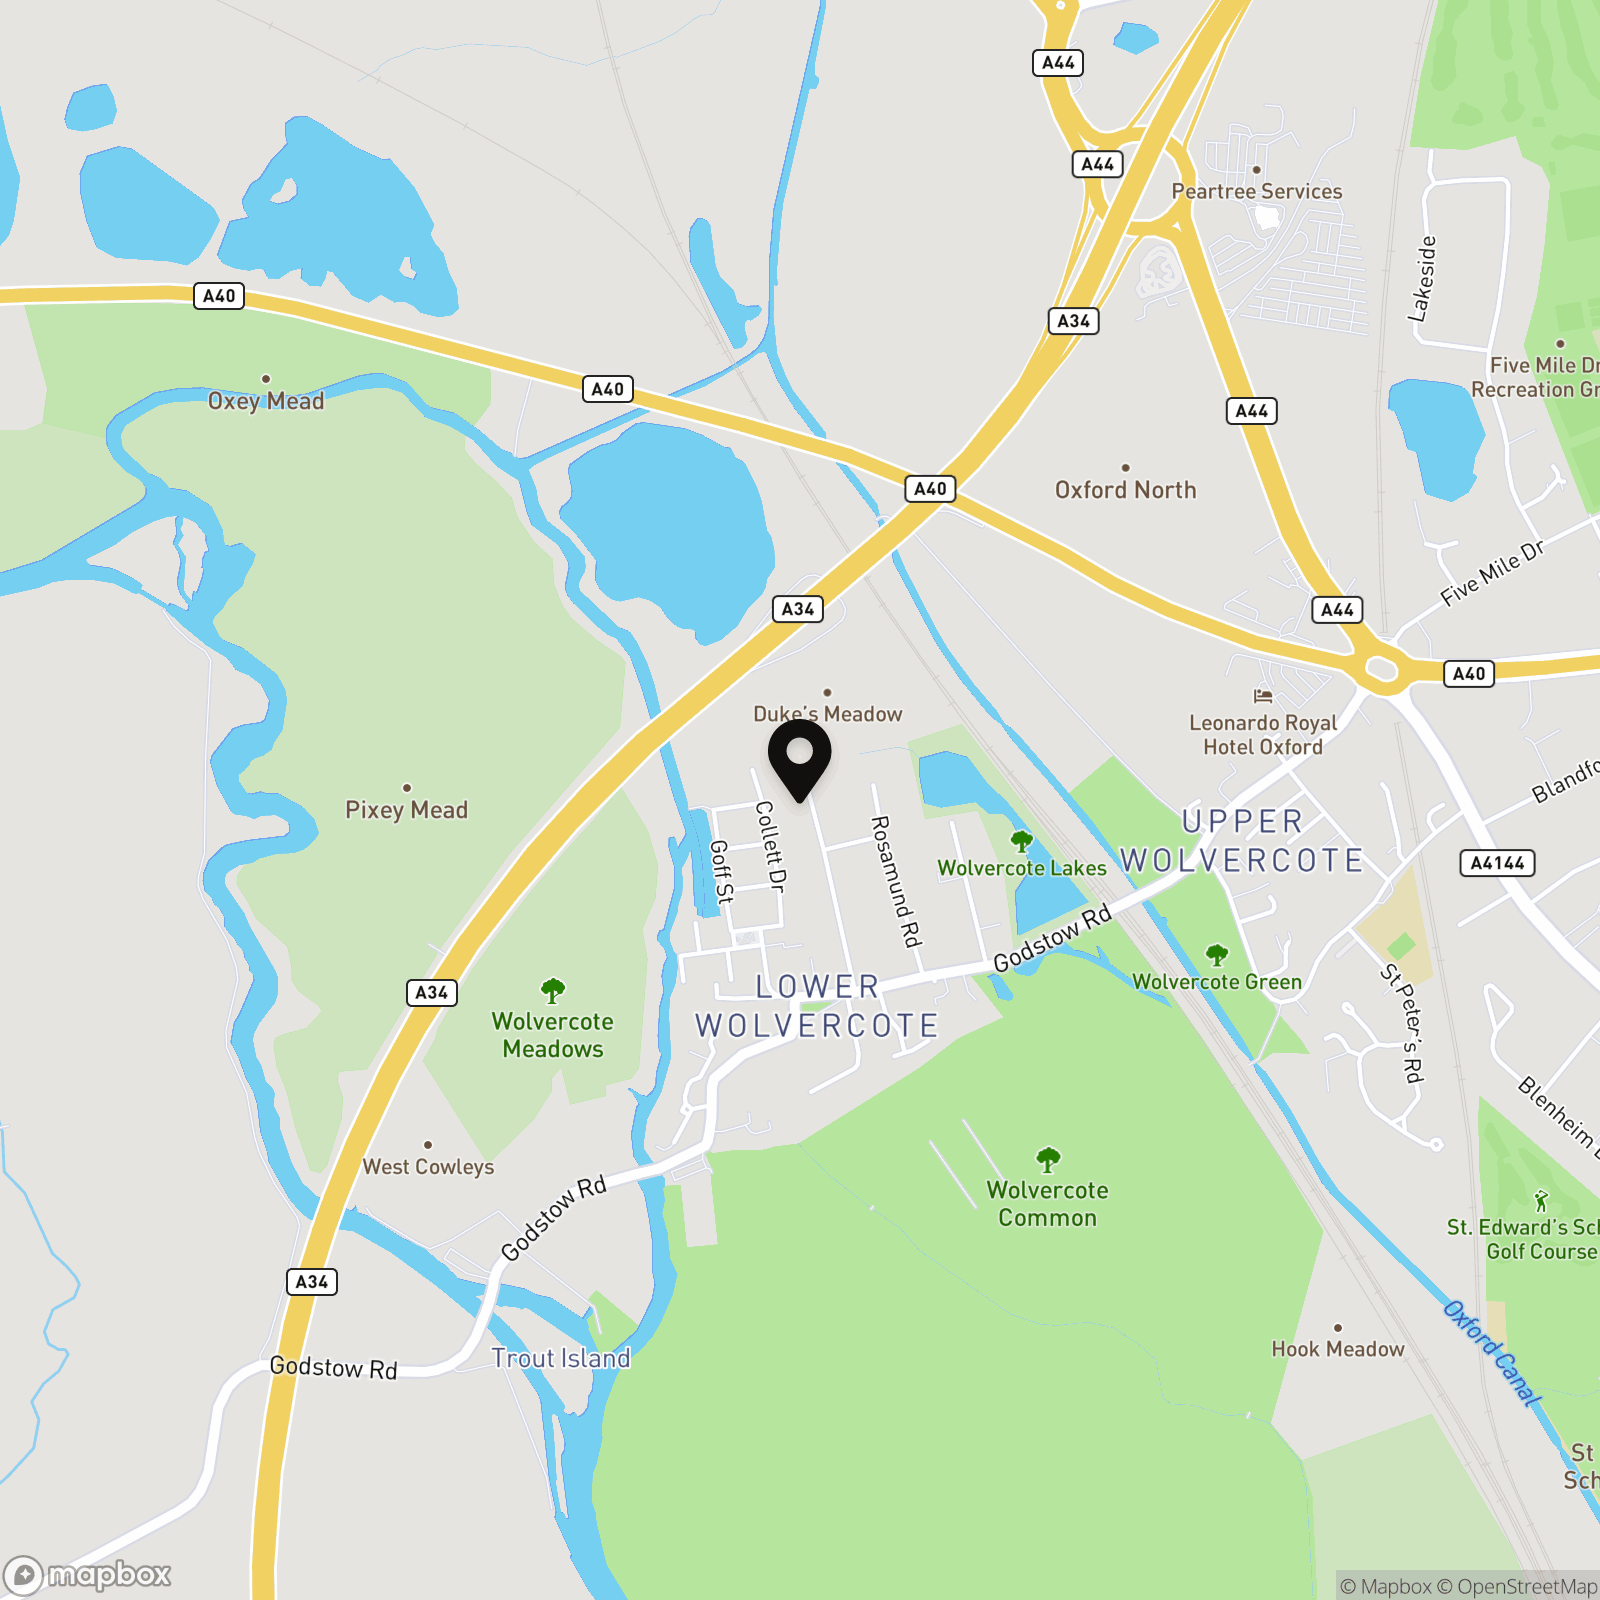
Wolvercote offers the best of both worlds, countryside living with effortless access to the city. Surrounded by natural beauty, the property is moments from Port Meadow, Wolvercote Common, and Burgess Field. These expansive green spaces are perfect for walking, cycling, or simply soaking up the outdoors. Wolvercote itself is a village rich in character, offering scenic canal walks, local pubs, and a strong sense of community. The vibrant amenities of Summertown are just 1.2 miles away, and Oxford’s historic city centre lies 3 miles from your doorstep. Just 1.5 miles from Oxford Parkway station, residents enjoy fast, frequent rail links to London, while the nearby M40 ensures smooth road travel to both London and Birmingham. Families are well-catered for, with the home falling within the catchment areas of Wolvercote Primary and The Cherwell School.
Virtual Tour
https://my.matterport.com/show/?m=PweZCBvkHTuKey Features
- Three Bedroom Property
- Wolvercote and Cherwell School Catchment
- Open Plan Reception / Dining Room
- Development Opportunity (STPP)
- Garage and Driveway Parking
- Large Lawn Garden
Property Details
- Property type: House
- Property style: Semi Detached
- Price Per Sq Foot: £596
- Approx Sq Feet: 1,007 sqft
- Plot Sq Feet: 4,876 sqft
- Council Tax Band: D
Floorplans
Location
Properties you may like
By Breckon & Breckon
-
Goose Green Close, Wolvercote, OX2
- 4 Beds
- 1 Bath
-
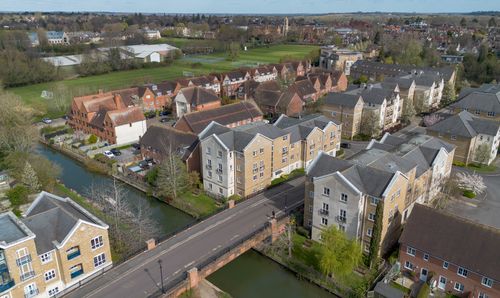
Rackham Place, Oxford, OX2
- 2 Beds
- 1 Bath
-
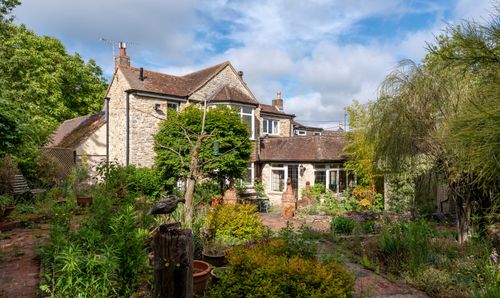
The Green, Great Milton, OX44
- 5 Beds
- 4 Bath
-
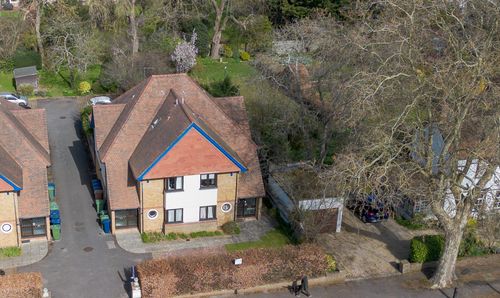
Davenant Road, Davenant Court, OX2
- 2 Beds
- 2 Bath
-
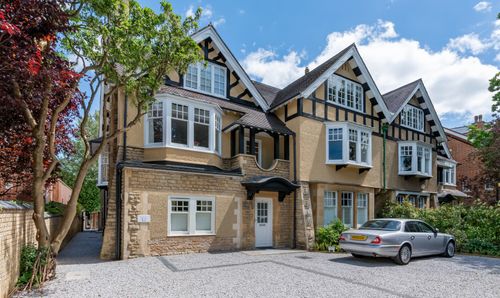
Northmoor Road, Mount House, OX2
- 2 Beds
- 2 Bath
-
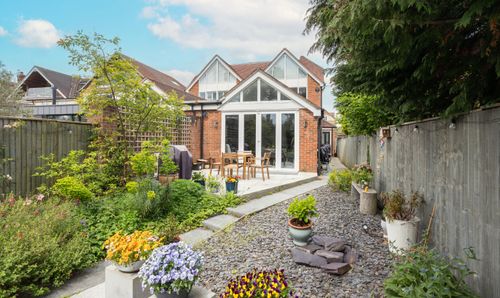
Blandford Avenue, Oxford, OX2
- 4 Beds
- 3 Bath
-
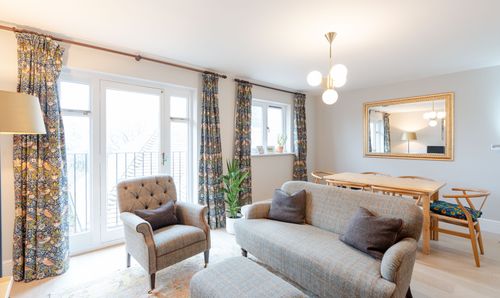
Davenant Road, Davenant Court, OX2
- 2 Beds
- 2 Bath
-
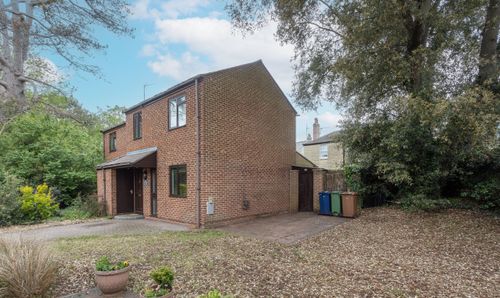
Webbs Close, Wolvercote, OX2
- 2 Beds
- 1 Bath
-
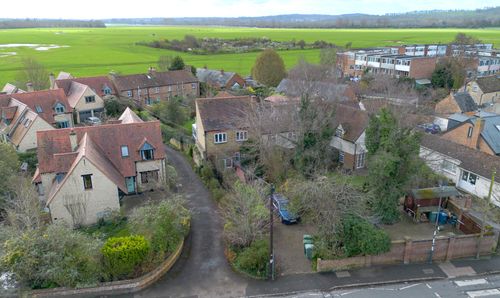
Godstow Road, Wolvercote, OX2
- 3 Beds
- 2 Bath