4 Bedroom Detached House, Stoneley Road, Stoke Golding, CV13
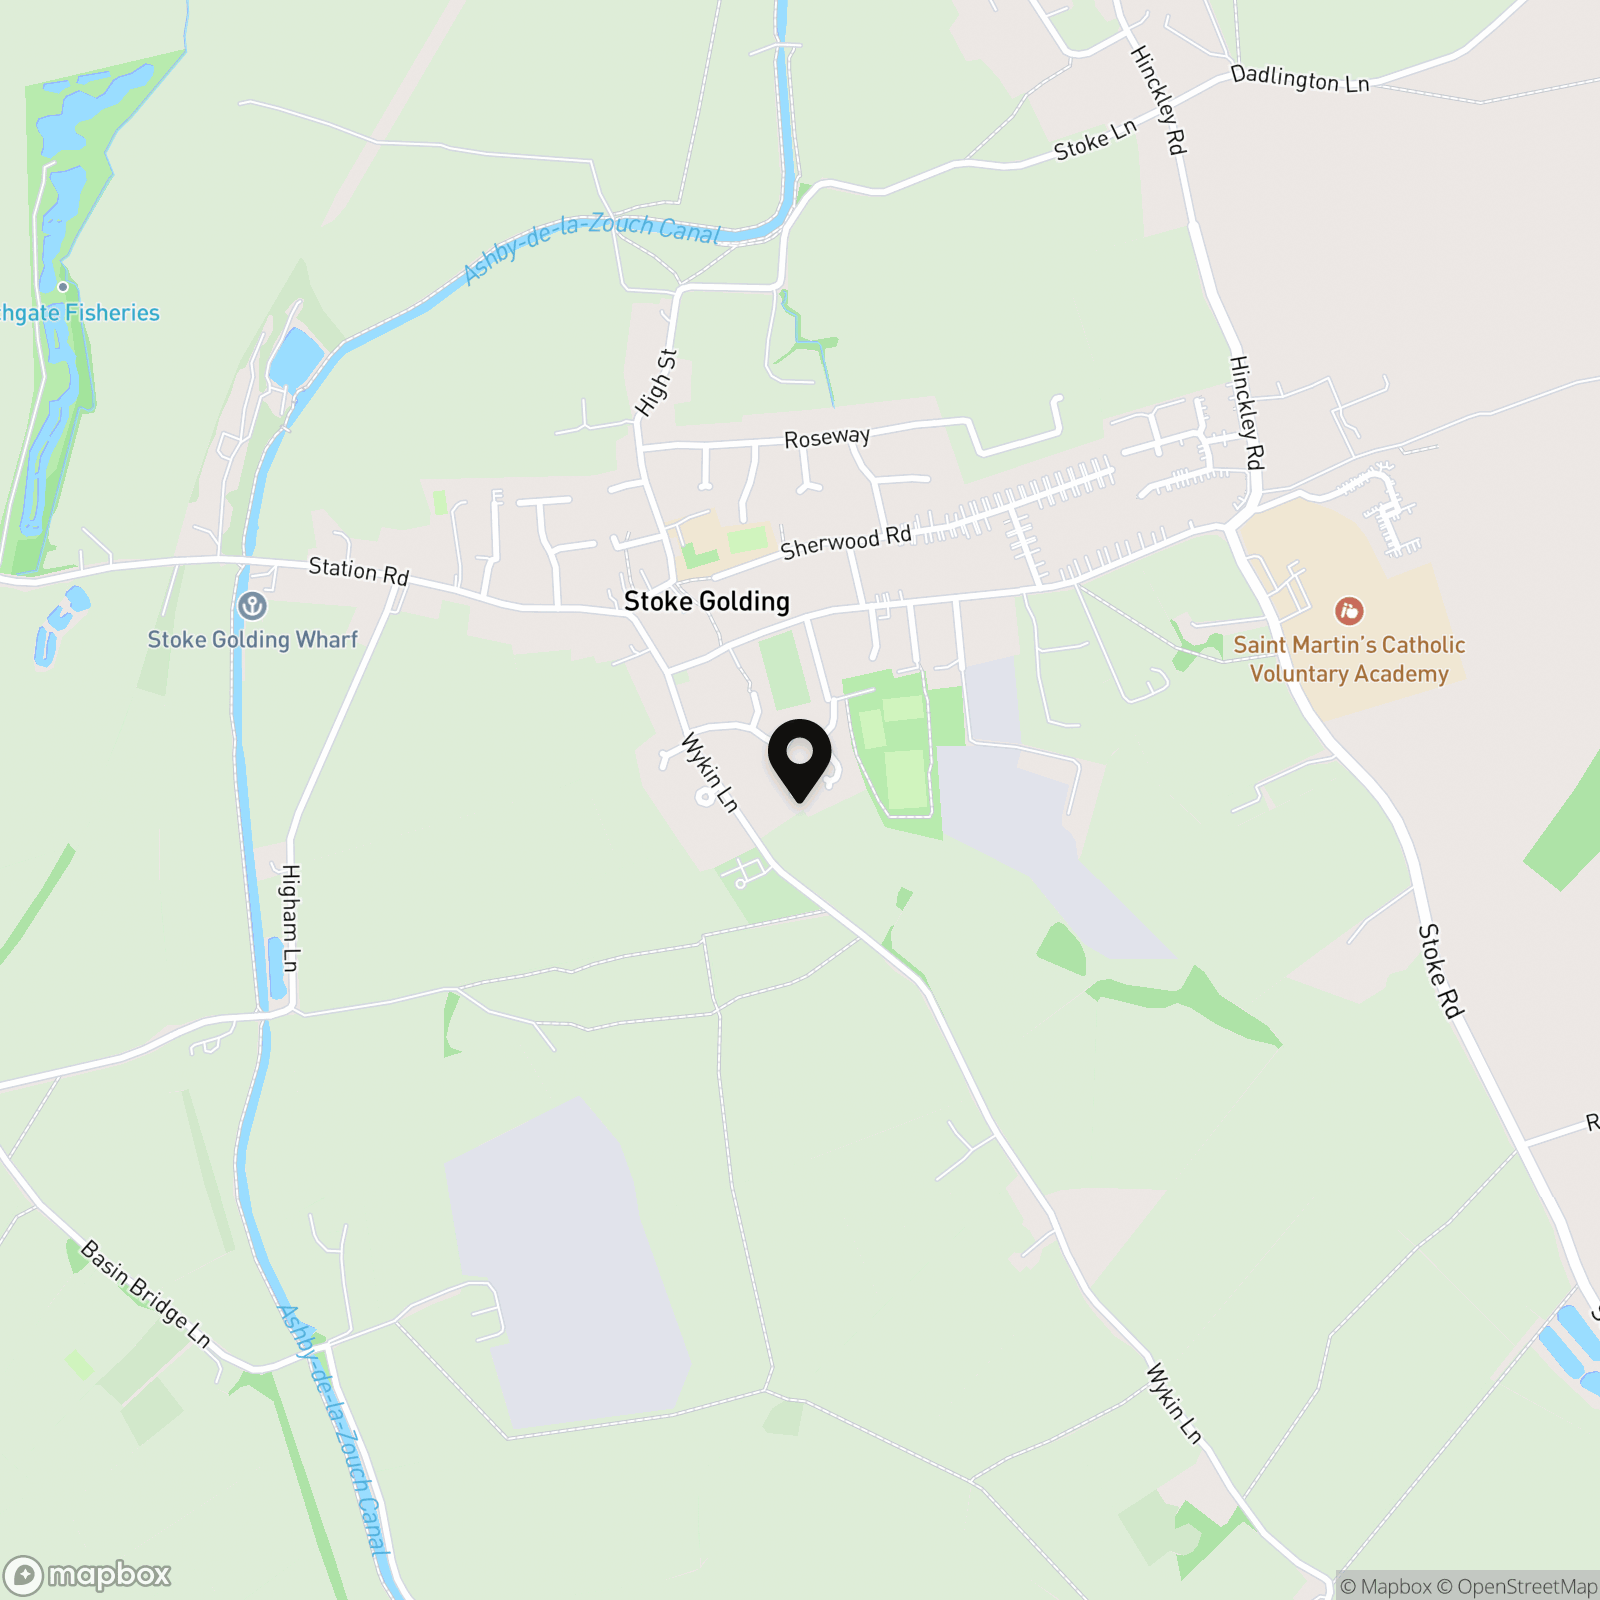
Stoneley Road, Stoke Golding, CV13

Picker Elliott Estate Agents
Picker Elliott, 110 Castle Street, Hinckley
Description
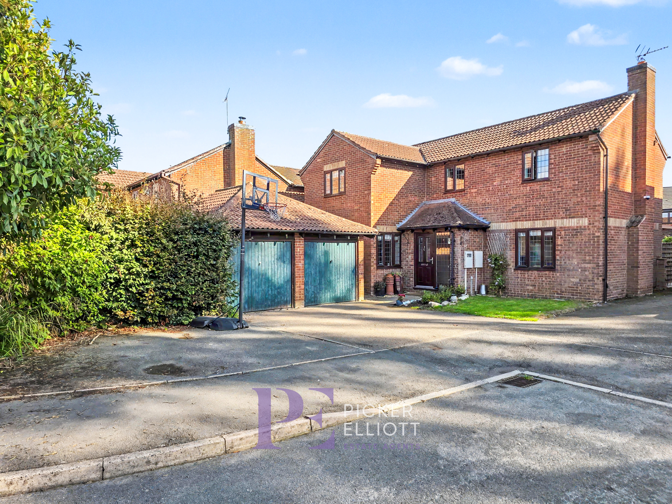
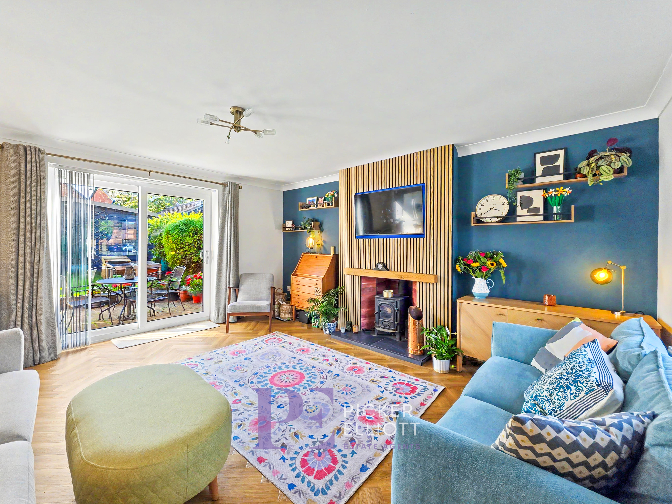
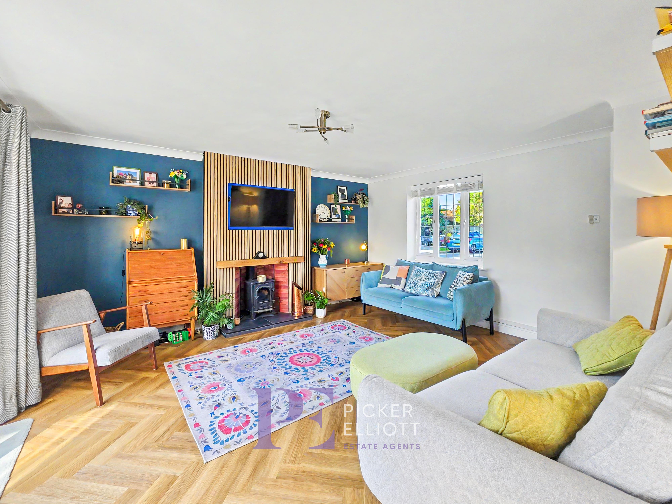
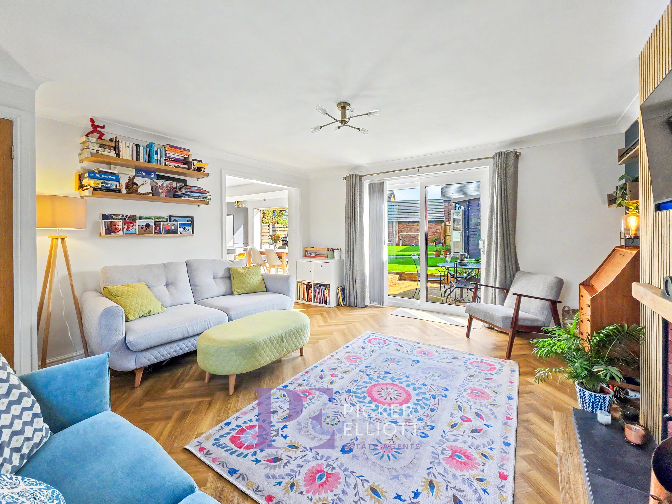
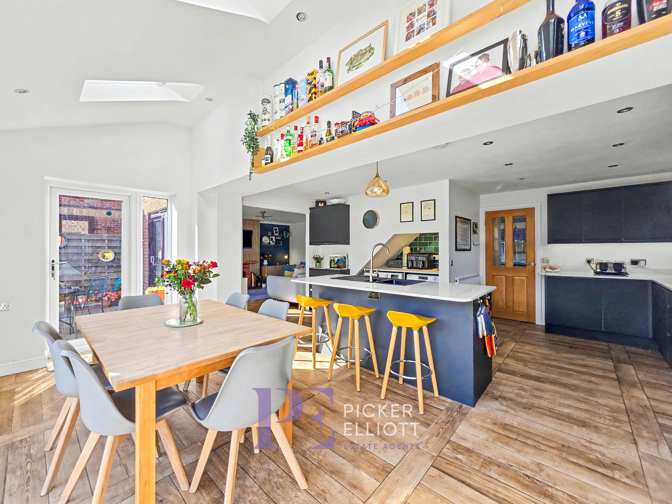
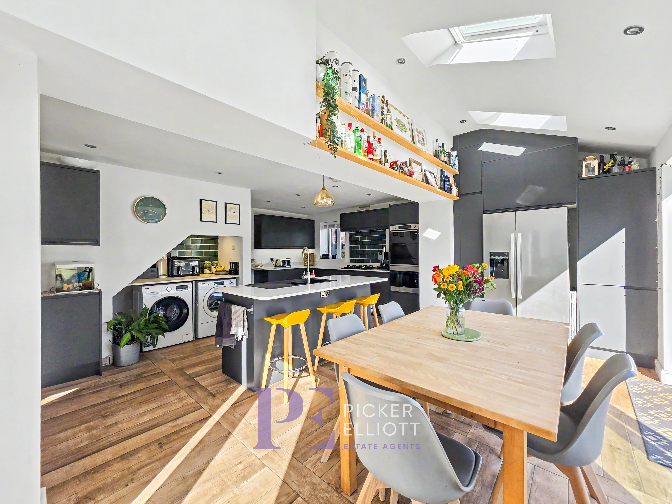
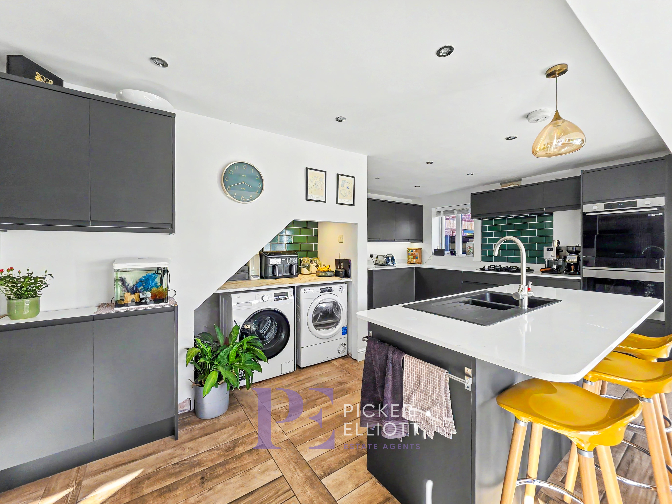
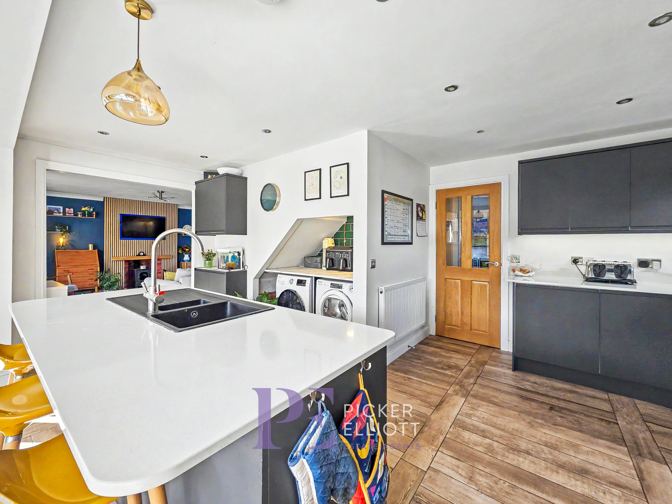
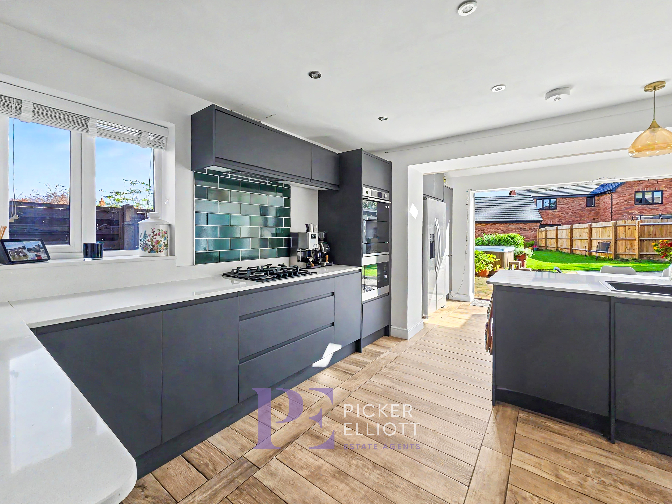
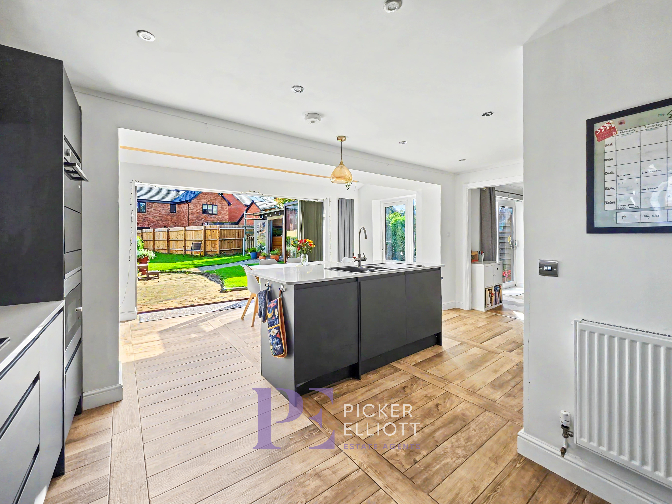
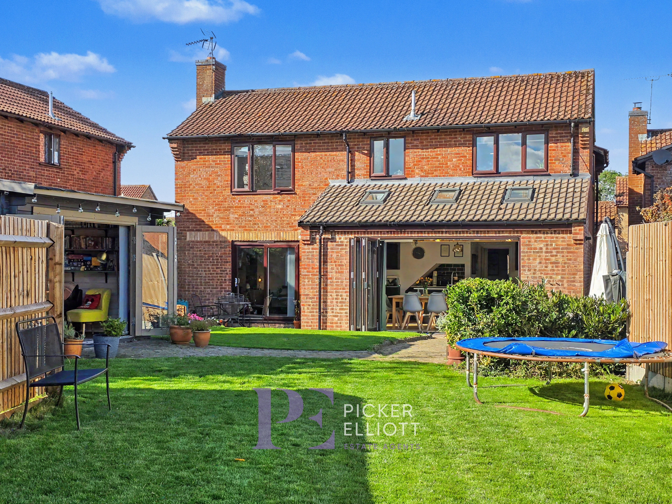
Welcome to this impressive four-bedroom, two-bathroom detached house, thoughtfully designed to accommodate modern family living and entertaining. The ground floor boasts two spacious reception rooms. The lounge featuring elegant herringbone wood flooring and abundant natural light. The heart of the home is a stunning open-plan kitchen and dining area, illuminated by multiple skylights. Here, a sleek central island with a breakfast bar complements the stylish dark grey cabinetry, integrated appliances, and vibrant green tiled splashbacks. Bi-fold and sliding glass doors seamlessly connect the interior to the garden, offering excellent indoor-outdoor flow and making the space ideal for both casual family meals and entertaining guests.
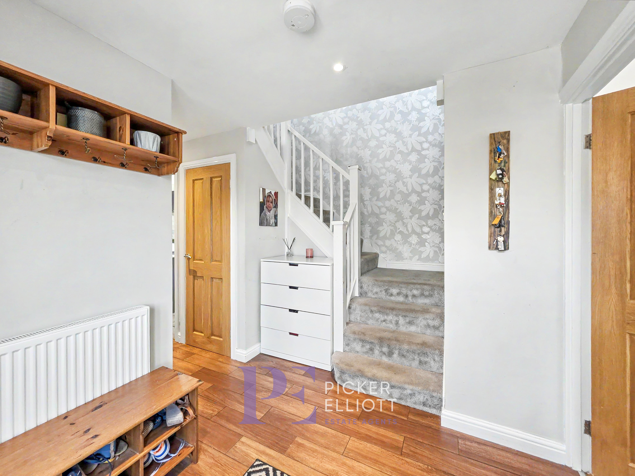
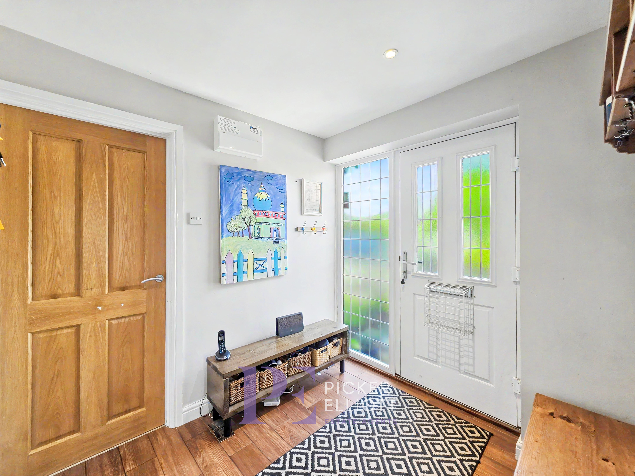
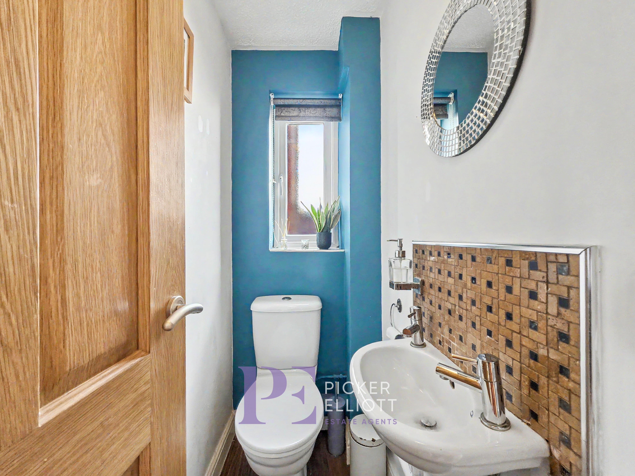
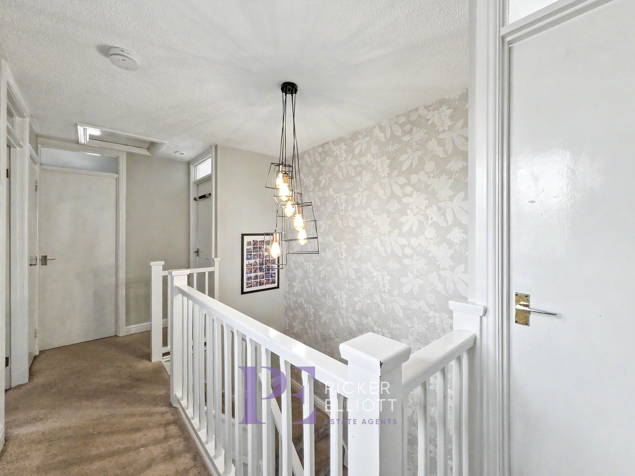
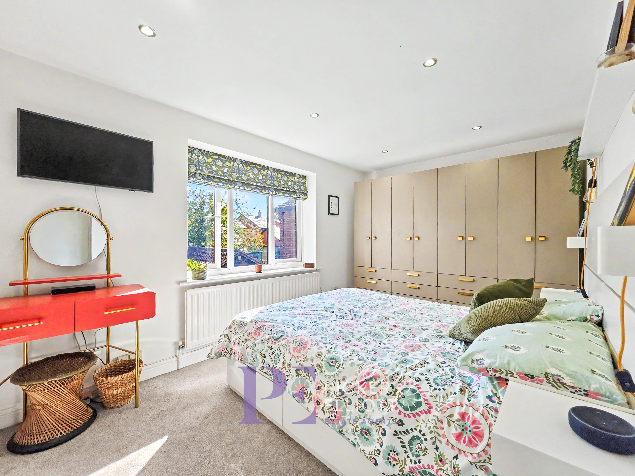
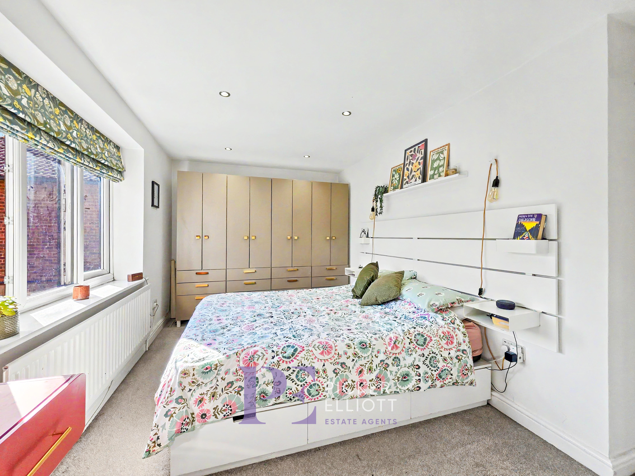
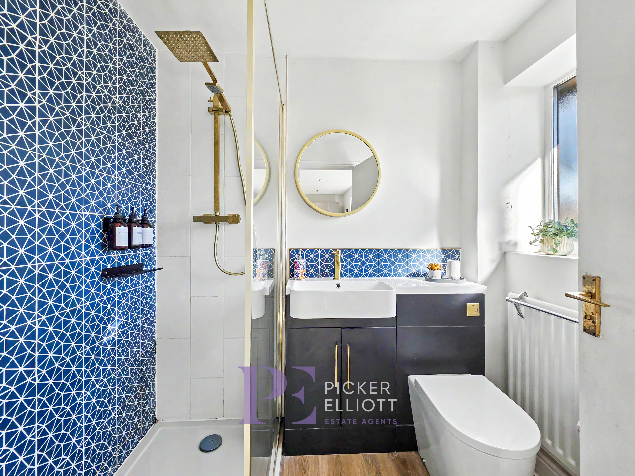
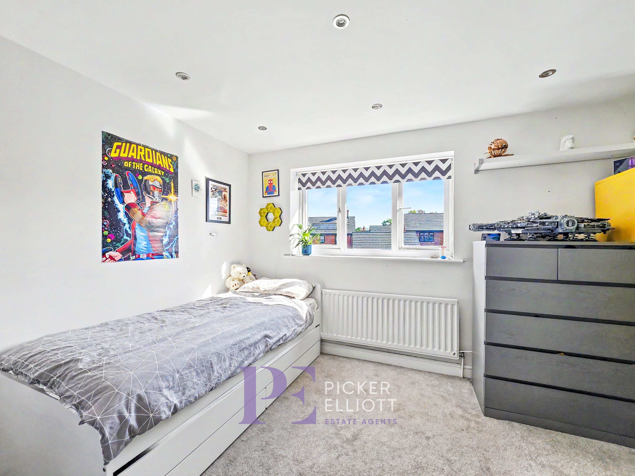
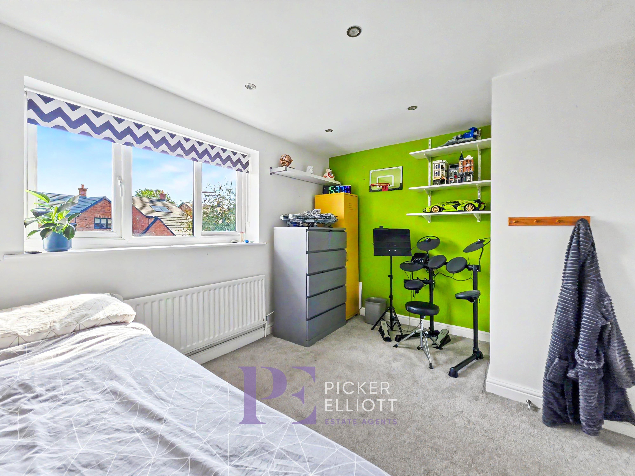
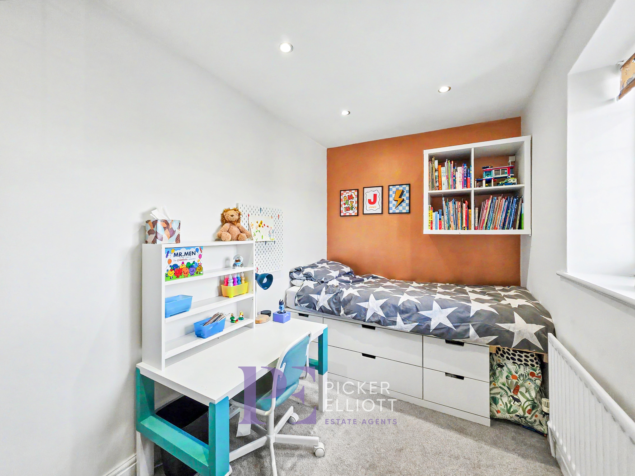
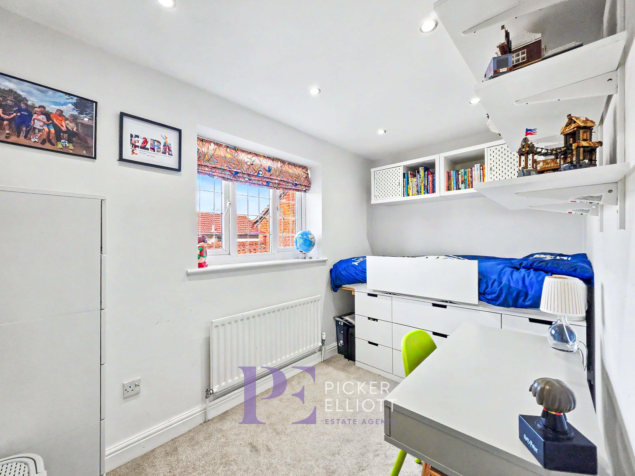
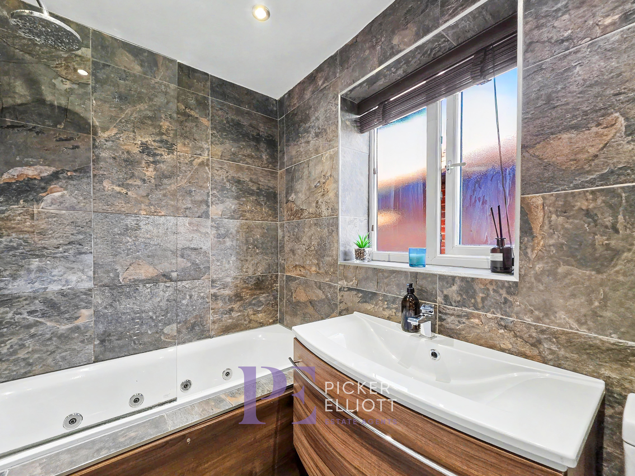
The home excels in providing versatile, family-friendly spaces throughout. Each bedroom is bright and airy with modern décor. The bathrooms are beautifully appointed, with a luxurious whirlpool bath, stylish vanity units in the family bathroom and a contemporary walk-in shower with gold fixtures for a touch of elegance in the en-suite. The entrance hall and landing set a welcoming tone with practical storage solutions, floral feature walls, and modern lighting.
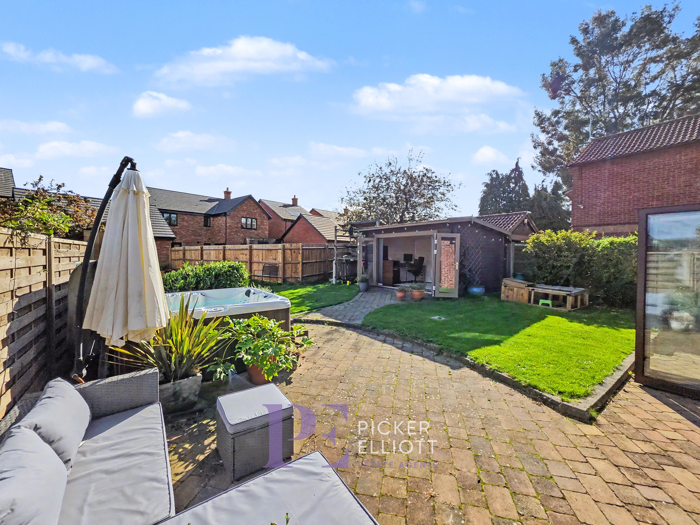
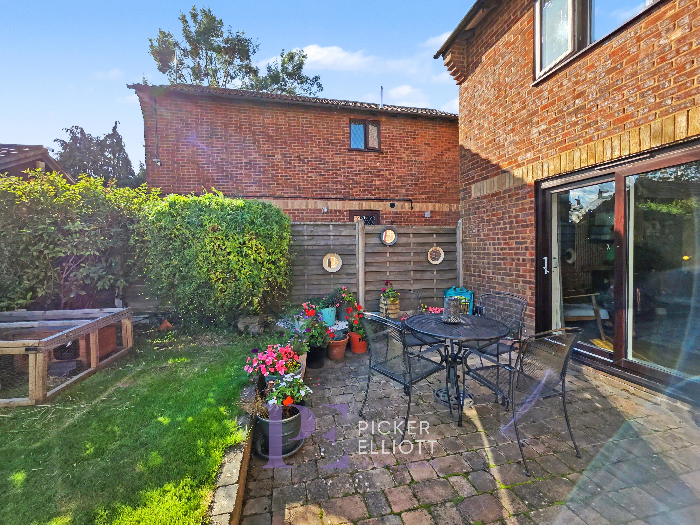
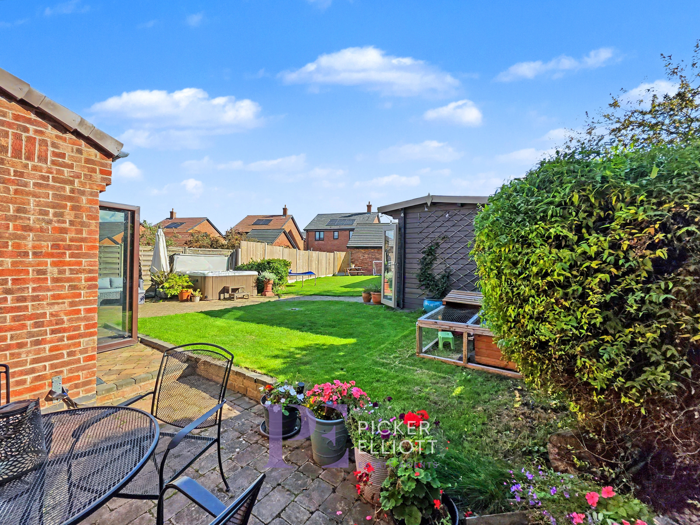
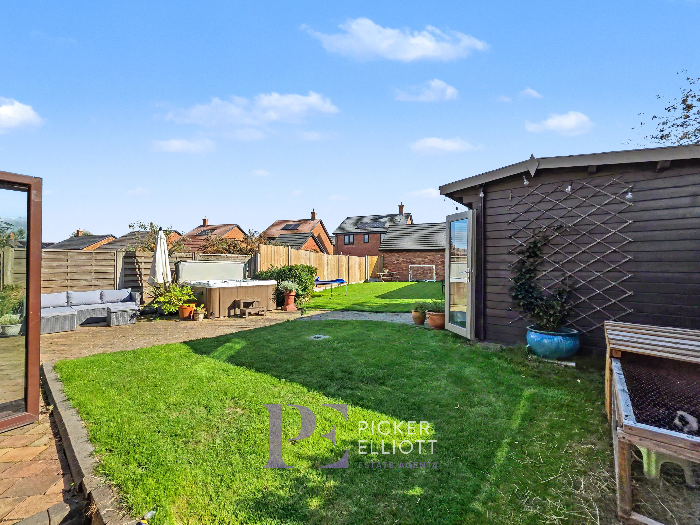
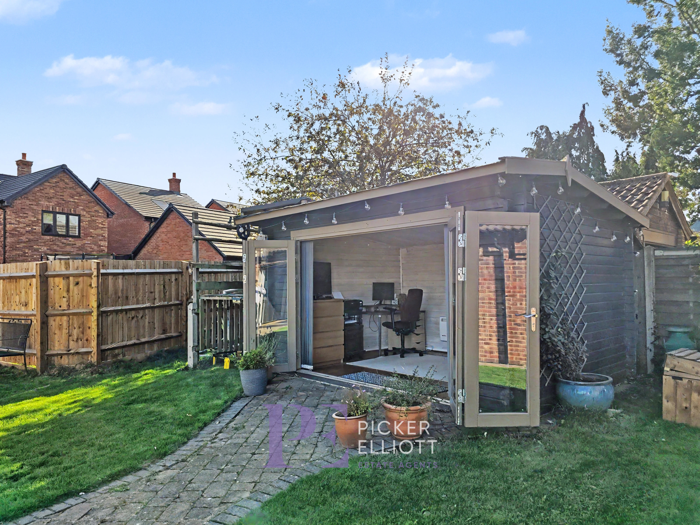
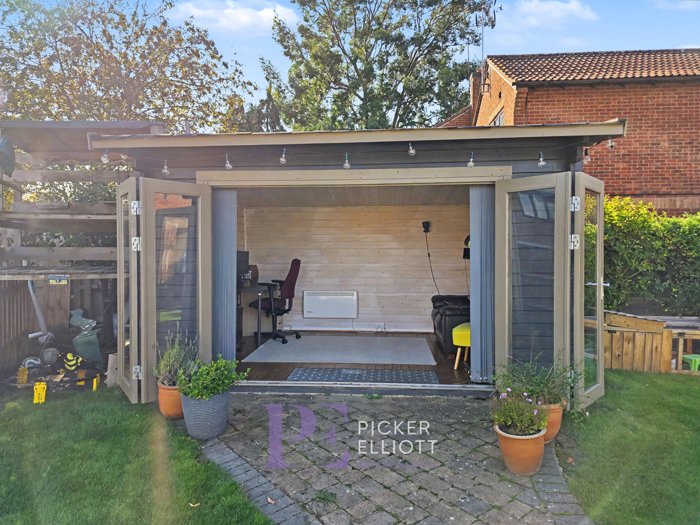
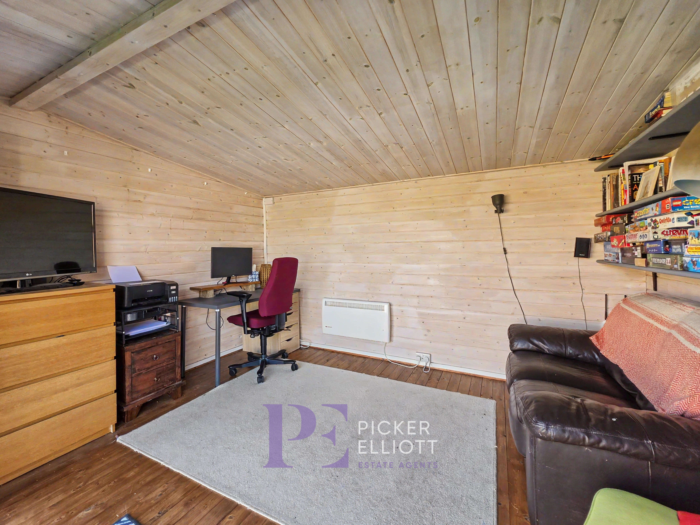
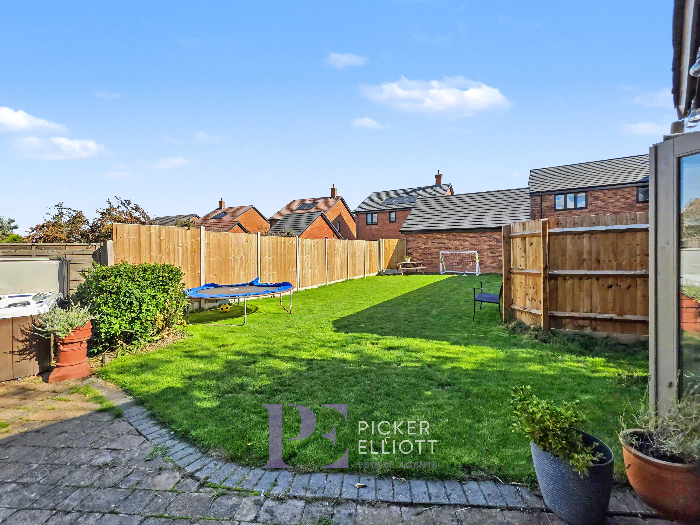
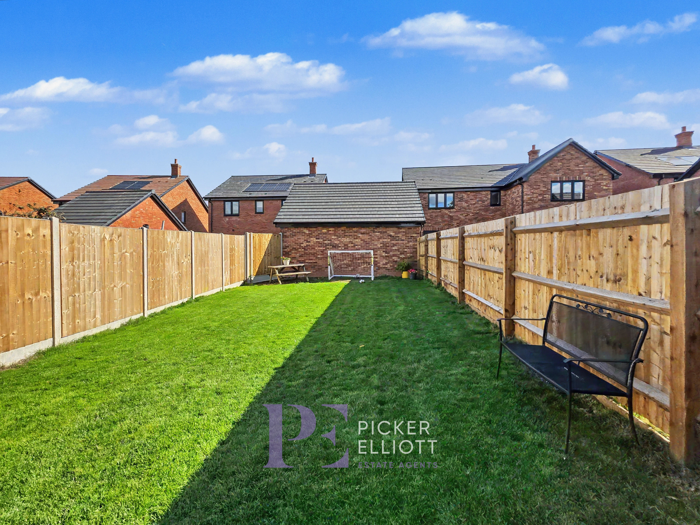
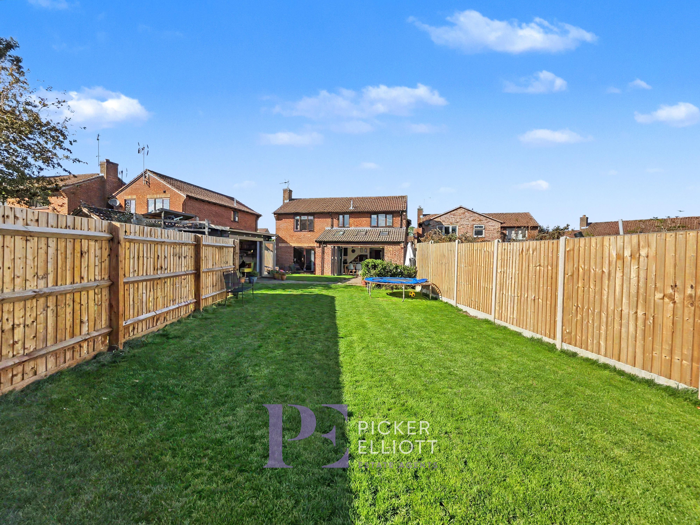
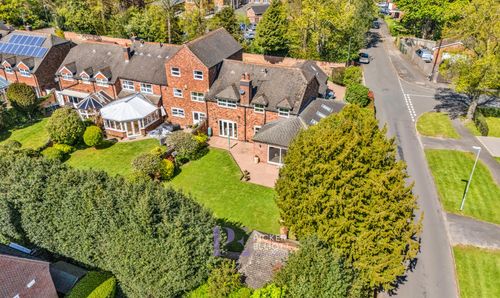
Step outside to discover an exceptional garden, designed for both family entertaining and relaxation. Expansive lawns provide room for children to play with multiple patio and outdoor seating areas which are perfect for al fresco dining, while mature hedging and brand new fencing ensure privacy and security. Additional features include a spacious double garage, ample off-street parking, a garden shed, and a heated versatile outbuilding with bi-fold doors ideal as a home office, studio, or gym. The attractive garden room further enhances the property’s appeal, providing a bright, year-round retreat.
With its combination of generous living spaces, high-quality finishes, and outstanding outdoor amenities, this detached family home is perfectly suited for those seeking comfort, style, and versatility. An ideal choice for families and keen entertainers alike, this property invites you to enjoy a truly modern lifestyle in a welcoming and flexible environment.
EPC Rating: C
Virtual Tour
Key Features
- Expansive landscaped garden
- Bi-fold doors to garden
- Double garage
- Off-road parking
- Modern kitchen with island and integrated appliances
- Open plan living/dining area
- Contemporary bathrooms with rainfall shower and whirlpool bath
- Versatile garden room/home office
Property Details
- Property type: House
- Property style: Detached
- Price Per Sq Foot: £446
- Approx Sq Feet: 1,087 sqft
- Plot Sq Feet: 3,950 sqft
- Council Tax Band: E
- Property Ipack: Property Report
Rooms
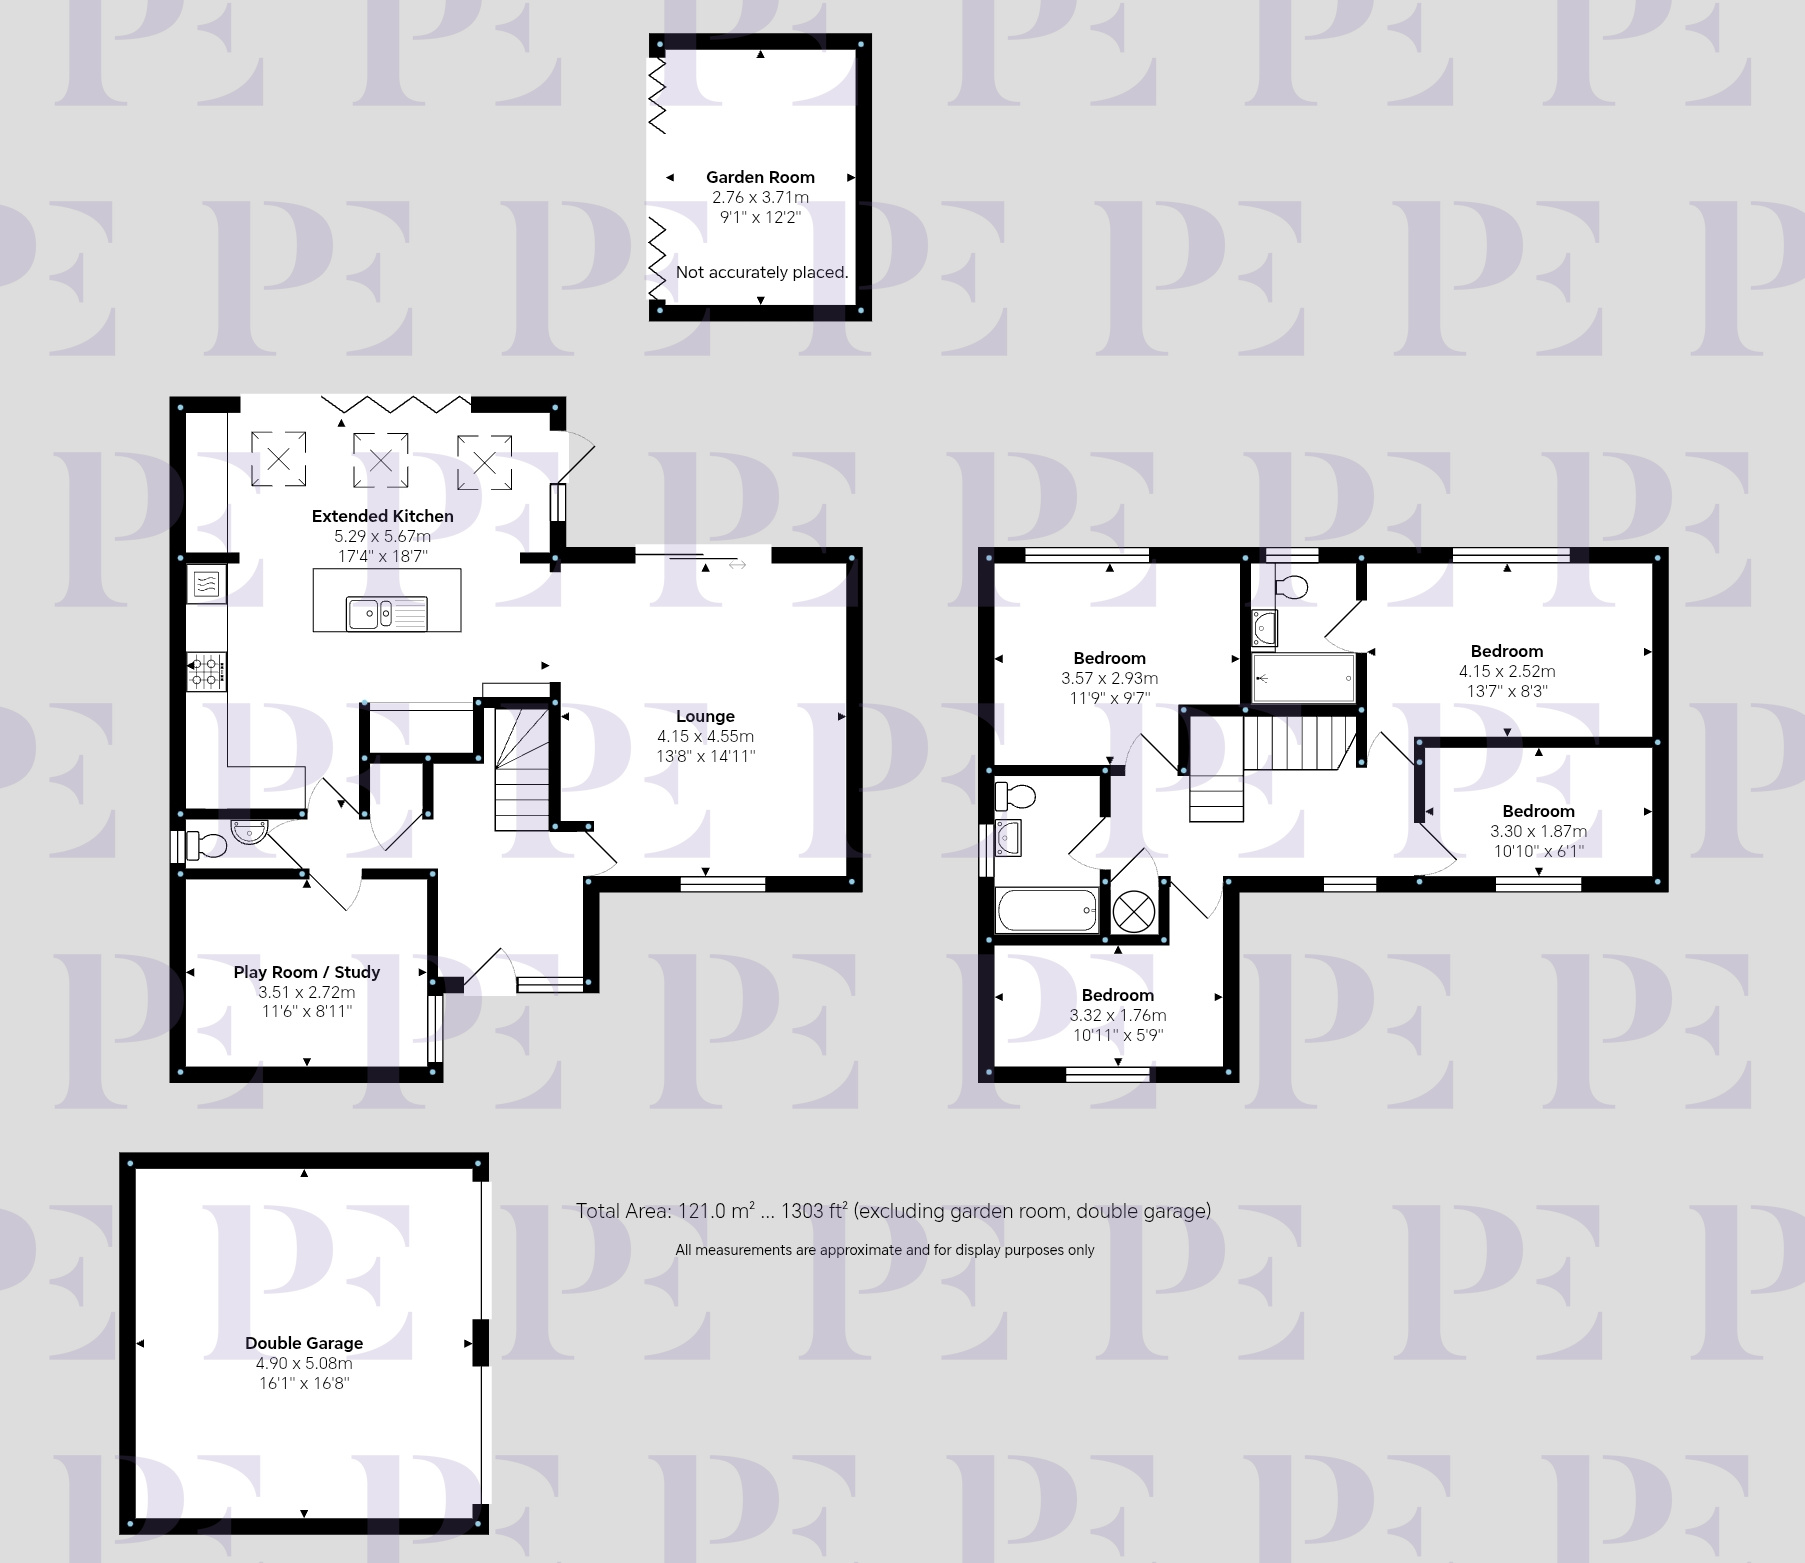
Extended Kitchen
5.67m x 5.29m
Lounge
4.55m x 4.15m
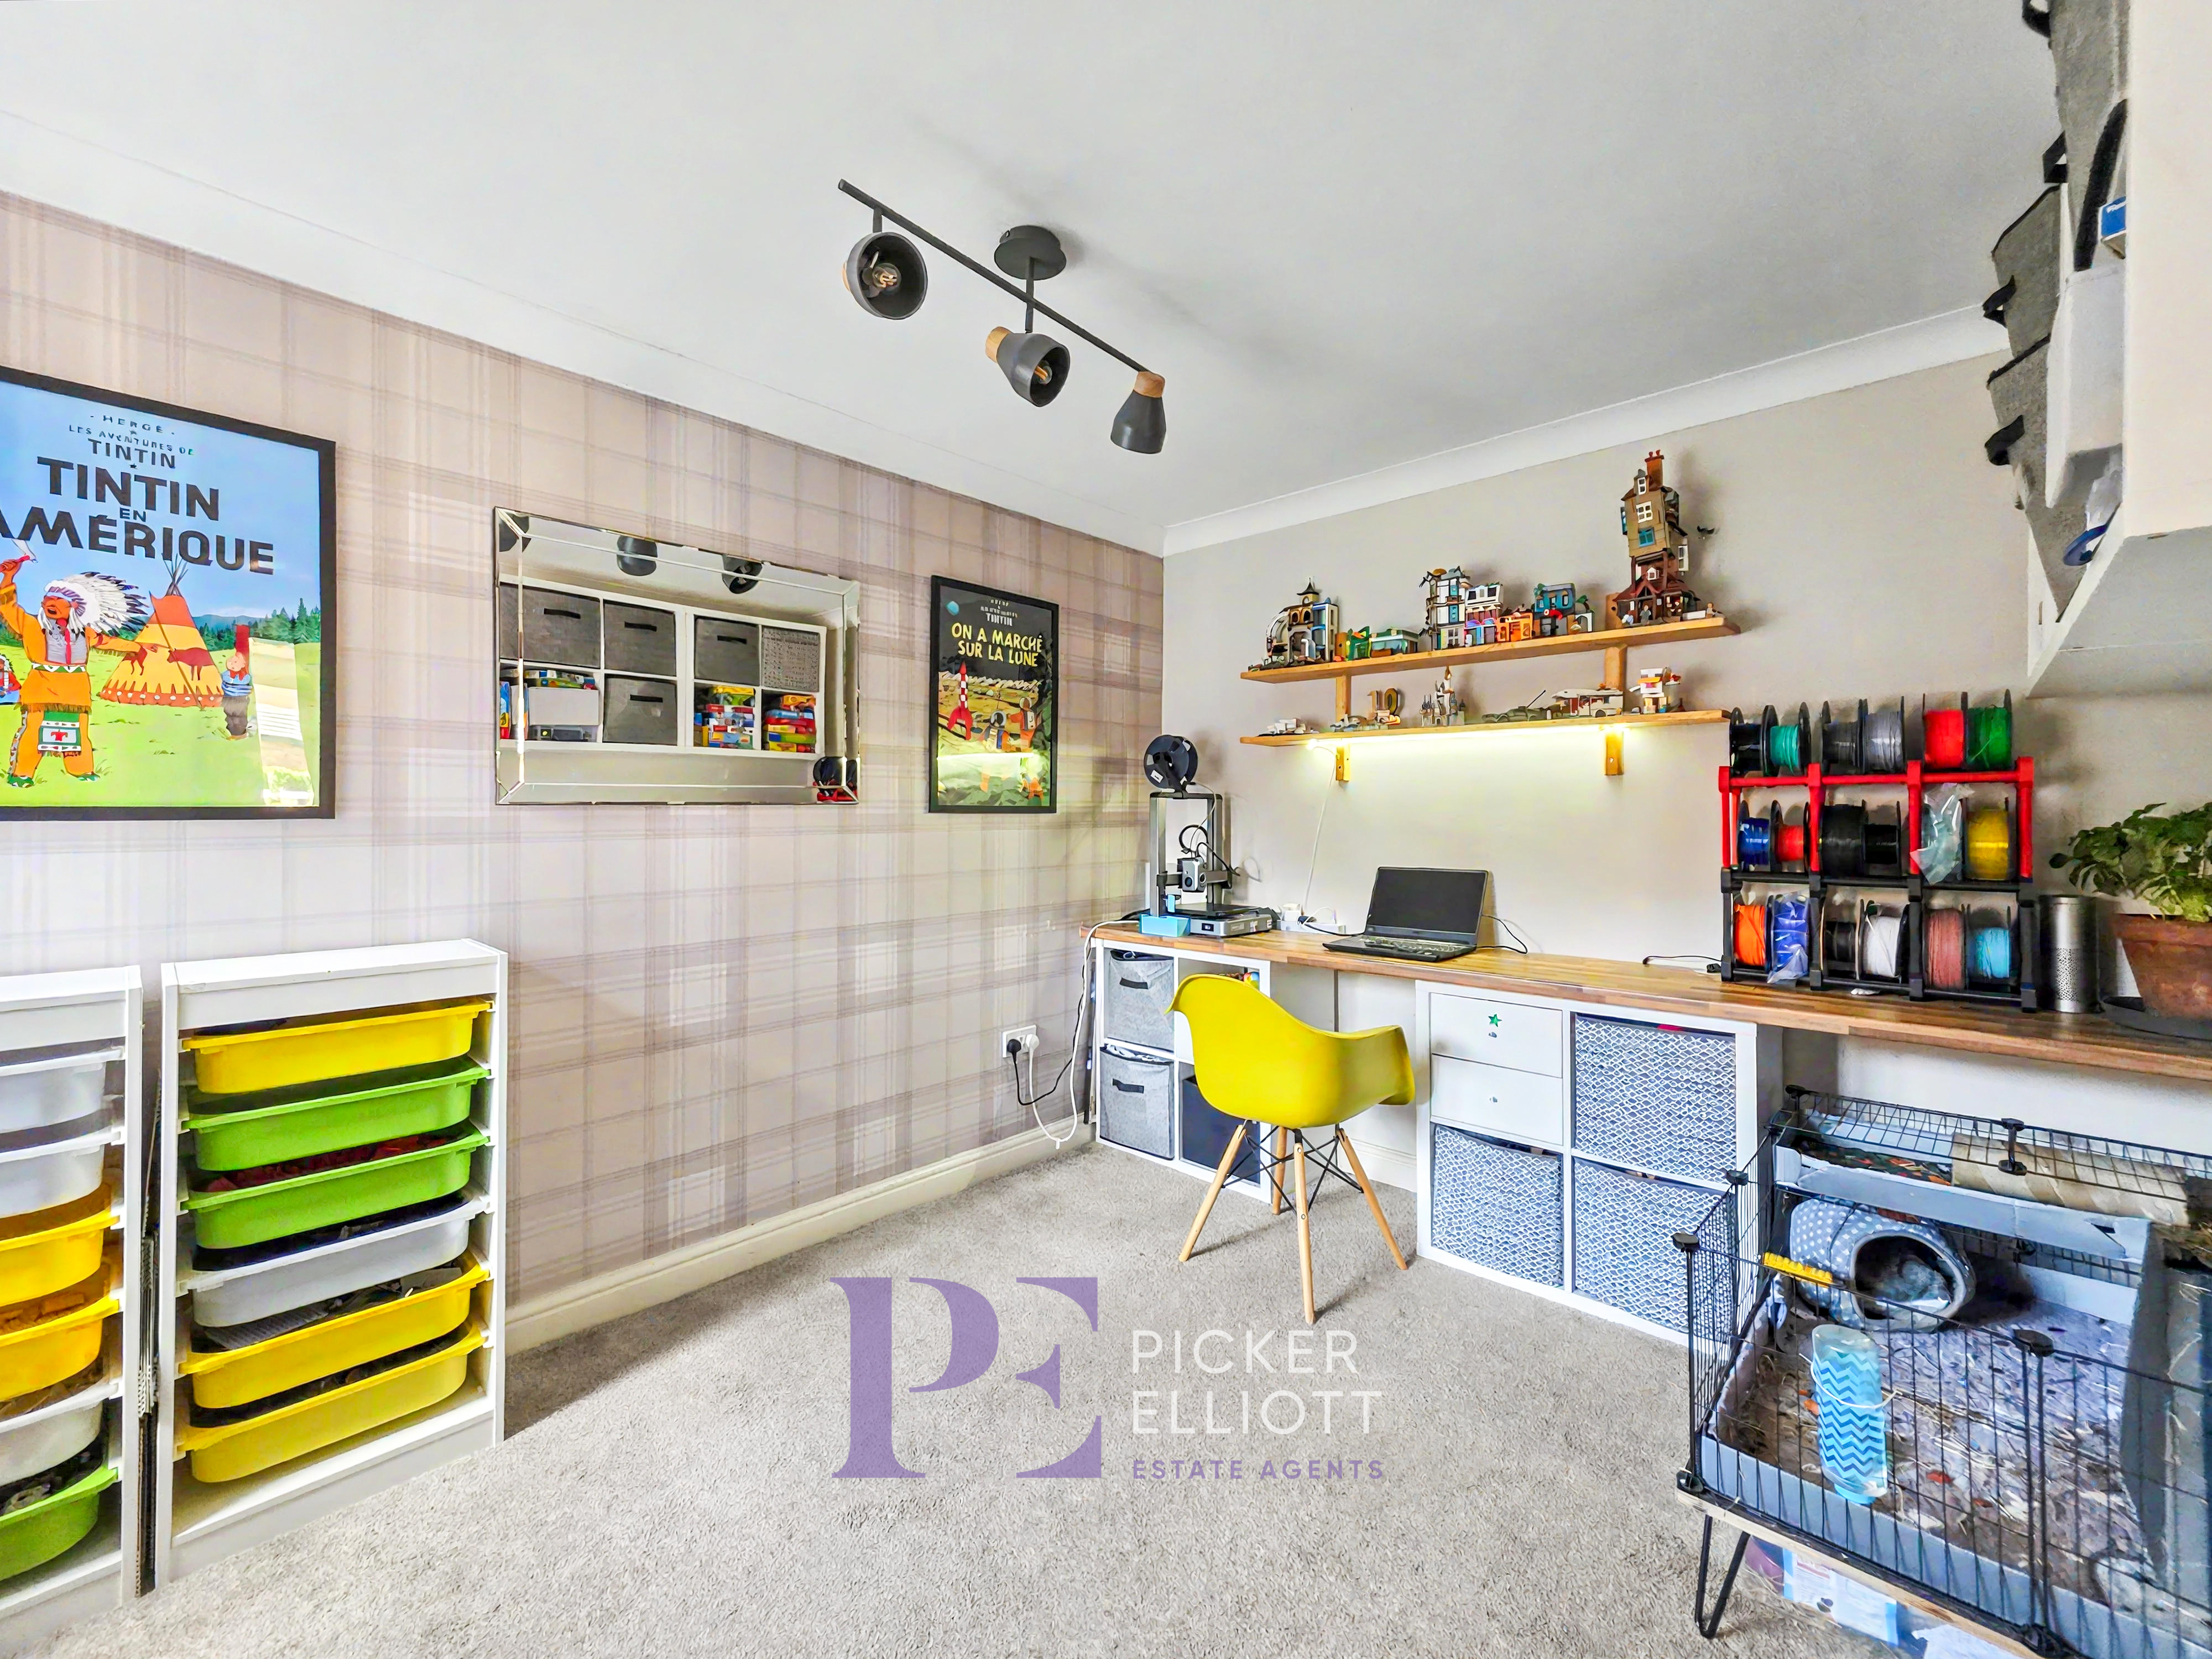
Play Room / Study
3.51m x 2.72m
Double Garage
5.08m x 4.90m
Garden Room
3.71m x 2.76m
Bedroom
3.57m x 2.93m
Bedroom
3.32m x 1.76m
Bedroom
4.15m x 2.52m
Bedroom
3.30m x 1.87m
Floorplans
Outside Spaces
Rear Garden
Large south facing garden to the rear with home office.
Parking Spaces
Driveway
Capacity: 3
At least 3 parking spaces on the drive.
Location
Properties you may like
By Picker Elliott Estate Agents
-
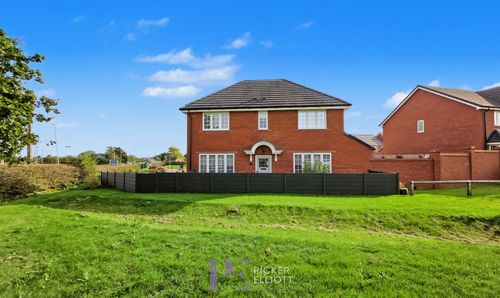
Barns Way, Newbold Verdon, LE9
- 4 Beds
- 2 Bath
-
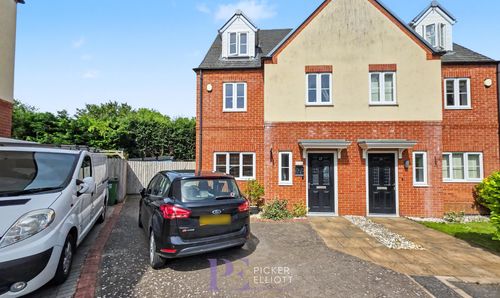
Lockley Gardens, Sapcote, LE9
- 3 Beds
- 2 Bath
-
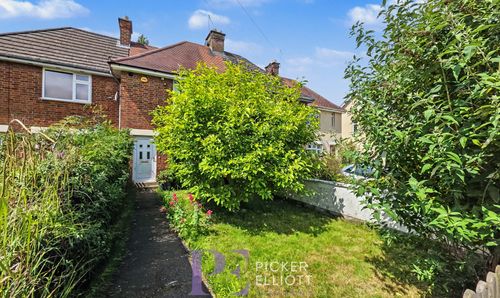
Stanley Road, Hinckley, LE10
- 2 Beds
- 1 Bath
-
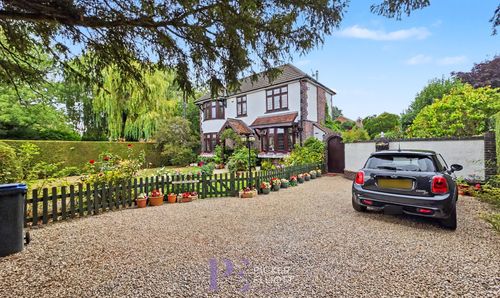
Leicester Road, Hinckley, LE10
- 3 Beds
- 1 Bath
-
Netherley Road, Hinckley, LE10
- 3 Beds
- 2 Bath
-
Ferry Pickering Close, Hinckley, LE10
- 2 Beds
- 1 Bath
-
Hinckley Road, Earl Shilton, LE9
- 3 Beds
- 1 Bath
-
Stanley Road, Hinckley, LE10
- 3 Beds
- 1 Bath
-
Sketchley Old Village, Burbage, LE10
- 5 Beds
- 3 Bath