2 Bedroom Semi Detached Maisonette, Ashfield Avenue, Bushey, WD23
Ashfield Avenue, Bushey, WD23

Browns
Unit 18 WOW Workspaces, Sandown Road, Hertfordshire
Description
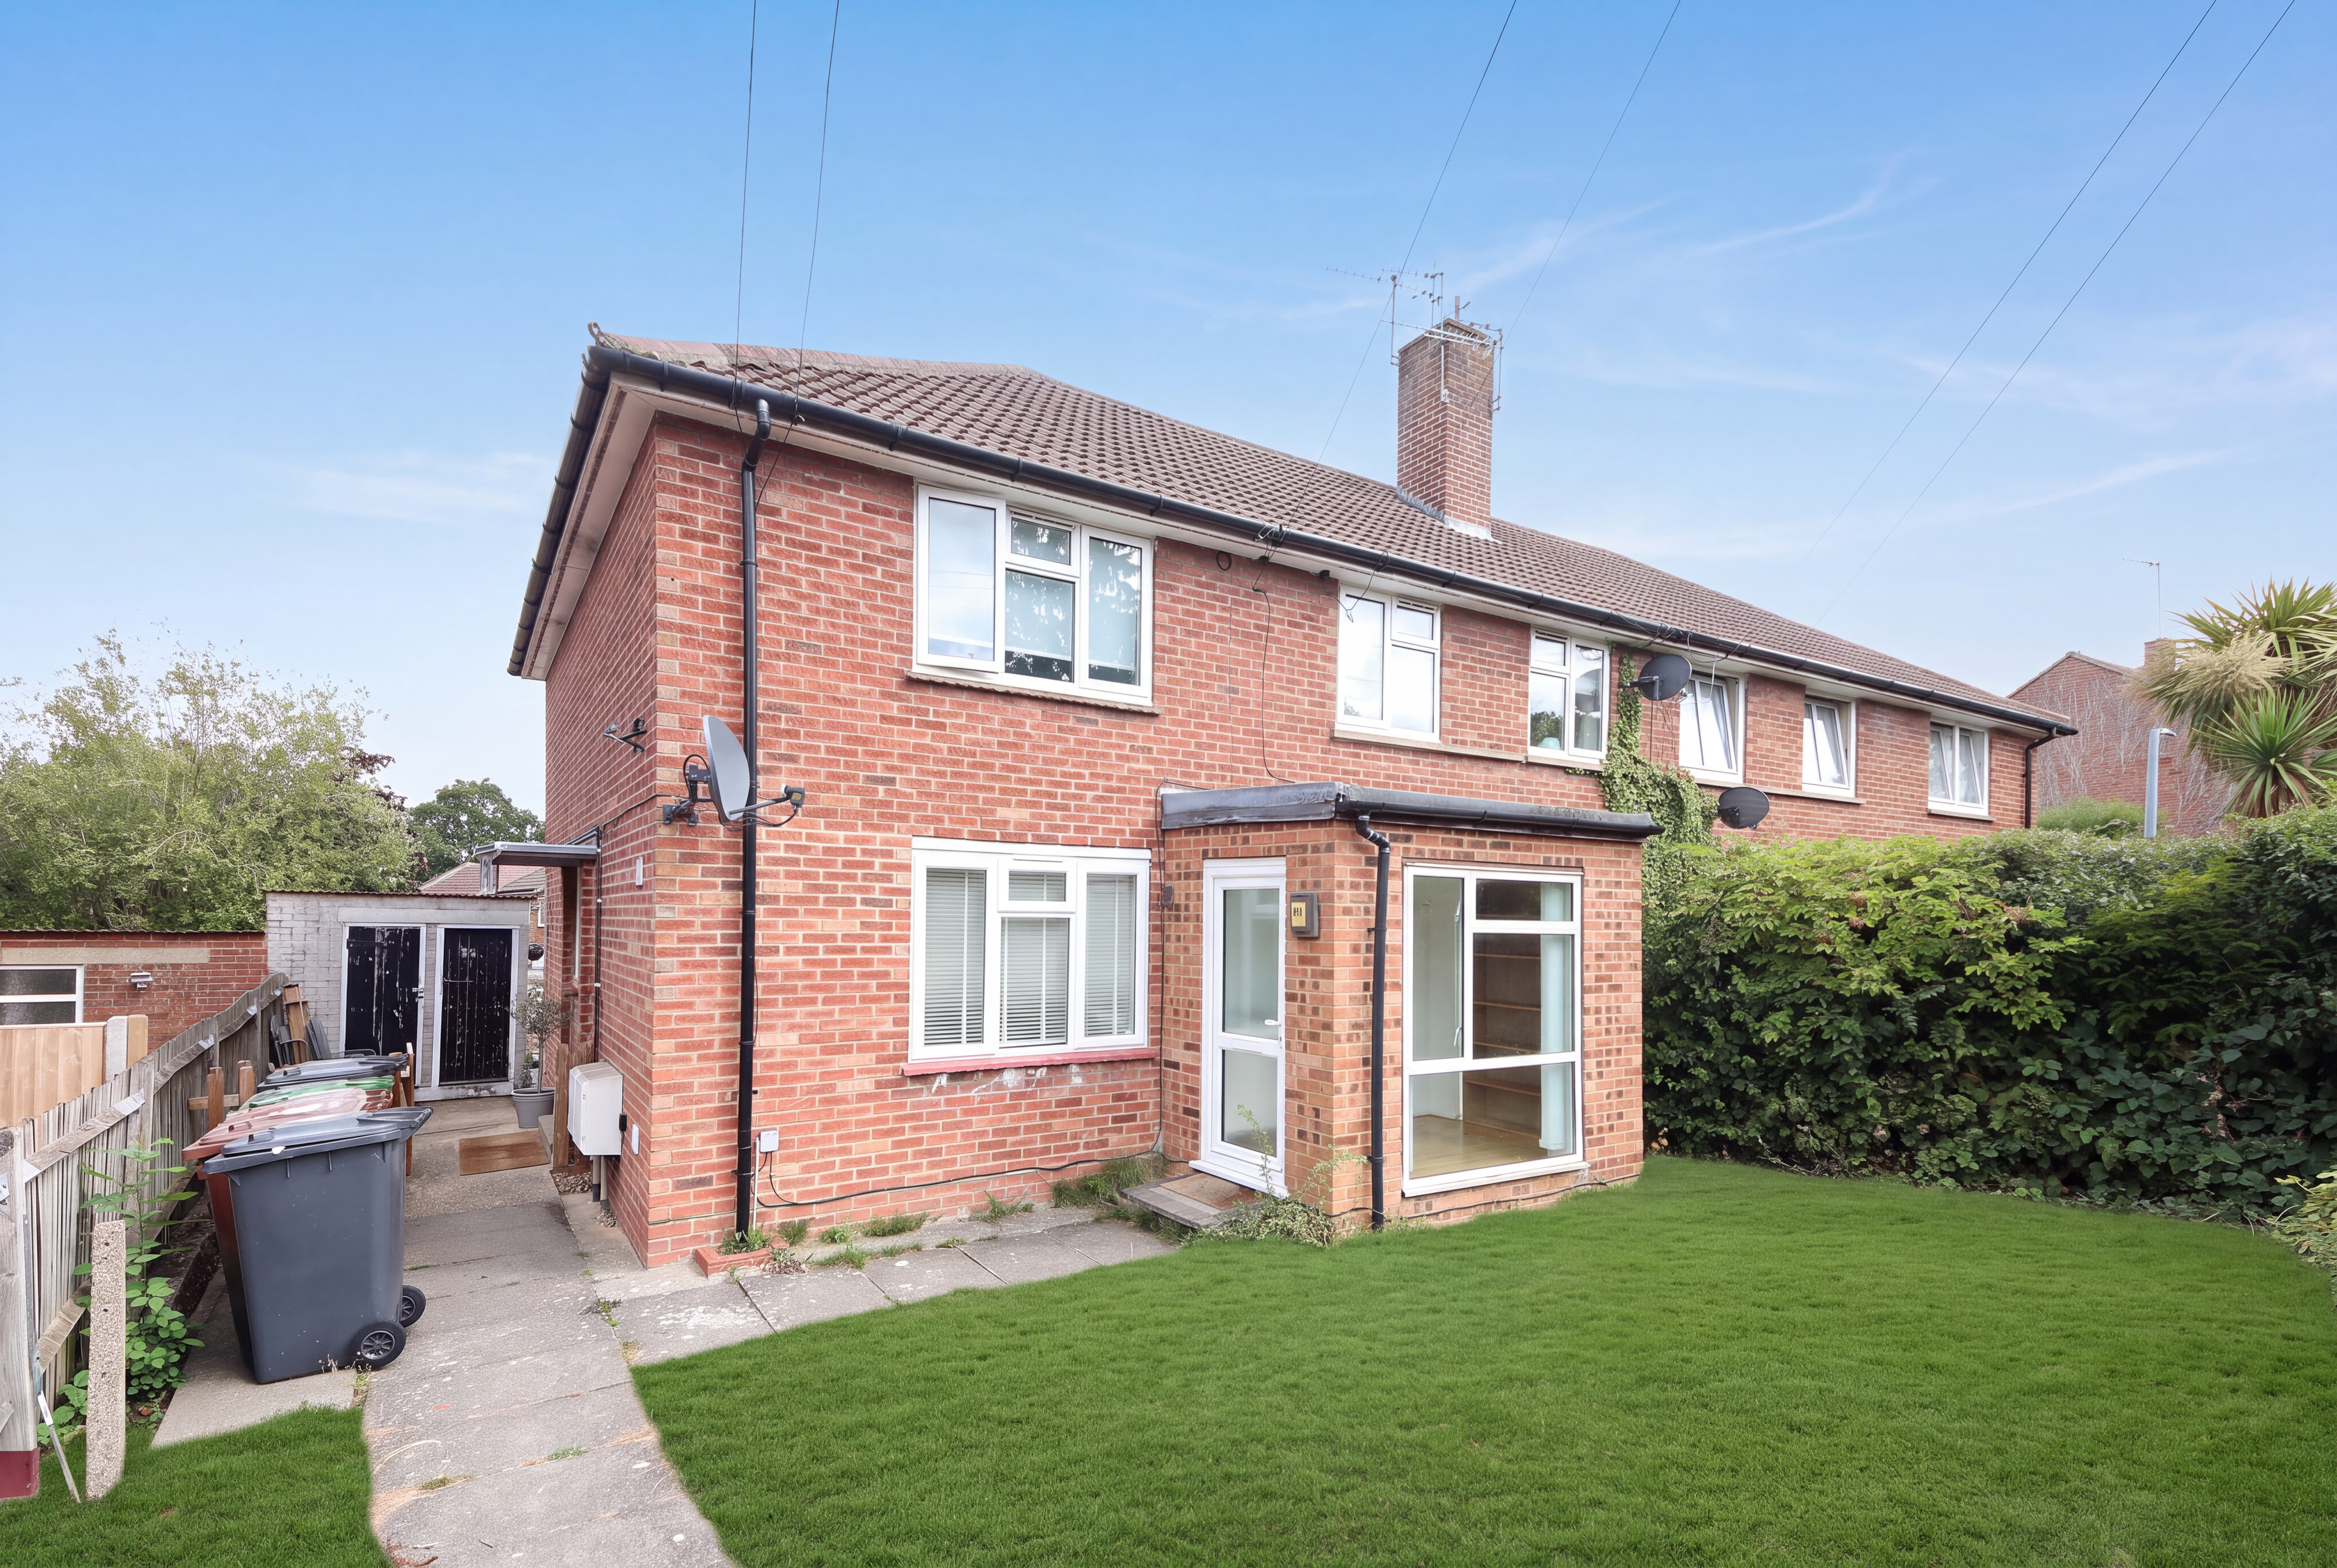
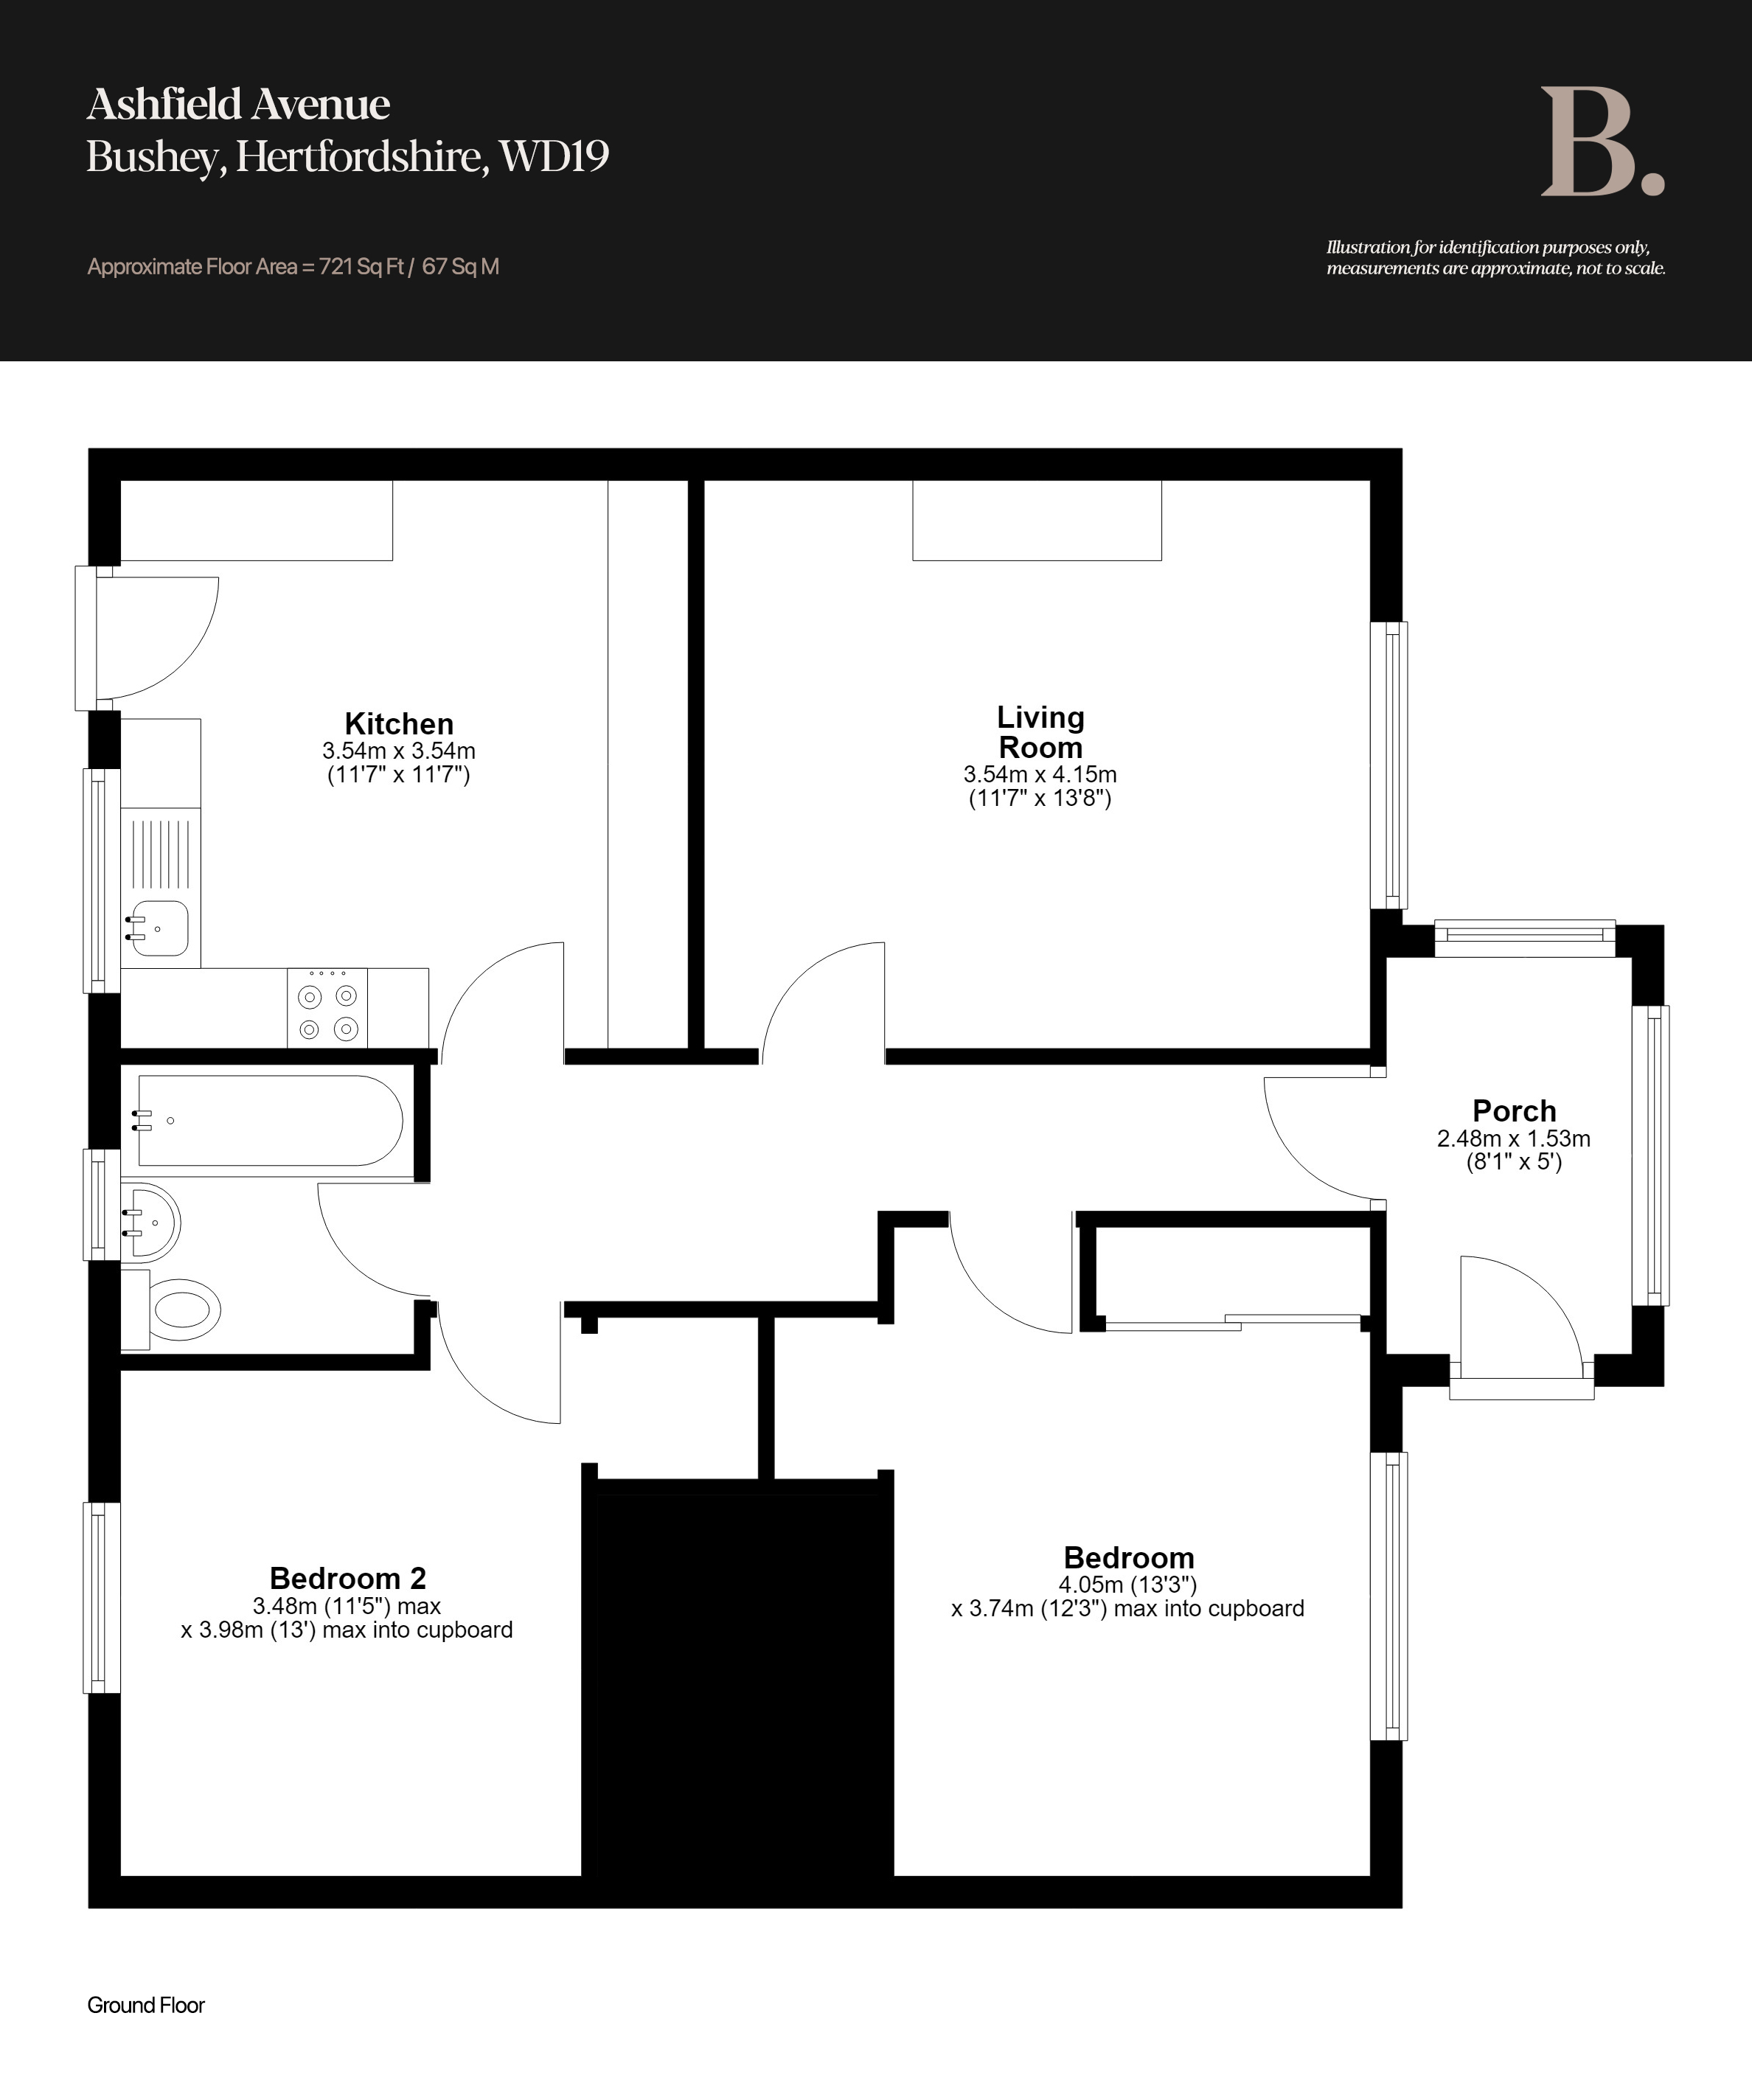
A two-bedroom mid-century maisonette, arranged across a single ground floor and extending to a little over 720 sq.ft. It sits on Ashfield Avenue, an address long favoured for its elevated outlooks and cohesive streetscape, on a stretch where the houses share a familiar character of red-brick elevations and the generous glazing typical of the period. On-street parking is readily available along the avenue. Entry is through a private porch measuring 8’1” x 5’, set outside the main footprint of the flat and useful in the ordinary way: coats, shoes, and enough room left over to make something of it.
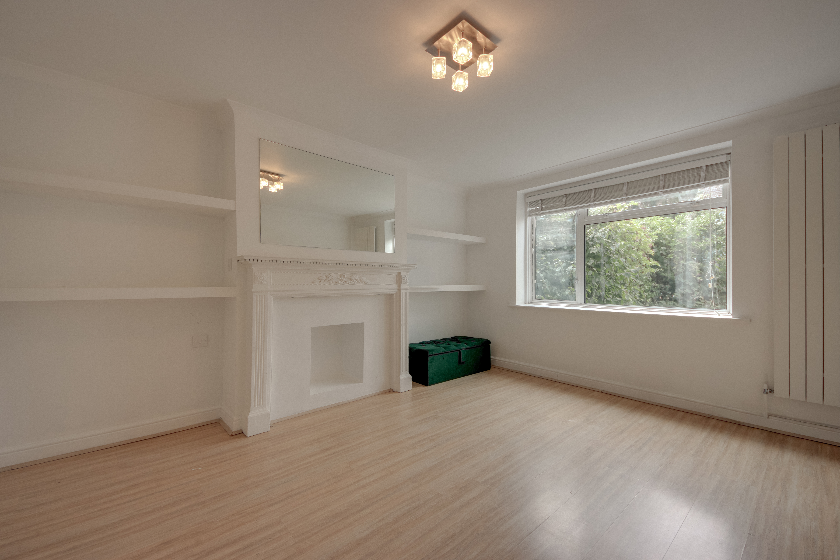
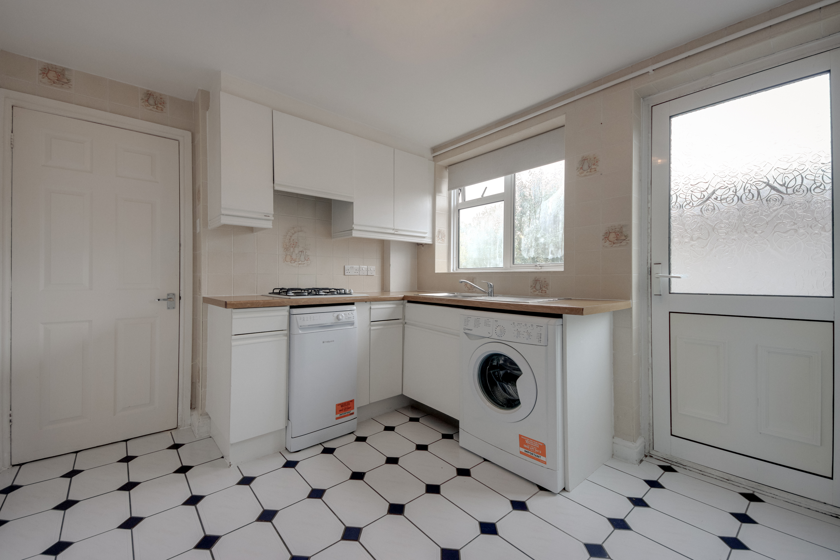
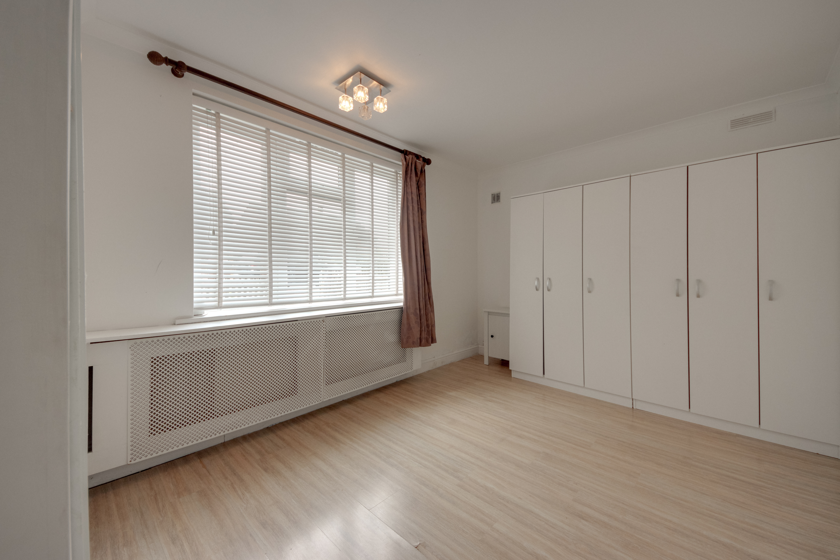
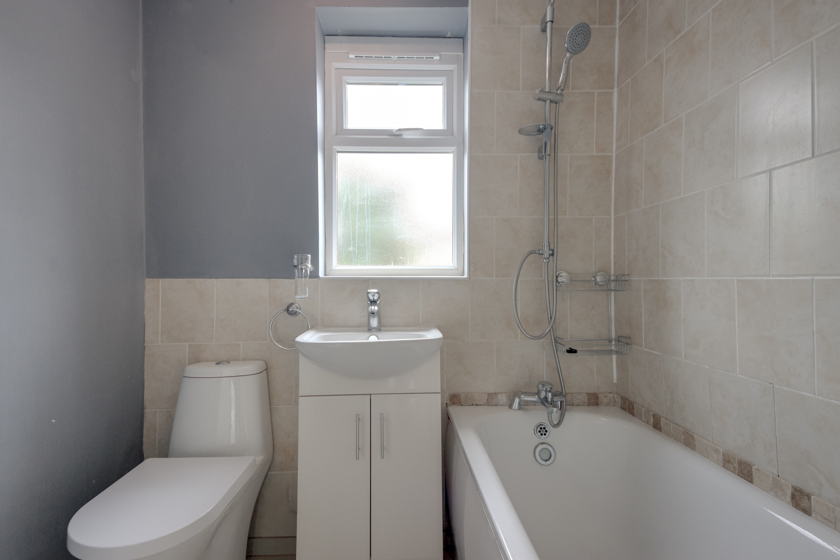
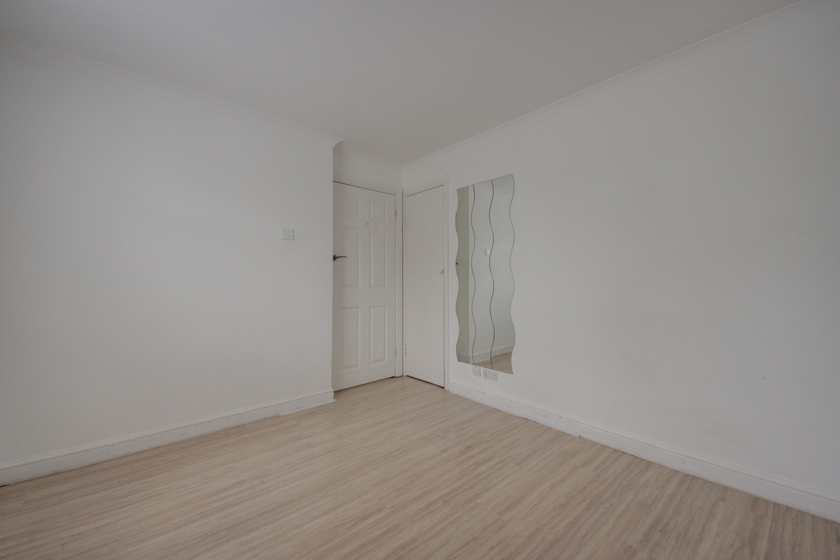
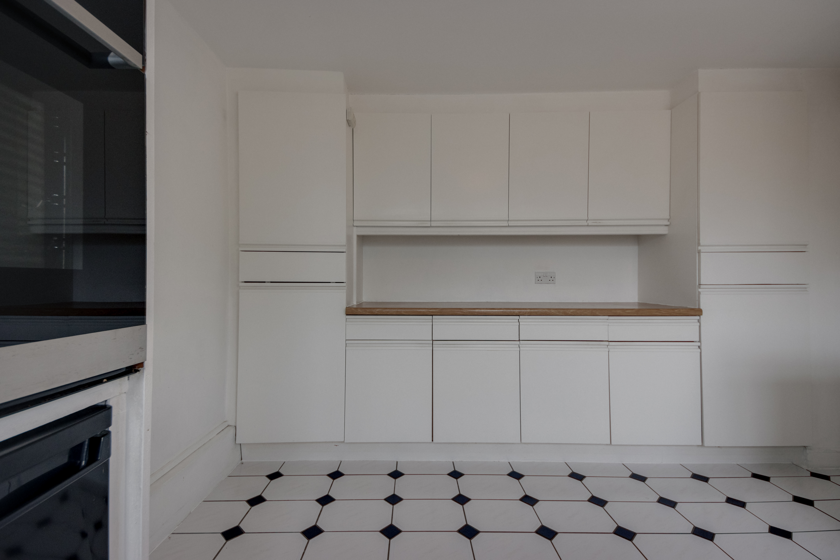
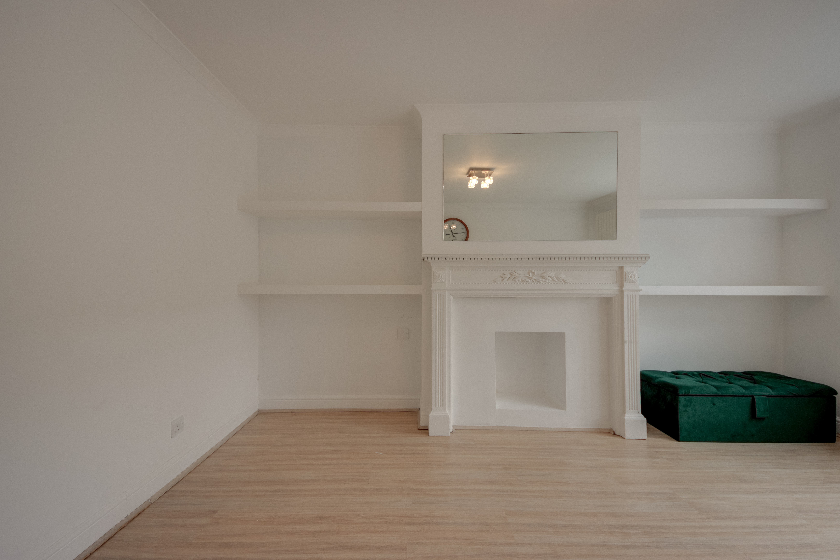
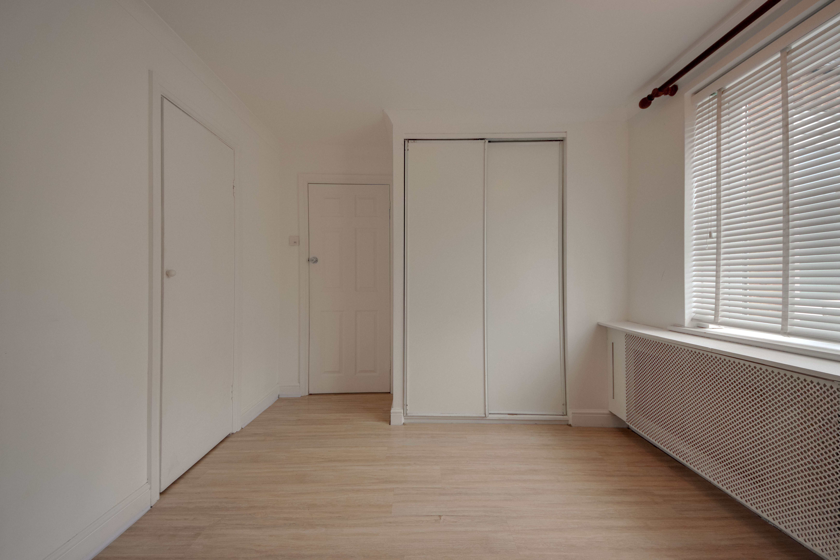
The entrance hall gives direct access to each room in turn, so the plan is simple to read and no room is passed through to reach another. The principal bedroom, to the immediate left, measures 13’3” x 12’3”, a good double with a large window and two separate cupboards, one built in behind sliding doors and one beneath the stairwell. Opposite sits the main reception room, with its original fireplace (decorative rather than working), floating shelves in the alcoves either side and a feature upright radiator. The flat is largely whitewashed, which keeps it light and leaves room for a tenant to add their own character. The kitchen sits towards the rear and is properly equipped, with a four-ring gas hob and cabinetry and worktop running to every wall, which is not always the case in a maisonette of this size. The family bathroom has a bath with overhead shower, and the second bedroom, at 11’5” x 13’, is a further double with its own under-stairs cupboard.
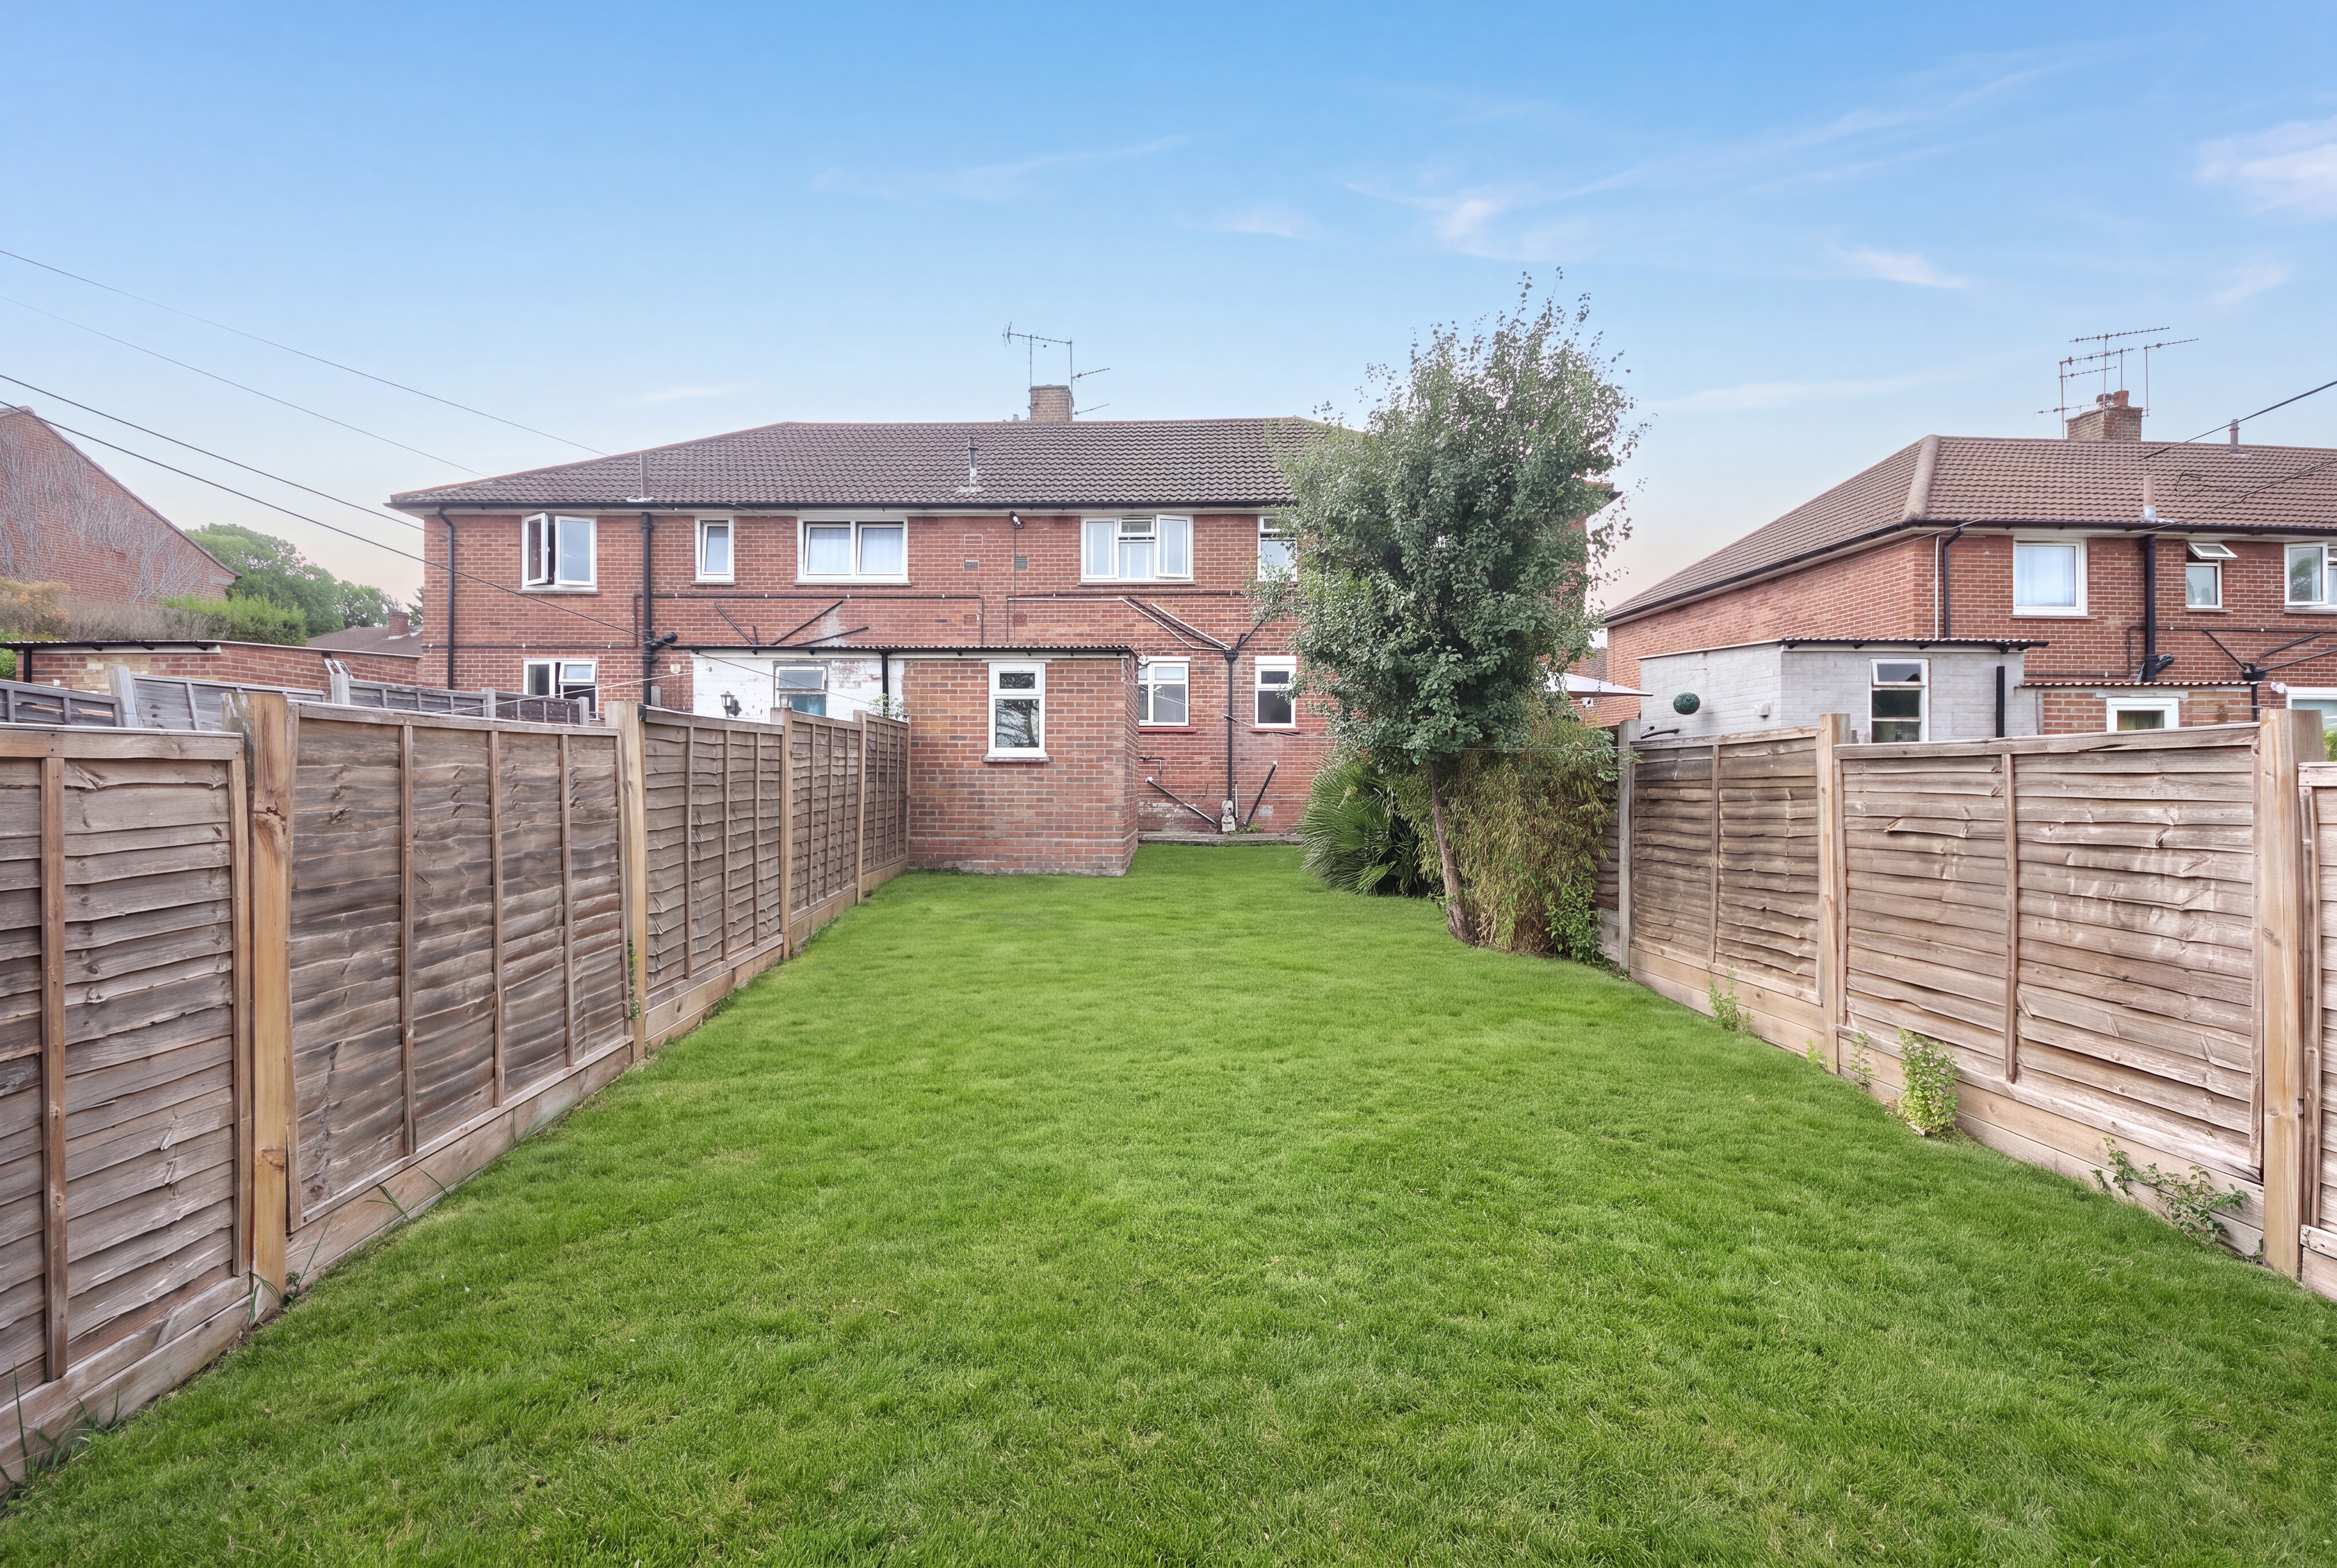
A door from the kitchen leads out to the rear garden, laid to lawn and generous for the size of the property. A brick-built shed takes bicycles, tools and anything else the flat would otherwise have to hold. Straightforward, private and easy to keep, with room for a table through the summer.
EPC Rating: C
Key Features
- Two-bedroom ground-floor maisonette extending to just over 720 sq.ft
- Mid-century, with the generous glazing typical of the period
- Ashfield Avenue, long favoured for its elevated outlooks and cohesive streetscape
- Principal bedroom of 13’3” x 12’3”, with two separate cupboards
- Second double bedroom of 11’5” x 13”, with under-stairs storage
- Reception room with an original fireplace, decorative rather than working
- Floating shelves to the alcoves and a feature upright radiator
- Kitchen with a four-ring gas hob and worktop running to every wall
- Family bathroom with bath and overhead shower
- Rear garden laid to lawn, with a brick-built shed
Property Details
- Property type: Maisonette
- Property style: Semi Detached
- Approx Sq Feet: 721 sqft
- Plot Sq Feet: 721 sqft
- Council Tax Band: C
- Tenure: Leasehold
- Lease Expiry: -
- Ground Rent:
- Service Charge: Not Specified
Floorplans
Location
Properties you may like
By Browns