Book a Viewing
To book a viewing for this property, please call Brickworks, on 02030960065.
To book a viewing for this property, please call Brickworks, on 02030960065.
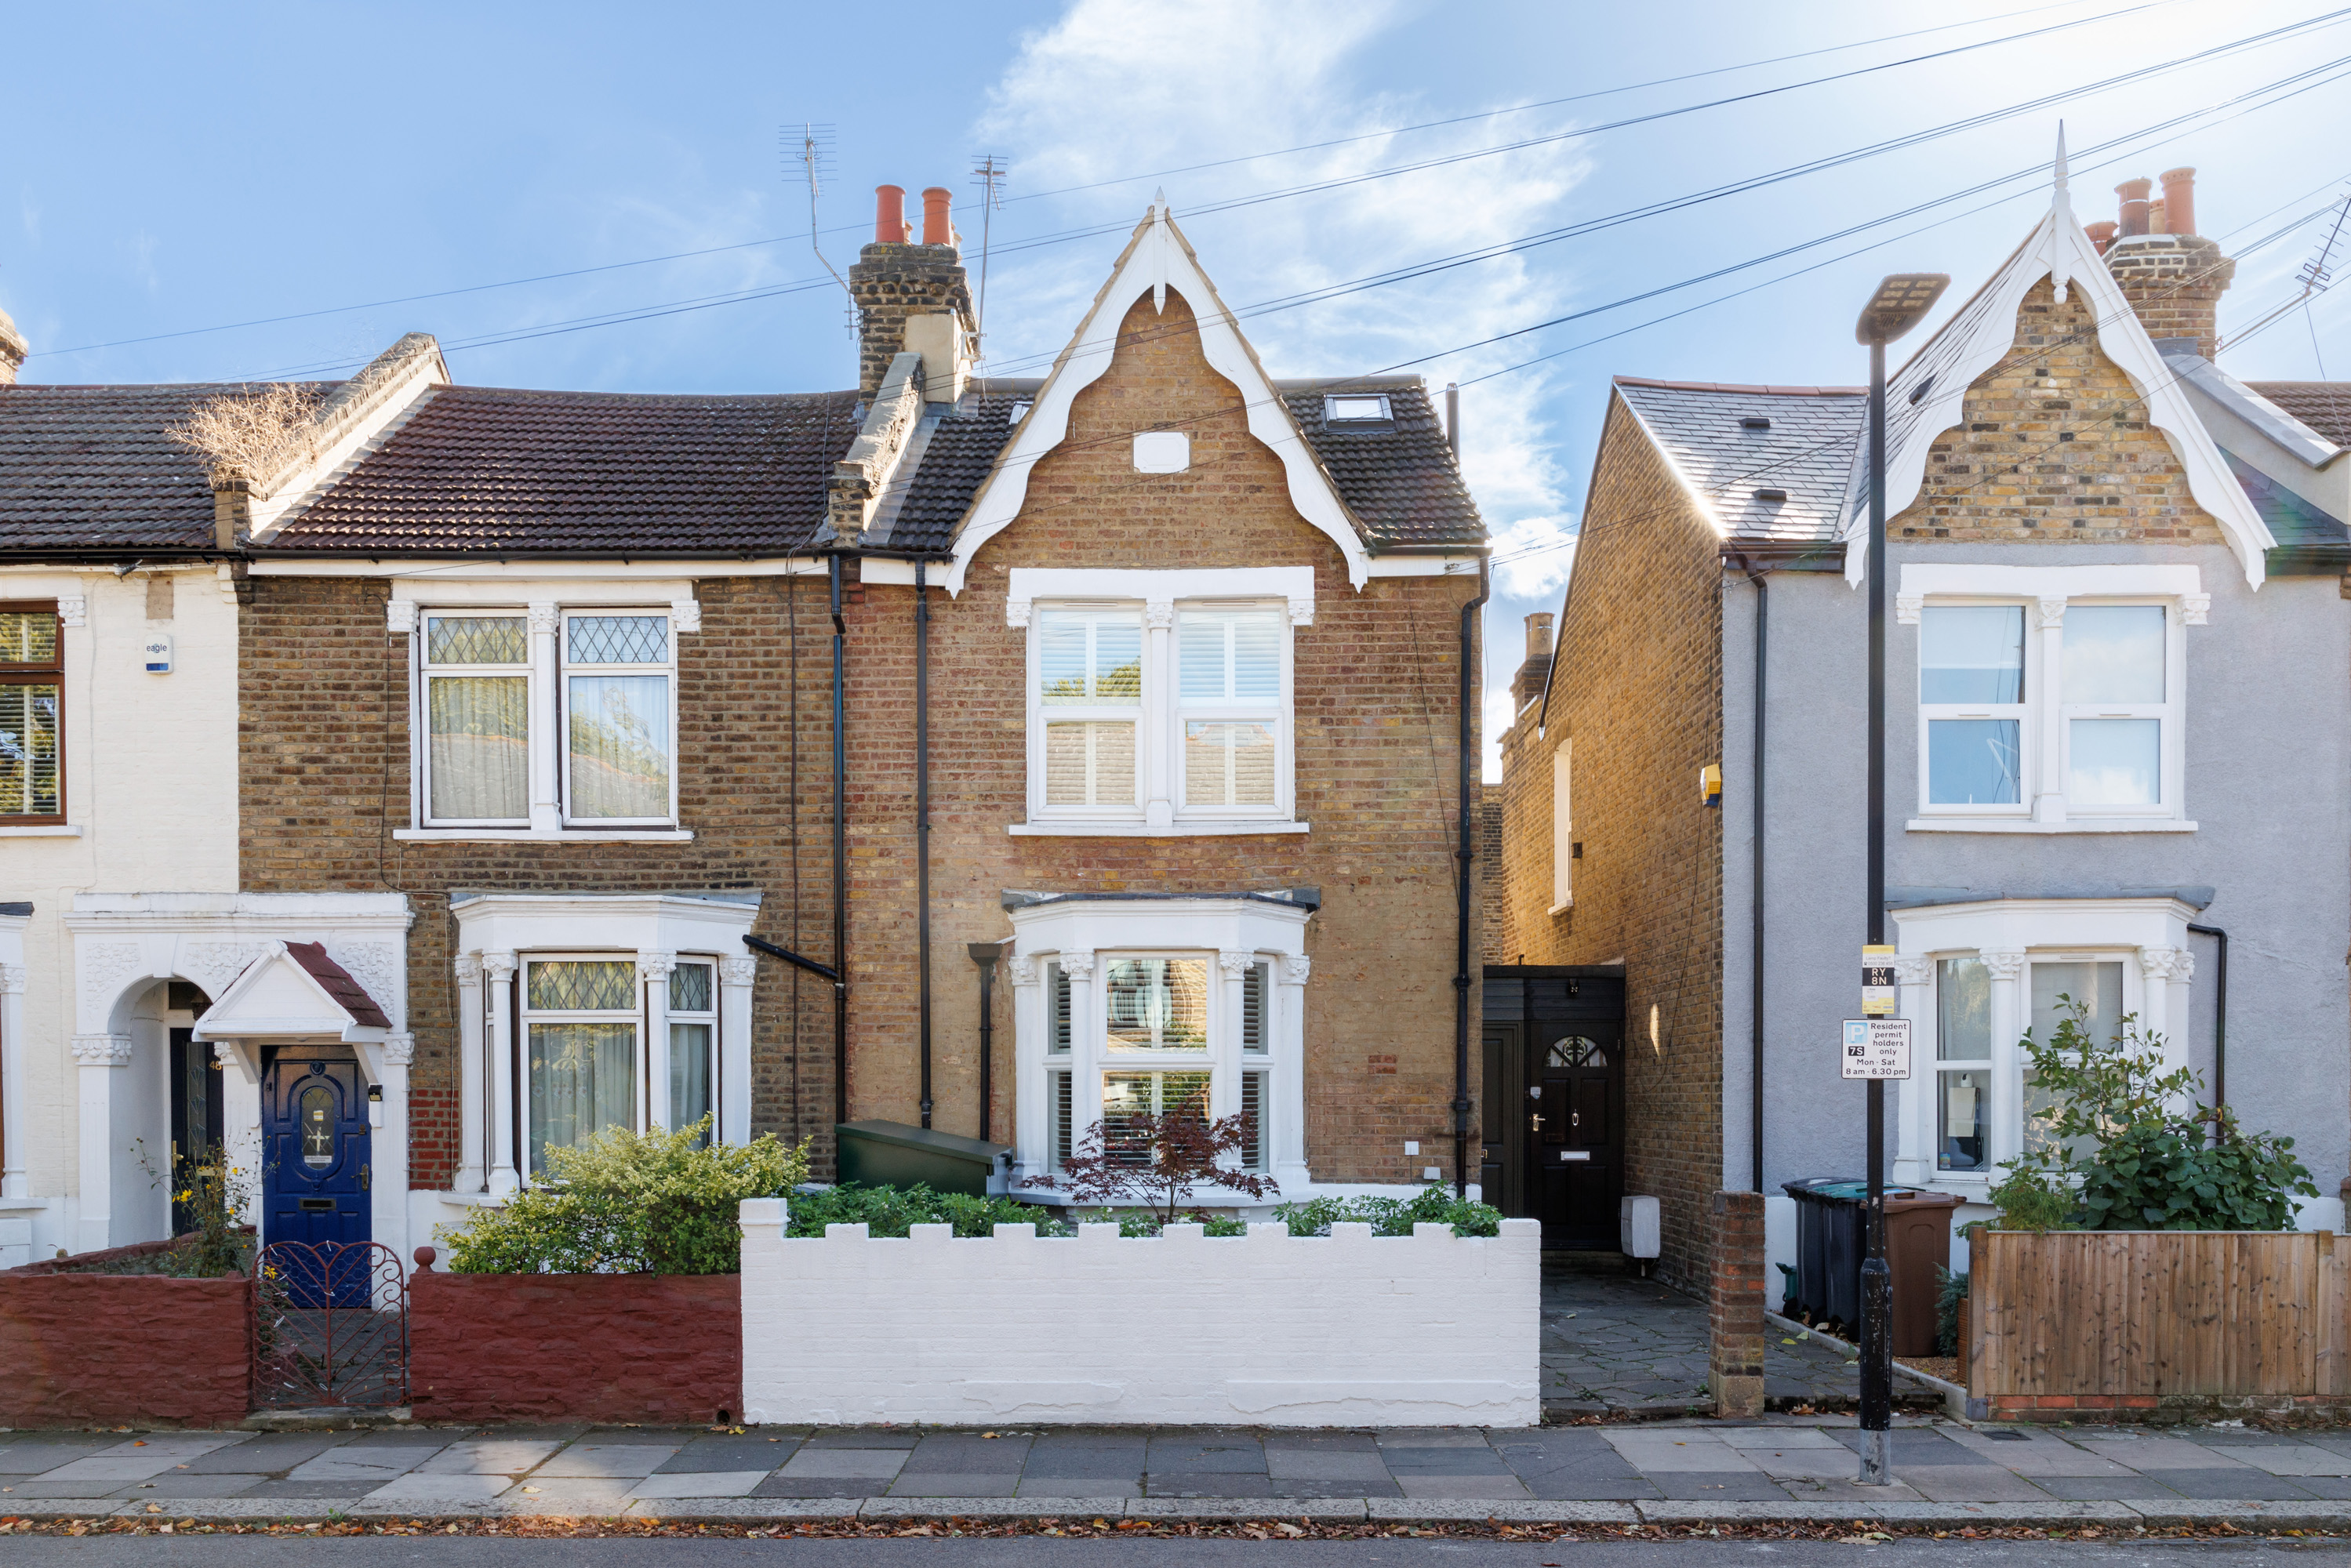
4 Bedroom Semi Detached House, Roslyn Road, London, N15
Roslyn Road, London, N15

Brickworks
Uncommon, 25 Horsell Road
Description
BRICKWORKS SAYS
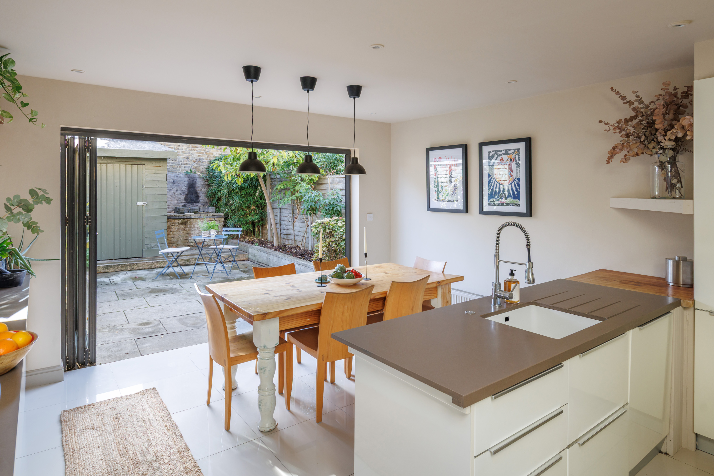
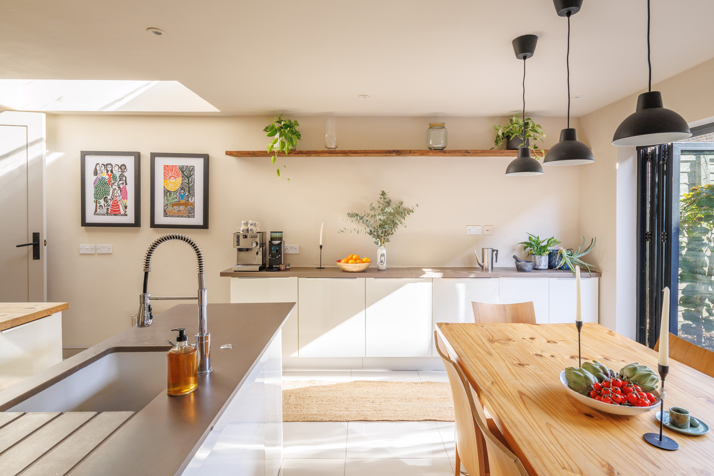
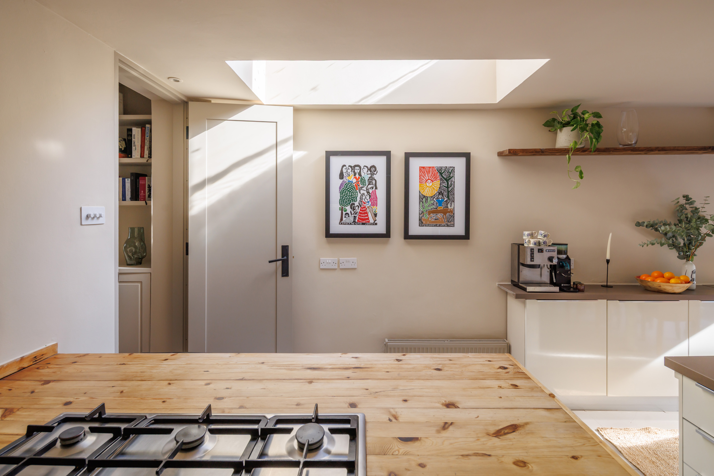
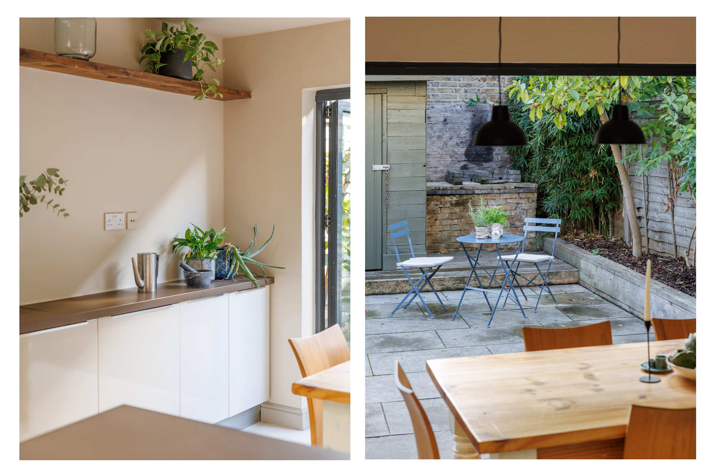
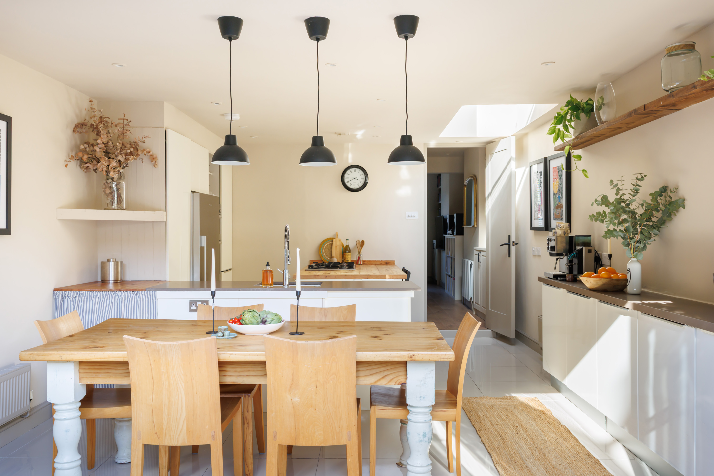
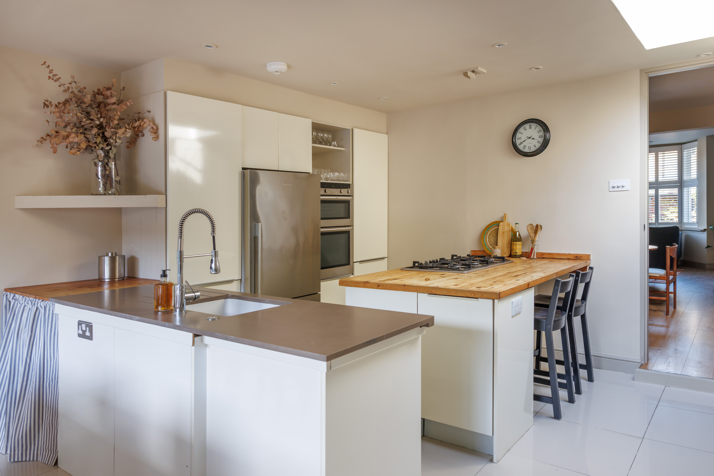
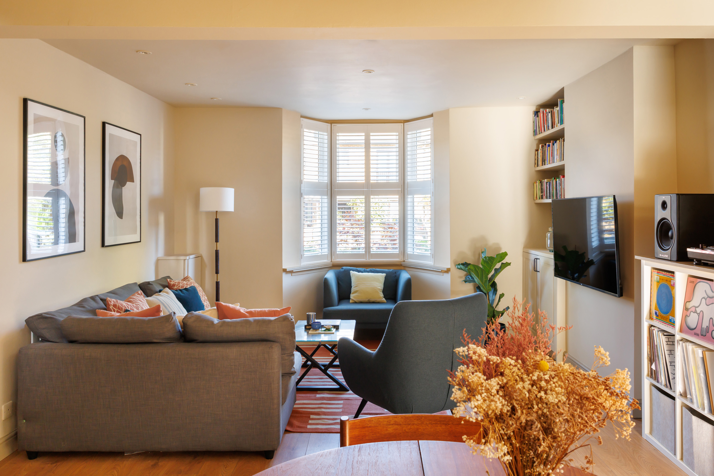
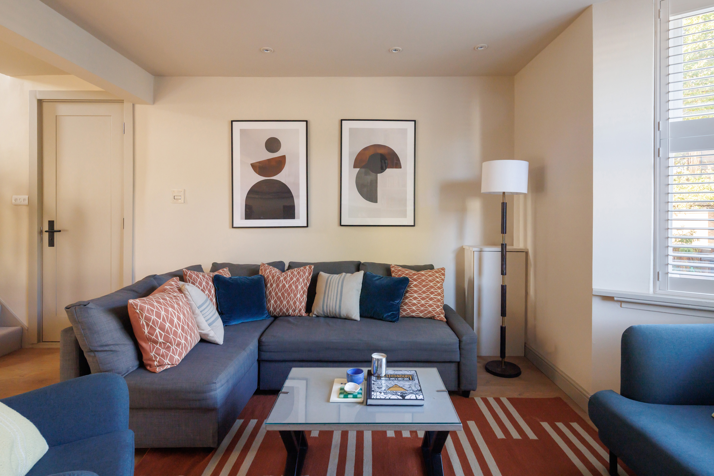
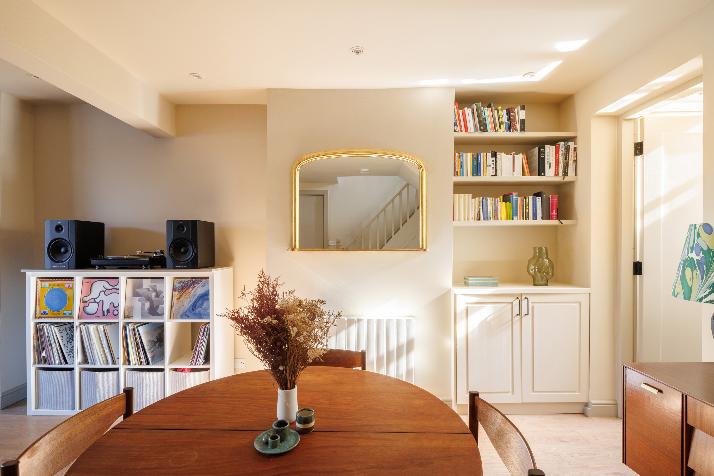
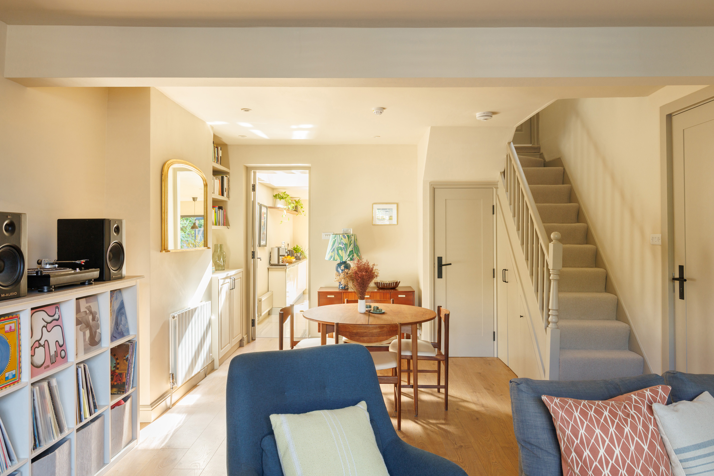
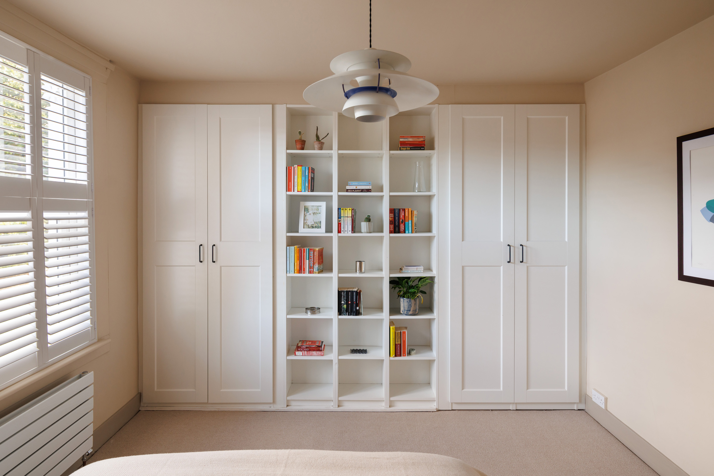
There’s a lovely rhythm and flow to this South Tottenham semi, where the ground floor has been reworked to bring everyone together with its open-plan layout. The living room stretches comfortably into dining territory, with the bay window offering a natural spot to curl up with a book, while built-in storage keeps everyday clutter organised. At the back, a light well draws daylight into the kitchen, where the outward-facing sink and hob mean you’ll always be part of the conversation.
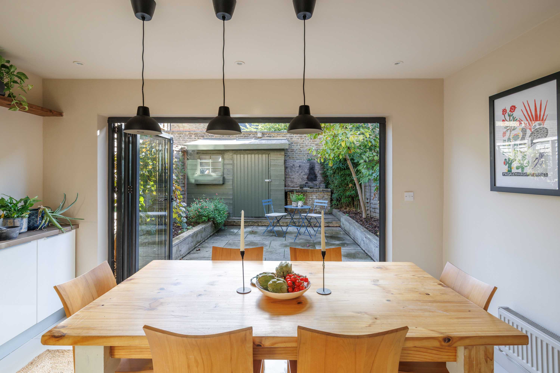
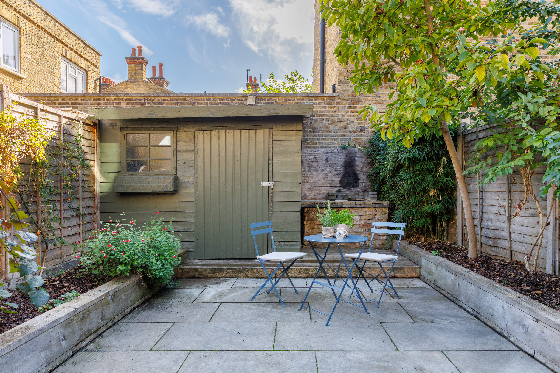
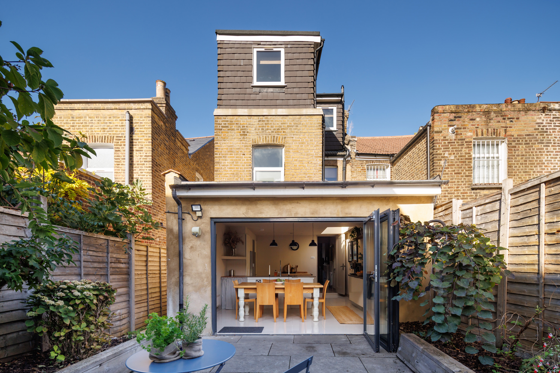
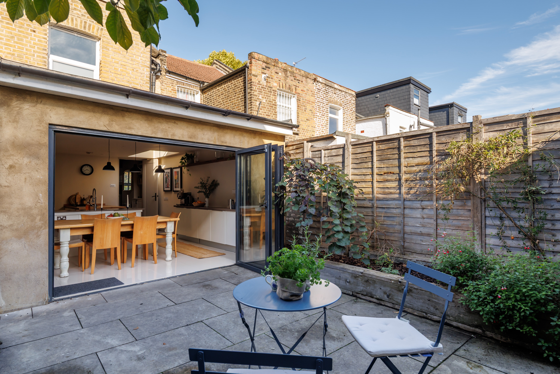
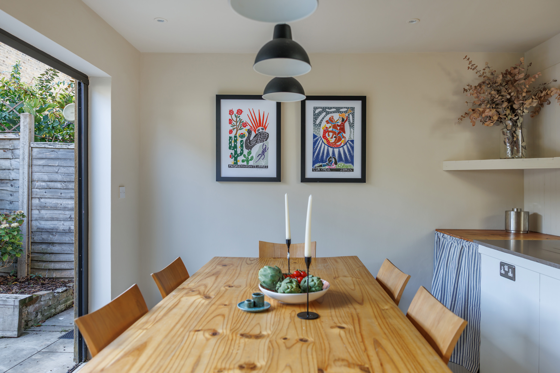
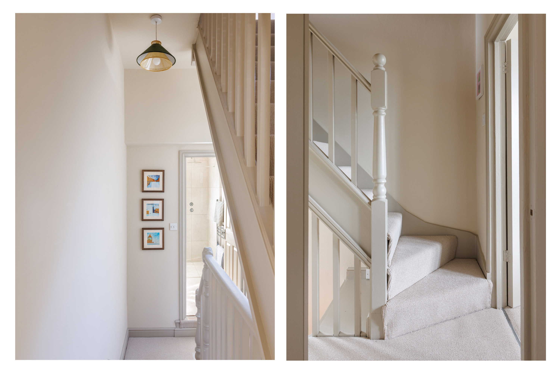
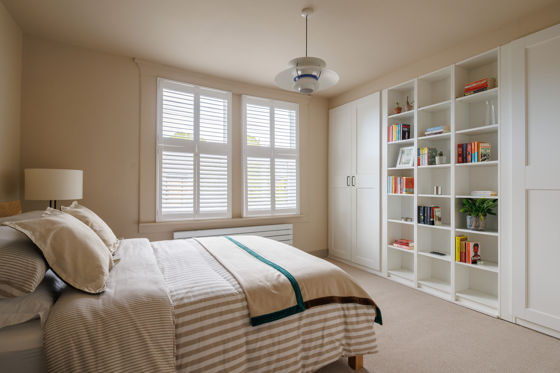
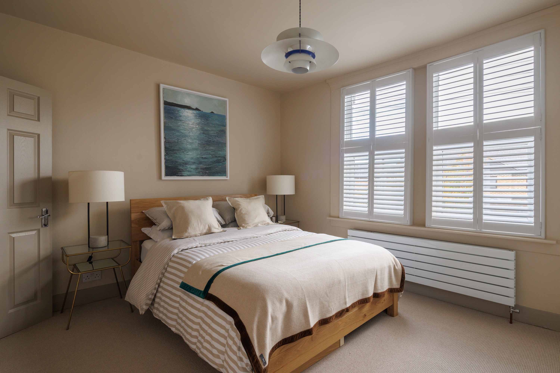
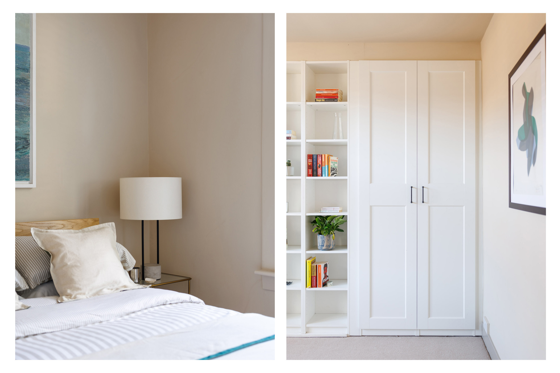
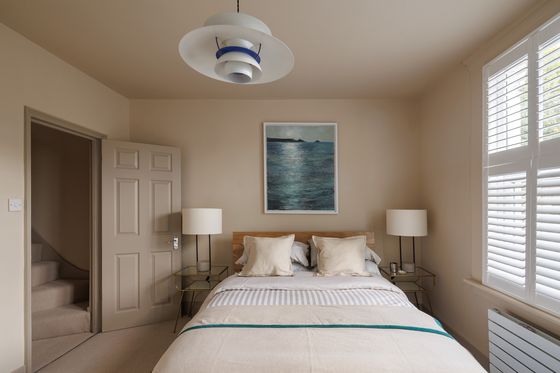
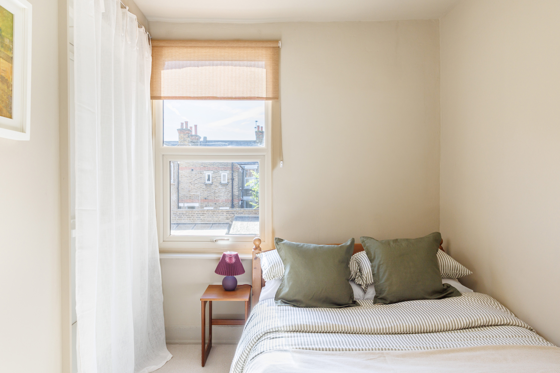
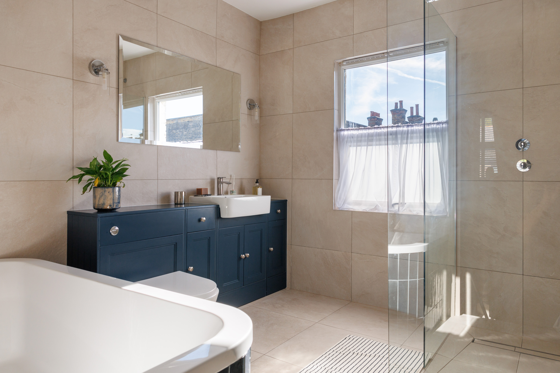
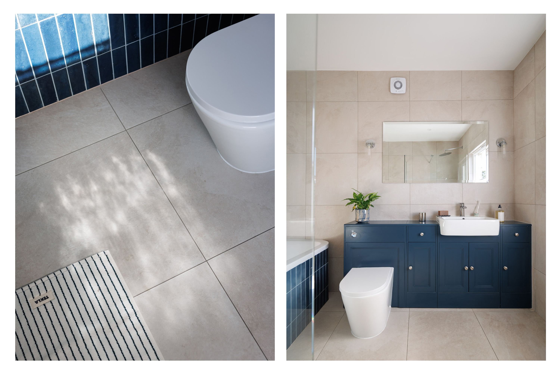
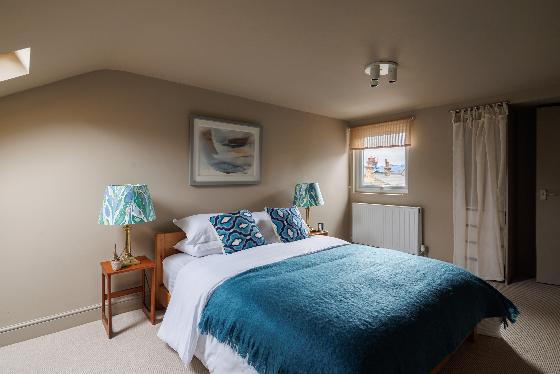
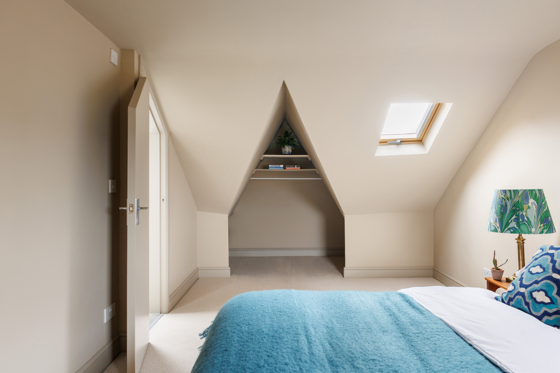
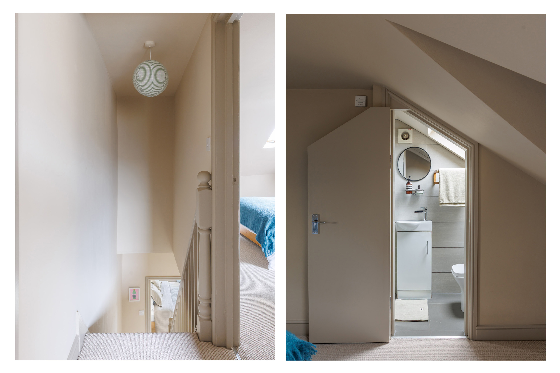
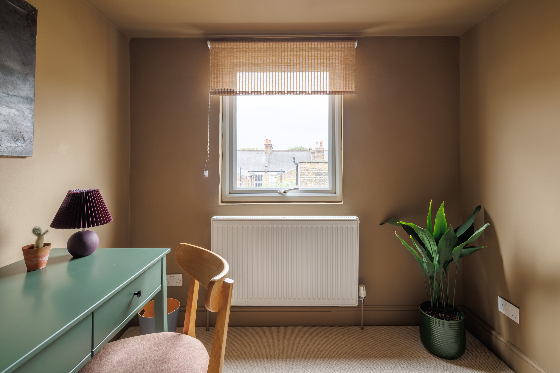
Come summer, the kitchen's bi-fold doors open onto the southwest-facing garden, and suddenly the patio becomes an extension of the house: table outside, doors thrown open, friends lingering long after lunch. A magnolia tree and well-kept borders make it a lovely place to be. Upstairs, two good-size doubles and a family bathroom make up the first floor. The loft conversion adds a further bedroom with en-suite, plus a fourth room; currently used as a study.
South Tottenham keeps you connected, with the Victoria line minutes away and central London under 30 minutes from home. Downhills Park is close for a green escape, while the local shops, pubs, gyms and everyday essentials are right there when you need them.
THE OWNER SAYS
I've loved living here. It’s been a lively home, with people dropping in, and I have fond memories of drinks parties and long dinners around the table. But I've appreciated having the space to enjoy my own company, too; it's somewhere that feels sociable when you want it to, but peaceful when you don’t.
The neighbourhood has been a real highlight. Green Lanes and Green Road are always buzzy and full of life, from True Craft and the Turkish food on Green Lanes West to the brilliant Loco Turkish supermarket. You’ve also got all the everyday conveniences, like Family Dry Cleaners for alterations, First Reform Pilates and PureGym, plus the pubs around New Philip Lane.
Above all, it’s a genuinely lovely neighbourhood. People say hello in the street, there’s a real sense of community, and occasionally everyone comes together for street events. It’s a place that feels full of life, without ever feeling like too much.
POINTS TO CONSIDER
Energy Performance Certificate (EPC):
Current Energy Rating D. Potential Energy Rating C.
Council Tax:
Band D in the borough of Haringey.
£2,313 in 2026/27.
Utilities:
Current monthly costs are approx. £450.
(This estimate includes utilities, council tax and TV license.)
This figure naturally changes seasonally.
Recent work:
The current owners opened up the ground floor, creating the open-plan main living space. The floor itself was renovated at this time, including the joists in the living room. A downstairs WC was added, as well as a new flat roof, and the garden-facing brickwork was made waterproof. The electrics were improved, with new lights installed in places too.
Getting around:
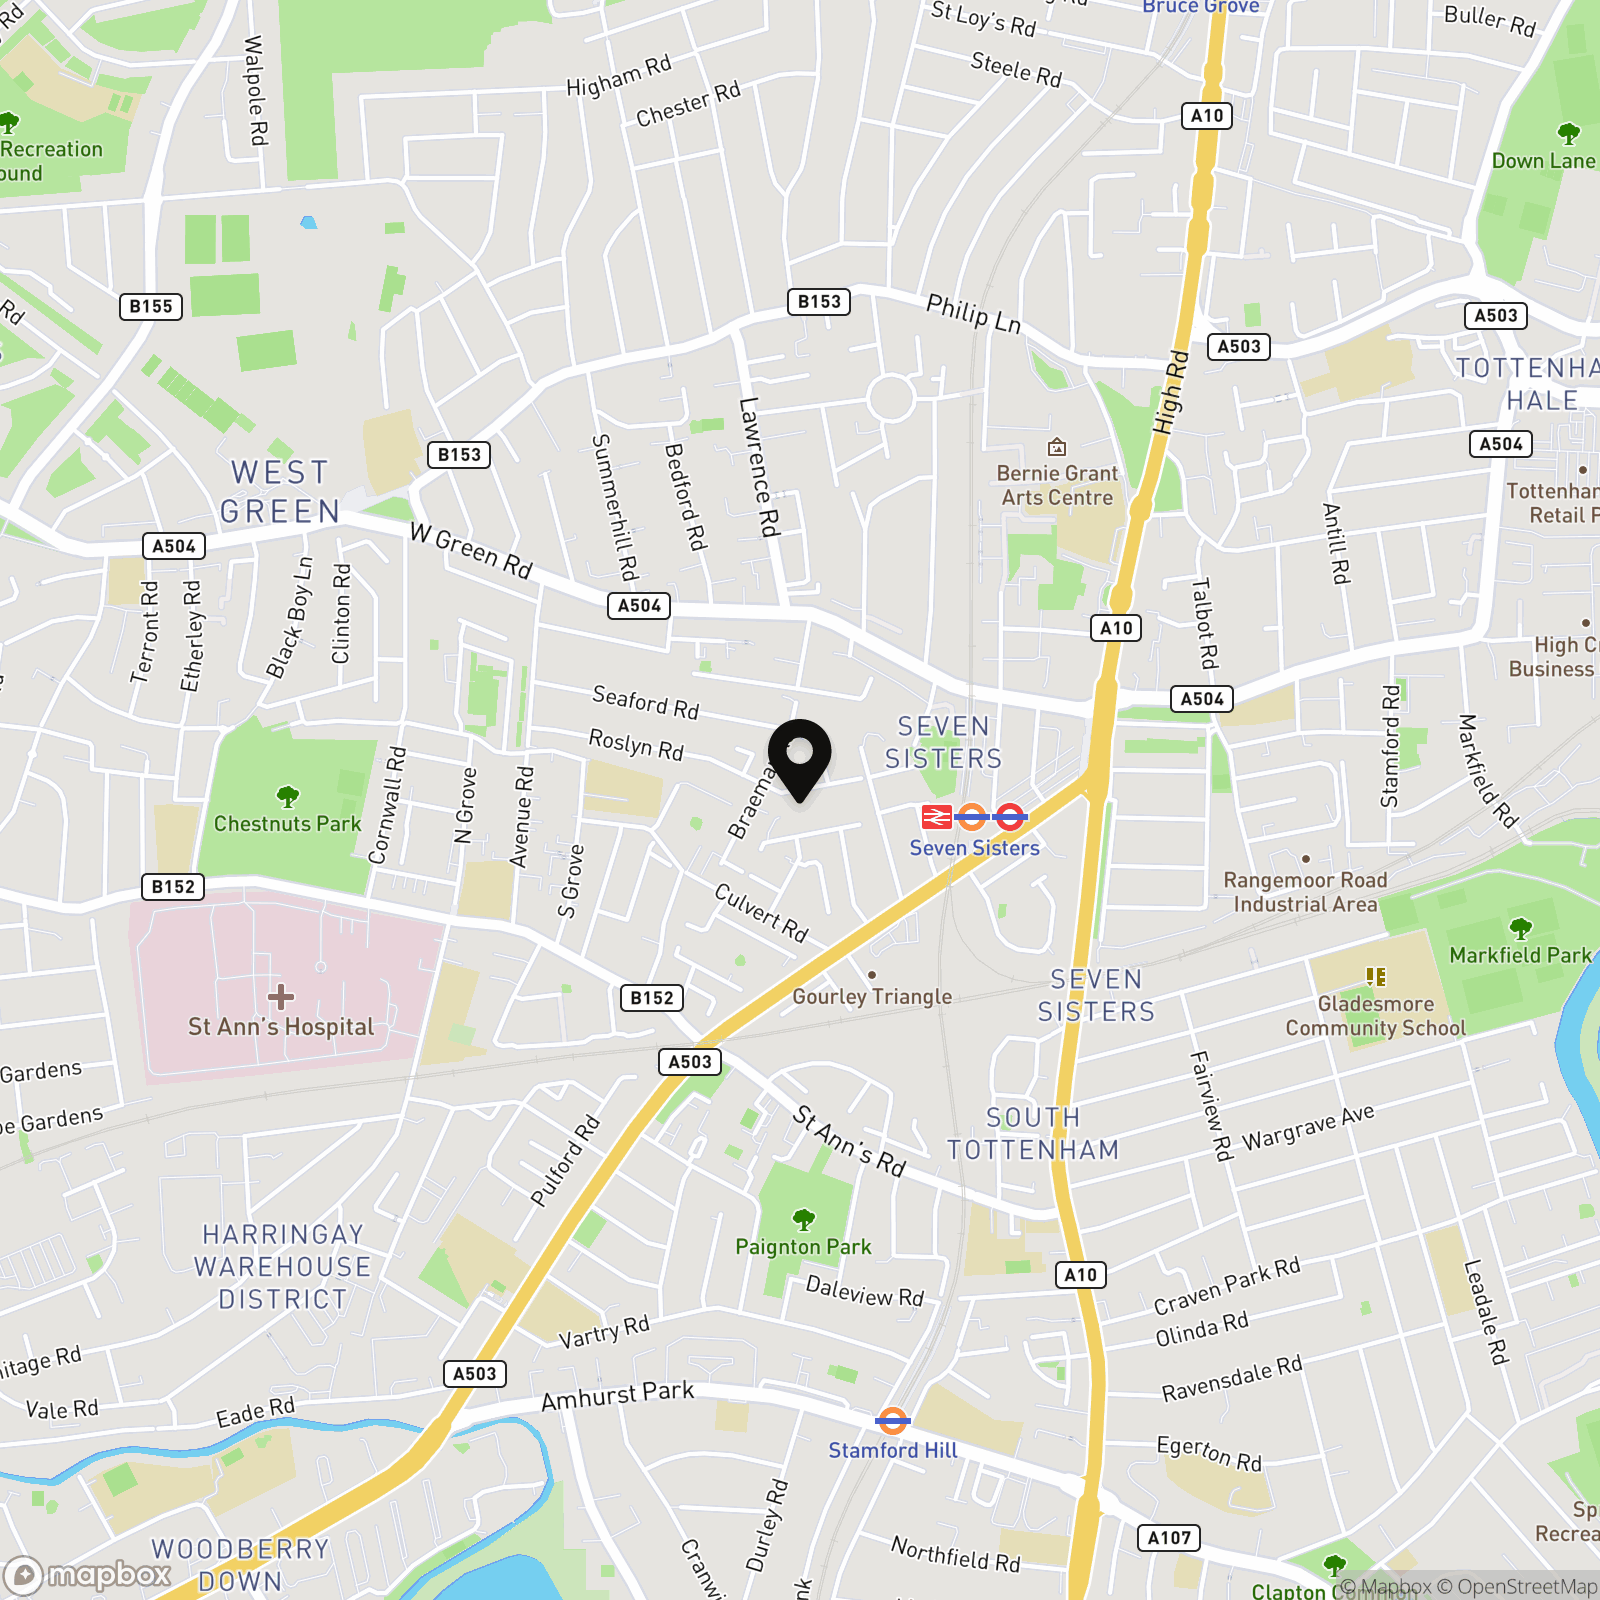
Seven Sisters (Victoria line and Weaver line, Z3) is a few minutes’ walk away, with speedy connections into central London. South Tottenham (Suffragette line, Z3) is about 10 minutes on foot. Tottenham Hale (Victoria line and Greater Anglia services, Z3) is around 20 minutes’ walk away, with direct trains to Stansted Airport. Numerous bus routes also run nearby, connecting you to North and Central London. The area has local cycle routes and connections to the wider network for cyclists, too.
Schools:
Nearby primary schools include South Grove Primary and St Ann’s CE Primary, both of which are well established in the local community. For older children, Gladesmore Community School has a strong presence in Tottenham, with a broad curriculum and a reputation for supporting pupils, while Park View School is another popular local option.
Onward plans:
The owner is selling chain-free.
Anything else:
There’s an EV charging point within close proximity to the house. And bike storage is available to purchase separately.
THE LEGAL BIT
We aim to provide accurate photographs, floor plans, and descriptions, but our marketing materials are intended as a guide only. We recommend that purchasers visit in person, ask questions, and verify all details. Brickworks is committed to our duty of care and takes reasonable steps to ensure the information presented is correct. However, we may rely on information provided by the seller or other sources. Please note that floor plan measurements may be rounded and distances are approximate.
EPC Rating: D
Key Features
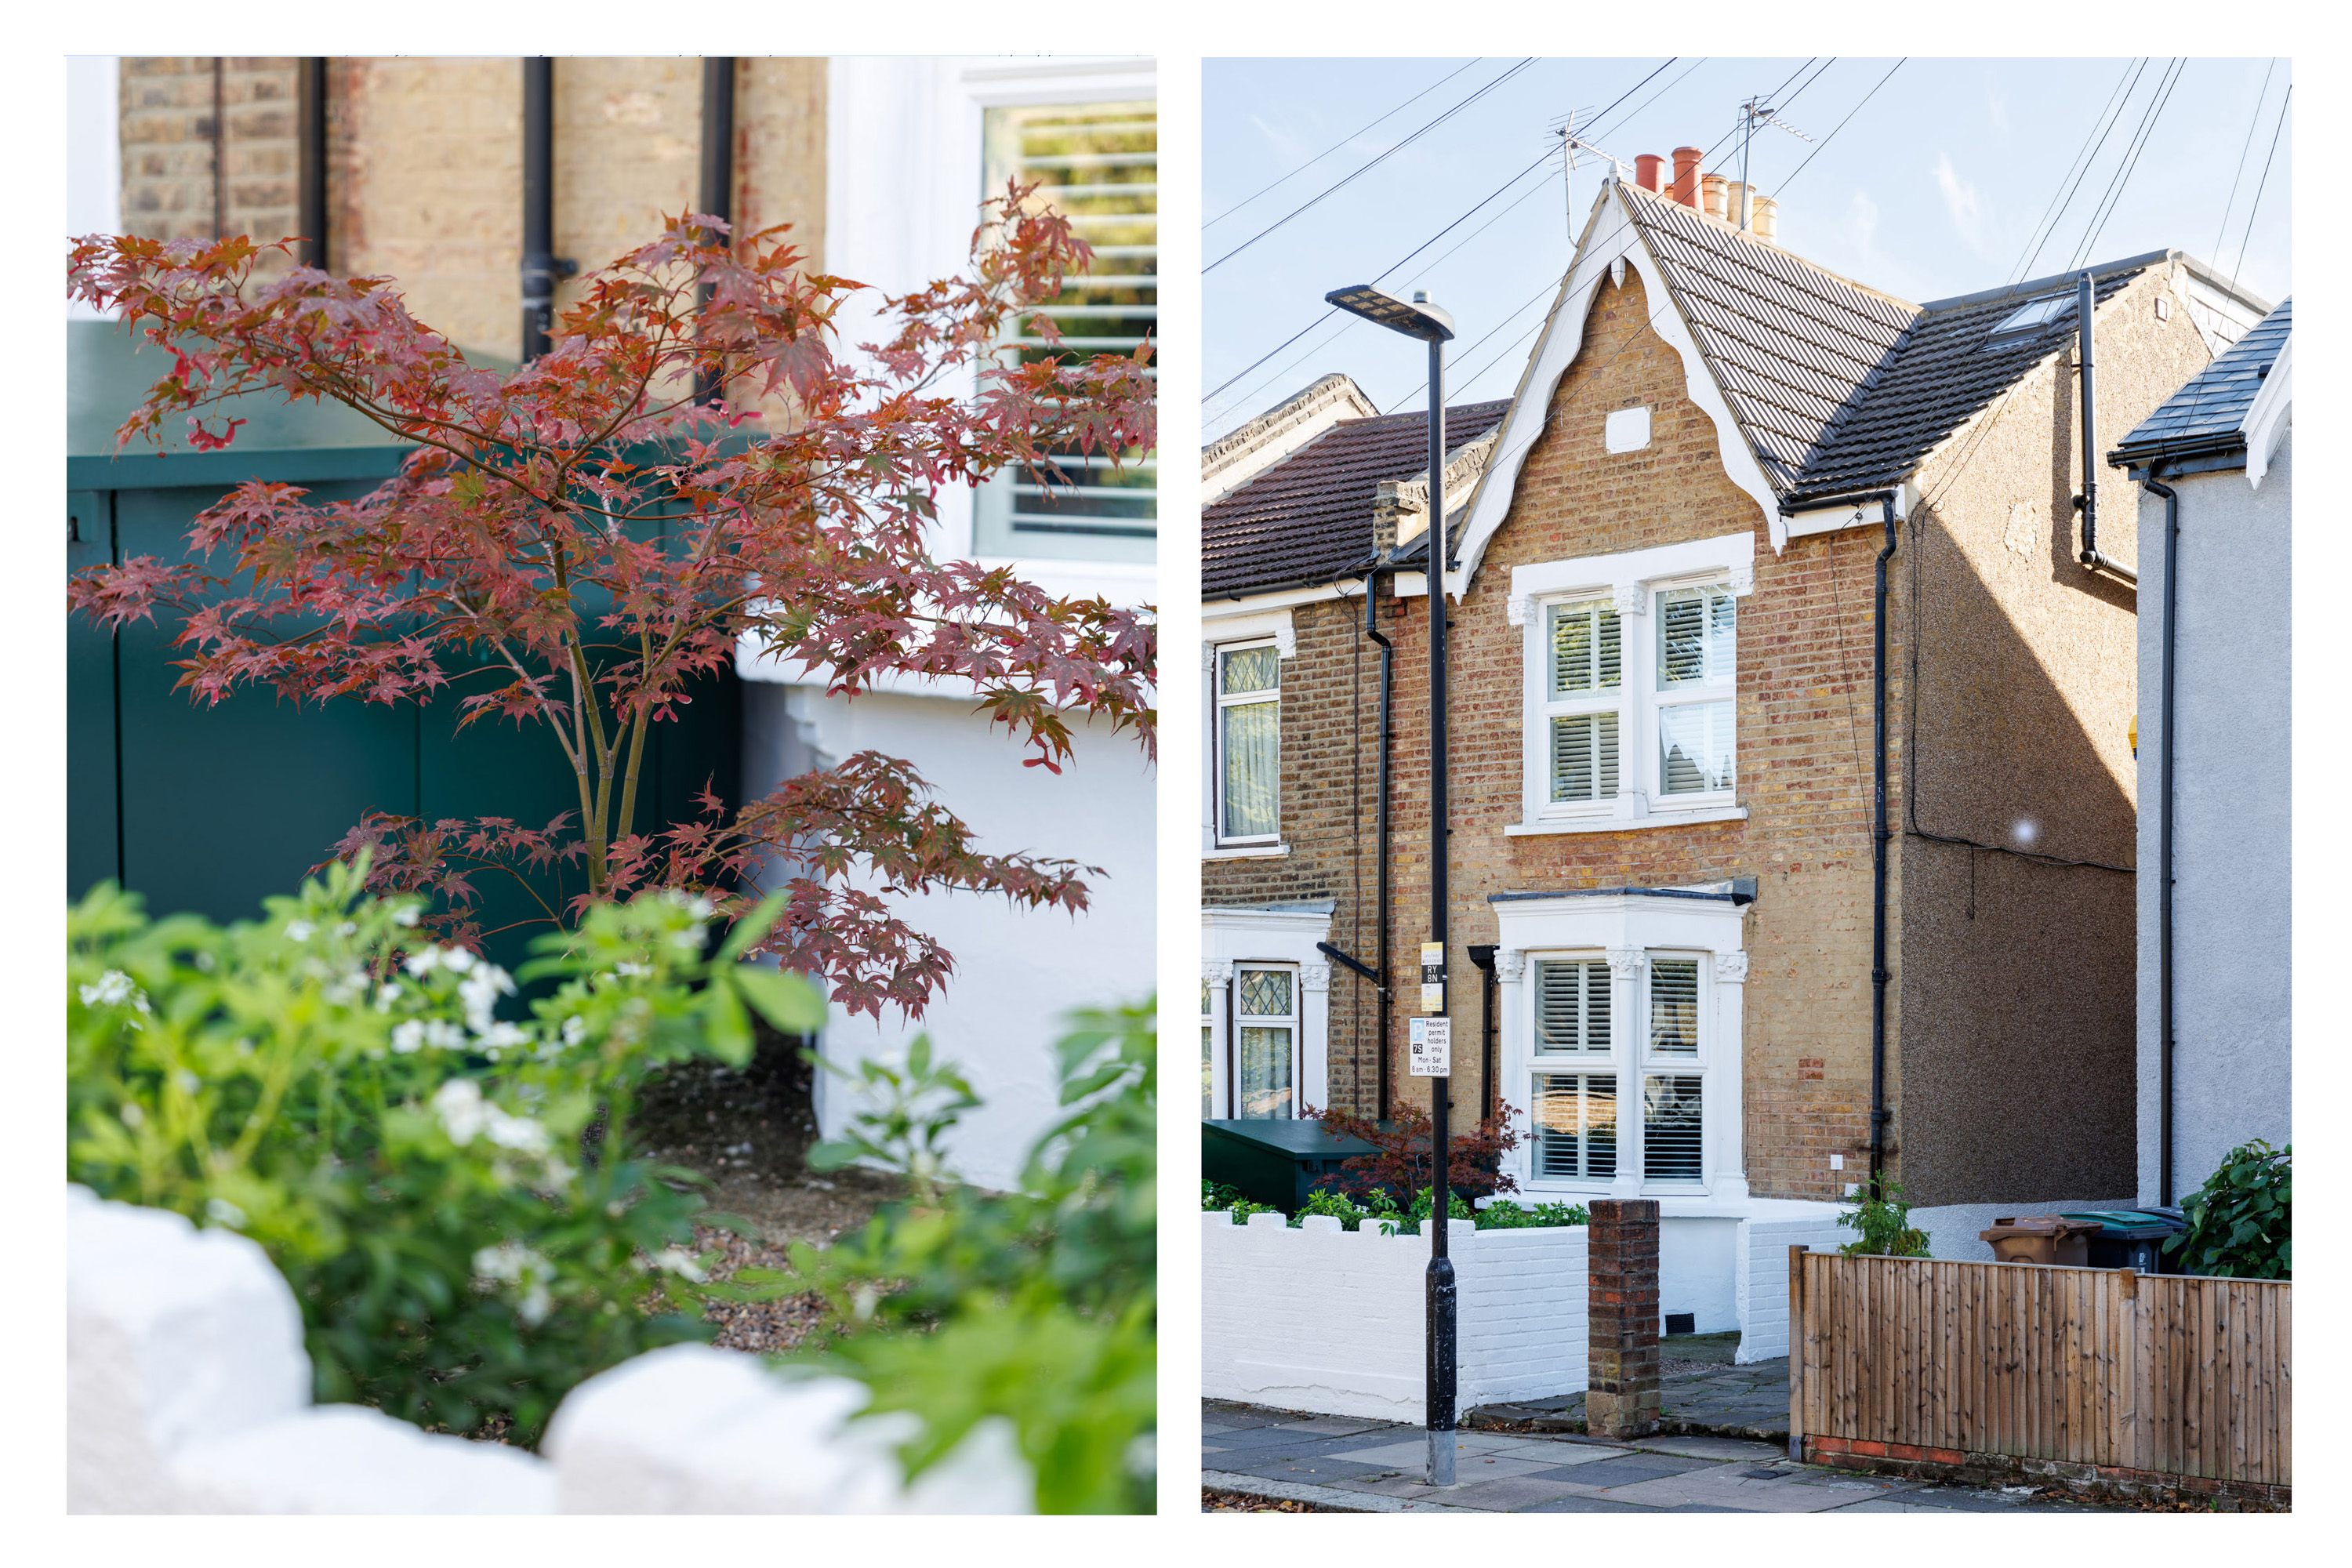
- Type: Semi-detached Victorian home with garden
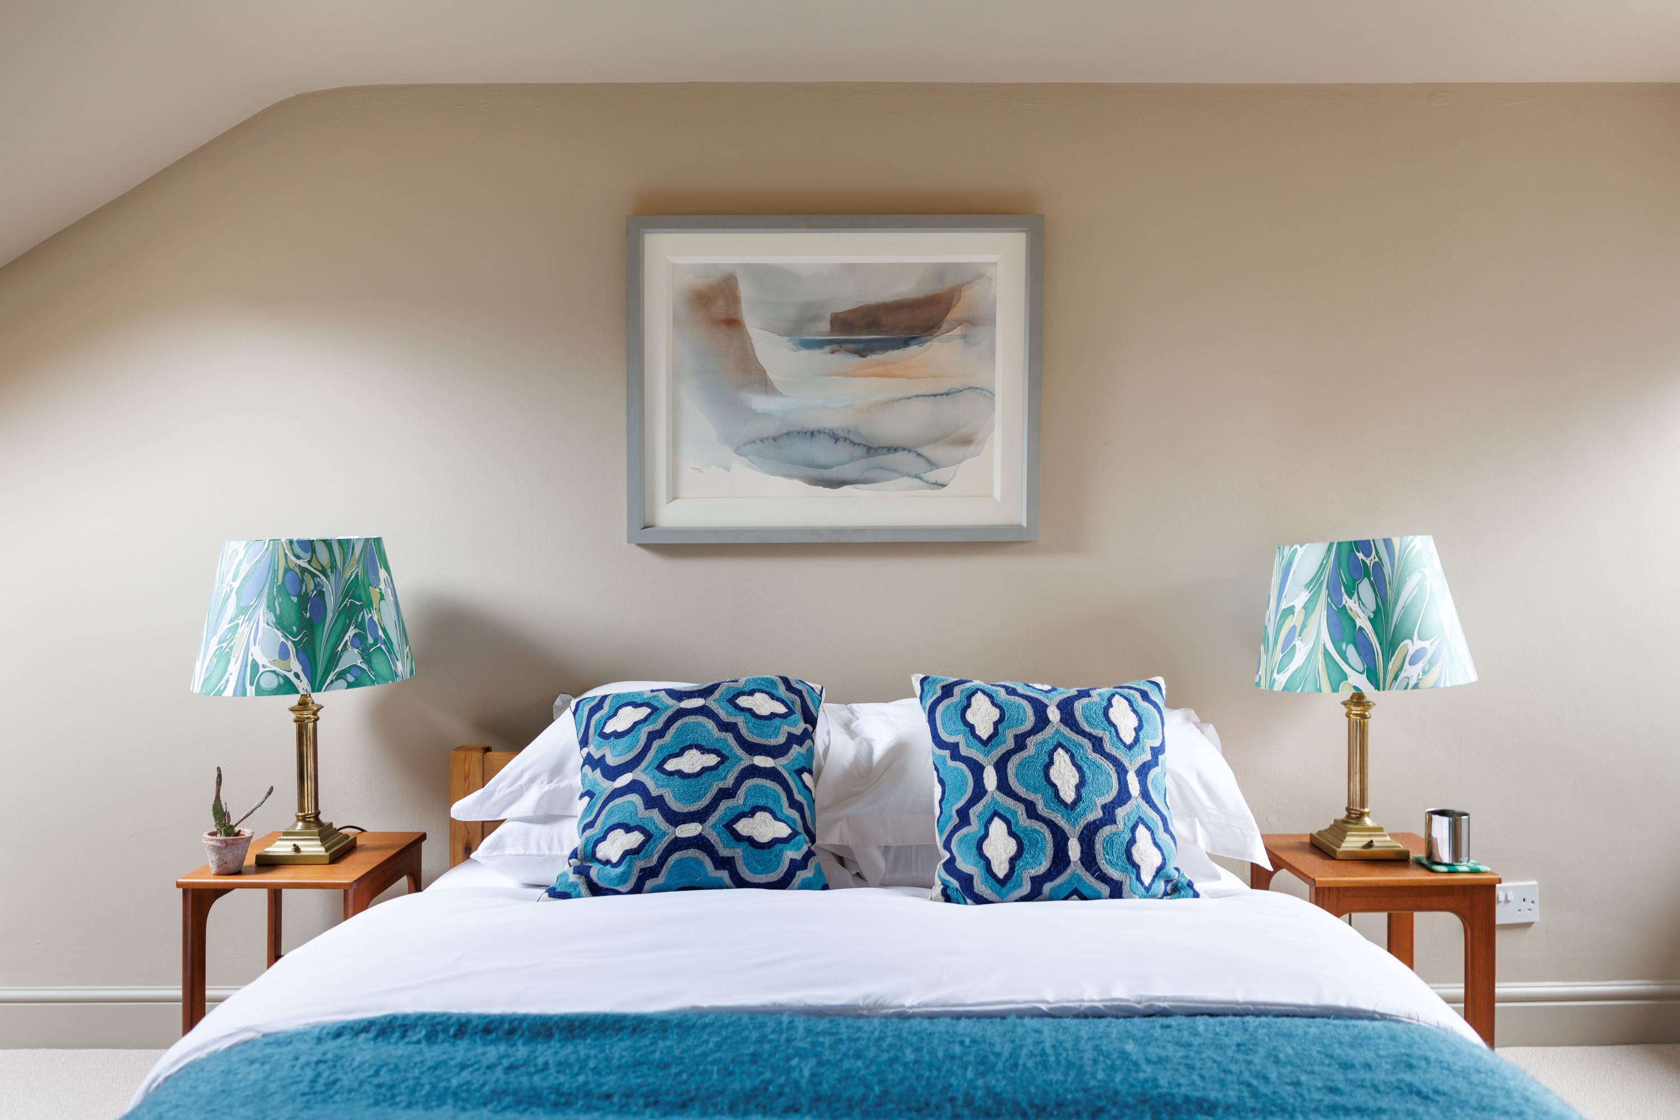
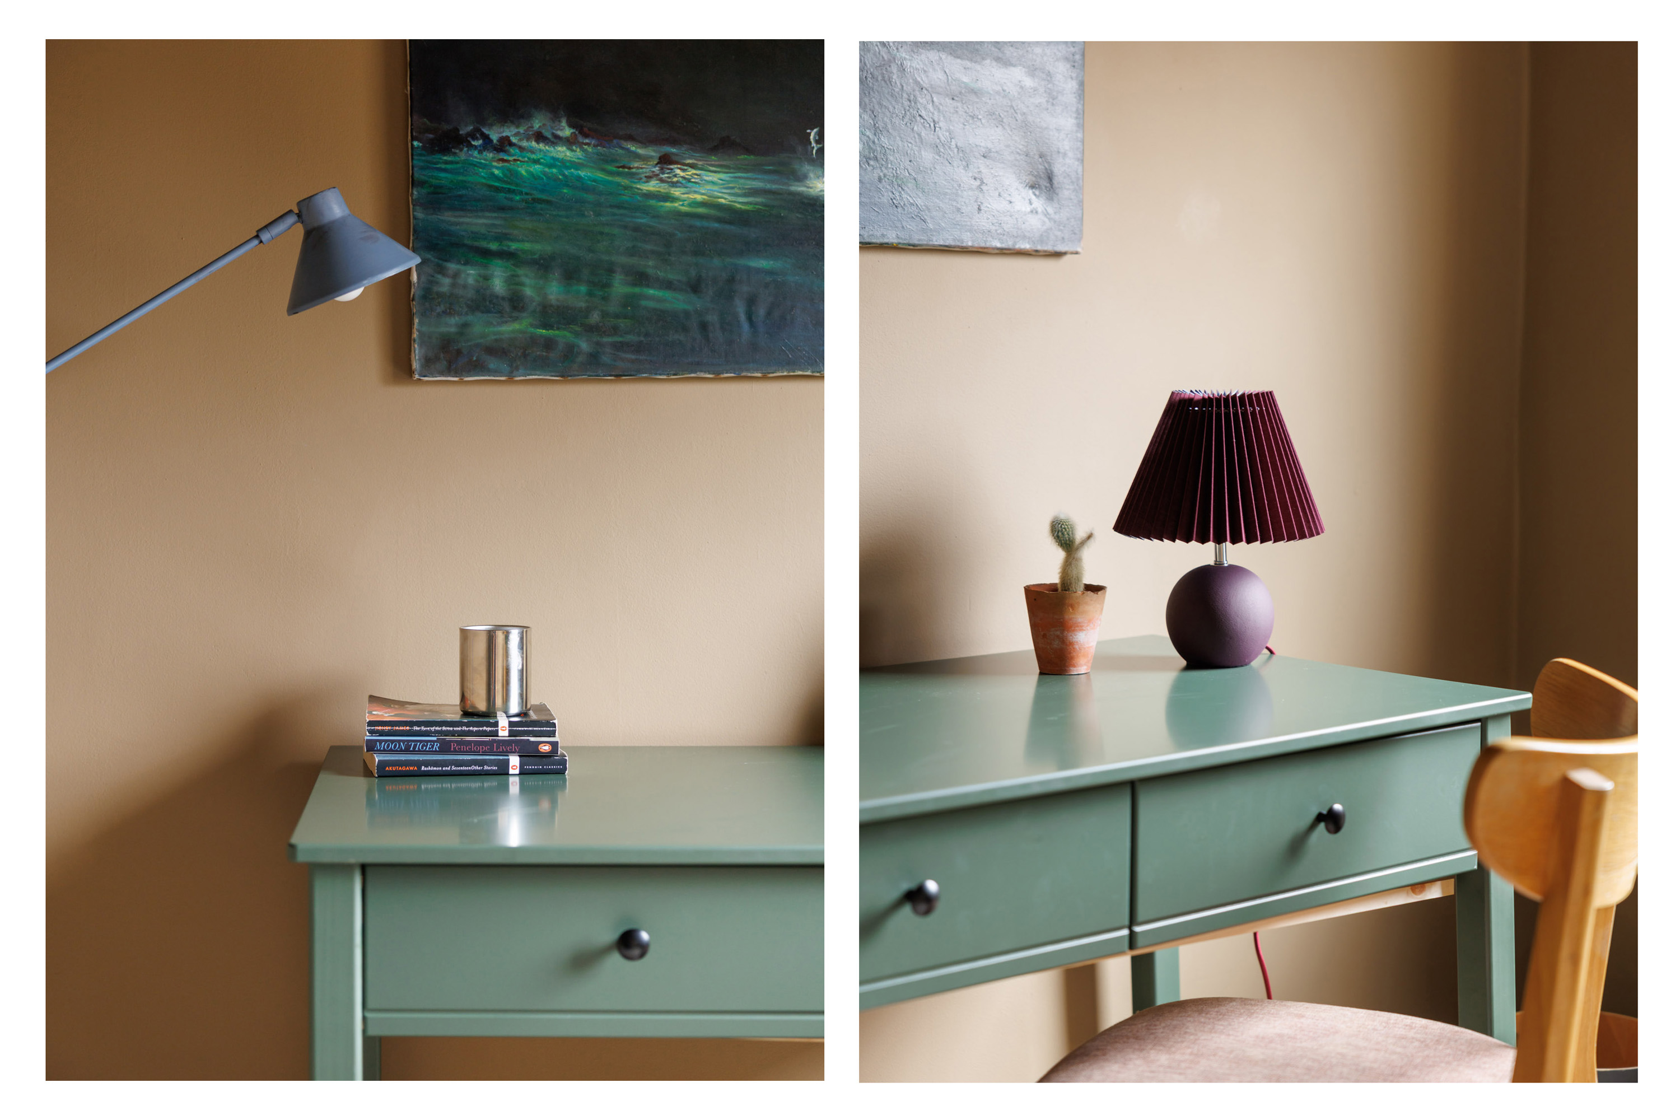
- Beds: Three double bedrooms and one single (currently a study)
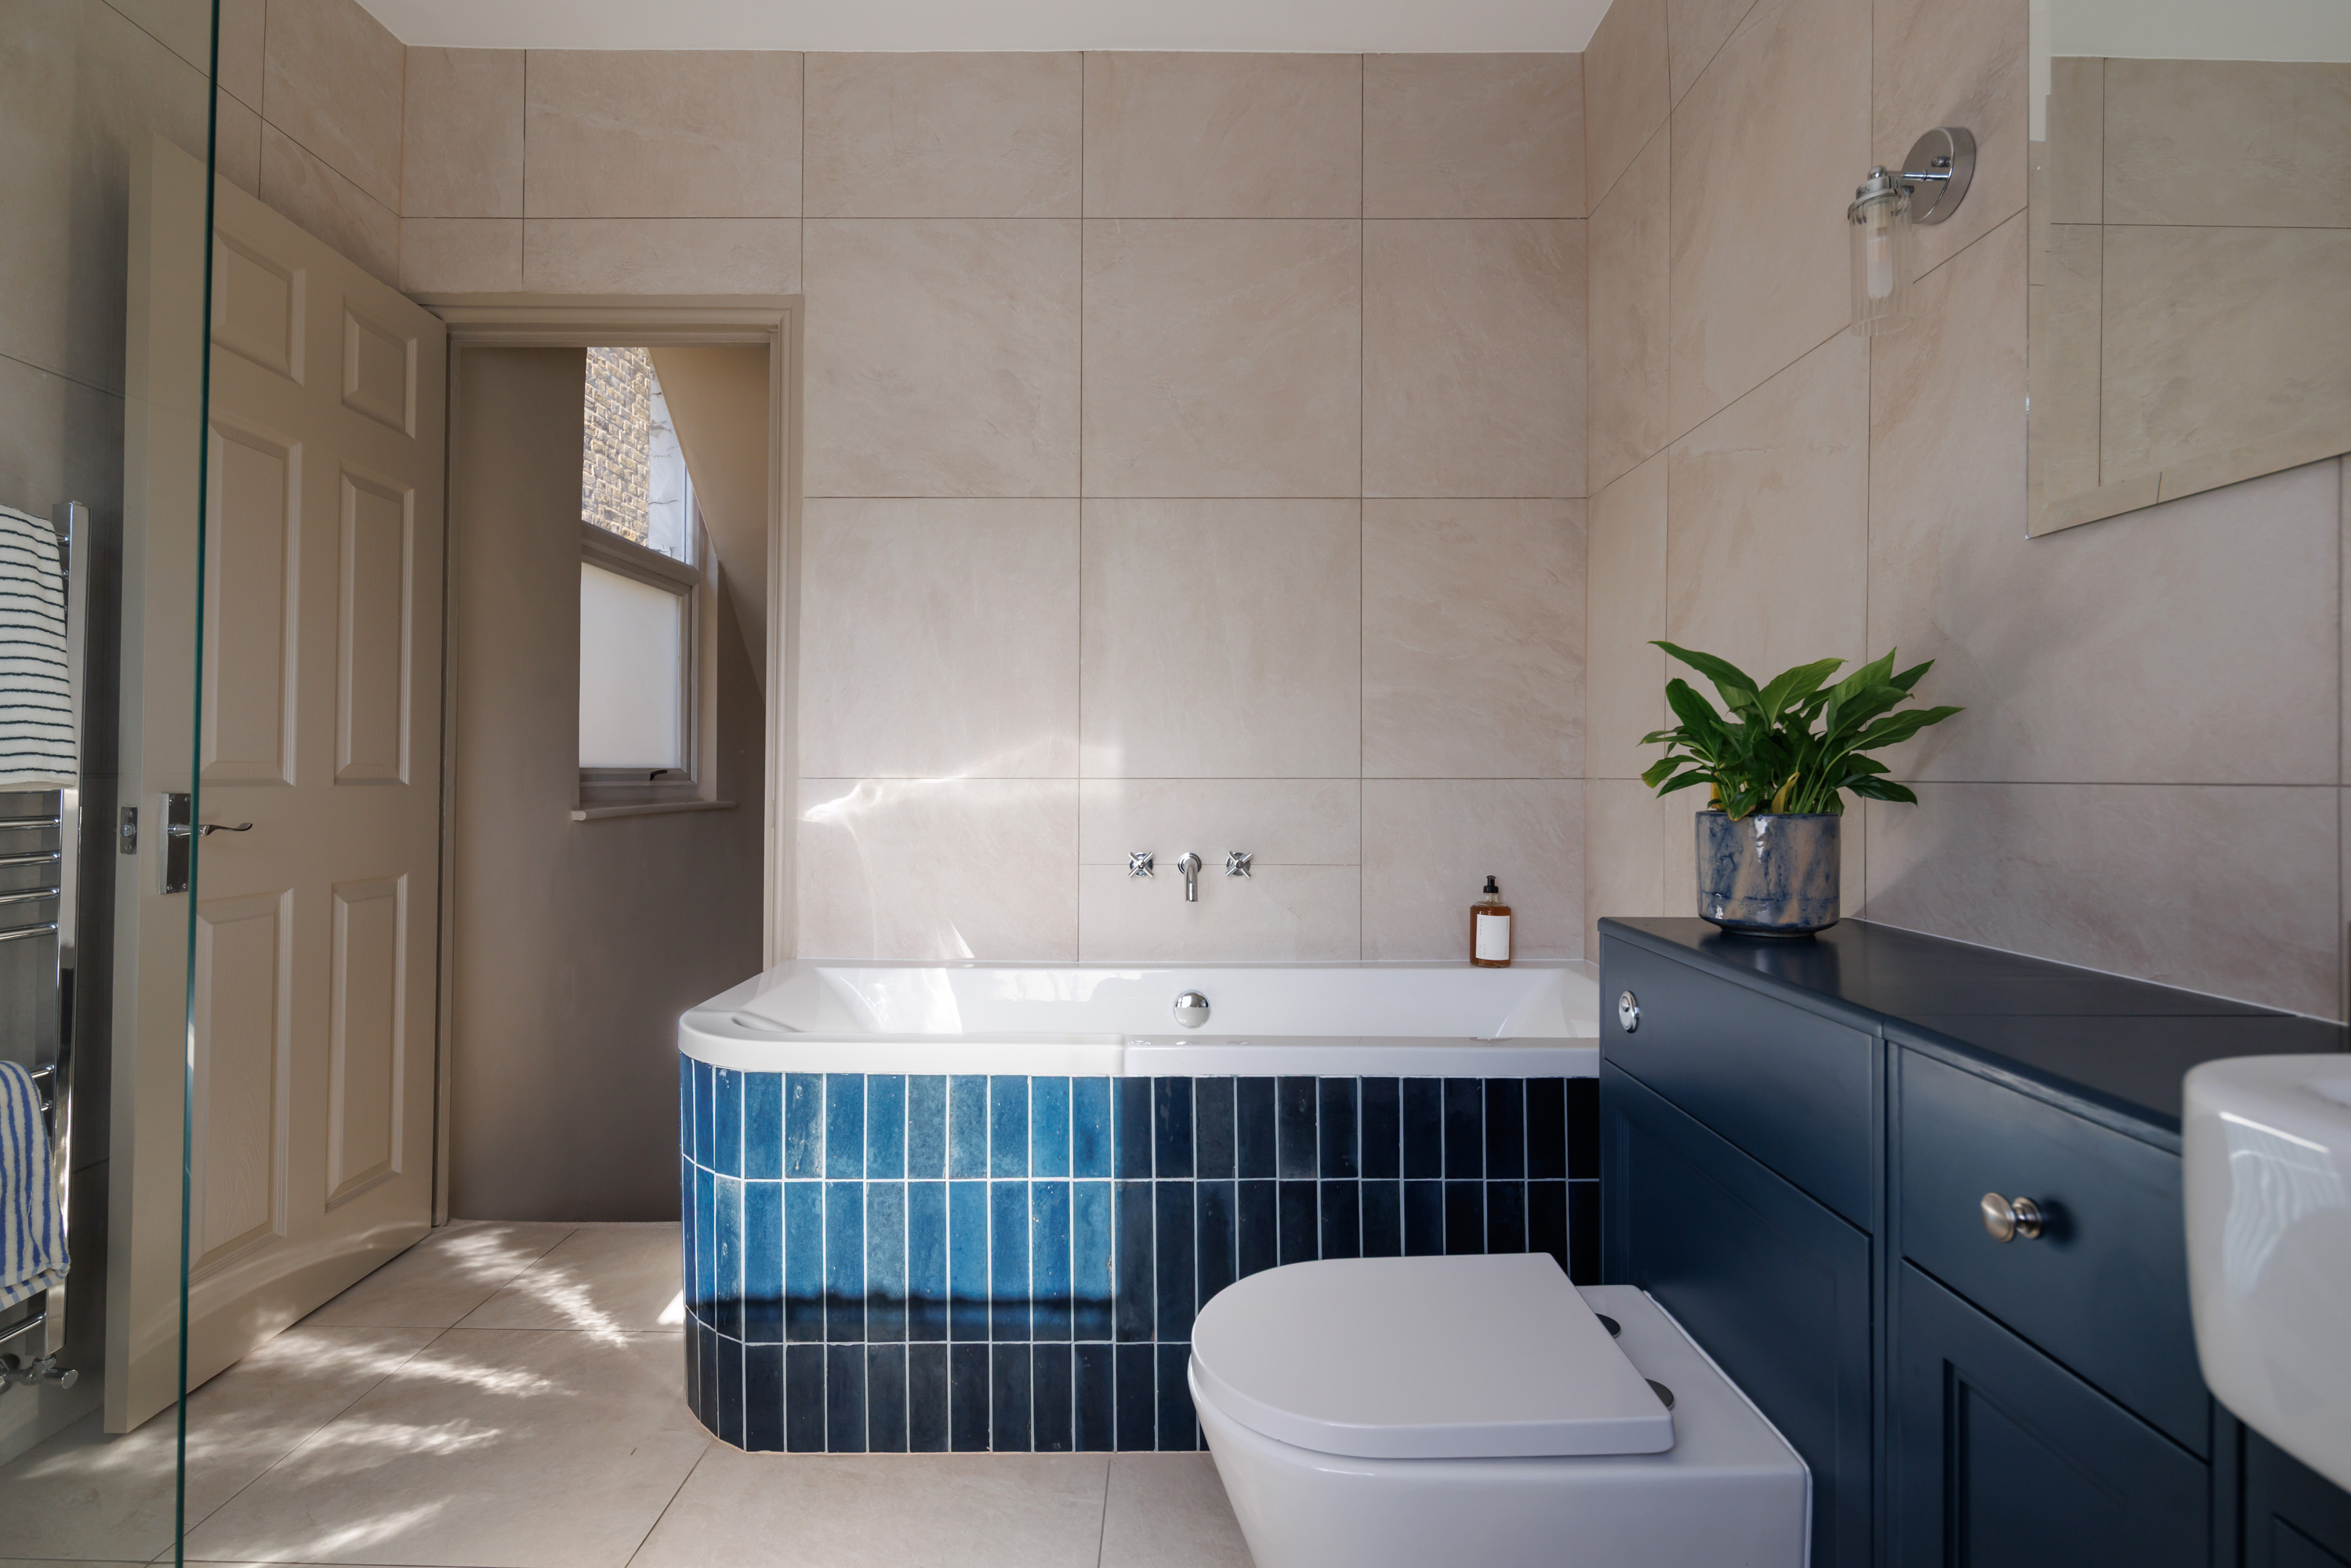
- Baths: A ground-floor WC, family bathroom, and an en suite with WC
- Living: Living/dining room, and a kitchen/breakfast room
- Garden: Paved rear garden with raised beds and a shed (14’7 x 24’7 ft)
- Love: The open-plan layout that easily extends into the garden over the warmer months
- Parks: Brunswick Park, Chestnuts Park and Downhills Park are all nearby
- Transport: Seven Sisters (0.3 miles), South Tottenham (0.5 miles), Stamford Hill (0.9 miles), Tottenham Hale (1.1 miles)
- Size: 136.6o sq m / 1470 sq ft
- Chain: Chain-free
Property Details
- Property type: House
- Property style: Semi Detached
- Price Per Sq Foot: £581
- Approx Sq Feet: 1,464 sqft
- Plot Sq Feet: 1,464 sqft
- Property Age Bracket: Victorian (1830 - 1901)
- Council Tax Band: D
Floorplans
Outside Spaces
Garden
7.49m x 4.45m
Paved back garden with raised beds and a shed.
Parking Spaces
Permit
Capacity: 1
Residents' permit on-street parking
Location
Properties you may like
By Brickworks
-
Kentish Town Road, London, NW1
- 2 Beds
- 2 Bath
-
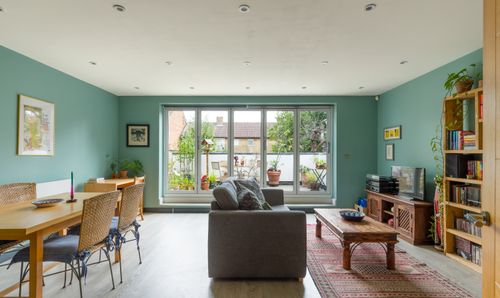
Avenue Road, London, N15
- 1 Beds
- 1 Bath
-
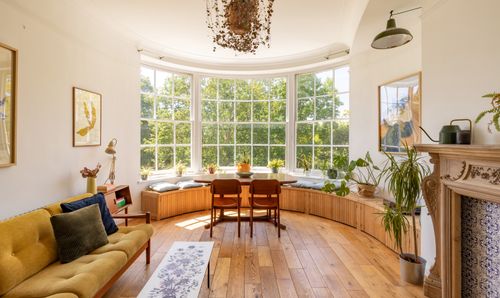
The Paragon, London, SE3
- 2 Beds
- 1 Bath
-
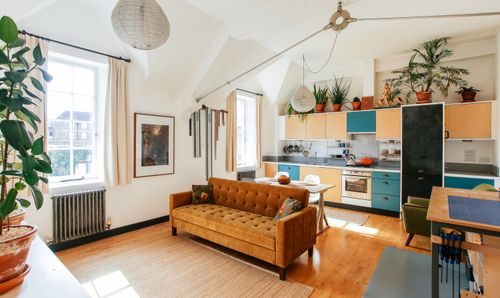
Eden Grove, Mount Carmel Court, N7
- 1 Beds
- 1 Bath
-
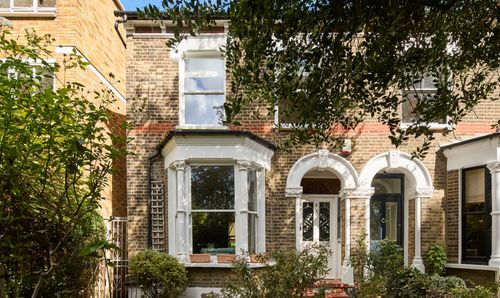
Queen Elizabeths Walk, London, N16
- 3 Beds
- 1 Bath
-
St. Georges Terrace, Herne Bay, CT6
- 7 Beds
- 3 Bath
-
Loraine Road, London, N7
- 2 Beds
- 1 Bath
-
Ranelagh Road, London, N17
- 4 Beds
- 2 Bath
-
Langham Road, London, N15
- 2 Beds
- 2 Bath