Book a Viewing
To book a viewing for this property, please call Allen Heritage, on 020 8777 3000.
To book a viewing for this property, please call Allen Heritage, on 020 8777 3000.
3 Bedroom Detached House, Wickham Road, Shirley
Wickham Road, Shirley

Allen Heritage
Description
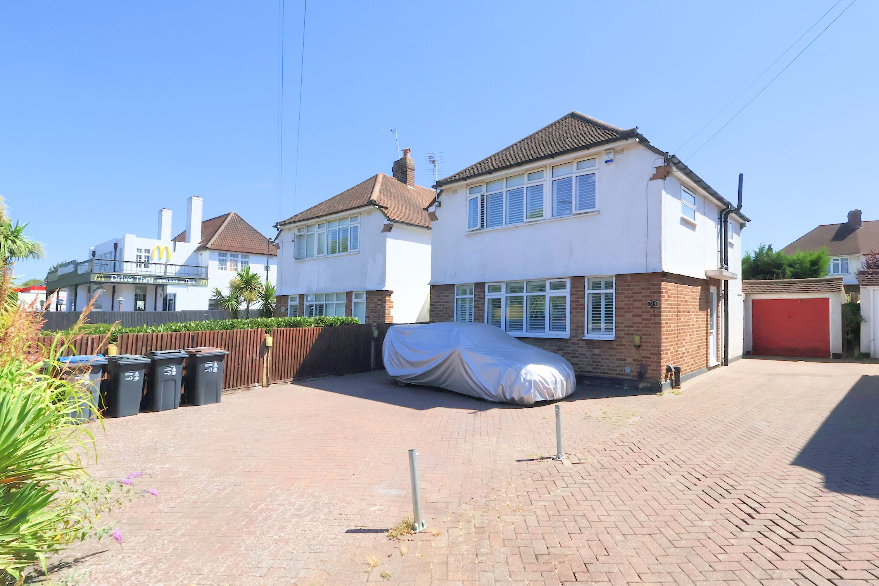
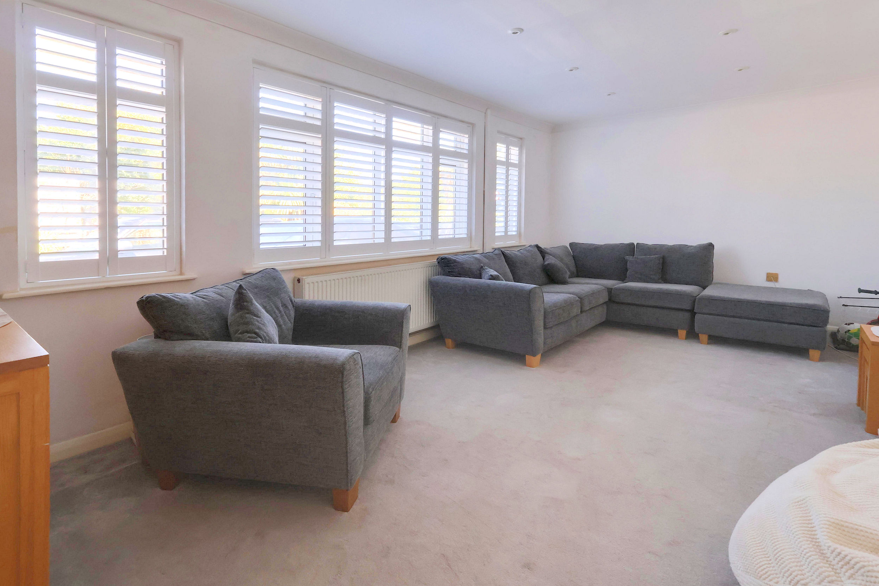
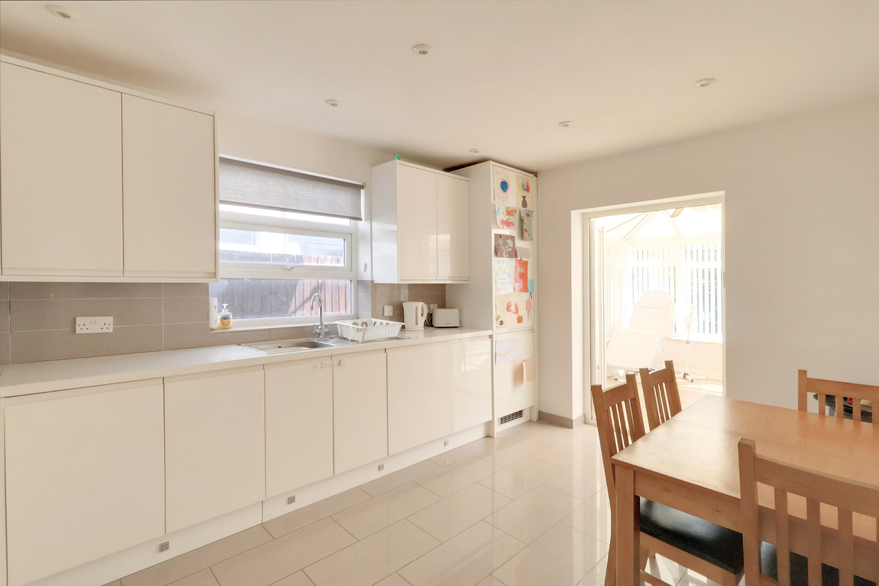
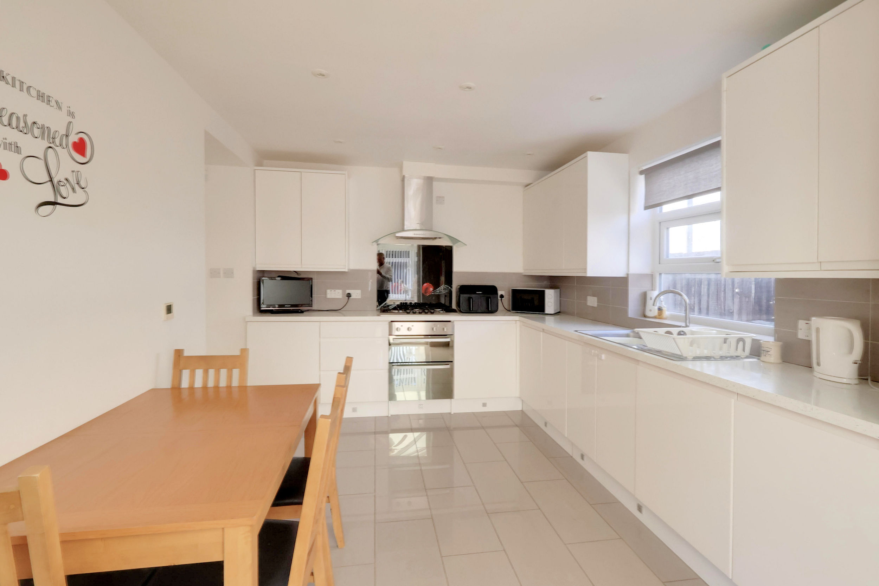
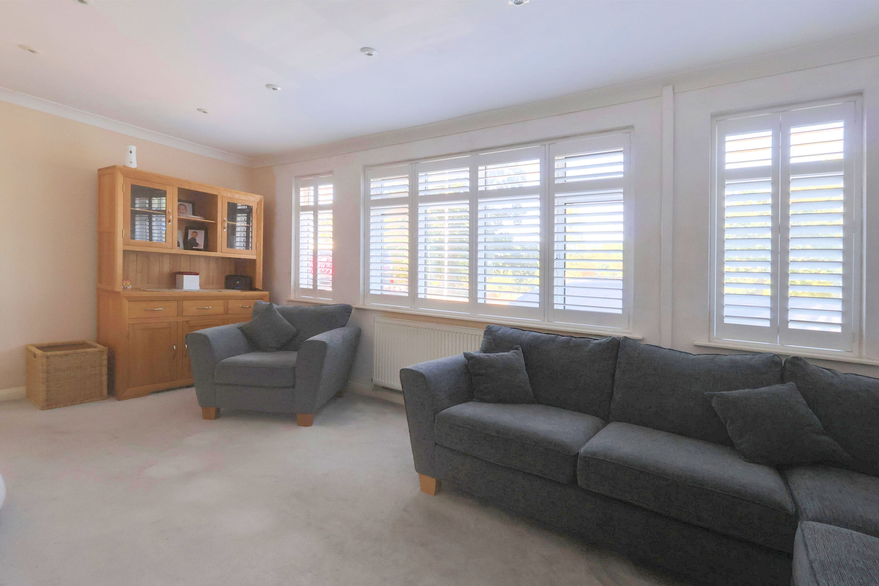
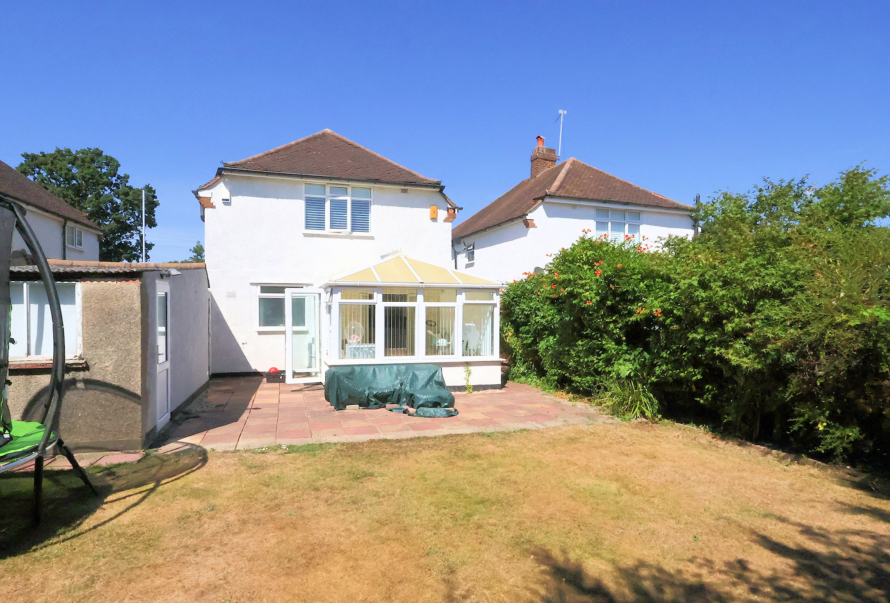
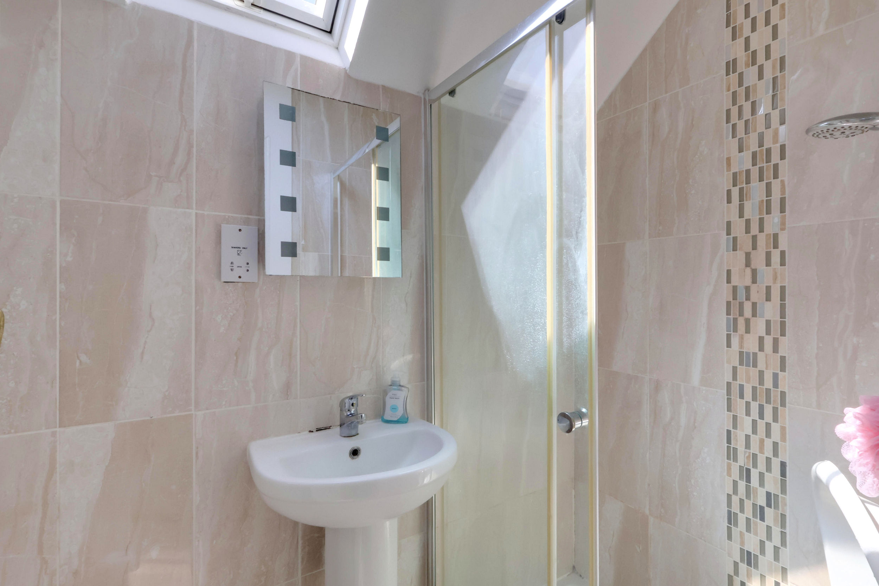
This superb family home has green and leafy outlooks and is convenient for many amenities. Well presented throughout, the accommodation is sensibly arranged over two floors and features generously proportioned rooms, that need to be seen to be fully appreciated. All three of the bedrooms are of a good size, two of which benefit from a range of good quality fitted wardrobes. The kitchen diner is ideal for entertaining and every day family life, the 19'5 lounge at the front, the conservatory overlooks the south facing rear garden and there is a handy utility room too. With a modern shower room, a handy ground floor WC, a garage and ample parking, this home is well worth viewing.
The Convenient Location
The property can be found on the Wickham Road, close to the Shirley and West Wickham border. This popular location is very convenient for the wealth of amenities available in the area. Within around half a mile, you'll find West Wickham High Street, offering supermarkets, restaurants, coffee houses, and cafes, with a handy Tesco’s Express just a few doors down.
Schools & Recreation
Many highly regarded schools are close by, including the highly regarded LANGLEY boys and LANGLEY girls secondary schools, both within around a mile away [as the crow flies]. Oak Lodge Primary is within around 0.6 of a mile, The Forest Academy just 0.5 of a mile, making this a great location for those with educating children in mind. The leisure centre in West Wickham [re-opening after refurbishment soon] is within easy reach, as are golf courses and sports clubs, and the local hidden gem, Millers Pond.
Commuting & Transport Links
West Wickham mainline railway station is just over a mile away, which provides regular services to London Bridge and Charing Cross. There are numerous bus routes within easy reach providing connections to East Croydon railway station, Bromley, Beckenham, Hayes, and Orpington [including the SL7 Superloop]. The M25 is approximately 10 miles away.
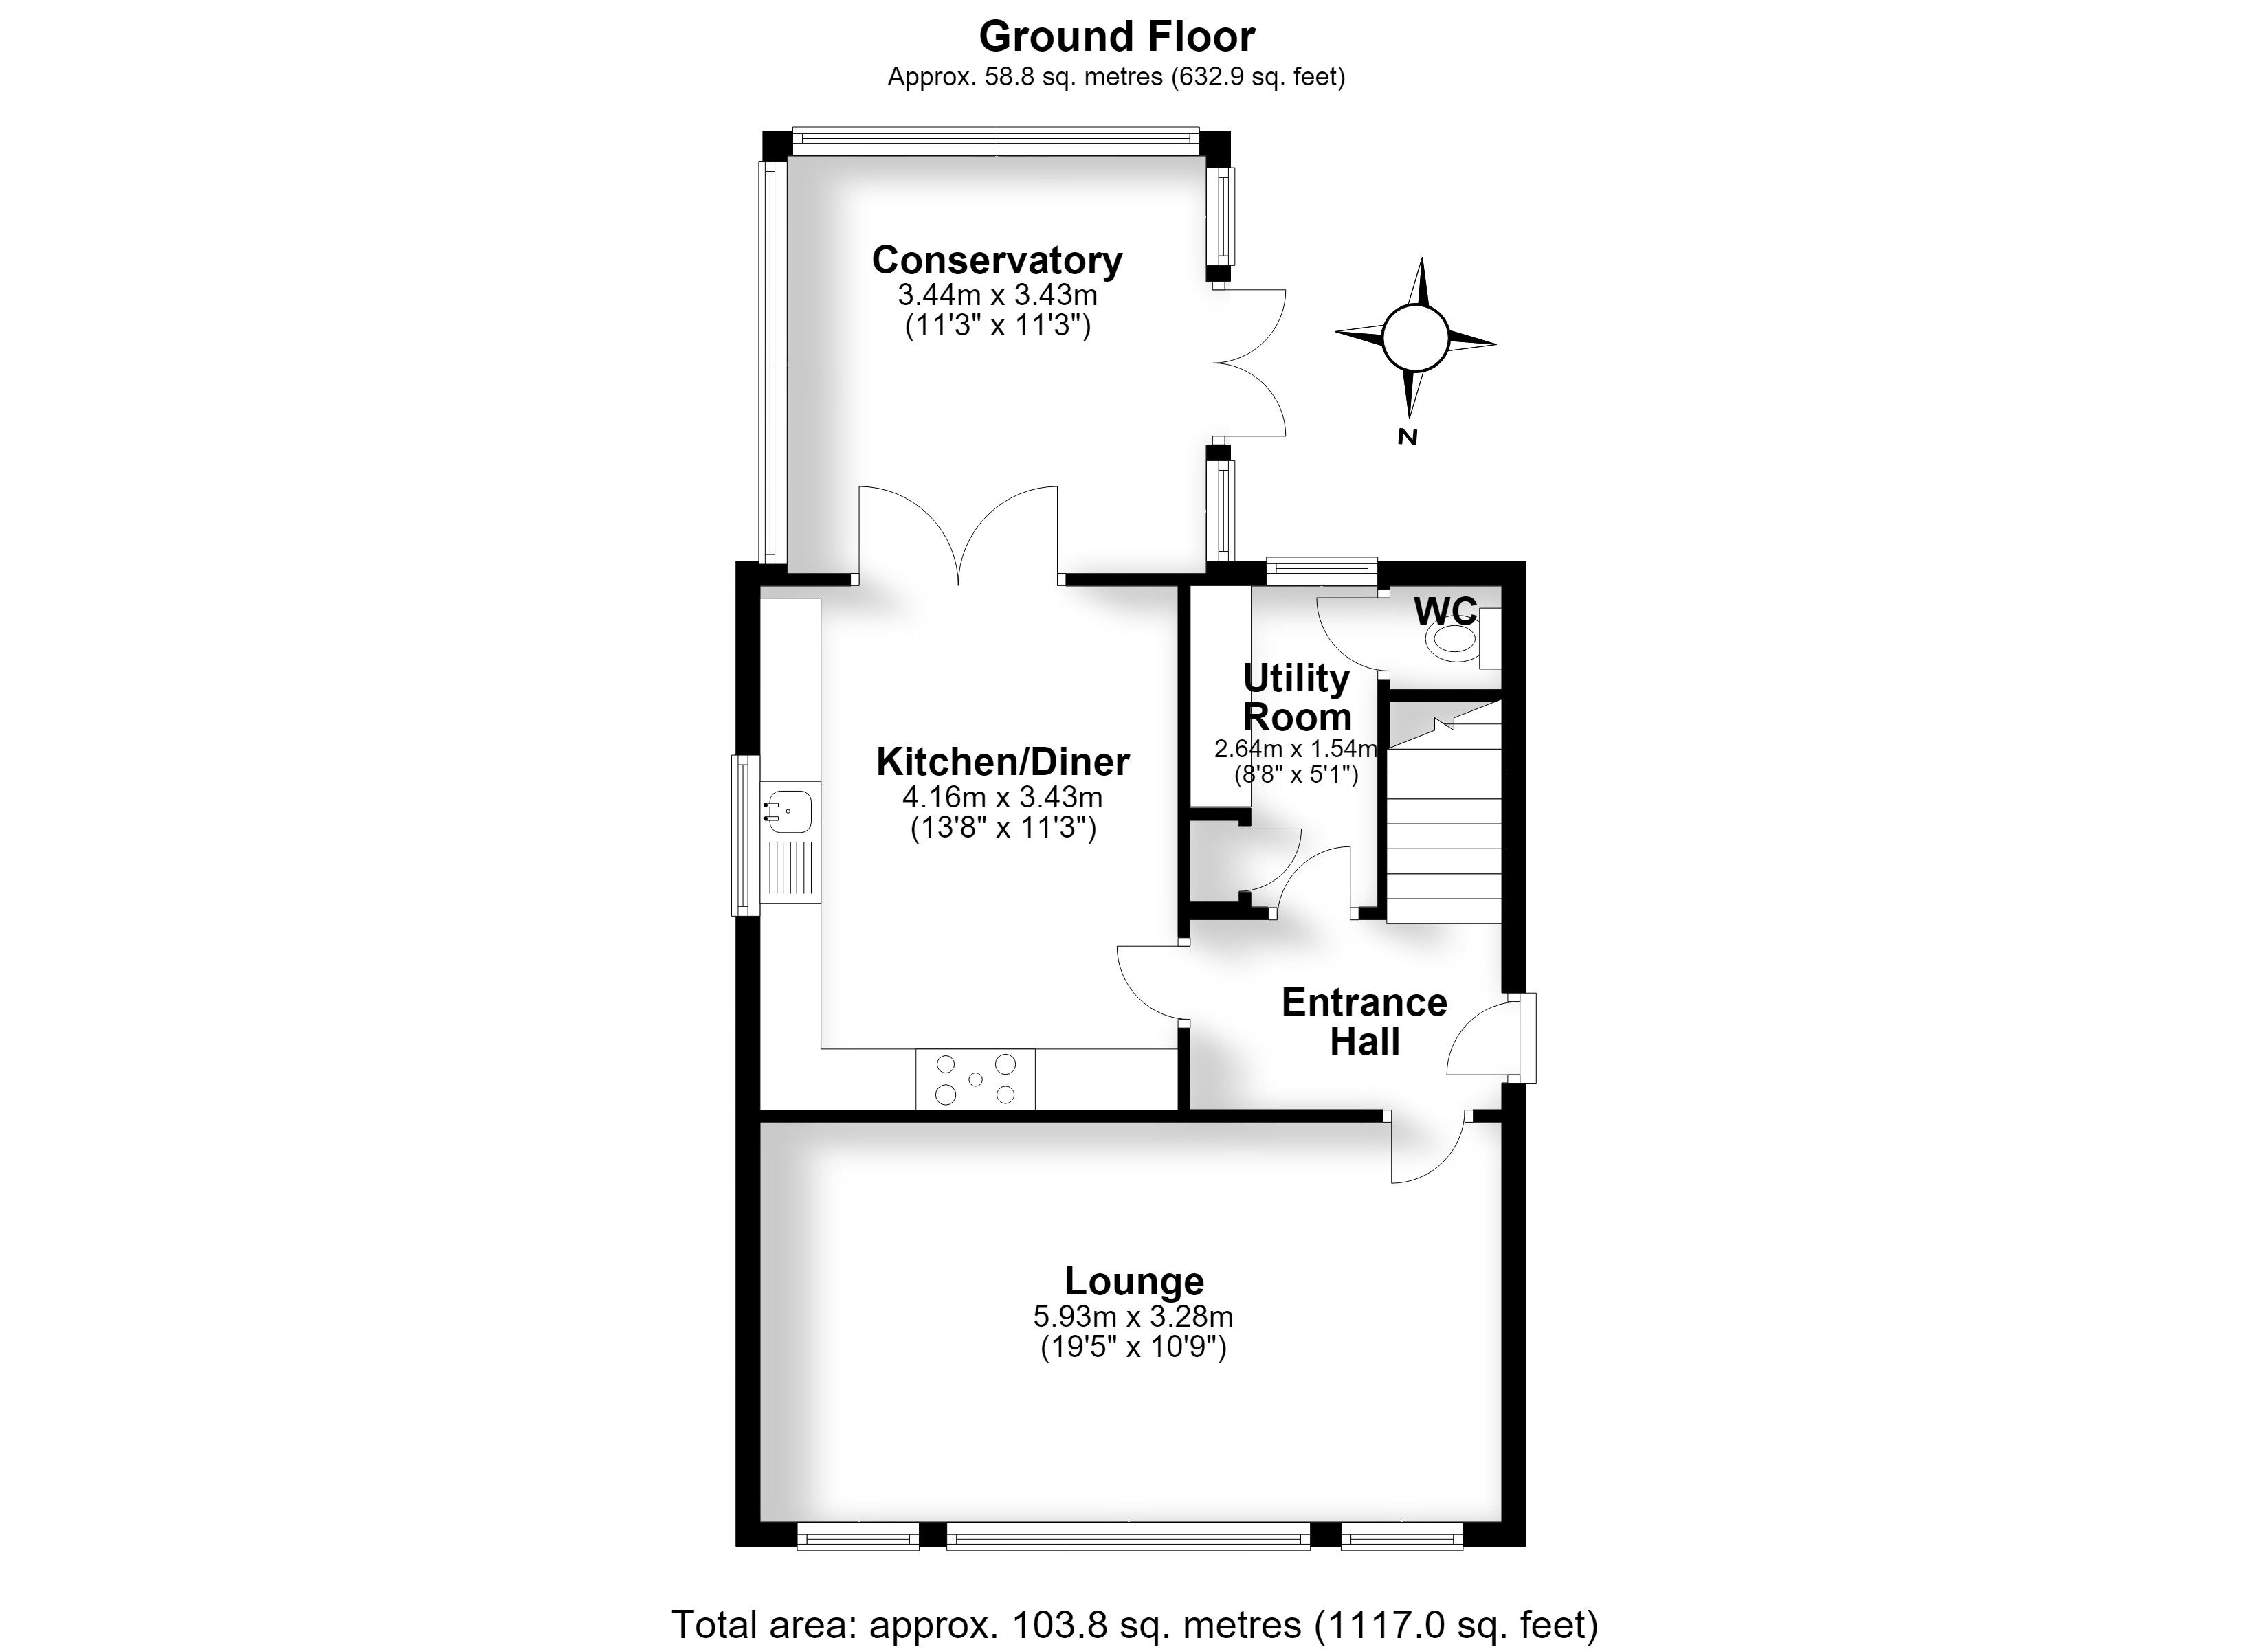
The Ground Floor Accommodation
Entrance Hall
Lounge 5.93m (19'5") x 3.28m (10'9")
Kitchen/Diner 4.16m (13'8") x 3.43m (11'3")
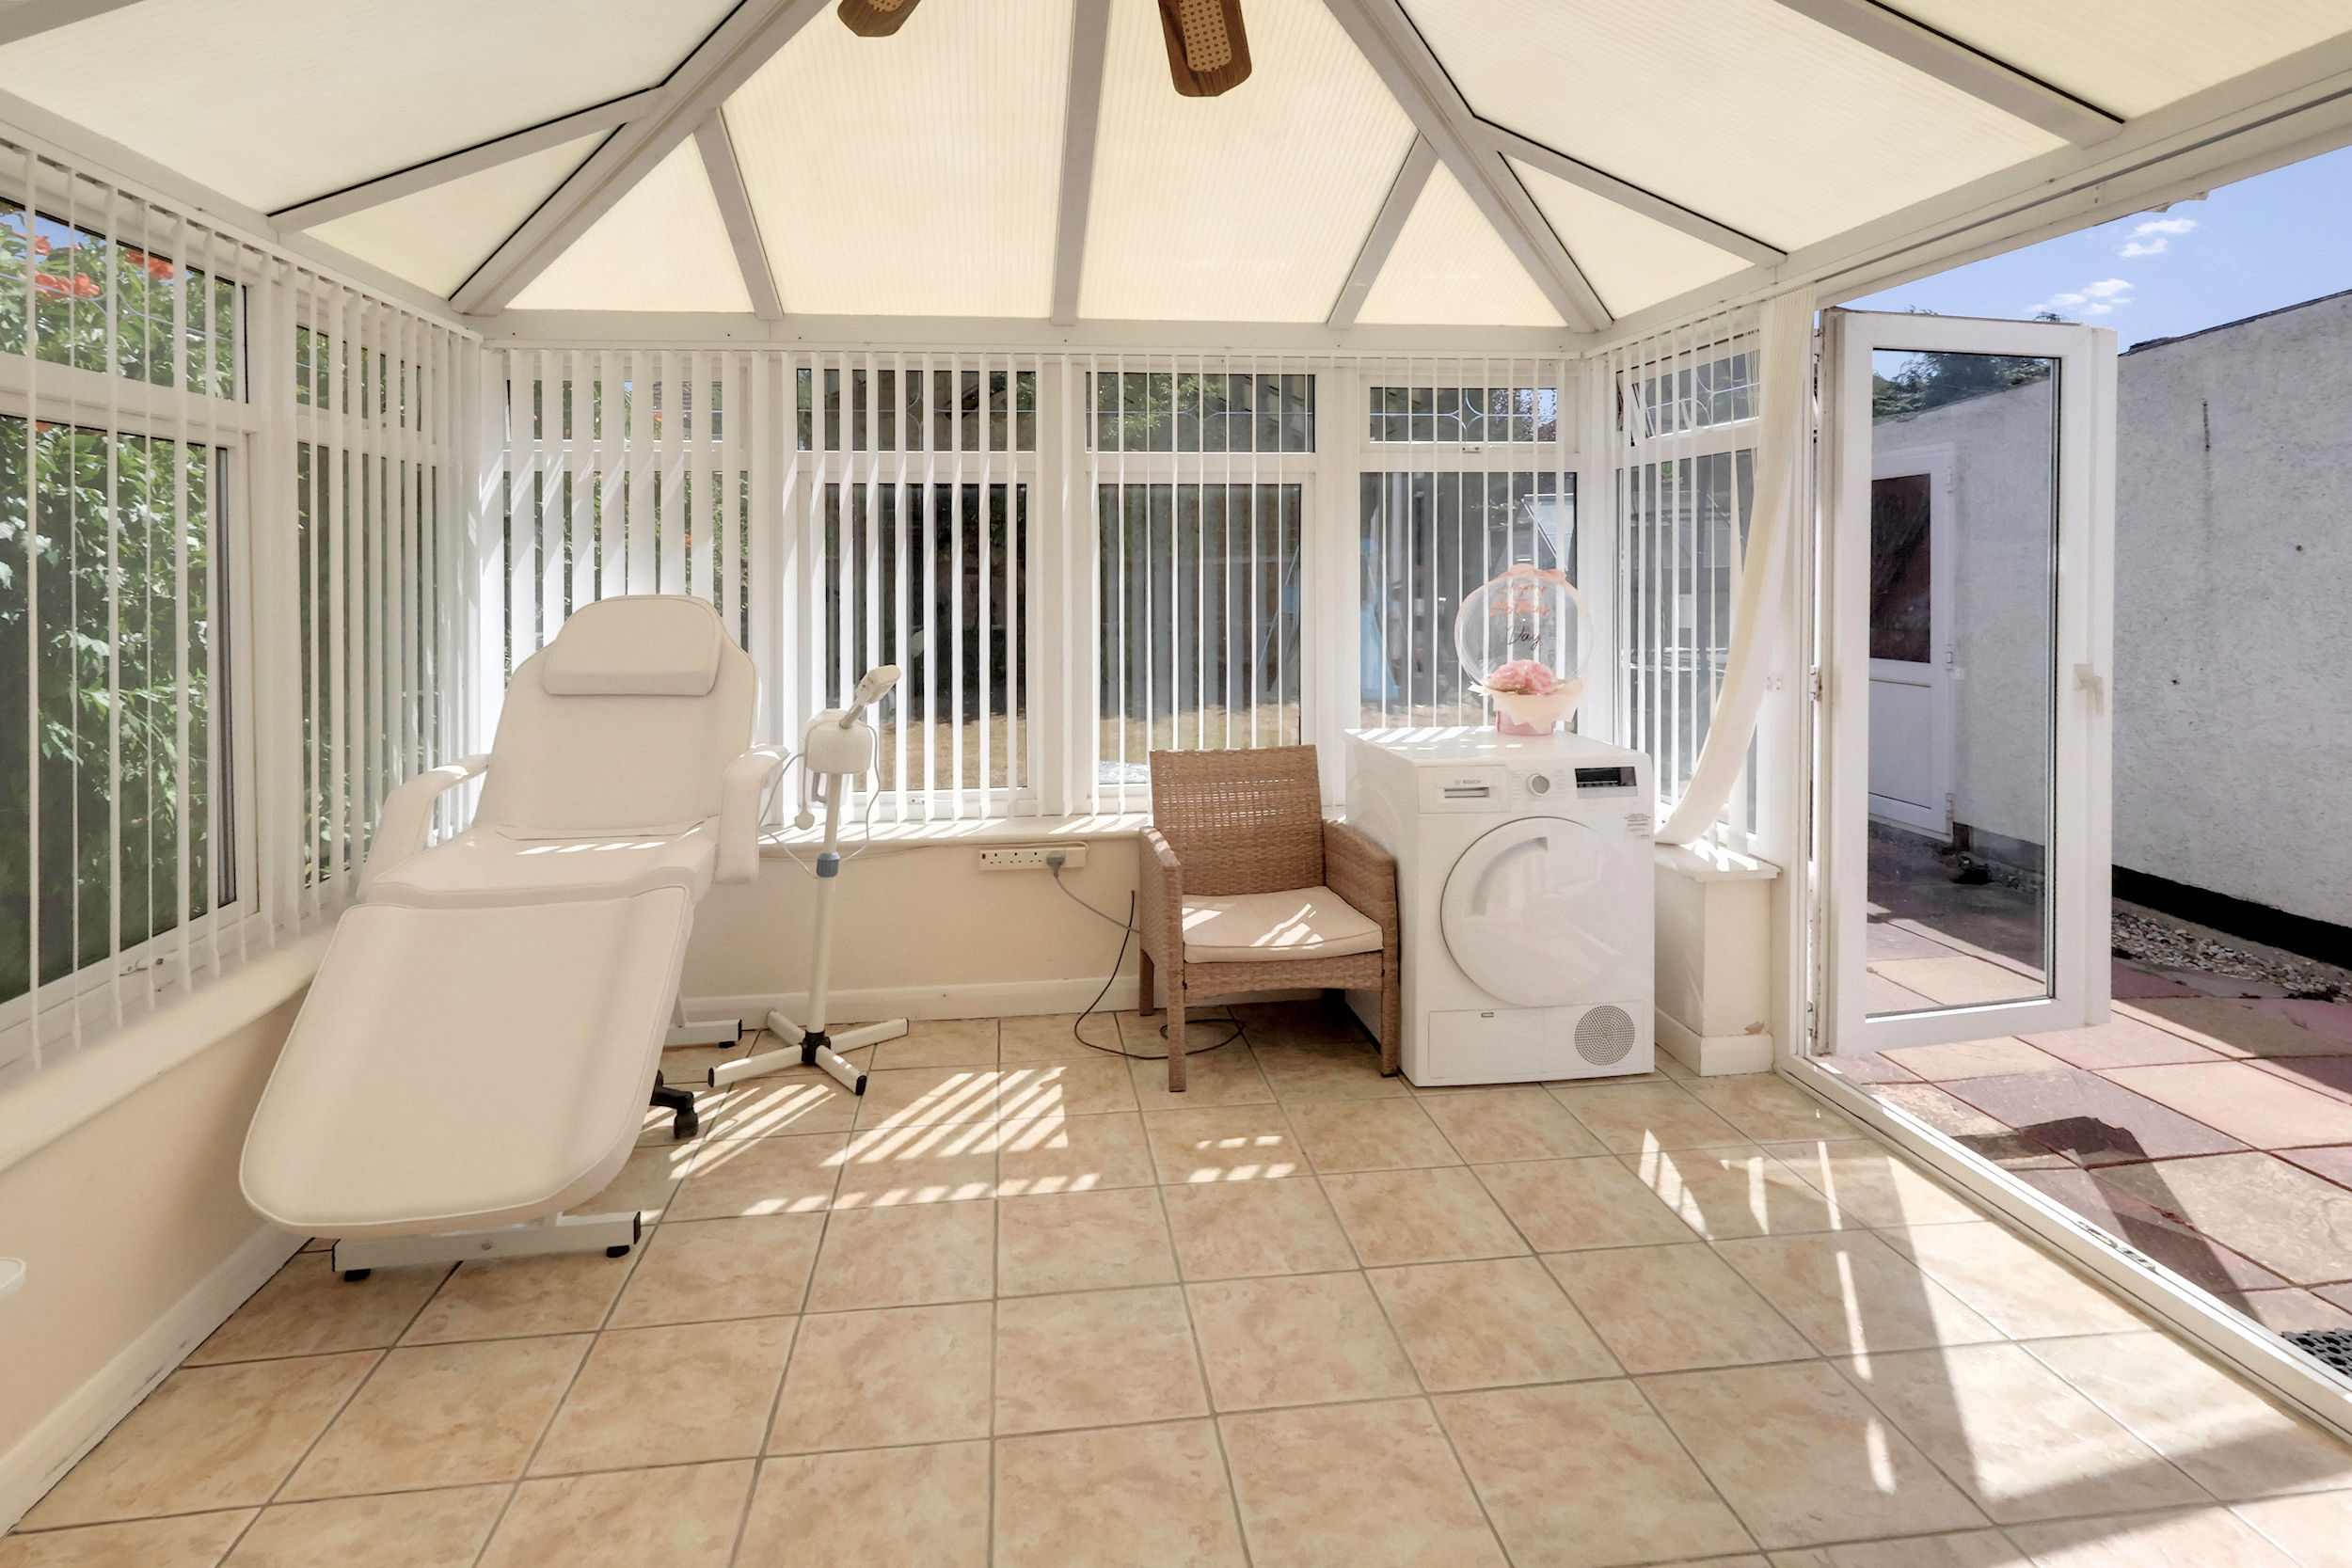
Conservatory 3.44m (11'3") x 3.43m (11'3")
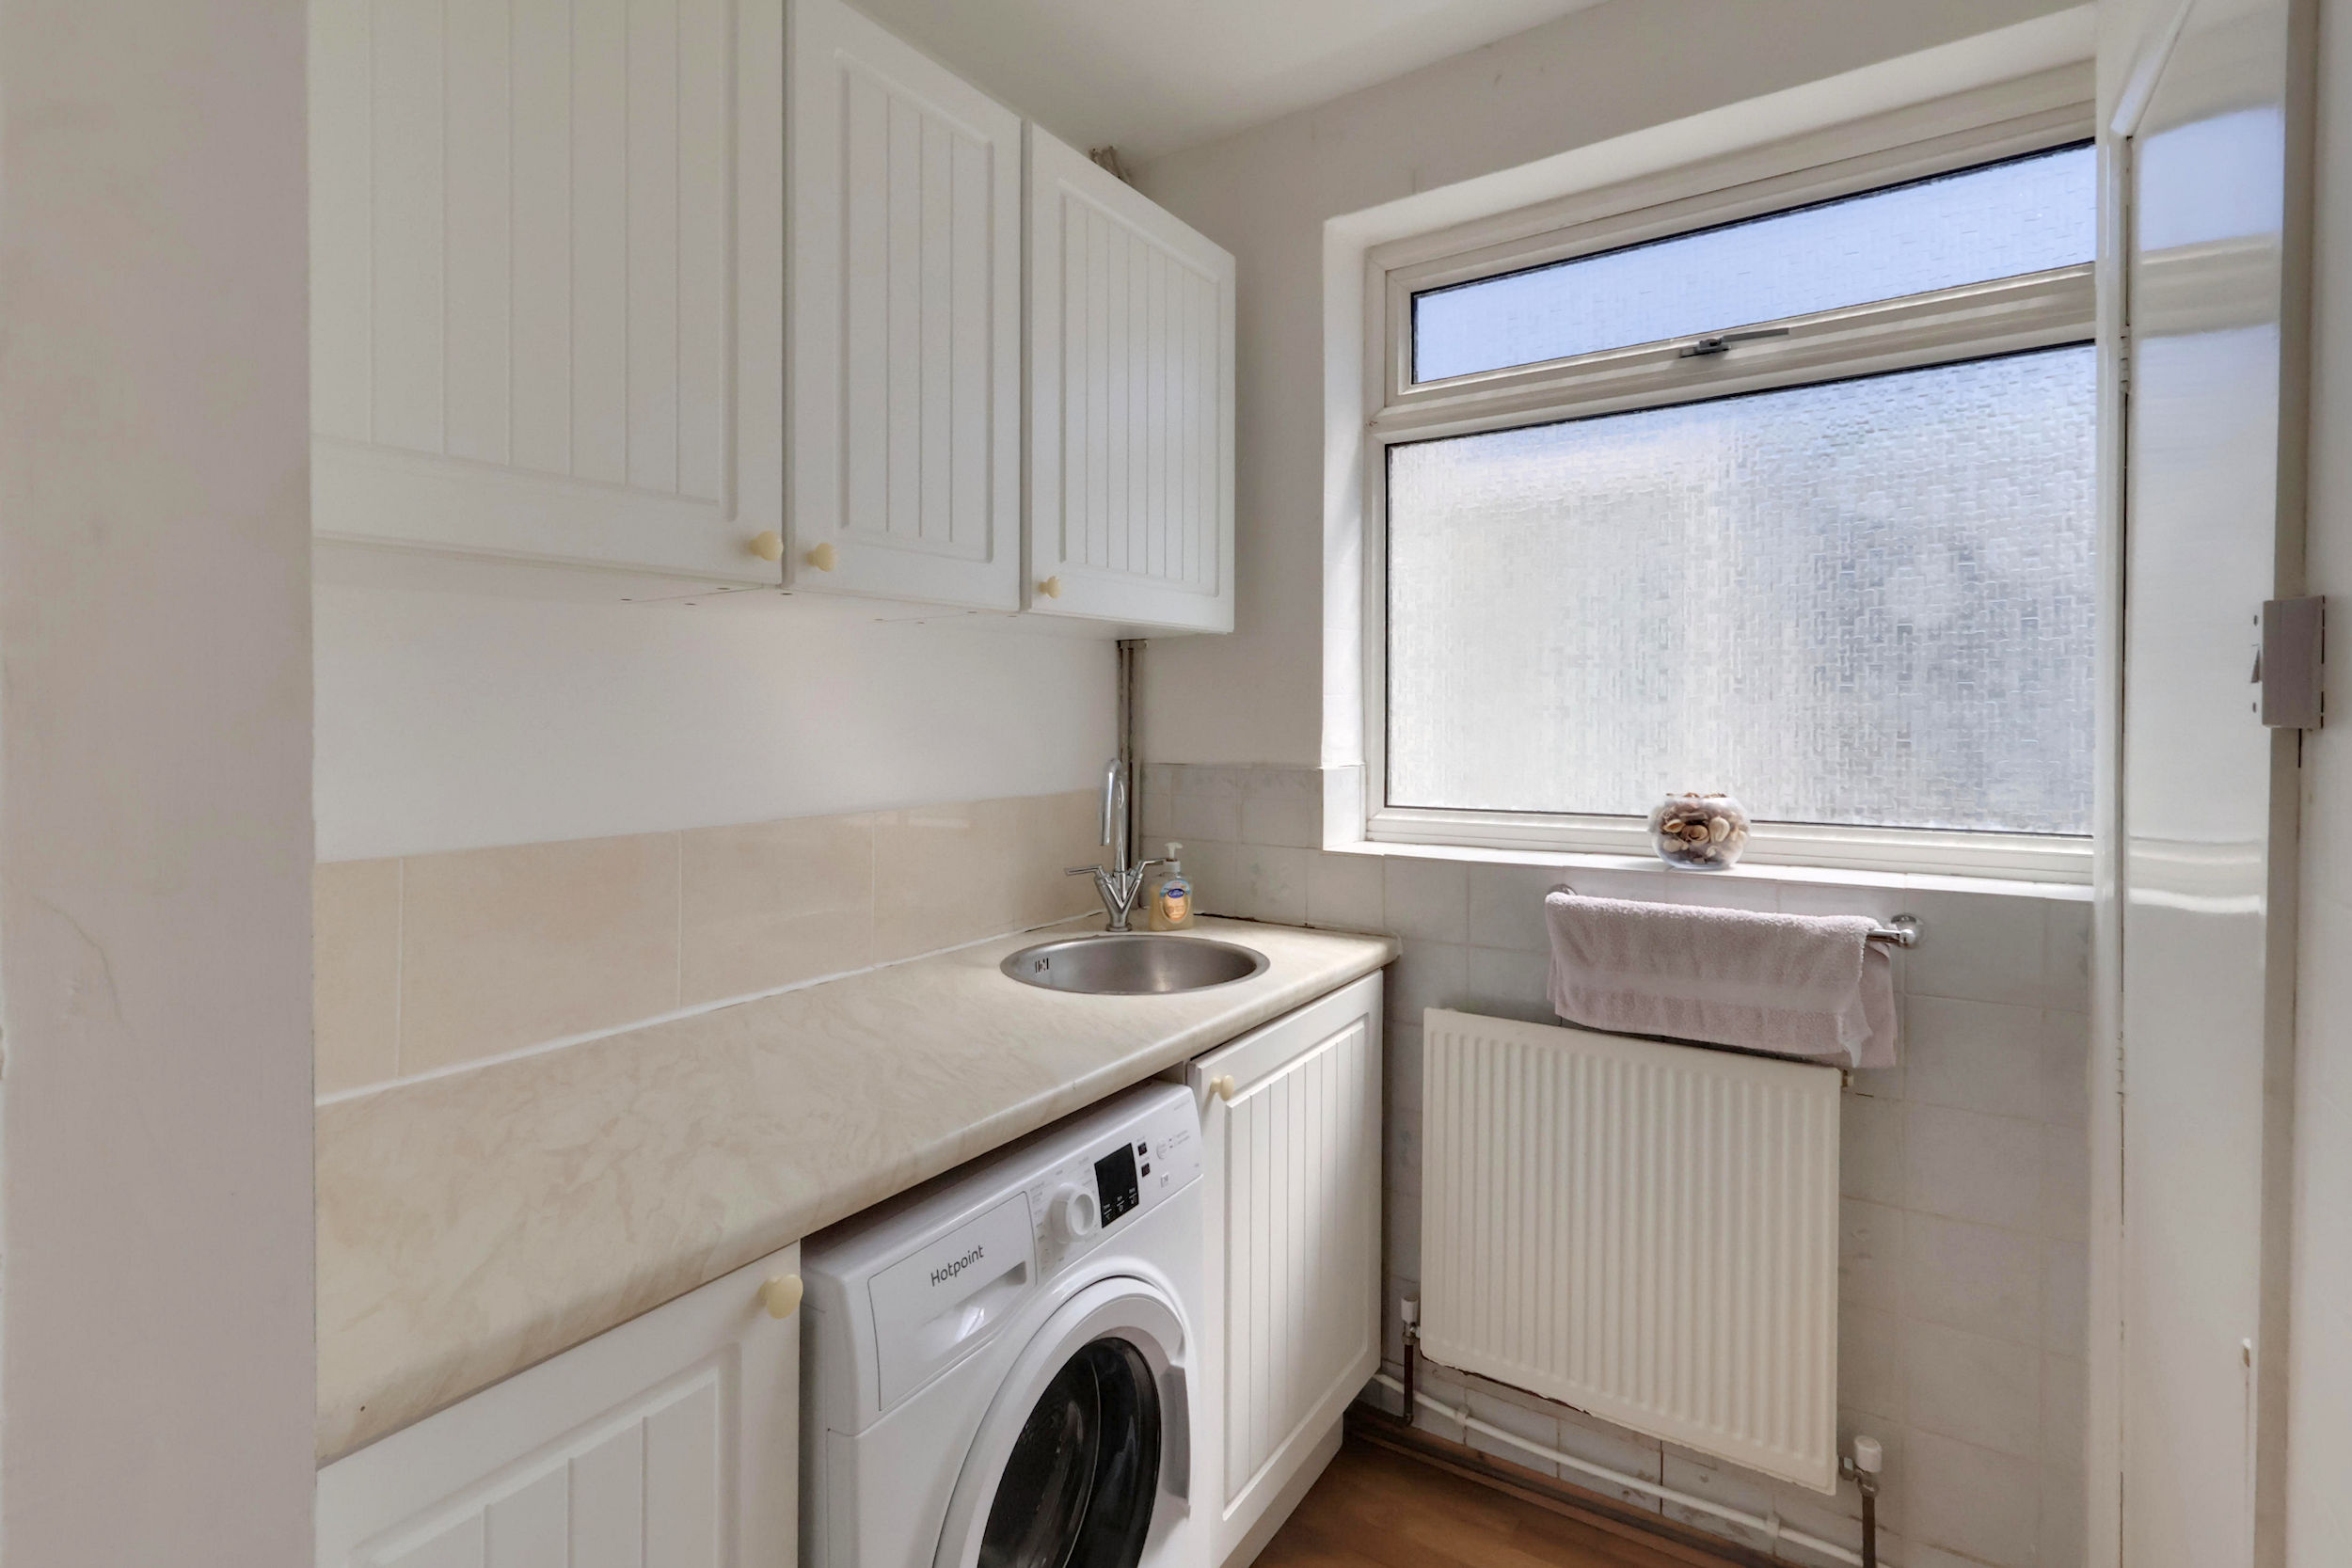
Utility Room 2.64m (8'8") x 1.54m (5'1")
Ground Floor WC
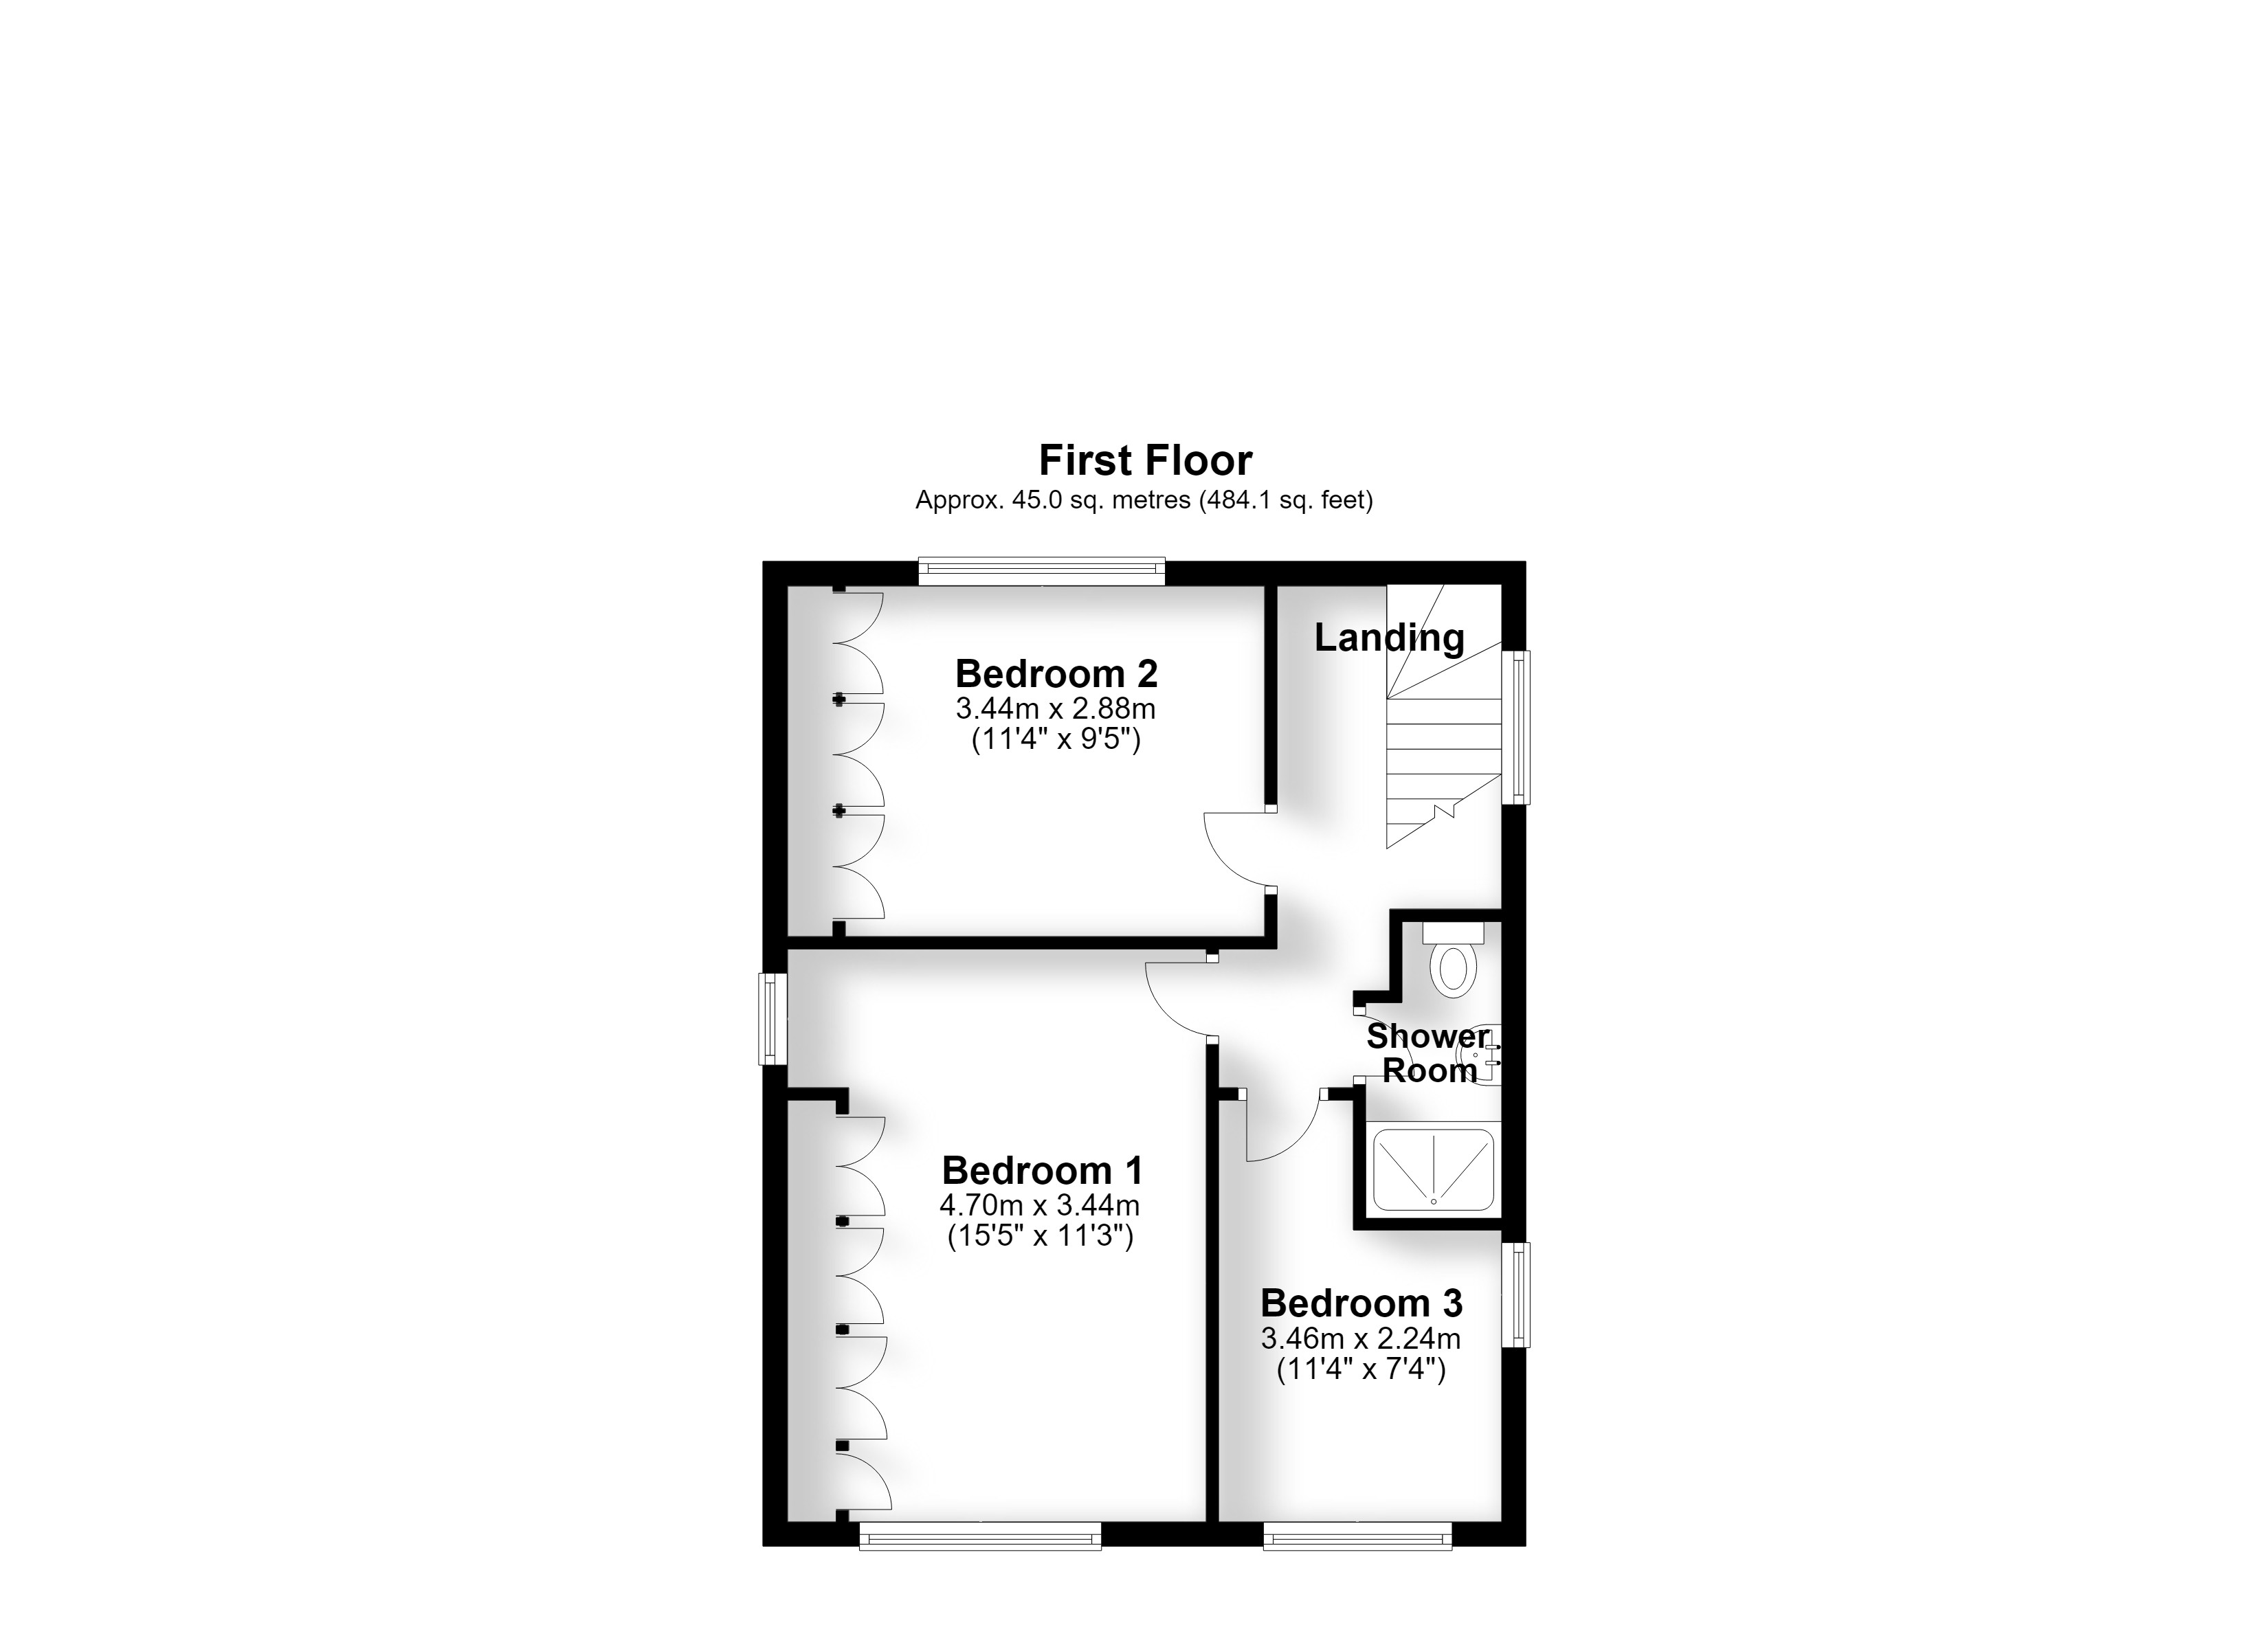
The First Floor Accommodation
Landing
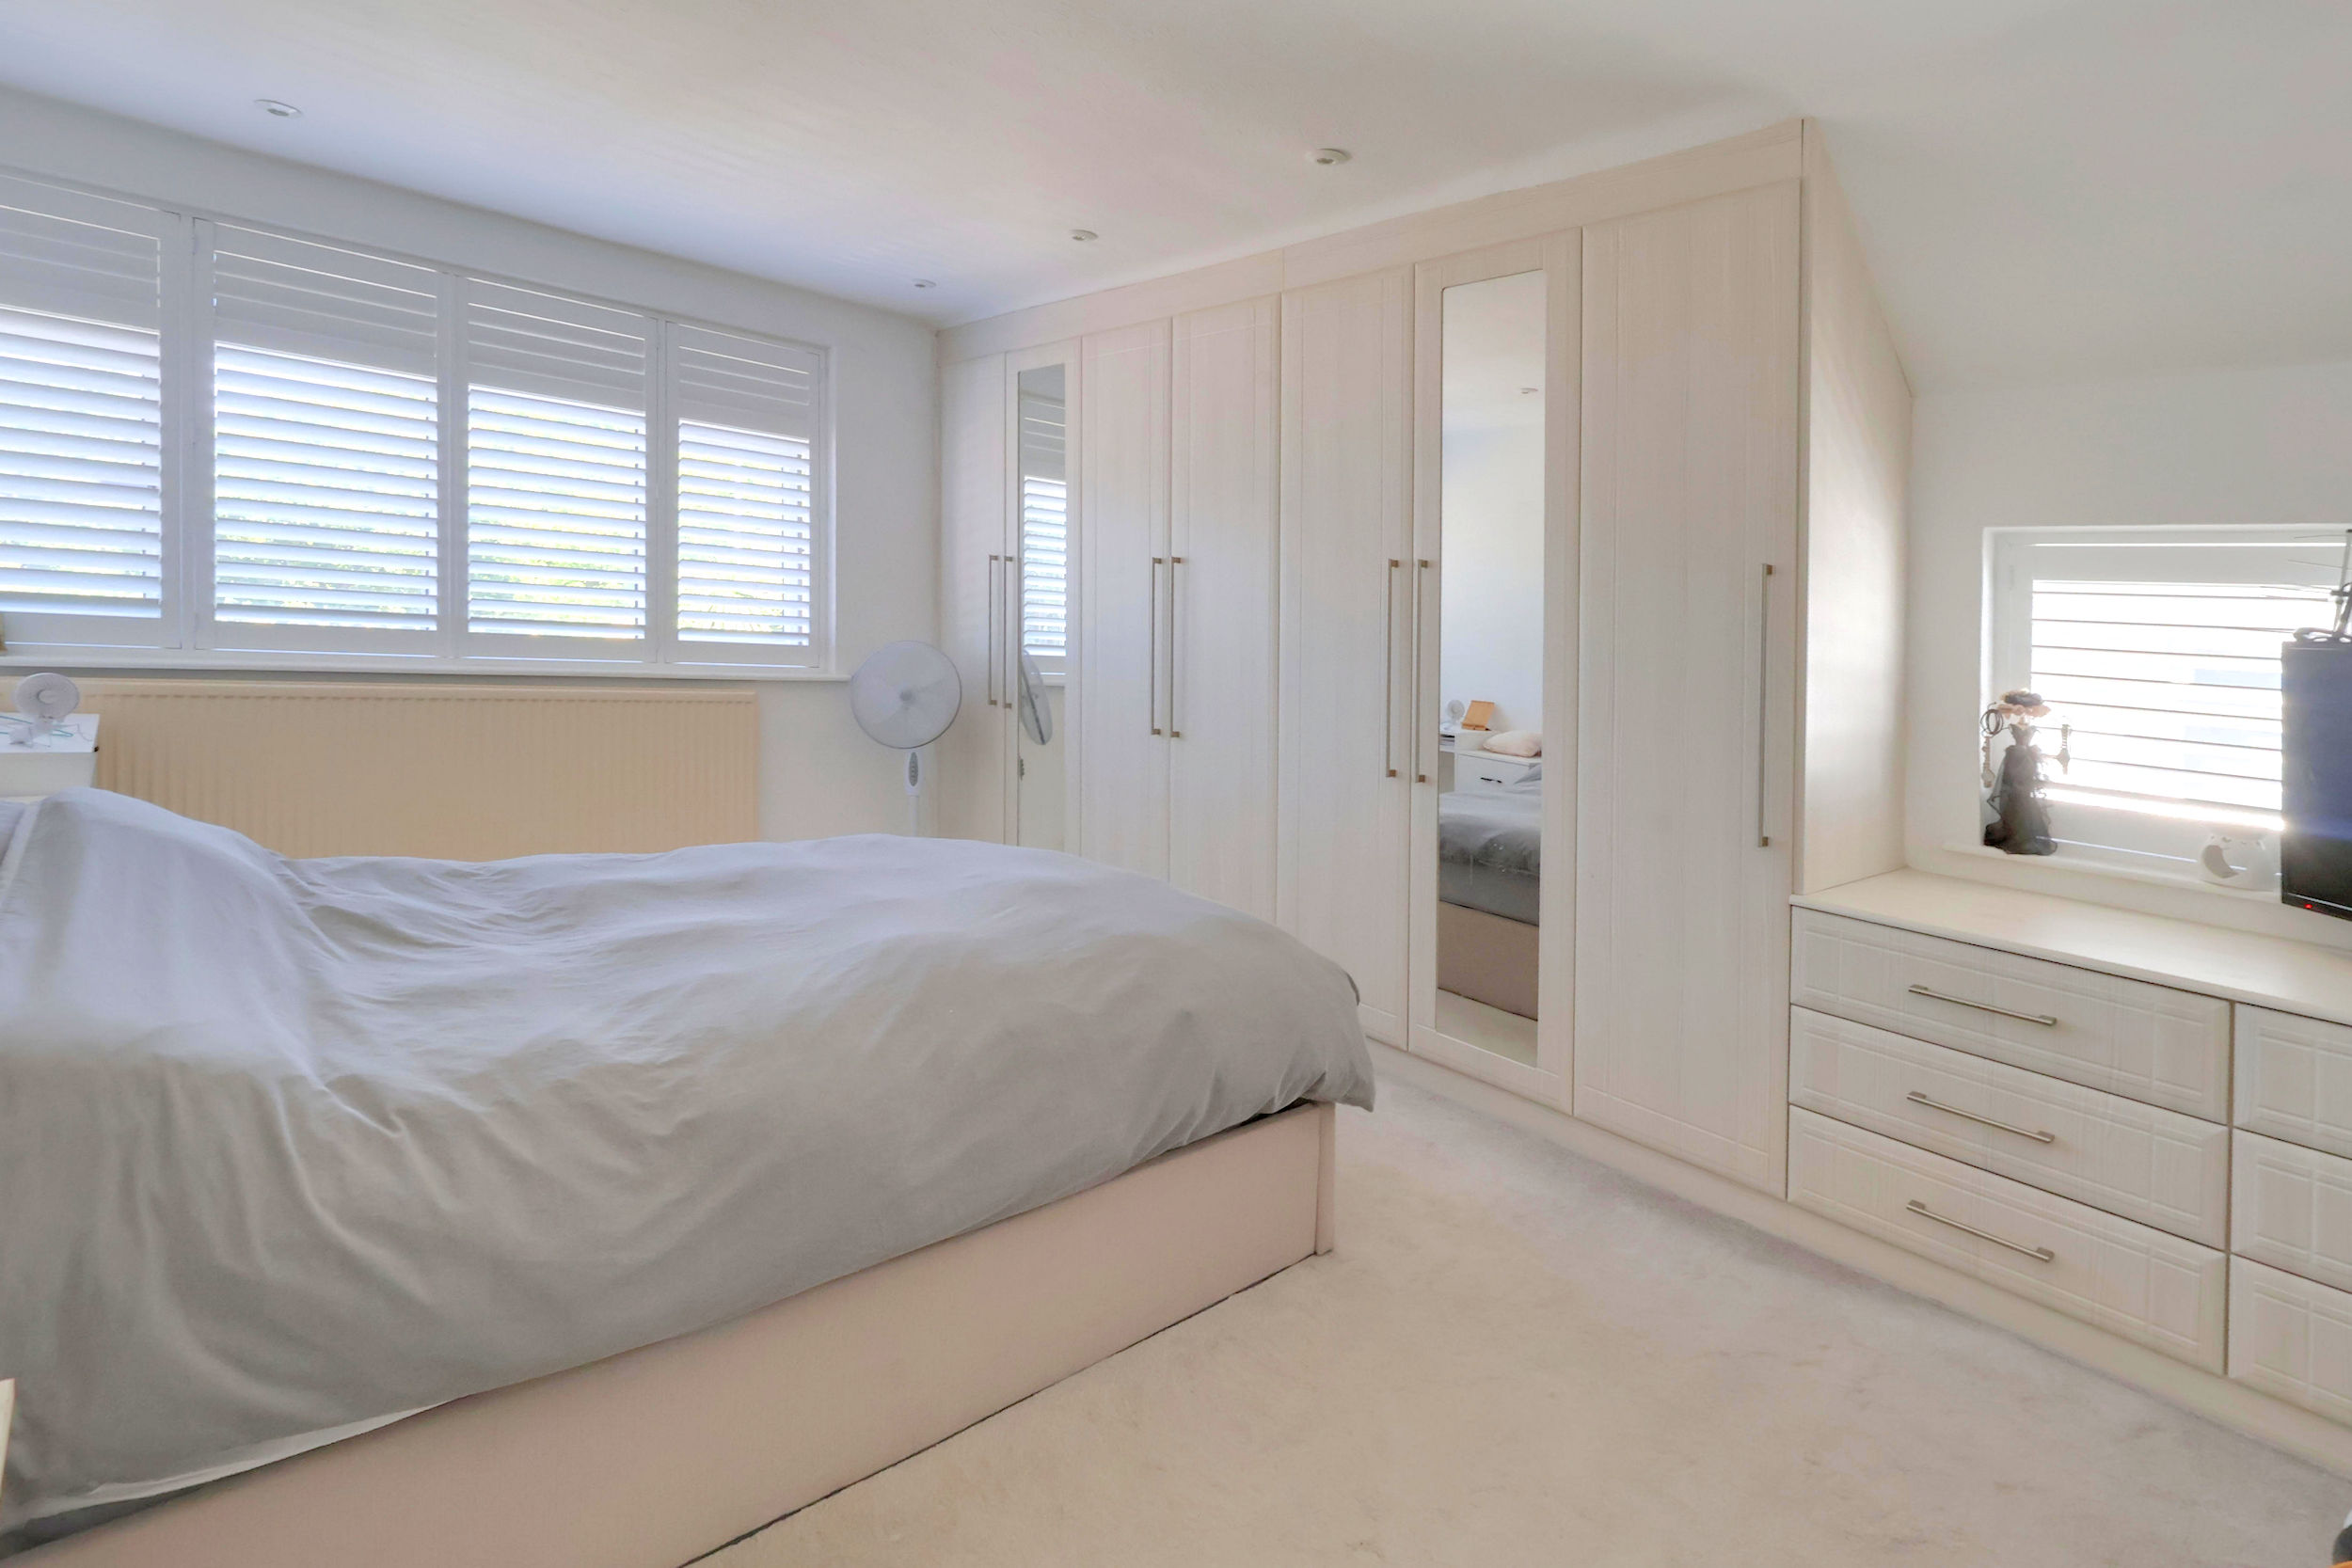
Bedroom 1 4.70m (15'5") x 3.44m (11'3")
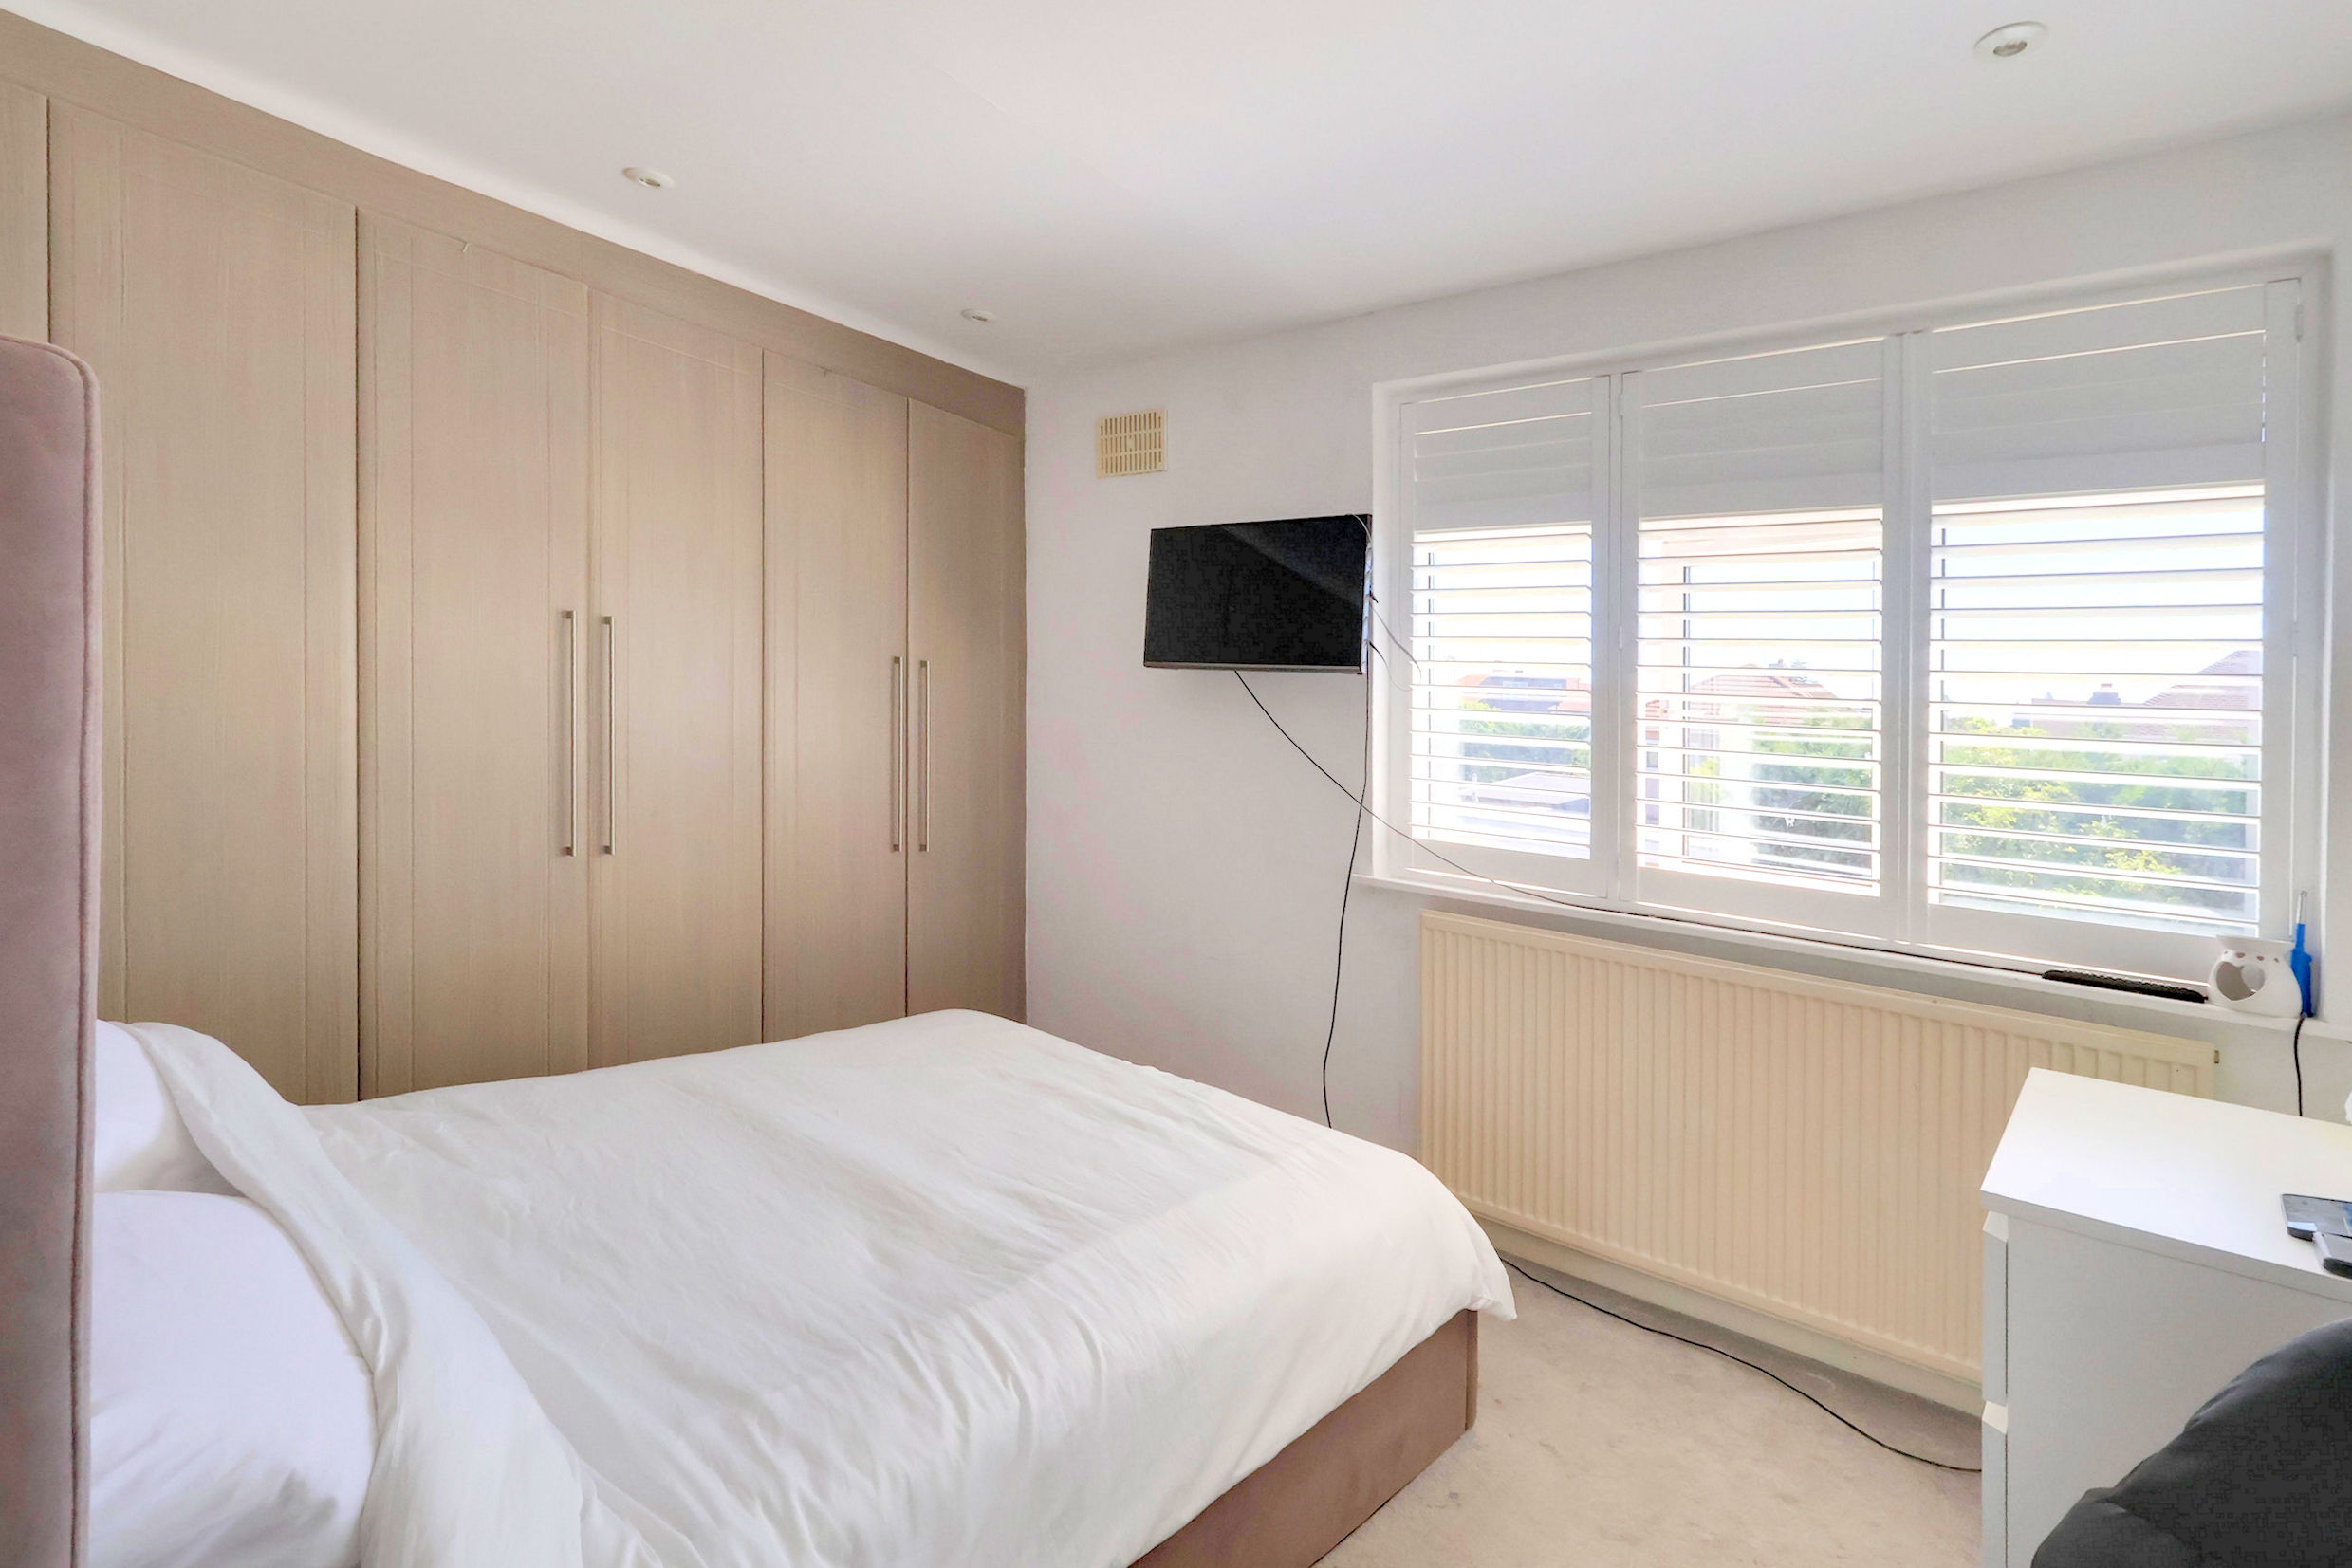
Bedroom 2 3.44m (11'4") x 2.88m (9'5")
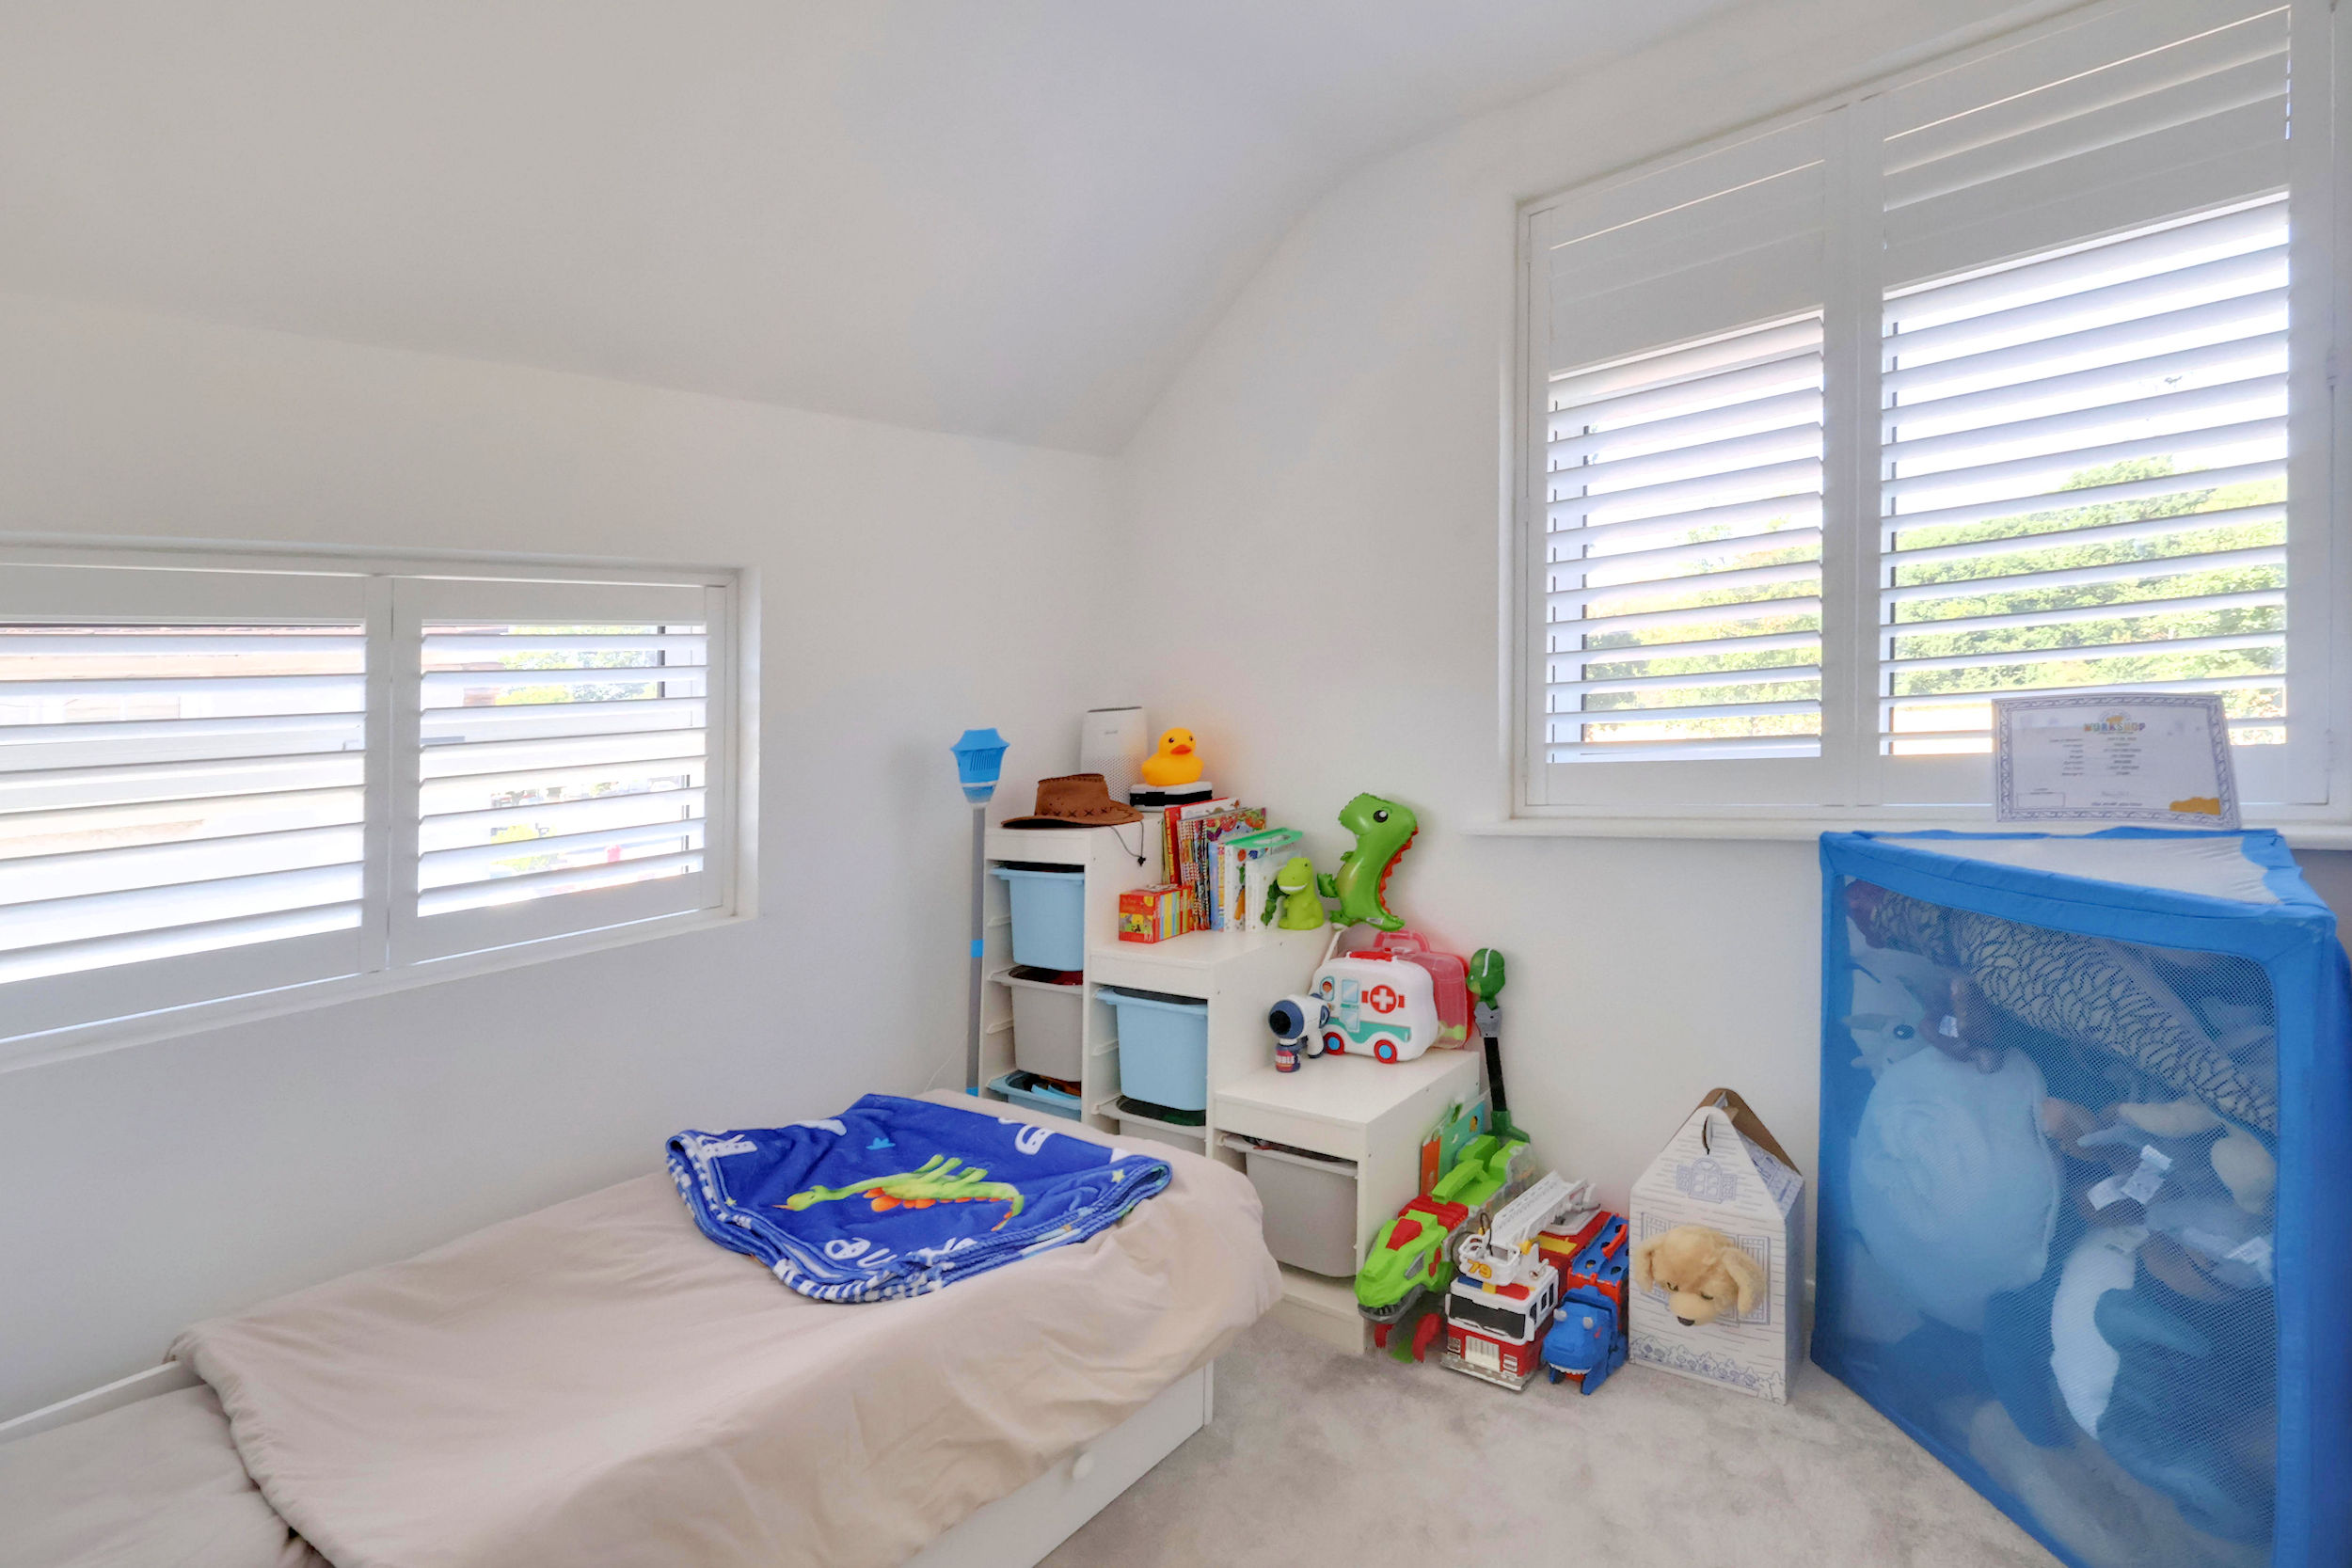
Bedroom 3 3.46m (11'4") x 2.24m (7'4")
Shower Room
Anti-Money Laundering Checks and Administration Fee
If your offer is accepted, Allen Heritage is legally required to verify the identity of every buyer and undertake anti-money laundering checks. An administration fee of £60 including VAT is payable per transaction when the checks commence. The fee is non-refundable once processing has begun, even if the purchase does not proceed.
Key Features
- Three Bedroom Family Home
- 19'5 Lounge at Front
- Attractive Fitted Kitchen/Diner
- Garage & Ample Off Street Parking
- Pleasant Double Glazed Conservatory
- South Facing Secluded Rear Garden
- Utility Room & Ample Storage
- Handy Downstairs WC
Property Details
- Property type: House
- Property style: Detached
- Price Per Sq Foot: £536
- Approx Sq Feet: 1,119 sqft
- Plot Sq Feet: 3,444 sqft
- Council Tax Band: E
Floorplans
Outside Spaces
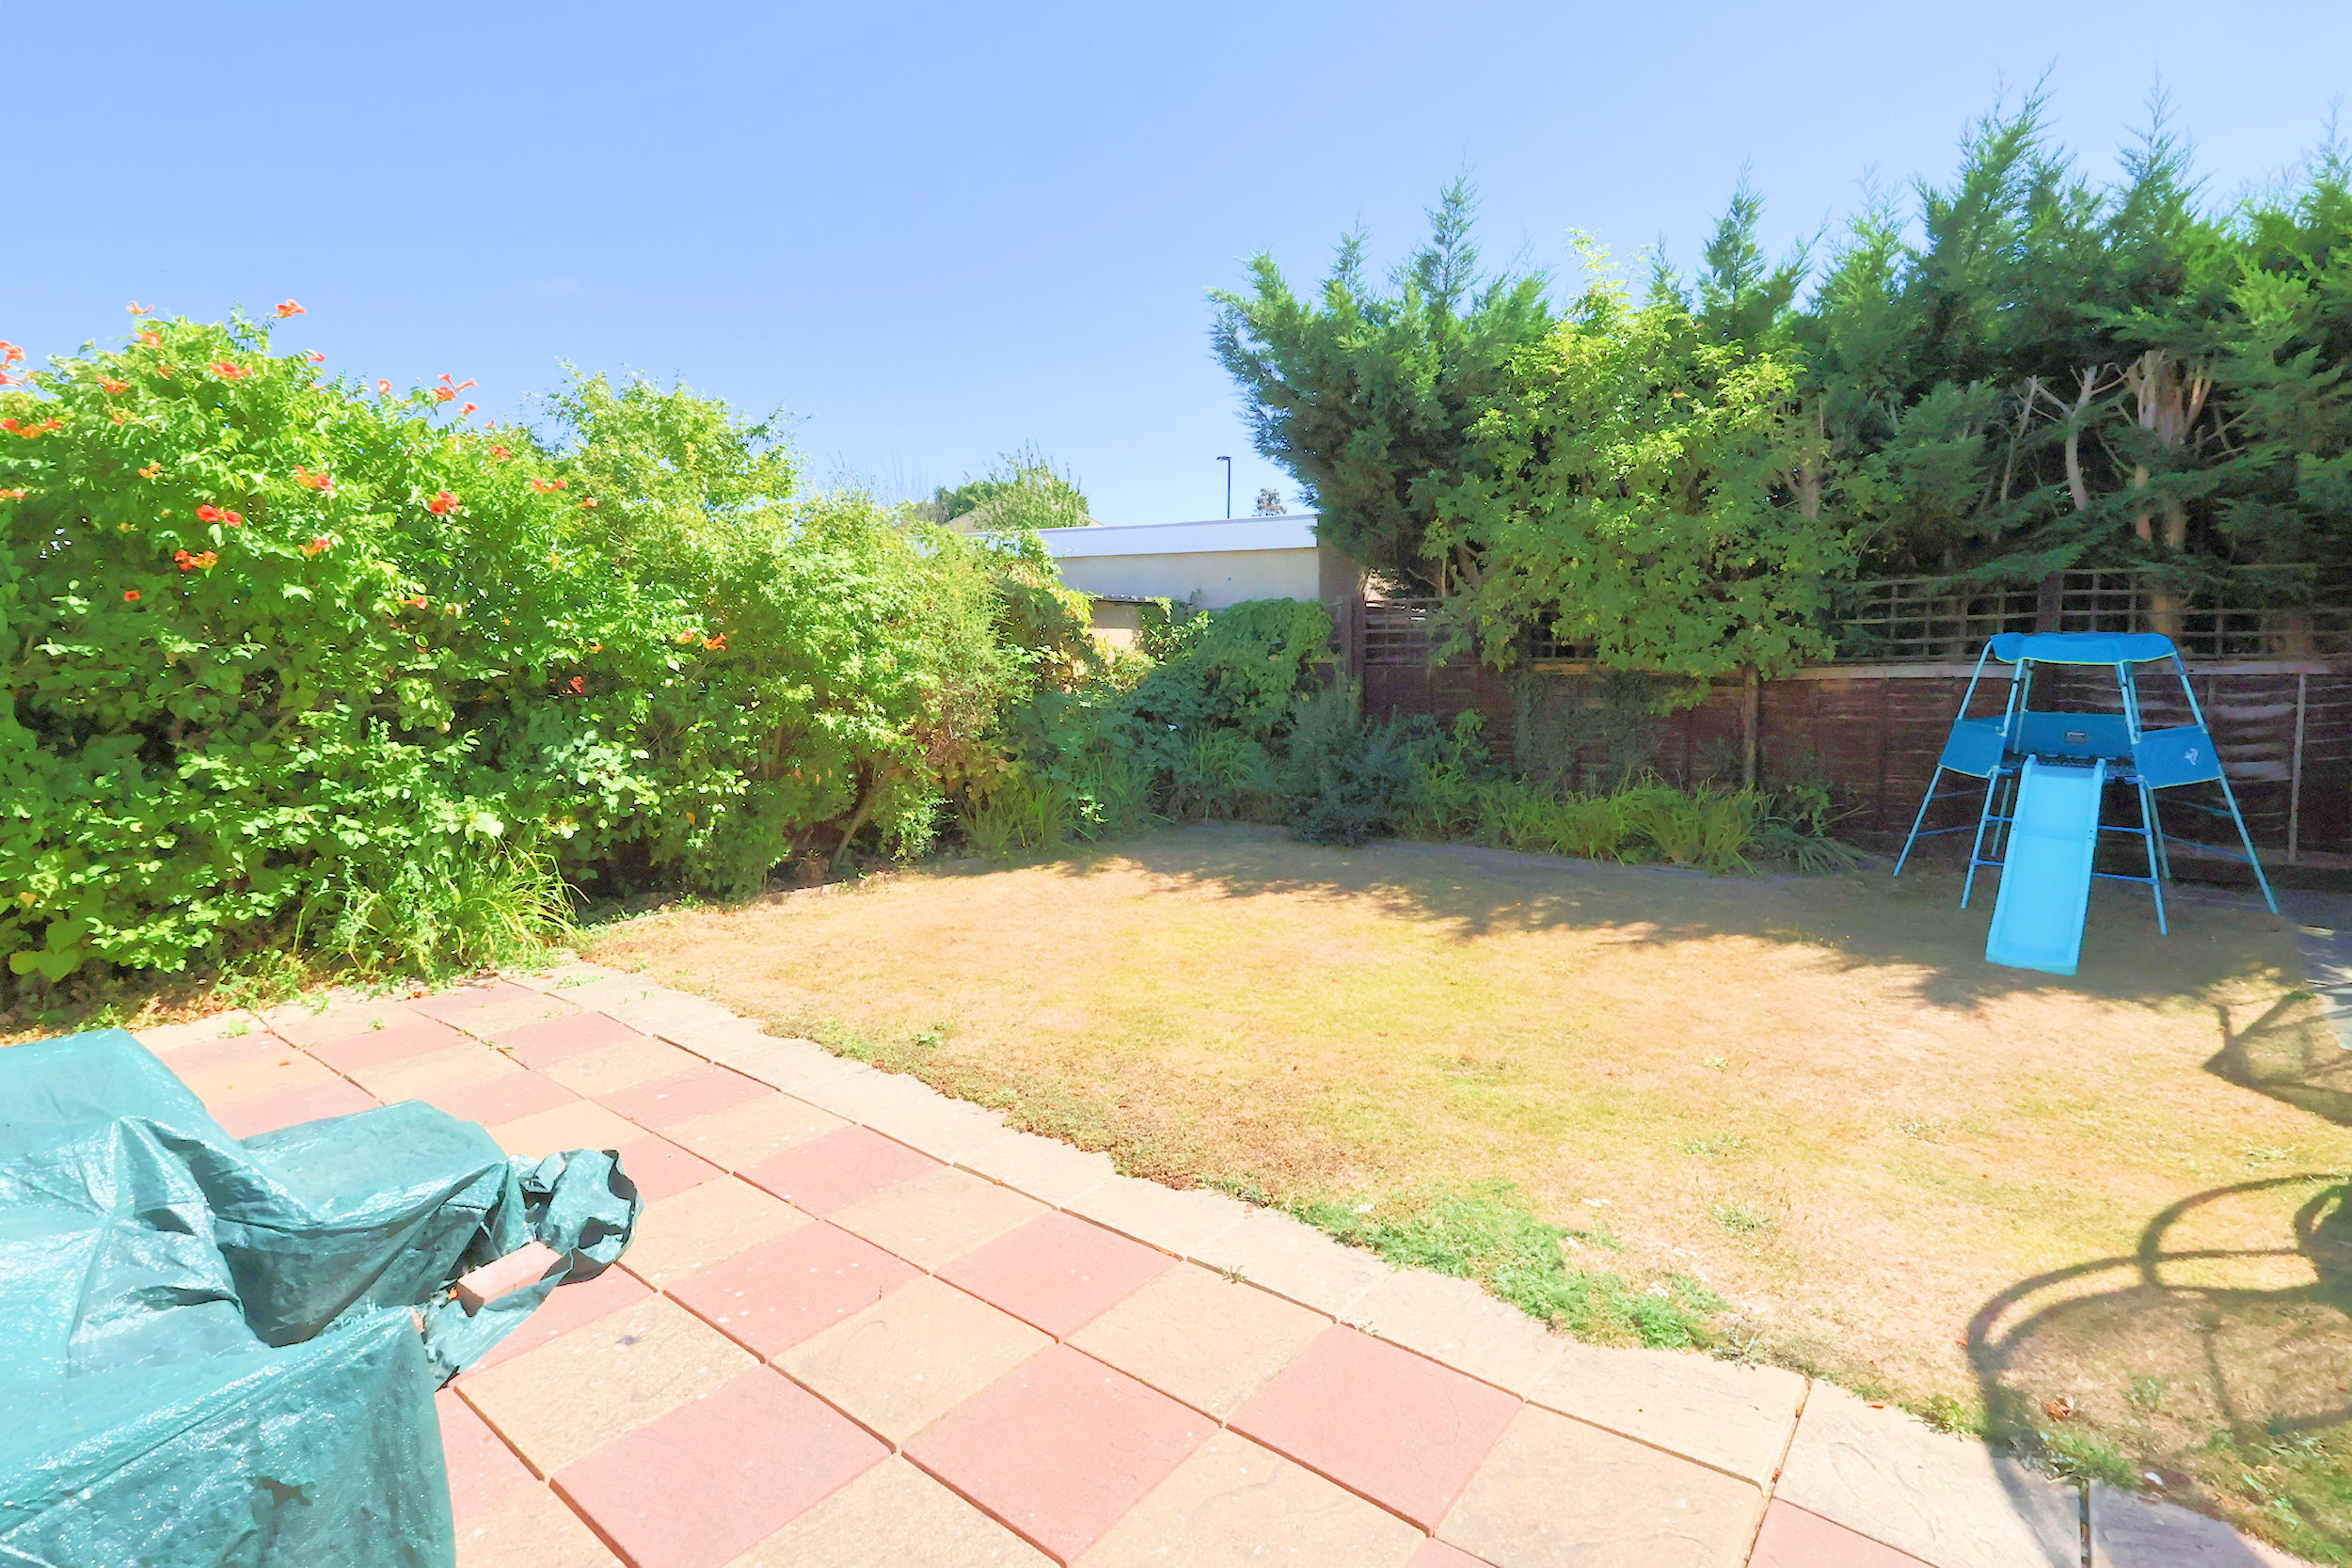
Garden
14.00m x 10.00m
A secluded garden with a southerly aspect, perfect for the summer BBQ!
Parking Spaces
Garage
Capacity: 4
The garage is to the side/rear of the property, with ample space for off street parking at the front.
Location

Properties you may like
By Allen Heritage
-
The Glade, Shirley
- 6 Beds
- 5 Bath
-
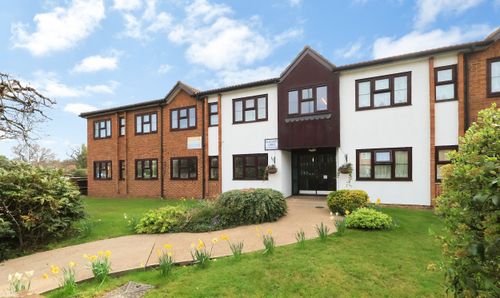
Beaumont Lodge, Addington Road, West Wickham
- 1 Beds
- 1 Bath
-
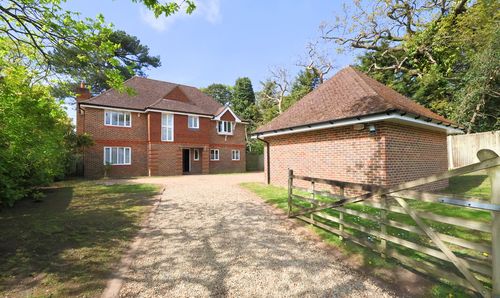
Oaks Lane, Shirley
- 5 Beds
- 3 Bath
-
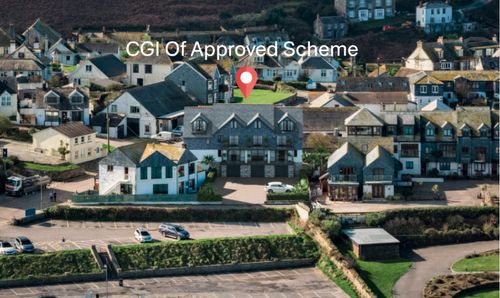
Port Isaac, Cornwall
- 0 Beds
- 0 Bath
-
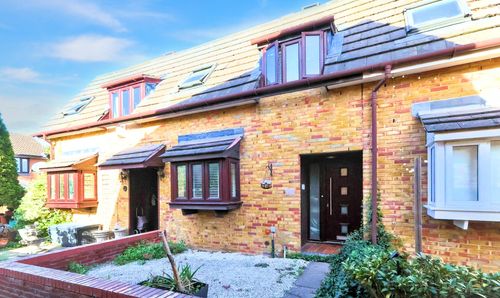
Basil Gardens, Shirley Oaks Village
- 1 Beds
- 1 Bath
-
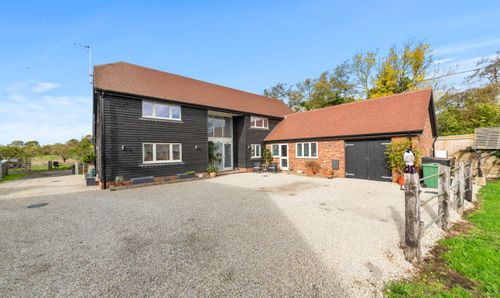
Linton, Maidstone, Kent
- 0 Beds
- 0 Bath
-
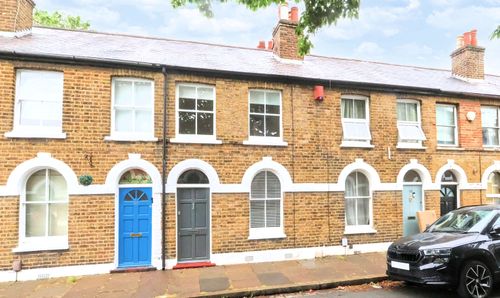
Mooreland Road, Bromley, BR1
- 2 Beds
- 1 Bath
-
Rawmarsh, Rotherham
- 0 Beds
- 0 Bath
-
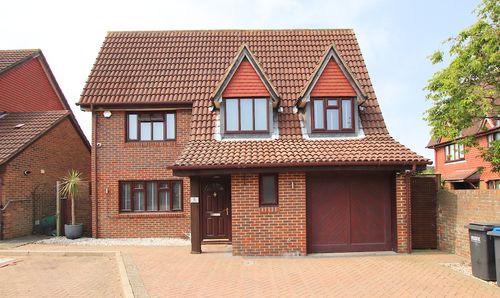
Lupin Close, Shirley Oaks Village
- 4 Beds
- 1 Bath