Book a Viewing
To book a viewing for this property, please call Nock Deighton Ludlow, on 01584 875555.
To book a viewing for this property, please call Nock Deighton Ludlow, on 01584 875555.
4 Bedroom Detached House, Snitton, Ludlow, SY8
Snitton, Ludlow, SY8

Nock Deighton Ludlow
Nock Deighton, 12 Bull Ring
Description
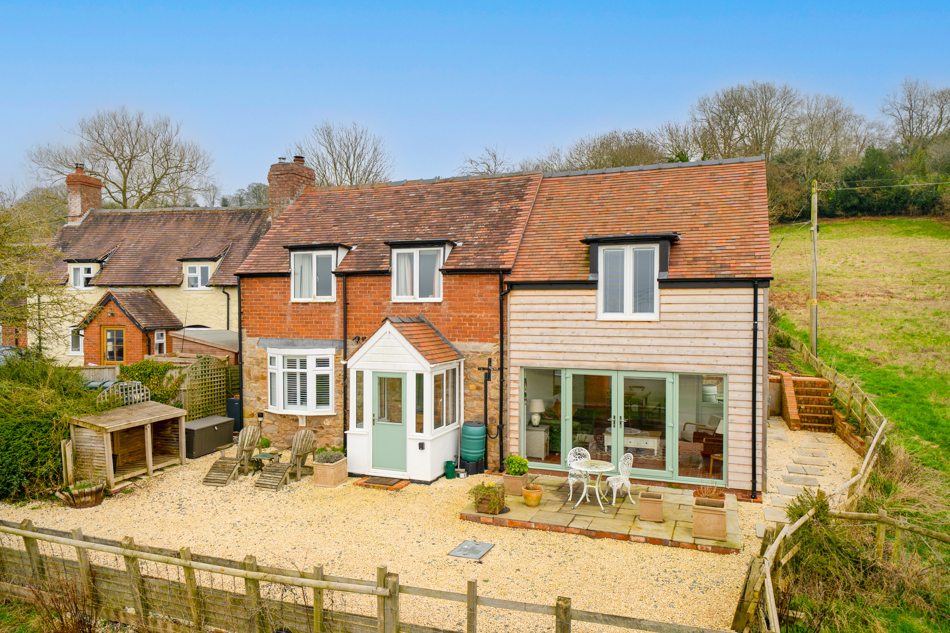
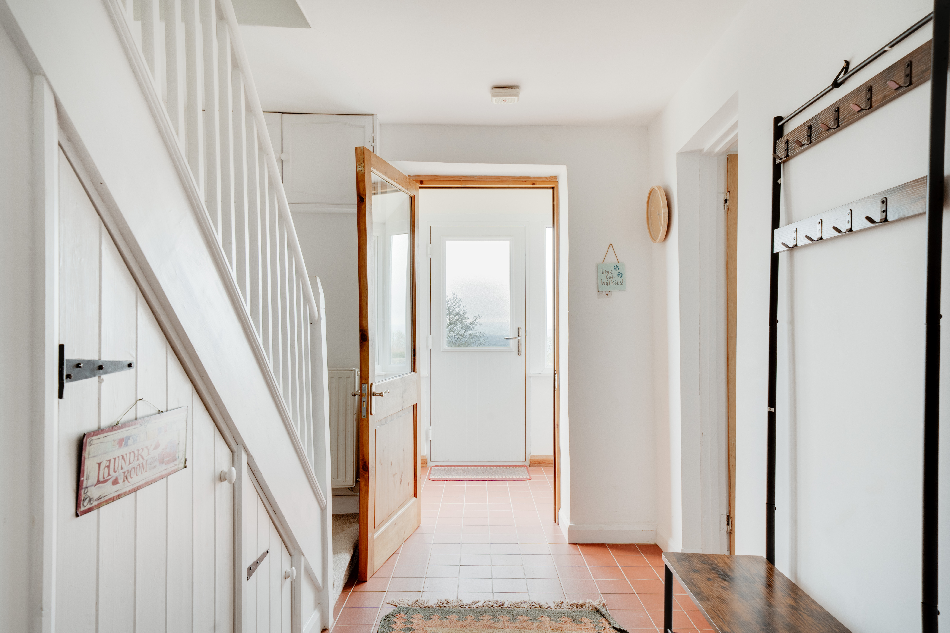
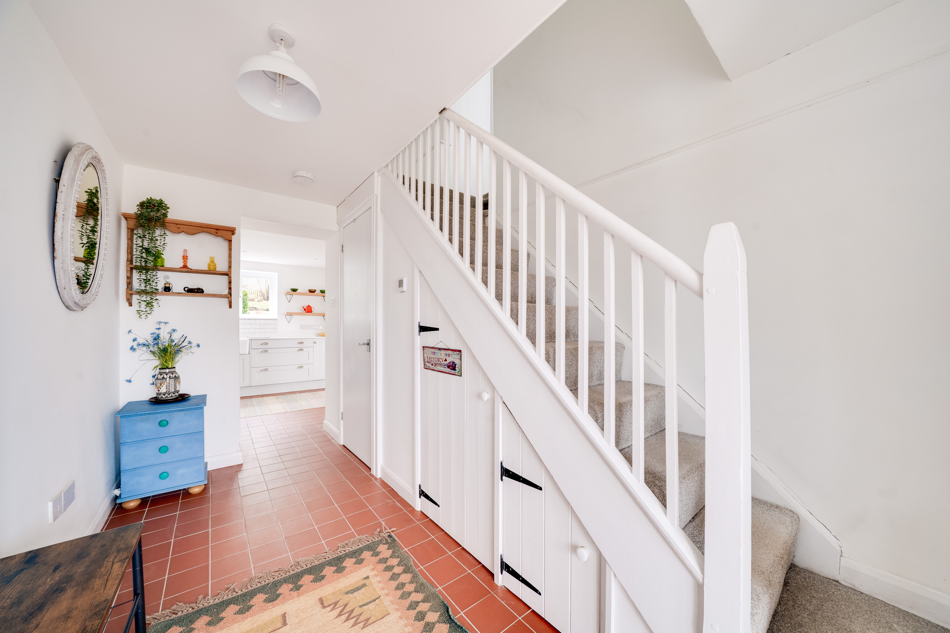
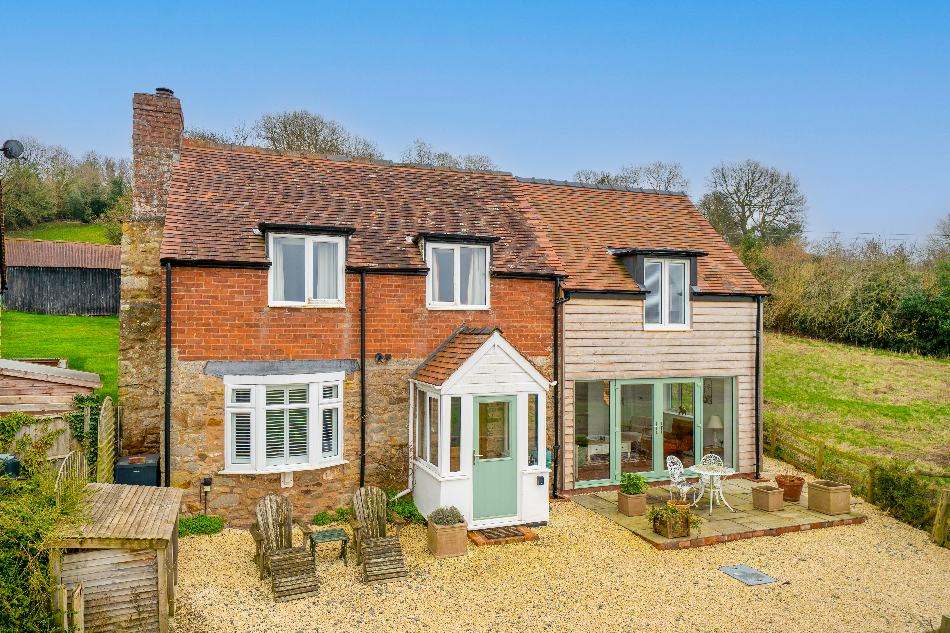
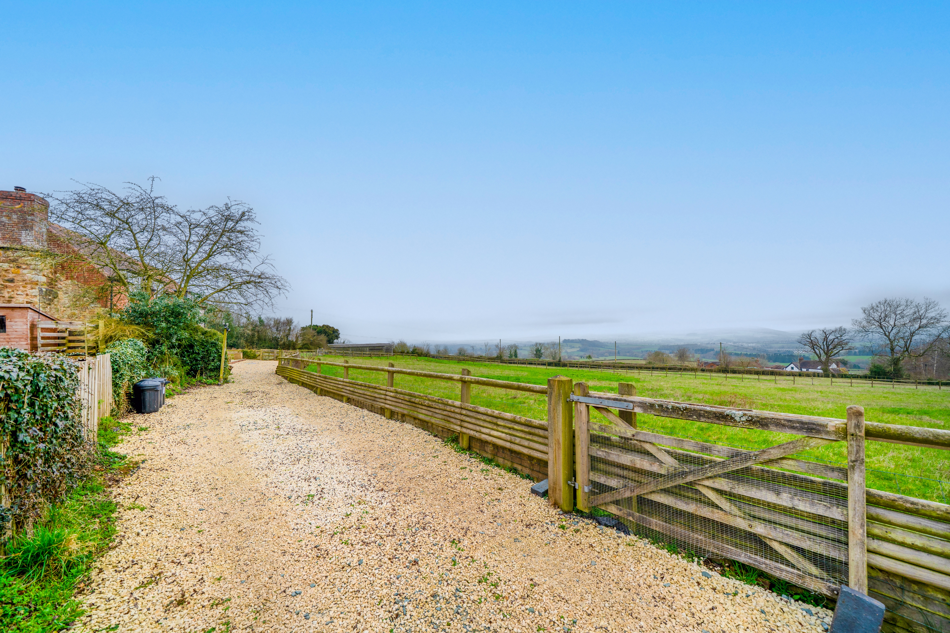
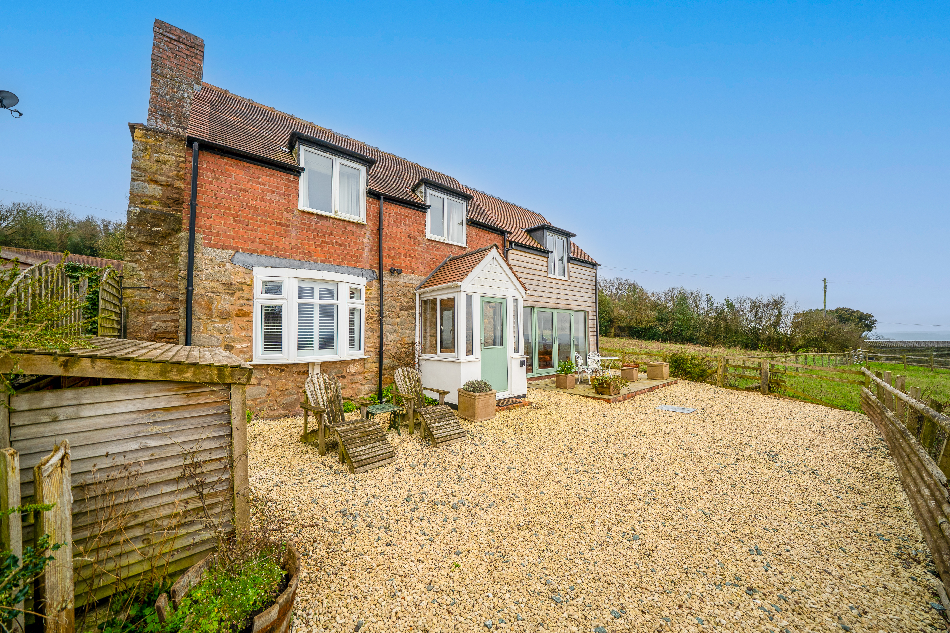
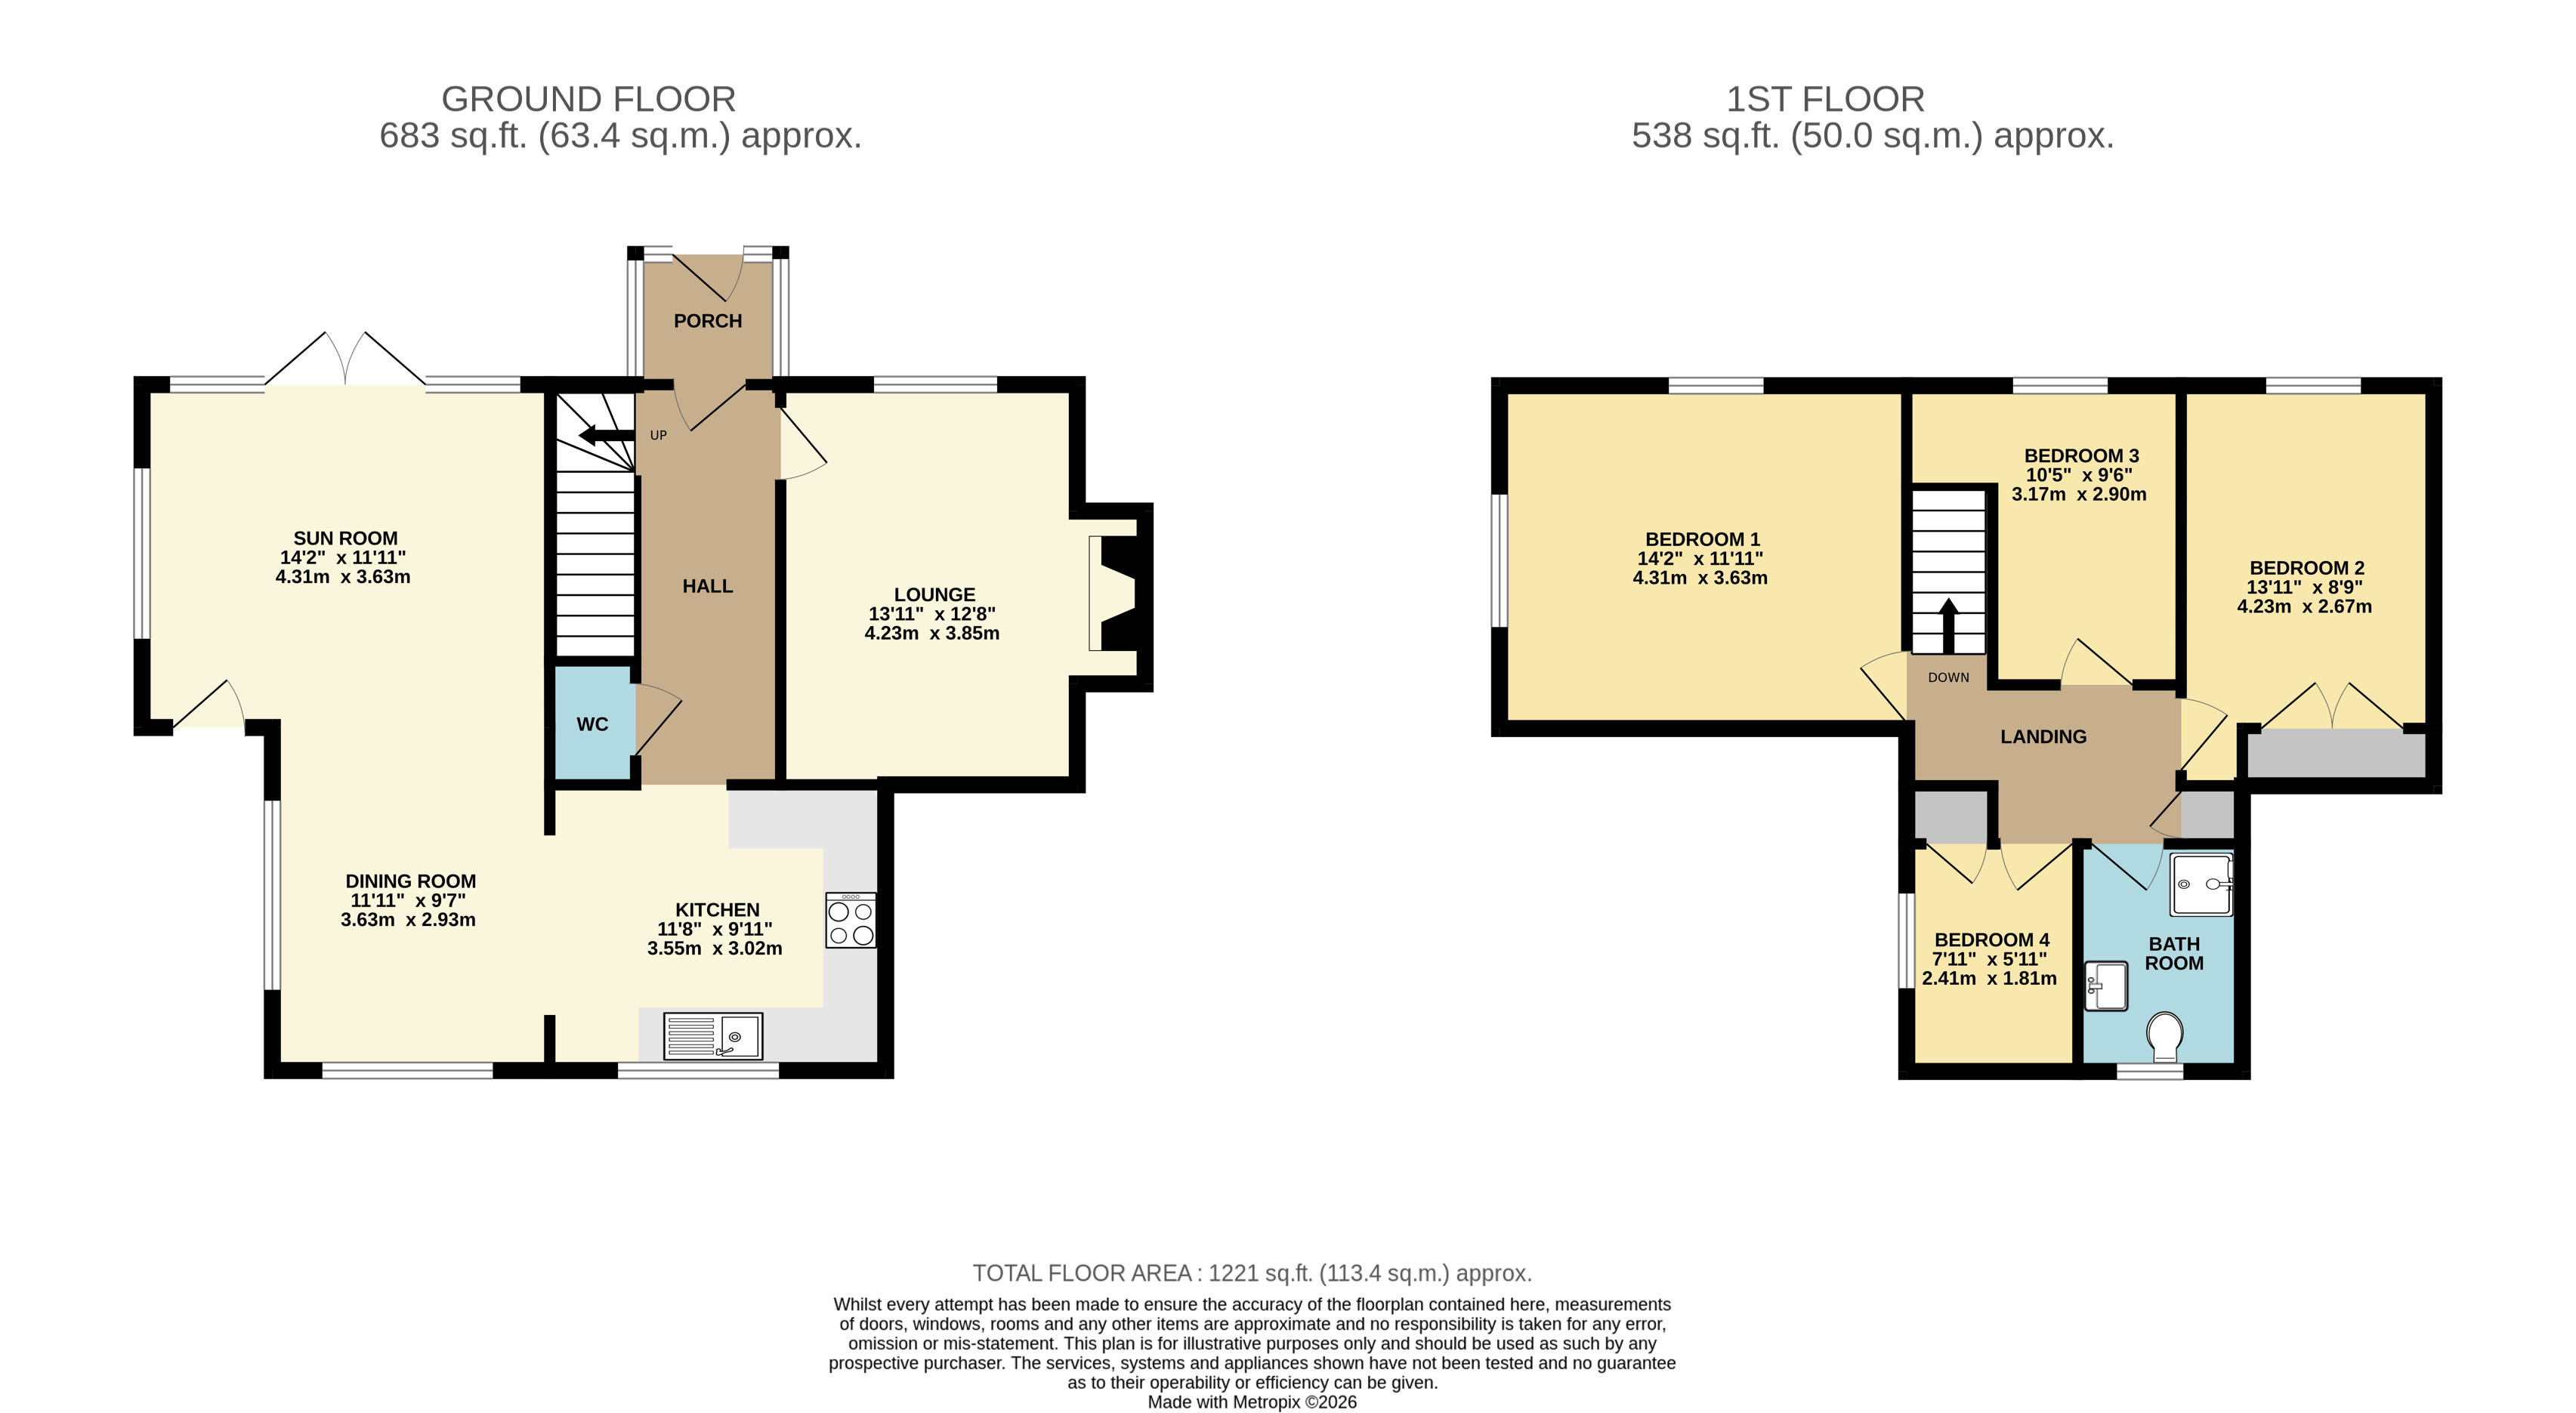
You approach the property via a gravelled driveway, which leads to the porch. A door from here opens into a welcoming entrance hall with quarry tile flooring, where stairs rise to the first floor and useful storage is located beneath.
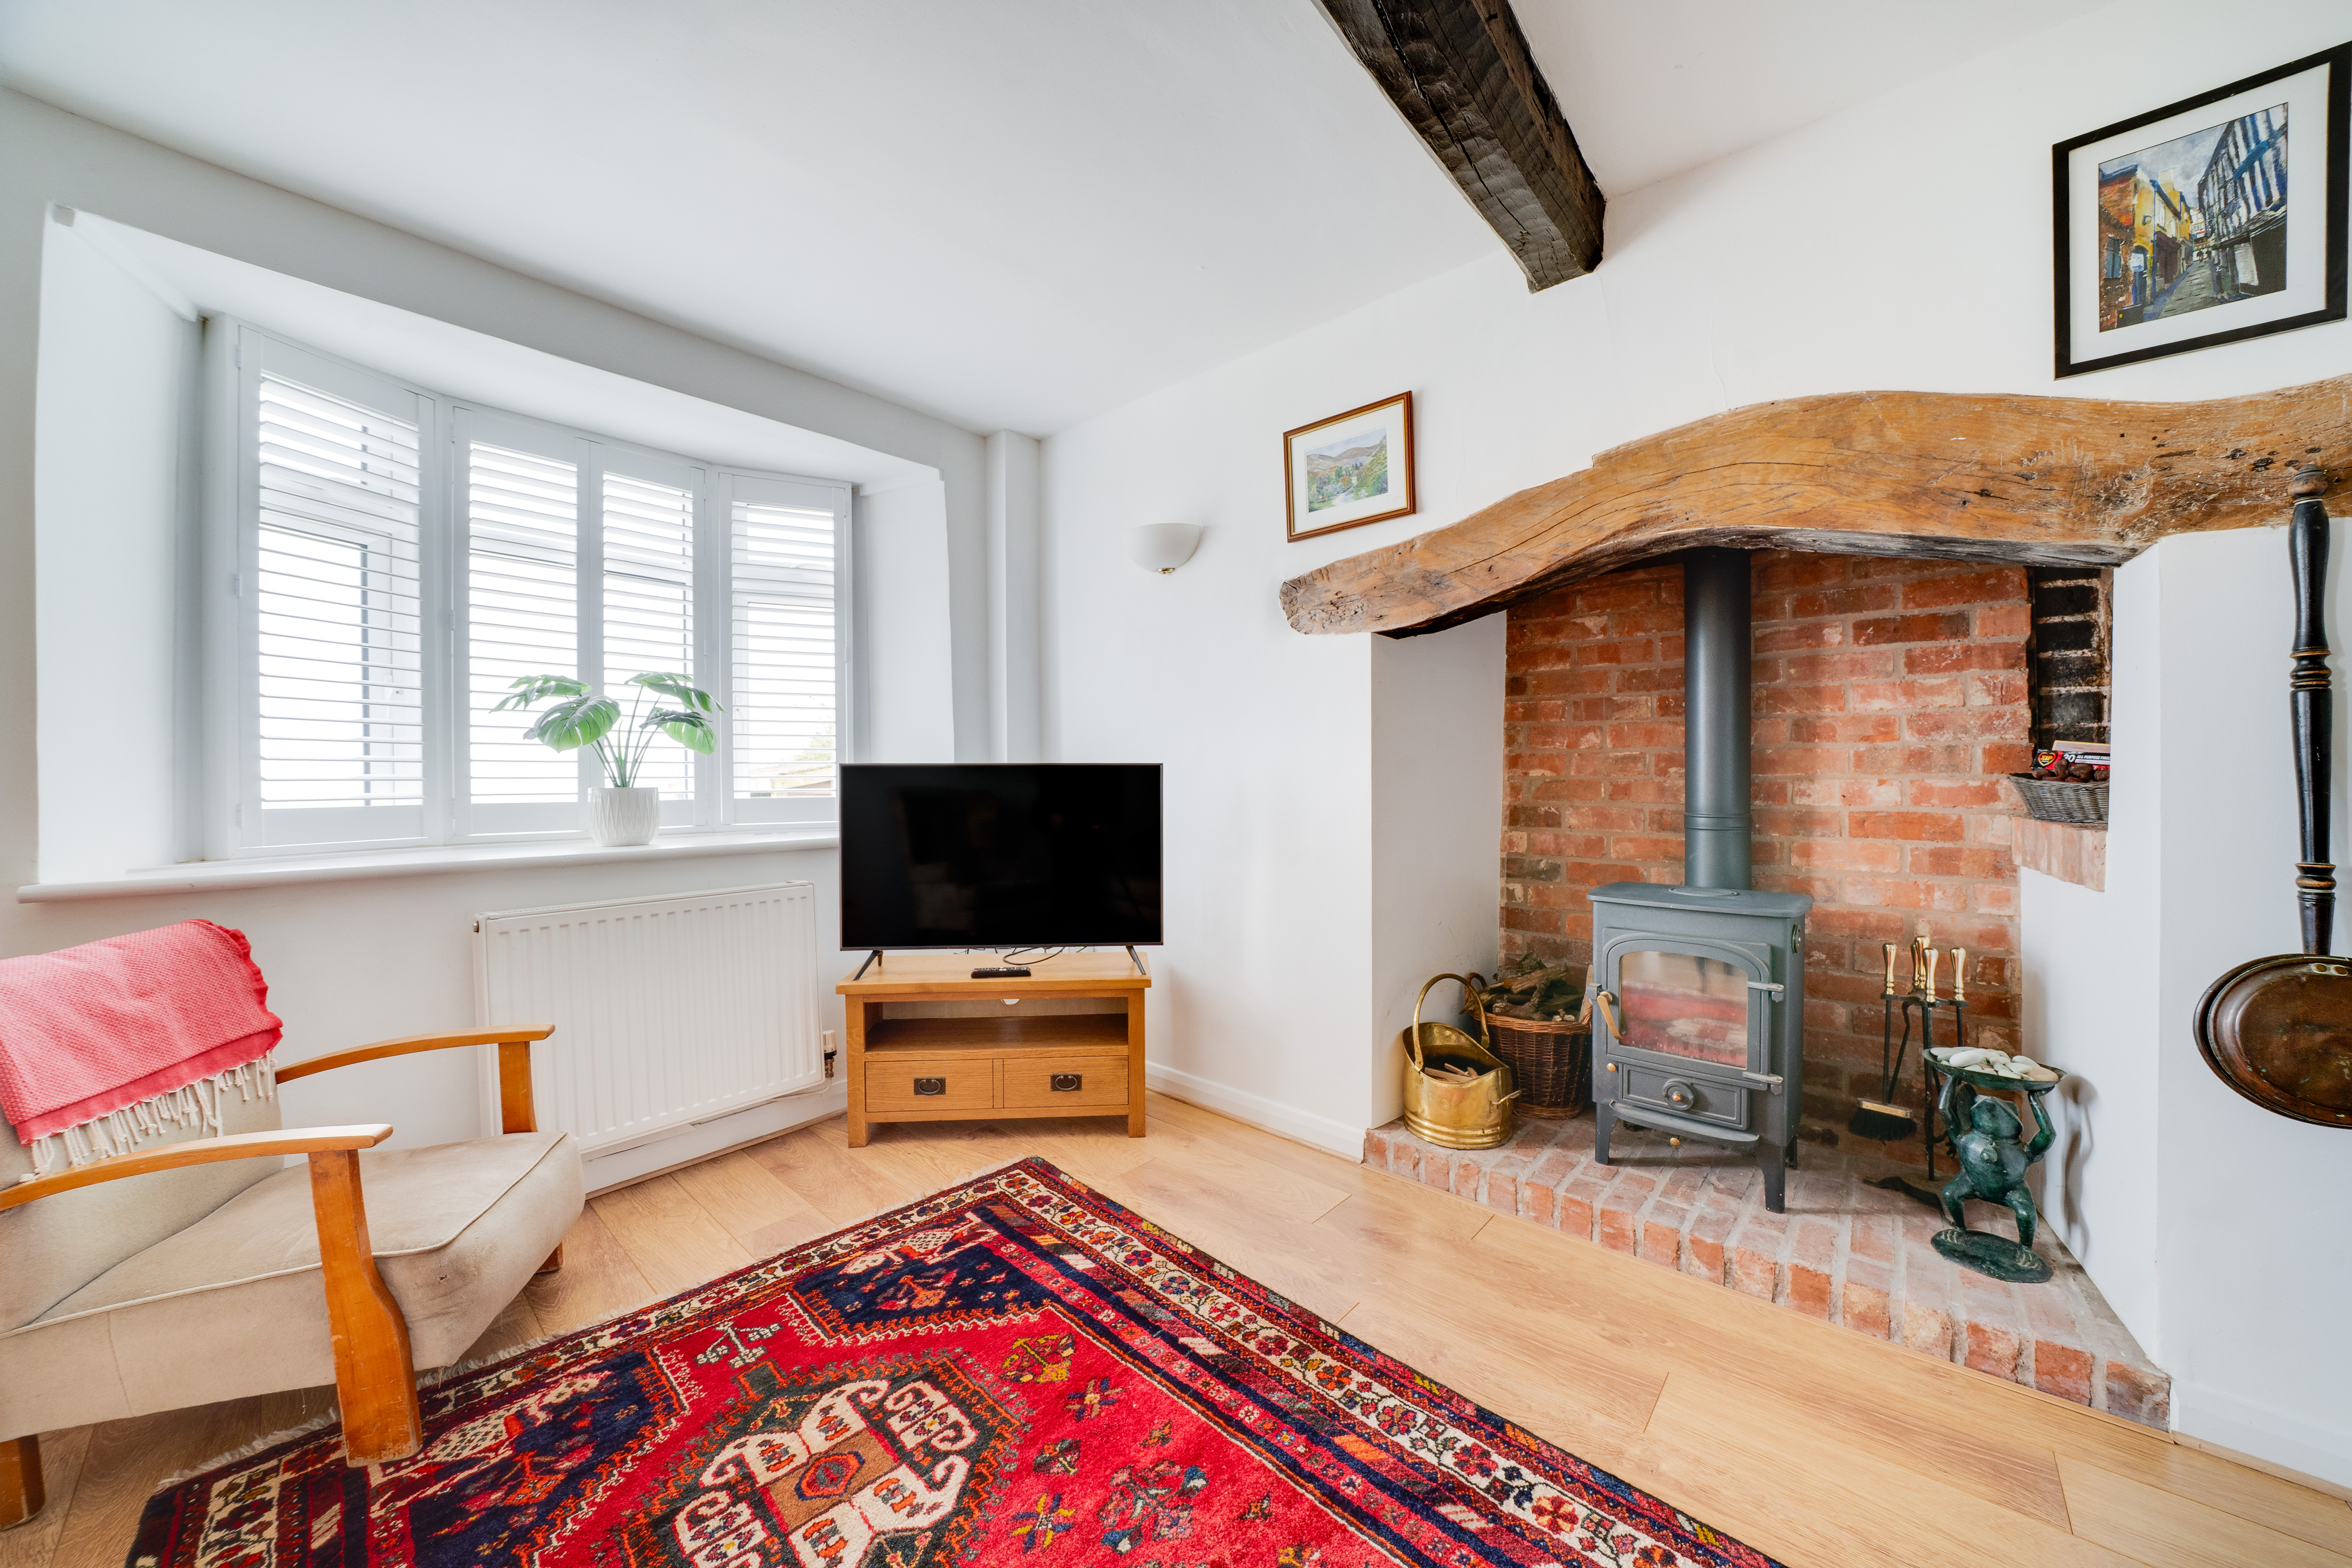
To your left is the lounge, a cosy and characterful reception room featuring a brick fireplace with timber lintel and a wood-burning stove, creating a warm focal point. A bay window allows plenty of natural light and provides a pleasant outlook.
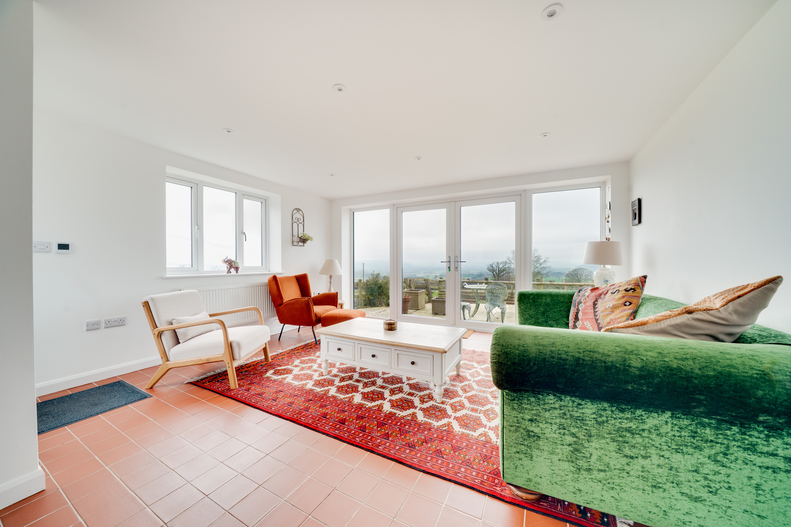
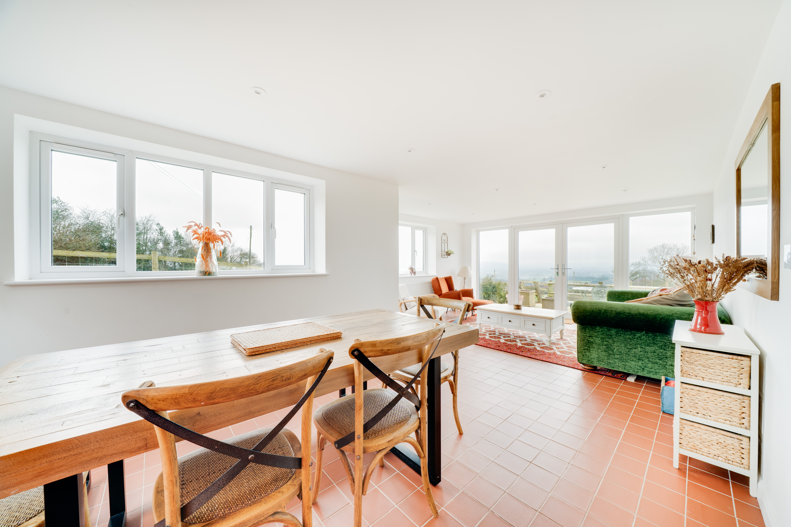
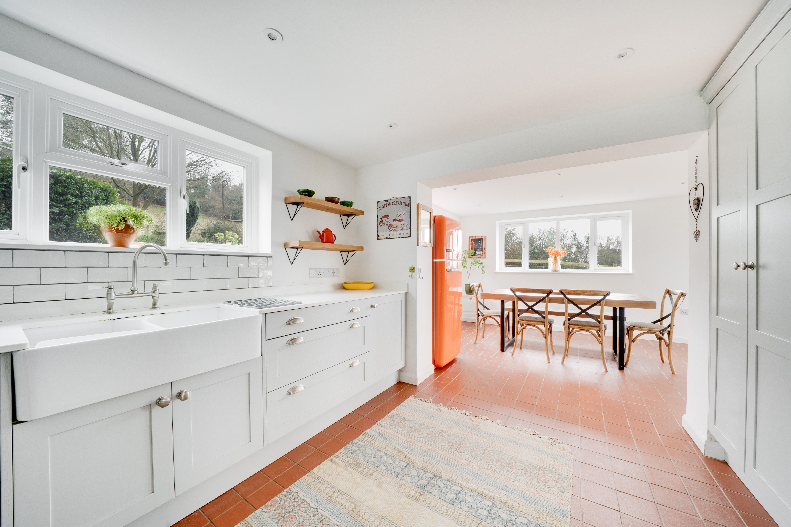
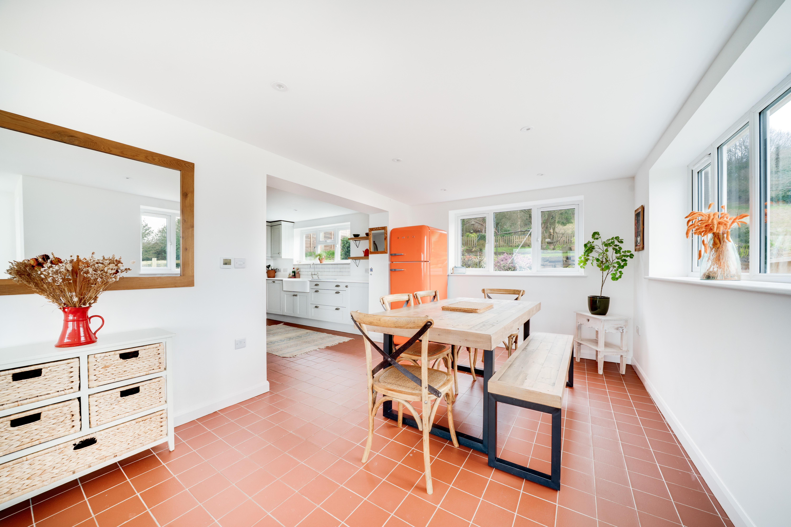
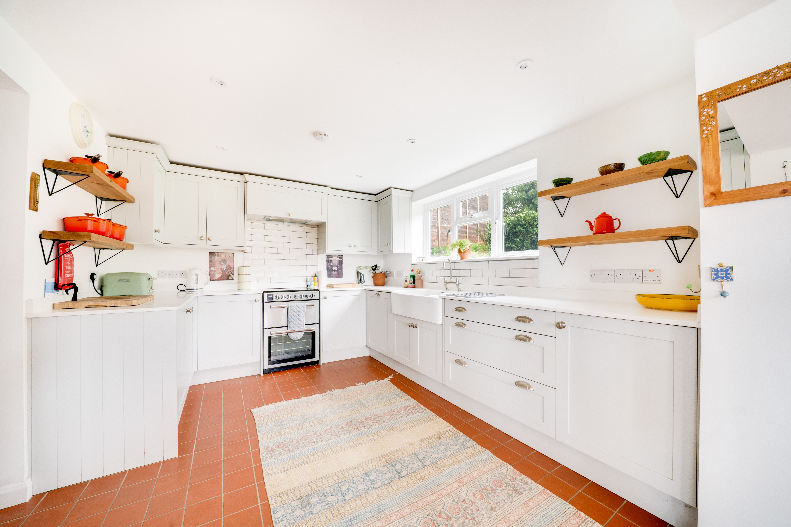
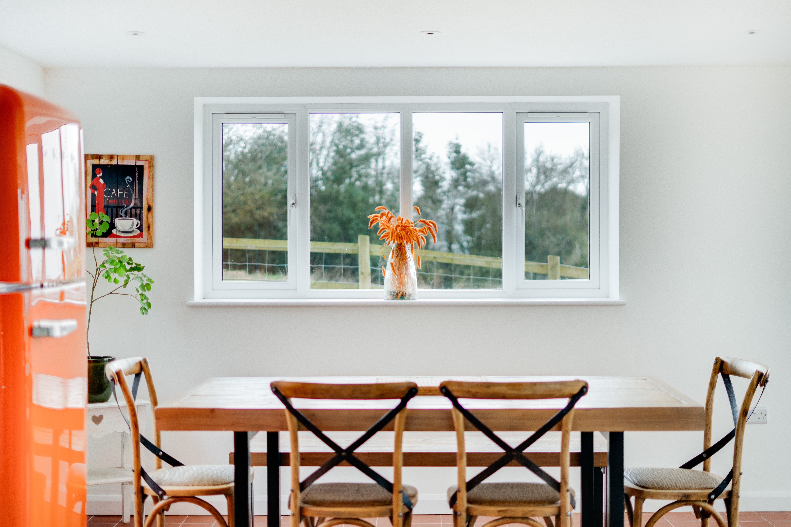
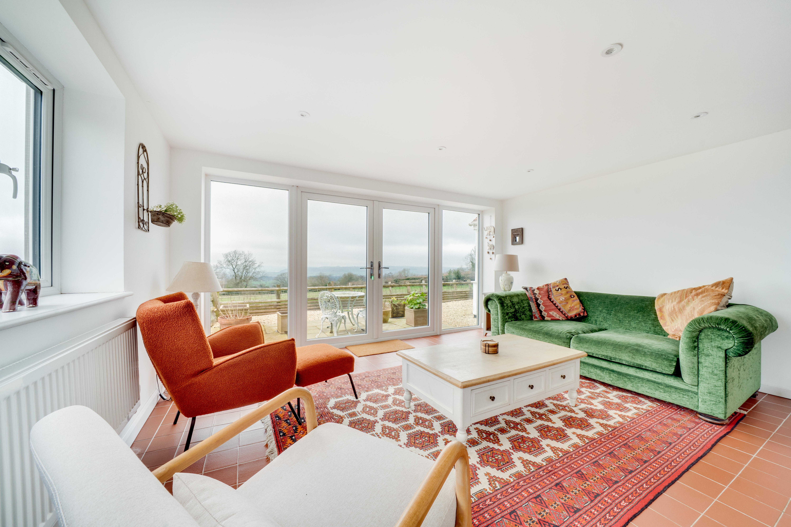
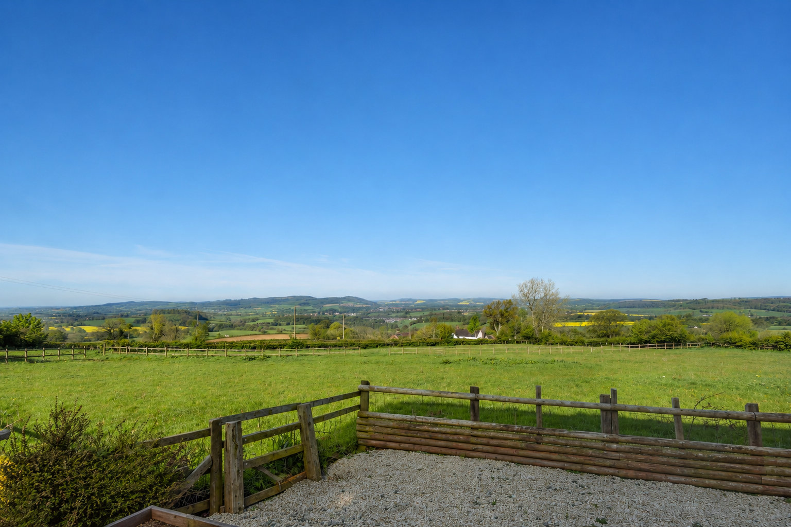
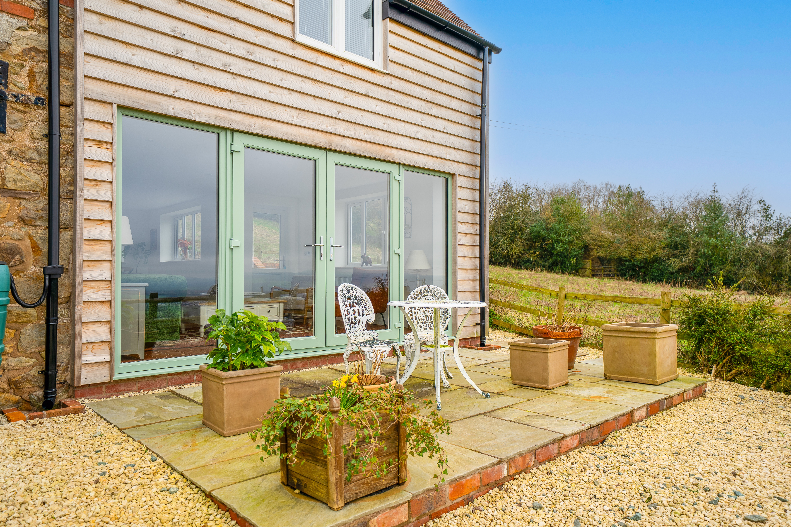
An opening from the hallway leads through into the kitchen diner where the quarry tile flooring continues. The kitchen has been fitted with a range of contemporary units complemented by a solid work surface over, a Belfast sink and open shelving, with a window to the rear elevation. A large archway from the kitchen opens out into the dining area, offering ample space for a large family dining table, and enjoying windows to two elevations. The dining room opens out into the sun room, a light, bright and airy space with floor to ceiling windows across the front elevation, including double doors leading out onto the patio and beautiful countryside views beyond. There is a further window to the side elevation allowing more natural light in.
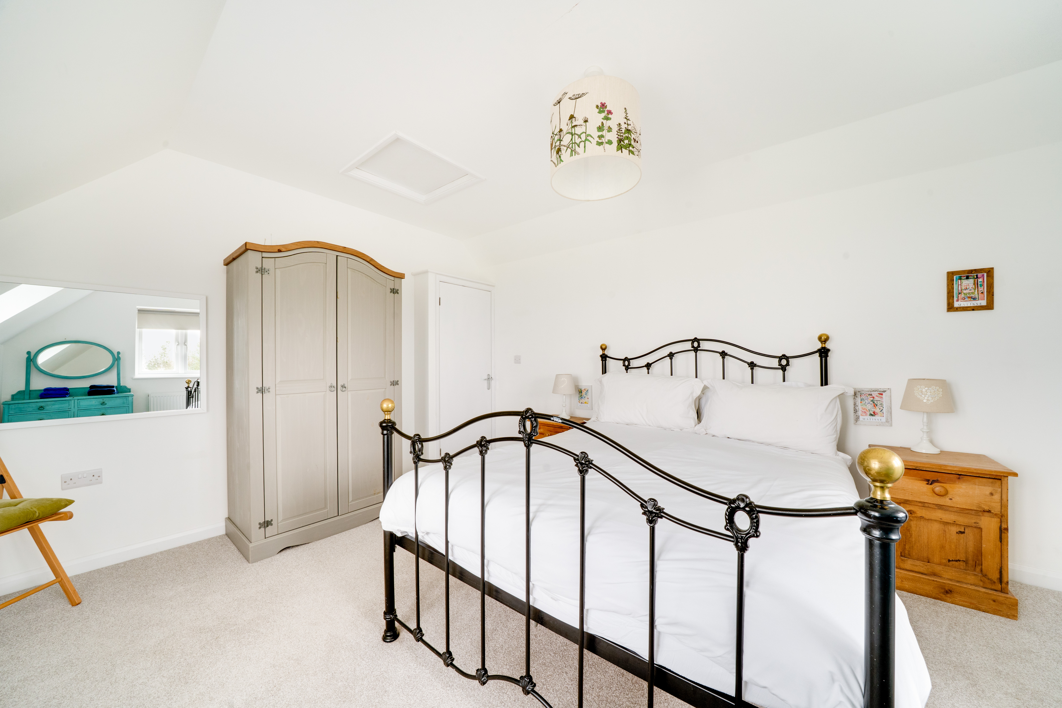
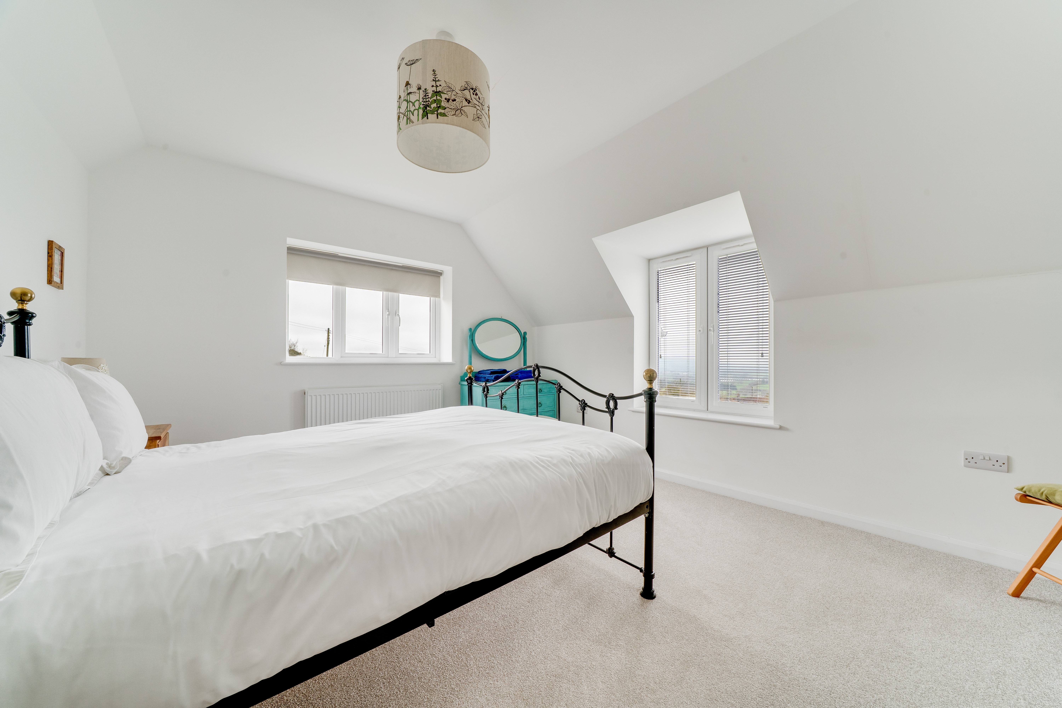
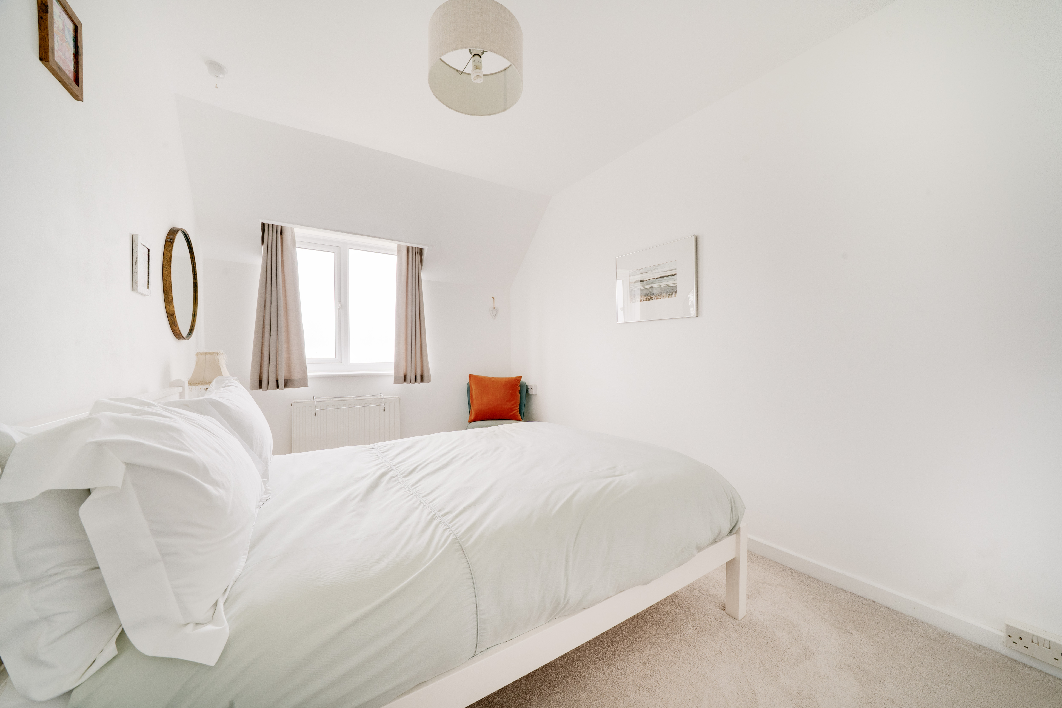
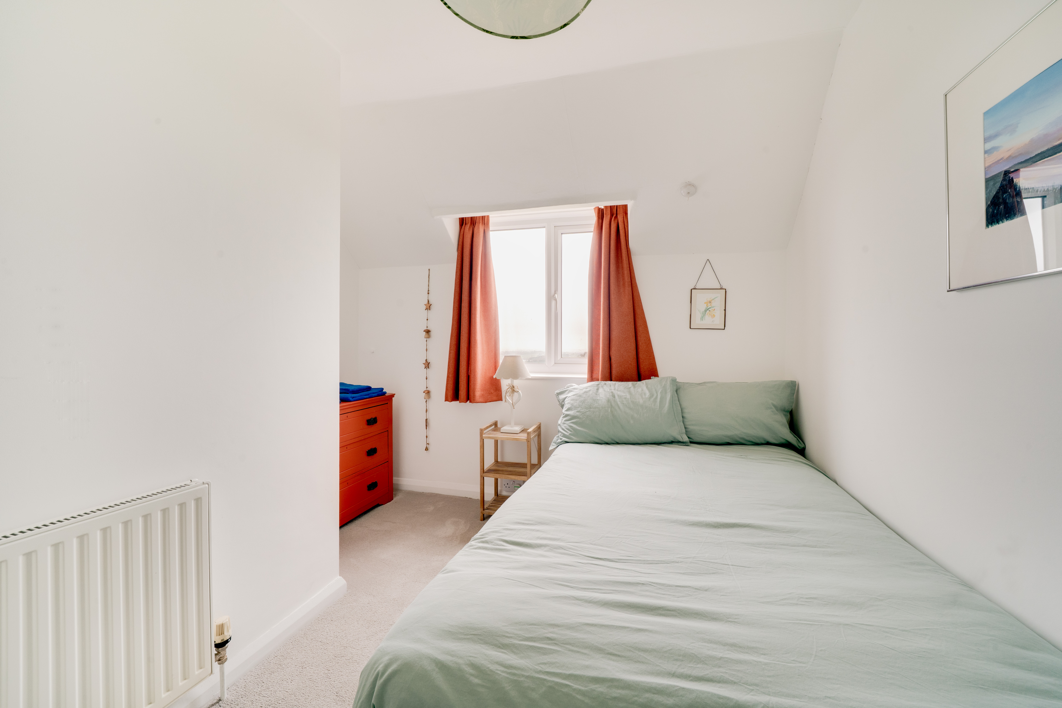
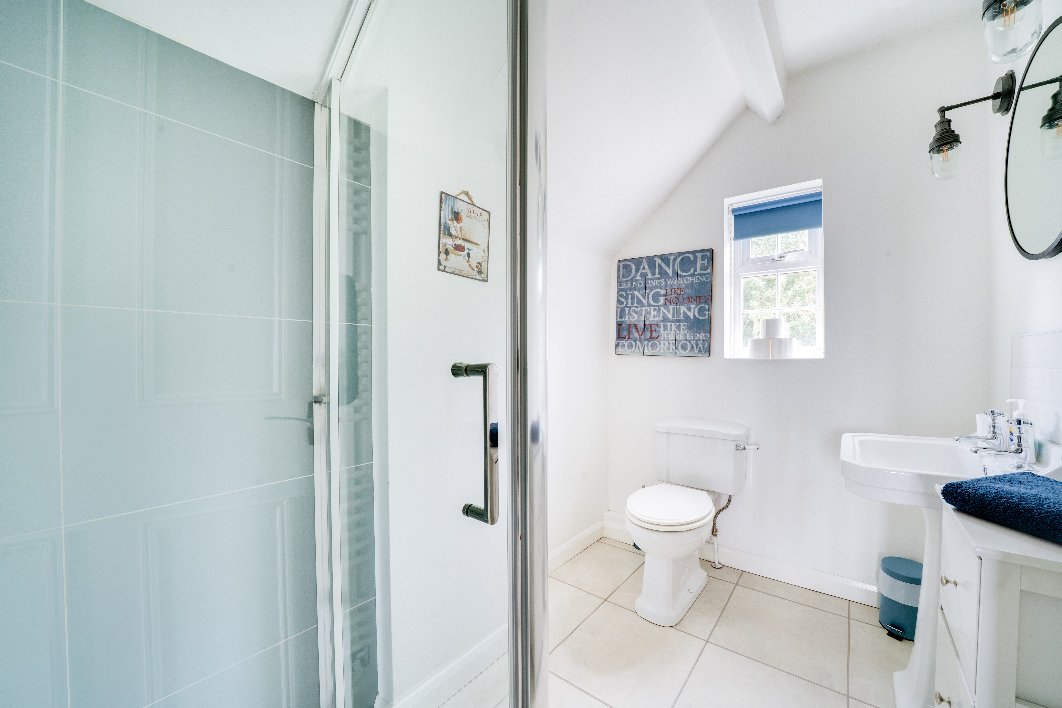
Upstairs, the first floor provides four bedrooms, three of which enjoy views out over the front elevation. The principal bedroom is well proportioned with windows to two sides. There are two further double bedrooms and a fourth bedroom which would also lend itself well to use as a nursery, study or dressing room. These rooms are served by a family shower room, comprising shower cubicle, sink and WC.
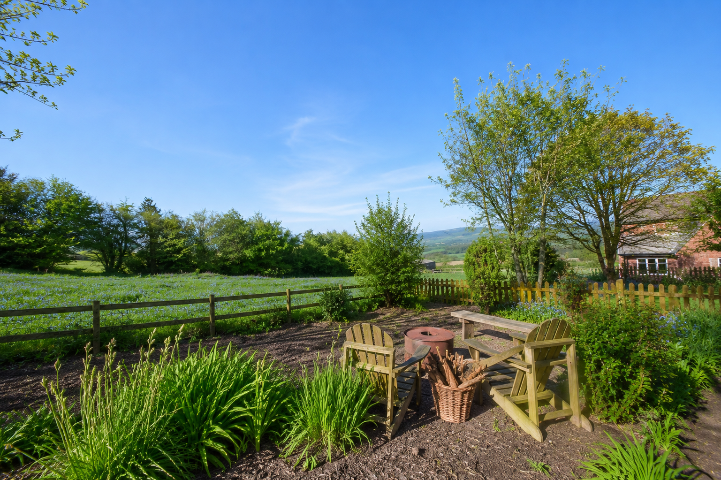
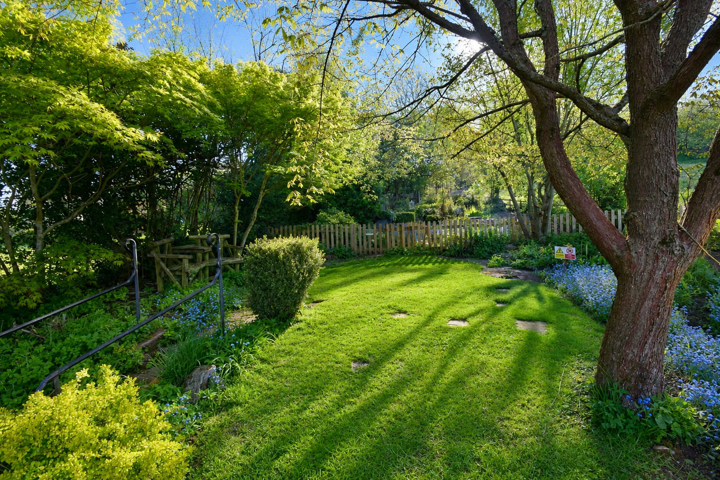
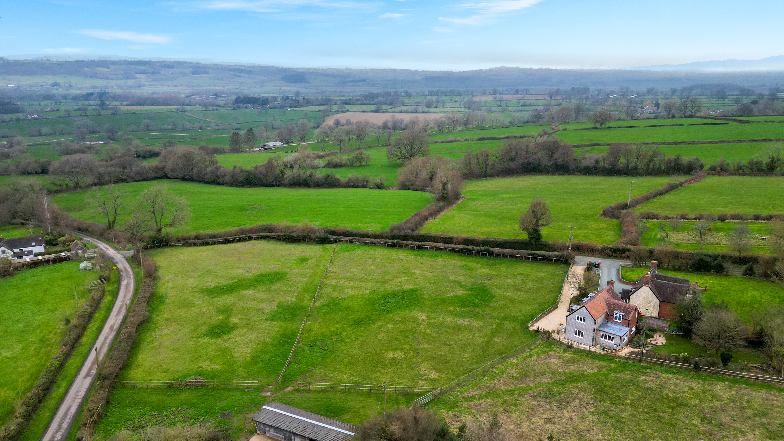
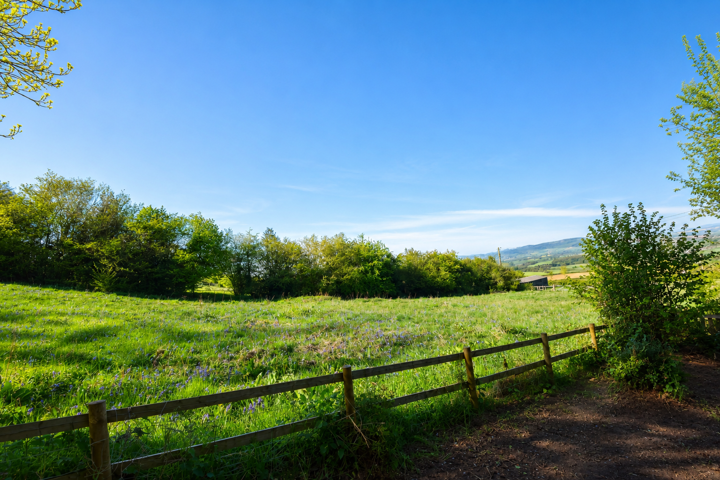
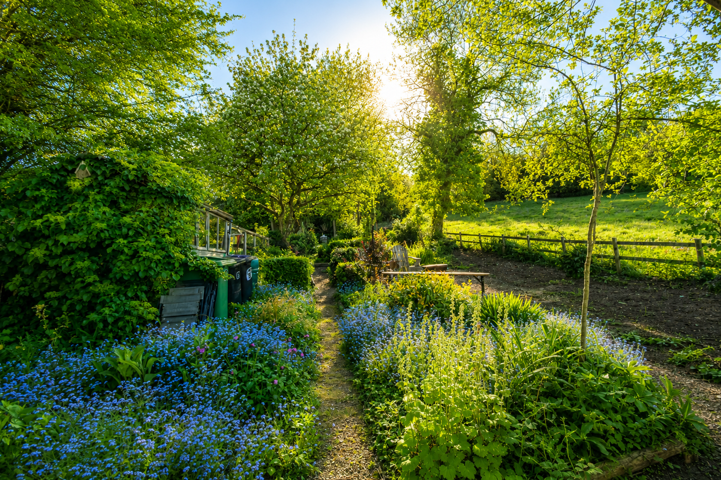
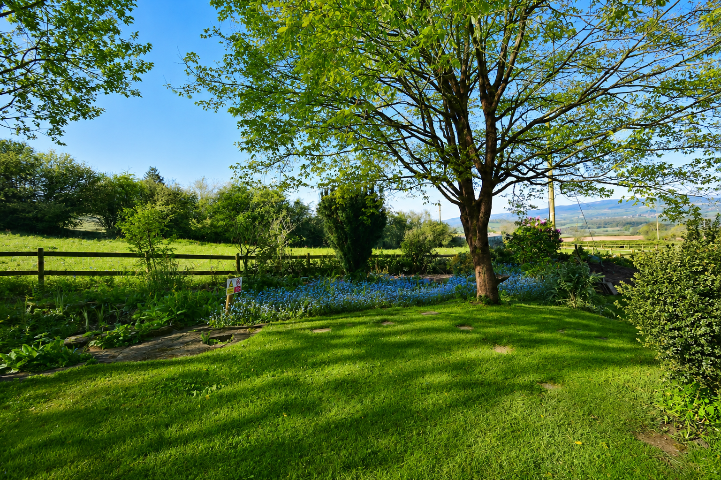
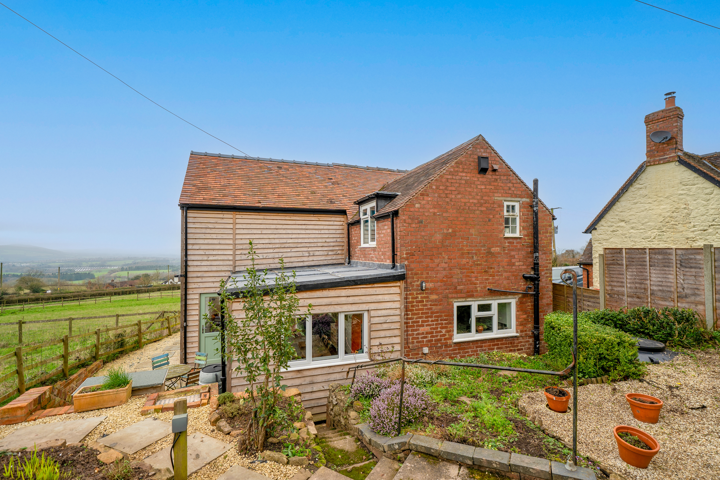
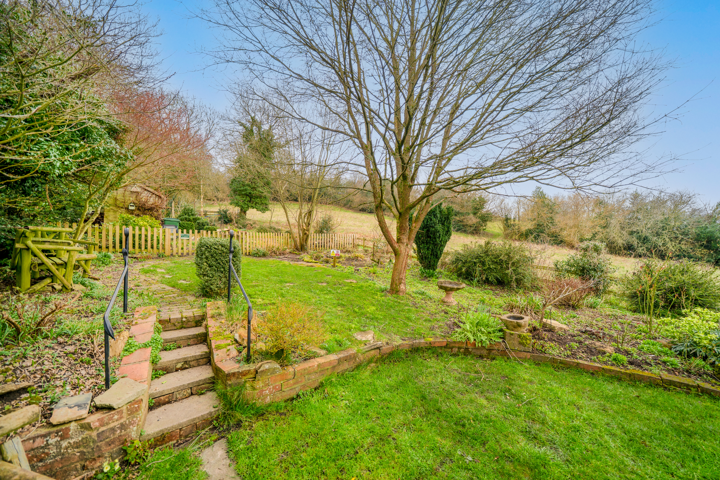
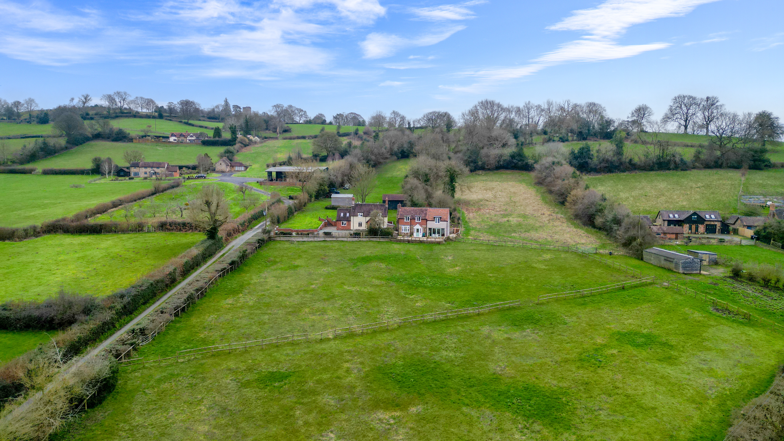
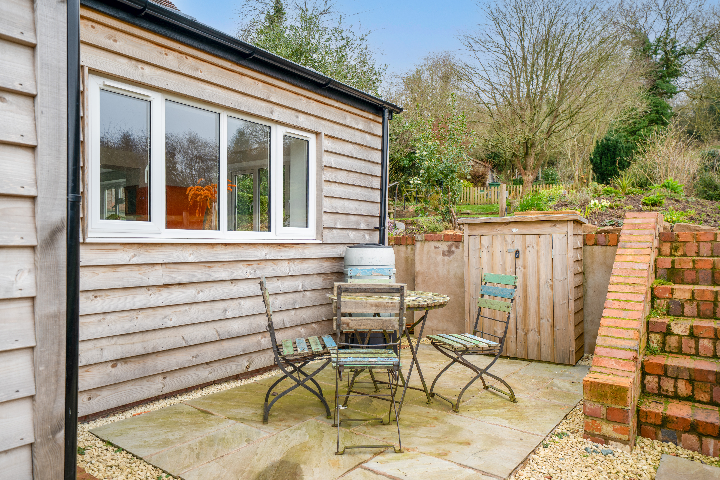
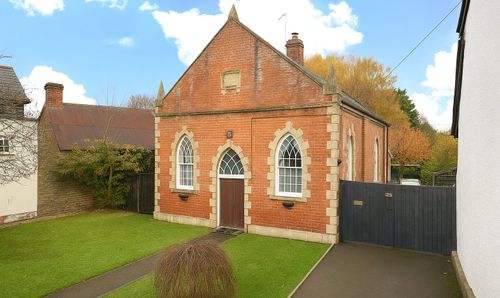
Outside, there is a gravelled and patio area to the front, to sit and enjoy the views, steps lead up to the right hand side of the property to a large garden at the rear. There are a couple of areas laid to lawn, bordered by mature trees, hedging and flower beds. A picket fence separates the top part of the garden which has further flower beds, gravelled pathways a greenhouse, and a shed.
EPC Rating: D
Virtual Tour
Key Features
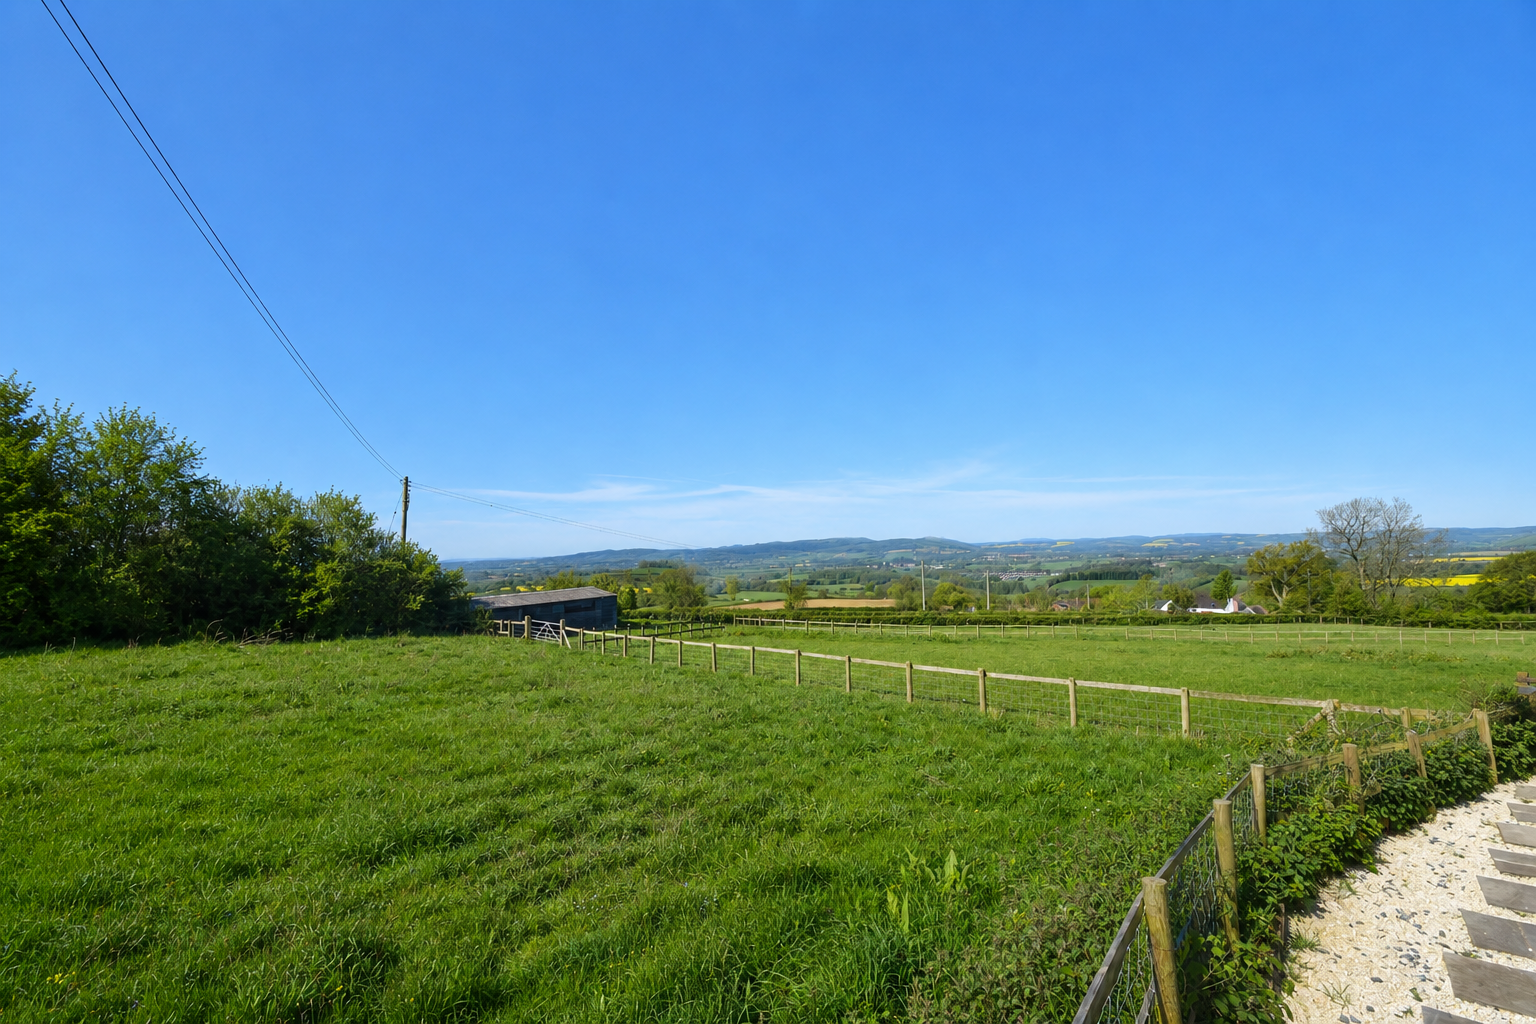
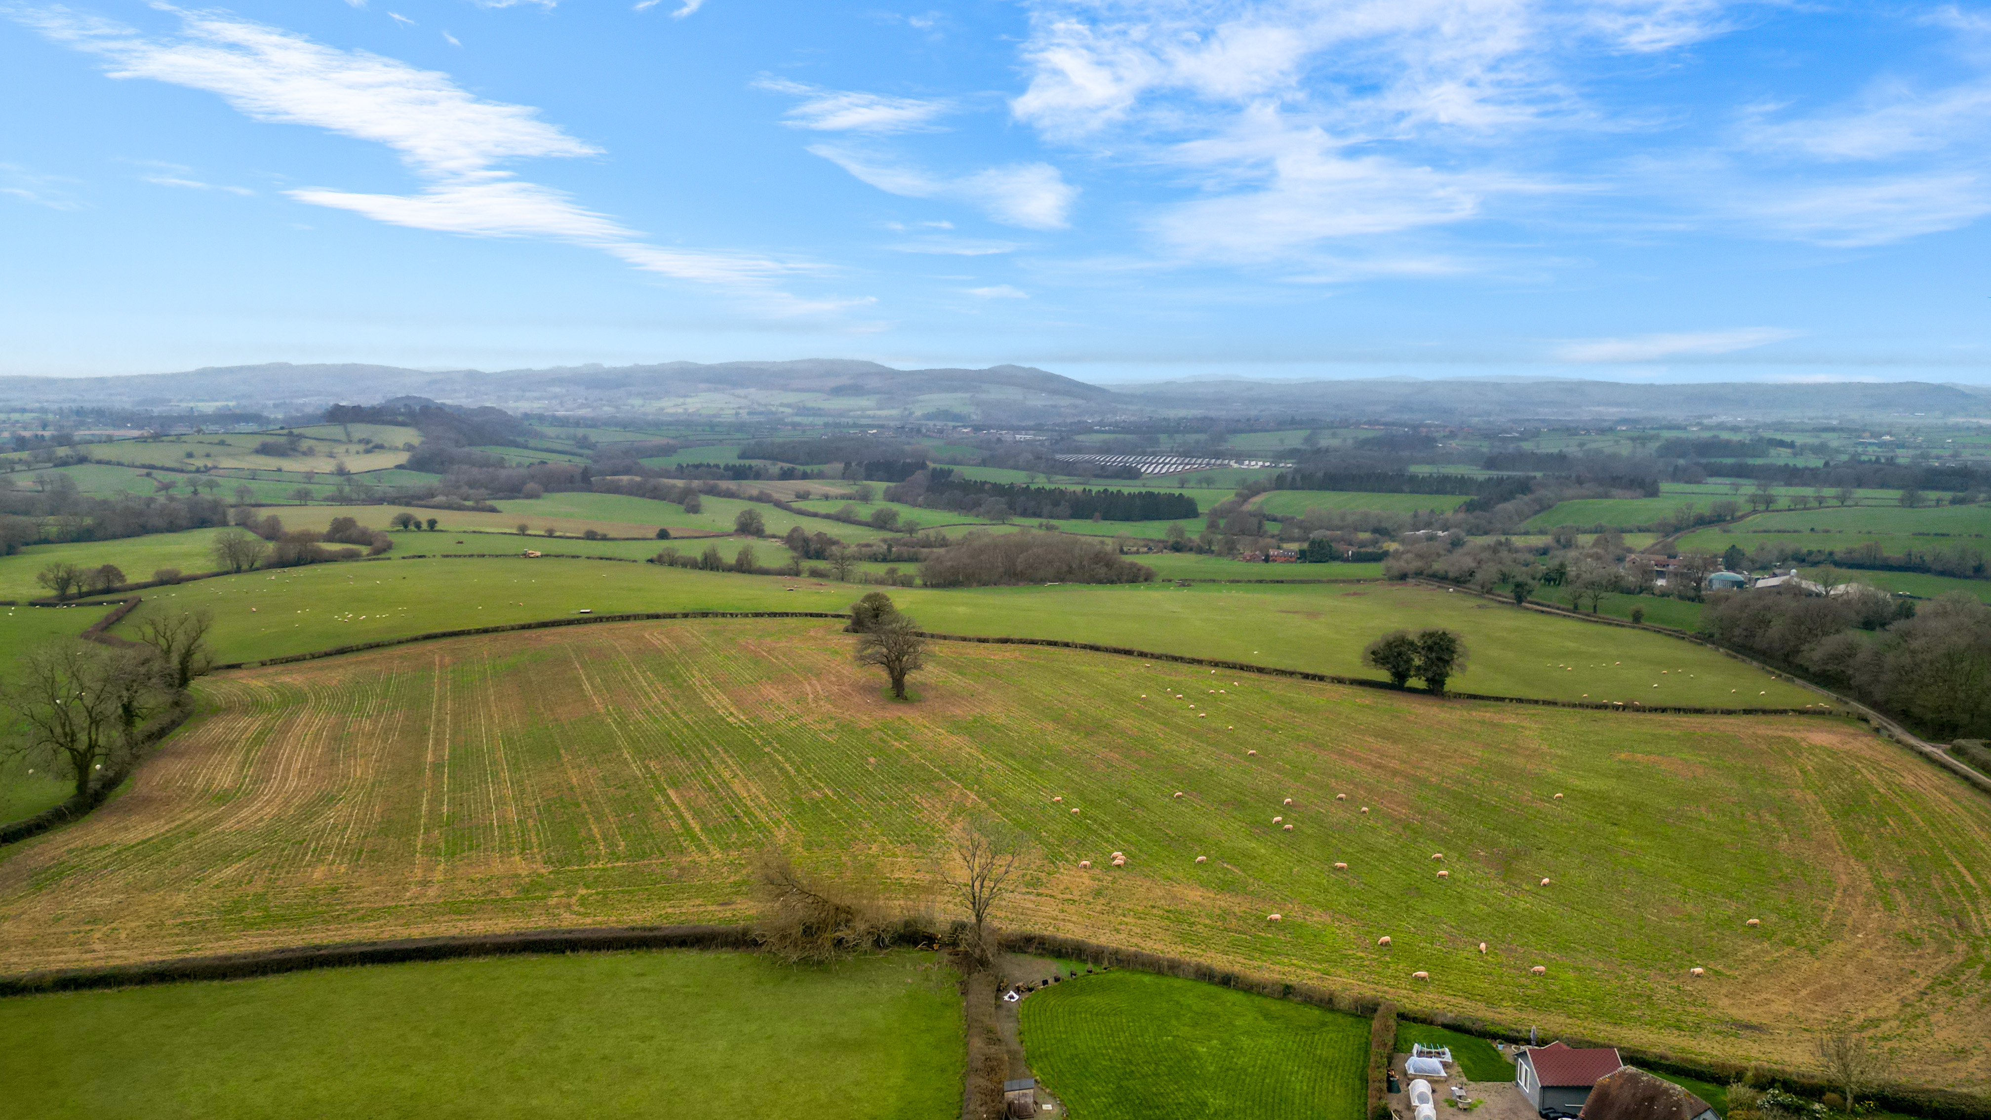
- Far reaching rural views
- Lounge with woodburning stove
- Sun room with fully glazed frontage
- Open plan living
- Driveway parking
Property Details
- Property type: House
- Property style: Detached
- Price Per Sq Foot: £409
- Approx Sq Feet: 1,221 sqft
- Plot Sq Feet: 8,008 sqft
- Council Tax Band: C
Floorplans
Parking Spaces
Driveway
Capacity: N/A
Location
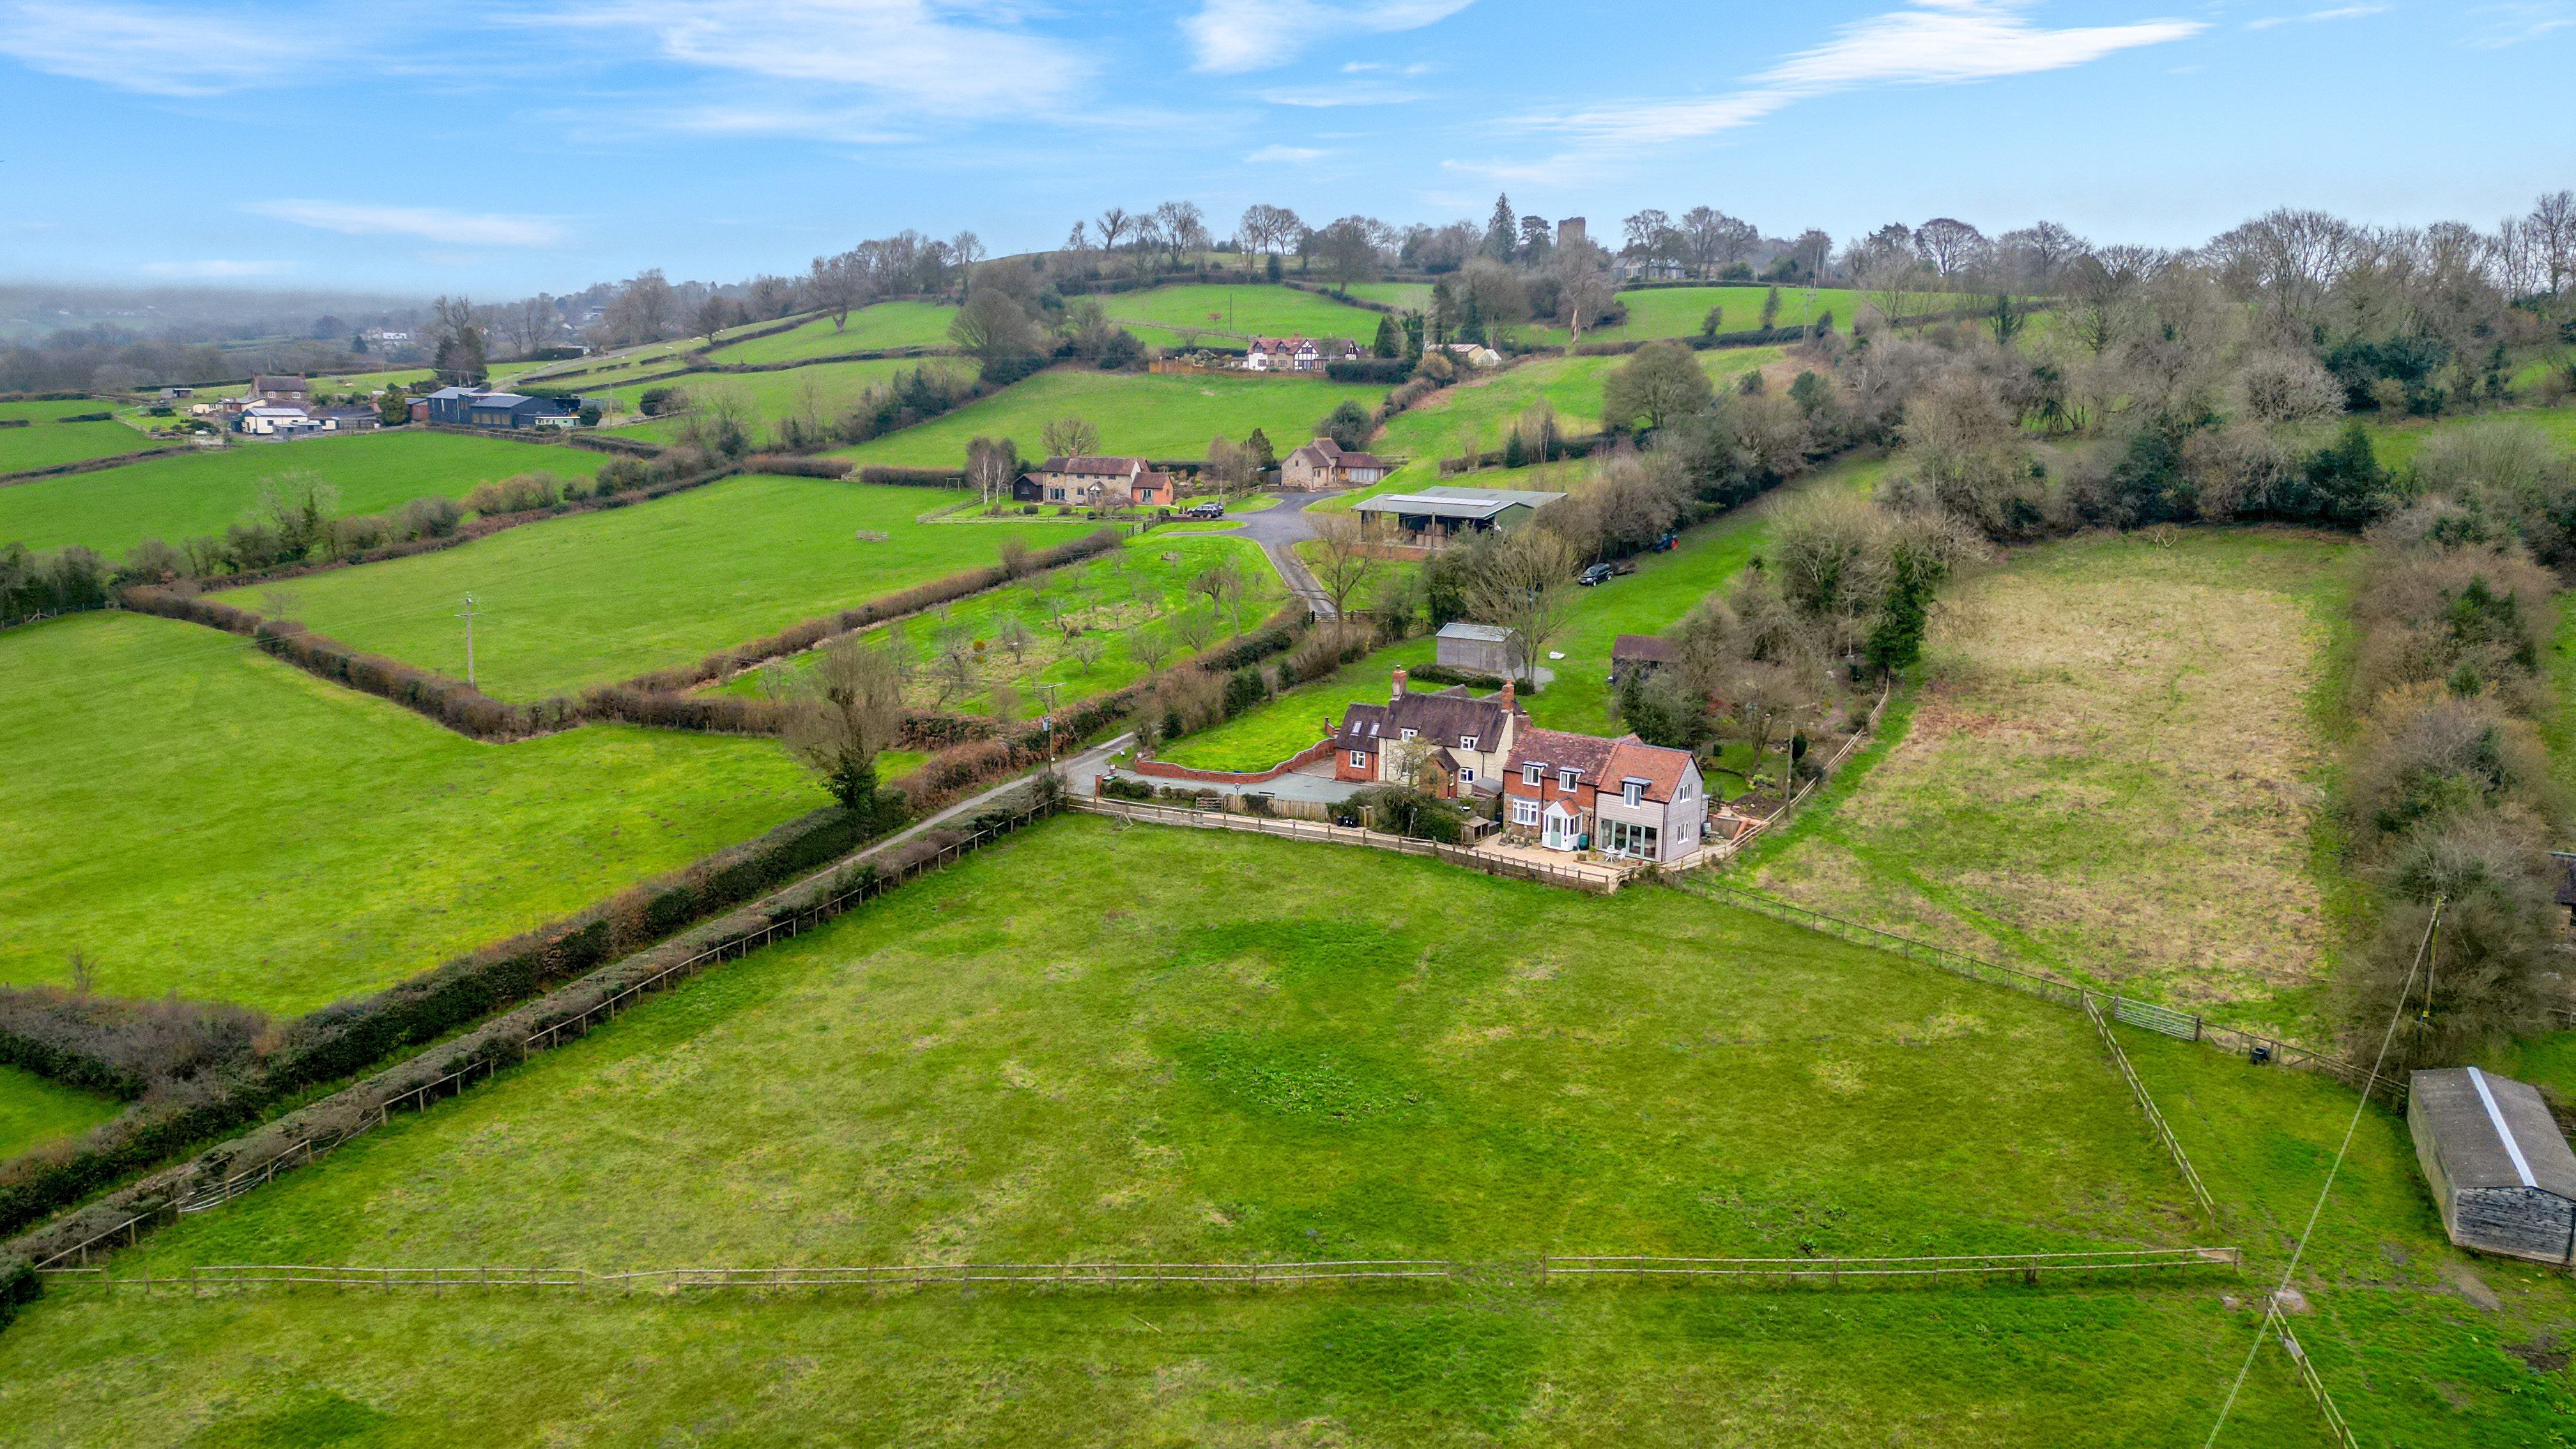
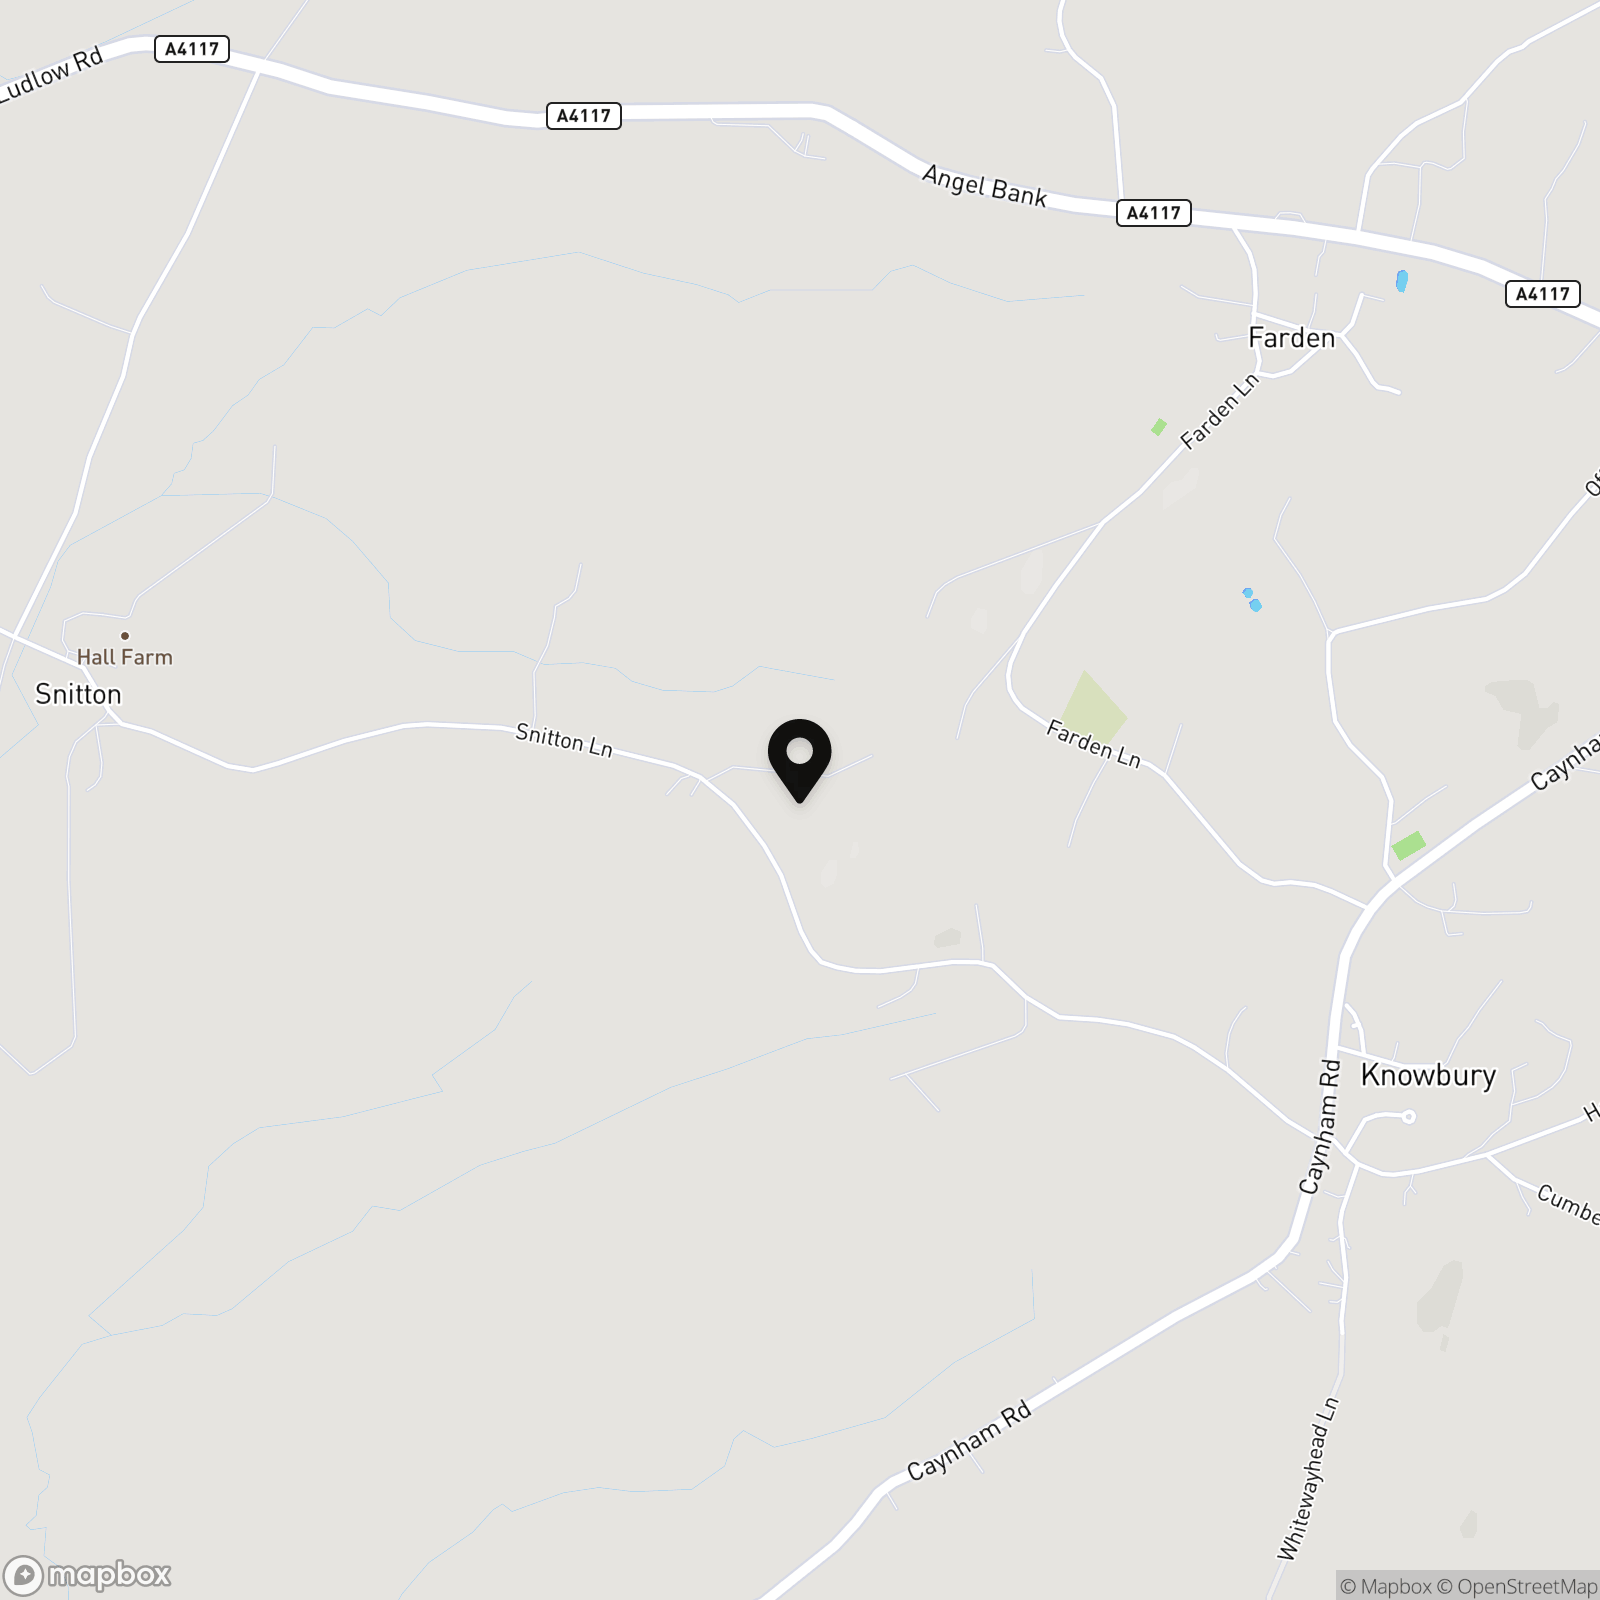
5 Snitton Gate is set within some of the area’s most attractive countryside near the village of Knowbury, offering an appealing balance of rural seclusion and accessibility. Knowbury is a well-regarded village surrounded by rolling farmland, yet within convenient reach of the historic market town of Ludlow and its range of shops, restaurants and amenities. The cottage provides an ideal opportunity for those seeking a peaceful, stand-alone country home while remaining connected to a welcoming rural community.
Properties you may like
By Nock Deighton Ludlow
-
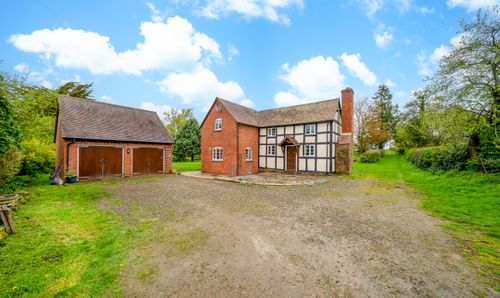
School Lane, Brimfield, SY8
- 3 Beds
- 1 Bath
-
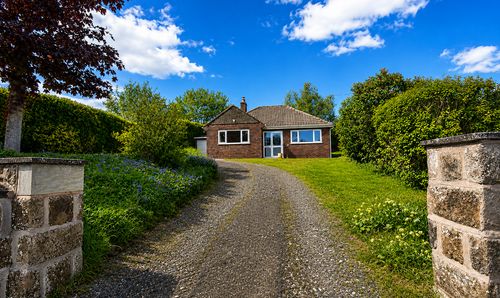
Knowbury, Ludlow, SY8
- 2 Beds
- 1 Bath
-
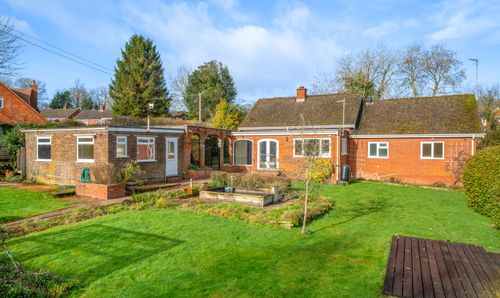
Kimbolton, Leominster, HR6
- 3 Beds
- Bath
-
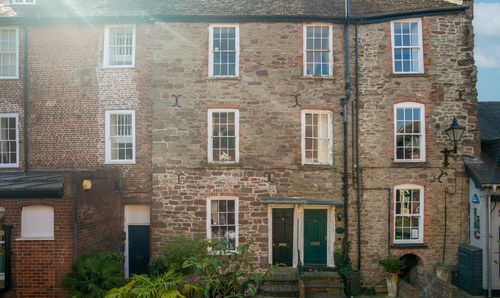
Quality Square, Ludlow, SY8
- 1 Beds
- 1 Bath
-
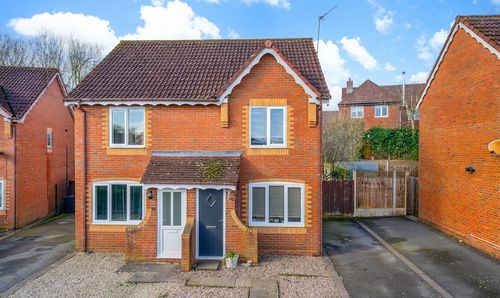
Hartmann Close, Cleobury Mortimer, DY14
- 2 Beds
- 1 Bath
-
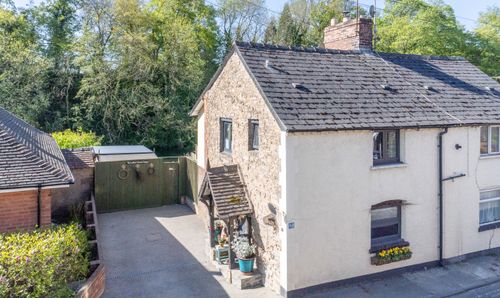
30 Temeside, Ludlow, SY8
- 2 Beds
- 1 Bath
-
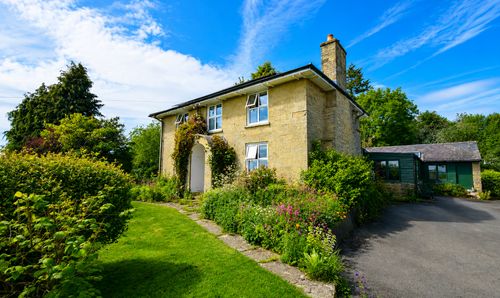
Downwood Farmhouse Shobdon Leominster HR6 9NH
- 4 Beds
- 1 Bath
-
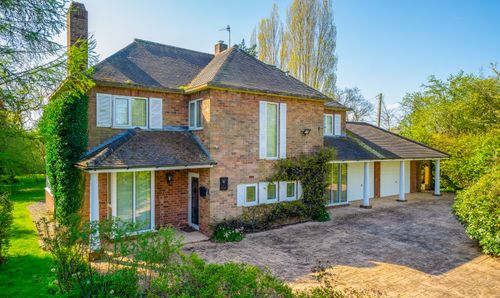
Clee Hill Road, Tenbury Wells, WR15
- 4 Beds
- 3 Bath
-
Wigmore, Leominster, HR6
- 3 Beds
- 2 Bath