Book a Viewing
To book a viewing for this property, please call Tim Russ and Company, on 01494 715544.
To book a viewing for this property, please call Tim Russ and Company, on 01494 715544.
4 Bedroom Detached House, Amersham Hill Drive, High Wycombe, HP13
Amersham Hill Drive, High Wycombe, HP13

Tim Russ and Company
Tim Russ & Co, 5 Penn Road
Description
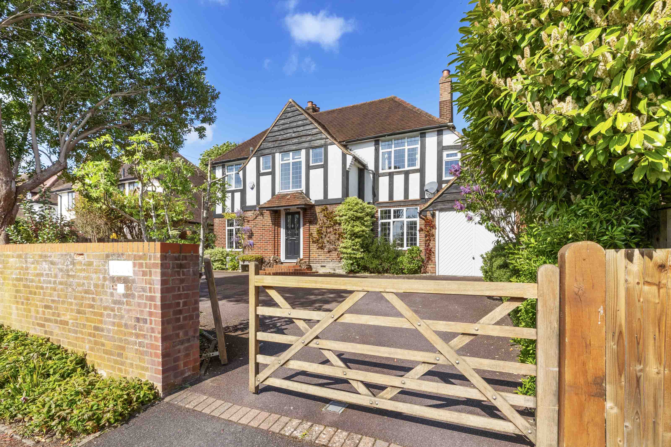
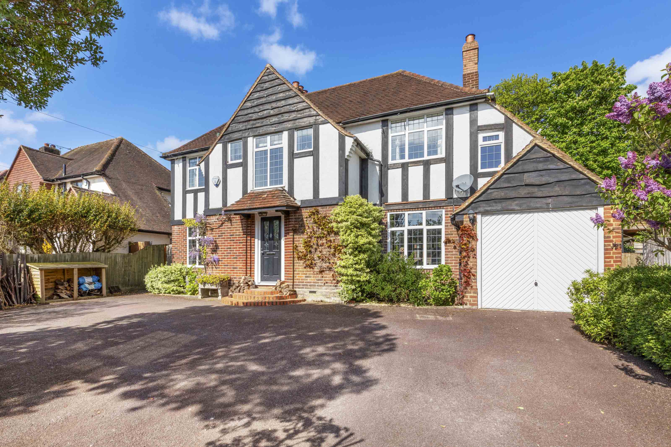
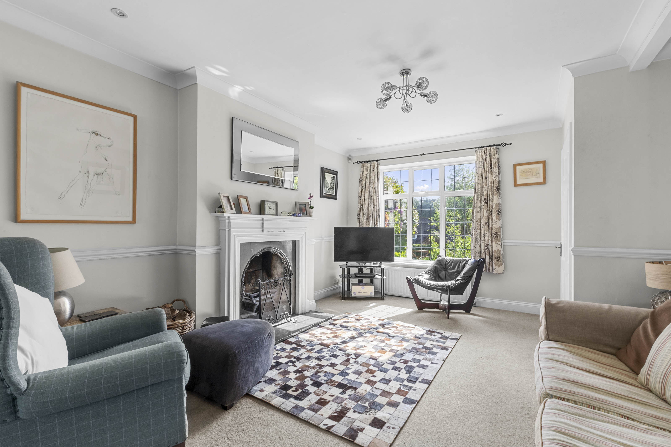
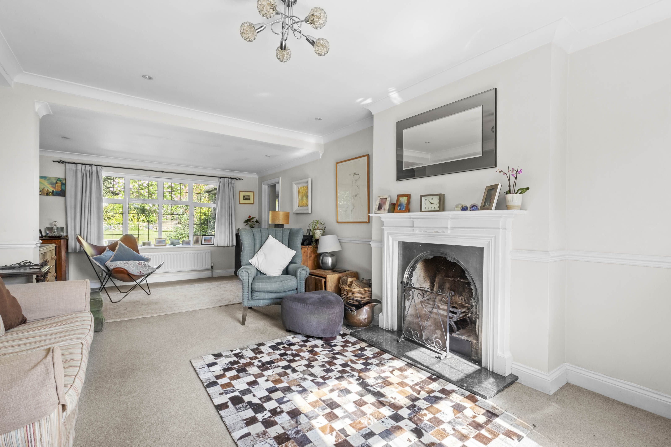
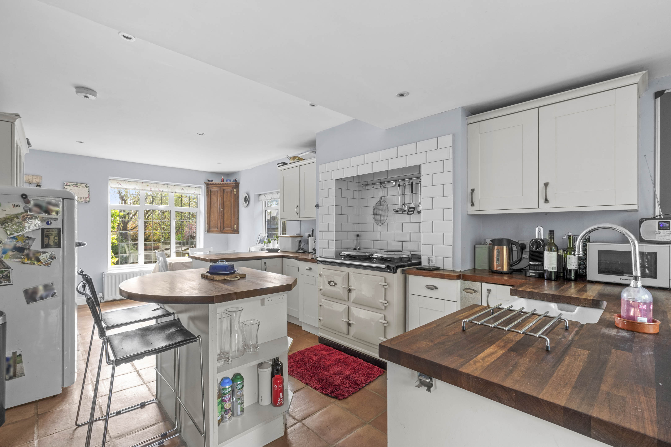
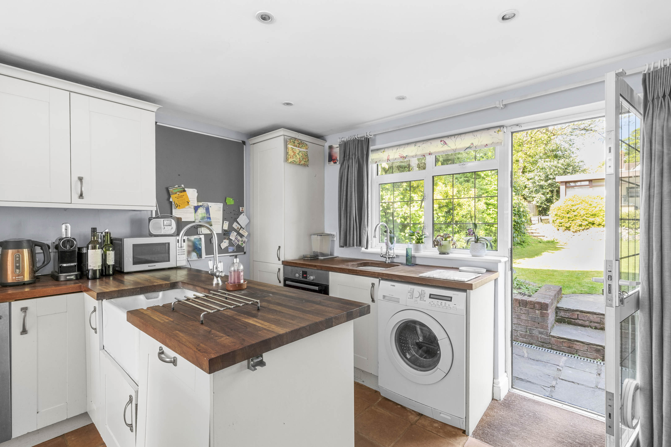
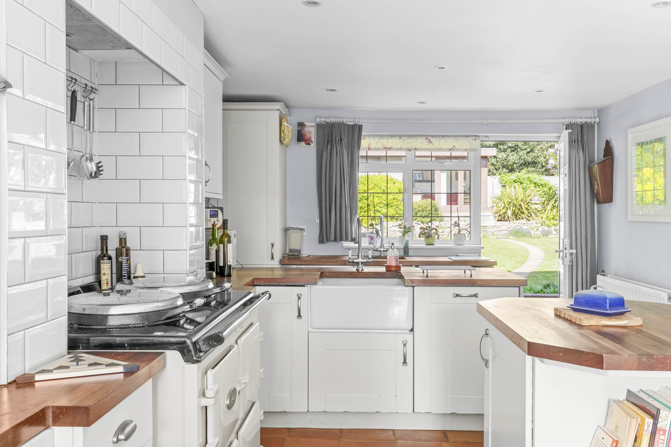
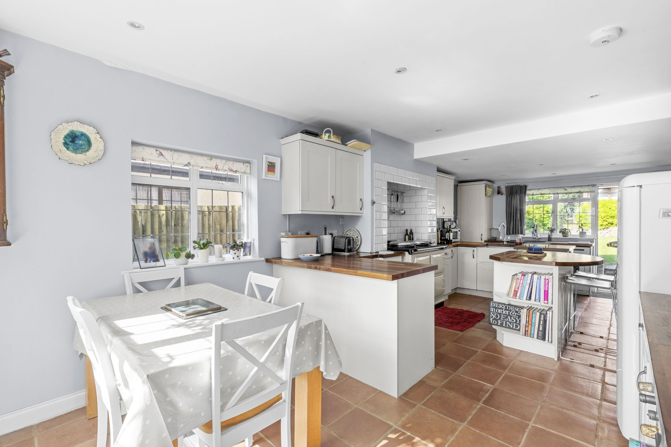
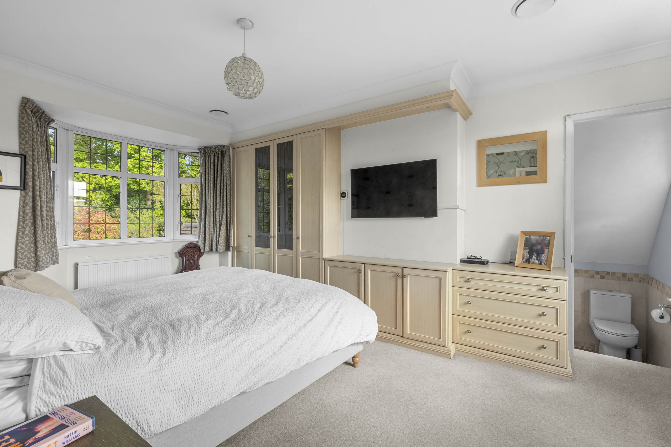
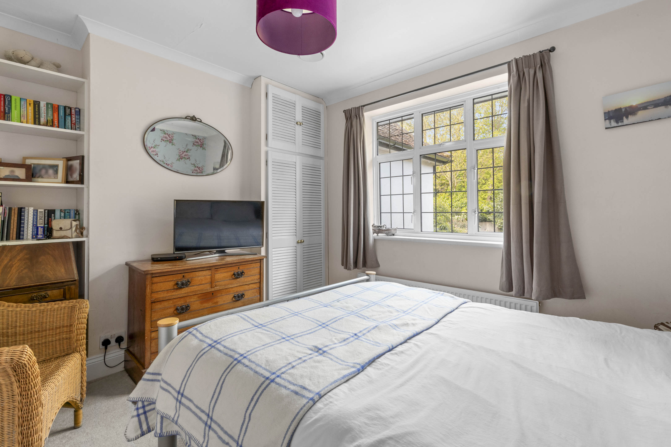
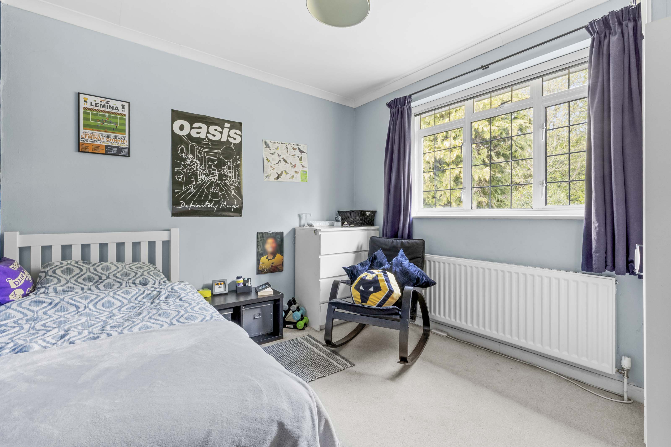
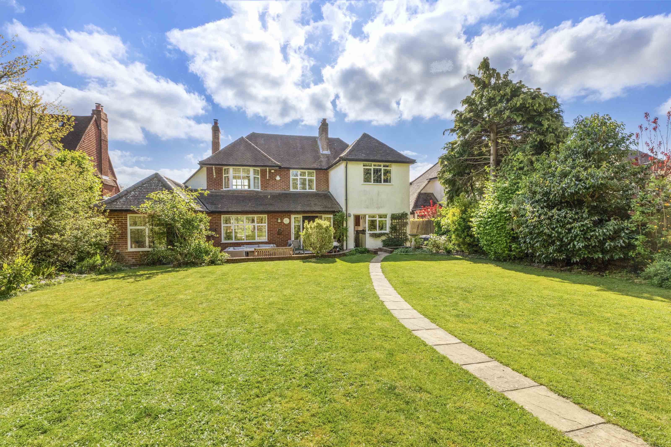
This exceptional detached four-bedroom, two-bathroom home blends timeless period charm with contemporary comfort, making it an ideal choice for families and discerning buyers alike. Set in a highly regarded cul de sac road, half a mile to The Royal Grammar School, High Wycombe town centre and 15 minute walk to the railway station. The property offers a generous and flexible layout with four spacious reception rooms, including an elegant living area featuring a classic fireplace, neutral decor, and large windows that flood the space with natural light. The open plan kitchen and dining area is a true heart of the home, boasting modern white cabinetry, rich wooden countertops, a charming kitchen island with seating, and integrated appliances. Large windows and French doors provide seamless access to the beautifully landscaped garden, creating a wonderful indoor-outdoor flow perfect for entertaining or family gatherings. Each bedroom is designed for comfort and relaxation, with built-in wardrobes, ample storage, and an inviting atmosphere enhanced by large windows and tasteful decor. The dual aspect master suite benefits from air conditioning and a stunning bay window with garden views and a private en-suite bathroom and further guest bedroom also benefits from air conditioning.
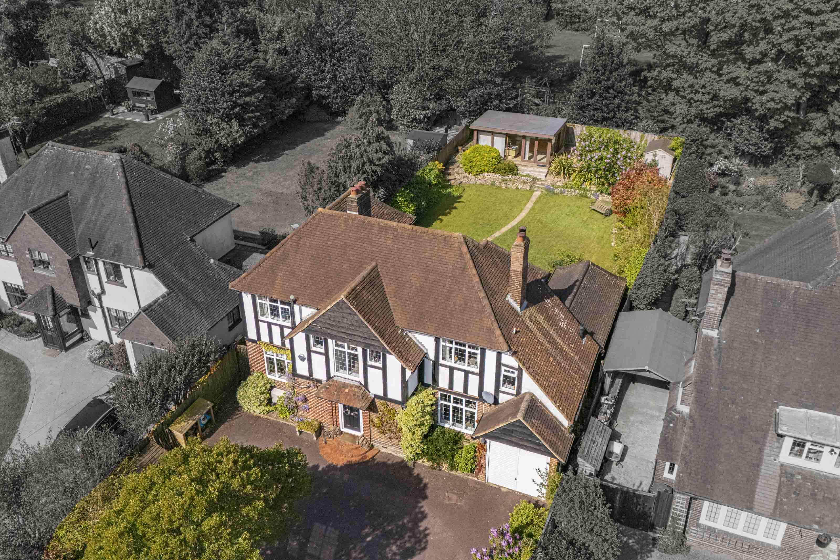
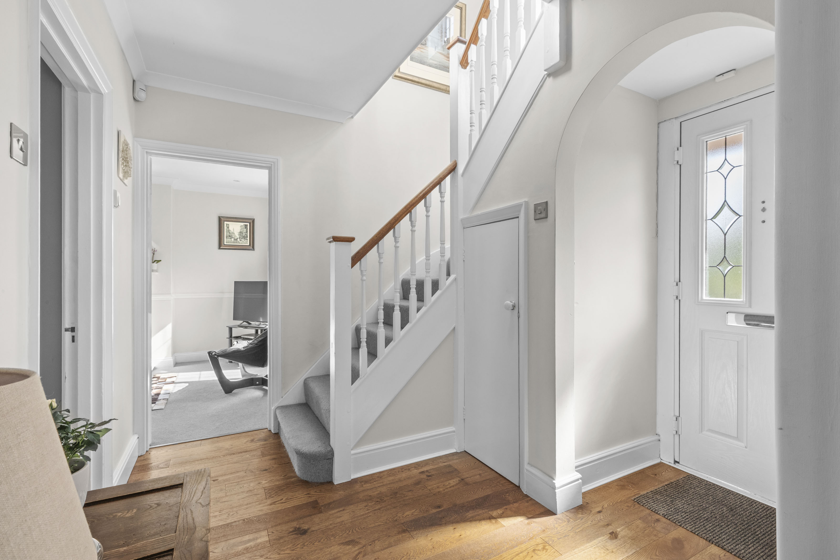
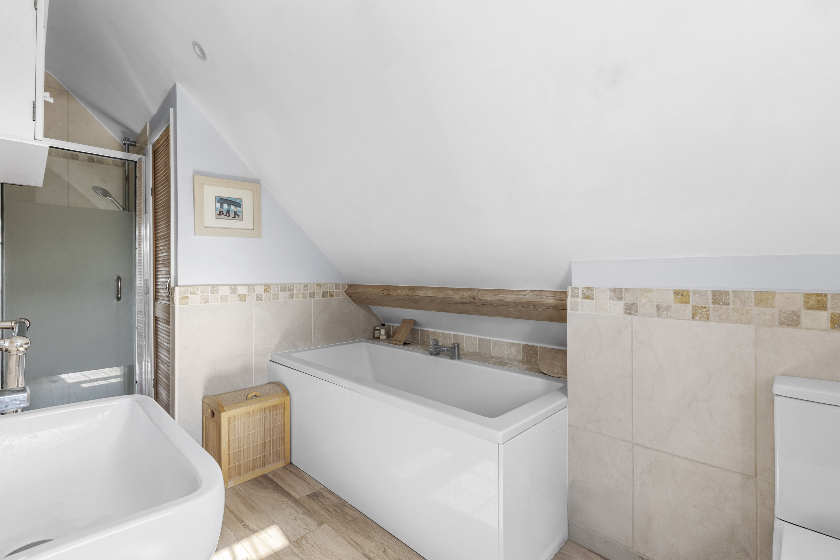
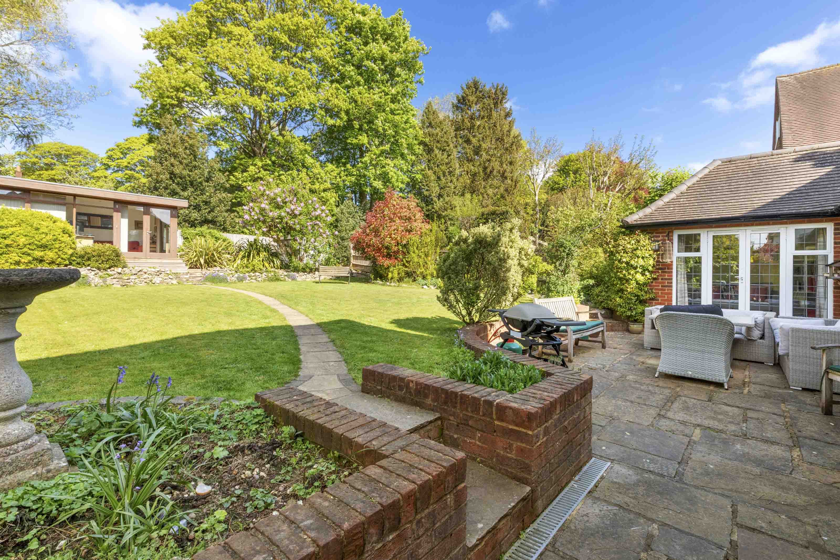
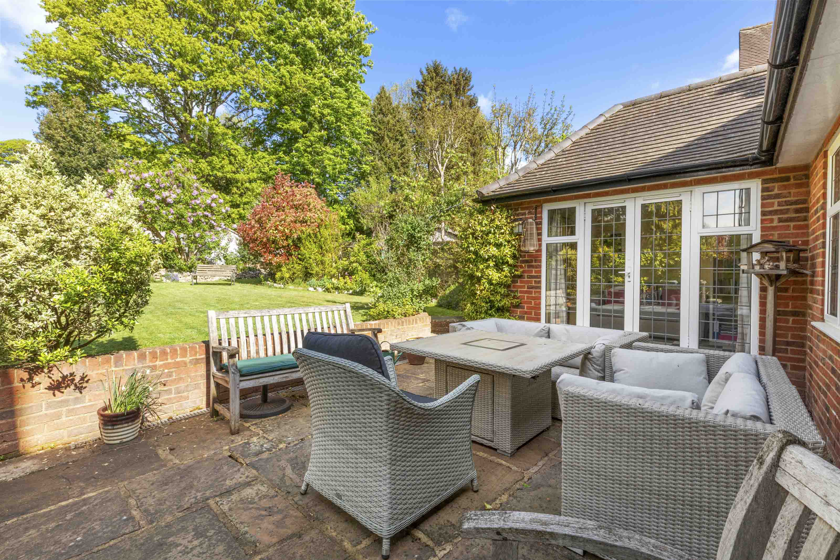
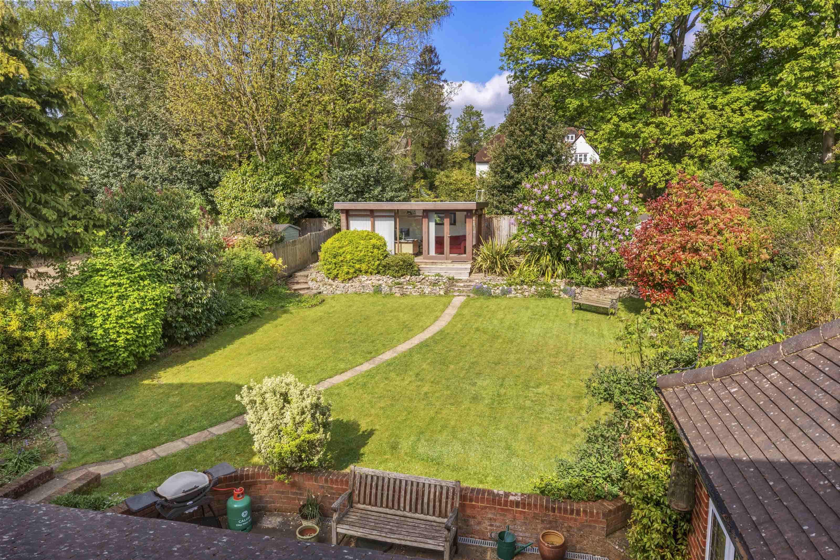
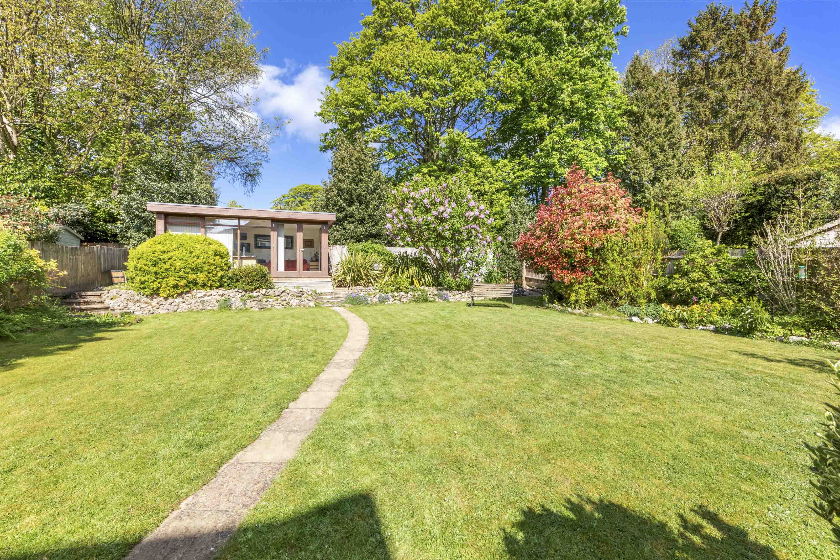
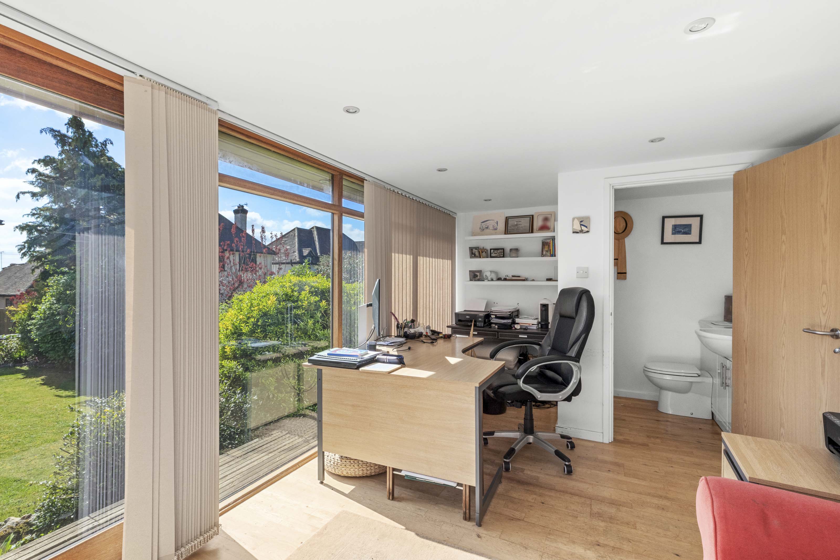
The property is set within mature, landscaped gardens that offer a tranquil retreat and plenty of space for outdoor living. Multiple patio areas and a generous lawn are ideal for al fresco dining, entertaining, or simply relaxing amidst lush greenery and mature trees. Additional highlights include a detached garage and ample off-road parking via a gated entrance and spacious driveway, ensuring both convenience and security. A modern garden office or studio provides the perfect space for remote work or creative pursuits, with heating, power and wc. The home’s period features, such as the distinctive half-timbered facade and classic architectural details, lend character and kerb appeal. Further benefits include a welcoming hallway with elegant hardwood flooring, built-in storage throughout, heated towel rails in the bathrooms, and efficient radiator heating for year-round comfort. This remarkable property delivers a harmonious blend of style, space, and practicality, making it an outstanding opportunity for those seeking a high-quality family home with exceptional lifestyle advantages.
EPC Rating: D
Key Features
- Character detached family home, set in a highly regarded cul de sac road, walking distance to town centre, 15 minute walk to railway station and The Royal Grammar School
- Welcoming entrance hall with downstairs wc
- Beautiful kitchen/breakfast room with central island
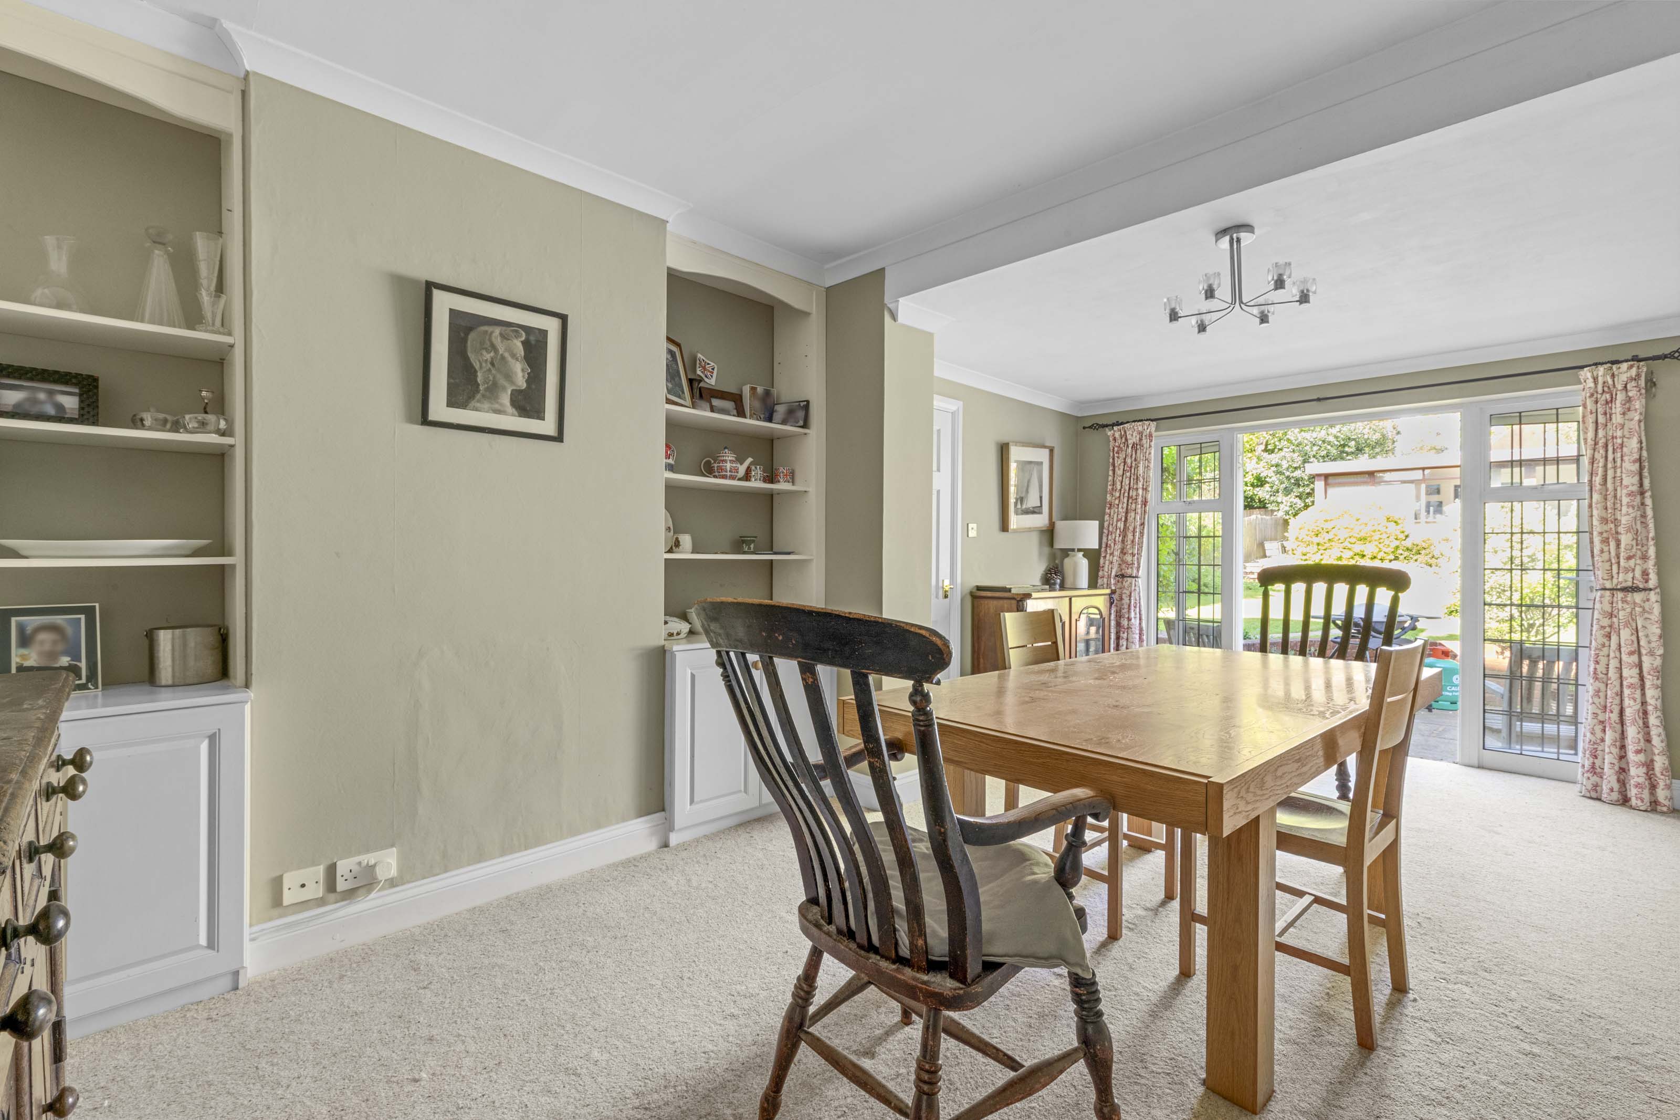
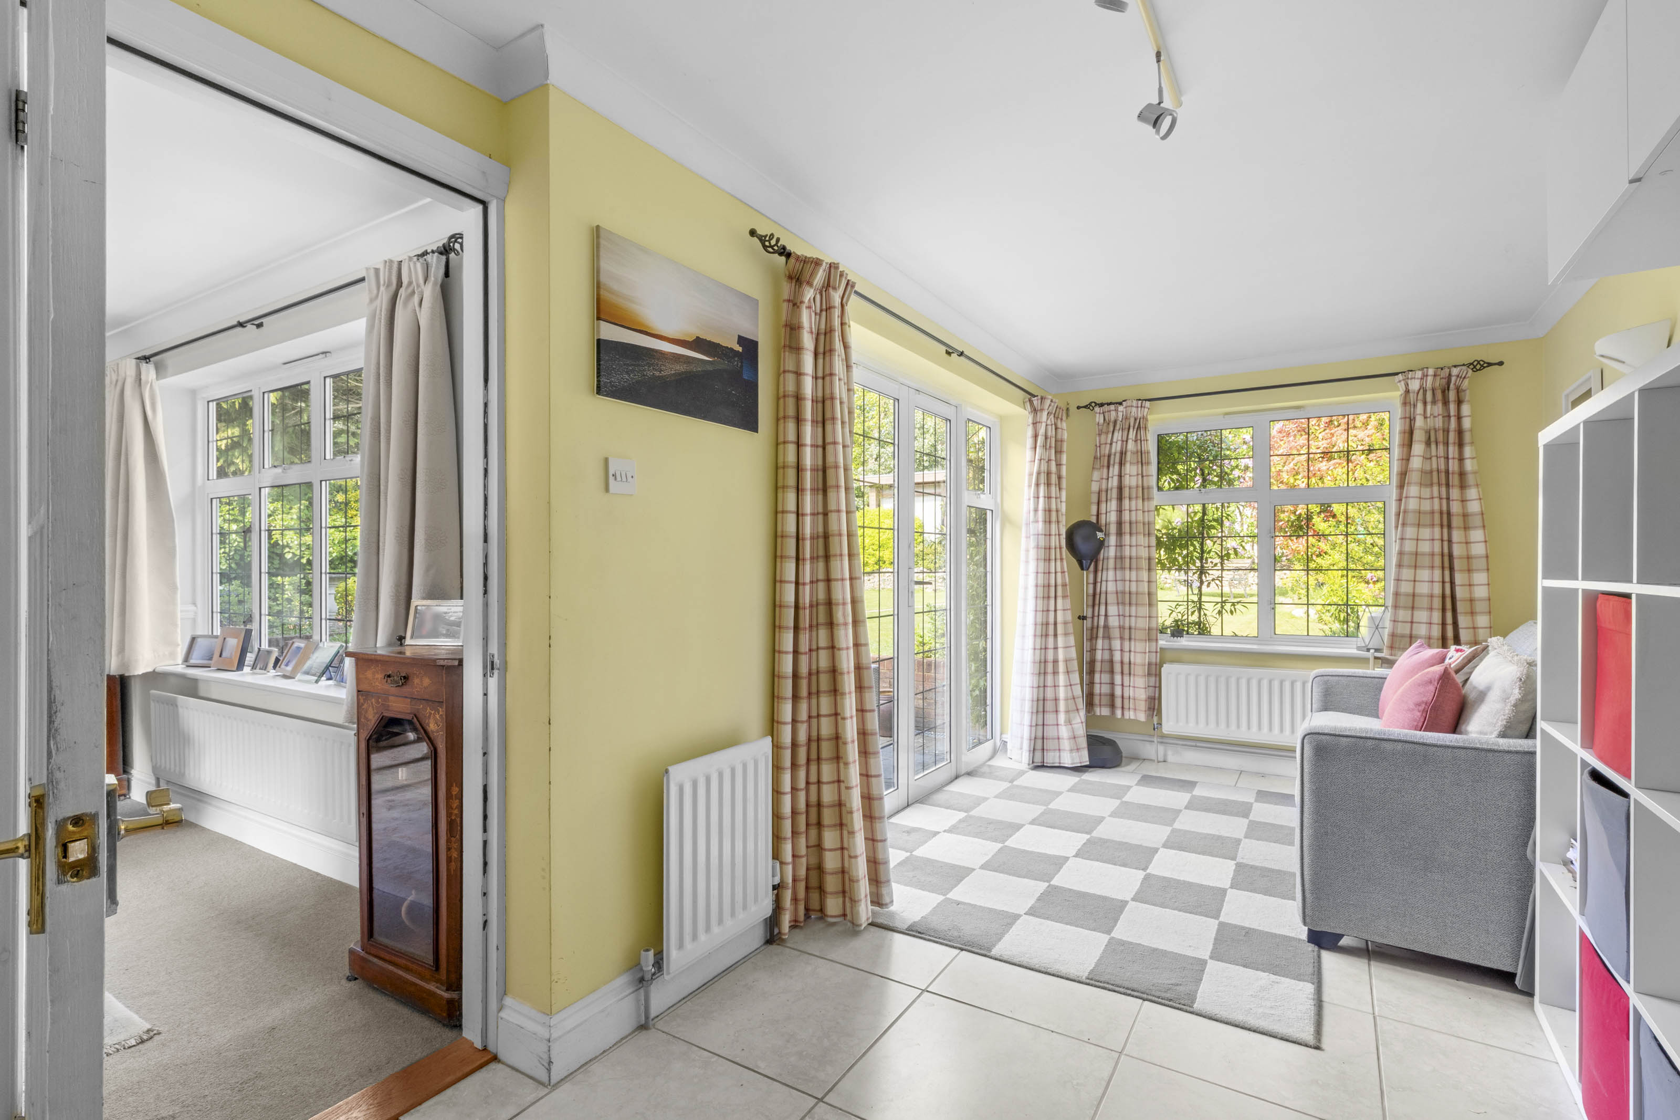
- Three versatile and generous reception rooms
- Principal bedroom with ensuite bathroom, double aspect windows and air conditioning
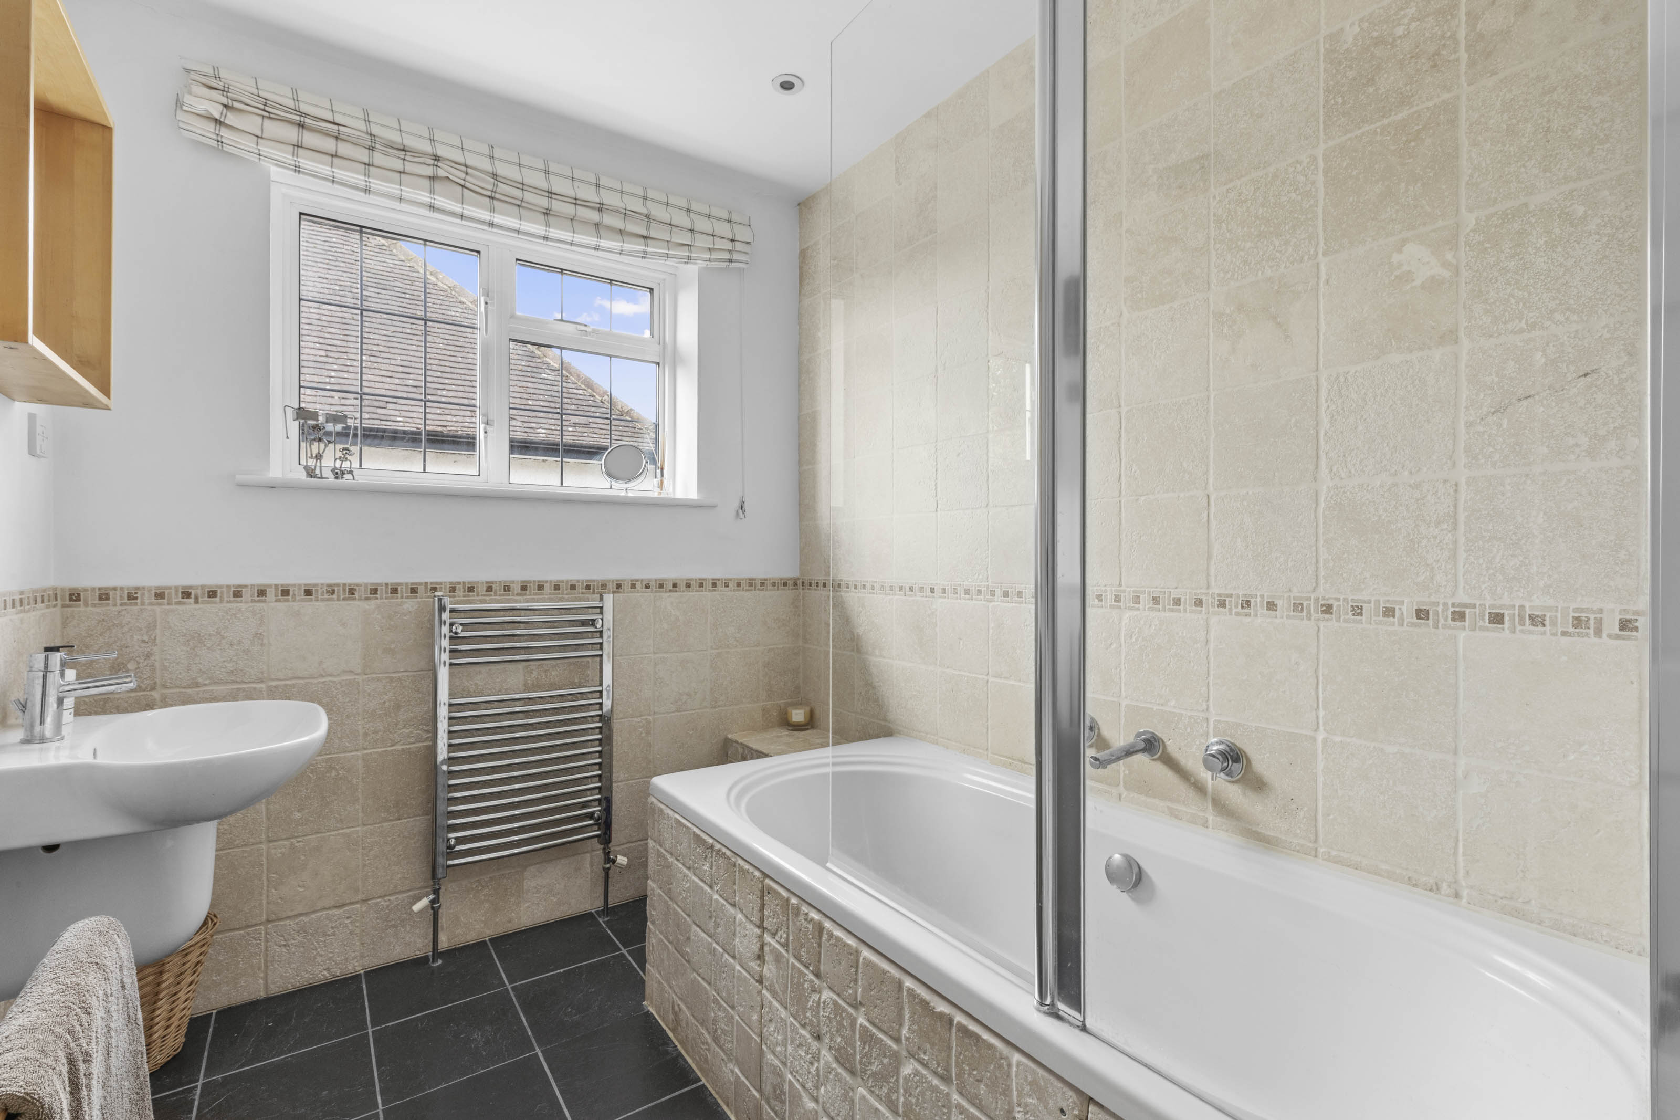
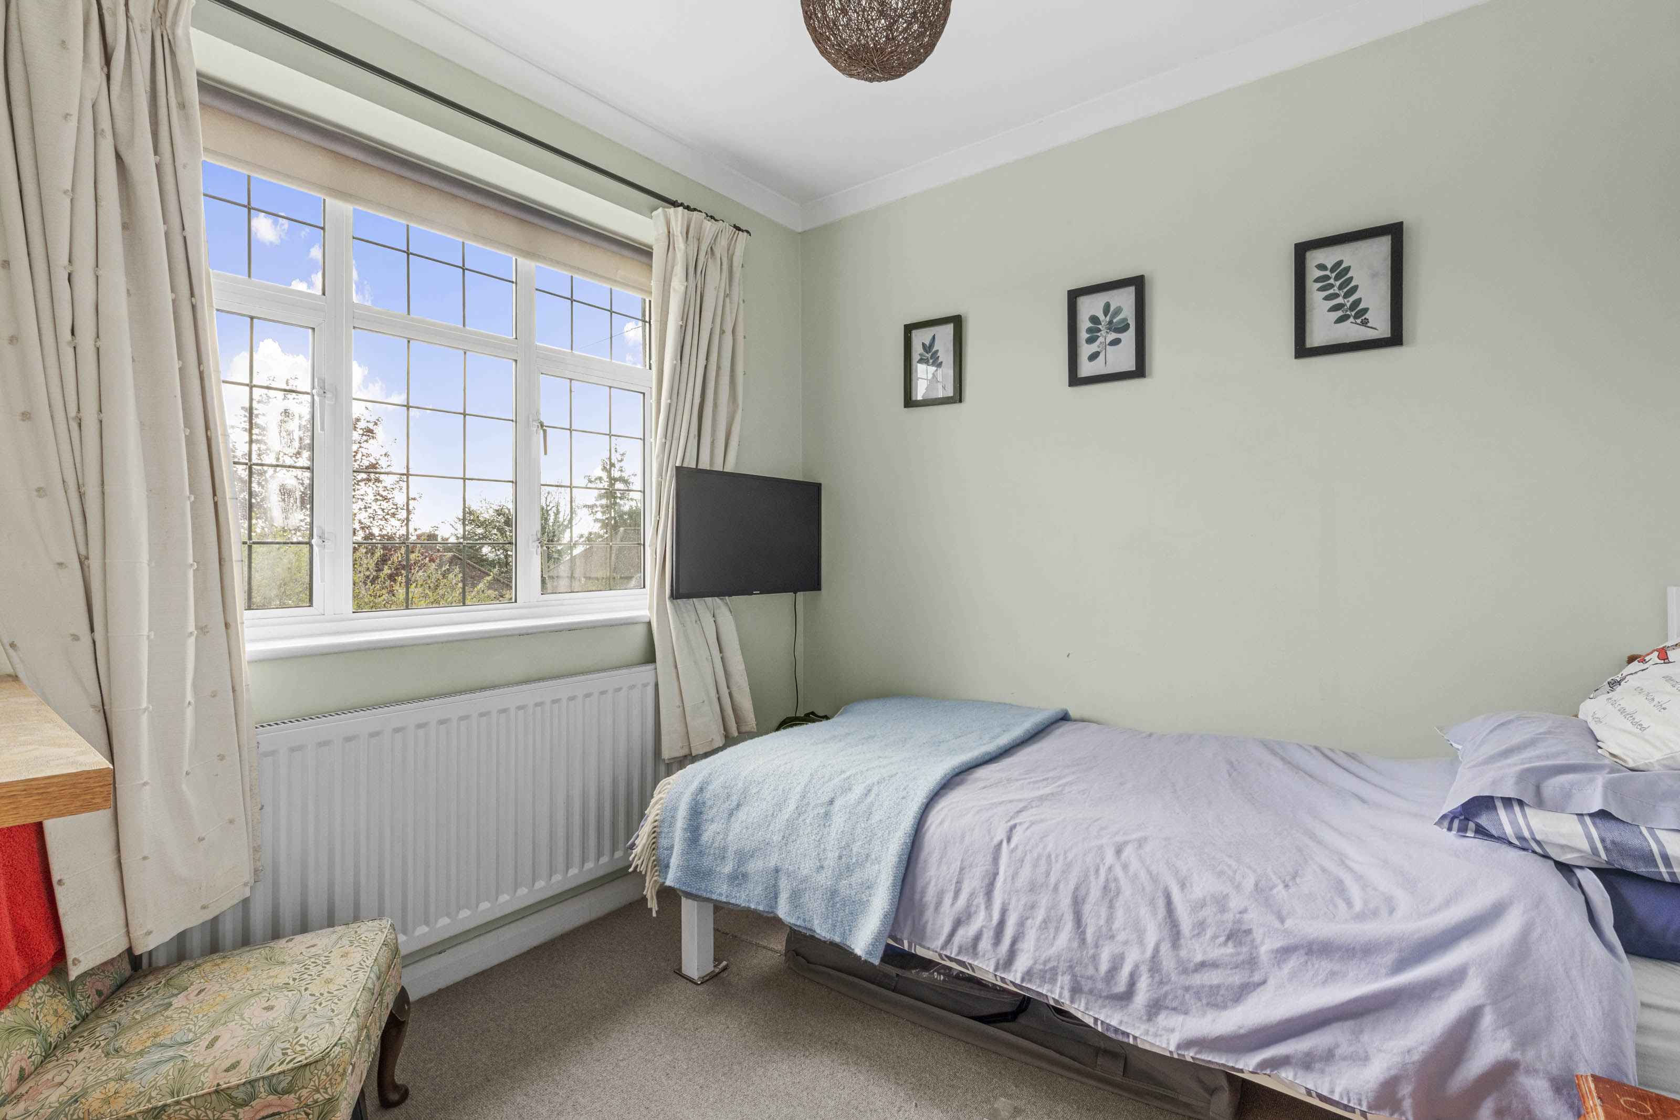
- Two further double bedrooms (one with air conditioning) and single bedroom served by the family bathroom and separate wc
- Period features with Tudor-style architecture
- Beautiful landscaped rear garden
- Garden room/home office with heating, light and wc
- Ample off road parking
Property Details
- Property type: House
- Property style: Detached
- Price Per Sq Foot: £442
- Approx Sq Feet: 2,260 sqft
- Council Tax Band: F
Rooms
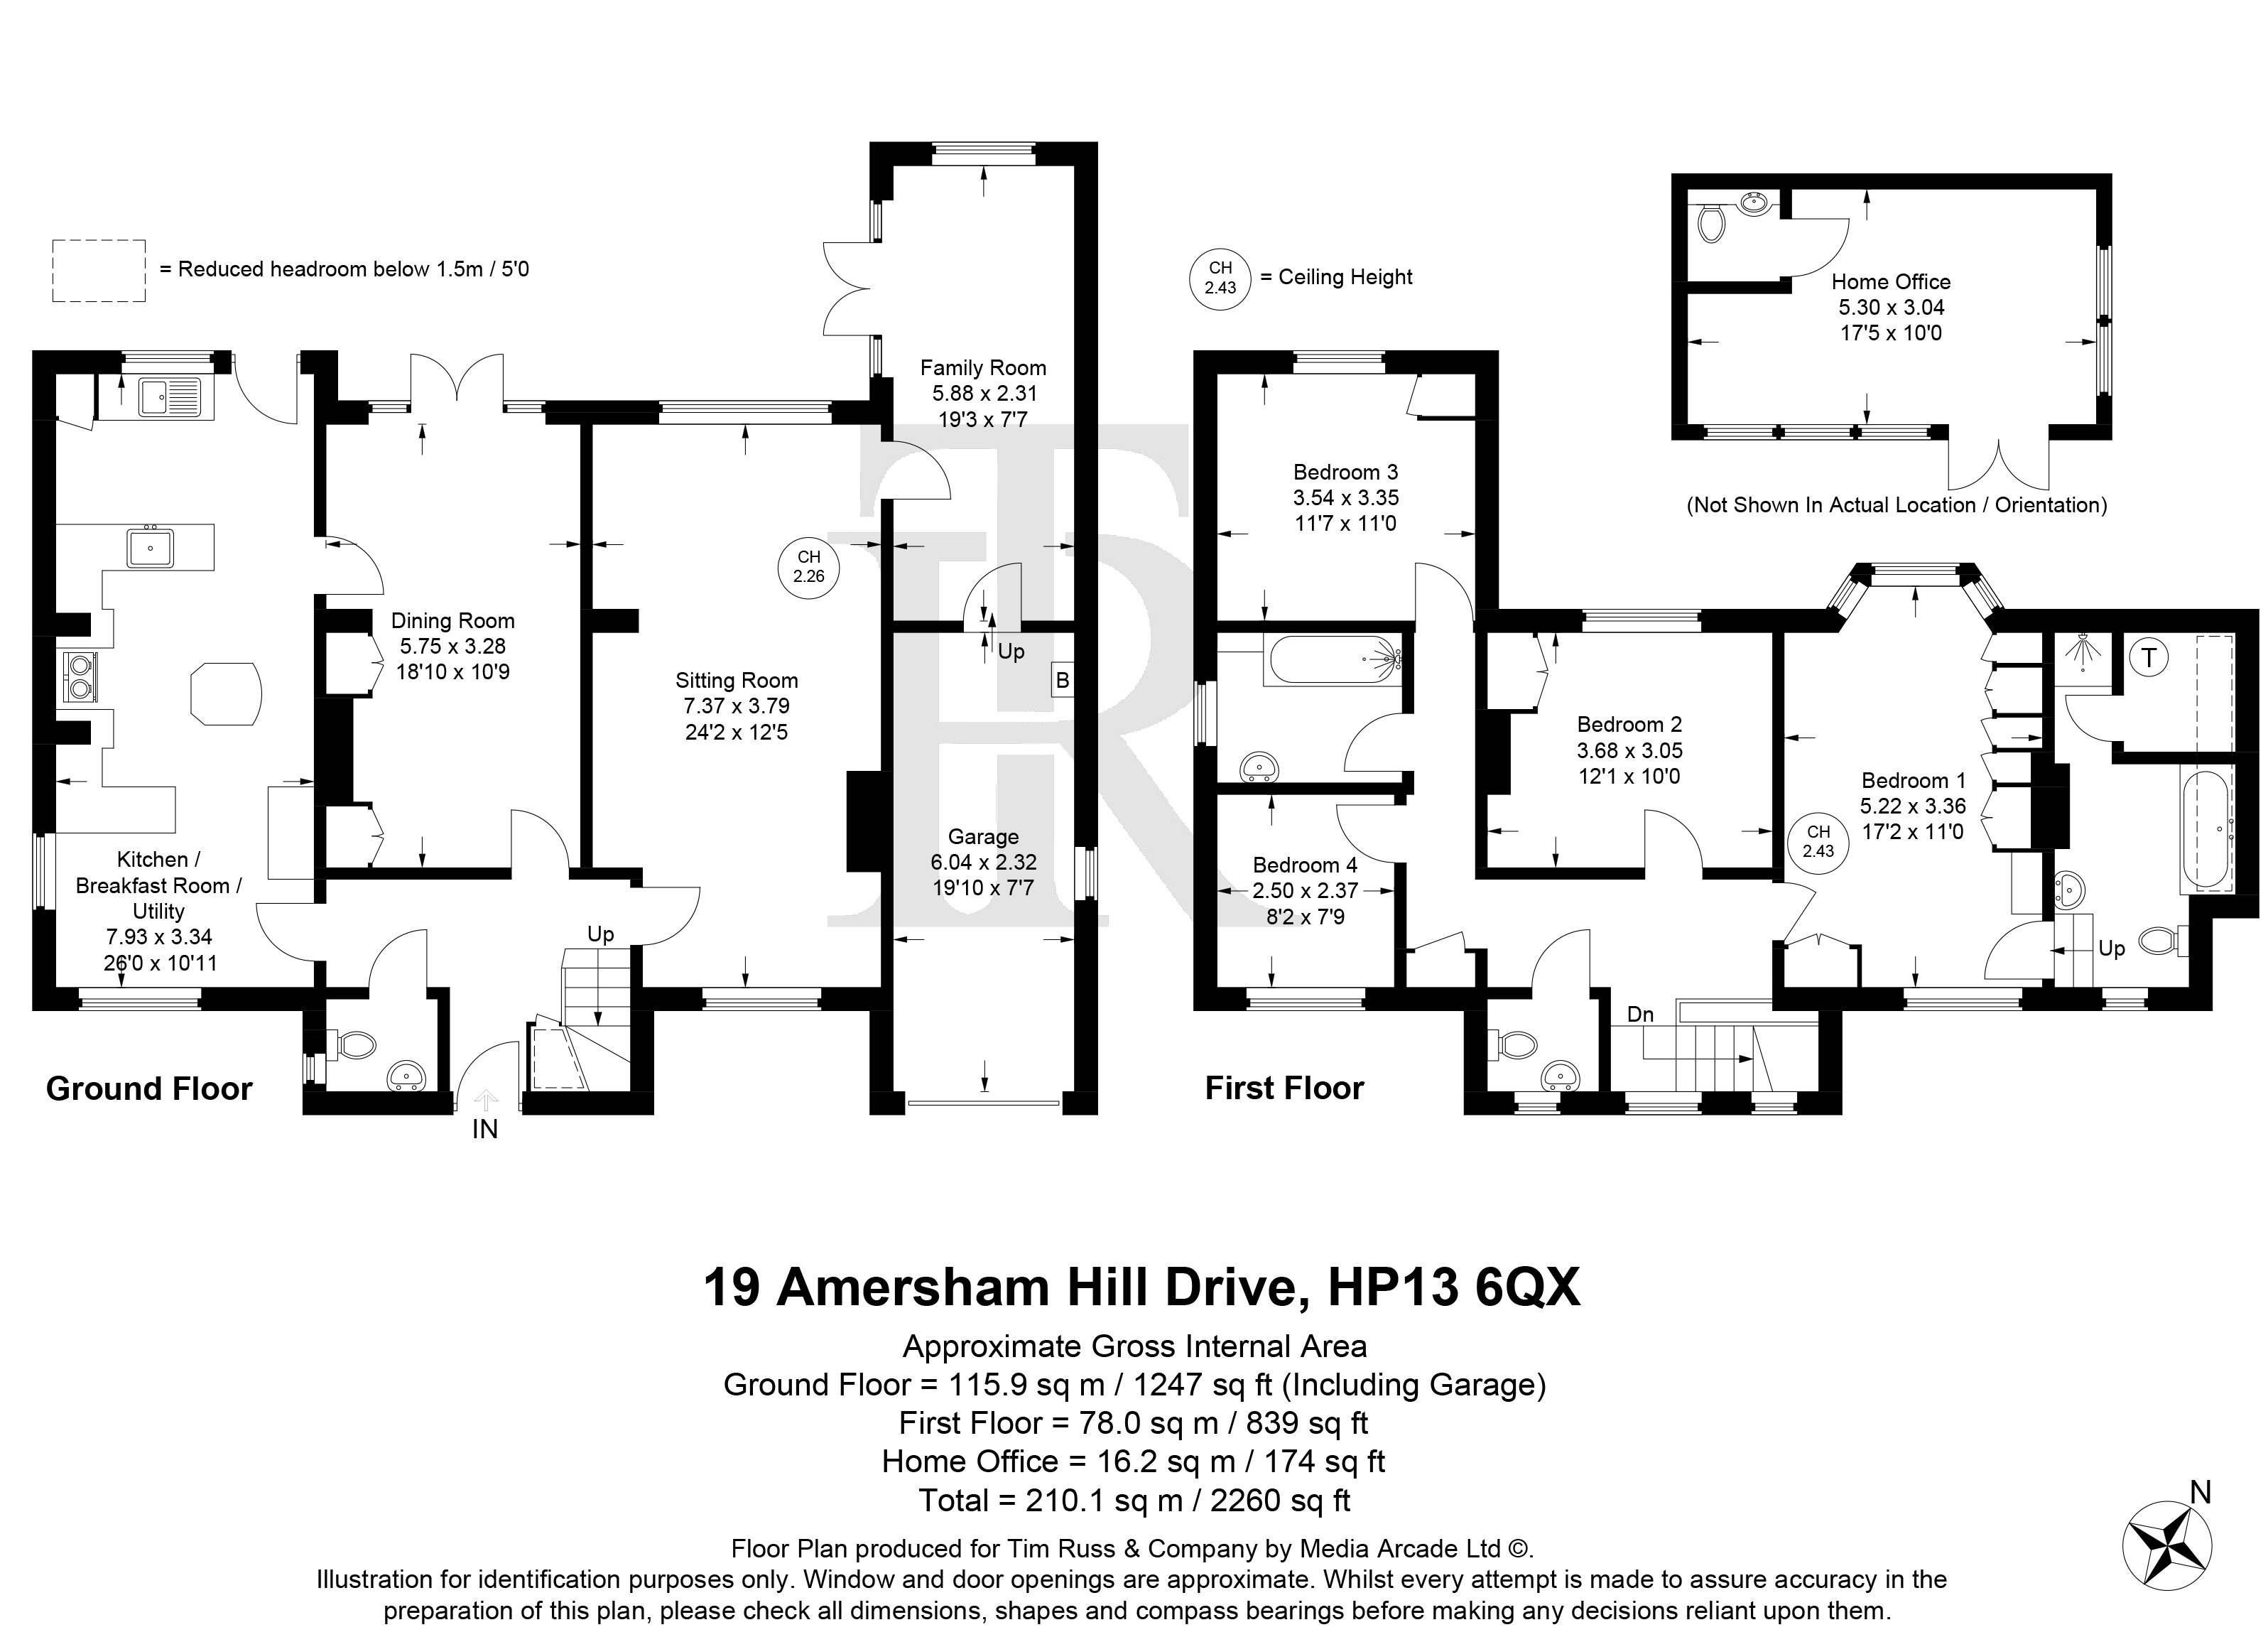
Kitchen / diner
3.34m x 2.40m
Dining room
5.75m x 3.28m
Lounge
7.37m x 3.79m
Family room
5.88m x 2.31m
Garage
6.04m x 2.32m
Bedroom 1
5.22m x 3.36m
Bedroom 2
3.68m x 3.05m
Bedroom 3
3.54m x 3.35m
Bedroom 4
2.50m x 2.37m
Home Office
5.30m x 3.04m
Bathroom
Floorplans
Outside Spaces
Garden
Parking Spaces
Driveway
Capacity: 4
Location
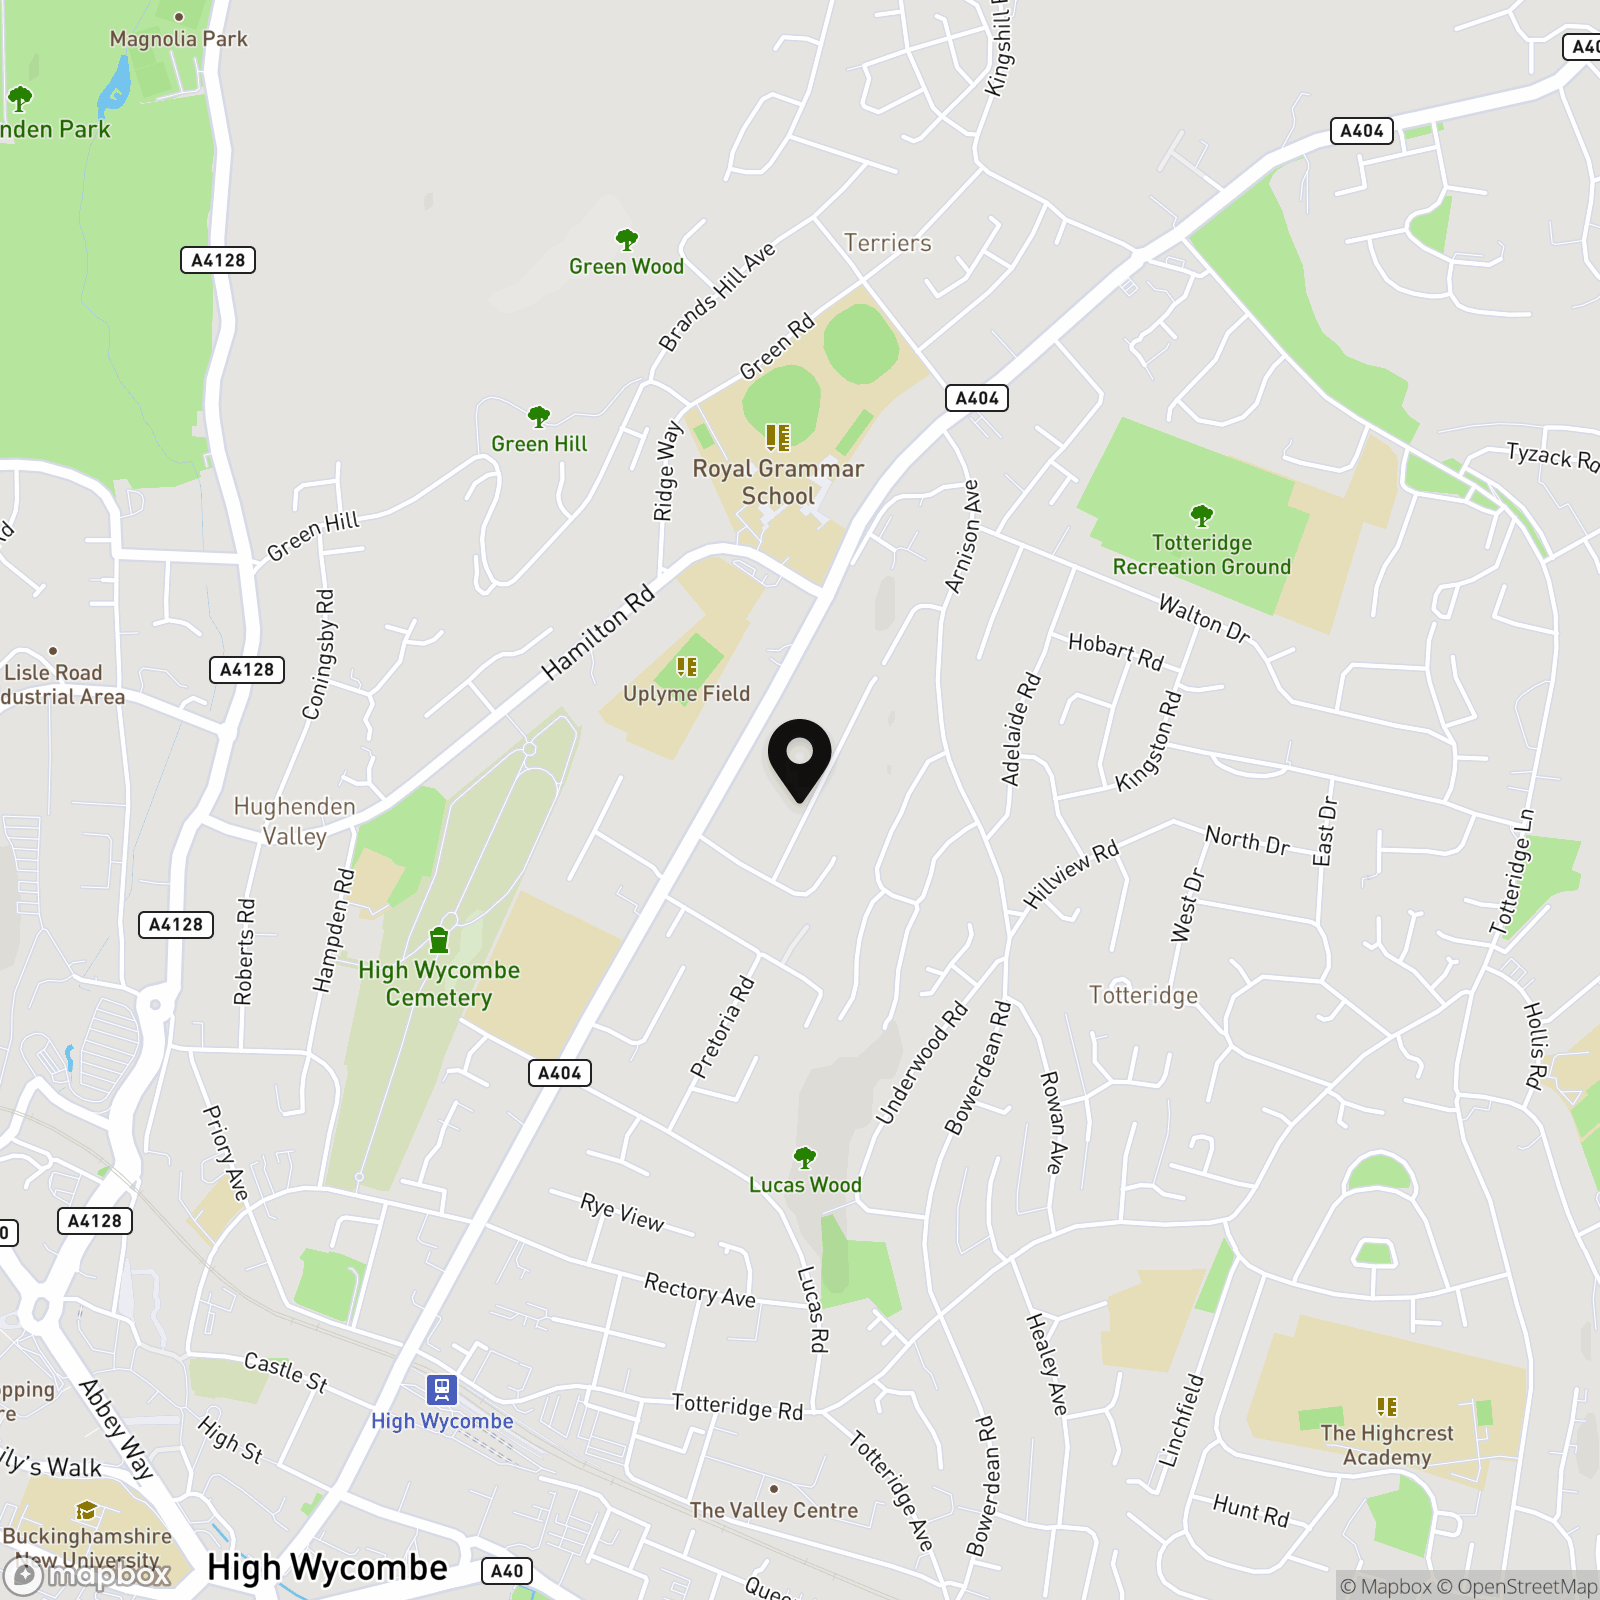
Ideally situated within a 15 minute walk to the station and half a mile to The Royal Grammar School. The nearby towns of High Wycombe, Beaconsfield and Amersham offer excellent shopping and sporting facilities and main line trains and underground service to London (25 mins by train from High Wycombe). Heathrow is approximately half hours’ drive away. The property is in the catchment for and close to a comprehensive range of sought-after state schools including John Hampden Grammar School, for boys, Sir William Ramsay School, Beaconsfield High and Wycombe High School for girls. Nearby private schools include Godstowe, Davenies, Wycombe Abbey and High March.
Properties you may like
By Tim Russ and Company
-
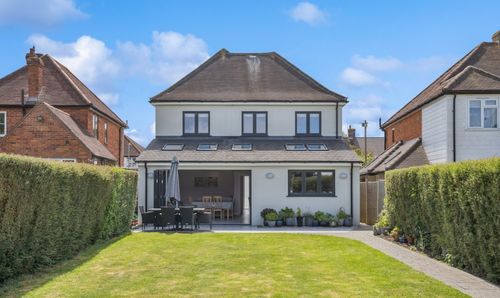
Green Road, High Wycombe, HP13
- 4 Beds
- 3 Bath
-
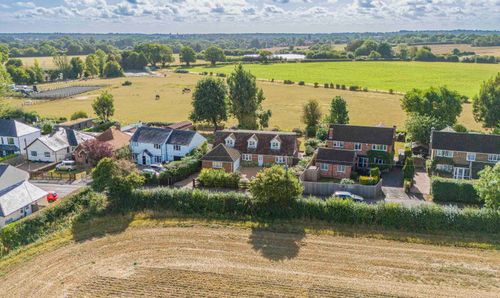
North Road, Widmer End, HP15
- 4 Beds
- 2 Bath
-
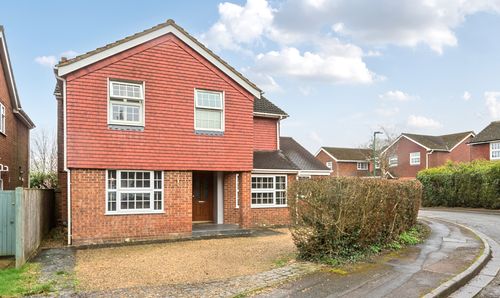
Selwood Way, Downley, HP13
- 4 Beds
- 2 Bath
-
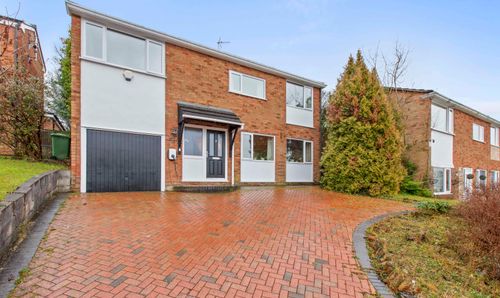
Green Hill, High Wycombe, HP13
- 4 Beds
- 2 Bath
-
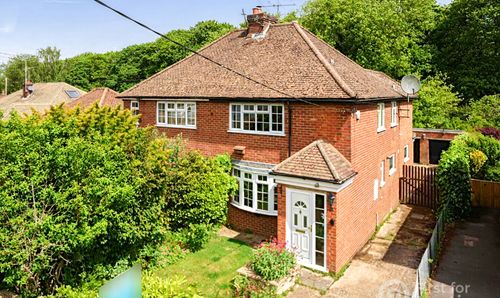
Park Lane, Hazlemere, HP15
- 3 Beds
- 2 Bath
-

Oakengrove Road, Hazlemere, HP15
- 1 Beds
- 1 Bath
-
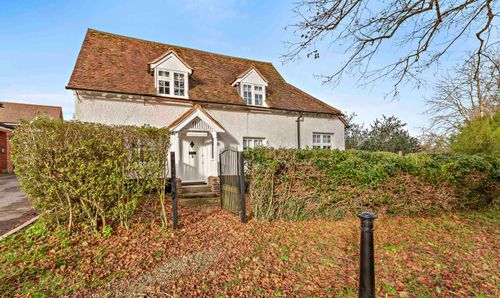
Amersham Road, High Wycombe, HP13
- 2 Beds
- 2 Bath
-
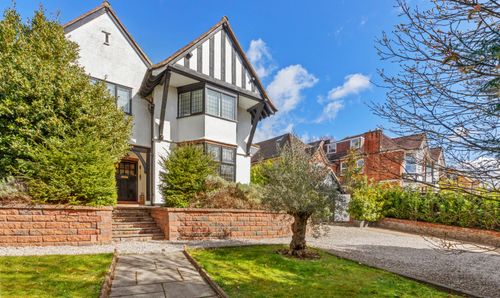
Rectory Avenue, High Wycombe, HP13
- 5 Beds
- 2 Bath
-
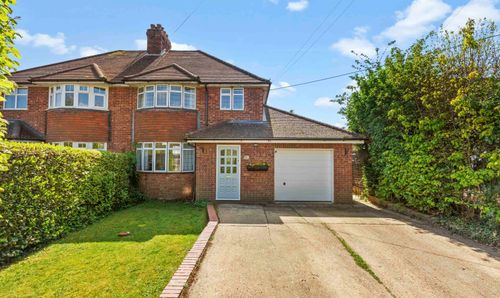
Trees Road, Hughenden Valley, HP14
- 3 Beds
- 2 Bath