2 Bedroom Flat, Brandon House, Bushey, WD23
Brandon House, Bushey, WD23

Browns
Unit 18 WOW Workspaces, Sandown Road, Hertfordshire
Description
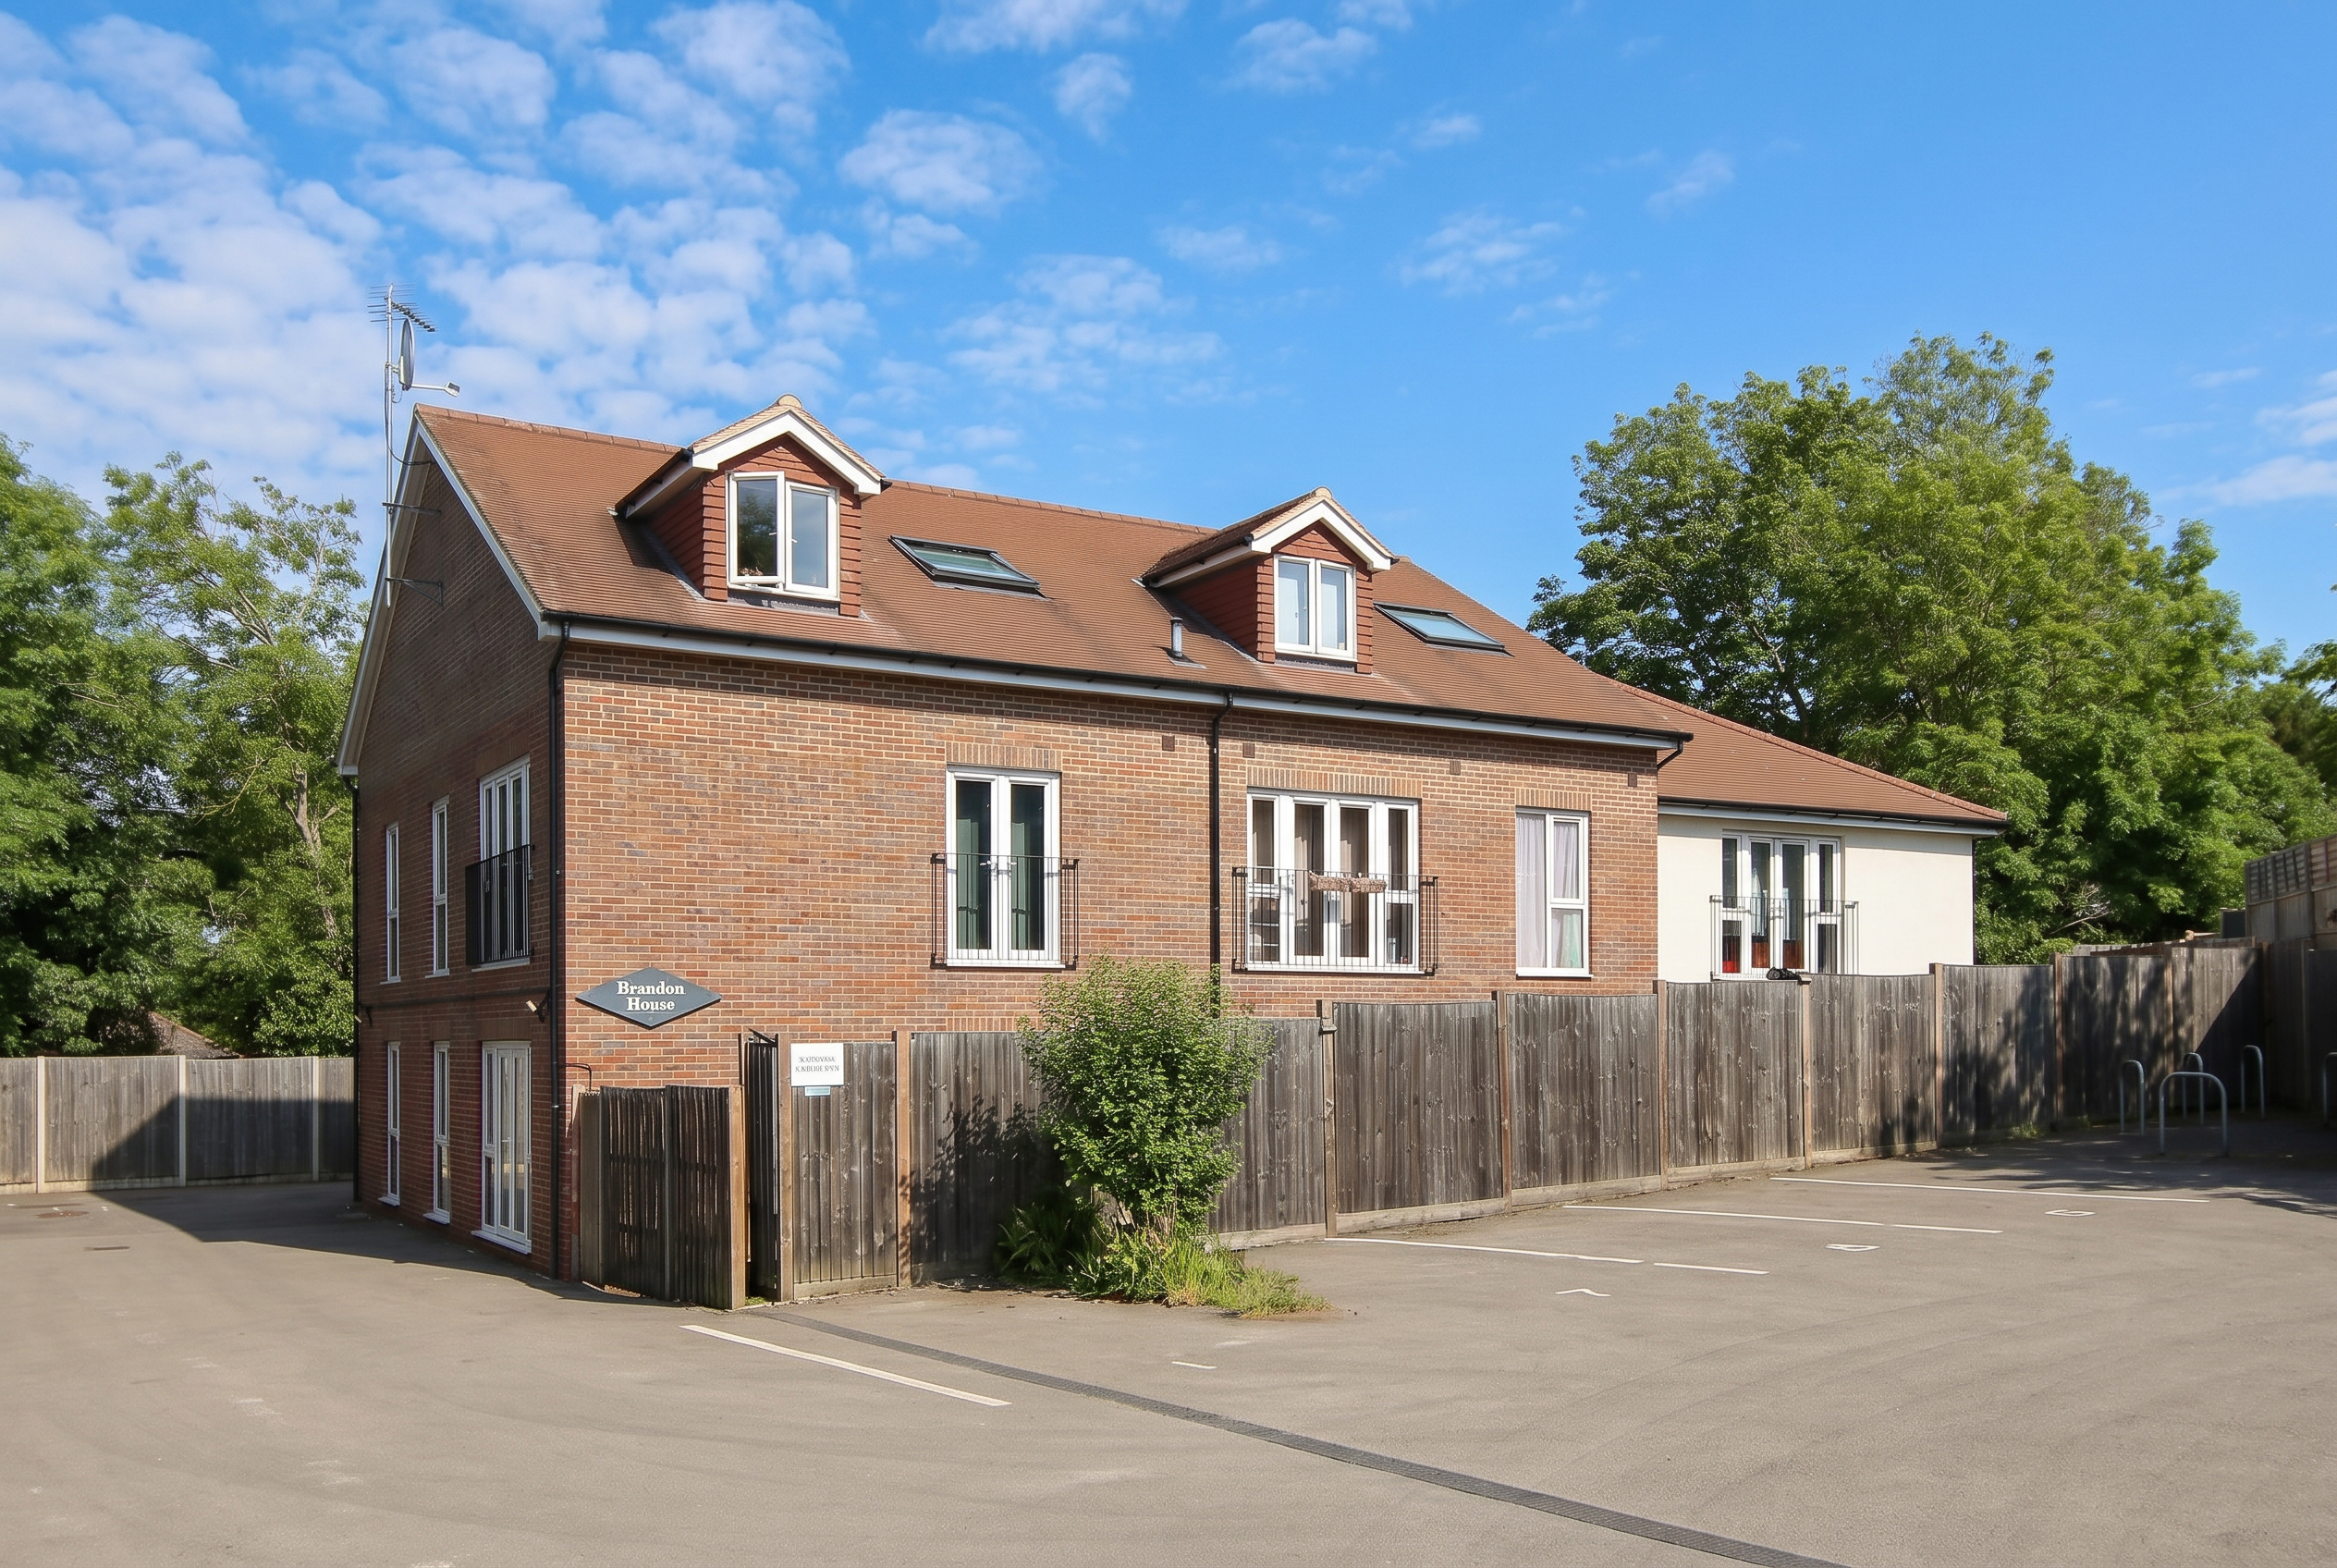
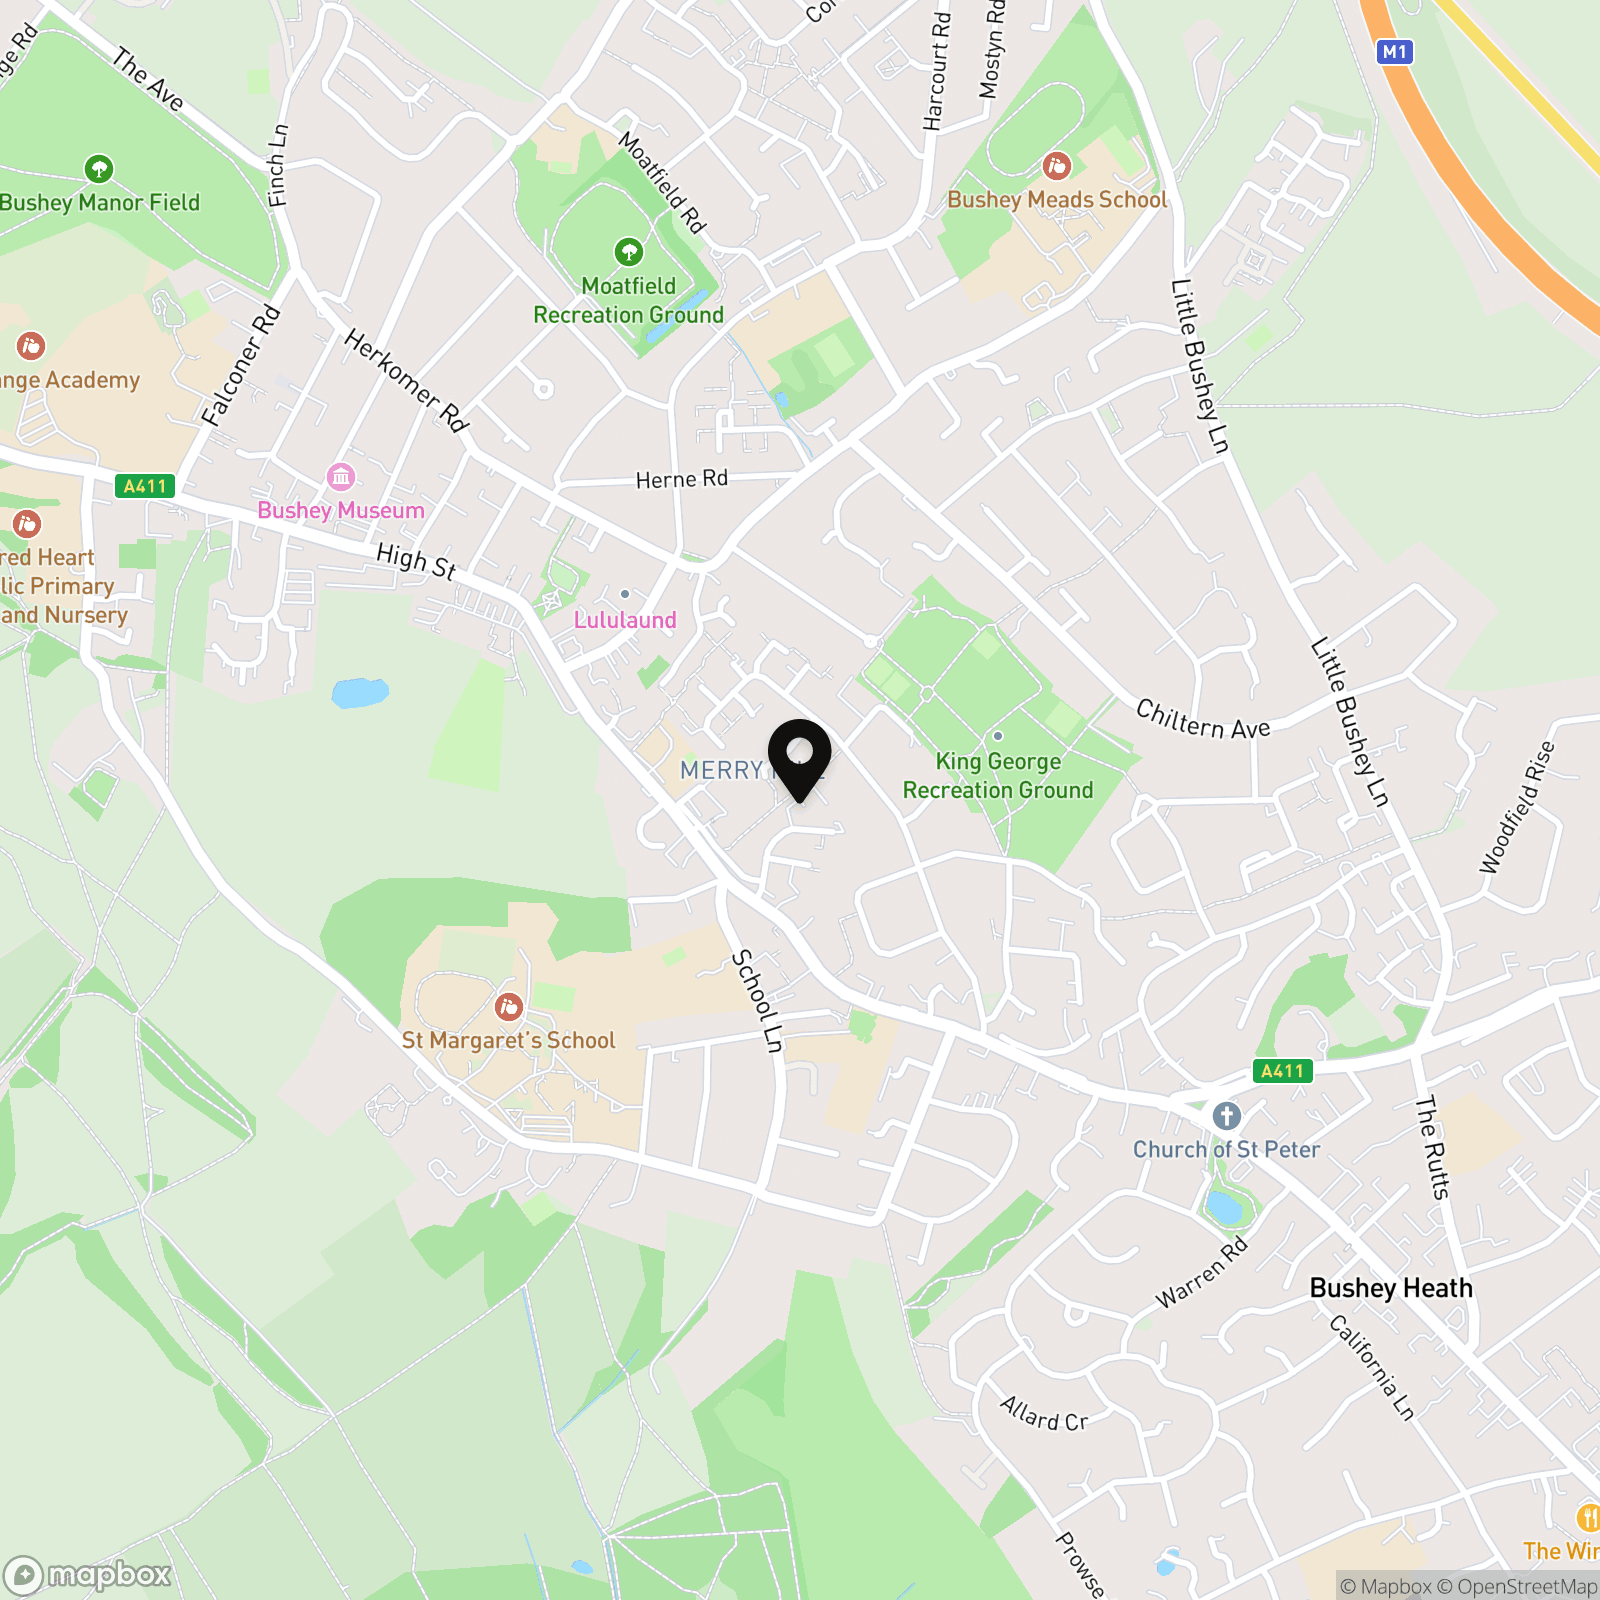
Tucked away at the end of a quiet cul-de-sac, Brandon House sits almost precisely equidistant between Bushey Heath and the village; a location that rewards daily life in both directions. The Heath is within easy reach for open walks and unhurried weekend mornings; the village brings independent cafés, restaurants, and Bushey Station, with direct Thameslink services into London.
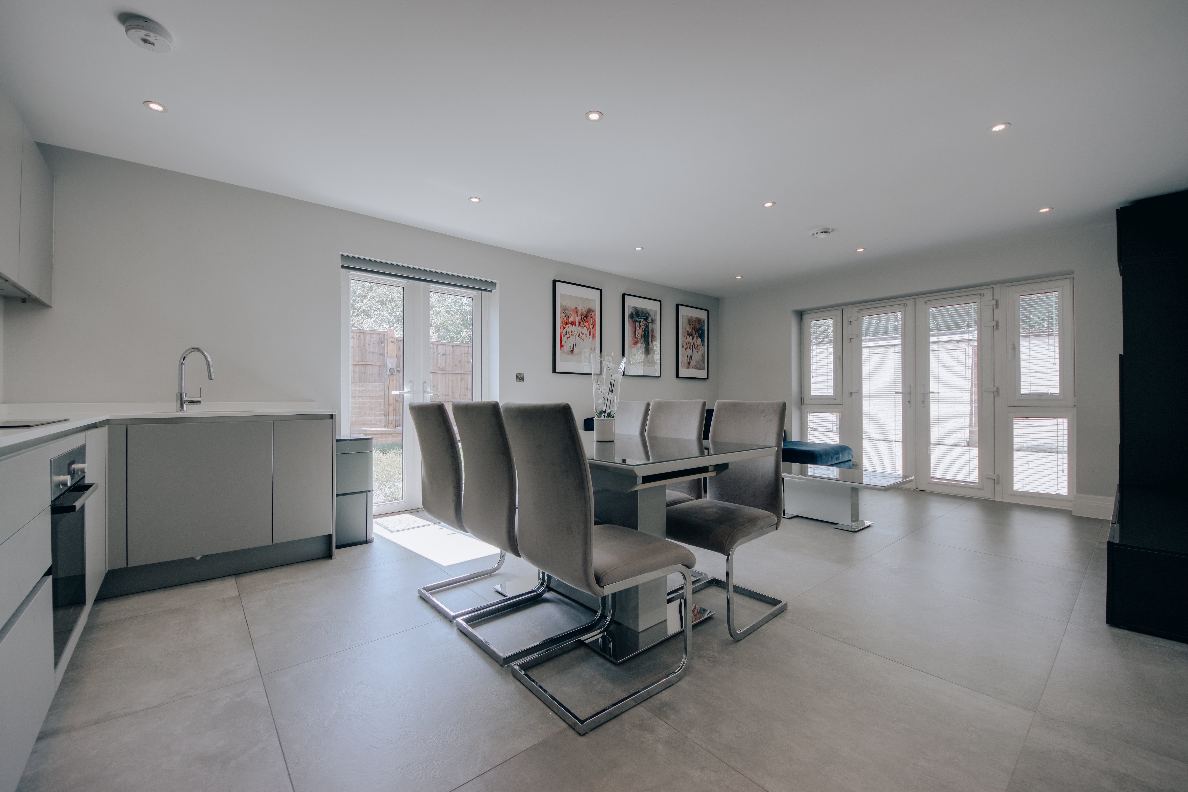
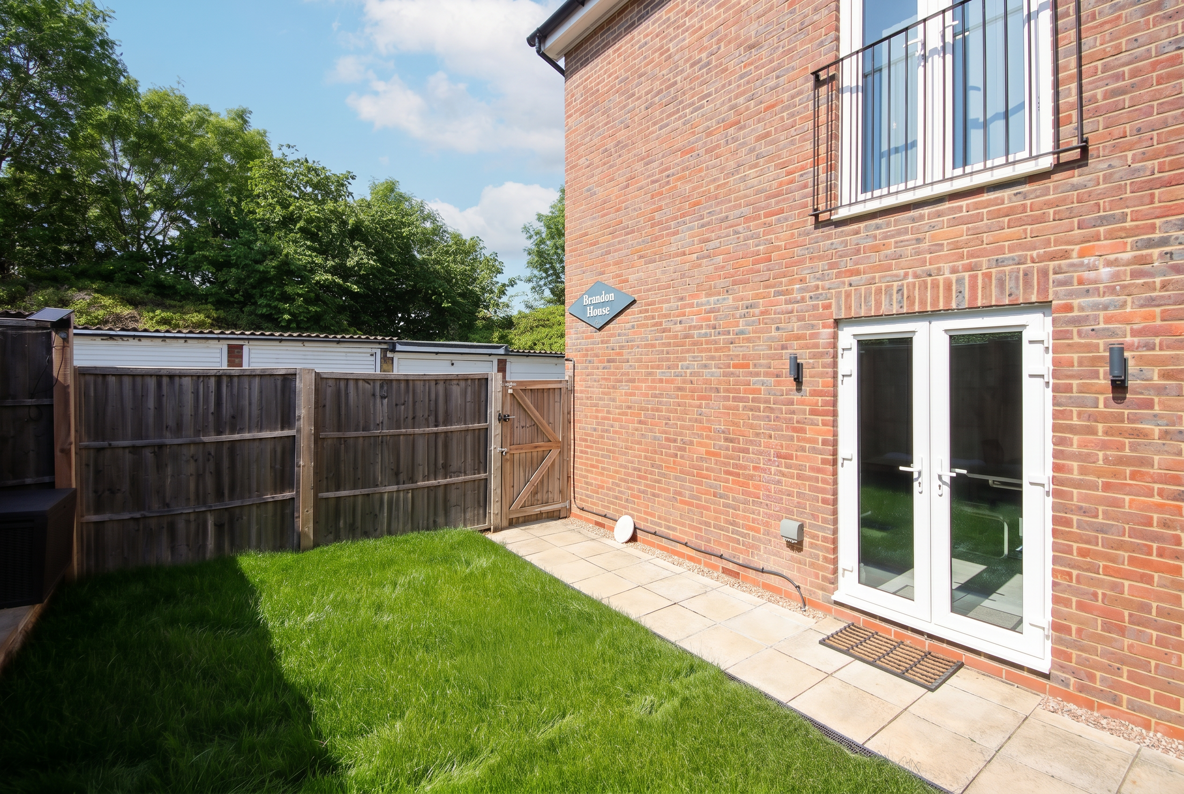
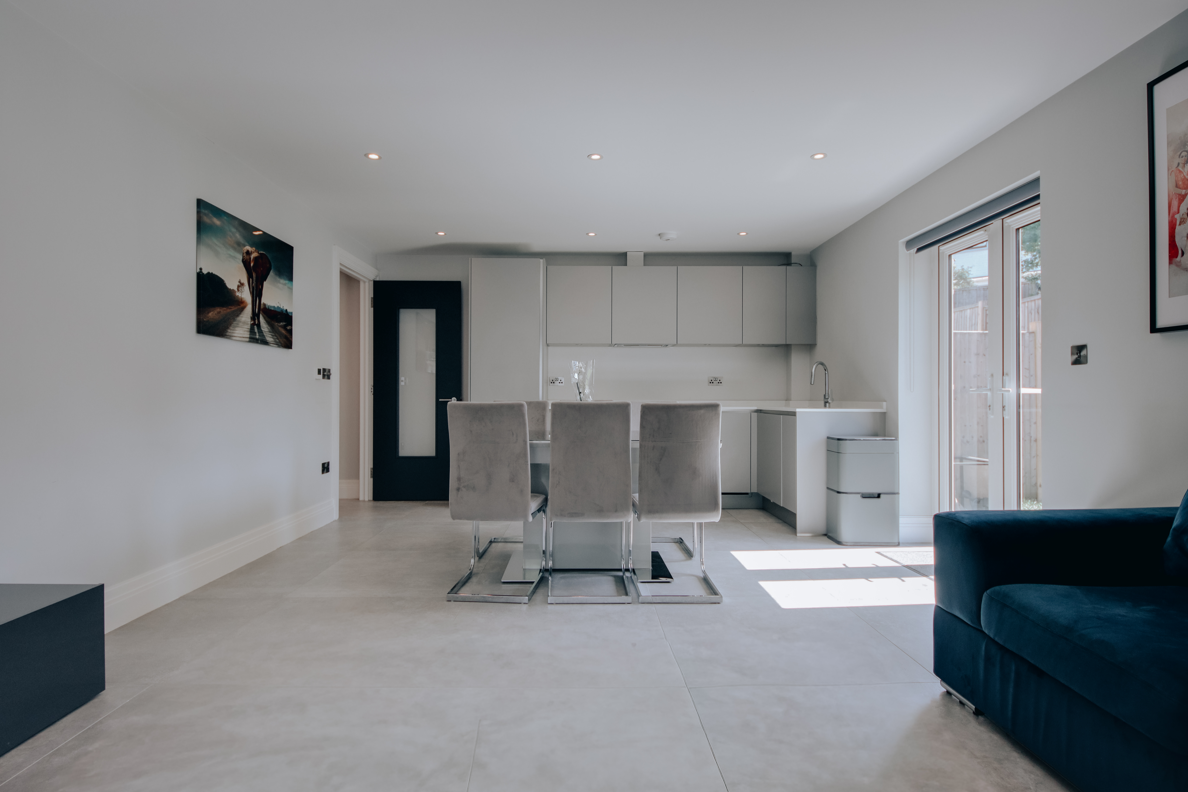
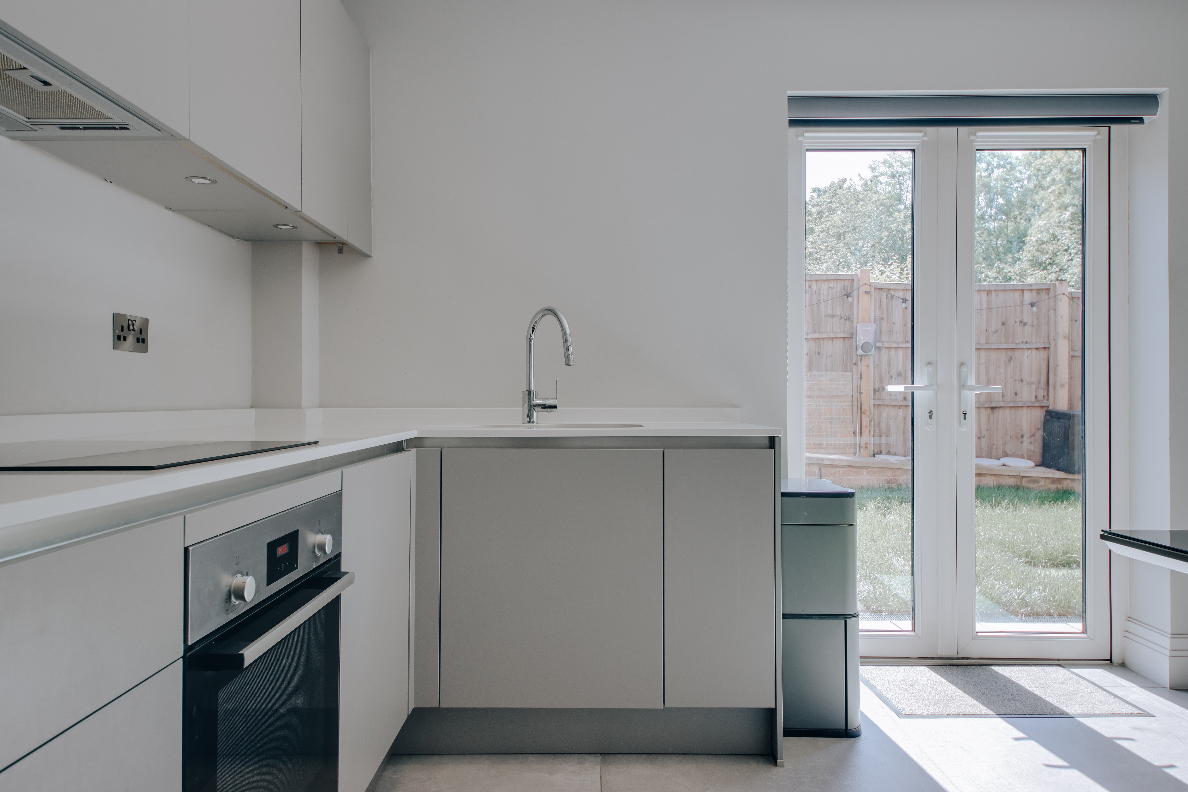
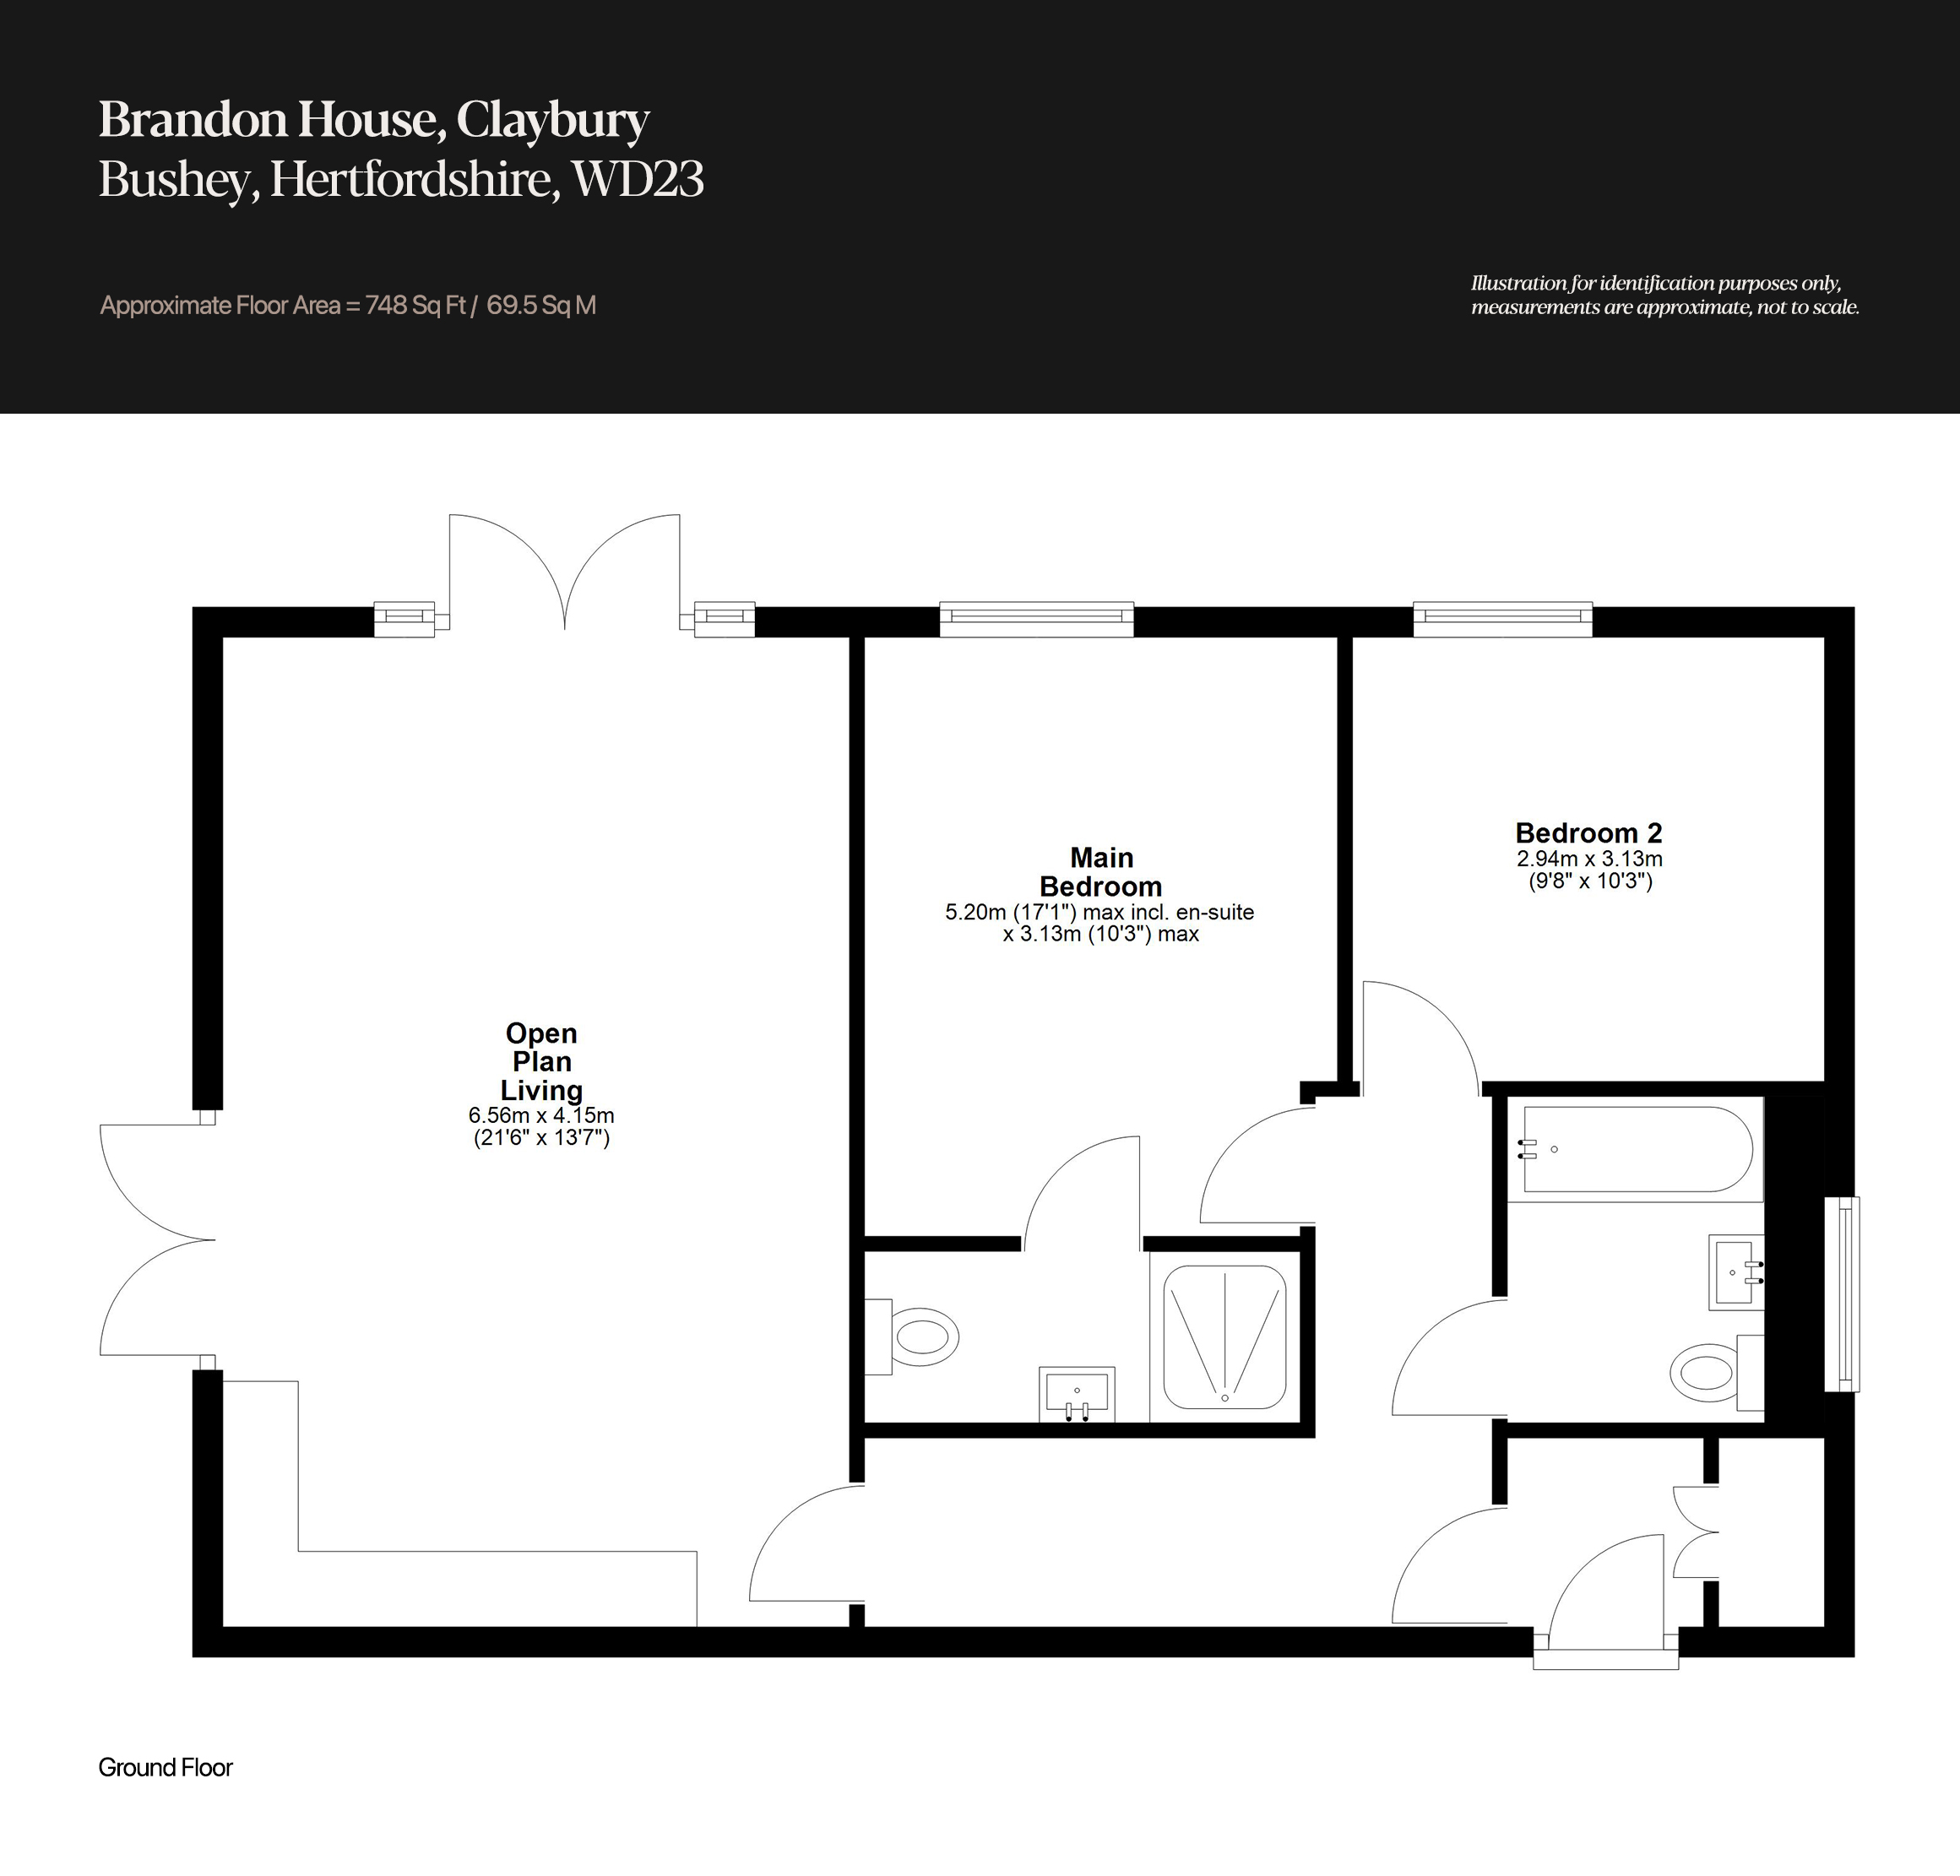
The open plan living room is the centrepiece - measuring 21'6" by 13'7" and generous with natural light from dual-aspect double doors set into opposing walls. One opens directly onto a private garden; the other onto the communal grounds beyond. The kitchen occupies the same space with quiet confidence: a contemporary grey palette, integrated oven, dishwasher and induction hob, and a chrome arch sink. A dining table seats six without effort, and a relaxed seating area completes the room. The garden (a patio giving way to a lawned area) is a genuine and uncommon addition, entirely private to the apartment.
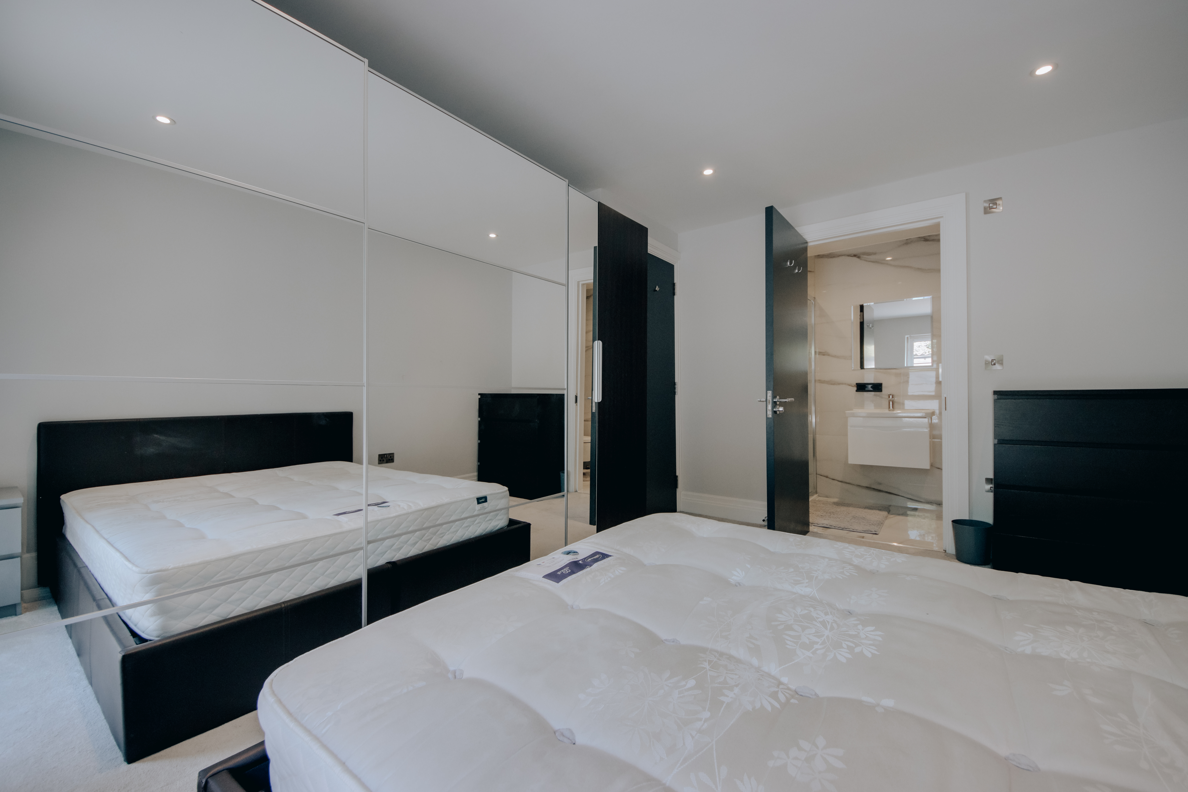
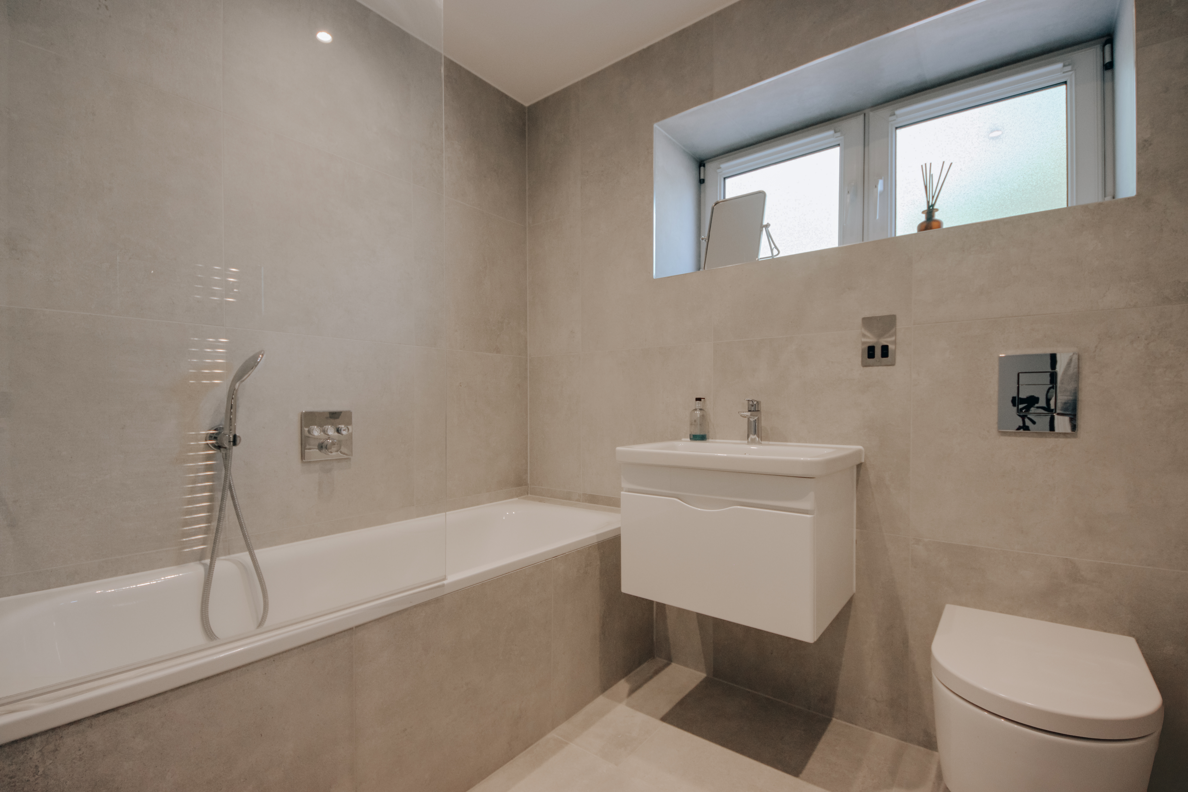
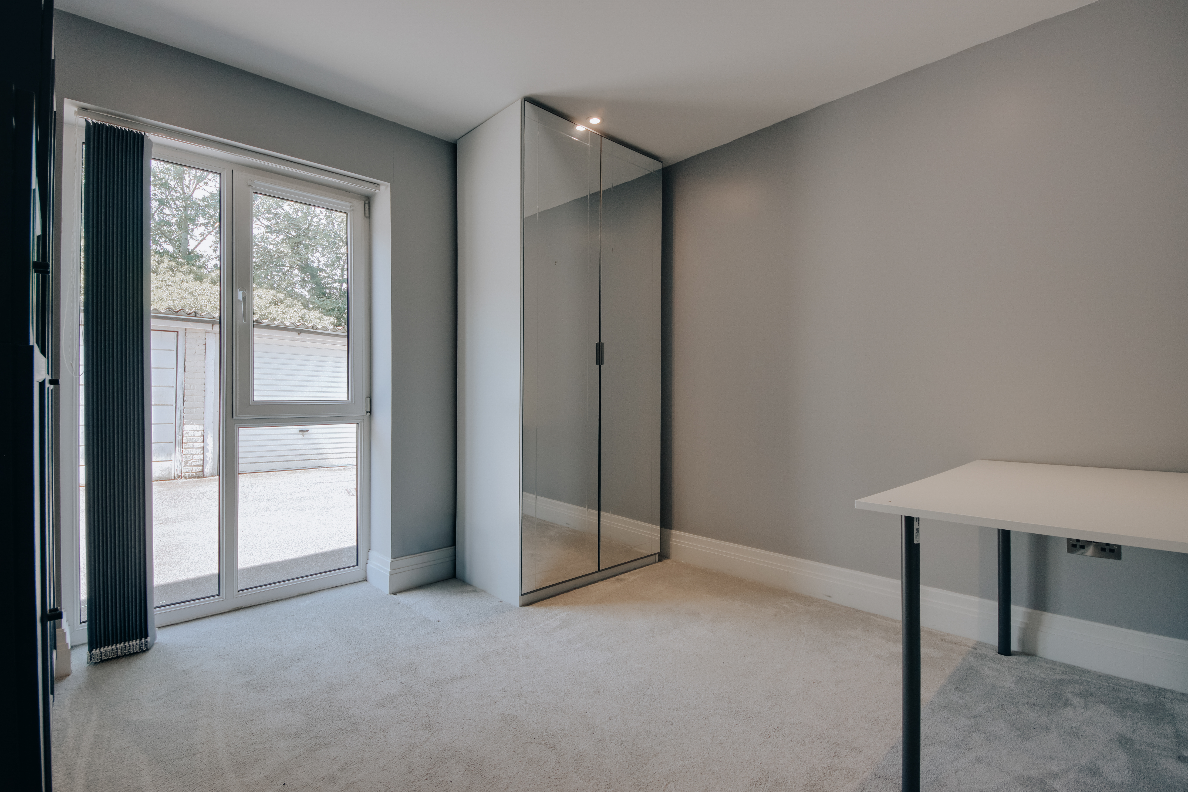
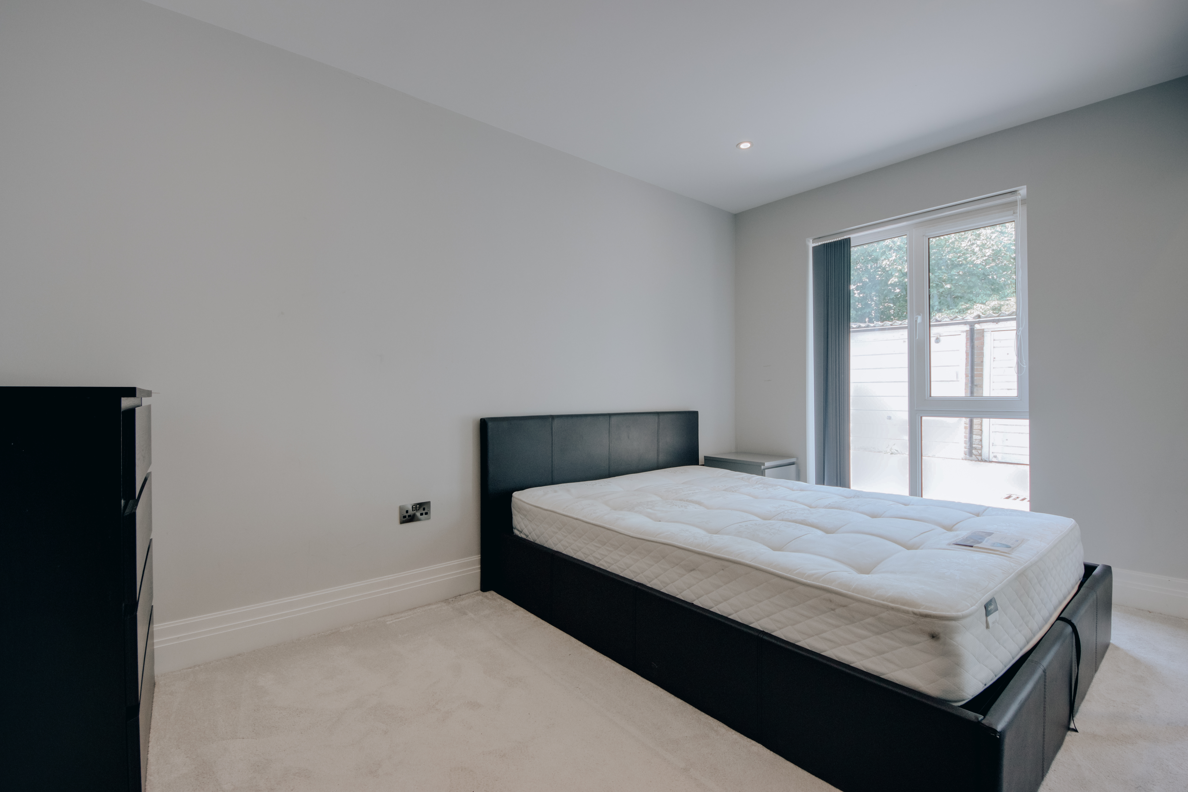
The principal bedroom is well-proportioned with a dedicated en-suite housing a walk-in shower enclosure. The second bedroom is a confident double, served by the family bathroom, finished floor-to-ceiling in contemporary tiling. A porch-style entrance offers a considered arrival; space for shoes, coats, and the small rituals of coming home - with a utility cupboard off the hallway providing practical storage beyond. Two allocated parking spaces are included, both fitted with EV charging points. The apartment is part-furnished, maintained with evident care, and held by landlords who approach letting as a long-term commitment.
EPC Rating: B
Key Features
- Ground floor apartment in a quiet cul-de-sac setting
- Exceptional open plan living and dining room (21'6" × 13'7")
- Sleek grey kitchen with integrated oven, dishwasher and induction hob
- Principal bedroom with dedicated en-suite and walk-in shower
- Part-furnished to a high specification
- Exclusive private garden with patio and lawn
- Dual-aspect double doors to garden and communal grounds
- Two double bedrooms
- Contemporary family bathroom, floor-to-ceiling tiled
- Allocated parking within the development
Property Details
- Property type: Flat
- Approx Sq Feet: 748 sqft
- Plot Sq Feet: 748 sqft
- Council Tax Band: D
- Tenure: Leasehold
- Lease Expiry: -
- Ground Rent:
- Service Charge: Not Specified
Floorplans
Location
Properties you may like
By Browns