Book a Viewing
To book a viewing for this property, please call Ashtons, on 01744 754120.
To book a viewing for this property, please call Ashtons, on 01744 754120.
For Sale
£450,000
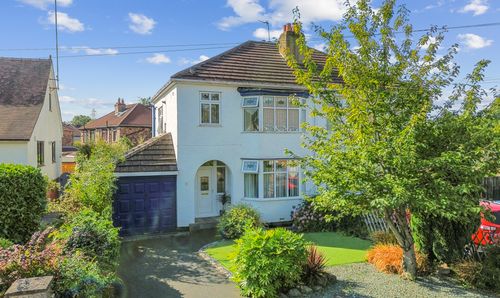
4 Bedroom Detached House, Atherton Drive, Prescot, L35
Atherton Drive, Prescot, L35

Ashtons
Ashtons Estate Agents, 14 Hardshaw Street
Description
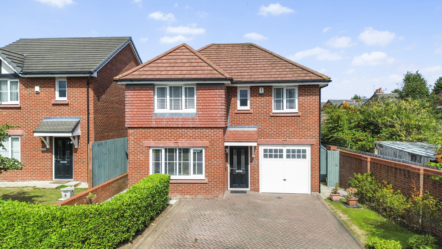
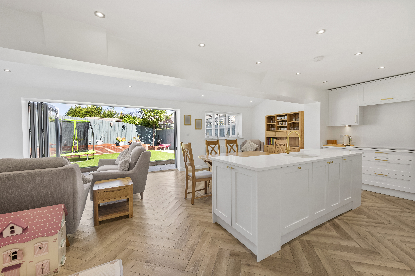
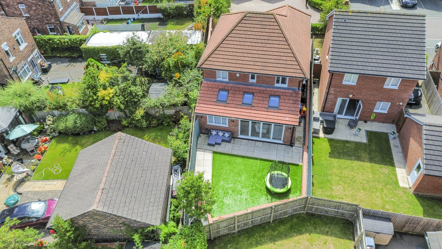
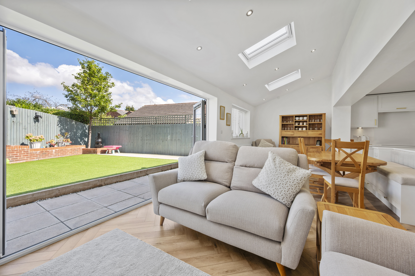
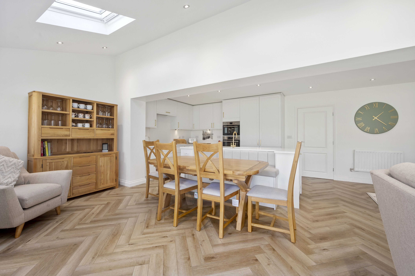
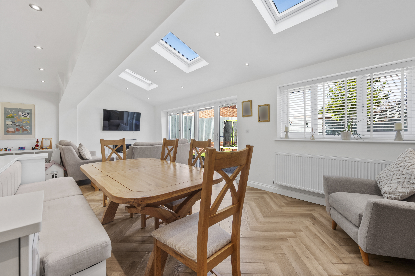
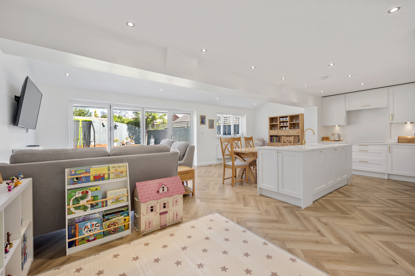
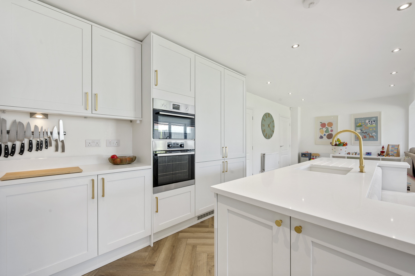
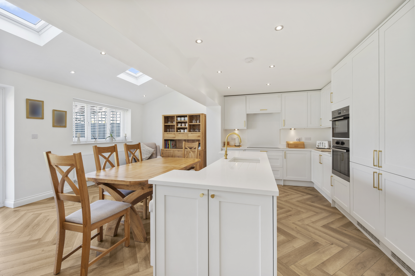
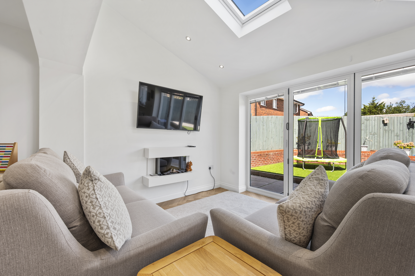
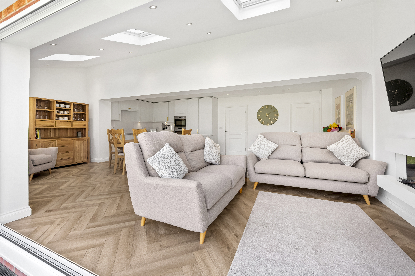
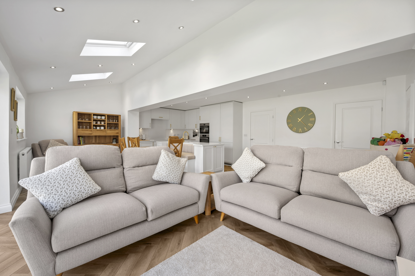
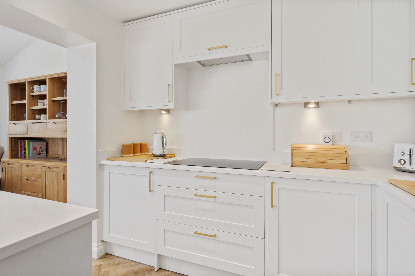
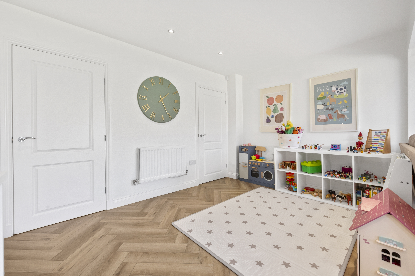
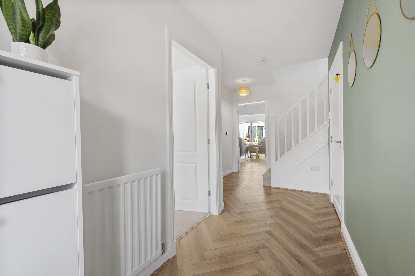
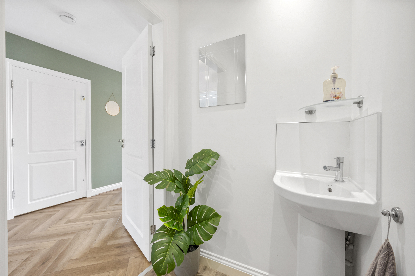
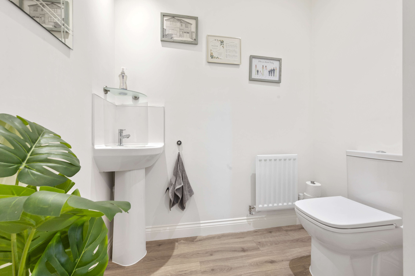
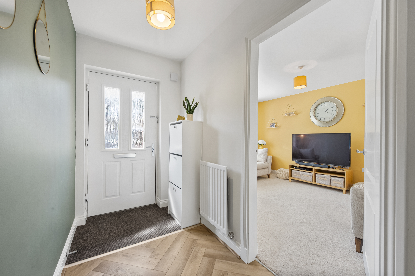
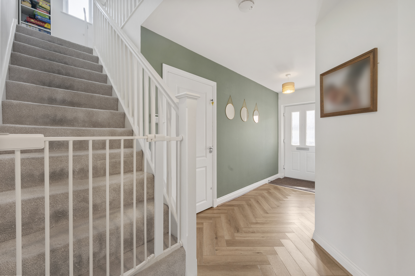
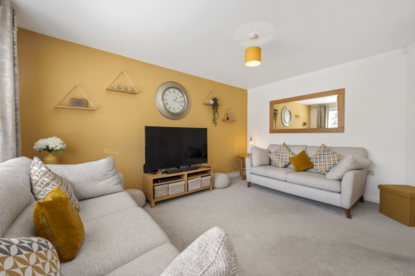
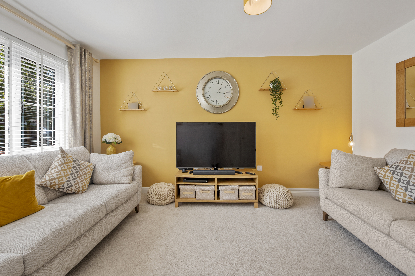
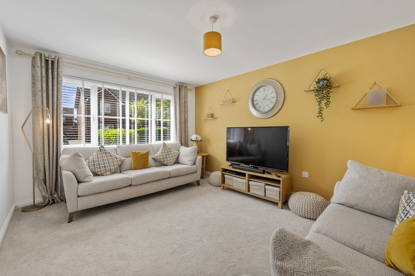
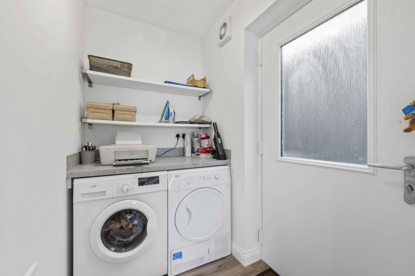
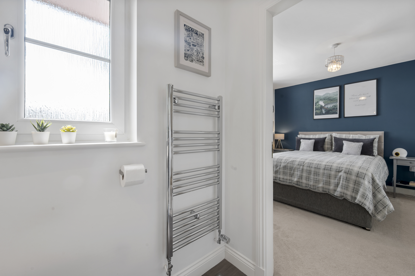
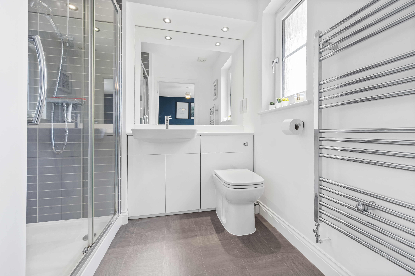
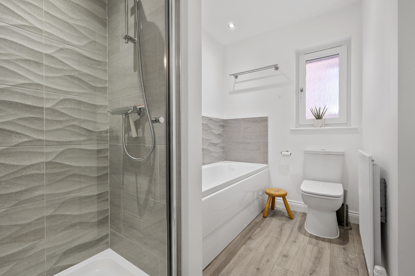
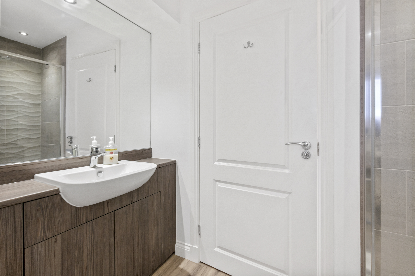
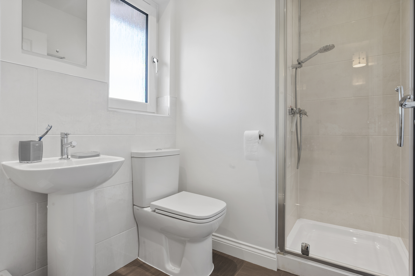
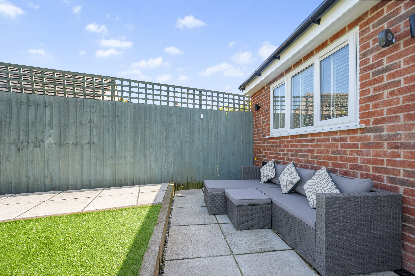
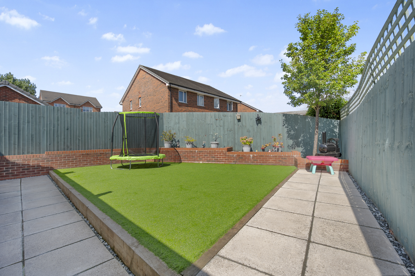
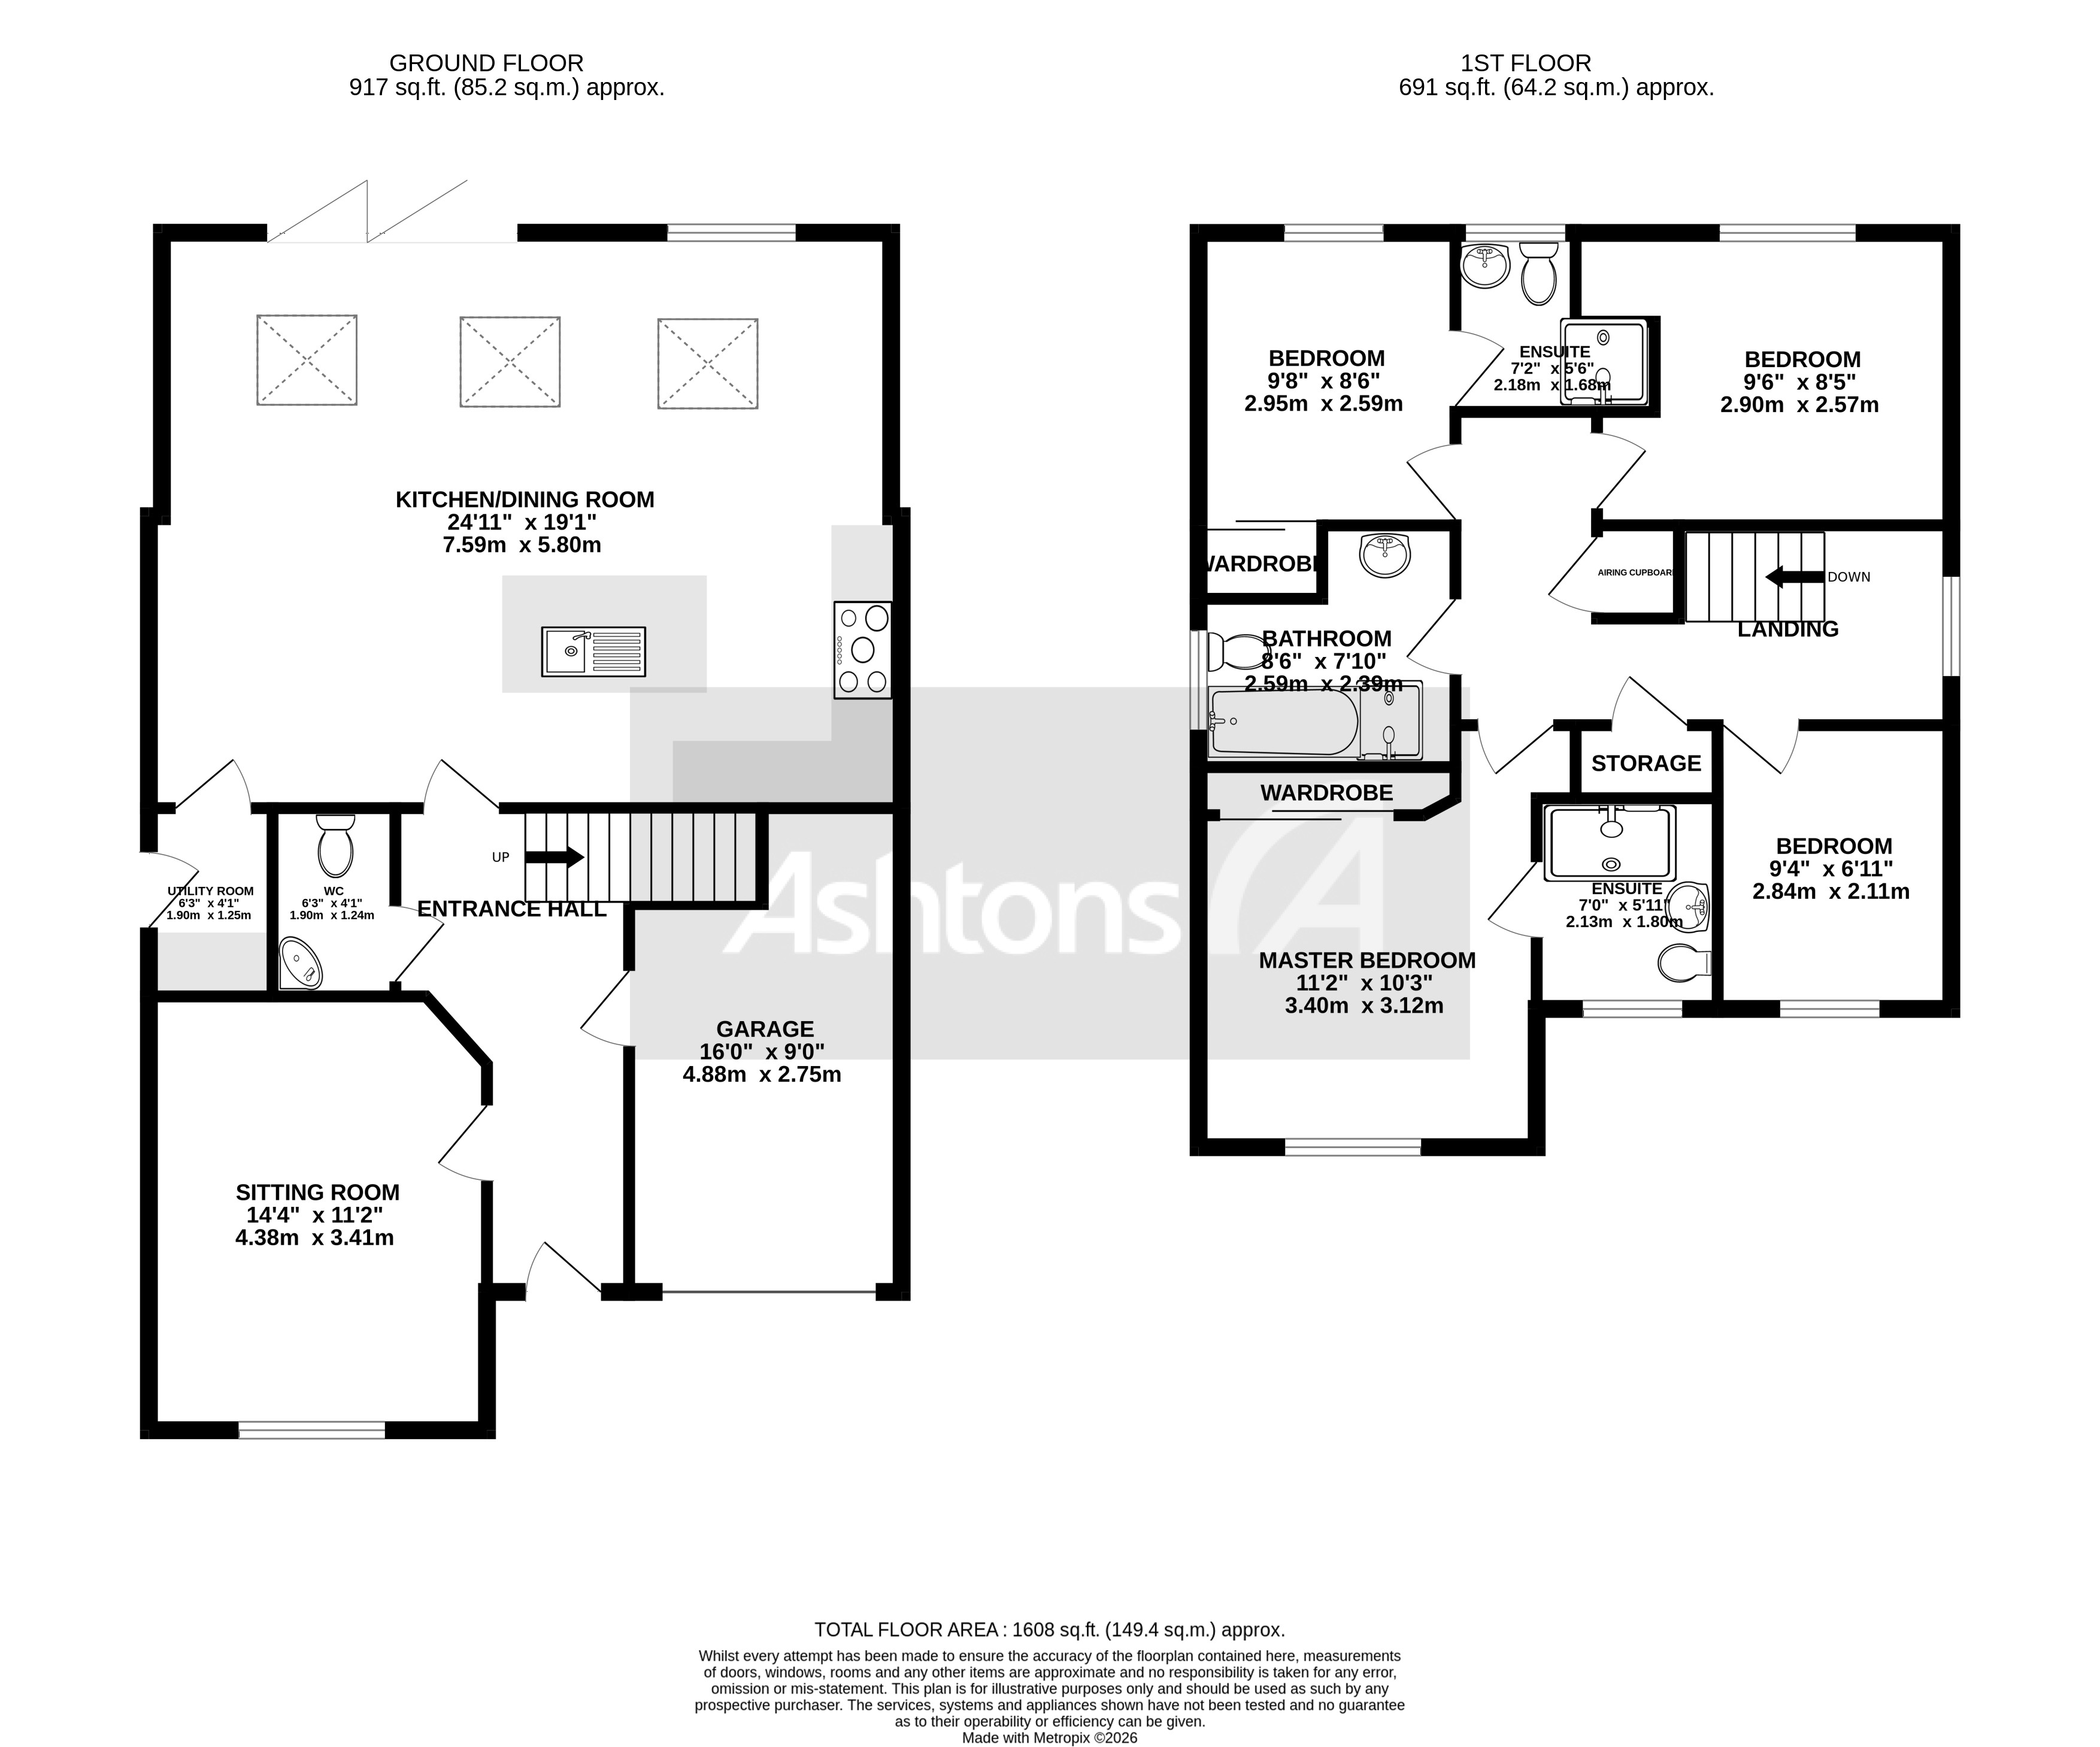
Immaculately presented and thoughtfully extended, this superb four-bedroom detached family home sits at the end of a peaceful cul-de-sac on the highly sought-after Atherton Drive development. The heart of the home is an impressive 24'11" open-plan kitchen and dining room, featuring a spectacular vaulted ceiling with multiple skylights that fill the space with natural light and create a truly airy, spacious atmosphere. The high-specification fitted kitchen is centred around a stunning island with an integrated seating area, making it perfect for both every-day family dining and entertaining guests. Bi-folding doors open from the kitchen, providing a seamless flow to the rear garden and offering an exceptional setting for summer gatherings. A separate, generous sitting room offers a tranquil retreat for relaxation, while high-quality flooring runs throughout the ground floor, enhancing the sense of style and comfort. Practicality is further ensured with a useful utility room and a convenient downstairs WC. Upstairs, four well-proportioned bedrooms are complemented by a modern family bathroom, two contemporary en-suite shower rooms and excellent built-in storage, providing ample space for a growing family. The property also benefits from an integral garage and private driveway parking, delivering outstanding convenience for busy households. Ideally located within walking distance of local schools, shops and Whiston Hospital, the home is also close to Prescot town centre and local parks, offering a wealth of amenities nearby. For commuters, the property boasts easy access to public transport links and major road networks, including the M57 and M62, ensuring swift connections to Liverpool, Manchester and beyond. This exceptional detached home combines stylish modern living with outstanding practicality and a prime location, making it a rare opportunity on the market and a must-see for discerning buyers seeking their next family home.
EPC Rating: B
EPC Rating: B
Virtual Tour
Key Features
- Immaculately presented four-bedroom detached family home, positioned within a quiet cul-de-sac on the popular Atherton Drive development
- Show-stopping 24'11" open-plan kitchen and dining room, thoughtfully extended to create the ultimate space for modern family life
- Spectacular vaulted ceiling with multiple skylights, flooding the rear extension with natural light and creating a real sense of space
- High-specification fitted kitchen centred around a stunning island with an integrated seating area, perfect for dining and entertaining
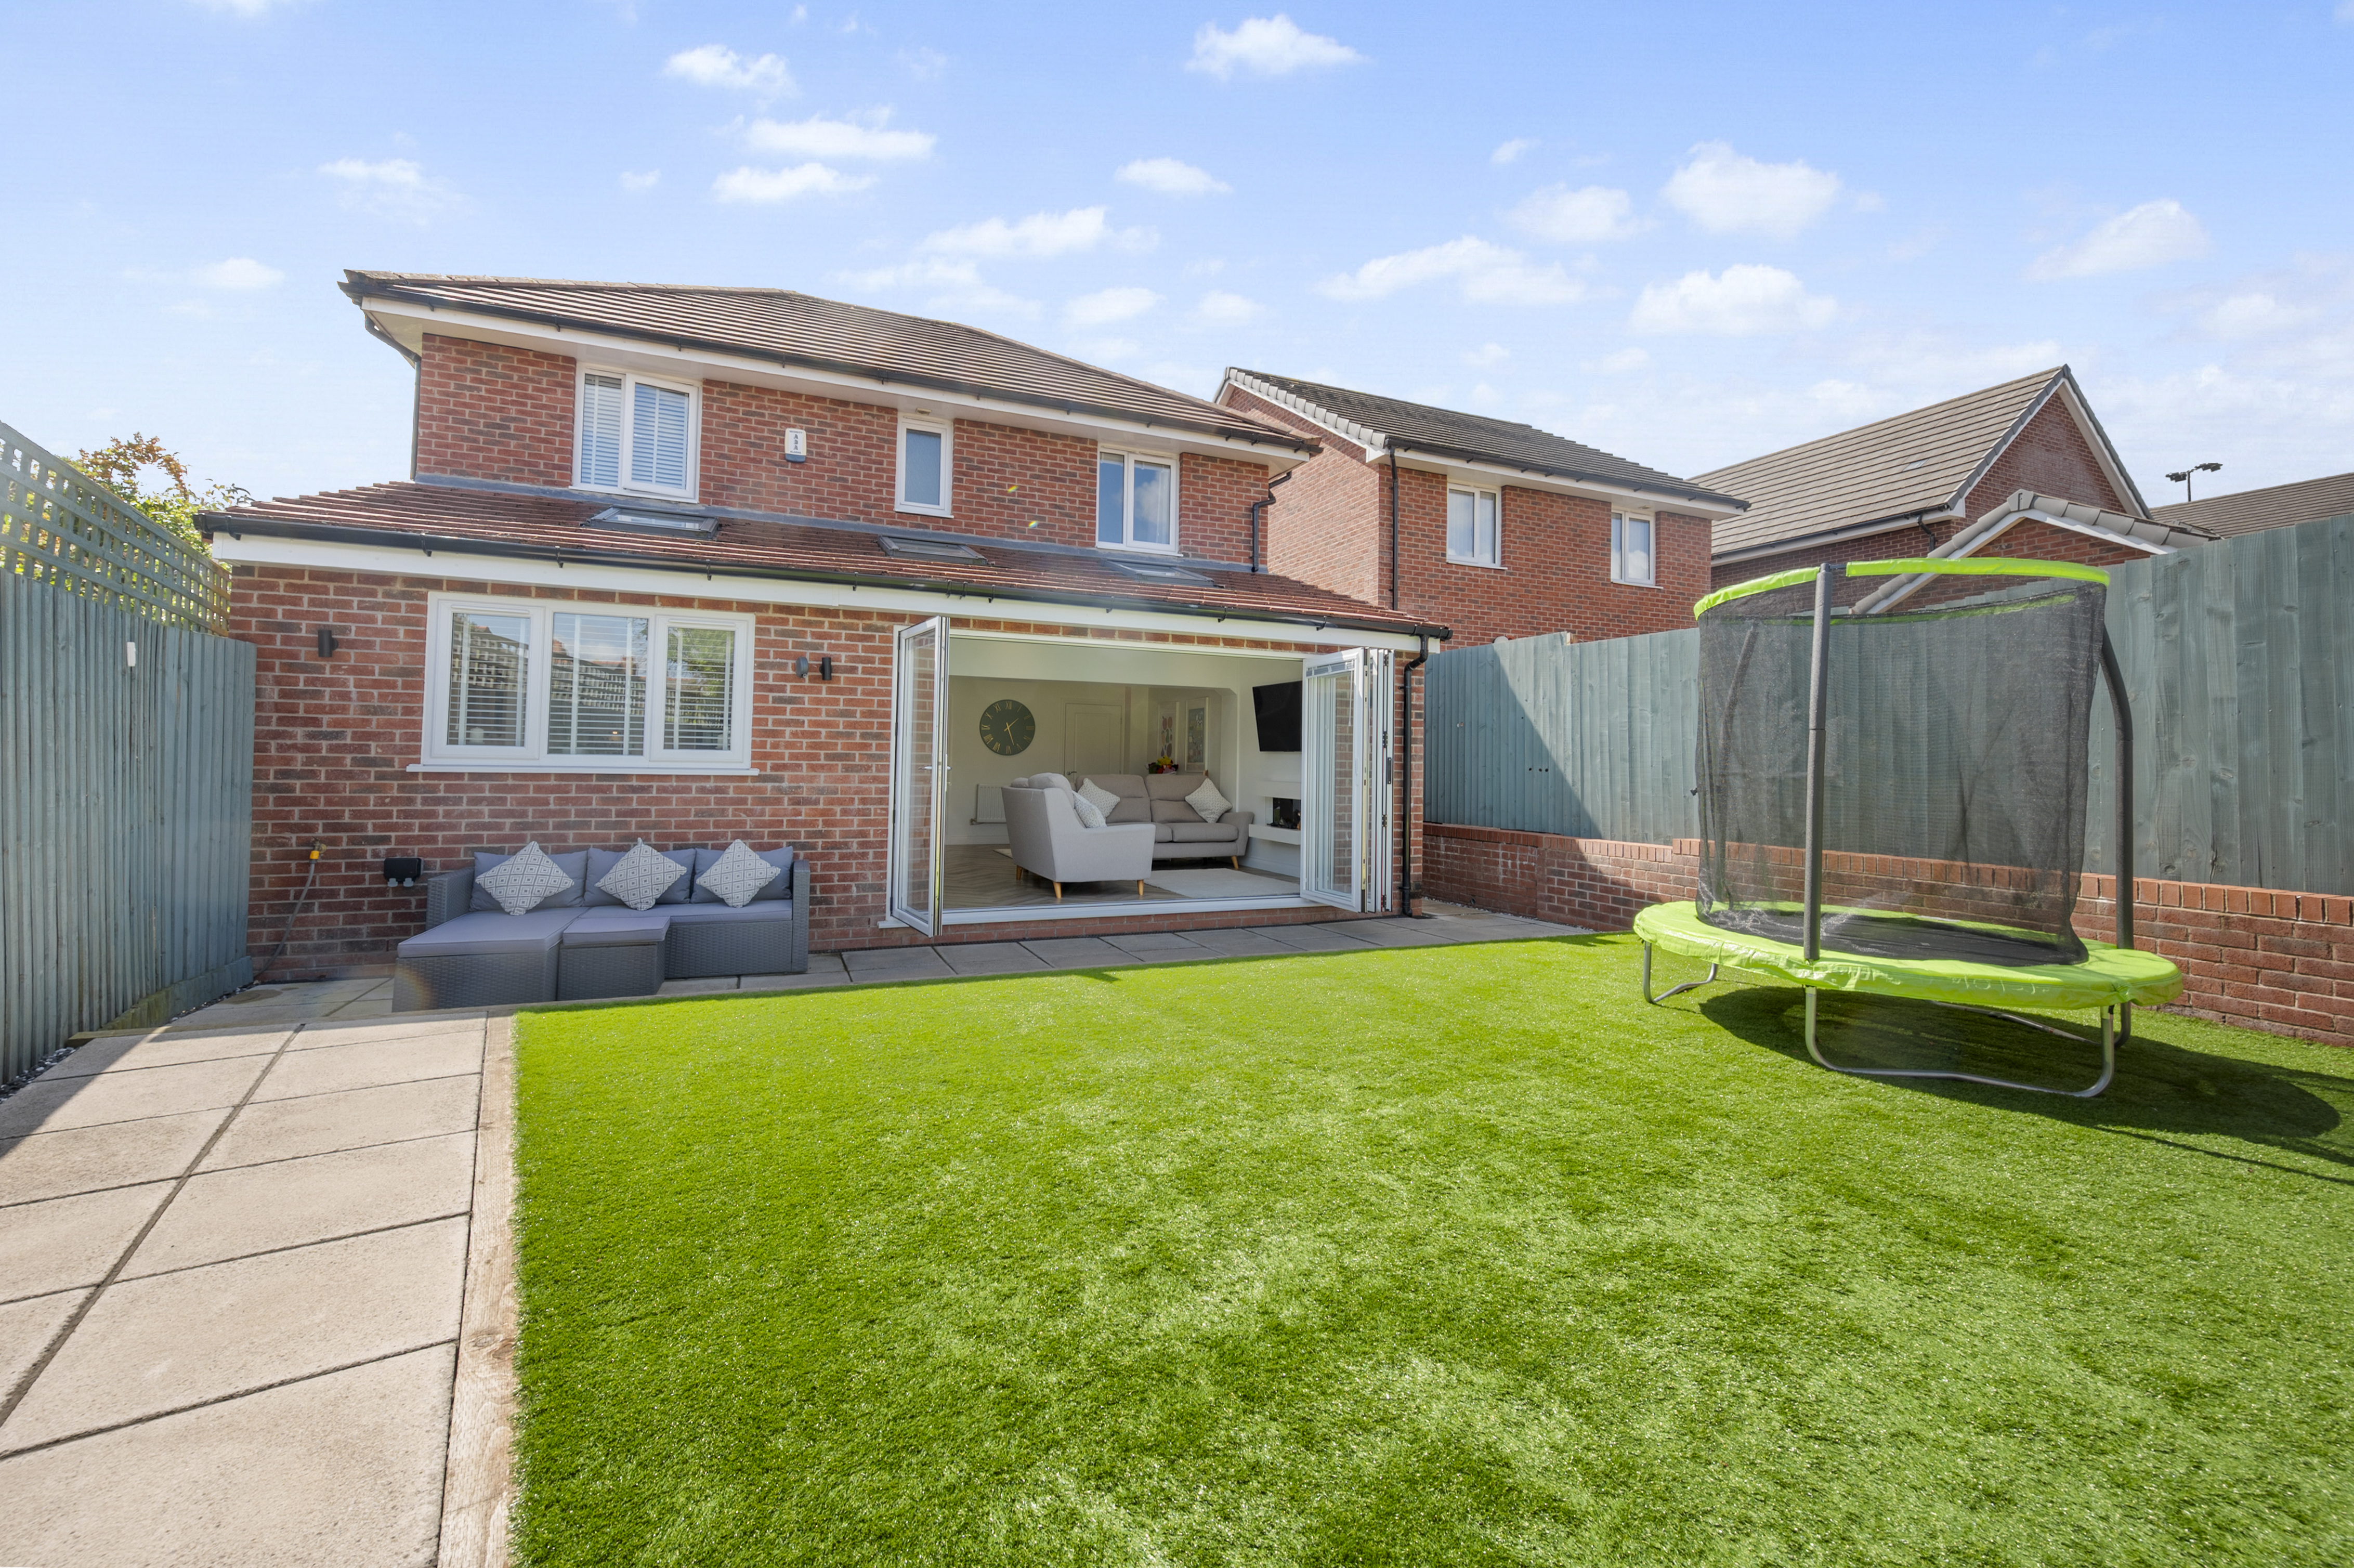
- Bi-folding doors provide a seamless connection to the rear garden, making this an exceptional space for summer gatherings
- Separate generous sitting room, high-quality ground-floor flooring, useful utility room and convenient downstairs WC
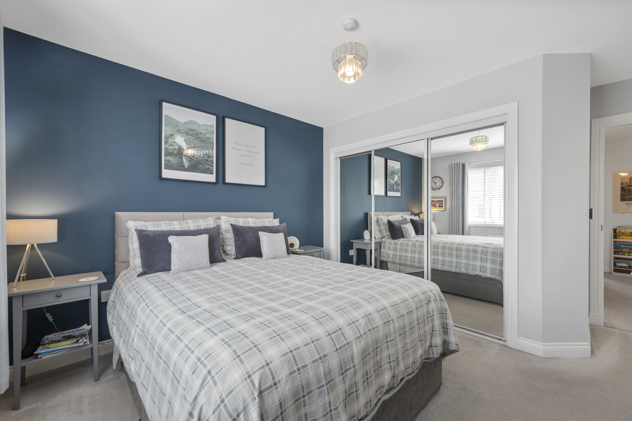
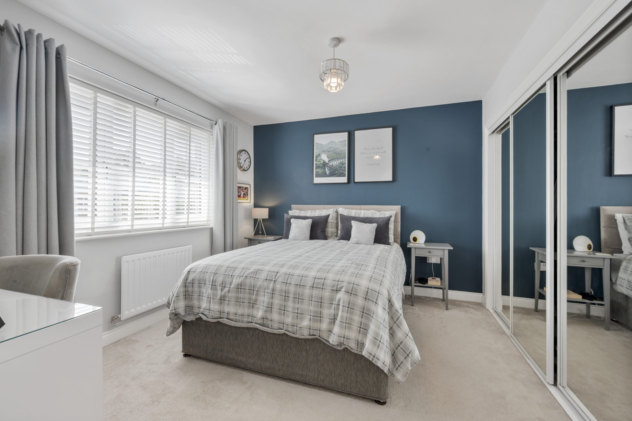
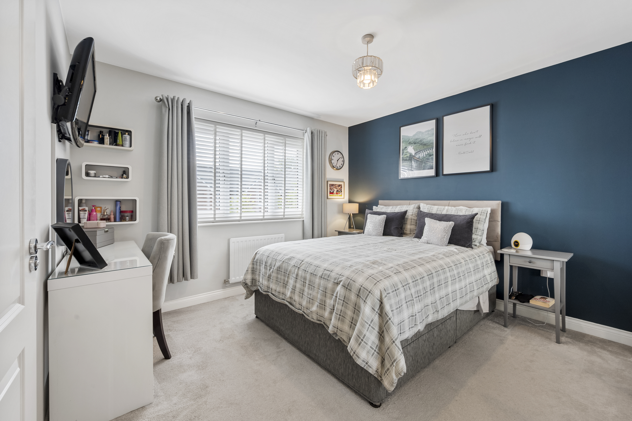
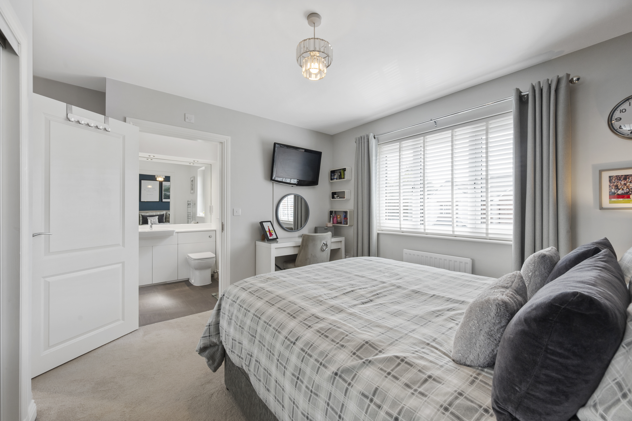
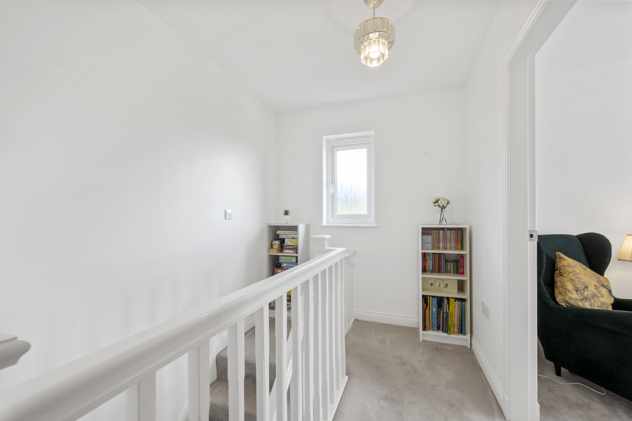
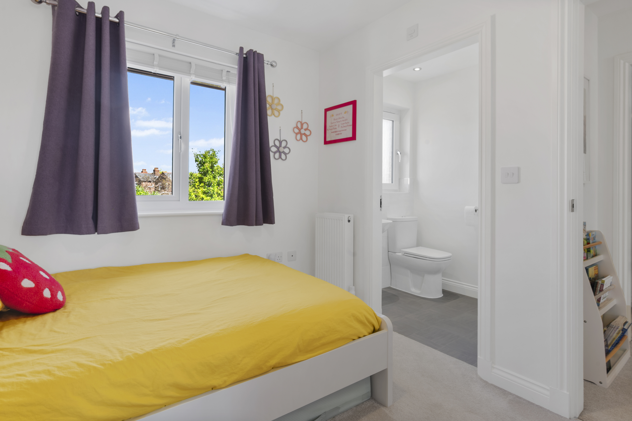
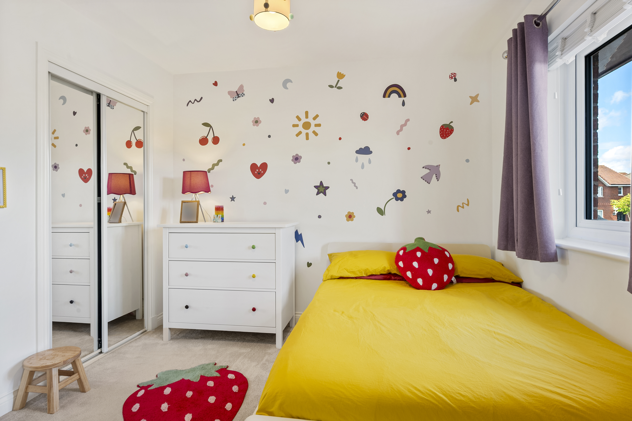
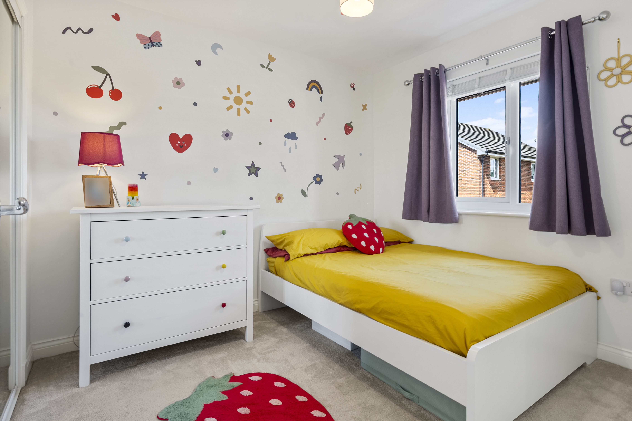
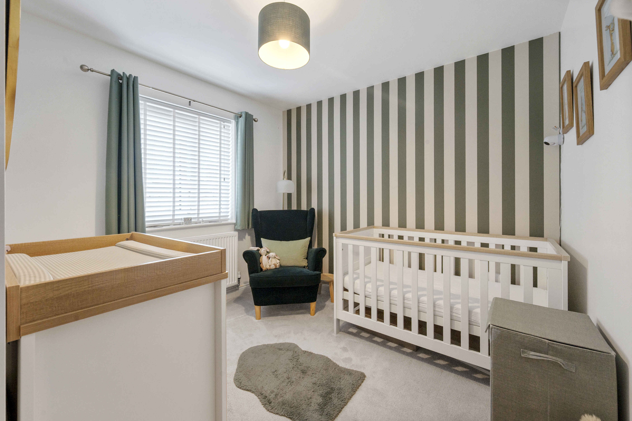
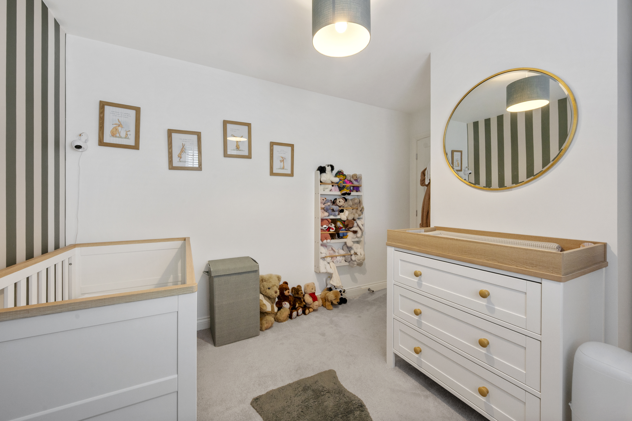
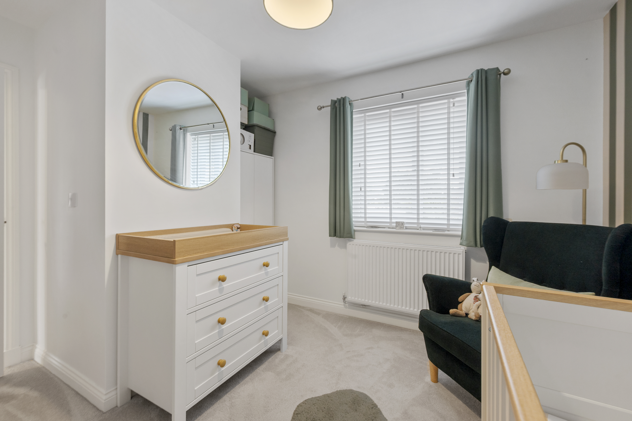
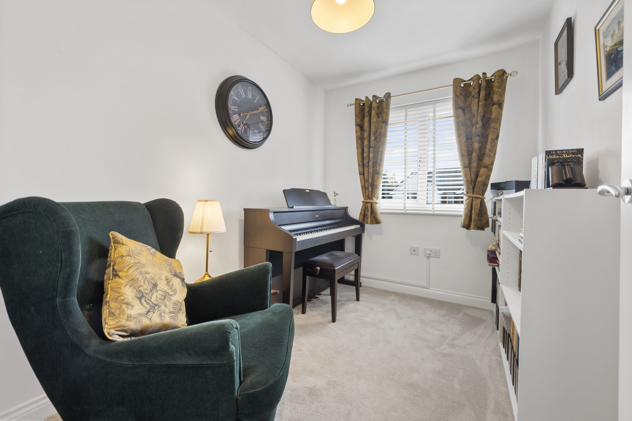
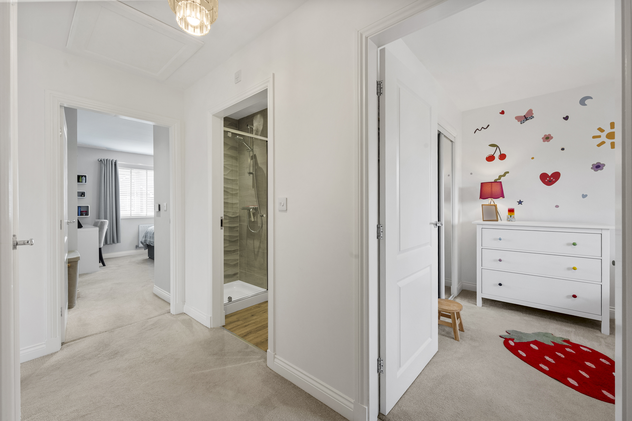
- Four well-proportioned bedrooms, complemented by a family bathroom, two en-suite shower rooms and excellent built-in storage
- Integral garage and private driveway parking provide excellent practicality for a growing family
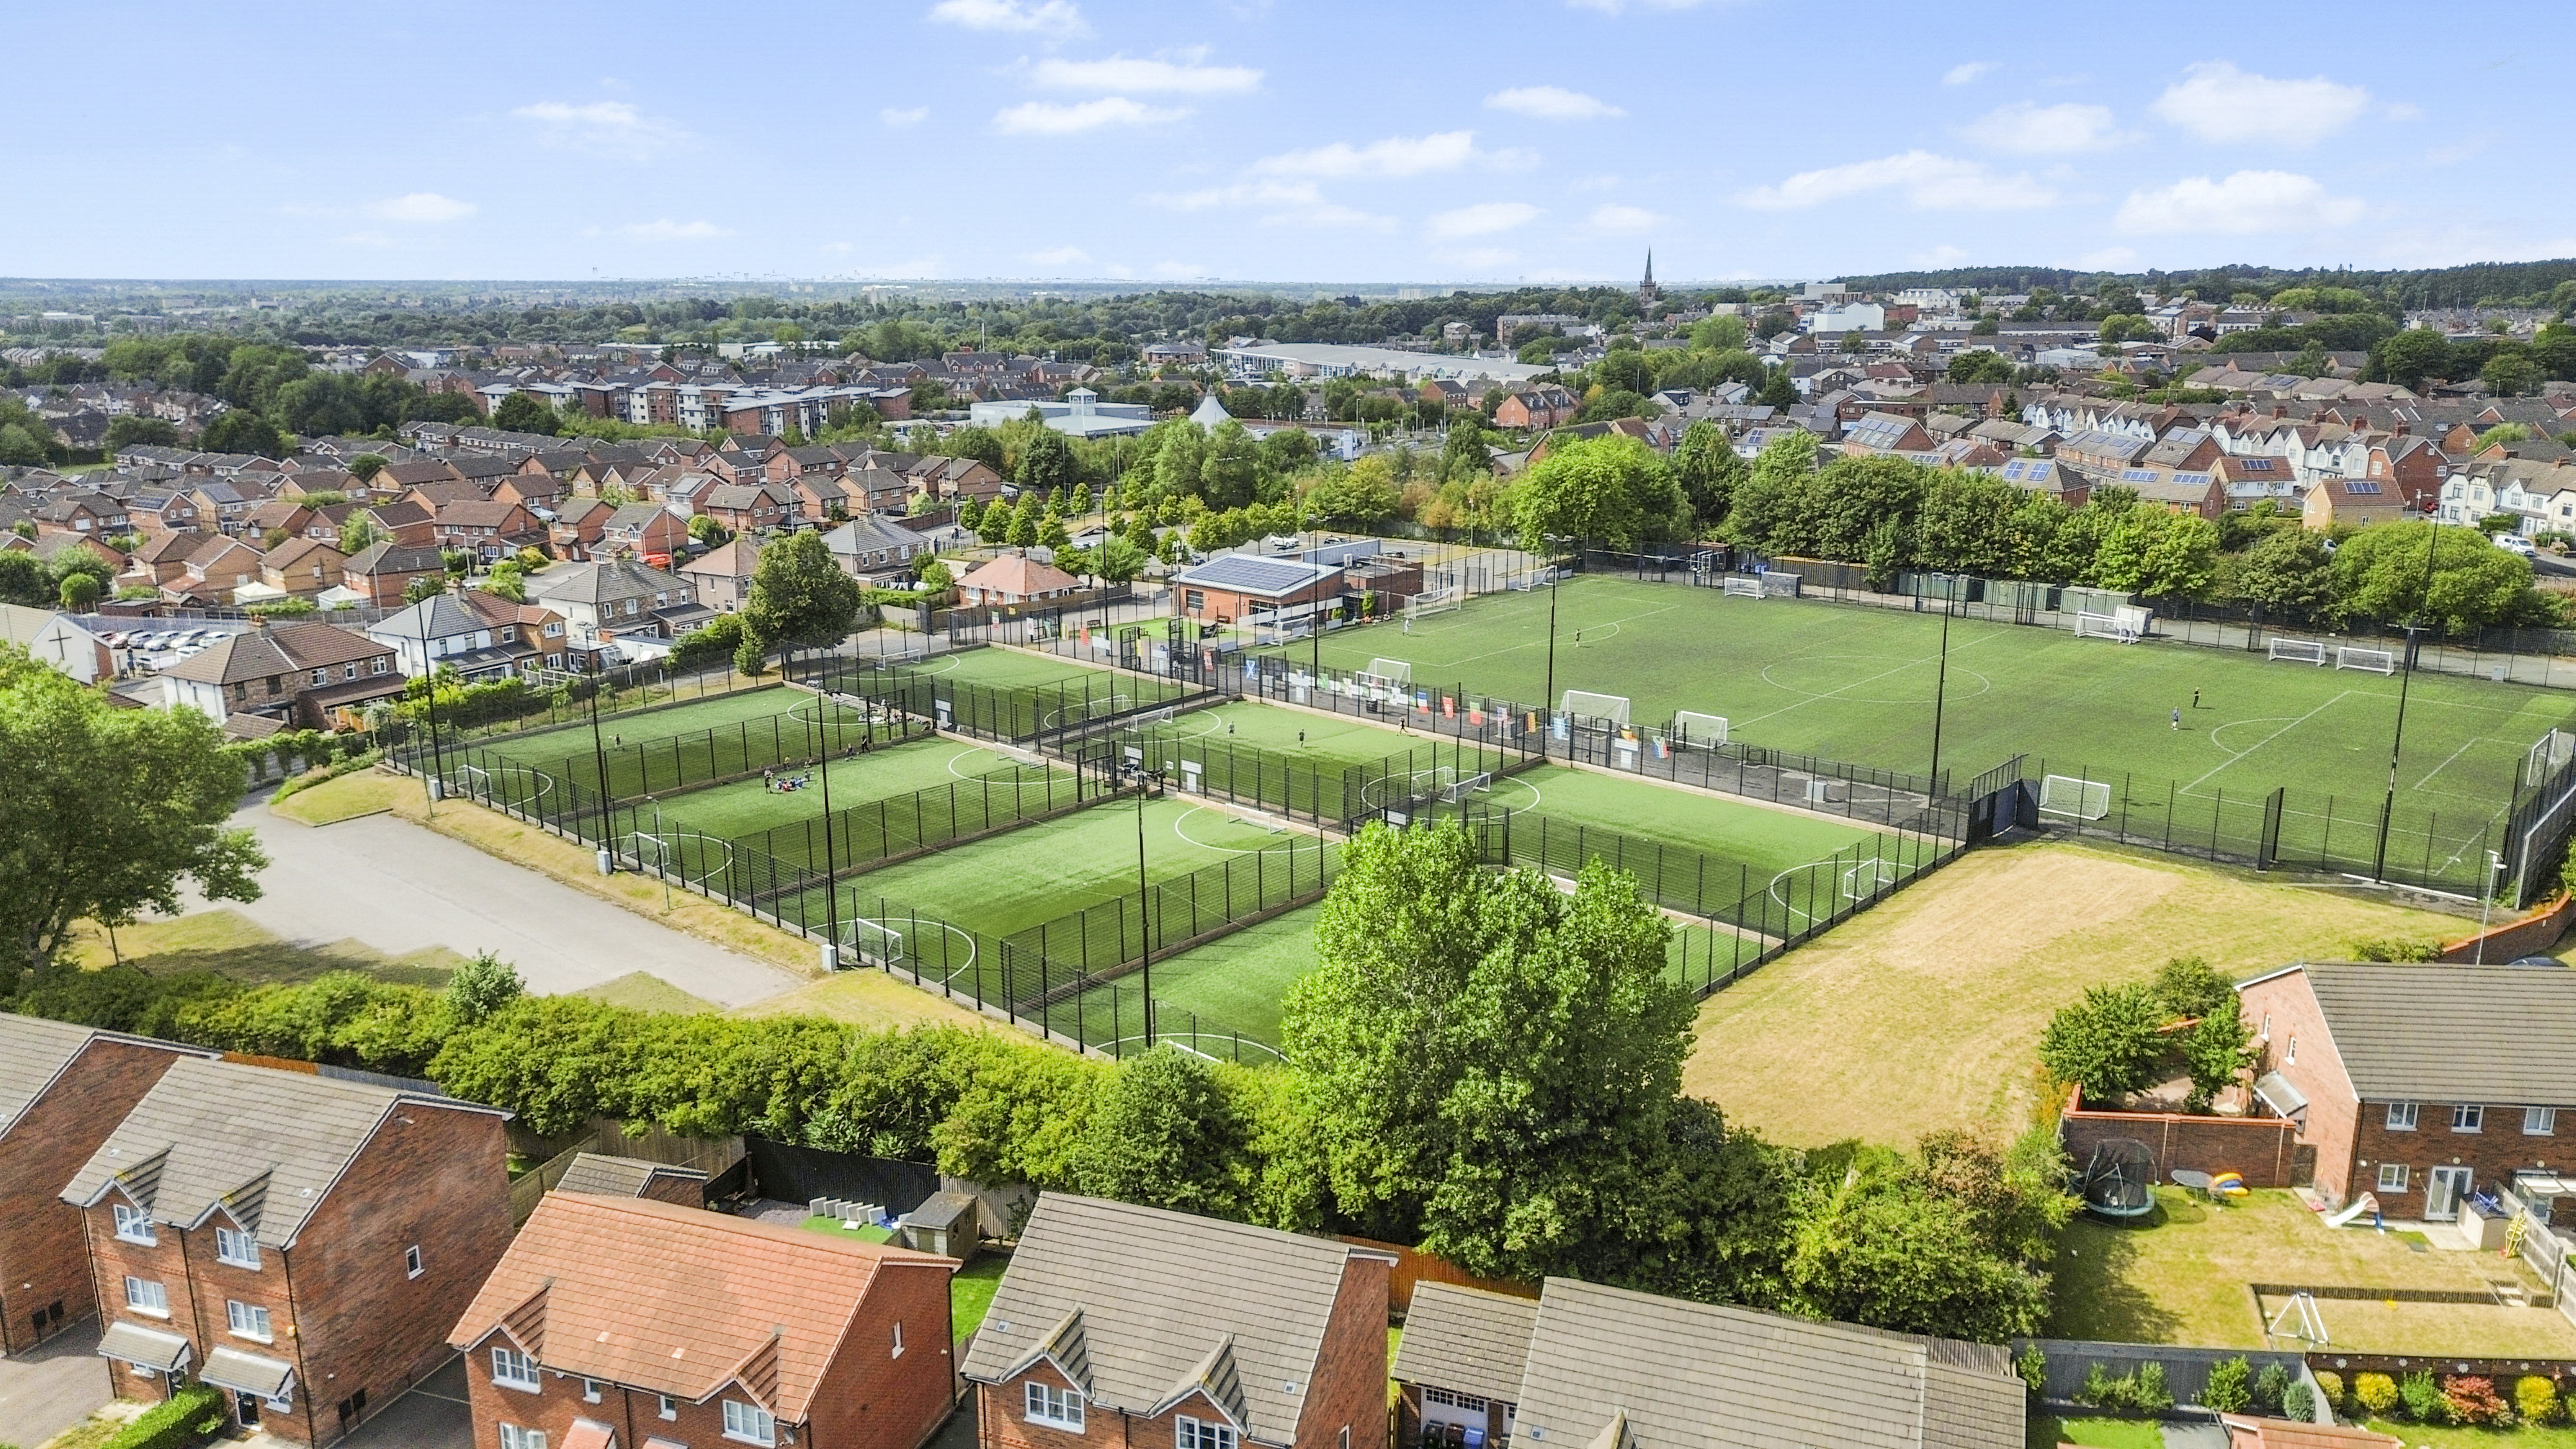
- Within walking distance of schools, shops and Whiston Hospital, with Prescot town centre and local parks also easily accessible
- Ideally placed for commuters with convenient access to public transport and excellent road connections via the M57 and M62
Property Details
- Property type: House
- Property style: Detached
- Price Per Sq Foot: £280
- Approx Sq Feet: 1,608 sqft
- Plot Sq Feet: 3,778 sqft
- Property Age Bracket: 2010s
- Council Tax Band: E
Floorplans
Outside Spaces
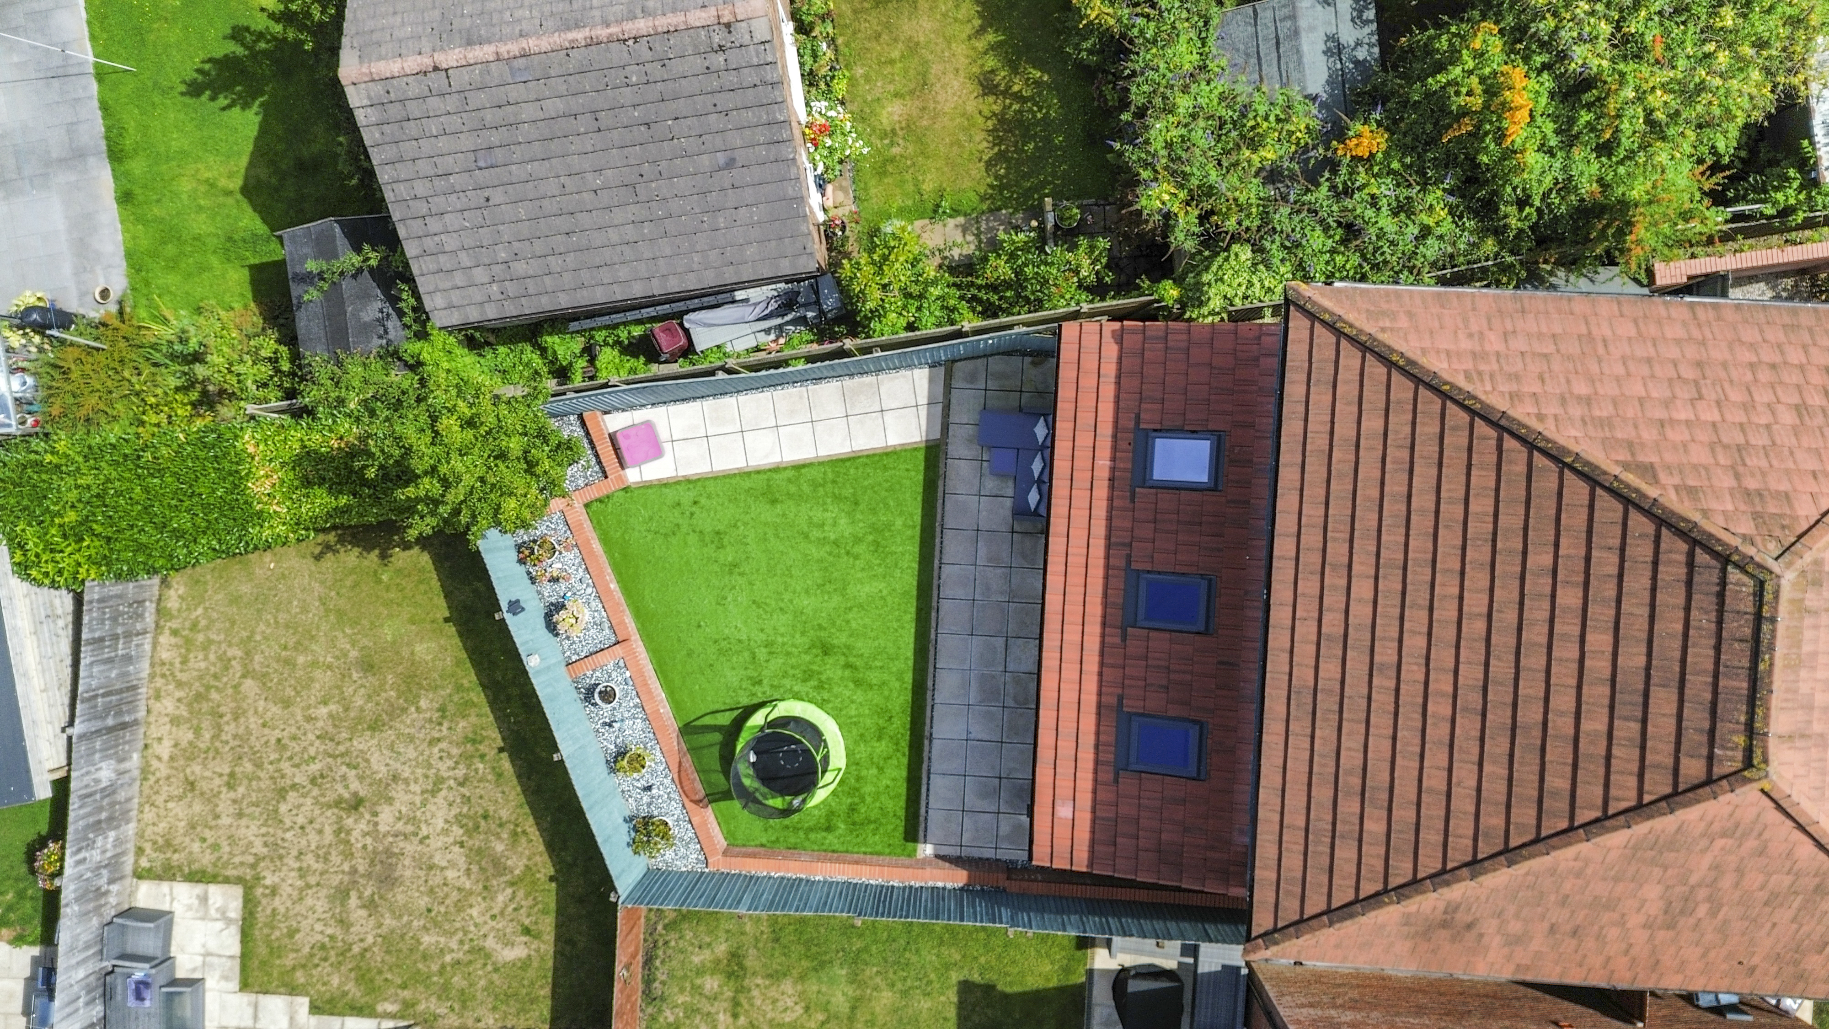
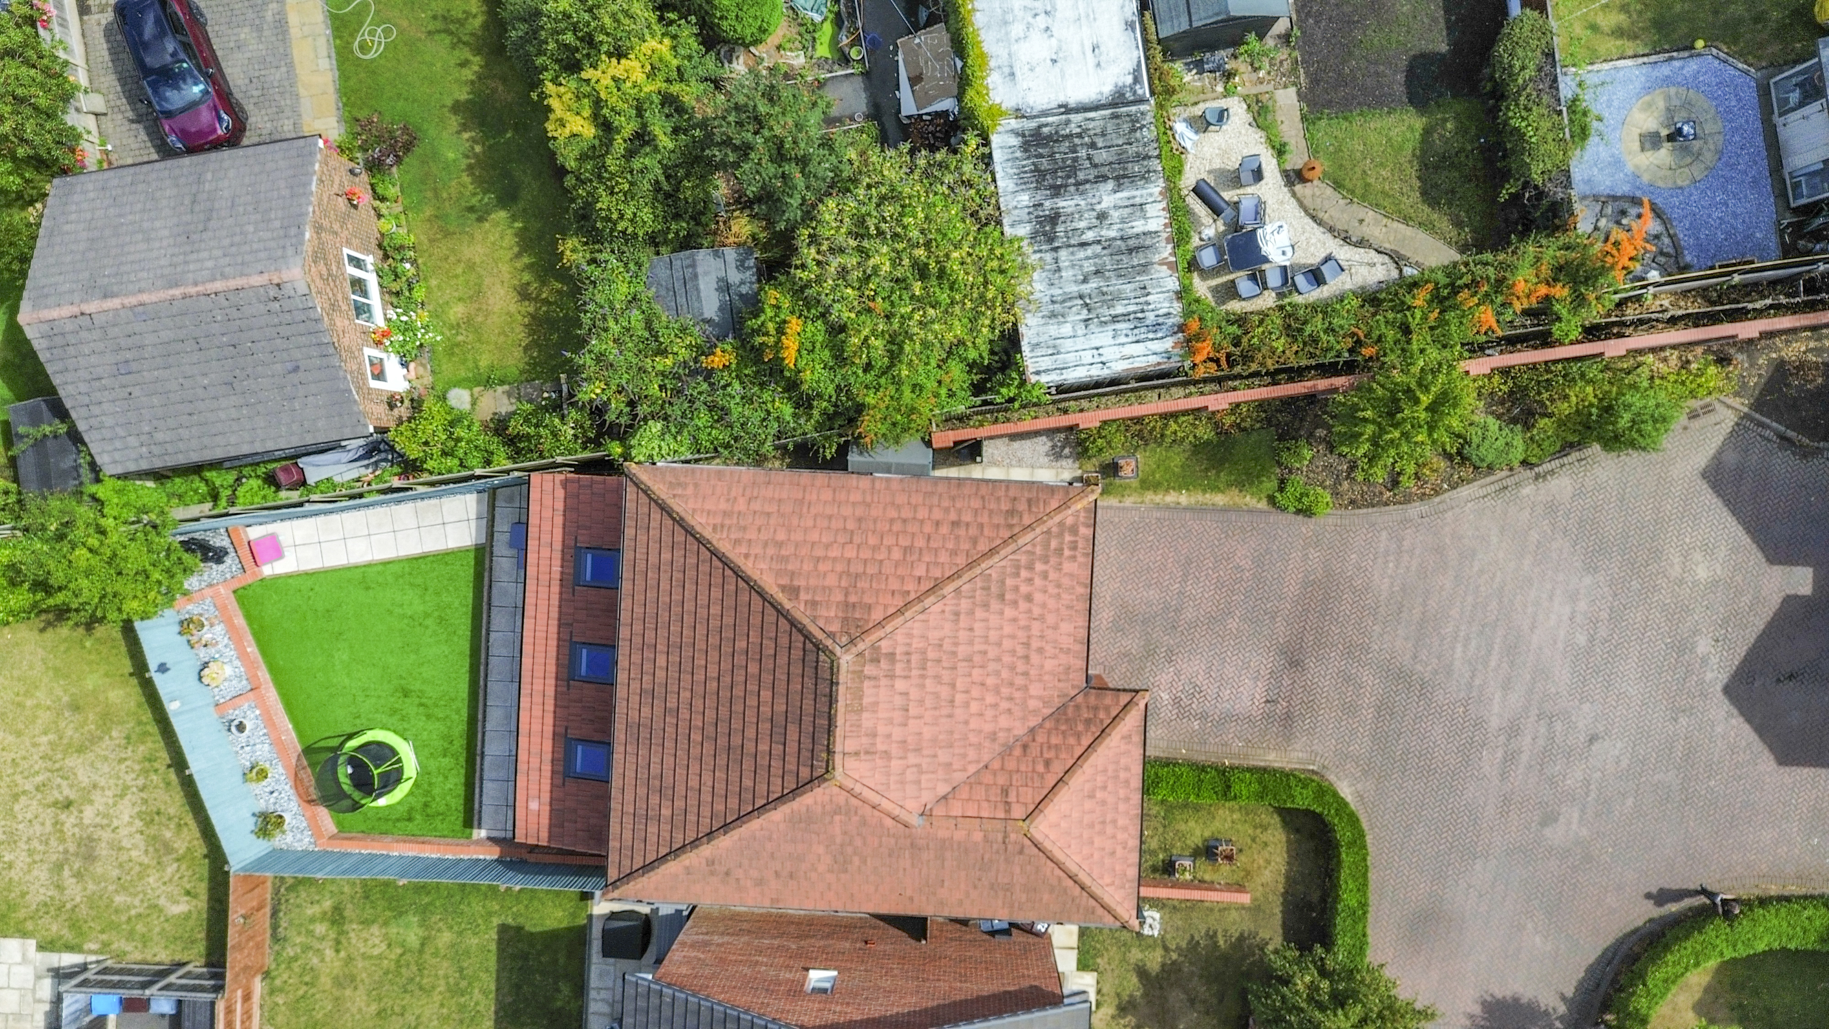
Garden
Parking Spaces
Garage
Capacity: 1
Driveway
Capacity: 3
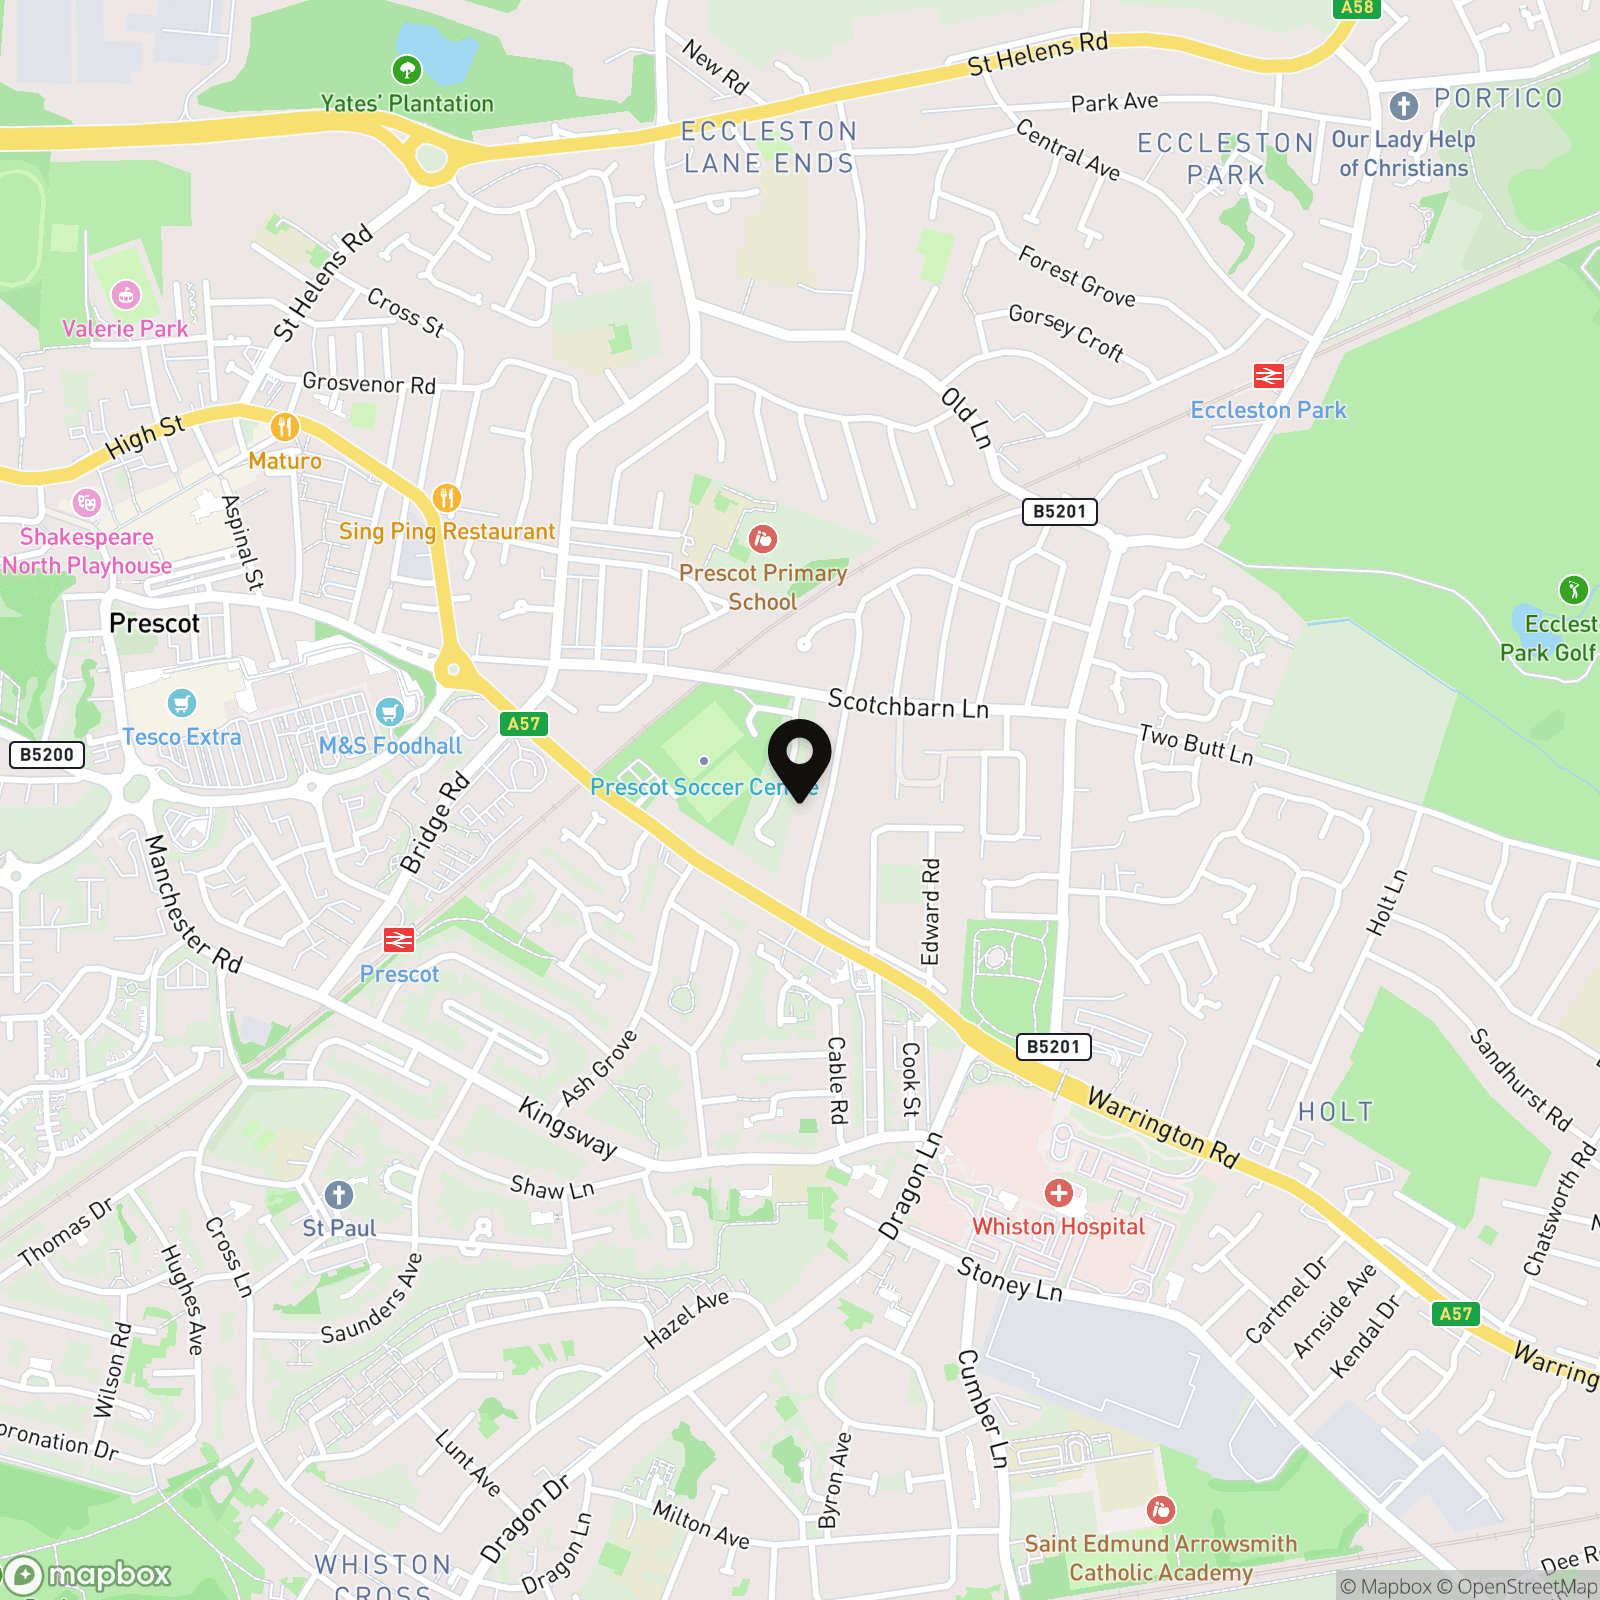
Location
Properties you may like
By Ashtons
-
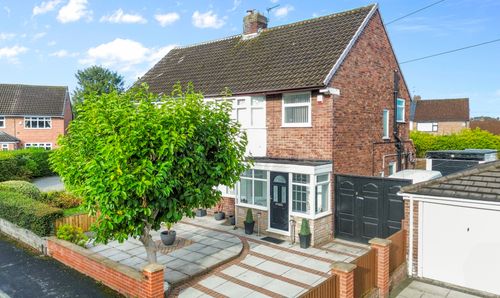
Davy Close, Eccleston, WA10
- 3 Beds
- 1 Bath
-
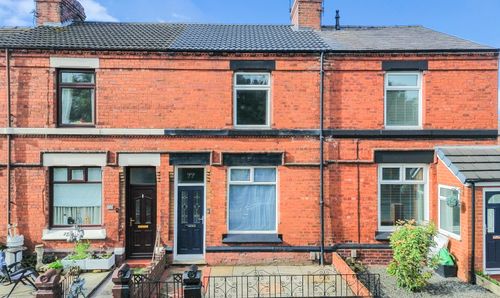
Windleshaw Road, Dentons Green, WA10
- 3 Beds
- 1 Bath
-
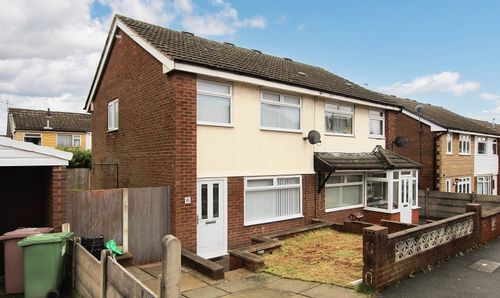
Newlyn Grove, St. Helens, WA11
- 3 Beds
- 1 Bath
-
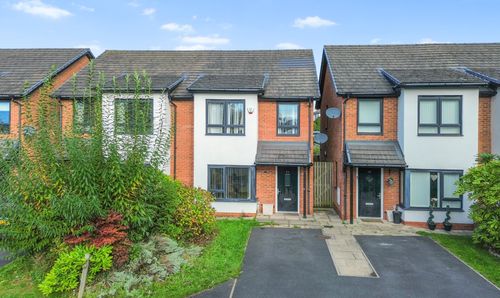
Victoria Avenue, St. Helens, WA11
- 3 Beds
- 2 Bath
-
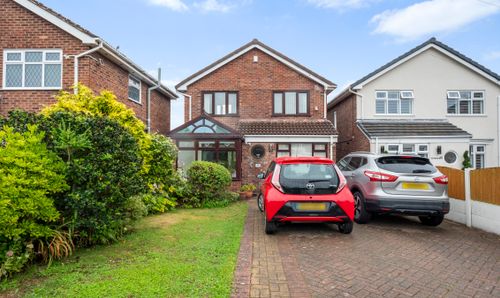
Clover Hey, St. Helens, WA11
- 3 Beds
- 3 Bath
-
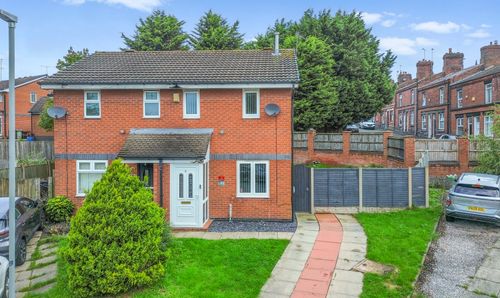
Arnot Close, St. Helens, WA10
- 2 Beds
- 1 Bath
-

Stratton Drive, St. Helens, WA9
- 2 Beds
- 1 Bath
-
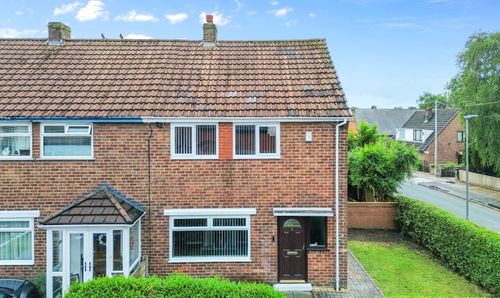
Hobart Street, Thatto Heath, WA9
- 2 Beds
- 1 Bath
-
Moss Bank Road, St. Helens, WA11
- 3 Beds
- 1 Bath
Disclaimer - Property ID 7499b967-4882-4e1e-a300-1cf26e281f95. The information displayed
about this property comprises a property advertisement. Street.co.uk and Ashtons make no warranty as to
the accuracy or completeness of the advertisement or any linked or associated information,
and Street.co.uk has no control over the content. This property advertisement does not
constitute property particulars. The information is provided and maintained by the
advertising agent. Please contact the agent or developer directly with any questions about
this listing.