Book a Viewing
To book a viewing for this property, please call Nock Deighton Ludlow, on 01584 875555.
To book a viewing for this property, please call Nock Deighton Ludlow, on 01584 875555.
4 Bedroom Detached House, Bircher, Cockgate, HR6
Bircher, Cockgate, HR6

Nock Deighton Ludlow
Nock Deighton, 12 Bull Ring
Description
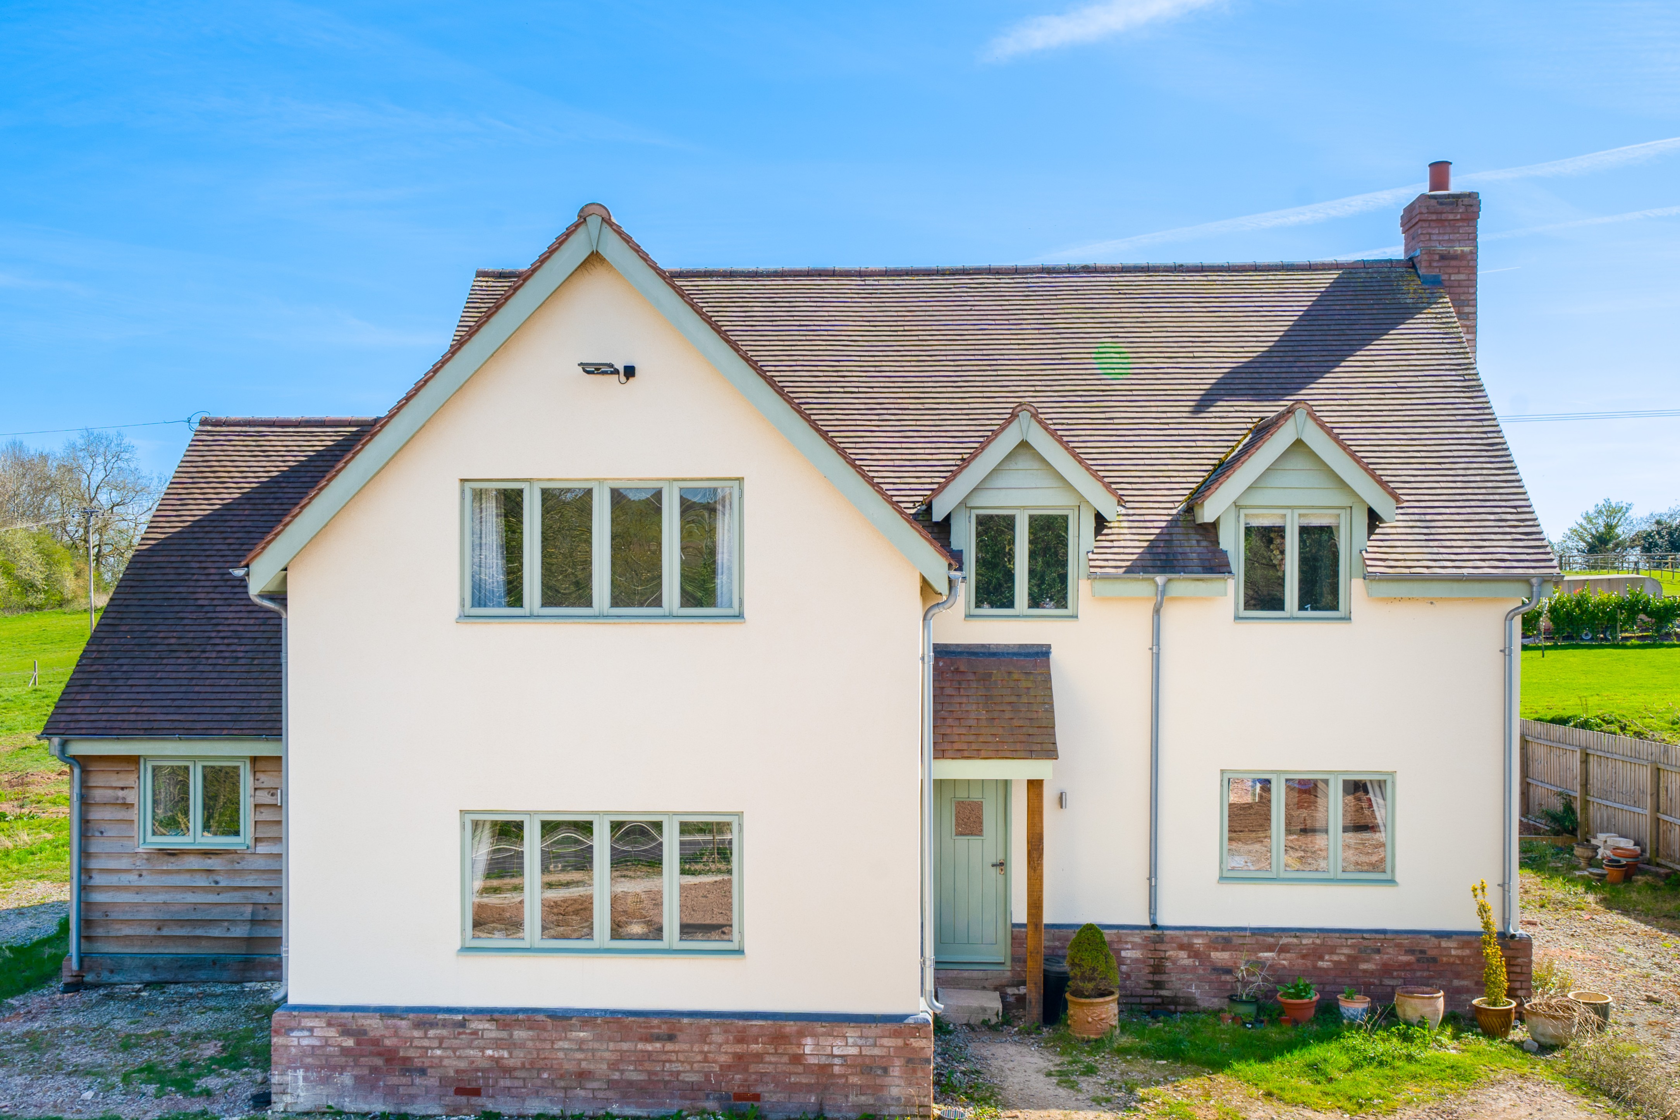
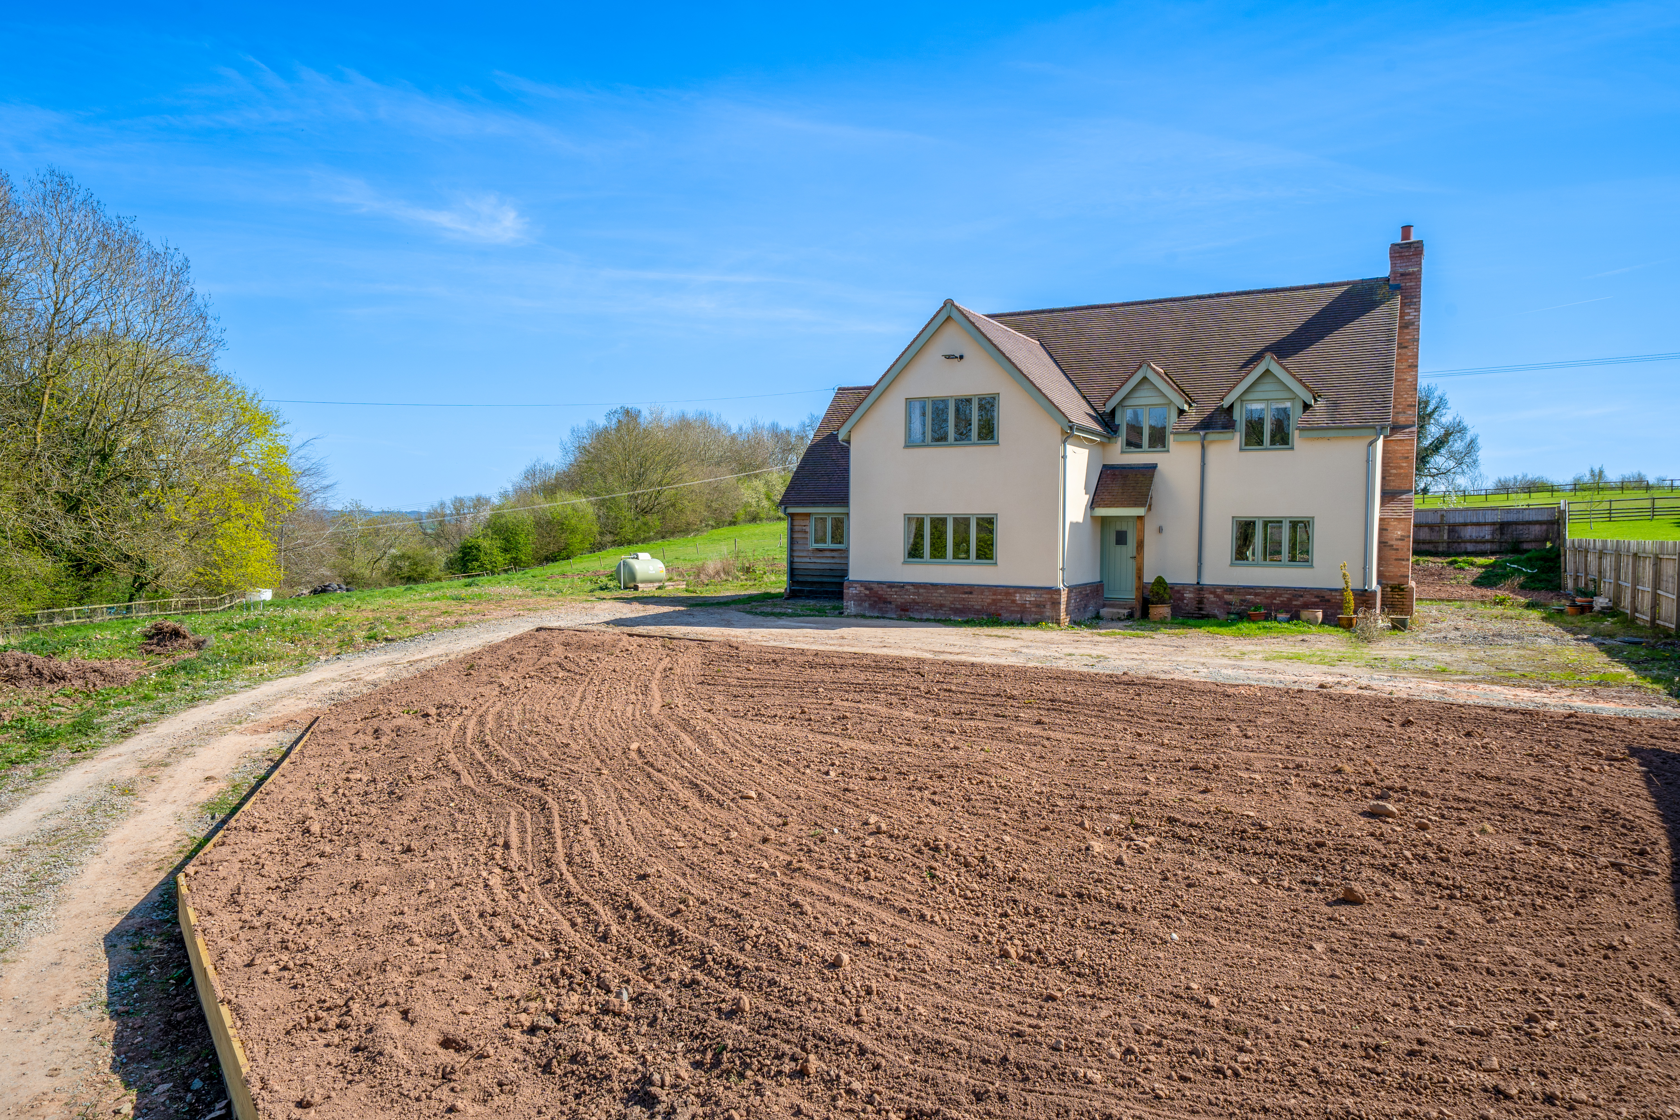
This attractive detached property combines the charm of a traditional style exterior with the efficiency and comfort of contemporary living. The downstairs accommodation offers spacious, open plan living, which is well laid out and with underfloor heating throughout.
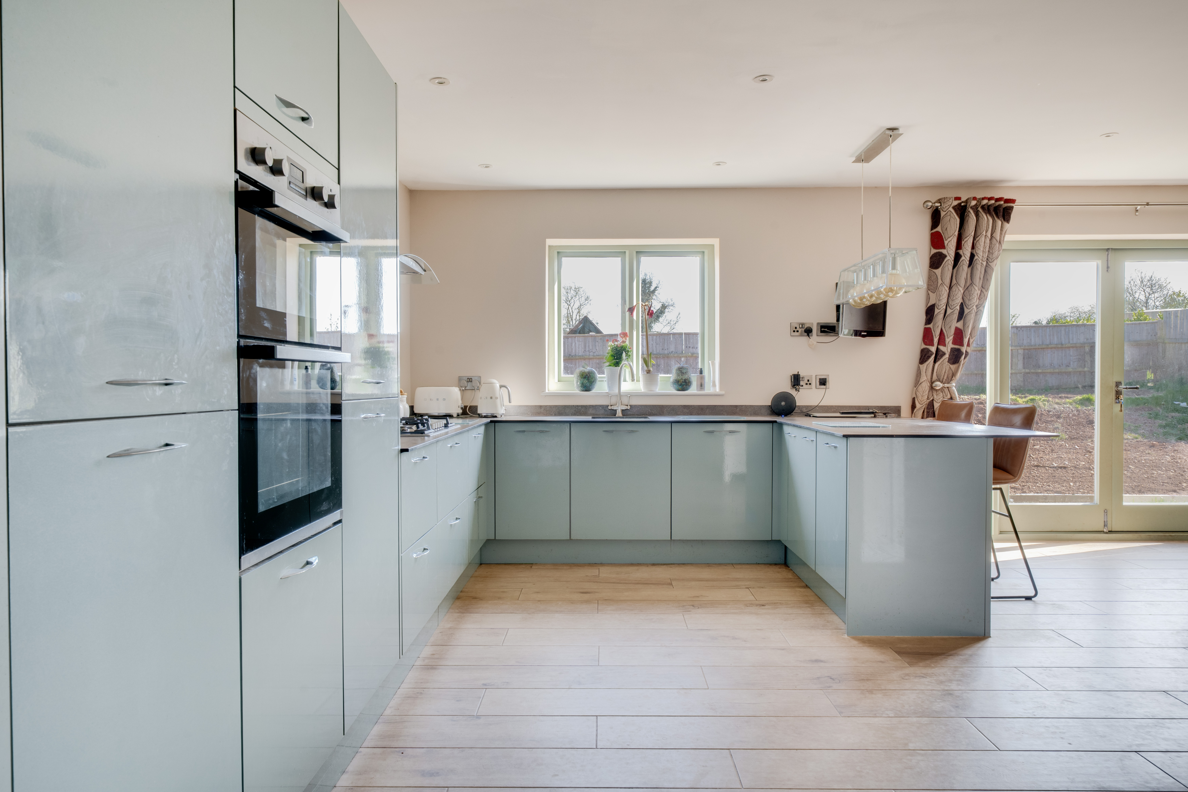
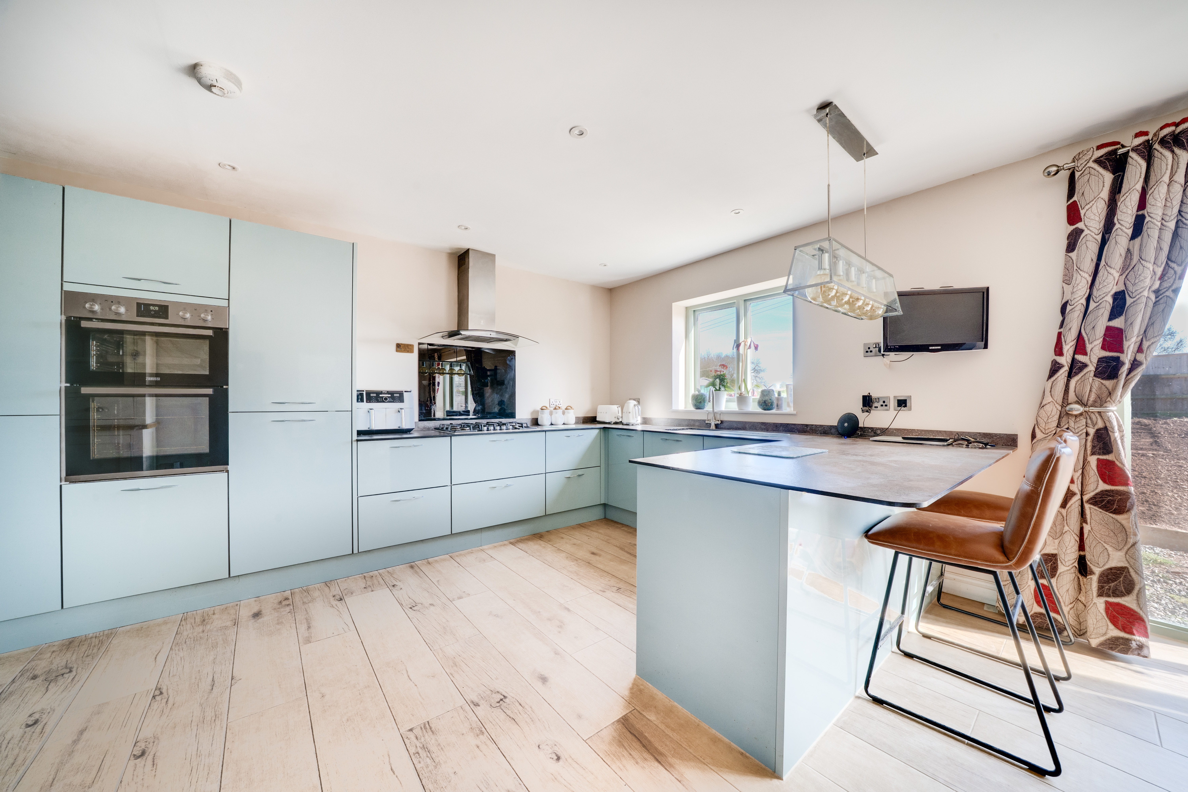
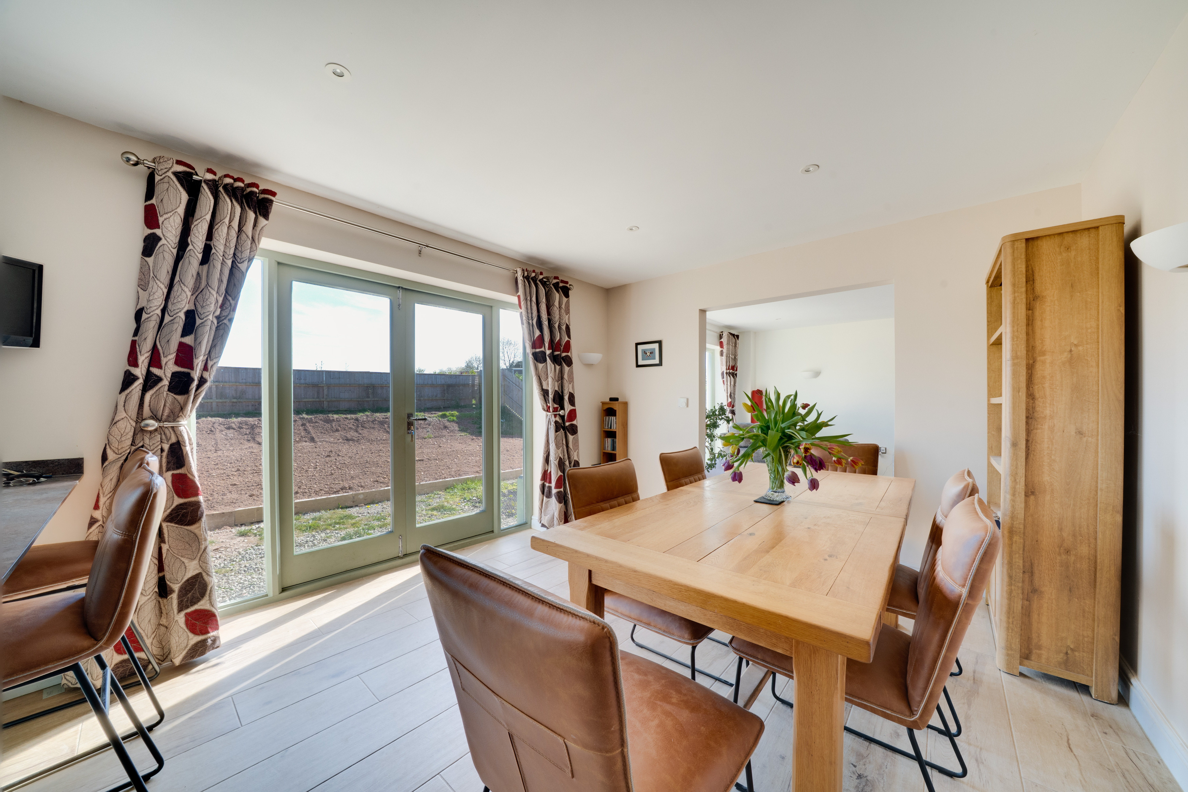
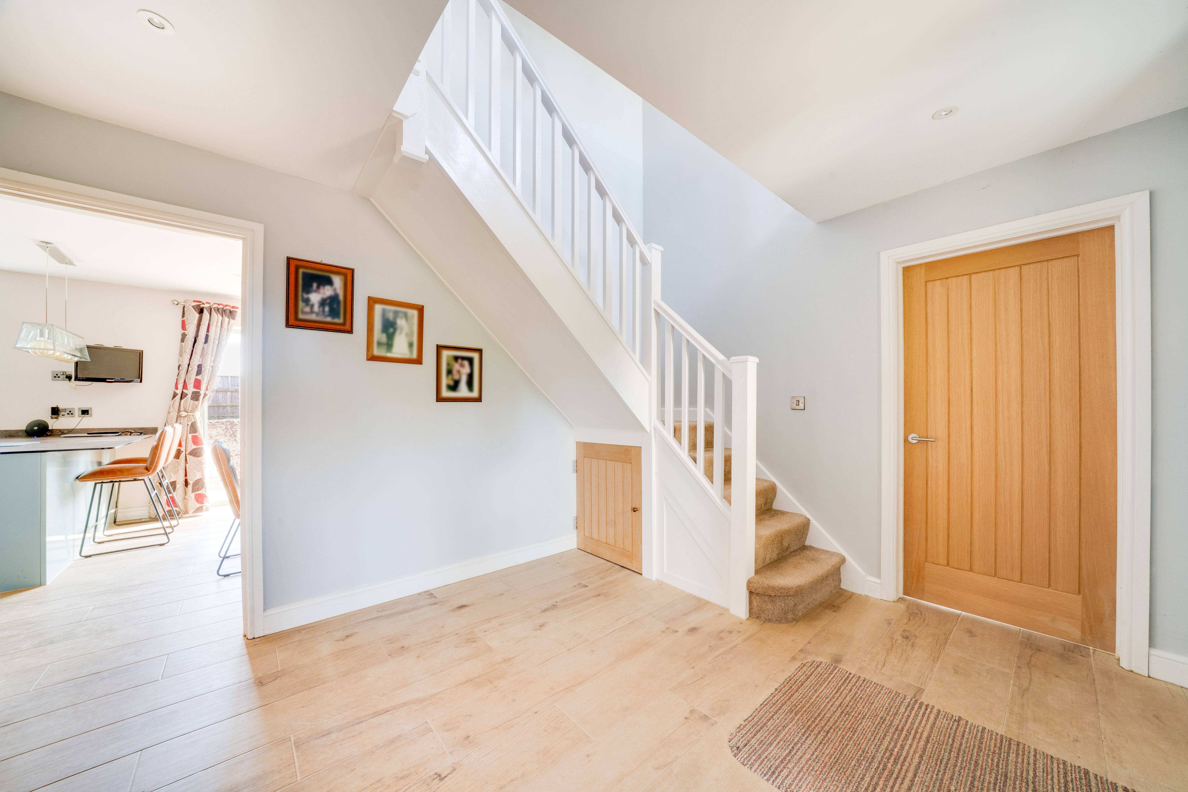
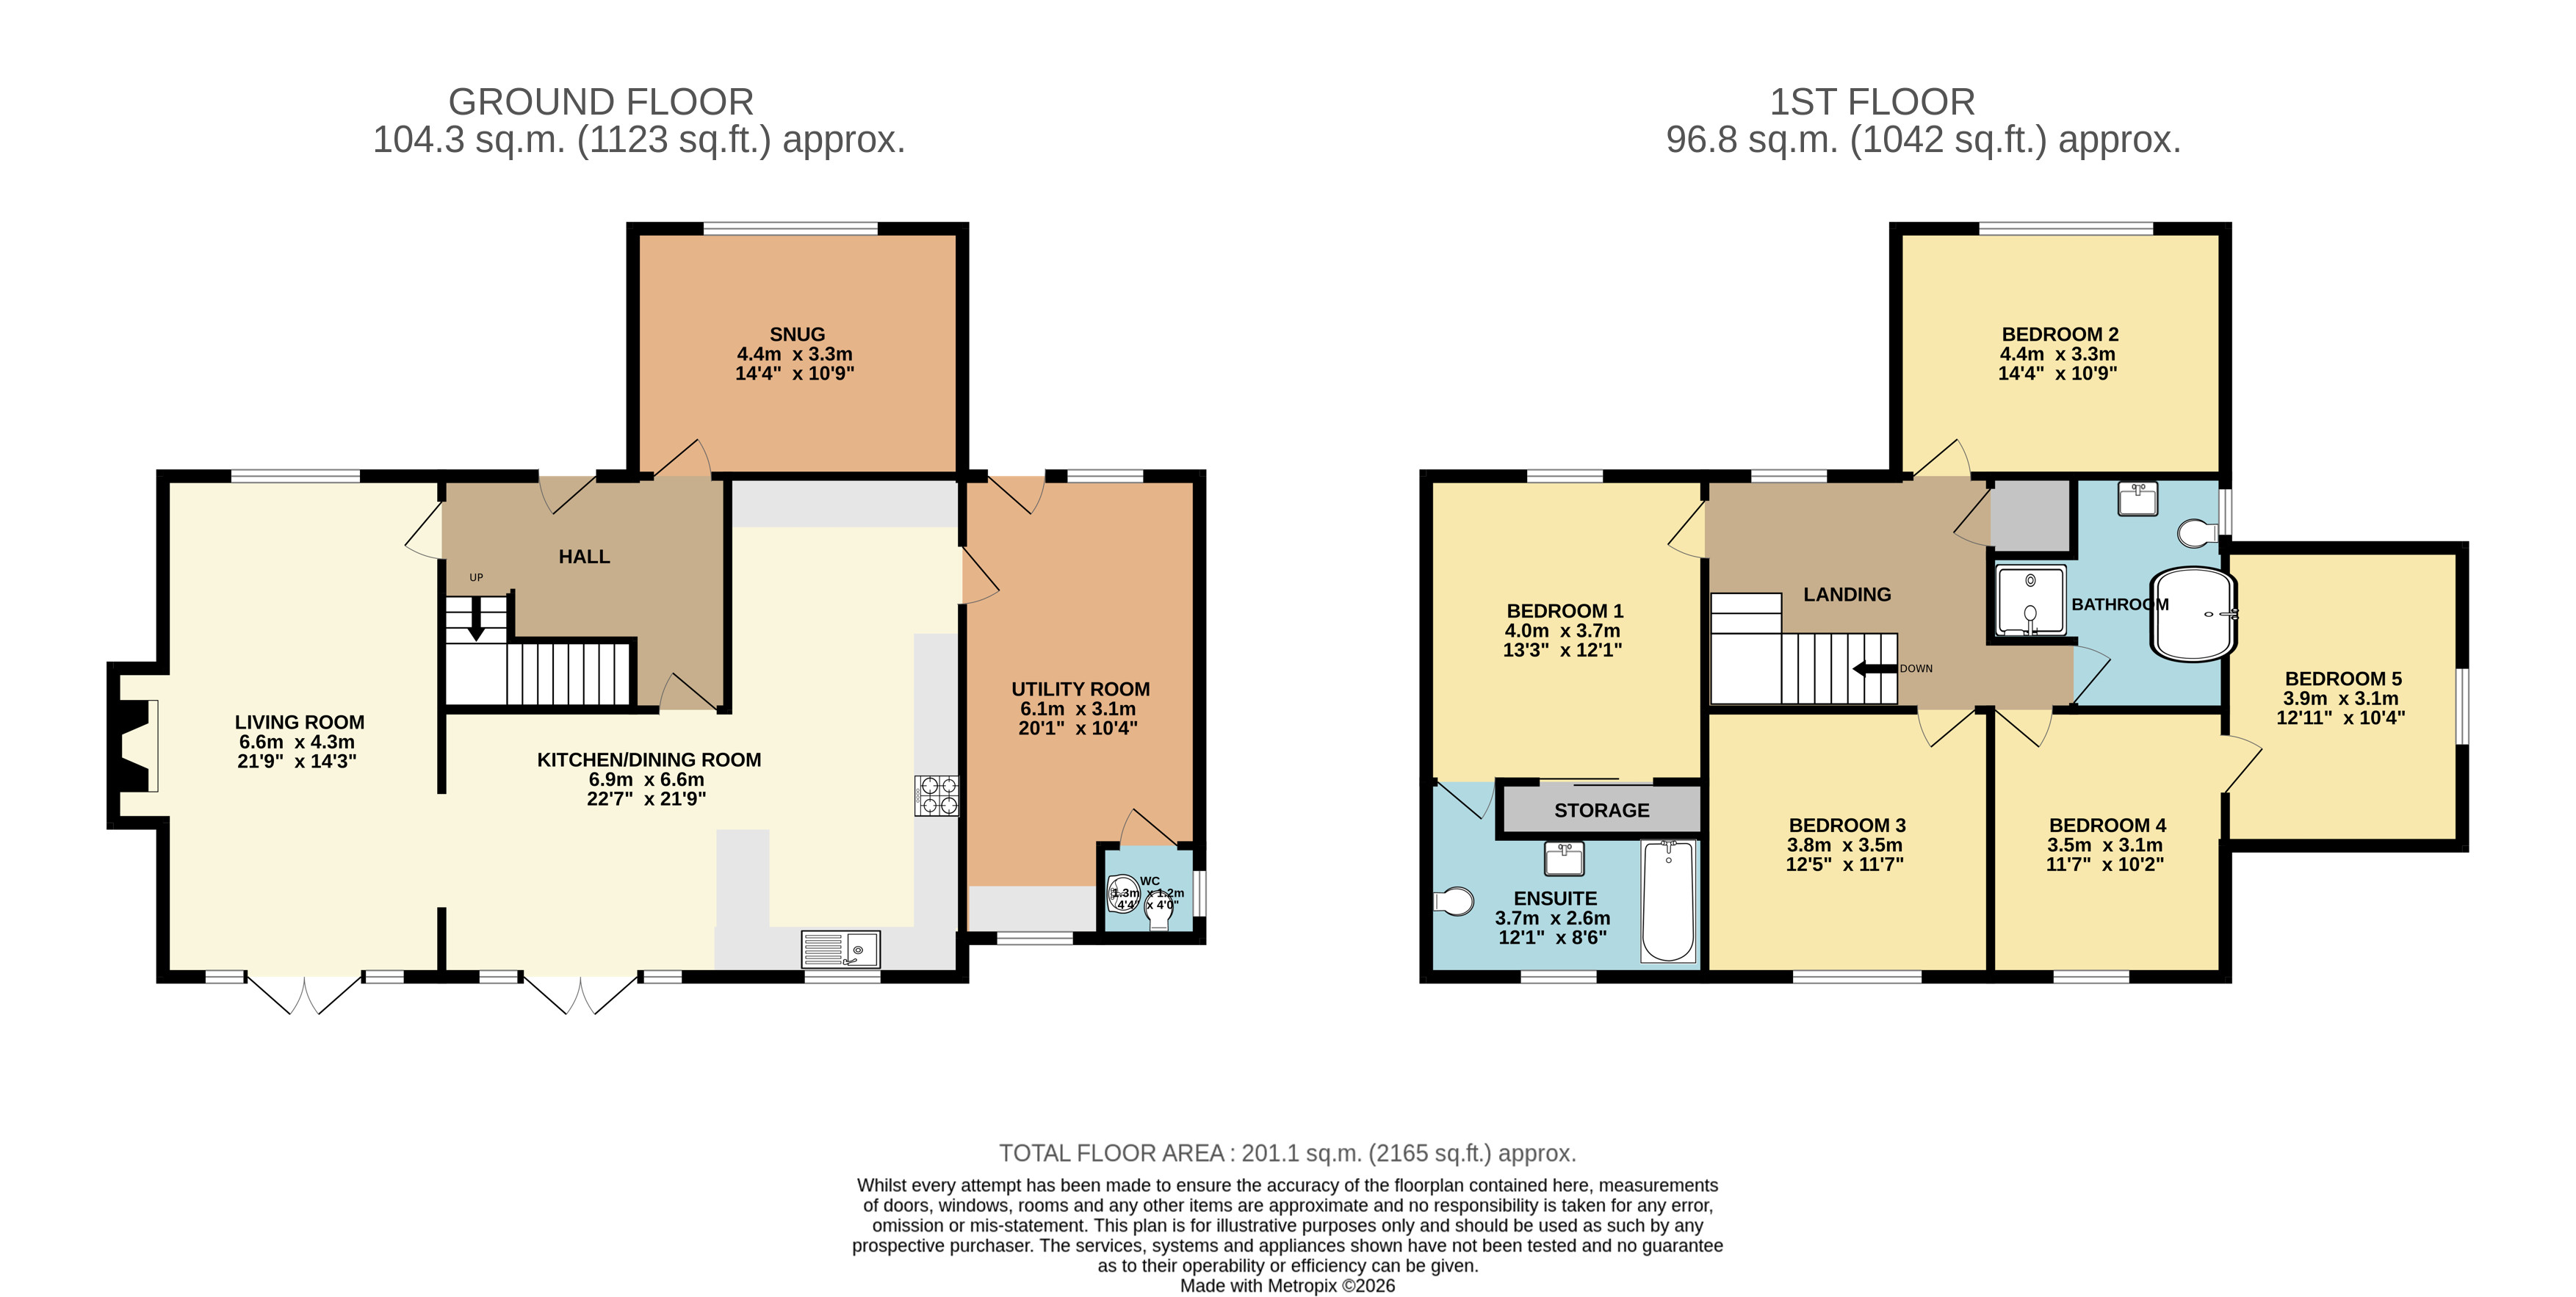
You enter the property into a welcoming entrance hallway with wood effect tiled flooring and stairs rising to the first floor. You enter the kitchen/dining room which is the real heart of the home. The kitchen has been fitted with a range of modern units and appliances including full height fridge, freezer, dishwasher, double oven, gas hob with extractor over. This room is complemented by generous work surfaces and a breakfast bar, giving the option for bar stools beneath to create a more informal dining area. Just behind here is the dining area with double doors opening out onto the garden beyond, allowing plenty of natural light to pour in and creating a seamless transition between indoors and outdoors during the warmer months. The dining room offers ample space for a large family dining table.
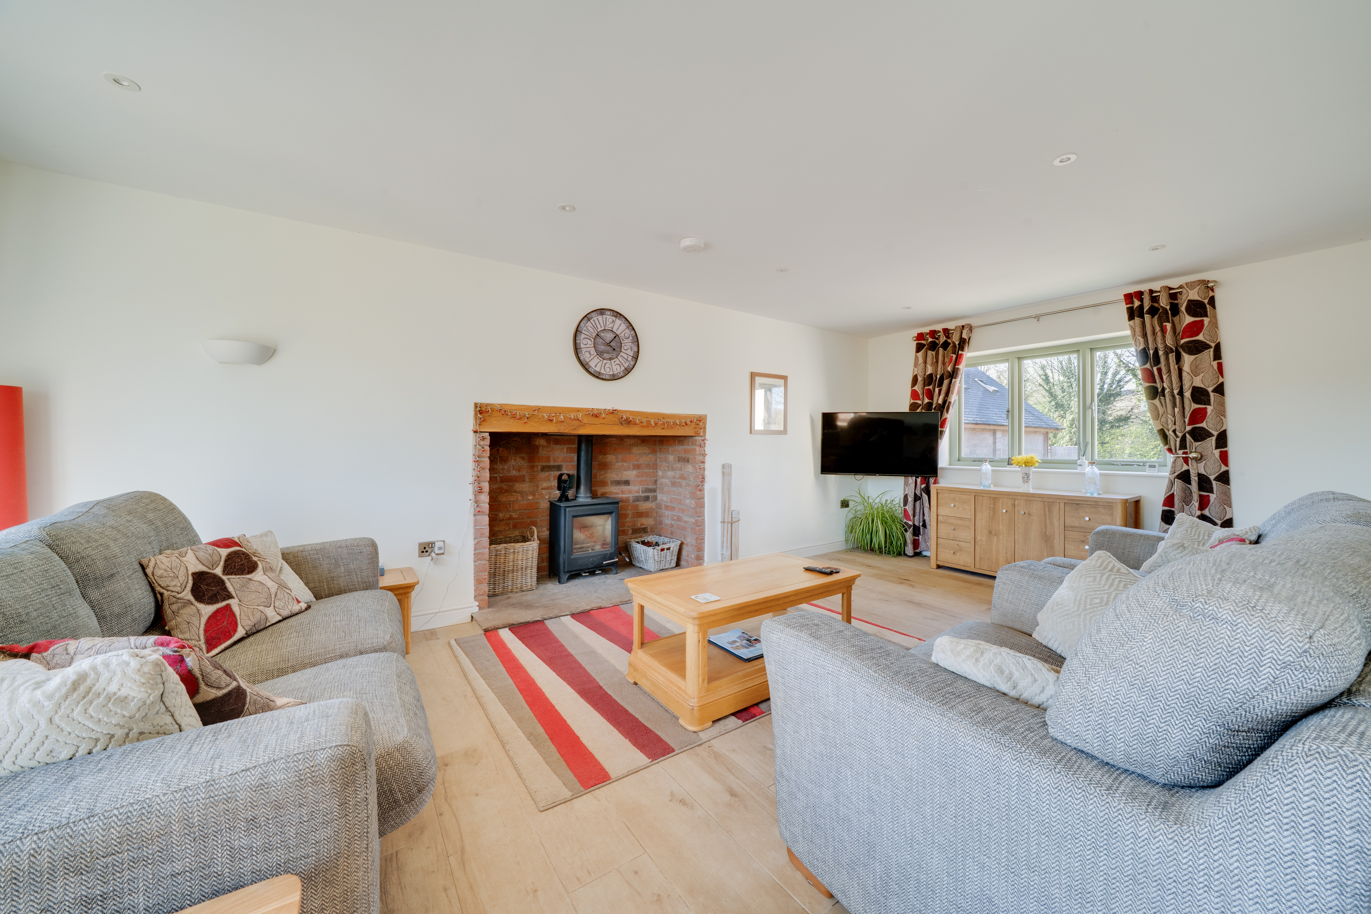
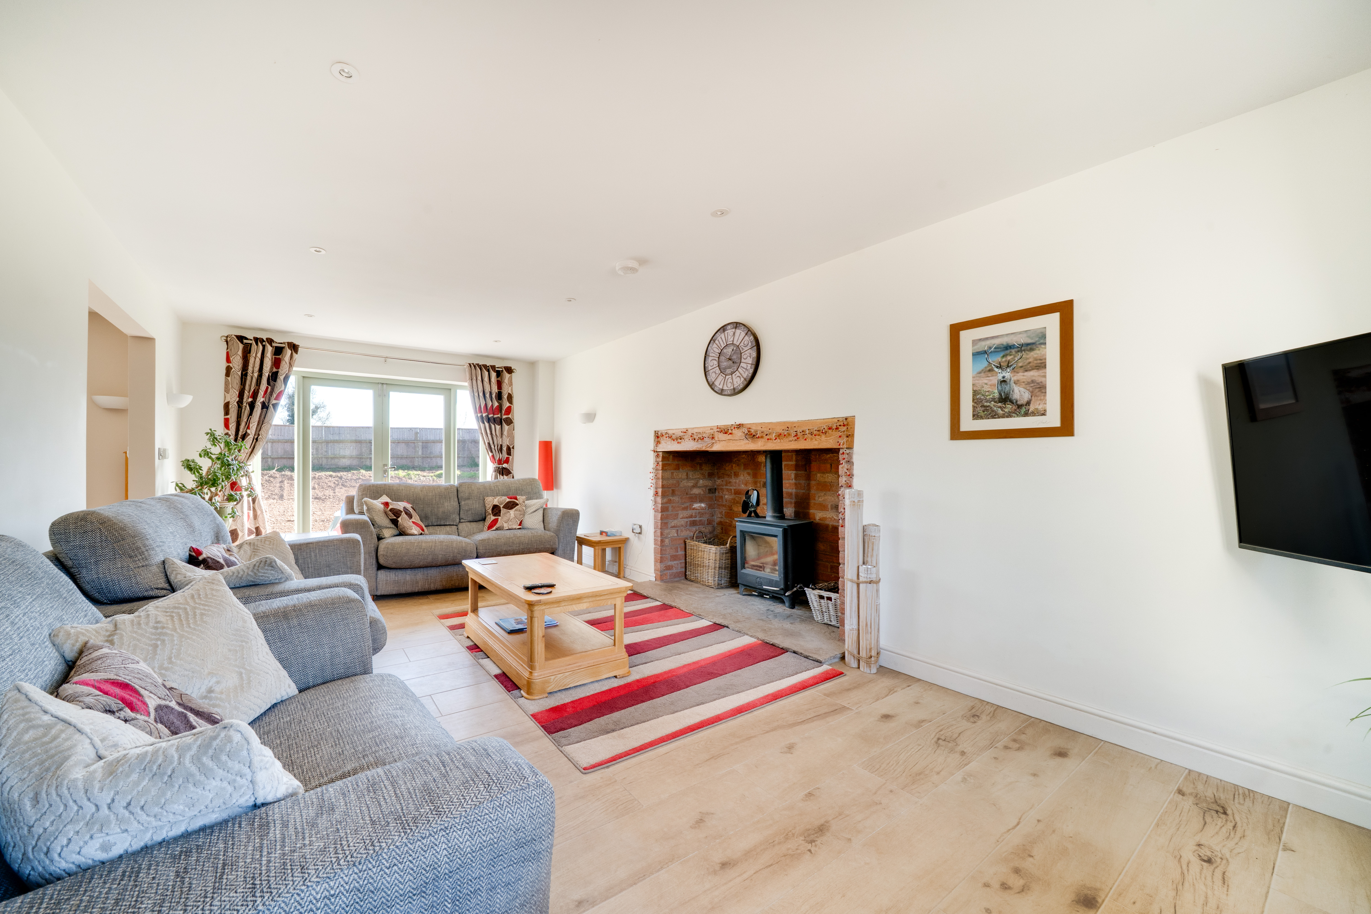
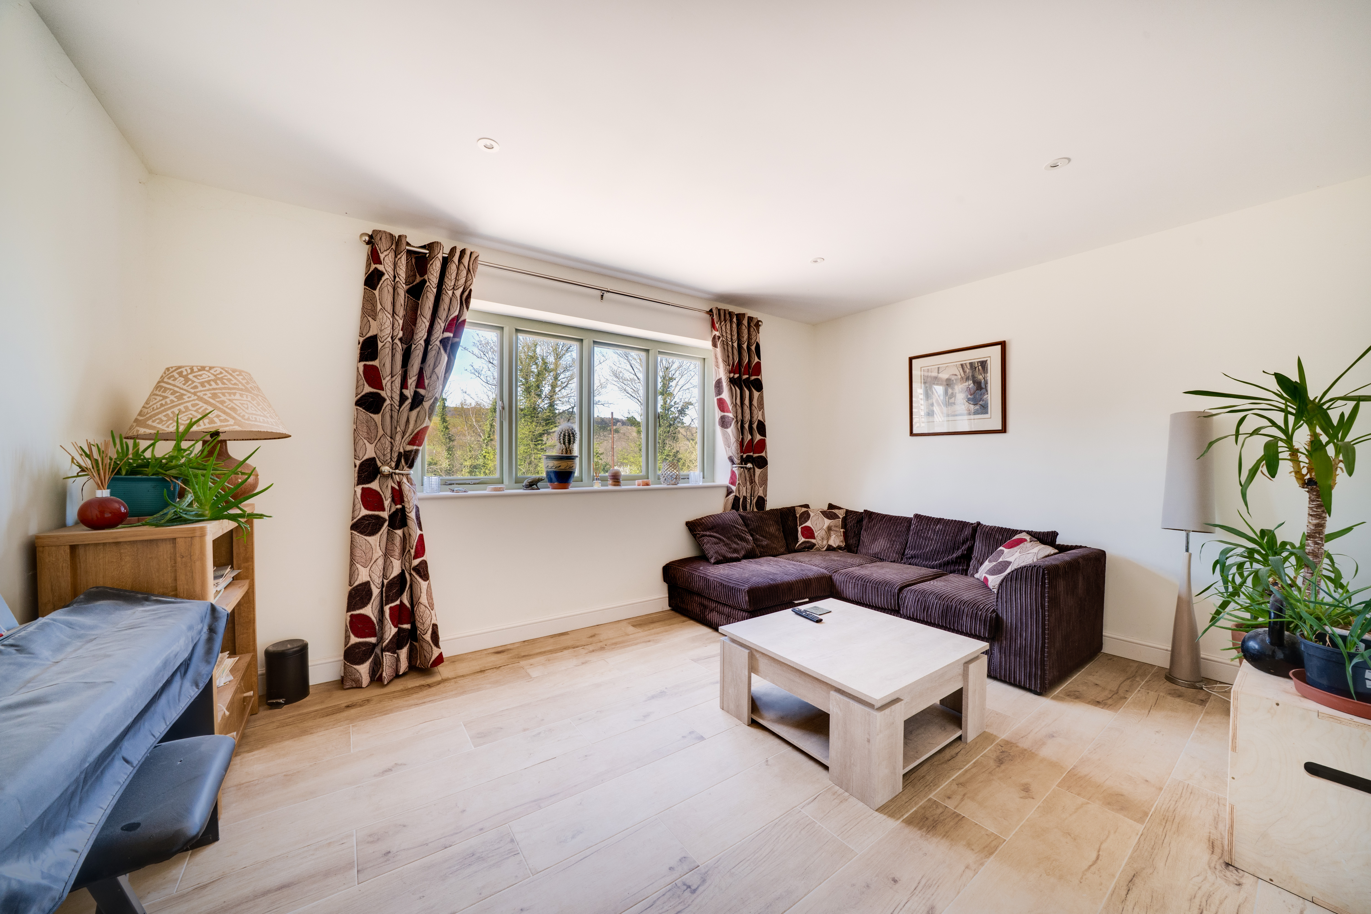
A large archway opens into the living room, which runs the whole depth of the house, it is a lovely bright space, with double glazed doors opening out onto the rear garden and window to the frontage. The room is centred round a wood-burning stove set within a brick fireplace with oak mantle above creating a warm and inviting atmosphere. The home also benefits from a further room/snug which offers flexibility for use as a home office or playroom. The utility room is an incredibly generous size, and is currently being utilised as a gym, further seating area and space for further appliances. Offering the potential for a buyer to put their own stamp on it. A door from here gives access to the cloakroom with WC and wash hand basin.
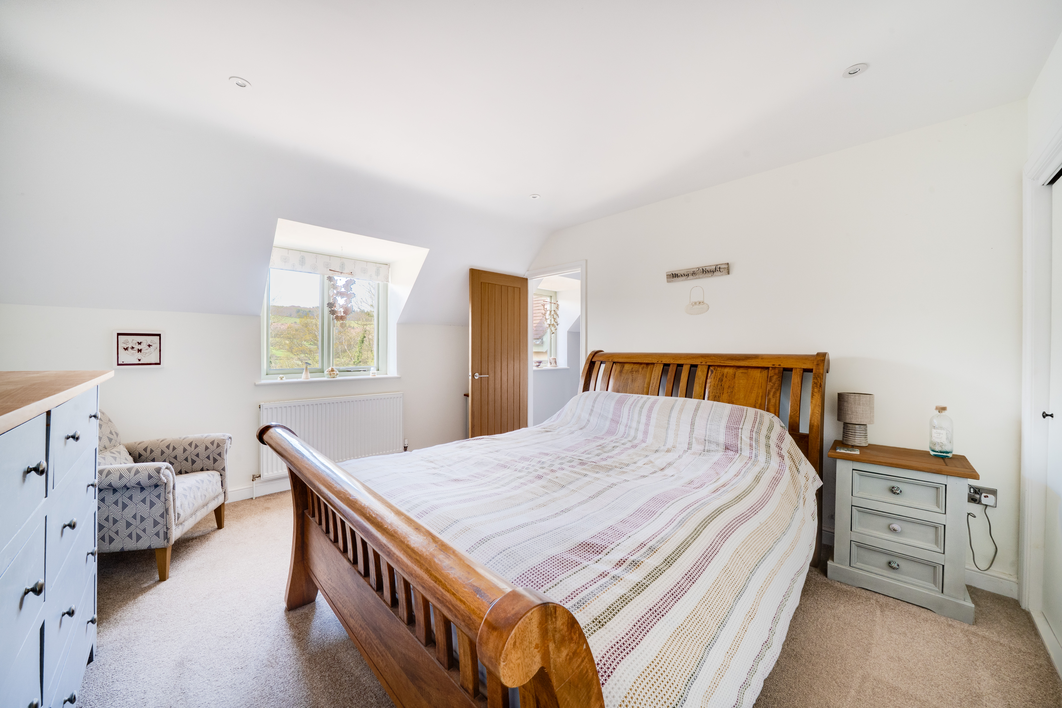
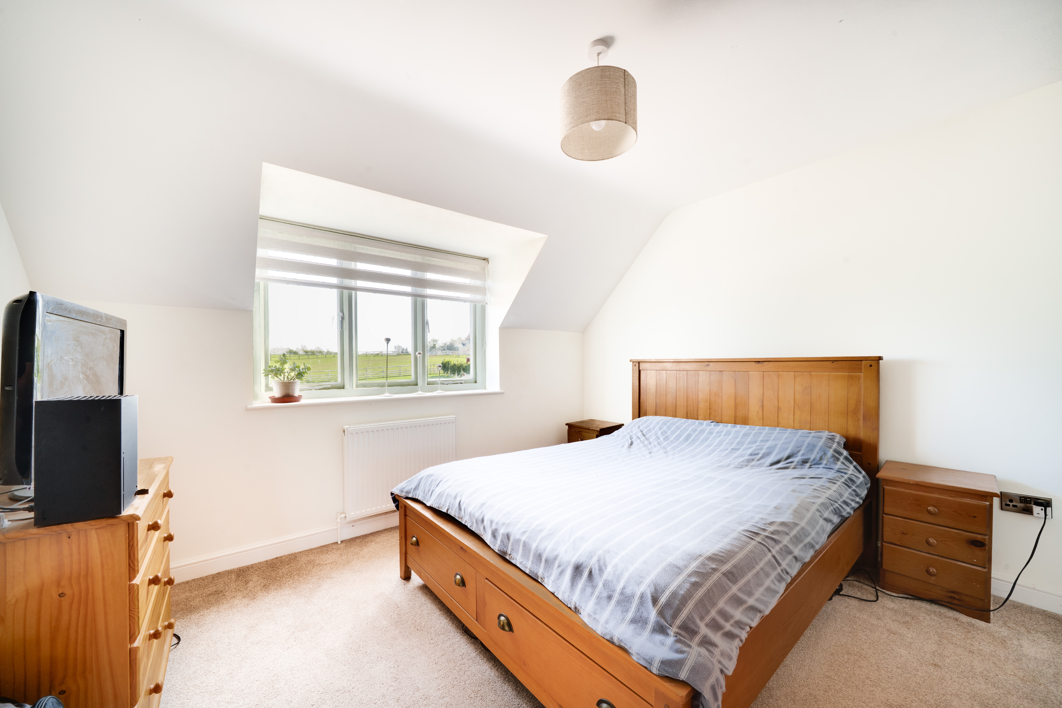
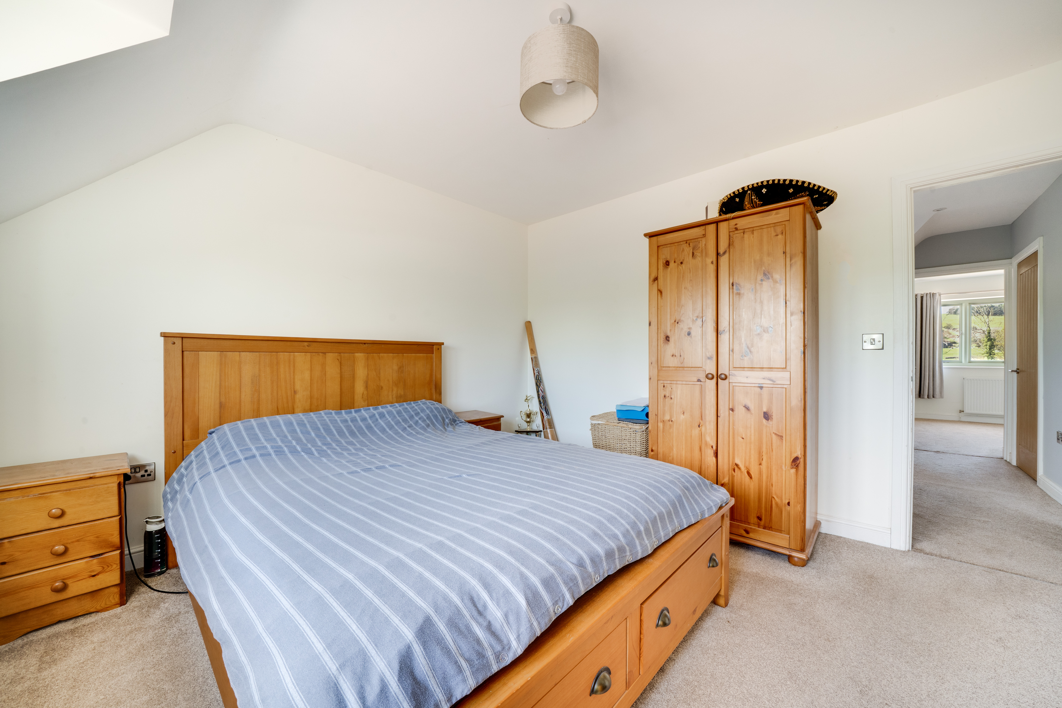
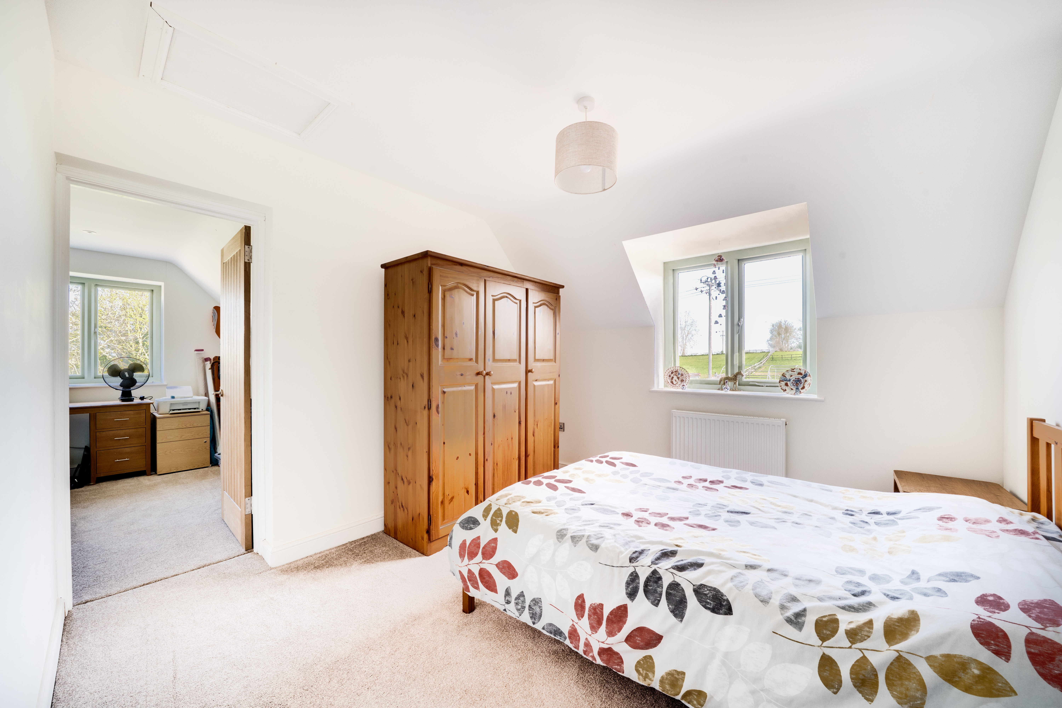
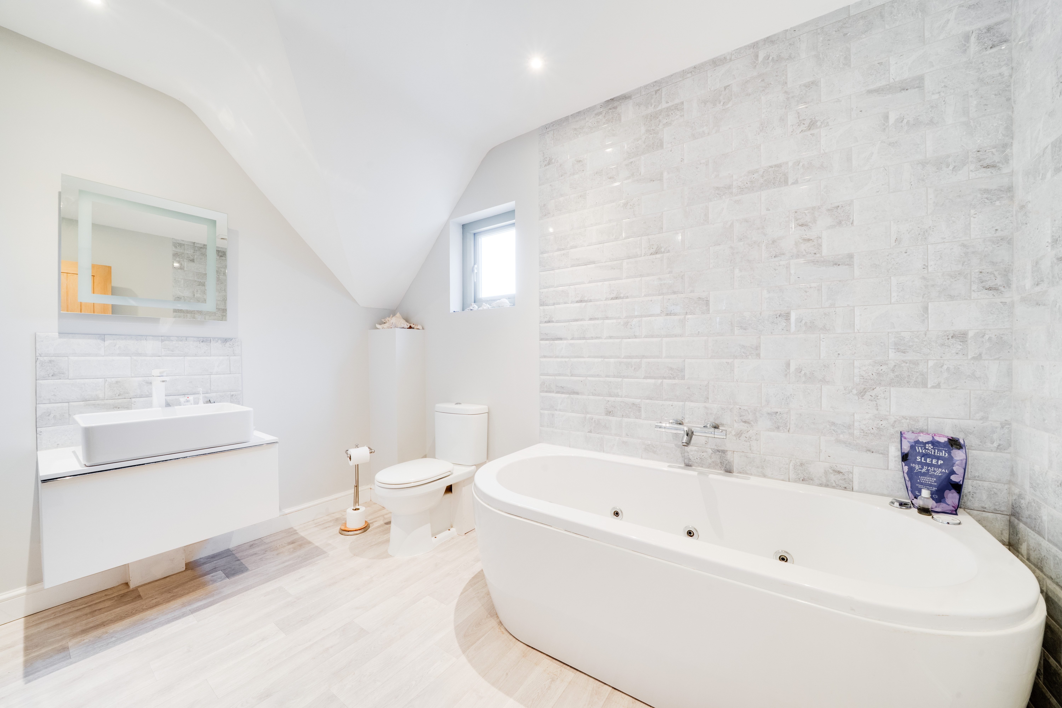
To the first floor, the property offers well-proportioned double bedrooms arranged around a central landing. The principal bedroom benefits from built in wardrobes and a large en suite bathroom, while the remaining bedrooms are served by a family bathroom. Bedroom four has a door through to bedroom five, meaning this could be used as a dressing room or home office. Each room enjoys pleasant outlooks over the surrounding countryside, enhancing the sense of space and tranquillity.
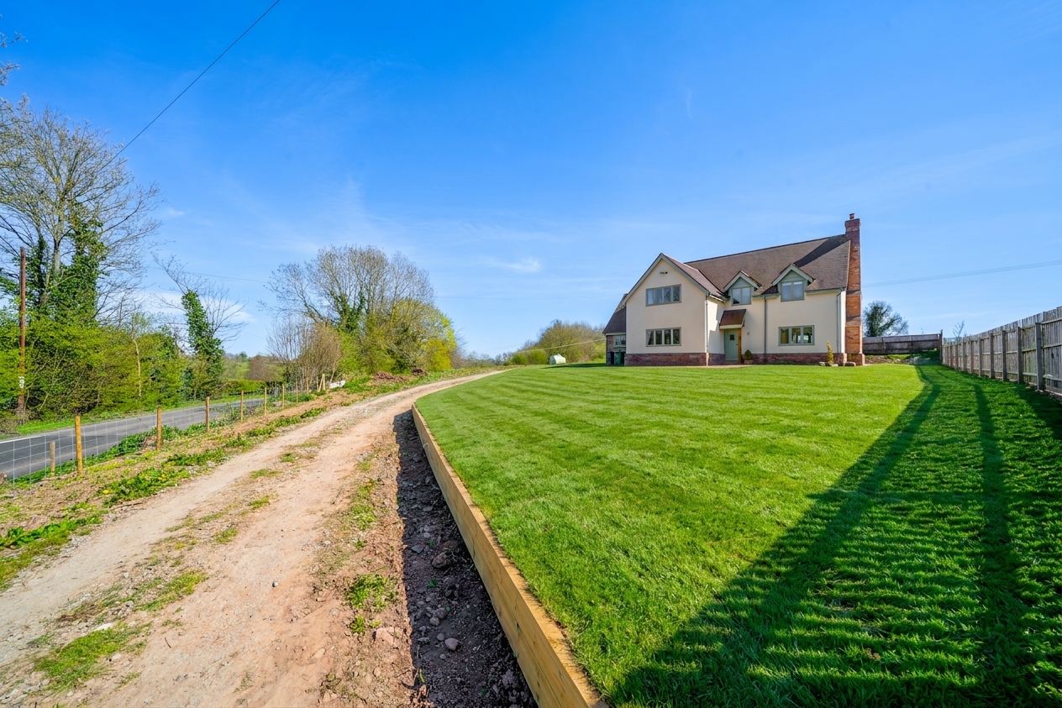
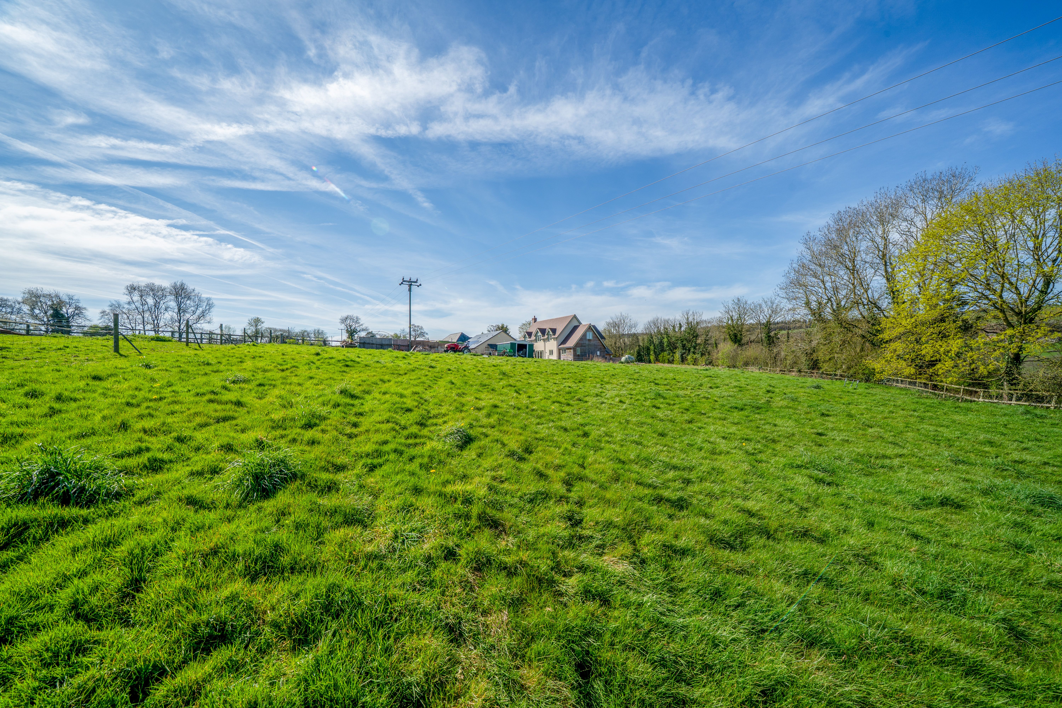
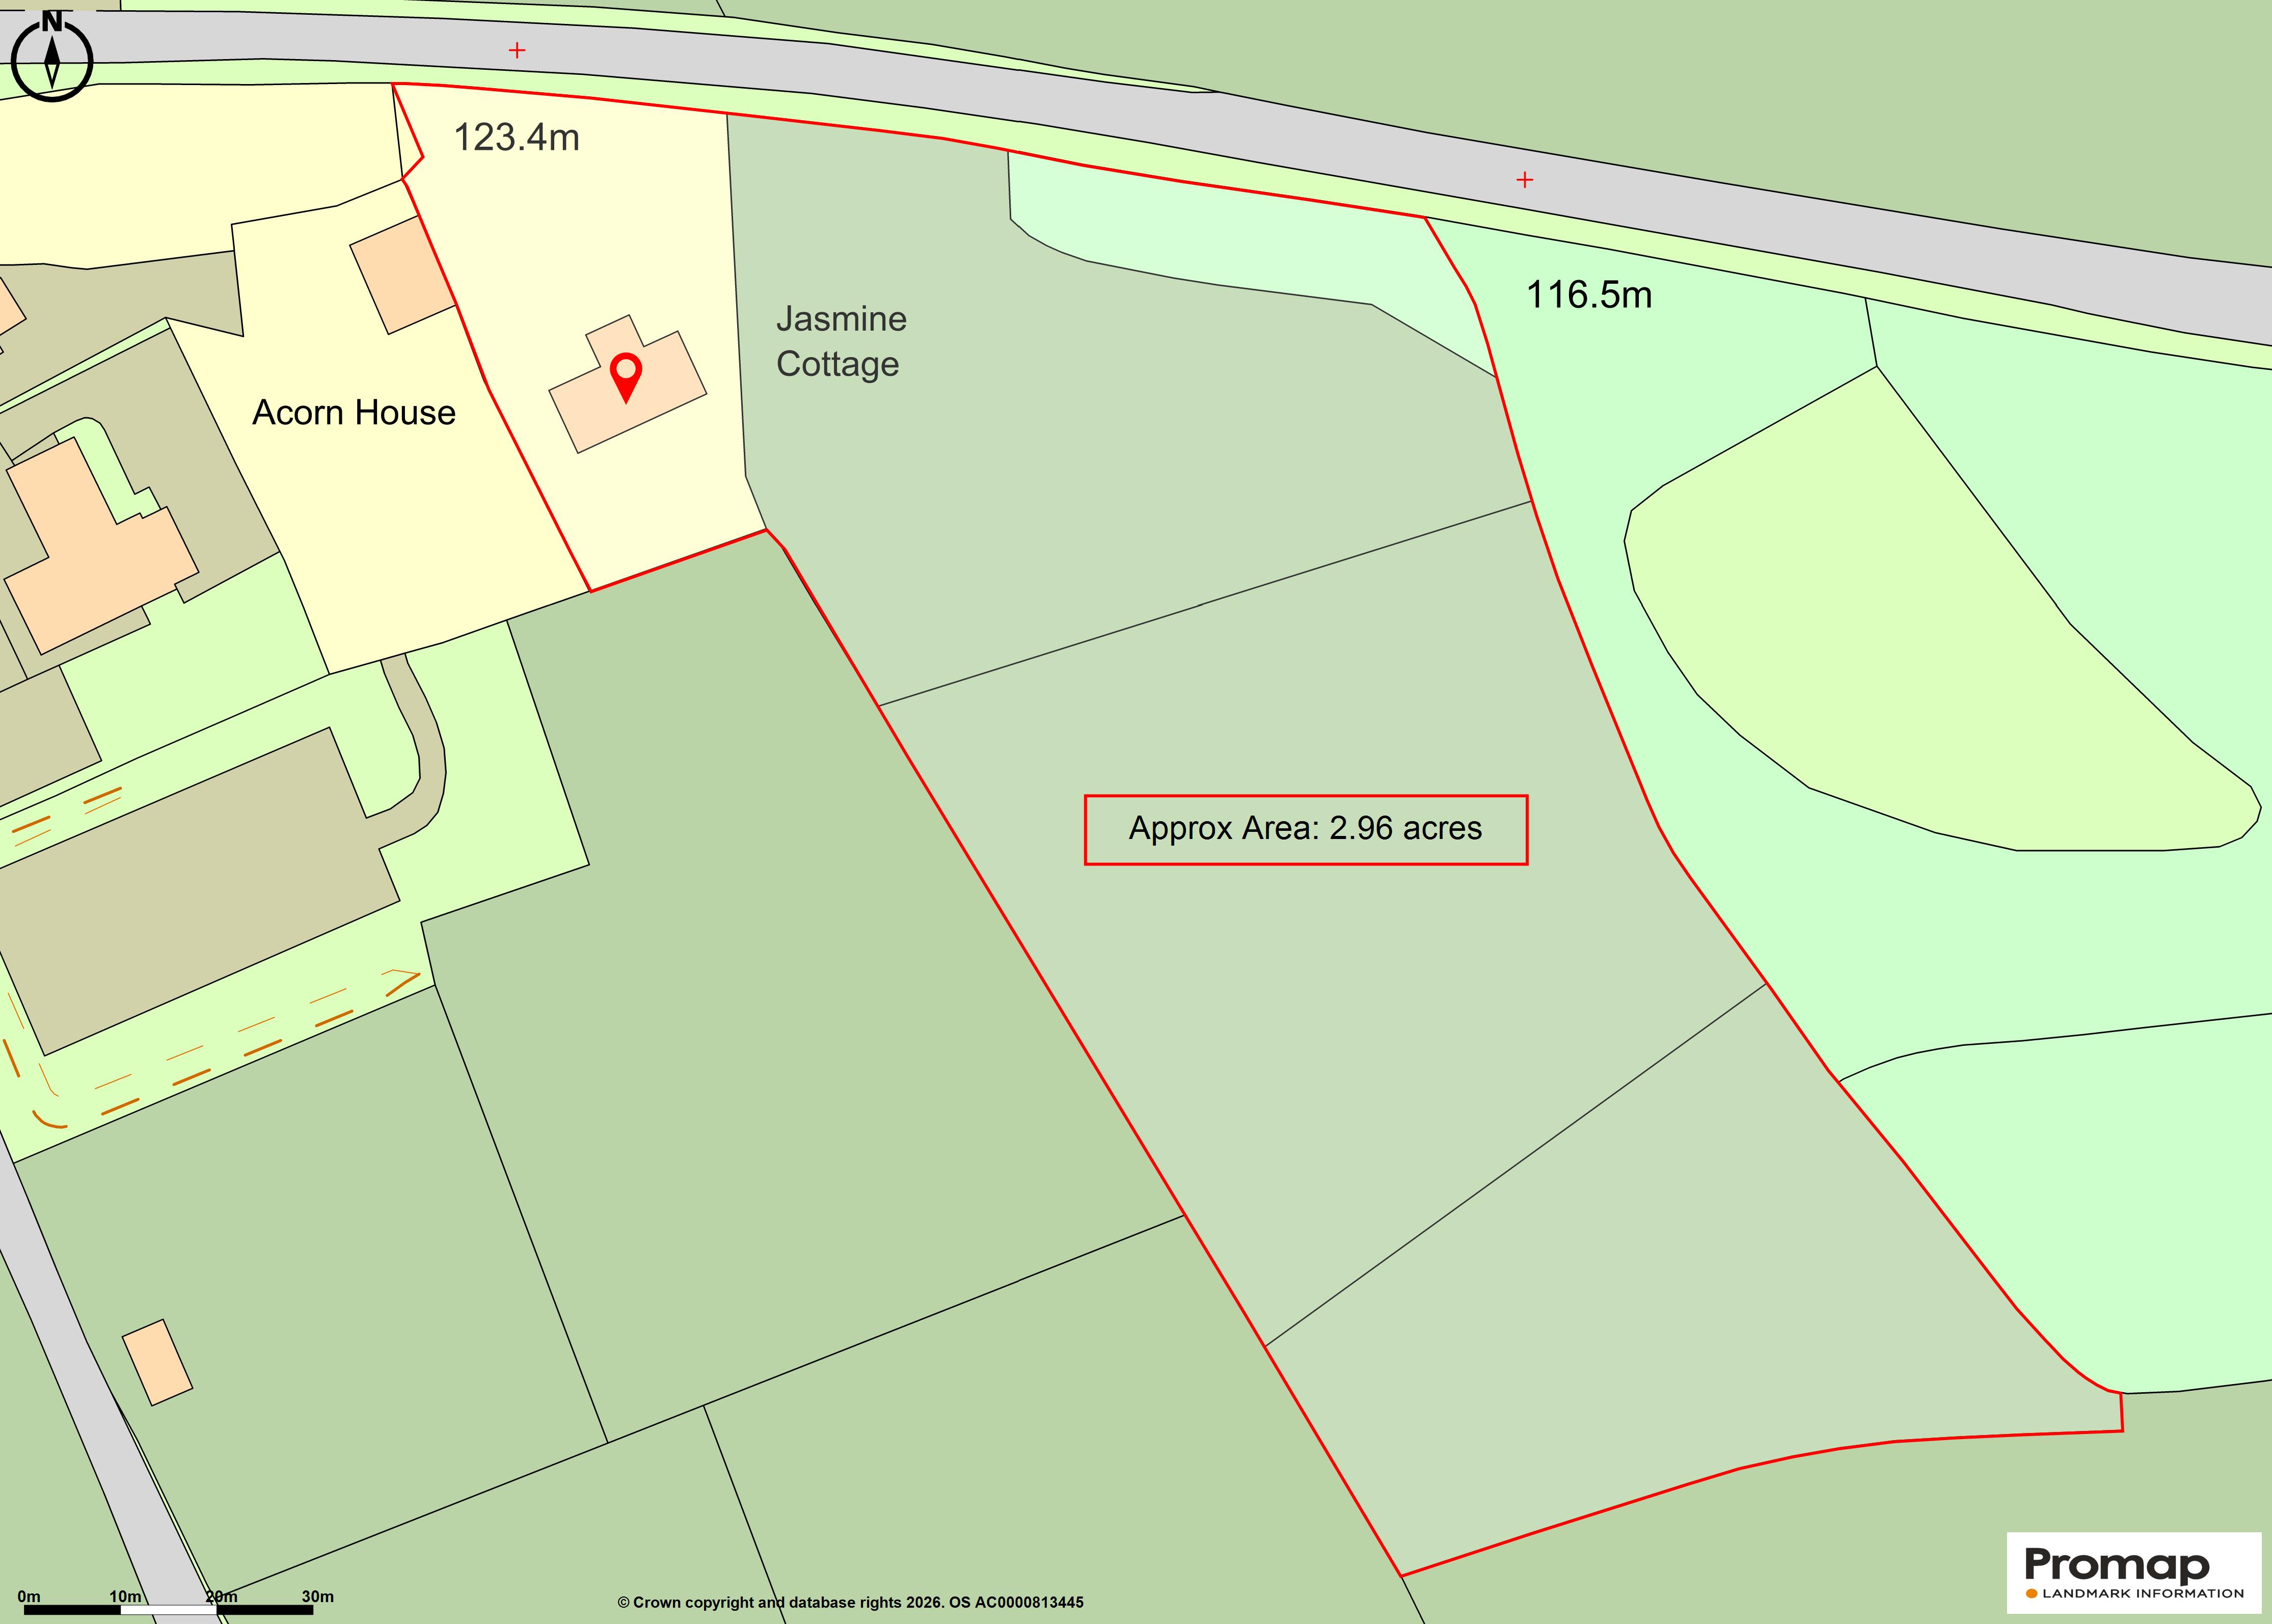
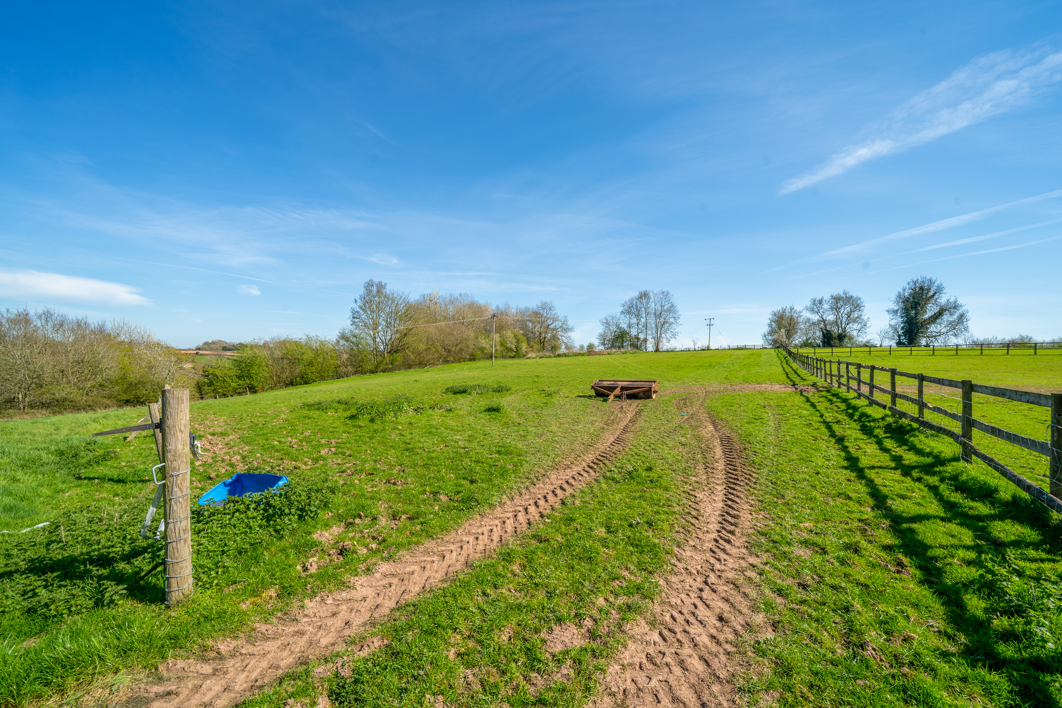
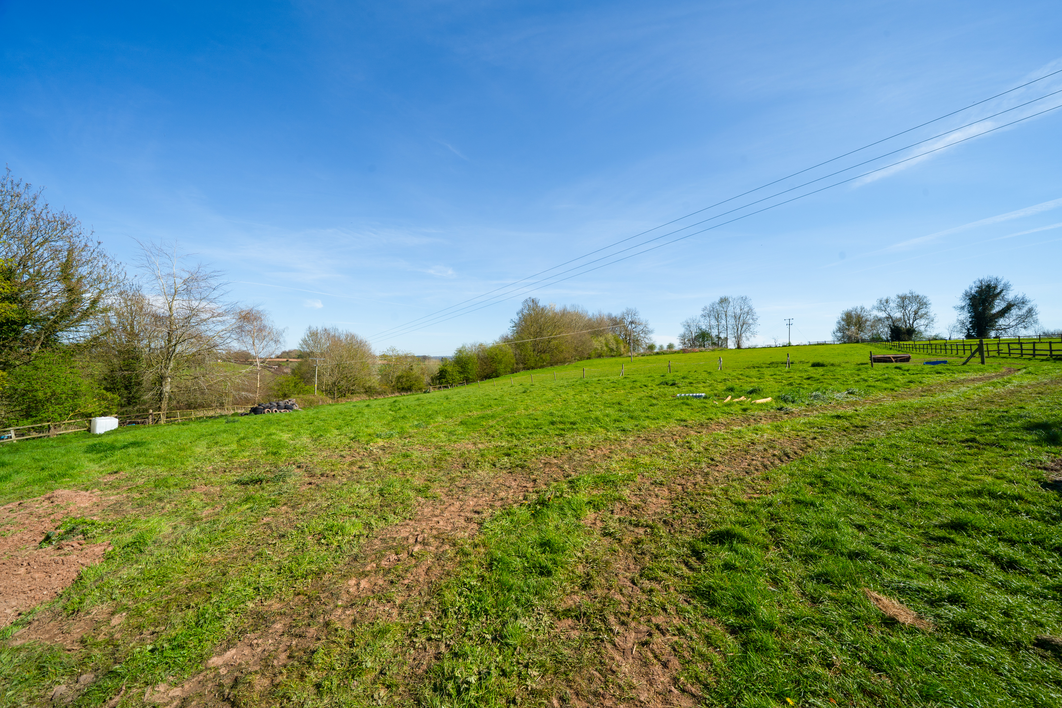
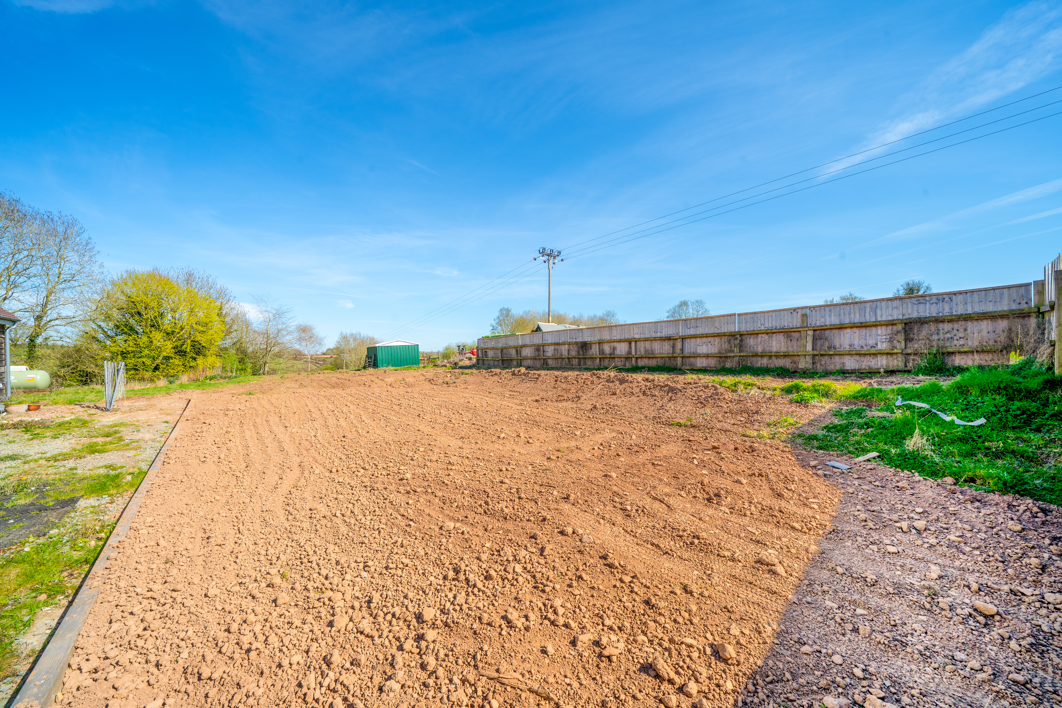
Externally, the property is approached via a driveway providing ample parking for a number of vehicles. The grounds extend to approximately 3 acres, comprising a combination of garden and paddocks, ideal for those seeking a lifestyle property with space for animals, recreation or further landscaping. The setting offers a wonderful sense of privacy while still being accessible to nearby amenities. The current owners are going to be rotivating and putting grass seed down in the gardens to the front and rear of the house. They also are going to be gating the entrance to the property at the start of the driveway.
This is a rare opportunity to acquire a modern, energy-efficient home in a desirable rural location, offering both comfort and lifestyle appeal in equal measure.
Virtual Tour
Key Features
- Grounds extending to approximately 3 acres
- Spacious and versatile accommodation extending to over 2,000 sq ft
- Impressive open-plan kitchen/dining room
- Separate living room with wood-burning stove and brick fireplace
- Five well-proportioned bedrooms, including a principal bedroom with en suite
- Energy-efficient modern construction
Property Details
- Property type: House
- Property style: Detached
- Price Per Sq Foot: £323
- Approx Sq Feet: 2,165 sqft
- Plot Sq Feet: 132,880 sqft
- Council Tax Band: F
Floorplans
Parking Spaces
Driveway
Capacity: N/A
Location
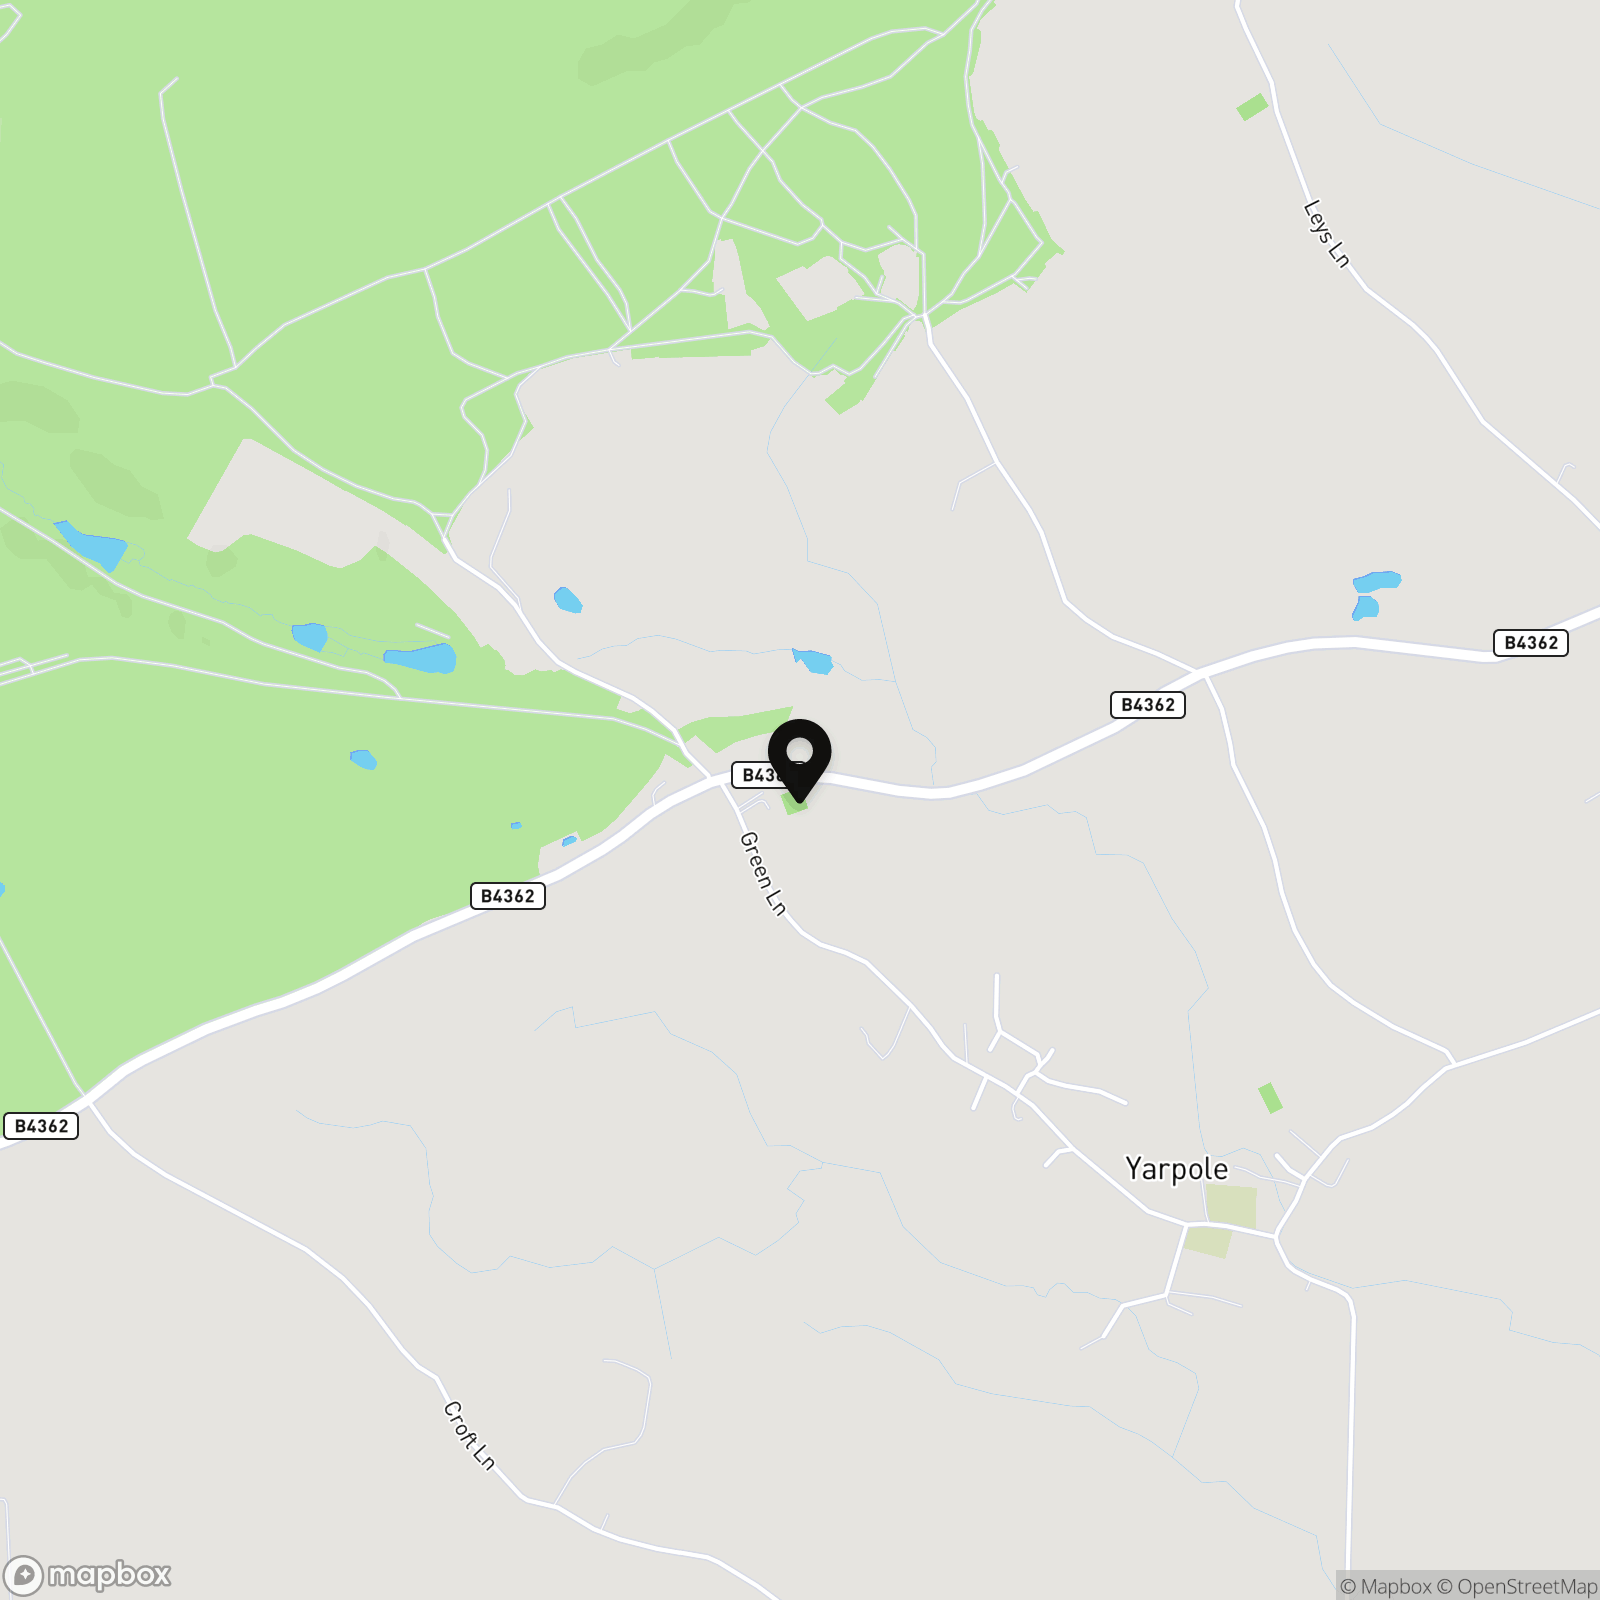
The property is well positioned just a short distance from the popular village of Yarpole, a quintessential Herefordshire village renowned for its 11th Century Bell Tower, 12th Century church and award-winning community owned shop and gallery café. Its well-regarded pub, The Bell, is also community owned and run. There is a large village hall within walking distance of Jasmine Cottage which runs an impressive range of activities, social clubs and regular events, such as ‘Flicks in the Sticks’. The market towns of both Ludlow and Leominster located approximately 8 miles and 6 miles away respectively. Both offer a good range of facilities including supermarkets, hospitals, libraries, train links, as well as a comprehensive range of independent shops and regular markets.
Properties you may like
By Nock Deighton Ludlow
-
Ashford Carbonel, Ludlow, SY8
- 4 Beds
- 2 Bath
-
Sheet Road, Ludlow, SY8
- 4 Beds
- Bath
-
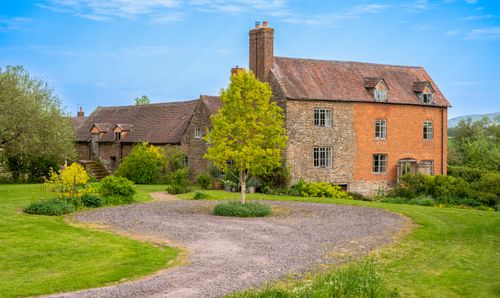
Brimfield, Ludlow, SY8
- 5 Beds
- 2 Bath
-
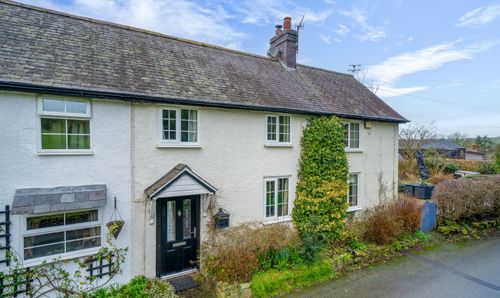
Hand Causeway, Clun, SY7
- 3 Beds
- Bath
-
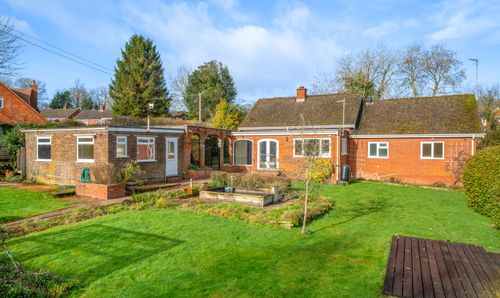
Kimbolton, Leominster, HR6
- 3 Beds
- Bath
-
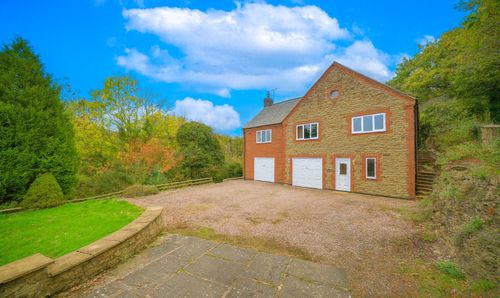
Bache Mill, Diddlebury, SY7
- 3 Beds
- 1 Bath
-
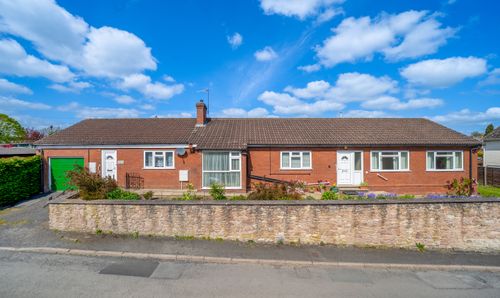
Rock Lane, Ludlow, SY8
- 3 Beds
- 1 Bath
-
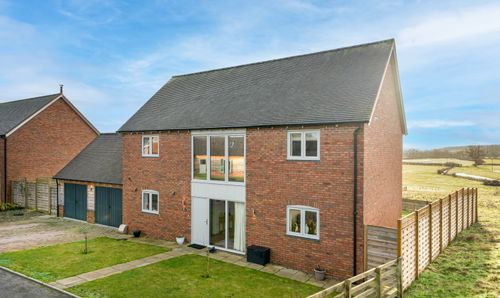
Aston-On-Clun, Craven Arms, SY7
- 4 Beds
- 2 Bath
-
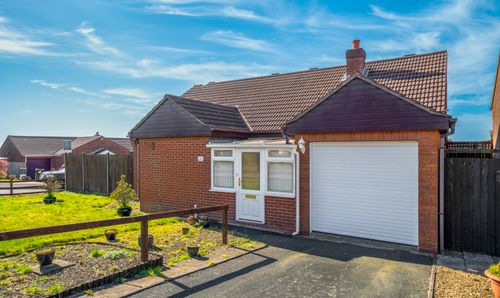
Titterstone Close, Clee Hill, SY8
- 2 Beds
- 1 Bath