Book a Viewing
To book a viewing for this property, please call Hampsons Estate Agents, on 0116 214 7555.
To book a viewing for this property, please call Hampsons Estate Agents, on 0116 214 7555.
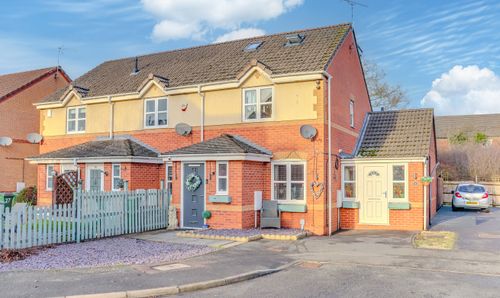
4 Bedroom Semi Detached House, Armson Avenue, Kirby Muxloe, LE9
Armson Avenue, Kirby Muxloe, LE9
.png)
Hampsons Estate Agents
1 Charnwood Drive, Leicester Forest East, Leicester
Description
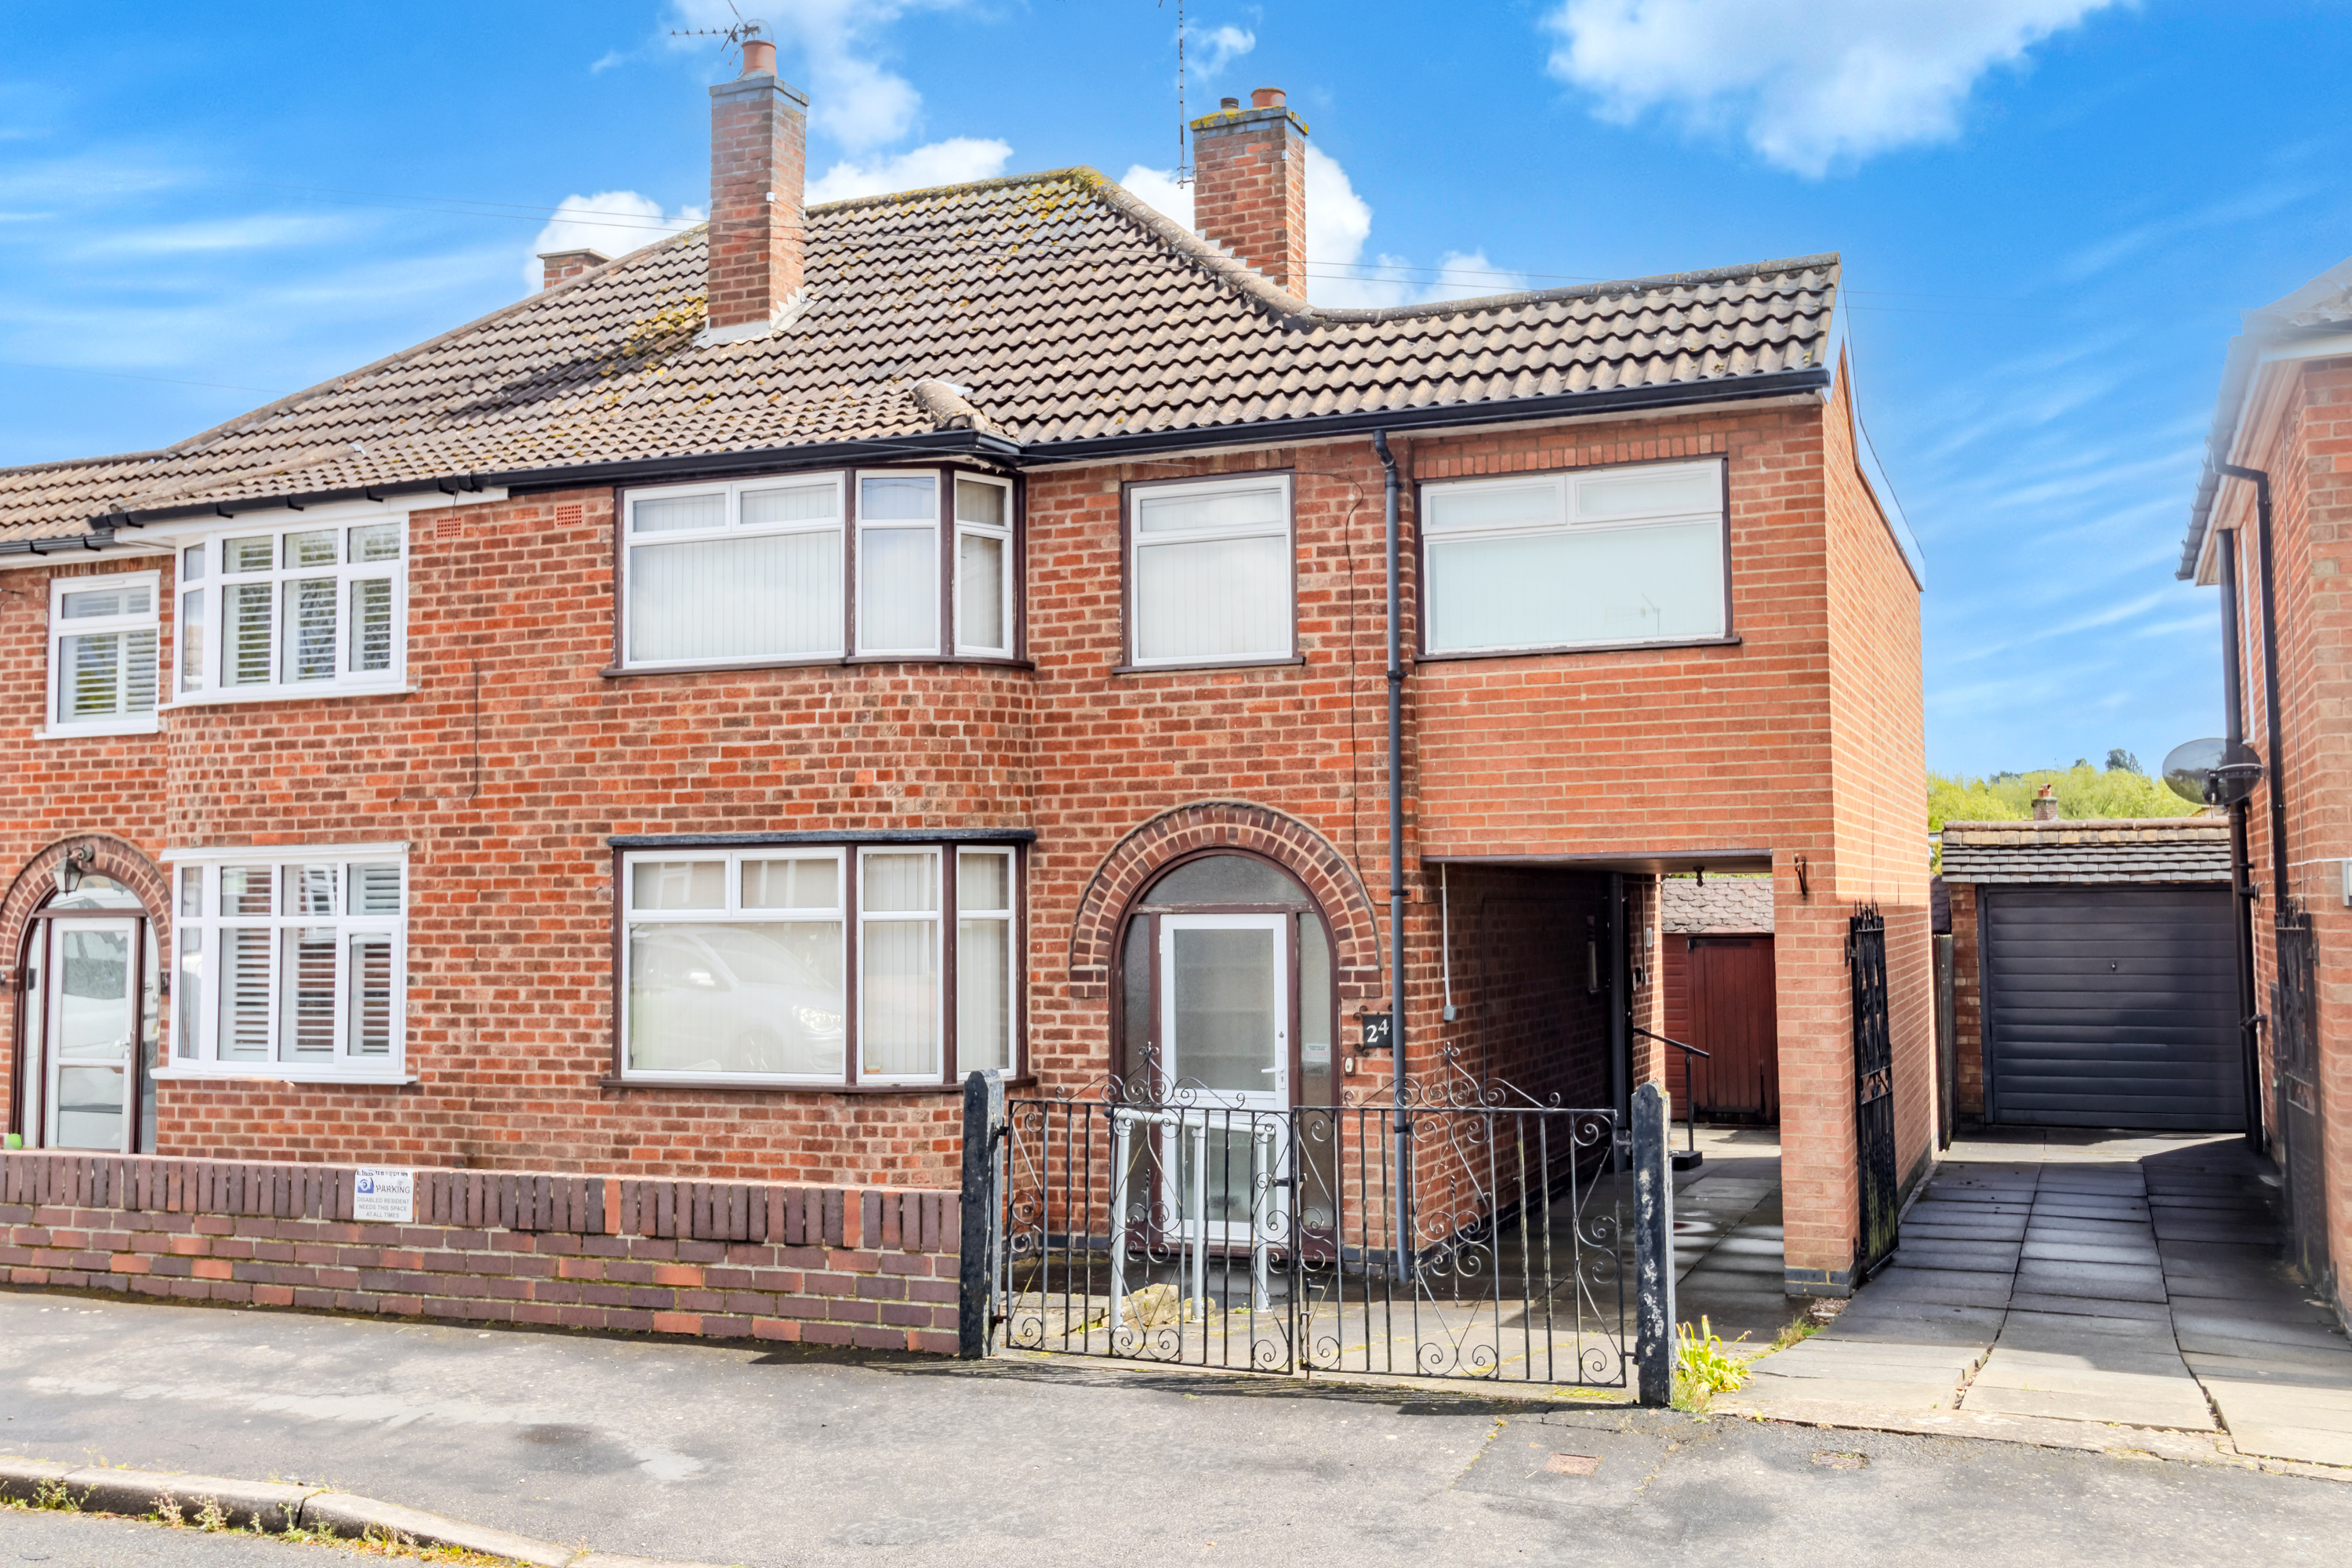
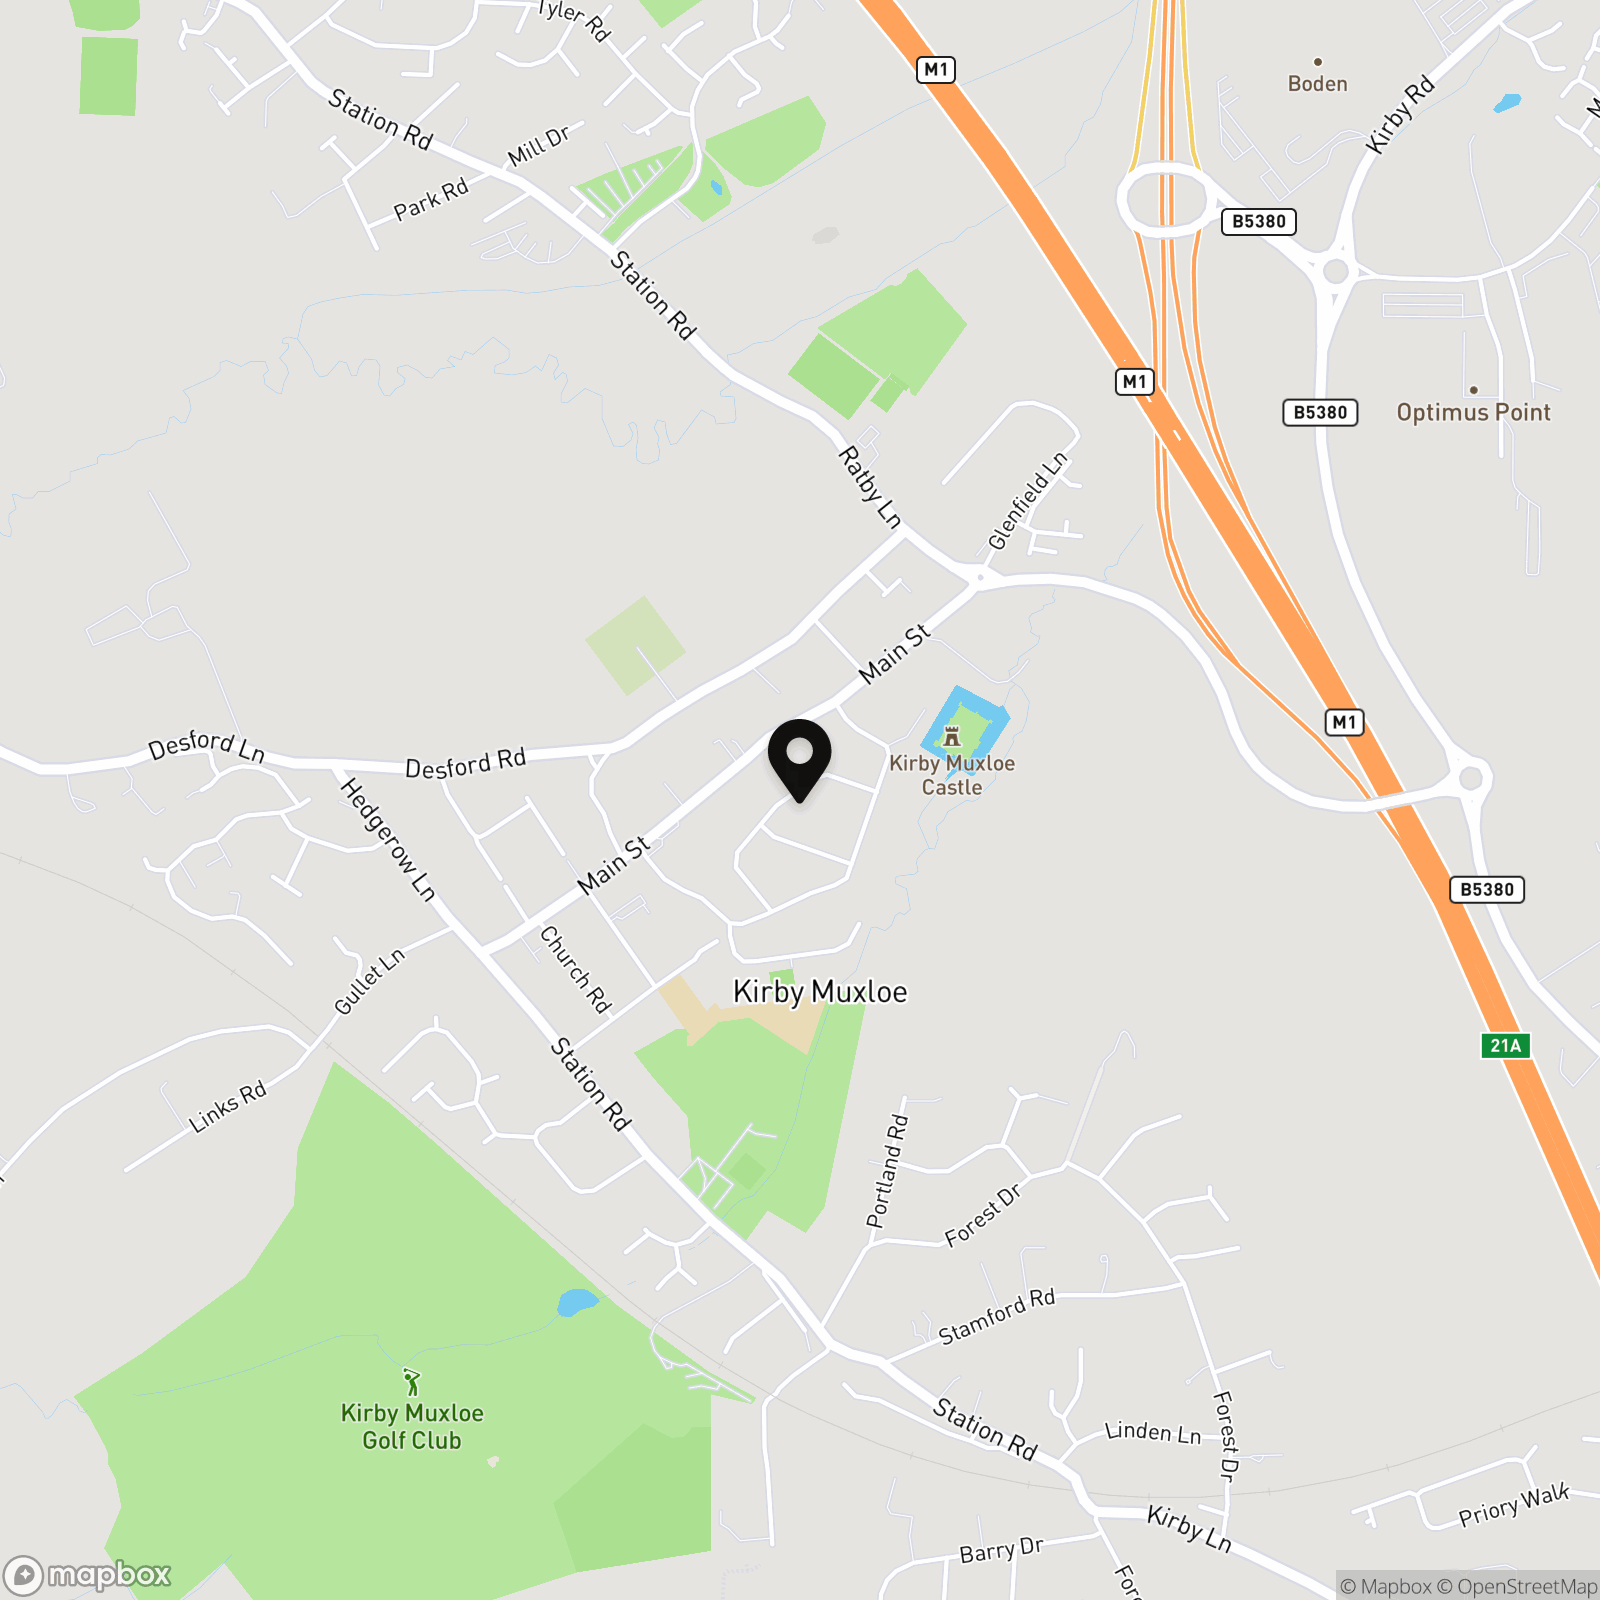
Hampsons are delighted to present to the market with NO UPWARD CHAIN this mature, Jelson built, four bedroomed semi-detached home, offering excellent scope for modernisation and extension subject to the necessary consents. Positioned ideally in this sought after part of Kirby Muxloe within a few minutes walk of the shops, public houses and primary school in the village, this is a wonderful opportunity for a family to create their forever home.
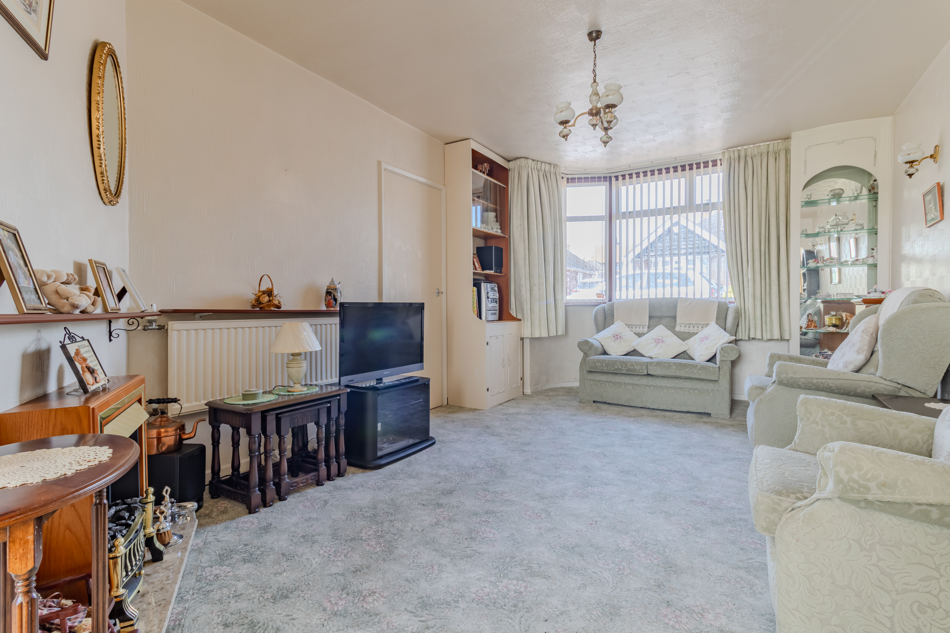
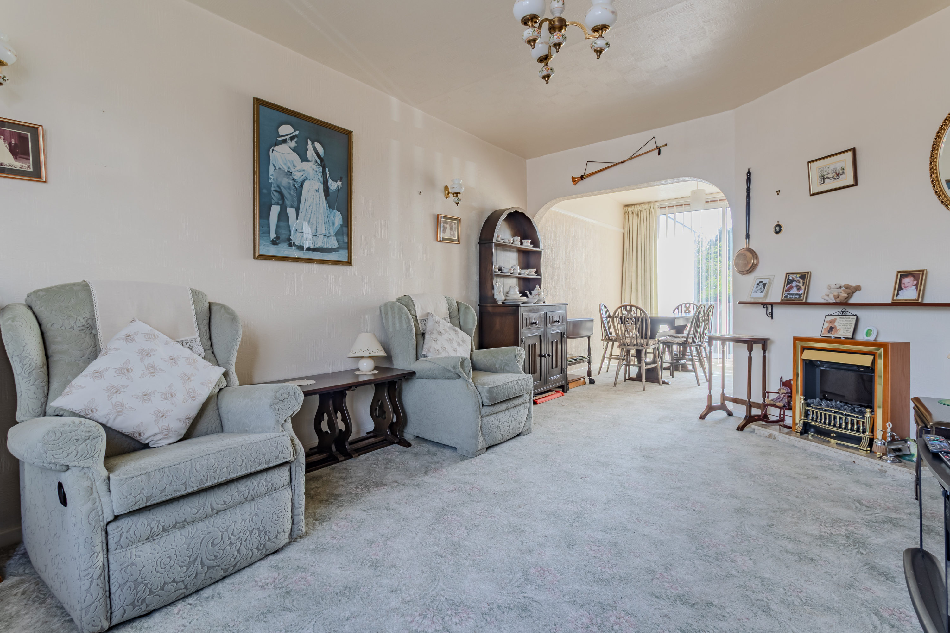
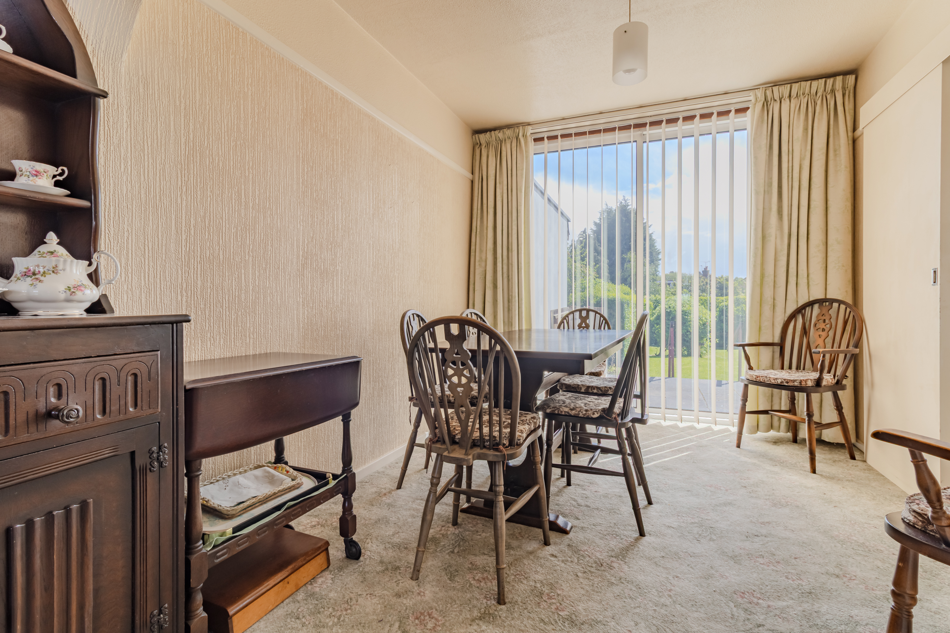
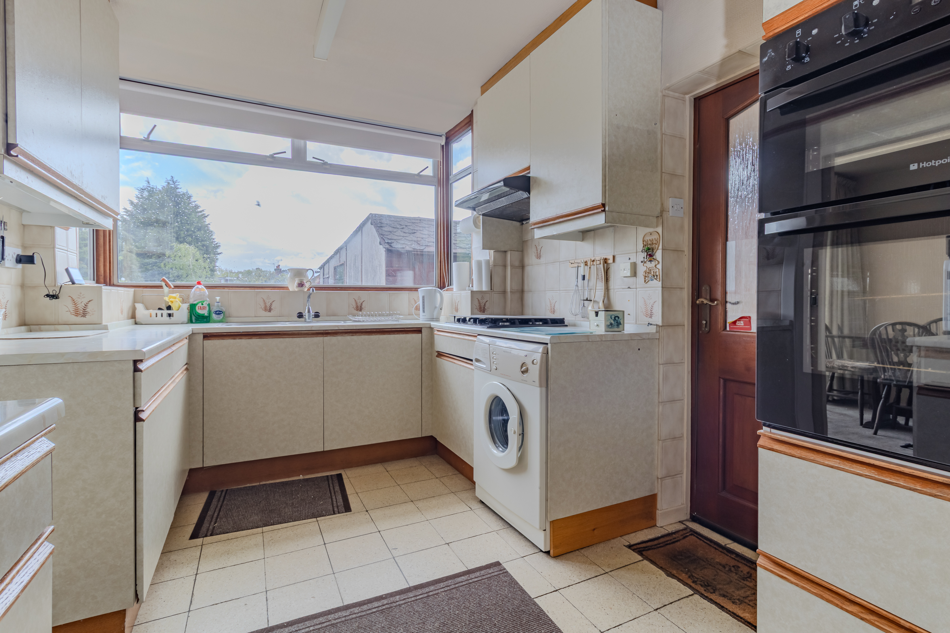
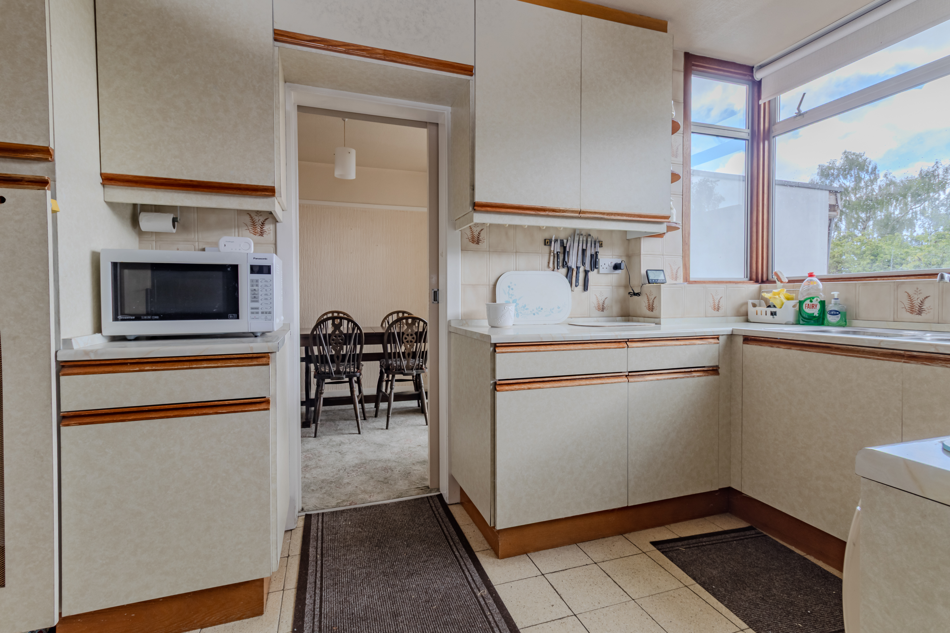
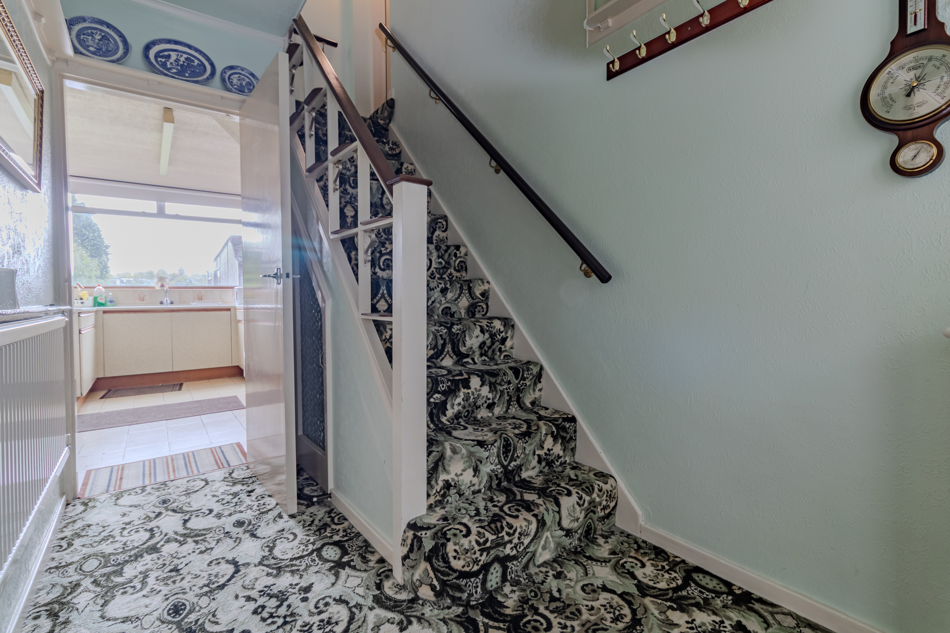
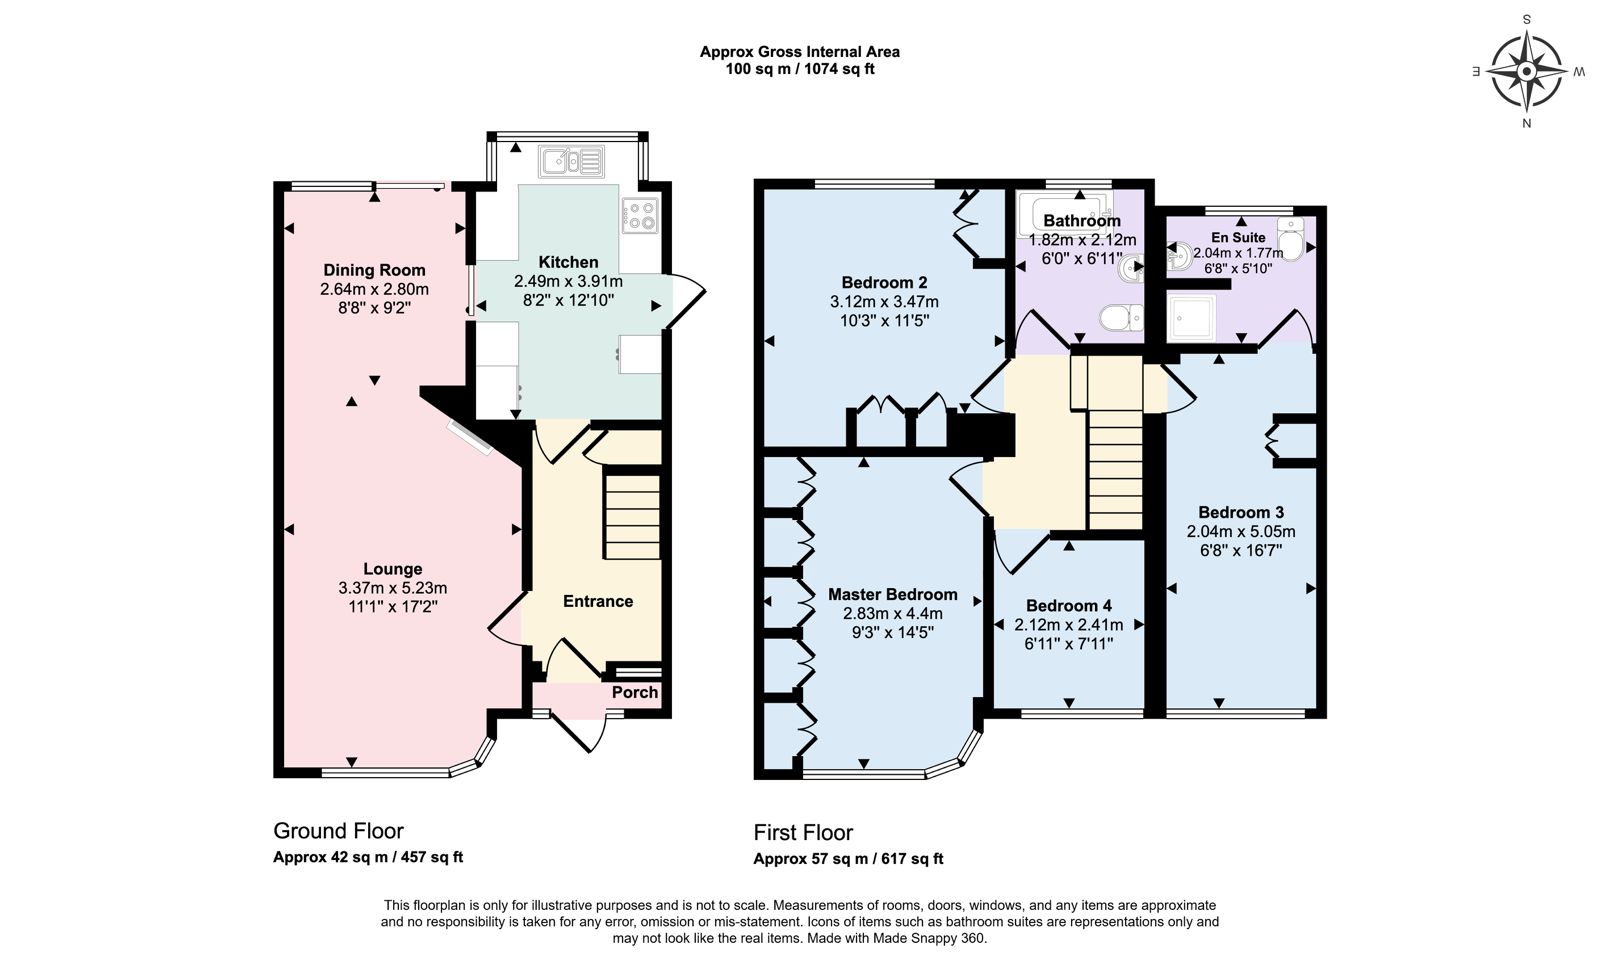
The internal accommodation comprises in brief; a welcoming entrance hall with a staircase rising to the first floor. A door to the left leads through to the lounge/diner with a walk in bay window to the front, feature fireplace and patio doors from the dining area flooding the room with natural light and providing access to the garden. An opening from the dining area leads through to the kitchen which is fitted with a range of wall and base units with integrated oven and grill and space for further appliances.
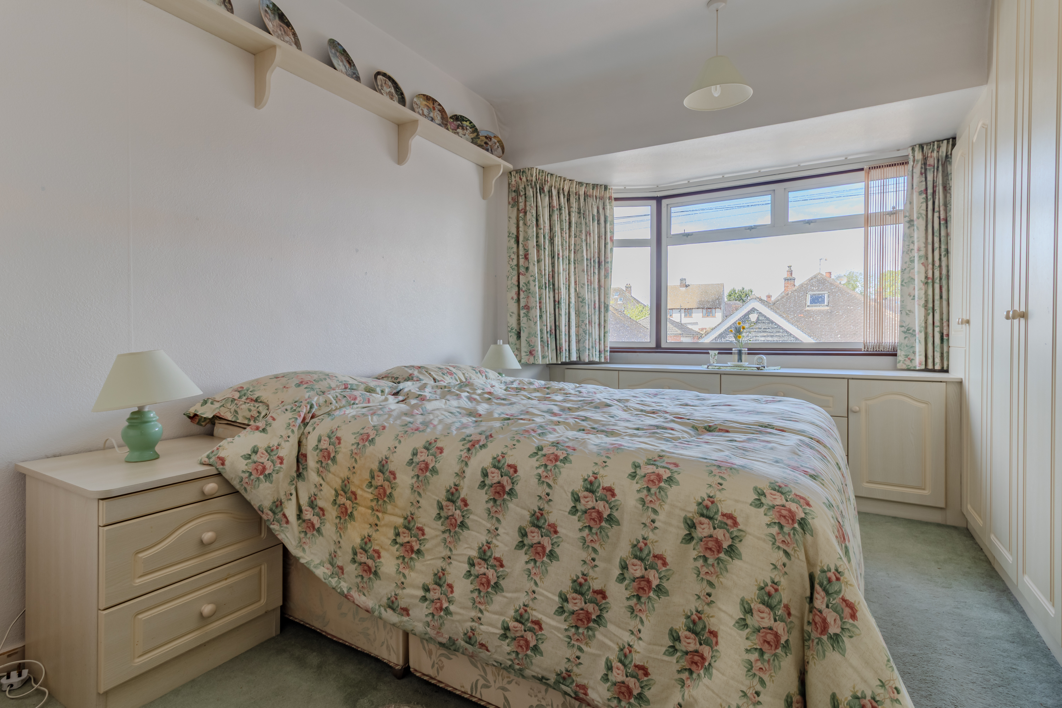
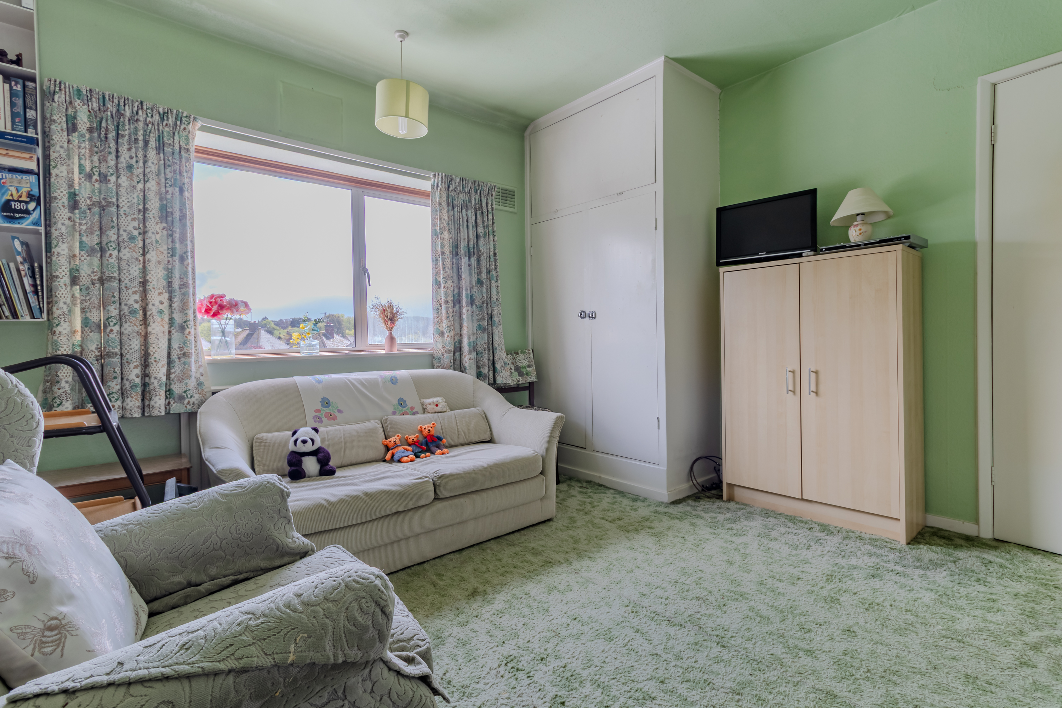
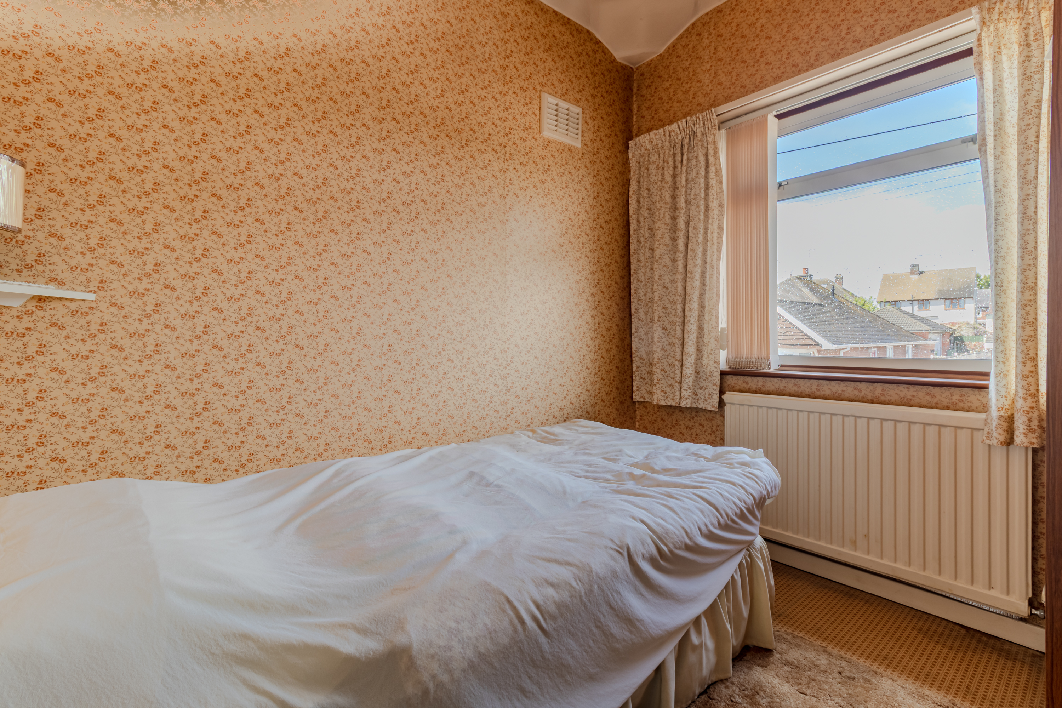
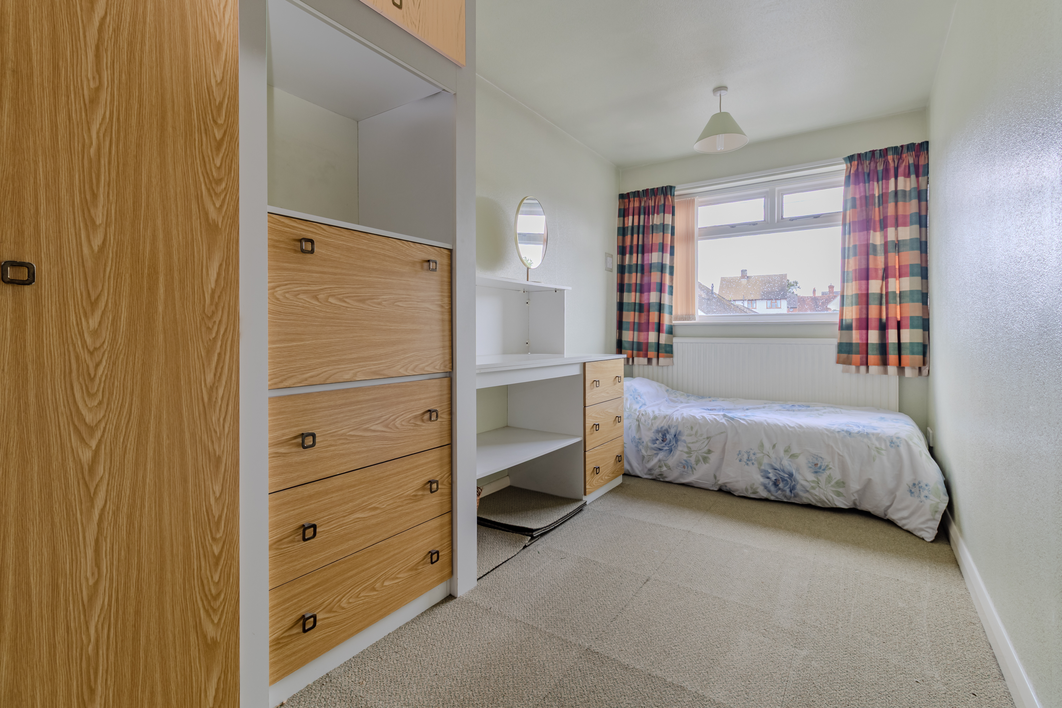
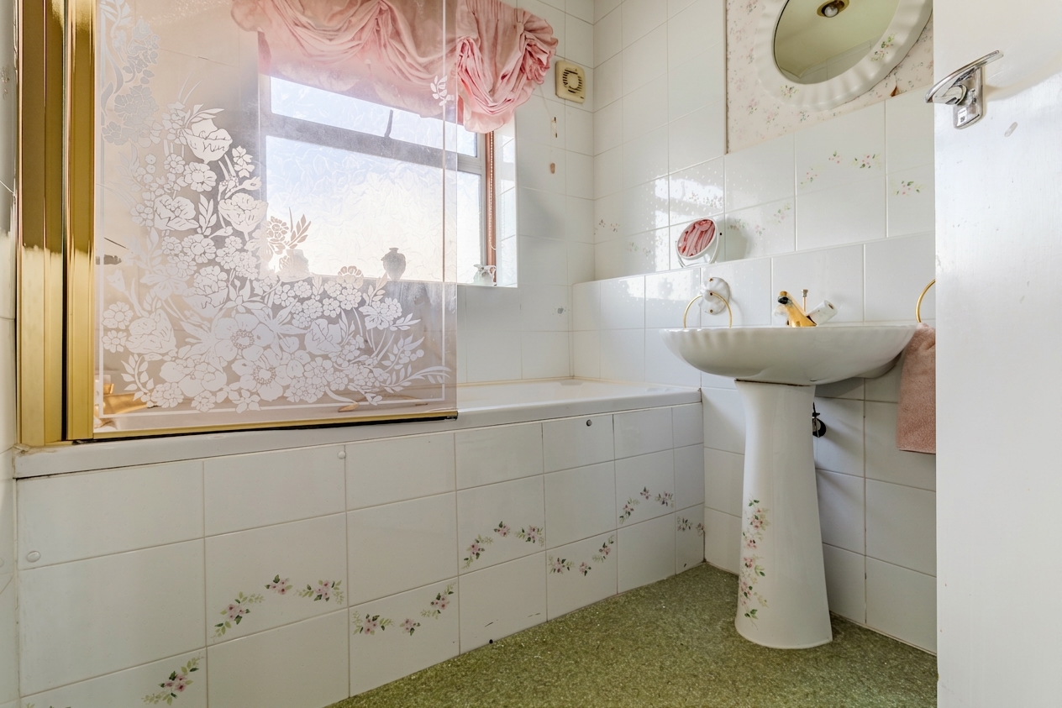
To the first floor there is a landing with doors off to a master bedroom with a bay window to the front and a selection of fitted wardrobes. There is a second, double bedroom to the rear with fitted wardrobes and a pleasant garden aspect. The third bedroom is part of the extension to the side of the property and is extremely spacious, featuring an en-suite shower room. Bedroom four is a single bedroom which could also double up as a study or a nursery. Completing the accommodation is a family bathroom comprising a panelled bath with shower over, low flush WC and a pedestal wash hand basin.
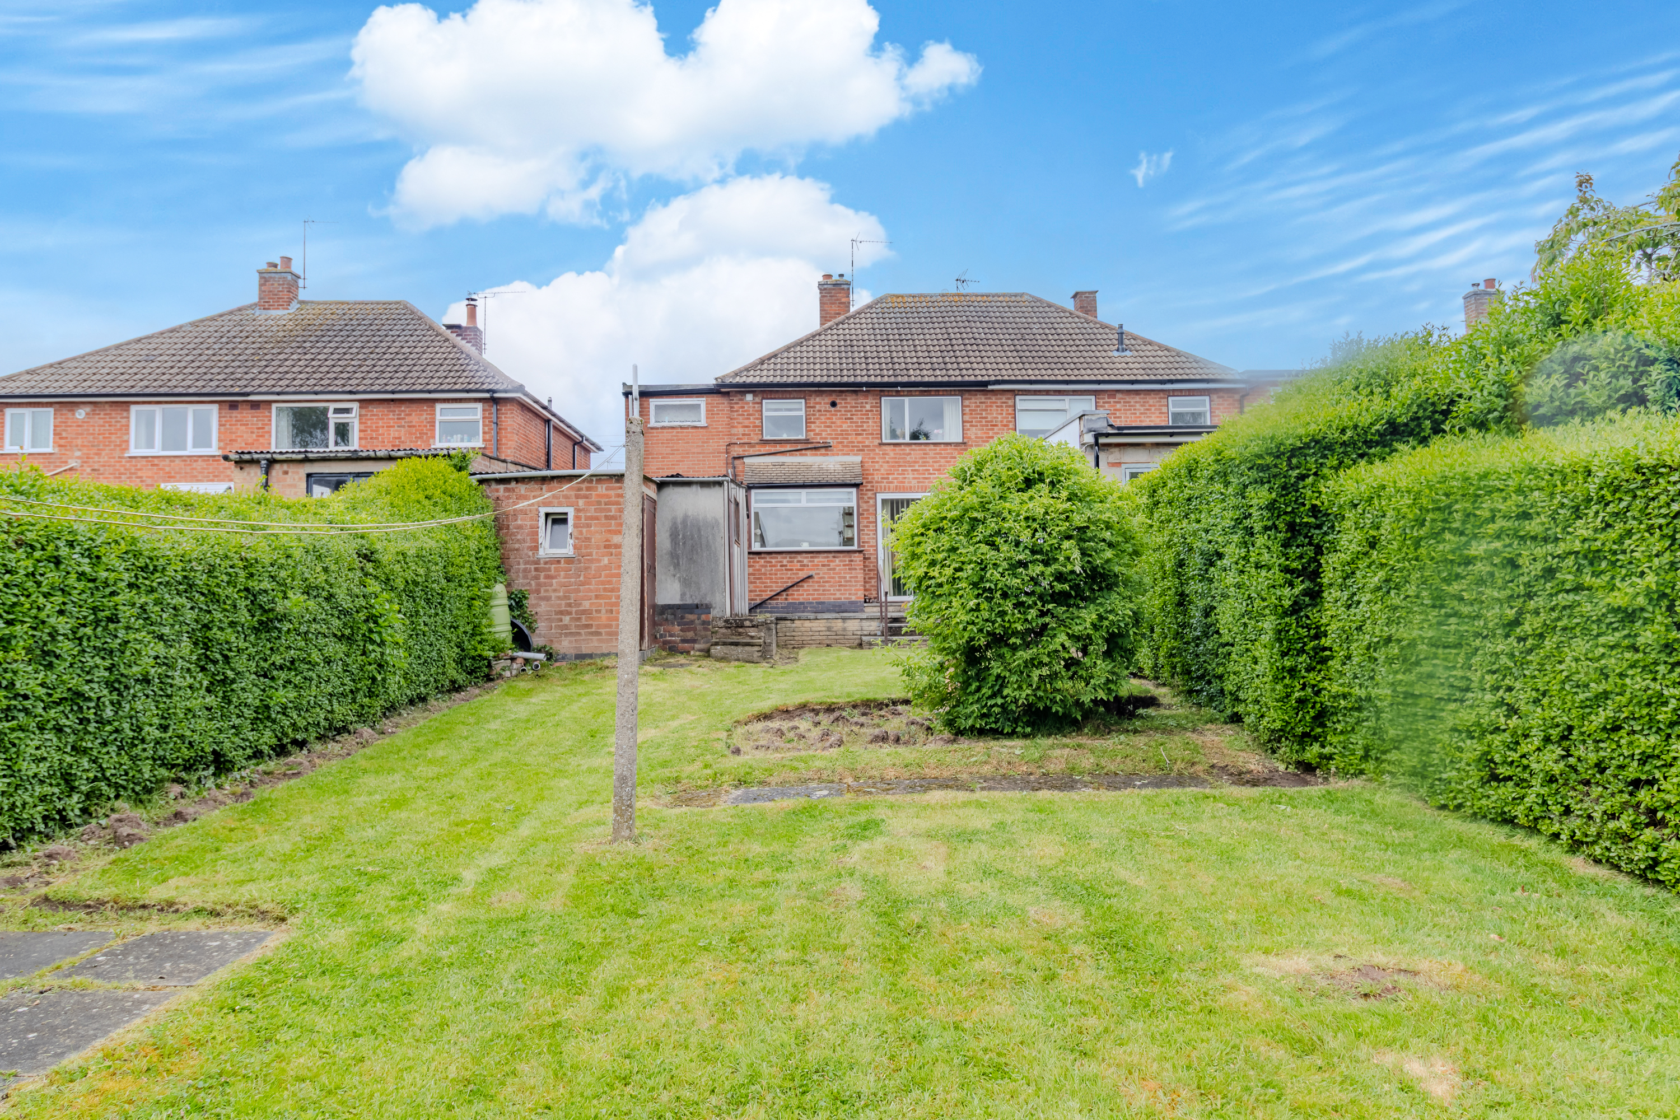
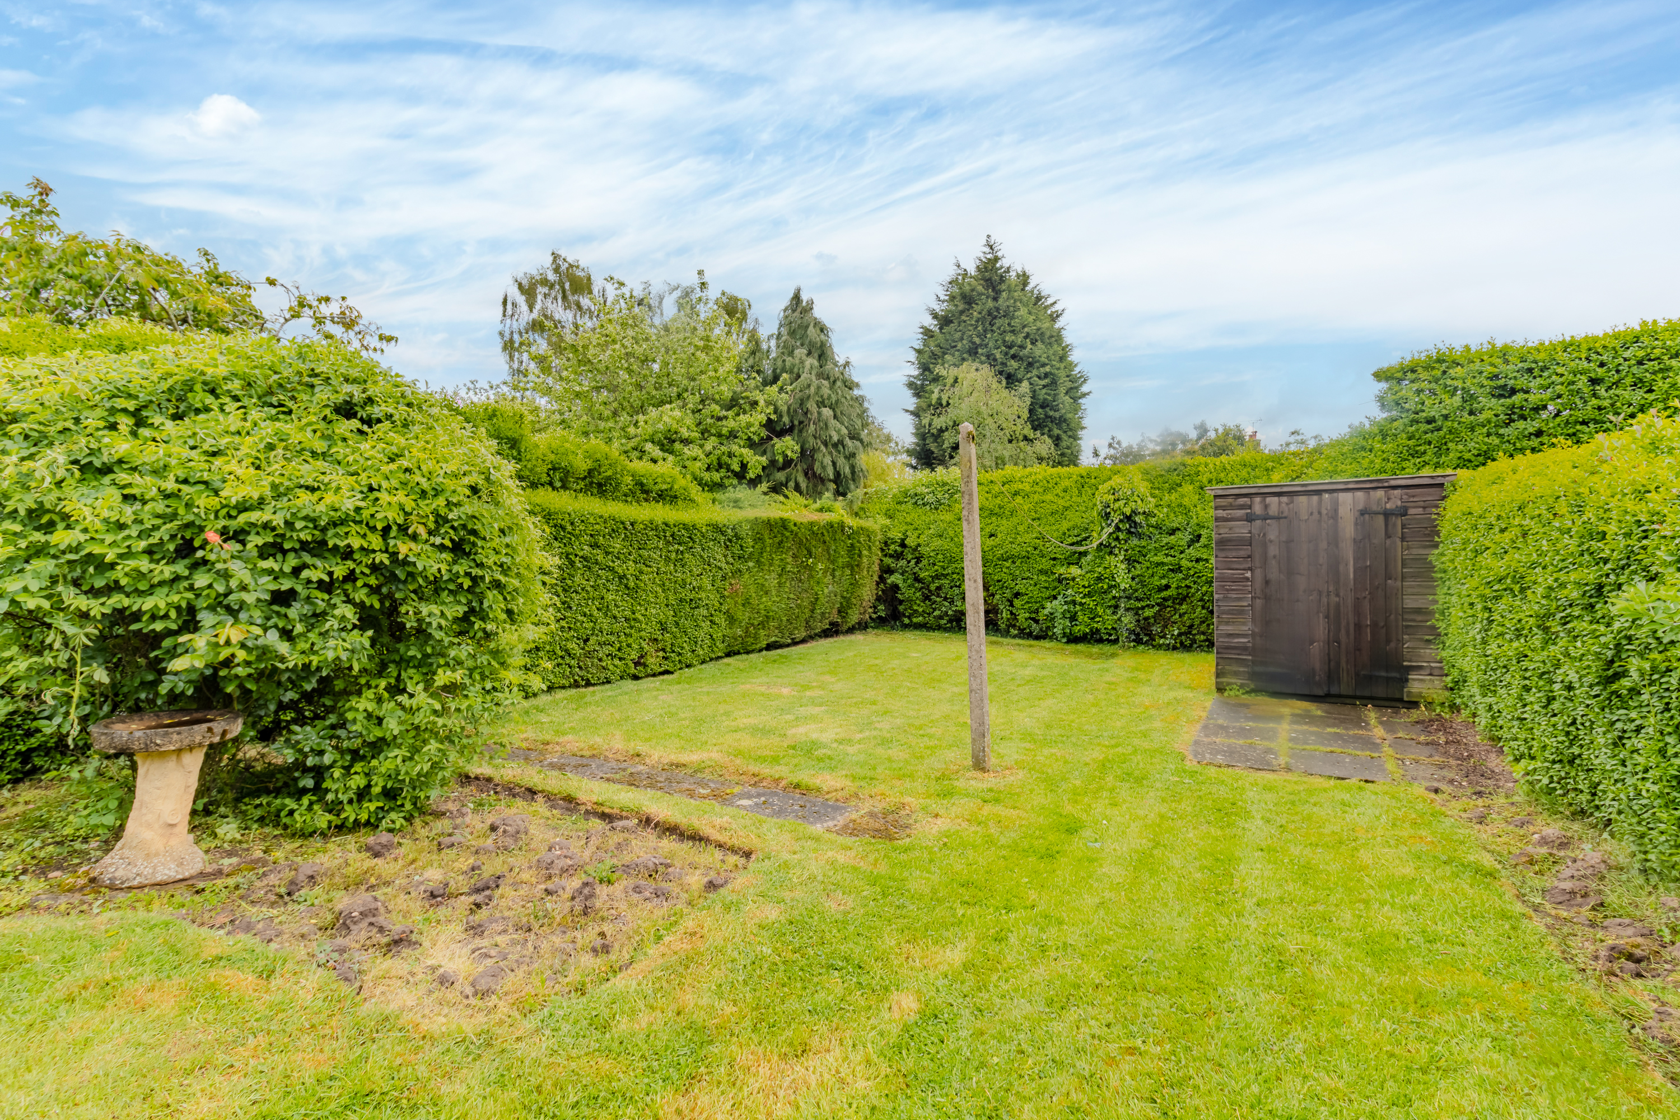
Externally there is a driveway behind wrought iron gates, providing off road parking for several cars under the car port. The driveway gives access to a large, majority lawned south-easterly facing garden enclosed by privet hedging with a raised patio area, detached garage (believed to contain asbestos) and a brick built outbuilding containing a store and an outside WC.
Please note that with all properties, we do not guarantee the existence of building regulation certification or planning permission with regard to any extensions or alterations carried out, particularly where such extensions and alterations are historic. Potential purchasers should seek legal advice from their chosen conveyancer in this respect.
EPC Rating: D
Virtual Tour
https://www.madesnappy.co.uk/tour/1gb21g2c153Key Features
- Four Bedrooms
- Semi-Detached Home
- Two Bath/Shower Rooms
- Generous Plot With Long Rear Garden
- Through Lounge/Diner
- No Upward Chain
- Superb Potential To Extend/Improve STP
- EPC Rating D
Property Details
- Property type: House
- Property style: Semi Detached
- Price Per Sq Foot: £305
- Approx Sq Feet: 1,066 sqft
- Plot Sq Feet: 3,444 sqft
- Council Tax Band: D
Floorplans
Outside Spaces
Garden
Parking Spaces
Car port
Capacity: 2
Garage
Capacity: 1
Location
Properties you may like
By Hampsons Estate Agents
-
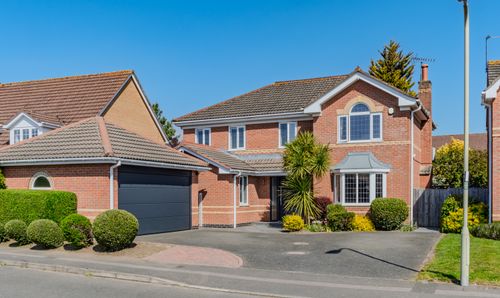
Forest House Lane, Leicester Forest East, LE3
- 4 Beds
- 3 Bath
-
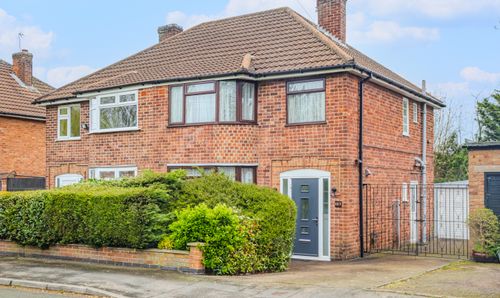
Kingsway, Leicester, LE3
- 3 Beds
- 1 Bath
-
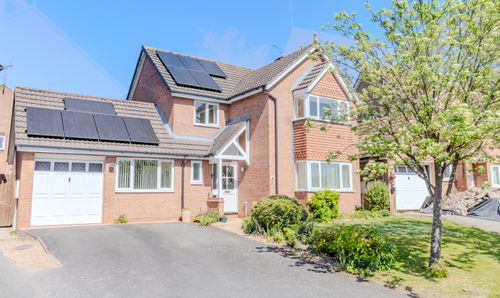
Foxon Way, Thorpe Astley, LE3
- 4 Beds
- 2 Bath
-
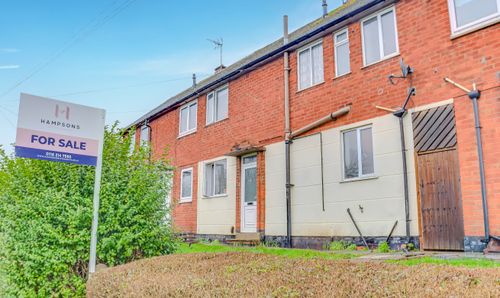
Sandhurst Road, Leicester, LE3
- 3 Beds
- 1 Bath
-
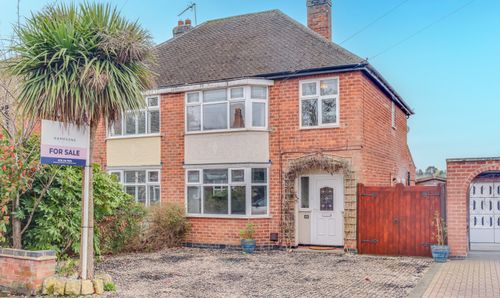
Main Street, Kirby Muxloe, LE9
- 3 Beds
- 1 Bath
-
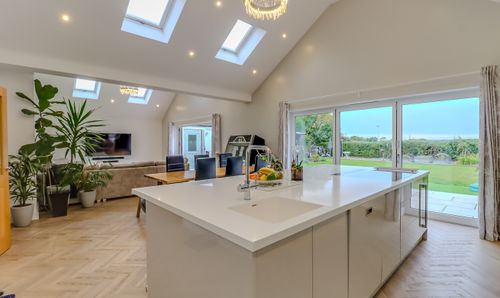
Hinckley Road, Leicester Forest East, LE3
- 6 Beds
- 4 Bath
-
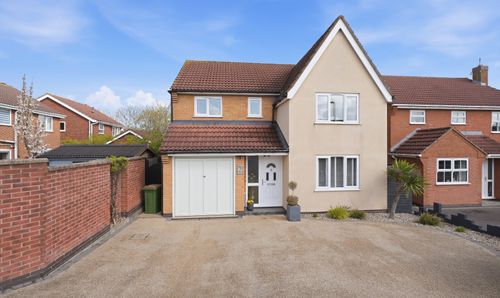
Pleasant Close, Leicester Forest East, LE3
- 4 Beds
- 2 Bath
-
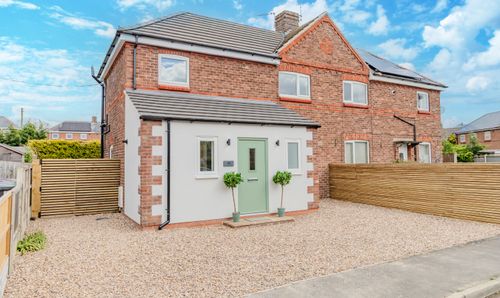
Hillside Estate, Ruskington, NG34
- 3 Beds
- 1 Bath
-
Bolus Road, Leicester, LE3
- 4 Beds
- 2 Bath