Book a Viewing
To book a viewing for this property, please call Miller Metcalfe Bolton, on 01204 535353.
To book a viewing for this property, please call Miller Metcalfe Bolton, on 01204 535353.
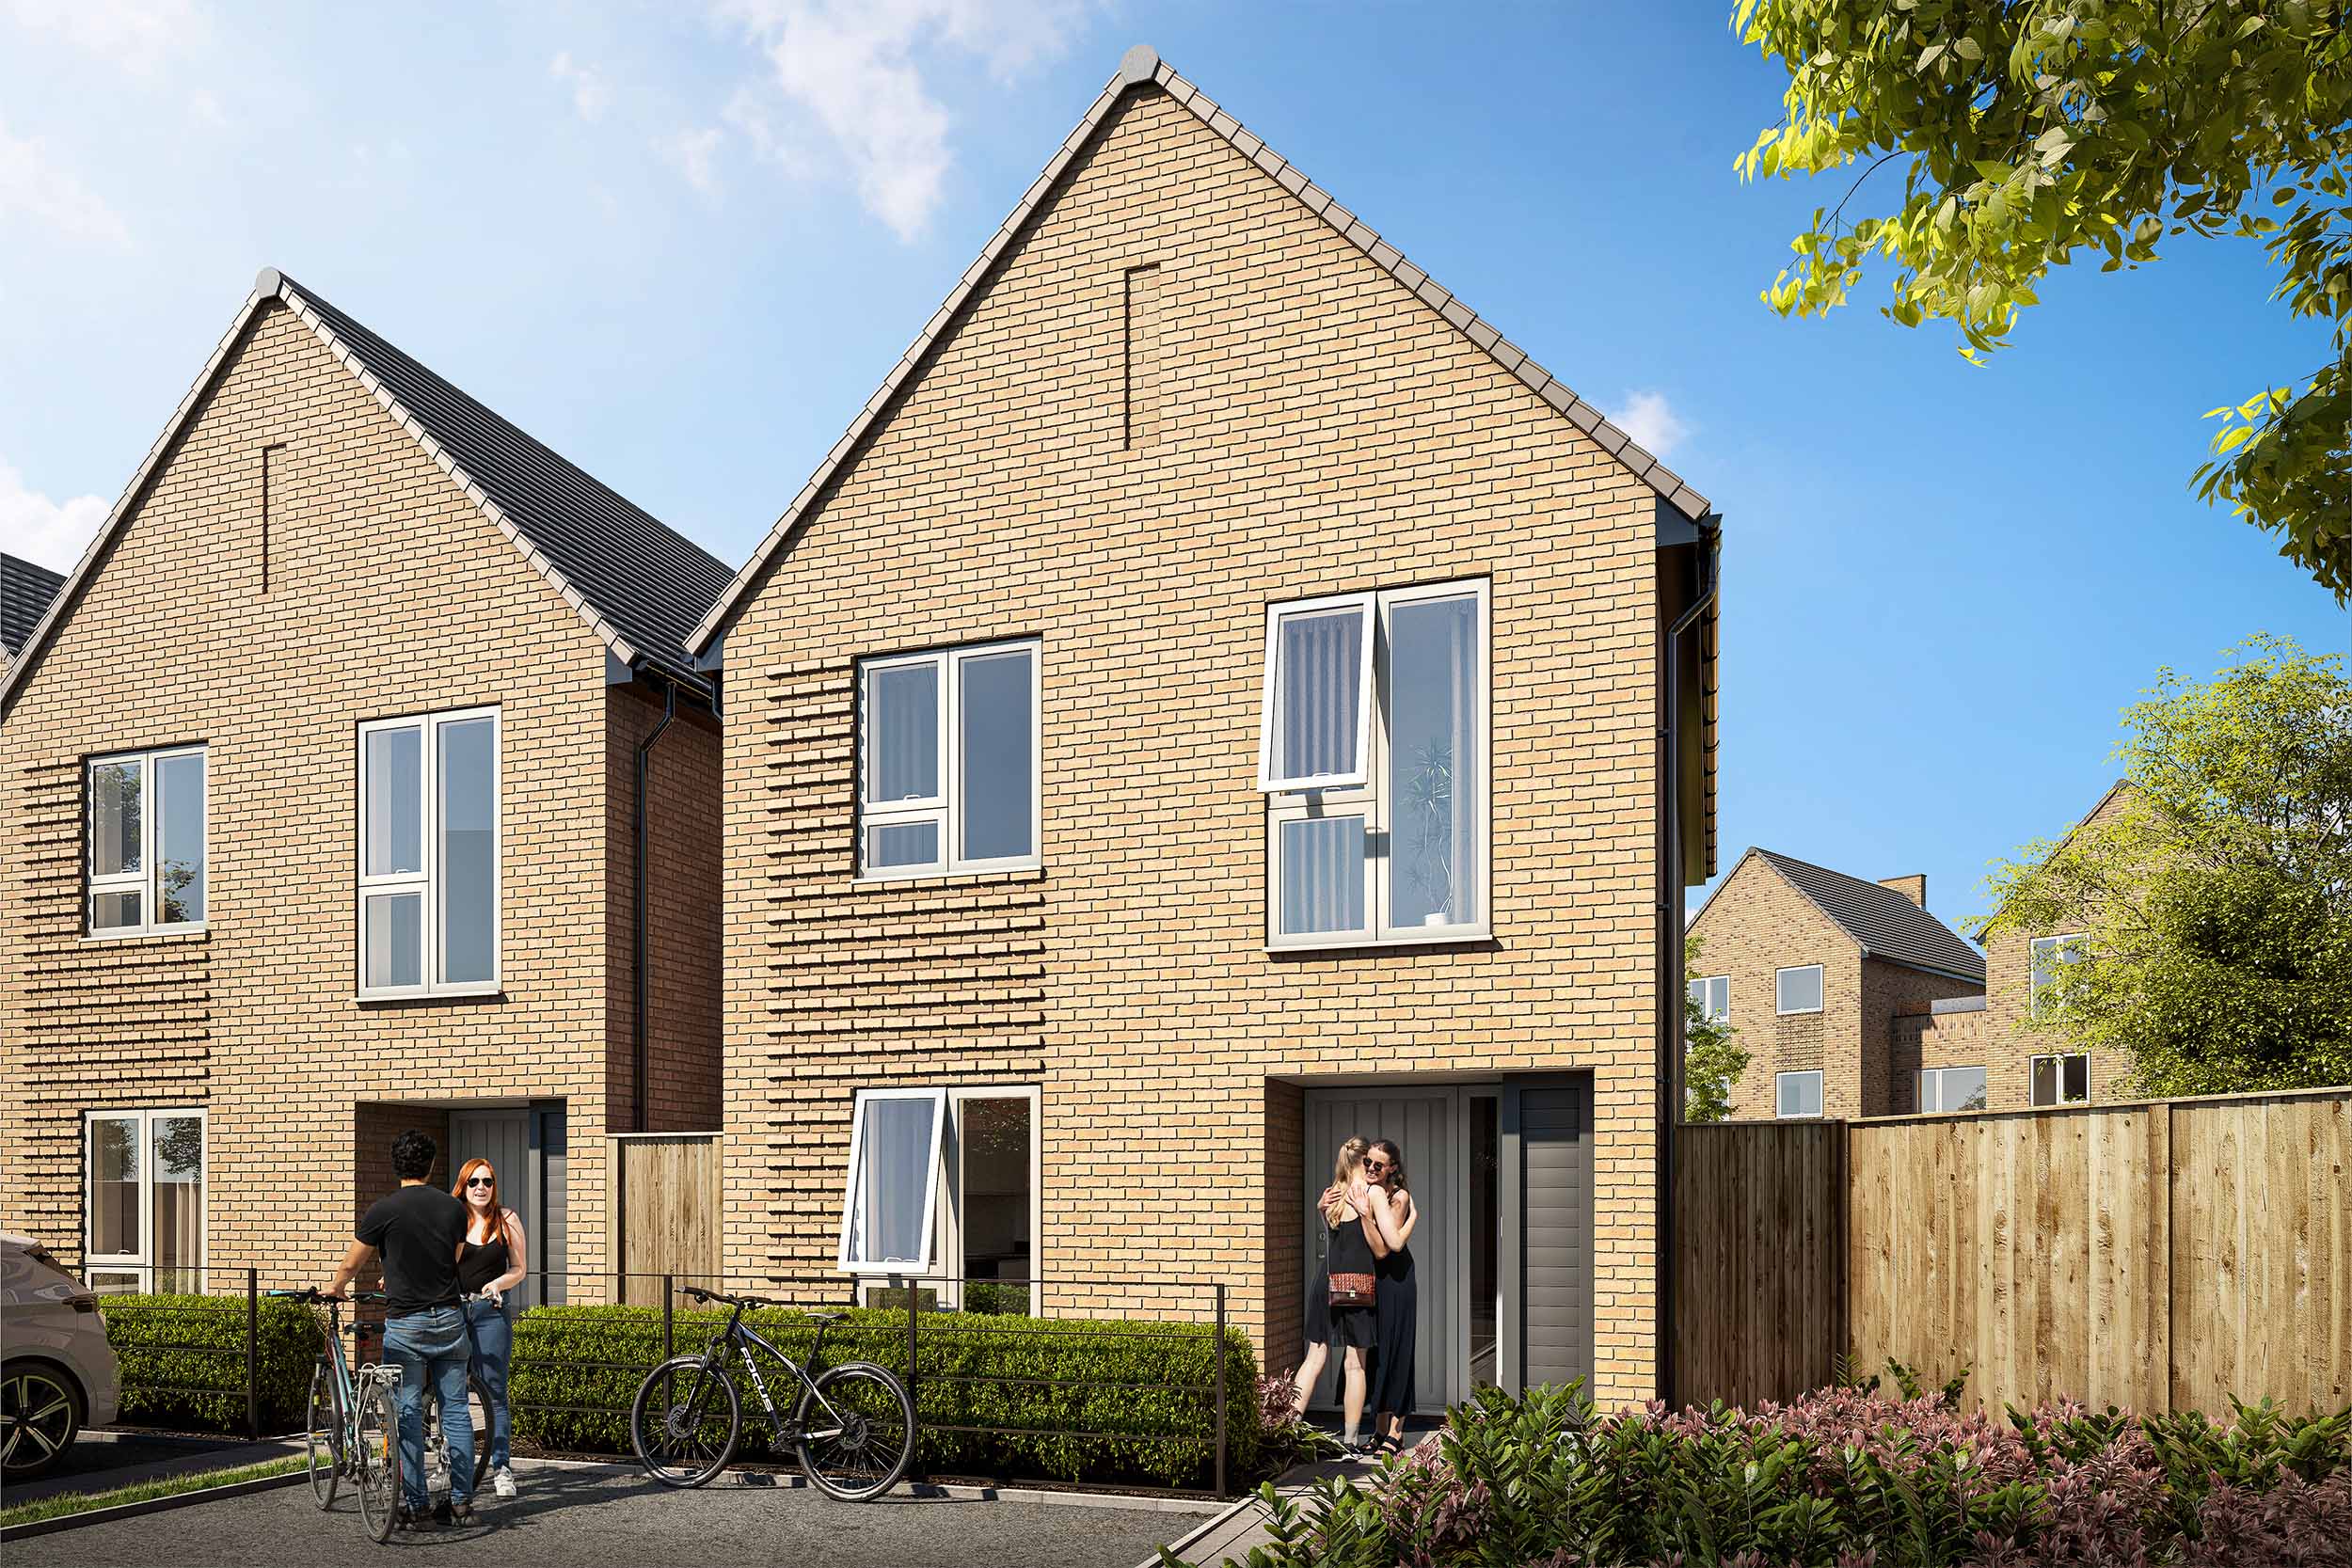
3 Bedroom Detached House, 18 Danner Lane, Horwich, BL6
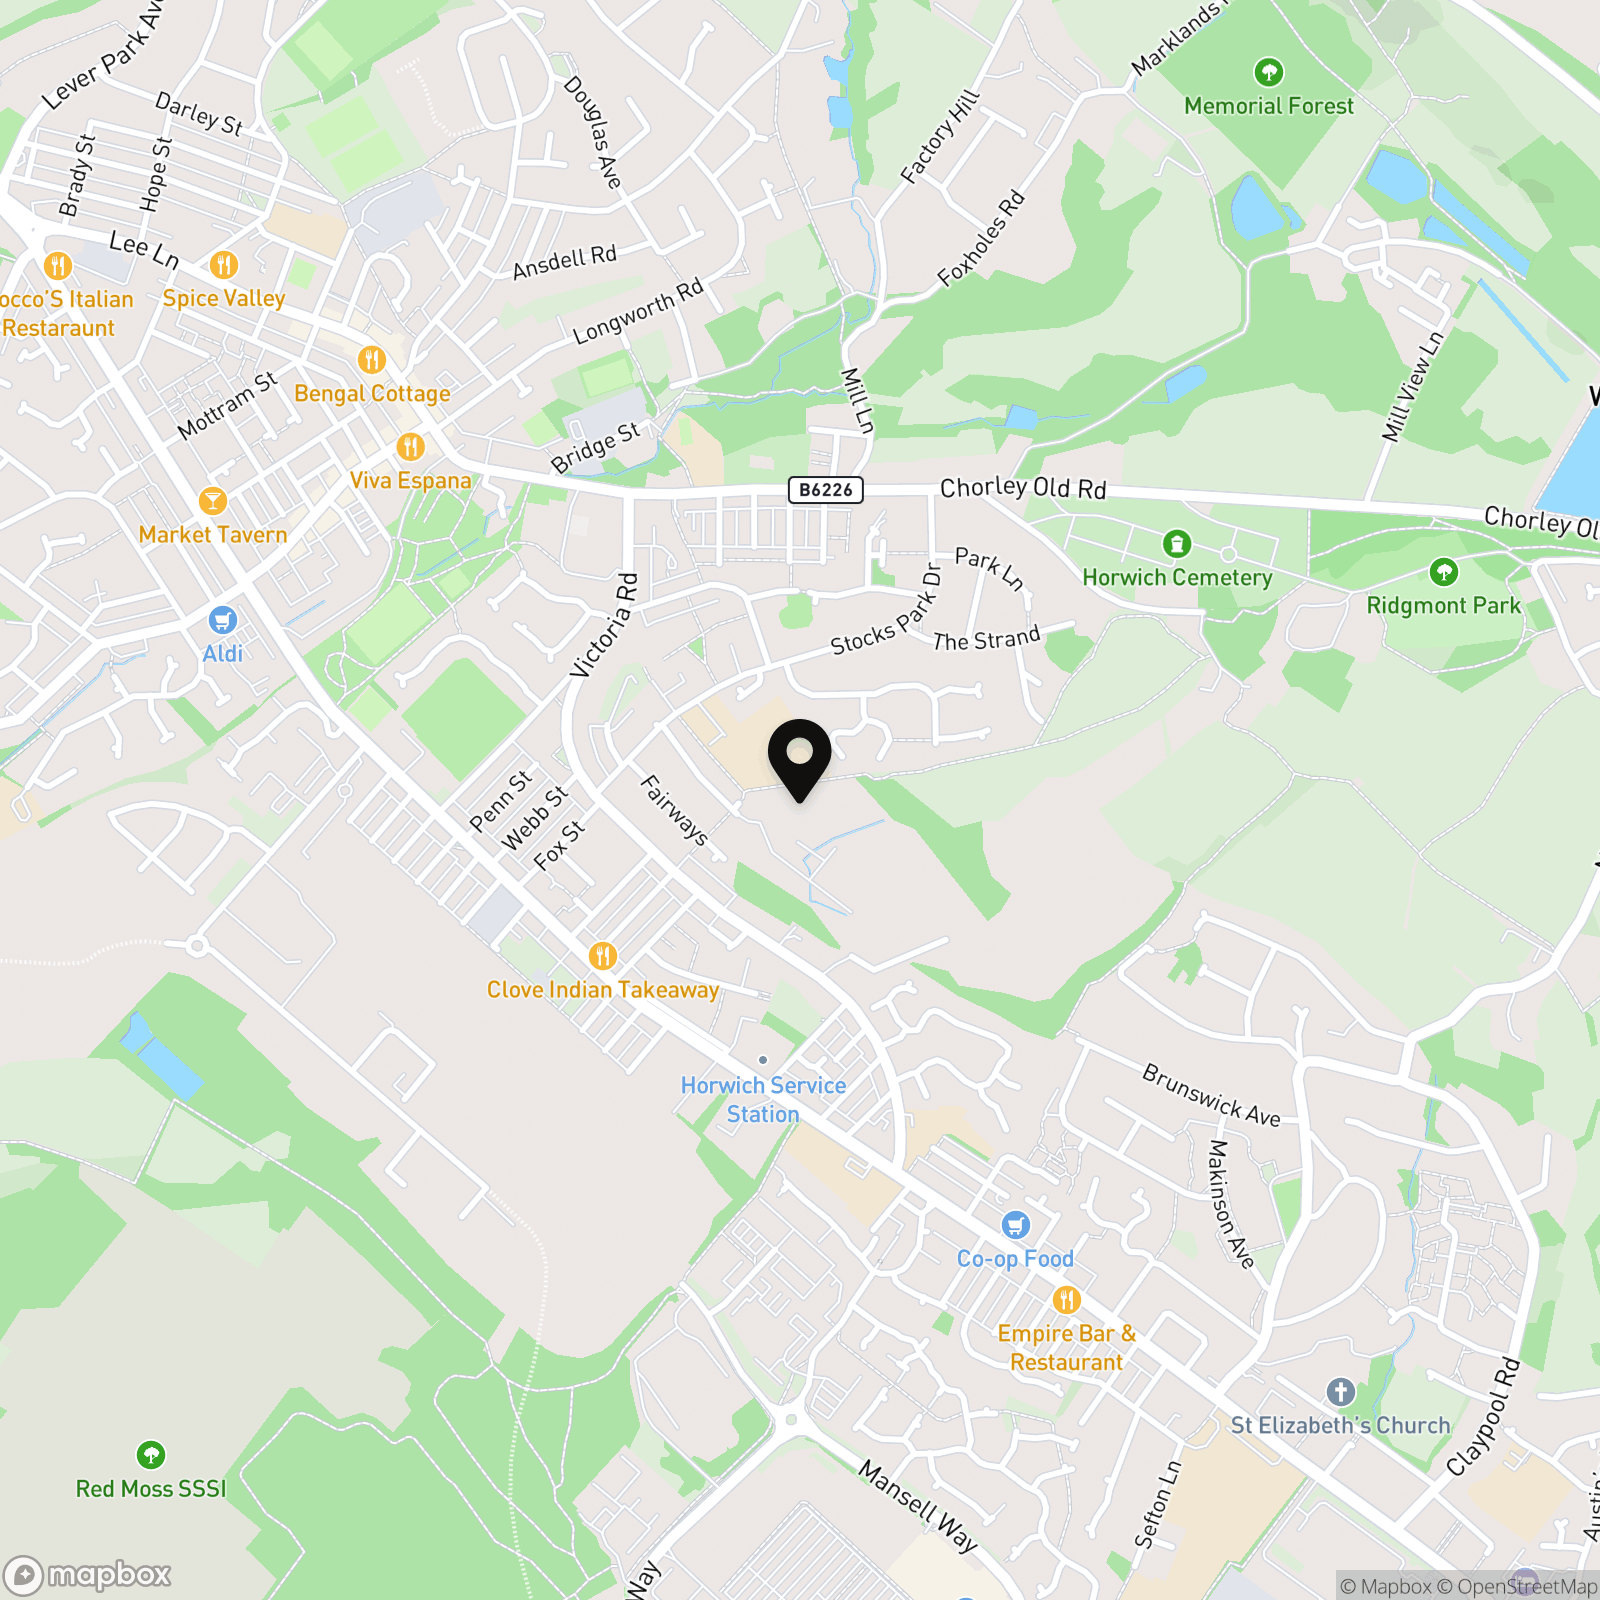
18 Danner Lane, Horwich, BL6

Miller Metcalfe Bolton
Miller Metcalfe, 2-10 Bradshawgate
Description
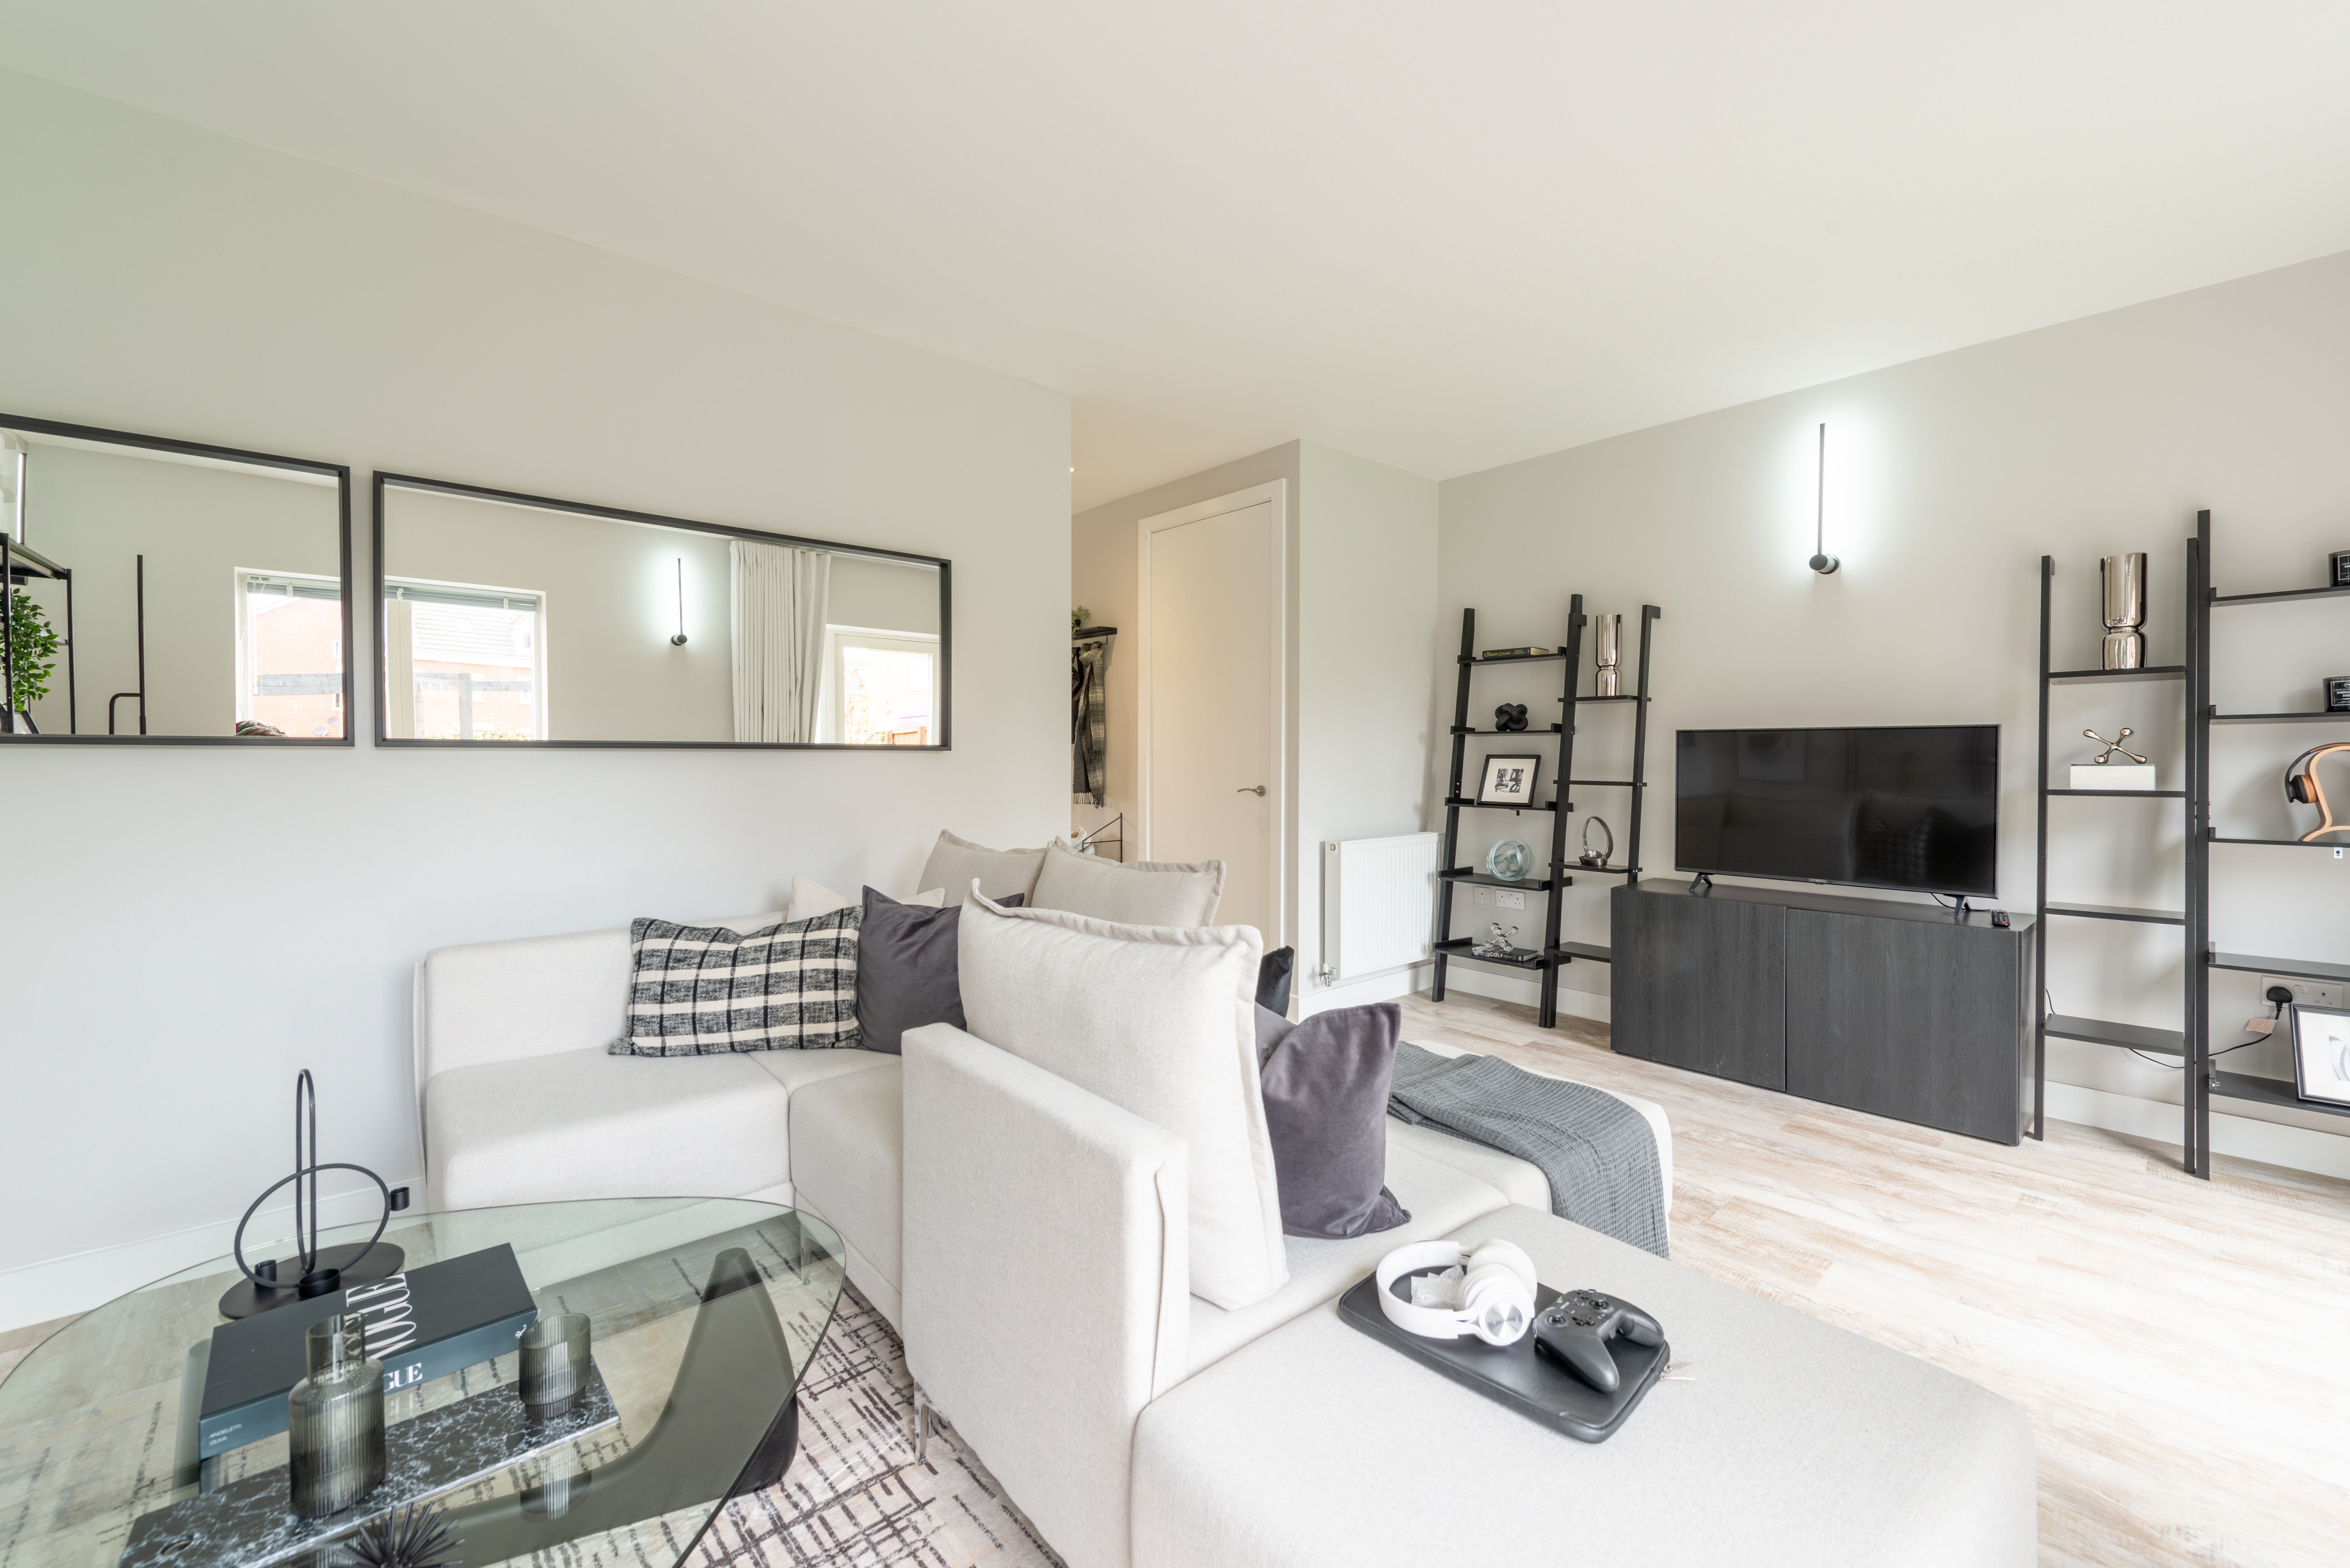
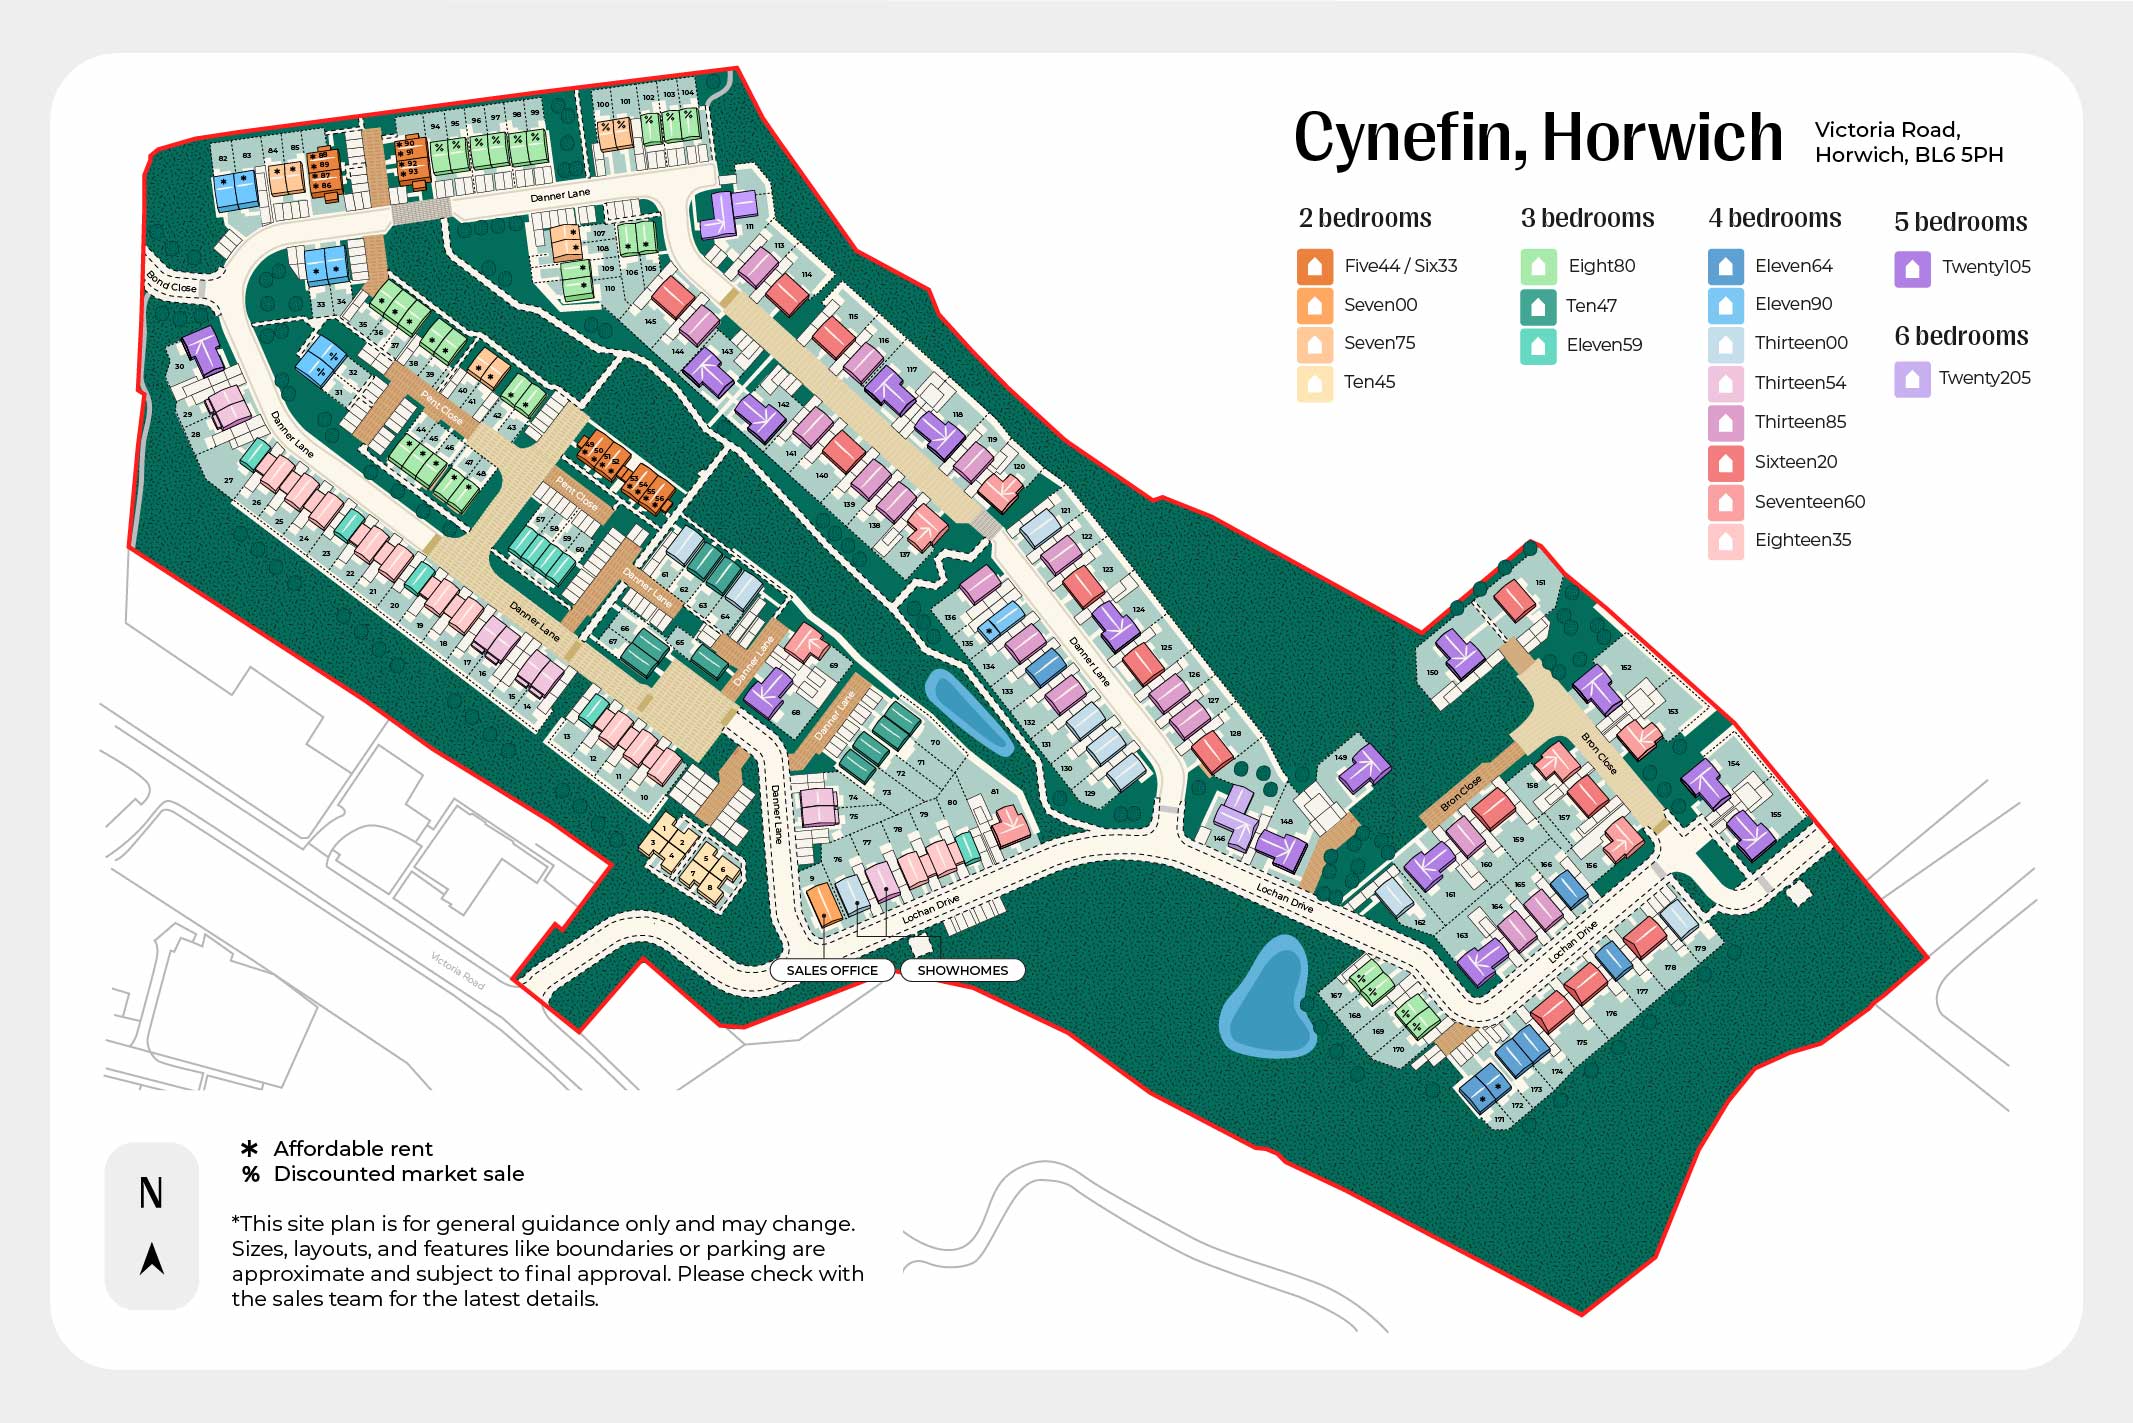
The Ten47 at Cynefin is a welcoming three-bedroom home built around modern family life. Whether you're taking your first step onto the property ladder, looking for more room to grow, or simply seeking a place to make lasting memories, this home offers comfort, practicality and space for everyone.
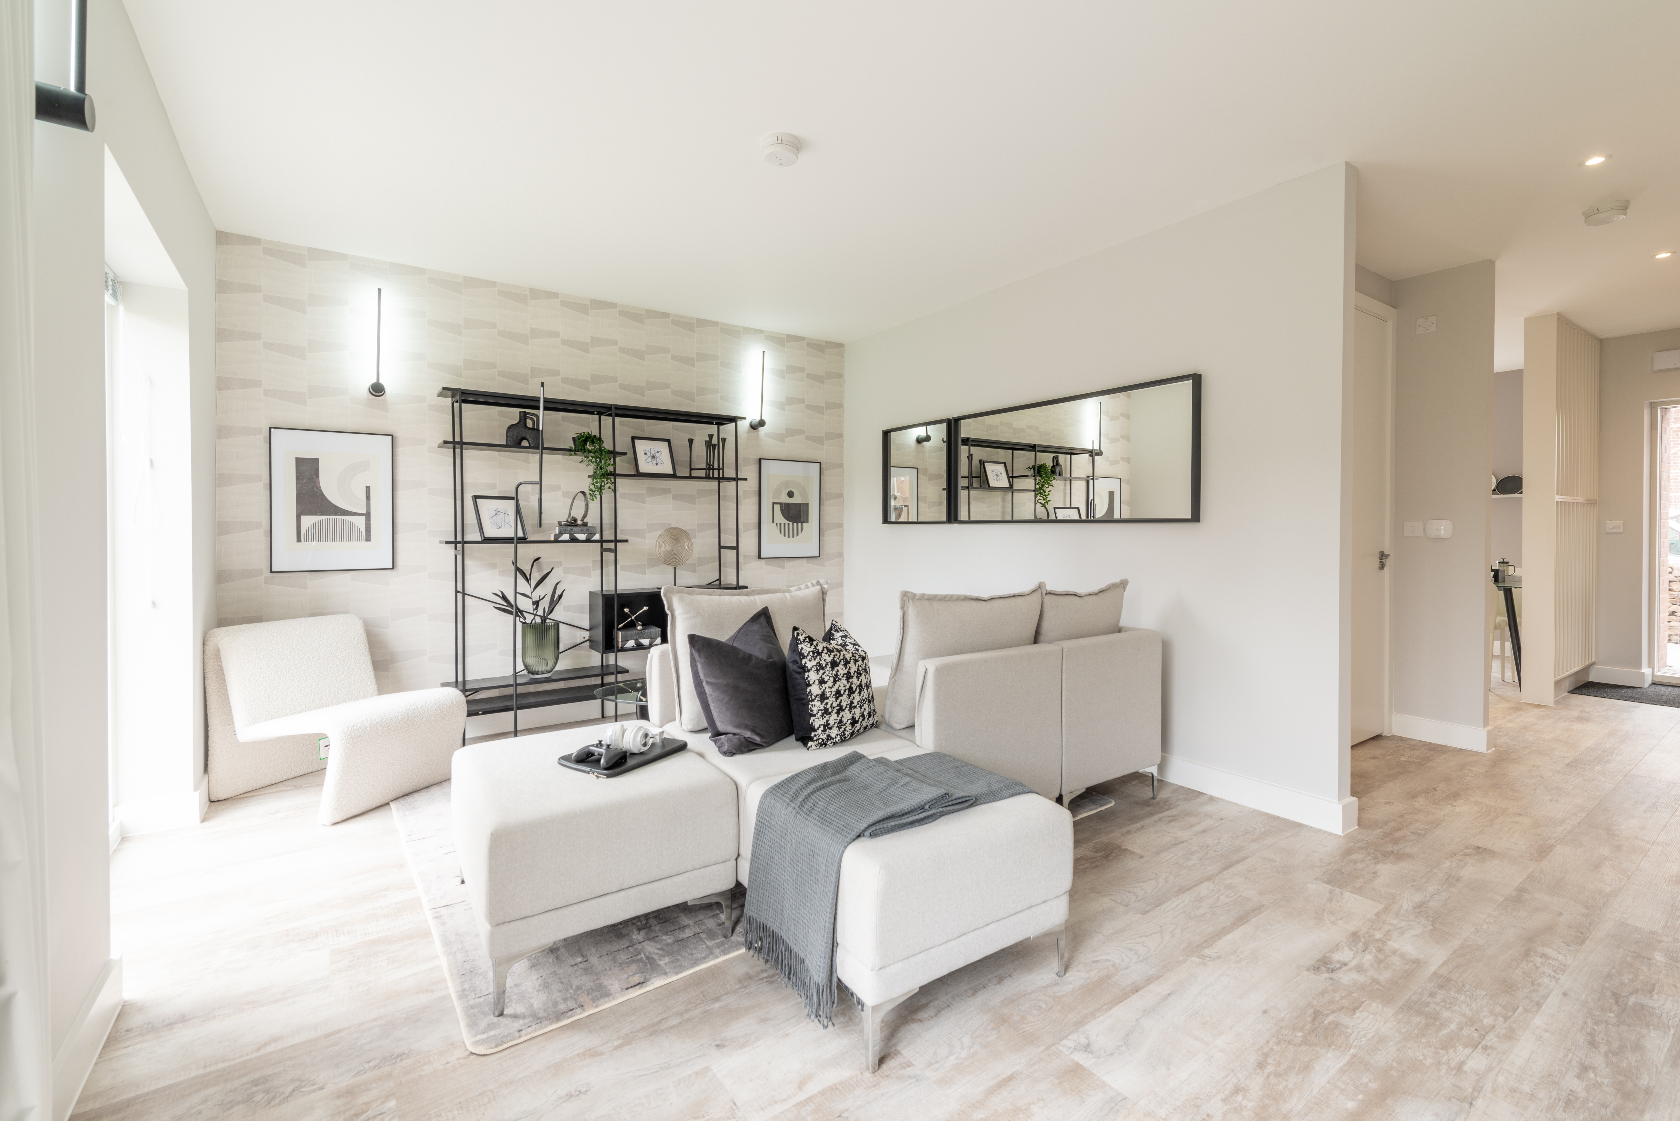
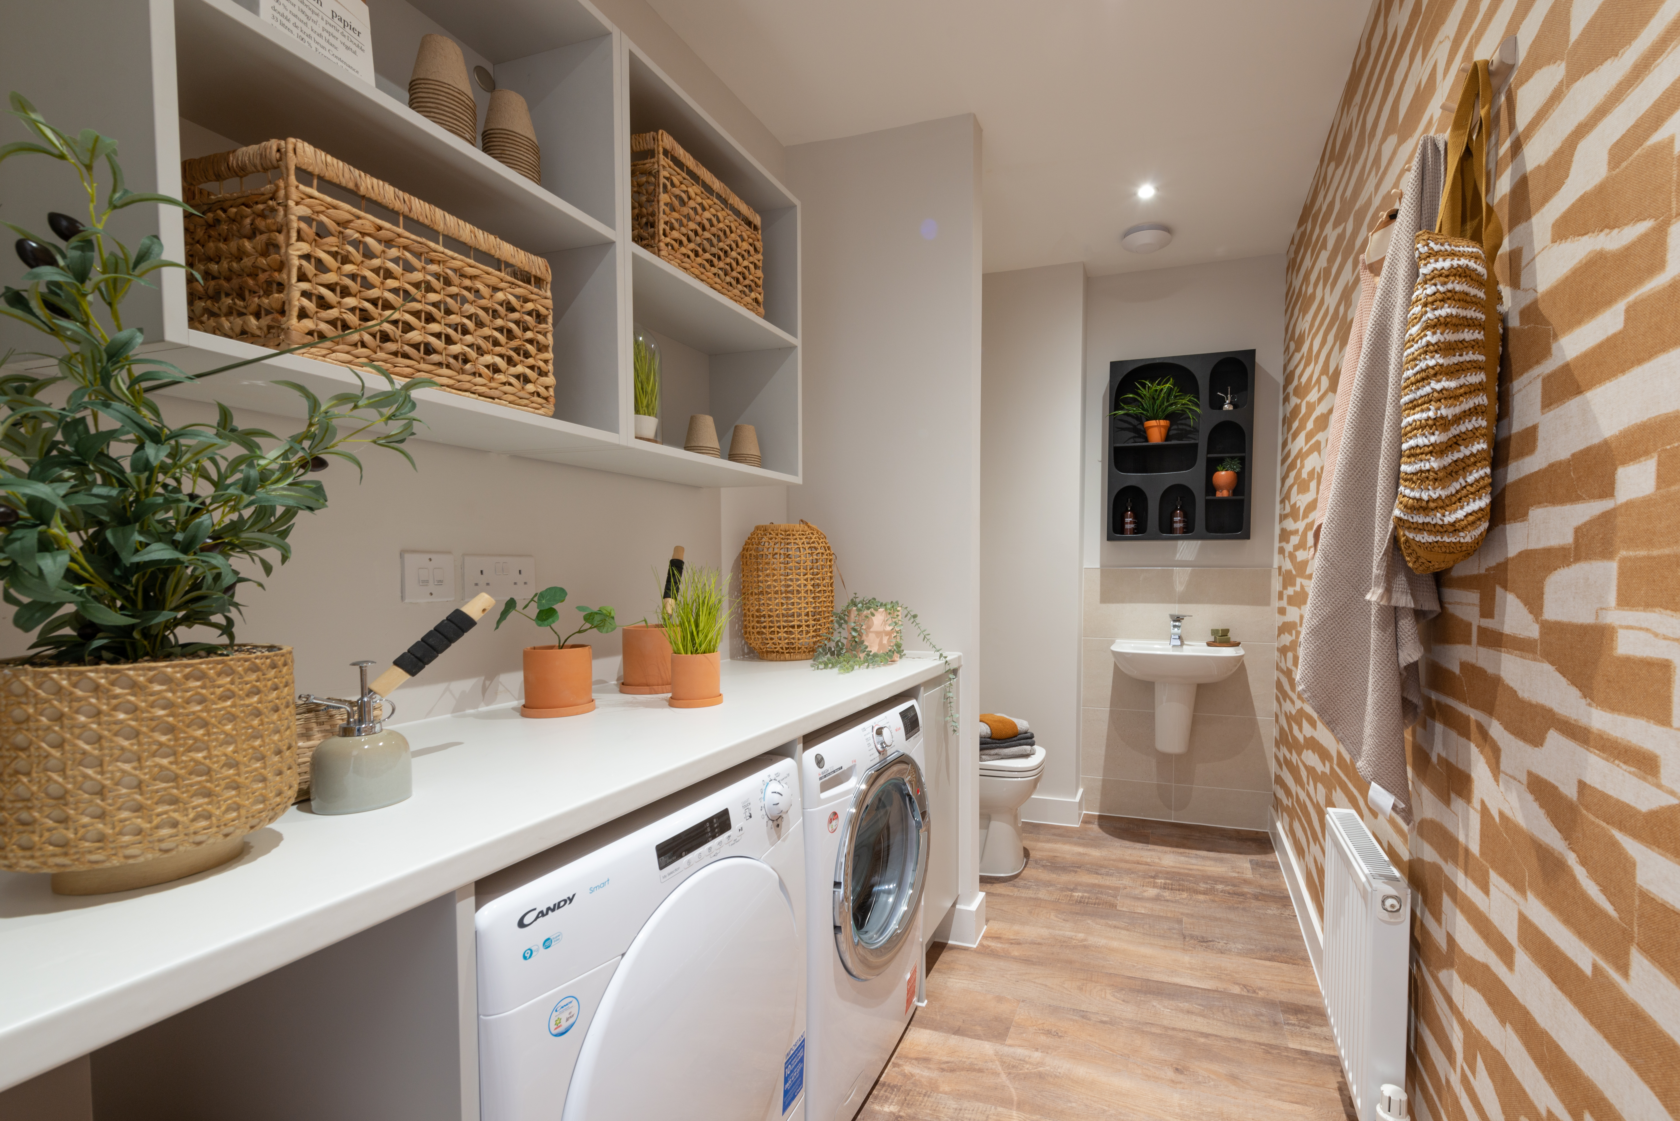
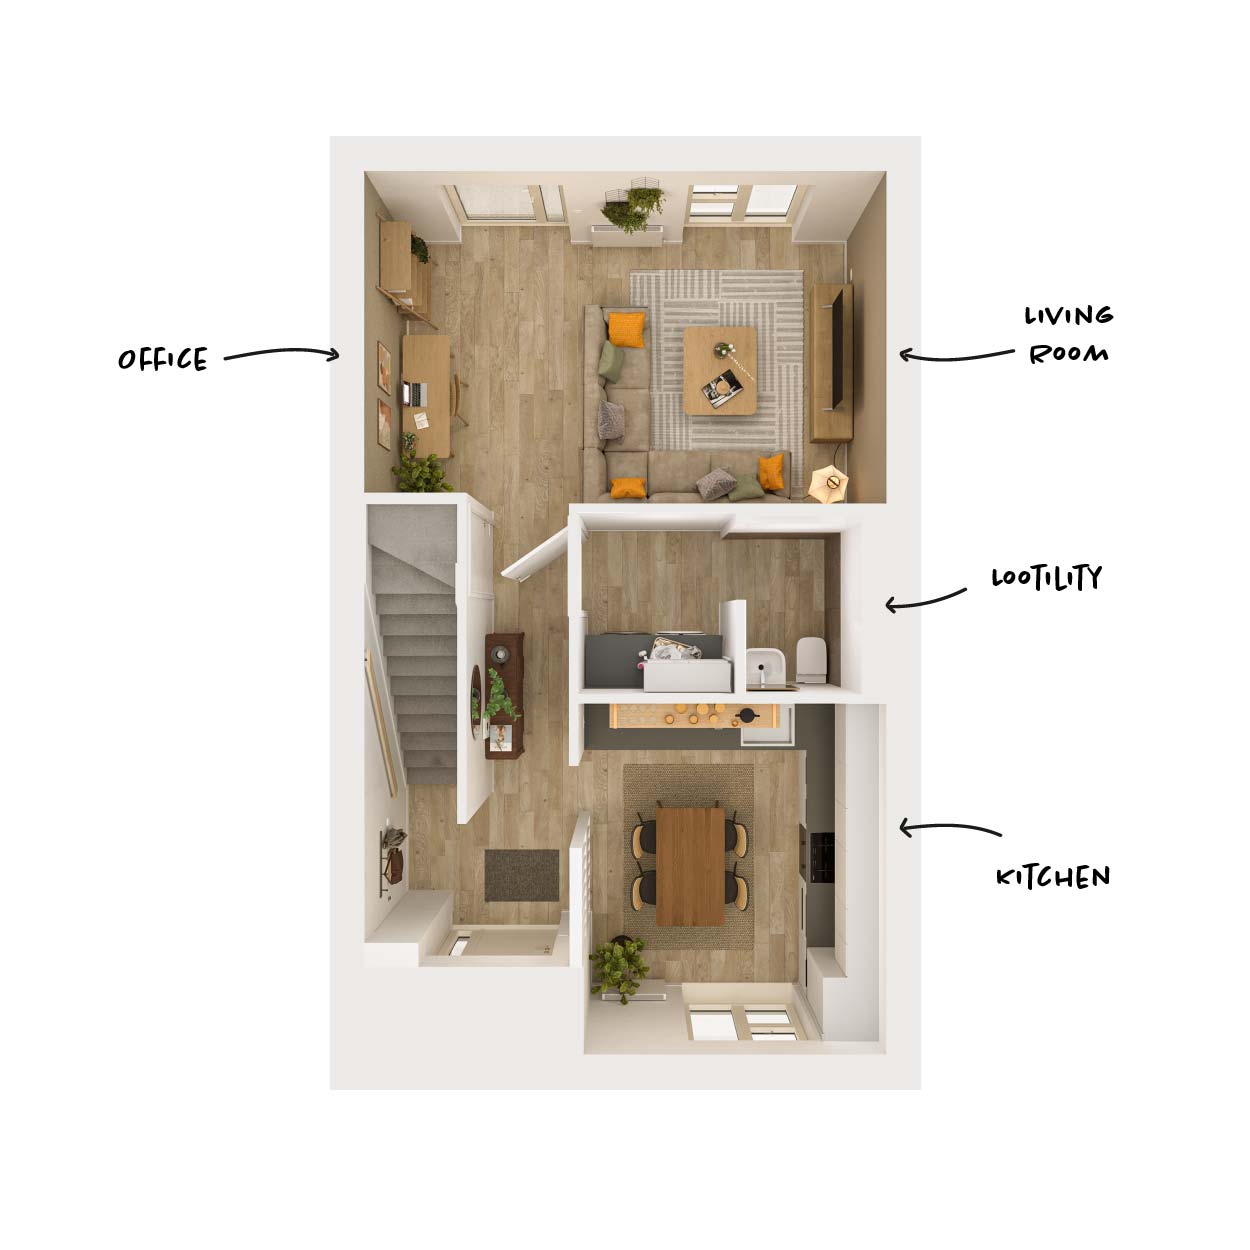
The bright and spacious layout creates a warm and inviting atmosphere from the moment you step inside. A convenient downstairs W.C. and utility area help make every day routines easier, giving busy families a dedicated space for laundry and storage while keeping the main living areas clutter-free.
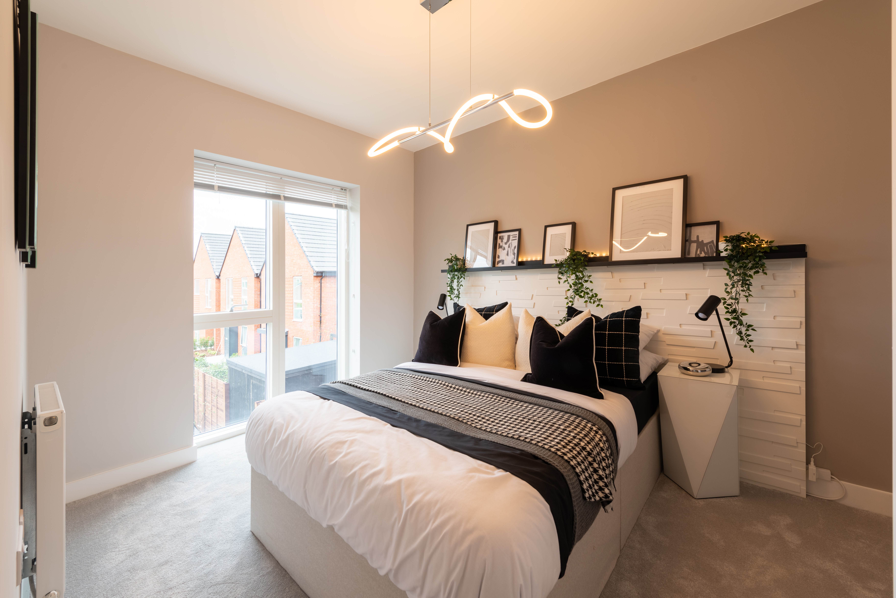
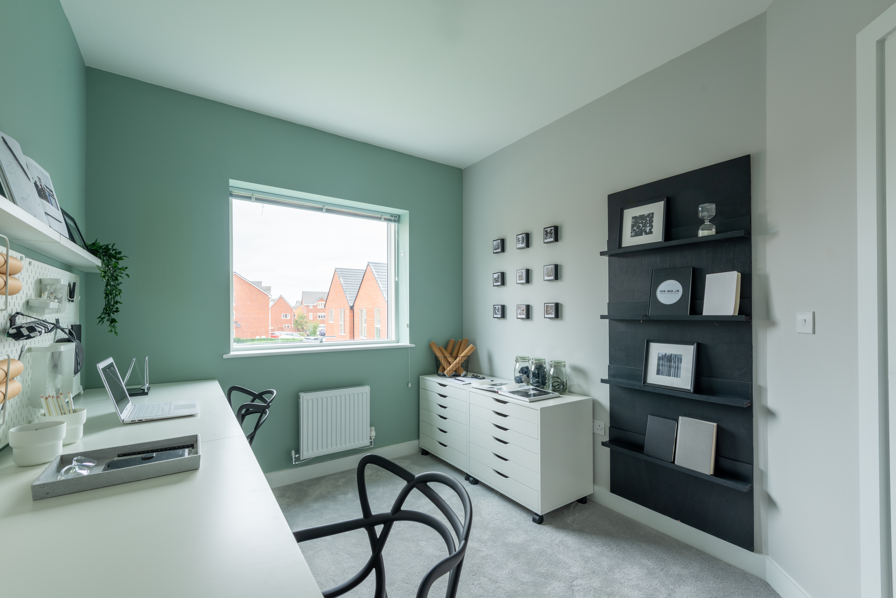
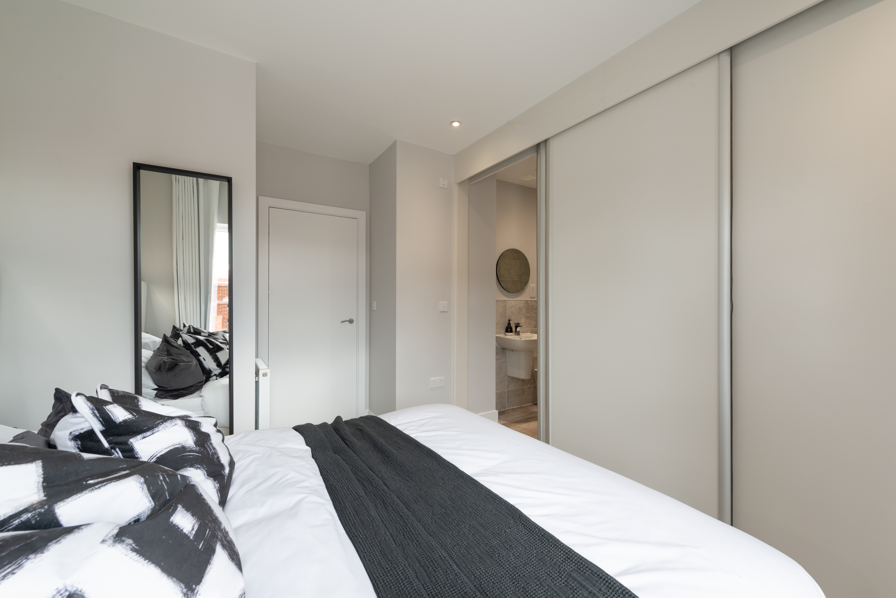
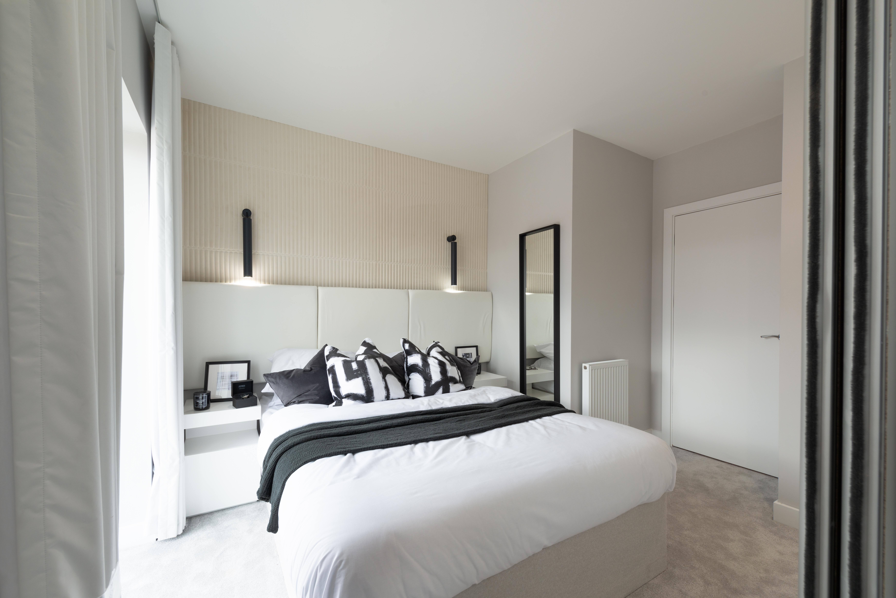
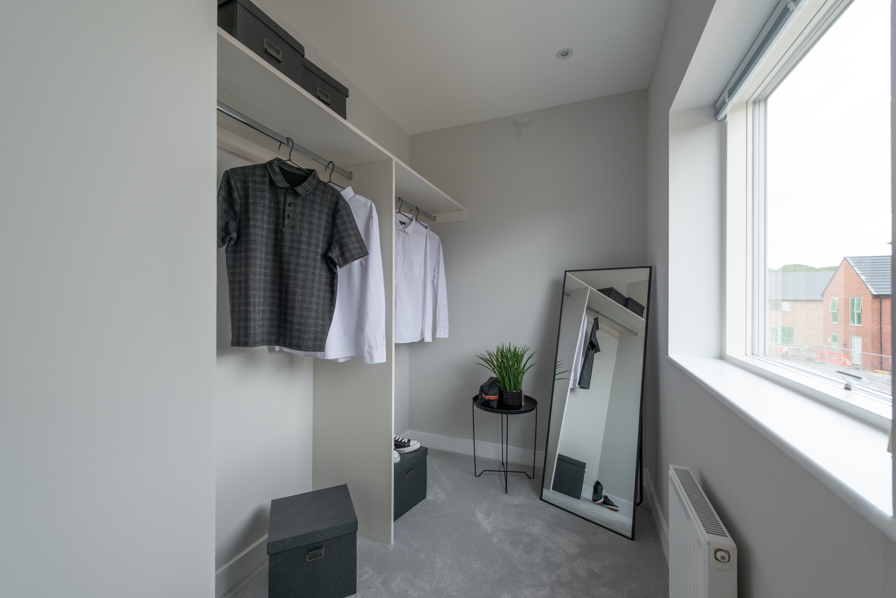
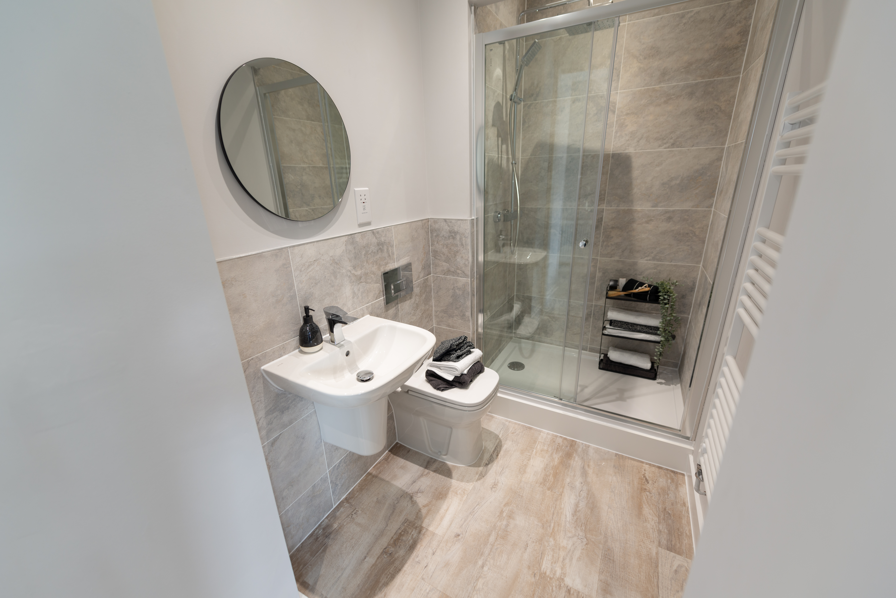
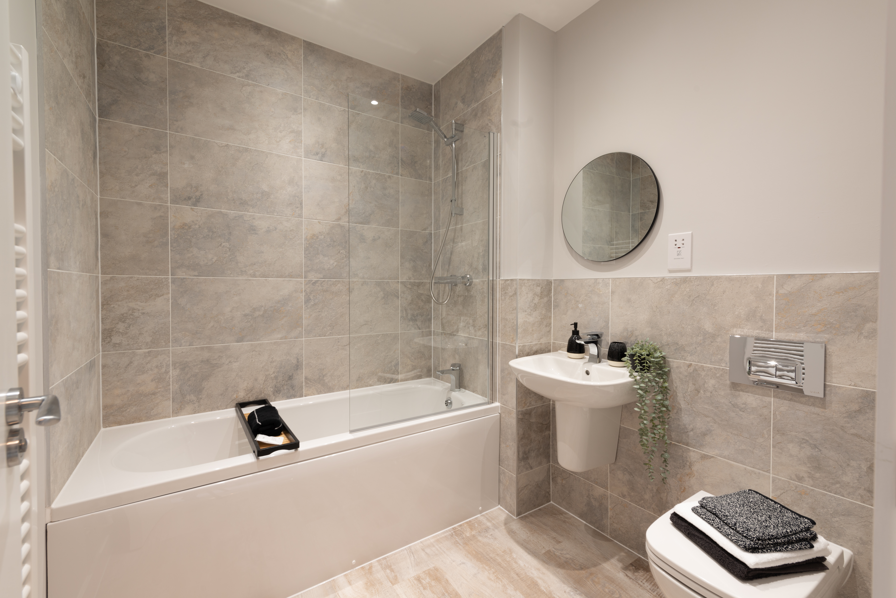
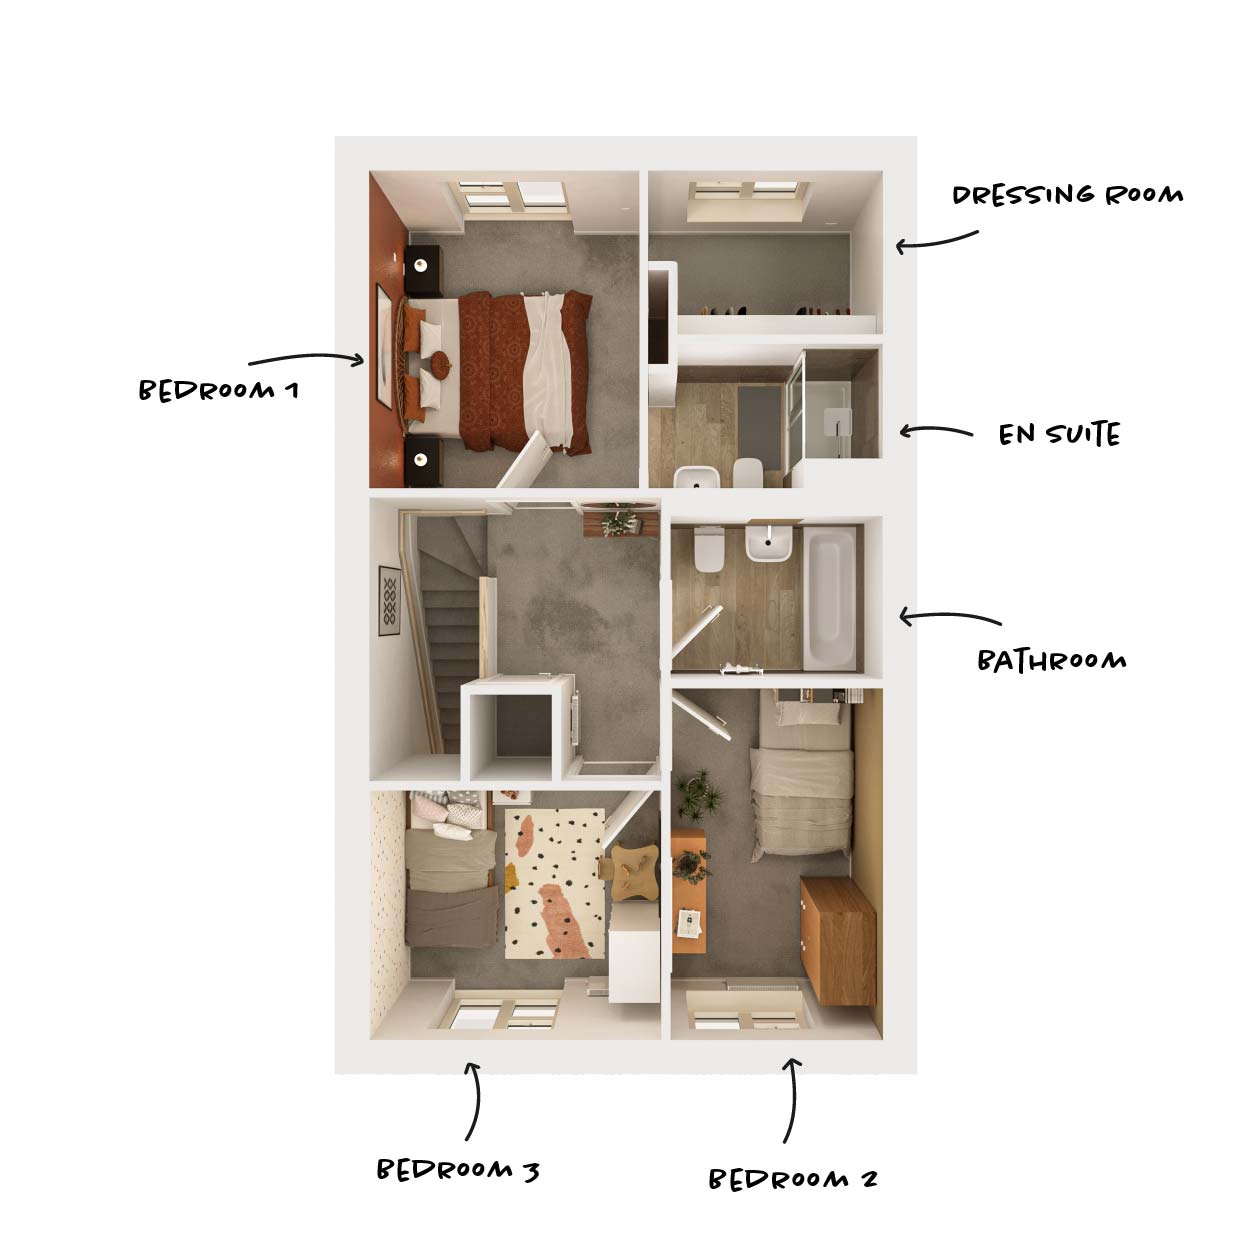
Upstairs, you'll find three generously-sized bedrooms, providing flexibility for growing families, home working, or creating a space that's uniquely yours. The impressive principal bedroom features its own en-suite shower room and walk-in wardrobe, offering a private retreat at the end of a busy day. A modern family bathroom serves the remaining bedrooms, ensuring there's space for everyone during the morning rush.
Outside, the spacious garden provides the perfect setting for children to play, family barbecues, or simply relaxing and enjoying time outdoors.
With EV charging capacity, solar panels and broadband available from the day you move, this development is the perfect place for first time buyers to call home.
Key Features
- Offered on 40% Shared Ownership
- Lootility
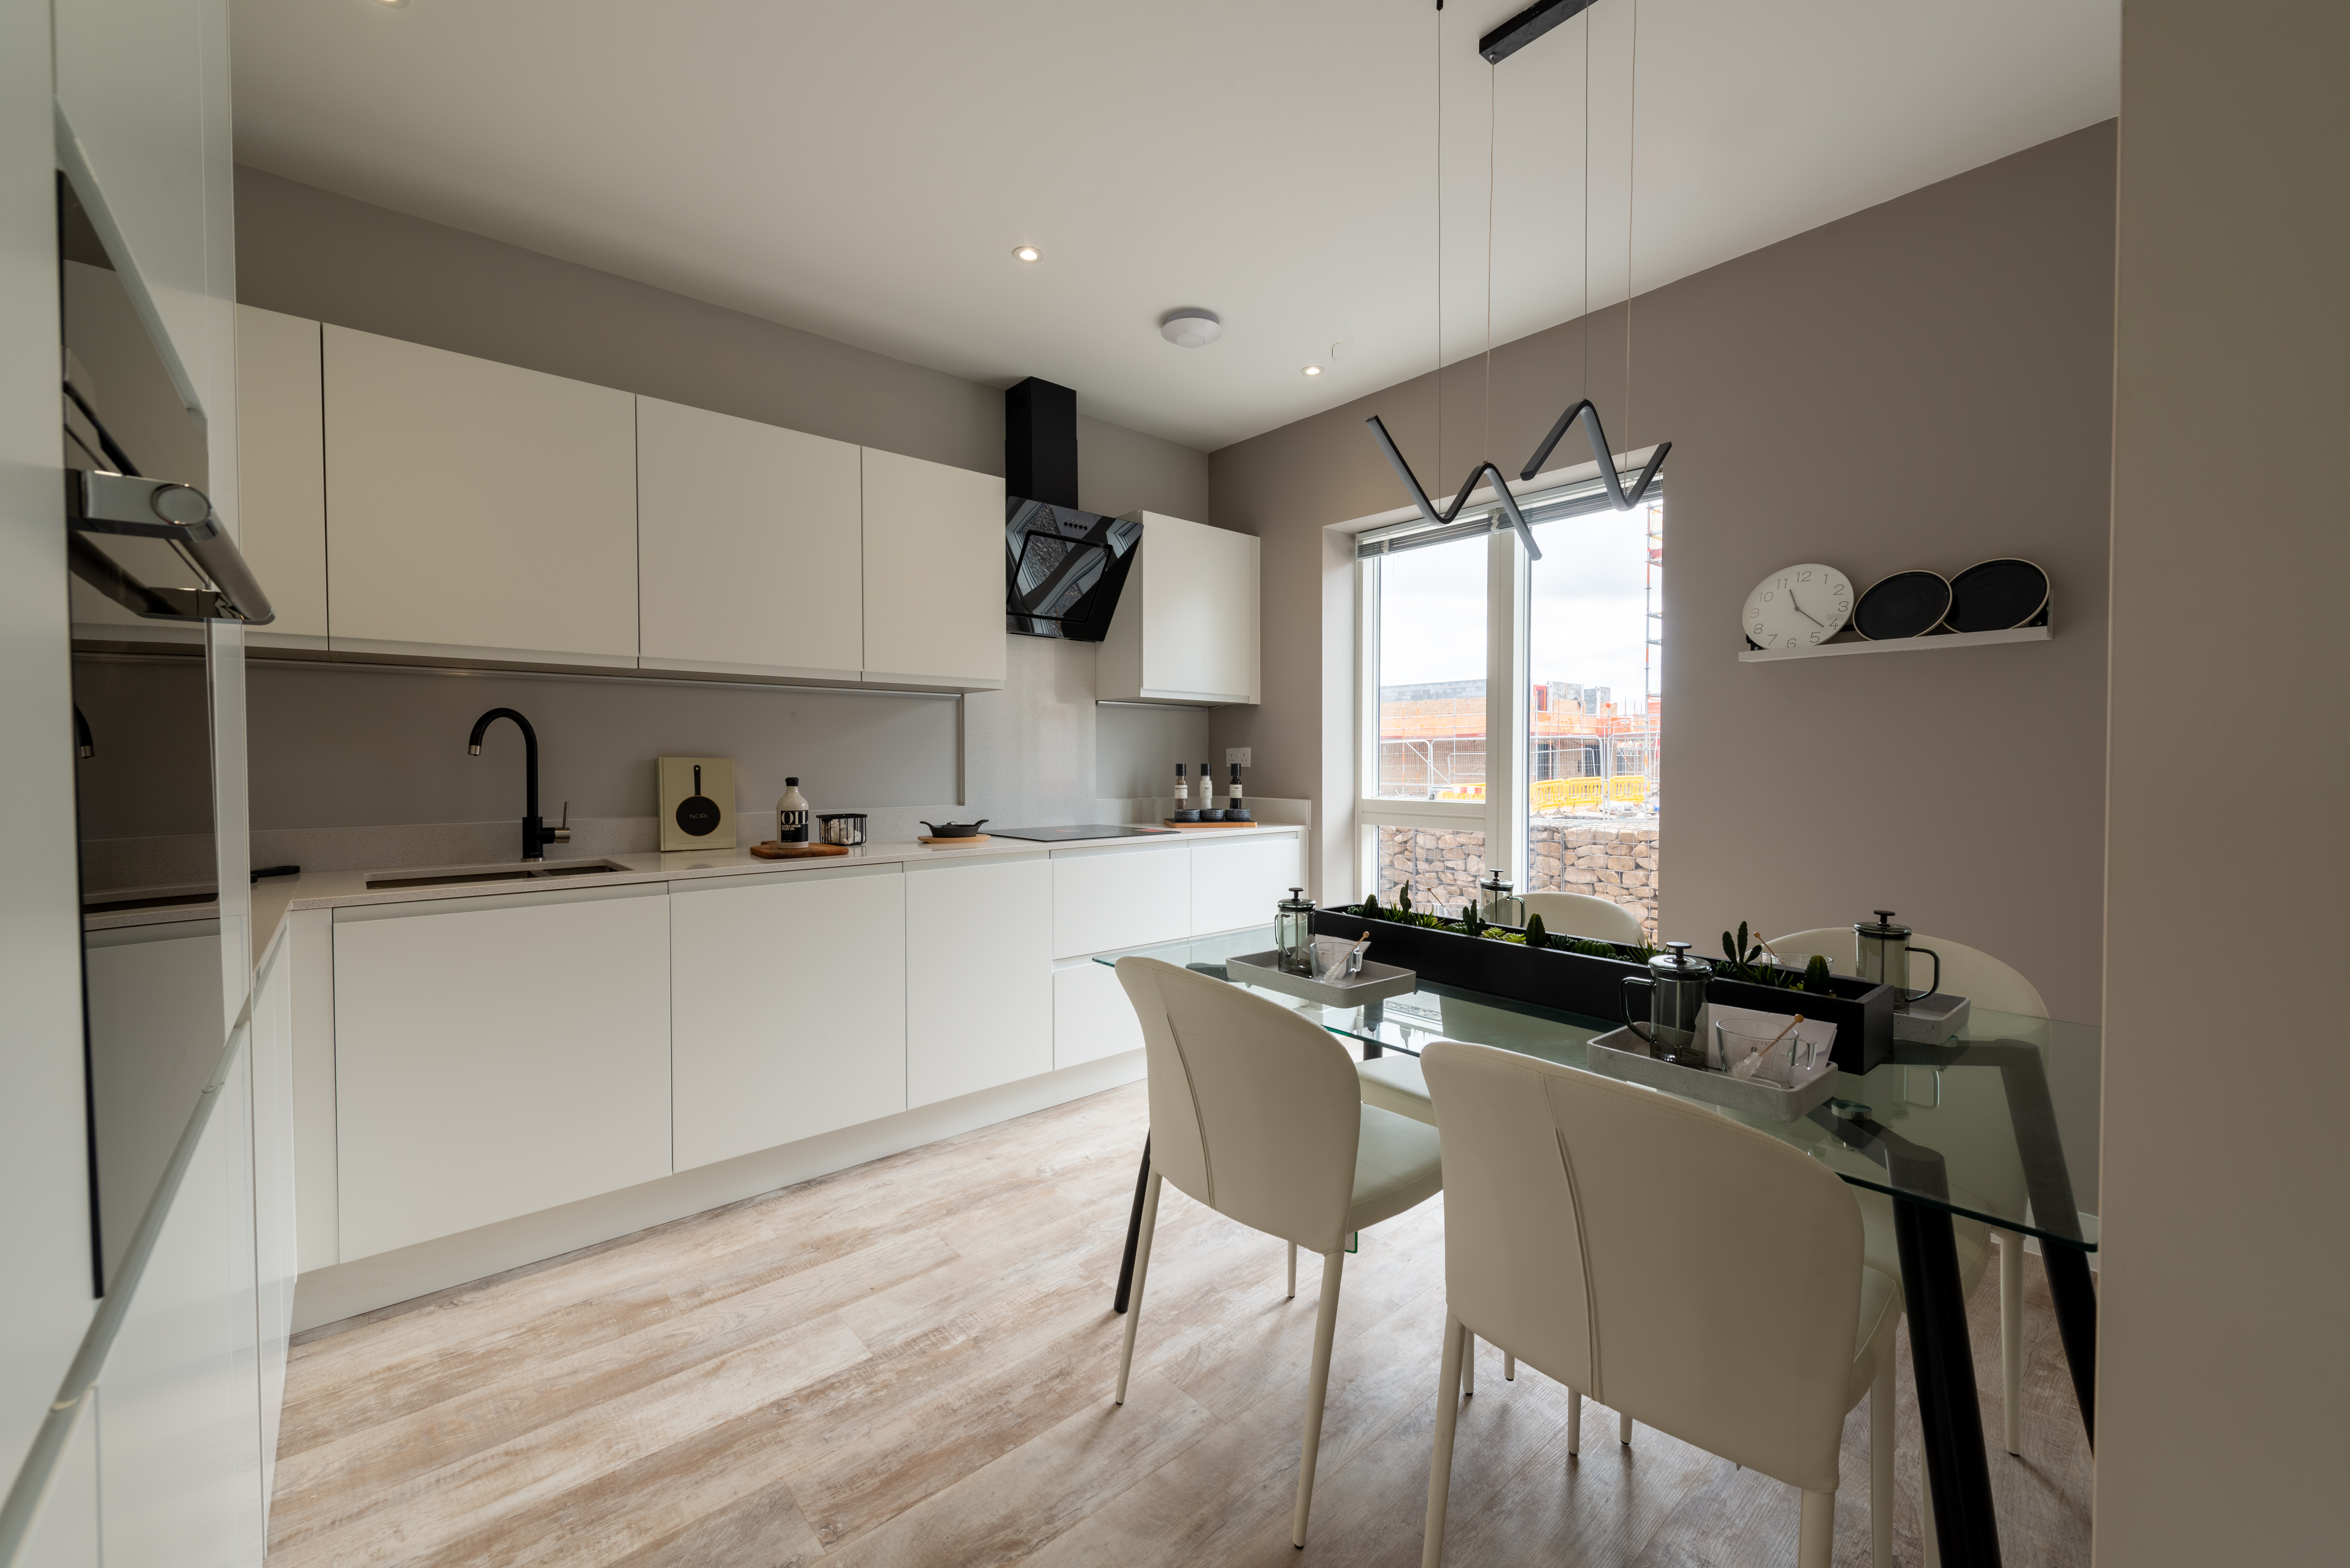
- Open plan kitchen and dining room
- New Build
- Three Spacious Bedrooms
- En-suite and Dressing Room to Master
- Turfed rear garden
Property Details
- Property type: House
- Property style: Detached
- Price Per Sq Foot: £137
- Approx Sq Feet: 1,047 sqft
- Property Age Bracket: New Build
- Council Tax Band: TBD
- Tenure: Leasehold
- Lease Expiry: -
- Ground Rent:
- Service Charge: £20.65 per year
Rooms
General
Air source heat pump Pearl triple glazed windows Wardrobes to bedroom 1 Outdoor tap to rear garden External - Ask our sales advisor for detailed boundary treatments Turf to rear Built-in EV charging ports Instant Wifi from day one.
Kitchen
Fully fitted Roundel kitchens Laminate worktops with upstand Haier ovens Hoover fridge/freezer Haier induction hob.
Bathroom
Porcelanosa tiles Flooring Vitra sanitaryware Bristan brassware Kohler Mira showers and enclosure Kohler Mira bath screen Mirrored wall vanity cupboard Stelrad towel radiators.
Living
Telephone and broadband internet sockets TV sockets.
Communal
Leaseholders are required to pay a fair and reasonable proportion of the costs for repairs and maintenance of shared areas, such as: • shared private drives • shared footpaths • boundary treatments (e.g. fences, railings) • other communal facilities which the Landlord deems necessary Ad-hoc payments will be required when specific work is required, meaning there may be additional charges beyond regular fees. These payments will apply to those who benefit from or use the facility being repaired.
Shared Ownership
The property is available on a shared ownership basis, with a percentage being available to purchase and the remaining percentage being rented, with an option to staircase up to 100% ownership The property can be purchased as either a 40%, 50% shared ownership or a 75% shared ownership. The purchase prices and associated rents are detailed below. 1. A price of £357,500 for a 40% share. In this scenario the remaining rent to pay is £491.56 per month.
Floorplans
Outside Spaces
Garden
Parking Spaces
Driveway
Capacity: 2
Location
Properties you may like
By Miller Metcalfe Bolton
-
Devonshire Road, Bolton, BL1
- 3 Beds
- 1 Bath
-

Oakworth Drive, Bolton, BL1
- 4 Beds
- 3 Bath
-
Perseverance Close, Westhoughton, BL5
- 3 Beds
- 2 Bath
-
Langham Close, Bolton, BL1
- 2 Beds
- 1 Bath
-
Clarence Street, Farnworth, BL4
- 3 Beds
- 1 Bath
-
Mossland Grove, Bolton, BL3
- 3 Beds
- 1 Bath
-

Whitland Avenue, Bolton, BL1
- 4 Beds
- 2 Bath
-
Darbyshire Close, Bolton, BL1
- 3 Beds
- 1 Bath
-

Carr Head Lane, Poulton-Le-Fylde, FY6
- 4 Beds
- 2 Bath