Book a Viewing
To book a viewing for this property, please call Lamberts Sales and Lettings, on 0152761222.
To book a viewing for this property, please call Lamberts Sales and Lettings, on 0152761222.
4 Bedroom Flat, School Road, Evesham, WR11
School Road, Evesham, WR11

Lamberts Sales and Lettings
Lamberts Property Centres, The Post House
Description
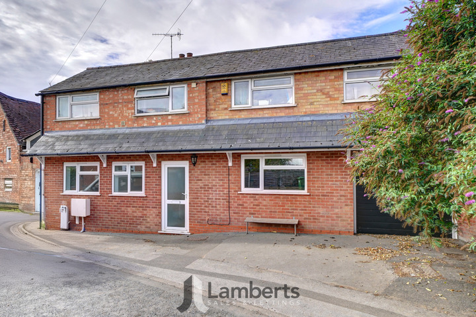
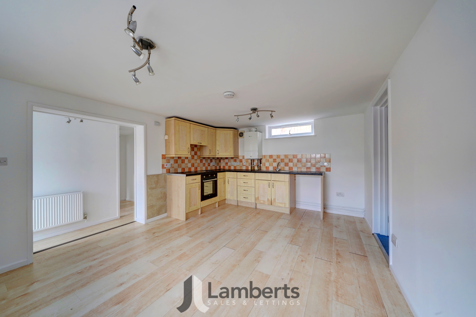
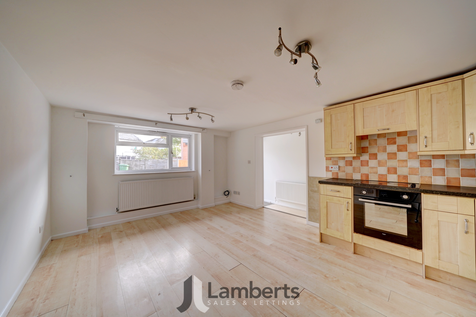
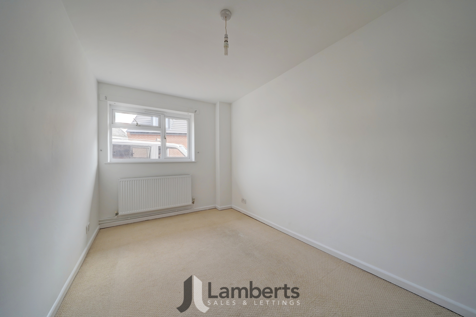
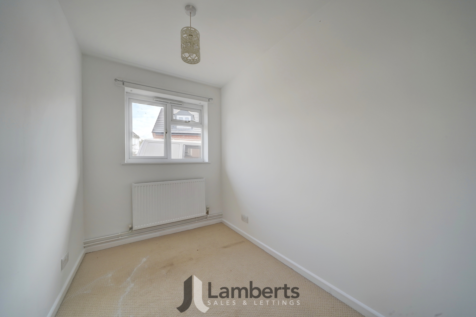
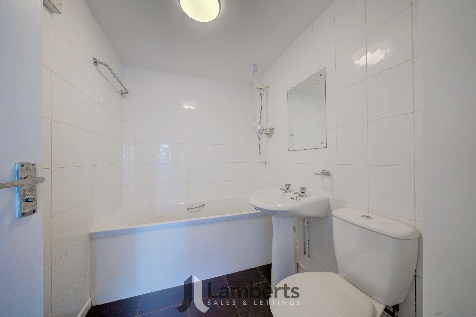
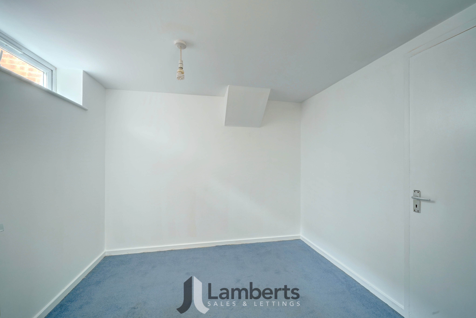
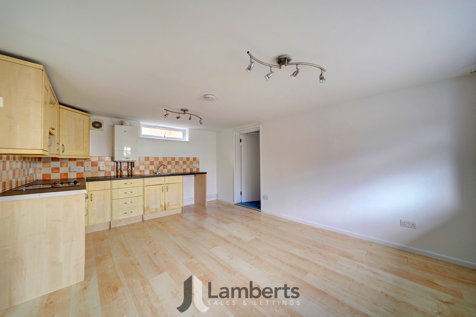
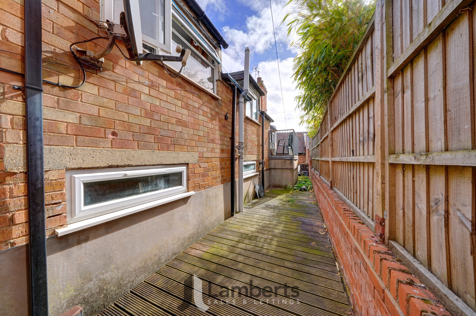
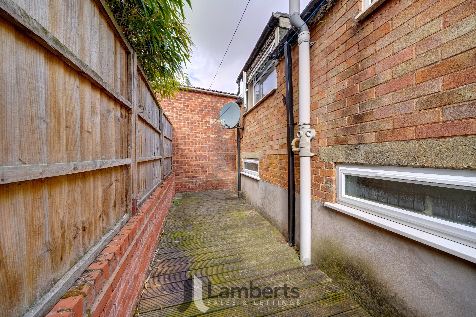
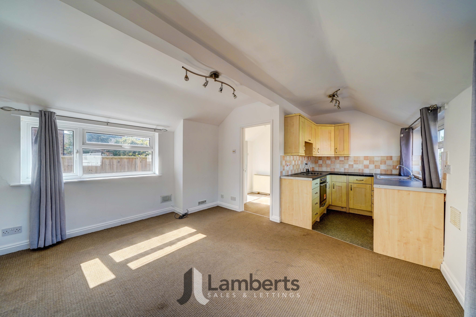
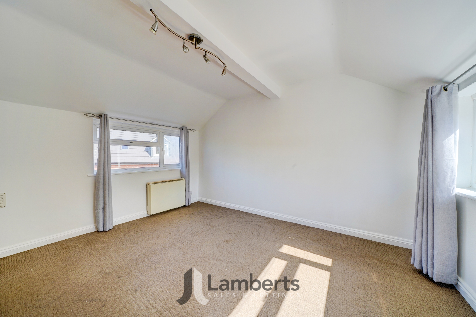
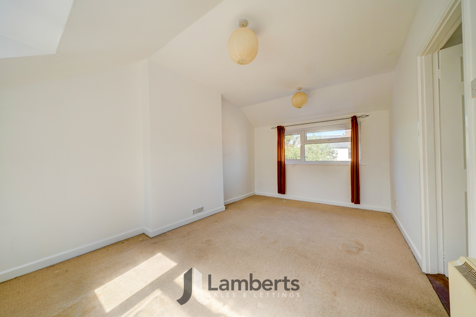
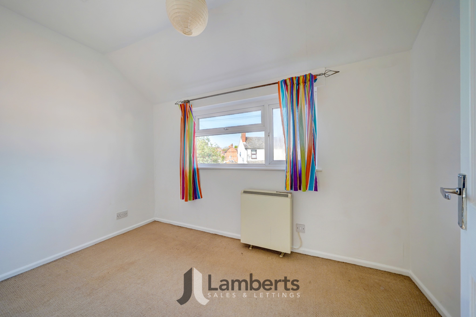
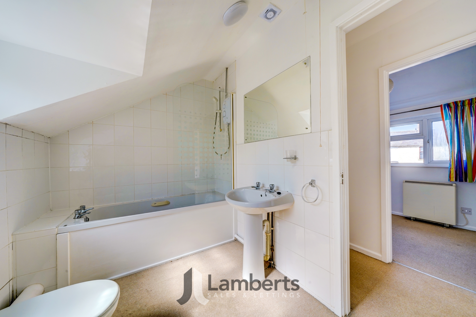
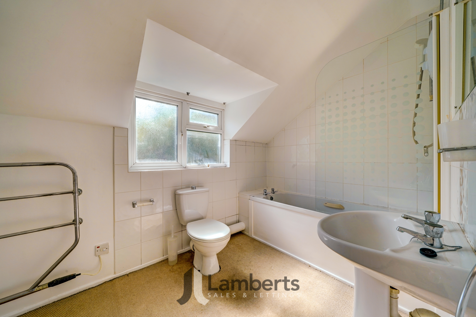
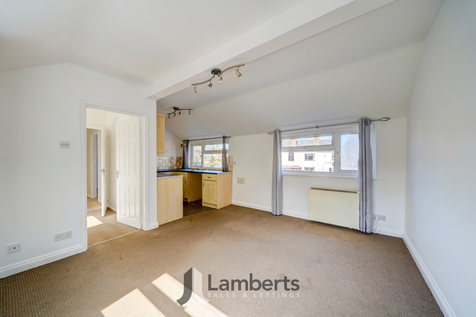
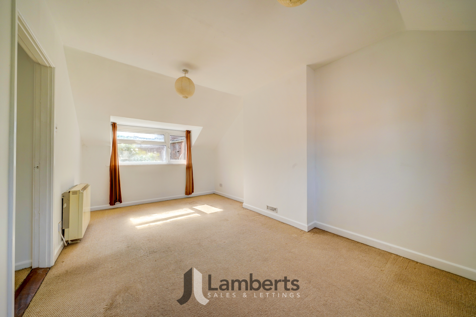
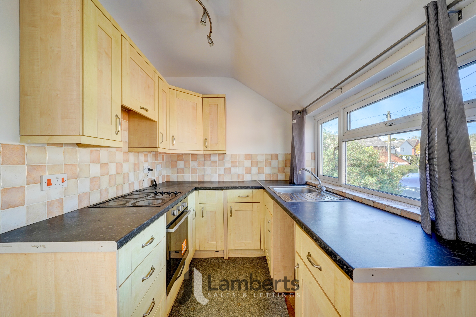
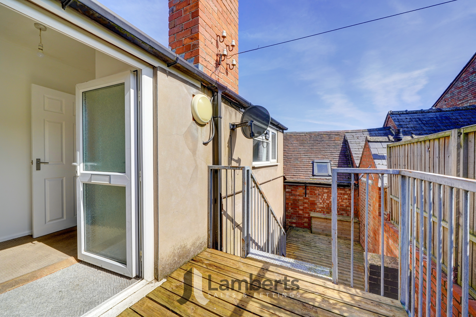
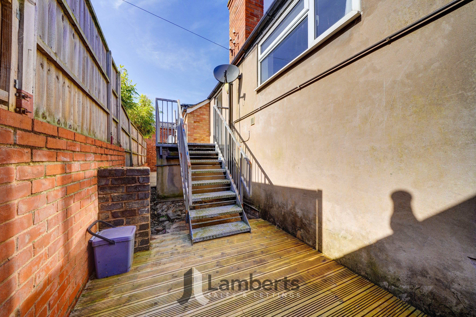
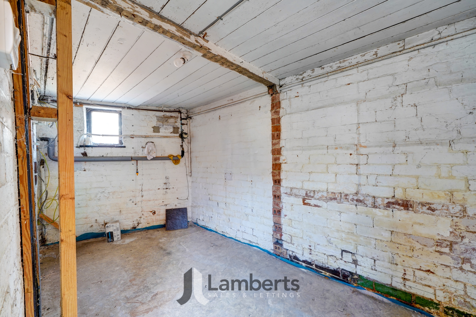
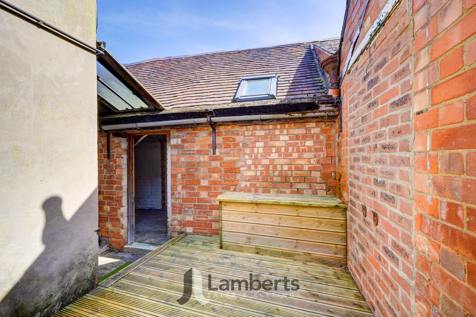
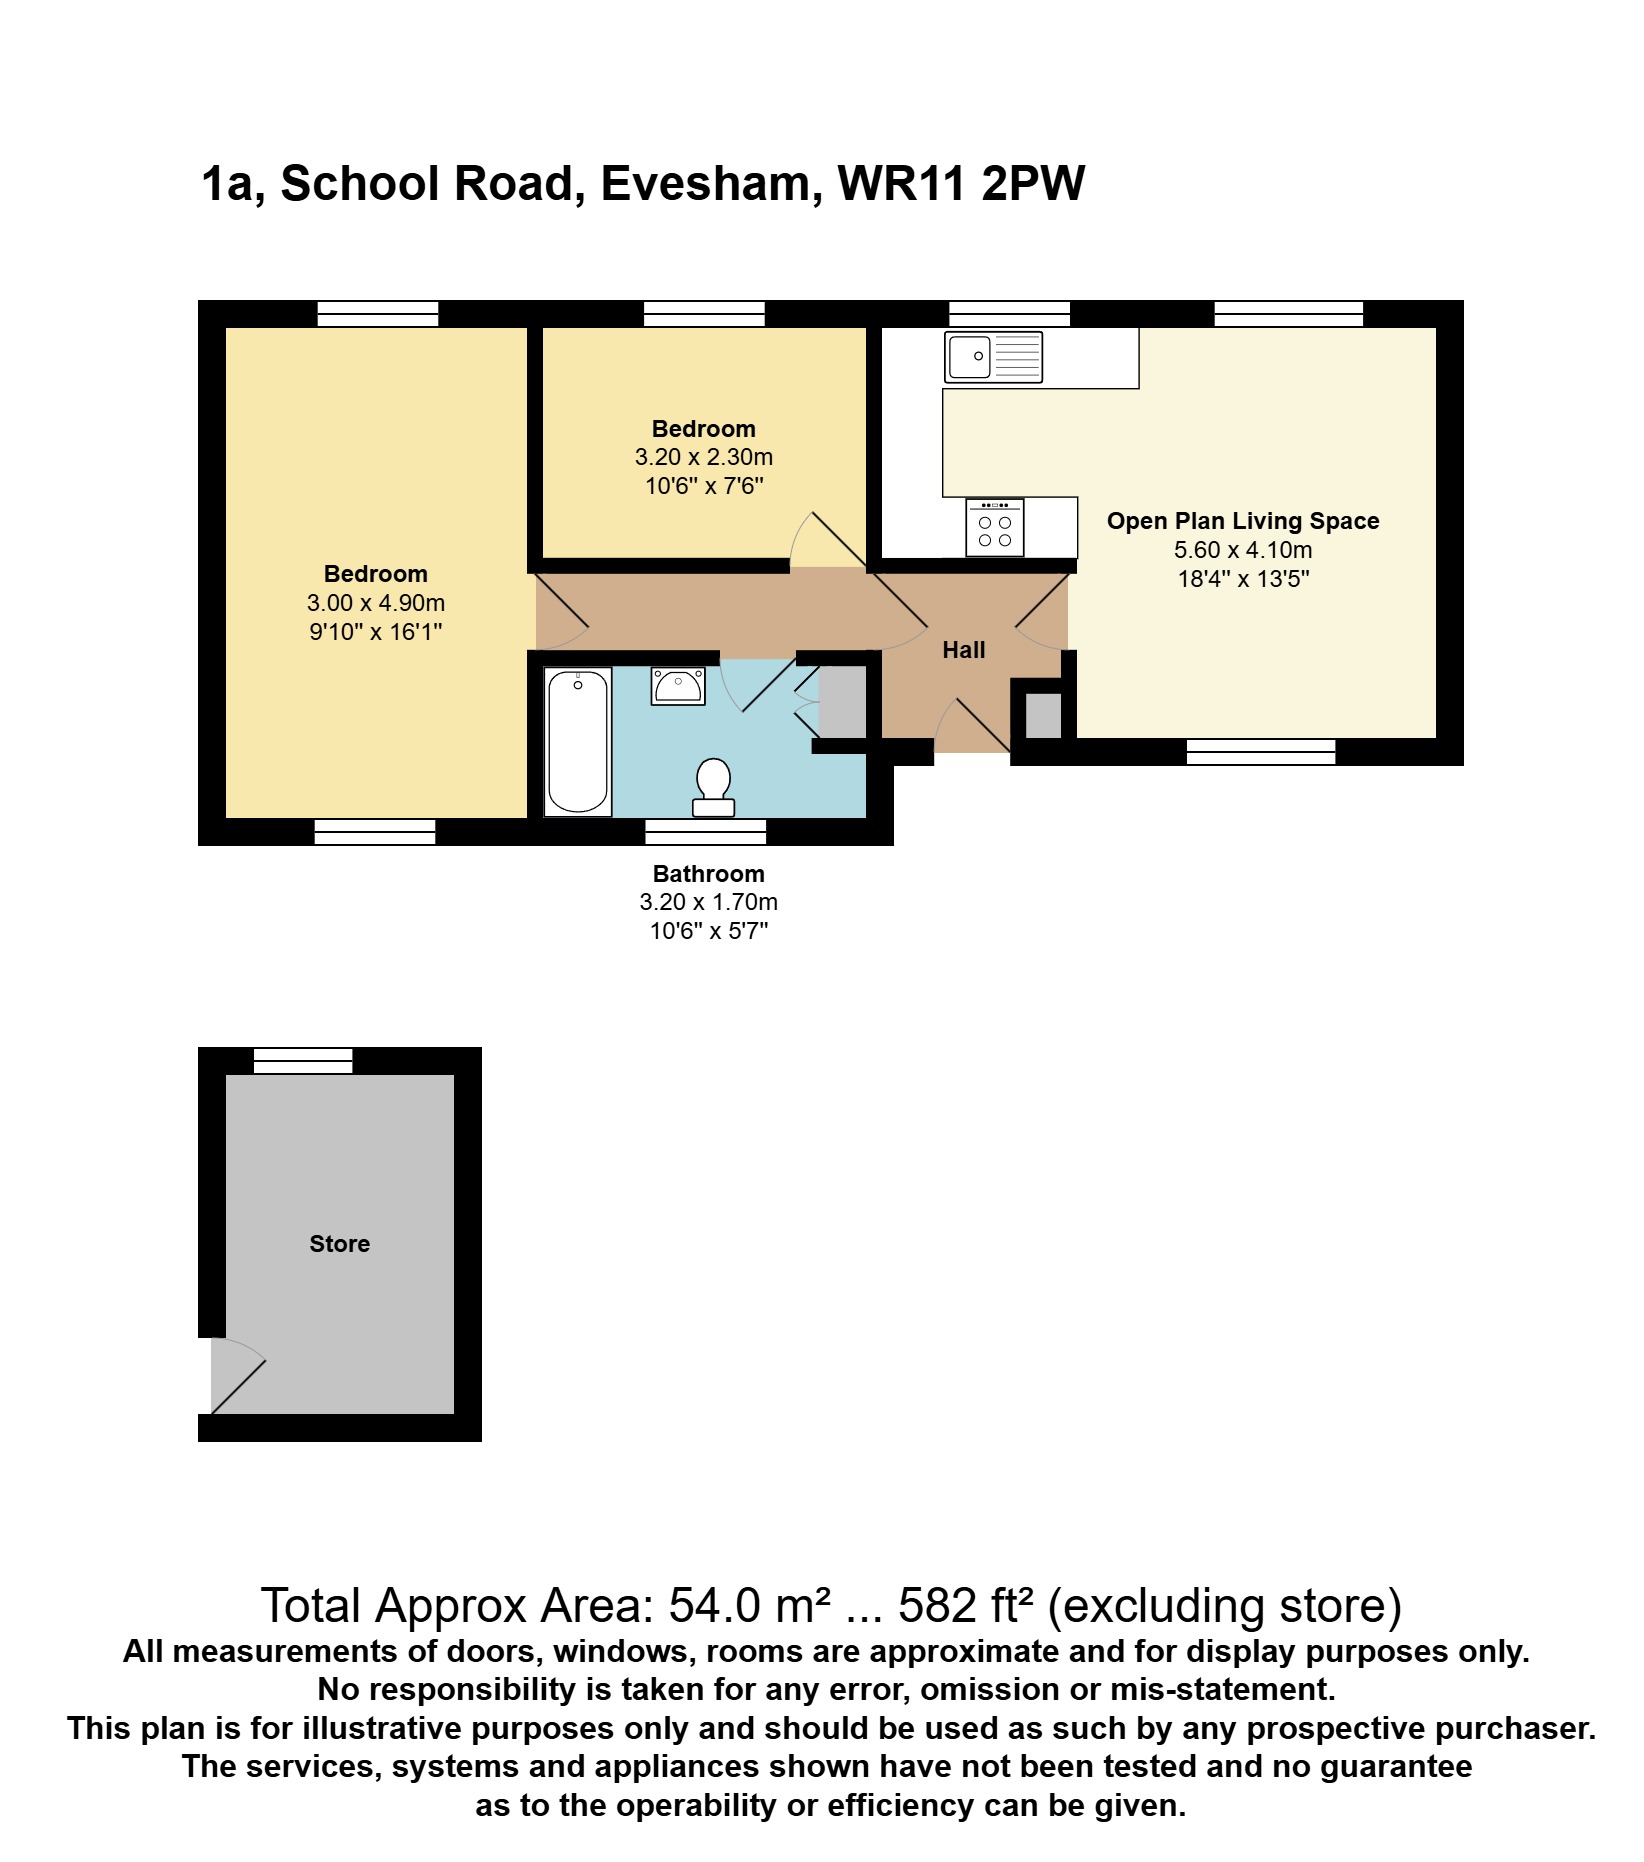
Presenting an excellent investment opportunity in the heart of the popular market town of Evesham, this property comprises two spacious two-bedroom maisonettes, both ready to be tenanted and offered with no upward chain. Each maisonette benefits from a well-proportioned open plan living space and kitchen, creating a modern and sociable environment ideal for tenants. The good-sized bedrooms provide comfortable accommodation, along with modern bathrooms. Both maisonettes are accompanied by a brick or garage store, offering valuable additional storage and presenting potential for conversion (subject to necessary consents), which could further enhance rental yield or provide extra utility space. The property is to be sold with the freehold included, offering greater flexibility and long-term security for investors. With each maisonette estimated to achieve a rental income of approximately £800 per calendar month, the property represents an attractive proposition for those seeking a strong return in a sought-after location. Evesham is well-regarded for its vibrant community, amenities, and transport links, making this property appealing to a wide tenant base. Early viewing is highly recommended to appreciate the space, potential, and investment value on offer. Council Tax Band A. New, updated and improved EPC to be added shortly for 1a. 1 School Road EPC Band C.
Please note: As Estate Agents we are required by law to carry out Anti Money Laundering and Identity Checks for purchasers of properties that we are marketing. These checks need to be carried out for each buyer when an acceptable offer is made before a Memorandum of Sale can be issued. We have partnered with a third party in order to fully comply with the legal requirements and each purchaser will be required to make a payment of £36 including VAT in order to satisfy our legal obligations. This fee is only payable by a purchaser when an offer has been accepted and is non-refundable.
Whilst Lamberts try to ensure accuracy when marketing a property, we cannot guarantee 100% and errors may occur from time to time. The information supplied is approved by the seller to the best of their knowledge. Floorplans and measurements are approximate and are for guidance only. Photographs are for illustrative purposes only and items within these images are not included in the sale unless specifically mentioned. All items that may be included are not tested by ourselves the selling agent, this includes central heating systems and integrated kitchen appliances. Purchasers are encouraged to do their own research/inspection to ensure they are satisfied as we cannot be liable for any losses that could arise. Lamberts are not surveyors or conveyancers and any legal issues should be discussed with a professional.
Please note some images have been digitally enhanced using AI.
Key Features
- Viewing Redditch Office 01527 61222
- No Upward Chain
- Two Spacious Two Bedroom Maisonettes Ready To Be Tenanted
- Each Maisonette Could Achieve A Rent Potential Of £800 Per Calendar Month
- Freehold To Be Included
- Both Maisonettes Have Brick/Garage Store Ideal For Potential Conversion
- Open Plan Living Space/Kitchen
- Good Sized Bedrooms
- Situated In The Popular Market Town Of Evesham
- Viewing Advised
Property Details
- Property type: Flat
- Price Per Sq Foot: £409
- Approx Sq Feet: 538 sqft
- Plot Sq Feet: 1,302 sqft
- Council Tax Band: A
Rooms
Ground Floor Maisonette
Entrance Hall
Outside
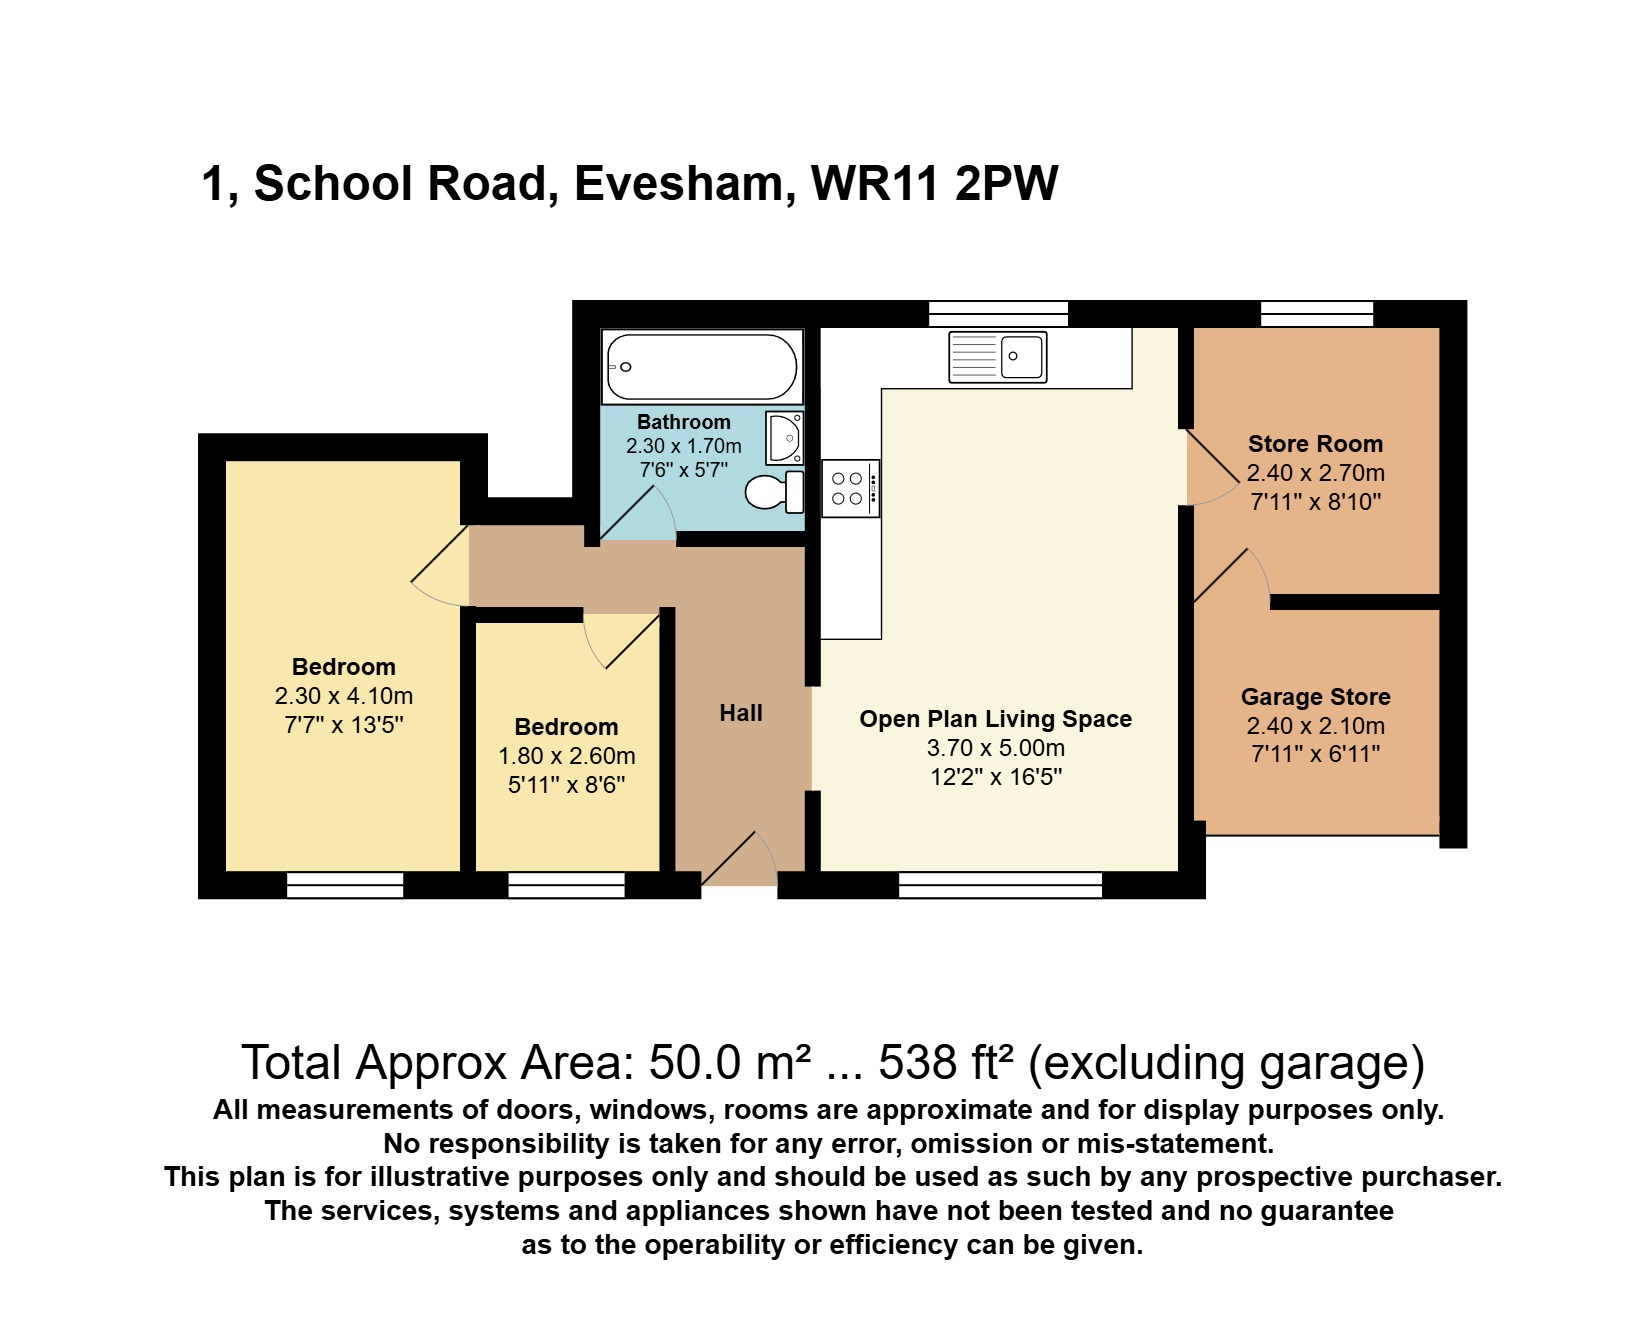
Integral Garage Store
2.41m x 2.11m
Driveway Parking
First Floor Maisonette
Outside
Floorplans
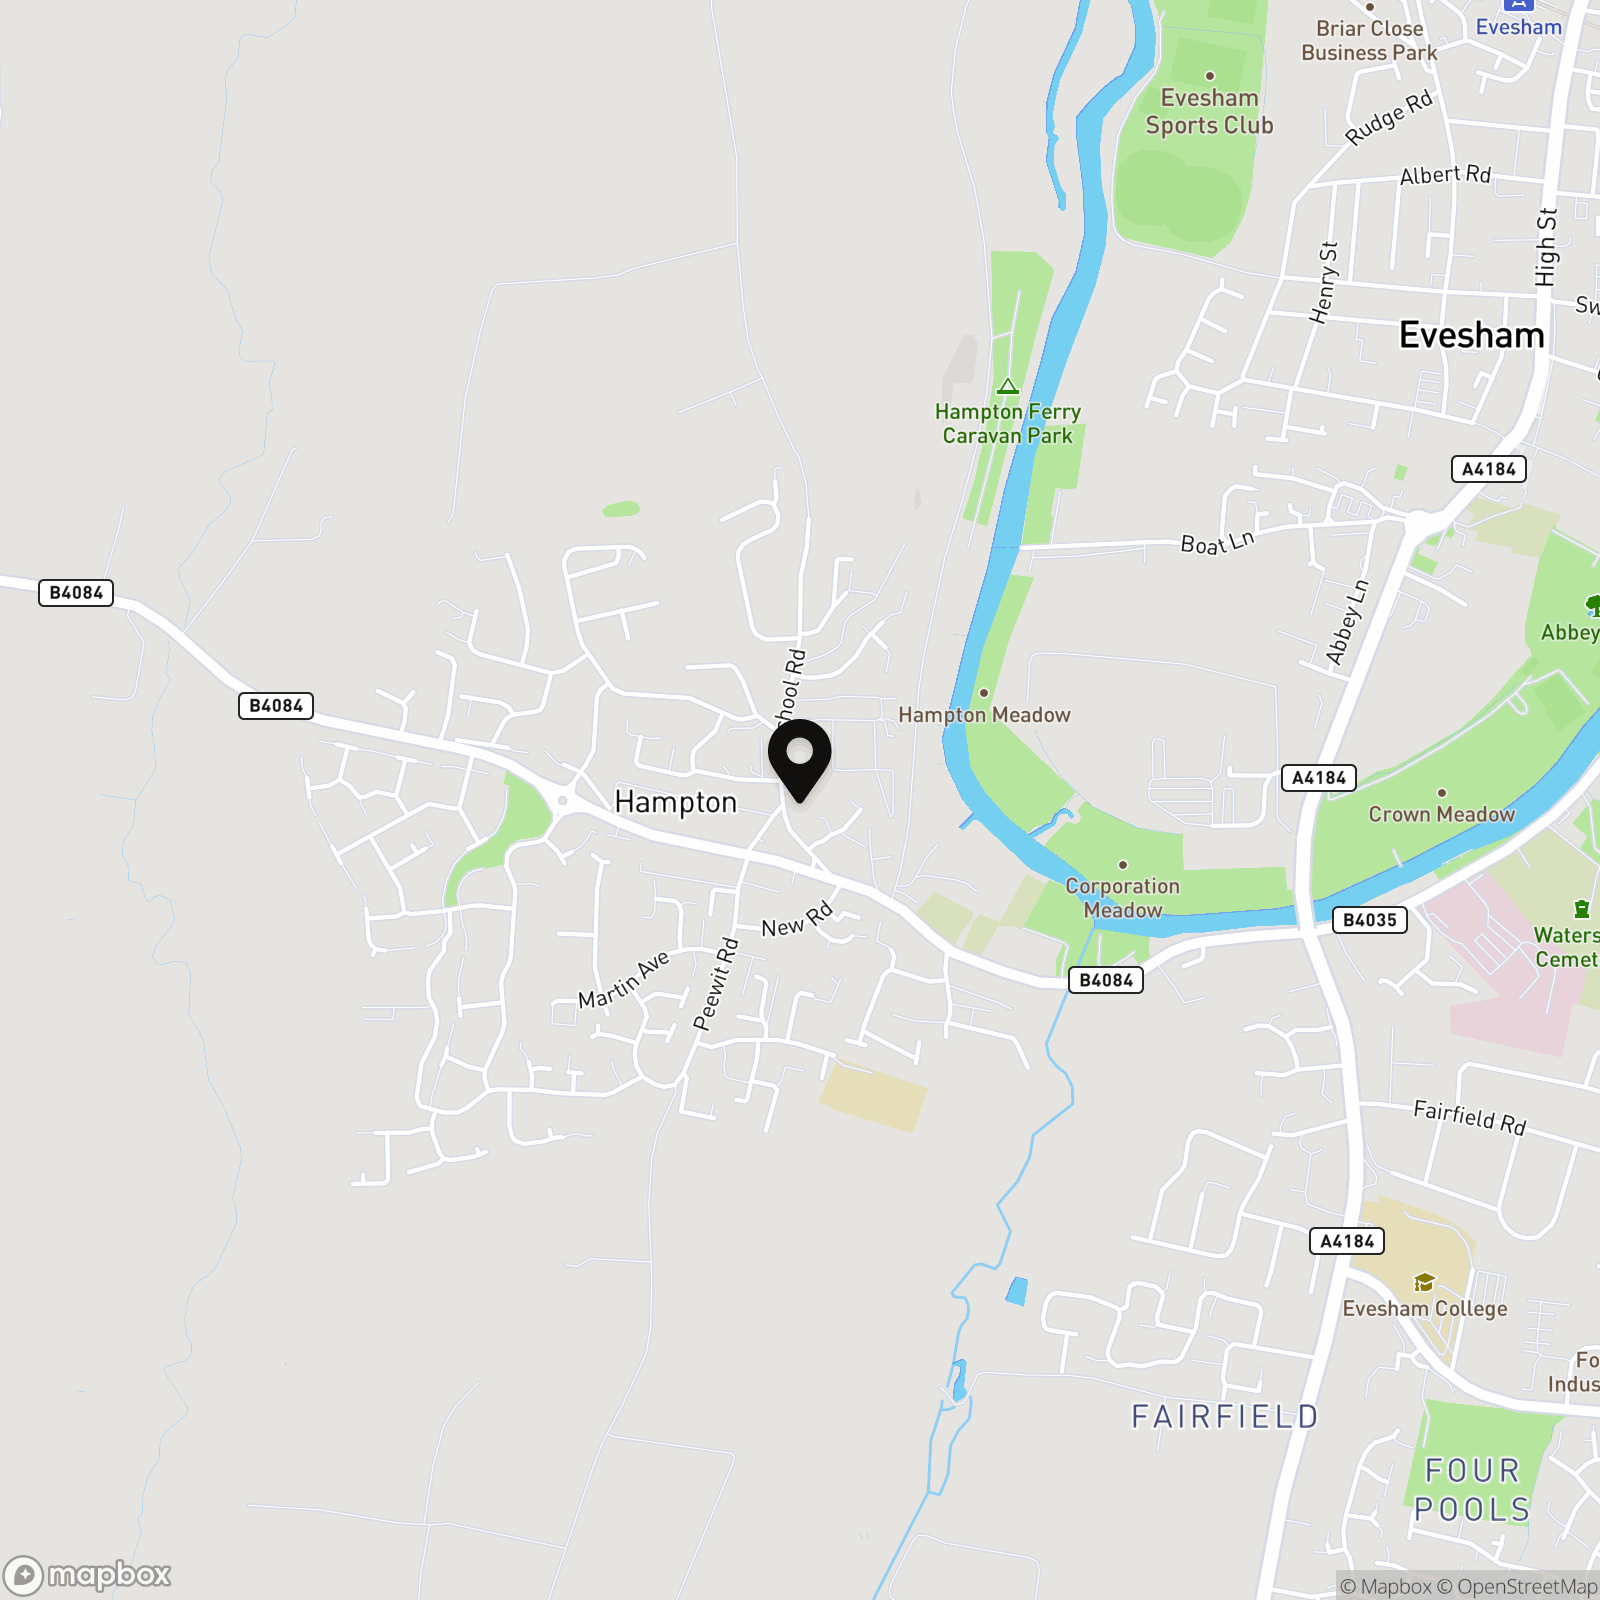
Location
Properties you may like
By Lamberts Sales and Lettings
-
Dolben Lane, Winyates West, B98
- 2 Beds
- 1 Bath
-
Upper Field Close, Churchill North, B98
- 2 Beds
- 1 Bath
-
Reynolds Lane, Abberley, WR6
- 3 Beds
- 2 Bath
-
Devonport Close, Brockhill, B97
- 1 Beds
- 1 Bath
-
Allendale Court, Studley, B80
- 3 Beds
- 2 Bath
-
Allendale Crescent, Studley, B80
- 3 Beds
- 1 Bath
-
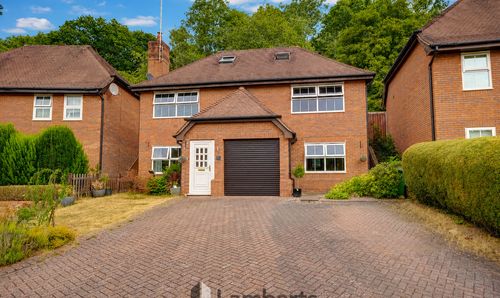
Chesterton Close, Hunt End, B97
- 4 Beds
- 2 Bath
-
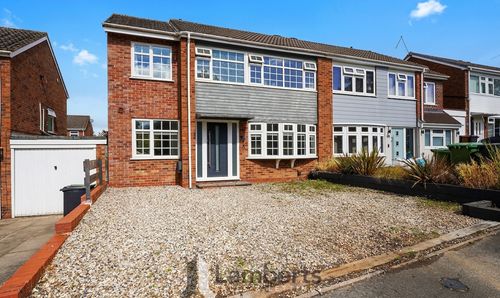
Cheswick Close, Winyates Green, B98
- 4 Beds
- 2 Bath
-

Alcester Road, Studley, B80
- 4 Beds
- 3 Bath