3 Bedroom Semi Detached House, Malvern Road, Chesterfield, S40
Malvern Road, Chesterfield, S40

Redbrik - Chesterfield
Redbrik Estate Agents, 13-15 Glumangate
Description
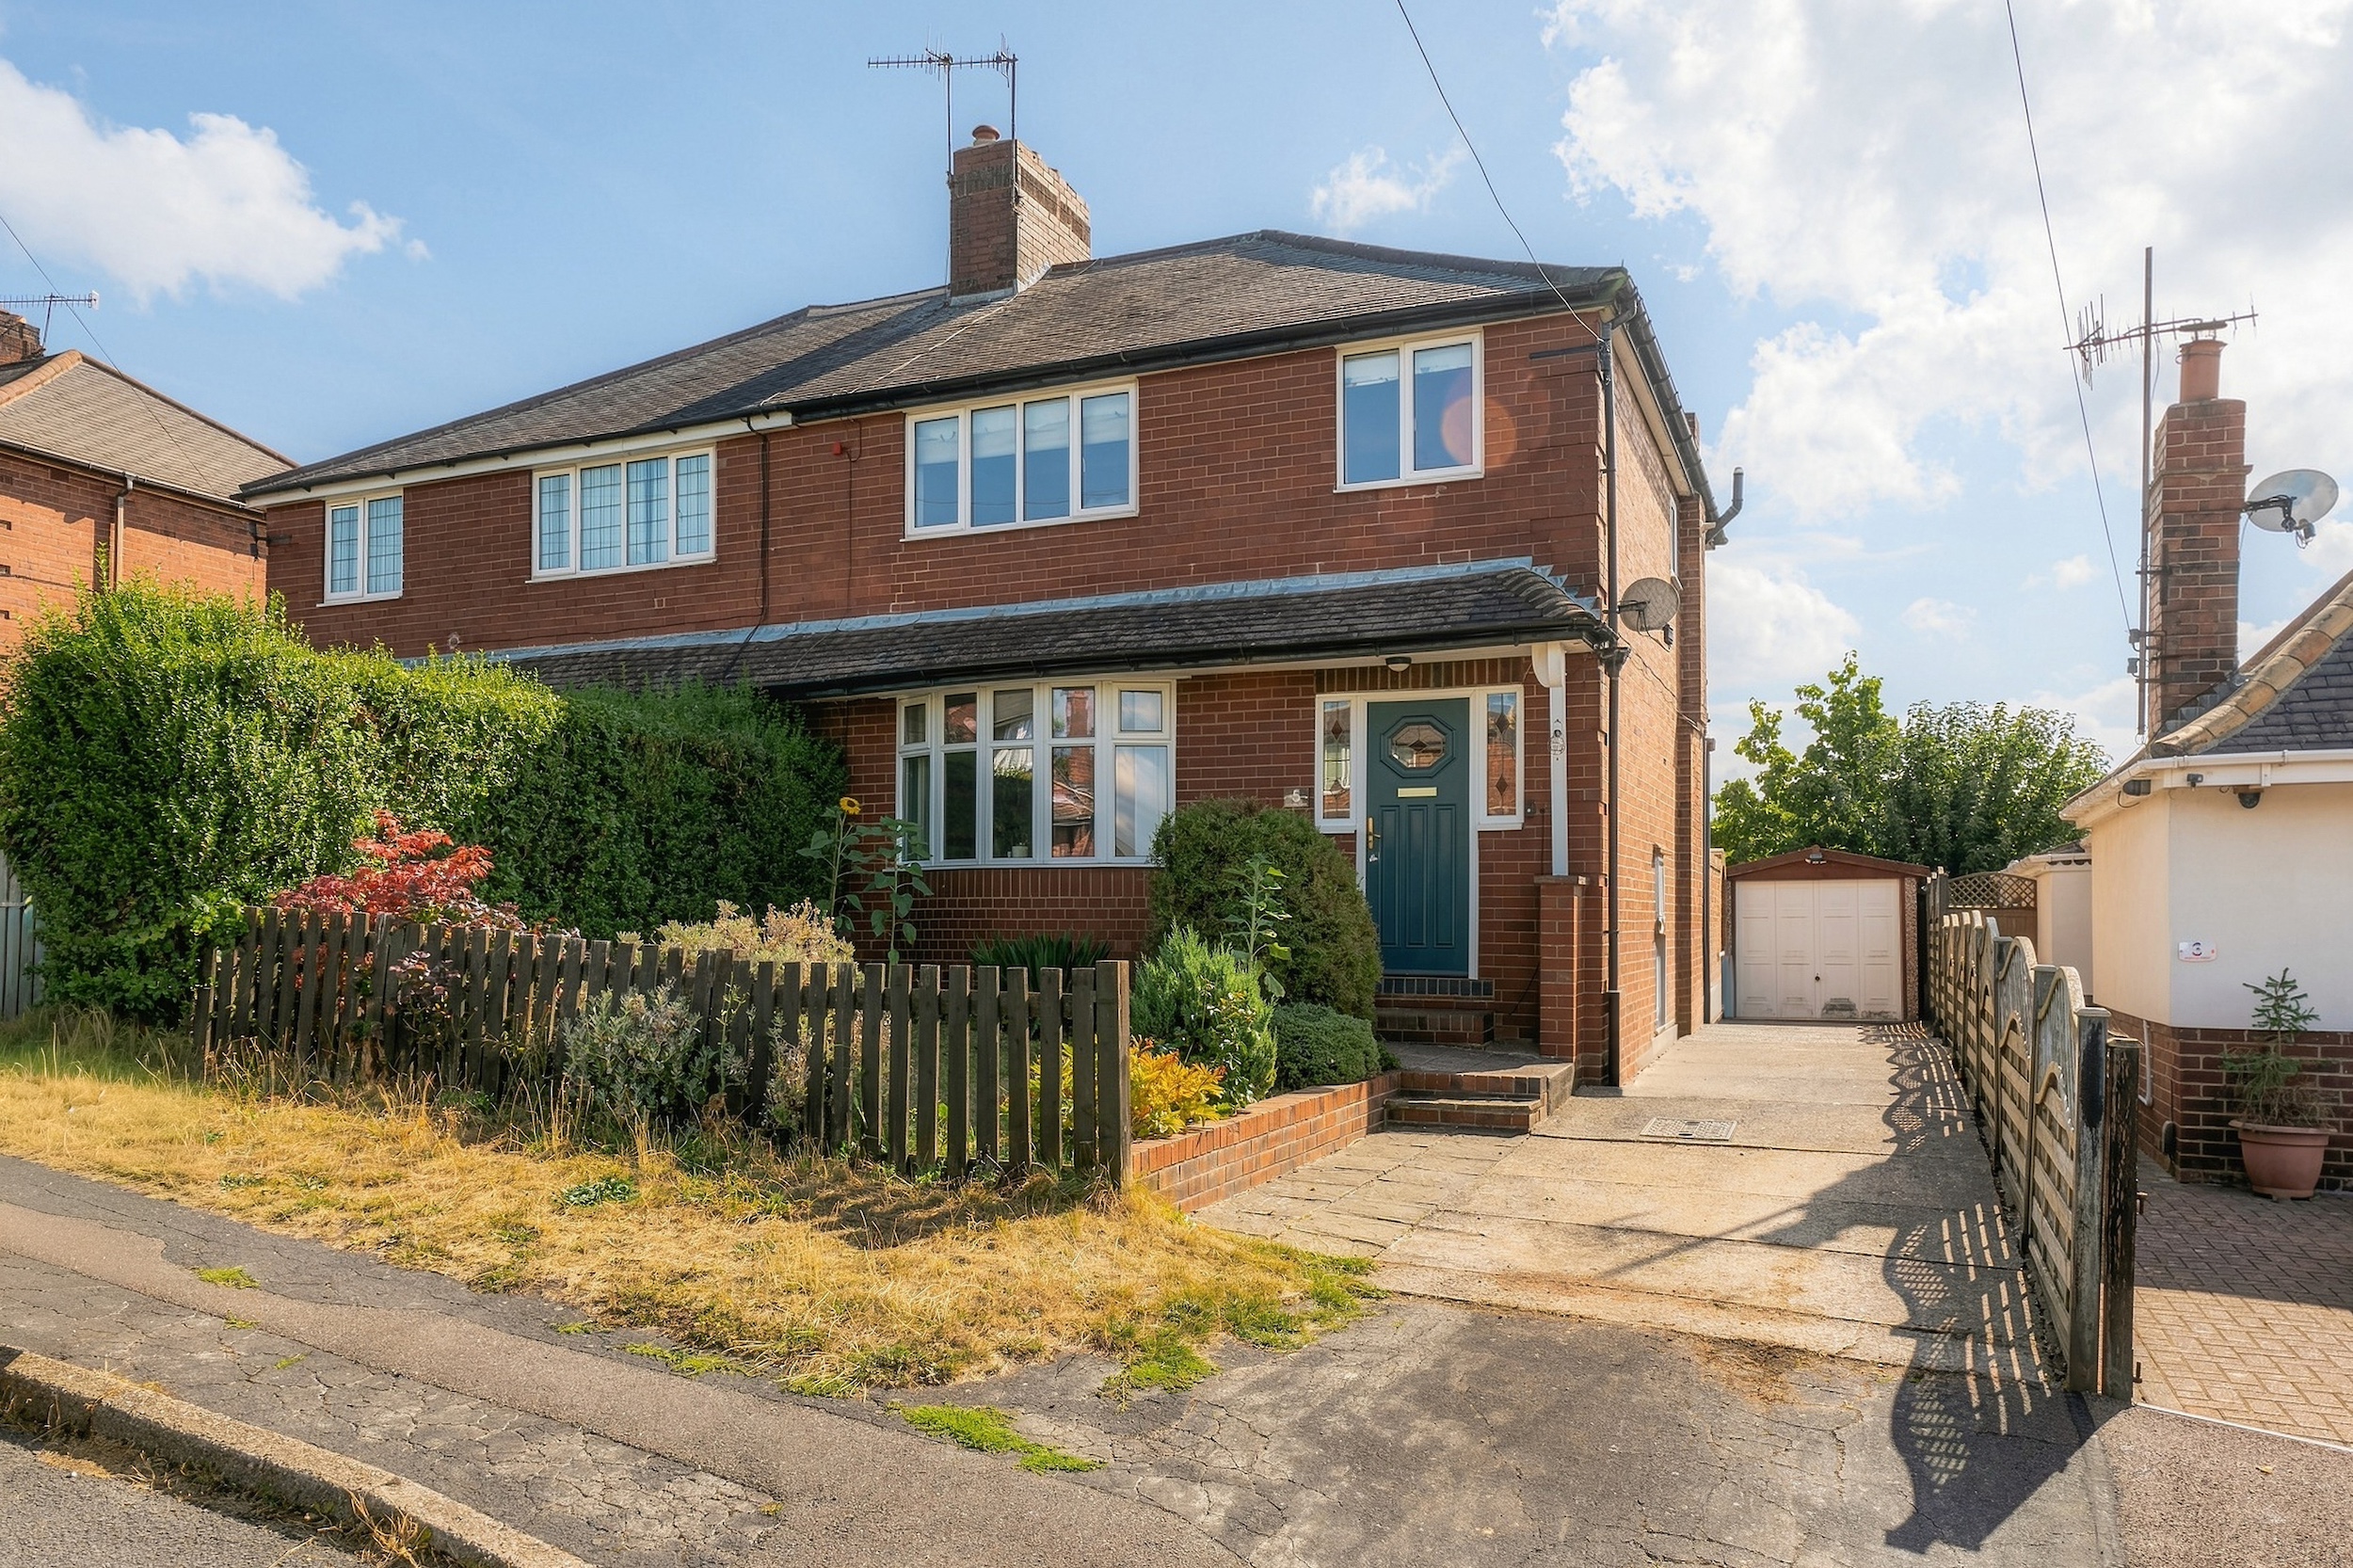
This beautifully presented traditional bow-fronted three-bedroom semi-detached home occupies a generous plot on a highly regarded road, making it an excellent long-term family home.
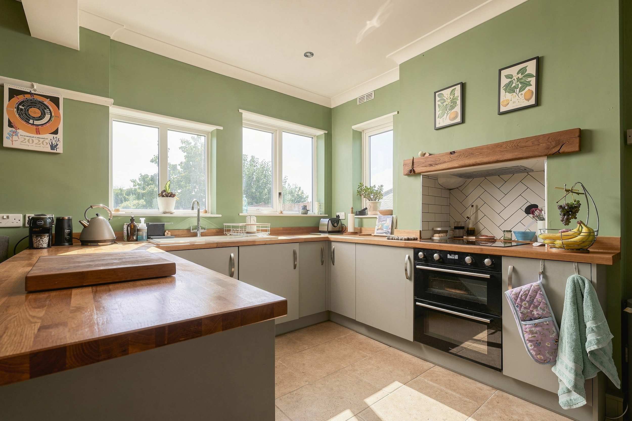
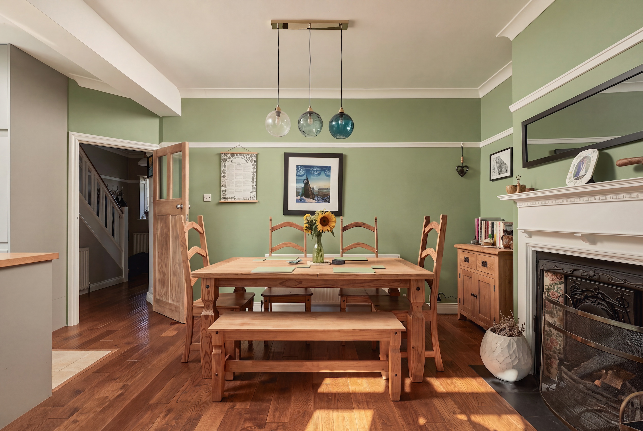
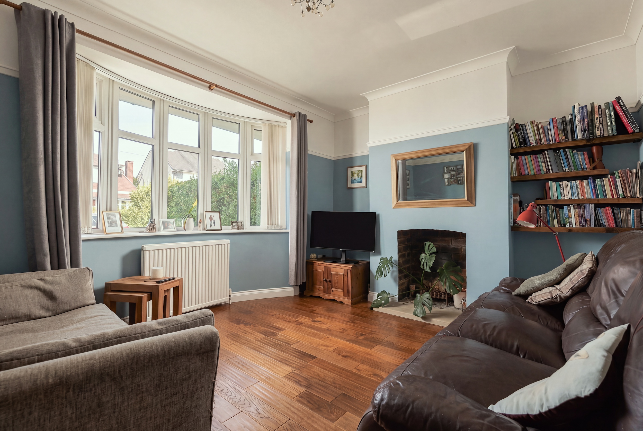
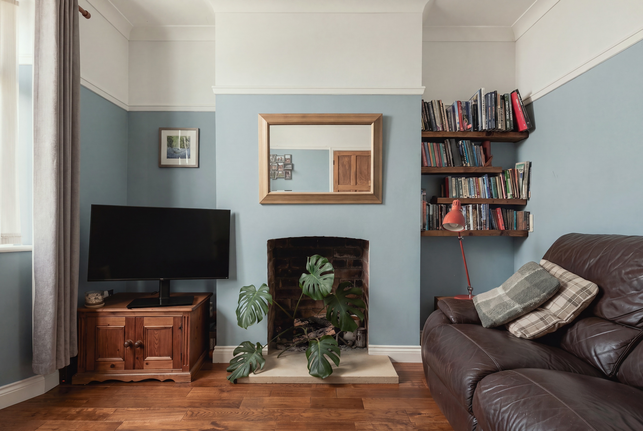
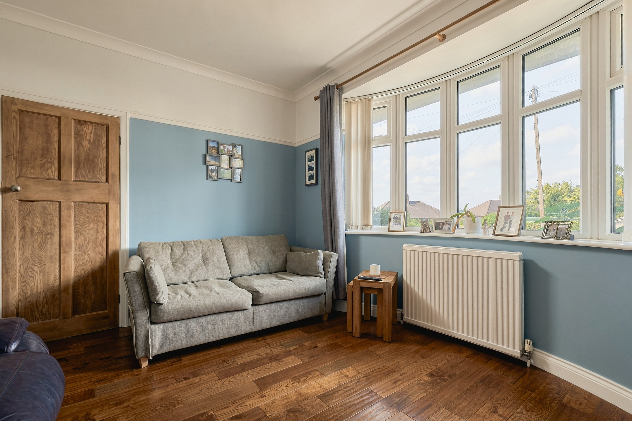
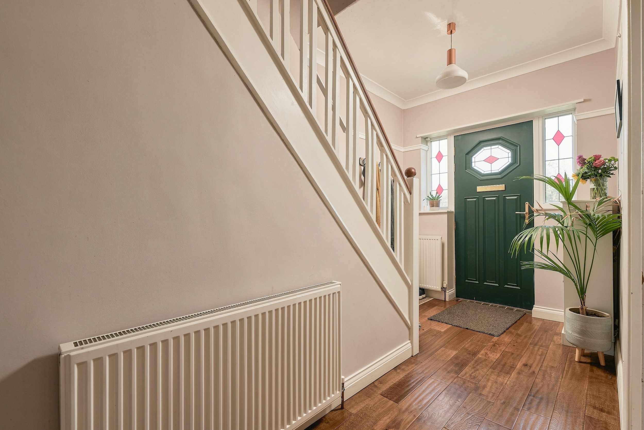
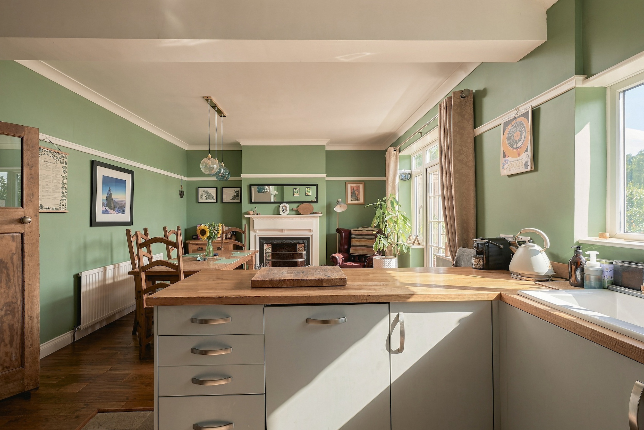
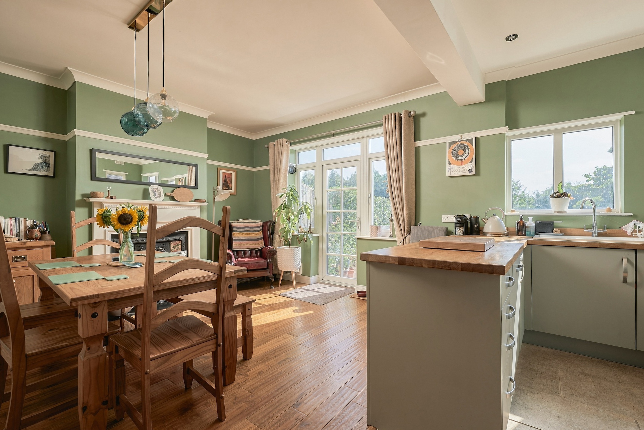
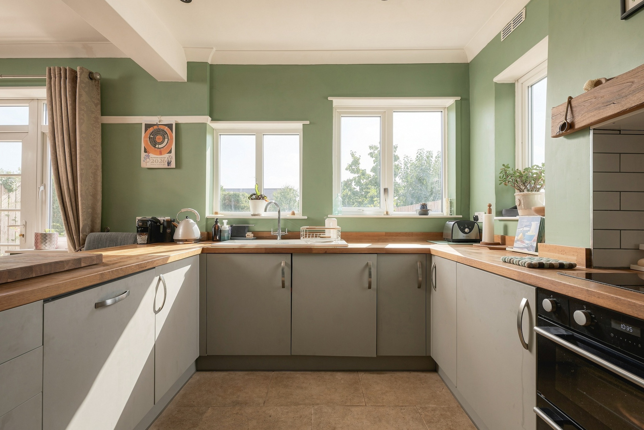
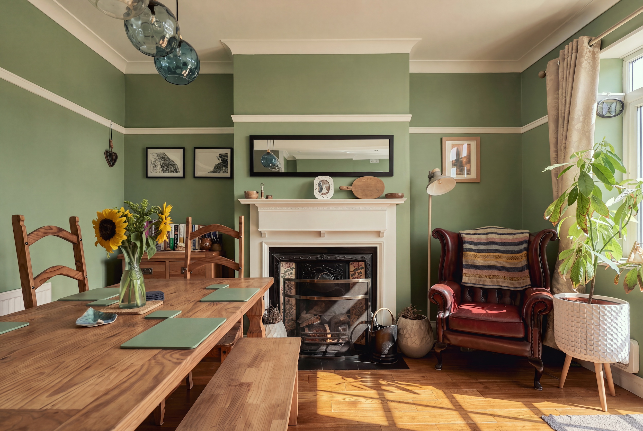
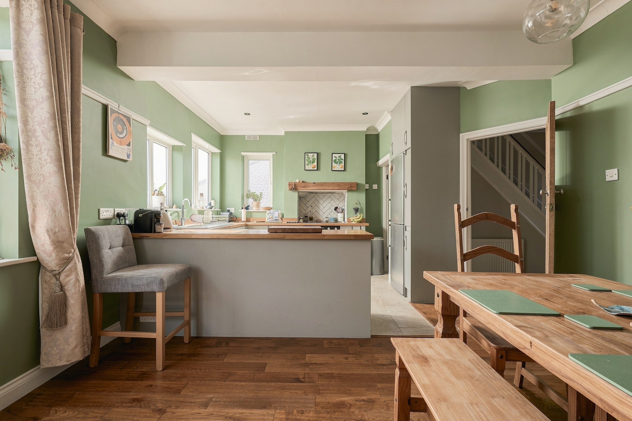
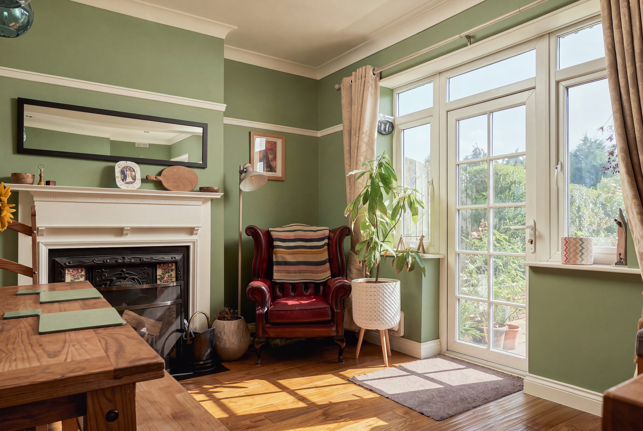
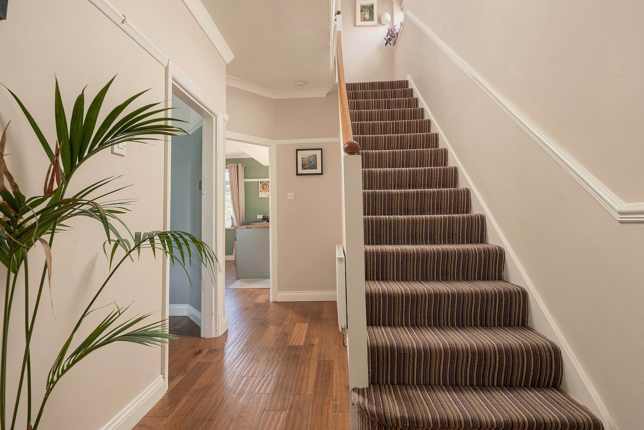
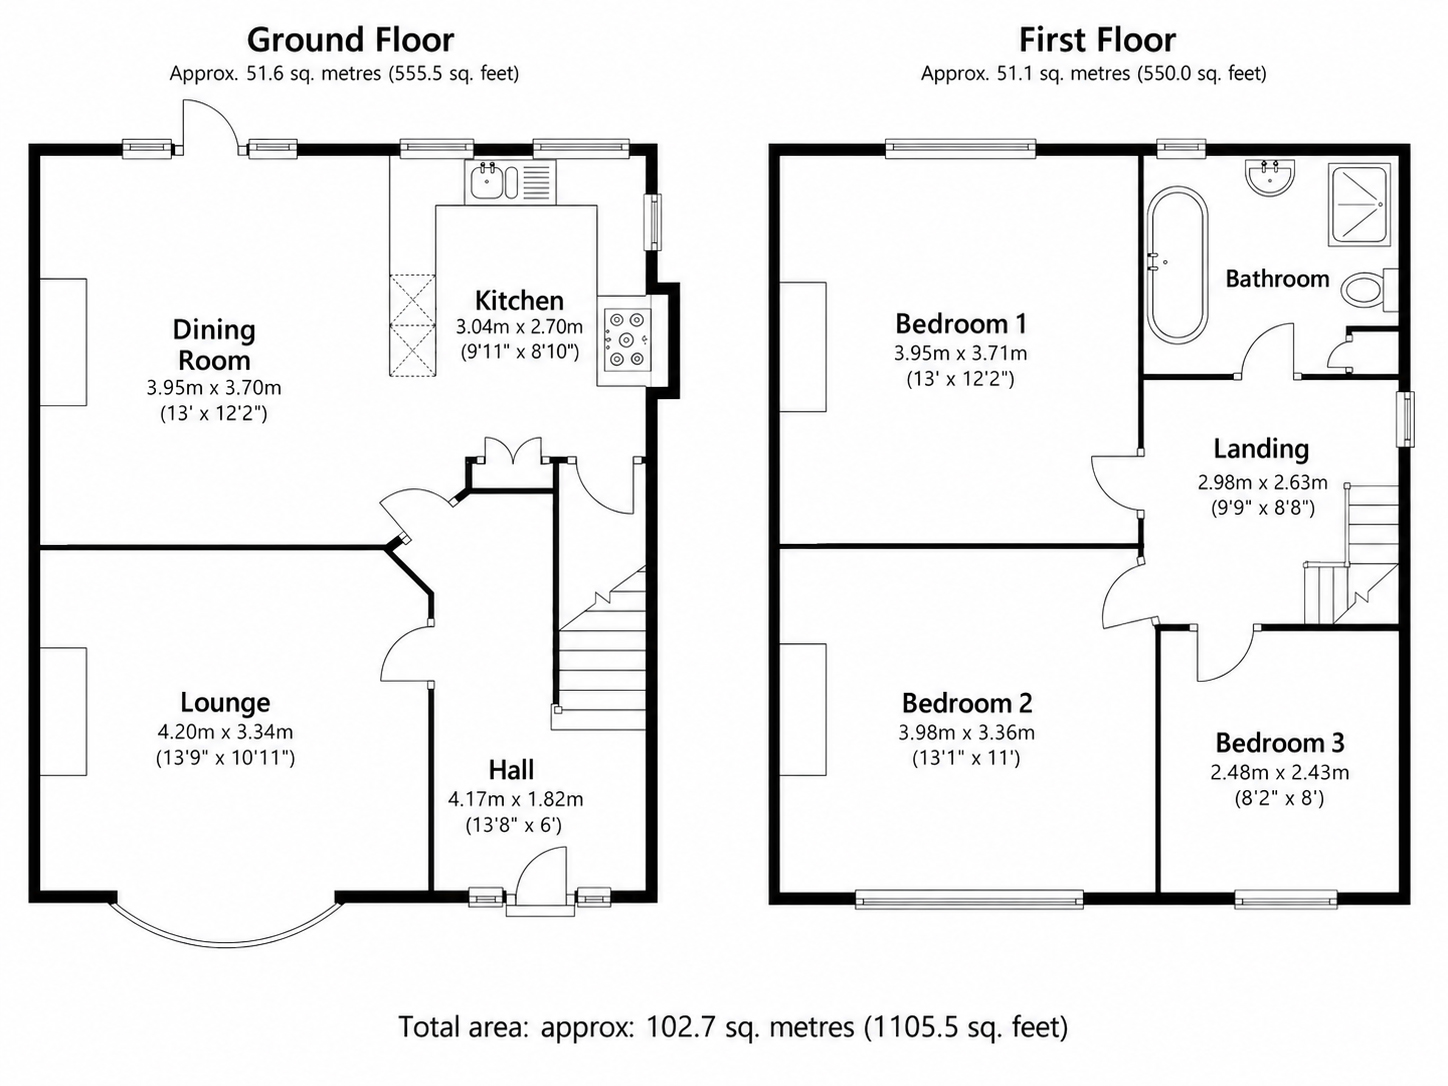
The ground floor opens with a welcoming entrance hallway leading into a cosy bow-fronted lounge, where wood flooring and picture rails add warmth to the room. To the rear, the open-plan kitchen and dining area provides a sociable space with direct access onto the garden. Remodelled by the current owners in 2021, the kitchen features grey cabinetry with contrasting wood worktops, an integrated dishwasher and washing machine, space for a fridge freezer and tiled flooring. A cast-iron fireplace adds a distinctive focal point to the dining area, while a useful under-stairs pantry provides additional storage. Building Regulation certification was obtained for the alterations.
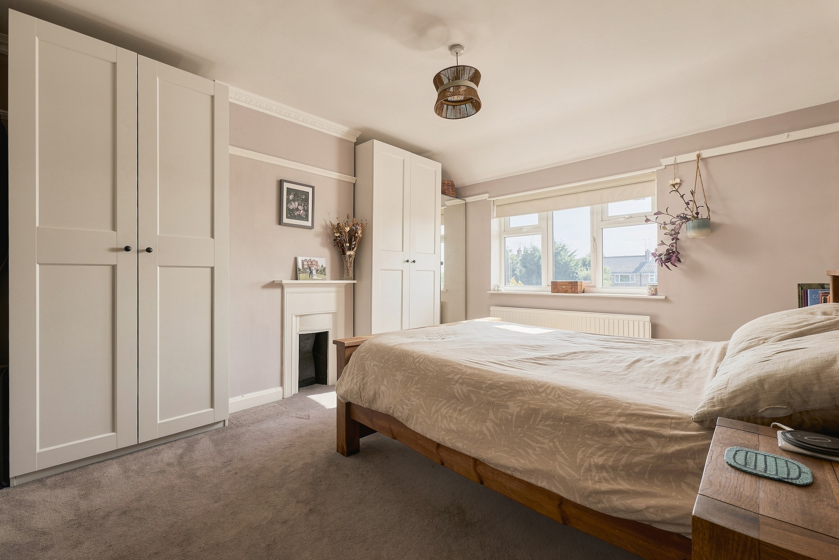
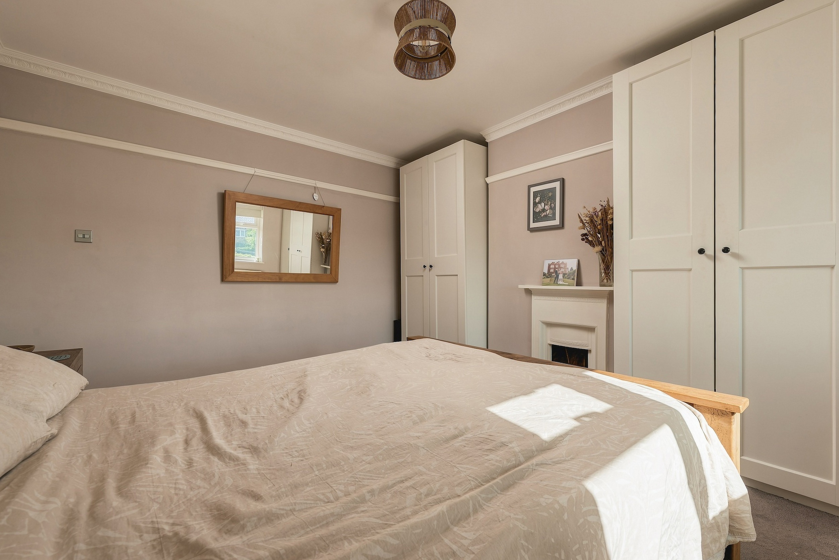
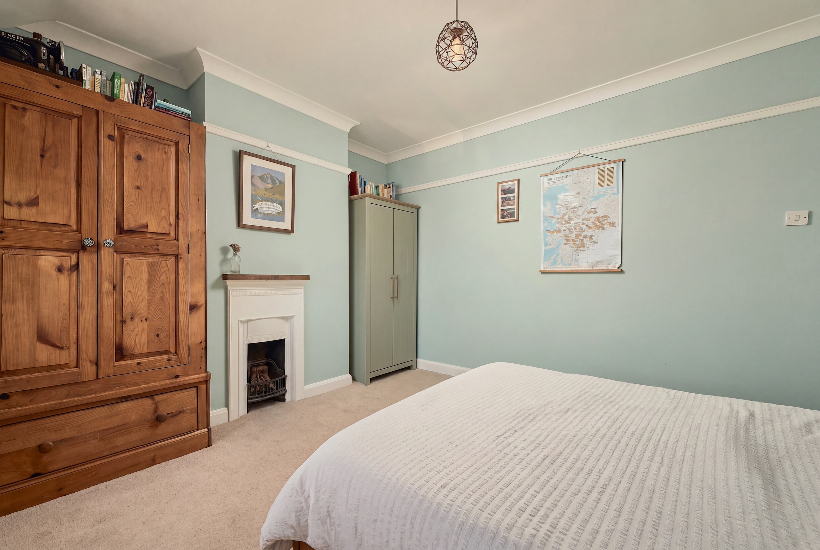
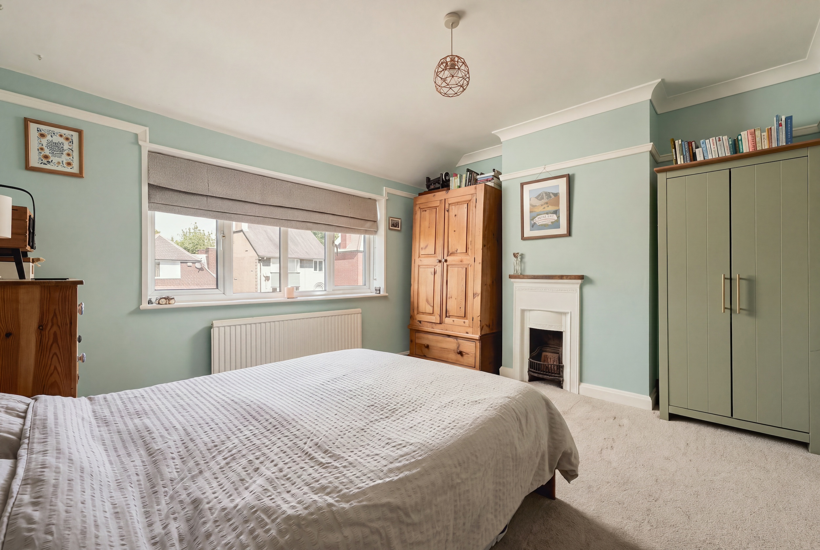
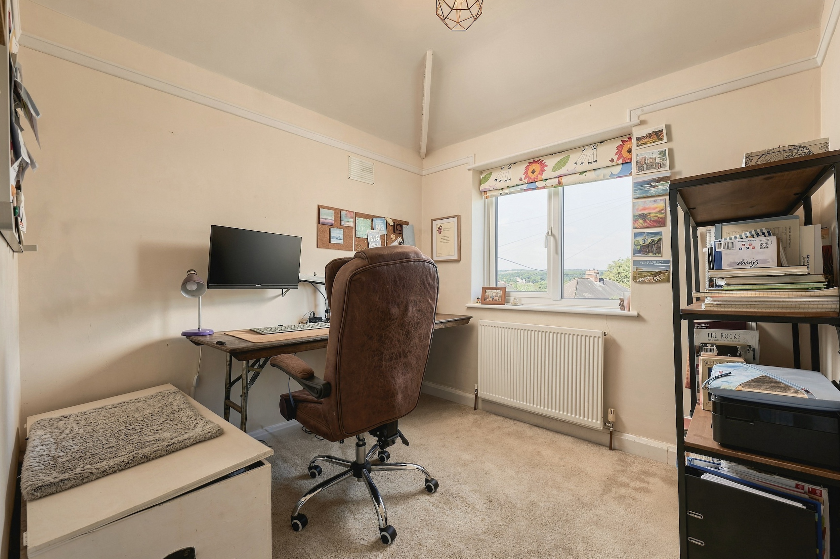
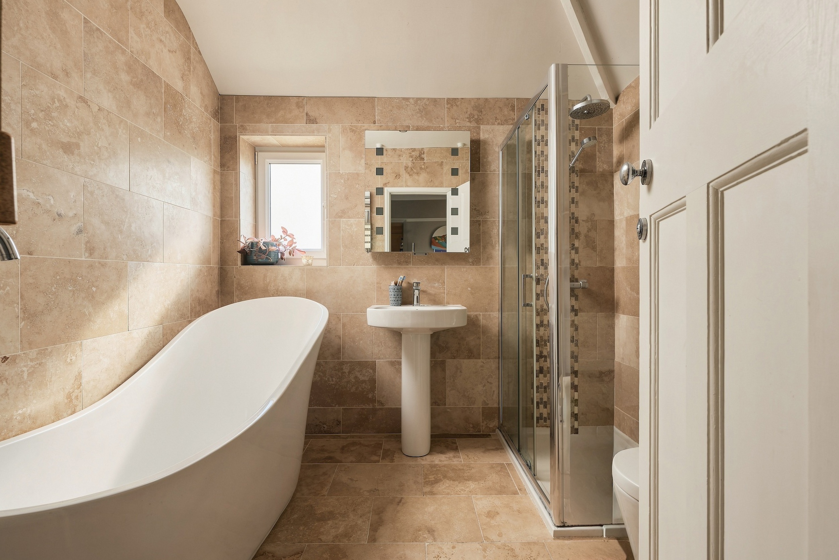
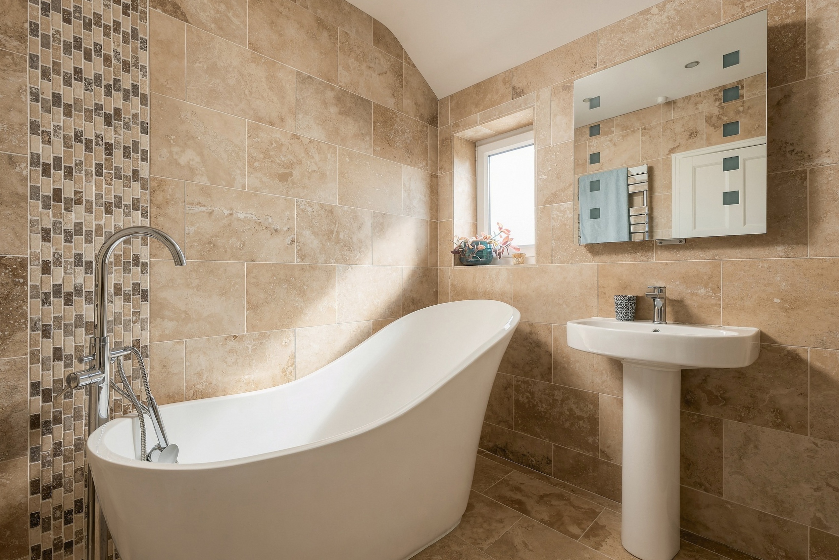
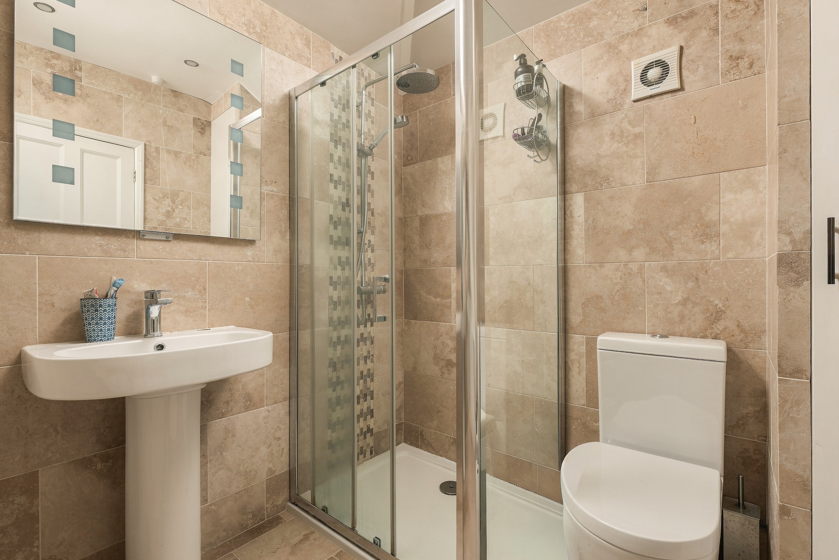
Upstairs are three well-proportioned bedrooms, including two doubles with feature fireplaces and a generous single bedroom. Both front-facing bedrooms benefit from pleasant elevated views. Completing the first floor is a superb four-piece family bathroom, fitted with a freestanding slipper bath with a shower attachment and a separate oversized shower enclosure with overhead and handheld showers. Tiled walls and flooring complete the room, alongside a useful cupboard housing the Worcester boiler. The loft is partially boarded and accessed via a ladder, with lighting installed to provide further practical storage.
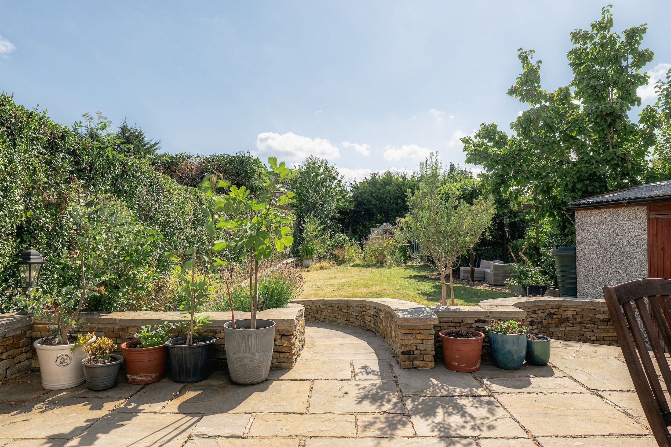
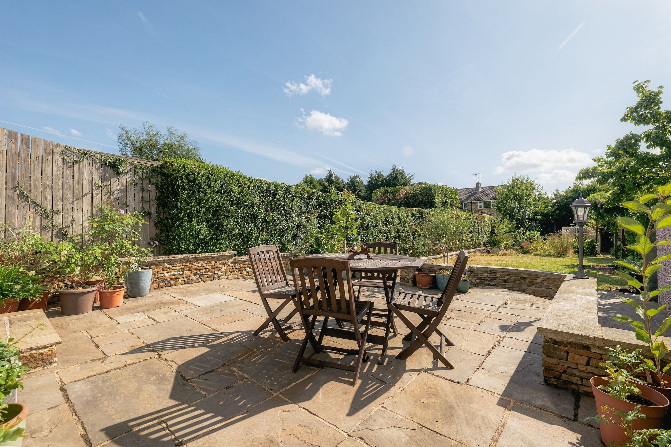
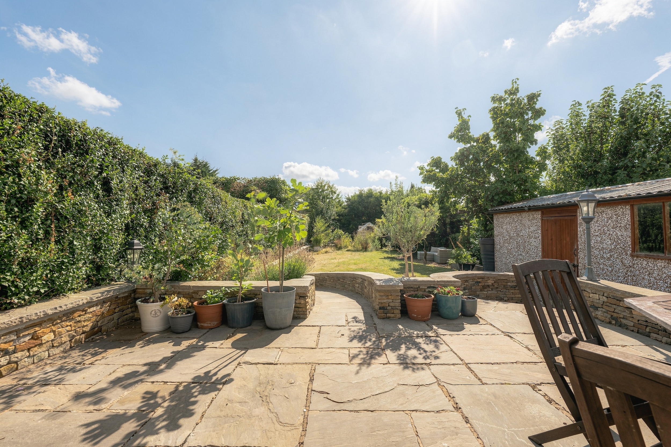
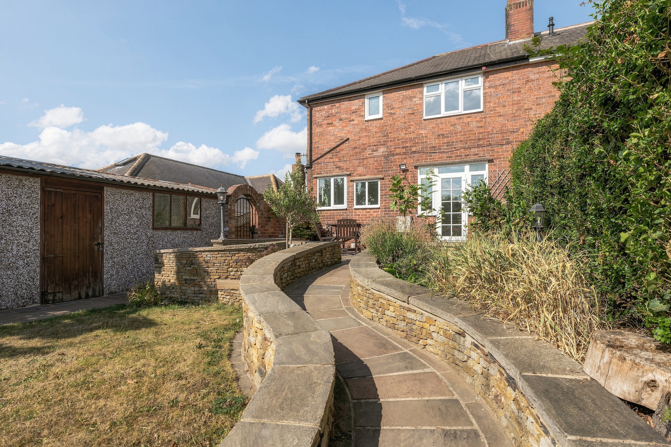
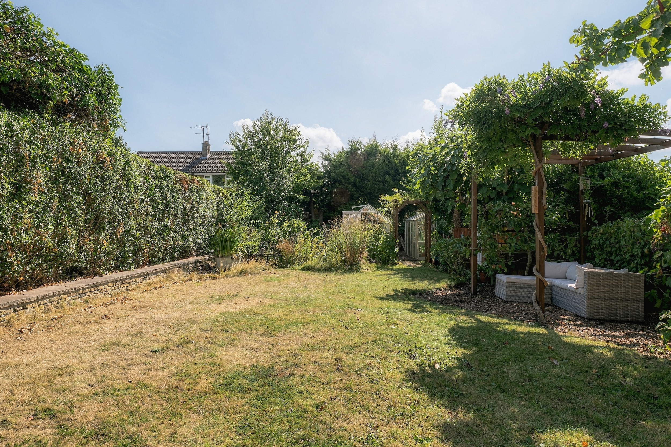
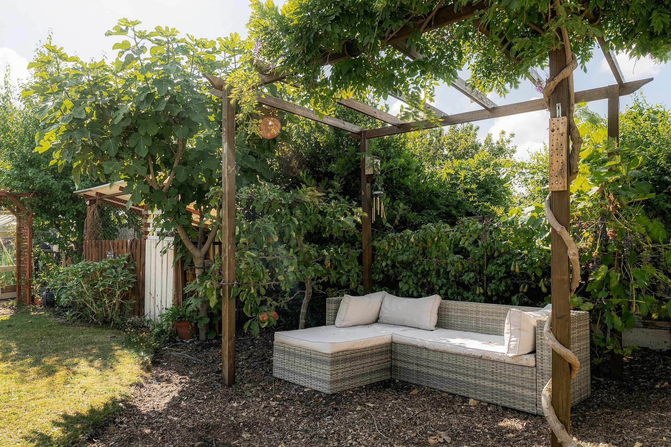
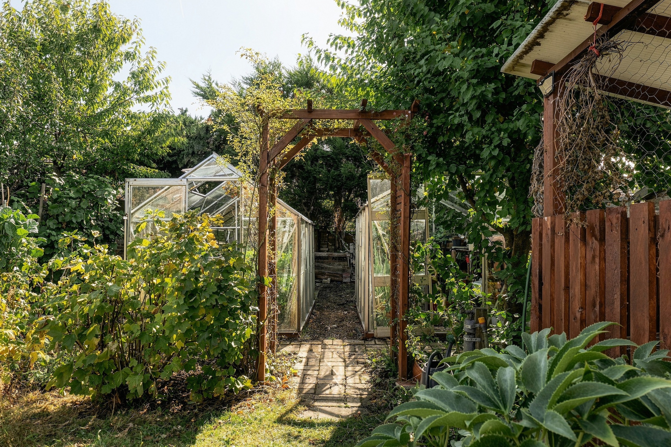
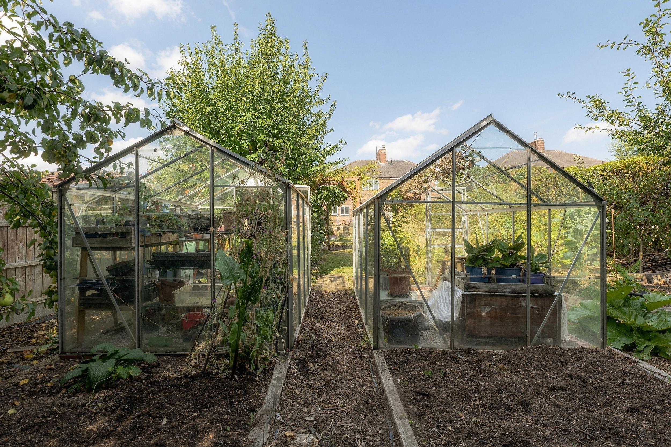
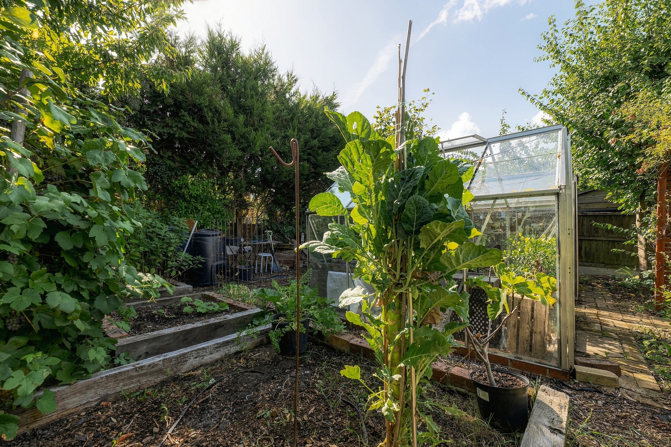
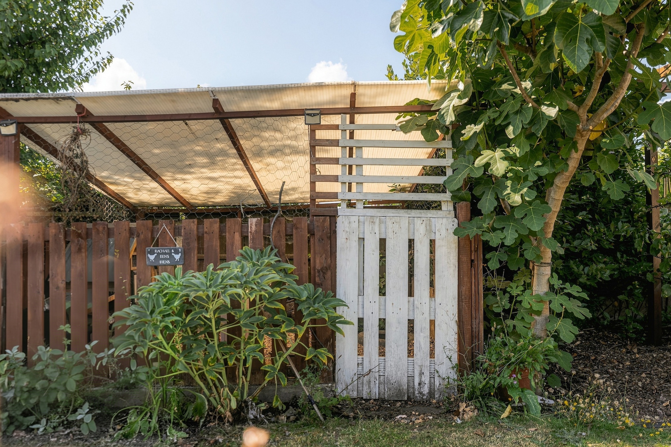
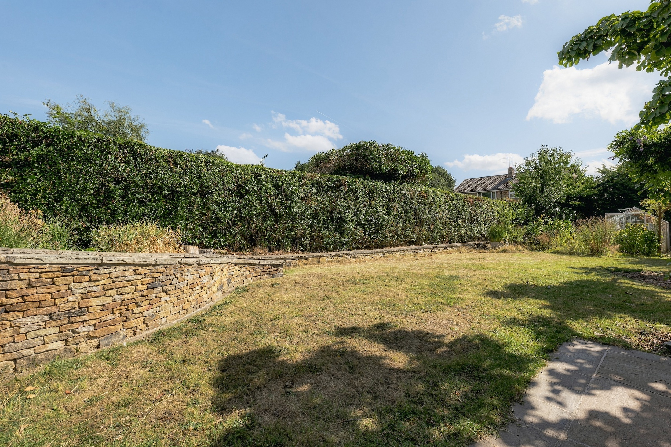
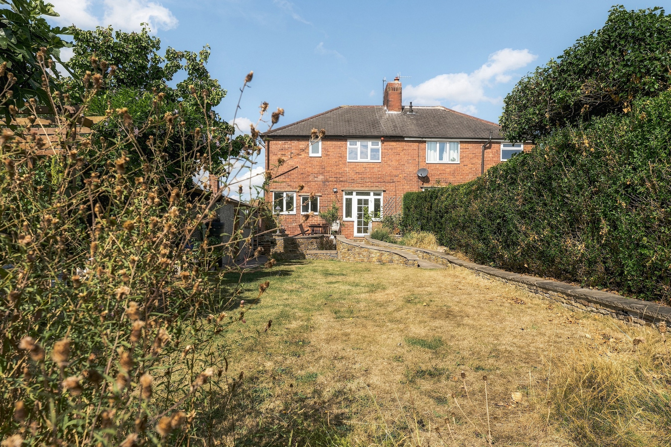
Outside, the property really comes into its own. A driveway provides off-road parking for two to three vehicles and leads to a garage with power, lighting and a side door opening directly into the garden. The substantial enclosed rear garden enjoys an excellent degree of privacy, with a patio for outdoor dining, a generous lawn, raised planting beds, two greenhouses and a chicken coop. There is plenty of space for growing, entertaining and simply enjoying the outdoors.
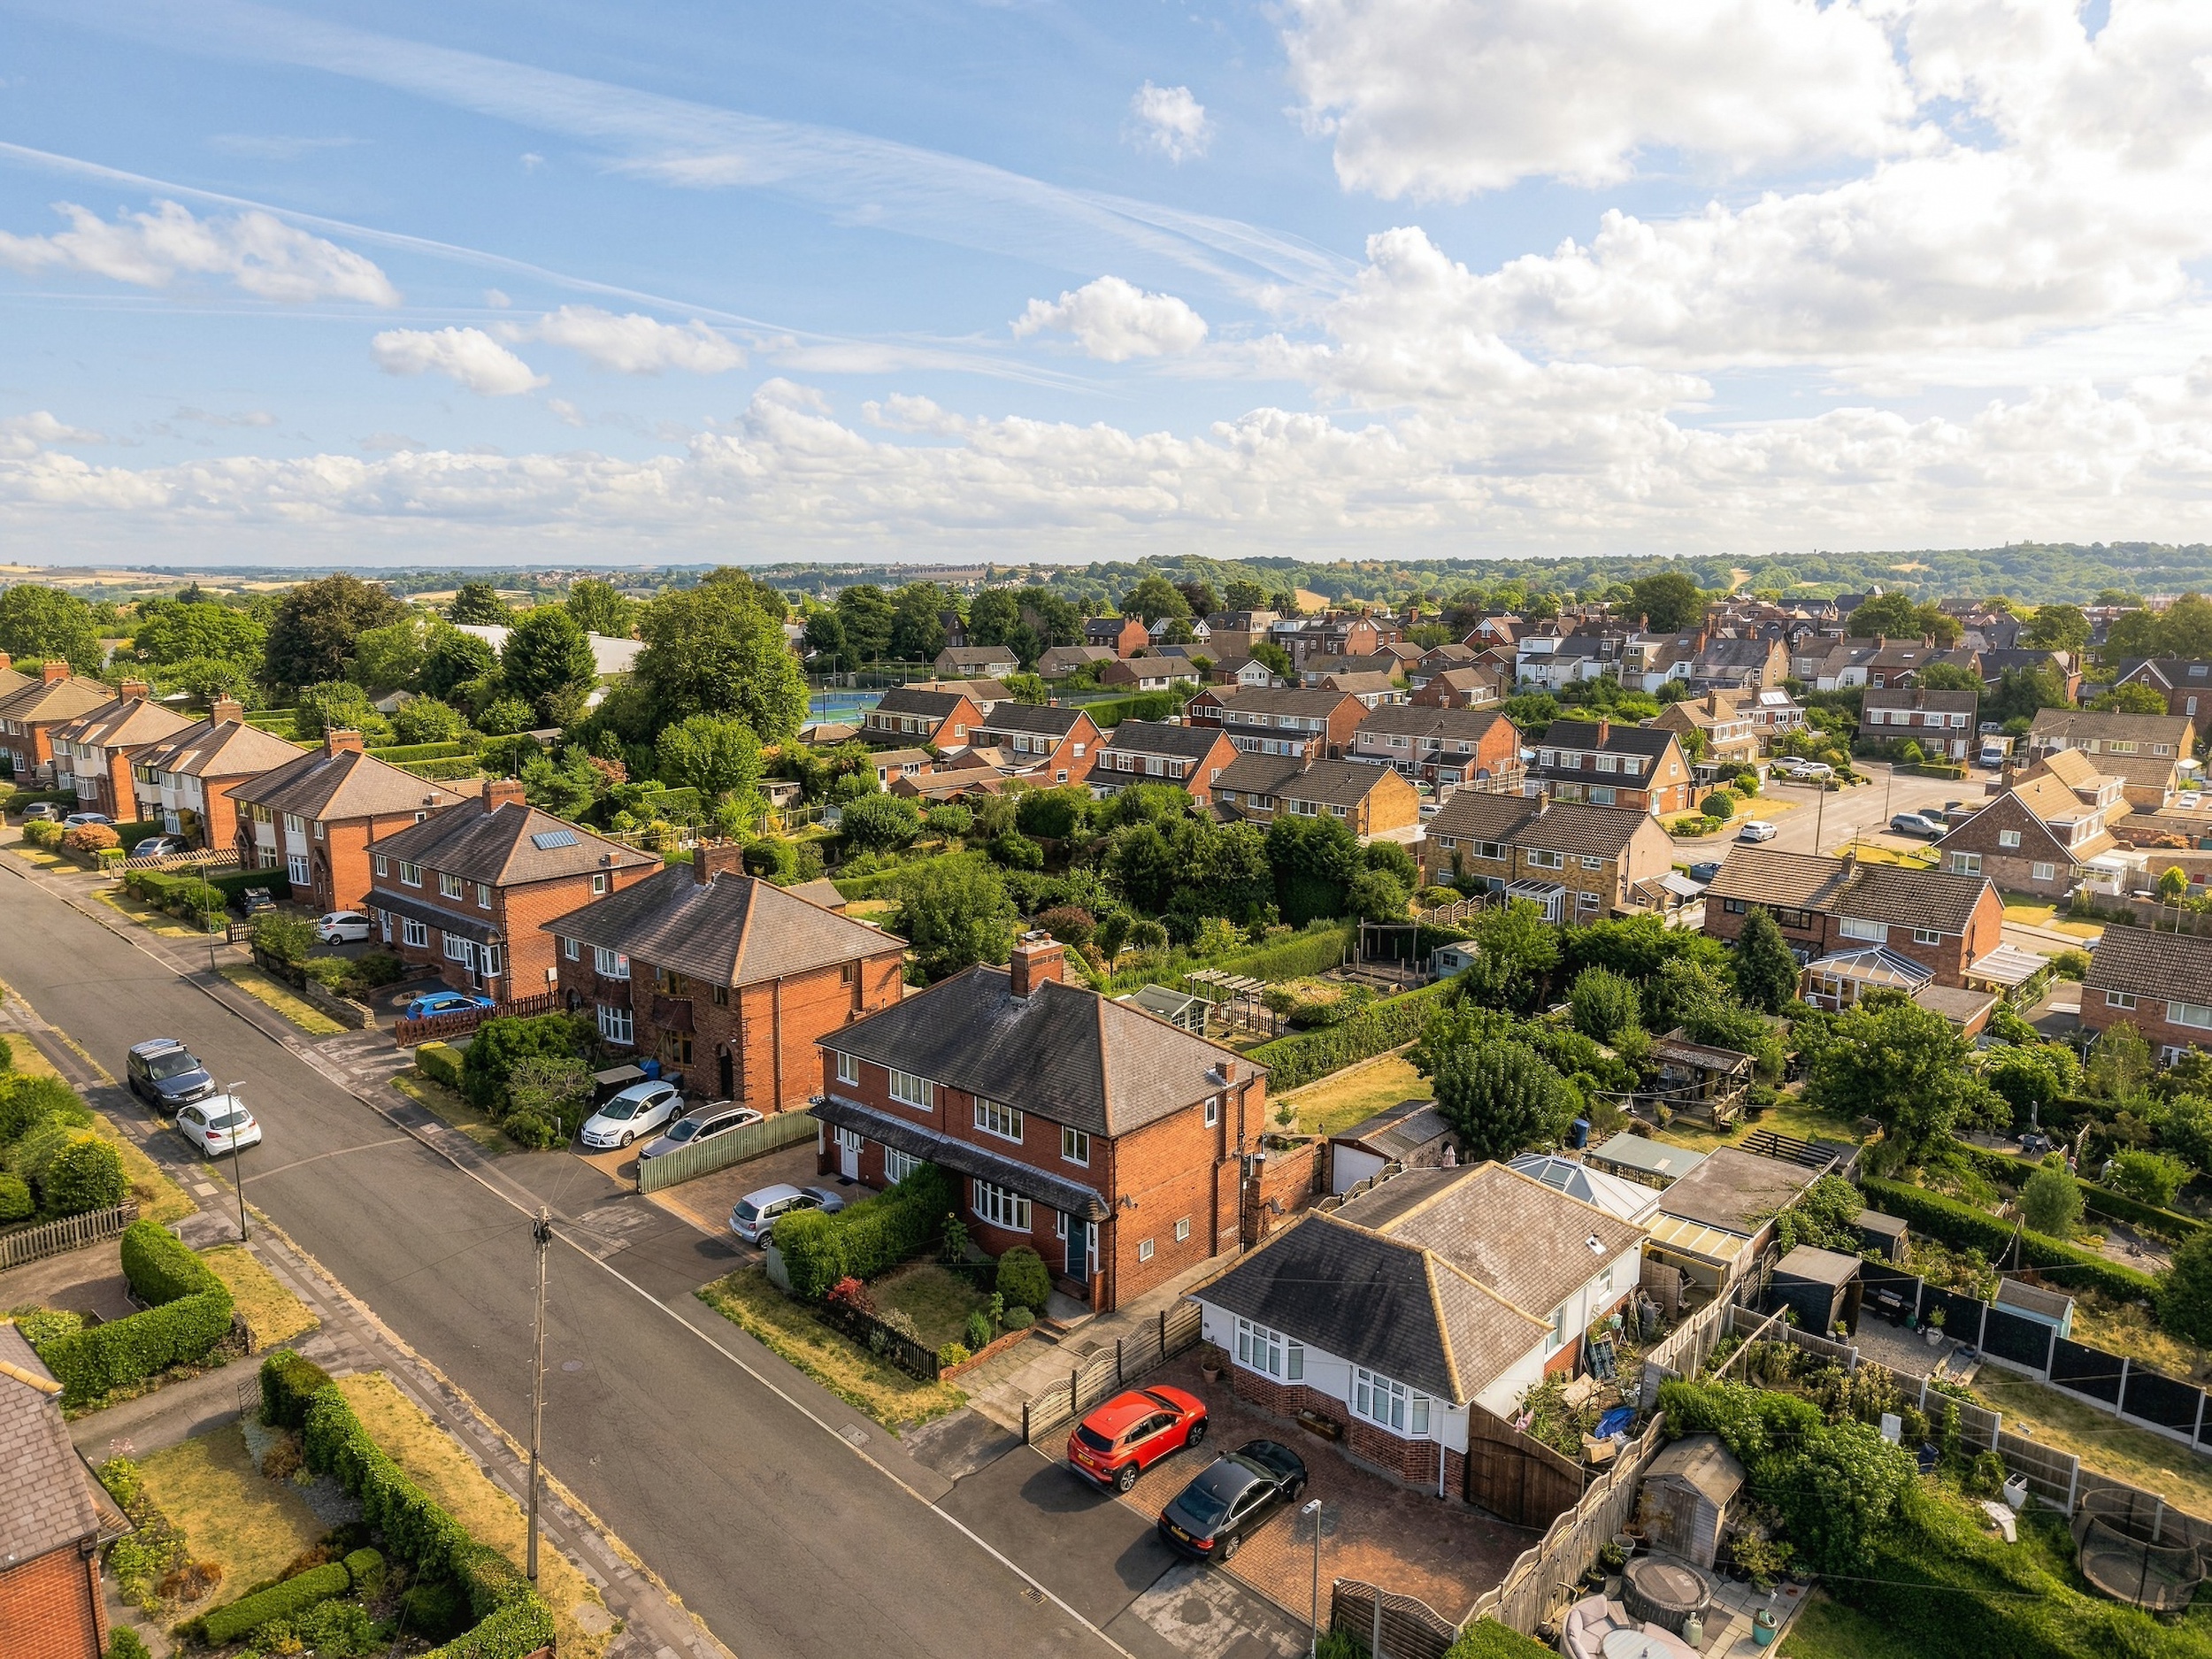
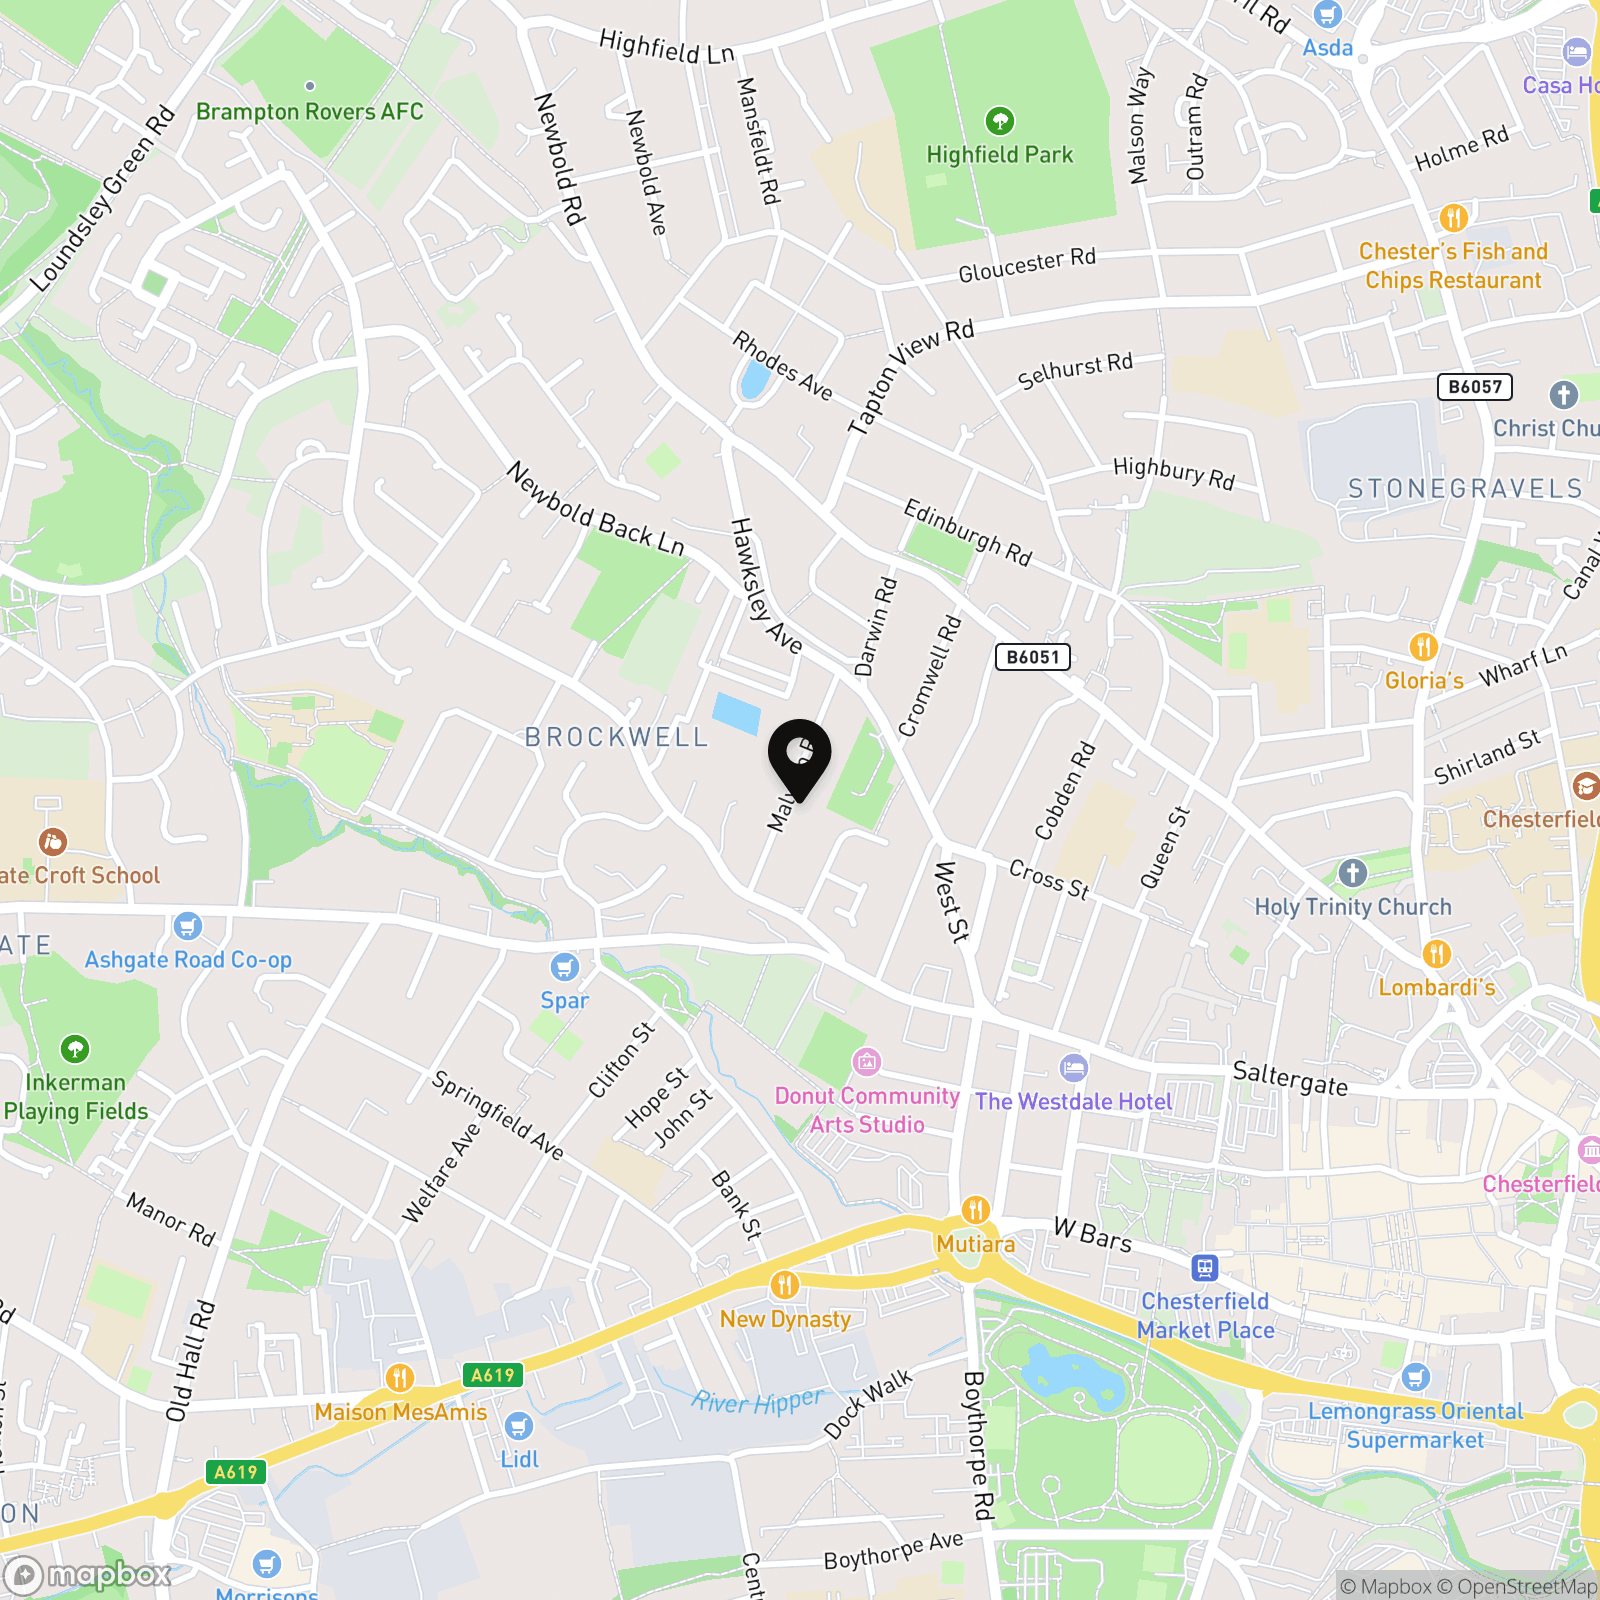
Malvern Road is well placed for the amenities of Brampton and Chesterfield town centre, with a wide choice of independent shops, cafés, restaurants and everyday facilities within easy reach. There are well-regarded schools nearby, while Chesterfield railway station and the wider road network provide convenient connections for commuters. The property is also ideally positioned for accessing the surrounding Derbyshire countryside and the Peak District.
Offering generous accommodation, excellent outside space and a convenient position close to everyday amenities, this is a superb opportunity for buyers looking for a home they can settle into for years to come.
Energy Rating - D. Tenure - Freehold.
REDBRIK SECUREMOVE™ - IMPORTANT PLEASE READ:
Redbrik is marketing this property with the benefit of Redbrik SecureMove™. Redbrik has introduced SecureMove™ to help speed up the sales process, minimise sale fall-throughs and give more certainty to both the Seller and the Buyer. Purchasers will benefit from the Buyer Information Pack (BIP), which we have created with our legal partners, to give buyers more information before they agree to purchase.
The pack includes:
TA6 (Property Information Form)
TA10 (Fittings and Contents)
Official Copy of the Register
Title Plan
Local Search*
Water and Drainage Search*
Coal and Mining Search*
Environmental Search*
(Redbrik has ordered the local, drainage, coal and environmental searches; we will add these to the BIP as they become available)
Redbrik SecureMove™ allows the sale process to be completed significantly quicker than a ‘normal sale’. This is because the legal work, usually done in the first four to eight weeks after the sale is agreed, has already been completed. The searches, which can take up to five weeks, are ordered on the day the listing goes live and are transferable to the successful Buyer as part of their legal due diligence.
Additionally, and on behalf of the Seller, Redbrik requires the successful Buyer to enter into a Reservation Agreement and pay the Reservation Agreement Fee of £595 (including VAT). This includes payment for the Buyer Information Pack and all the searches (which a buyer typically purchases separately after the sale is agreed).
Upon receipt of the signed Reservation Agreement, payment of the Reservation Agreement Fee, completion of ID and AML checks and the issuing of the Memorandum of Sale, the Seller will agree to take the Property off the market and market it as Sold Subject To Contract (SSTC).
EPC Rating: D
Key Features
- Traditional Three Bedroom Semi-Detached Family Home
- Open-Plan Kitchen/Dining Room Remodelled In 2021
- Cosy Bow-Fronted Lounge With Wood Flooring
- Two Double Bedrooms & Generous Single Bedroom
- Superb Four-Piece Family Bathroom
- Patio, Lawn, Raised Beds & Two Greenhouses
- Detached Garage With Power, Lighting & Side Garden Access
- Driveway Parking For Two To Three Vehicles
- Highly Regarded & Convenient Residential Road
- Tenure - Freehold.
Property Details
- Property type: House
- Property style: Semi Detached
- Price Per Sq Foot: £294
- Approx Sq Feet: 1,106 sqft
- Property Age Bracket: 1910 - 1940
- Council Tax Band: C
- Property Ipack: Key Property Information
Floorplans
Outside Spaces
Garden
The substantial enclosed rear garden enjoys an excellent degree of privacy, with a patio for outdoor dining, a generous lawn, raised planting beds, two greenhouses and a chicken coop. There is plenty of space for growing, entertaining and simply enjoying the outdoors.
Parking Spaces
Garage
Capacity: 1
Outside, the property really comes into its own. A driveway provides off-road parking for two to three vehicles and leads to a garage with power, lighting and a side door opening directly into the garden.
Off street
Capacity: N/A
Location
Properties you may like
By Redbrik - Chesterfield
-
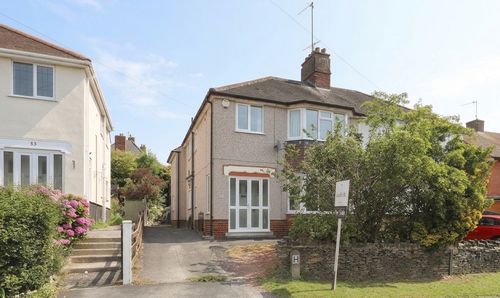
Rhodes Avenue, Newbold, S41
- 4 Beds
- 1 Bath
-
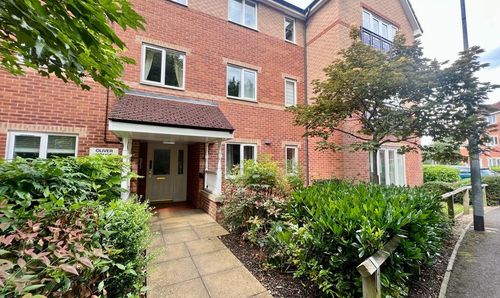
Oliver House, Wain Avenue, Chesterfield, S41
- 2 Beds
- 1 Bath
-
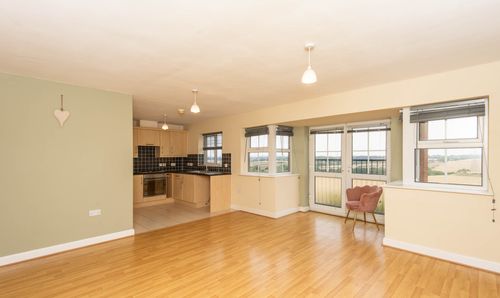
Waterloo Court, Lower Pilsley, S45
- 2 Beds
- 1 Bath
-
Quarry Road, Bolsover, S44
- 2 Beds
- 1 Bath
-
Hardmeadow Lane, Ashover, S45
- 3 Beds
- 3 Bath
-
Nightingale Close, Chesterfield, S41
- 2 Beds
- 1 Bath
-
Pomegranate Road, Chesterfield, S41
- 5 Beds
- 3 Bath
-
Wilkinson Close, Wingerworth, S40
- 3 Beds
- 1 Bath
-
Manor Road, Brimington, S43
- 4 Beds
- 3 Bath