Book a Viewing
To book a viewing for this property, please call Chamberlains, on 01626 365055.
To book a viewing for this property, please call Chamberlains, on 01626 365055.
2 Bedroom Detached Park Home, Moor Road, Ipplepen, TQ12
Moor Road, Ipplepen, TQ12

Chamberlains
Chamberlains, 1A-1B Bank Street
Description
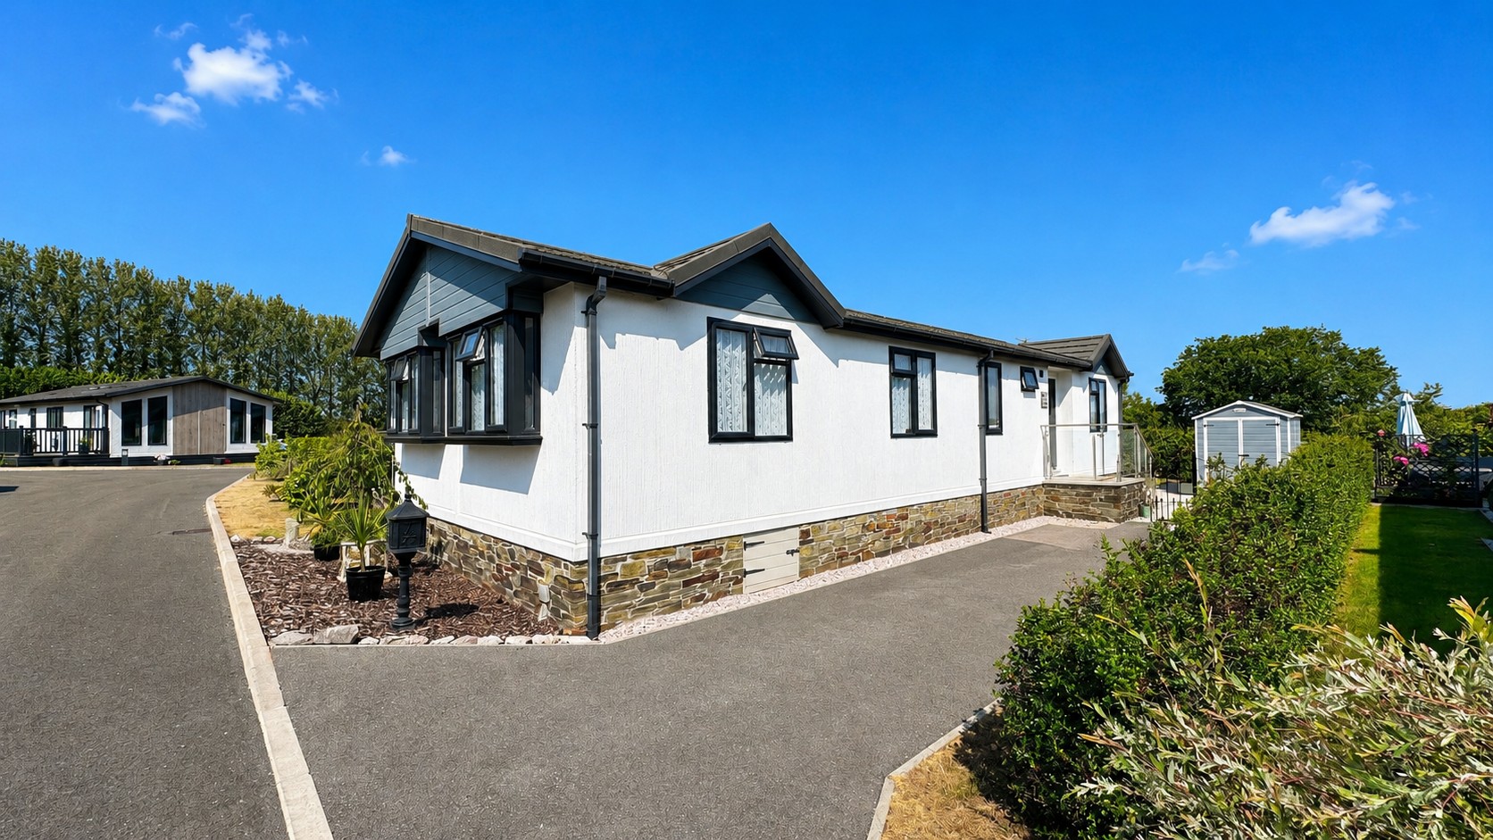
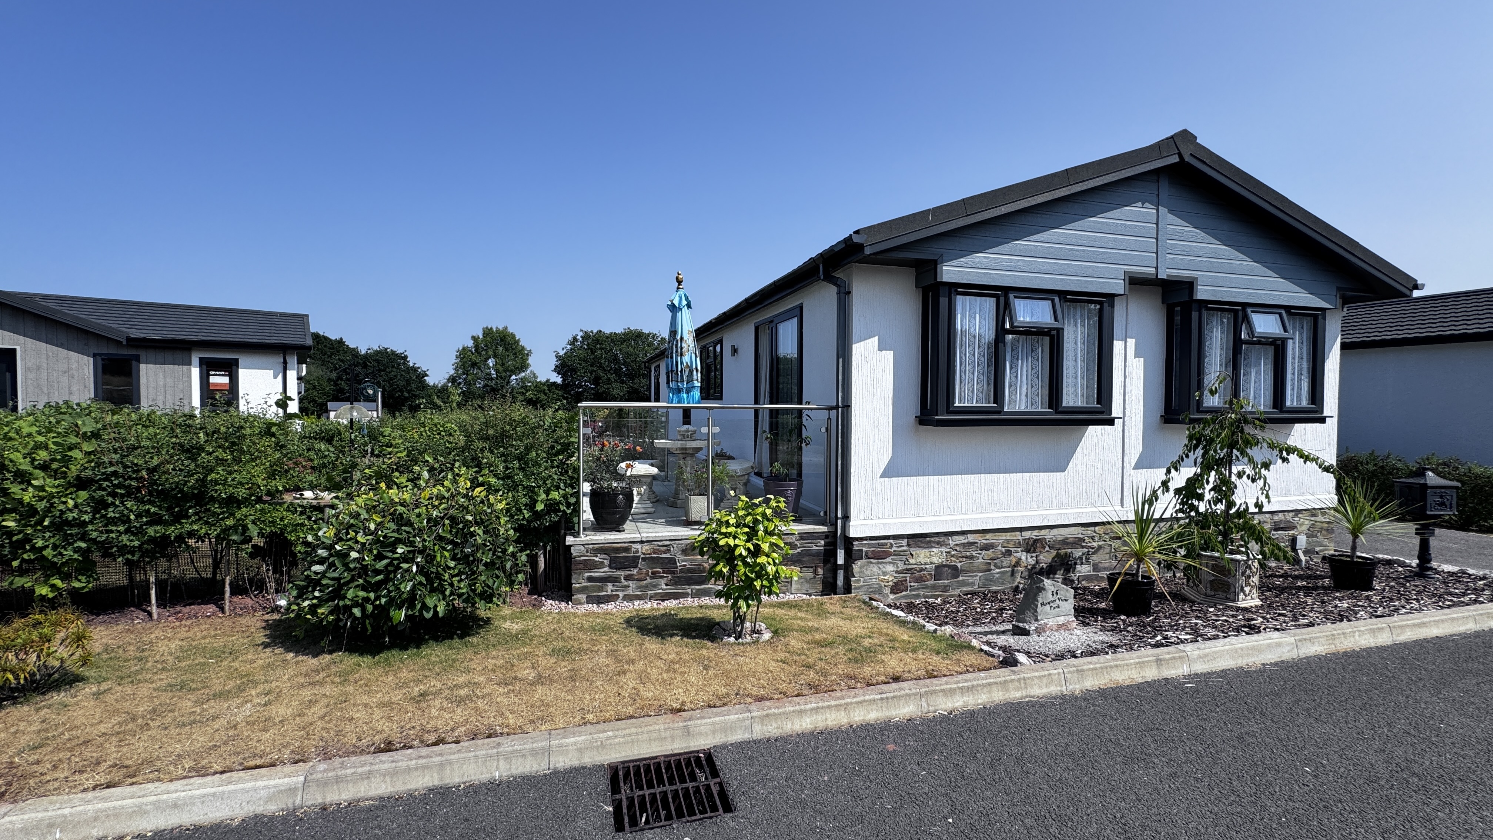
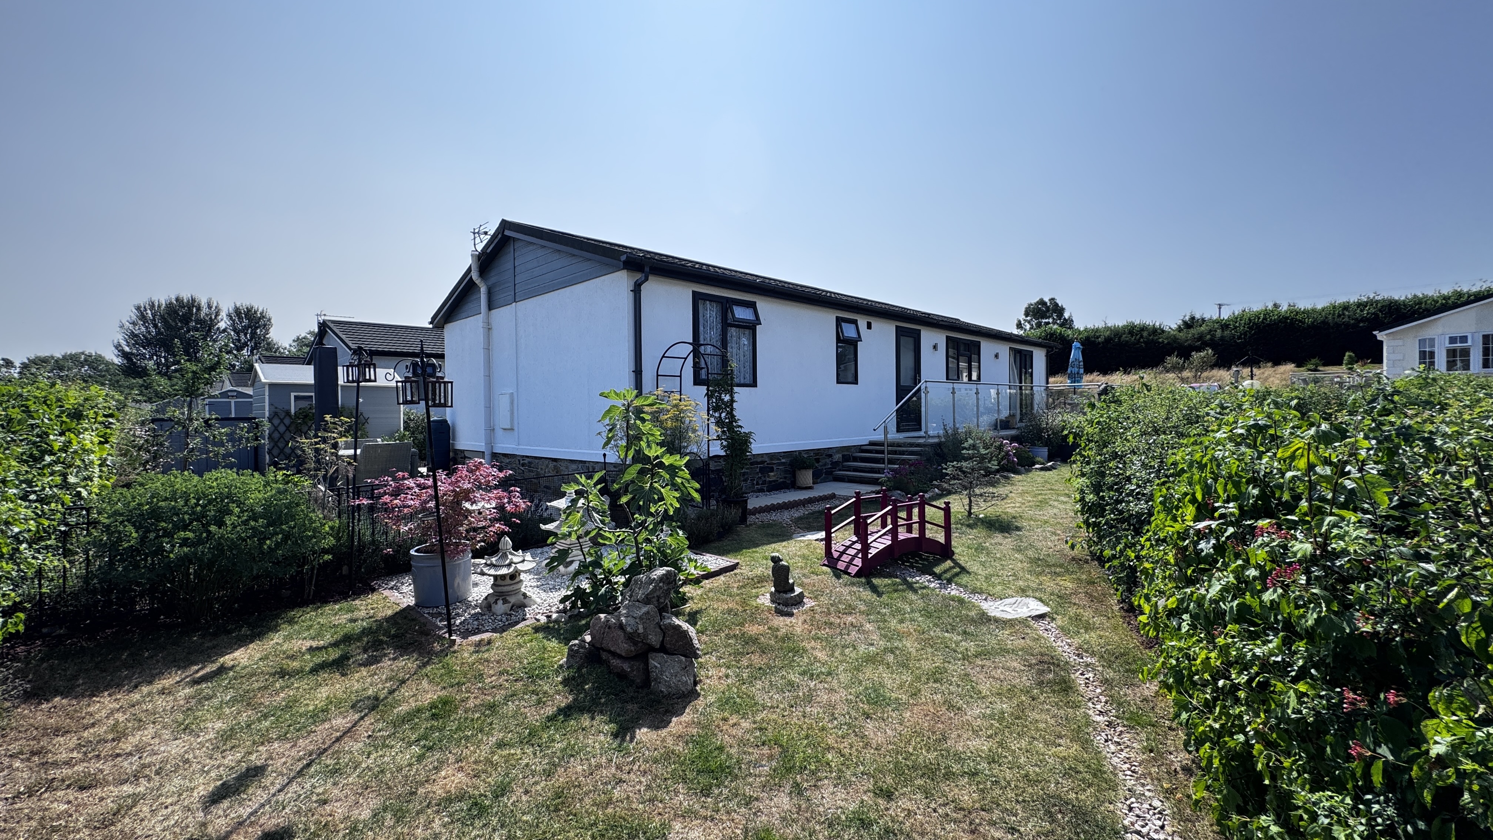
Situated within a sought-after park home development in the popular village of Ipplepen, this beautifully presented two double bedroom detached park home offers spacious, contemporary accommodation throughout, finished to a high standard and designed for comfortable, low-maintenance living.
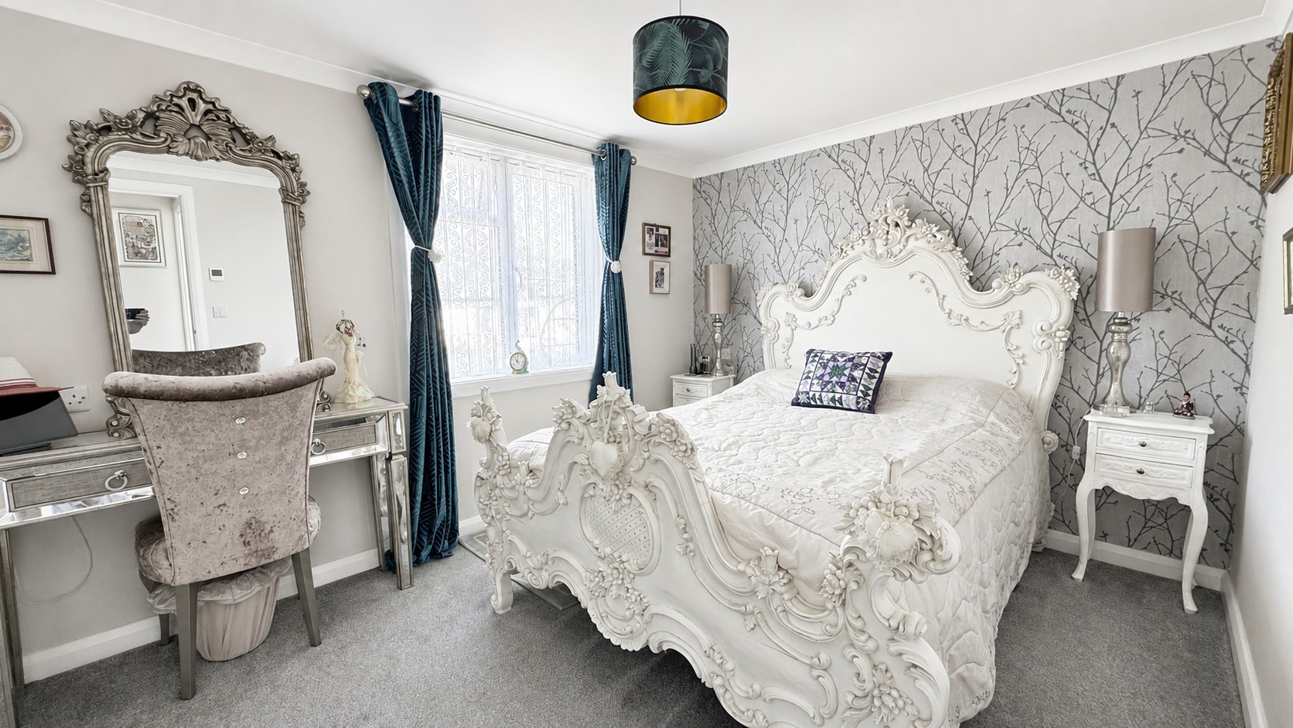
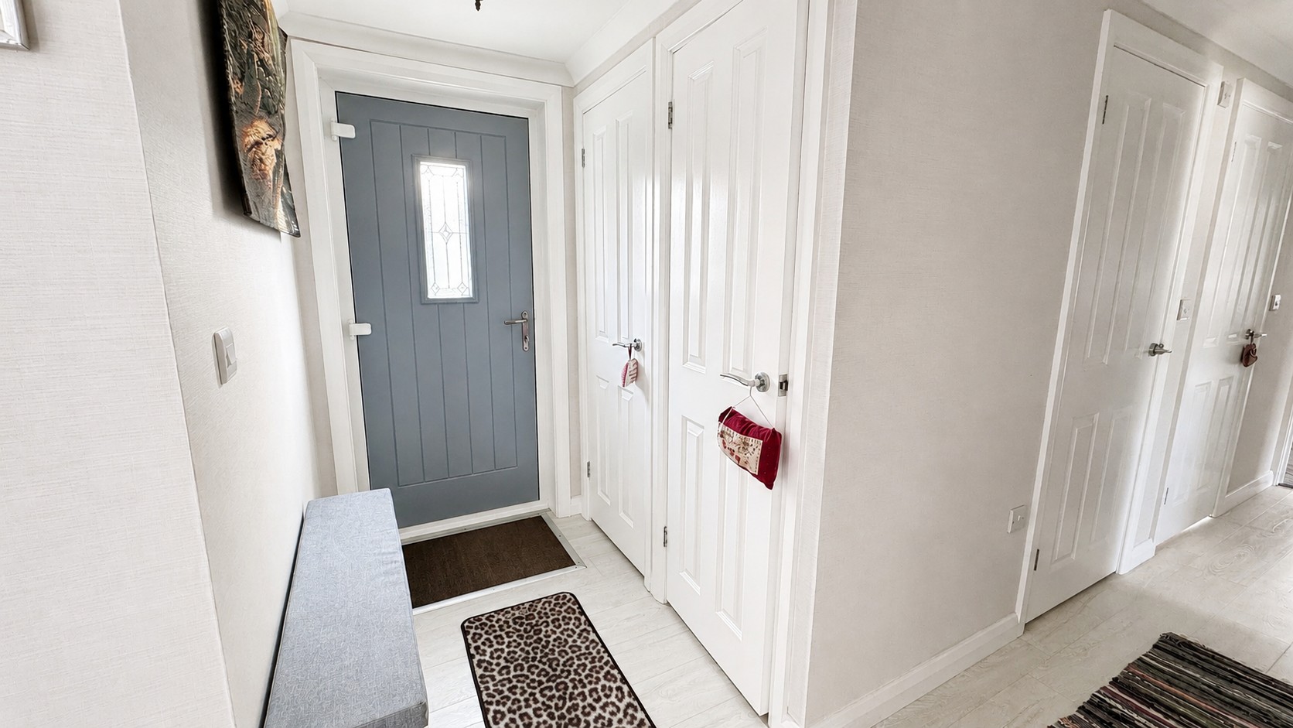
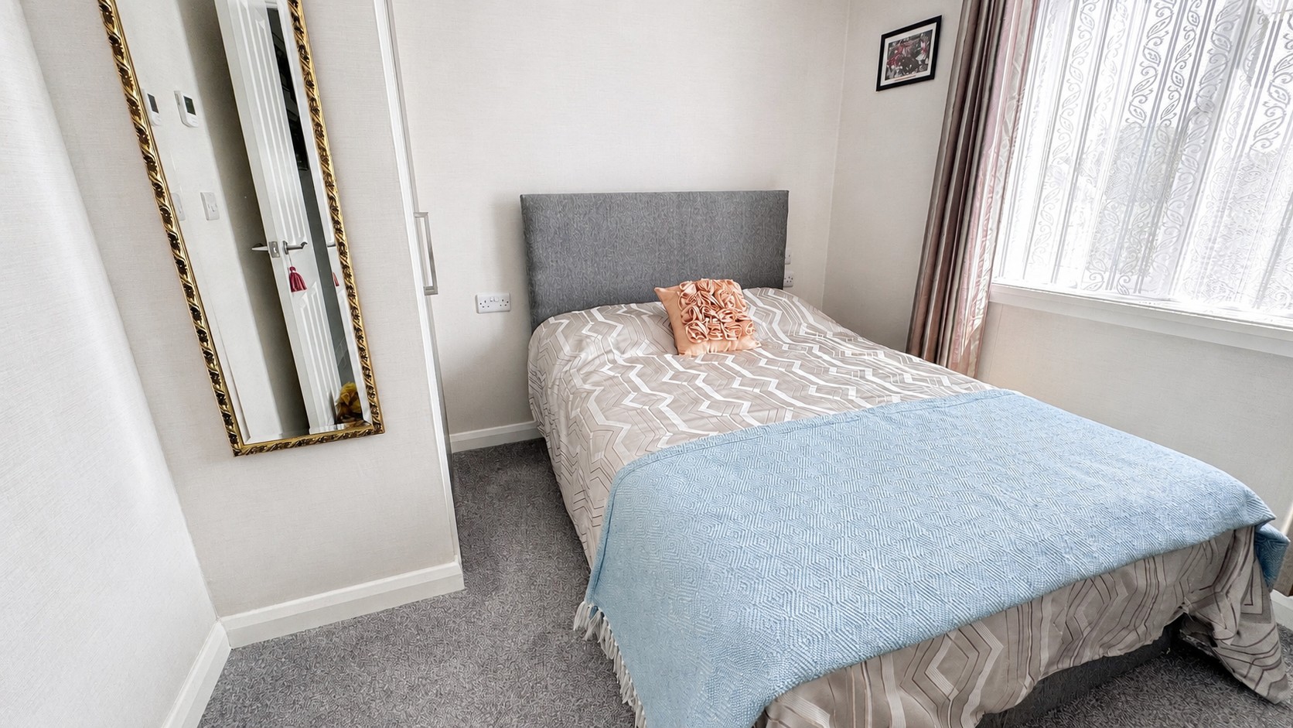
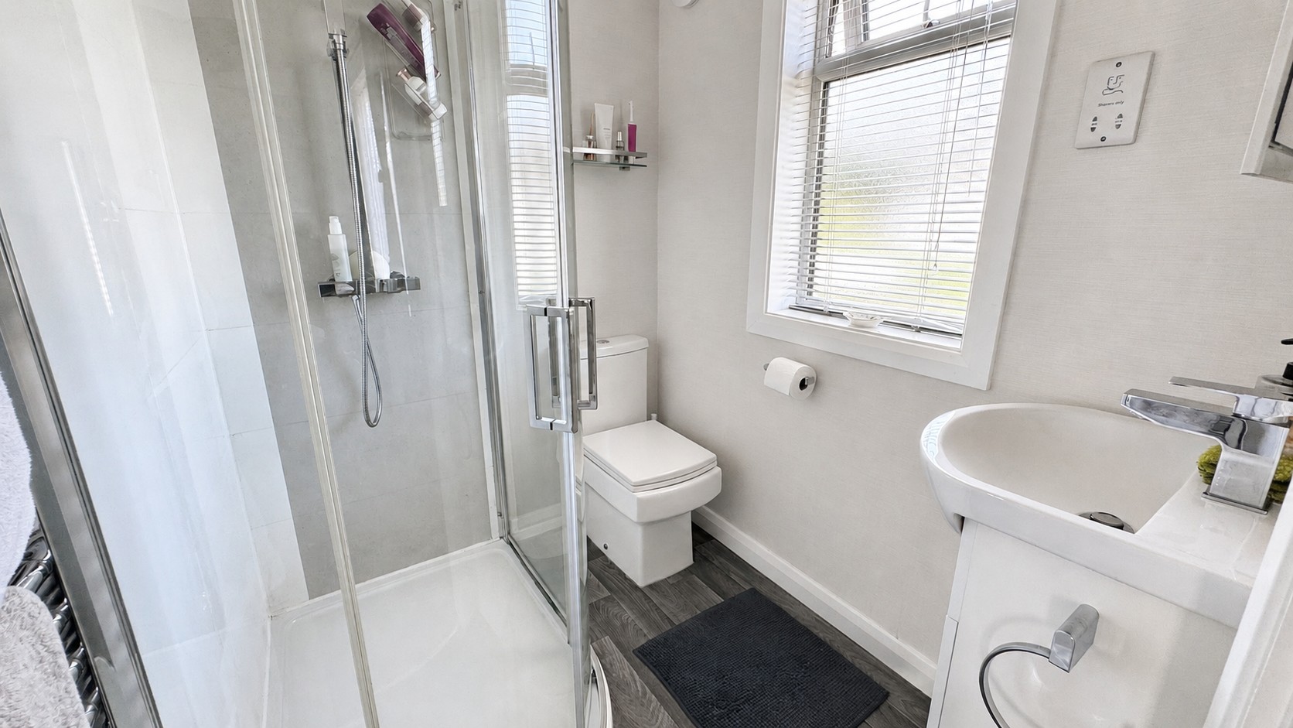
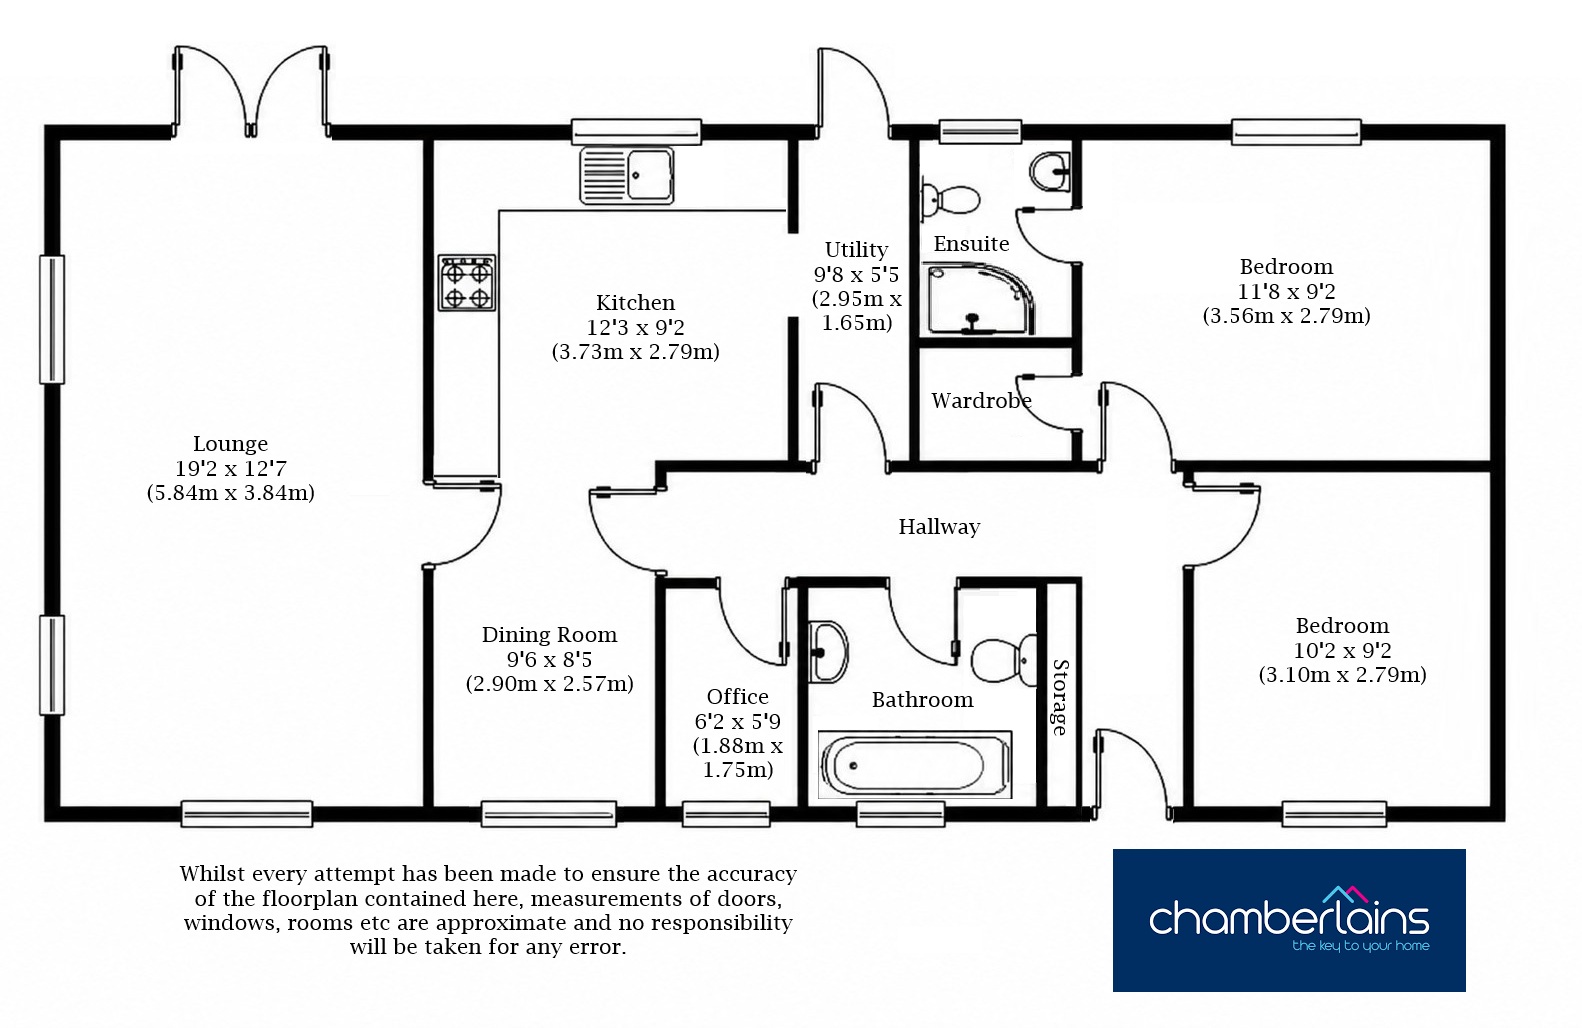
The property is entered via a welcoming entrance hallway with useful built-in storage and doors leading to all accommodation. The impressive main bedroom features a generous walk-in wardrobe together with a beautifully appointed en-suite shower room comprising a double shower, WC, wash hand basin and an obscure glazed window. The second double bedroom also benefits from a useful built-in storage cupboard, making it equally well suited for family, guests or visiting grandchildren.
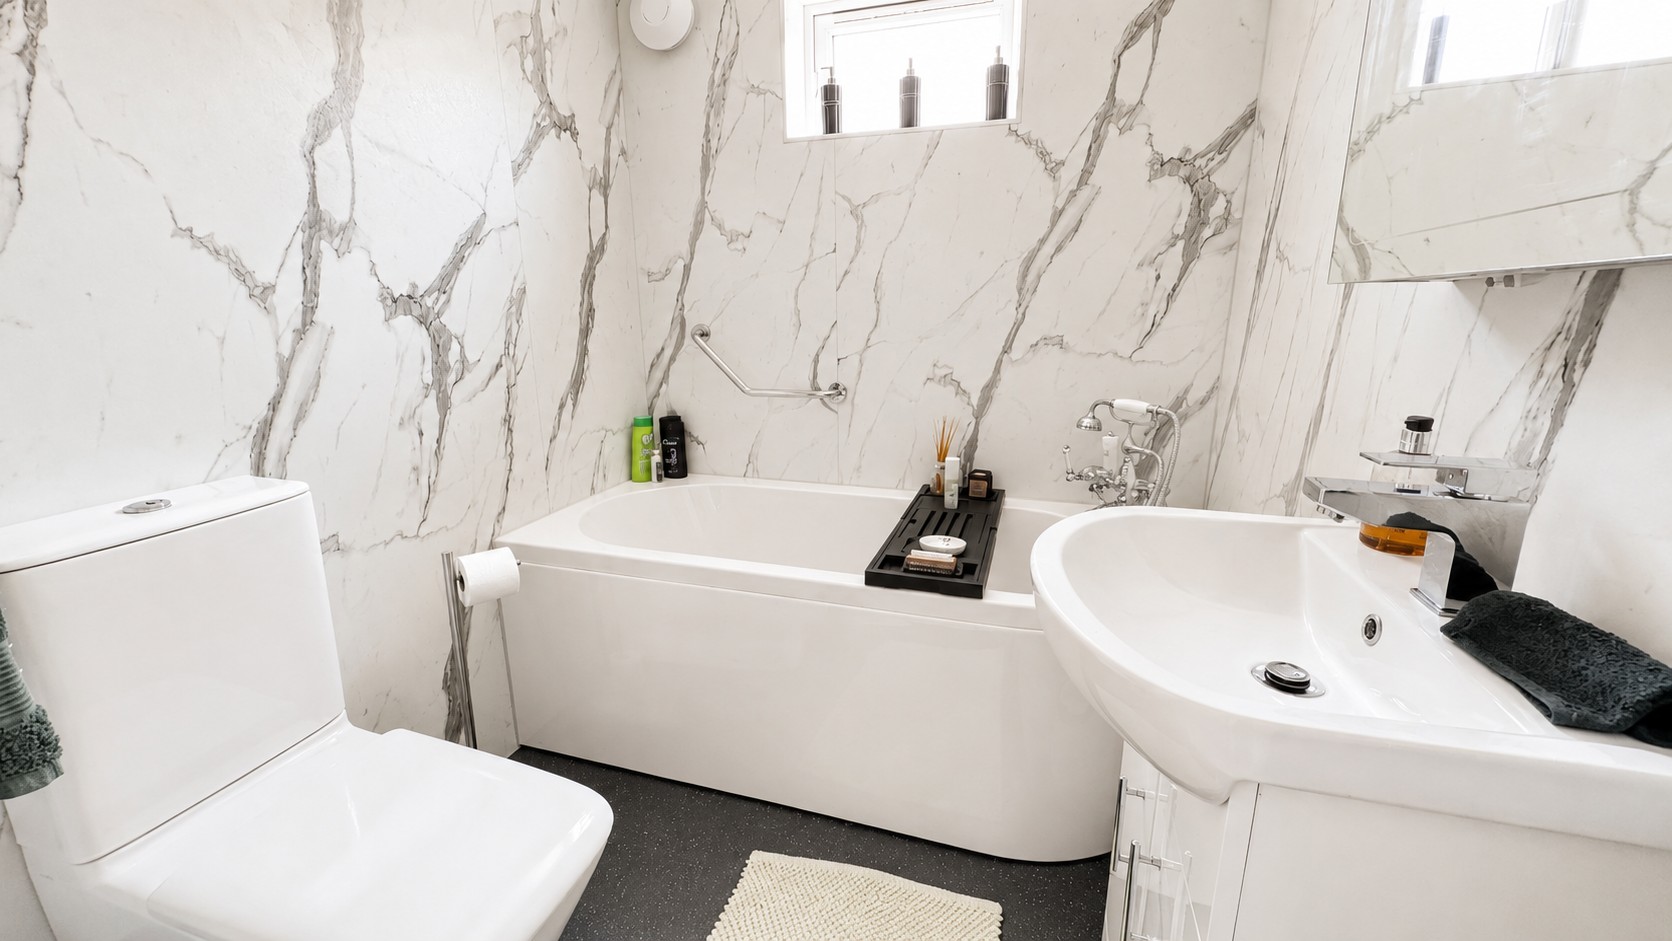
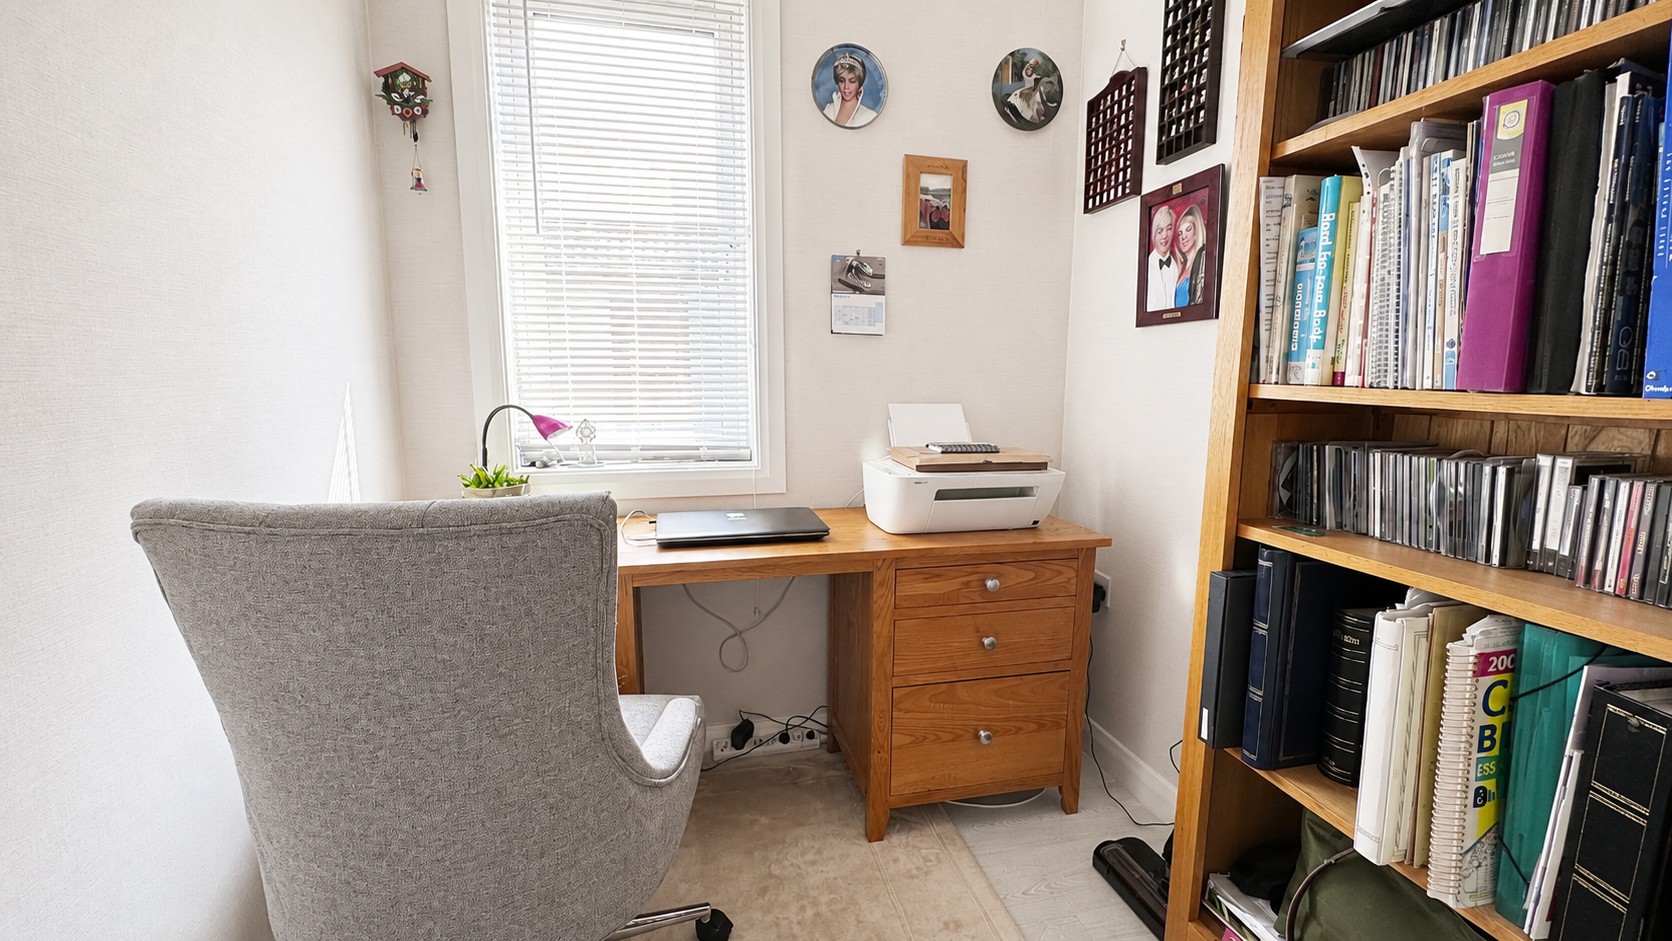
A modern family bathroom is fitted with a bath featuring a shower attachment, WC and a vanity wash hand basin, providing practical yet elegant facilities. There is also a separate office with a side aspect window, offering an ideal space for those working from home or requiring a hobby room.
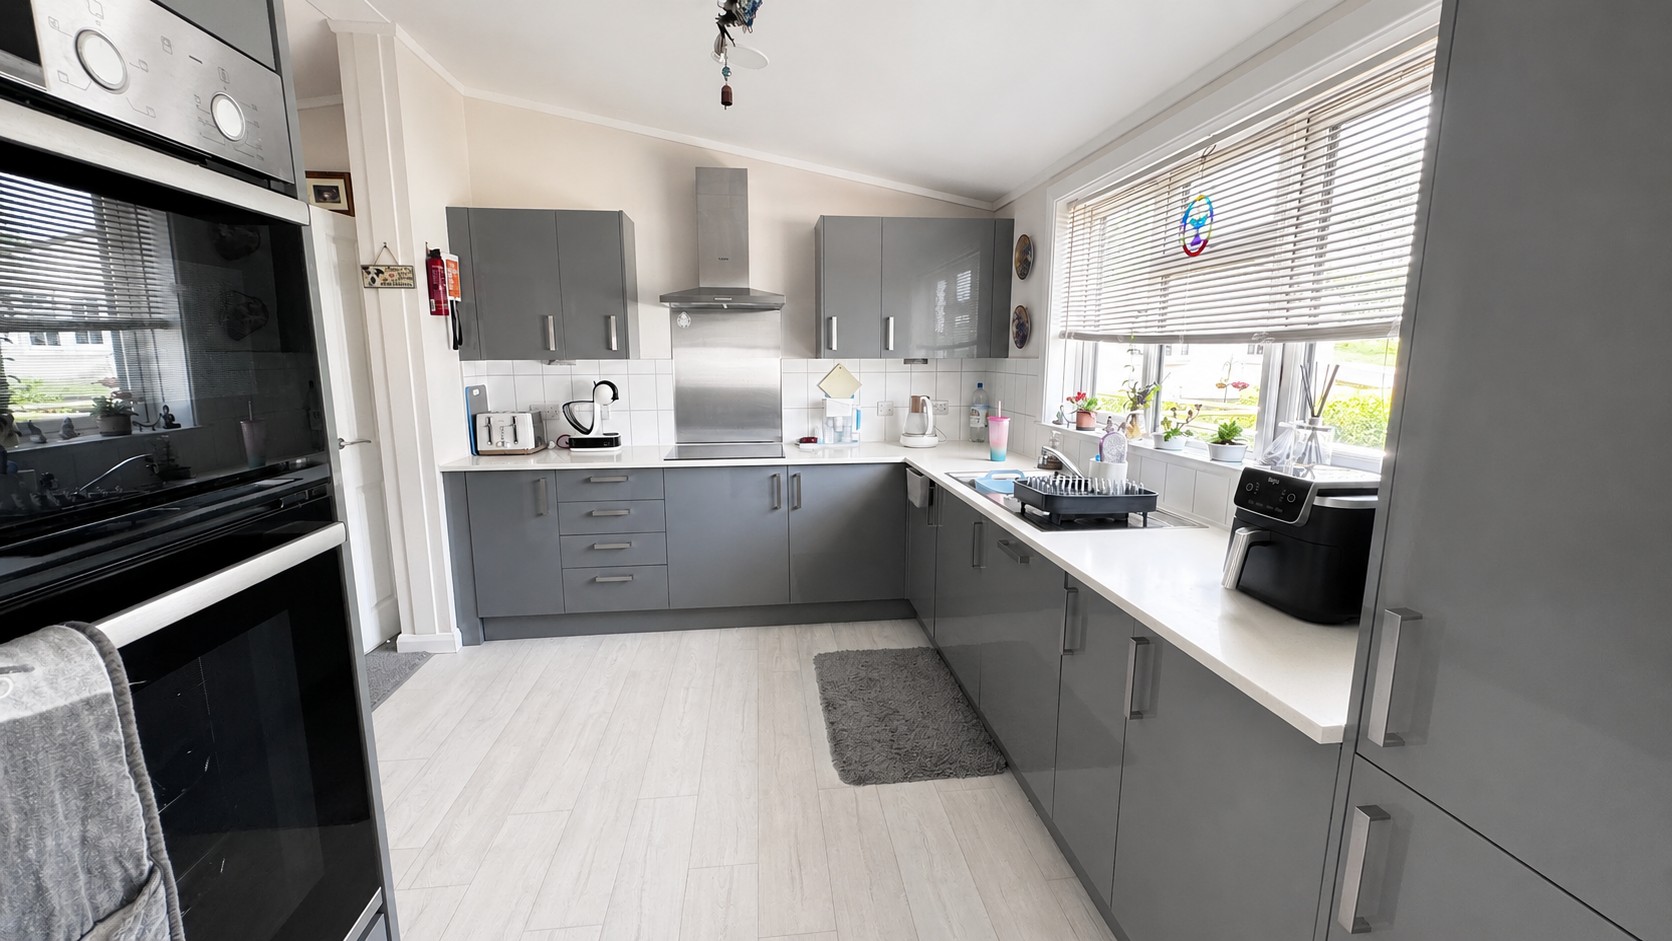
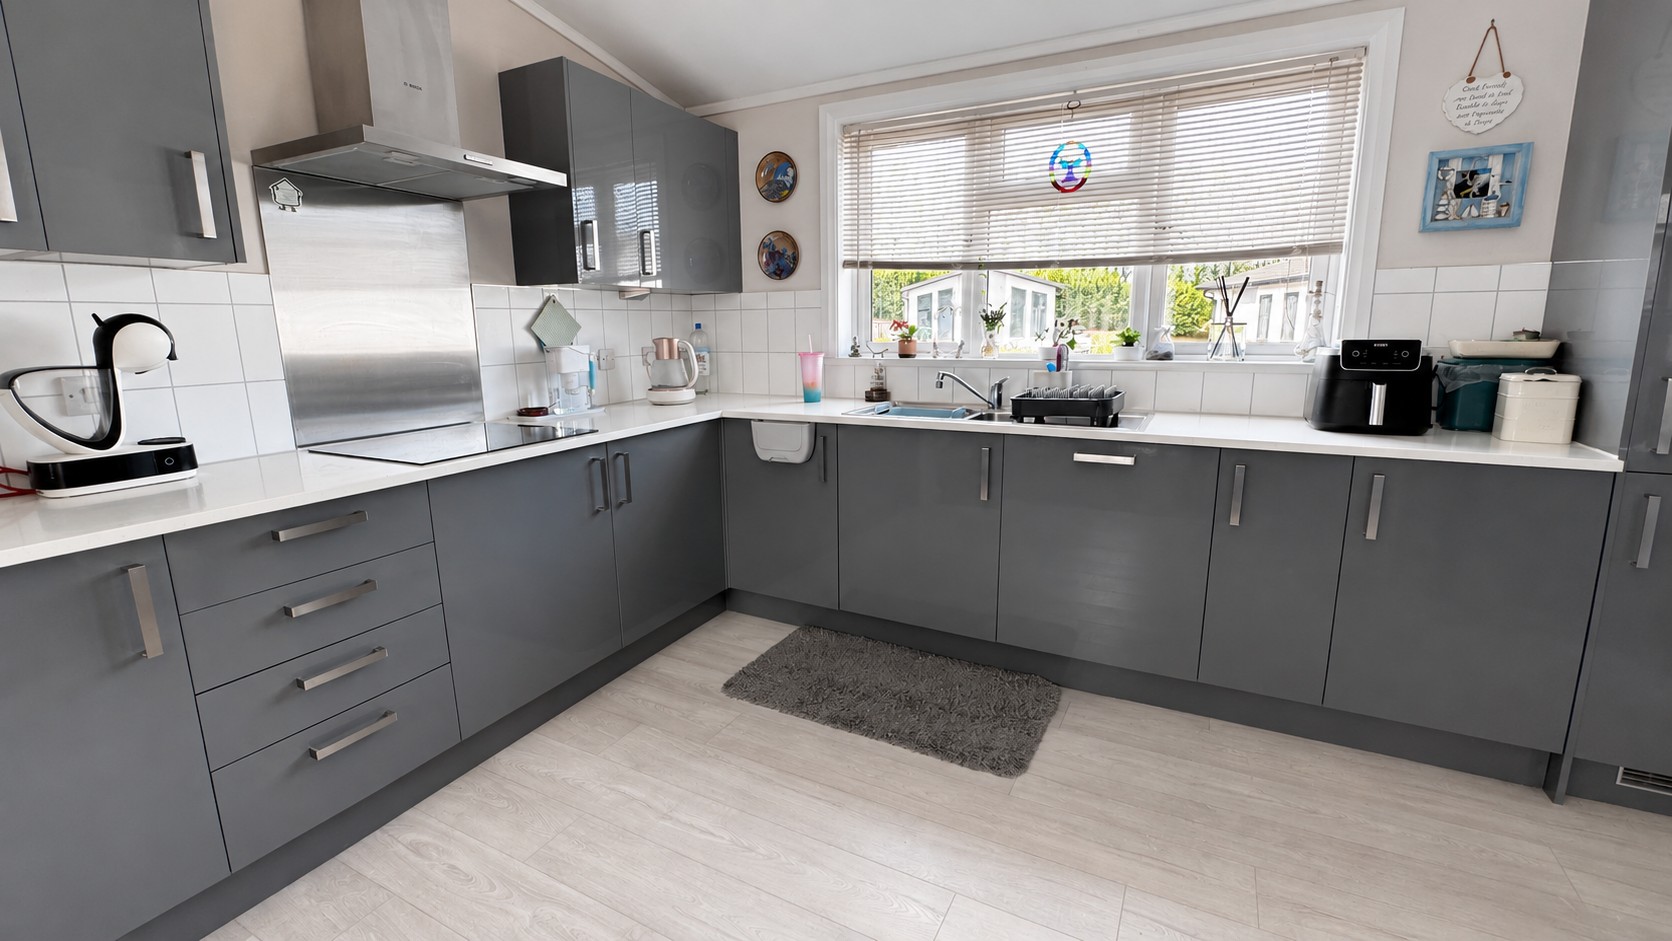
At the heart of the home is a stunning fully fitted contemporary kitchen, fitted with an extensive range of grey high-gloss wall and base units complemented by contrasting worktops. Integrated appliances include a fridge/freezer, dishwasher, induction hob with extractor hood, double oven, and a stainless steel sink and drainer positioned beneath the window overlooking the outside. The kitchen flows seamlessly into a separate utility room, which continues the same high-quality cabinetry and work surfaces while providing space and plumbing for both a washing machine and tumble dryer. A door from the utility room offers convenient access to the outside.
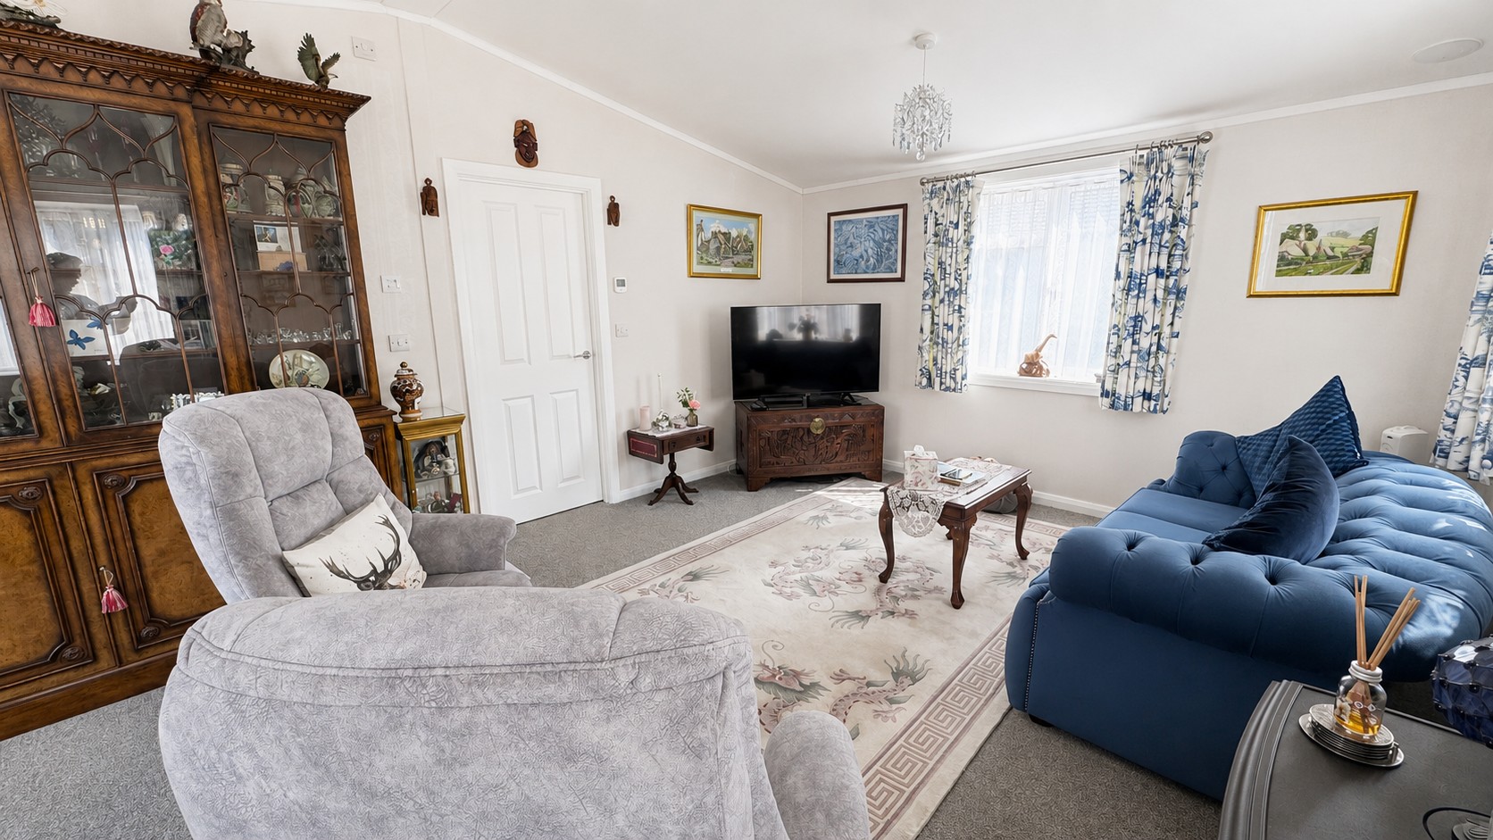
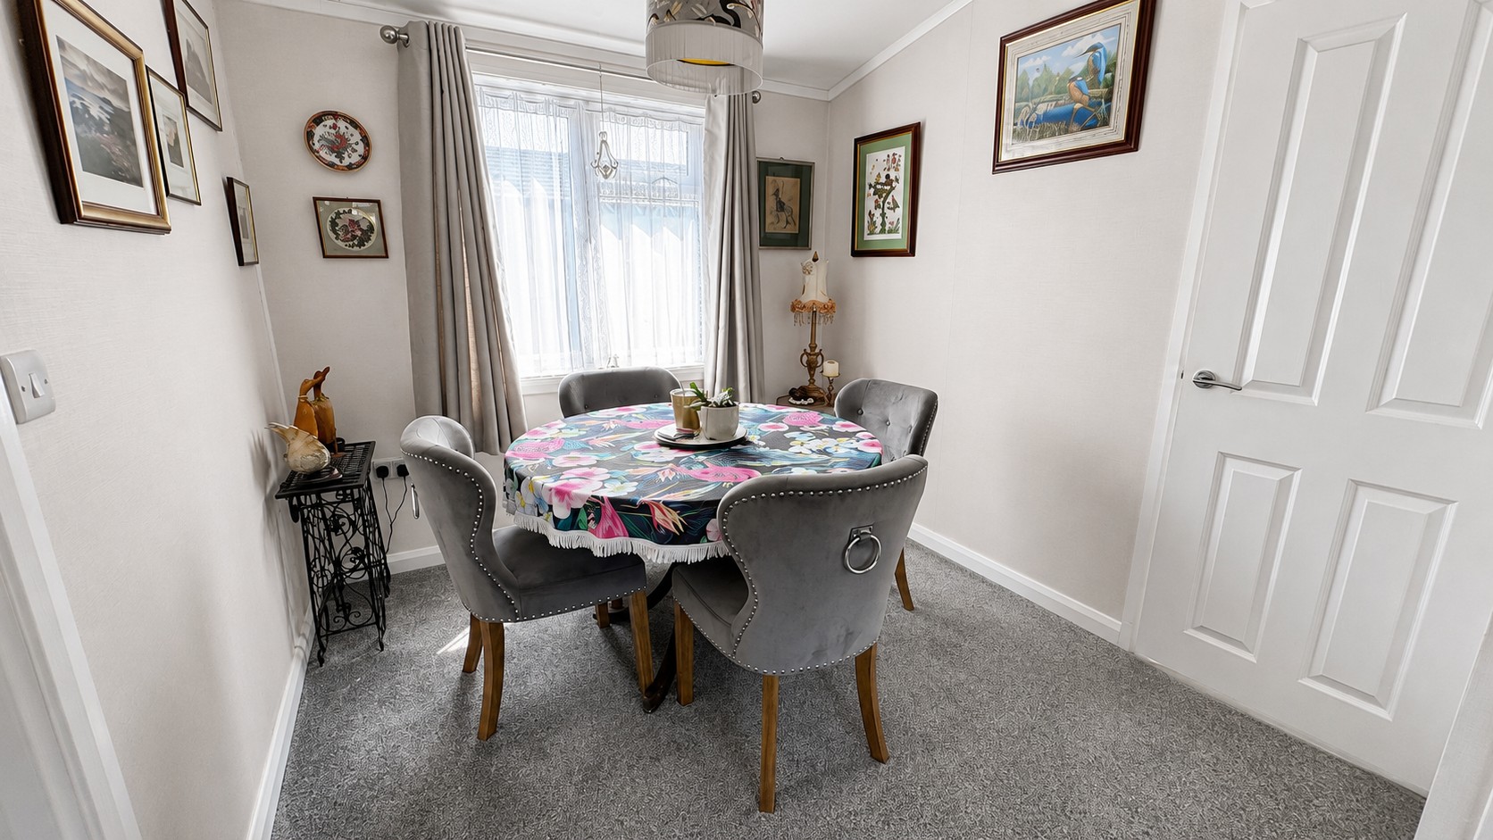
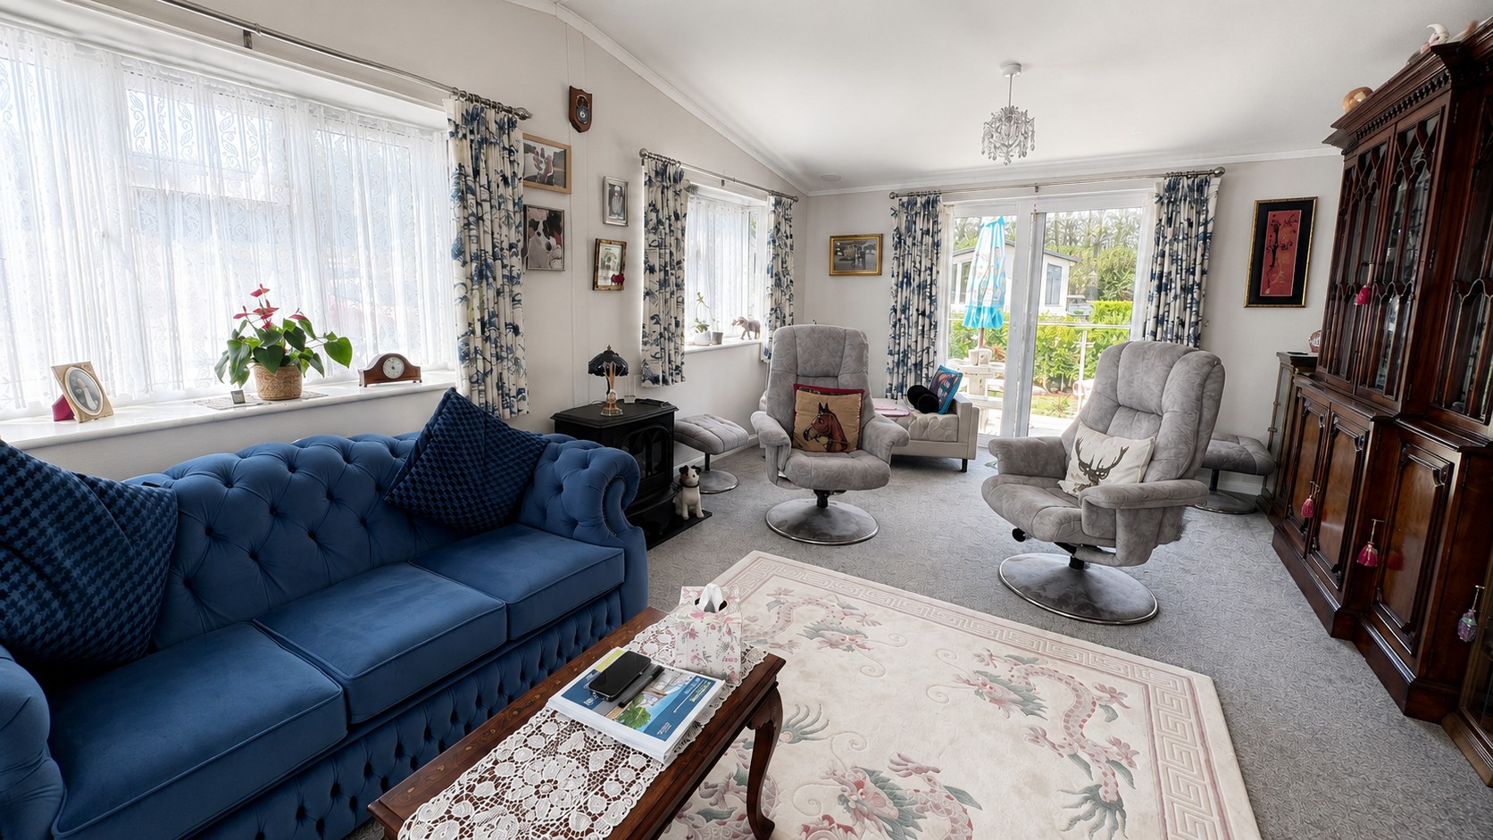
The adjoining dining room creates an excellent entertaining space, open to the kitchen and linking effortlessly with both the hallway and the spacious lounge. The generous living room is flooded with natural light thanks to its triple-aspect windows and features double doors opening directly onto a sunny terrace, creating a wonderful indoor-outdoor living space perfect for relaxing or entertaining. For added convenience, Bluetooth ceiling speakers are installed in both the lounge and kitchen, each independently controlled via dedicated wall-mounted control panels.
Beautifully maintained throughout, this exceptional park home combines generous proportions with stylish modern finishes in a peaceful village setting. Further benefits include an AstecTherm heating system, providing an efficient and economical heating solution.
The current site fees are £322.12 per calendar month, which include water and sewerage charges. This exceptional home is ideal for those seeking comfortable, low-maintenance, single-level living.
Measurements
Lounge: 19'2" × 12'7" (5.84 m × 3.84 m)
Dining Room: 9'6" × 8'5" (2.90 m × 2.57 m)
Kitchen: 12'3" × 9'2" (3.73 m × 2.79 m)
Utility: 9'8" × 5'5" (2.95 m × 1.65 m)
Office: 6'2" × 5'9" (1.88 m × 1.75 m)
Bathroom: 6'1" × 5'6" (1.85 m × 1.68 m)
Bedroom: 11'8" × 9'2" (3.56 m × 2.79 m)
En Suite: 5'10" × 4'11" (1.78 m × 1.50 m)
Dressing Room: 5'10" × 4'0" (1.78 m × 1.22 m)
Bedroom: 10'2" × 9'2" (3.10 m × 2.79 m)
Important Information
Broadband Speed 29 Mbps (According to OFCOM)
Teignbridge Council Tax Band B (£2013.68 2026/2027)
Mains Electric, Water and Sewerage Supplied
The Property is a perpetuity leasehold
Site Fees £322.12 per month which includes water and sewerage charges.
Key Features
- Beautifully presented detached park home
- Two generous double bedrooms
- Main bedroom with walk-in wardrobe and en-suite
- Separate office/study
- Fully fitted contemporary kitchen with integrated appliances
- Separate utility room
- Spacious dining room
- Triple-aspect lounge with doors to the sunny terrace
- Modern family bathroom
- AstecTherm heating system
Property Details
- Property type: Park Home
- Property style: Detached
- Price Per Sq Foot: £200
- Approx Sq Feet: 1,378 sqft
- Plot Sq Feet: 977,051 sqft
- Property Age Bracket: New Build
- Council Tax Band: B
- Tenure: Leasehold
- Lease Expiry: -
- Ground Rent:
- Service Charge: Not Specified
Floorplans
Outside Spaces
Garden
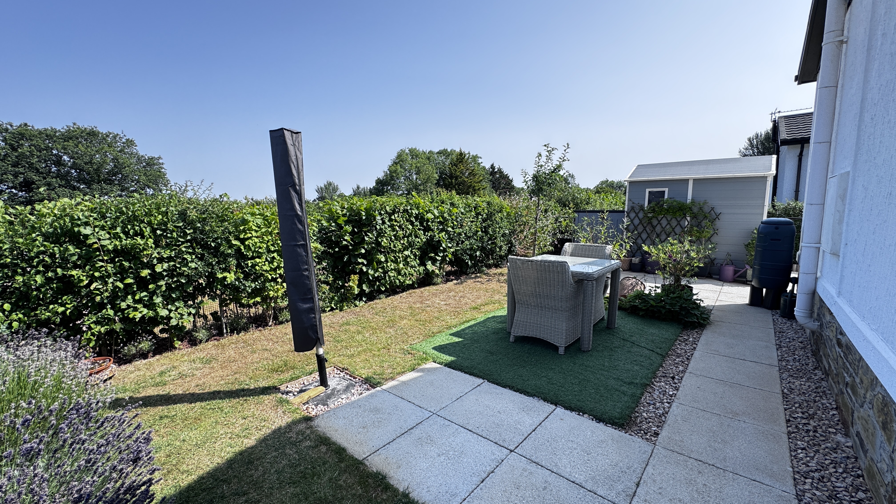
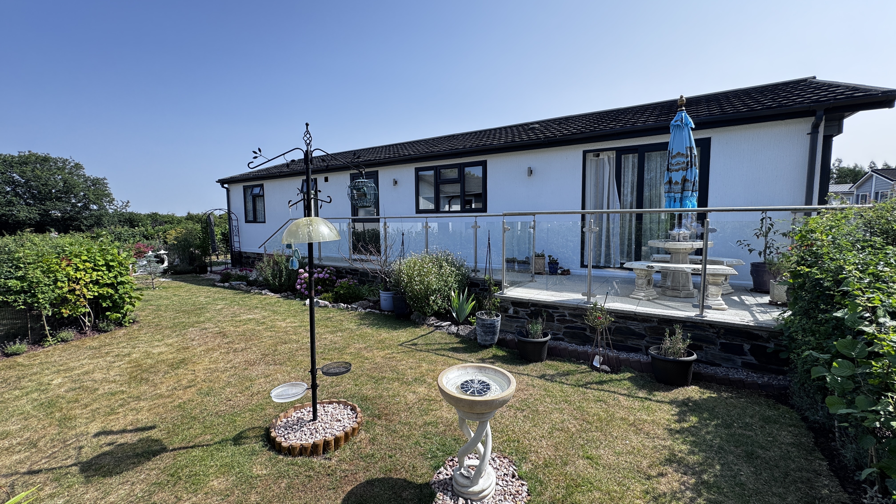
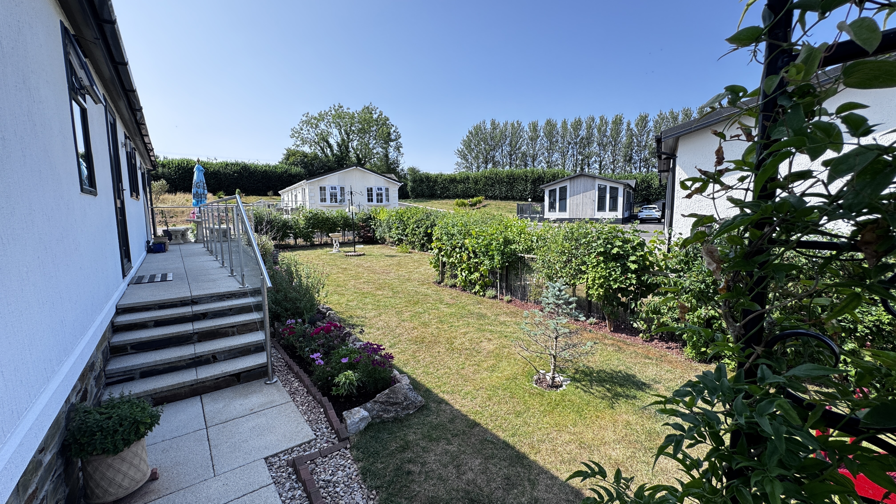
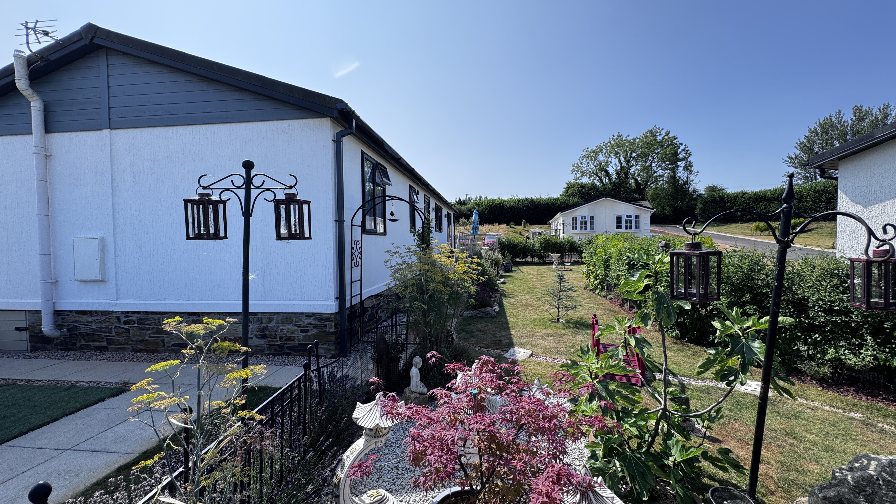
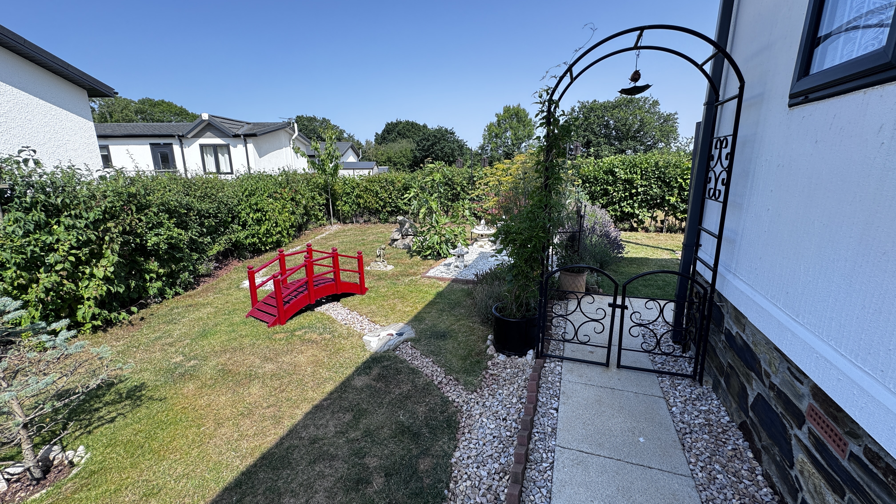
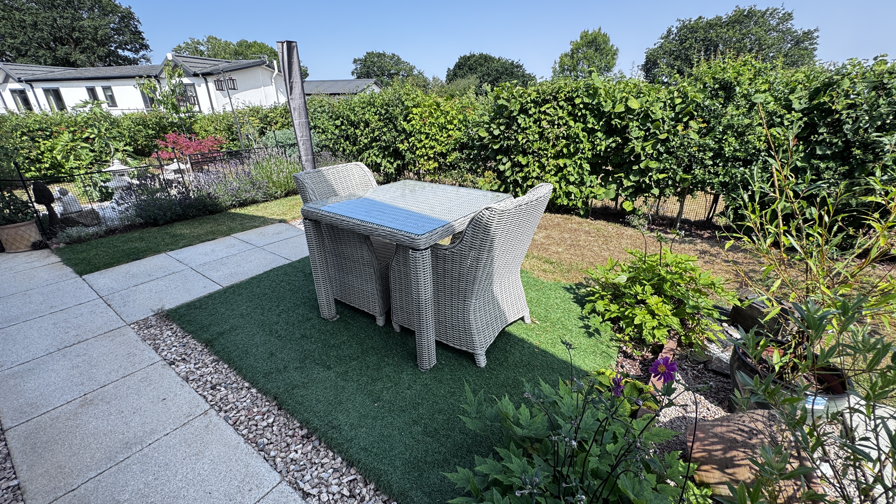
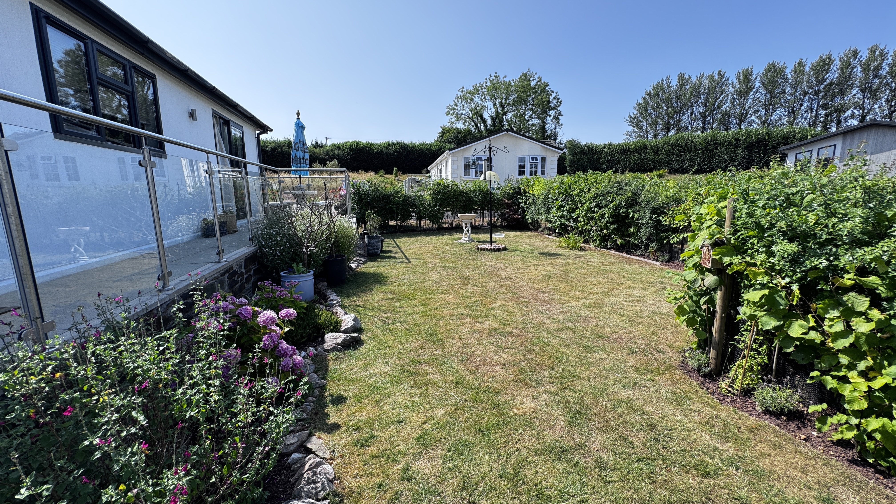
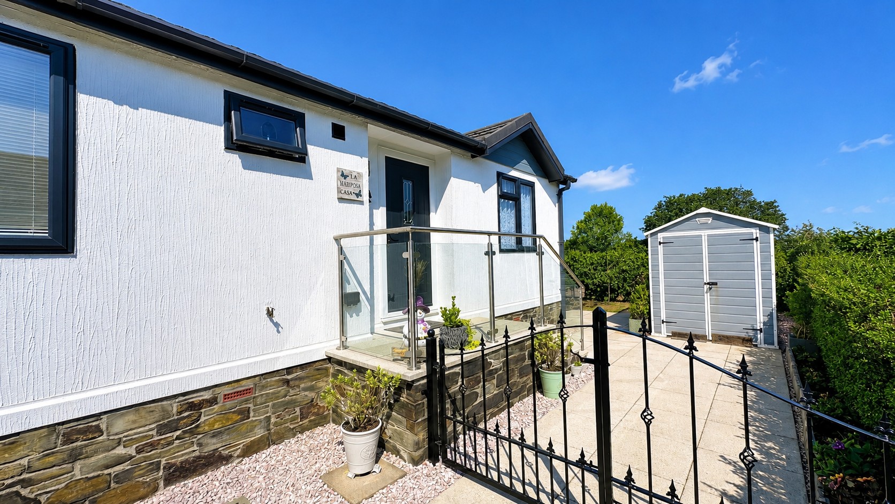
The beautifully maintained wrap-around gardens extend to the side and rear of the property, offering a wonderful combination of lawn, mature planting and colourful flower borders. A generous raised terrace with contemporary glass balustrading provides the perfect space for outdoor dining and entertaining, while further seating areas, ornamental features and a useful garden shed enhance the outside space. Enclosed by mature hedging, the gardens enjoy an excellent degree of privacy and provide a peaceful setting to relax and enjoy the sunny aspect.
Parking Spaces
Driveway
Capacity: 1
Location
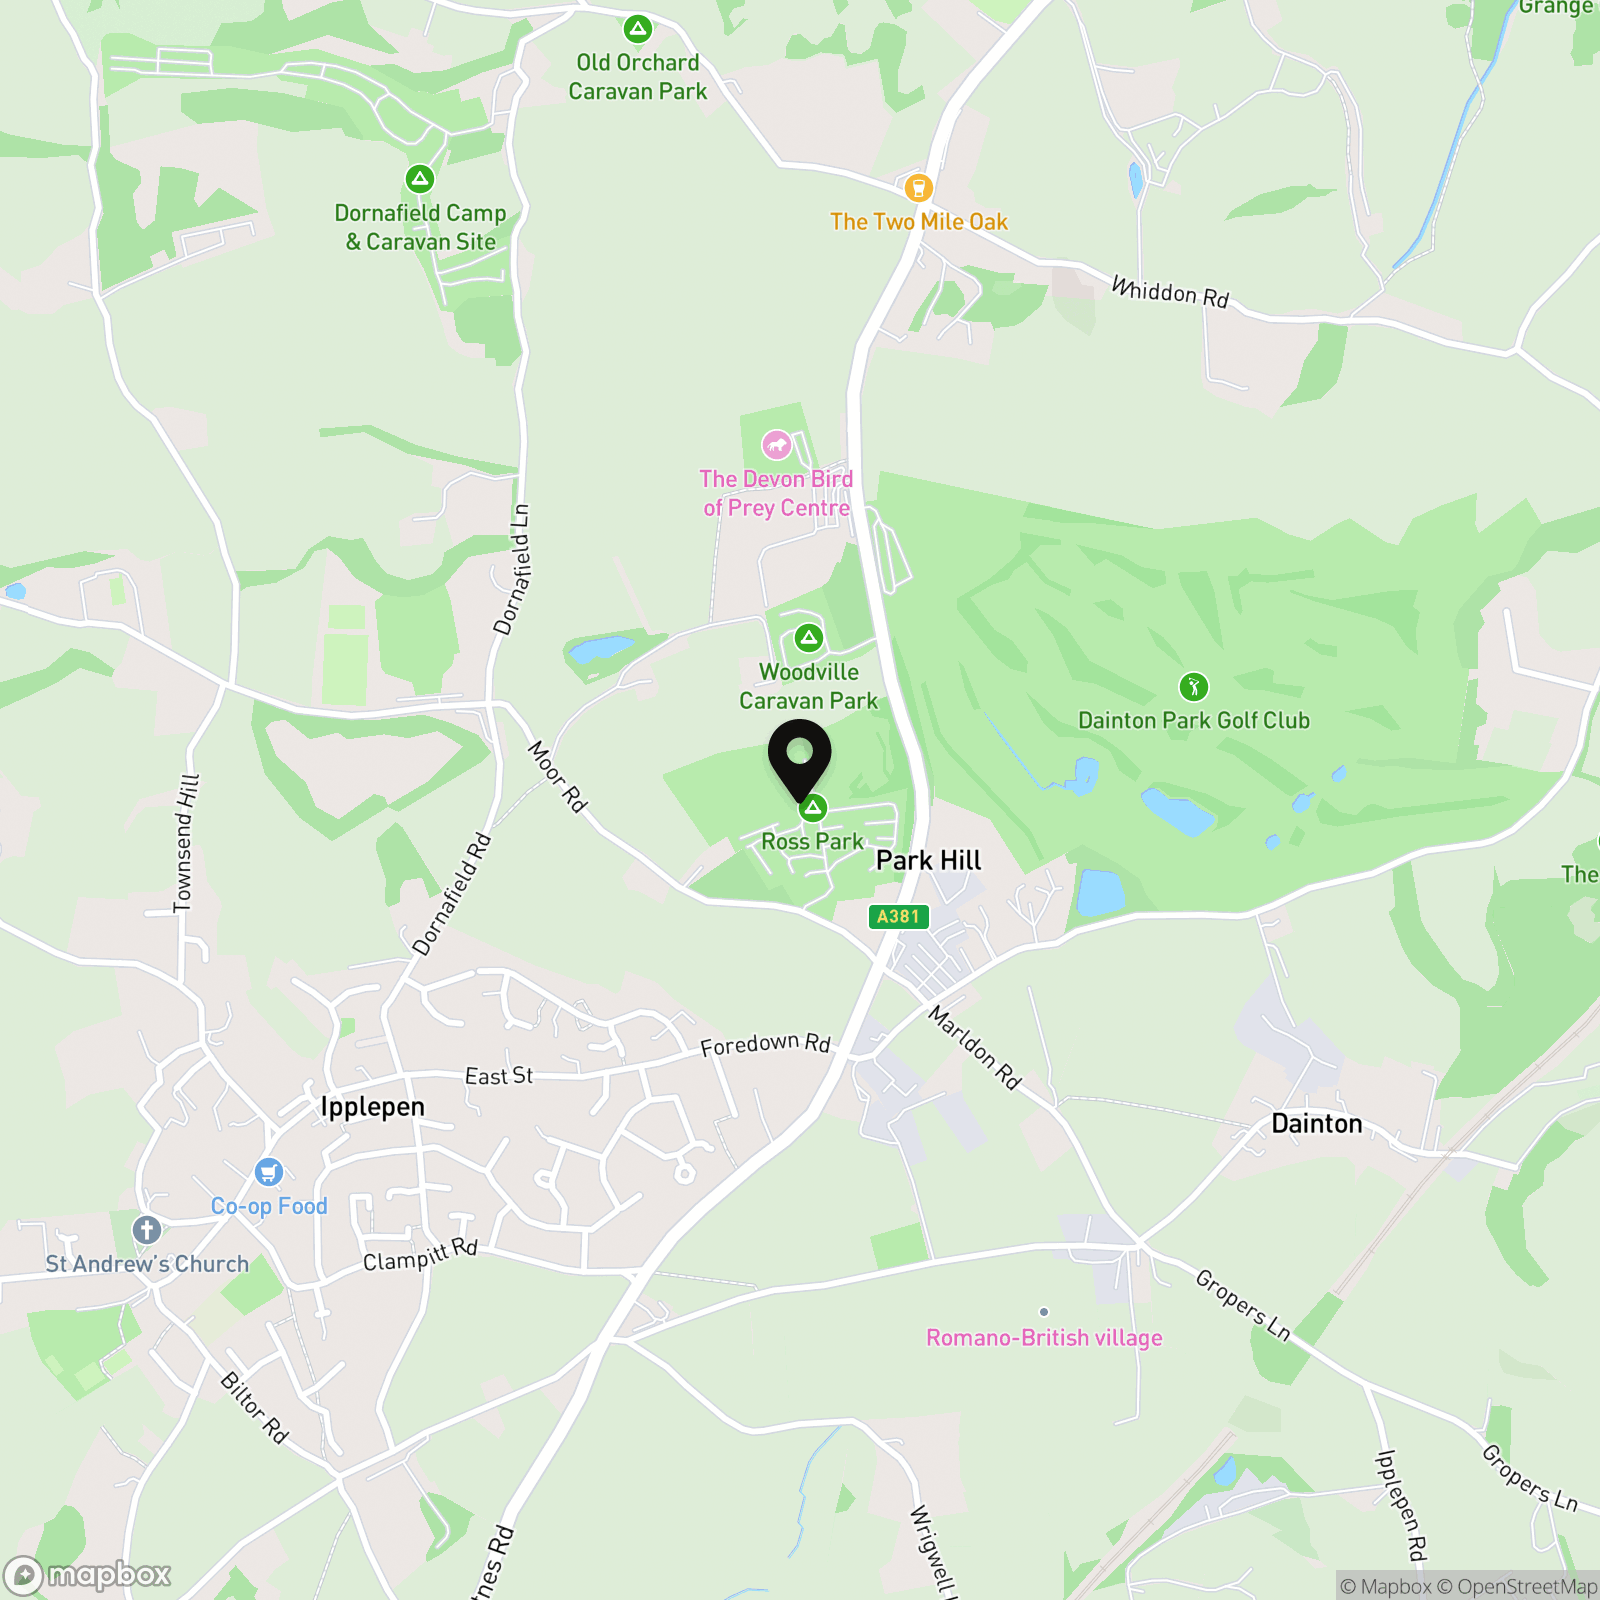
Ipplepen is a thriving and highly sought-after village situated between Newton Abbot and Totnes, offering the perfect balance of rural charm and everyday convenience. The village boasts a range of local amenities including a well-regarded primary school, village shop, post office, public houses, medical centre and a popular community hub, all surrounded by beautiful Devon countryside. Excellent transport links provide easy access to the A38, connecting Exeter, Plymouth and the South Devon coast, while nearby Newton Abbot offers a mainline railway station with direct services to London Paddington. With an active community and a wealth of scenic walks on the doorstep, Ipplepen is an ideal location for those seeking a relaxed village lifestyle without compromising on accessibility.
Properties you may like
By Chamberlains
-
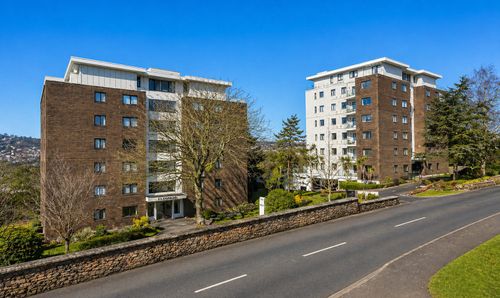
Lower Warberry Road, Ellesmere Lower Warberry Road, TQ1
- 2 Beds
- 2 Bath
-
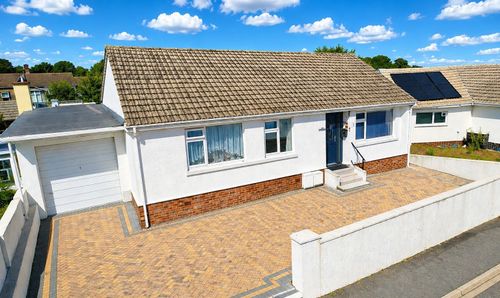
St. Michaels Road, Newton Abbot, TQ12
- 3 Beds
- 1 Bath
-
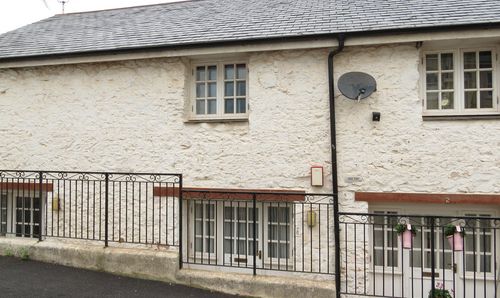
Petitor Road, Torquay, TQ1
- 2 Beds
- 1 Bath
-
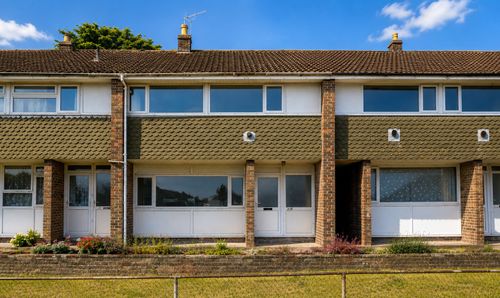
Lichfield Avenue, Torquay, TQ2
- 3 Beds
- 1 Bath
-
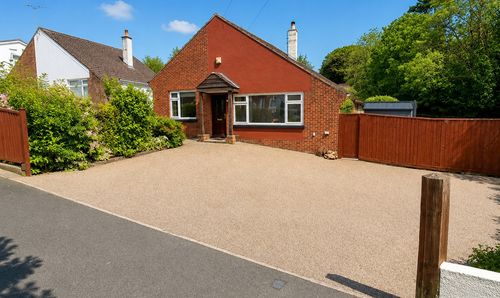
Newtake Rise, Newton Abbot, TQ12
- 4 Beds
- 1 Bath
-

Shaldon Road, Combeinteignhead, TQ12
- 4 Beds
- 2 Bath
-
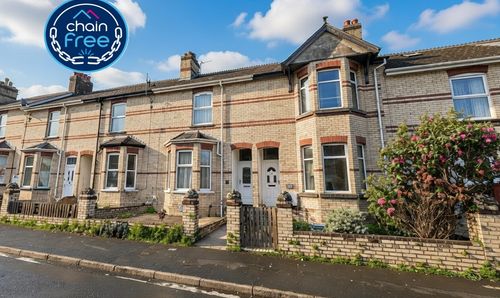
Deer Park Road, Newton Abbot, TQ12
- 3 Beds
- 1 Bath
-
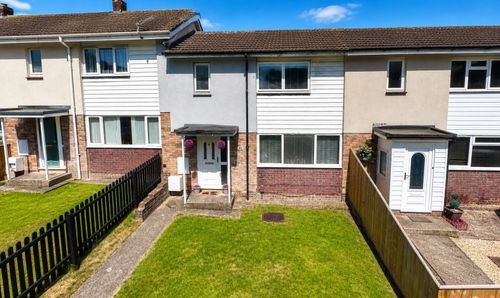
Manor Road, Newton Abbot, TQ12
- 3 Beds
- 1 Bath
-
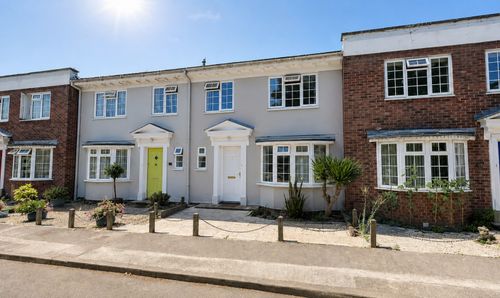
Forde Park, Newton Abbot, TQ12
- 3 Beds
- 1 Bath