Book a Viewing
To book a viewing for this property, please call Walters of Lincolnshire, on 01522 512 513.
To book a viewing for this property, please call Walters of Lincolnshire, on 01522 512 513.
5 Bedroom Detached House, Salisbury Drive, Bracebridge Heath, LN4
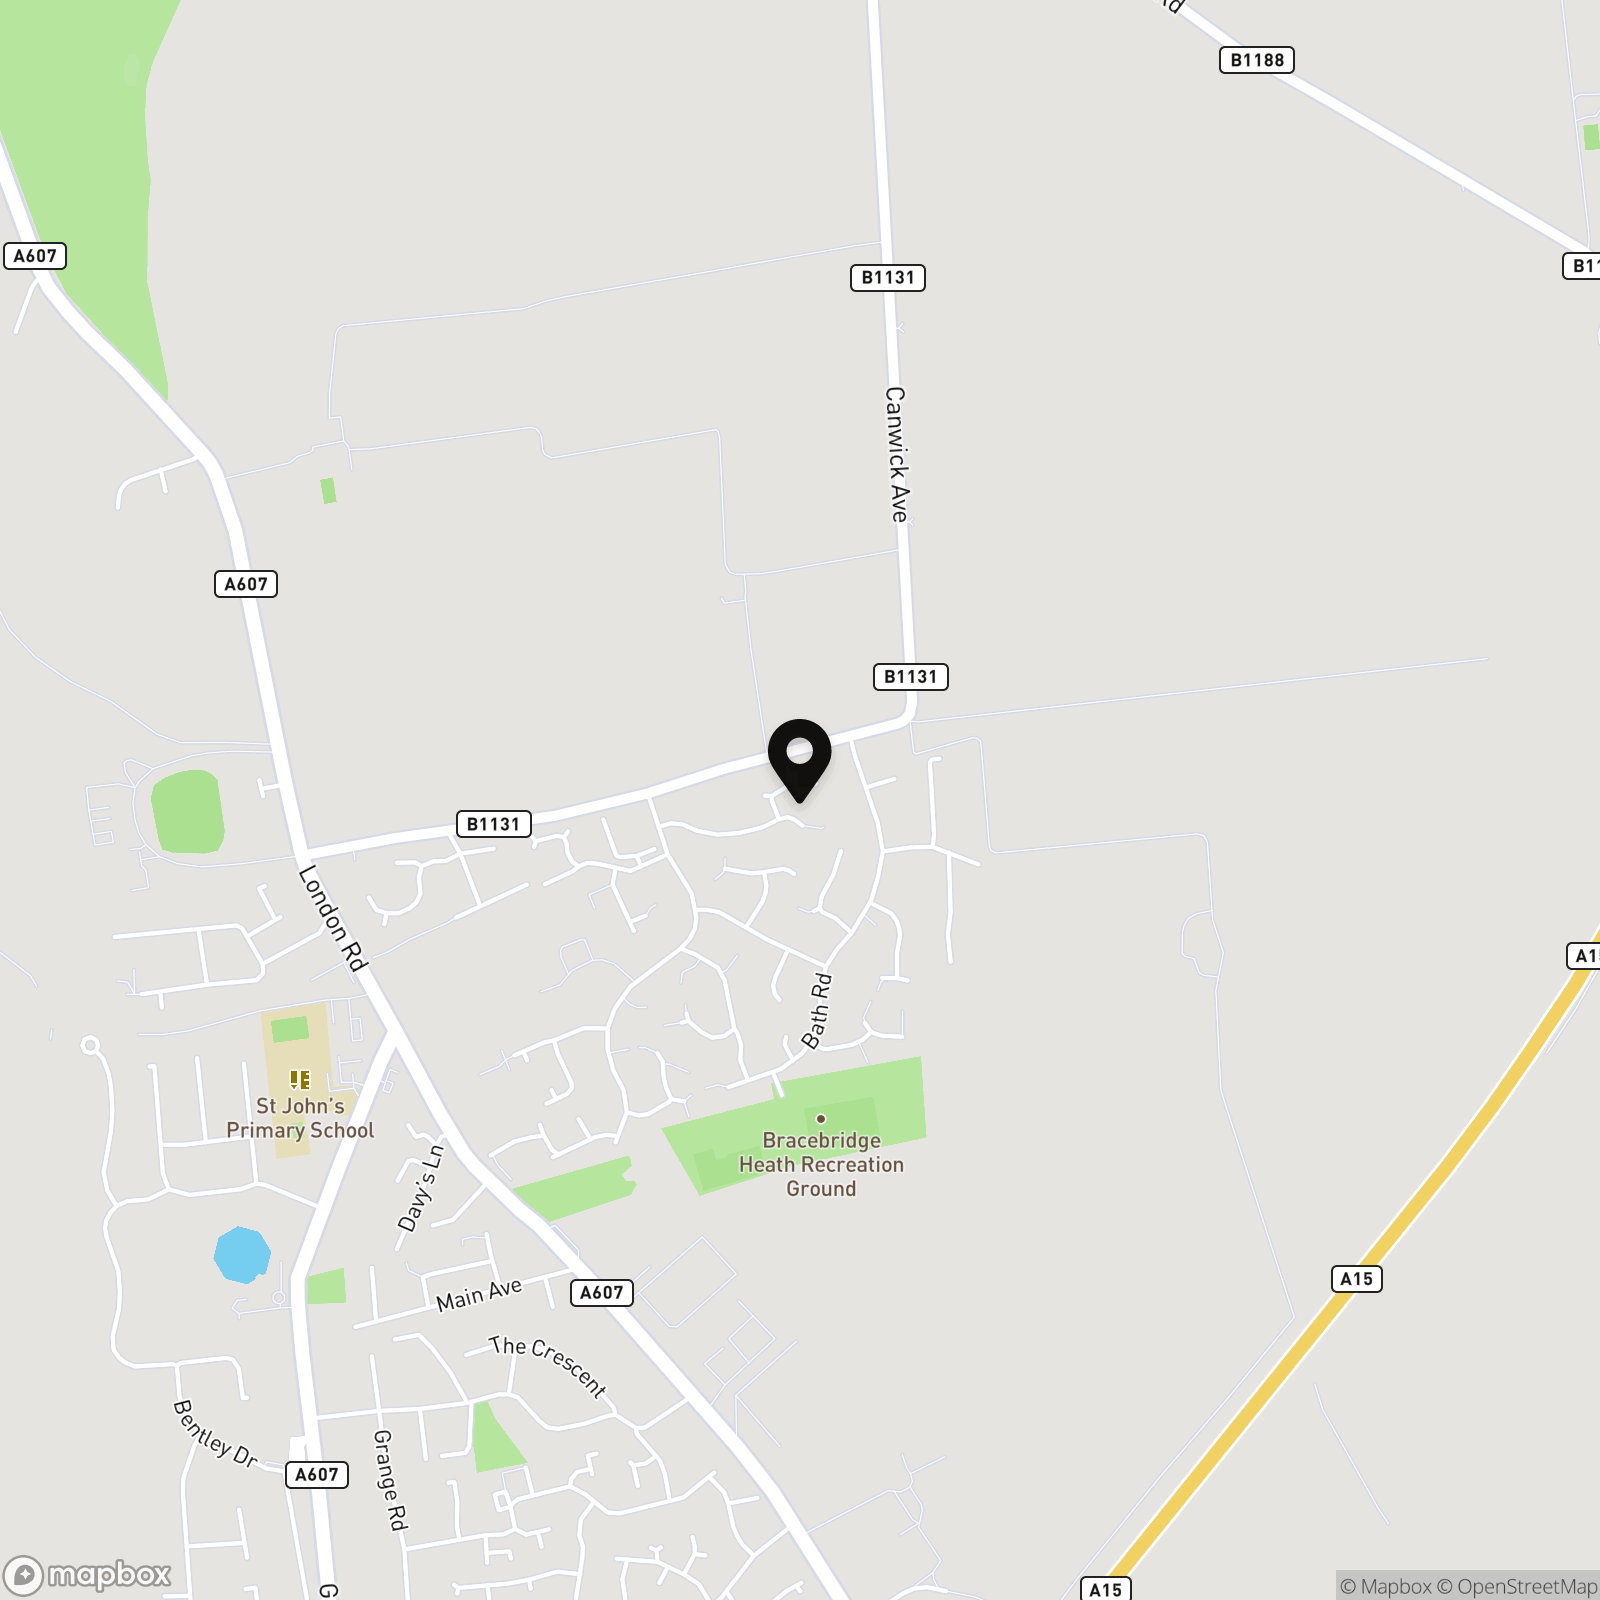
Salisbury Drive, Bracebridge Heath, LN4

Walters of Lincolnshire
Cromwell House, Crusader Road, Lincoln
Description
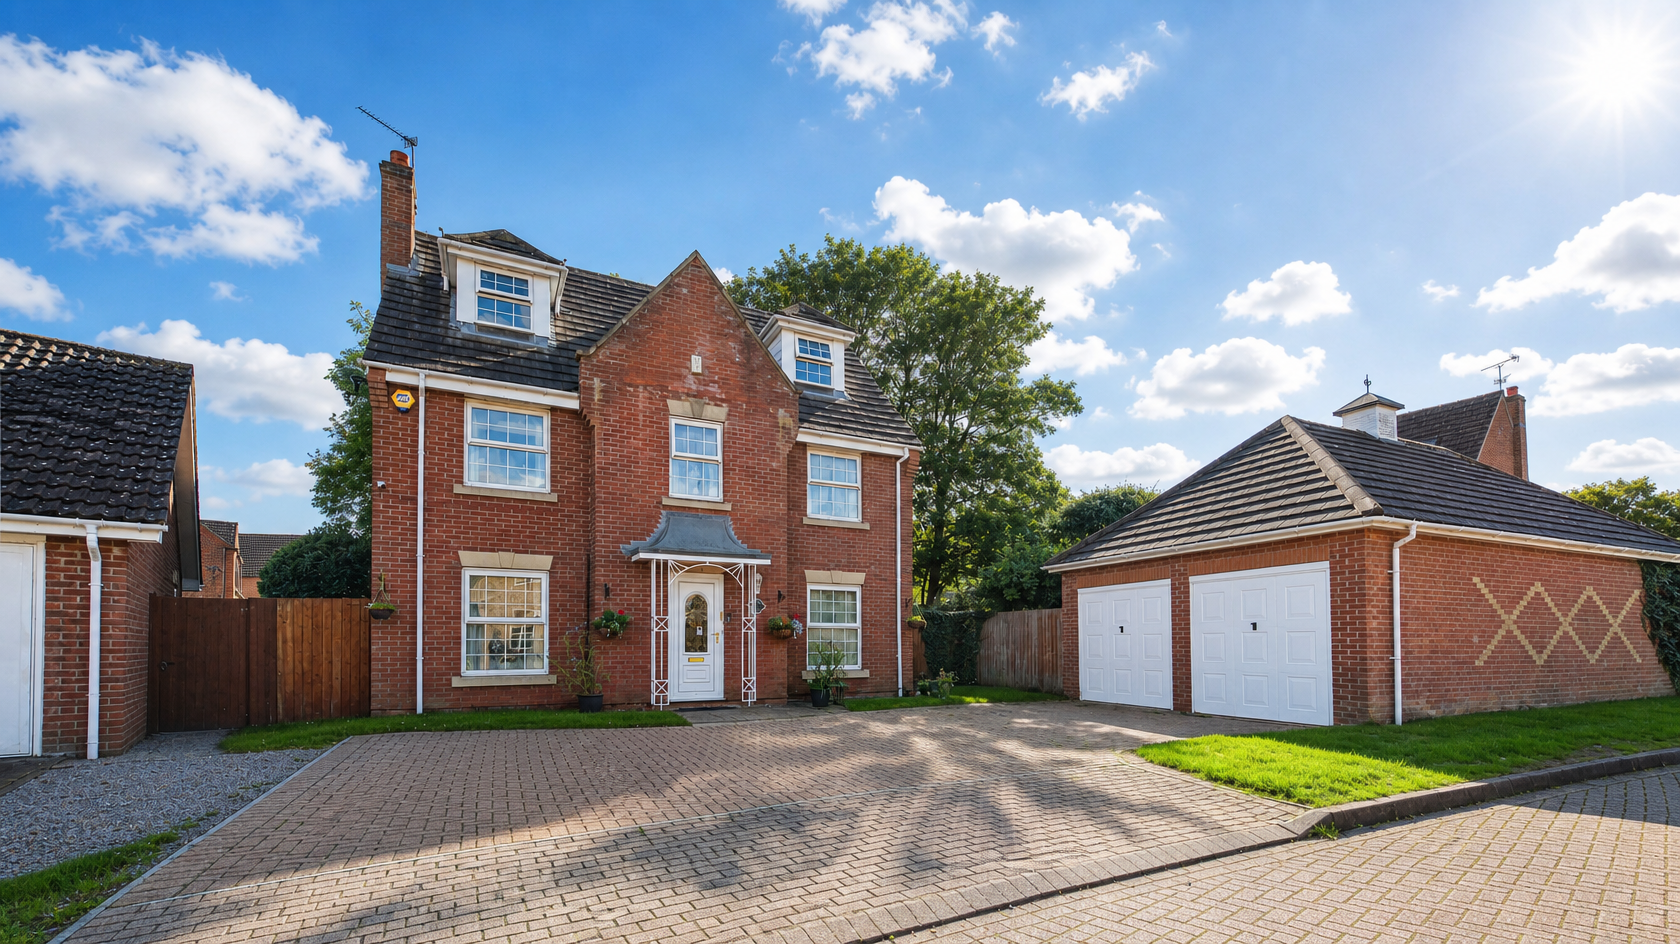
Built in the 1990s and positioned on Salisbury Drive within a quiet cul-de-sac in a highly sought-after area, this substantial executive family home is offered for sale with no onward chain. Now vacant and ready for its next chapter, the property provides generous accommodation arranged over three storeys, making it an ideal opportunity for buyers looking for space, flexibility and the chance to breathe new life into a well-proportioned home.
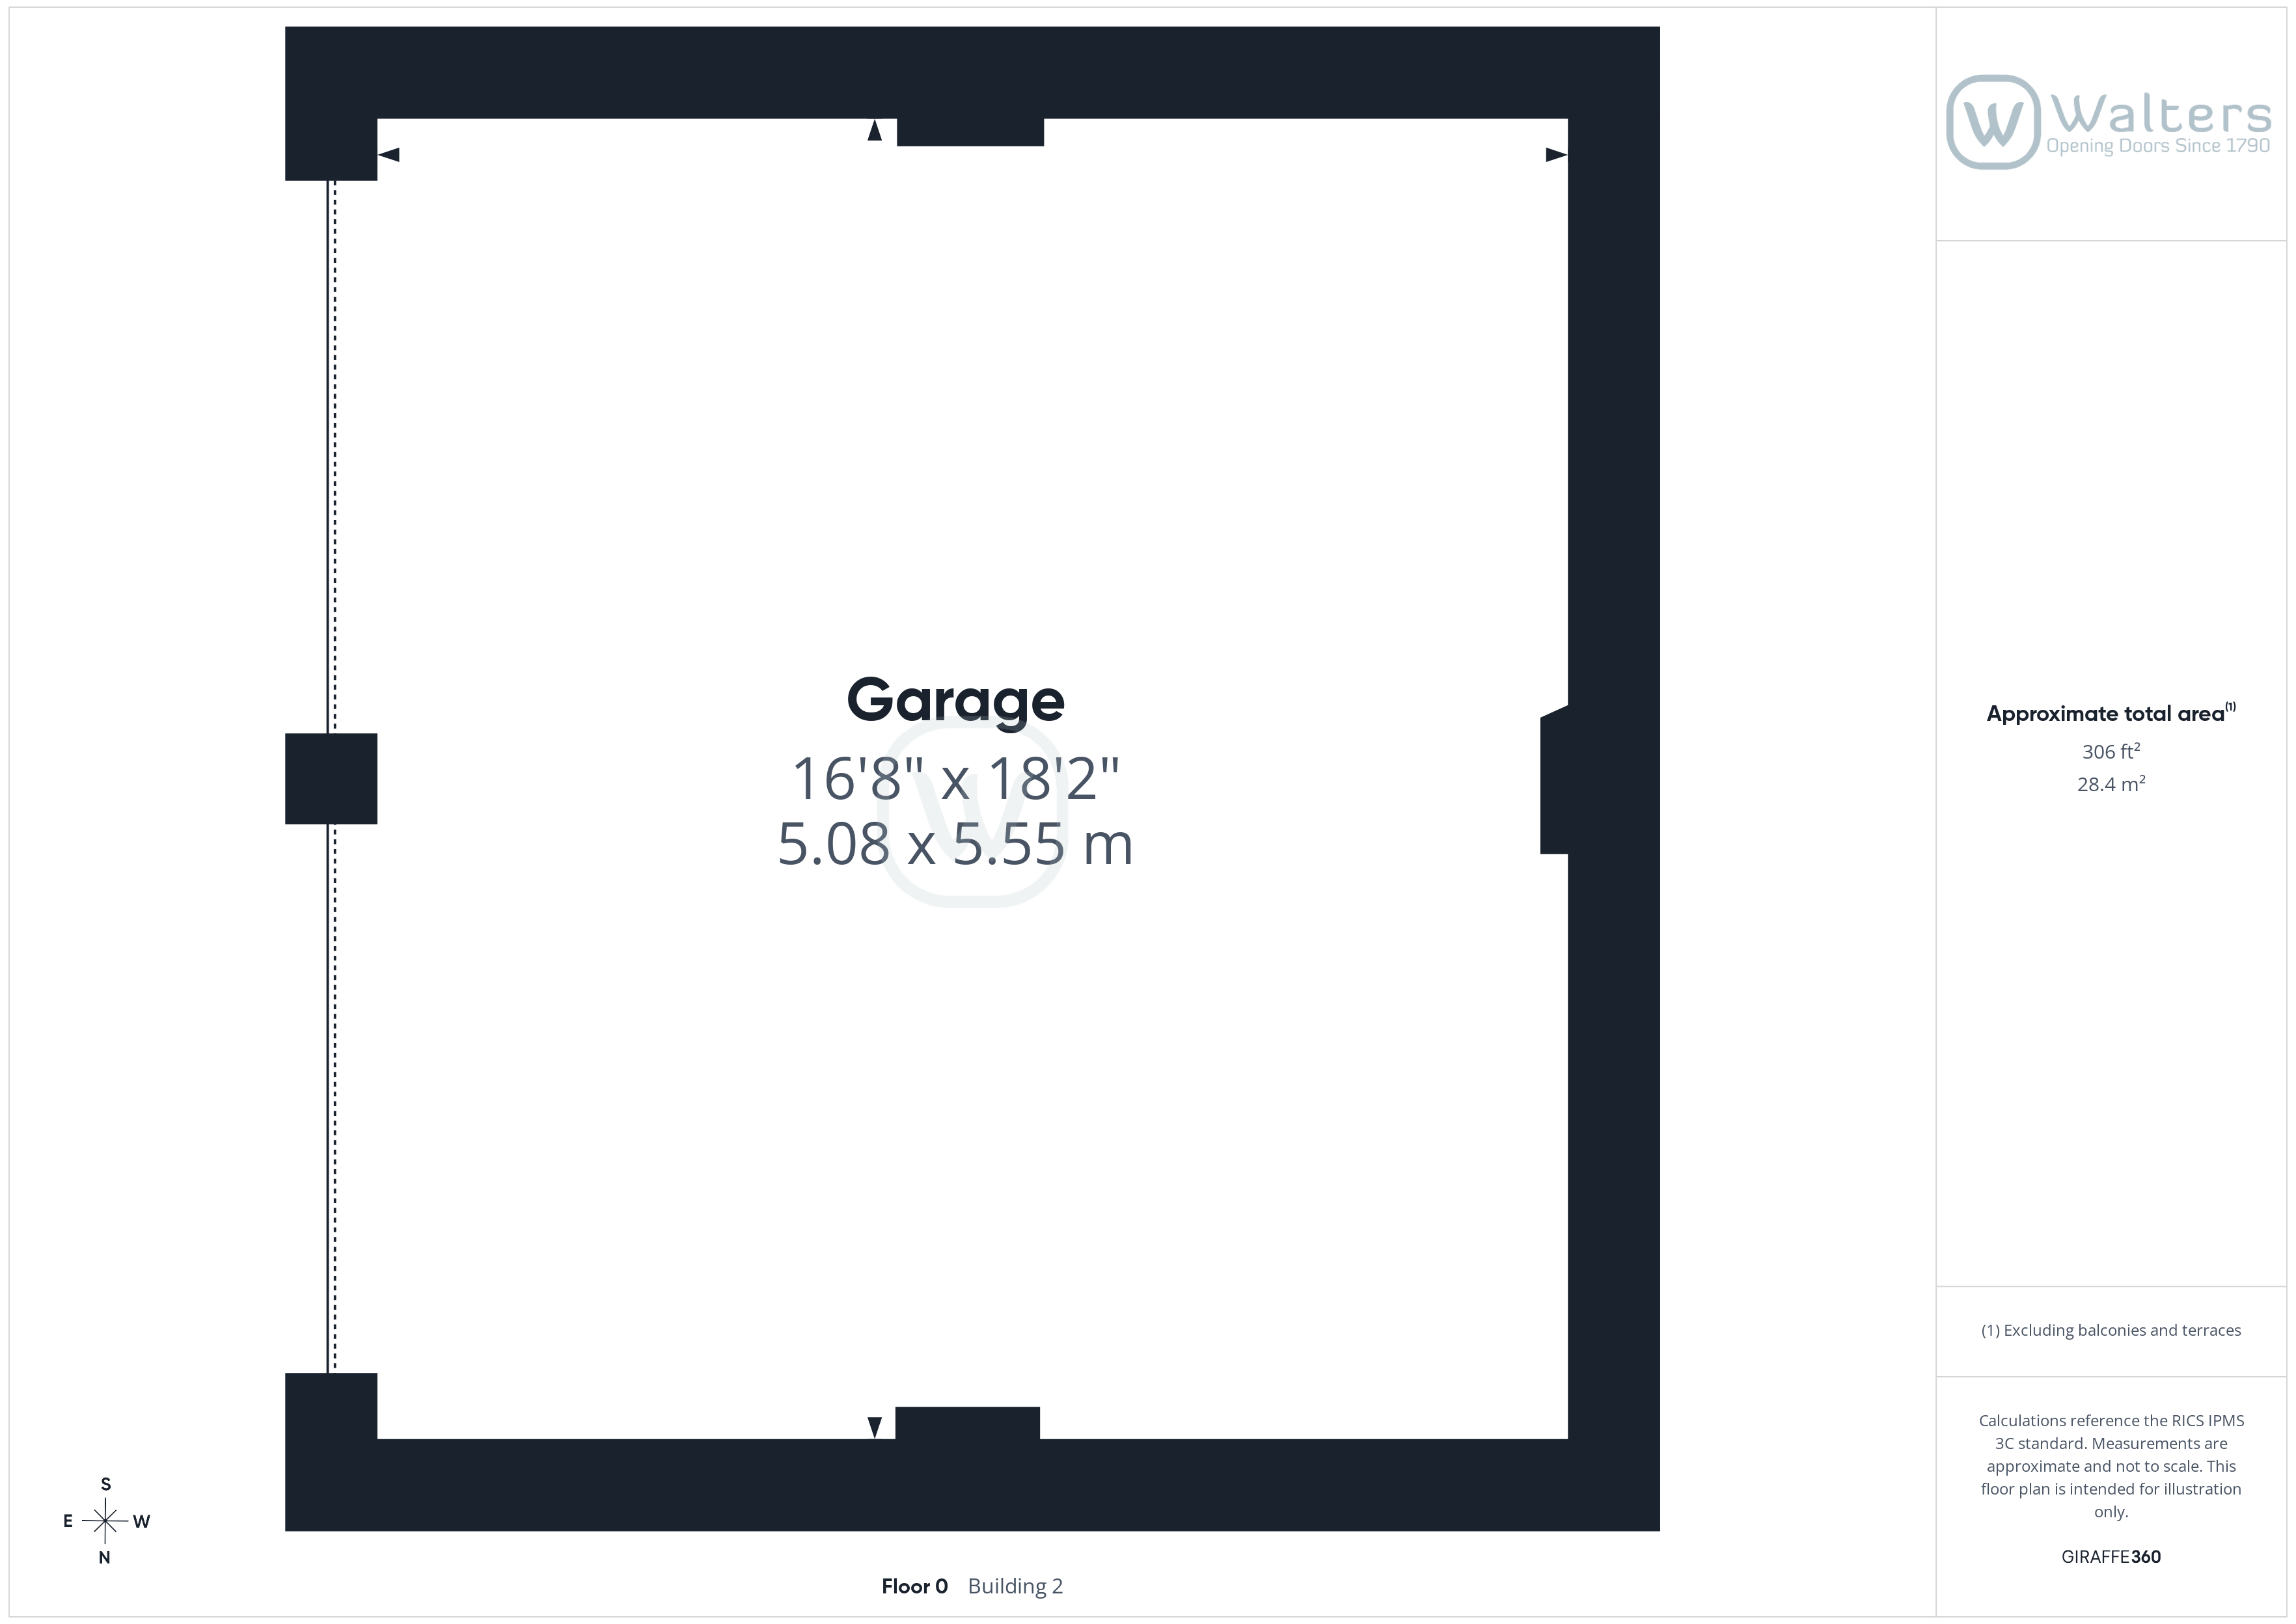
On arrival, you are welcomed by a large block-paved driveway providing off-road parking for up to four cars, along with a separate double garage benefitting from electricity, ideal for storage, hobbies or additional practicality. The property also benefits from an ADT alarm system, fitted with remote access and control, offering added peace of mind.
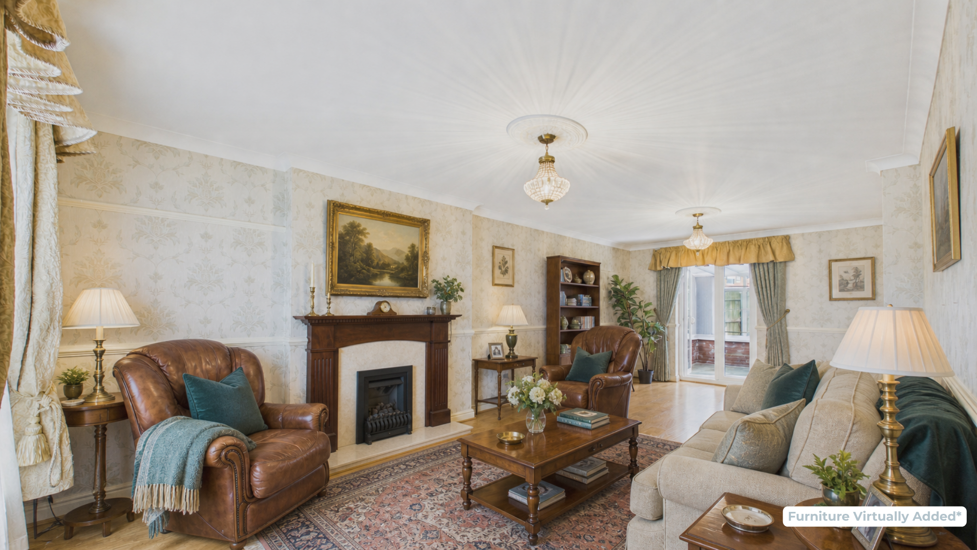
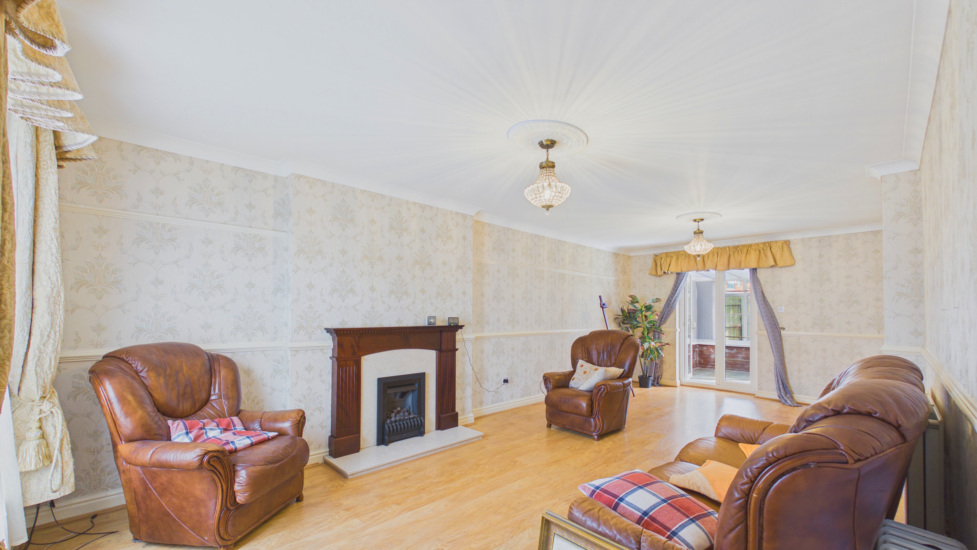
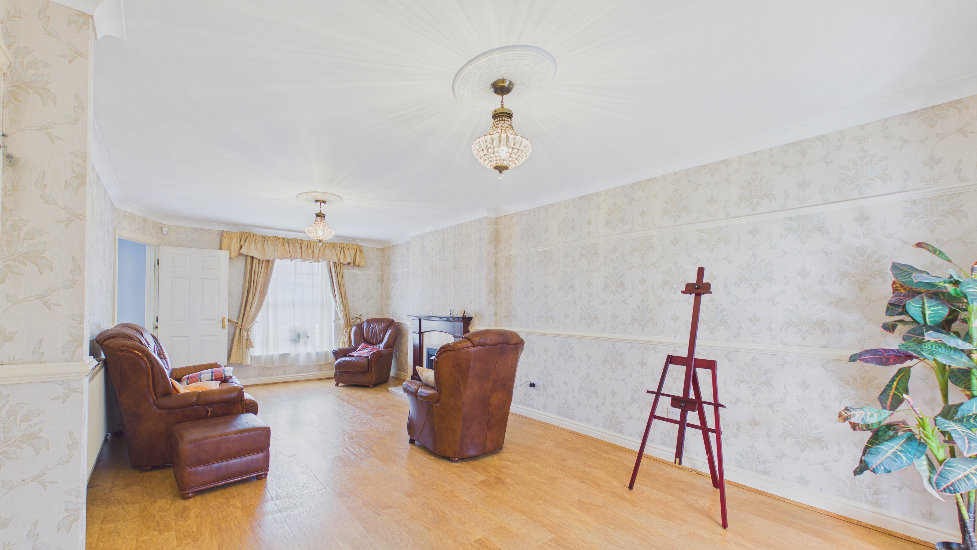
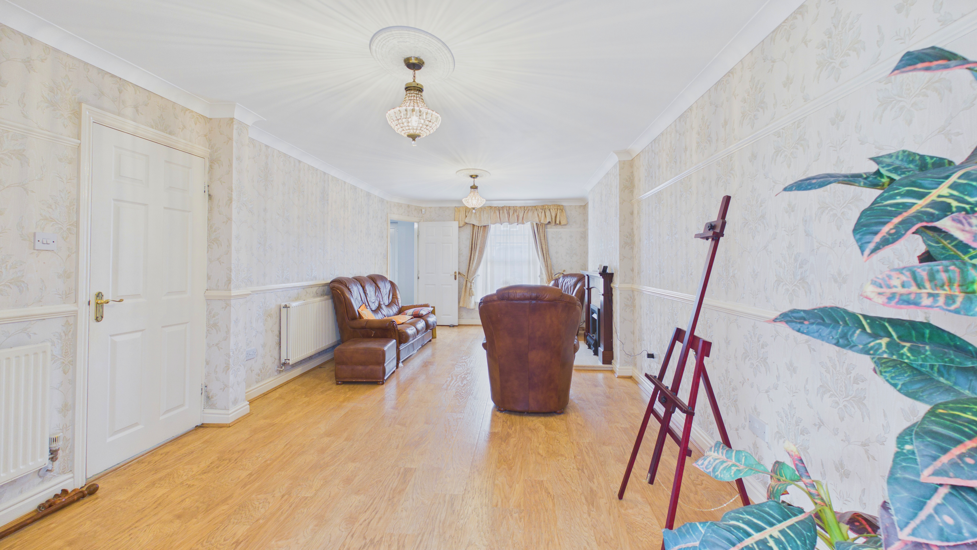
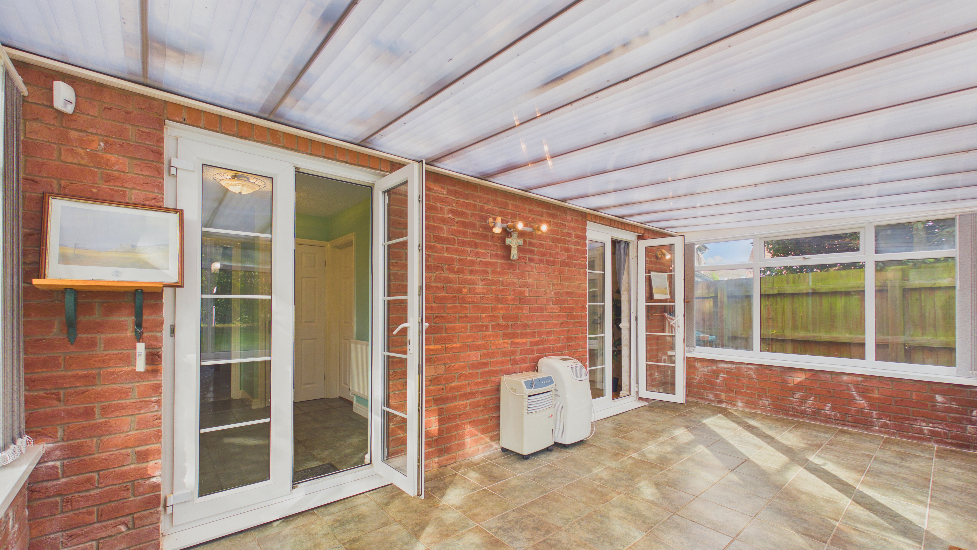
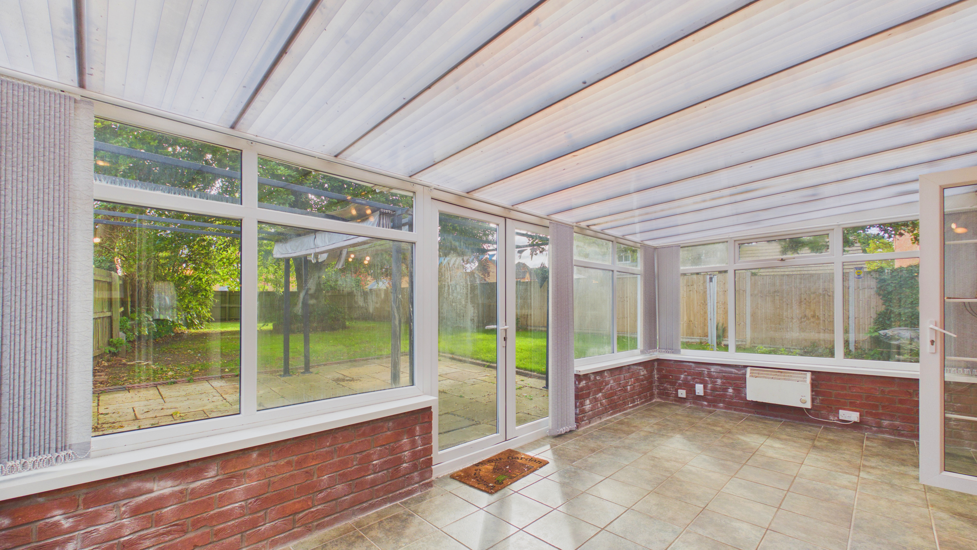
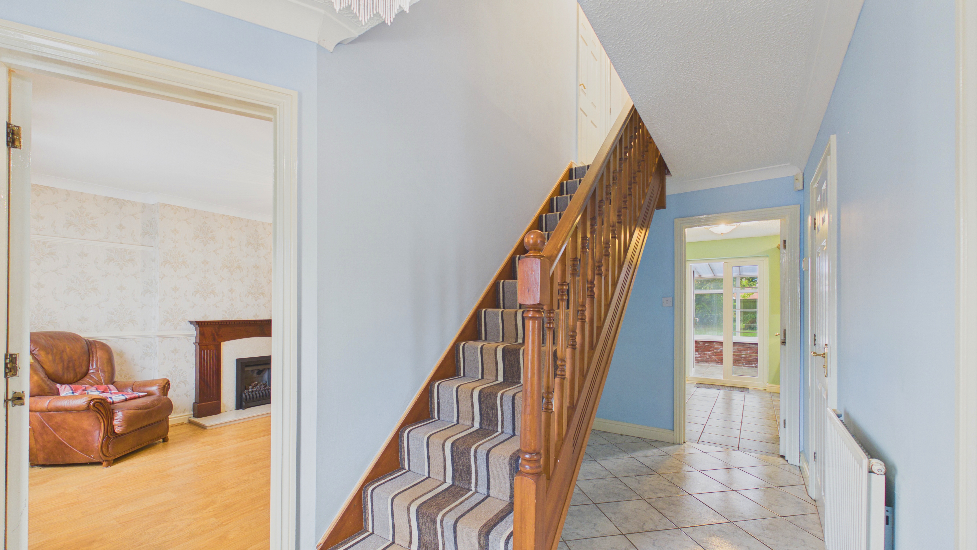
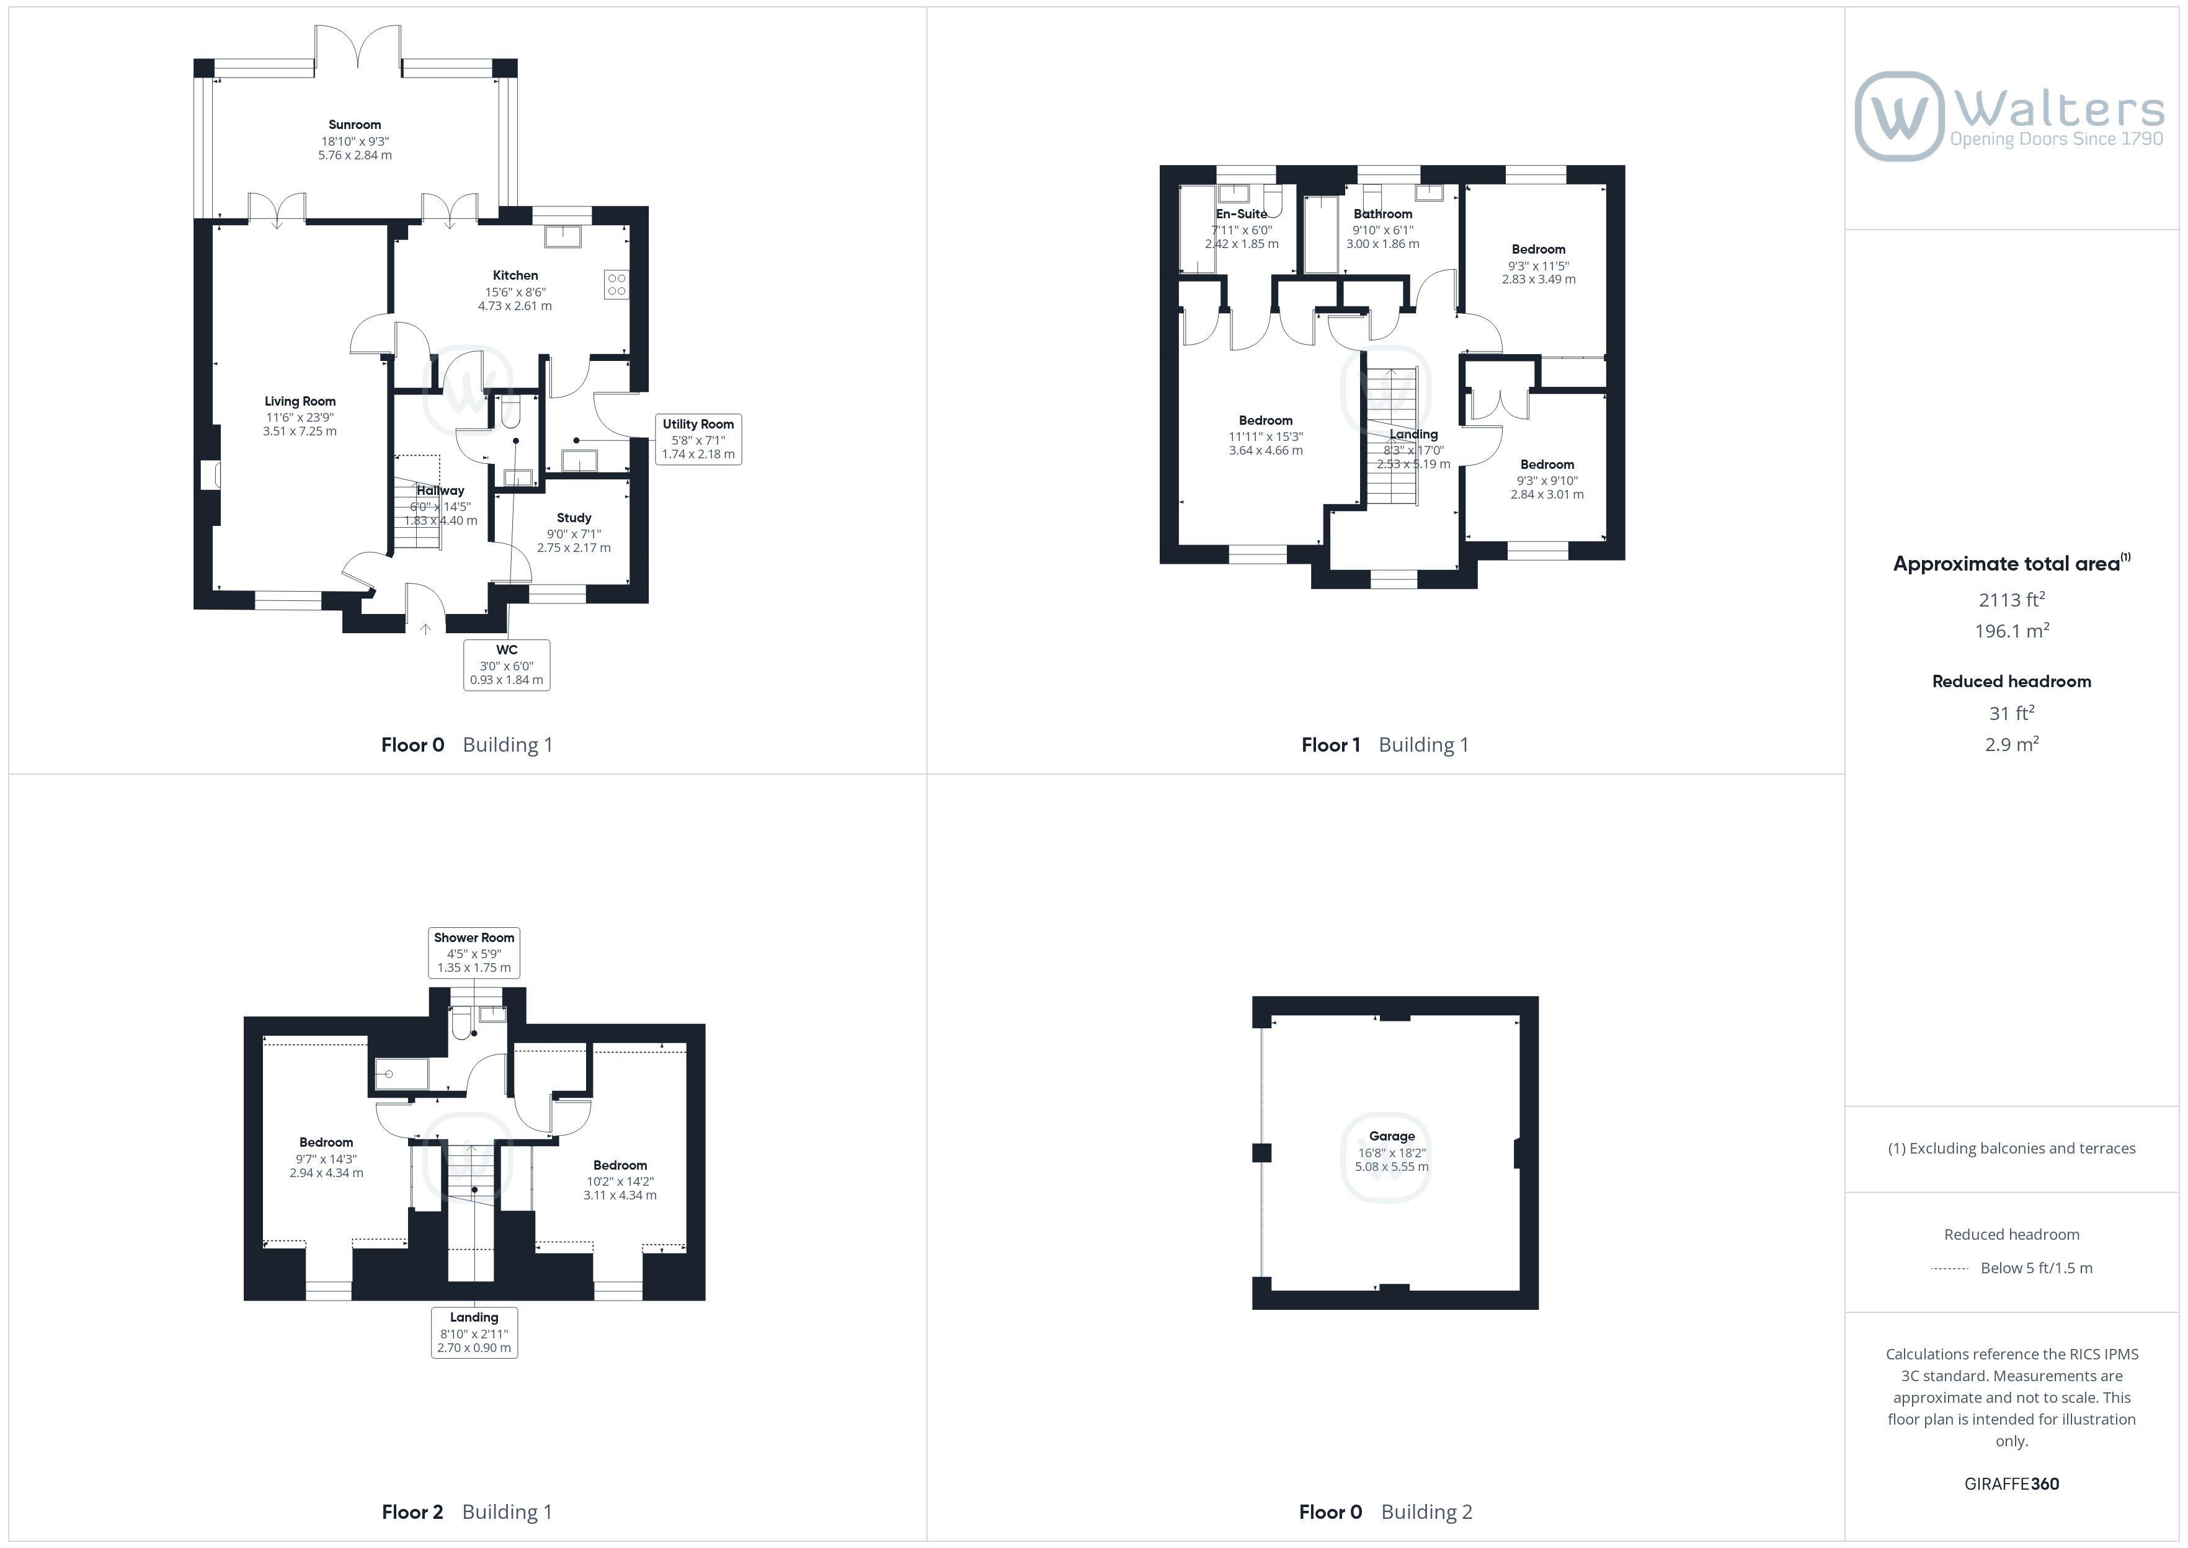
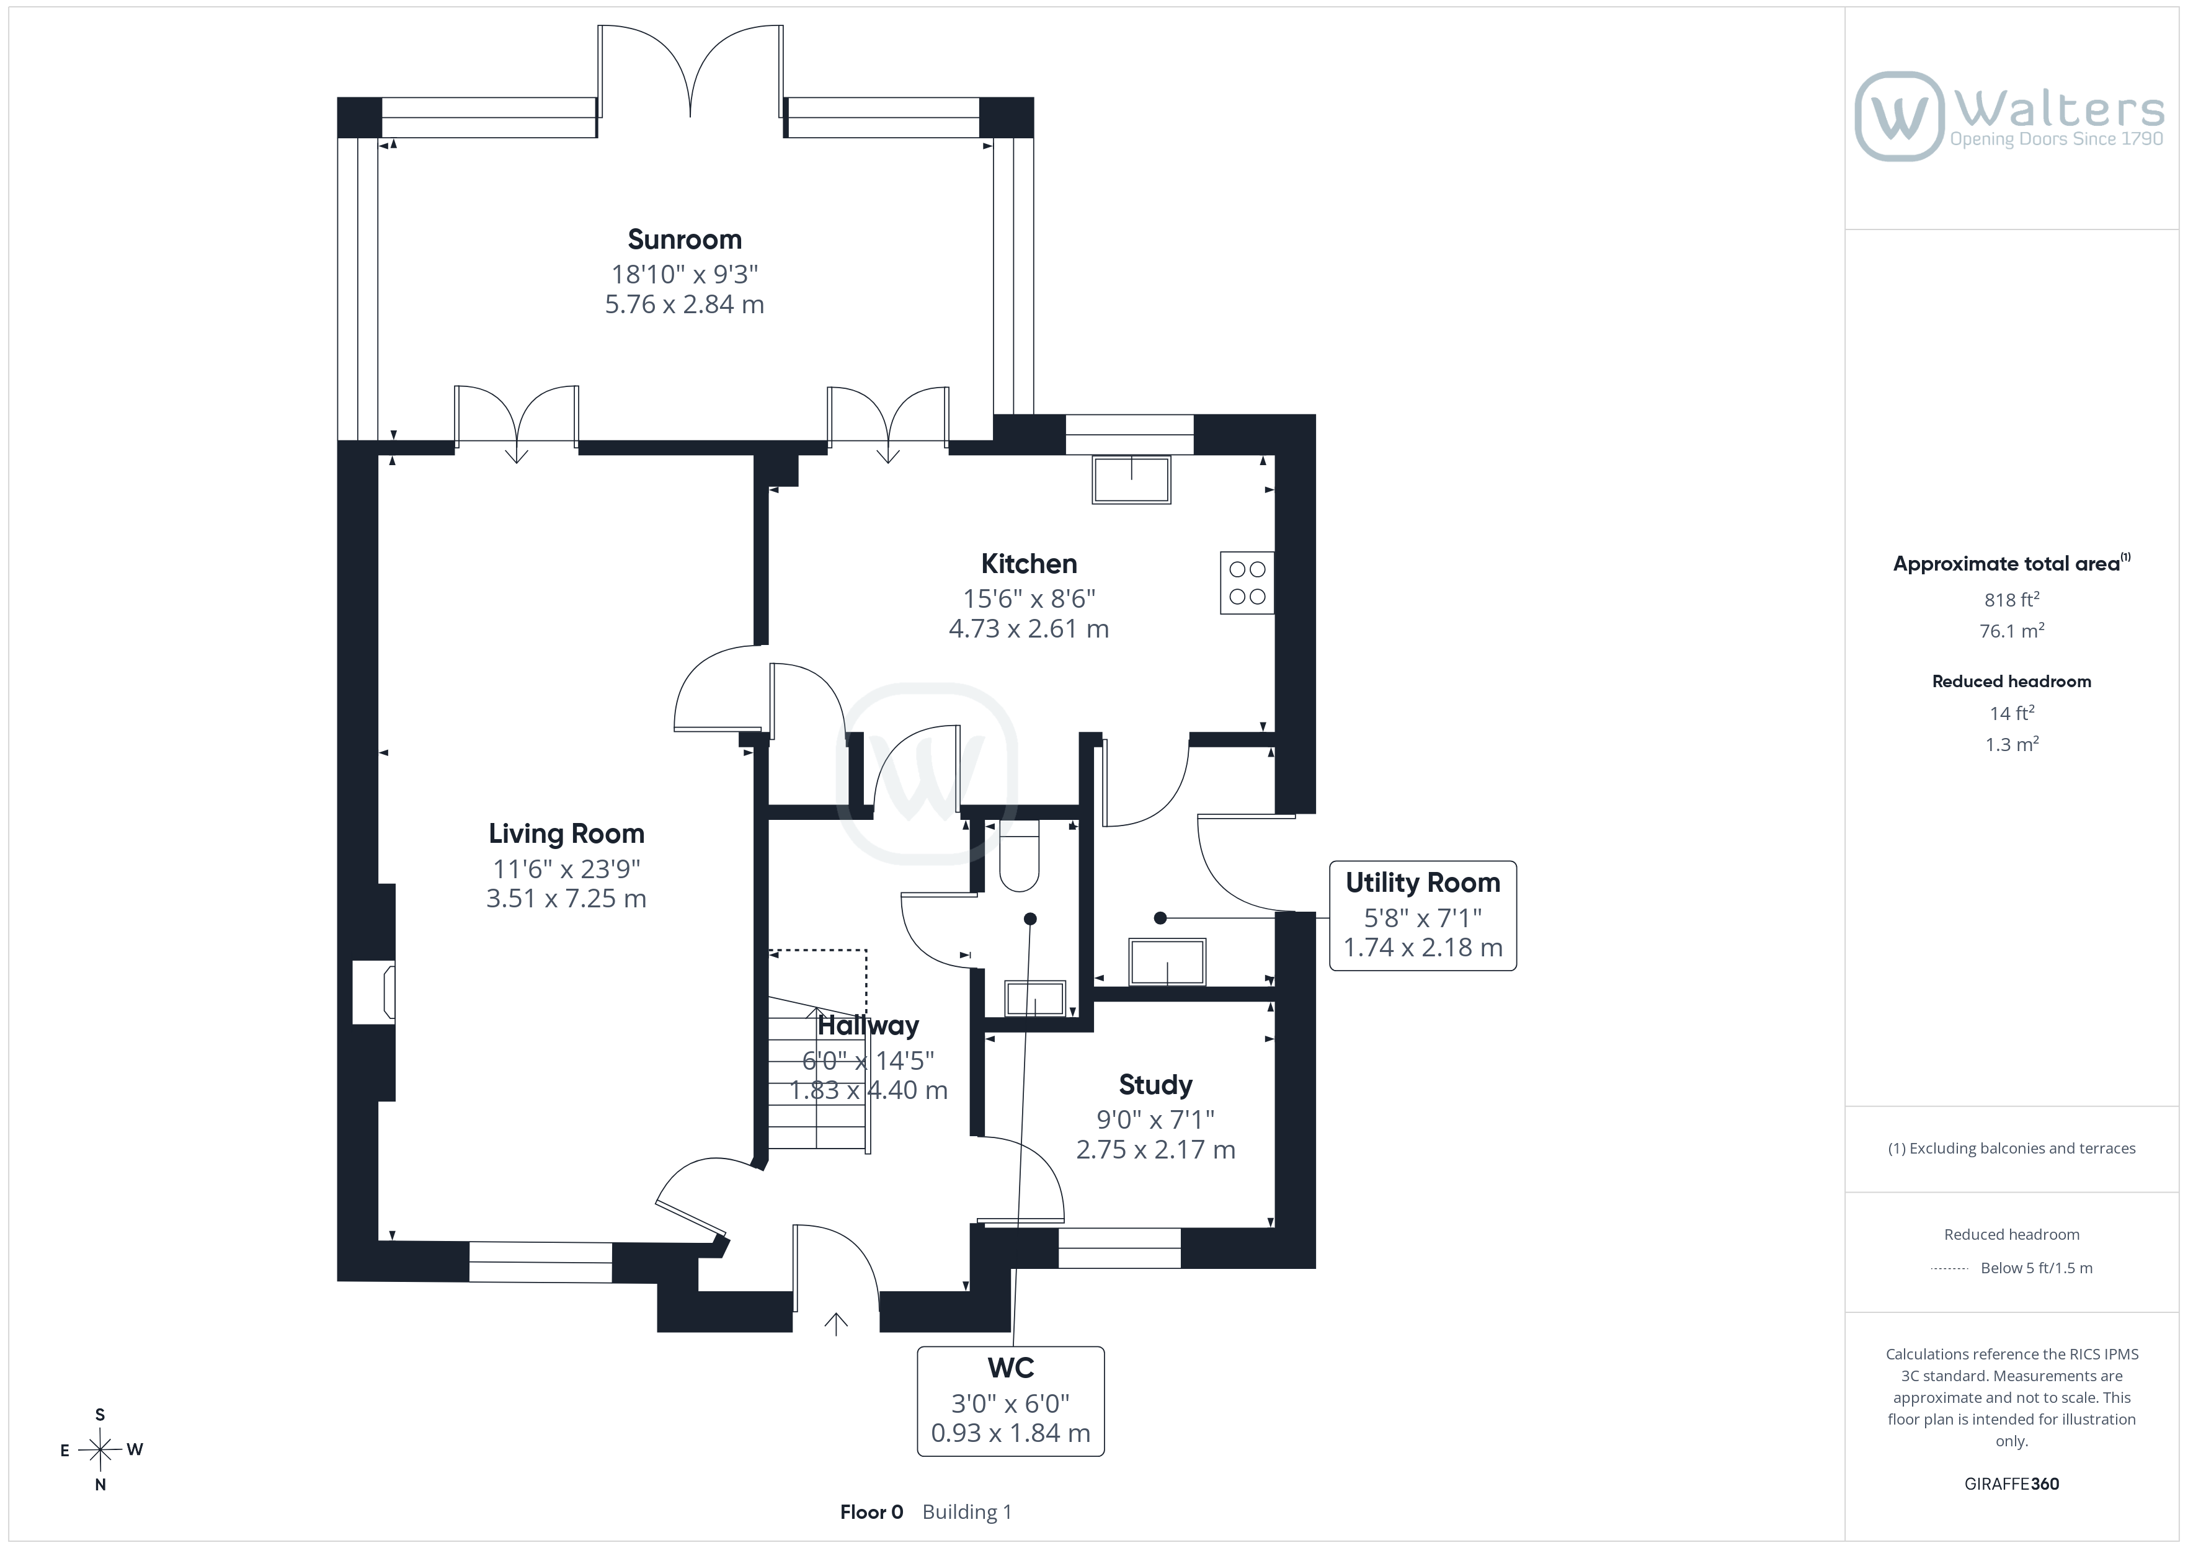
Step through the front door into the entrance hall, which provides access to each of the ground floor rooms as well as the stairs rising to the first floor. Immediately to your left is the spacious main living area, offering plenty of room for both lounge and dining furniture. To the rear of this space is the sunroom, a bright and inviting room that enjoys lovely views over the enclosed garden. French doors open directly onto the patio and lawn beyond, and the sunroom can be accessed from both the living room and the kitchen, creating a great flow for everyday family life and entertaining.
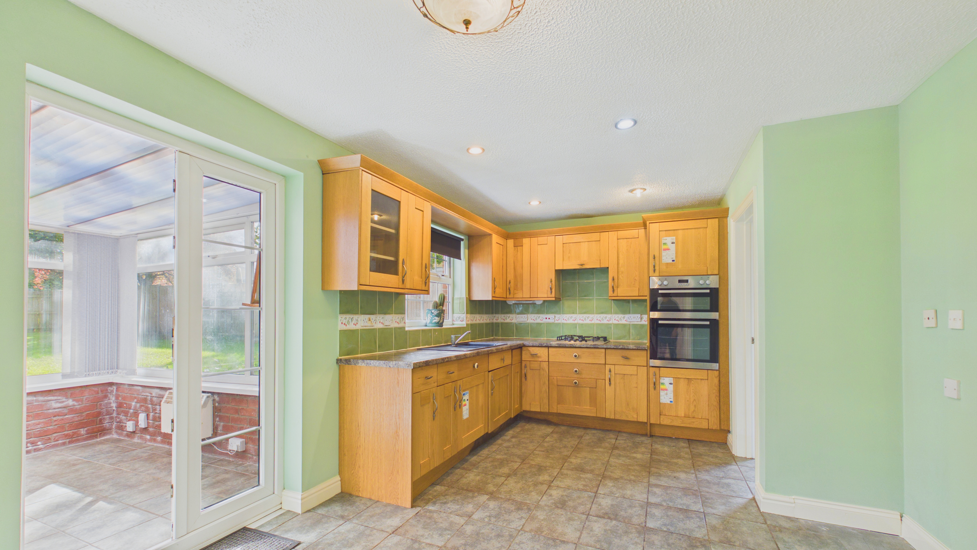
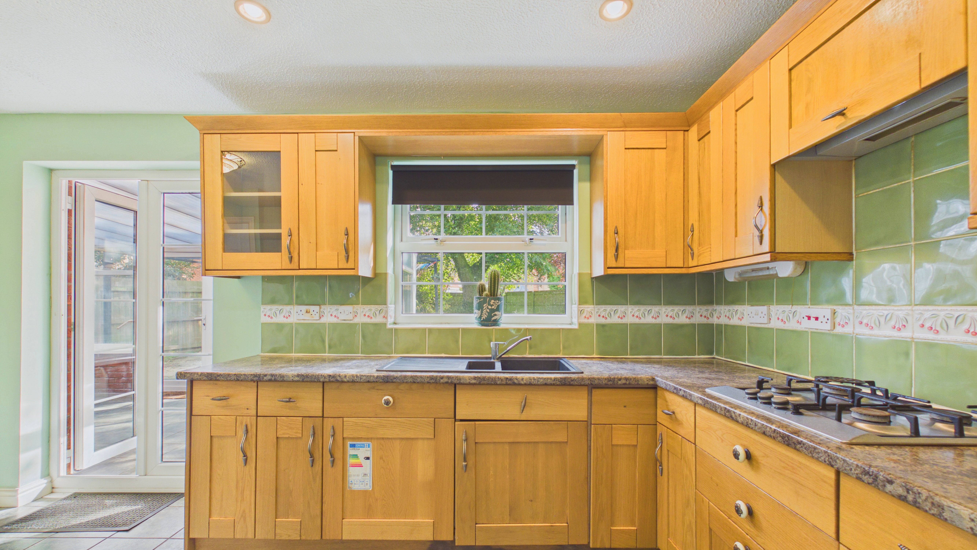
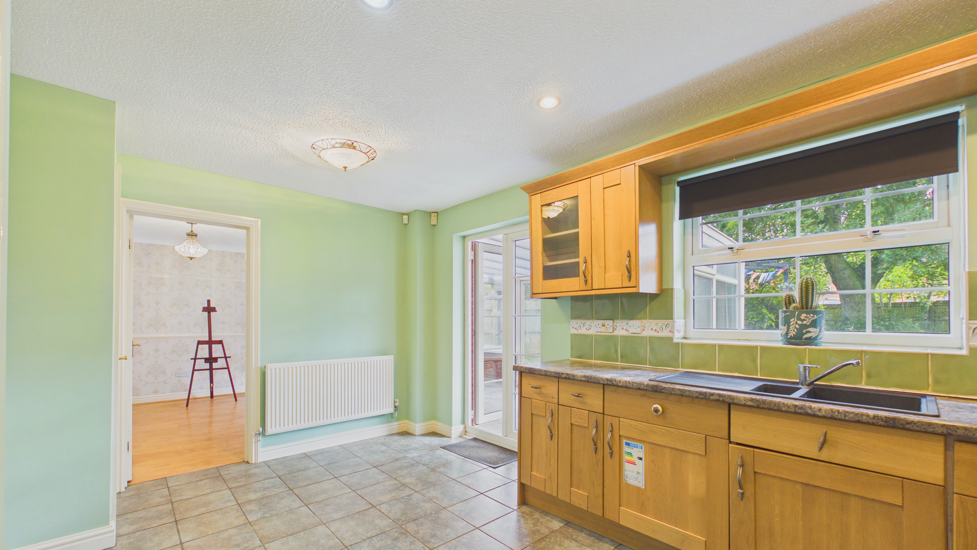
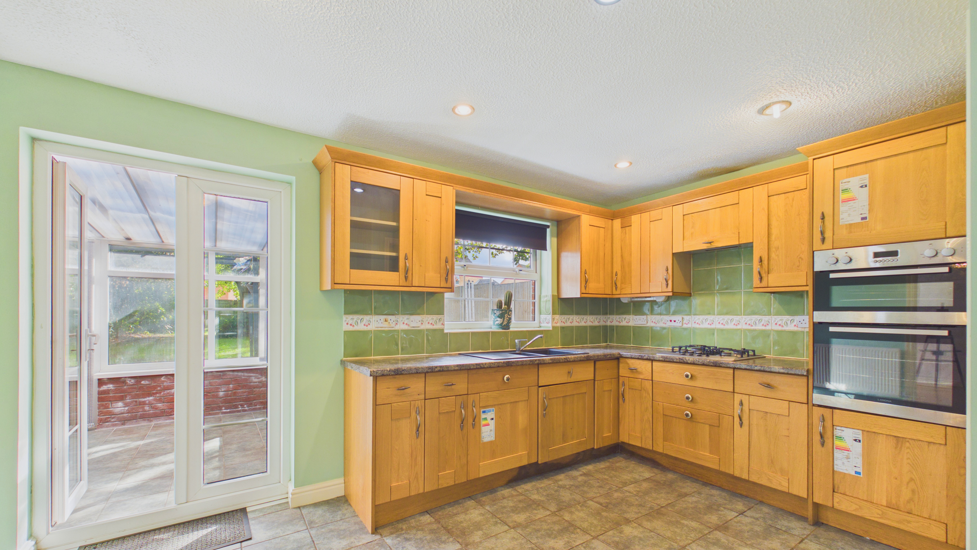
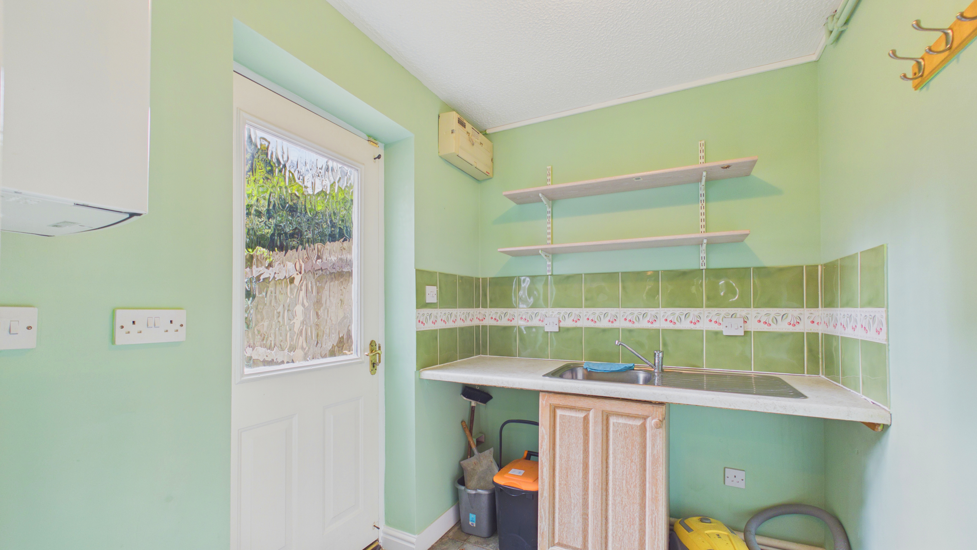
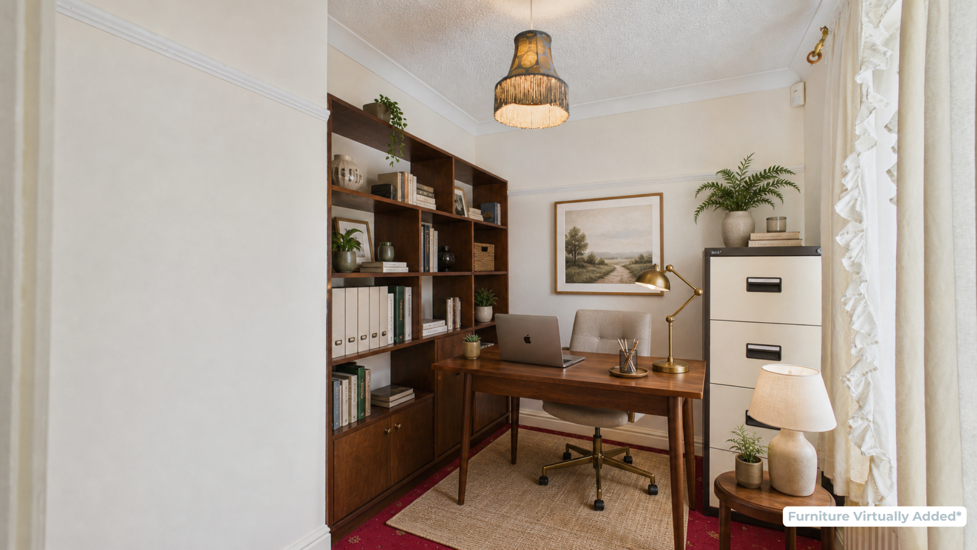
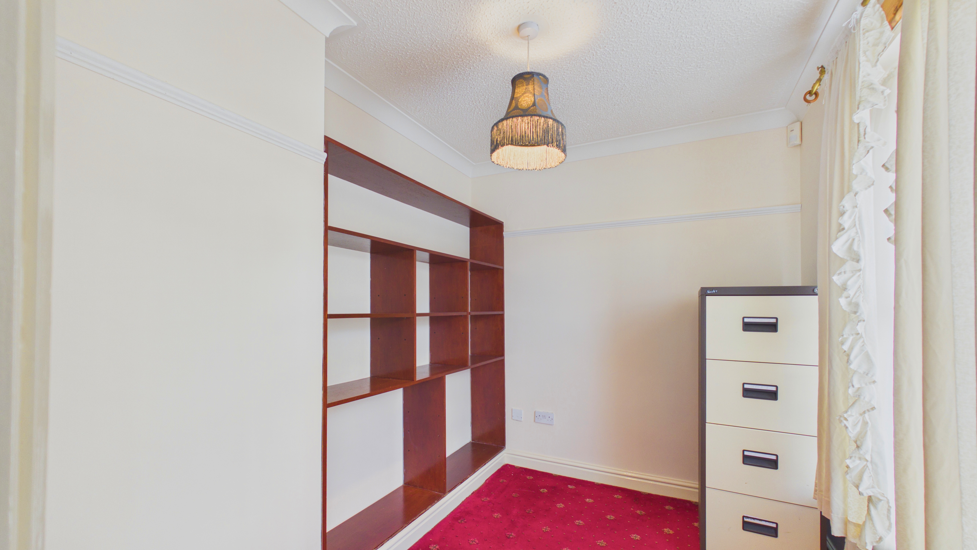
The kitchen is fitted with a range of units and offers space for appliances, and is complemented by a connected utility room, keeping day-to-day tasks neatly tucked away. The ground floor also benefits from a convenient WC and a separate study, ideal for home working, a playroom or a hobby space.
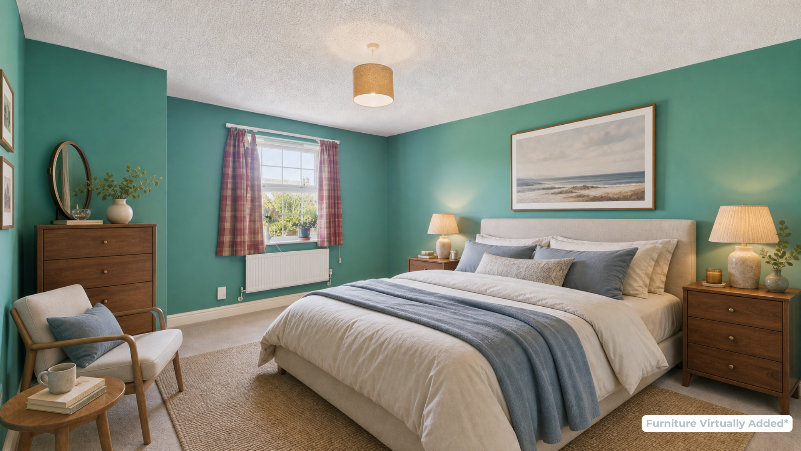
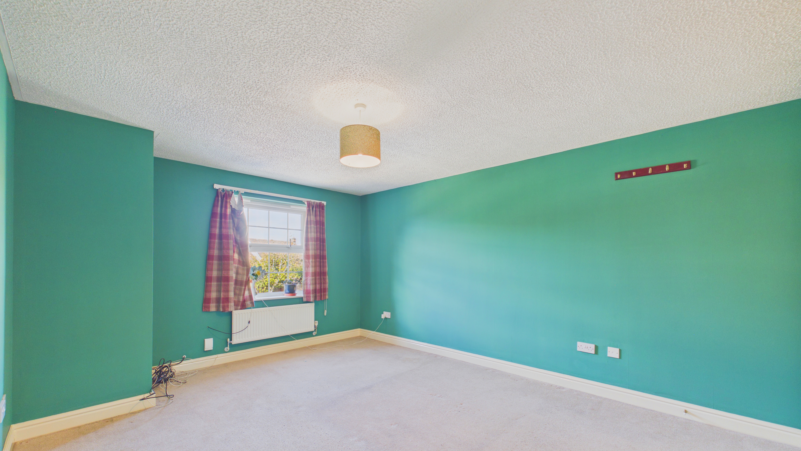
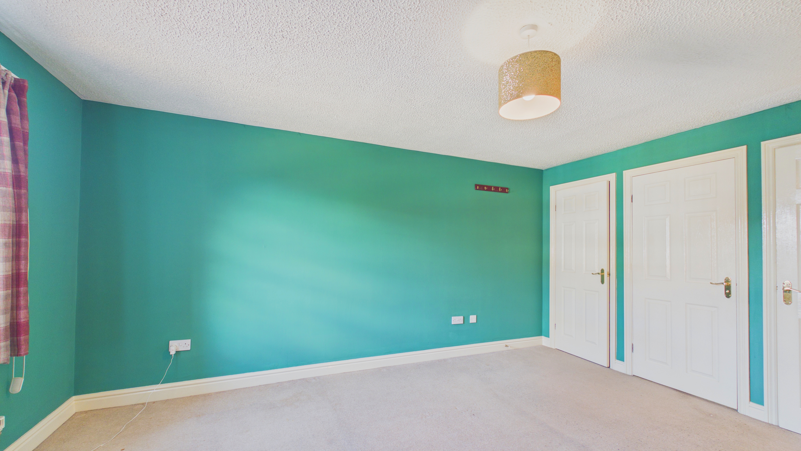
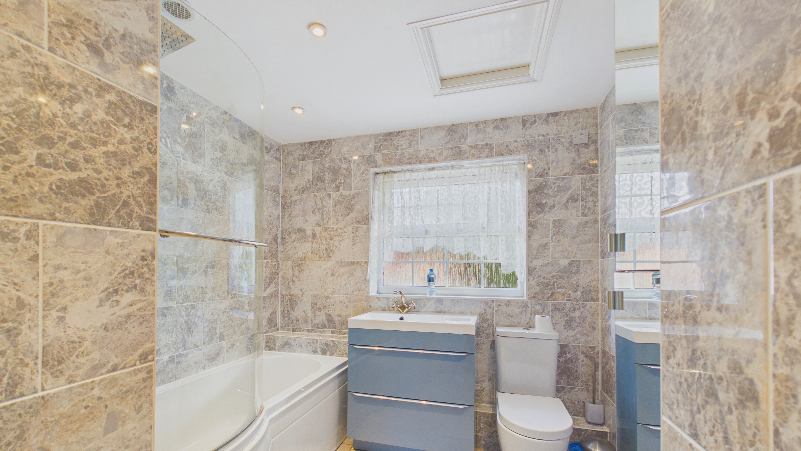
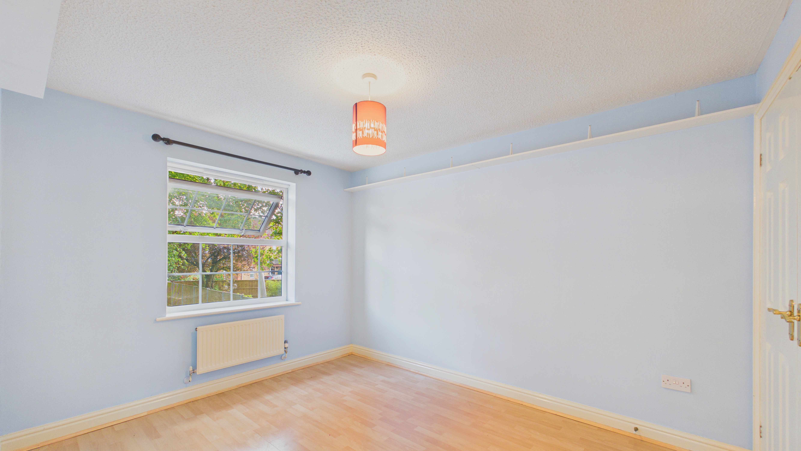
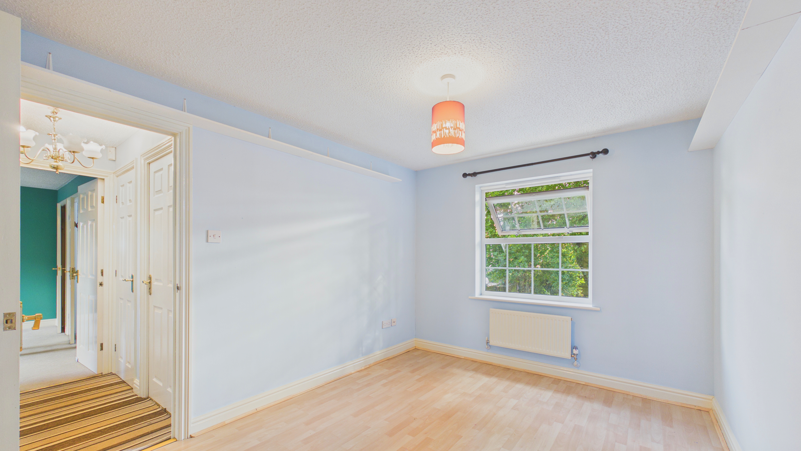
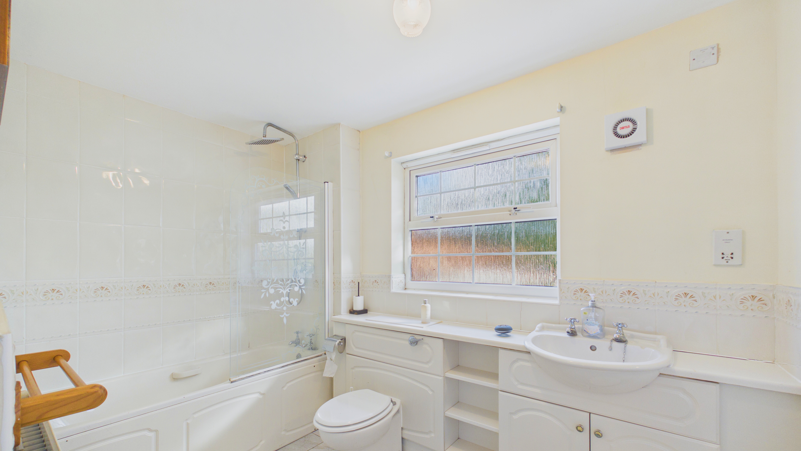
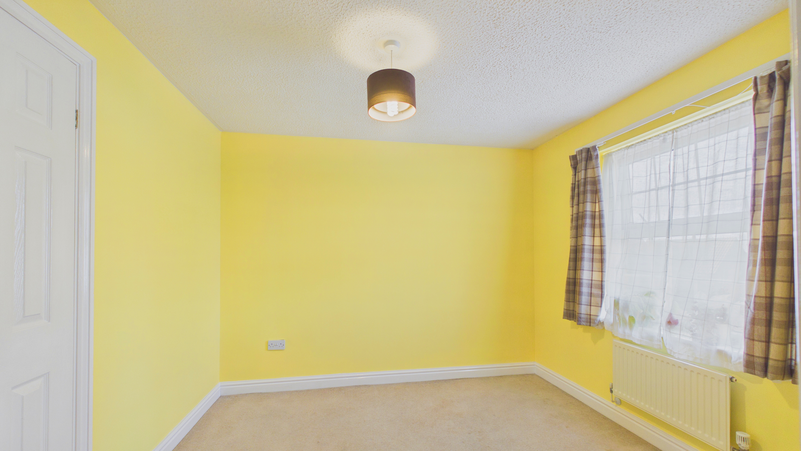
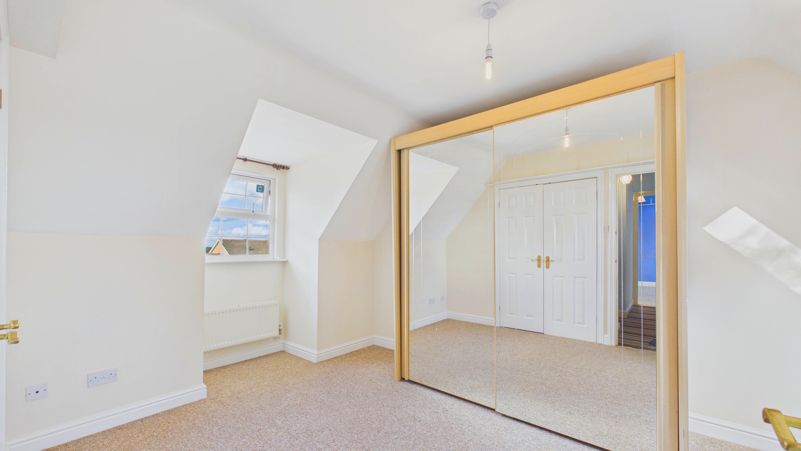
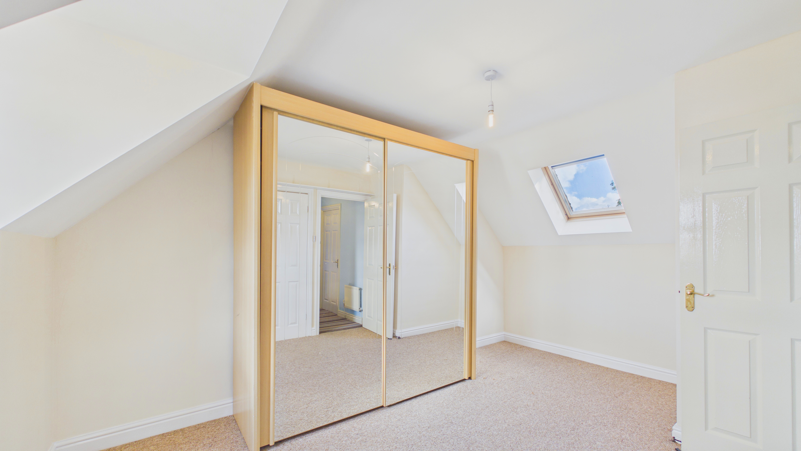
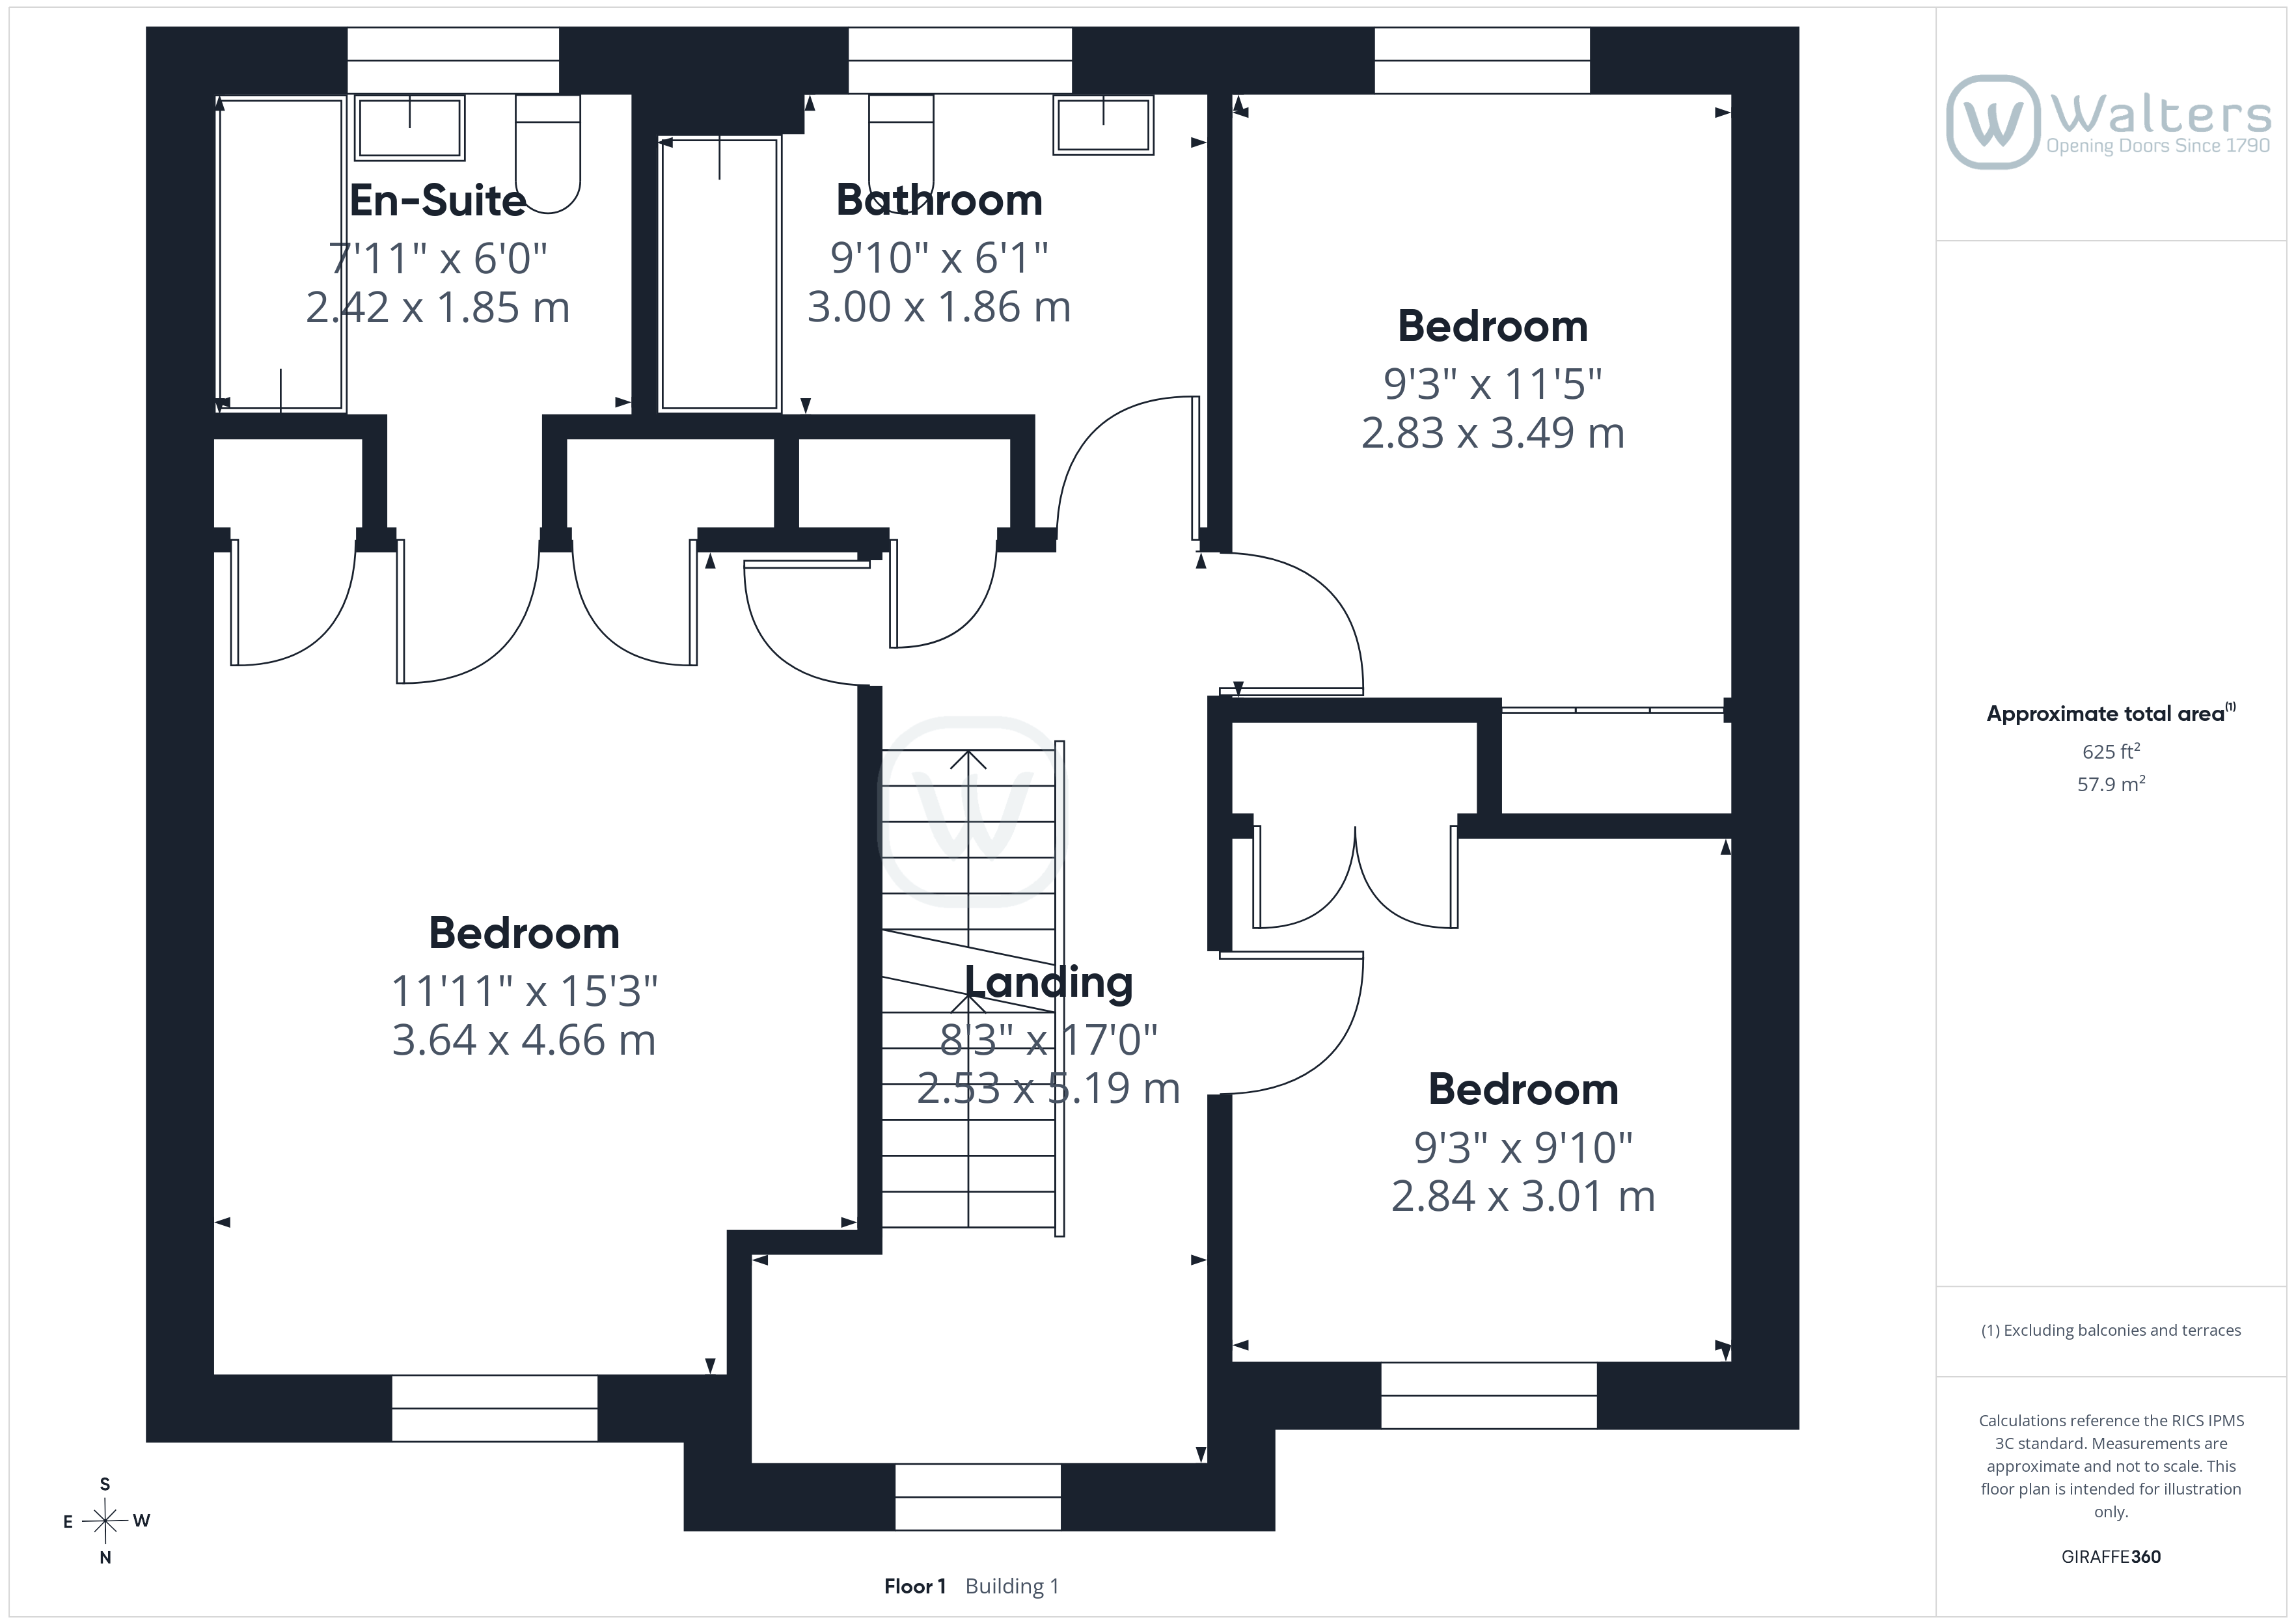
To the first floor, you will find the principal bedroom with built-in wardrobes and a tasteful en-suite. This level also provides two further bedrooms, both with built-in wardrobes, along with the main family bathroom.
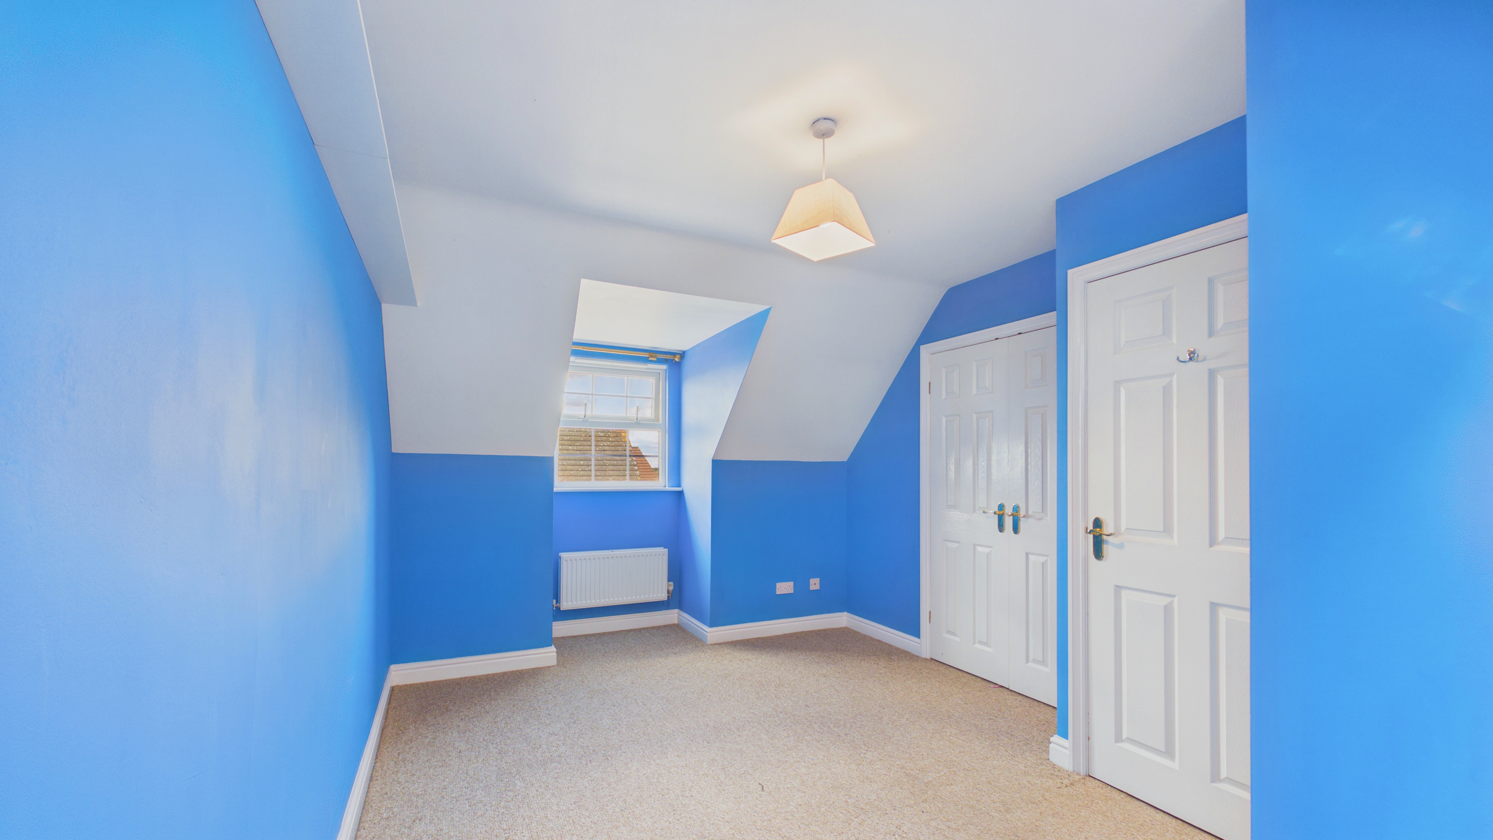
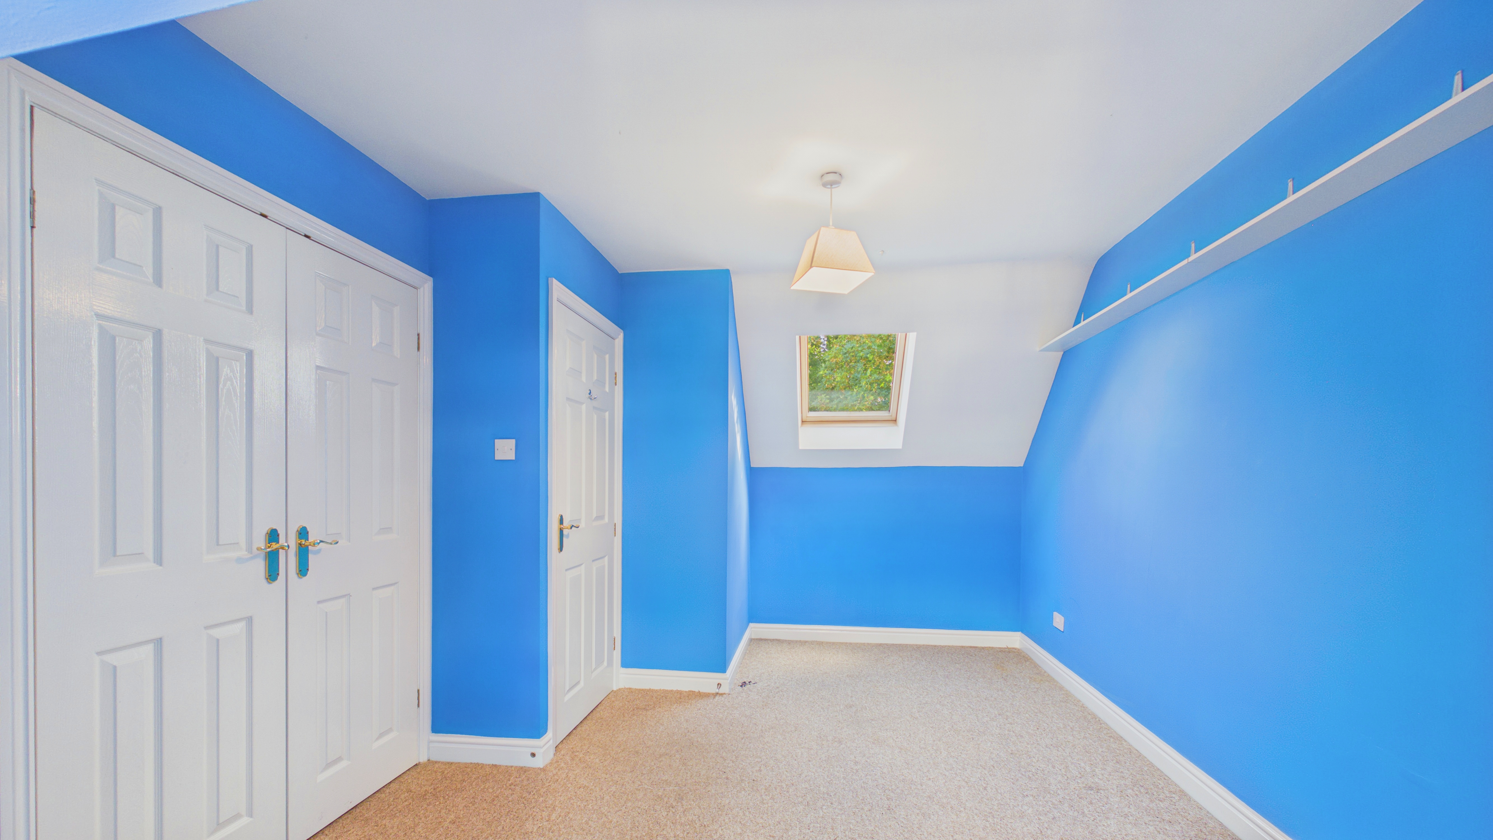
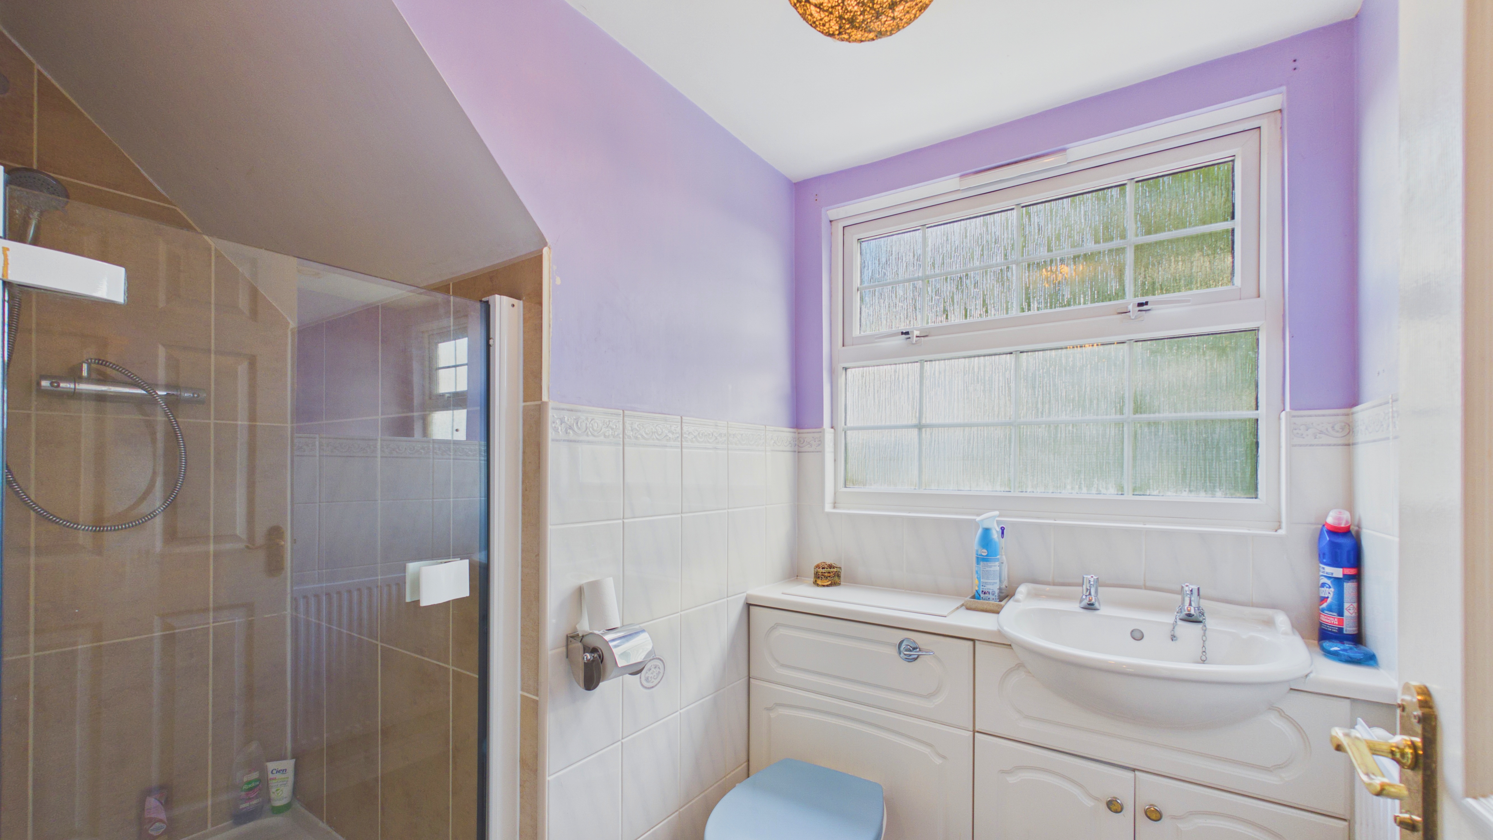
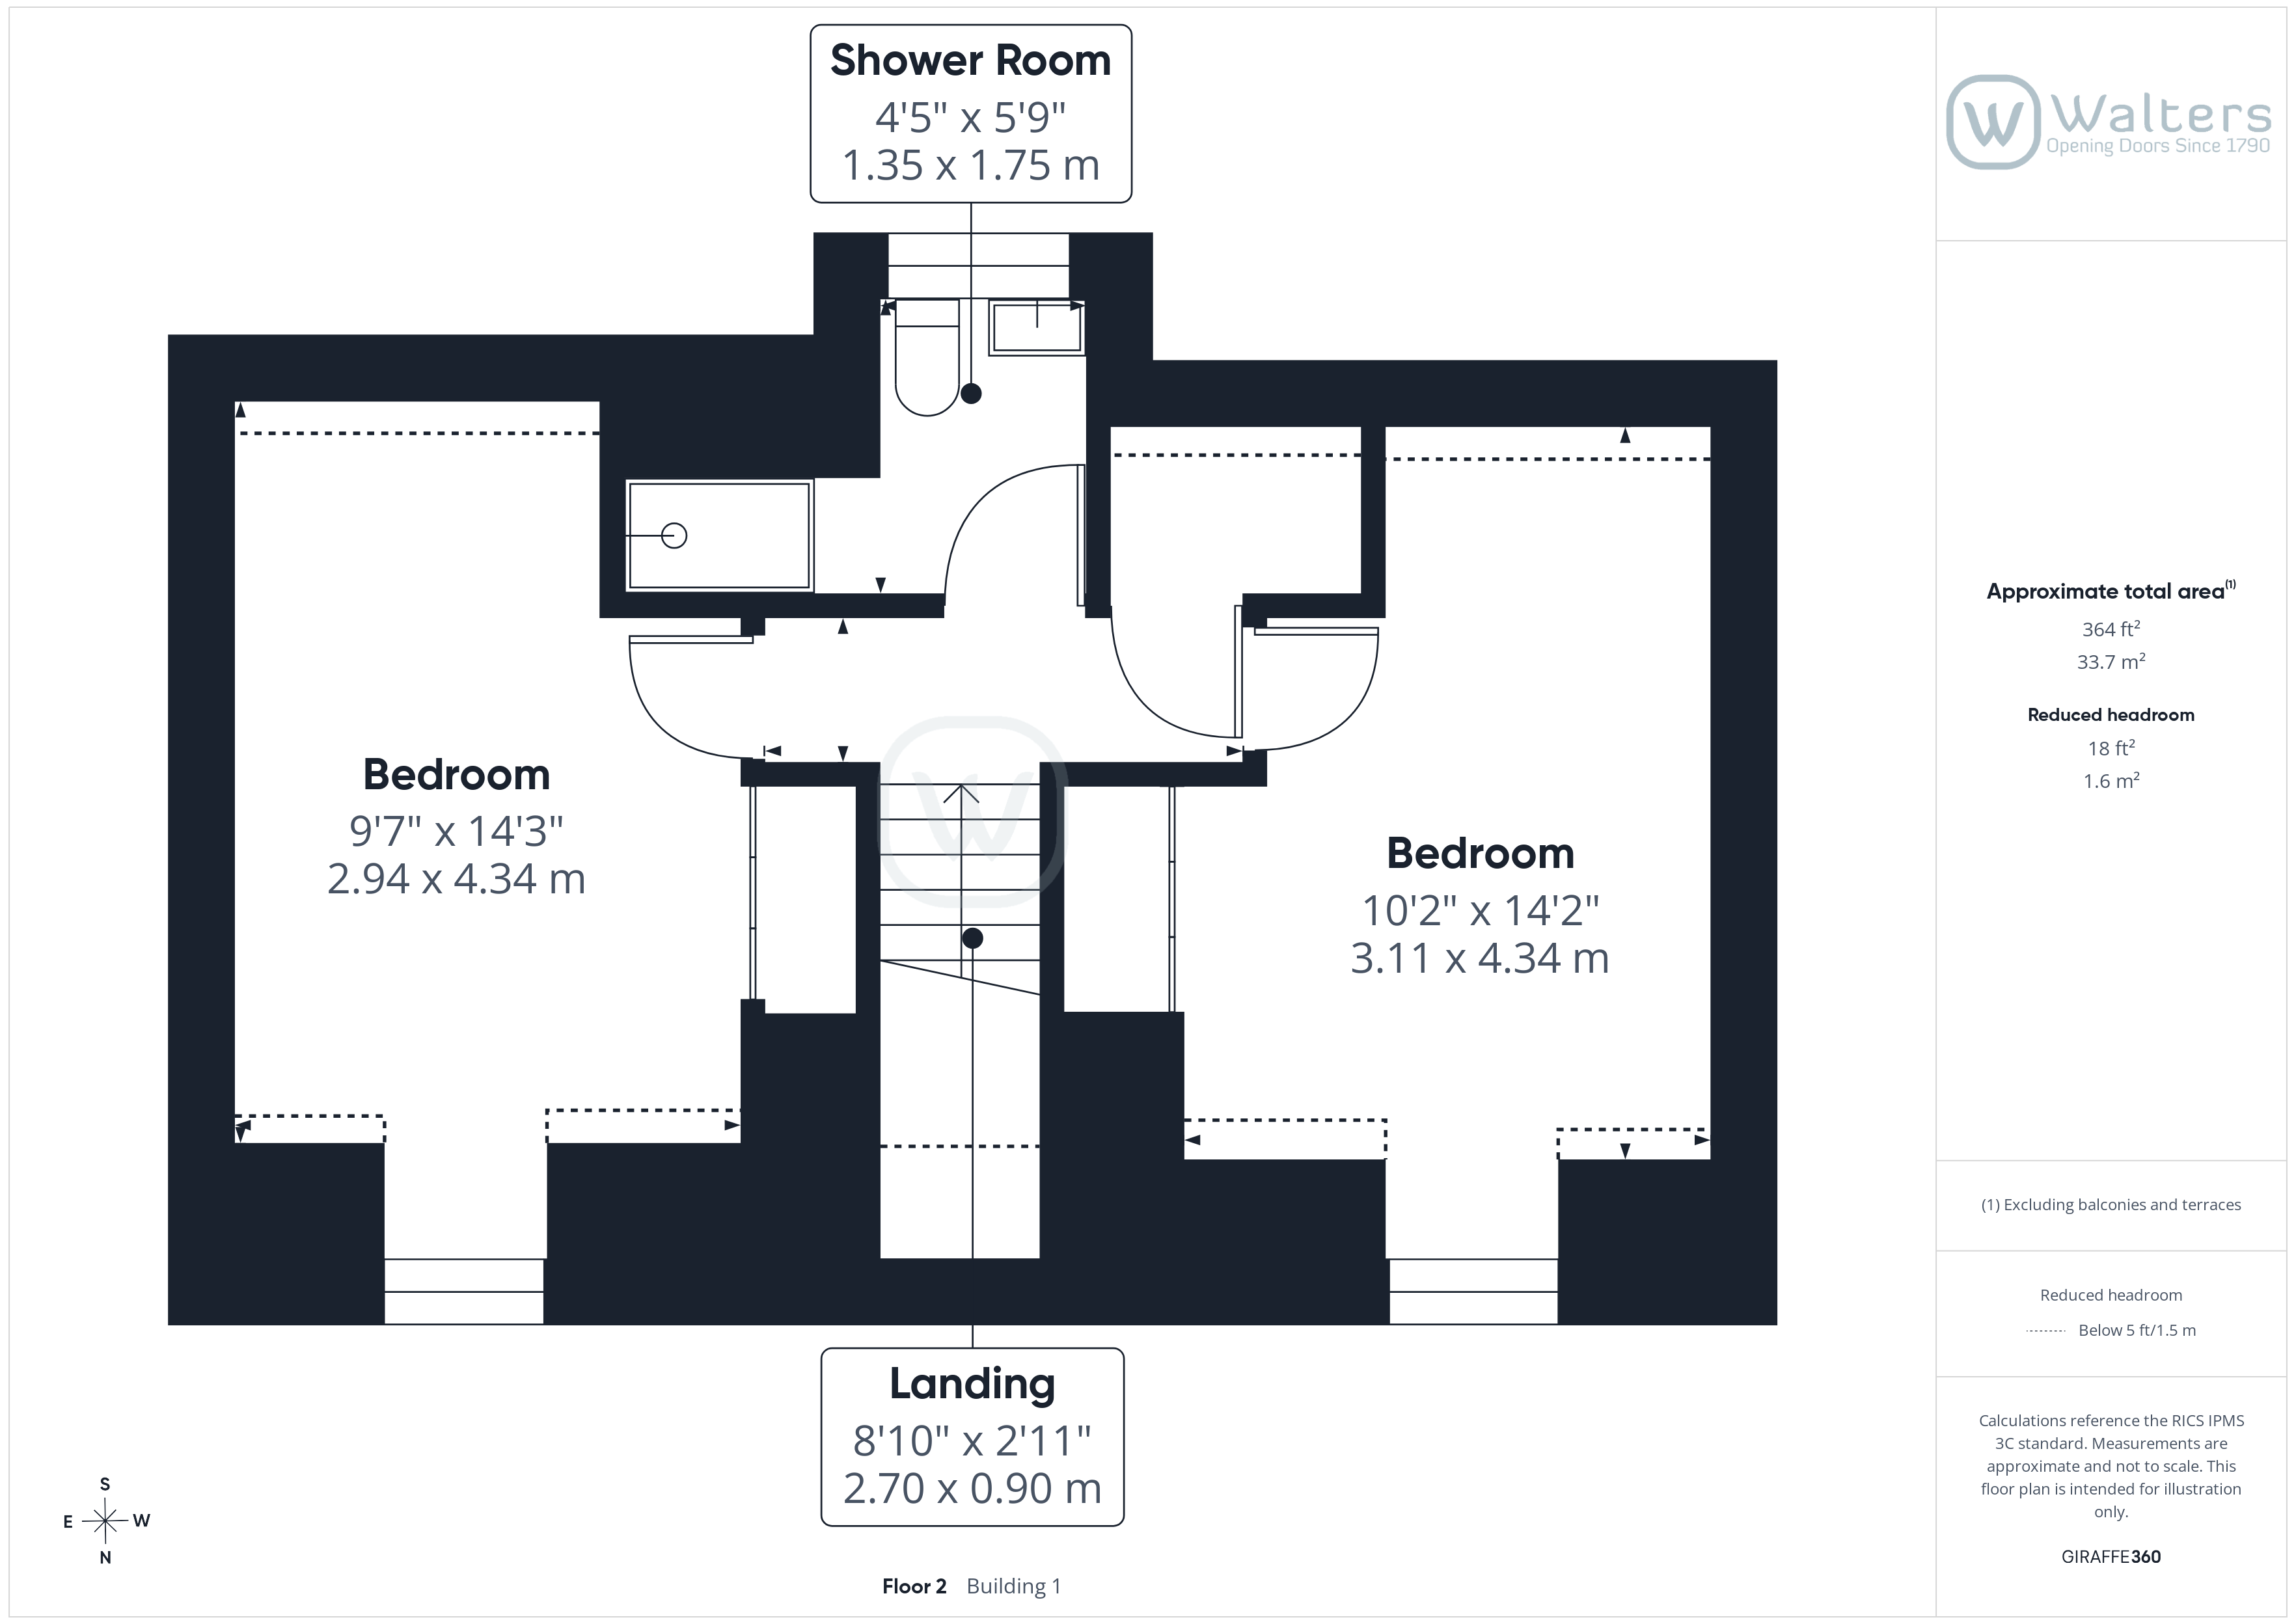
The second floor offers two additional bedrooms and a shower room, providing excellent flexibility for older children, guests, or multi-generational living.
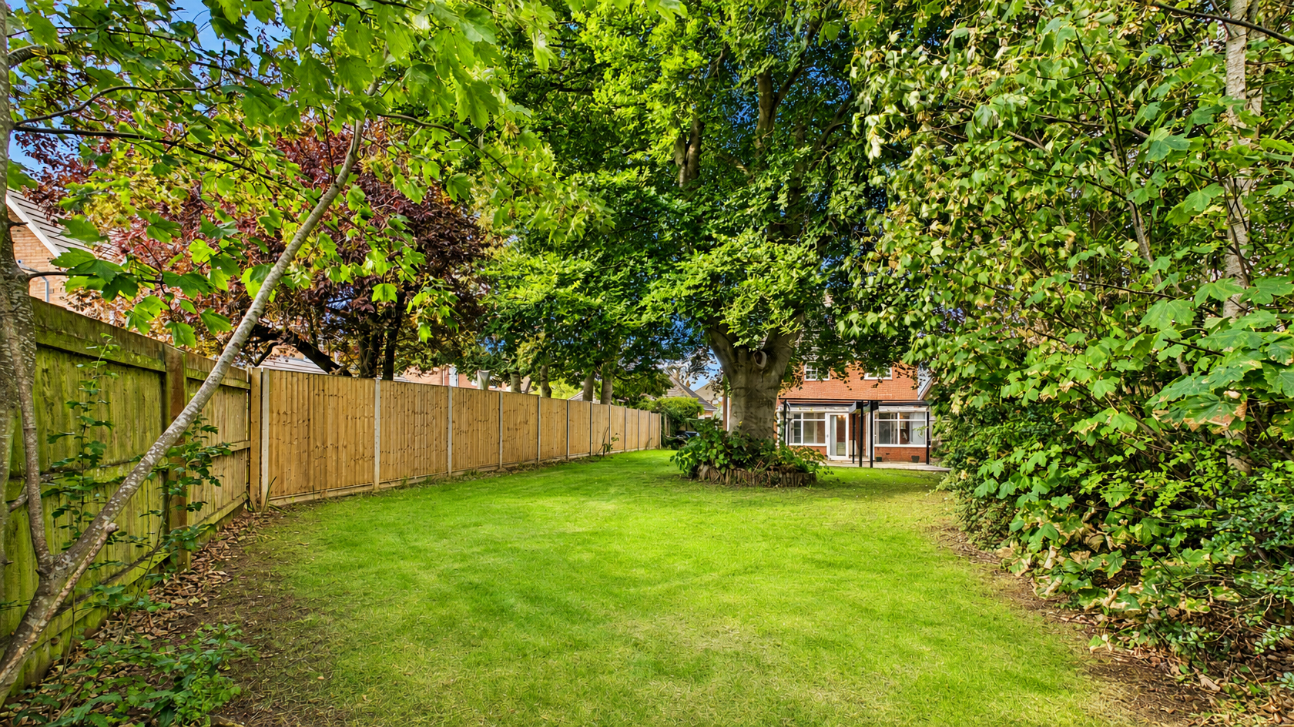
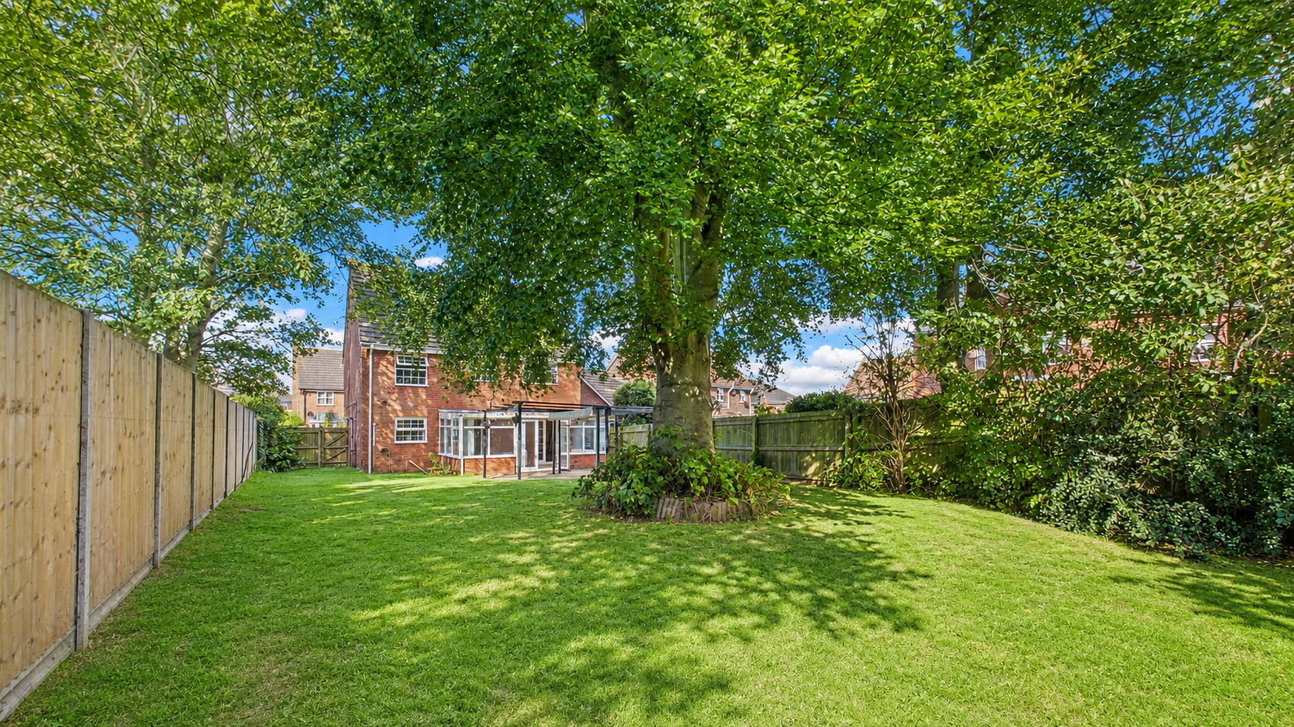
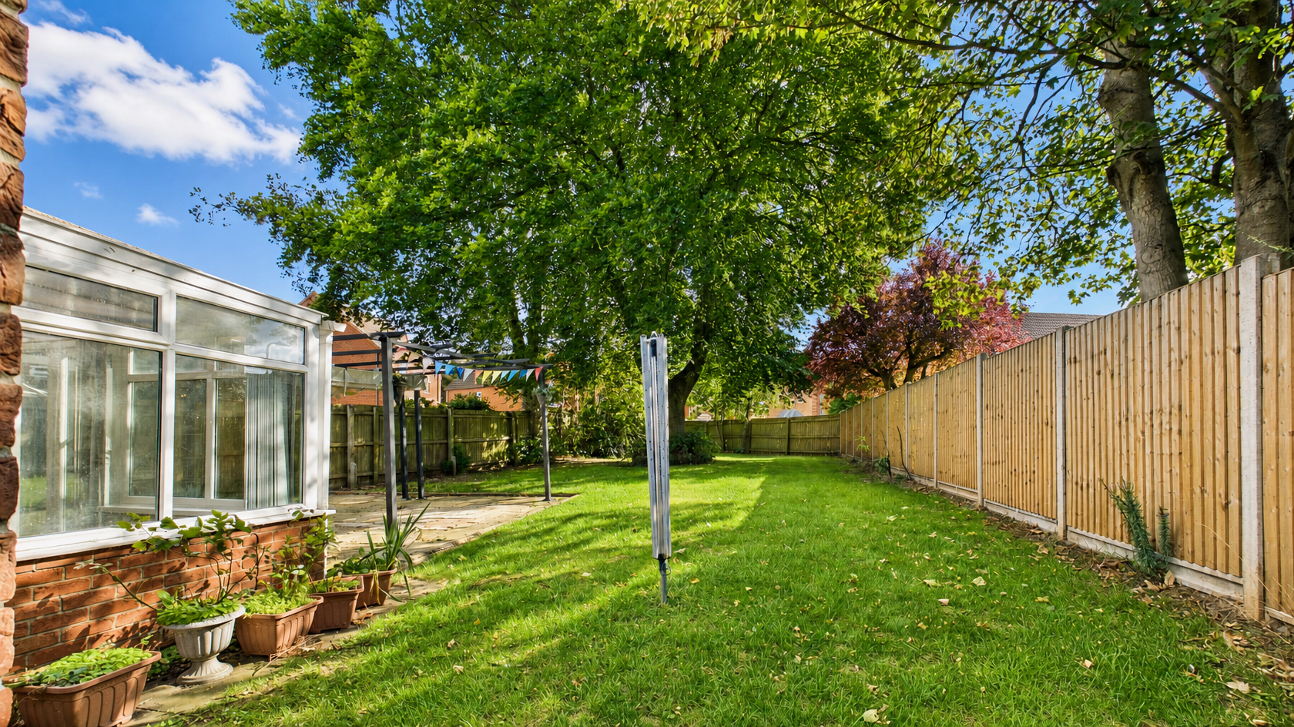
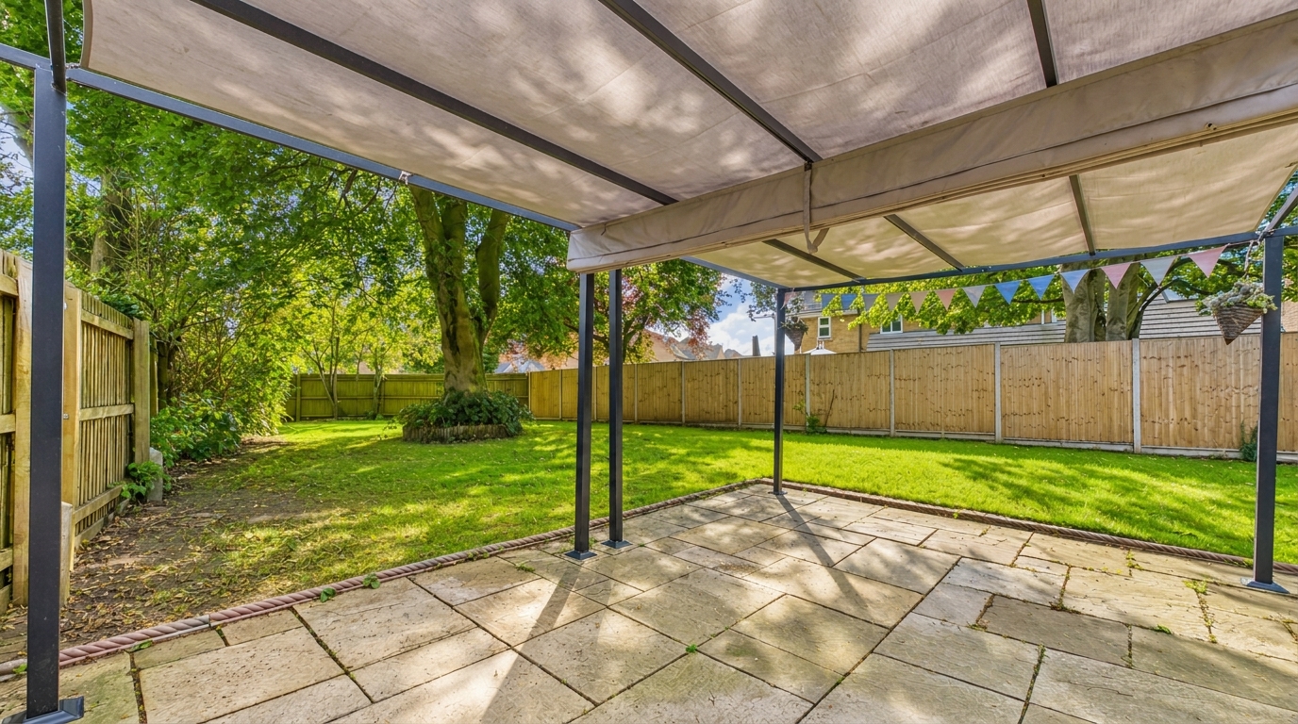
Outside, the property continues to impress with a good-sized enclosed rear garden, mainly laid to lawn with a patio terrace positioned just outside the sunroom, perfect for outdoor dining and summer evenings. To the rear of the garden there is also a raised vegetable bed/patch, ideal for those who enjoy growing their own.
The location is another key highlight, with the property being very close to local schools, as well as enjoying the benefits of a quiet setting in a popular residential area.
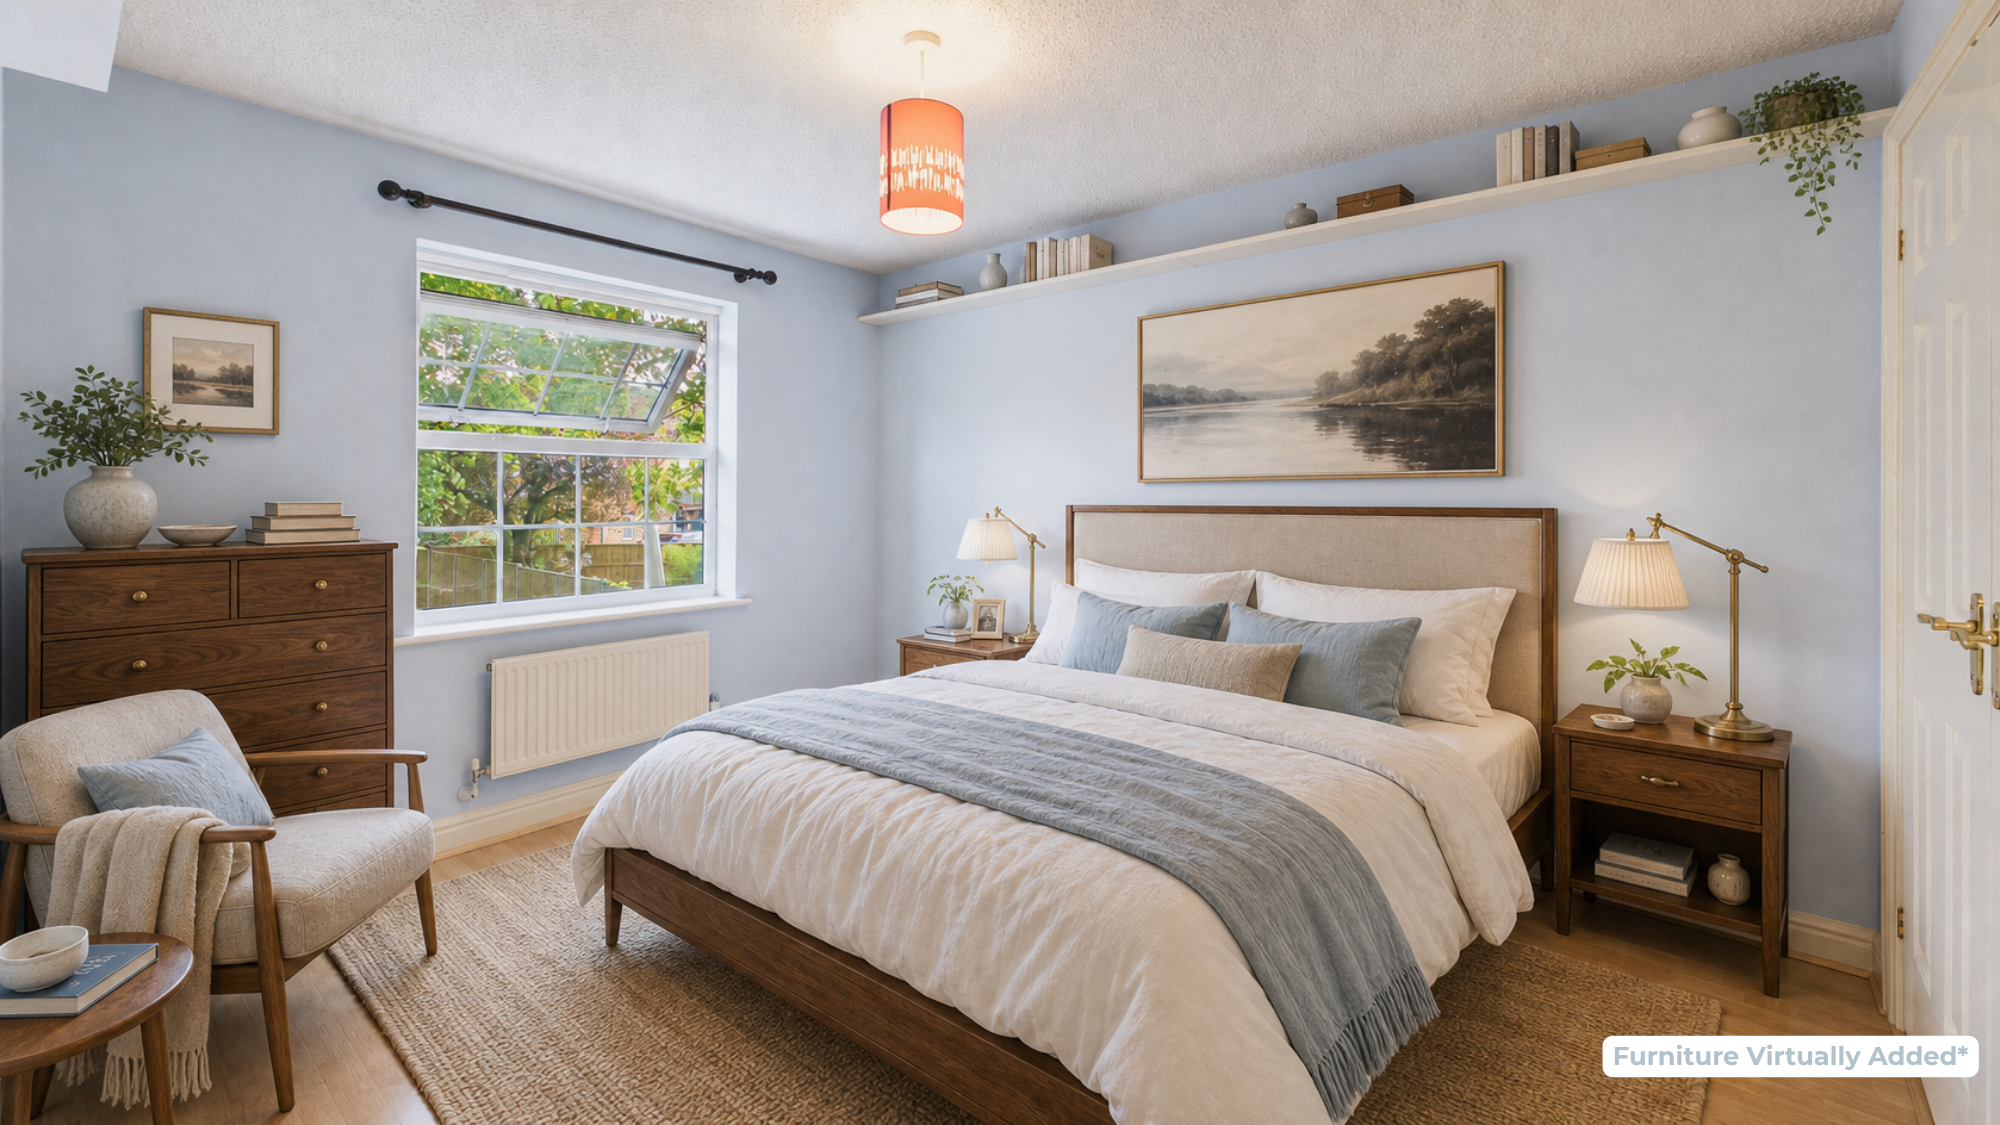
Please note: A small number of photographs have been edited to include furniture for illustrative purposes to help demonstrate the space. Each edited image has been correctly labelled.
Key Features
- Substantial executive family home on Salisbury Drive, built in the 1990s
- Offered for sale with no onward chain and currently vacant, ready for new owners
- Spacious accommodation arranged over three storeys
- Large block-paved driveway providing parking for multiple vehicles
- Separate garage with electricity
- Generous open-plan living/dining room with access through to the sunroom
- Bright sunroom with garden views and French doors opening onto the rear garden (also accessed from the kitchen)
- Fitted kitchen with space for appliances, plus a connected utility room
- Ground floor WC and a separate study, ideal for home working
- Five bedrooms in total, including a principal bedroom with fitted wardrobes and a tasteful en-suite, plus family bathroom and an additional second-floor shower room
Property Details
- Property type: House
- Property style: Detached
- Price Per Sq Foot: £223
- Approx Sq Feet: 1,798 sqft
- Plot Sq Feet: 5,307 sqft
- Property Age Bracket: 1990s
- Council Tax Band: E
Outside Spaces
Garden
Parking Spaces
Double garage
Capacity: N/A
Driveway
Capacity: 4
Location
Properties you may like
By Walters of Lincolnshire
-
Boultham Park Road, Lincoln, LN6
- 3 Beds
- 3 Bath
-
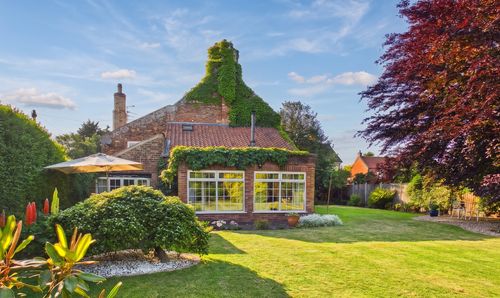
High Street, Coningsby, LN4
- 4 Beds
- 3 Bath
-
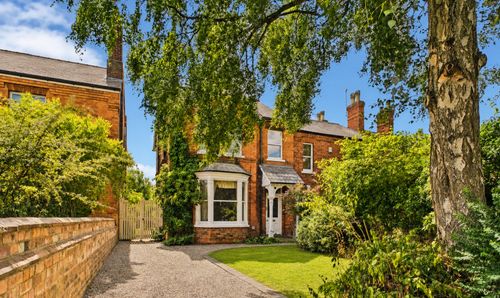
Hamilton Road, Lincoln, LN5
- 4 Beds
- 1 Bath
-
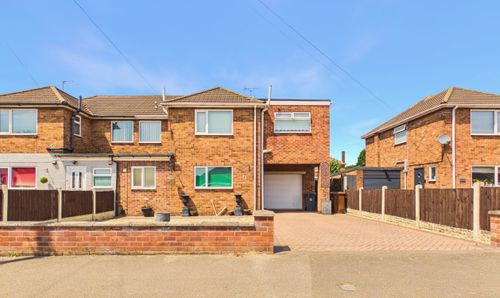
Birchwood Avenue, Lincoln, LN6
- 4 Beds
- 1 Bath
-
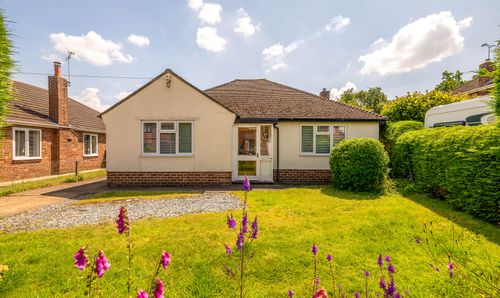
Somersby Close, Lincoln, LN6
- 4 Beds
- 2 Bath
-
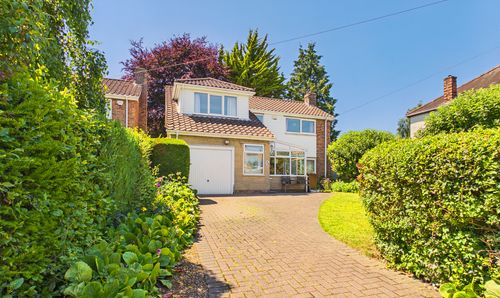
Nursery Grove, Lincoln, LN2
- 4 Beds
- 2 Bath
-
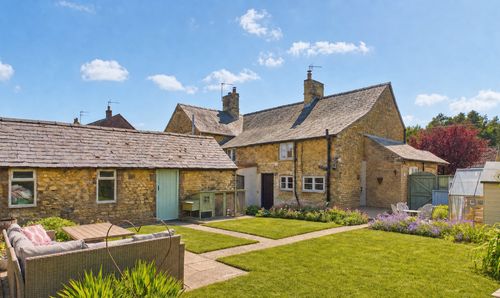
Maypole Street, Hemswell, DN21
- 3 Beds
- 1 Bath
-
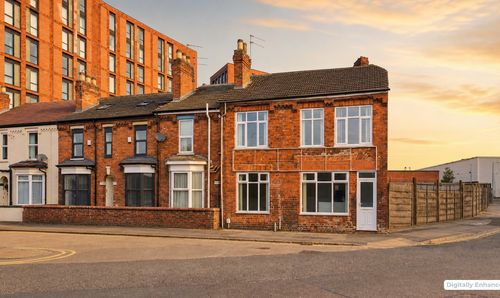
Beevor Street, Lincoln, LN6
- 3 Beds
- 1 Bath
-
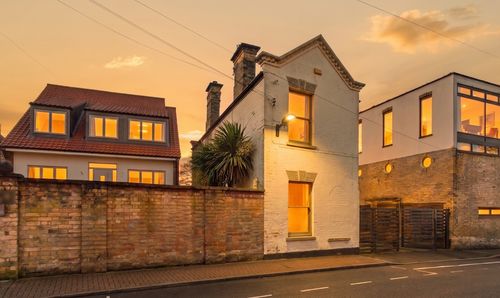
Drury Lane, Lincoln, LN1
- 3 Beds
- 2 Bath