Book a Viewing
To book a viewing for this property, please call Myrings Estate Agents, on 01423 566400.
To book a viewing for this property, please call Myrings Estate Agents, on 01423 566400.
4 Bedroom Detached House, Parklands, Spofforth, HG3
Parklands, Spofforth, HG3

Myrings Estate Agents
Myrings Estate Agents Ltd, 10 Princes Square
Description
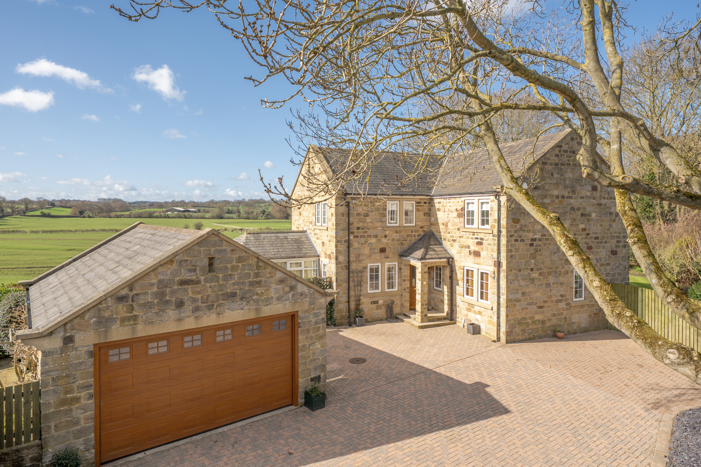
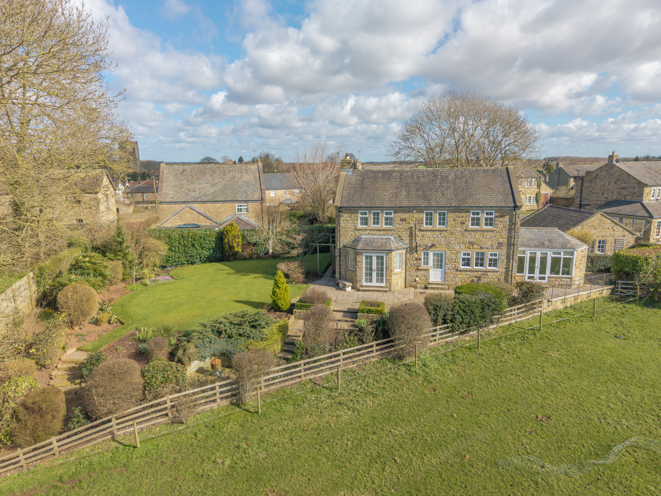
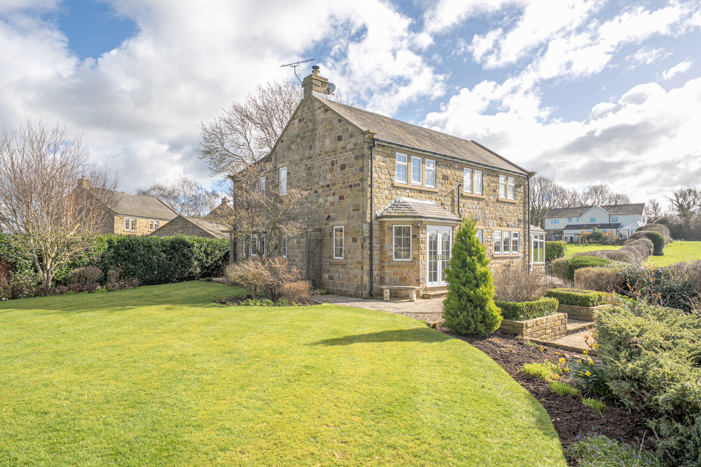
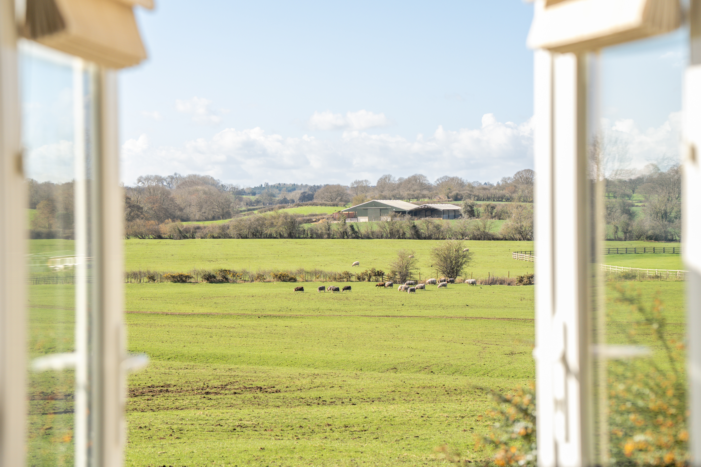
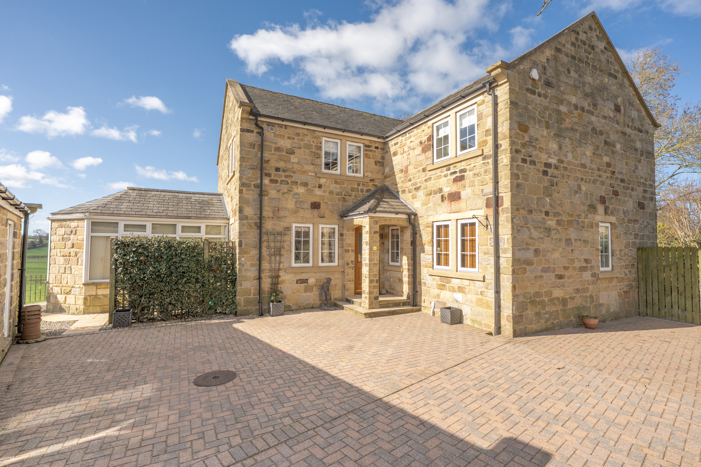
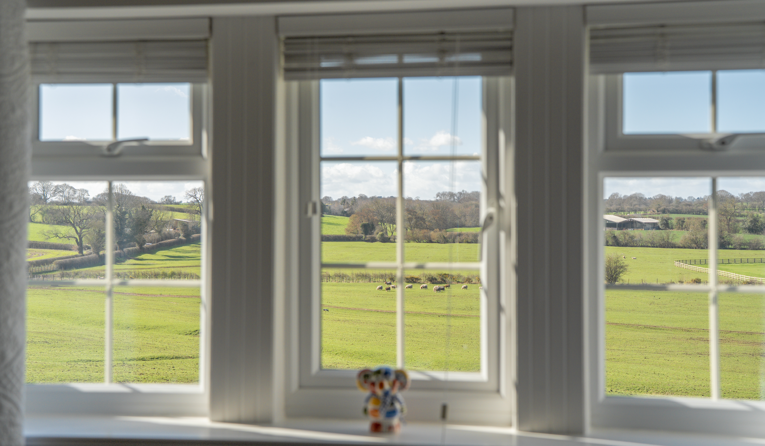
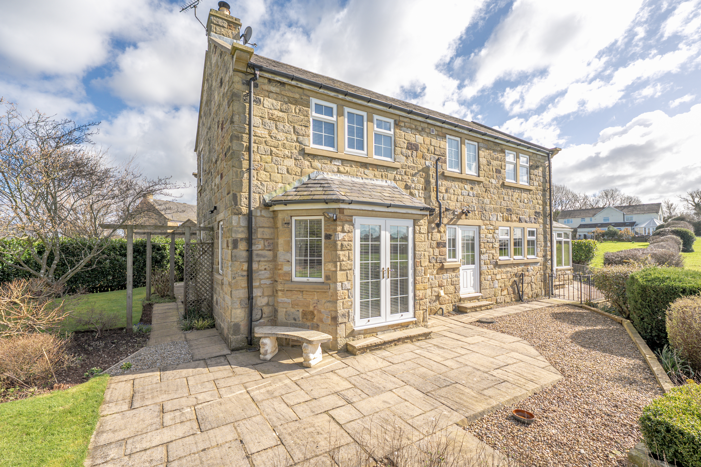
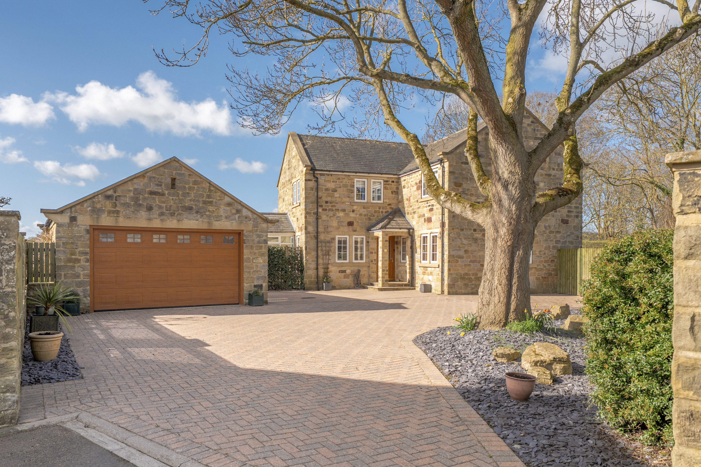
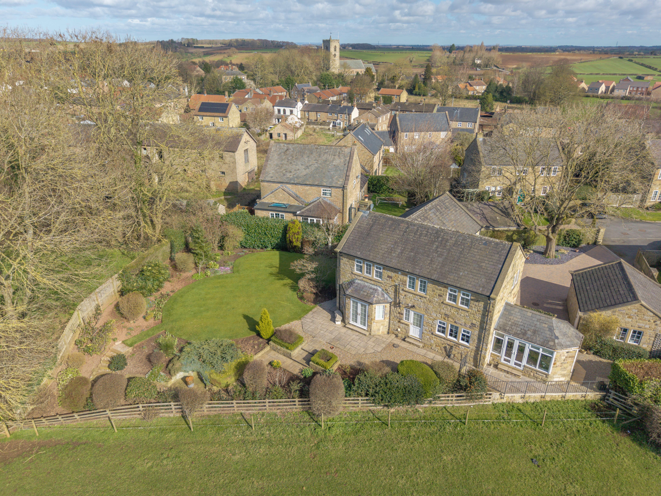
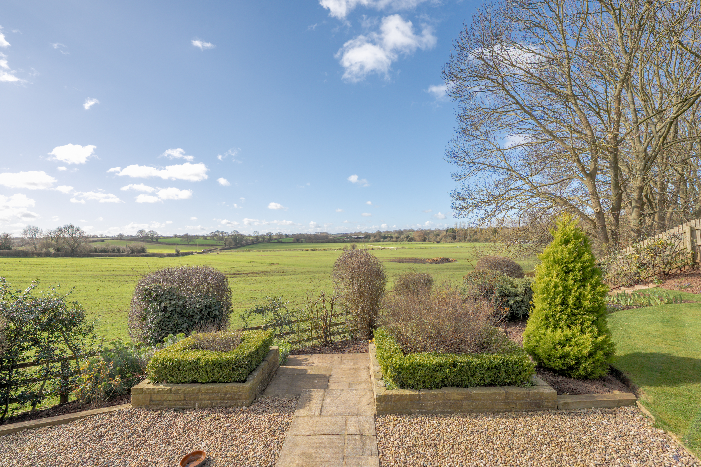
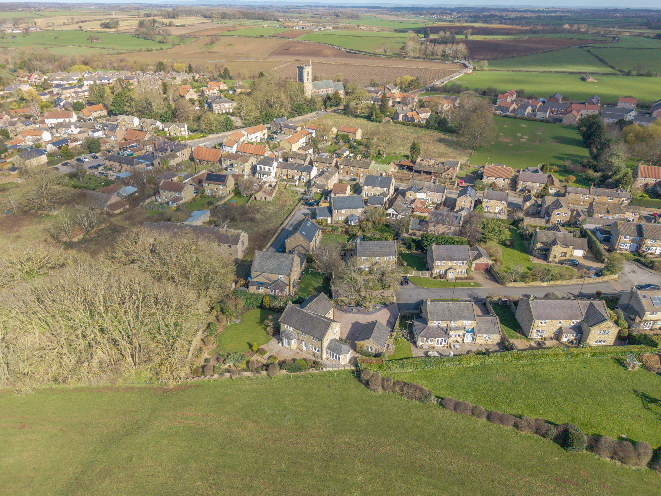
A rare opportunity to acquire an exceptional four-bedroom stone built detached home built in the 1980’s standing in fabulous gardens of some size and enjoying breath taking open views across open countryside situated in the corner of a quiet cul de sac in the sought after village of Spofforth, just south of Harrogate. This beautifully presented property offers a large block set private driveway and a stone-built detached double garage.
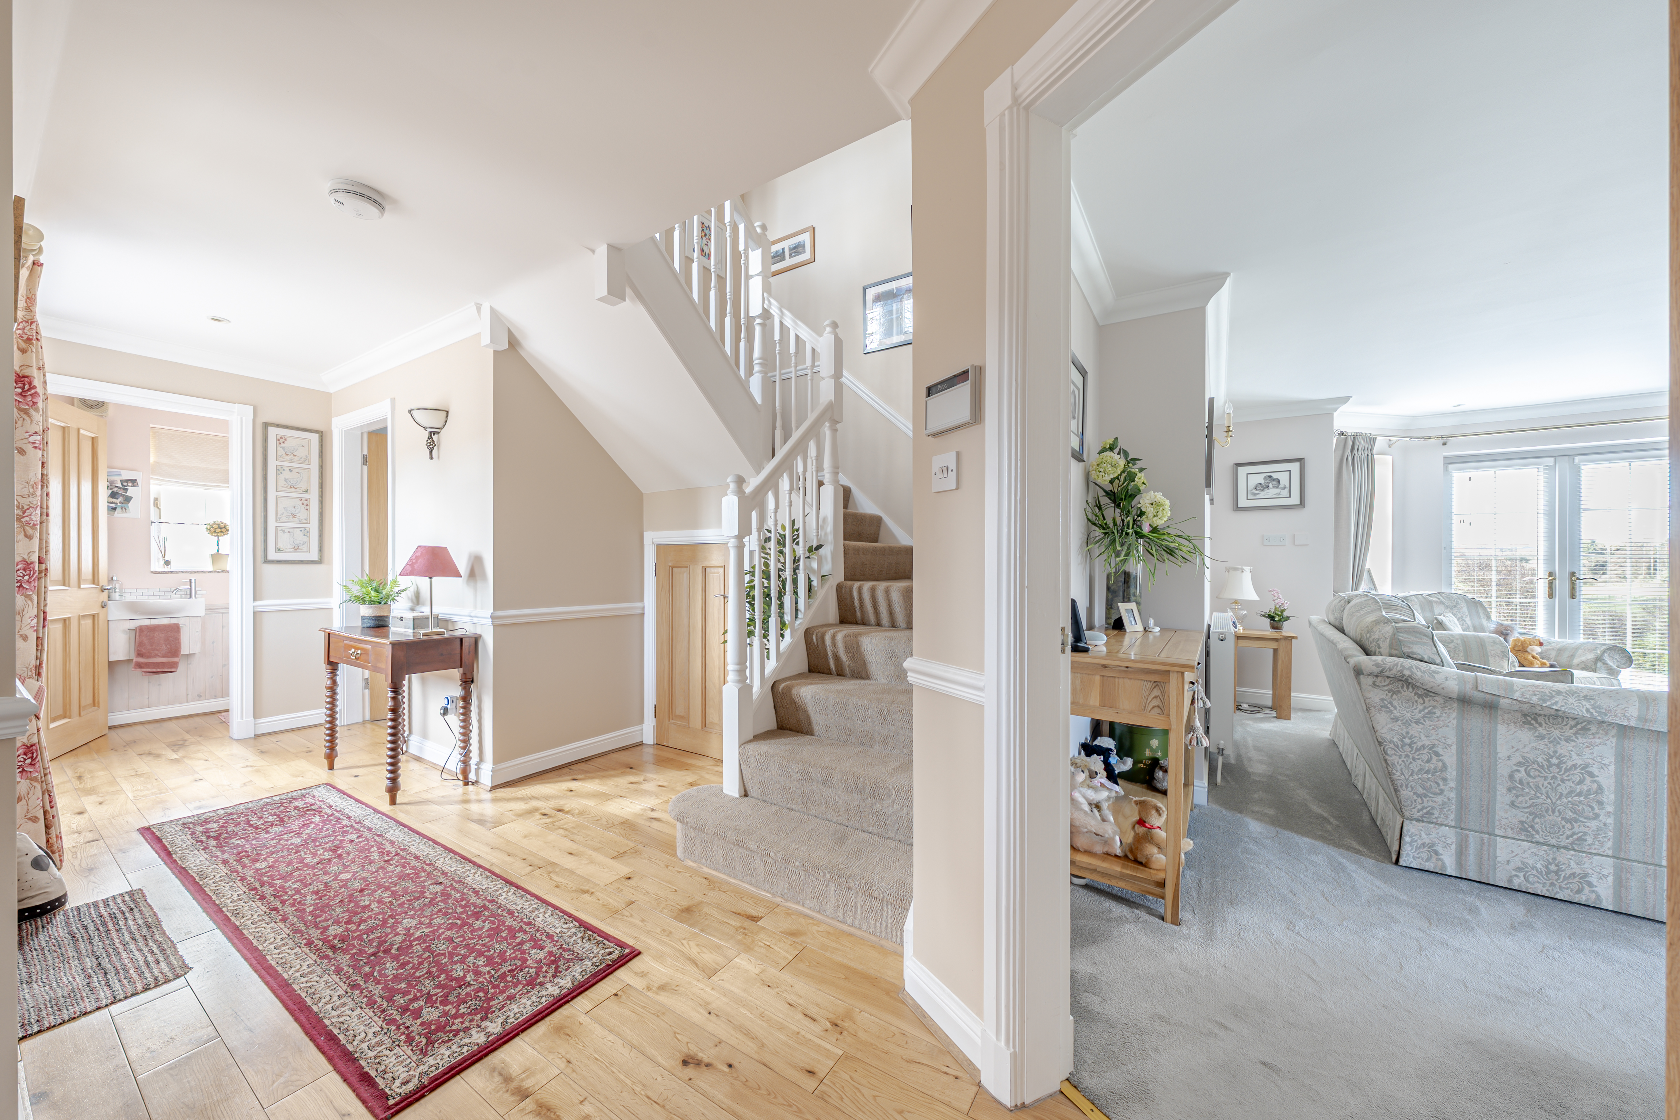
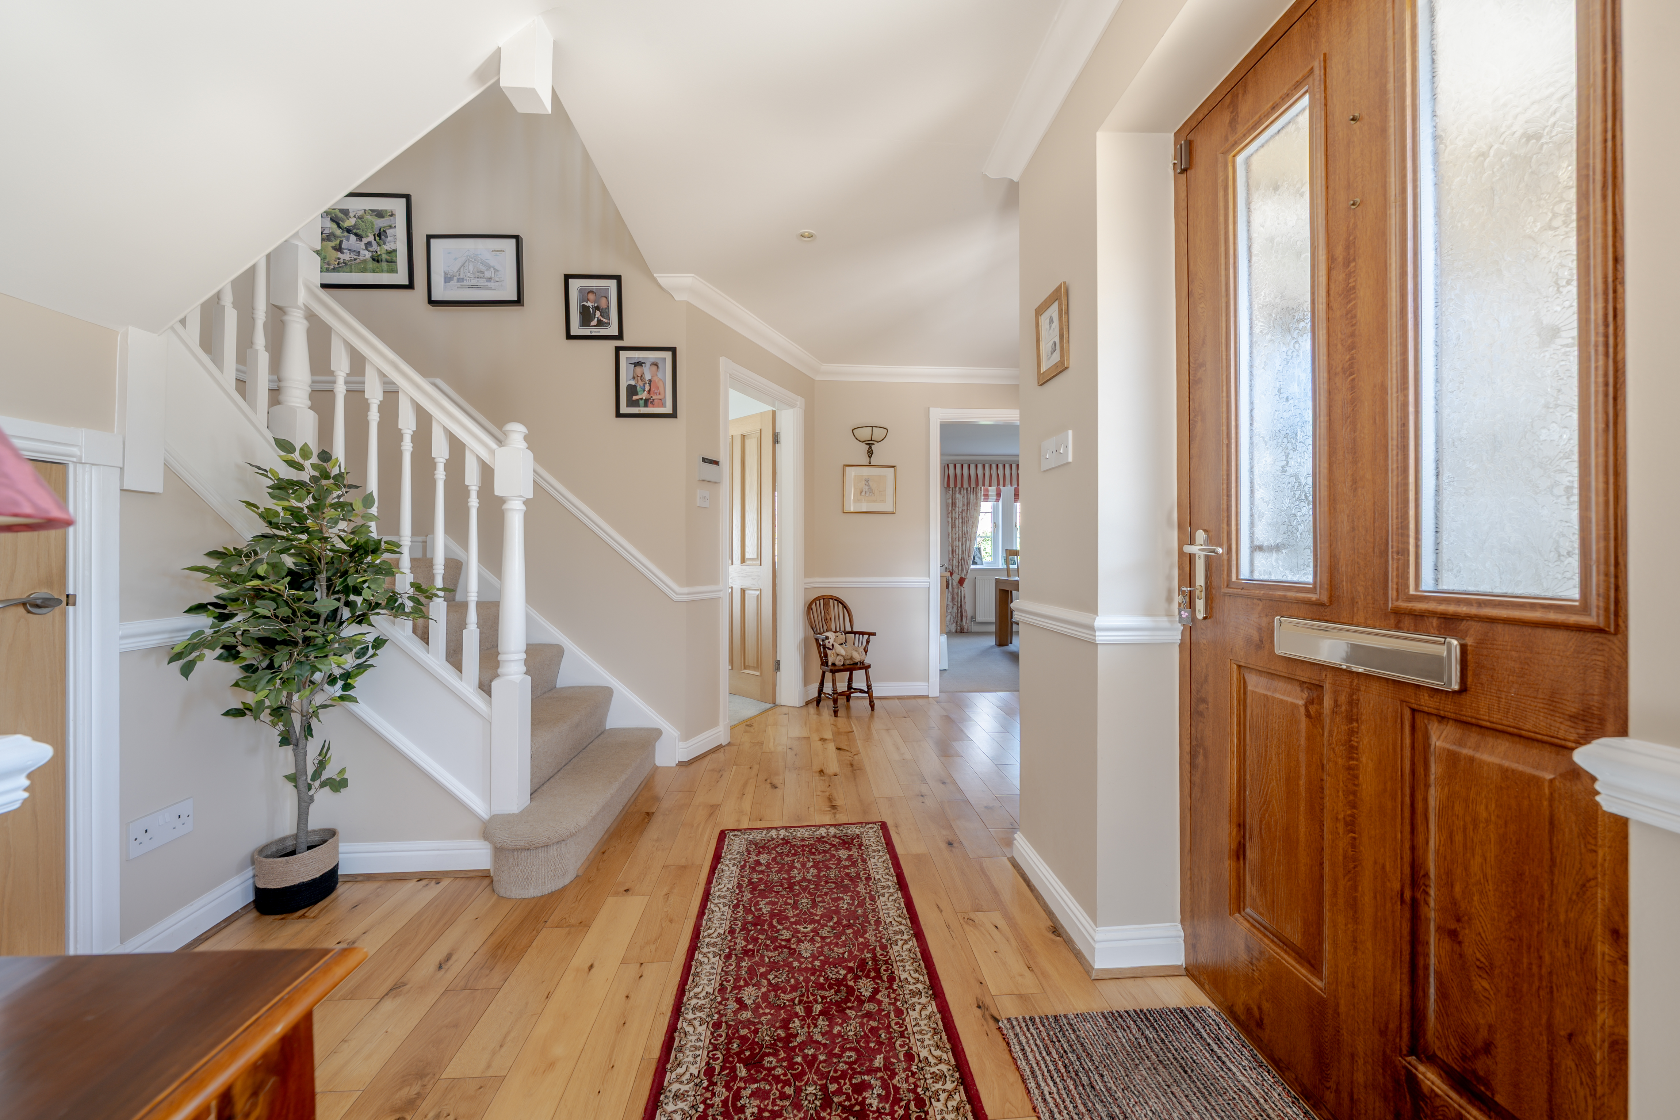
Set well back from the road, the home is approached via a large driveway providing ample parking for several vehicles, alongside an attractive stone-built garage with a traditional wooden door. The property opens into a welcoming entrance hallway, setting the tone for the light and spacious accommodation throughout.
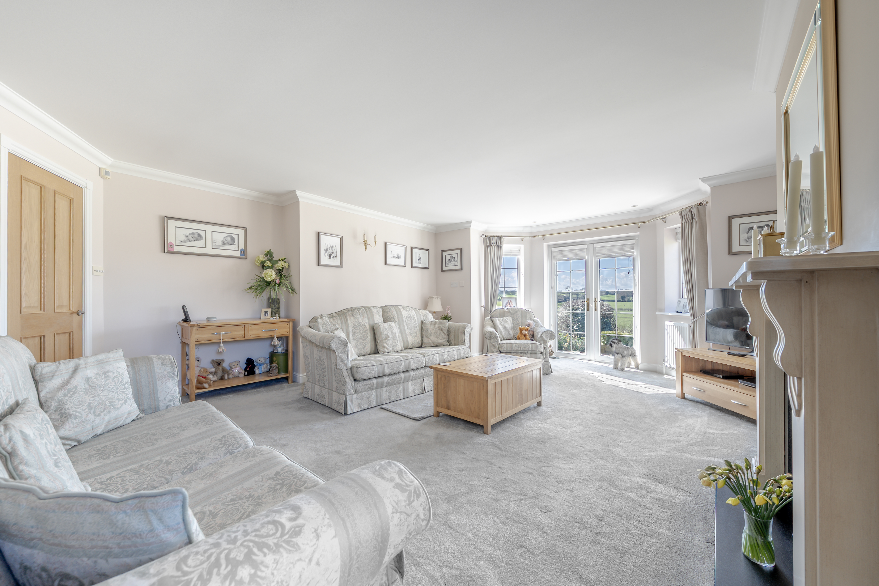
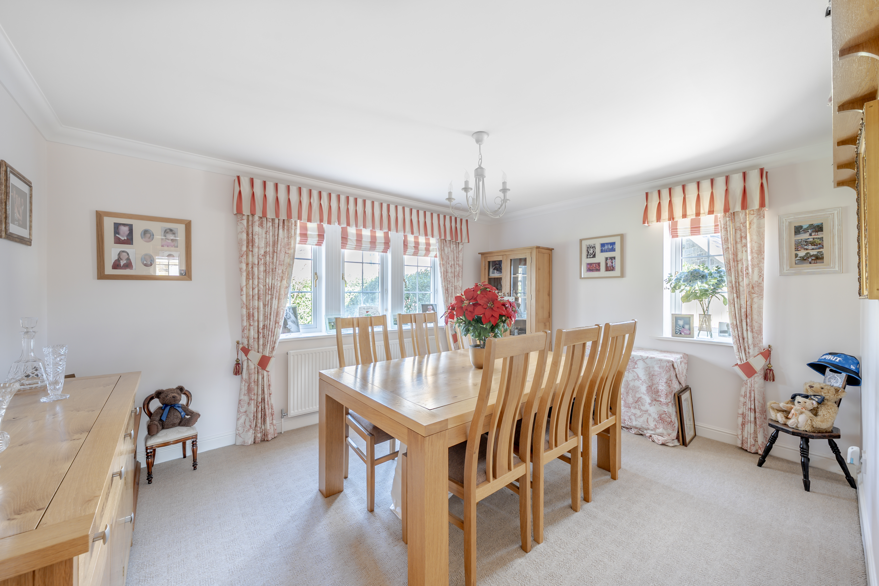
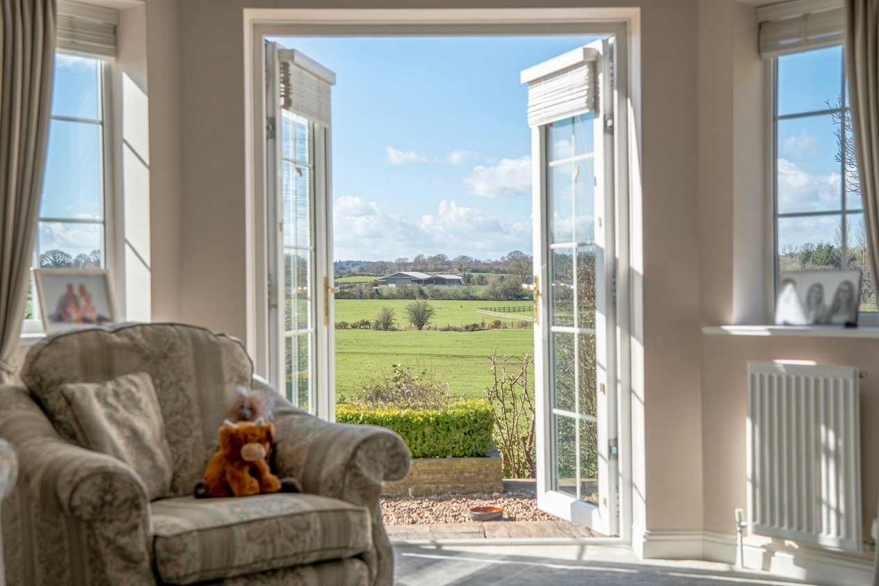
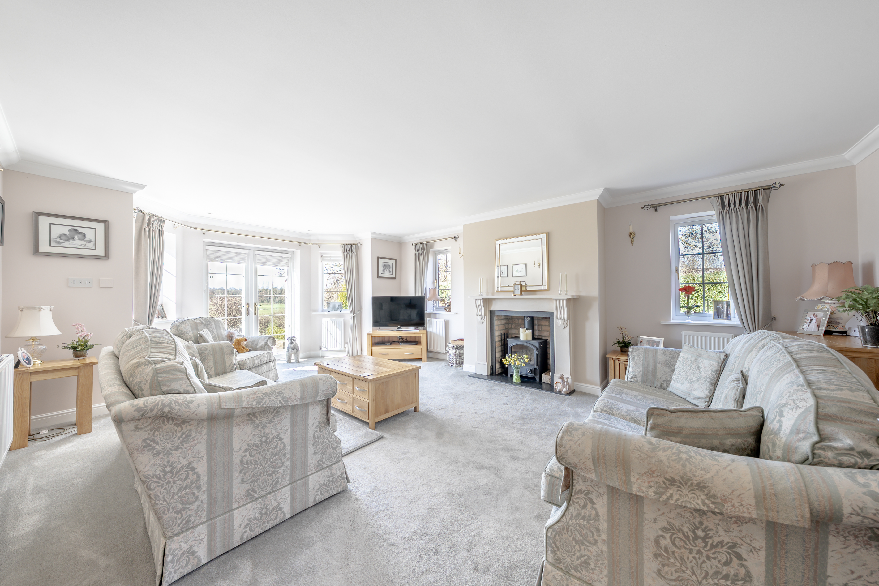
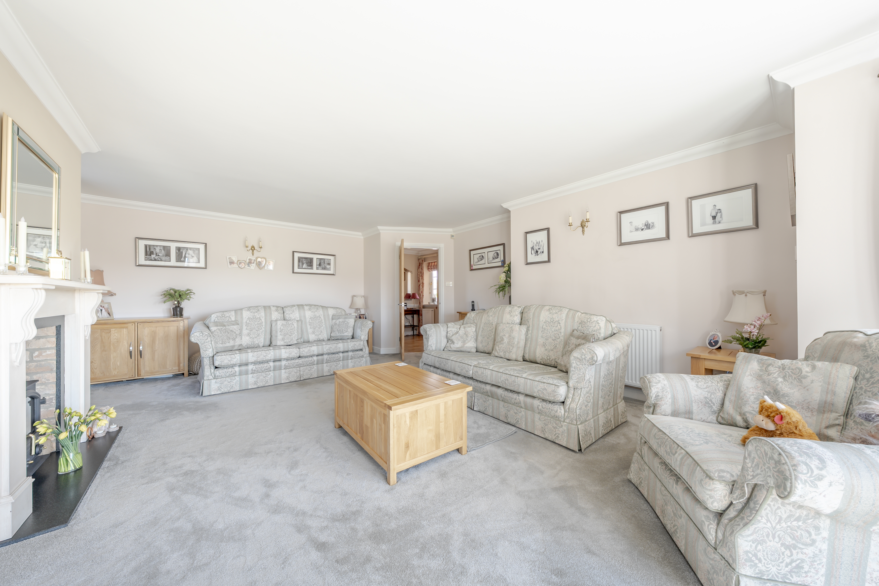
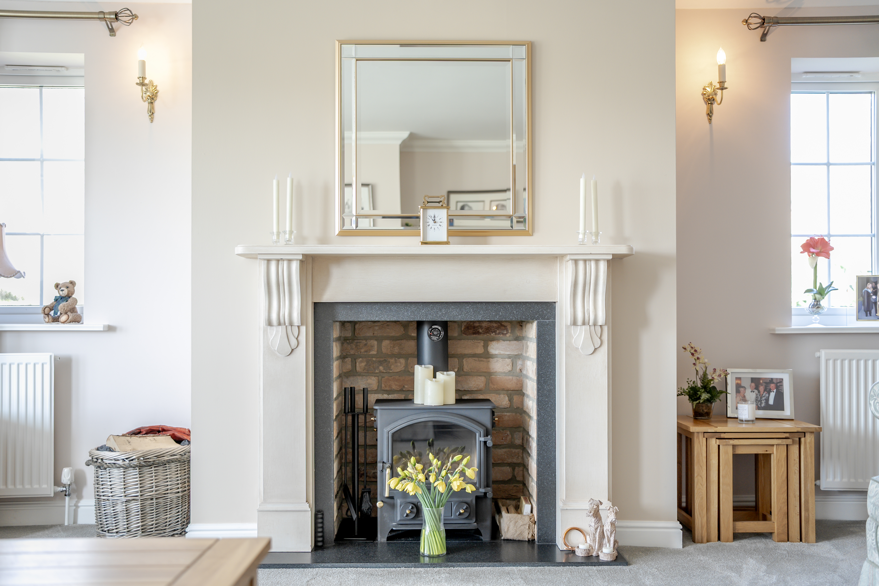
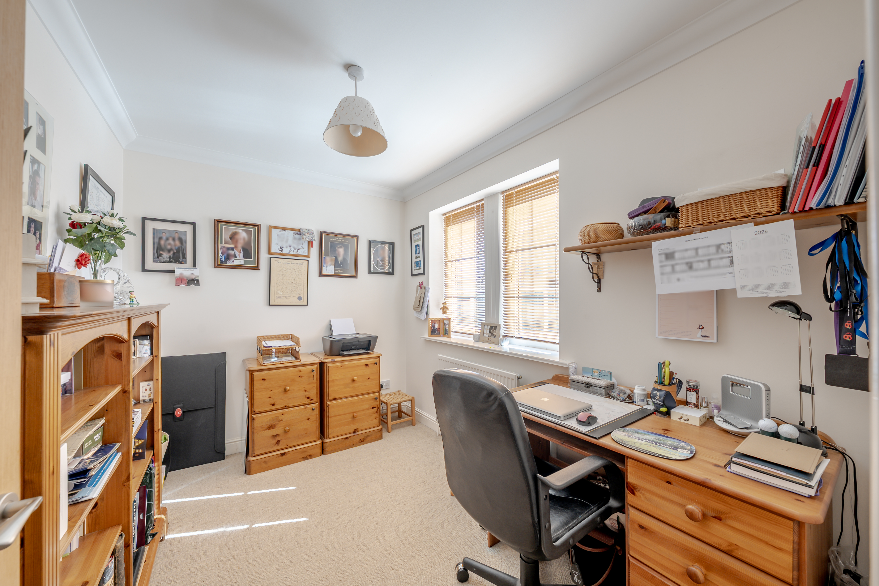
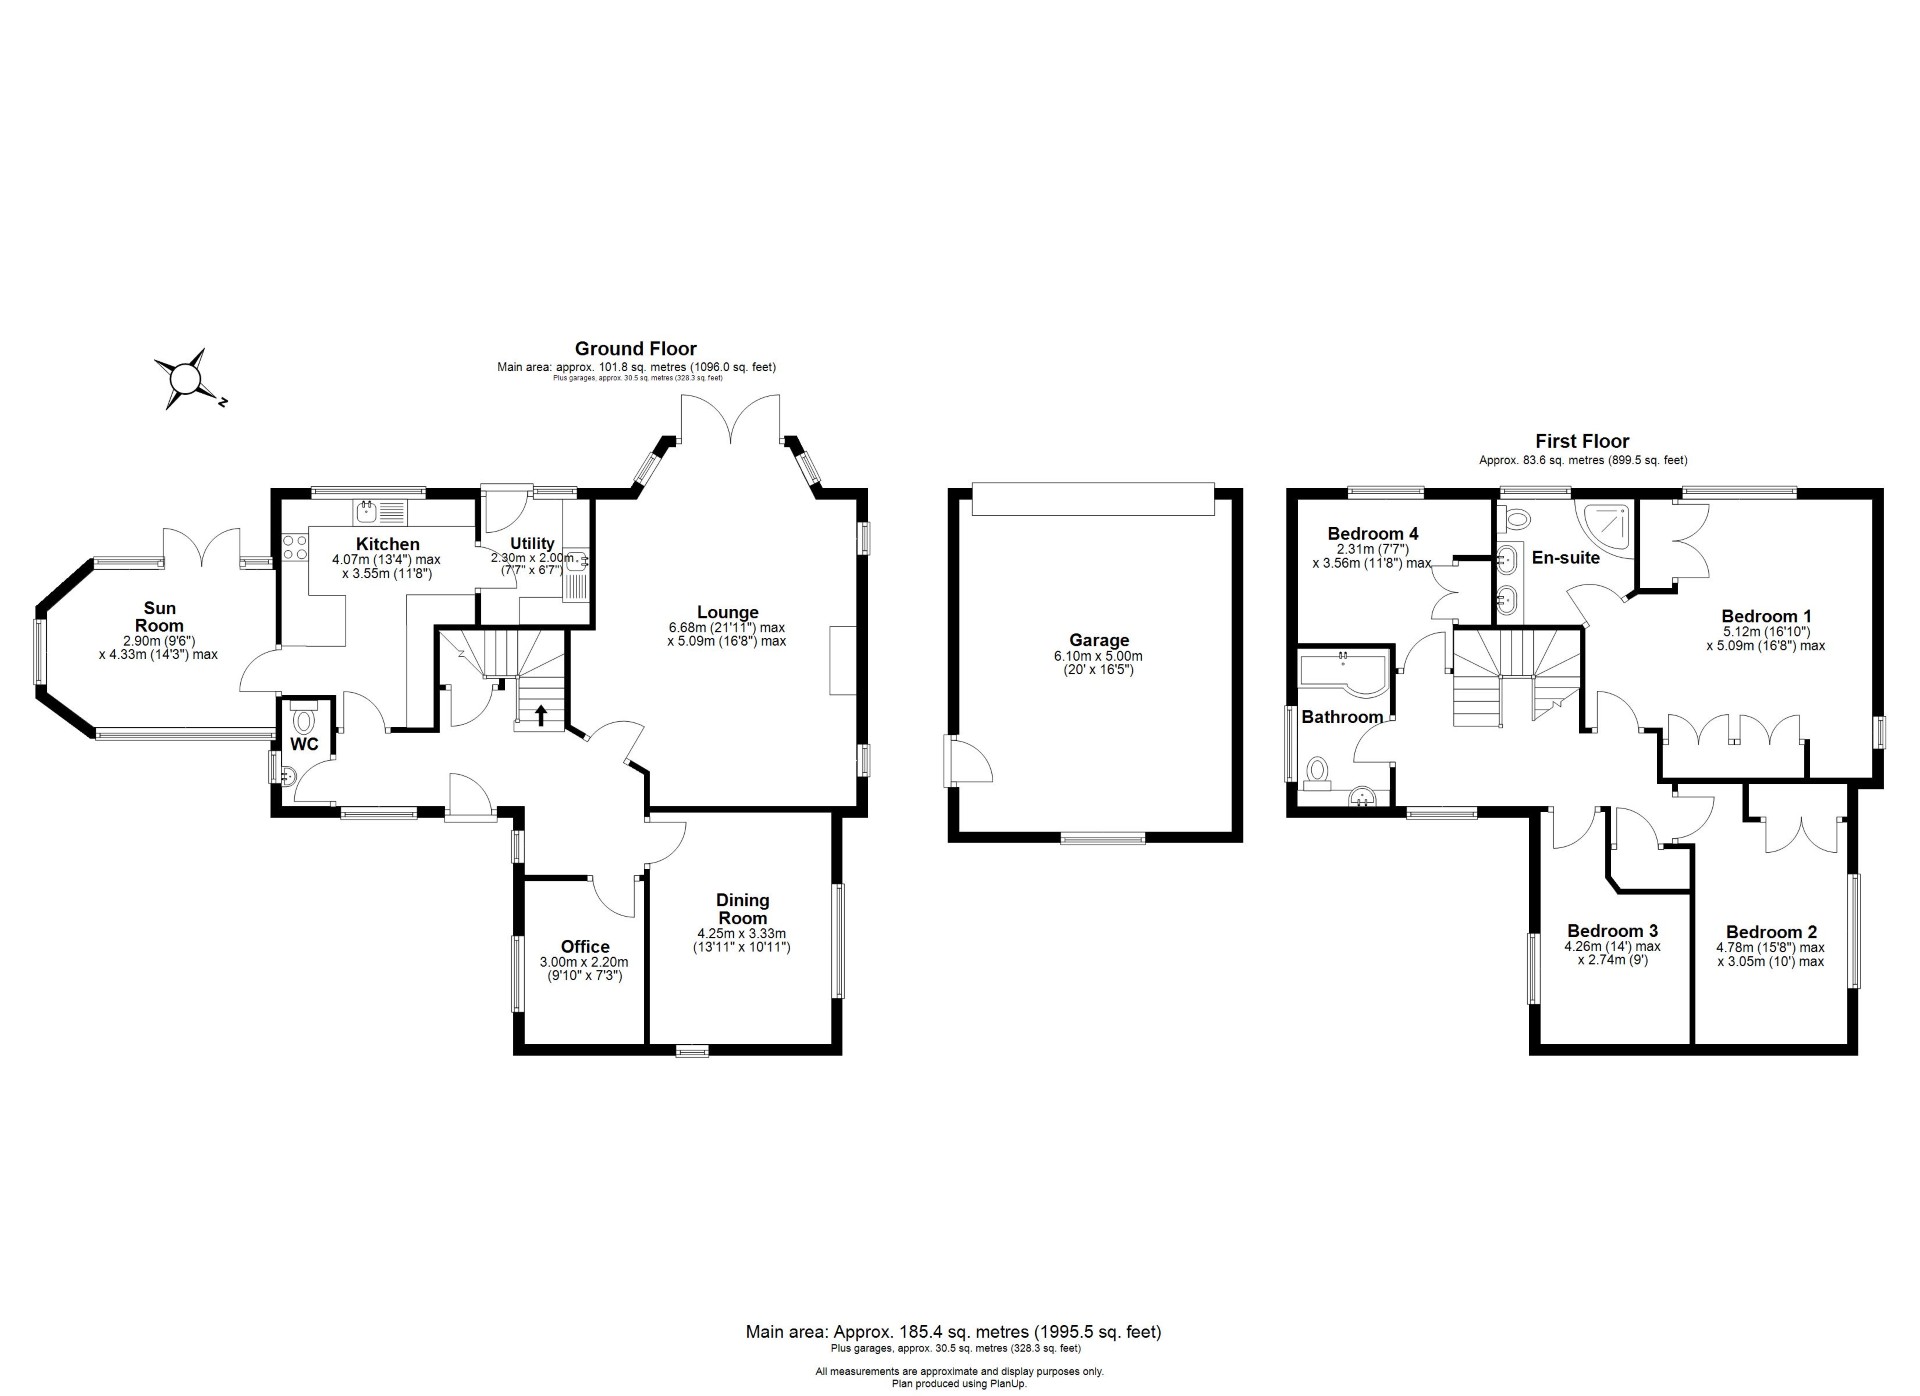
To the front, a bright and versatile home office sits adjacent to a formal dining room. To the rear, the heart of the home is an impressive living room, flooded with natural light and featuring a statement fireplace and French doors opening onto the garden.
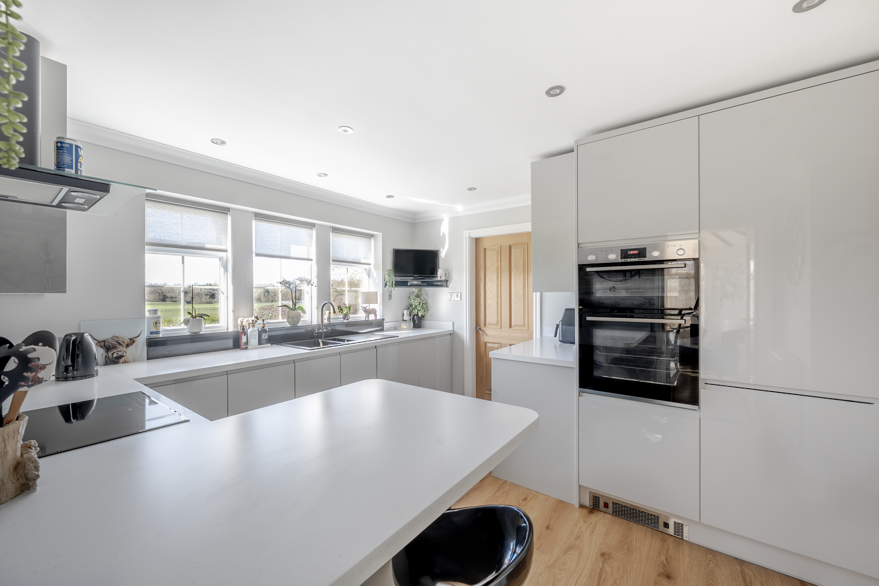
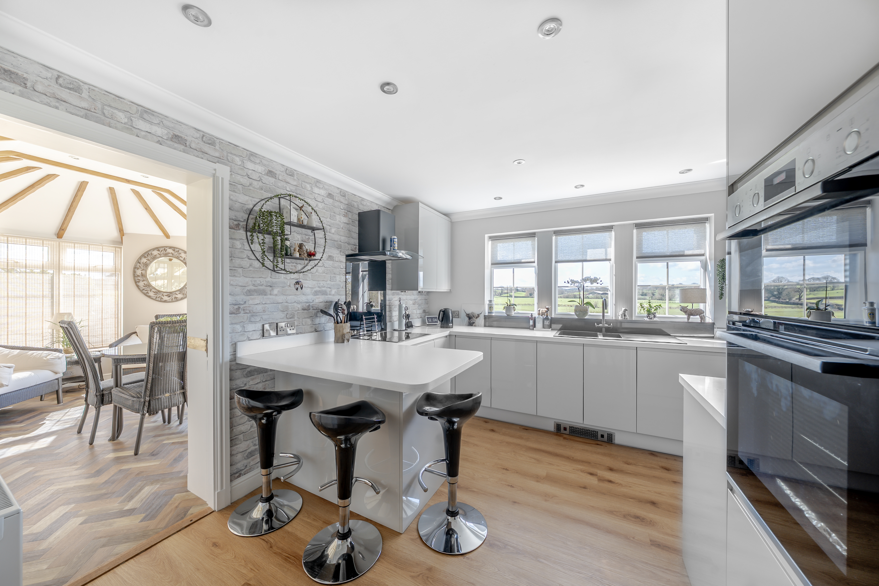
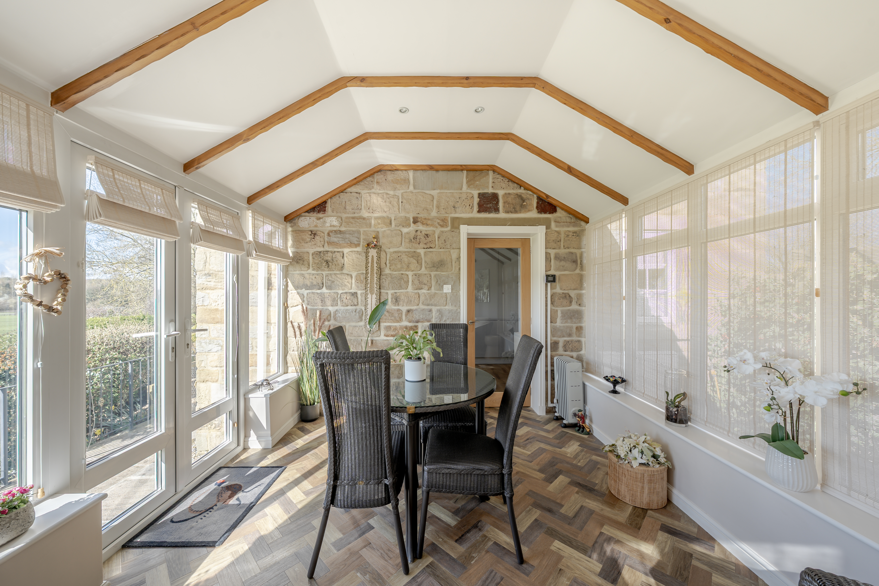
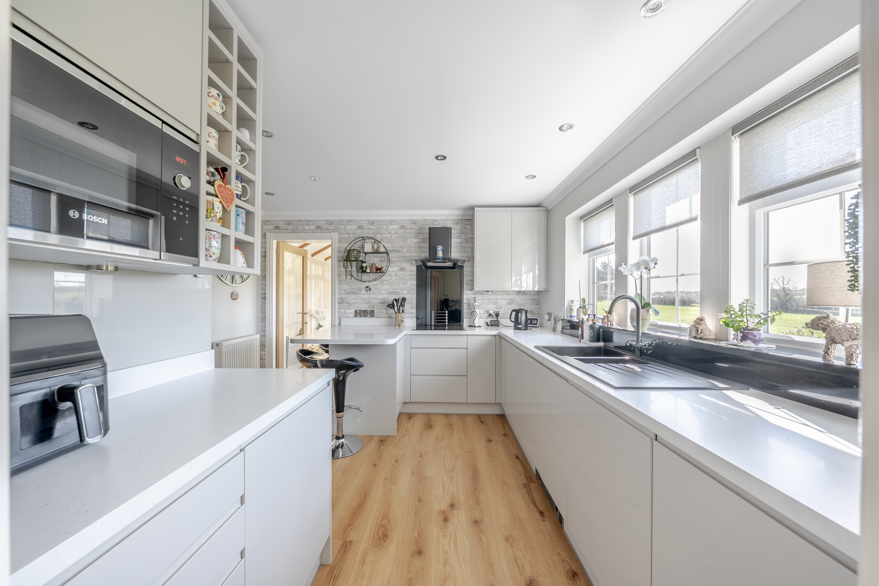
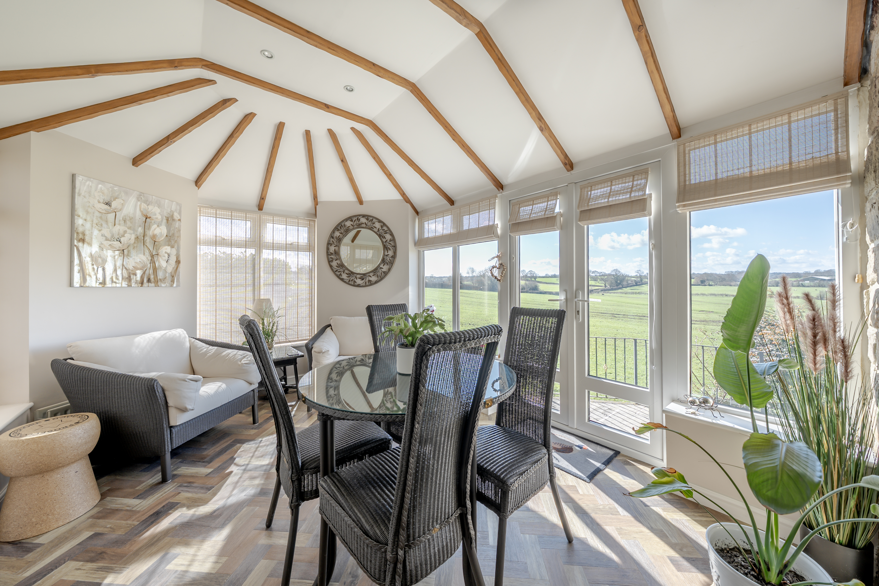
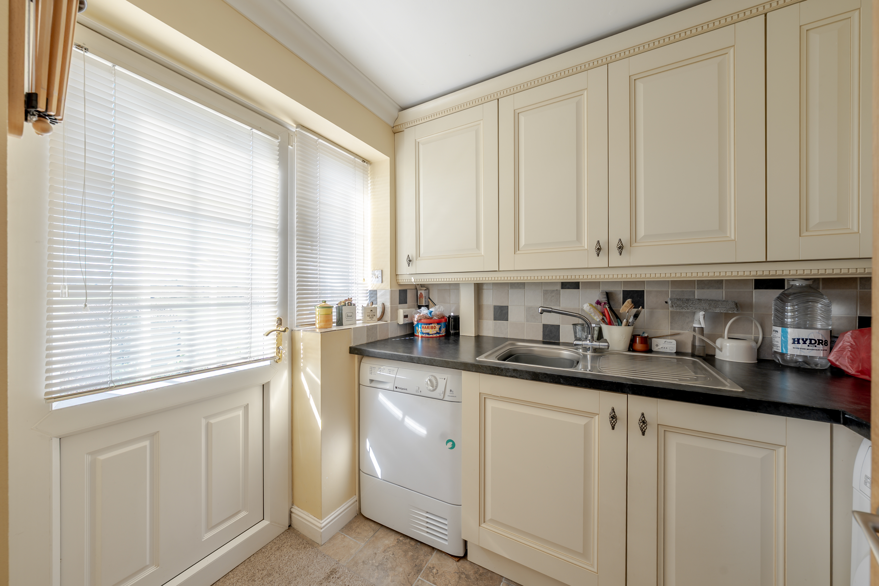
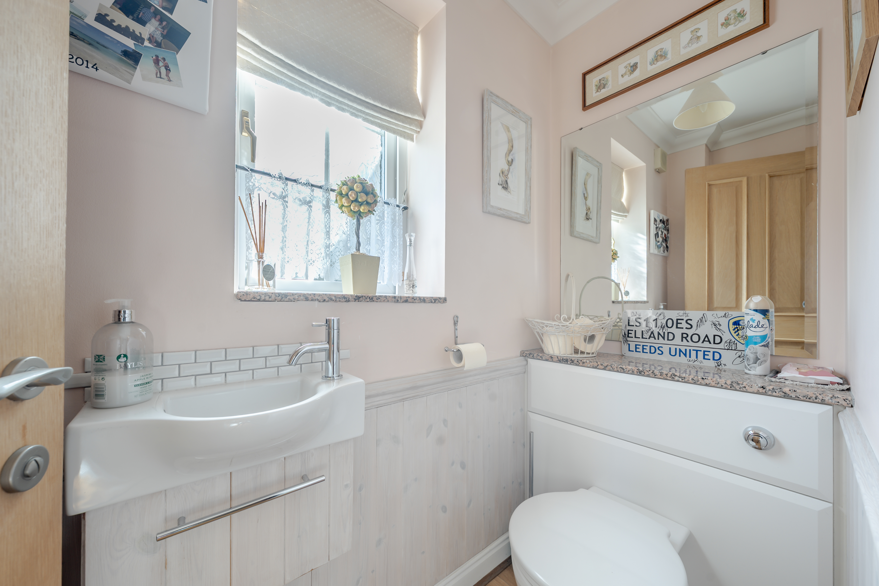
The ground floor also offers a stylish, modern fitted kitchen complete with spotlights and a breakfast bar, complemented by a separate utility room. A delightful sun room, positioned to enjoy stunning countryside views, provides an additional reception space and benefits from French doors leading outside. A useful downstairs WC completes the ground floor.
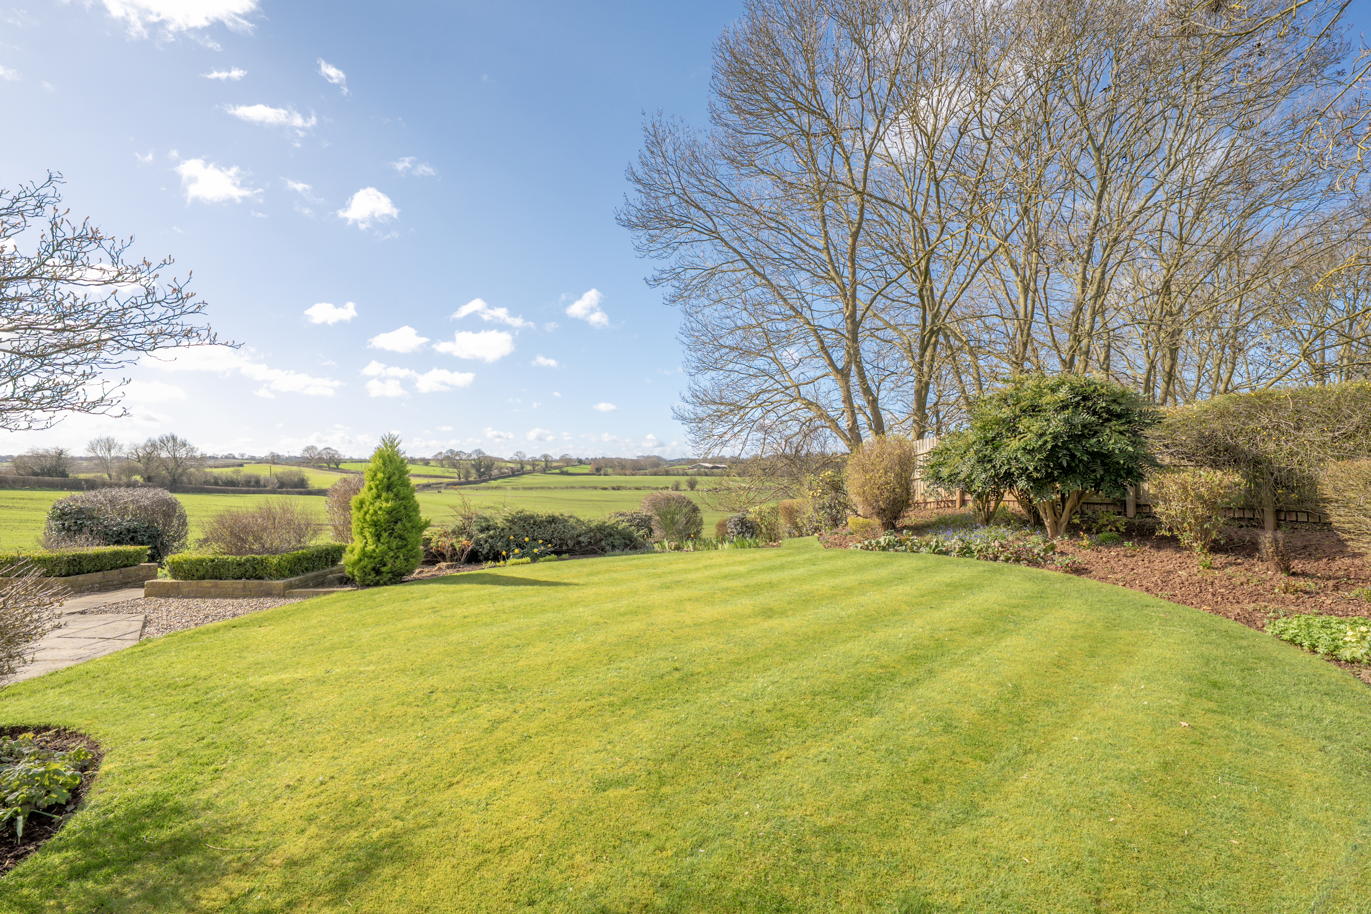
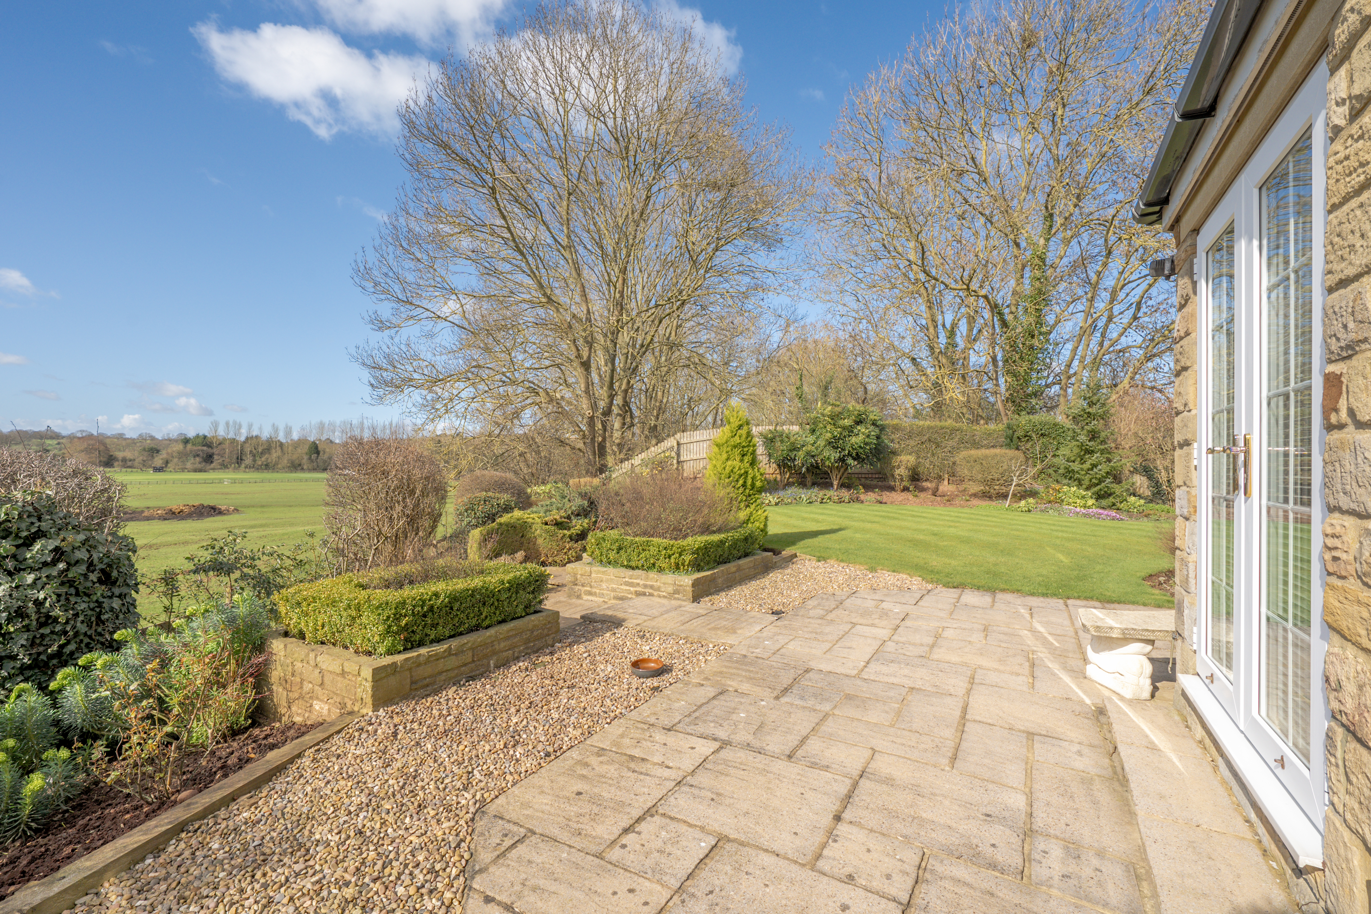
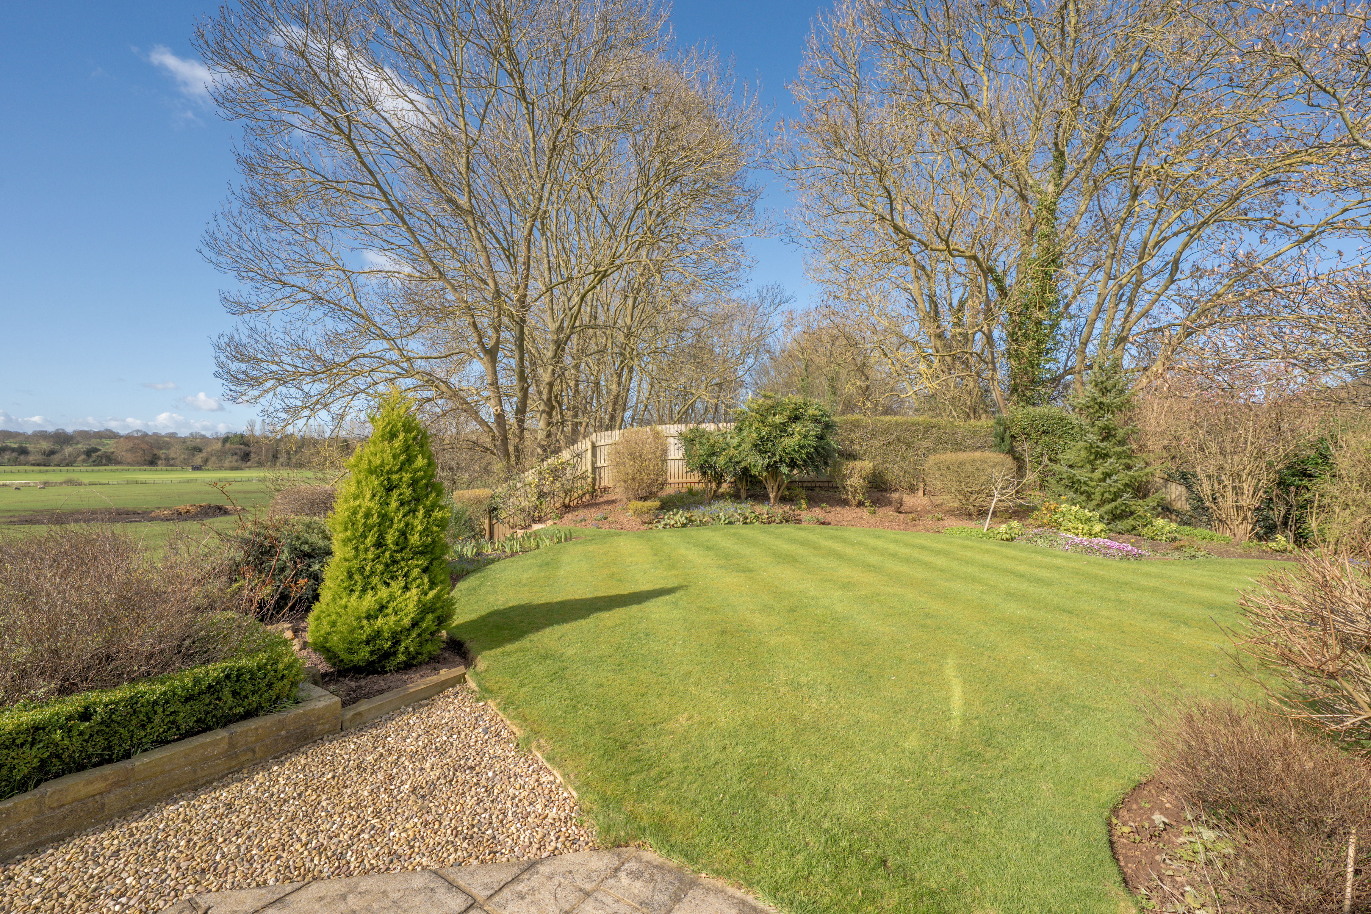
Externally, the rear garden is predominantly laid to lawn and bordered by mature planting and trees, creating a peaceful and private setting. A paved patio area provides the perfect space for outdoor dining and entertaining, all while enjoying the surrounding views.
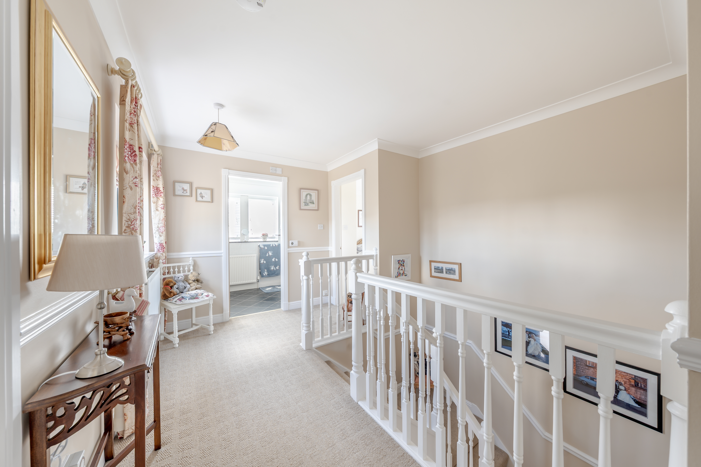
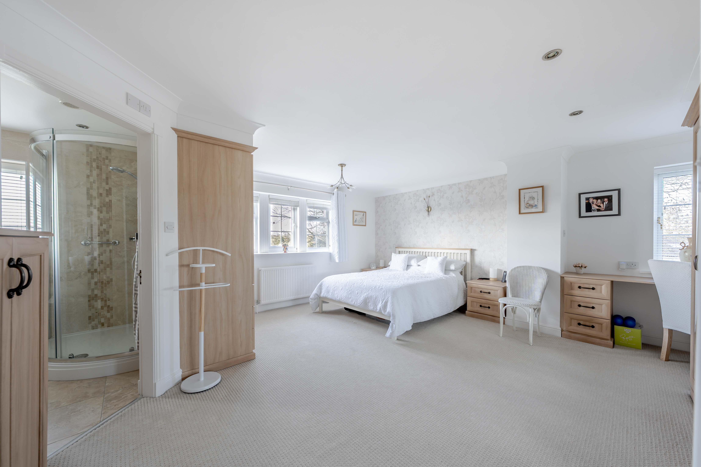
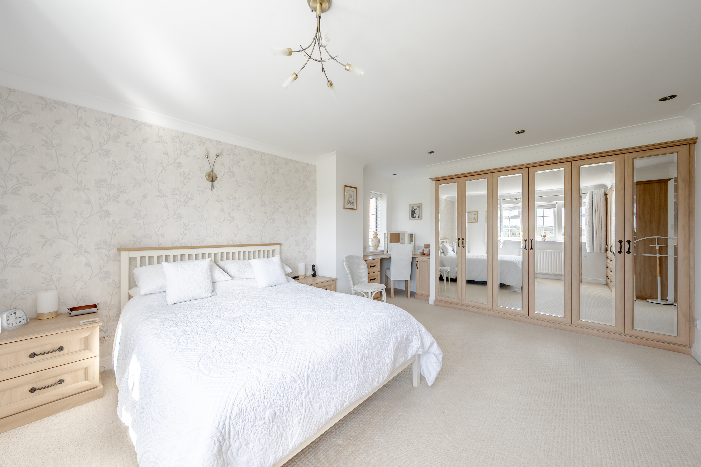
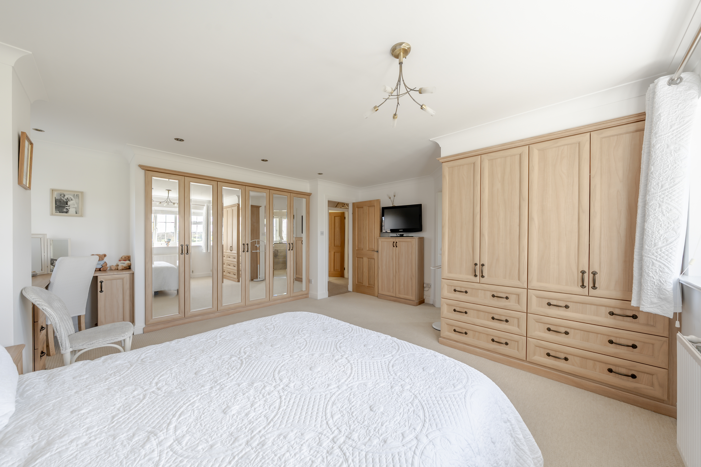
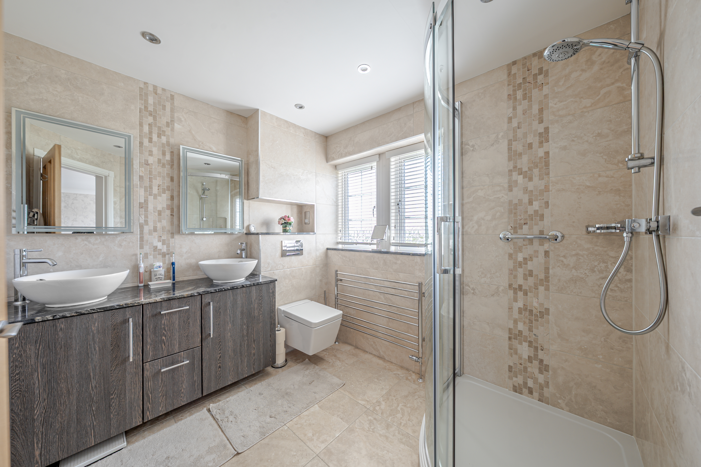
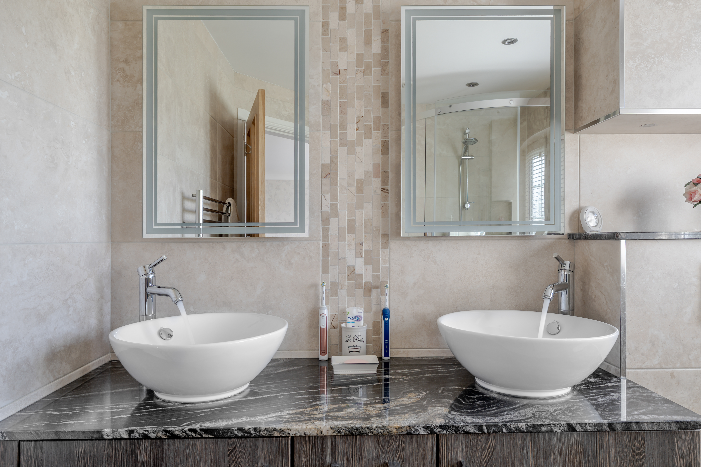
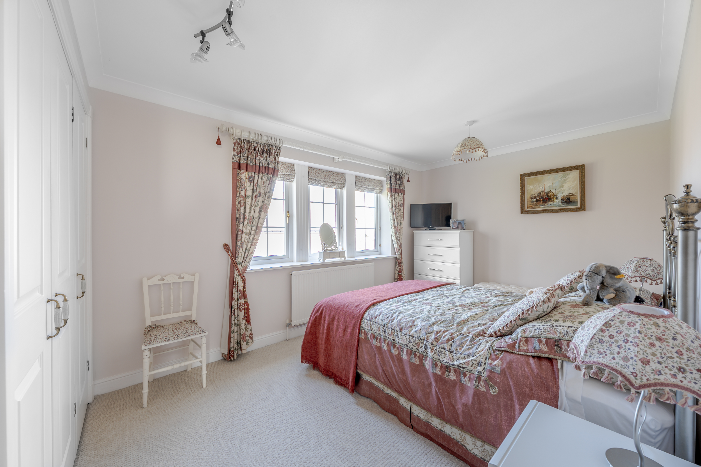
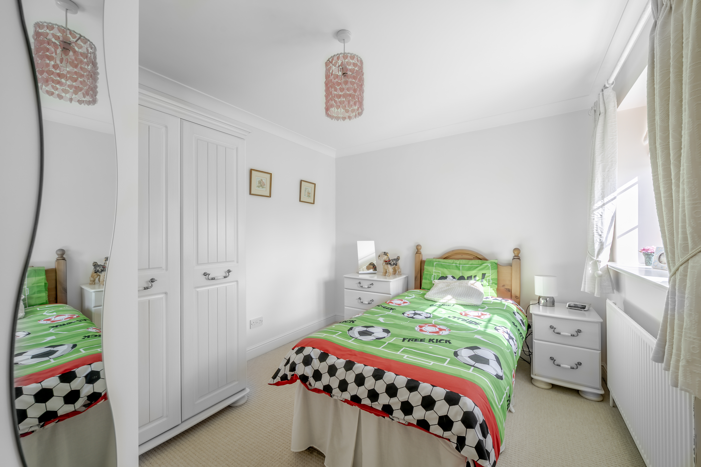
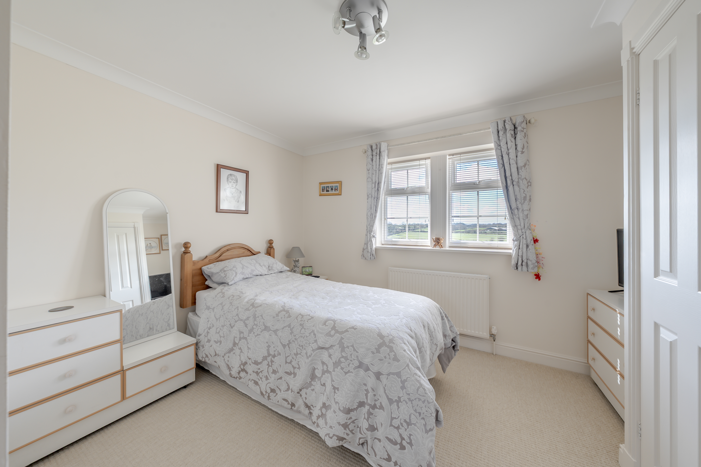
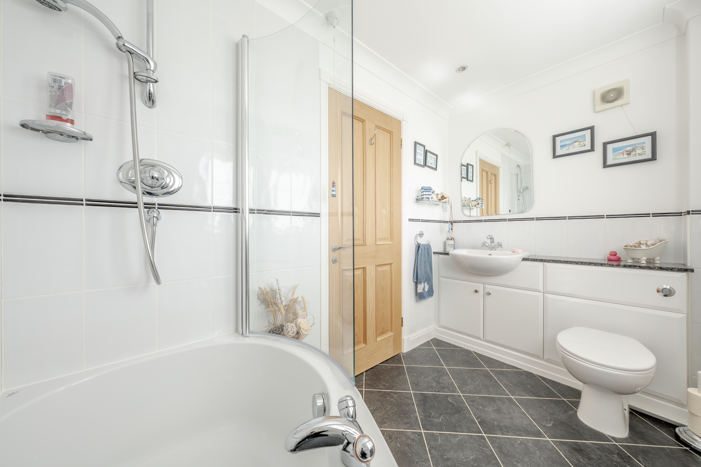
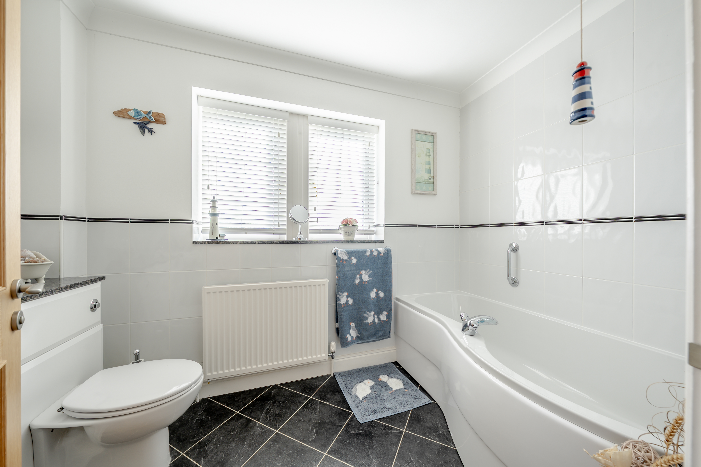
Upstairs, the property comprises four well-proportioned double bedrooms, three with fitted wardrobes. The principal bedroom enjoys particularly attractive rear views and benefits from a contemporary en-suite shower room with twin sinks. The remaining bedrooms are served by a modern family bathroom, complete with a bathtub and stylish spotlights.
This is a superb family home combining space, style, and a picturesque setting.
EPC Rating: C
Key Features
- FOUR DOUBLE BEDROOMS
- SOUGHT-AFTER VILLAGE LOCATION IN SPOFFORTH
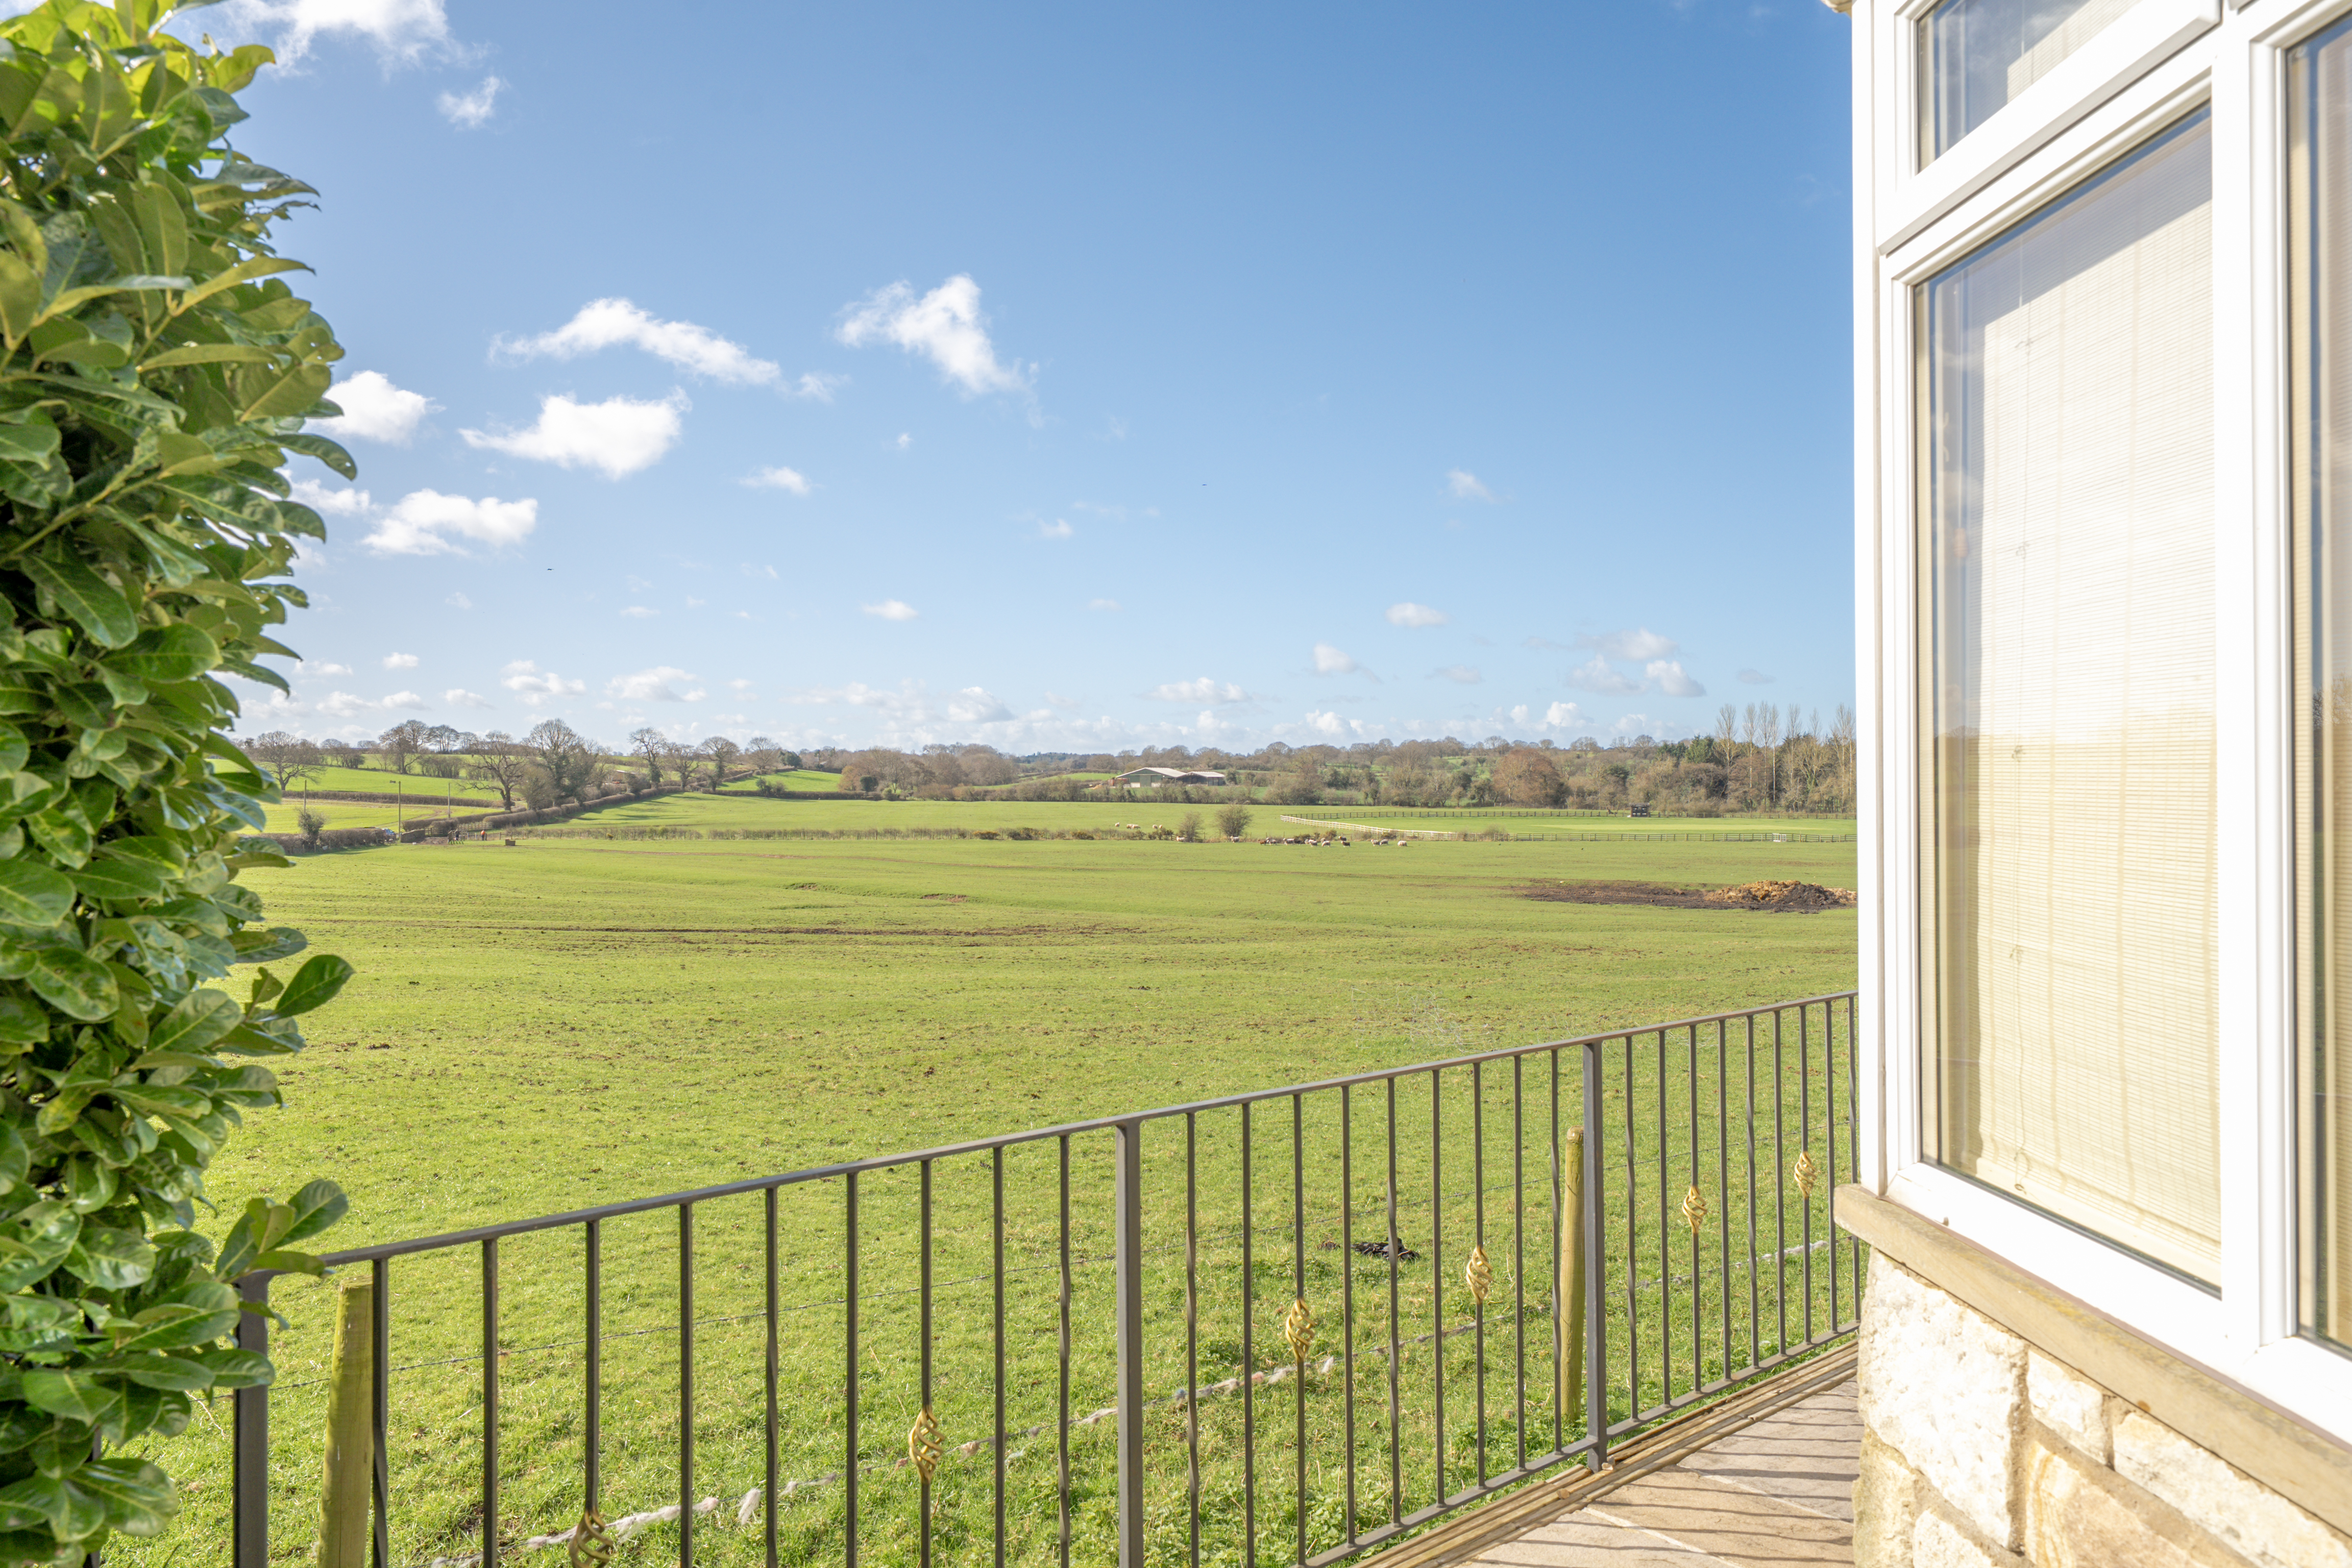
- STUNNING YORKSHIRE COUNTRYSIDE VIEWS
- SPACIOUS PRIVATE DRIVEWAY WITH AMPLE PARKING & SEPARATE GARAGE
- MULTIPLE RECEPTION ROOMS
- MODERN FITTED KITCHEN WITH BREAKFAST BAR
- SUN ROOM WITH FRENCH DOORS AND COUNTRYSIDE VIEWS
- LARGE REAR GARDEN WITH PATIO AREA
Property Details
- Property type: House
- Property style: Detached
- Price Per Sq Foot: £438
- Approx Sq Feet: 1,996 sqft
- Council Tax Band: G
Floorplans
Outside Spaces
Garden
Beautiful enclosed rear garden laid to lawn, overlooking acres of Yorkshire countryside.
View PhotosParking Spaces
Double garage
Capacity: N/A
Driveway
Capacity: N/A
Location
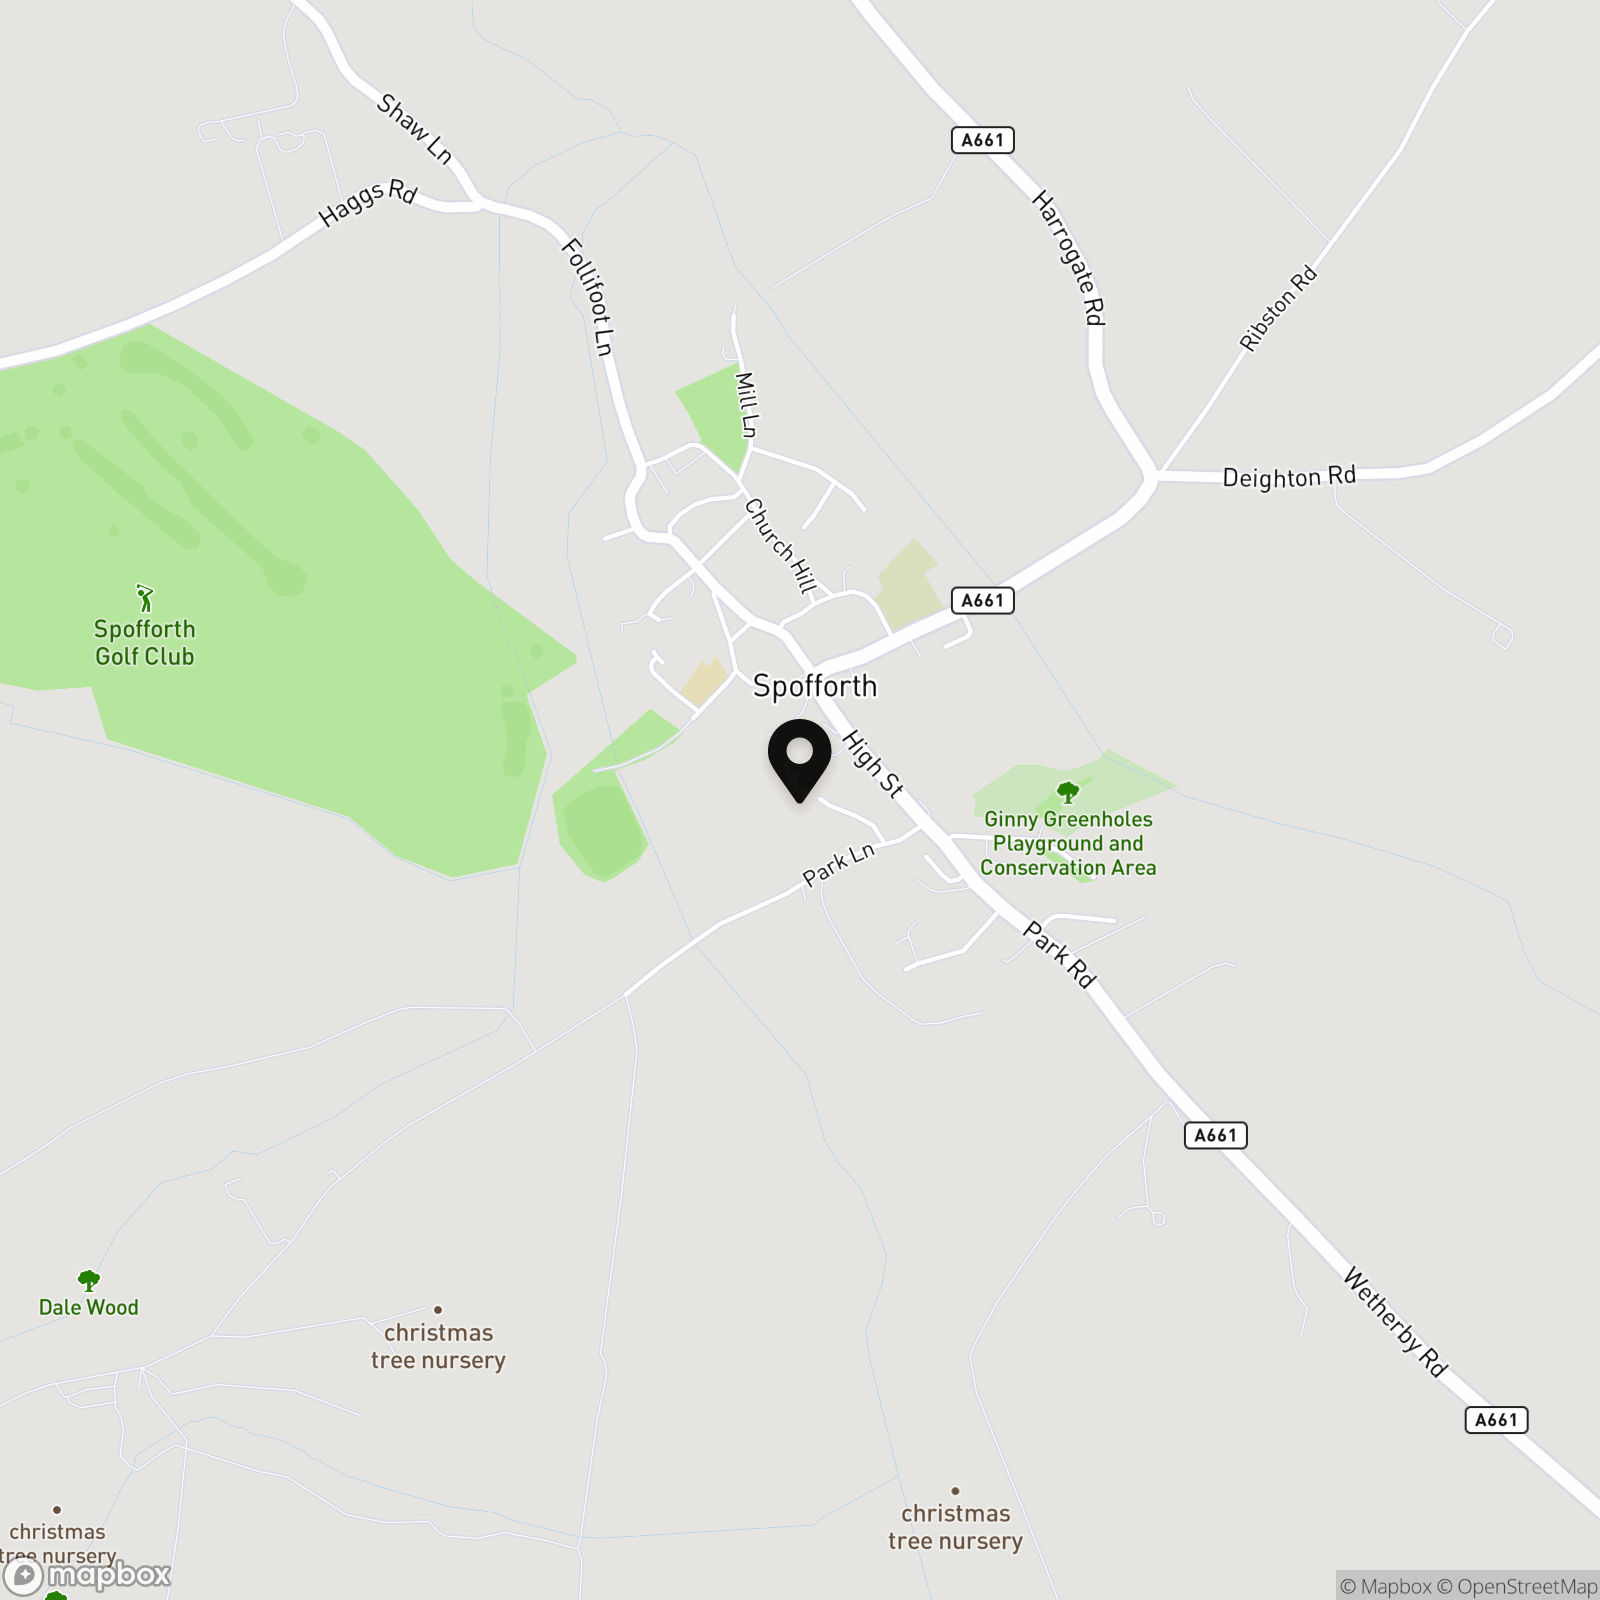
Spofforth is thriving village between the historic market town of Wetherby and Harrogate. The village has a host of amenities including local village shop and post office, The Castle Inn public house and the newly opened Spofforth Bistro serving delicious Mediterranean cuisine. The village has a range of services such as a Doctor's Surgery, a Church of England Primary School (Ofsted Good 2022) and very active village hall which hosts numerous events. There is a plethora of recreational activities available to cater for a wide range of age groups such as Stockeld Park, Spofforth Castle, a heritage monument and a cricket club.
Properties you may like
By Myrings Estate Agents
-
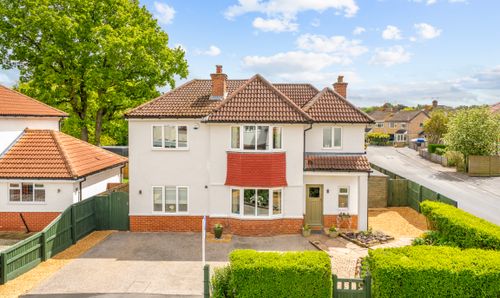
Wayside Crescent, Harrogate, HG2
- 5 Beds
- 2 Bath
-
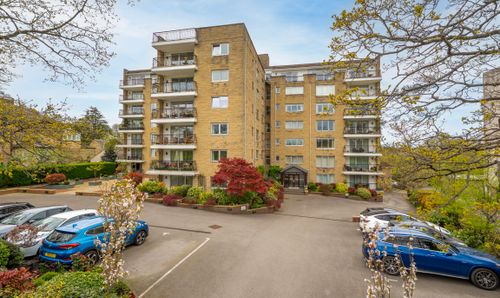
Beech Grove, Wentworth Court Beech Grove, HG2
- 2 Beds
- 1 Bath
-
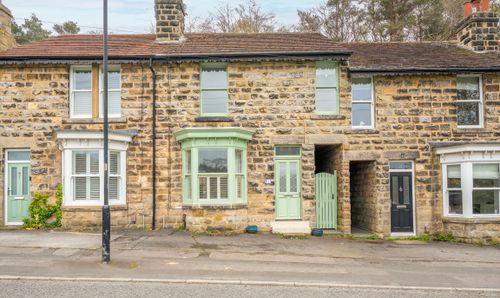
Sandy Bank, Pannal, HG3
- 3 Beds
- 1 Bath
-
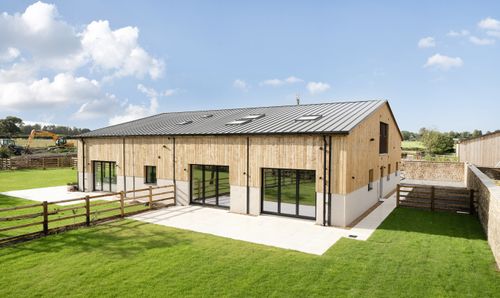
Fountains Farm, Ripon, HG4
- 4 Beds
- 3 Bath
-
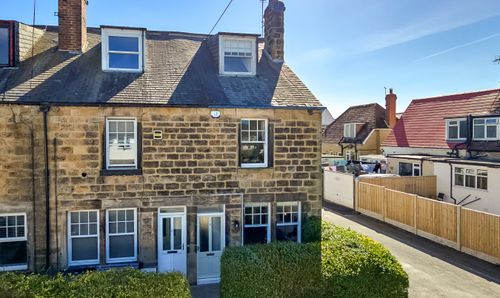
Chestnut Grove, Harrogate, HG1
- 3 Beds
- 2 Bath
-
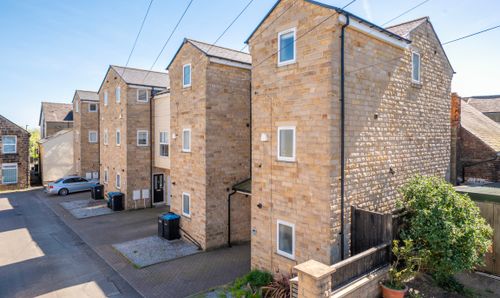
Bartle Avenue, Harrogate, HG1
- 4 Beds
- 2 Bath
-
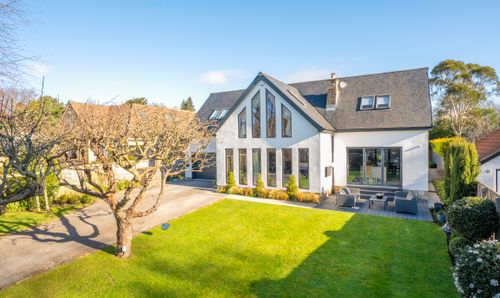
Lands Lane, Knaresborough, HG5
- 4 Beds
- 4 Bath
-
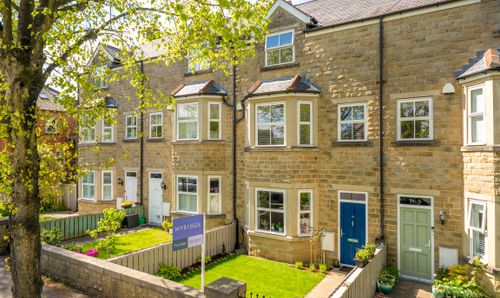
St. Marks Avenue, Harrogate, HG2
- 5 Beds
- 3 Bath
-
Park View, Harrogate, HG1
- 1 Beds
- 1 Bath