Book a Viewing
To book a viewing for this property, please call Stuart Rushton & Company, on 01565 757000.
To book a viewing for this property, please call Stuart Rushton & Company, on 01565 757000.
5 Bedroom Detached House, Holmes Chapel Road, Brereton, CW11
Holmes Chapel Road, Brereton, CW11

Stuart Rushton & Company
Stuart Rushton & Co, 35 King Street
Description
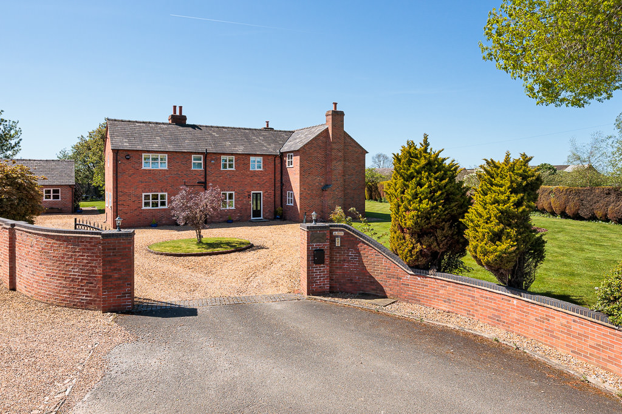
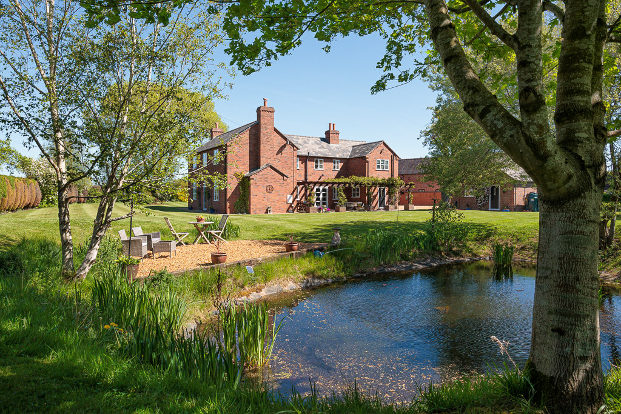
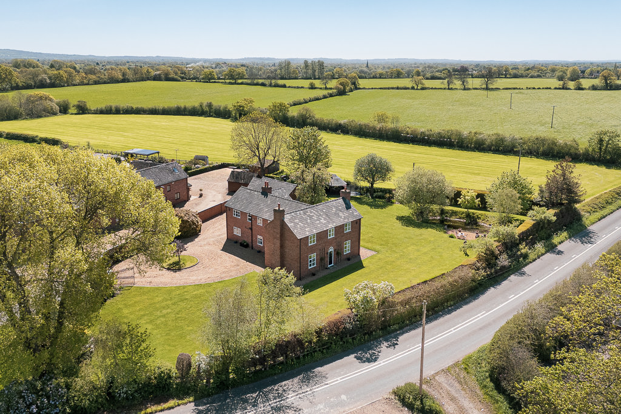
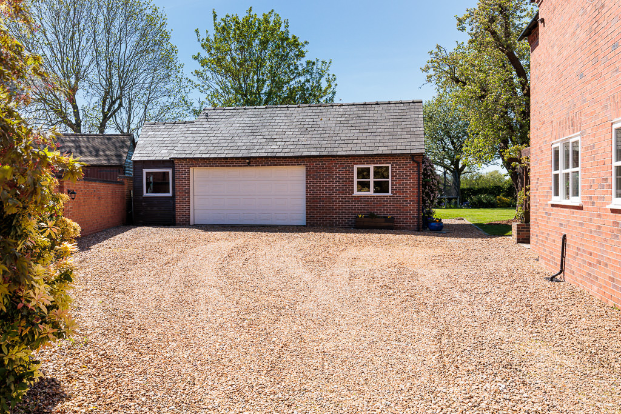
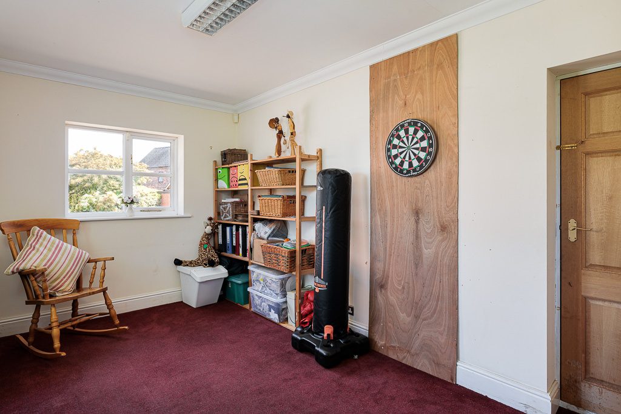
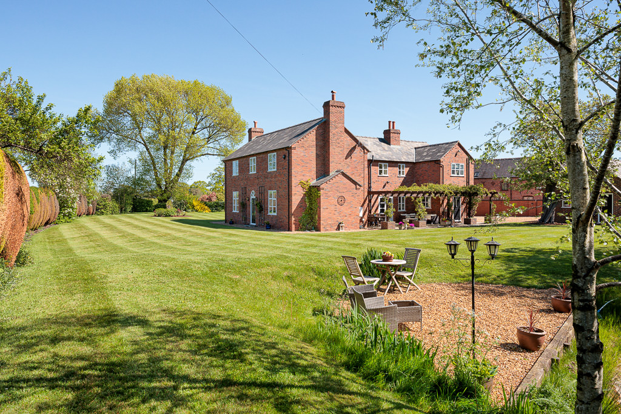
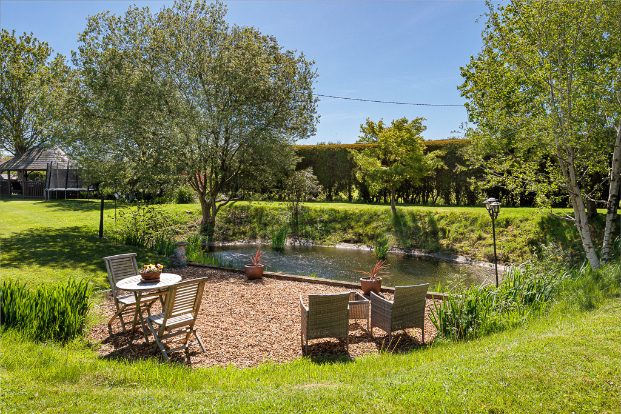
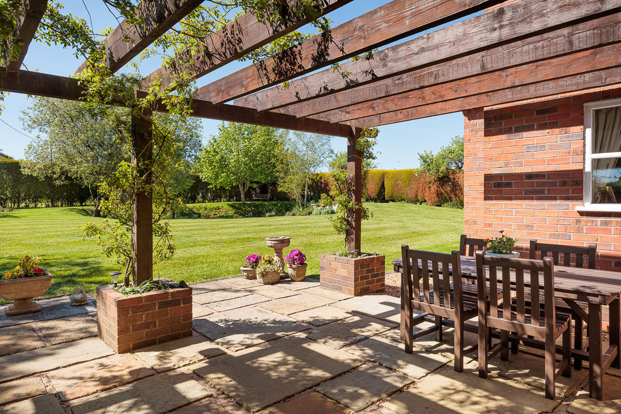
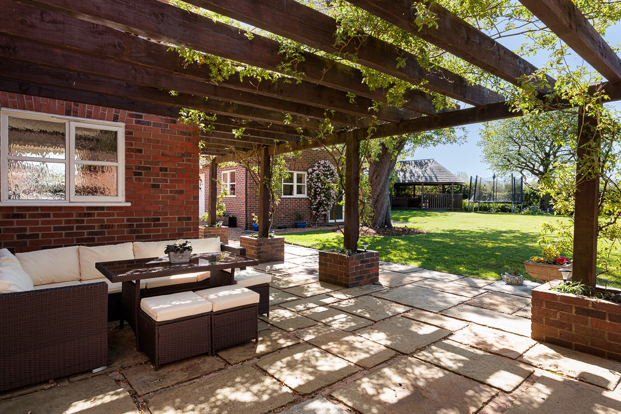
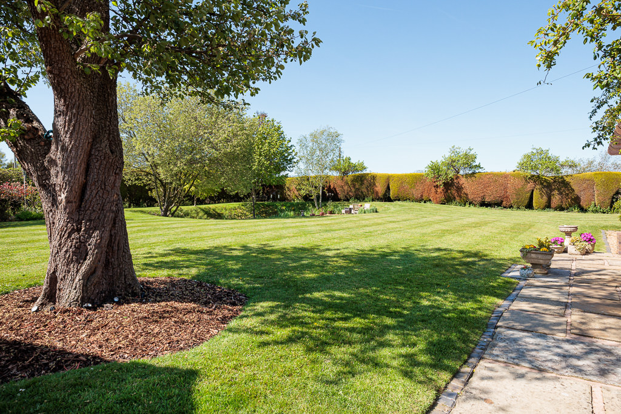
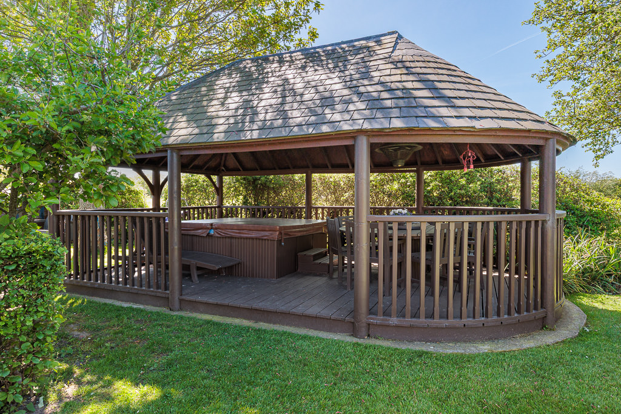
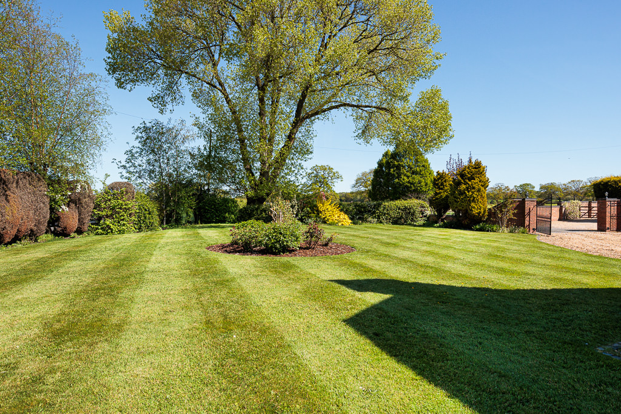
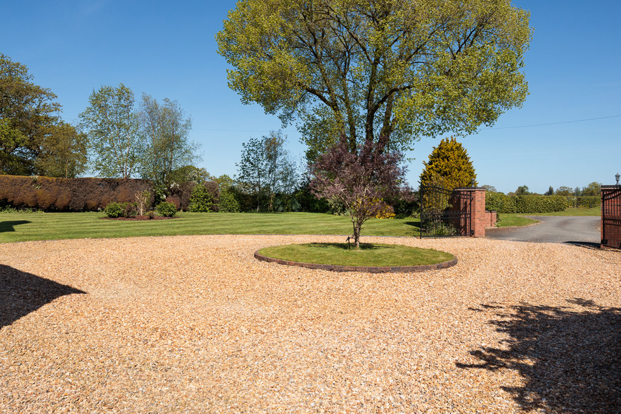
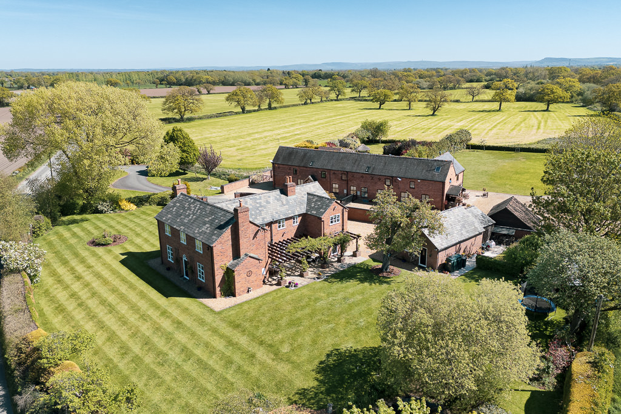
Brindley Grange Farm is an imposing and beautifully presented country residence set behind gates within mature grounds of approximately two-thirds of an acre. Approached via a sweeping driveway with central turning circle, the property enjoys a high degree of privacy and is framed by manicured lawns, a striking ornamental pond and a series of thoughtfully arranged seating areas, together with a substantial timber pavilion ideal for outdoor entertaining. A detached double garage and additional store further enhance the practicality of the setting.
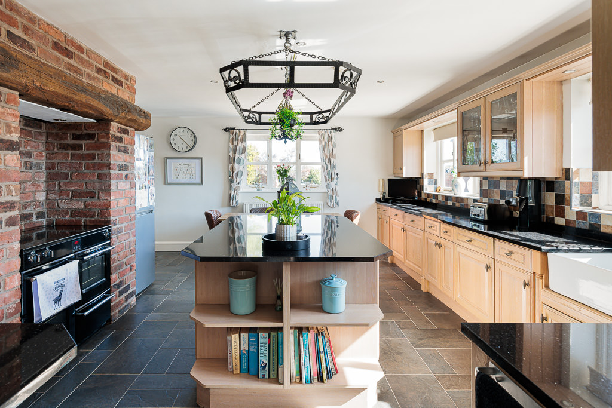
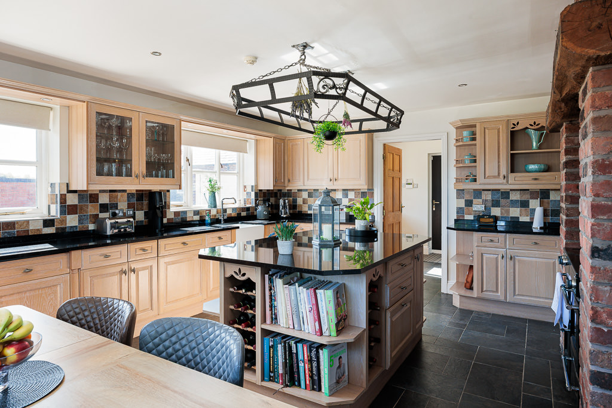
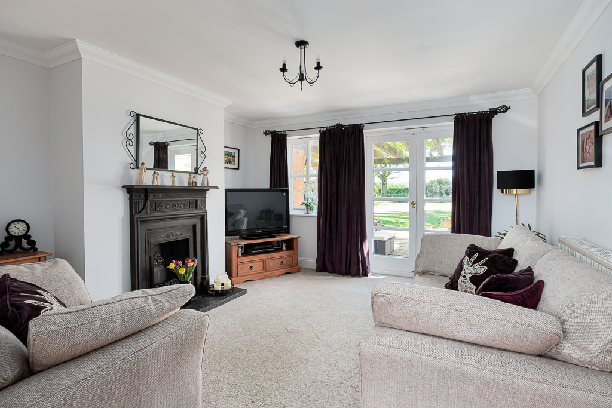
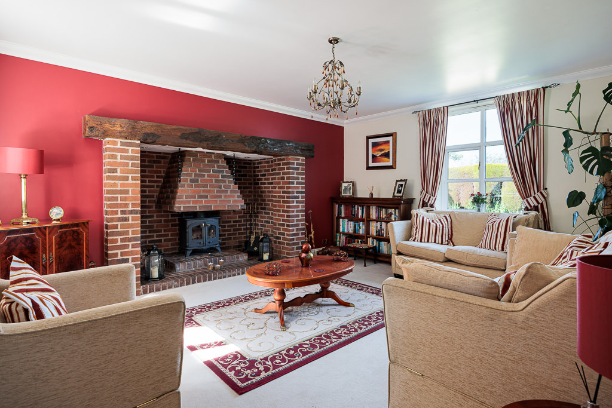
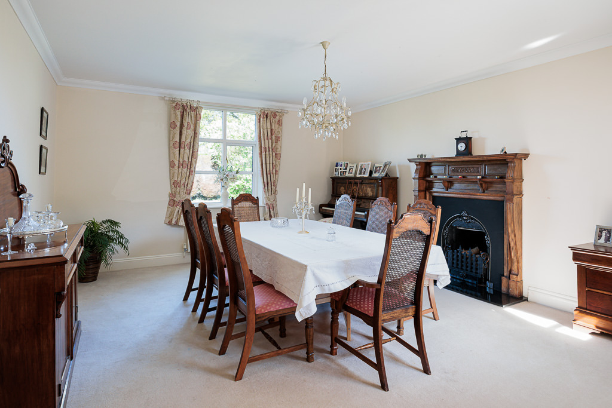
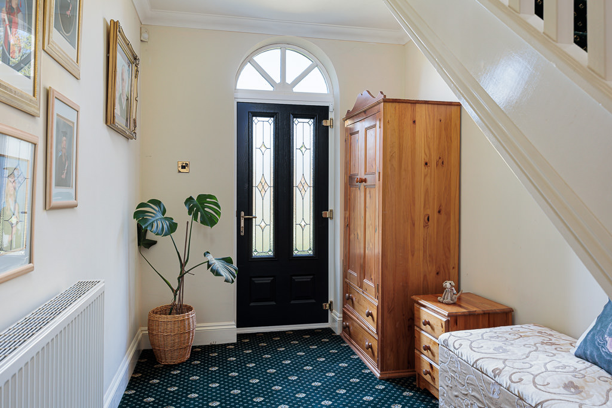
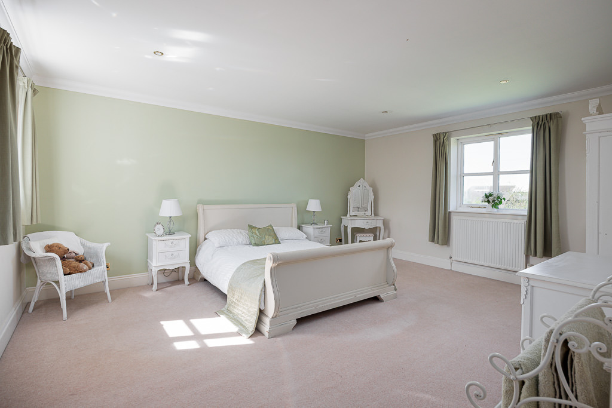
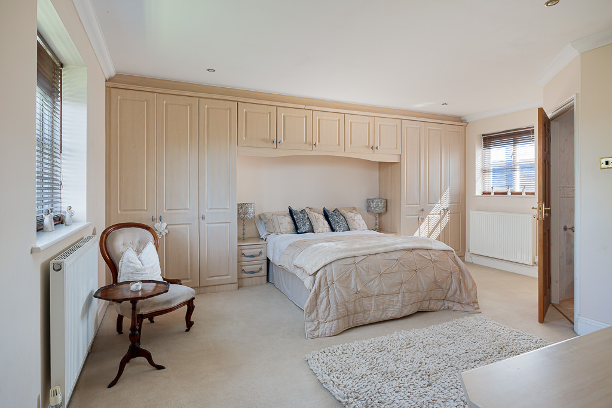
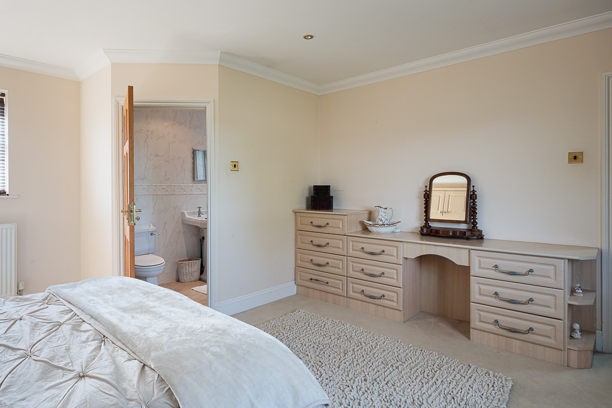
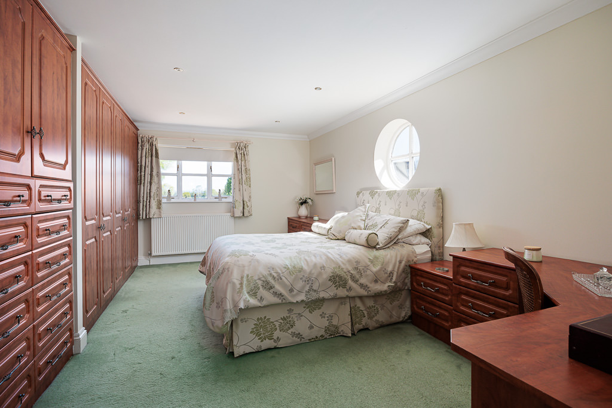
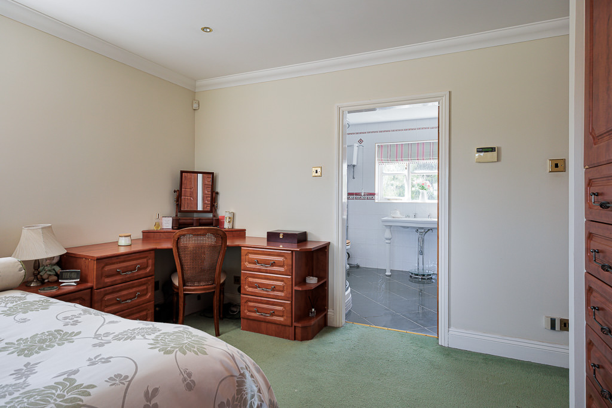
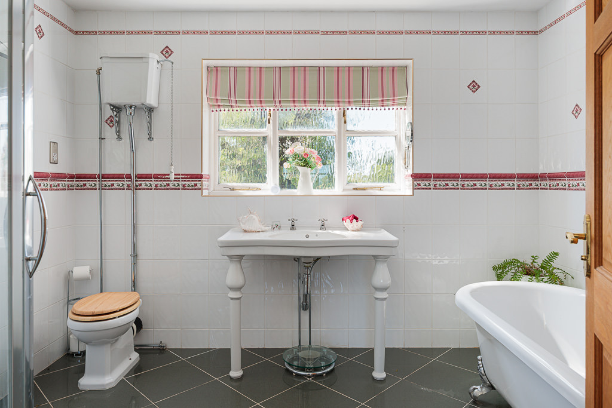
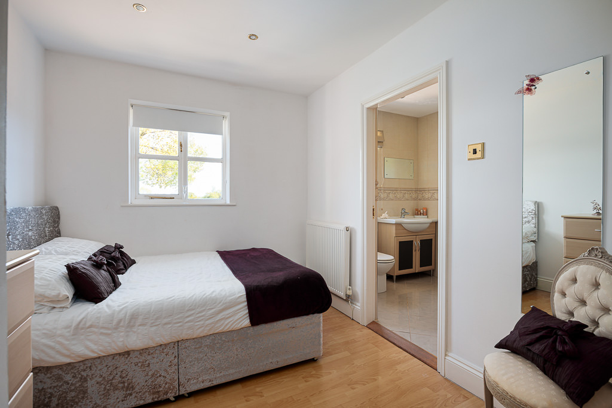
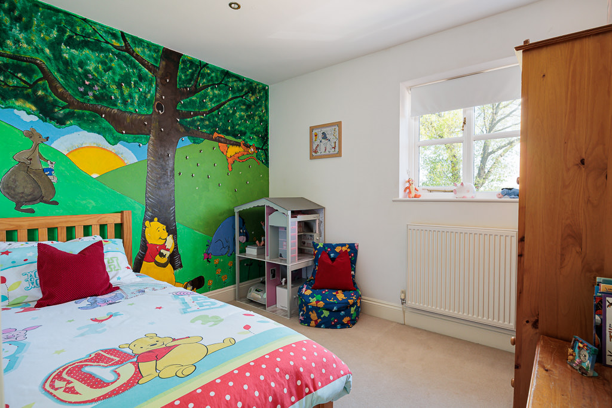
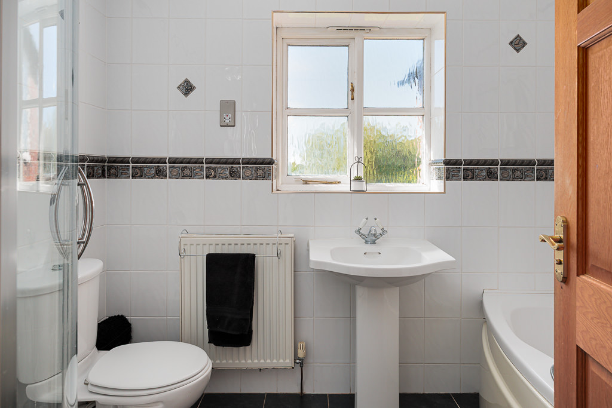
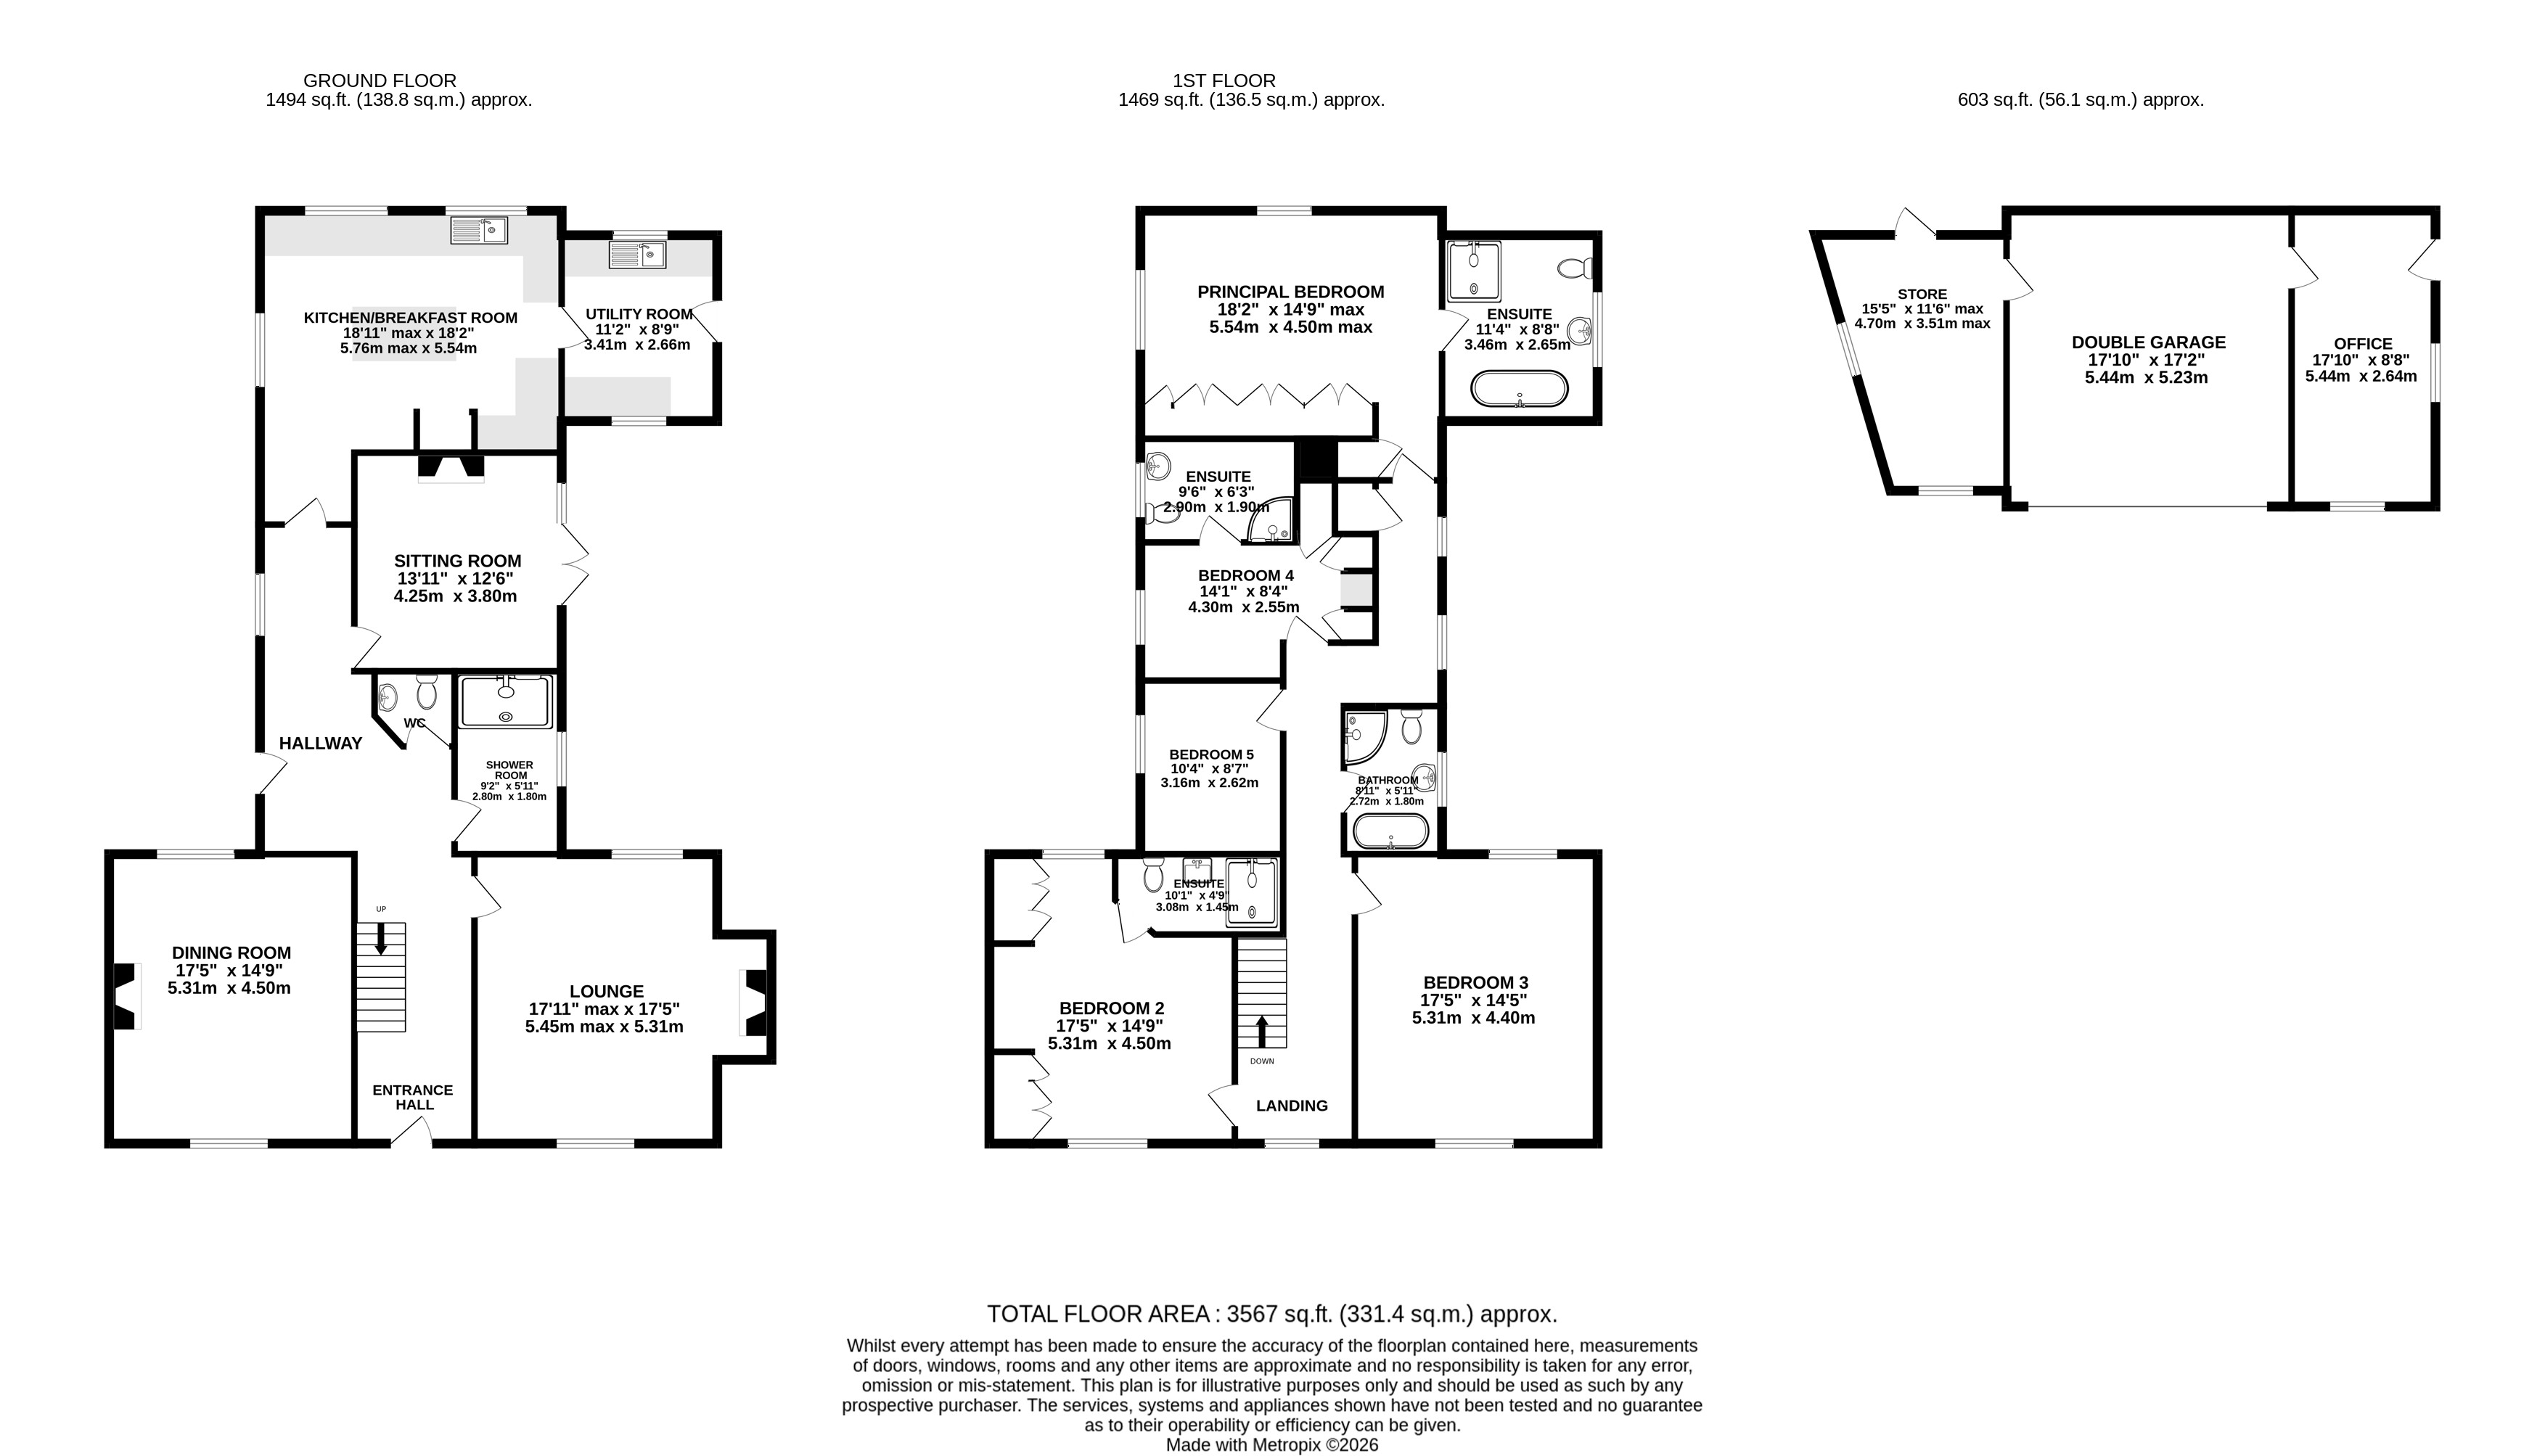
The house itself offers a handsome farmhouse façade and well-balanced accommodation extending to over 3,500 sq ft. Internally, it is a warm and well-loved family home with a more traditional layout, including a generous kitchen/breakfast room with adjoining utility, multiple reception rooms comprising a spacious lounge and formal dining room, and up to five bedrooms, including a principal suite with en suite facilities, alongside further bathrooms.
While impeccably maintained, the property offers excellent potential for sympathetic alteration to create a more contemporary open-plan arrangement, should one wish, making this a rare opportunity to acquire a substantial home of character with both immediate appeal and future scope in an attractive rural setting.
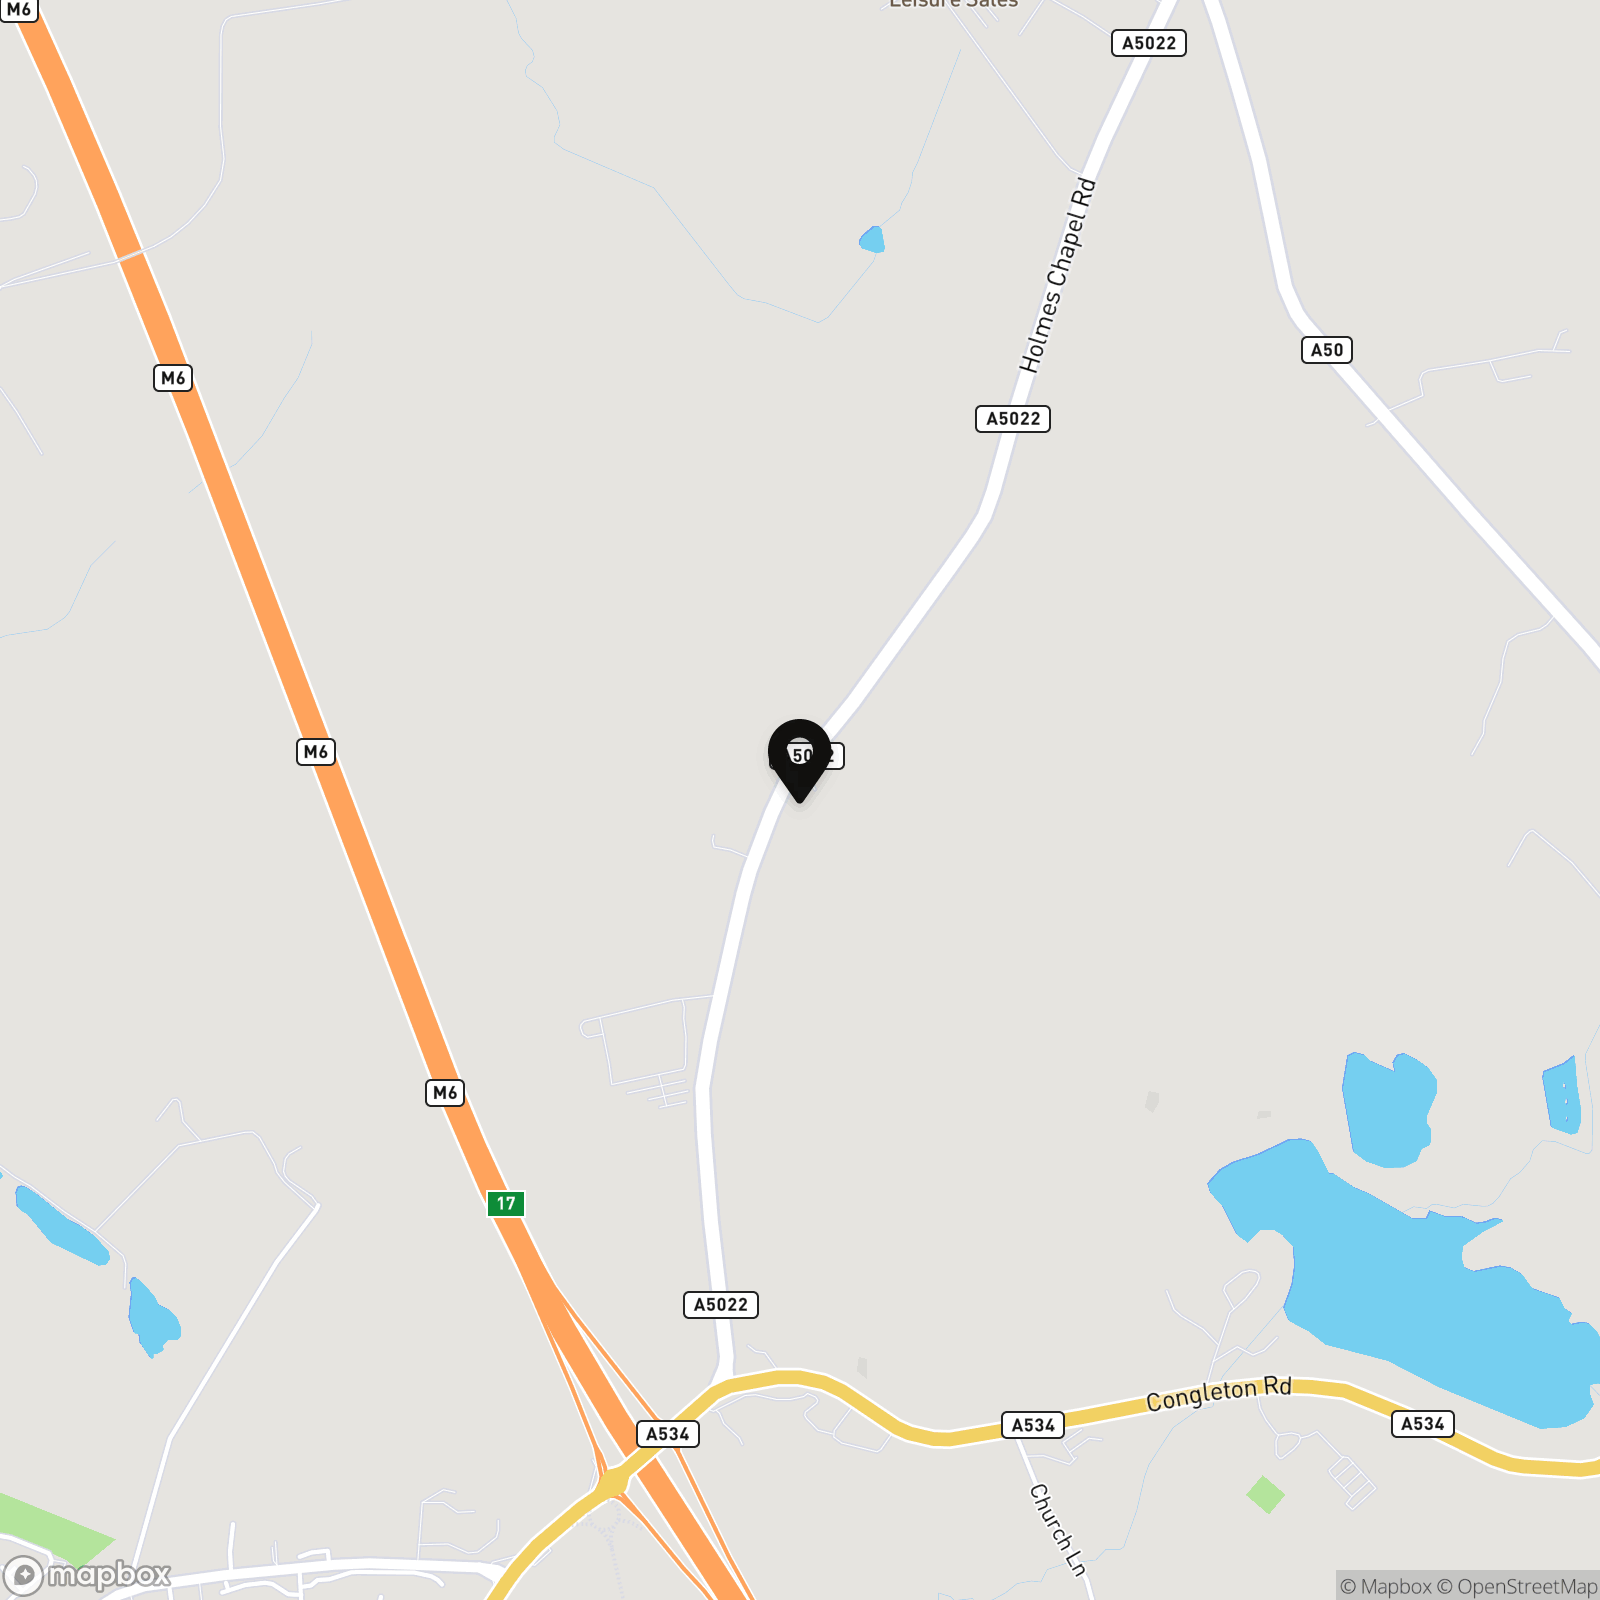
Ideally located in a prime position close to excellent amenities, sought-after schools, and with easy access to the motorway network – plus just 30 minutes from Manchester Airport.
EPC Rating: D
Key Features
- Set behind gates within approximately 2/3 acres of beautifully landscaped gardens, including a large ornamental pond and multiple seating areas
- Imposing and attractive farmhouse façade offering strong kerb appeal and a sense of privacy
- Spacious accommodation extending to over 3,500 sq ft with a traditional and versatile layout
- Multiple reception rooms alongside a generous kitchen/breakfast room and separate utility
- Up to five bedrooms, including a substantial principal suite with en suite facilities
- Extensive driveway with central turning circle, detached double garage, additional store and large timber pavilion for entertaining
- Ideally located in a prime position close to excellent amenities, sought-after schools, and with easy access to the motorway network – plus just 30 minutes from Manchester Airport
Property Details
- Property type: House
- Property style: Detached
- Price Per Sq Foot: £317
- Approx Sq Feet: 3,000 sqft
- Plot Sq Feet: 25,231 sqft
- Council Tax Band: G
Floorplans
Outside Spaces
Garden
Parking Spaces
Driveway
Capacity: 5
Double garage
Capacity: 2
Location
Properties you may like
By Stuart Rushton & Company
-
Central Knutsford
- 4 Beds
- 2 Bath
-
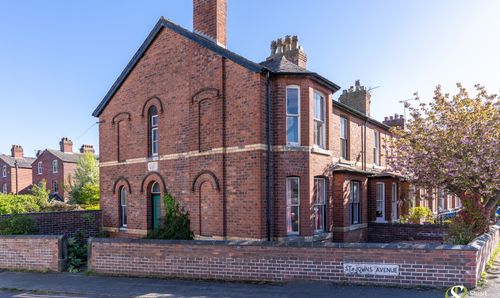
St. Johns Avenue, Knutsford, WA16
- 4 Beds
- 1 Bath
-
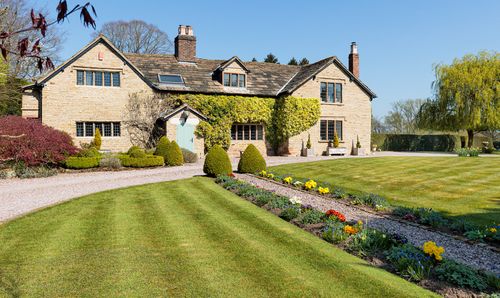
Wilmslow Road, Mottram St. Andrew, SK10
- 4 Beds
- 4 Bath
-
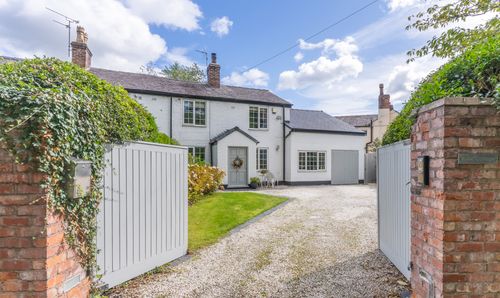
Newton Hall Lane, Mobberley, WA16
- 4 Beds
- 2 Bath
-
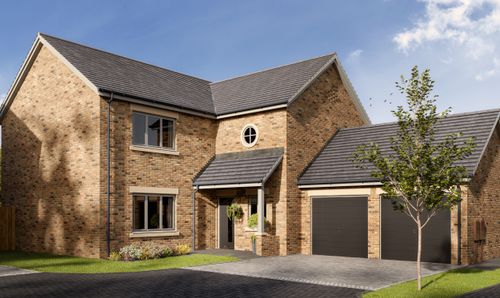
High Noon Farm, Ancoats Lane, WA16
- 4 Beds
- 3 Bath
-
Rajar Walk, Mobberley, WA16
- 2 Beds
- 1 Bath
-
King Street, Old Courthouse King Street, WA16
- 2 Beds
- 1 Bath
-
Manchester Road, Knutsford, WA16
- 3 Beds
- 1 Bath
-
Dean Drive, Wilmslow, SK9
- 4 Beds
- 2 Bath