Book a Viewing
To book a viewing for this property, please call Nested Walthamstow, on 020 3886 2683.
To book a viewing for this property, please call Nested Walthamstow, on 020 3886 2683.
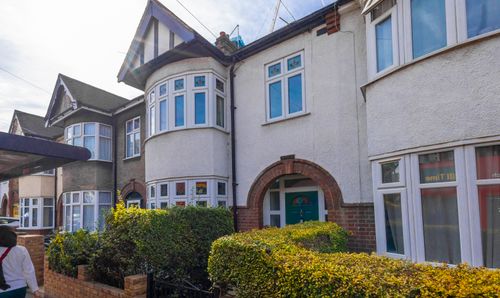
6 Bedroom Terraced House, Hatherley Road, London, E17
Hatherley Road, London, E17
.png)
Nested Walthamstow
Fora, 9 Dallington Street, London
Description
Guide Price £1,250,000-£1,350,000
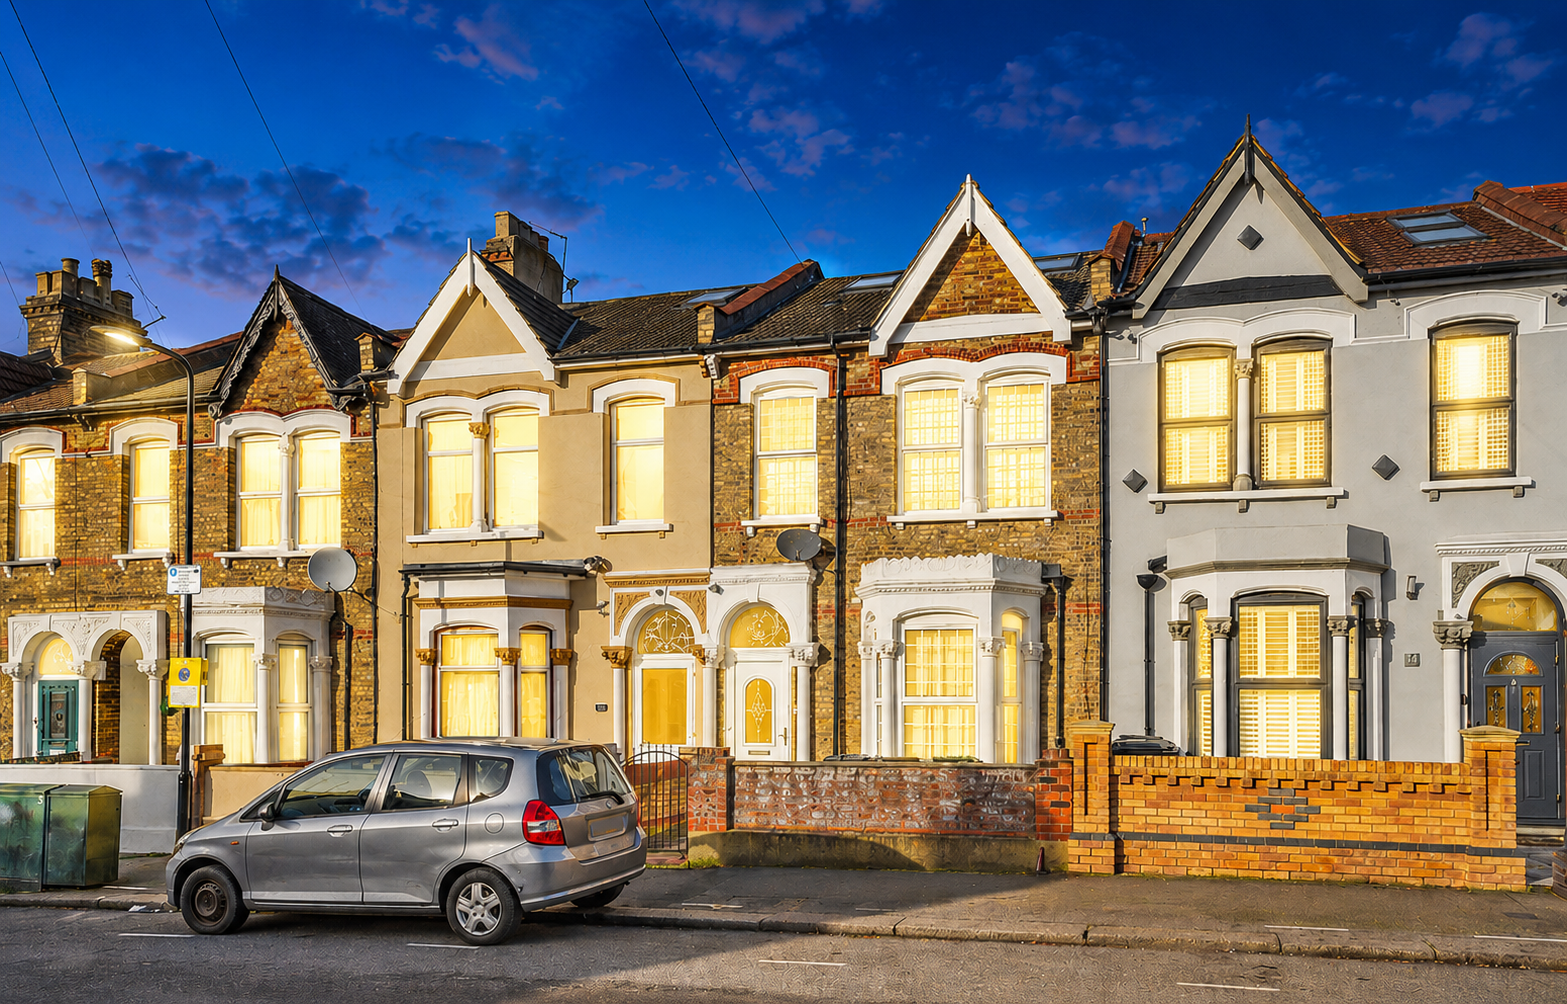
This impressive five to six bedroom Victorian home on Hatherley Road offers generous proportions, flexible living space and a layout perfectly suited for modern family life. With high ceilings, a beautiful bay-fronted reception and a large open-plan kitchen extension, the home combines character with practicality, creating a fantastic setting for both everyday living and entertaining.
Ground Floor
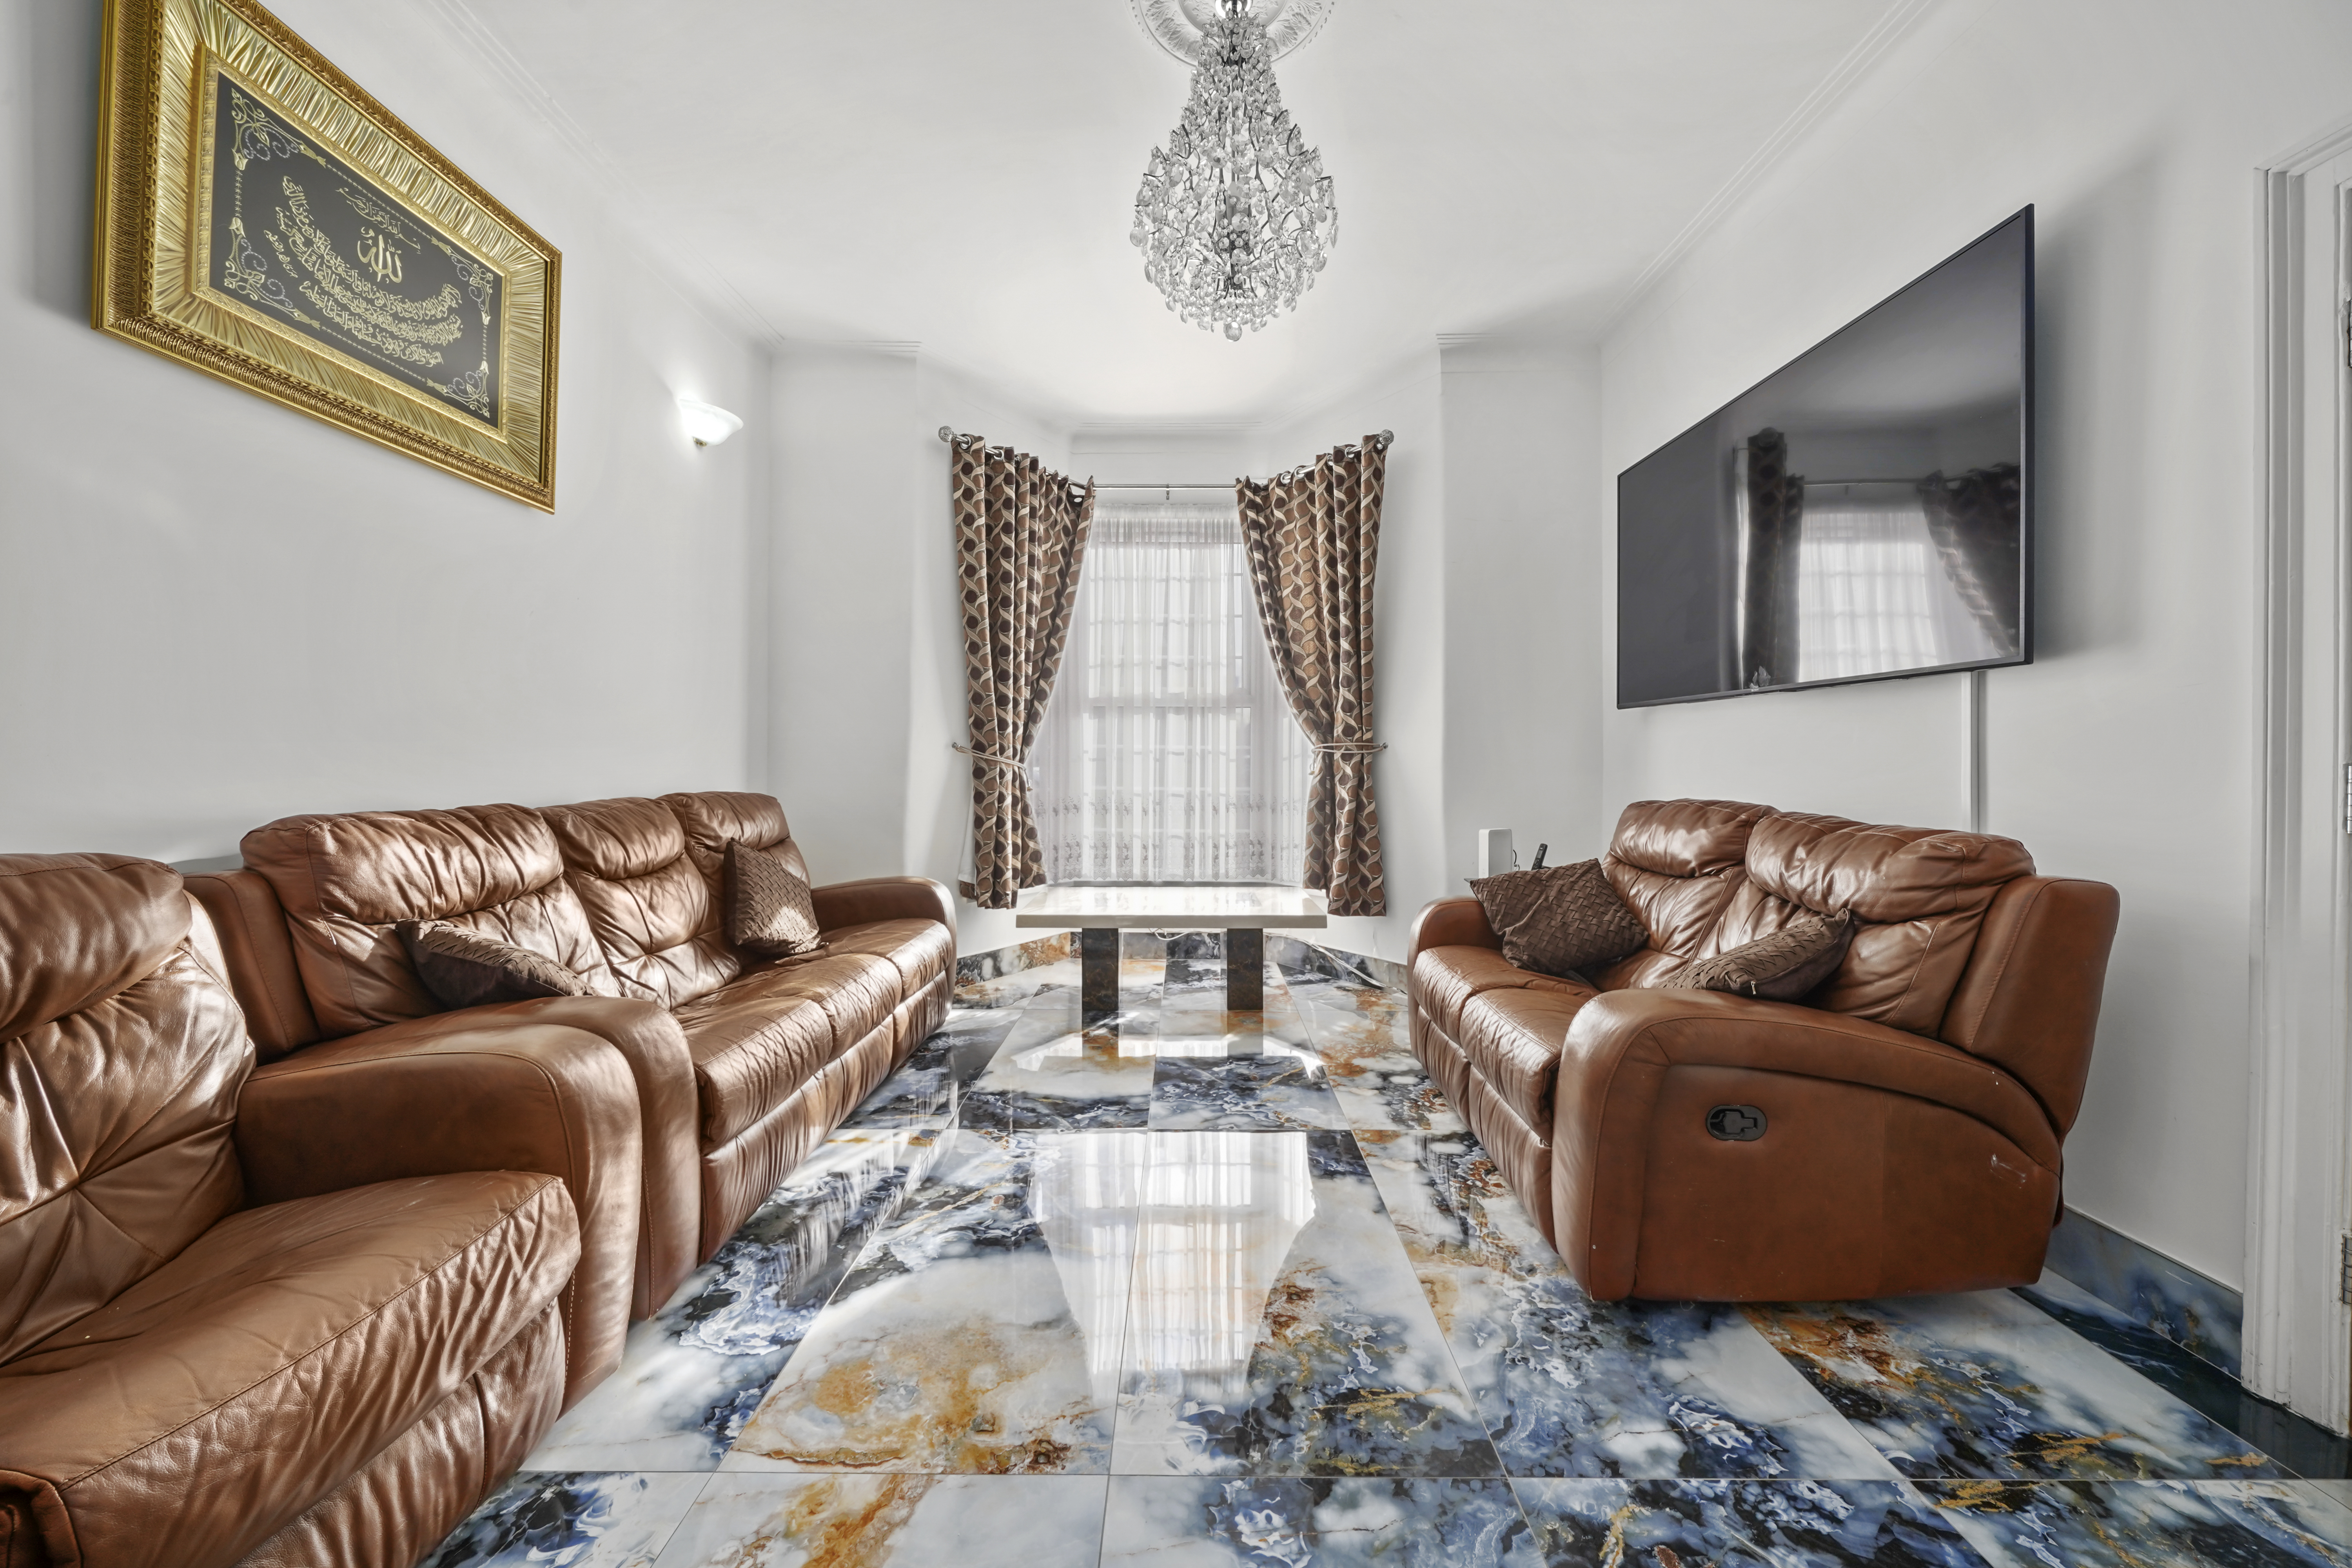
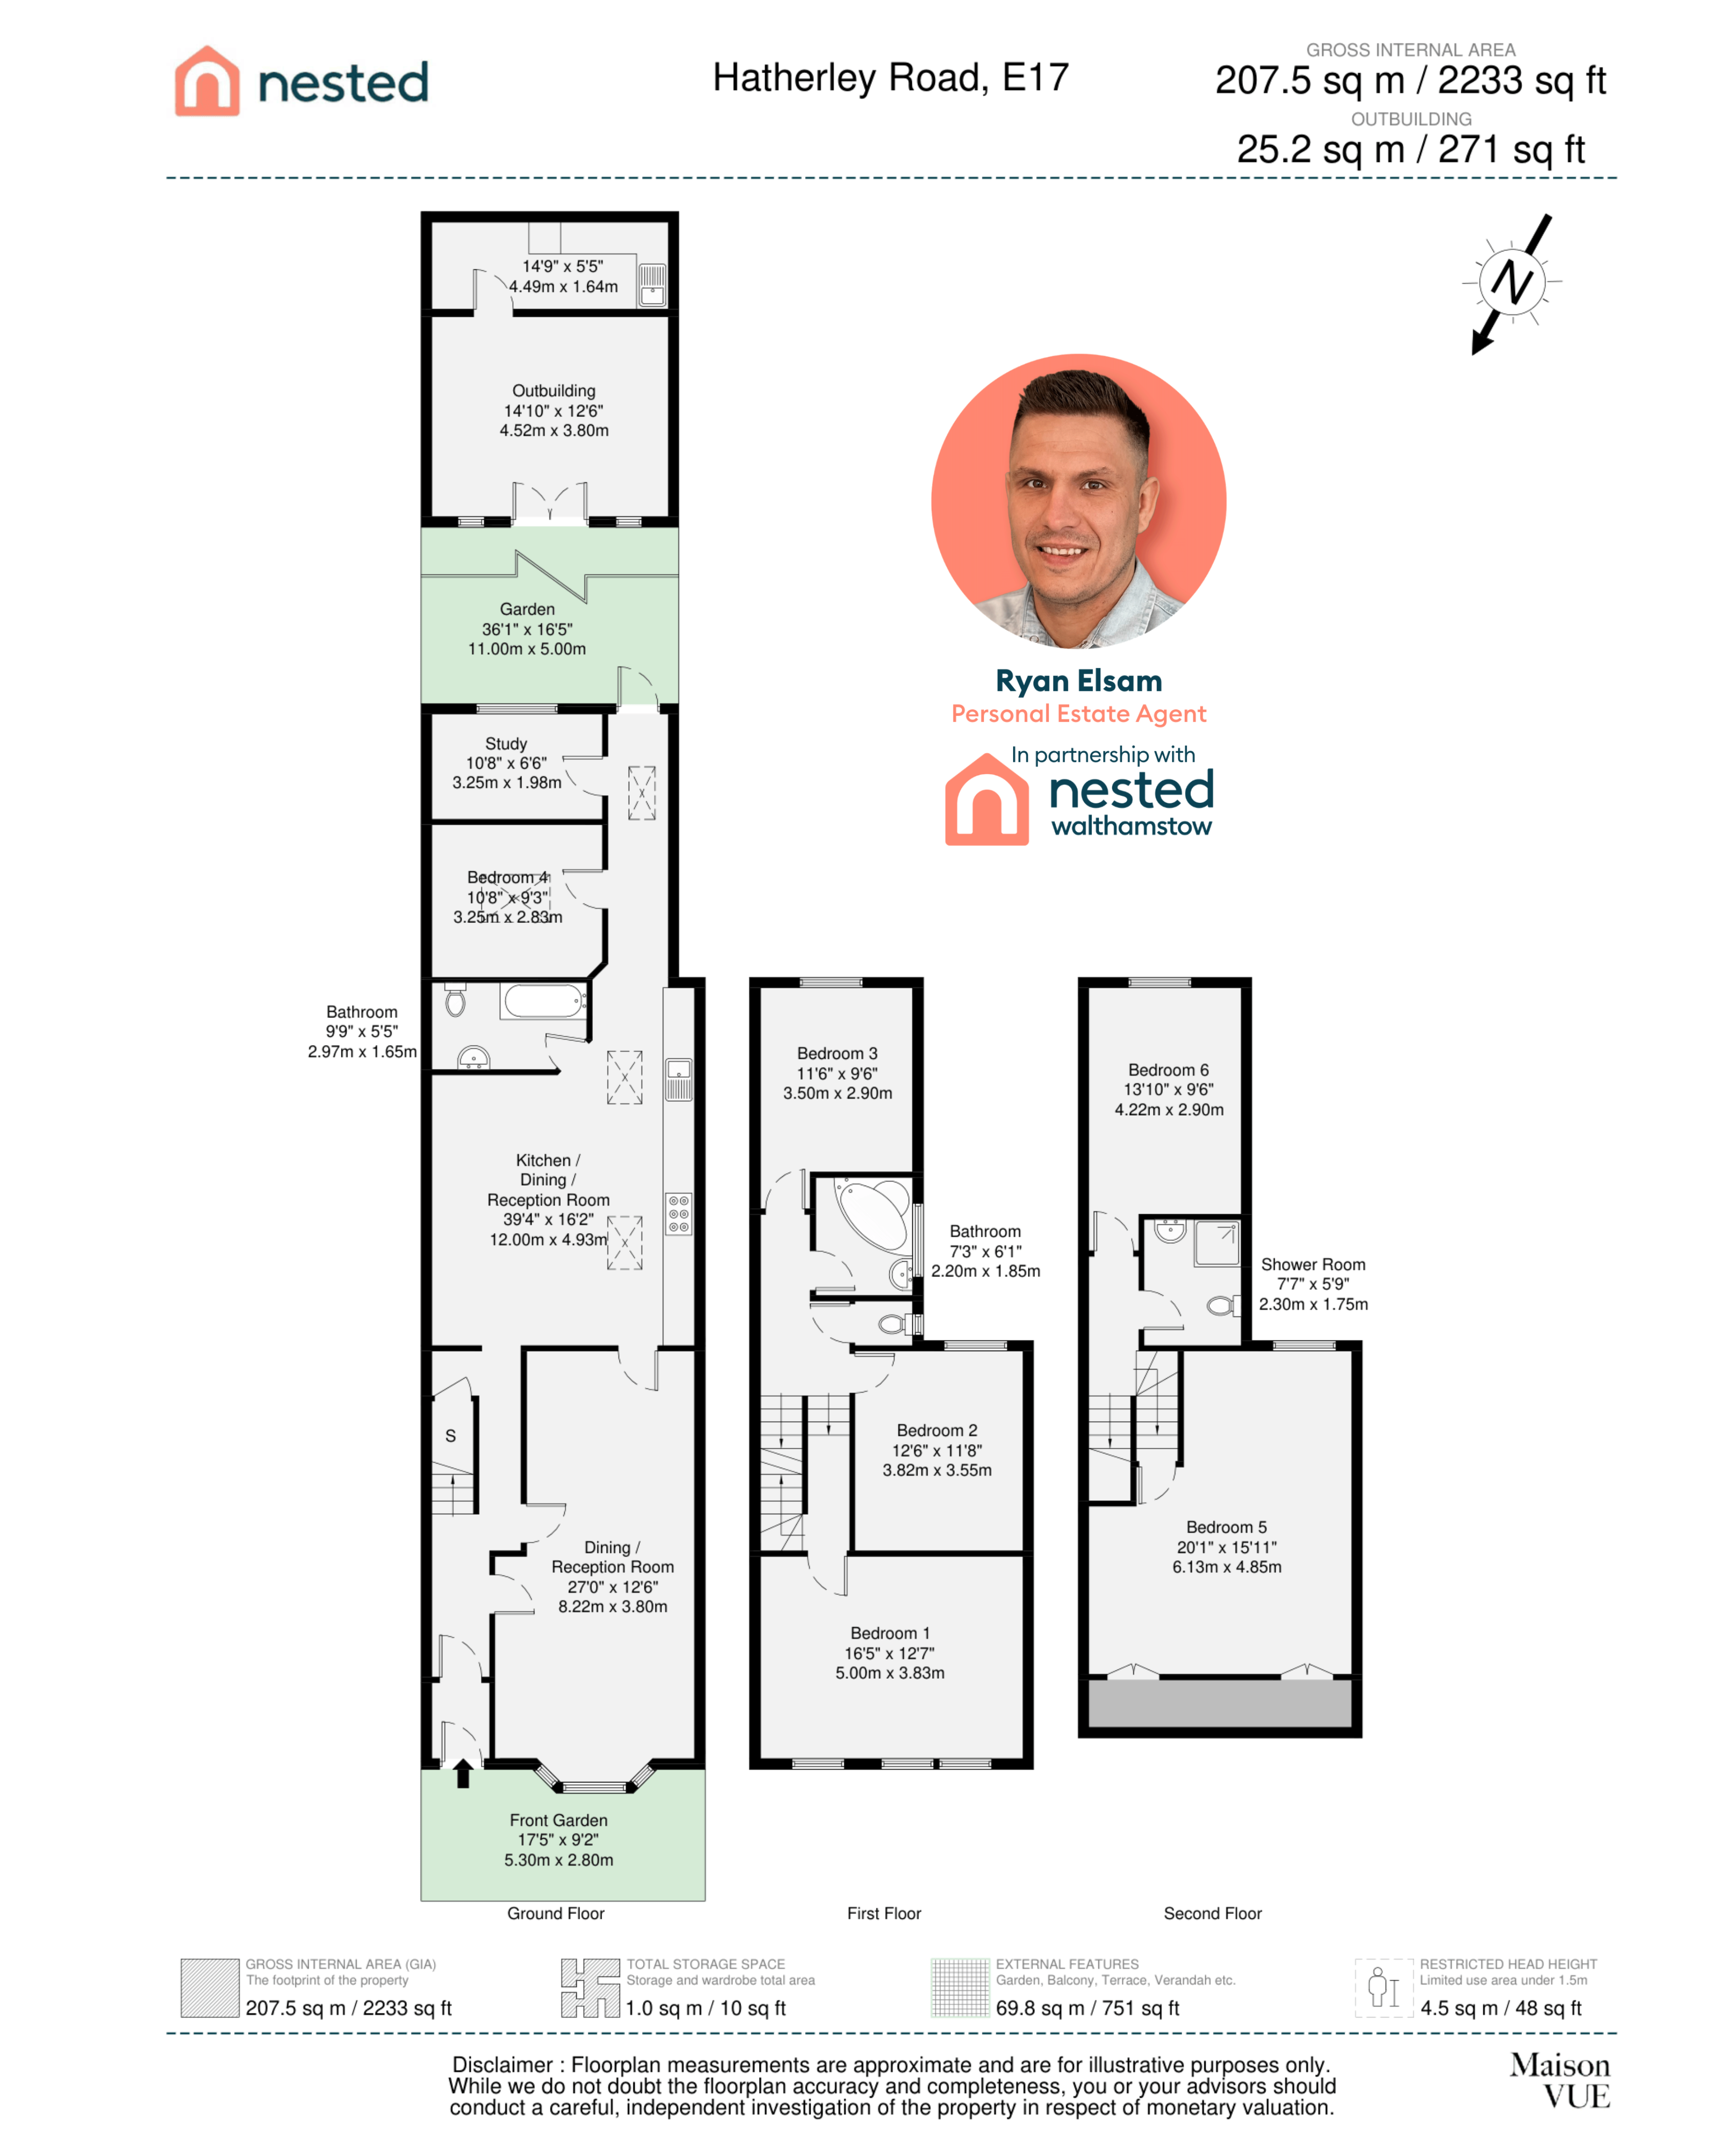
The property opens into a welcoming entrance hall, leading into a stunning bay-fronted dining/reception room. This elegant space is filled with natural light and enhanced by high ceilings, creating a bright and inviting setting for both everyday living and hosting guests.
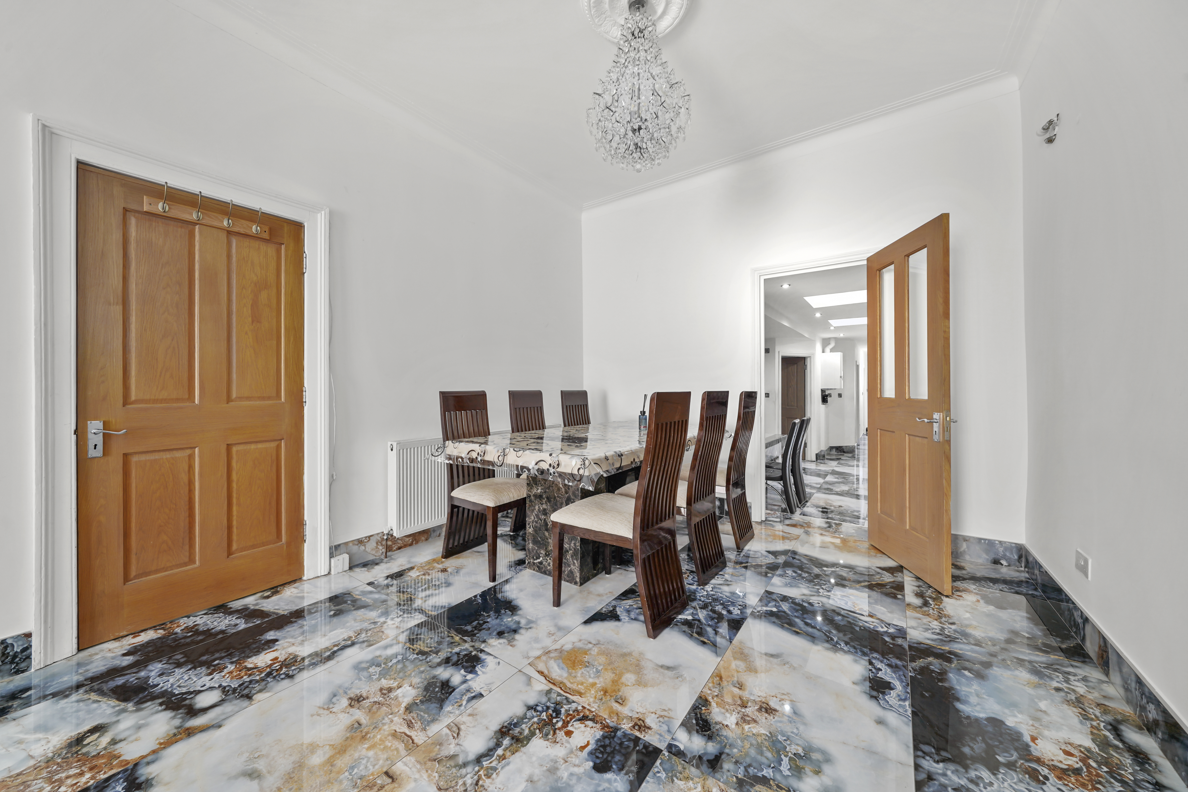
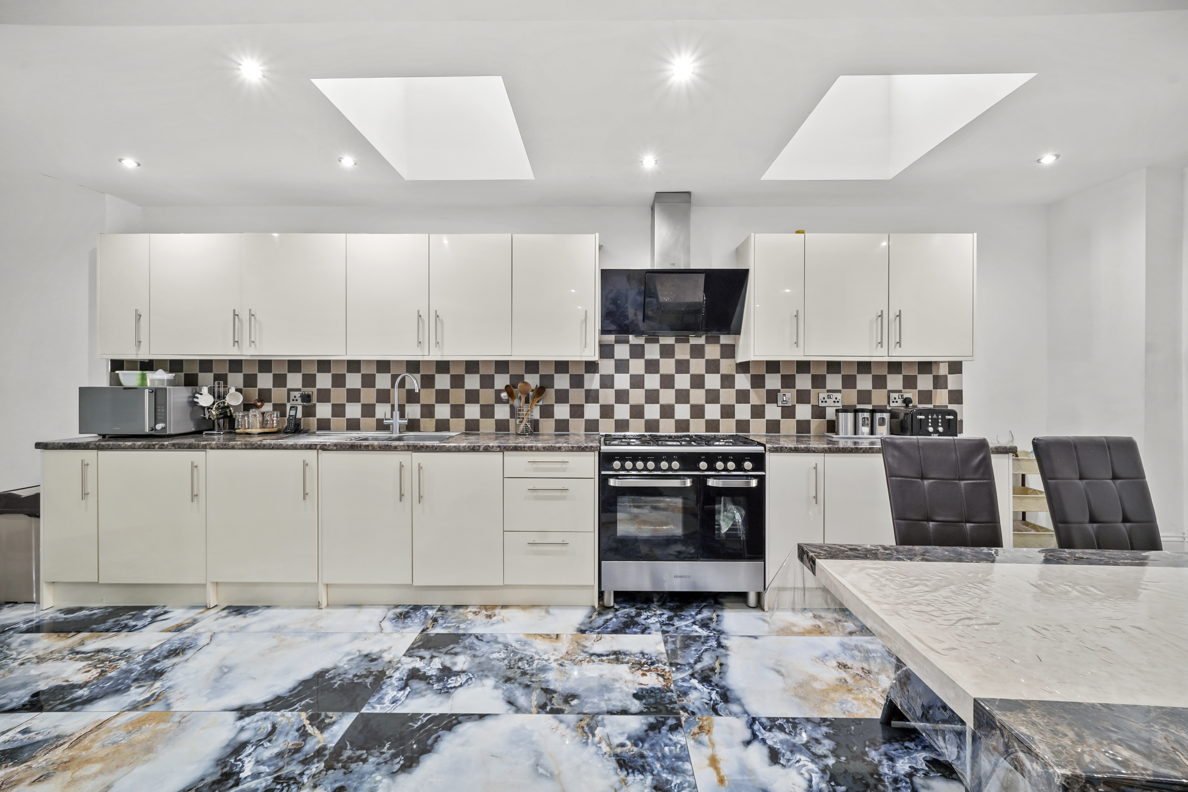
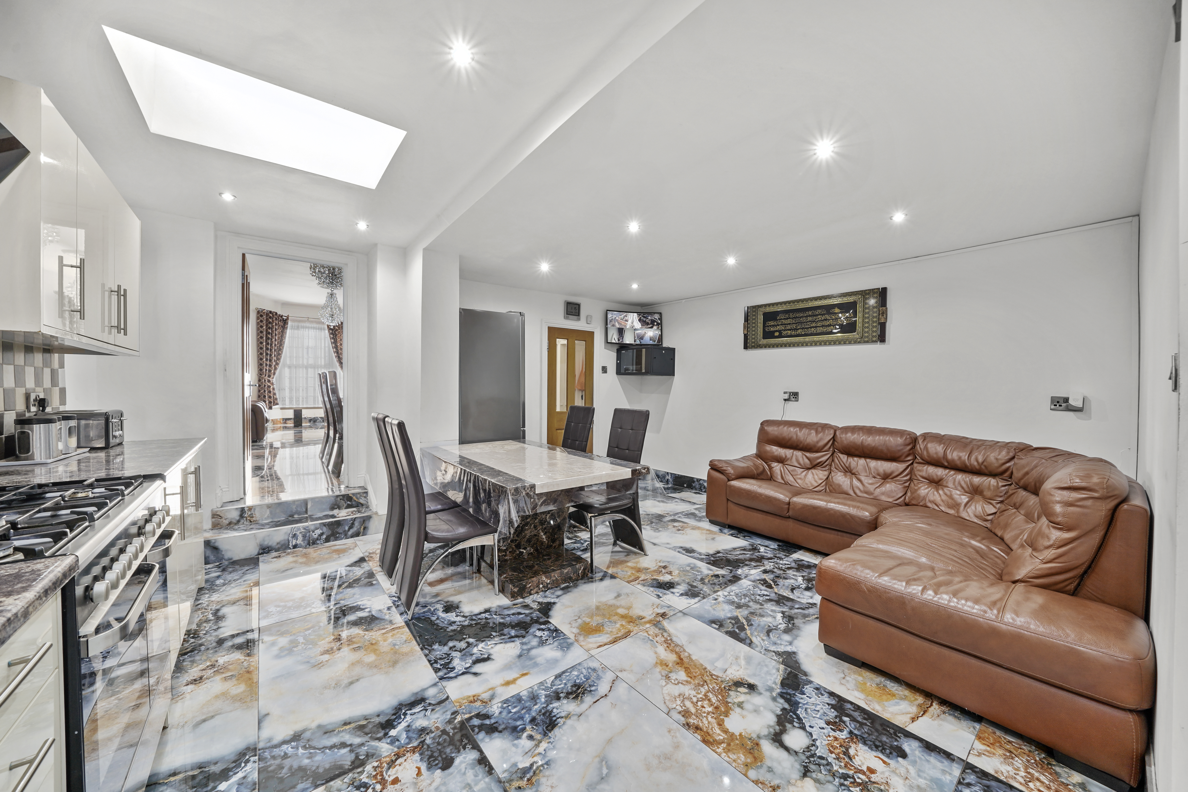

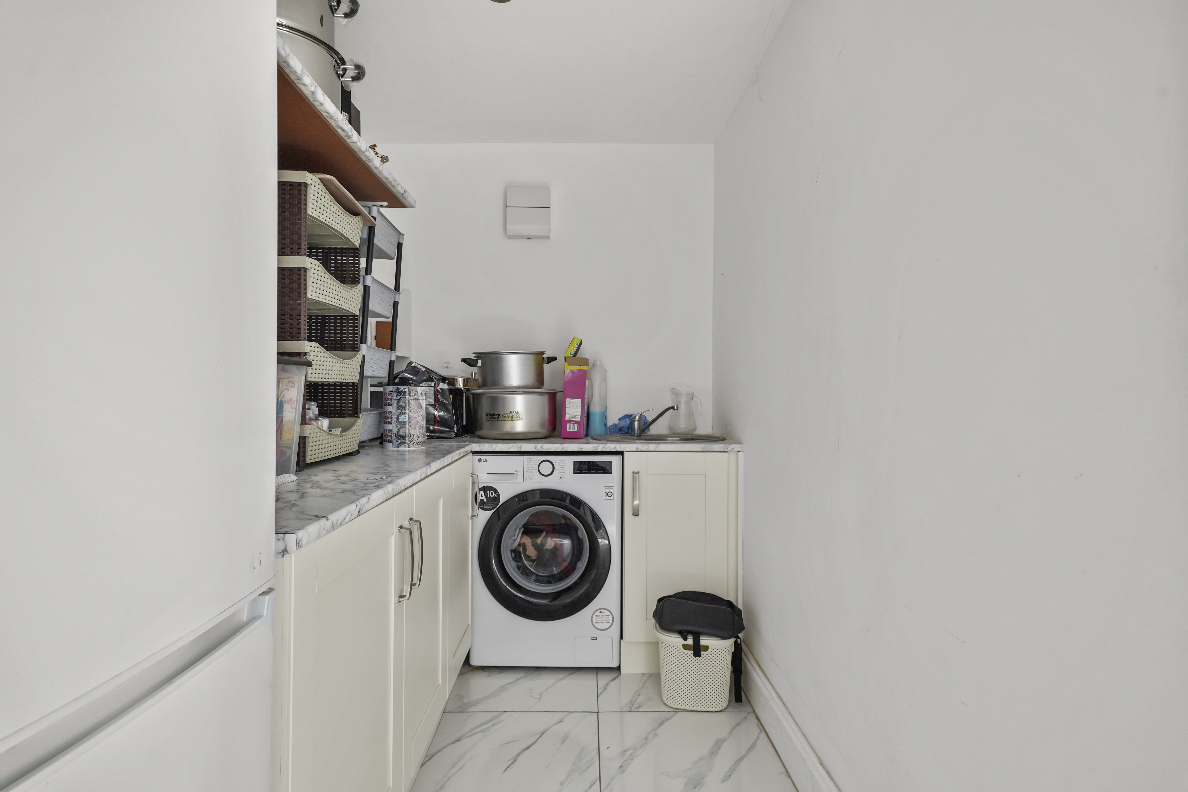
To the rear, the home truly opens up into a vast open-plan kitchen, dining and reception space. This beautifully extended area provides exceptional proportions, making it the perfect hub of the home. There is ample room for cooking, dining, and relaxing, with a seamless connection out to the garden, ideal for entertaining.
In addition to this main living space, the ground floor also benefits from a further reception room, offering flexibility as a formal lounge, playroom, or snug.
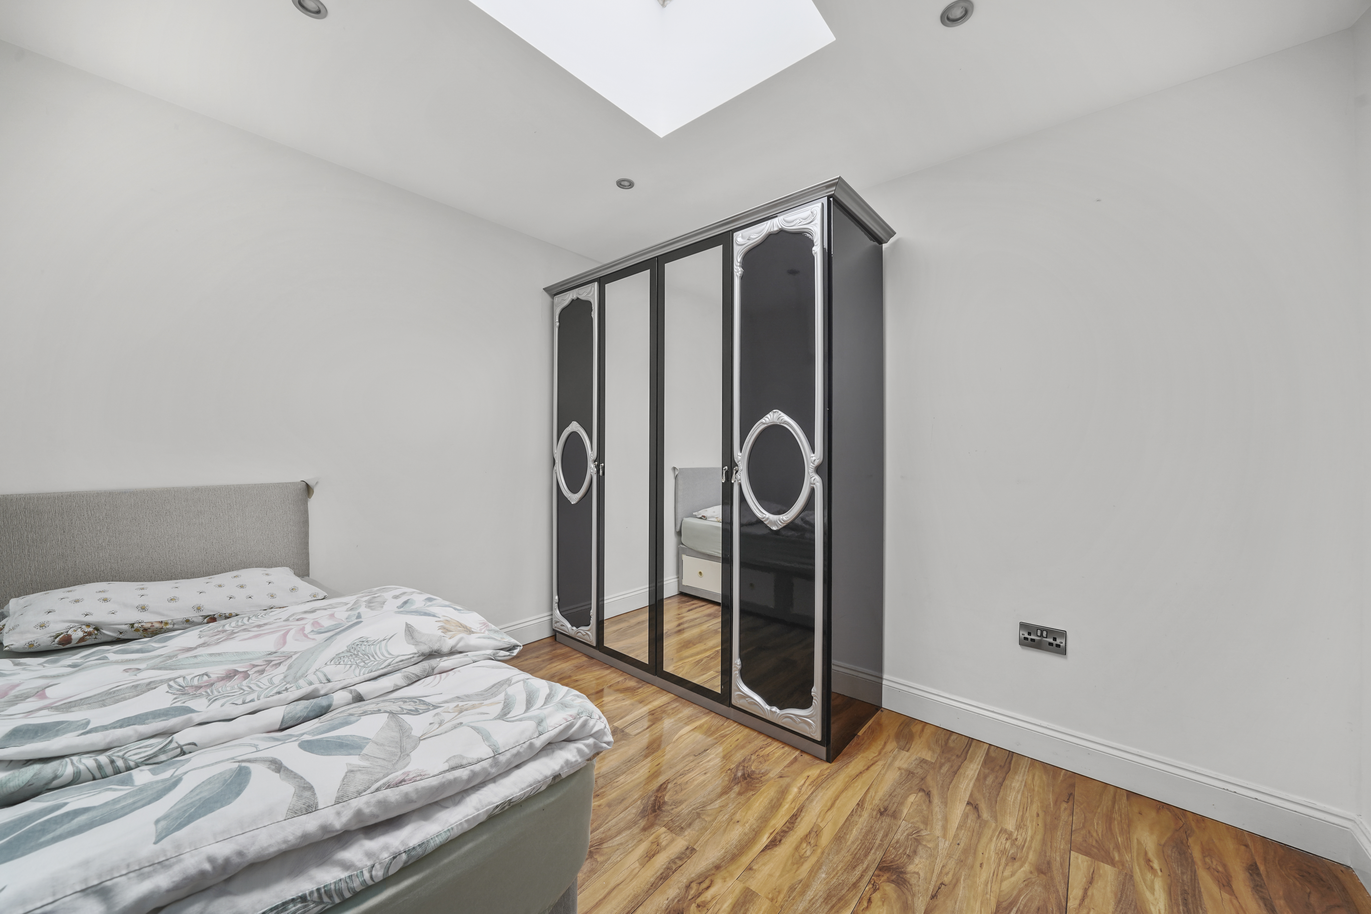
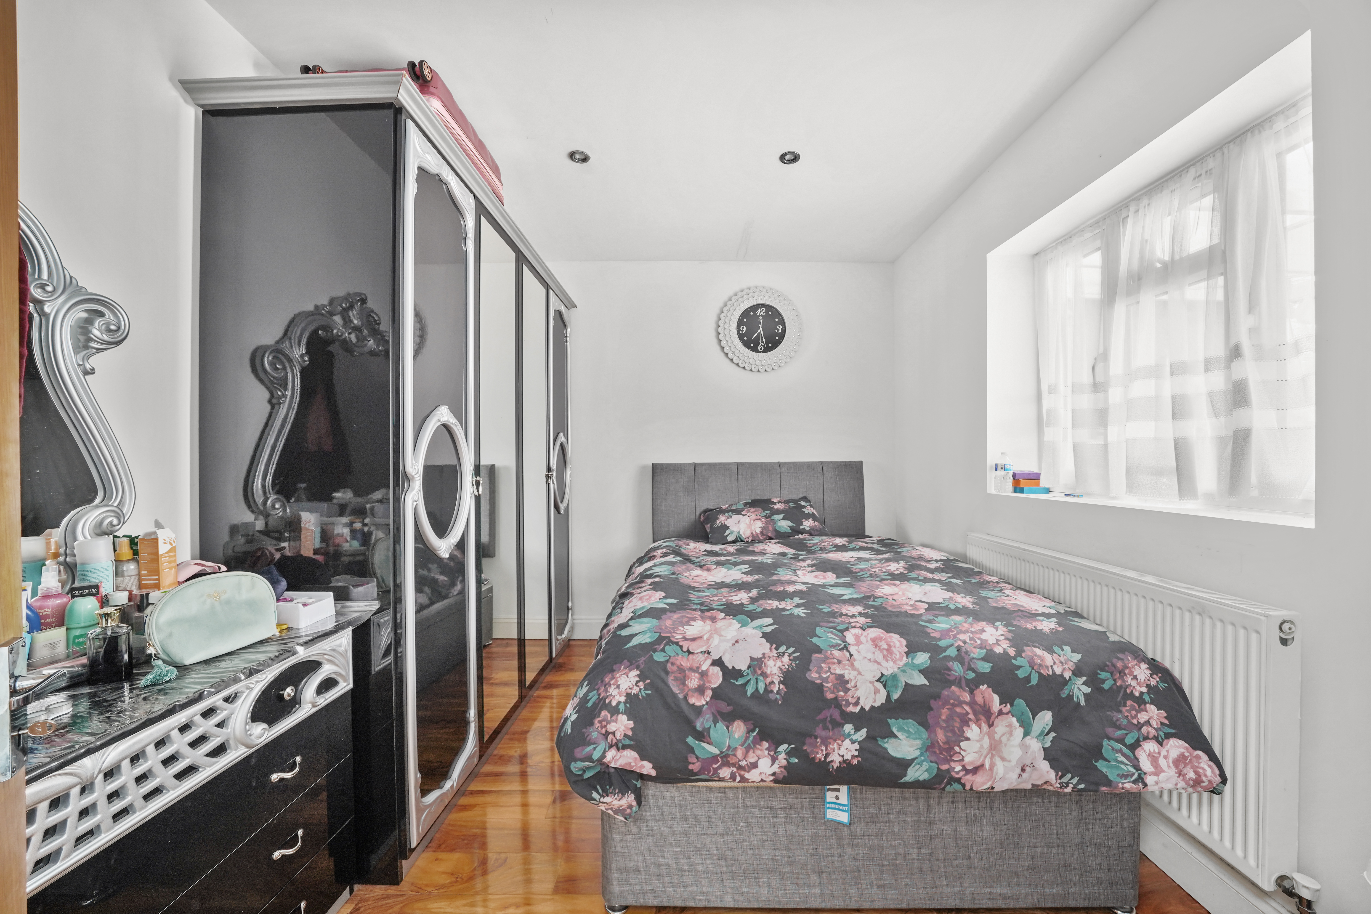
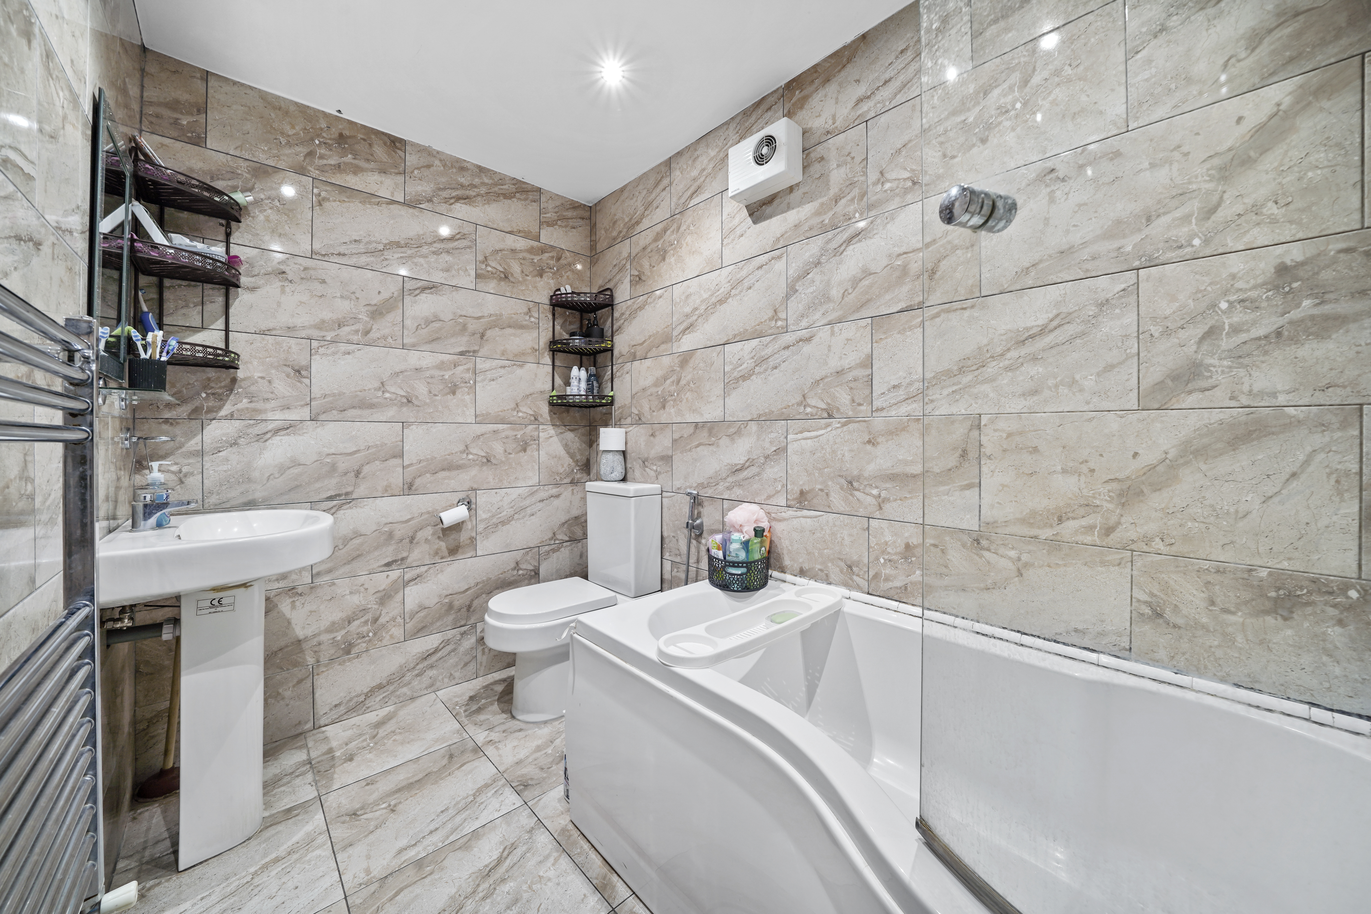
A ground floor bedroom adds further versatility, perfect for guests or multi-generational living, and is serviced by a nearby bathroom. To the rear, a separate study provides a quiet and practical work-from-home space.
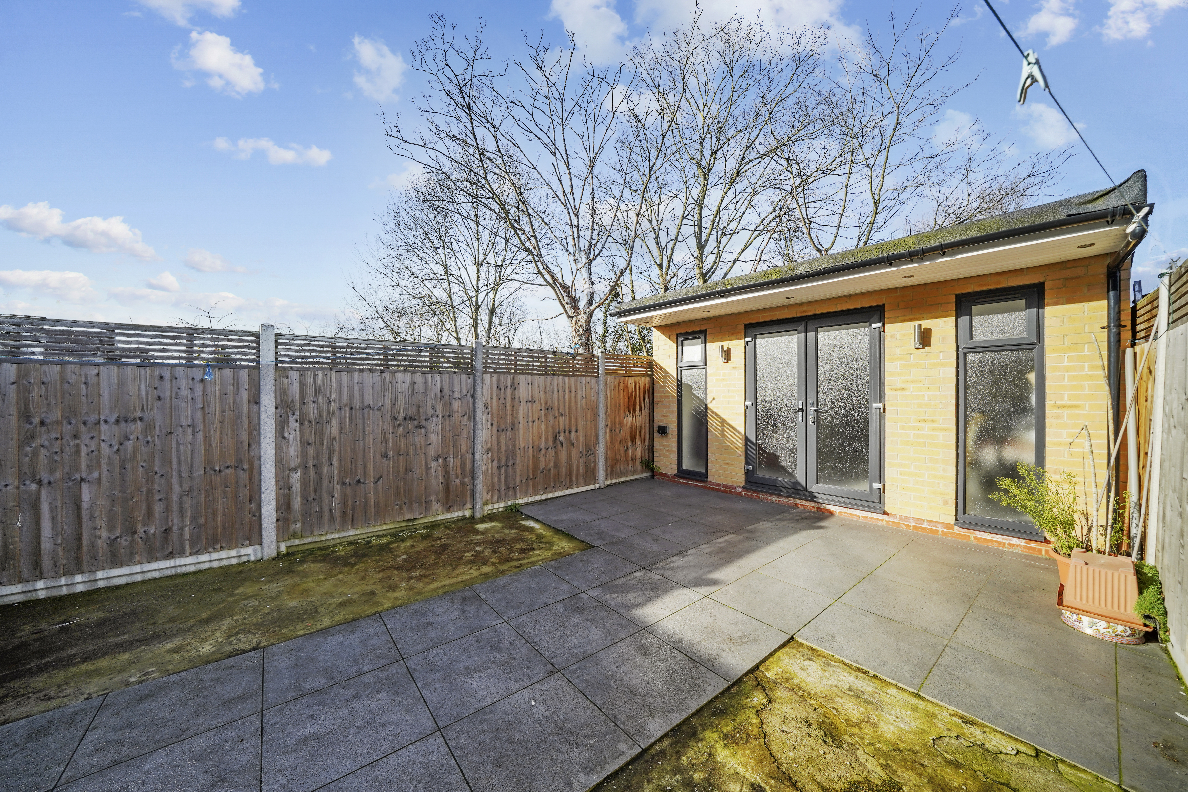

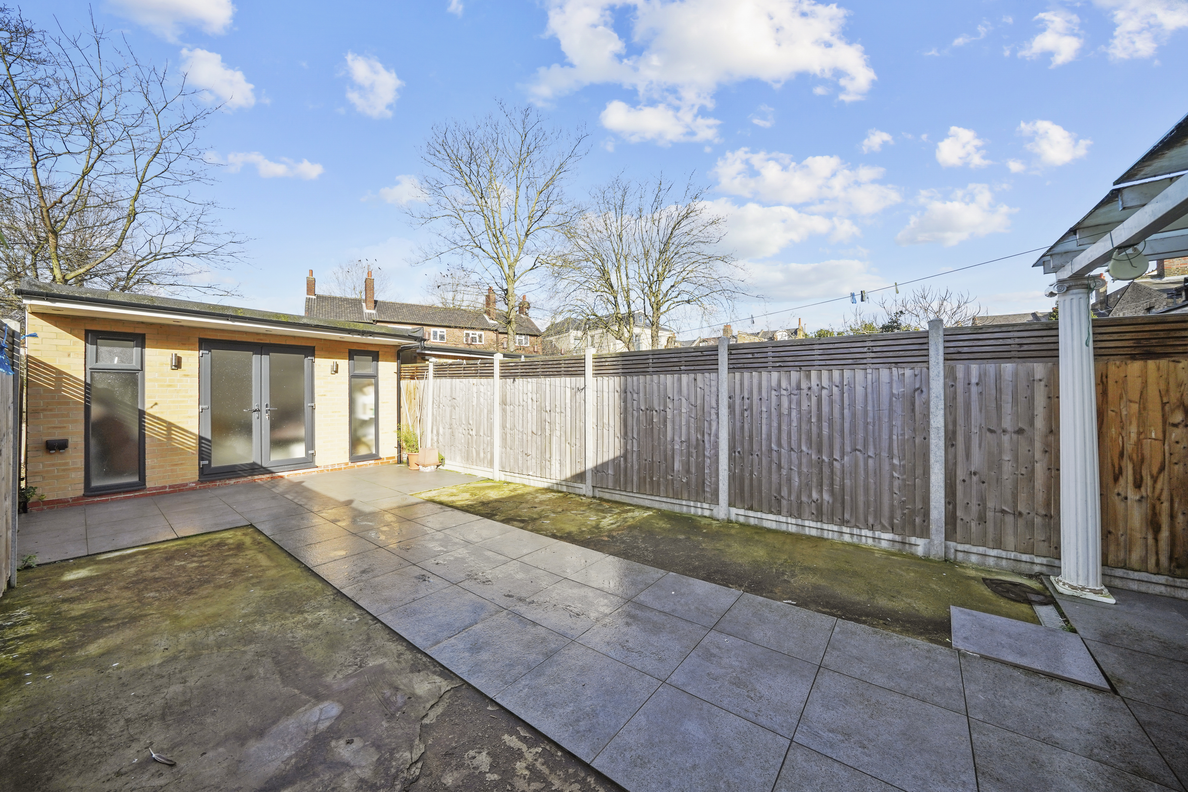
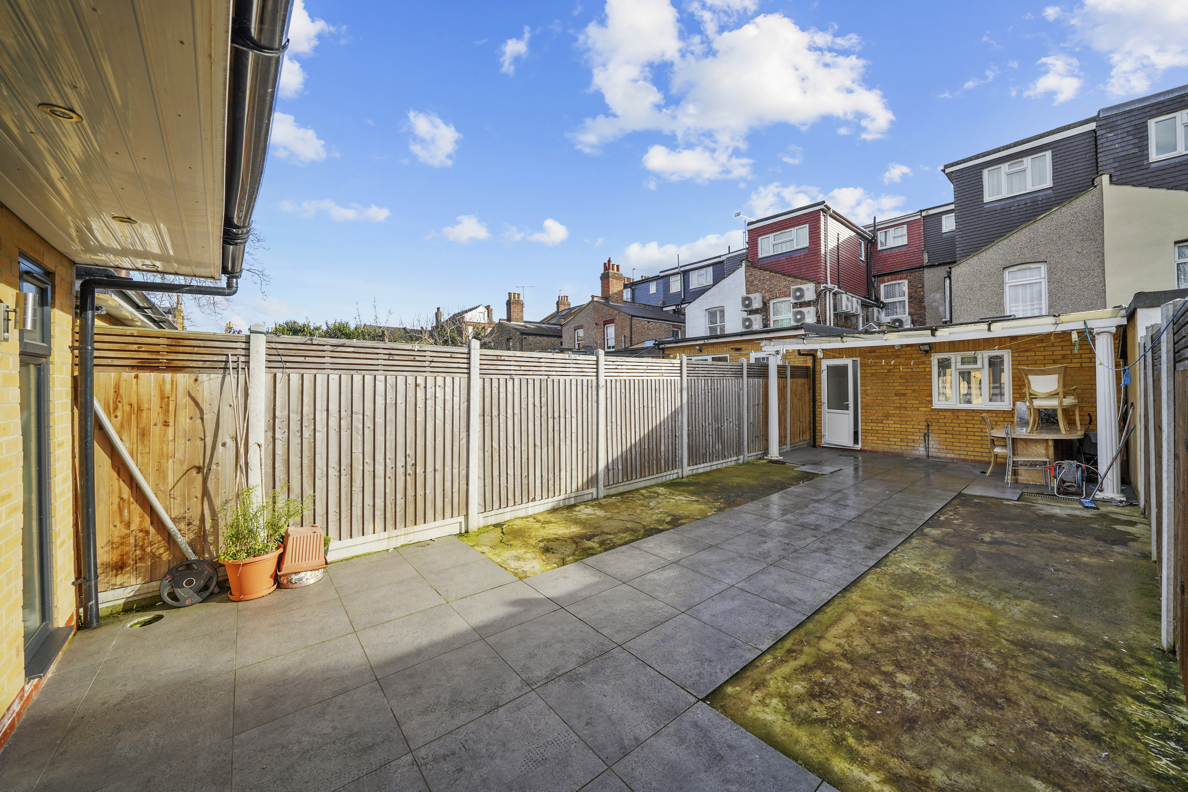
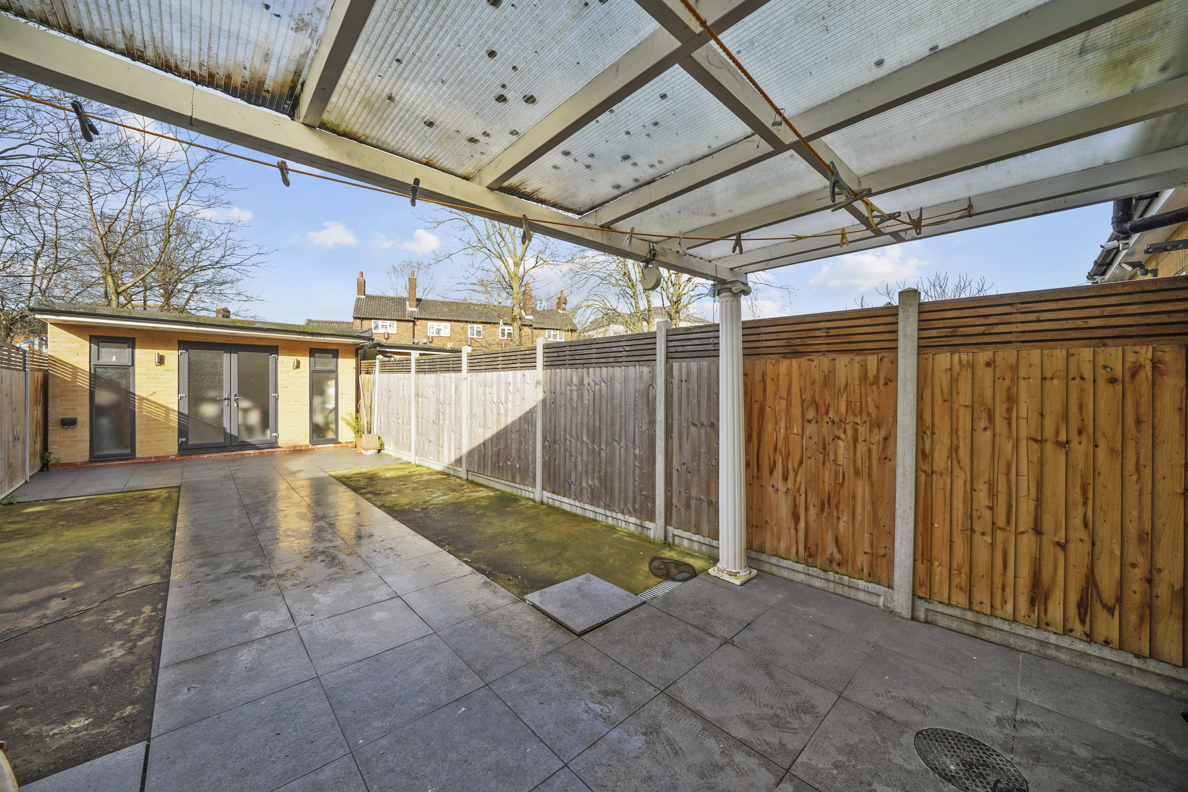
The garden extends beyond, leading to a substantial outbuilding, ideal as a studio, gym, or home office, along with additional storage.
First Floor
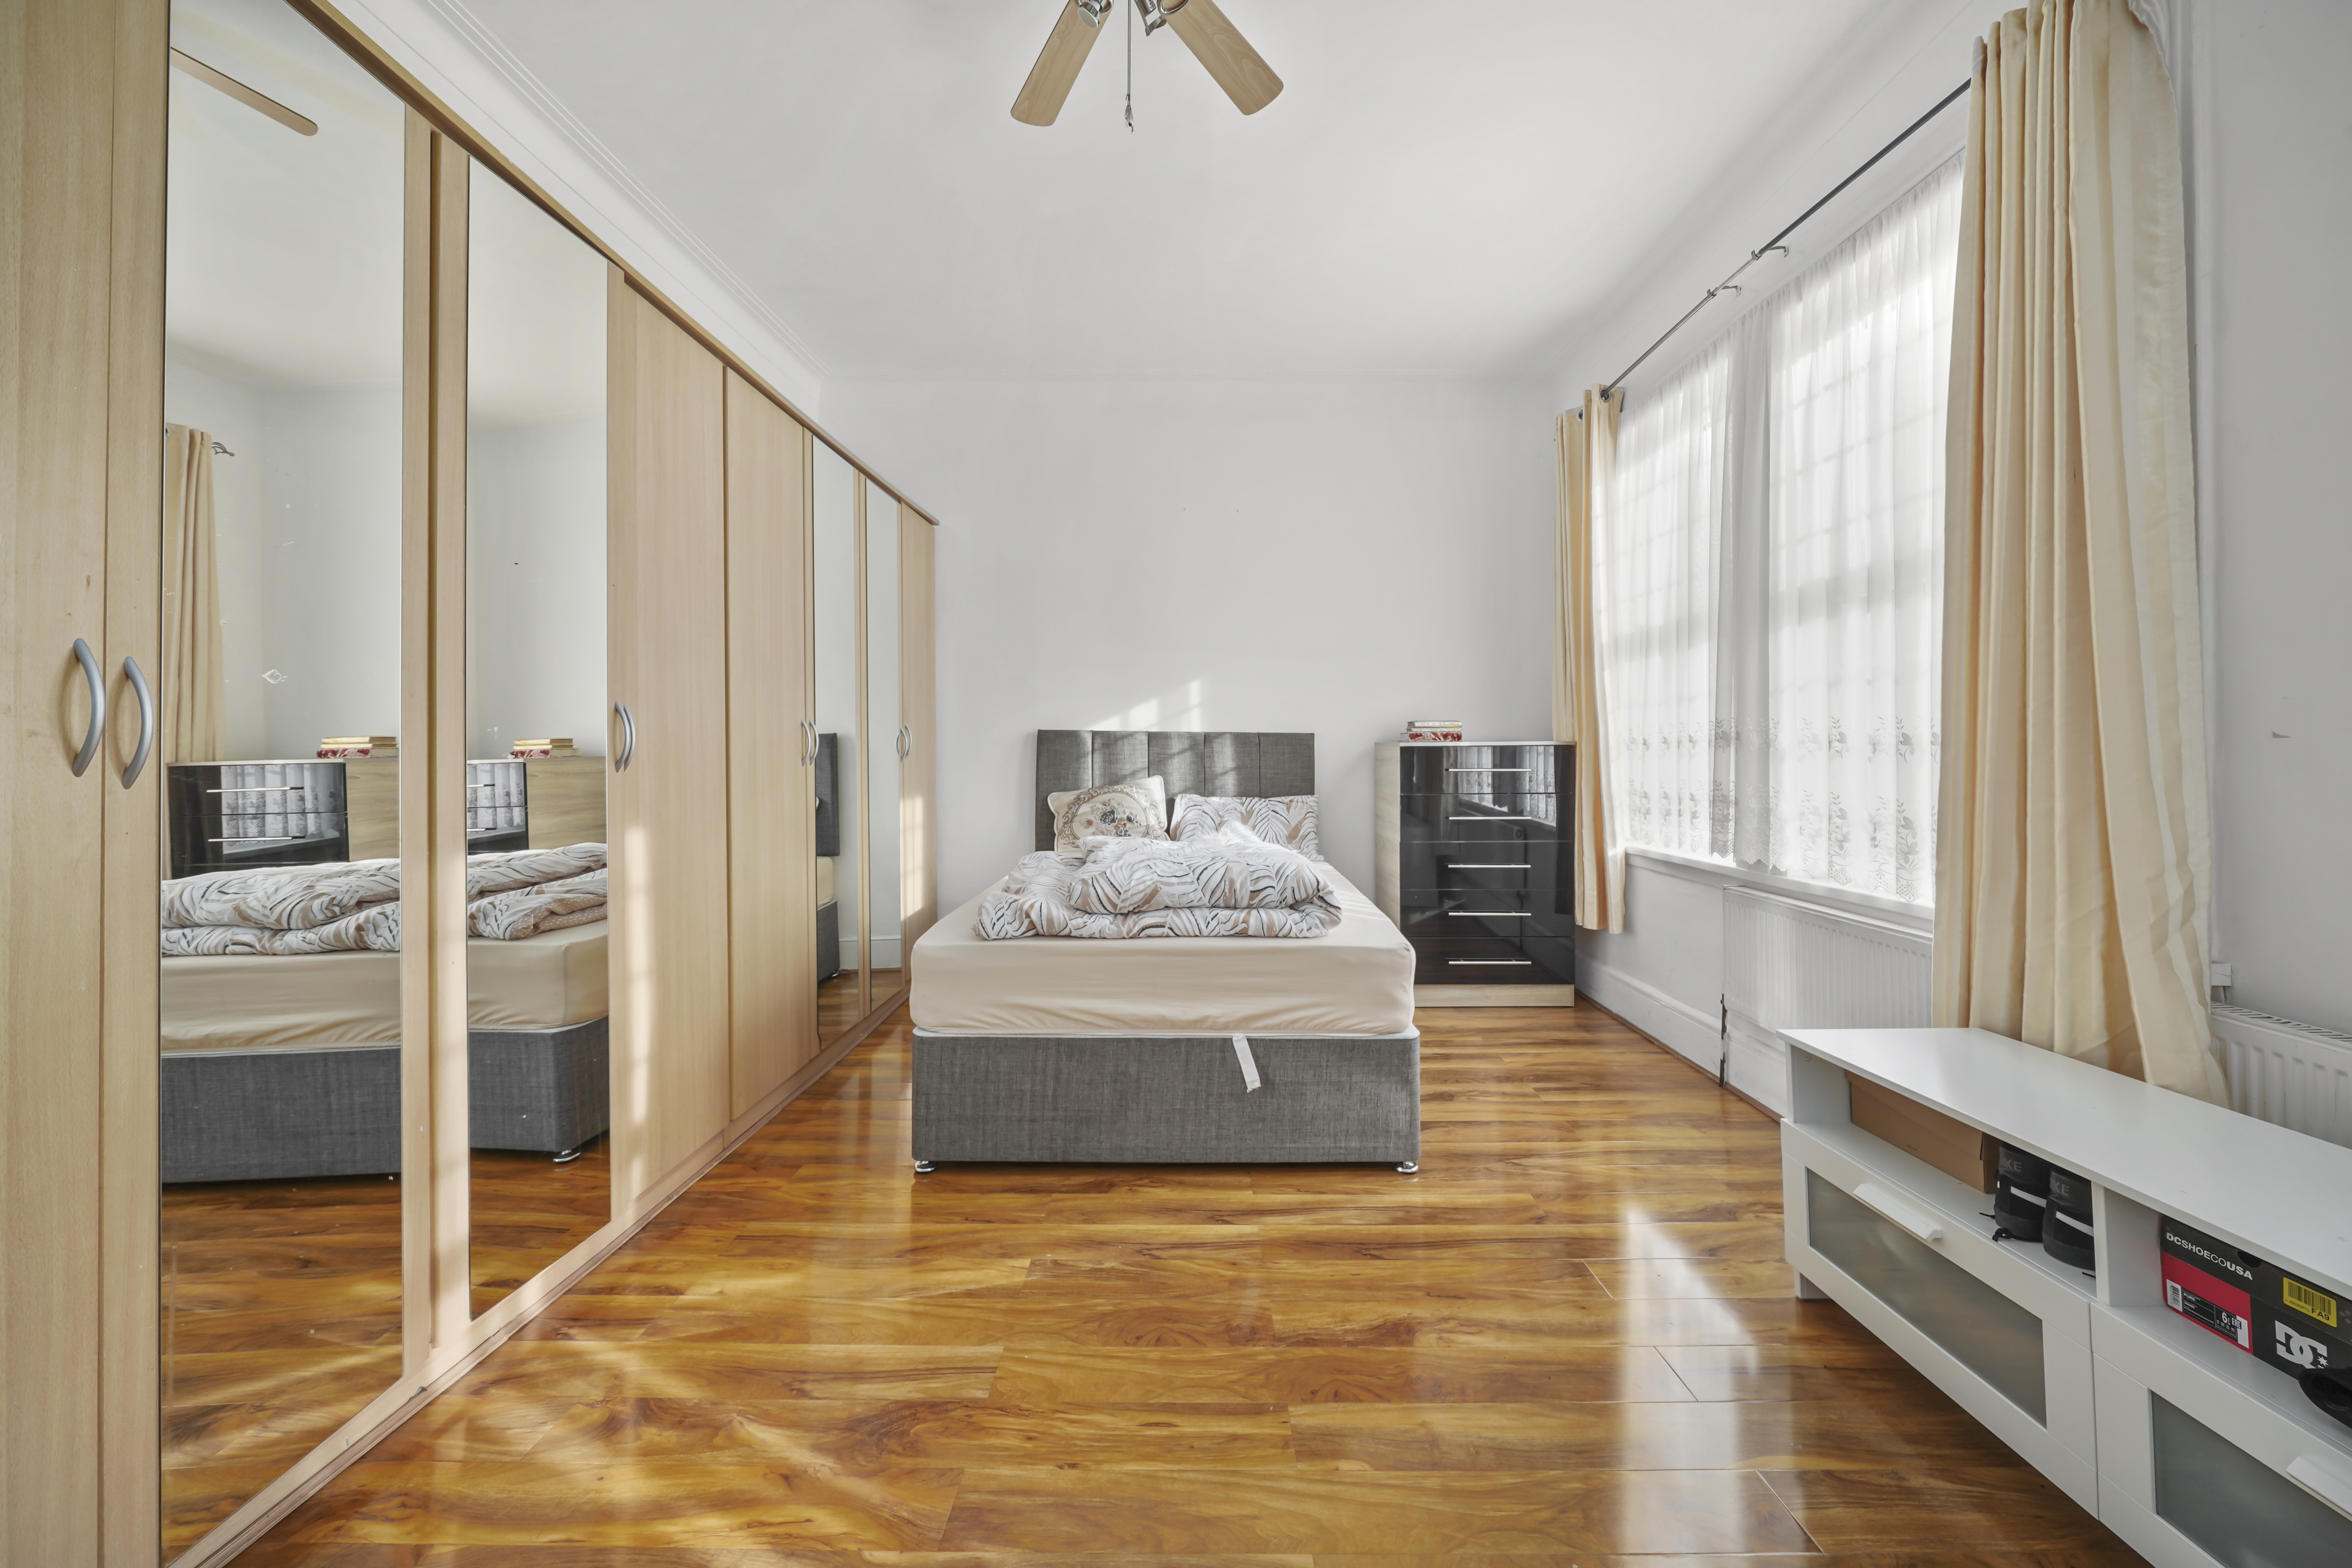
The first floor offers three well-proportioned bedrooms, including a generous principal bedroom positioned to the front of the home. Each room is thoughtfully laid out, making excellent use of space and natural light.
A modern family bathroom serves this level, conveniently located for all bedrooms.
Second Floor
The top floor adds two further bedrooms, including an exceptionally large room that could function as a principal suite, creative studio, or multi-use space.
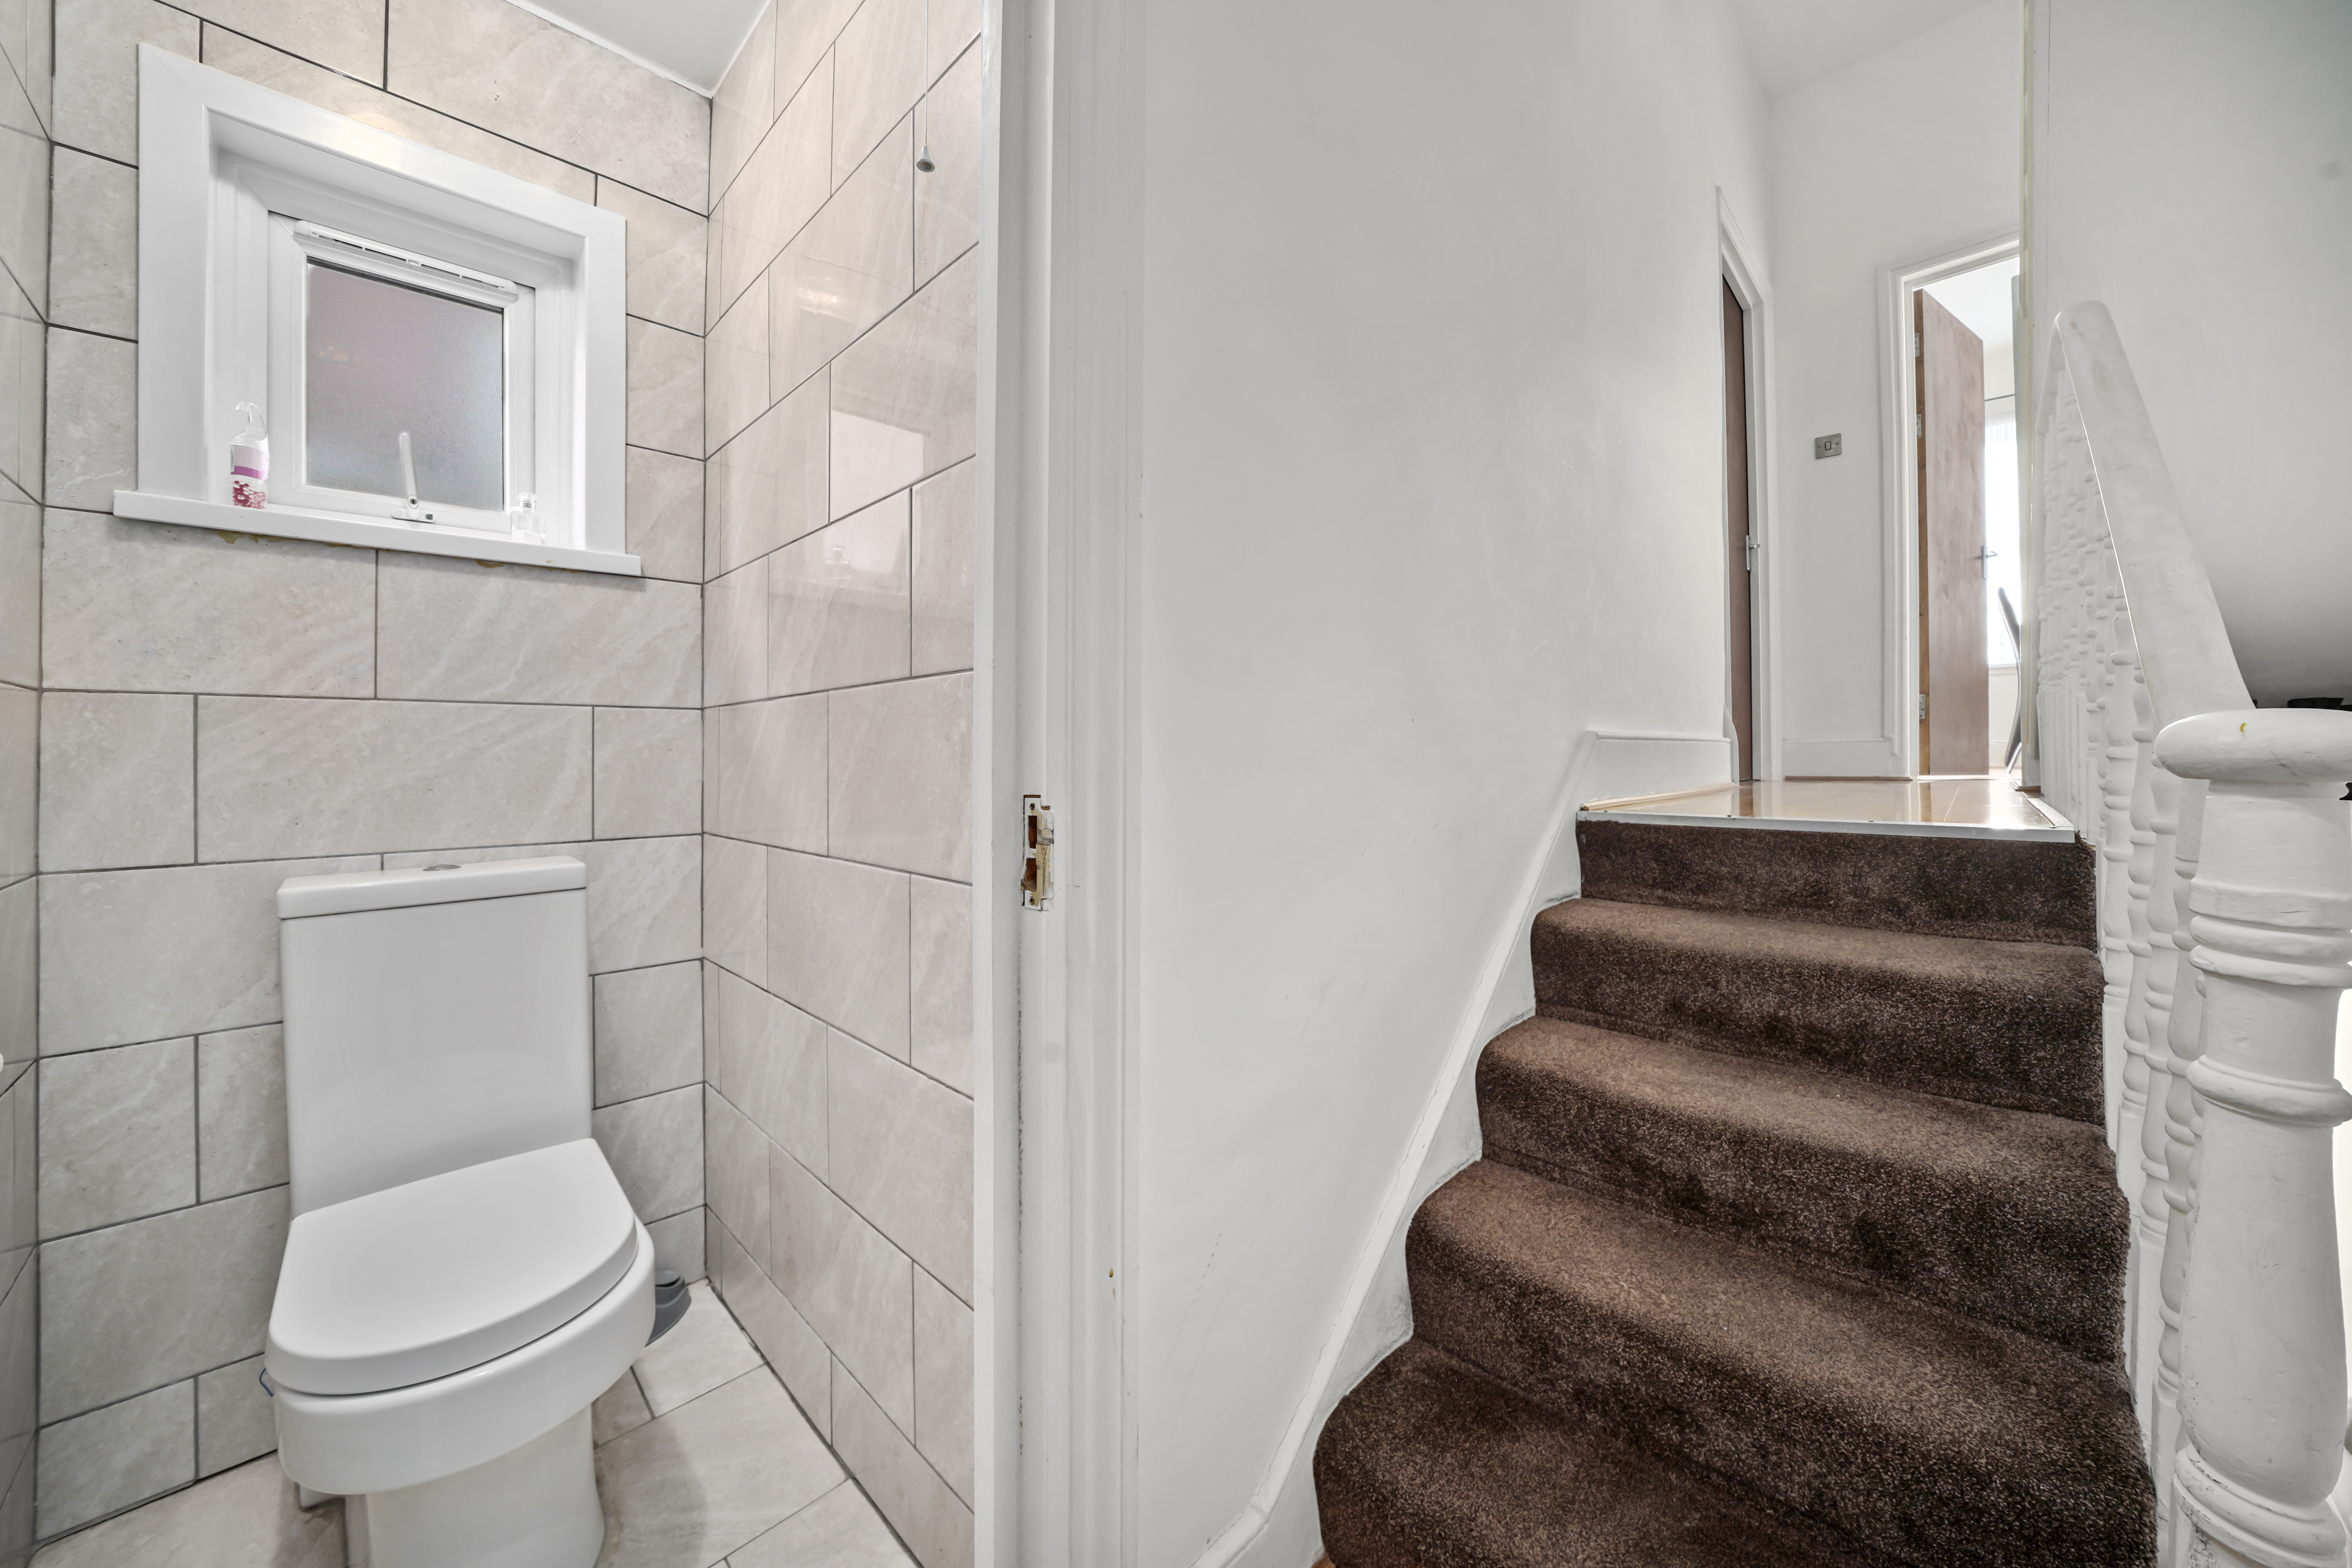
A shower room completes this floor, making it ideal for guests or older children seeking their own space.
Outside
The rear garden provides a fantastic outdoor setting, perfect for entertaining, relaxing, or family time. The addition of the outbuilding enhances the home’s flexibility, offering a valuable separate space for work or leisure.
Anti-money Laundering Checks (AML)
Regulations require us to conduct identity and AML checks and gather information about every buyer's financial circumstances. These checks are essential in fulfilling our Customer Due Diligence obligations, which must be done before any property can be marked as sold subject to contract. The rules are set by law and enforced by trading standards.
We will start these checks once you have made a provisionally agreeable offer on a property. The cost is £60 (including VAT). This fee covers the expense of obtaining relevant data and any necessary manual checks and monitoring. It's paid in advance via our onboarding system, Kotini, and is non-refundable.
Virtual Tour
Key Features
- Guide Price £1,250,000-£1,350,000
- Five to six bedrooms
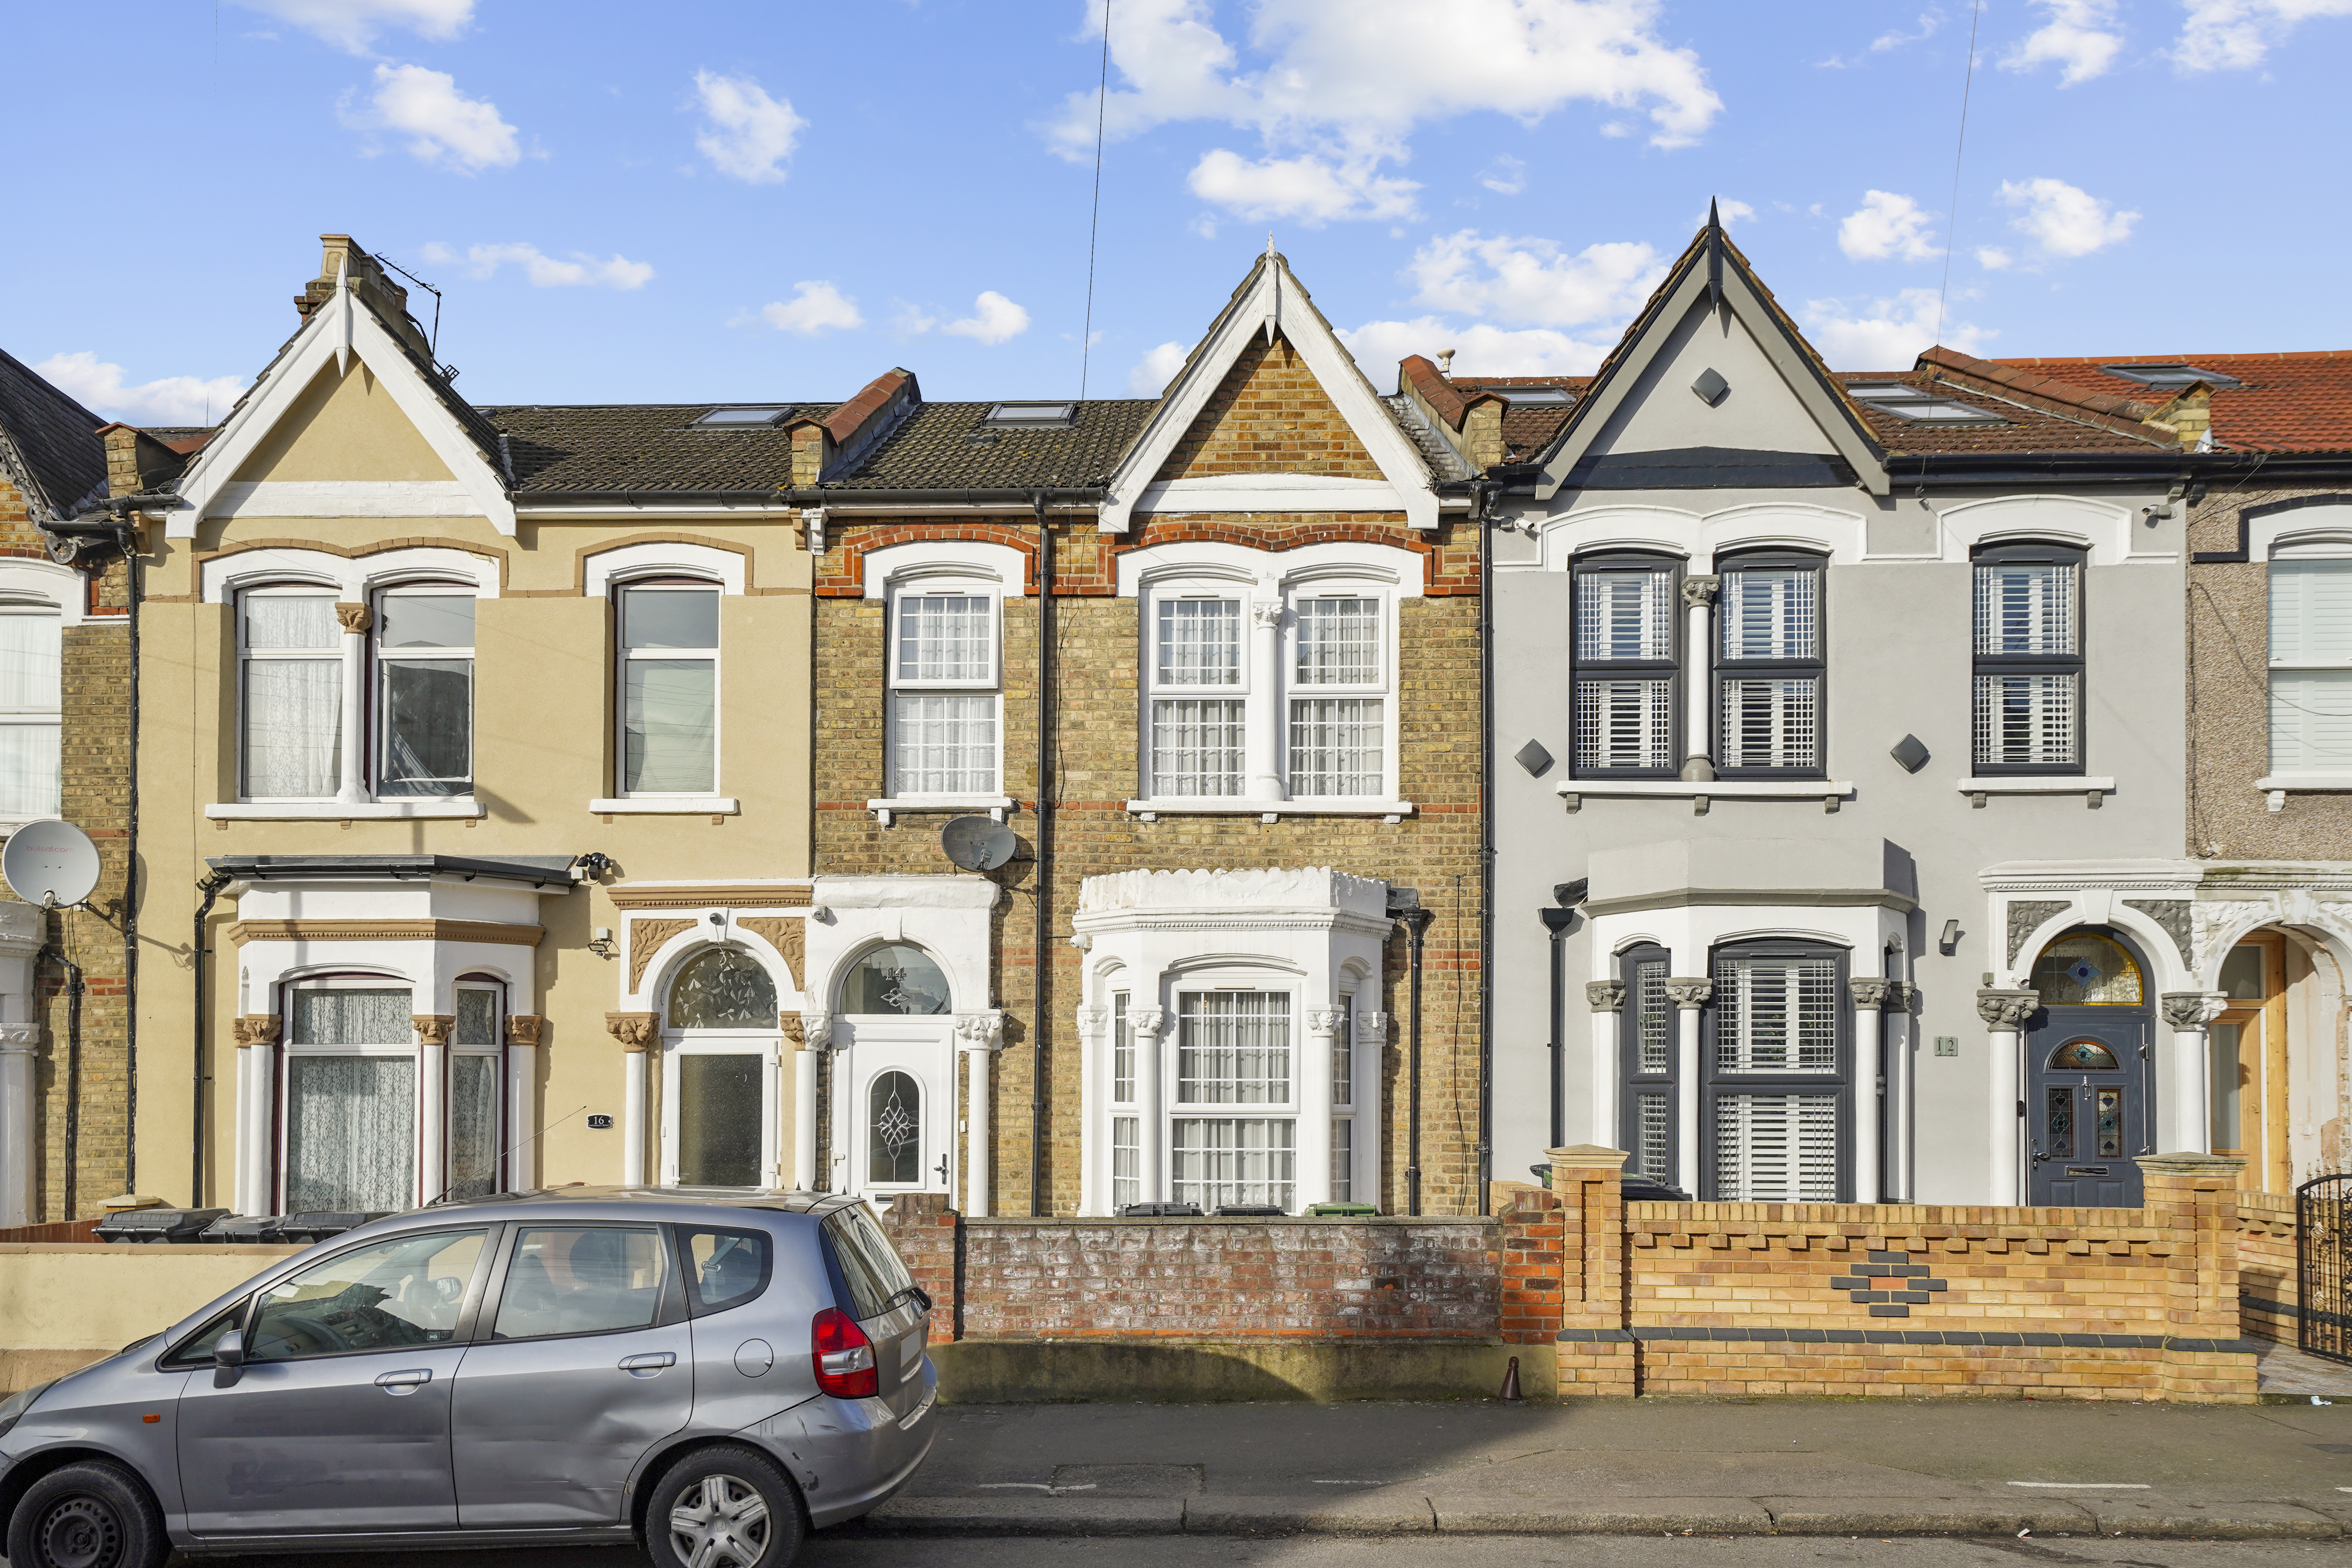
- Victorian terrace home
- Bay fronted home
- Two reception rooms
- Open plan living
- Three bathrooms
- Large rear garden
- Garden outbuilding
- Flexible layout
Property Details
- Property type: House
- Property style: Terraced
- Price Per Sq Foot: £560
- Approx Sq Feet: 2,234 sqft
- Council Tax Band: D
Floorplans
Outside Spaces
Parking Spaces
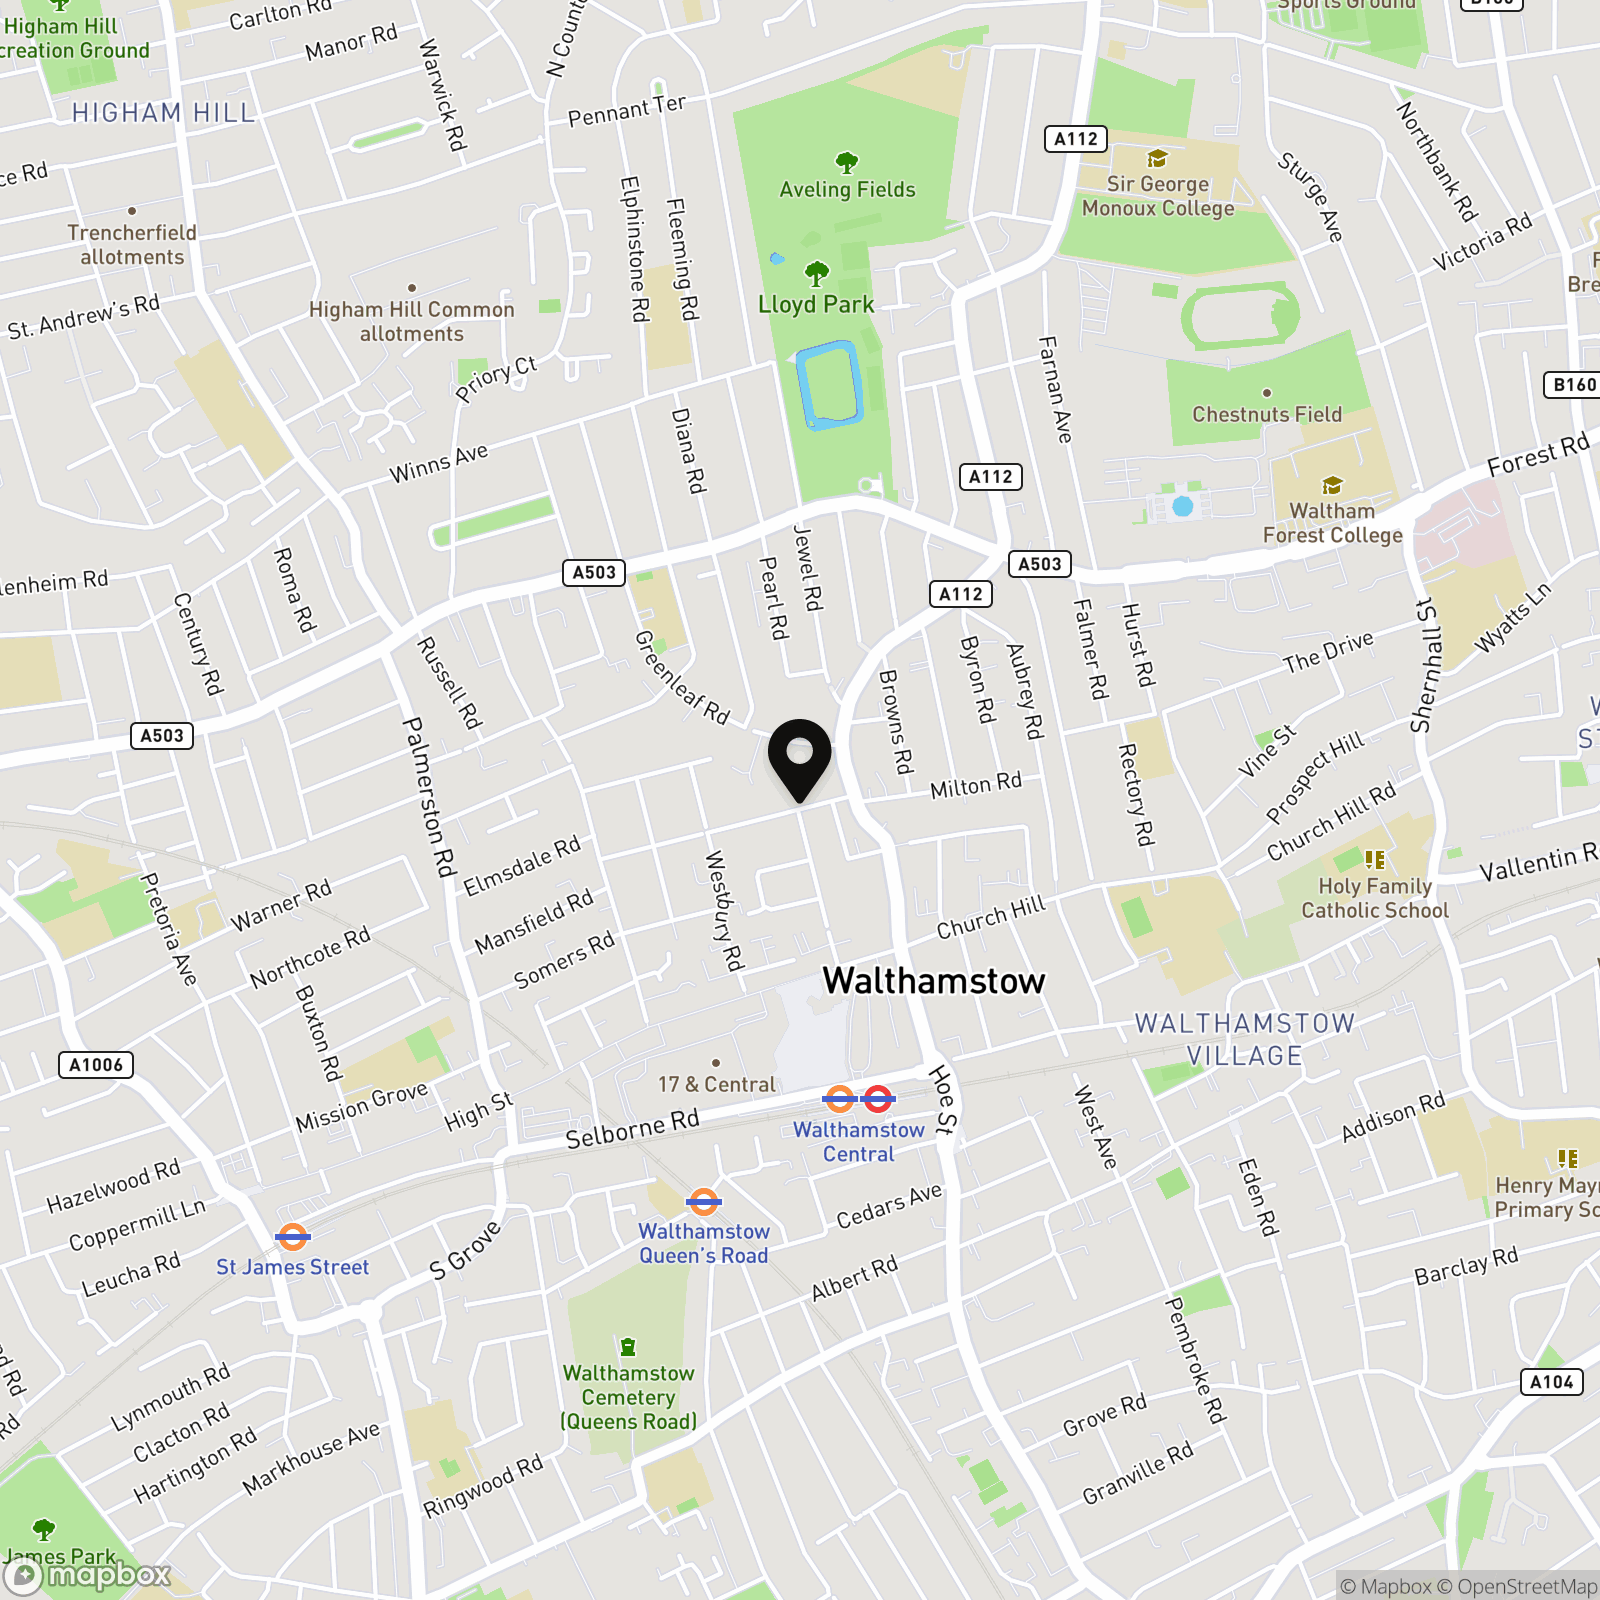
Location
Properties you may like
By Nested Walthamstow
-
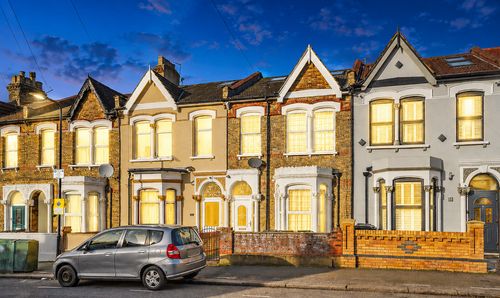
Hatherley Road, London, E17
- 6 Beds
- 3 Bath
-
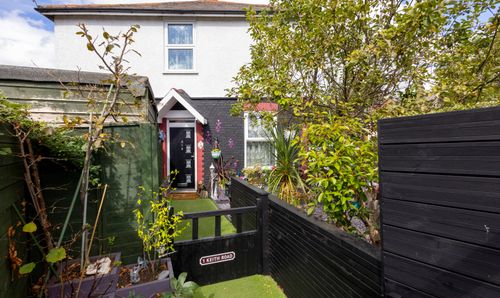
Keith Road, London, E17
- 3 Beds
- 1 Bath
-
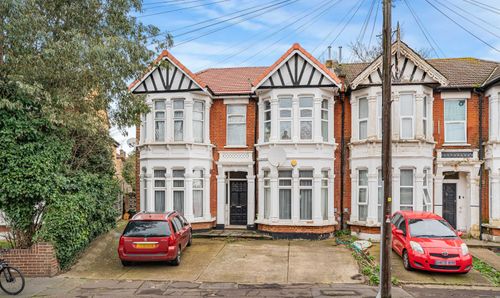
Redcliffe Gardens, Ilford, IG1
- 2 Beds
- 1 Bath
-
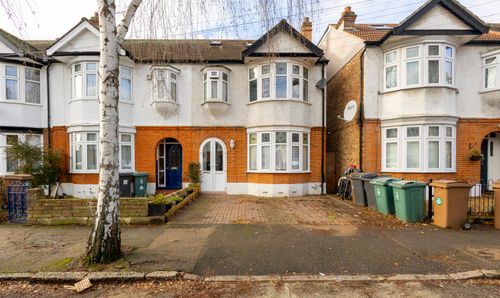
Wadham Avenue, London, E17
- 4 Beds
- 2 Bath
-

Downs Road, East Studdal, CT15
- 4 Beds
- 3 Bath
-
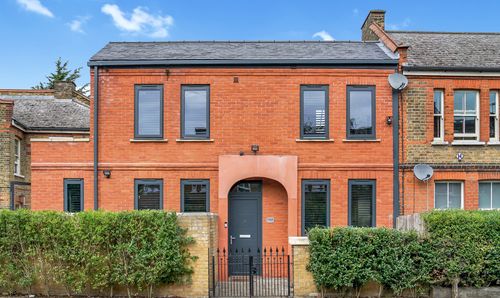
Leucha Road, London, E17
- 3 Beds
- 2 Bath
-
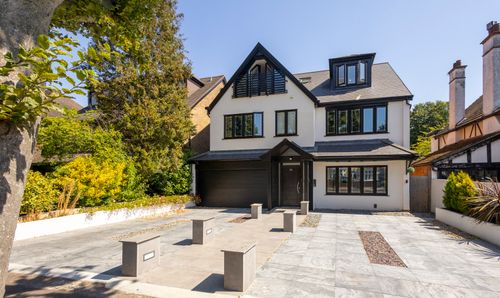
Malford Grove, London, E18
- 7 Beds
- 5 Bath
-
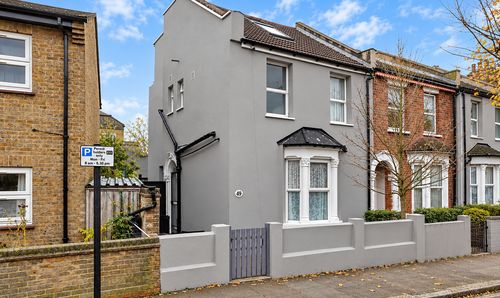
Springfield Road, London, E17
- 3 Beds
- 2 Bath
-
Hale End Road, London, E17
- 4 Beds
- 2 Bath