3 Bedroom Cottage, West End, Bearsden, G61
West End, Bearsden, G61
Description
These quaint ‘B’ listed cottages are accessed via a private road. One of Bearsdens best kept secrets, yet close enough to many local amenities.
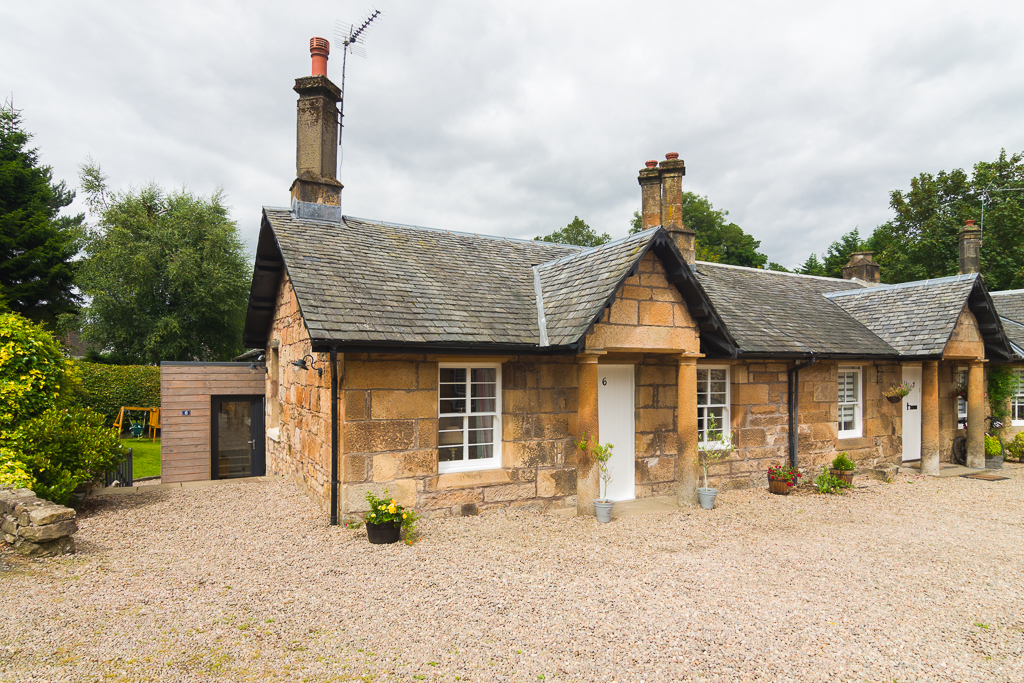
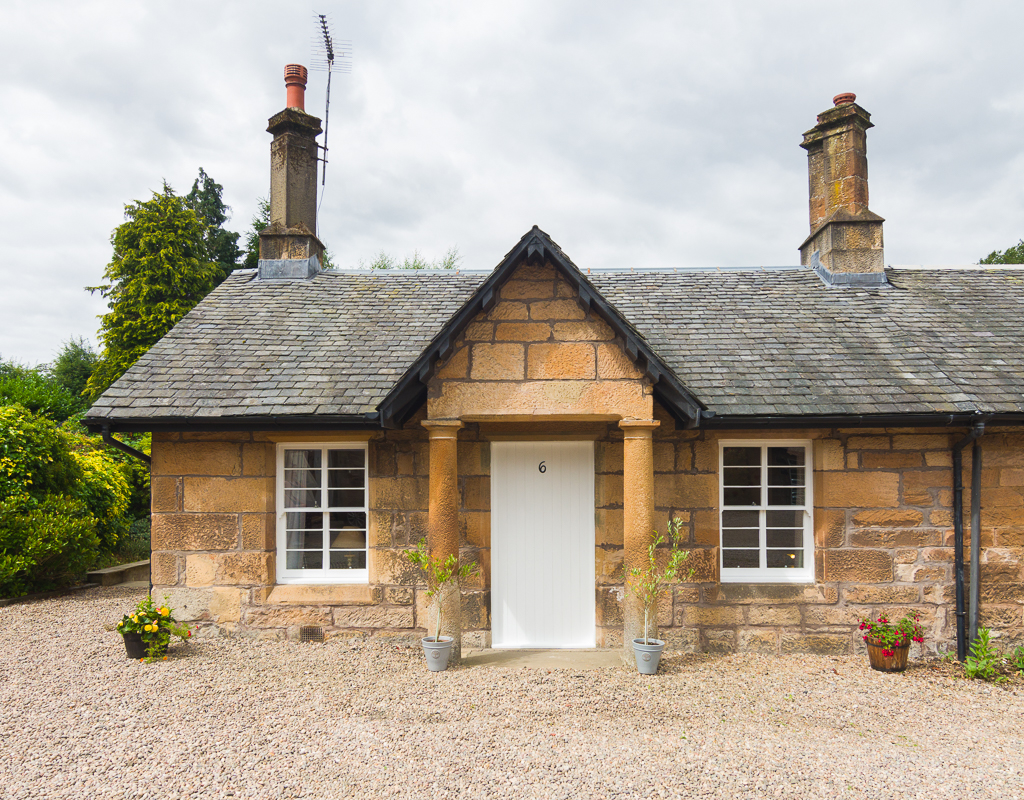
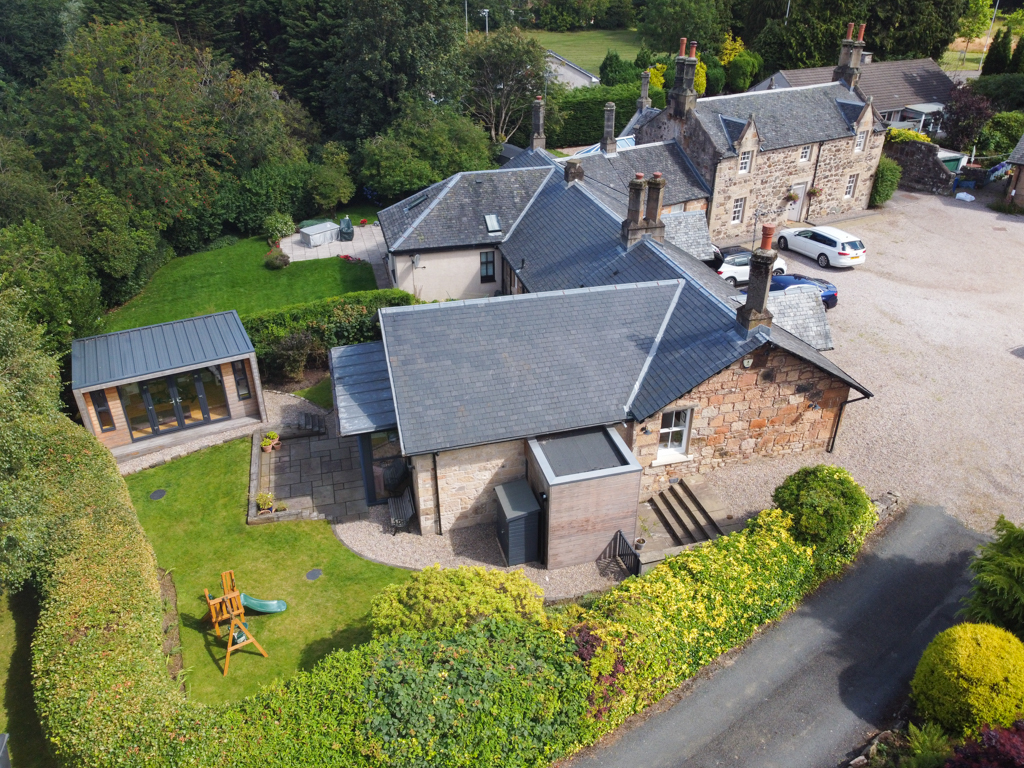
6 West End, an end-terraced 3 bedroomed cottage dating from the 1800’s forms part of a small steading development tucked away in a cul-de-sac on the grounds of the former Garscube Estate. These quaint ‘B’ listed cottages face around a small courtyard, accessed via a private road, one of Bearsdens best kept secrets that feels like an oasis yet close enough to many local amenities.
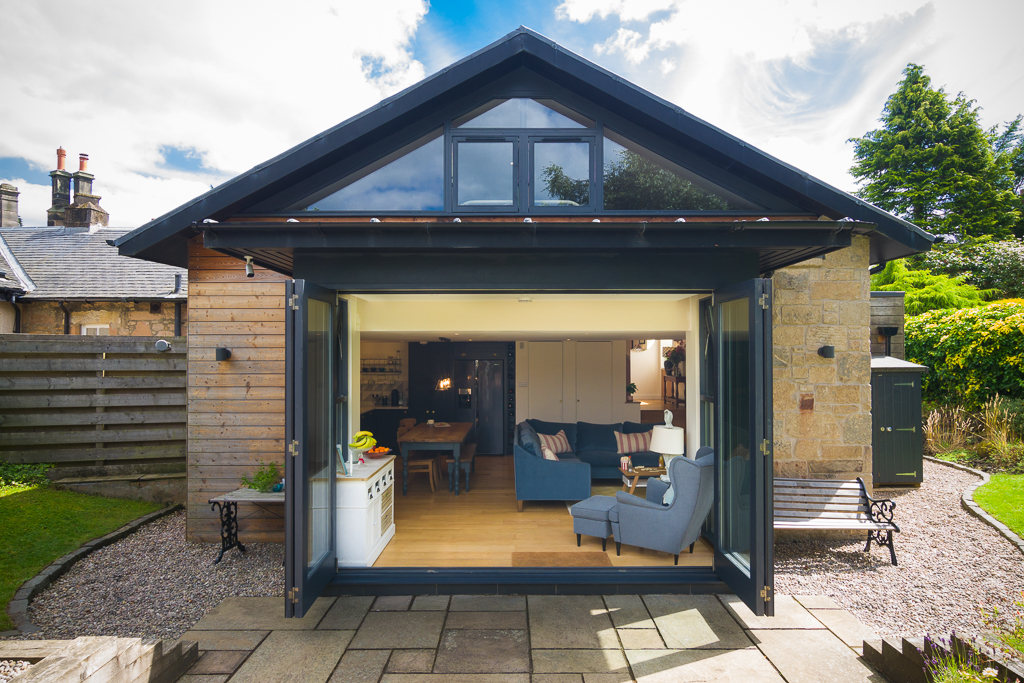
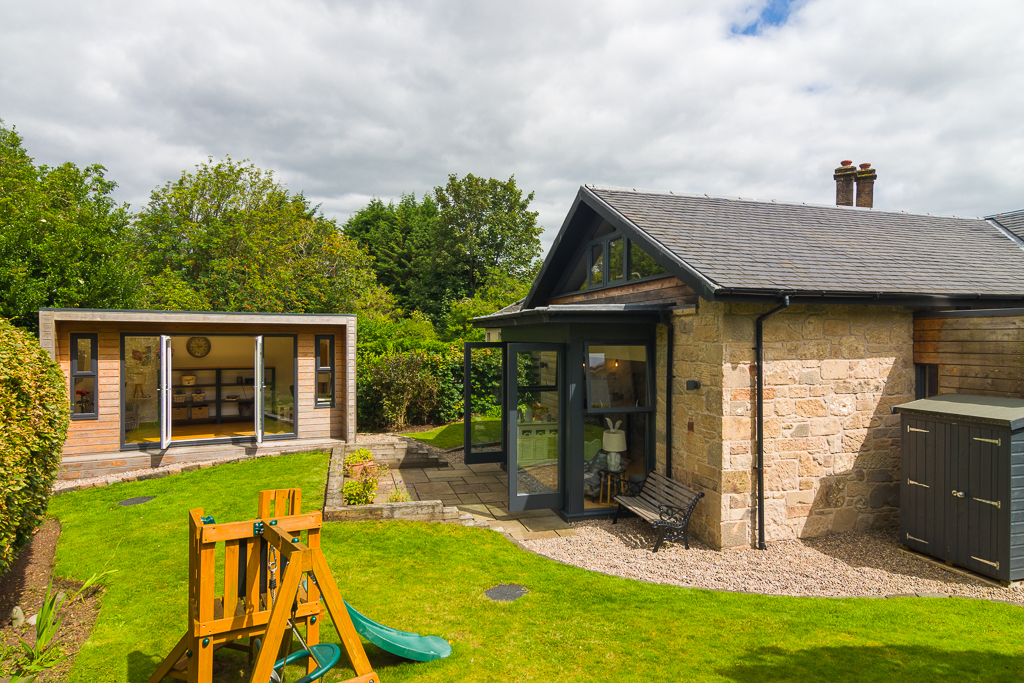
The traditional blonde sandstone exterior belies the contemporary interior and features found throughout the home. Comprehensively renovated and extended in 2011 together with upgrades by the current owners, a spectacular family home that truly is like no other. The cottage now includes an architecturally designed 2-storey extension, open-plan layout, bi-fold doors and split-level interior.
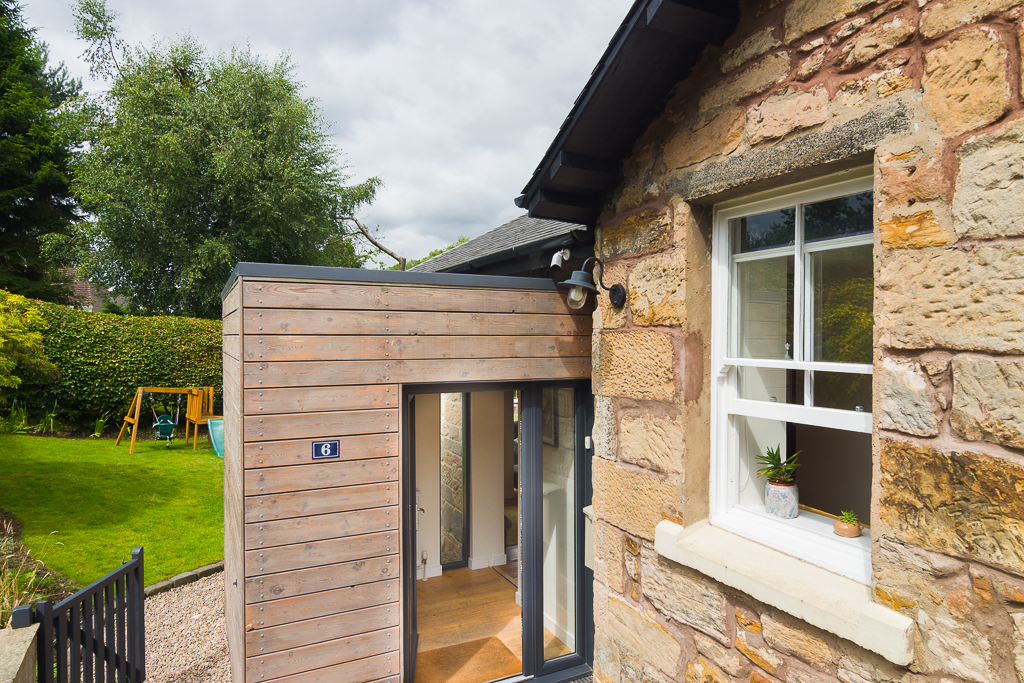
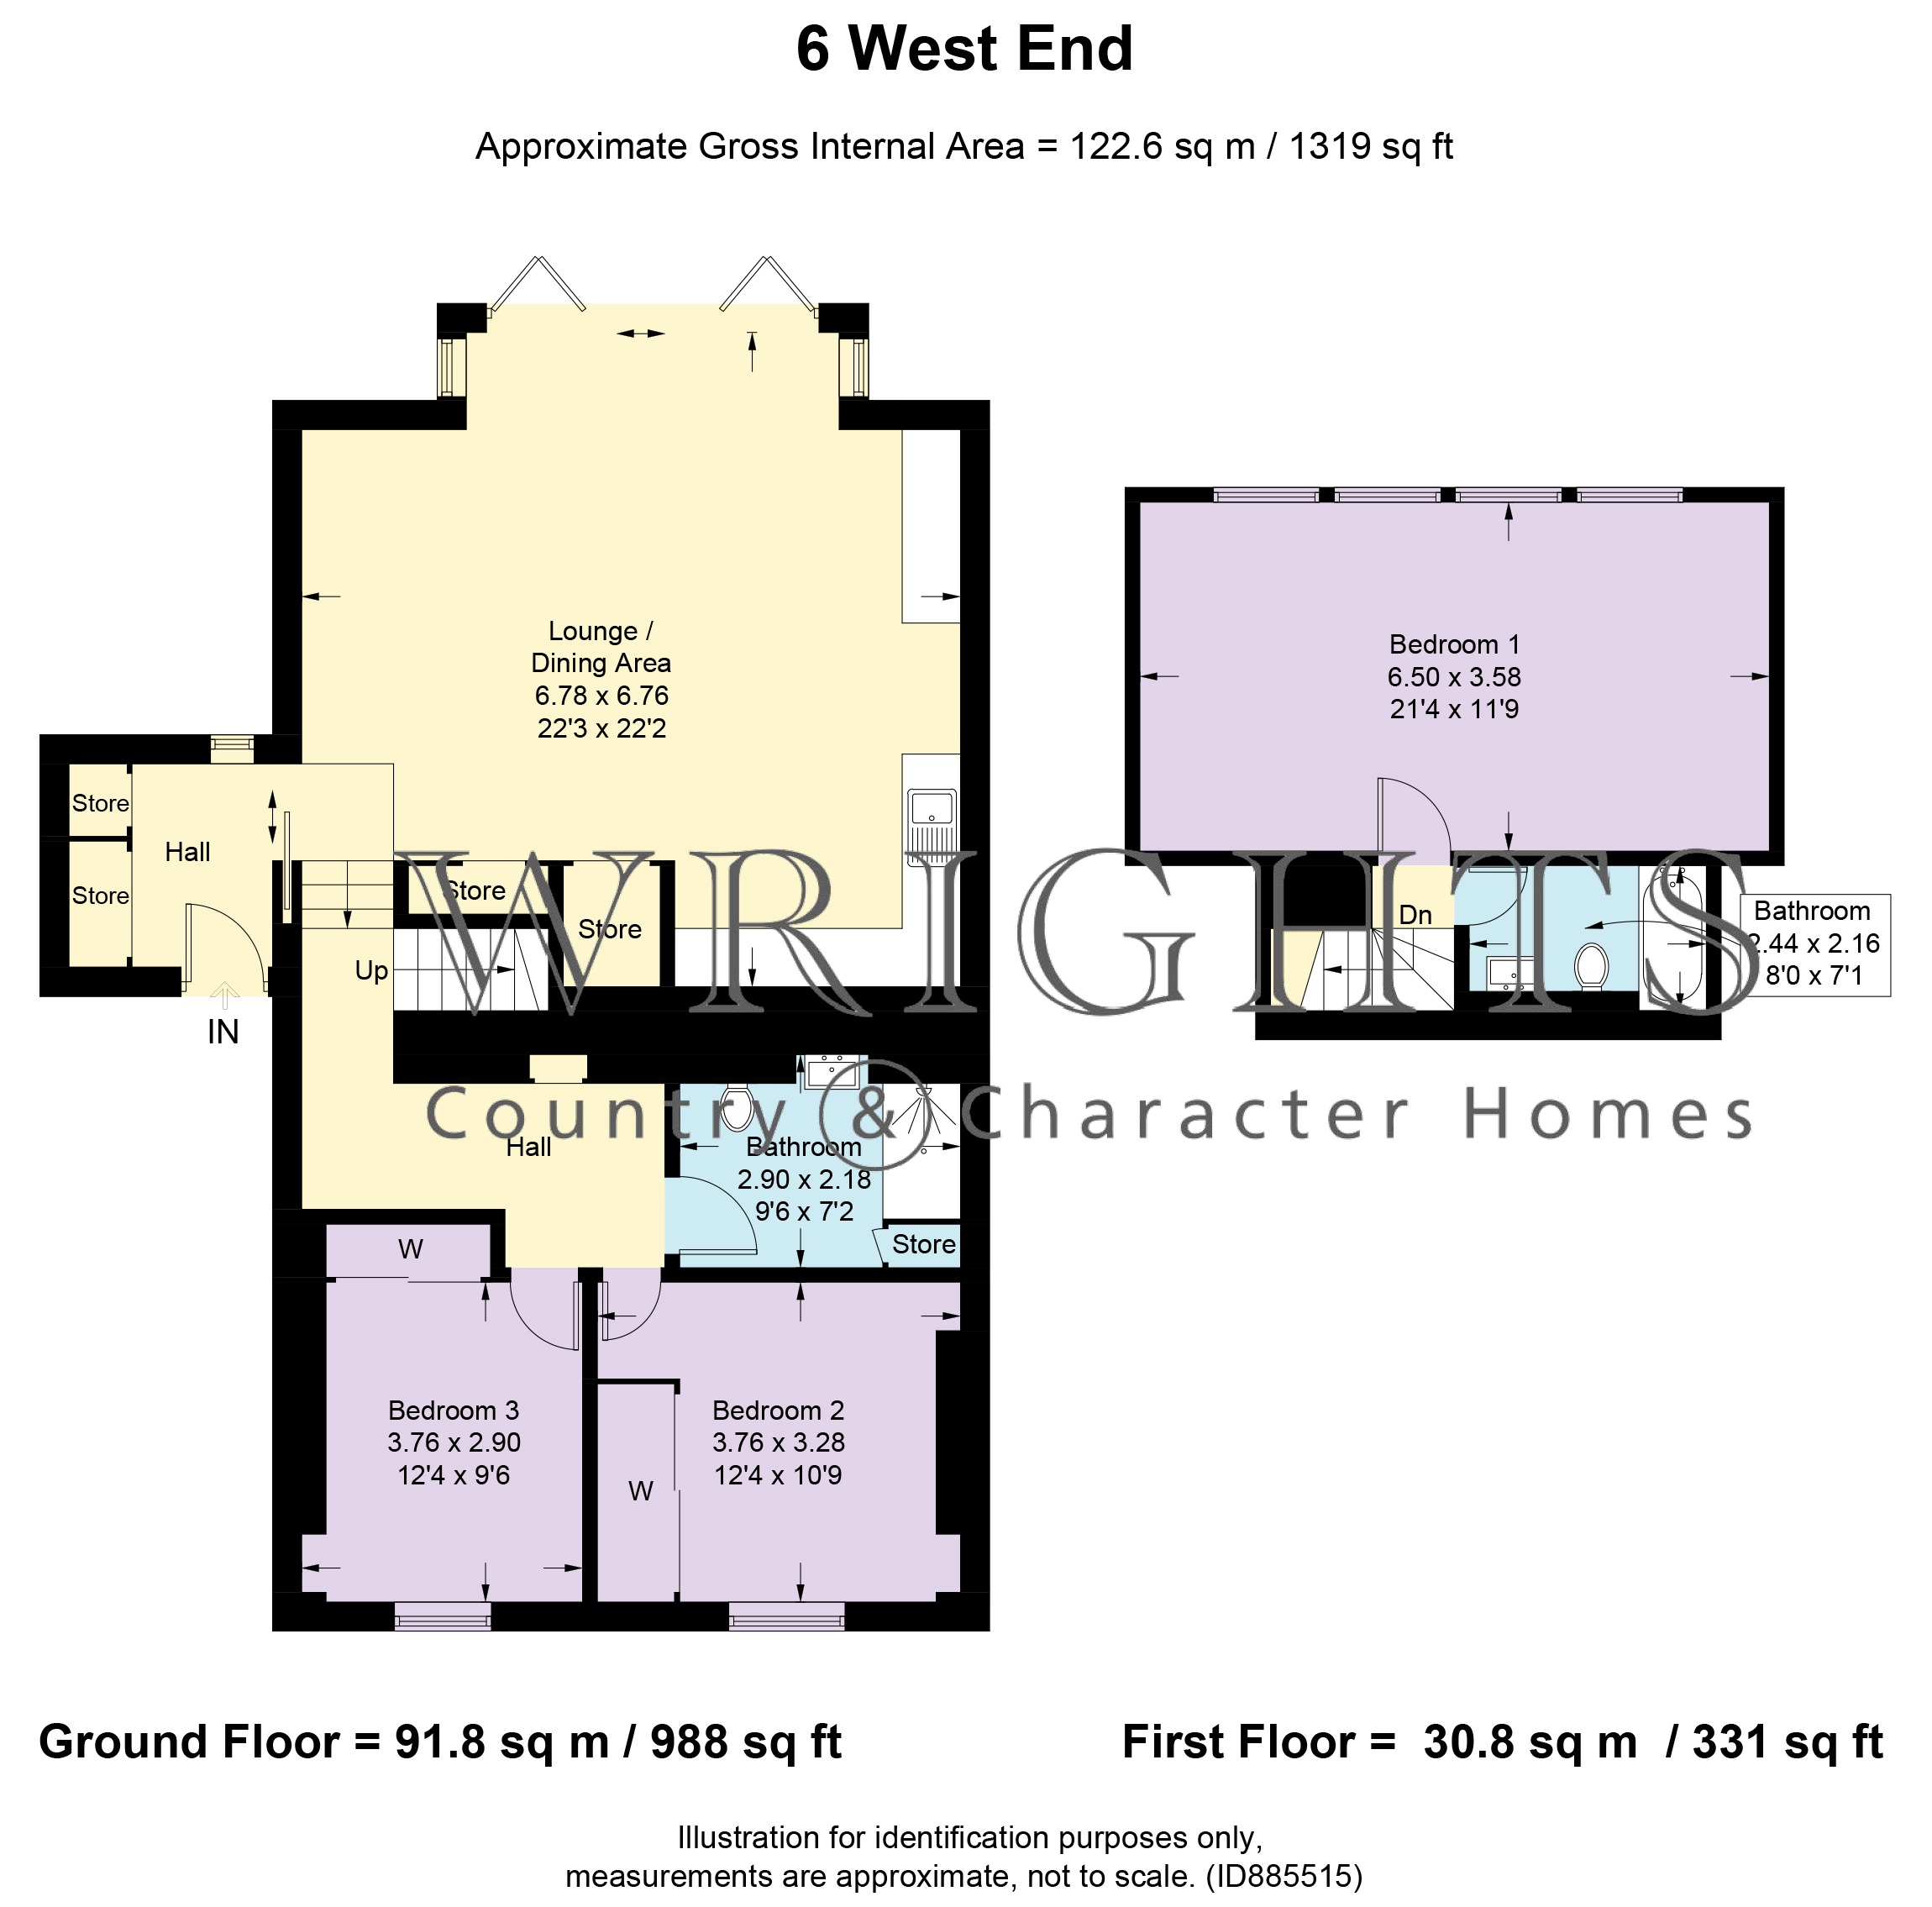
Enter the home via a Siberian Larch clad vestibule, with large cupboards to the left, handy to store coats and boots when returning from walks through the tree lined paths of the Garscube Estate or along the River Kelvin. Room for a tumble drier can also be found here, hidden cleverly behind 3 wooden doors.
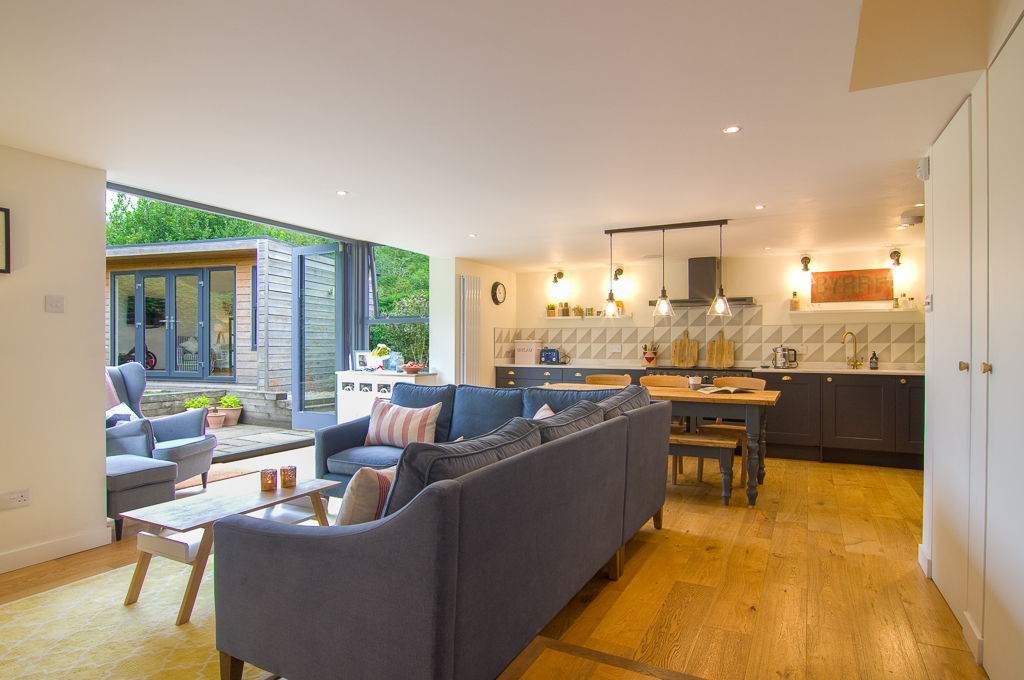
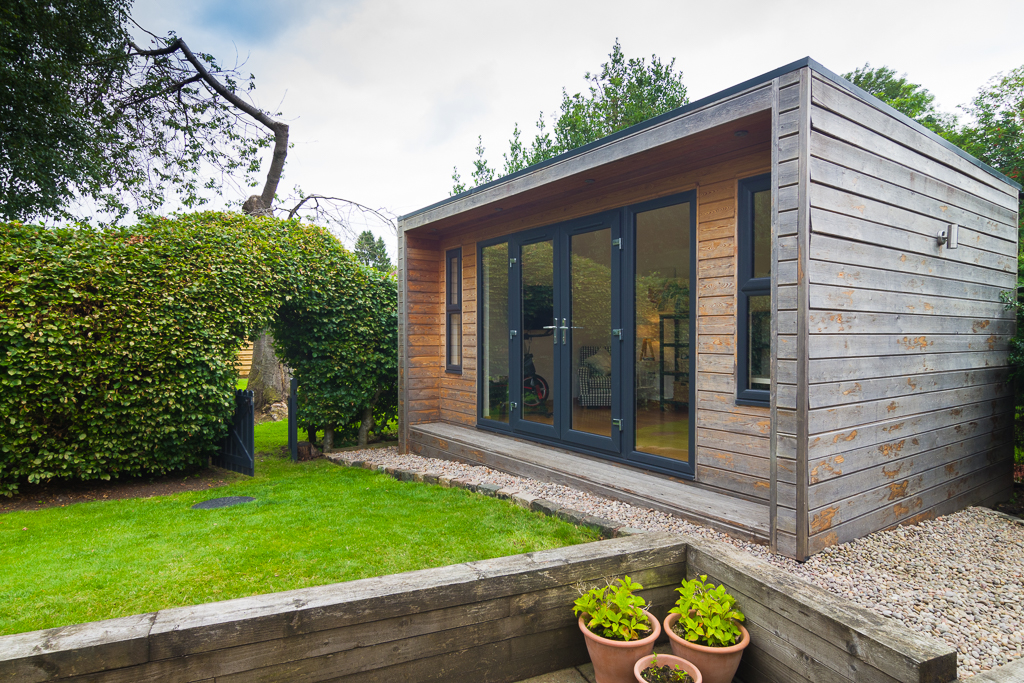
Step down into the hub of the home and see the space open around you. An open plan kitchen, dining, family area featuring huge west facing floor to ceiling bi-fold doors, opens onto a private seating area, providing access to the garden and extra living space…..a larch clad summer house, but more on that later…..
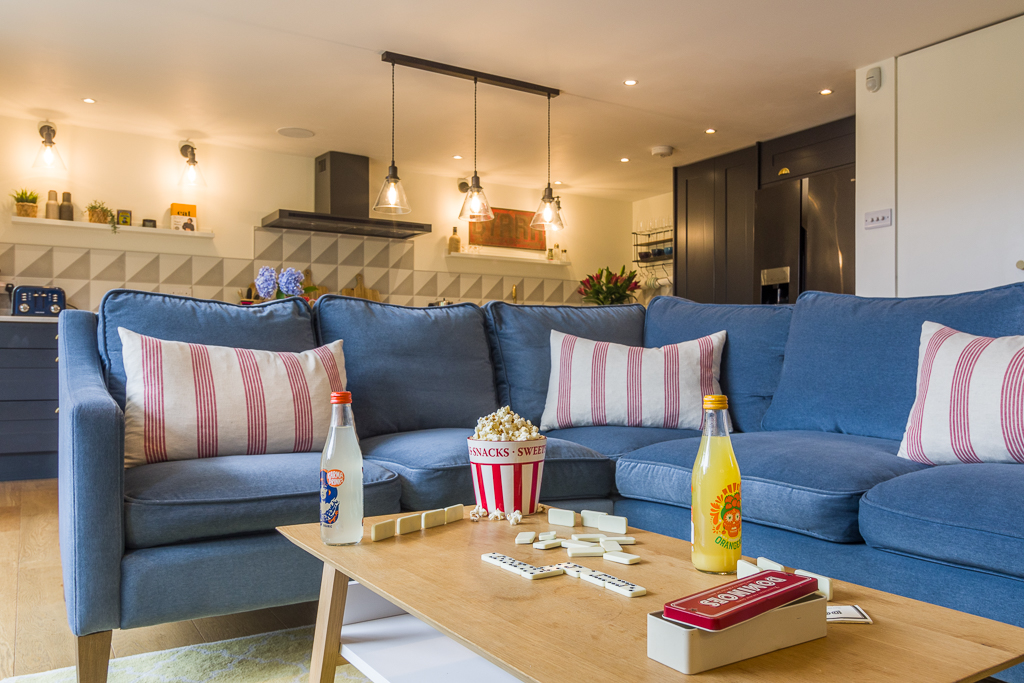
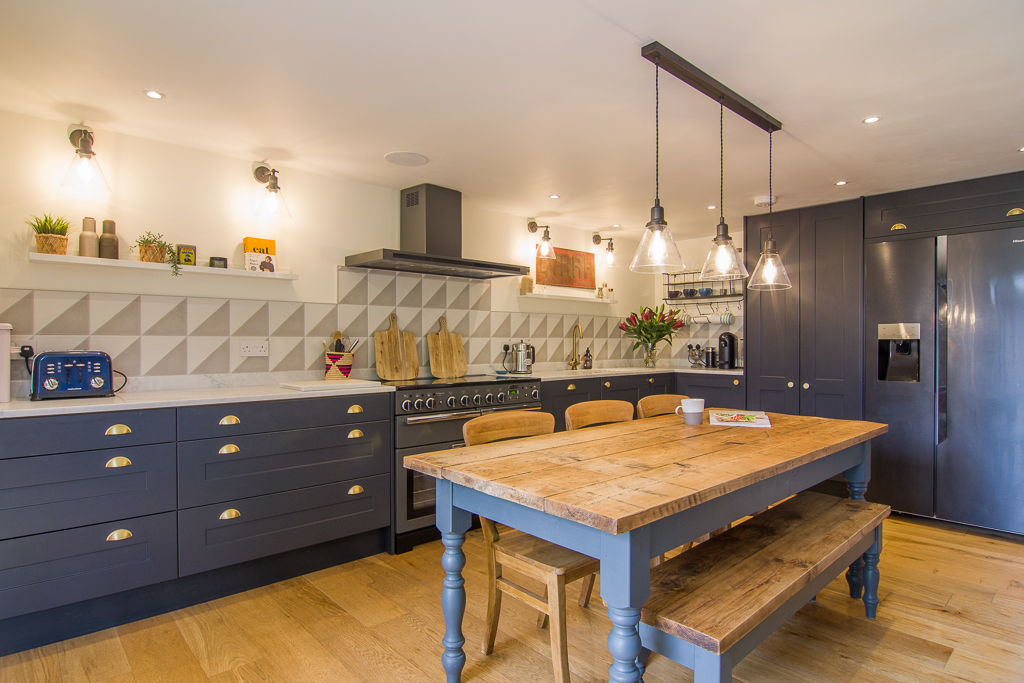
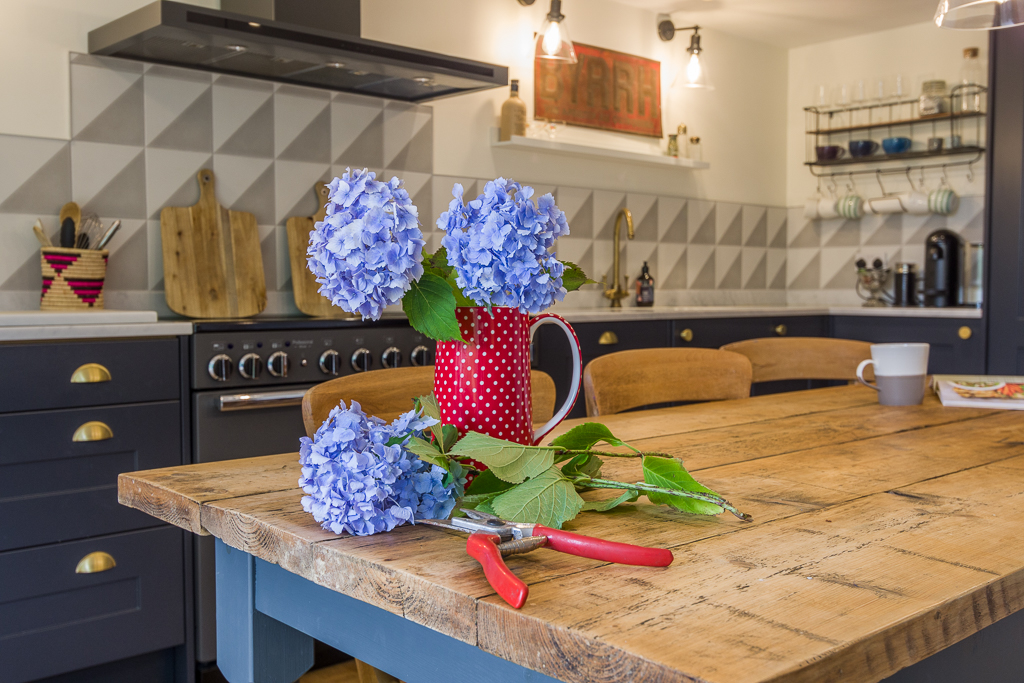
The large fully re-fitted dining size kitchen with deep blue kitchen units lining the walls, white polished granite worktops and solid oak flooring underfoot offers a perfect blend of traditional materials meet modern convenience to the rear of the family area.
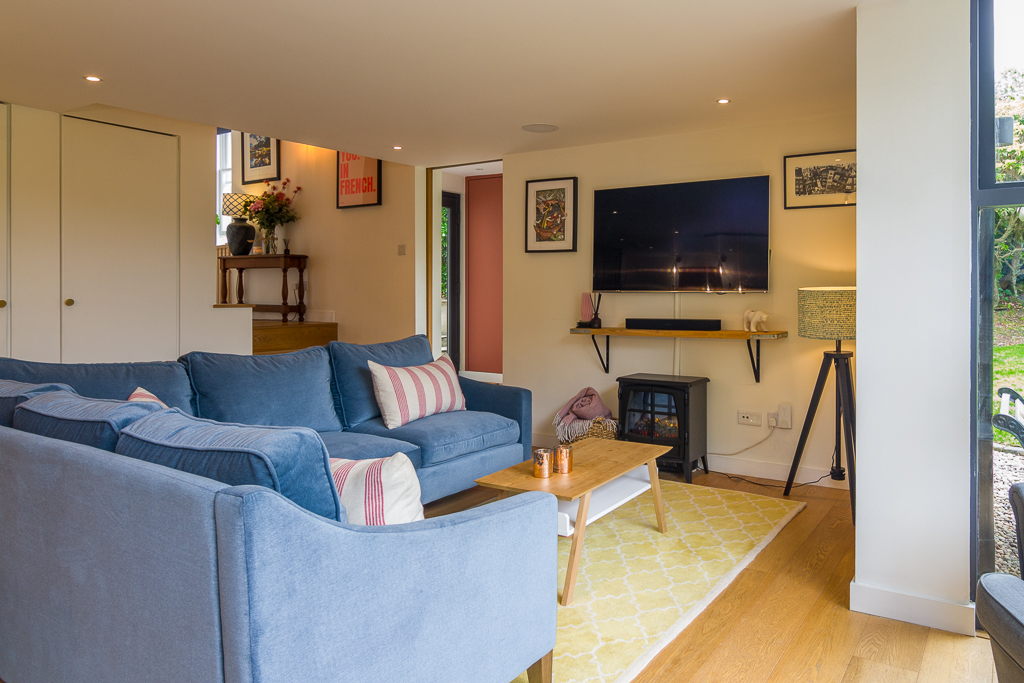
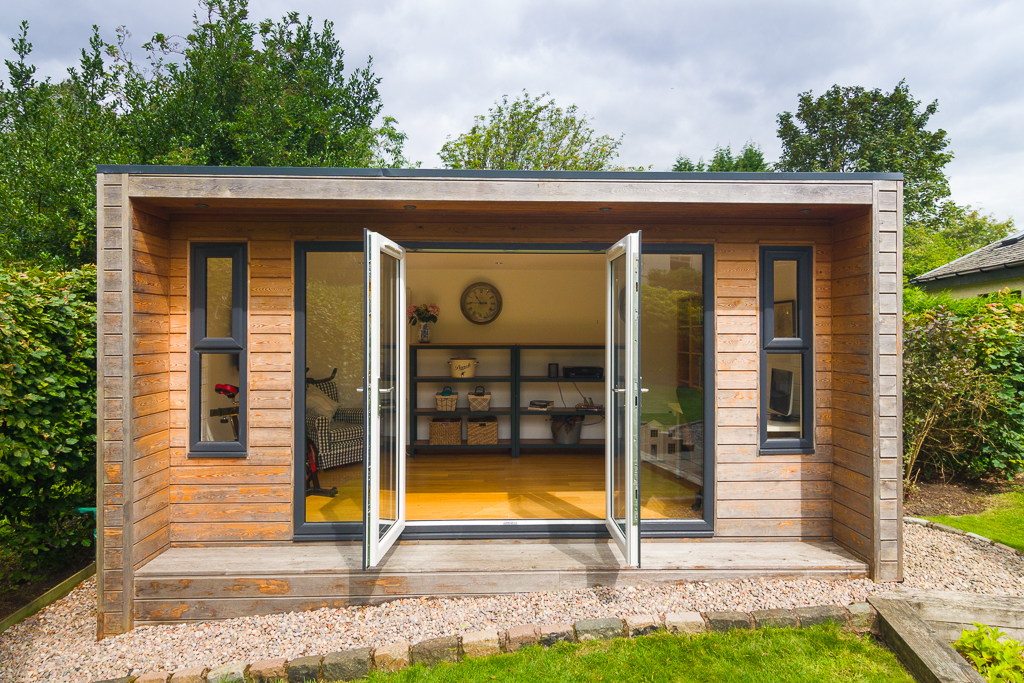
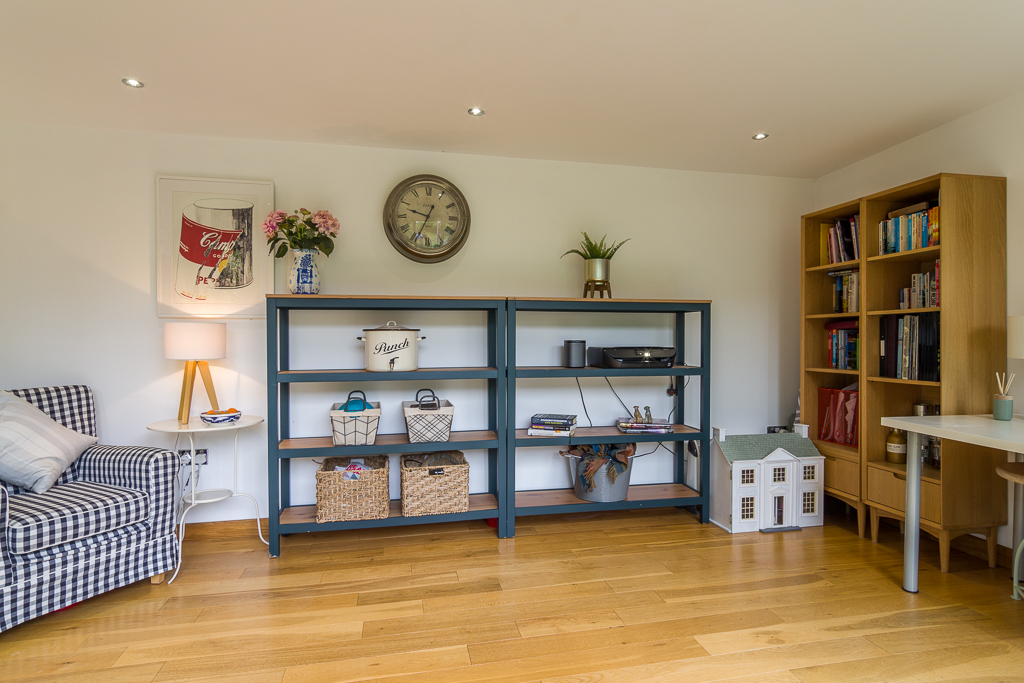
The modern décor continues in the sitting area, perfect for relaxing with your feet up enjoying the peace and quiet this idyllic home offers. If entertaining is more your thing, integrated Sonos speakers in the living room provide high quality audio and the socialising can be carried out to the summer house/home office in the garden. This multifunctional bonus room benefits from power, lighting and glazed double doors to the garden.
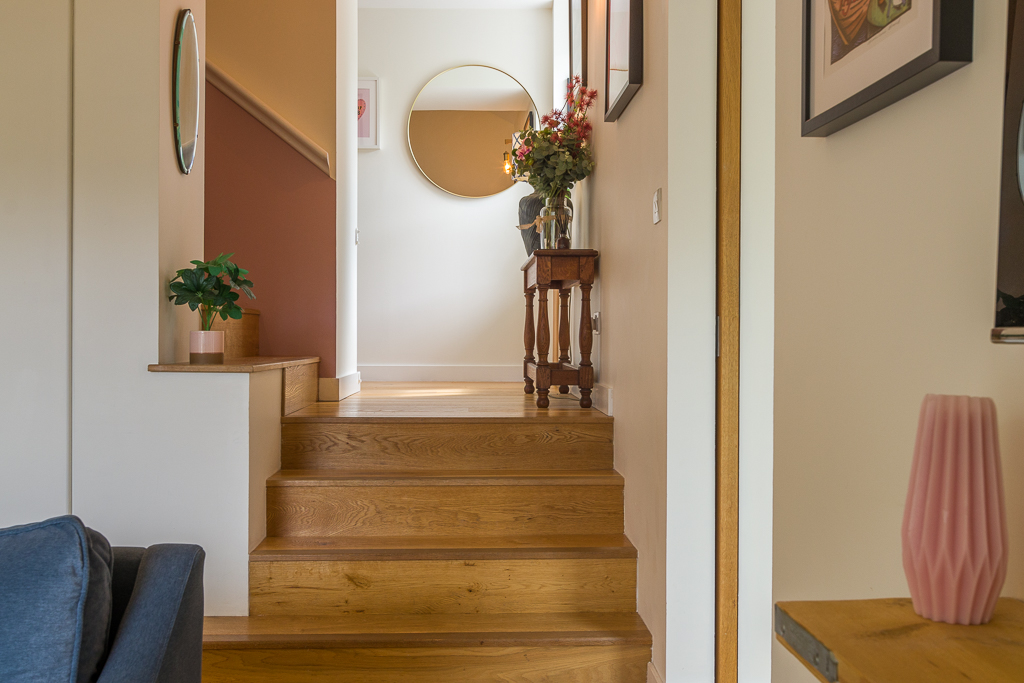
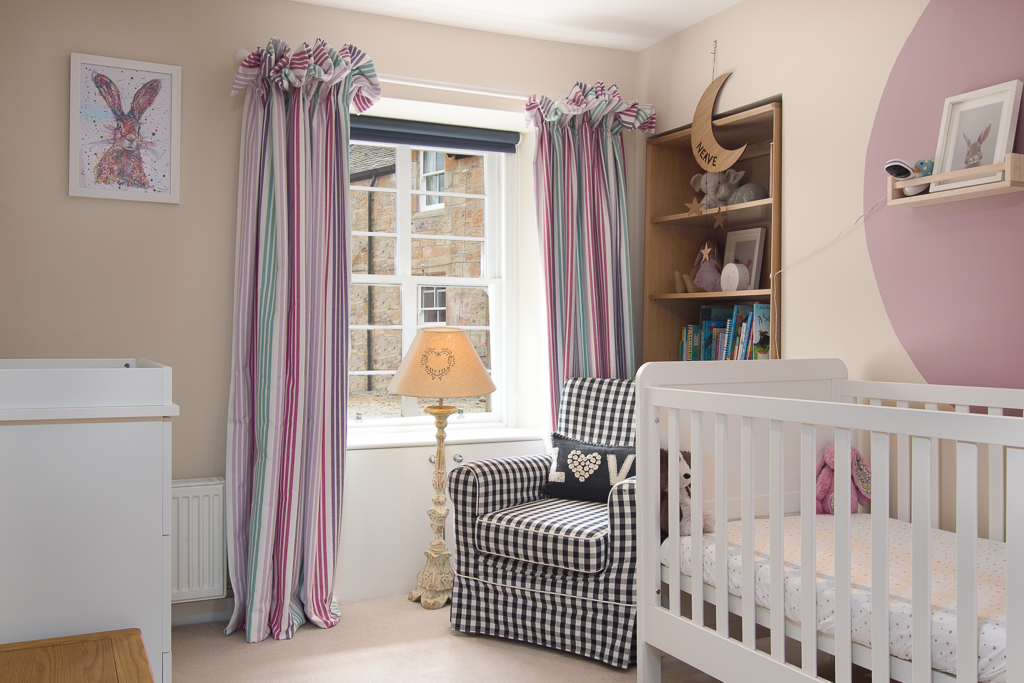
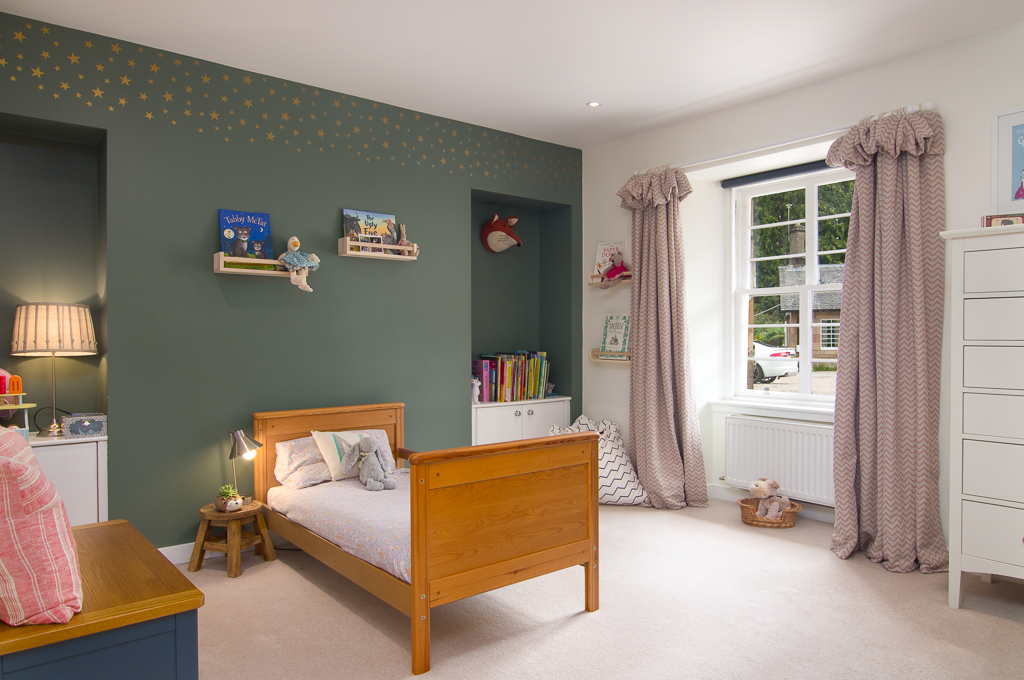
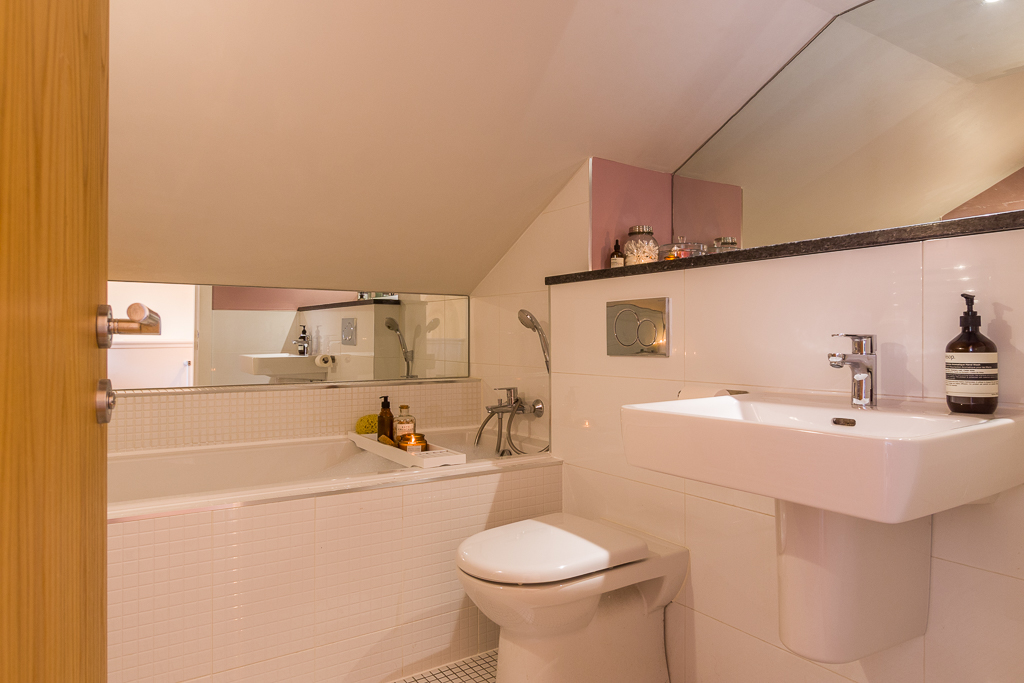
Returning inside and making your way past 2 more generous storage cupboards turn left to ascend to the split level interior where 2 double bedrooms and a quality family bathroom can be found. Traditional sash and case windows overlooking the courtyard adds to the charm of these bedrooms currently decorated to suit young occupants. Both benefit from large inbuilt sliding door wardrobes.
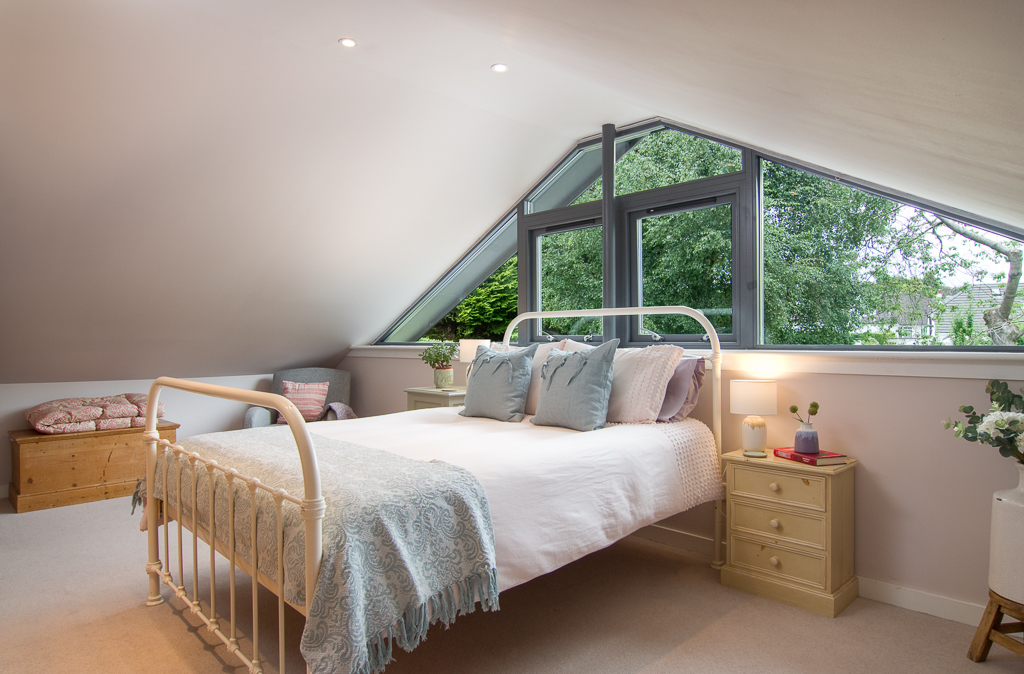
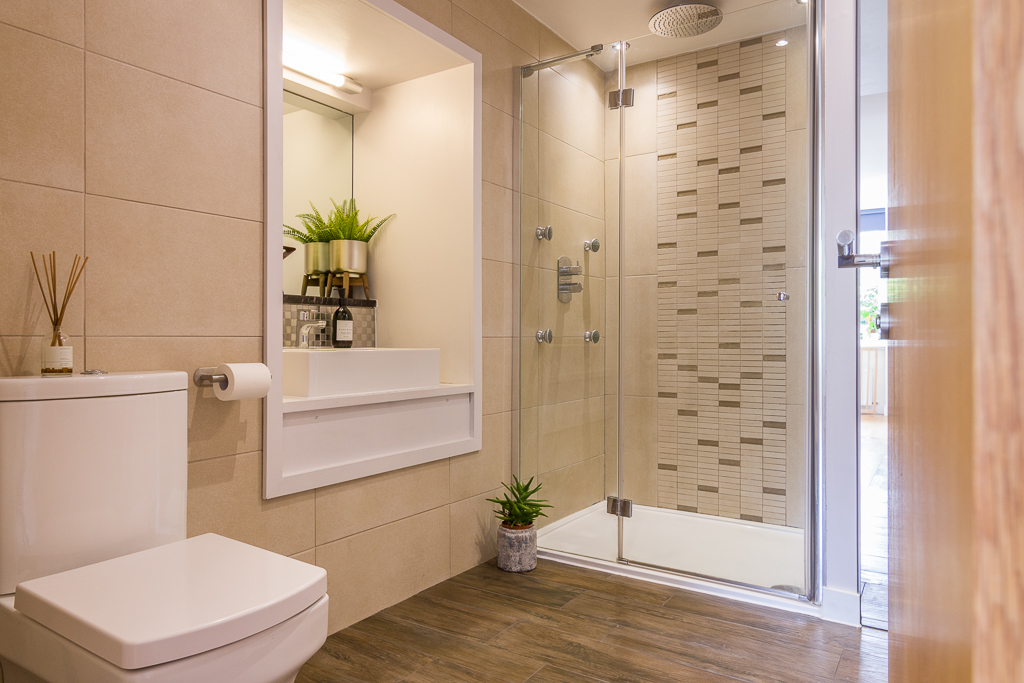
The master bedroom can be found in the extension. The vaulted ceiling allows for an impressive window spanning the length of the room overlooking the garden which is laid mainly to turf bordered by mature hedges and shrubbery. A further bathroom containing Laufen sanitary ware completes the rooms on this level.
Additional upgrades to the home include gas central heating powered by a remotely operated ‘Hive’ system and a key fob operated alarm system.
Key Features
- Extensively renovated and extended 'B' listed sandstone cottage
- Gas central heating powered by a remotely operated ‘Hive’ system
- Summerhouse/home office
- Open plan layout
- Bi-fold doors leading to landscaped private garden
- Mix of contemporary and traditional features
- Walking distance to many local amenities
Property Details
- Property type: Cottage
- Property Age Bracket: Victorian (1830 - 1901)
- Council Tax Band: E
Rooms
Floorplans
Outside Spaces
Parking Spaces
Location
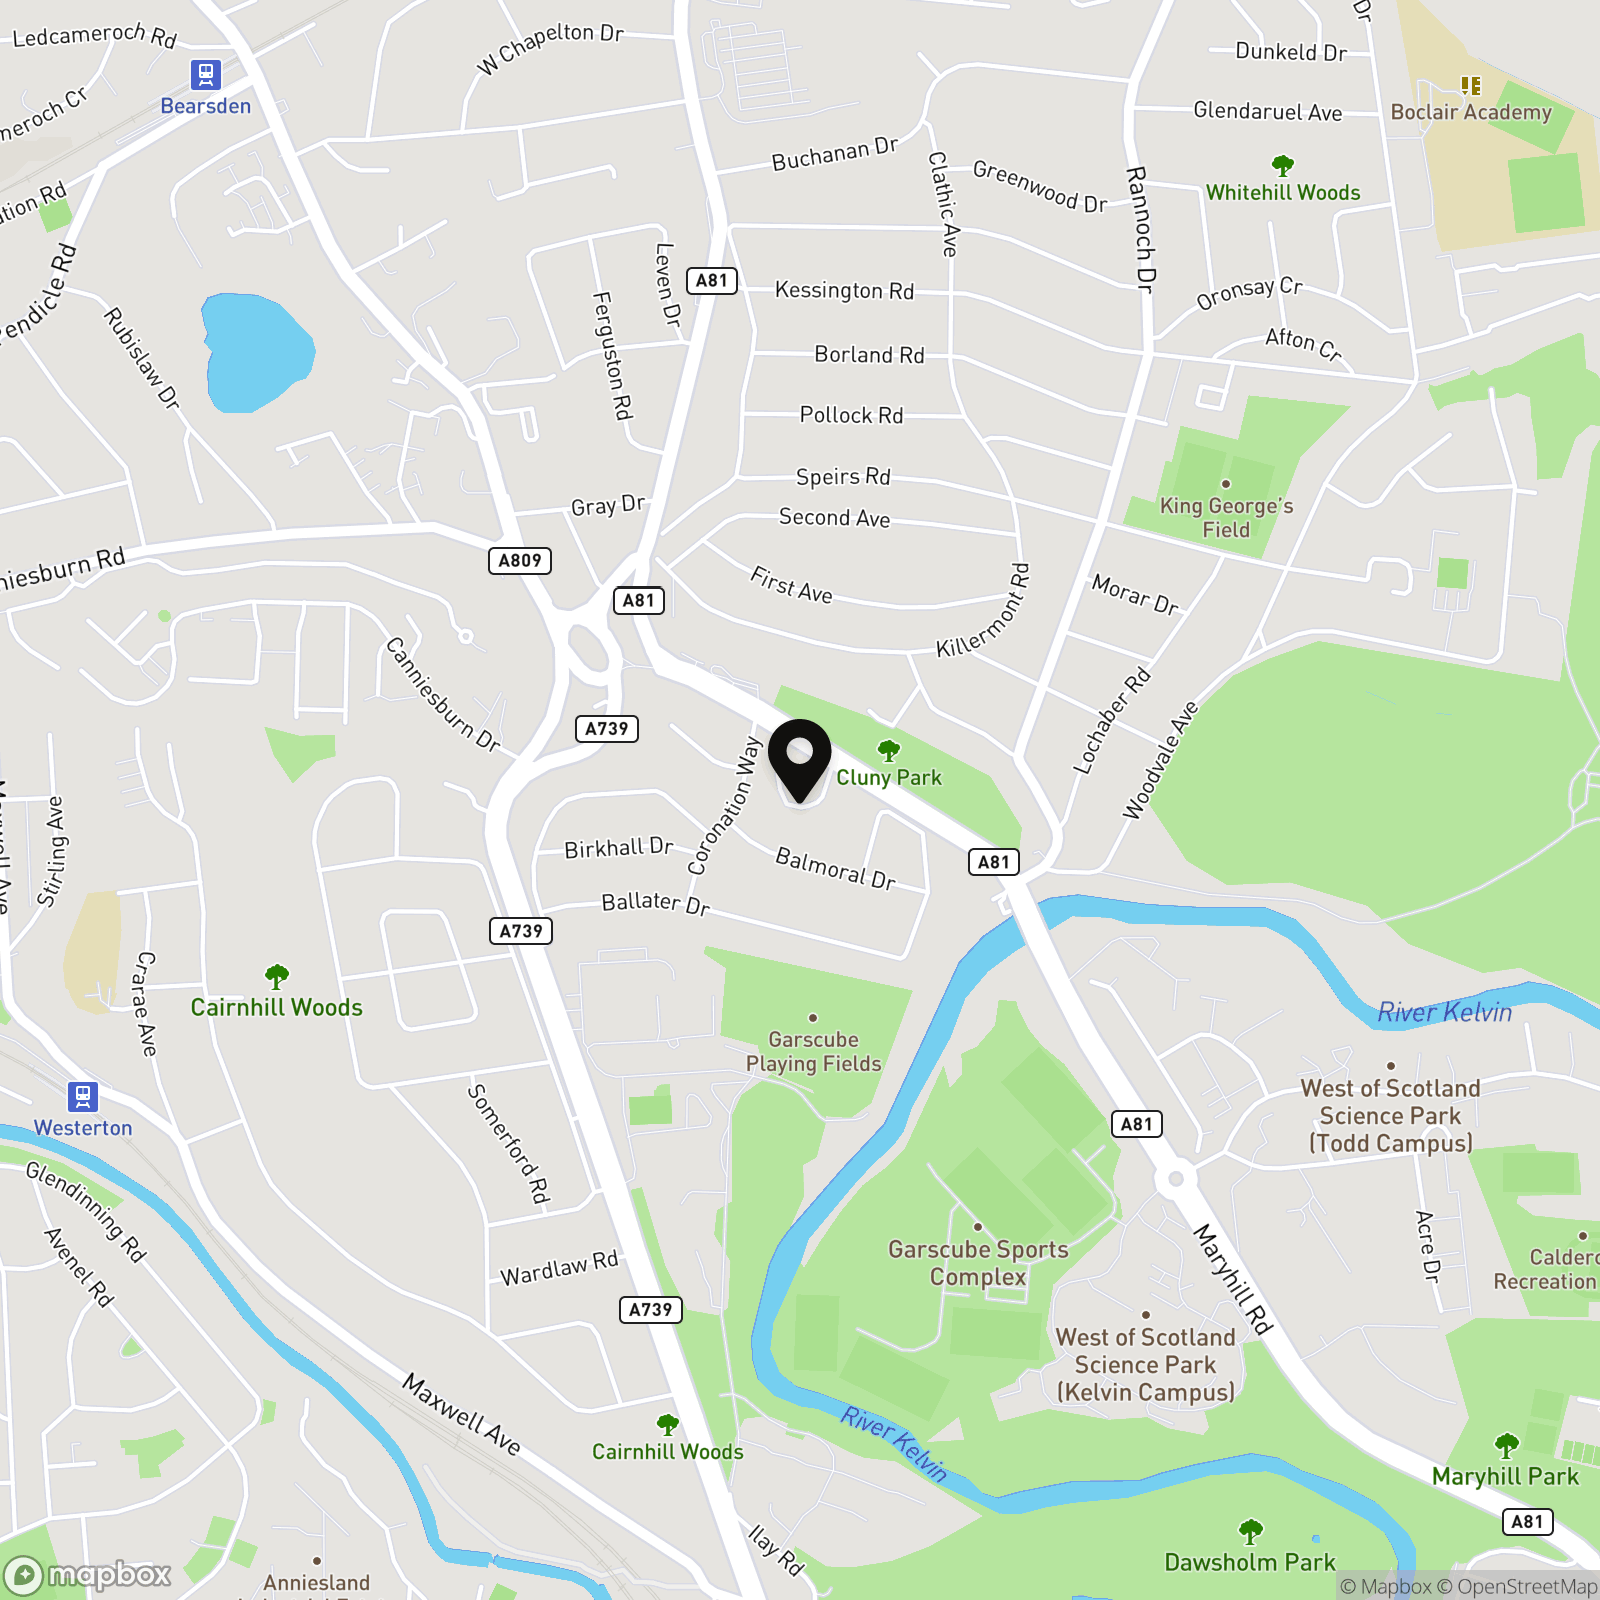
The home is located off Maryhill Road between Canniesburn Toll and Glasgow Golf Club and is within easy walking distance of a selection of local amenities at Hillfoot and Bearsden Cross including stylish bars, restaurants, a choice of supermarkets including Sainsbury’s, Waitrose, Marks & Spencers and Asda and the area is home to excellent, local schooling at all levels. A number of golf clubs and leisure centres are within close proximity and a choice of train stations at Hillfoot and Bearsden provide frequent rail services to Glasgow and Edinburgh. For those who enjoy walking, Botanic gardens is located approximately 3 miles along the River Kelvin as well as plentiful areas nearby for children and pets to play.
Properties you may like
By Wrights of Campsie
-
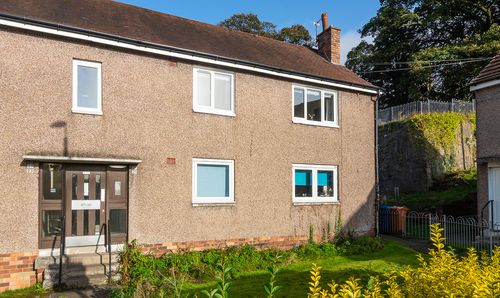
Scott Avenue, Milton Of Campsie, G66
- 3 Beds
- 1 Bath
-
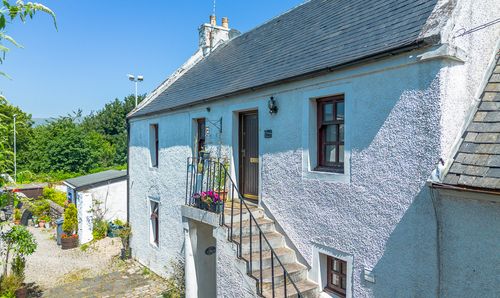
School Lane, Lennoxtown, G66
- 1 Beds
- 1 Bath
-
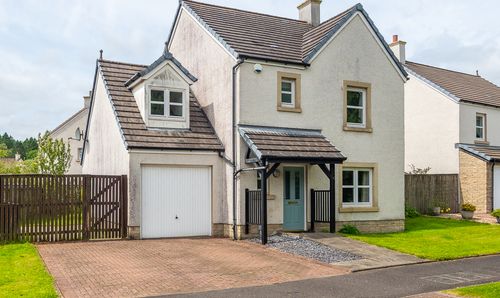
West High Street, Kirkintilloch, G66
- 3 Beds
- 1 Bath
-
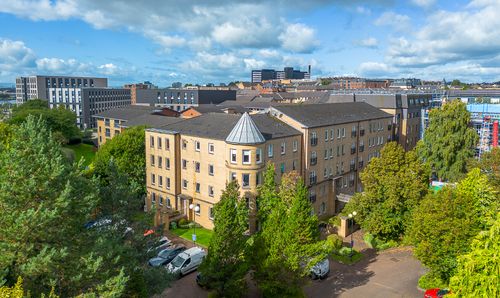
Castle Circle, Lennoxtown, G66
- 4 Beds
- 2 Bath
-
St. Vincent Crescent, Glasgow, G3
- 2 Beds
- 2 Bath
-
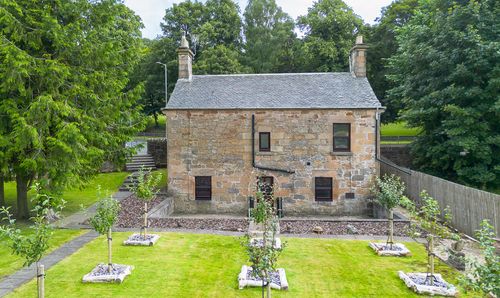
The Old Tollhouse, 12 Glasgow Road, Kirkintilloch, G66 1AF
- 3 Beds
- 1 Bath
-
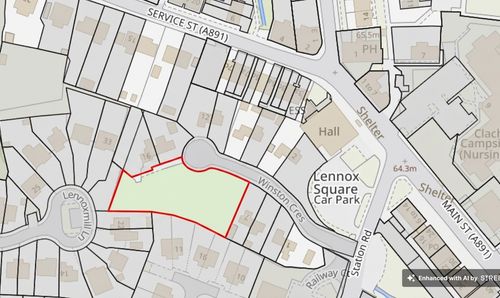
Winston Crescent, Lennoxtown, G66
- 0 Beds
- Bath