2 Bedroom Flat, Blue Mill, Paper Mill Yard, Norwich
Blue Mill, Paper Mill Yard, Norwich

Starkings & Watson Hybrid Estate Agents
Roxburgh House, Rosebery Business Park Mentmore Way
Description
IN SUMMARY
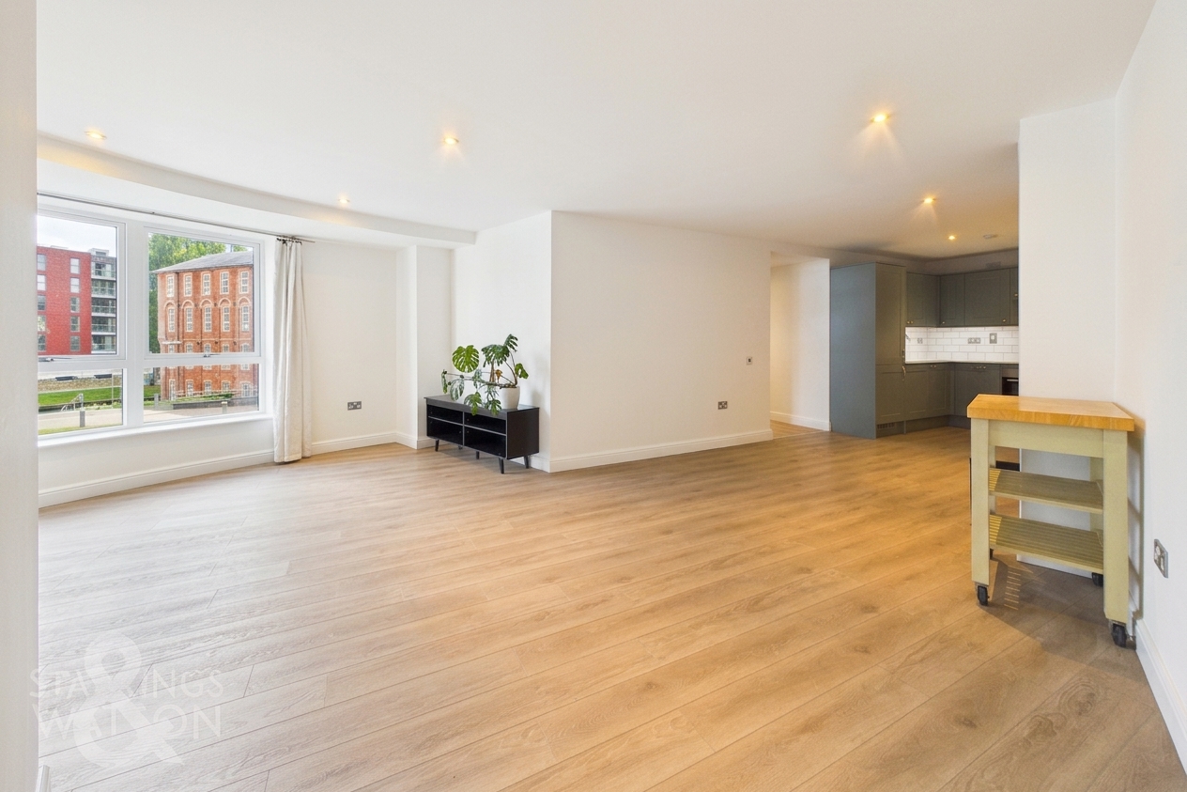
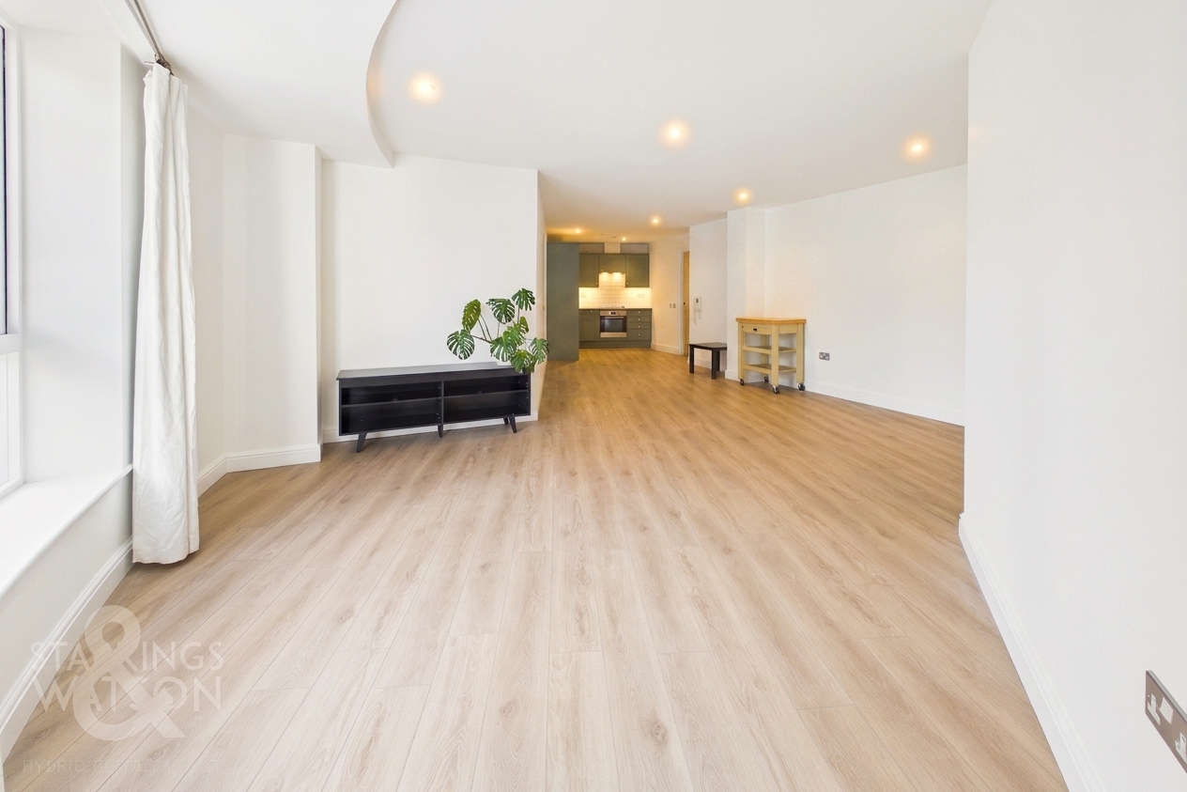
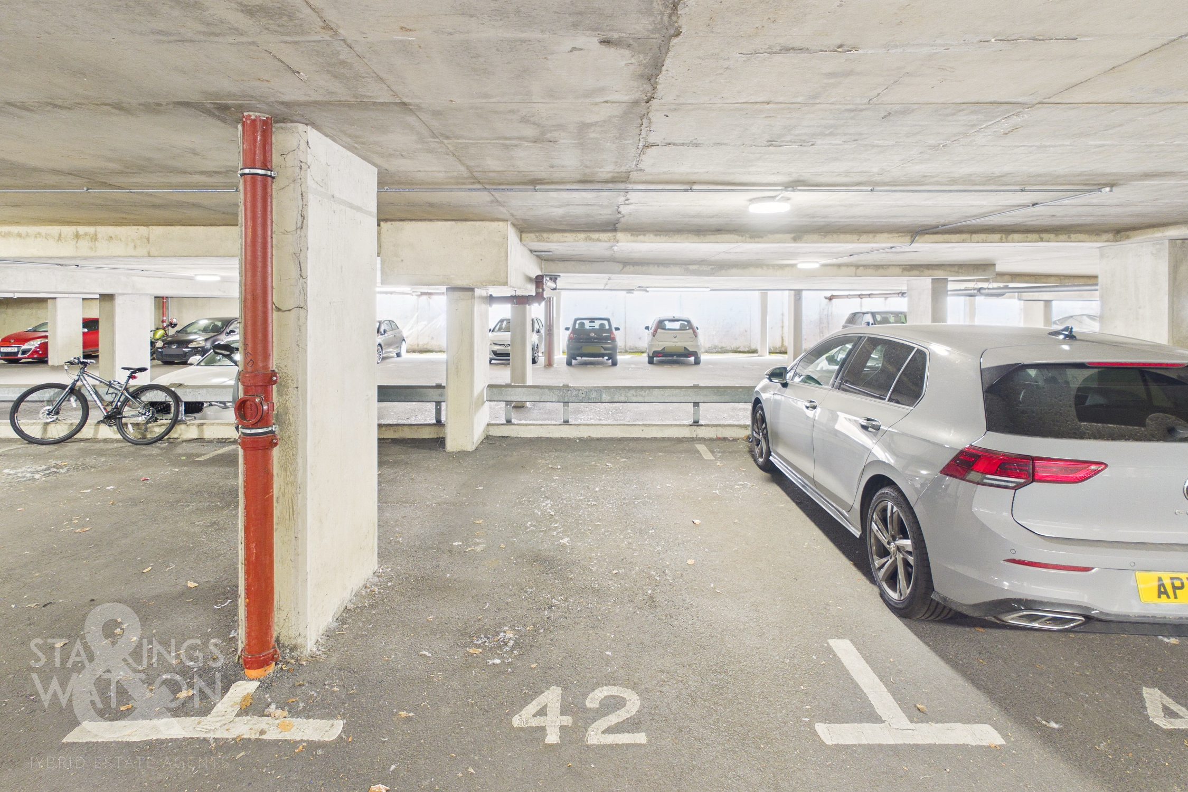
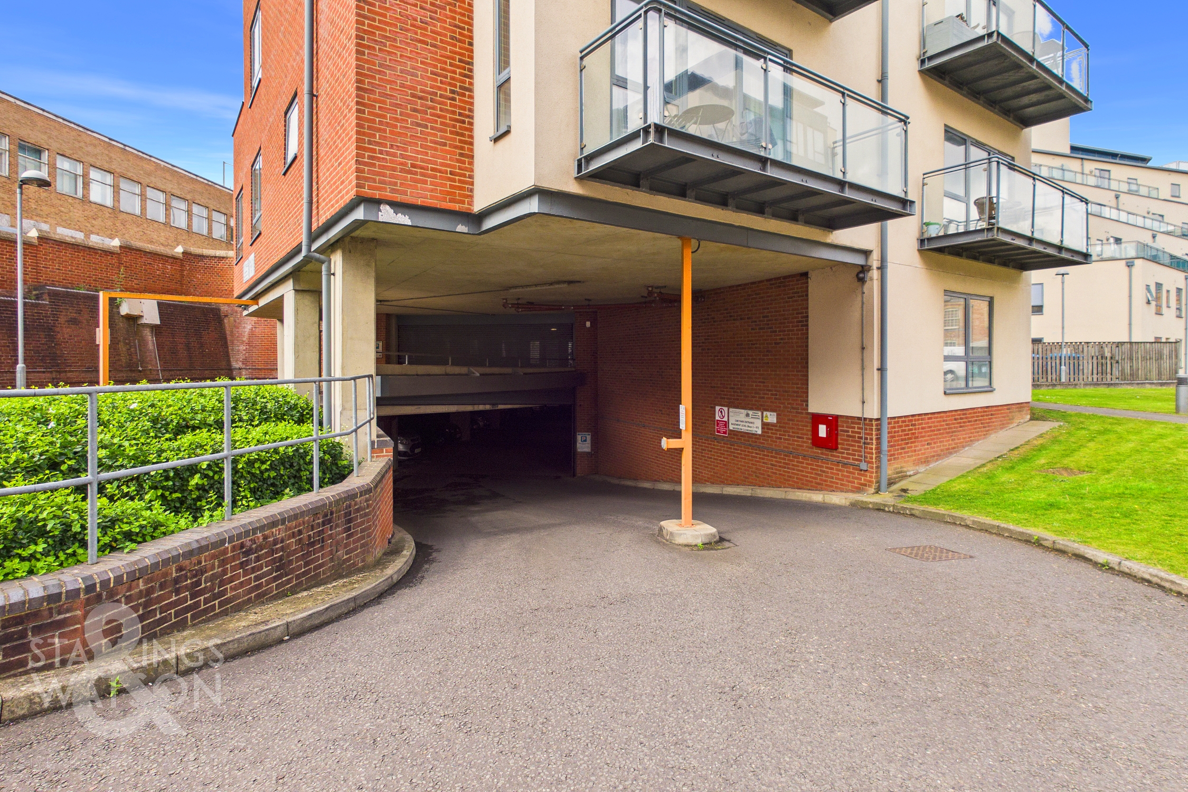
NO CHAIN. This exceptional LONG LEASEHOLD FIRST FLOOR APARTMENT offers a rare opportunity to acquire a beautifully UPDATED and MODERNISED residence in a prime CITY CENTRE LOCATION, boasting over 880 SQ. FT (stms) of thoughtfully designed accommodation. Step into a WELCOMING and SPACIOUS HALL ENTRANCE, where the sense of space is immediately apparent, leading you through to the impressive 30' OPEN PLAN LIVING/KITCHEN SPACE. This remarkable area is bathed in NATURAL LIGHT and enjoys far-reaching VIEWS OVER THE DEVELOPMENT, creating an inviting setting for both relaxing and entertaining. The REPLACEMENT KITCHEN is finished to a HIGH STANDARD, featuring sleek cabinetry, INTEGRATED APPLIANCES, and generous work surfaces, perfect for culinary enthusiasts. TWO DOUBLE BEDROOMS provide ample accommodation, with the principal bedroom benefiting from a RE-FITTED EN SUITE SHOWER ROOM, whilst the contemporary FAMILY BATHROOM serves guests and the second bedroom. The apartment benefits from UNDERFLOOR HEATING throughout, ensuring year-round comfort. For added peace of mind, SECURE UNDERGROUND PARKING is included, providing both convenience and security. With this sought-after development offering beautifully maintained communal grounds, direct access leads to excellent RIVERSIDE WALKS to enjoy picturesque views over the water.
SETTING THE SCENE
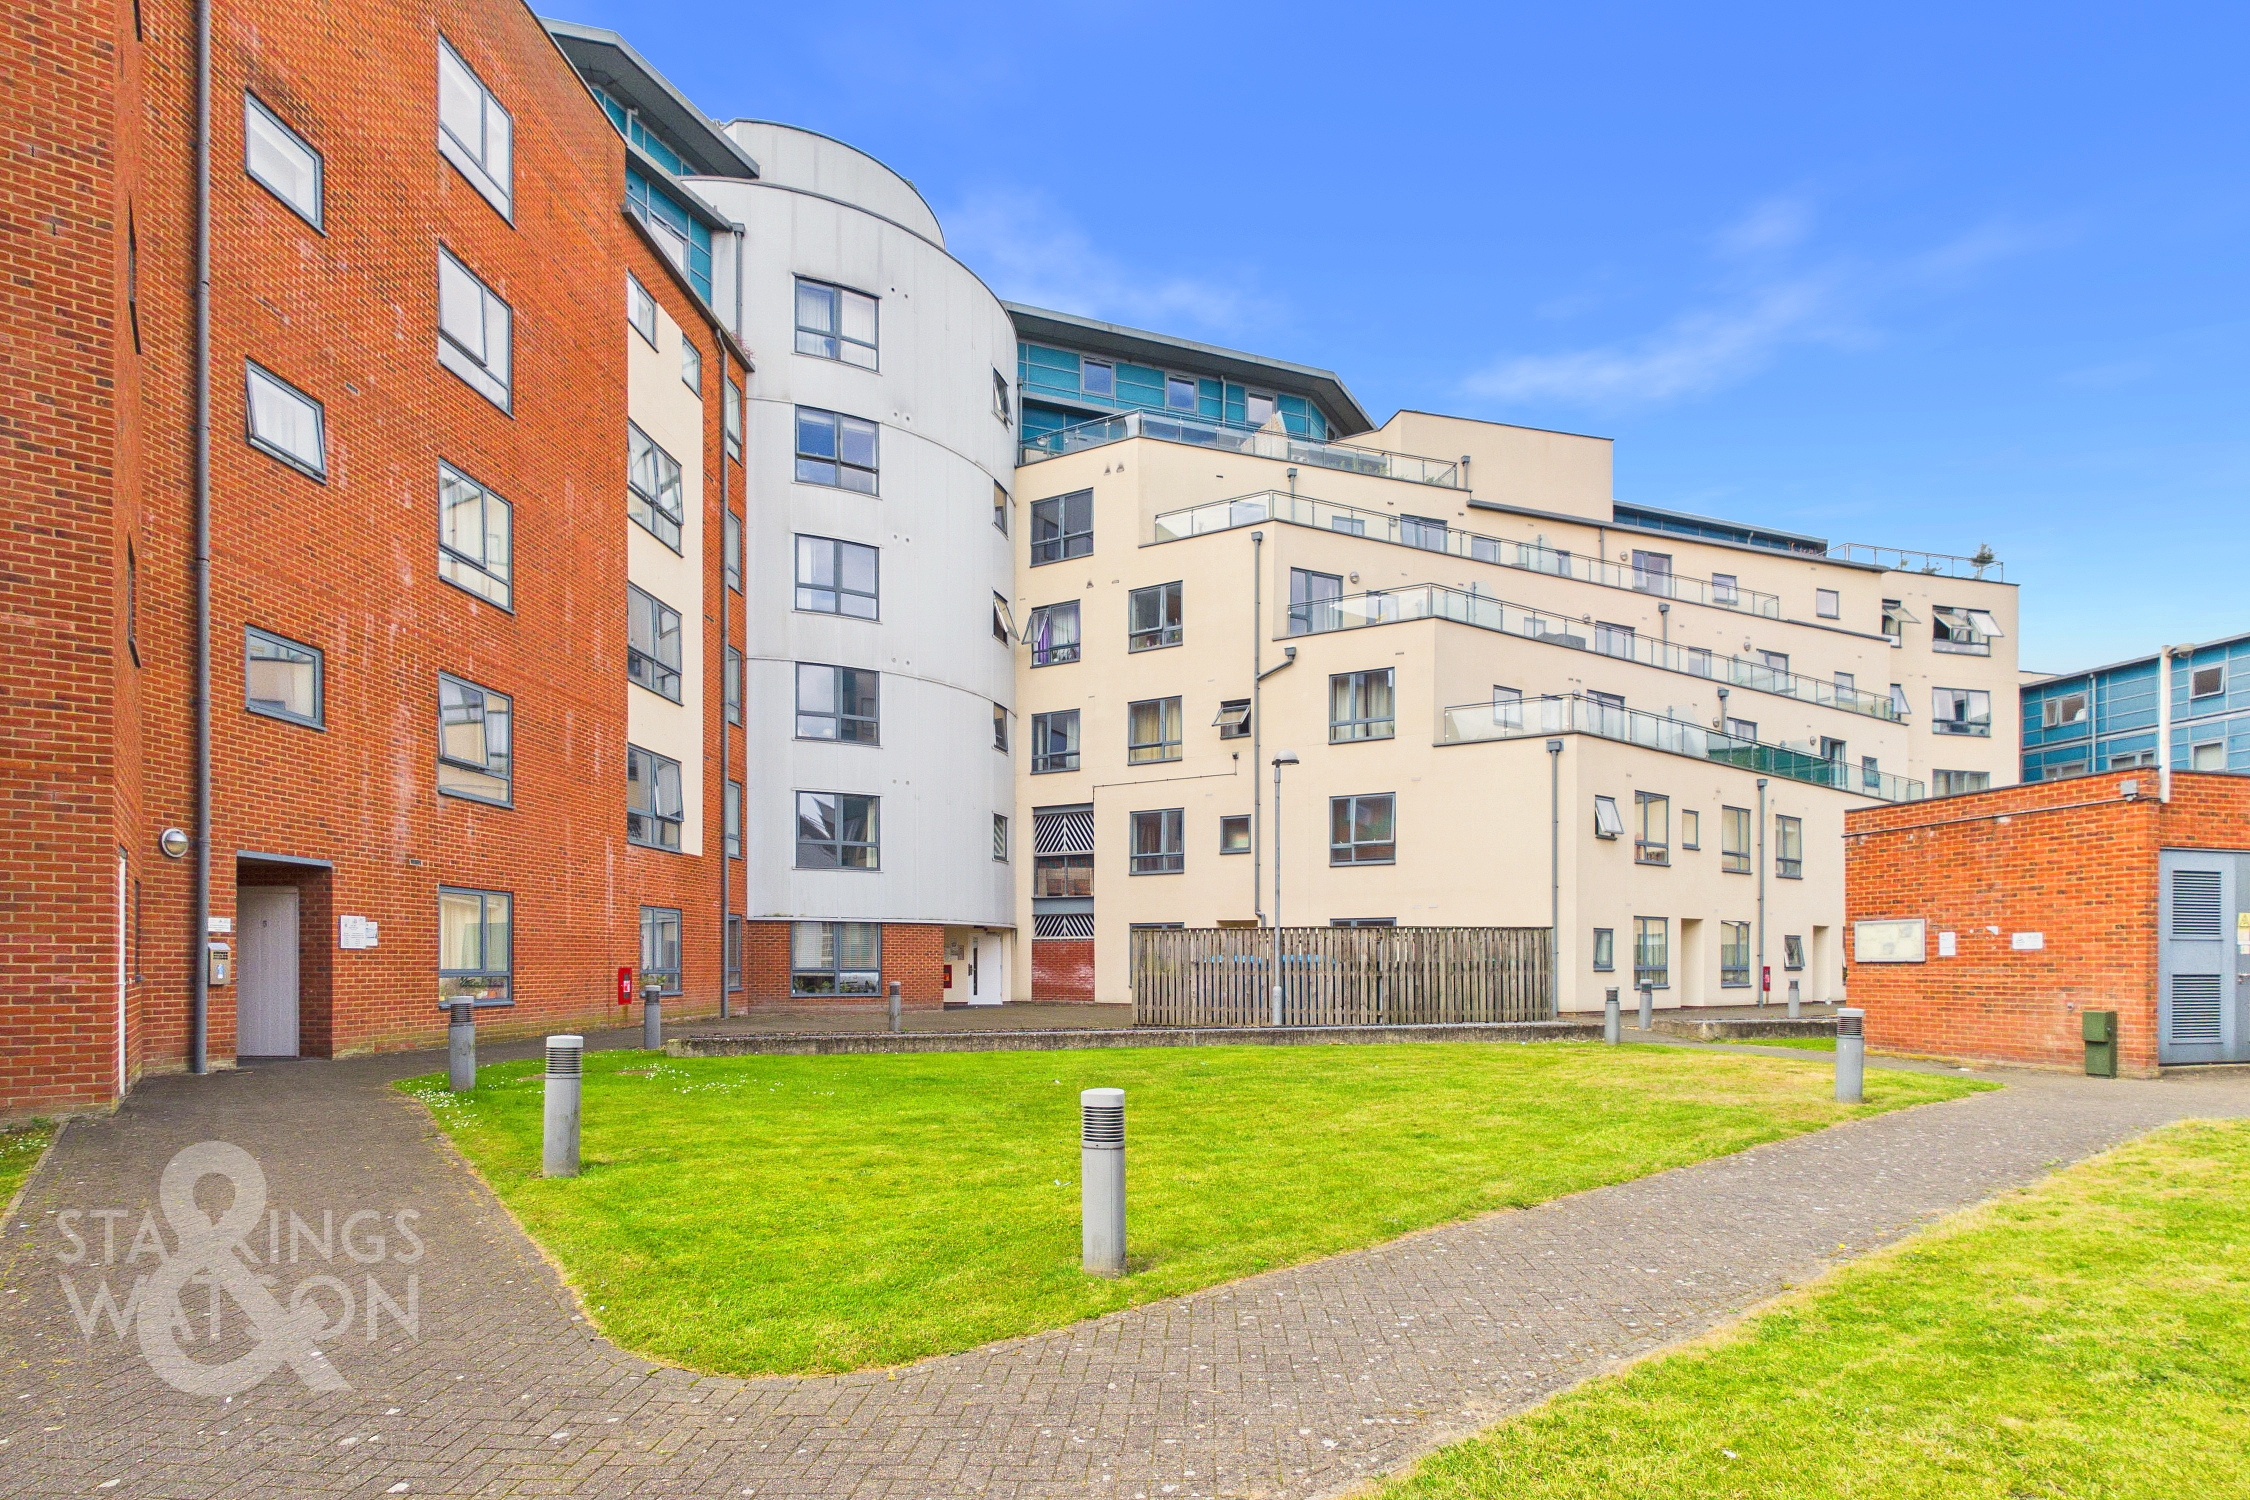
Entering Blue Mill, both stairs and a lift rise to the first floor, where the apartment is located on its own landing with access to the residents’ car parking. The well maintained communal areas ensure a safe and secure entrance.
THE GRAND TOUR
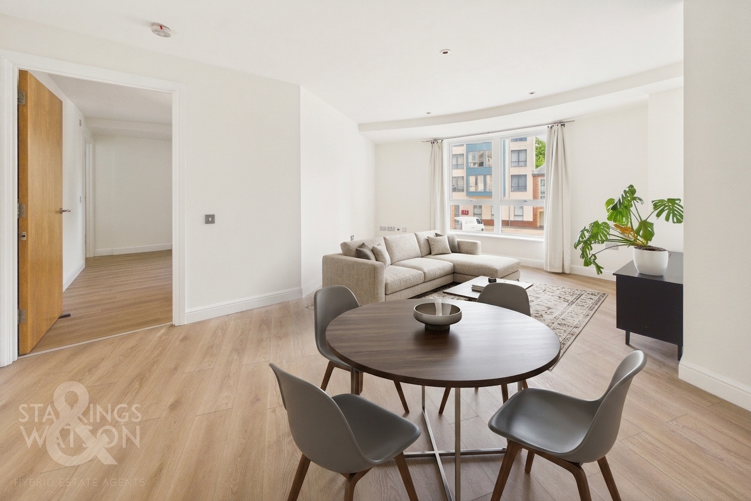
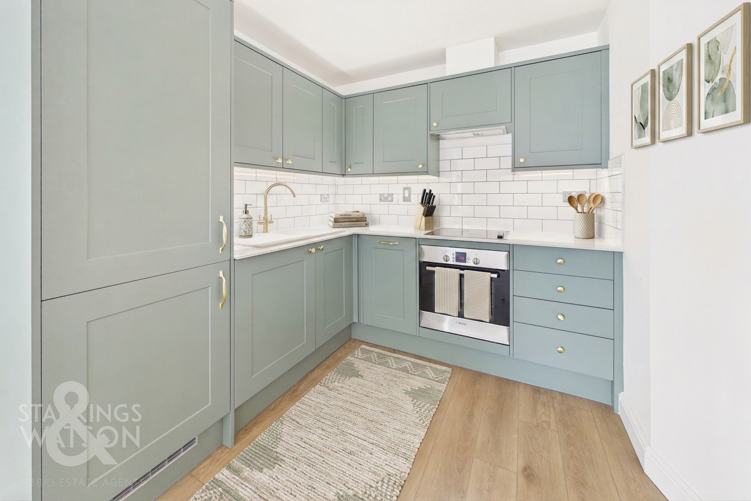
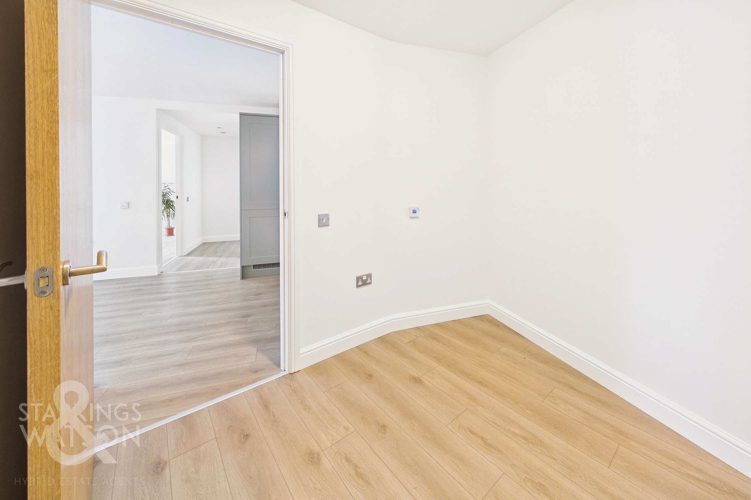
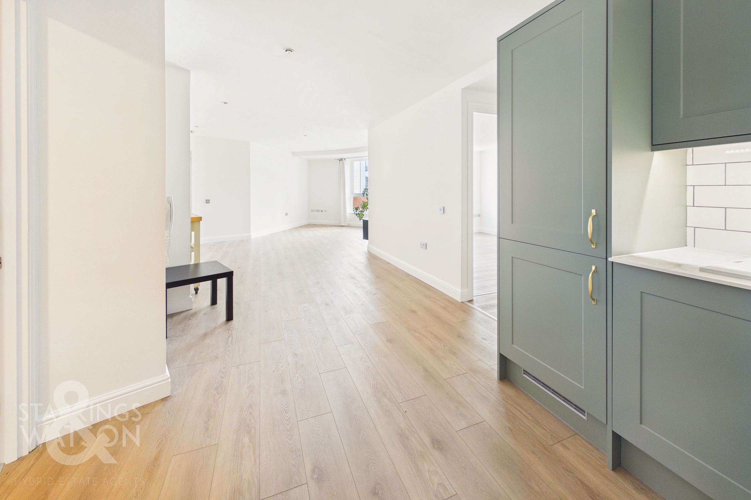
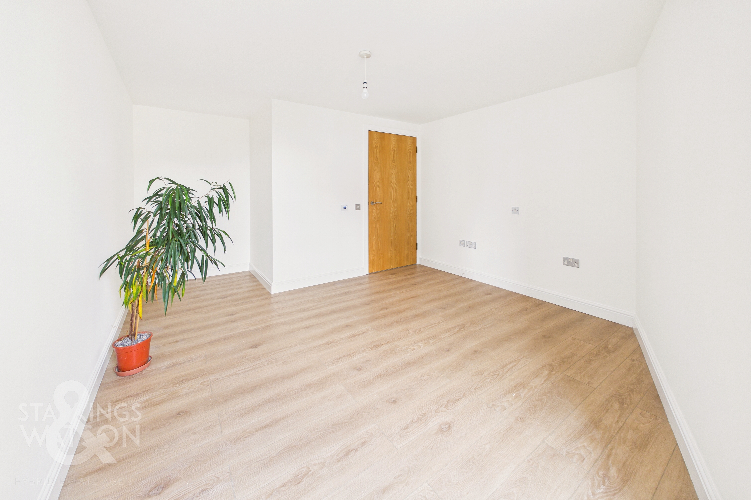
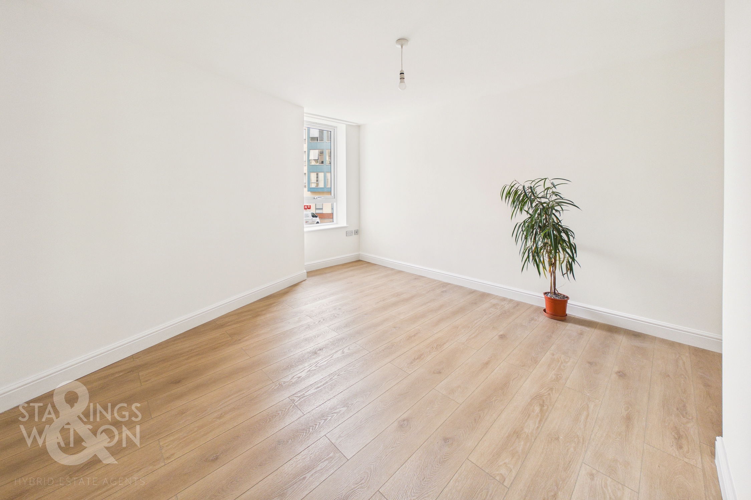
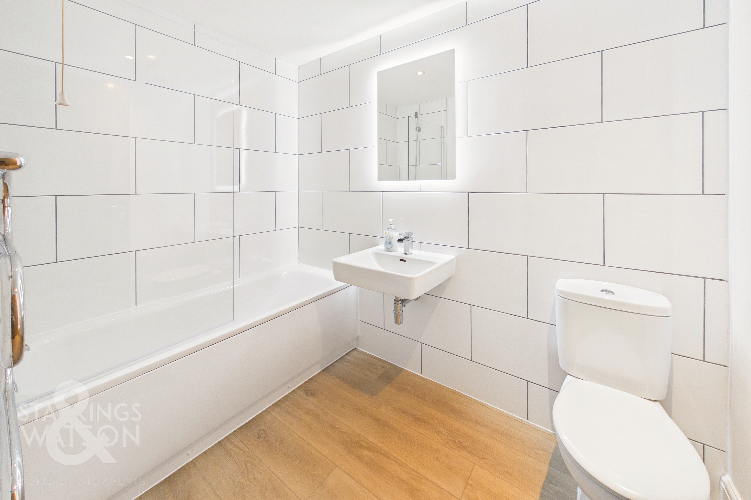
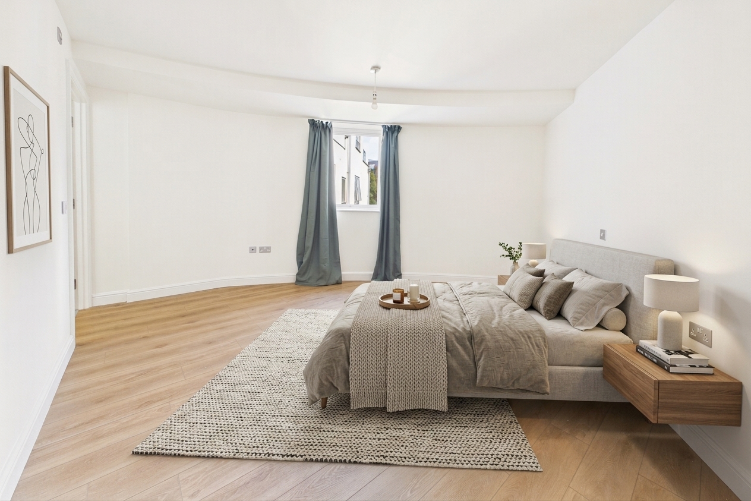
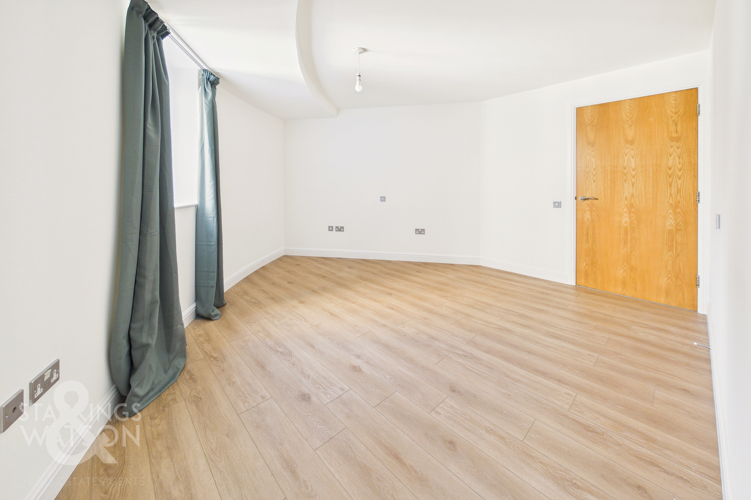
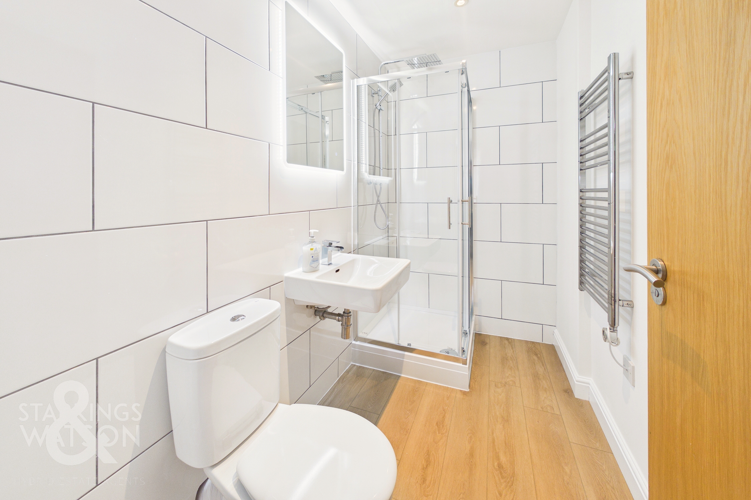
Stepping inside, a large hall entrance offers a unique vantage point, with ample space for coats and shoes. As with most of the apartment, wood effect flooring can be found underfoot, with electric underfloor heating. A door leads to the main living space beyond, formed as a long L-shaped room, with ample space for soft furnishings and a dining table. With views across the development, the window floods the living area with natural light, whilst the kitchen is carefully tucked to one corner. The L-shaped range of kitchen units have been replaced in a contemporary style, including integrated cooking appliances, tiled splash-backs and integrated white goods which include a fridge freezer, dishwasher and washer/dryer. The two double bedrooms lead off, both continuing with wood effect flooring and under-floor heating, with the principal bedroom enjoying an en suite. The re-fitted white three piece suite includes a wall mounted sink unit and shower cubicle, with attractive contrasting tiling and a thermostatically controlled rainfall shower. The main bathroom follows a similar style, with a bath and mixer shower tap, along with a wall mounted back-lit mirror, heated towel rail and large storage cupboard.
FIND US
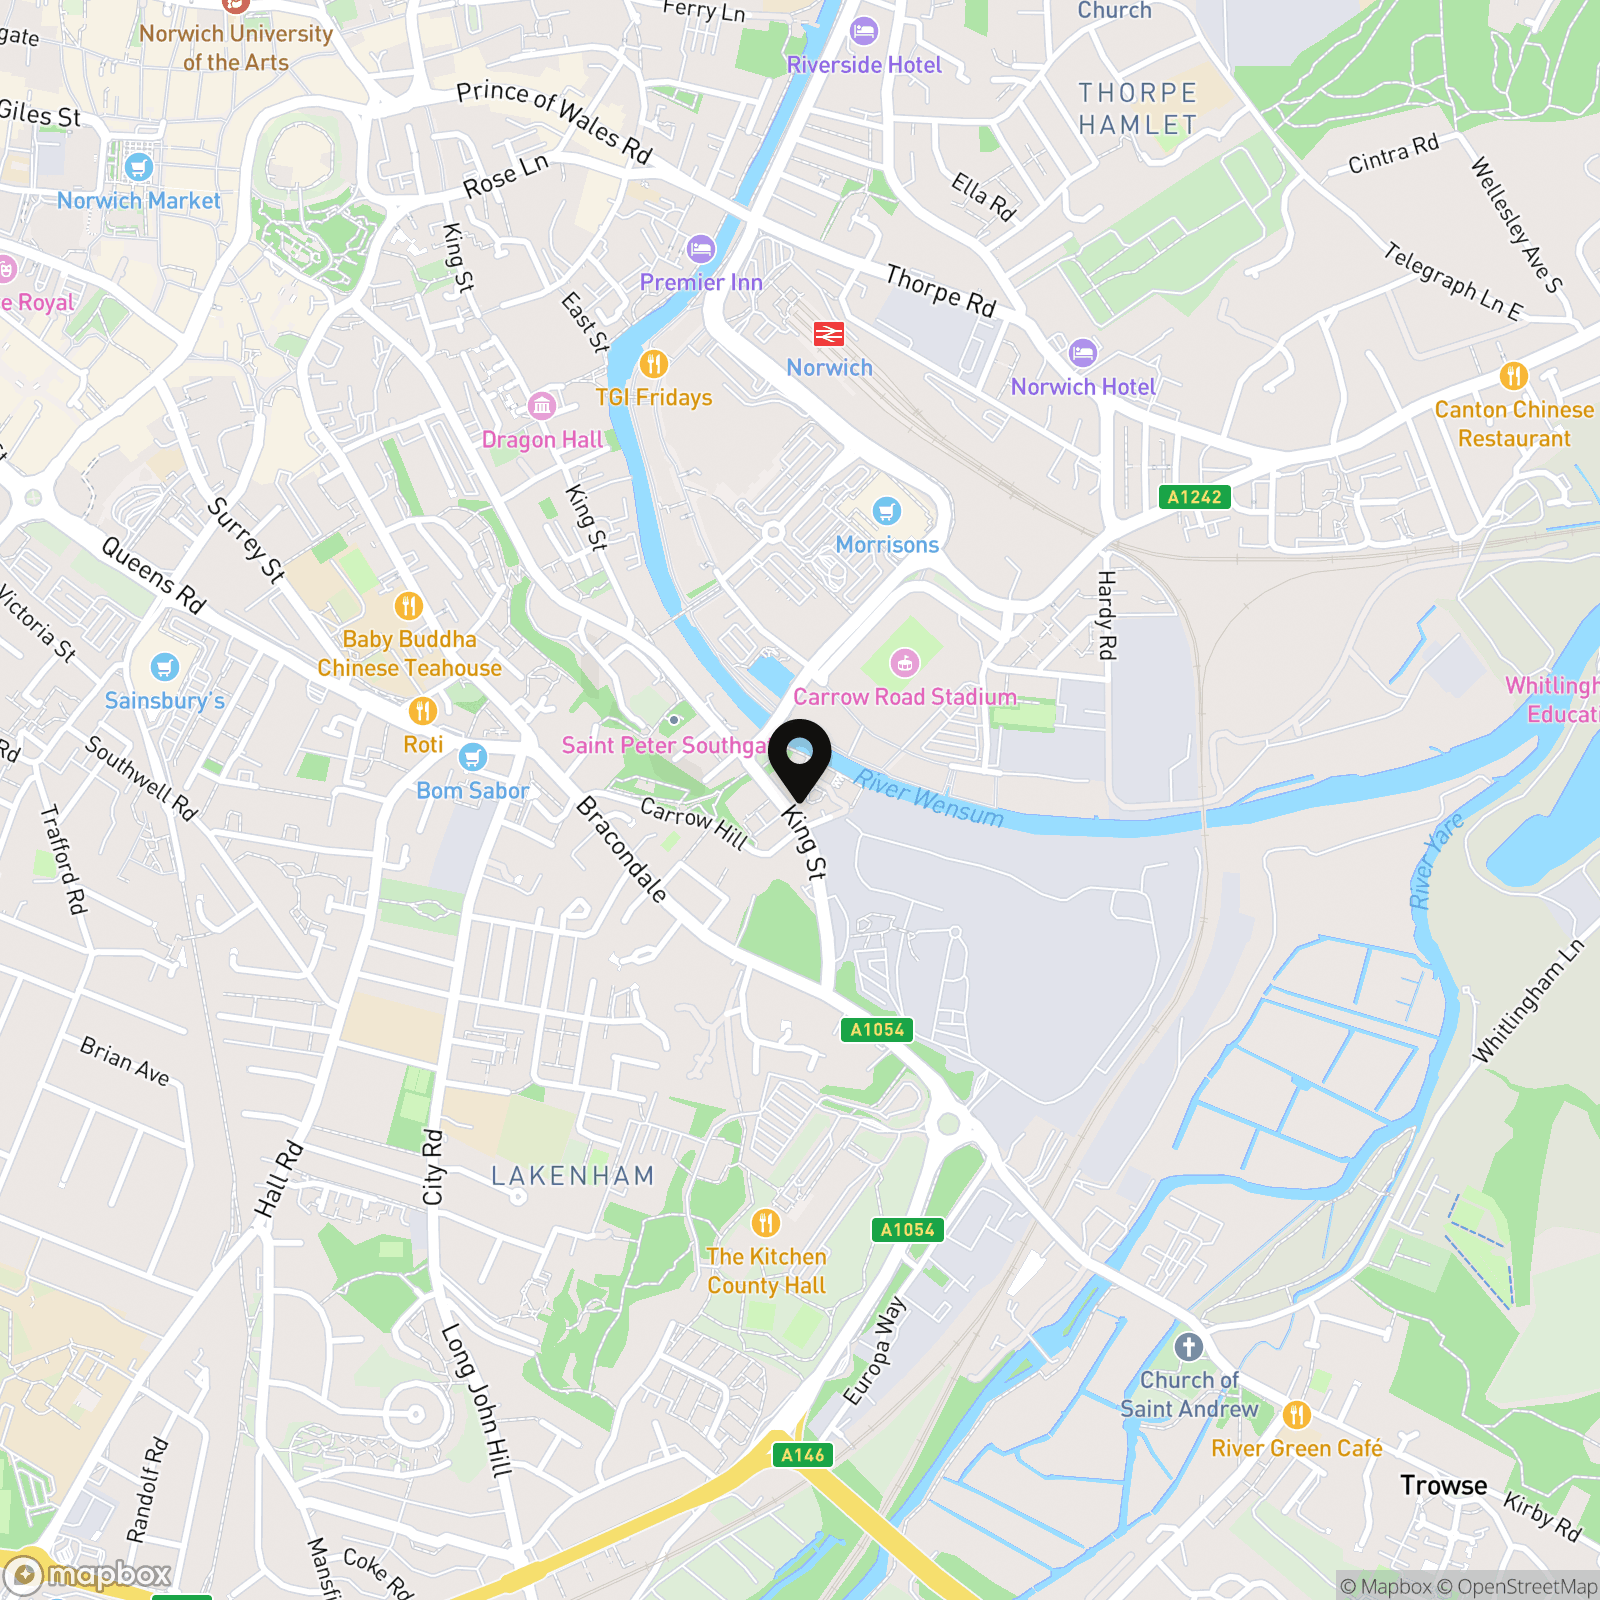
Postcode : NR1 2GG
What3Words : ///ledge.wheels.flip
VIRTUAL TOUR
View our virtual tour for a full 360 degree tour of the interior of the property.
AGENTS NOTES
The property is offered on a long leasehold basis with approximately 239 years remaining. Service charges include water rates and are charged in the region of £251.08 PCM. An annual ground rent of £187.50 is due.
EPC Rating: C
Key Features
- No Chain!
- Long Leasehold First Floor Apartment
- Stunning Updated & Modernised Interior
- Over 880 Sq. ft (stms) of Accommodation with Underfloor Heating
- 30' Open Plan Living/Kitchen Space Enjoying Views Over the Development
- Two Double Bedrooms
- Re-fitted En Suite Shower Room & Family Bathroom
- Secure Underground Parking
Property Details
- Property type: Flat
- Price Per Sq Foot: £236
- Approx Sq Feet: 888 sqft
- Property Age Bracket: 2000s
- Council Tax Band: D
- Tenure: Leasehold
- Lease Expiry: 12/06/2266
- Ground Rent: £187.50 per year
- Service Charge: £249.00 per month
Floorplans
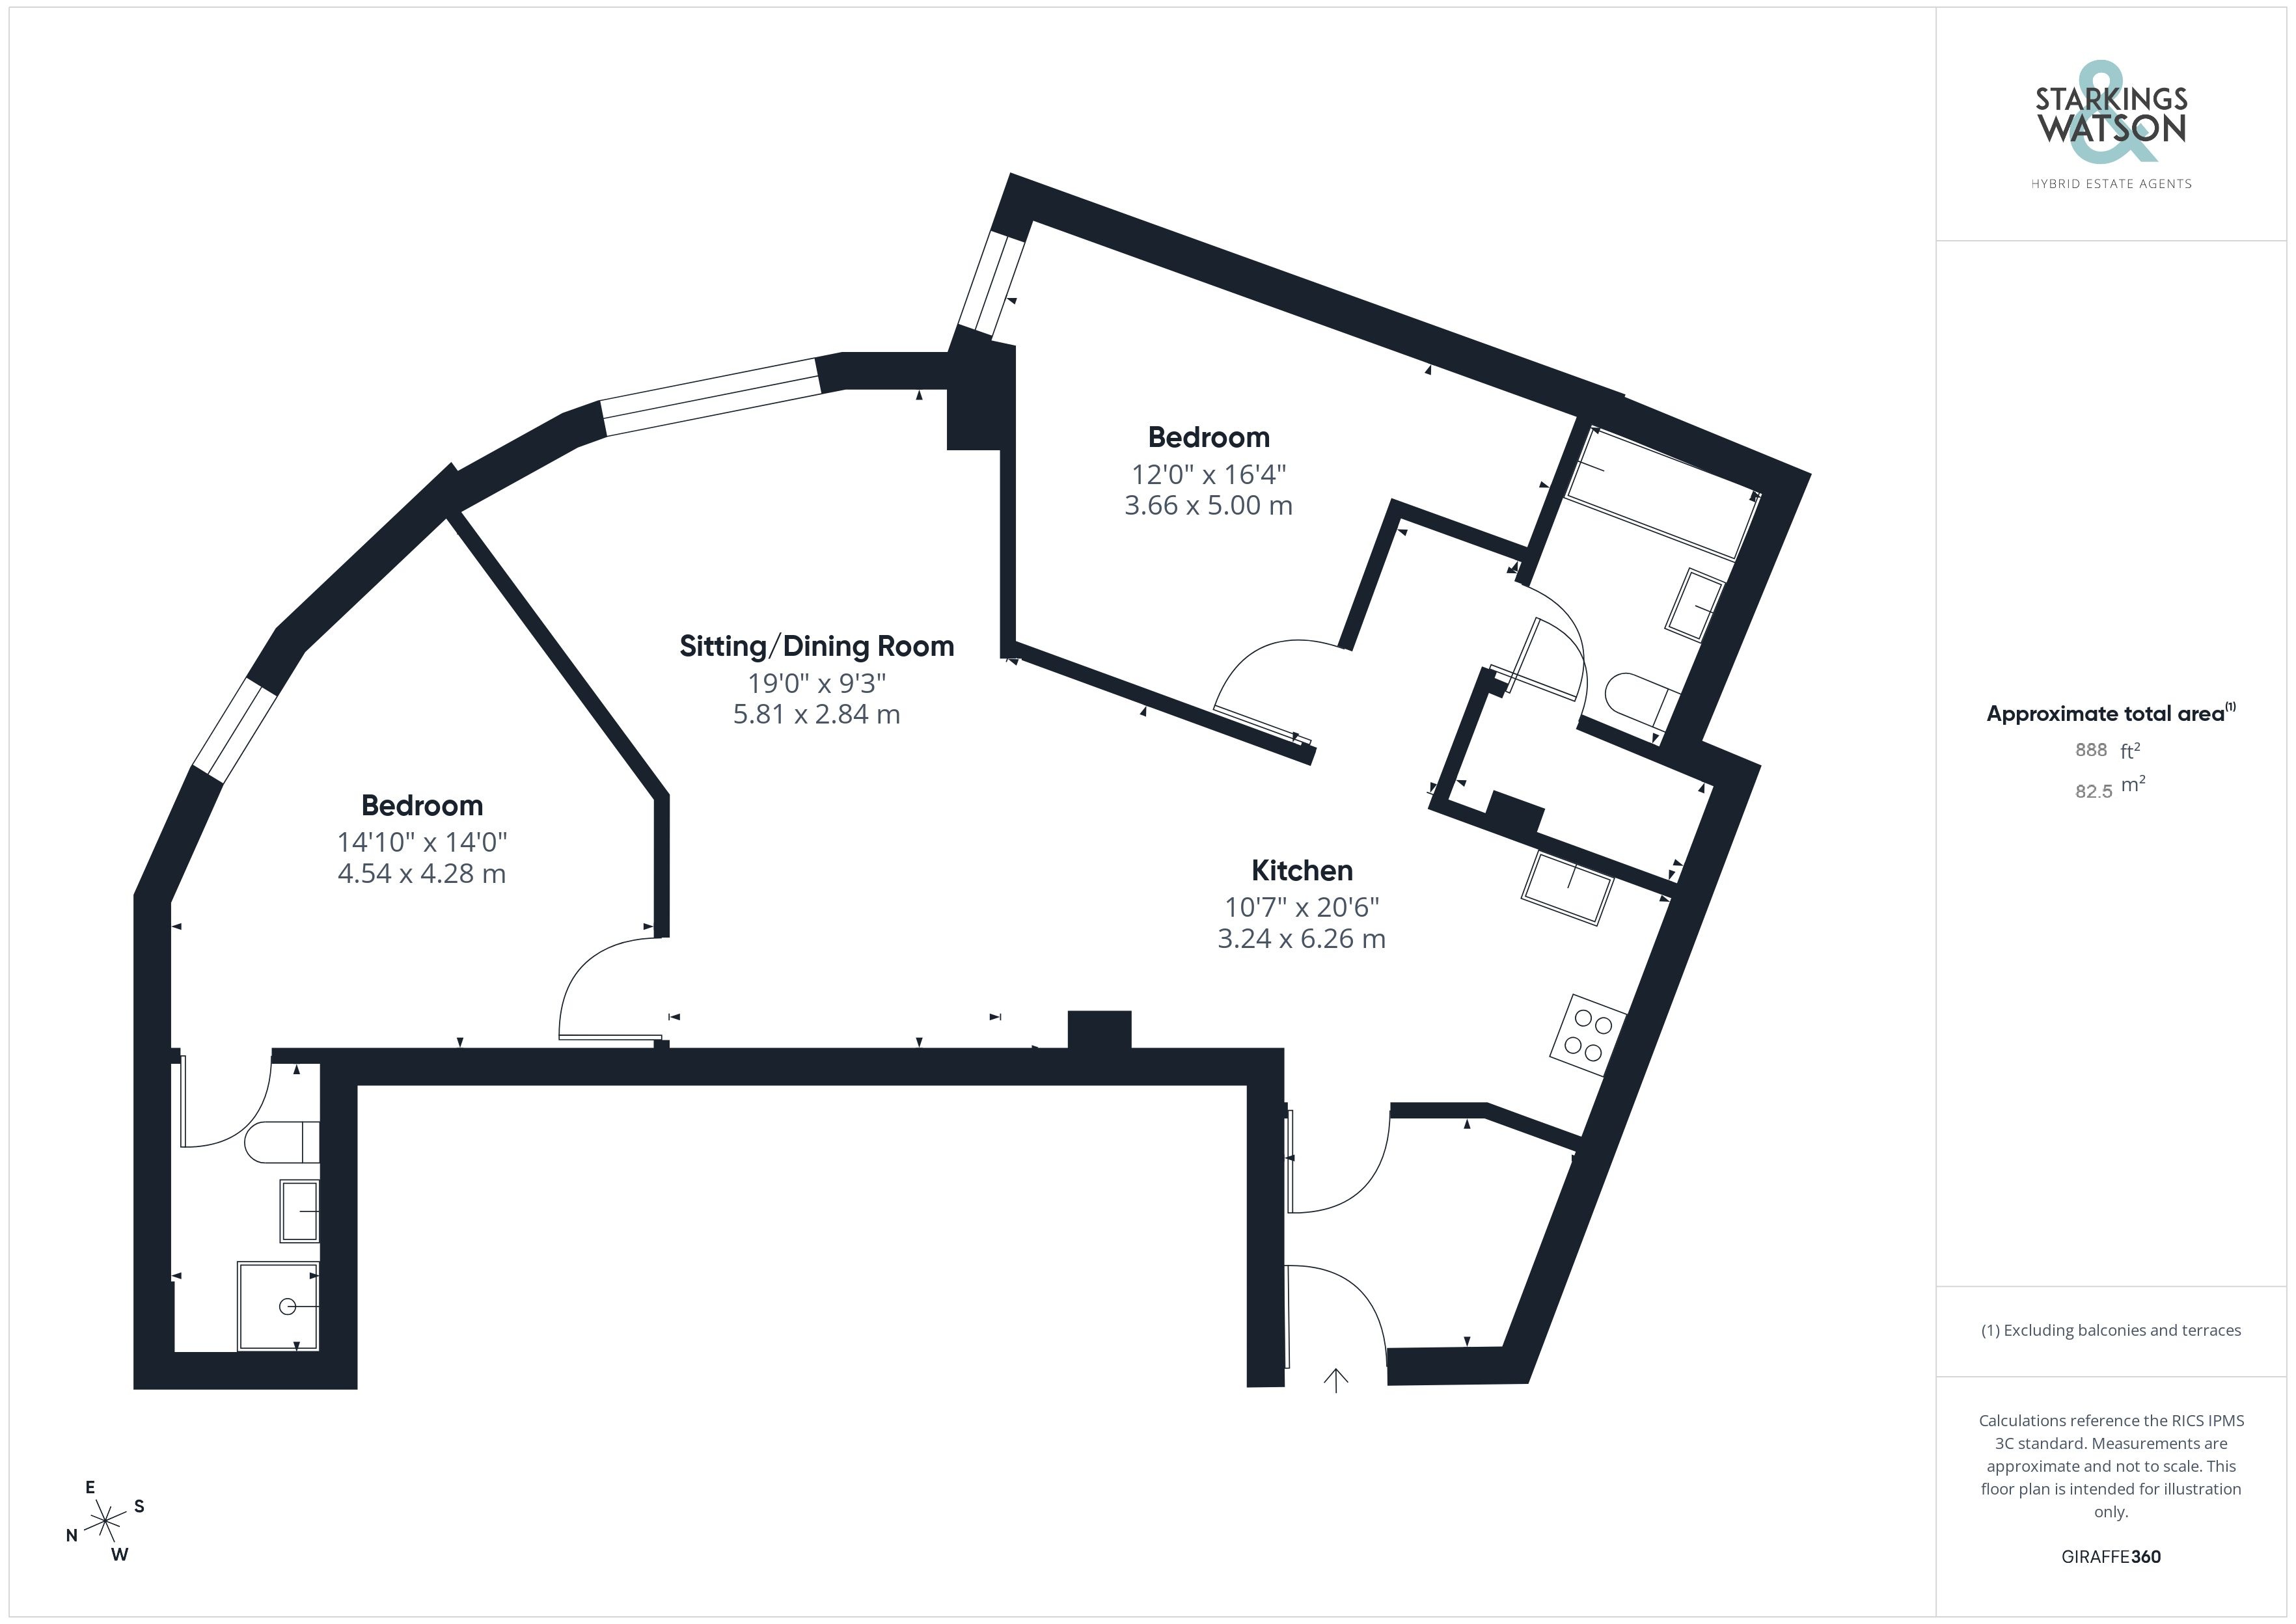
Outside Spaces
Garden
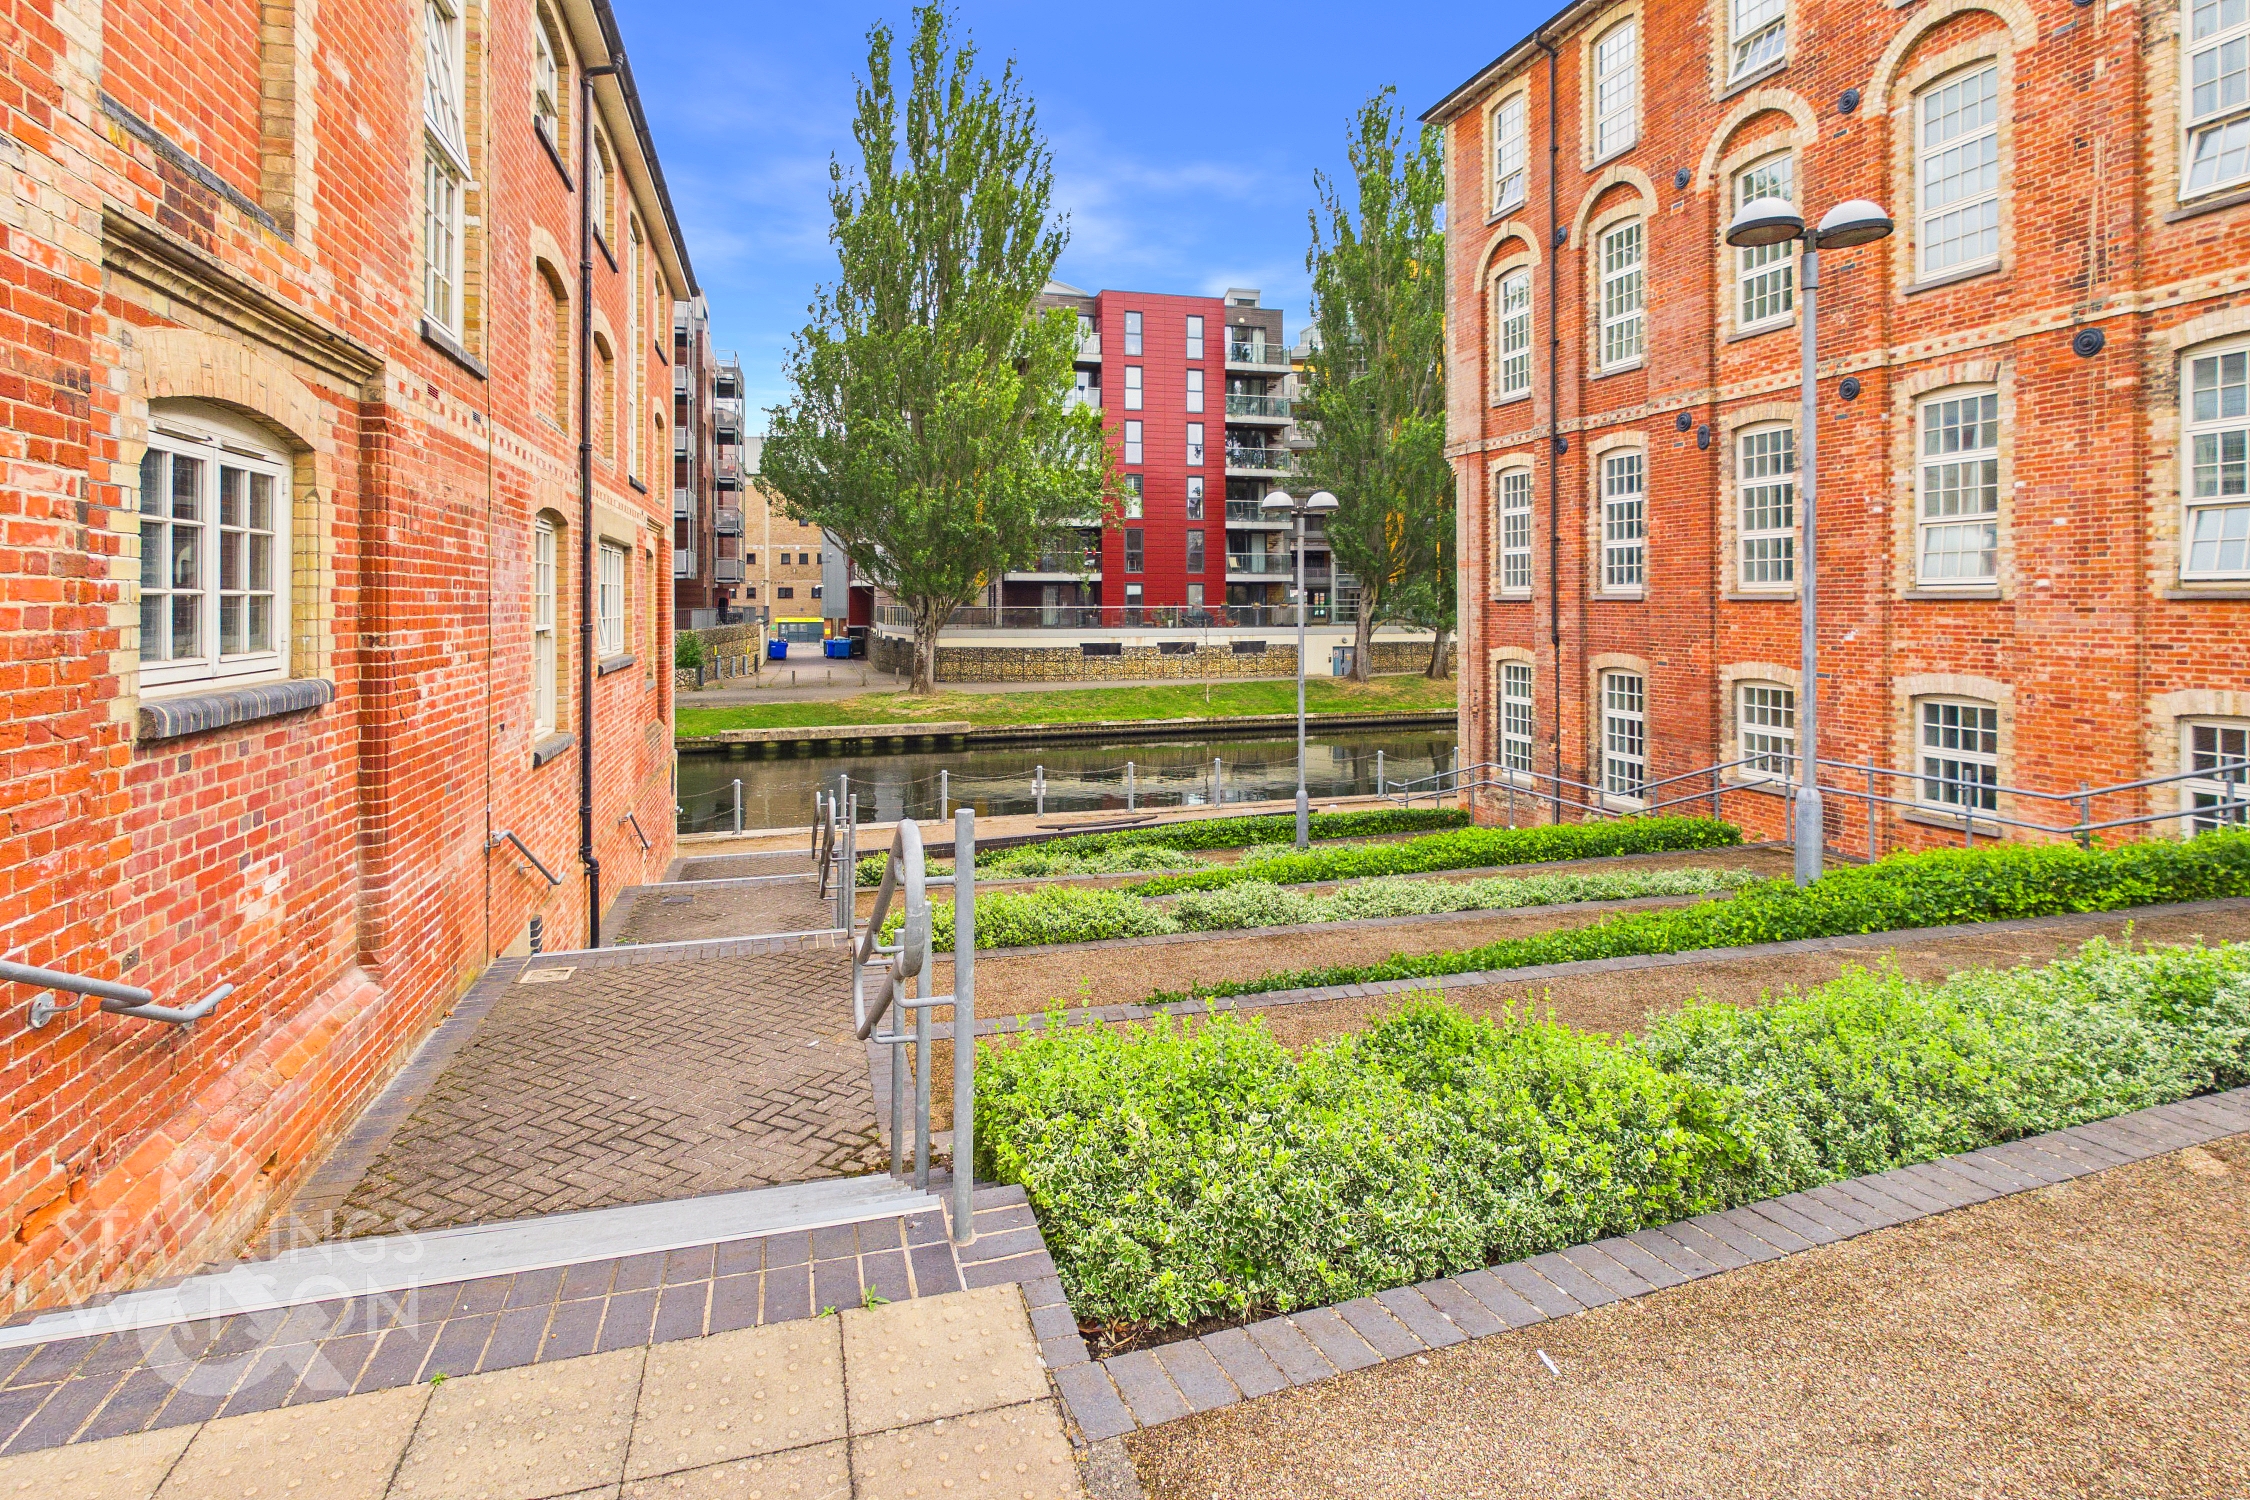
THE GREAT OUTDOORS With this sought-after development offering beautifully maintained communal grounds, direct access leads to excellent riverside walks to enjoy picturesque views over the water.
Parking Spaces
Allocated parking
Capacity: 1
Location
Located just outside the Norwich City Centre this property offers an urban retreat, whilst being far enough away from the hustle and bustle, but within convenient walking distance to the football ground, train station and Riverside complex. A number of pubs, cafes, restaurants, cinema and bars can be found along with a fantastic shopping outlet. Easy access to main road links can be found in particular the A11 and A47.
Properties you may like
By Starkings & Watson Hybrid Estate Agents
-
Ipswich Road, Norwich
- 2 Beds
- 1 Bath
-
Back Lane, Rollesby, Great Yarmouth
- 3 Beds
- 2 Bath
-
Ormesby Glebe, Hemsby, Great Yarmouth
- 3 Beds
- 2 Bath
-
Green Park Road, Horsford, Norwich
- 1 Beds
- 1 Bath
-
Oak Lane, Norwich
- 5 Beds
- 1 Bath
-
Union Street, Norwich
- 3 Beds
- 2 Bath
-
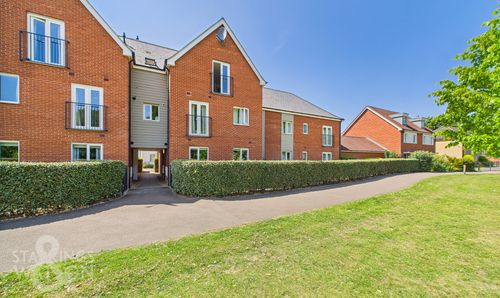
Turnberry, Eaton, Norwich
- 2 Beds
- 2 Bath
-
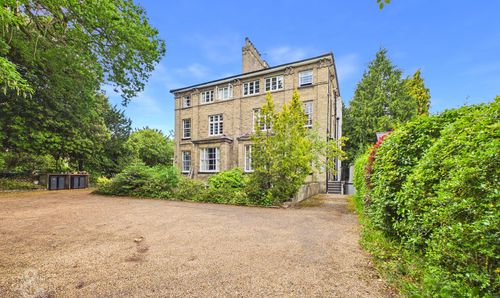
Albermarle House, Newmarket Road, Norwich
- 2 Beds
- 1 Bath
-
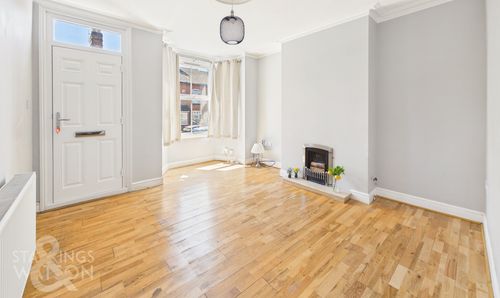
Beaconsfield Road, Norwich
- 3 Beds
- 1 Bath