Book a Viewing
To book a viewing for this property, please call Miller Metcalfe Bury, on 0161 358 0910.
To book a viewing for this property, please call Miller Metcalfe Bury, on 0161 358 0910.
5 Bedroom Detached House, Heaton Court, Bury, BL9
Heaton Court, Bury, BL9

Miller Metcalfe Bury
Miller Metcalfe, 9-11 Market Place Market Street
Description
Impressive Extended Detached Family Home | Corner Plot | Five Bedrooms | Two En-Suites | Three Reception Rooms
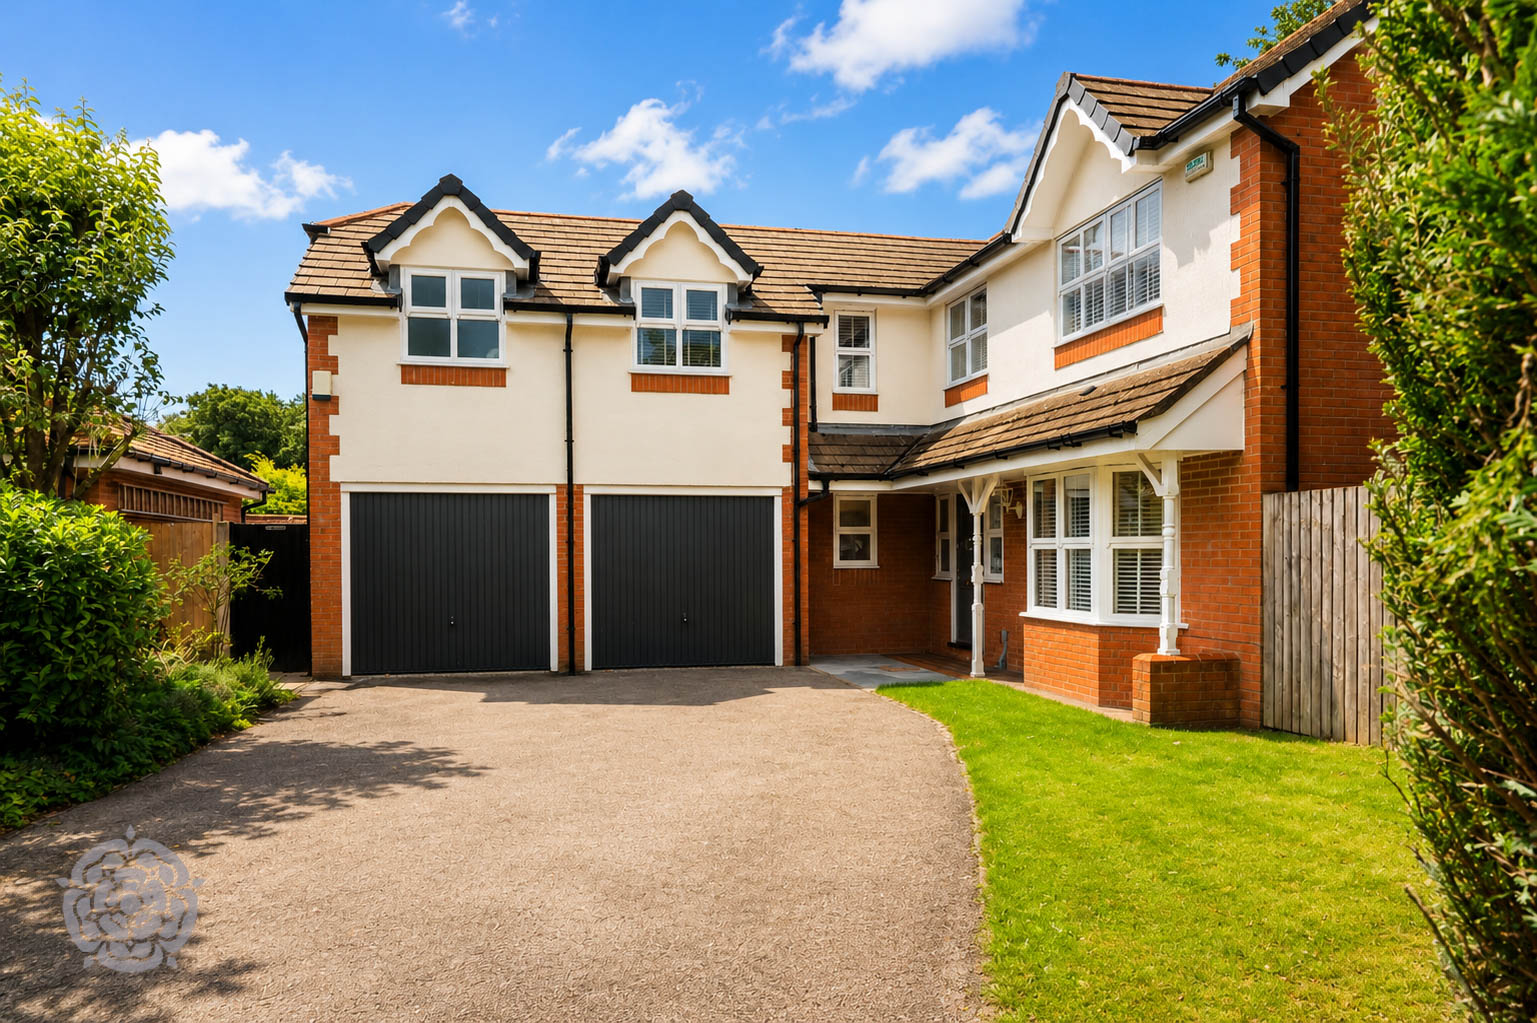
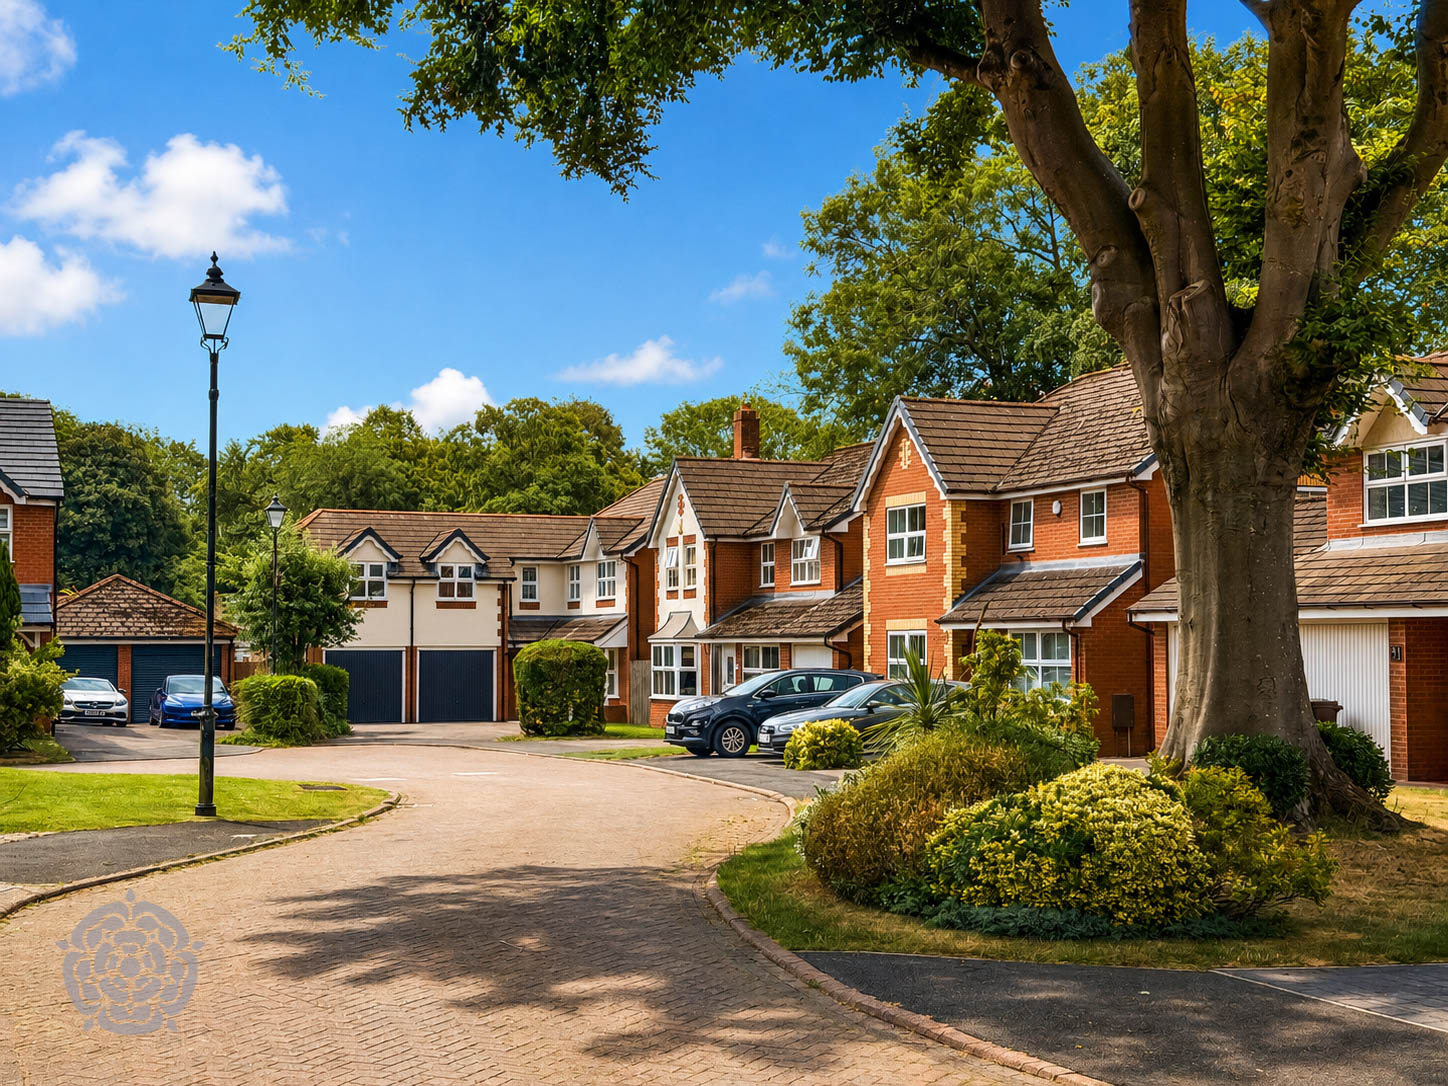
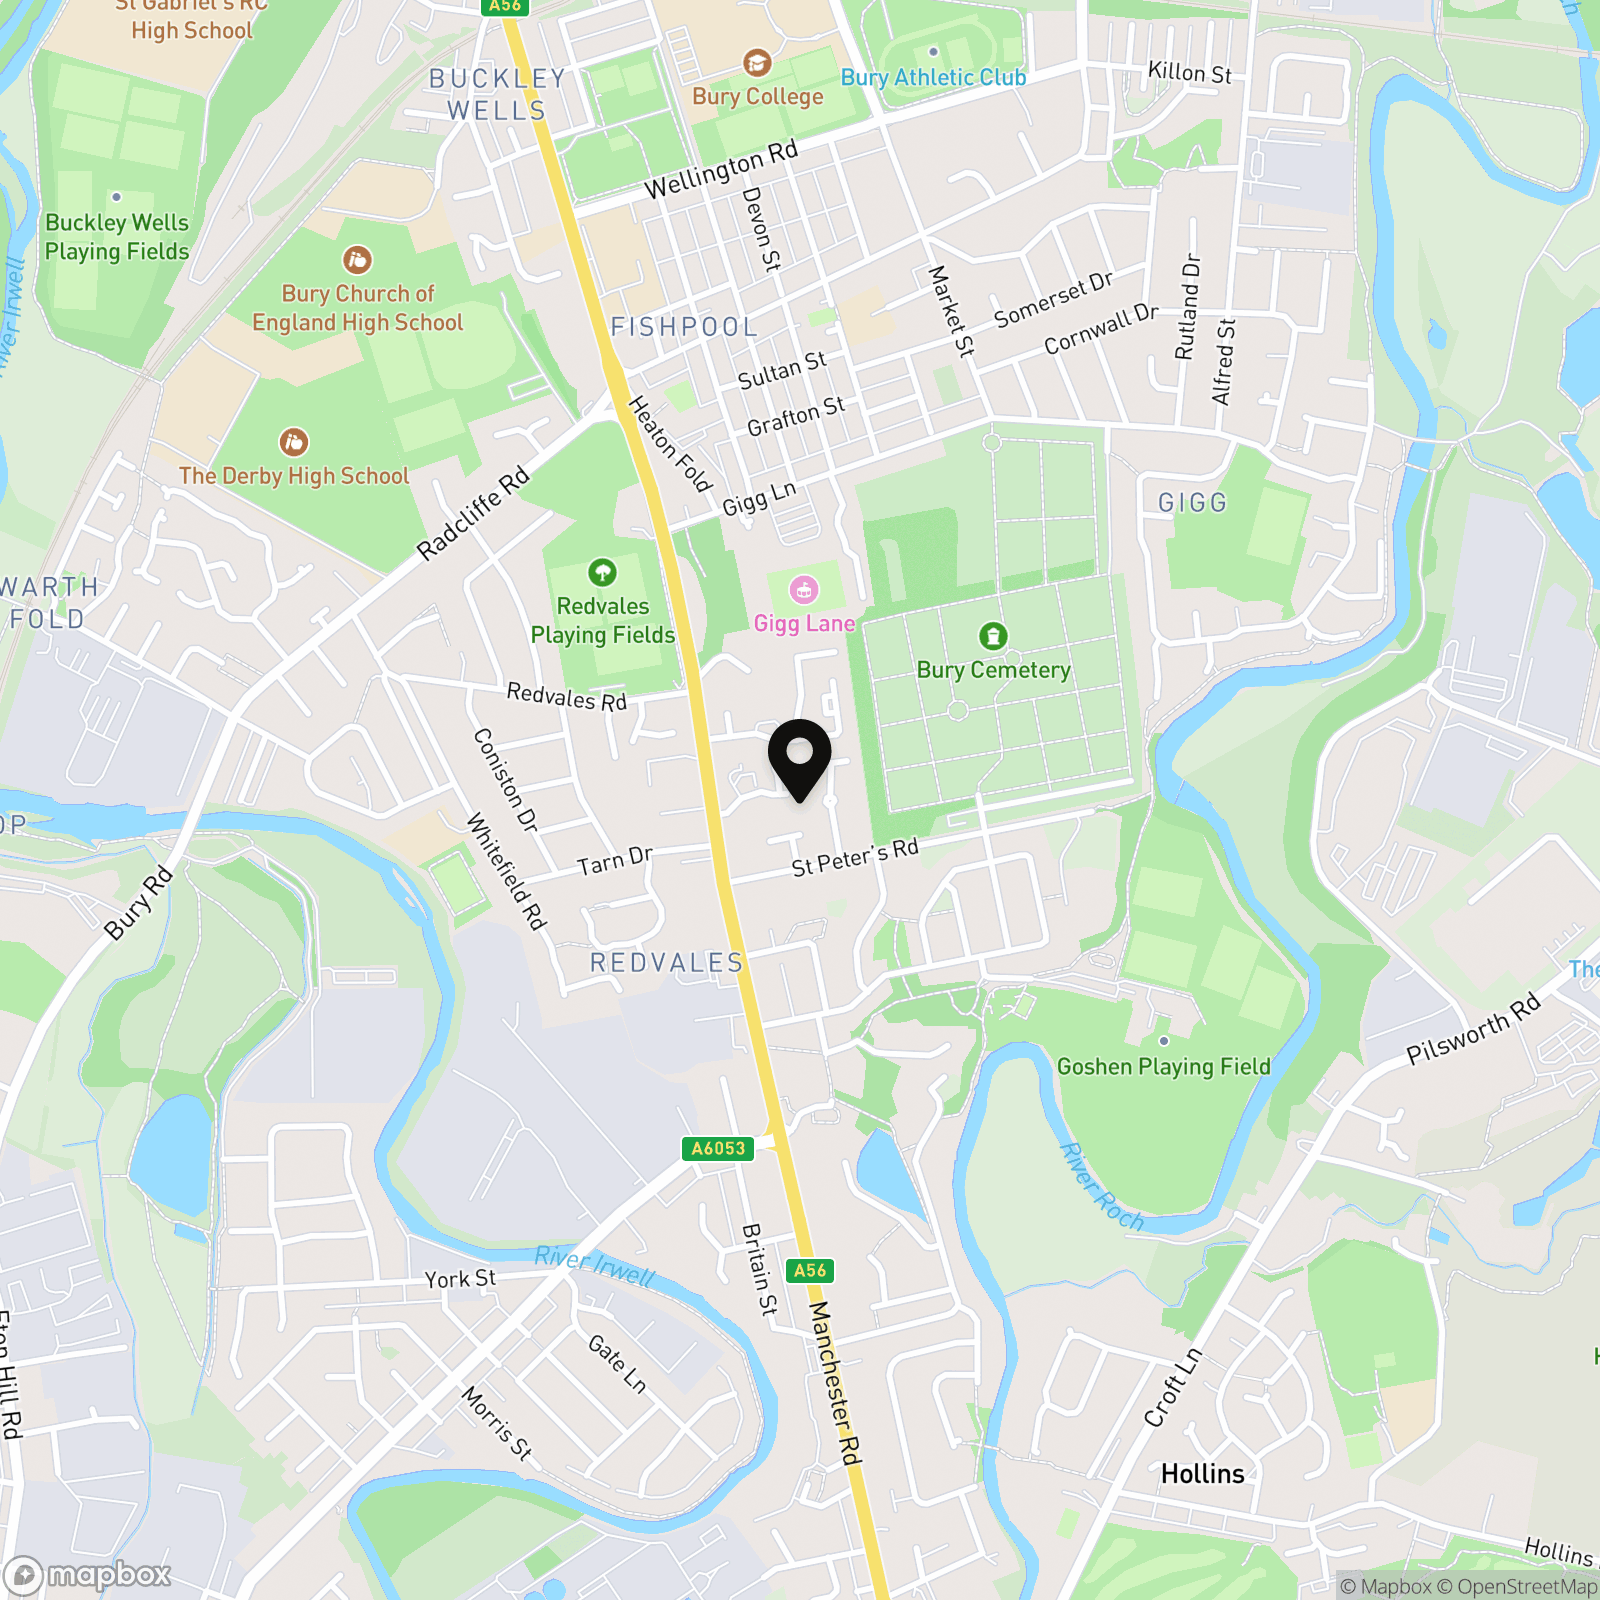
A truly impressive and exceptionally spacious extended detached family home, occupying a generous corner plot within a highly sought-after cul-de-sac location just off Manchester Road. Offering substantial and versatile accommodation throughout, this fantastic property is ideally suited to modern family living and is conveniently positioned for excellent local amenities, schools and motorway links.
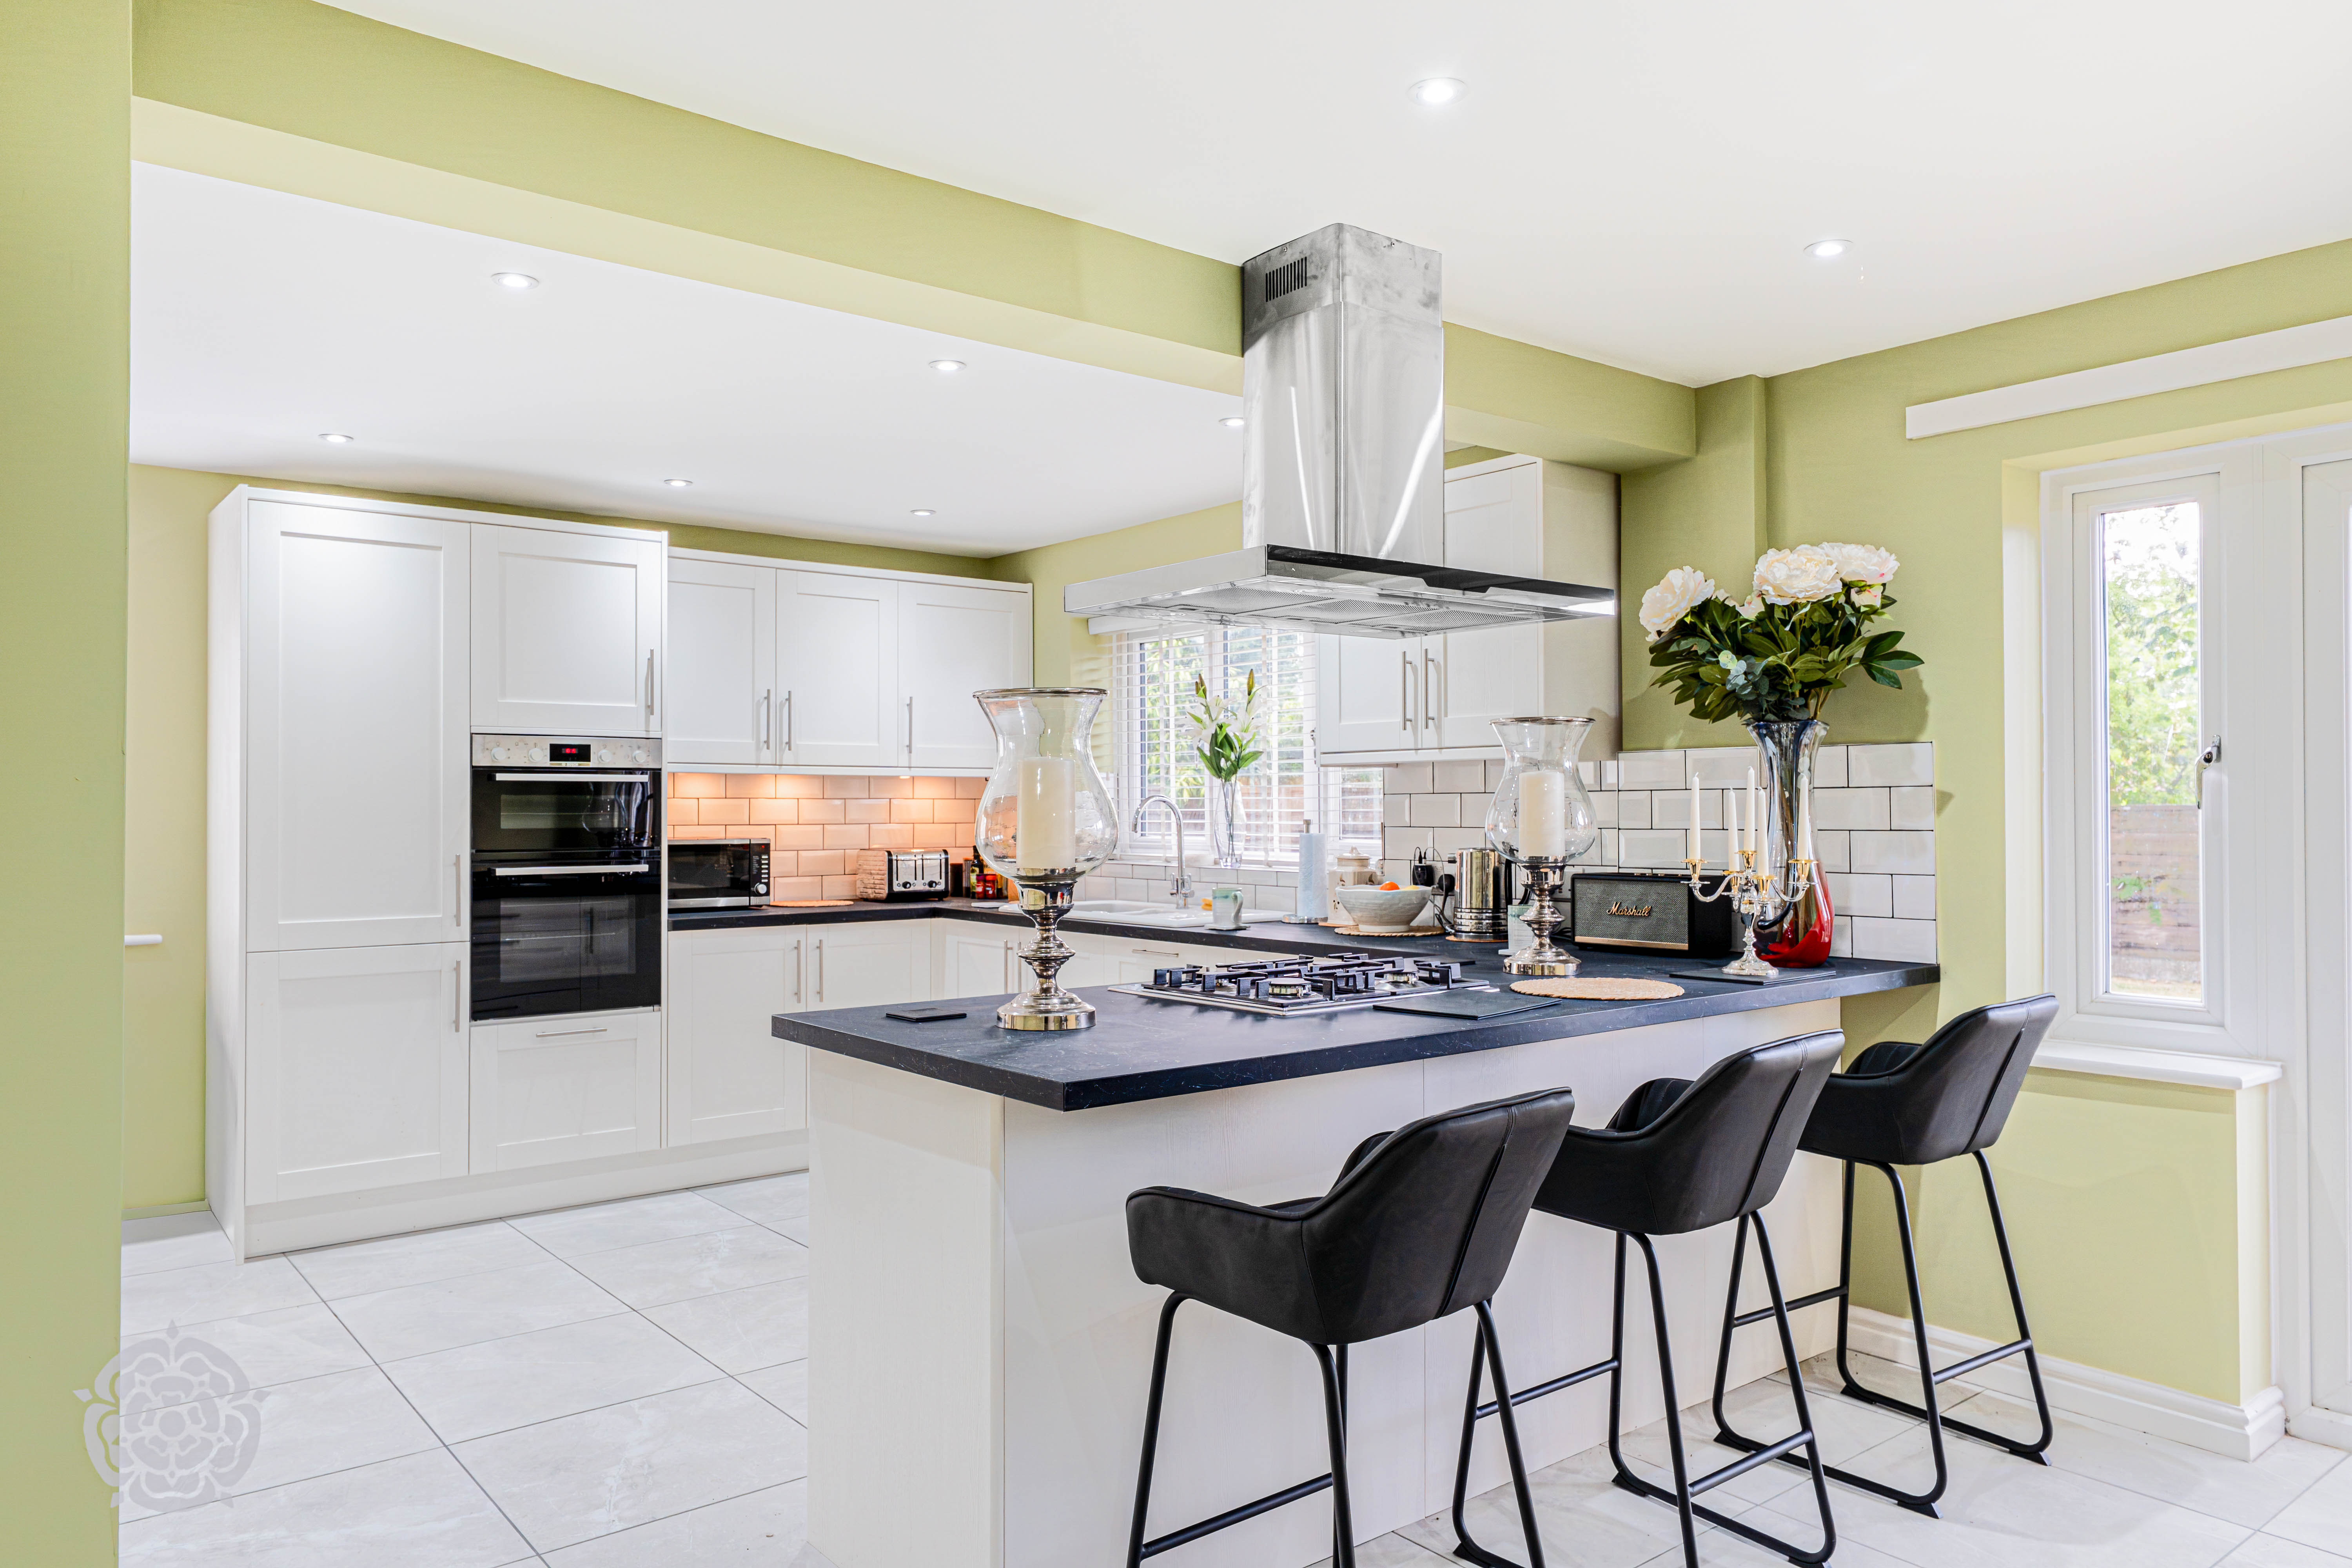
Internally, the property provides an outstanding selection of reception and living spaces, including three exceptionally spacious reception rooms, offering superb flexibility for both family life and entertaining. The home also benefits from a modern breakfast kitchen, complemented by a separate utility room and guest WC.
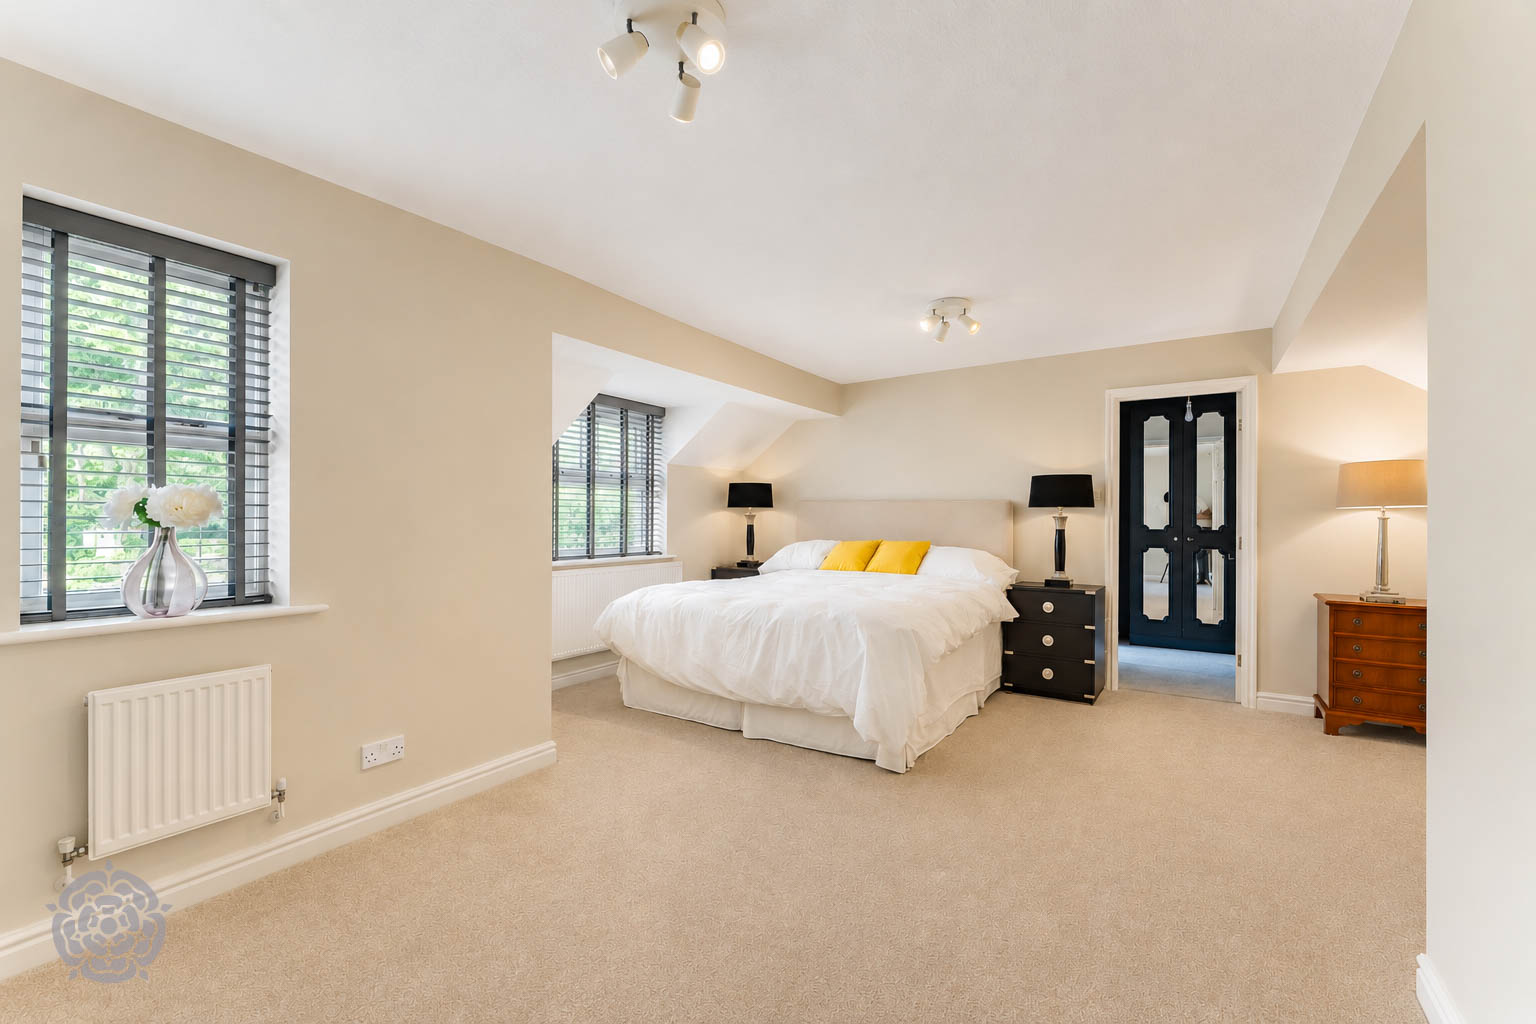
The first floor provides an impressive master bedroom suite, featuring a spacious bedroom, fully fitted dressing room and modern en-suite bathroom, creating a luxurious private retreat. The second bedroom also benefits from a contemporary en-suite, while there are a further three generously proportioned bedrooms, together with a modern family bathroom.
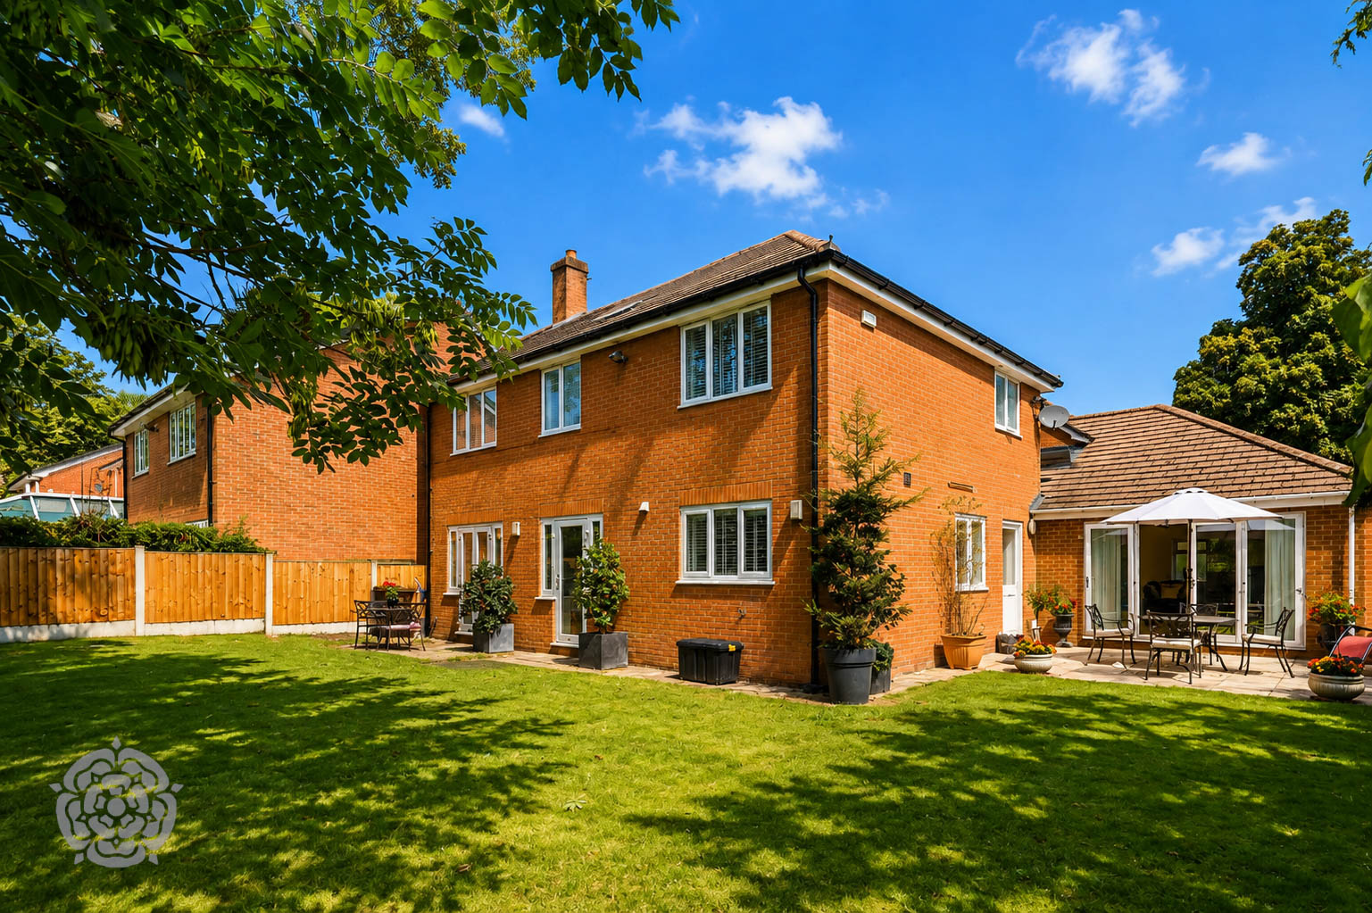
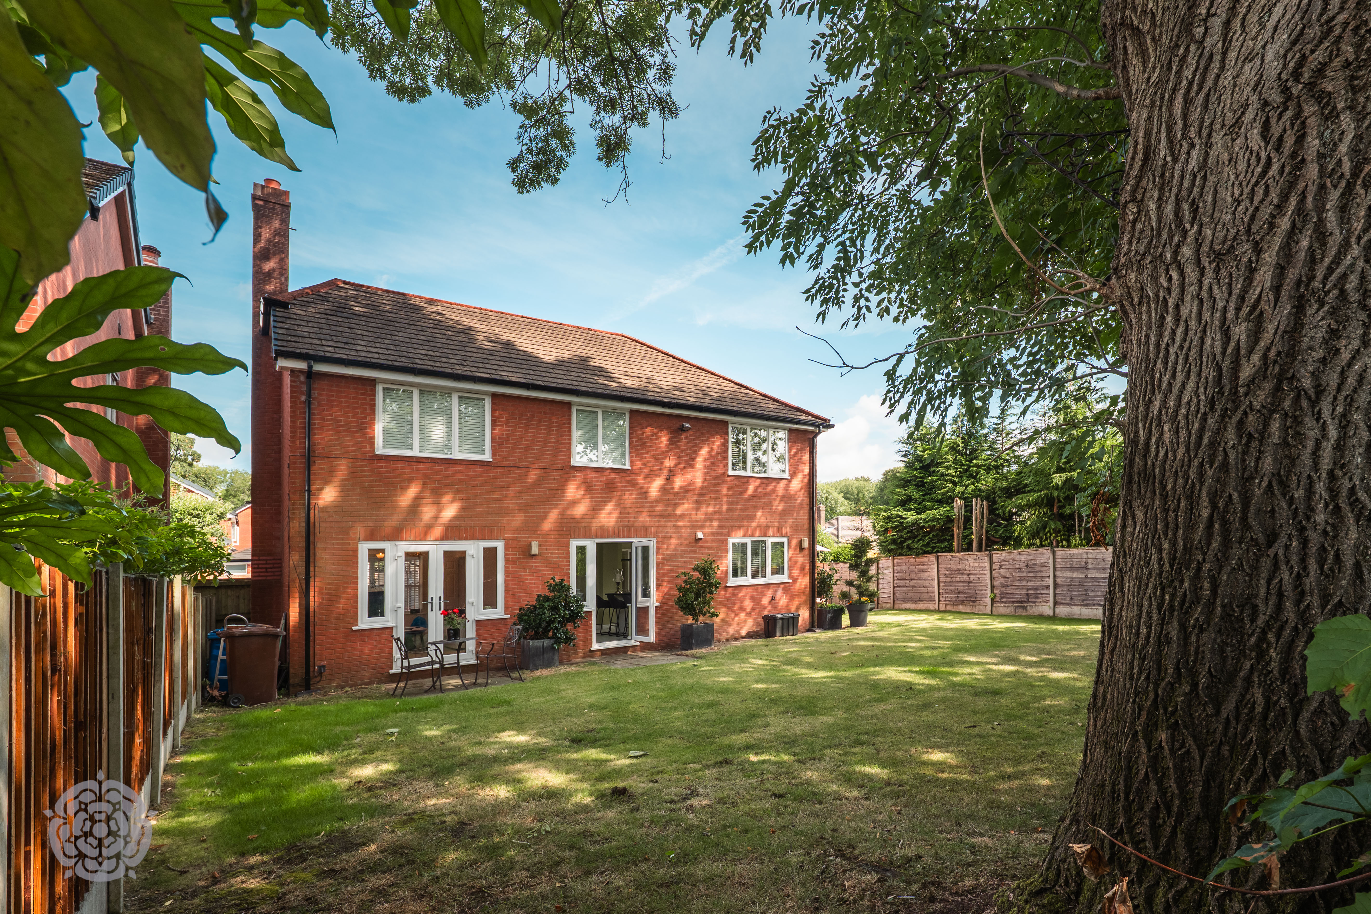
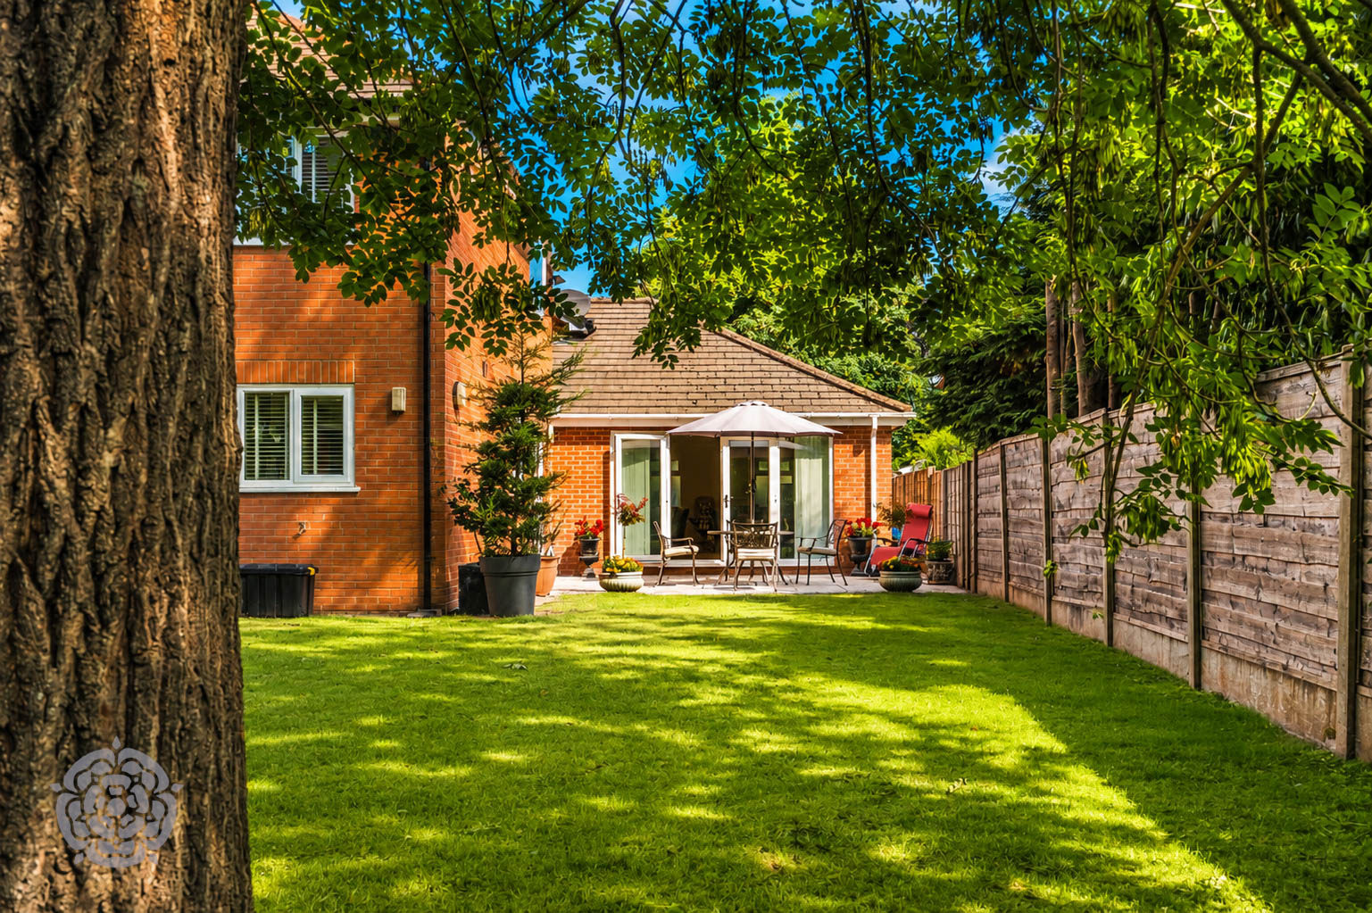
Externally, the property occupies a fantastic corner plot, with a large double driveway providing ample off-road parking. There are attractive lawned gardens to both the front and rear, providing excellent outdoor space for families and entertaining.
This substantial and beautifully presented detached home offers exceptional accommodation, generous proportions and a superb location, making it an ideal choice for a growing family. Early viewing is highly recommended to fully appreciate the size, versatility and quality of accommodation on offer.
EPC Rating: D
Virtual Tour
Key Features
- Very Large Extended Detached Family Home
- Three Spacious Reception Rooms & Modern Breakfast Kitchen
- Fantastic Master Bedroom Suite & Two En-Suites
- Double Driveway & Gardens to Front and Rear
Property Details
- Property type: House
- Property style: Detached
- Price Per Sq Foot: £446
- Approx Sq Feet: 2,185 sqft
- Plot Sq Feet: 5,963 sqft
- Council Tax Band: G
Rooms
Entrance Hall & Guest WC
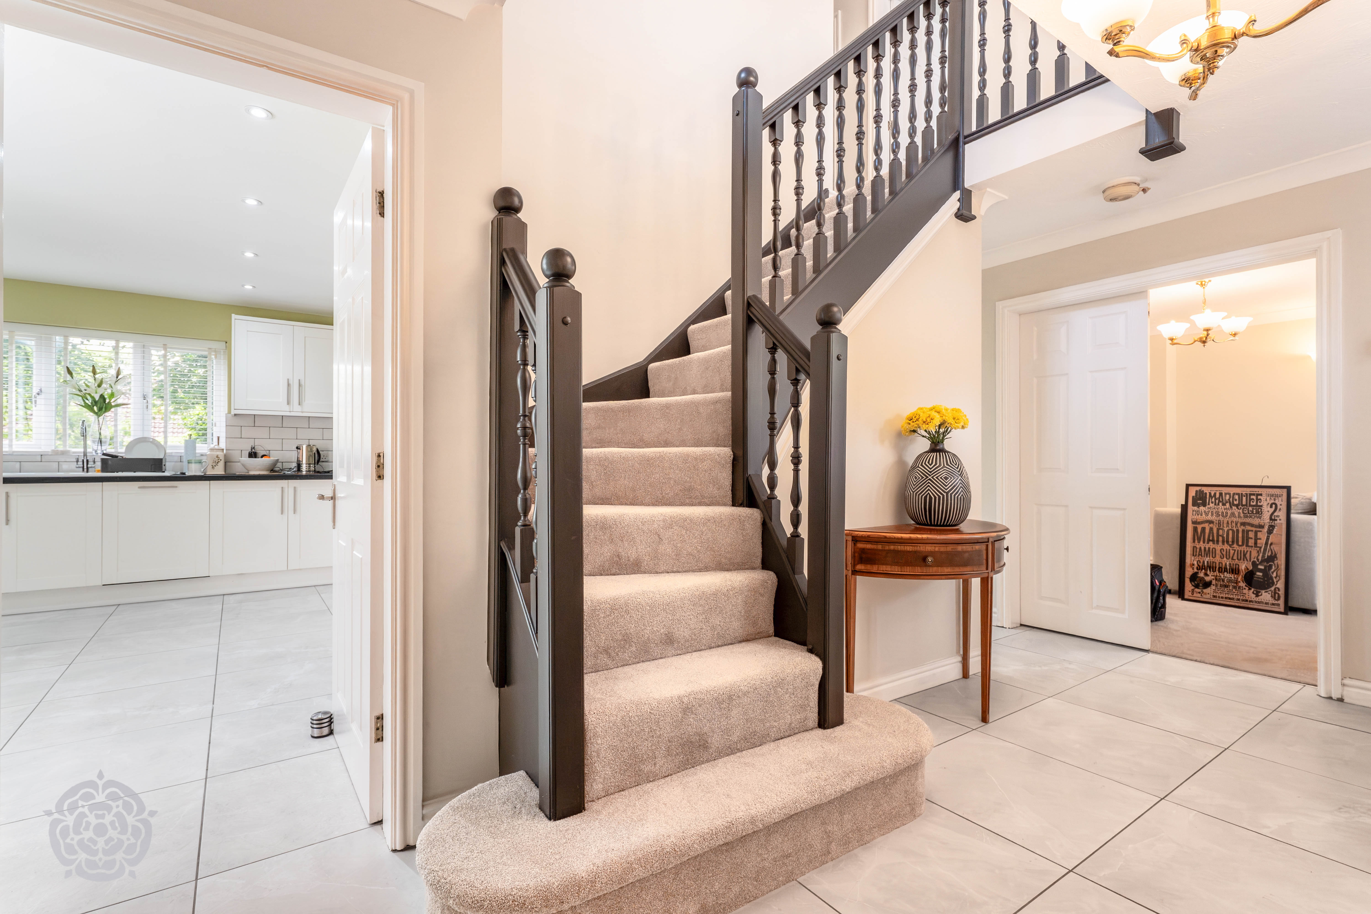
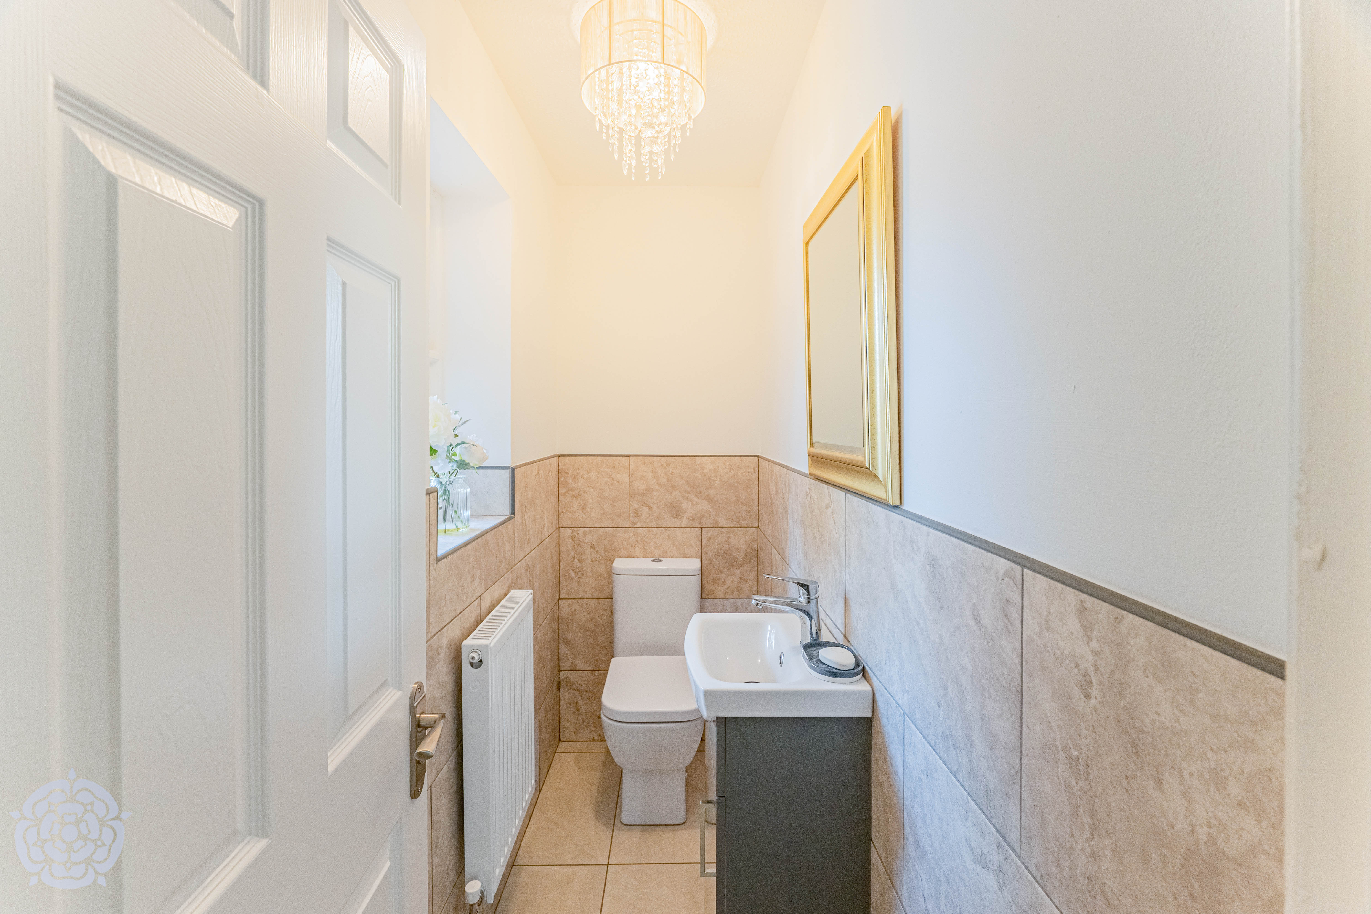
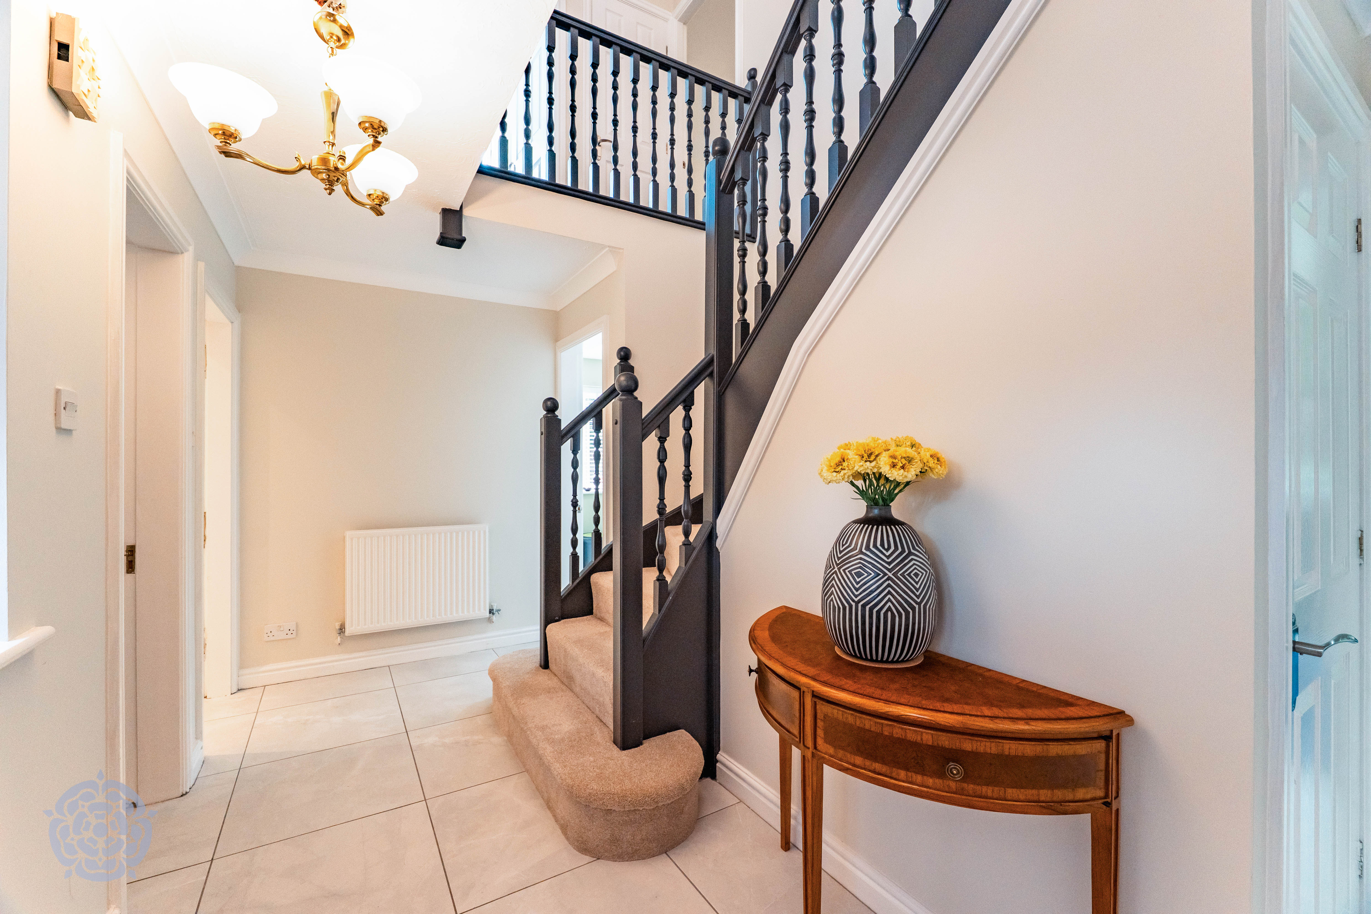
The property is entered via the front entrance door which leads into the light and airy with tiled flooring, staircase leading to first floor, understairs storage cupboard. The guest wc has a modern 2 piece white suite comprising low level WC and wash hand basin.
Reception Rooms
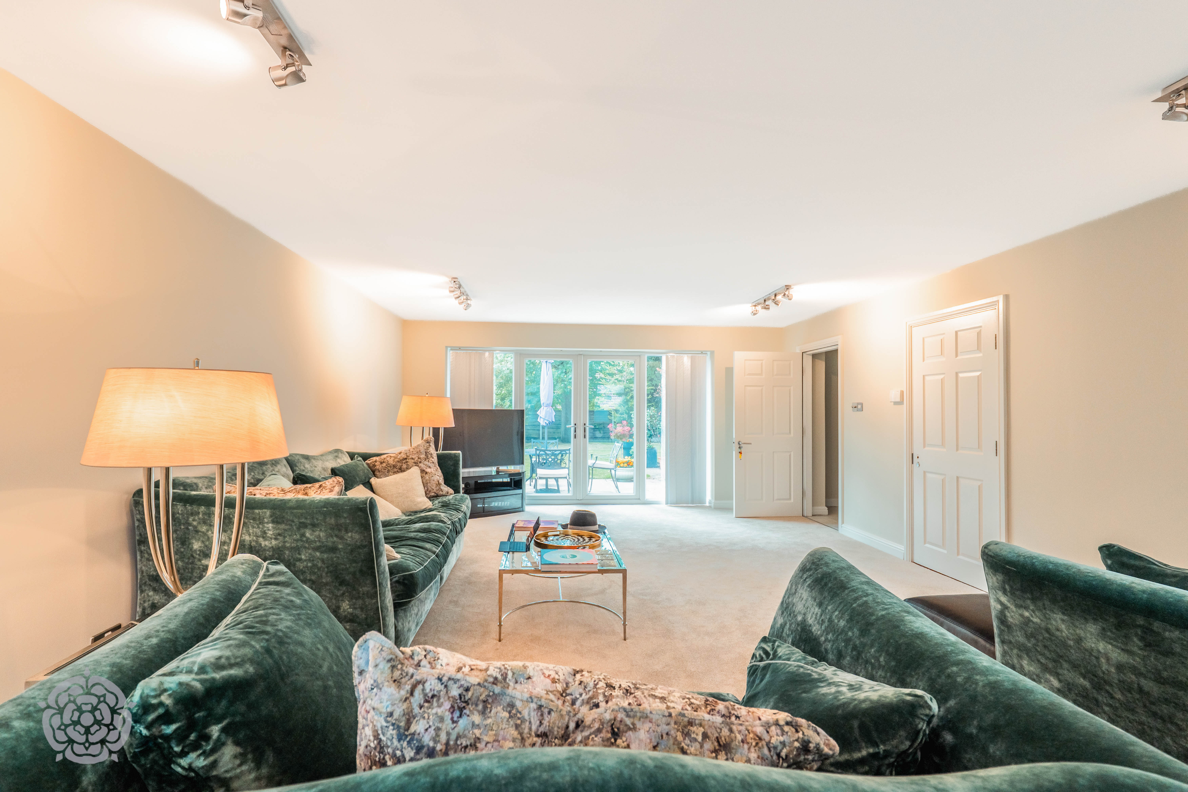
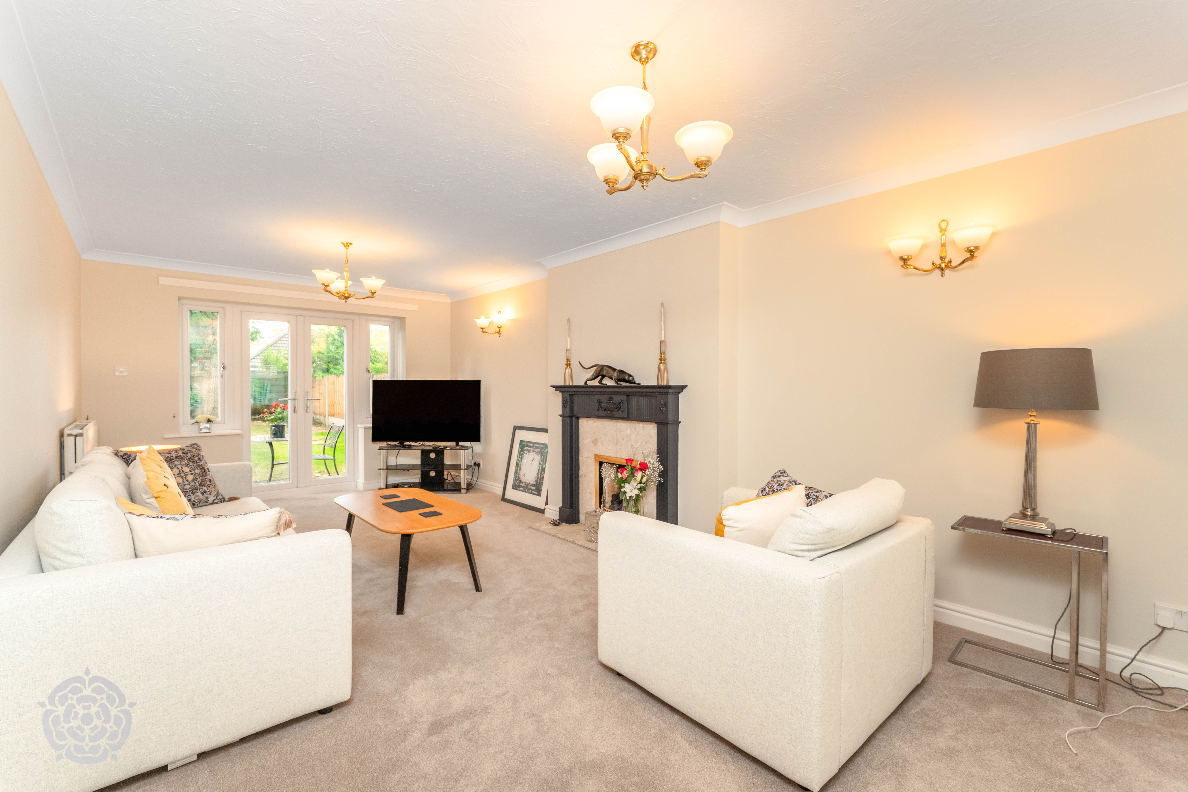
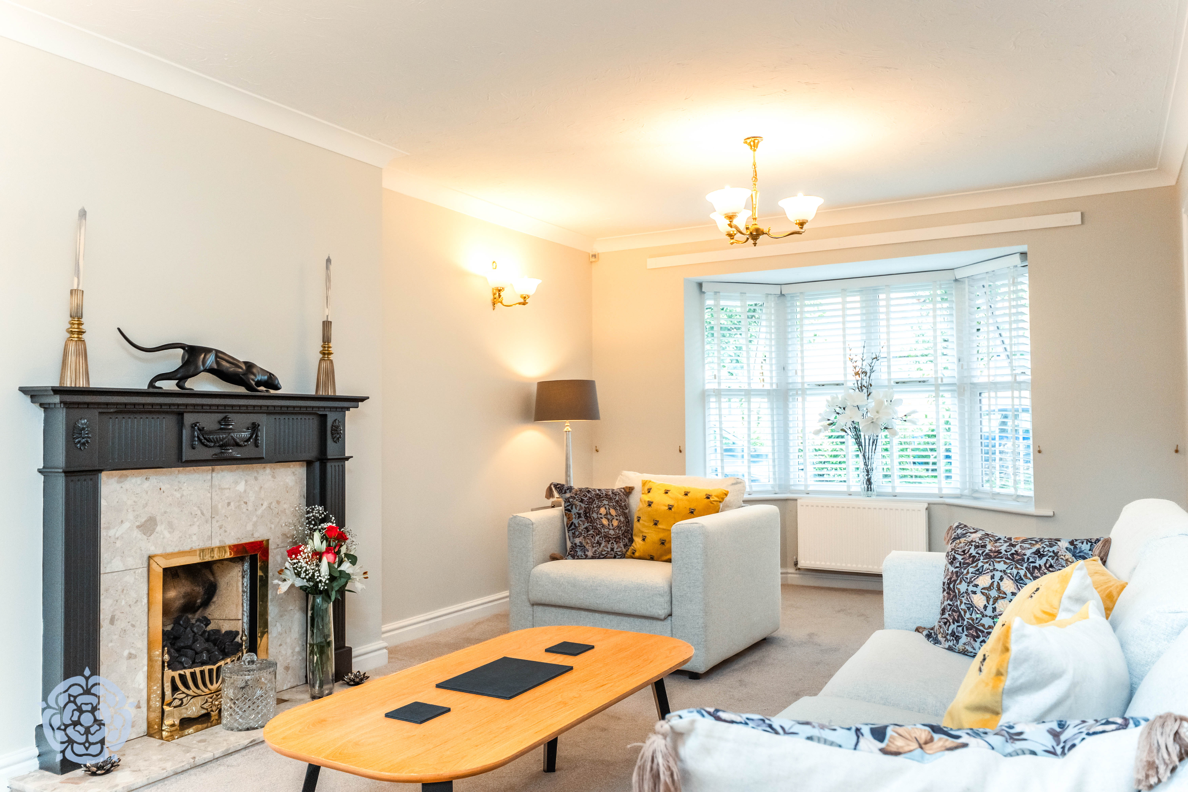
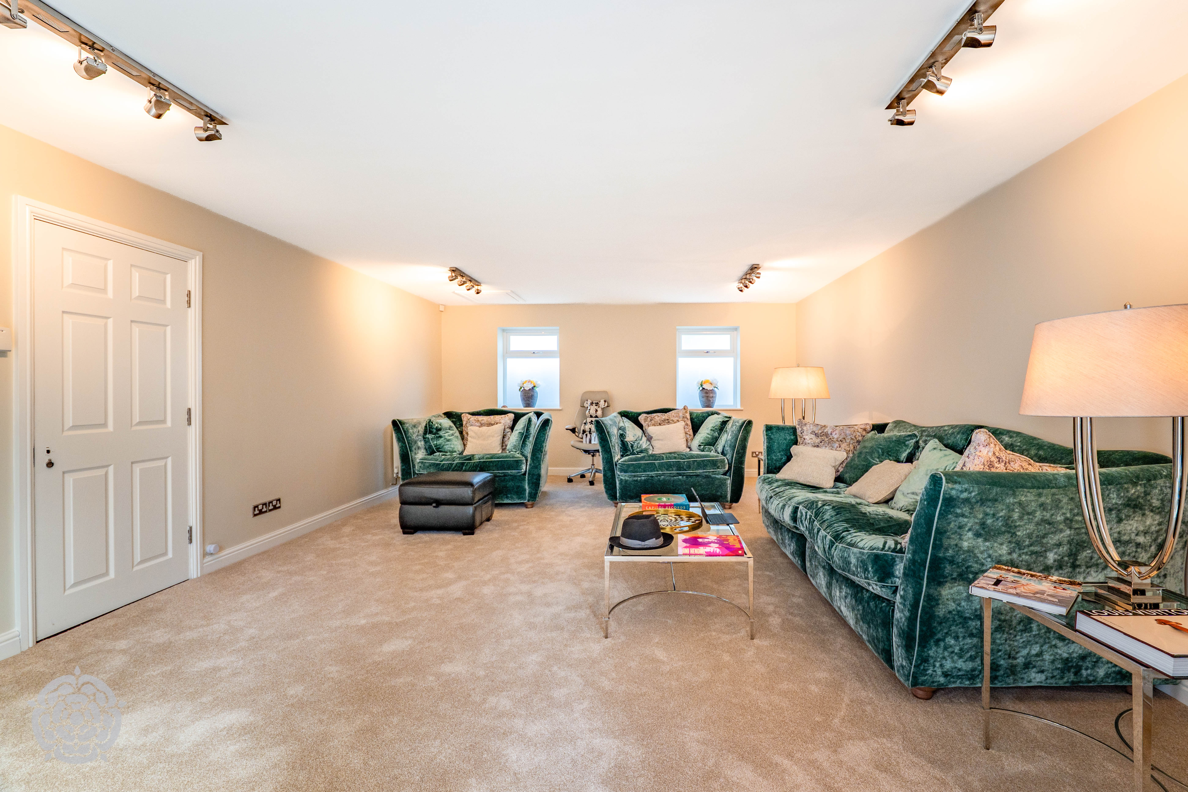
The property offers an impressive selection of reception rooms, including a very large formal lounge, providing an excellent space for entertaining and family gatherings. There is also a spacious sitting room, featuring a beautiful living flame gas fire, creating a warm and inviting atmosphere. A separate study provides the perfect space for home working or quiet relaxation.
Breakfast Kitchen & Utility Room
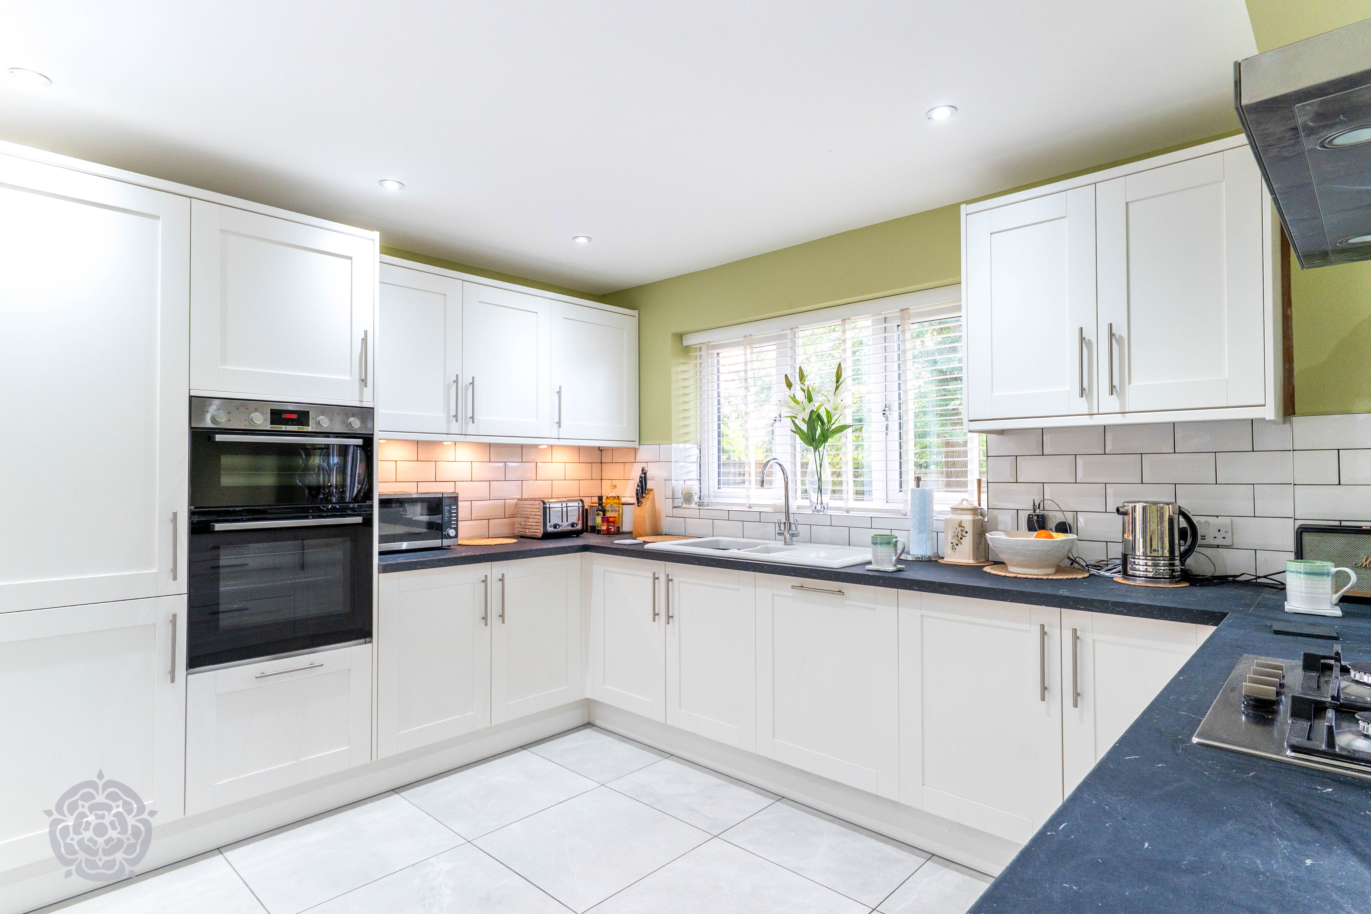
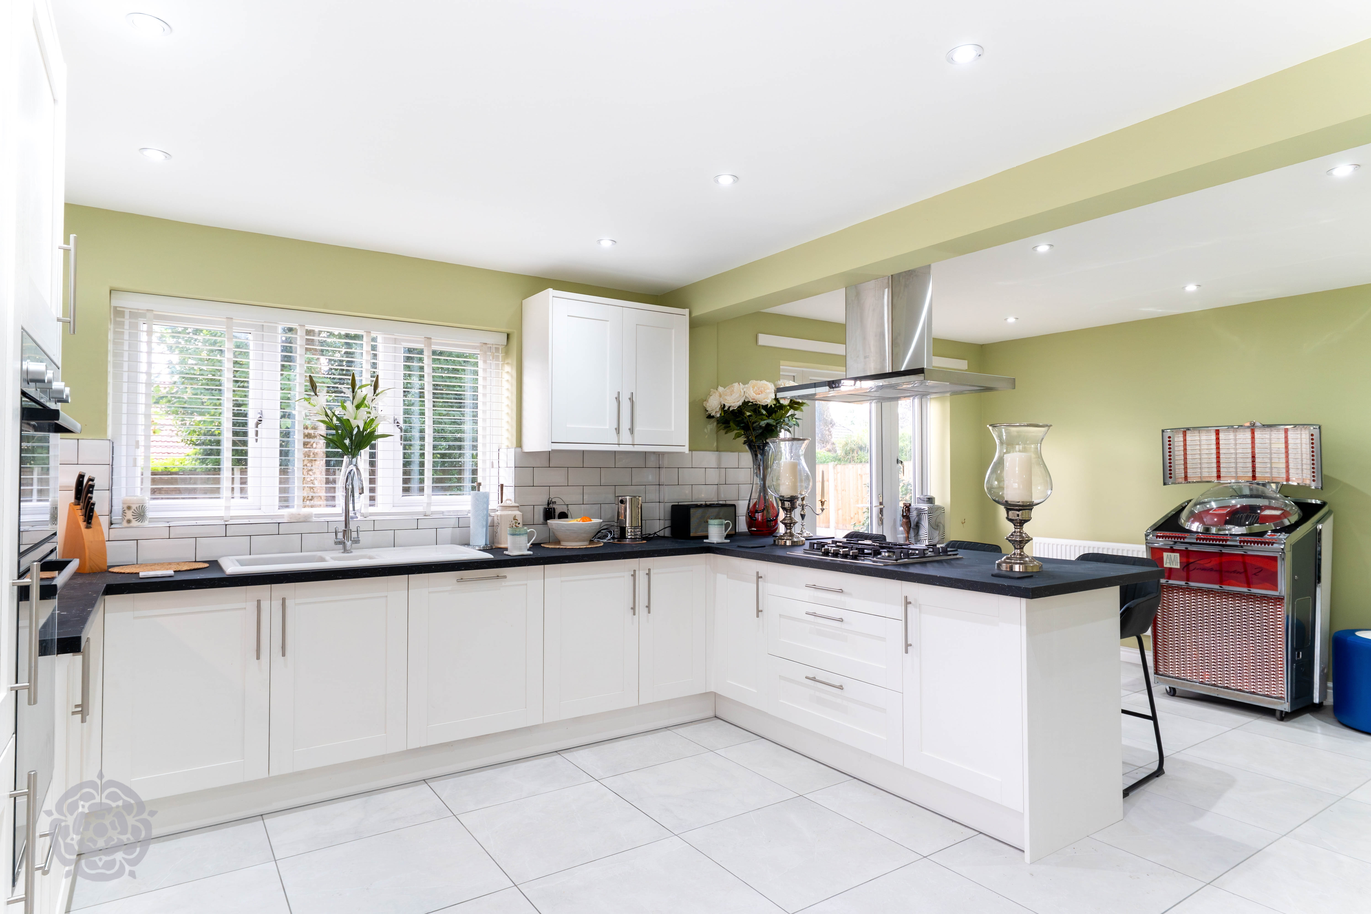
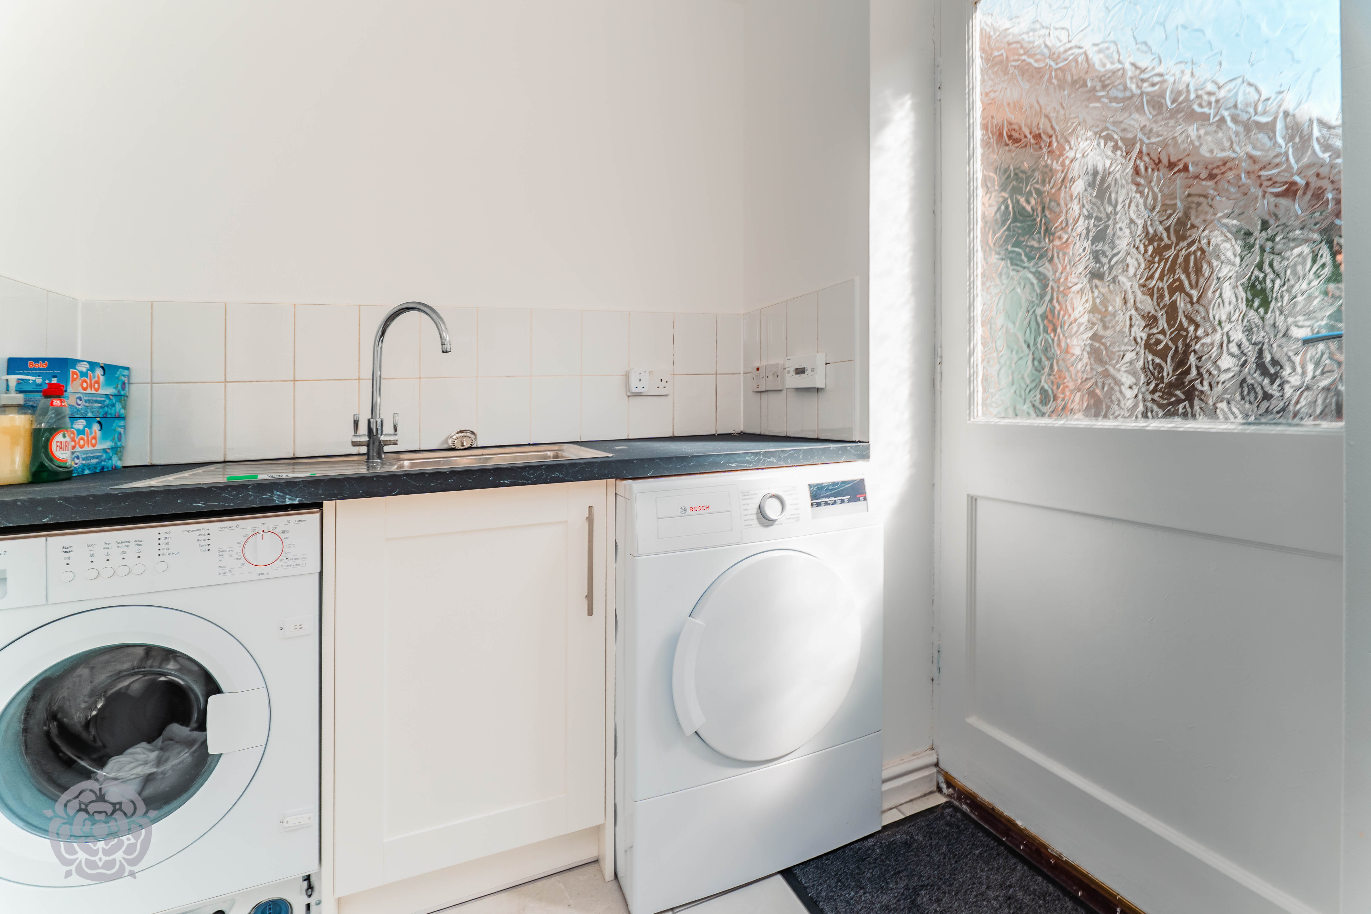
The spacious dining kitchen forms a fantastic heart of the home, featuring a wealth of modern wall and base units providing excellent storage and preparation space. The kitchen is well equipped with a range of integrated appliances, including a double oven, gas hob, dishwasher, fridge and freezer, together with a 1.5 bowl single drainer sink unit. Tiled flooring completes the room, while the generous proportions provide ample space for a dining table and chairs. A spacious utility room provides further practical accommodation, fitted with a range of base units incorporating a single drainer sink unit and plumbing for a washing machine. A double glazed external door provides convenient access to the outside.
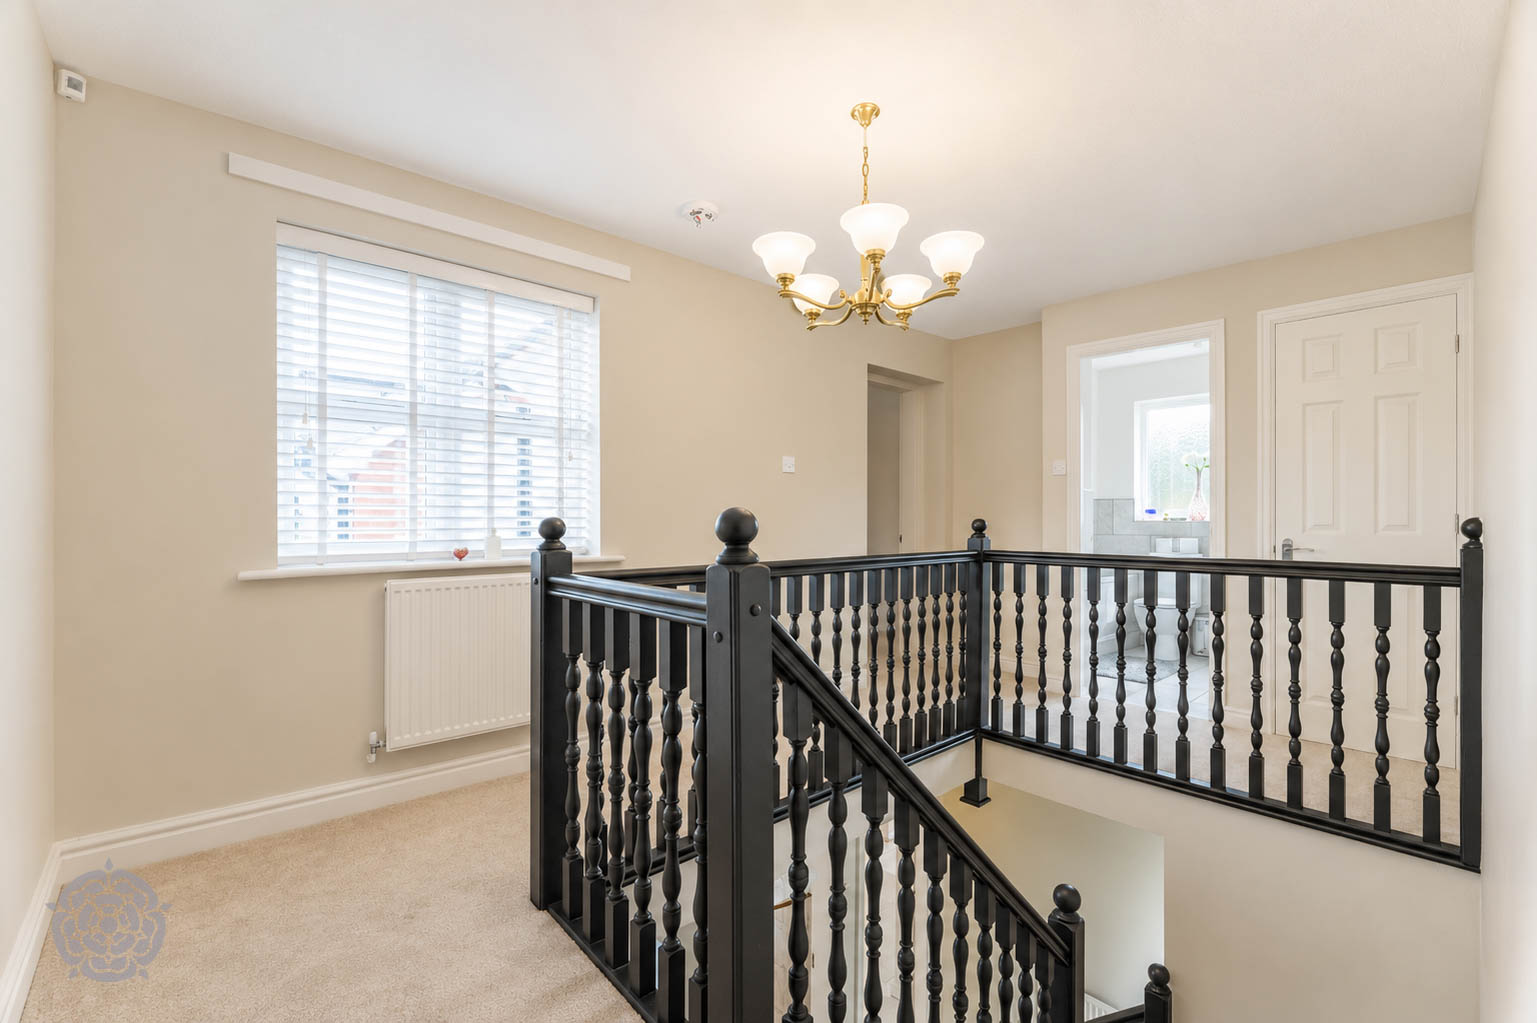
Gallery Landing
Master Bedroom, Dressing Room & Ensuite Bathroom
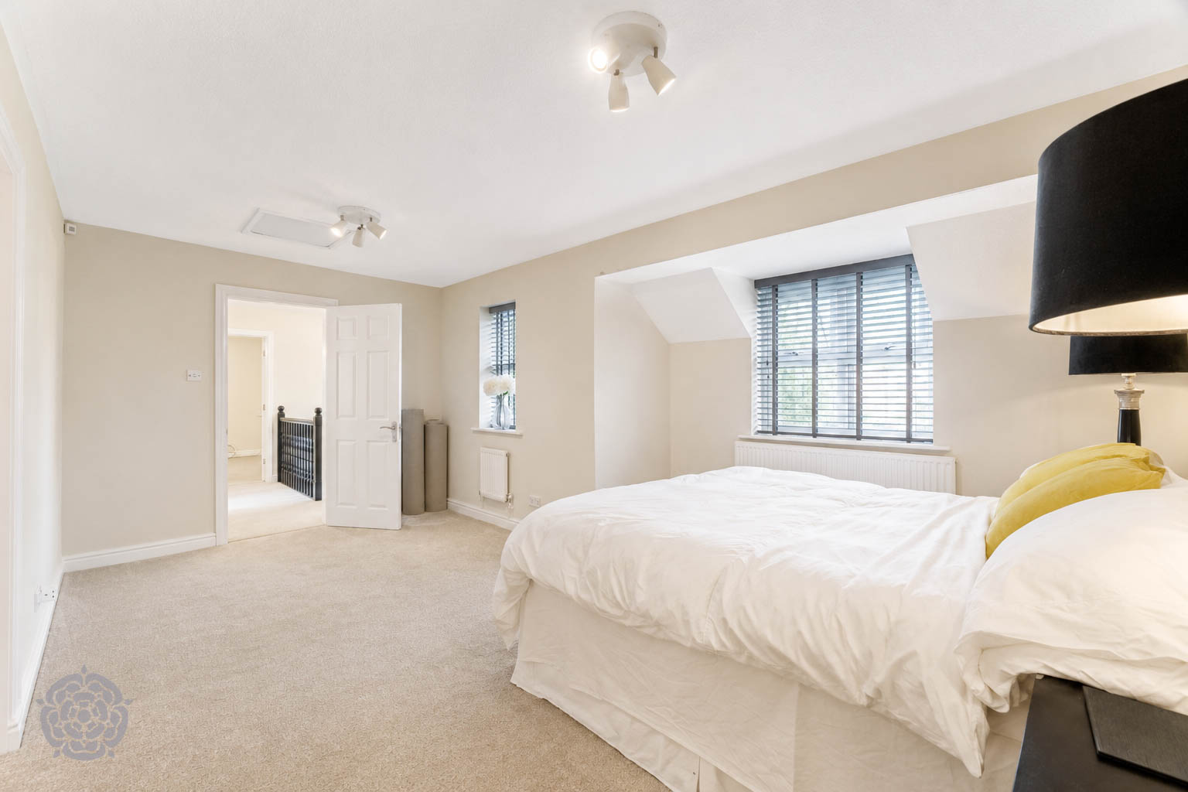
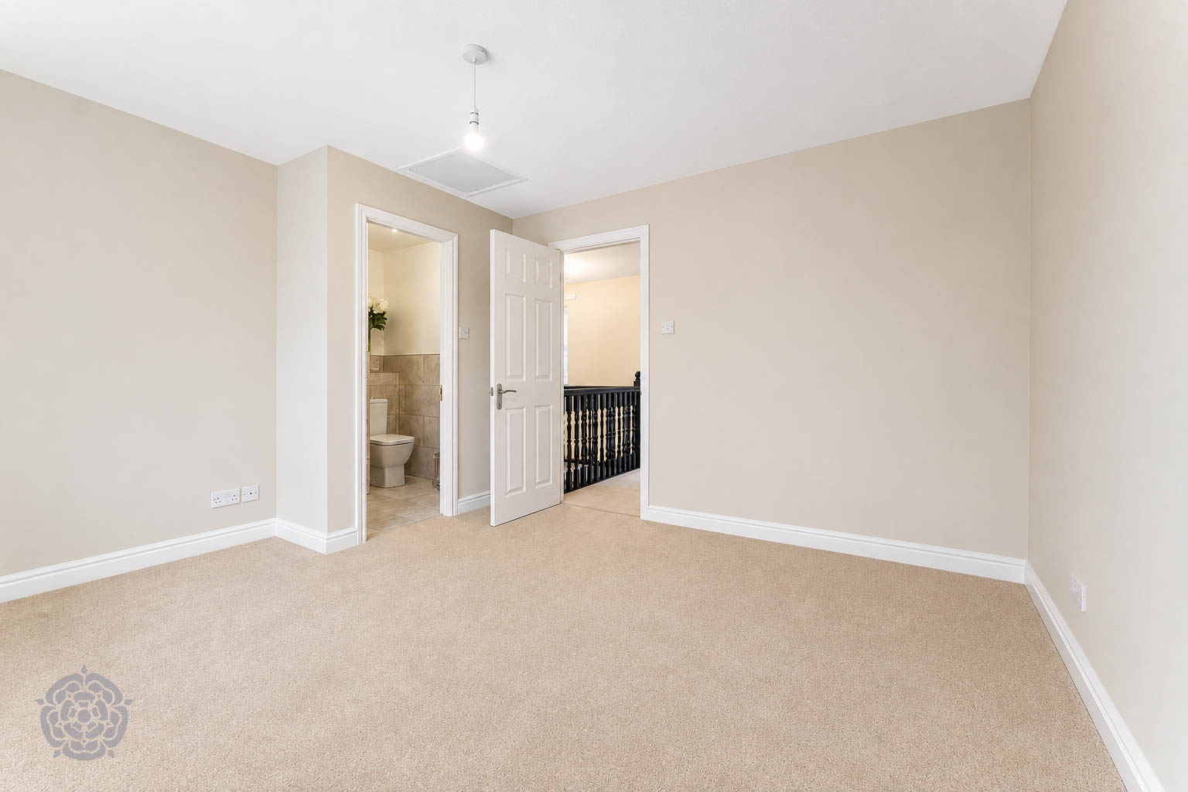
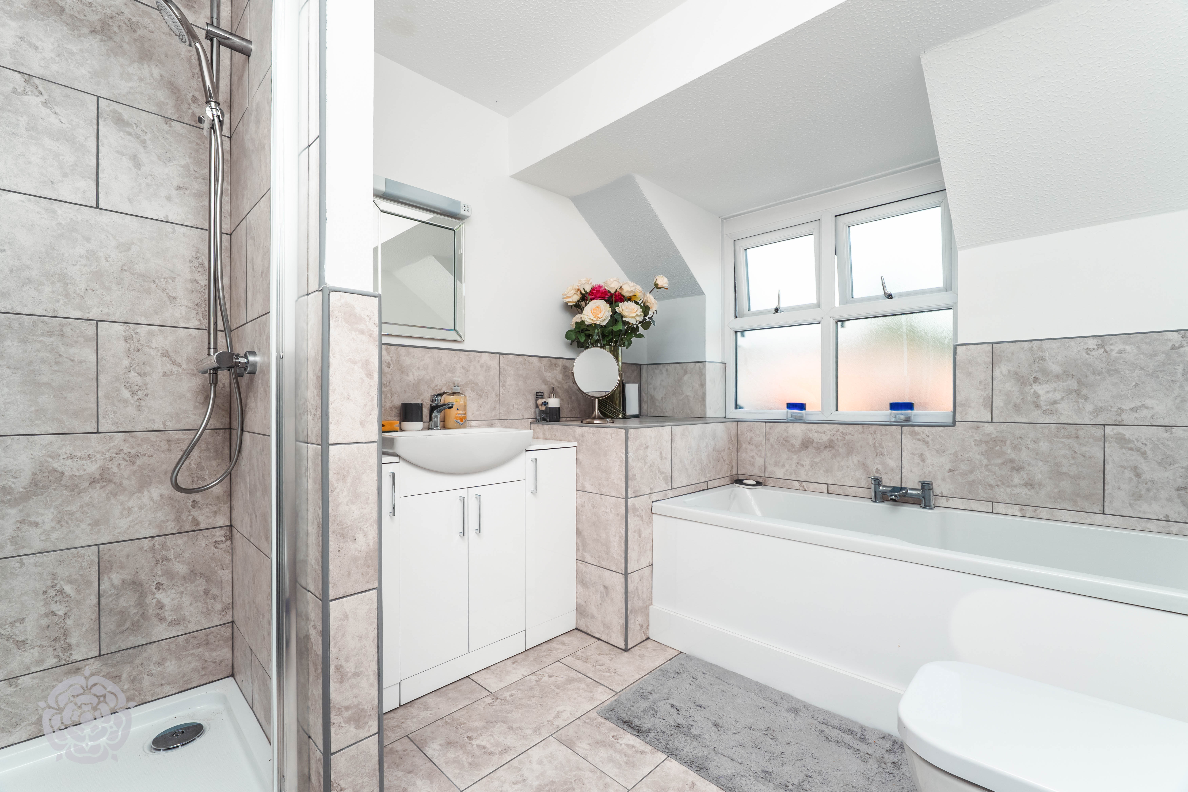
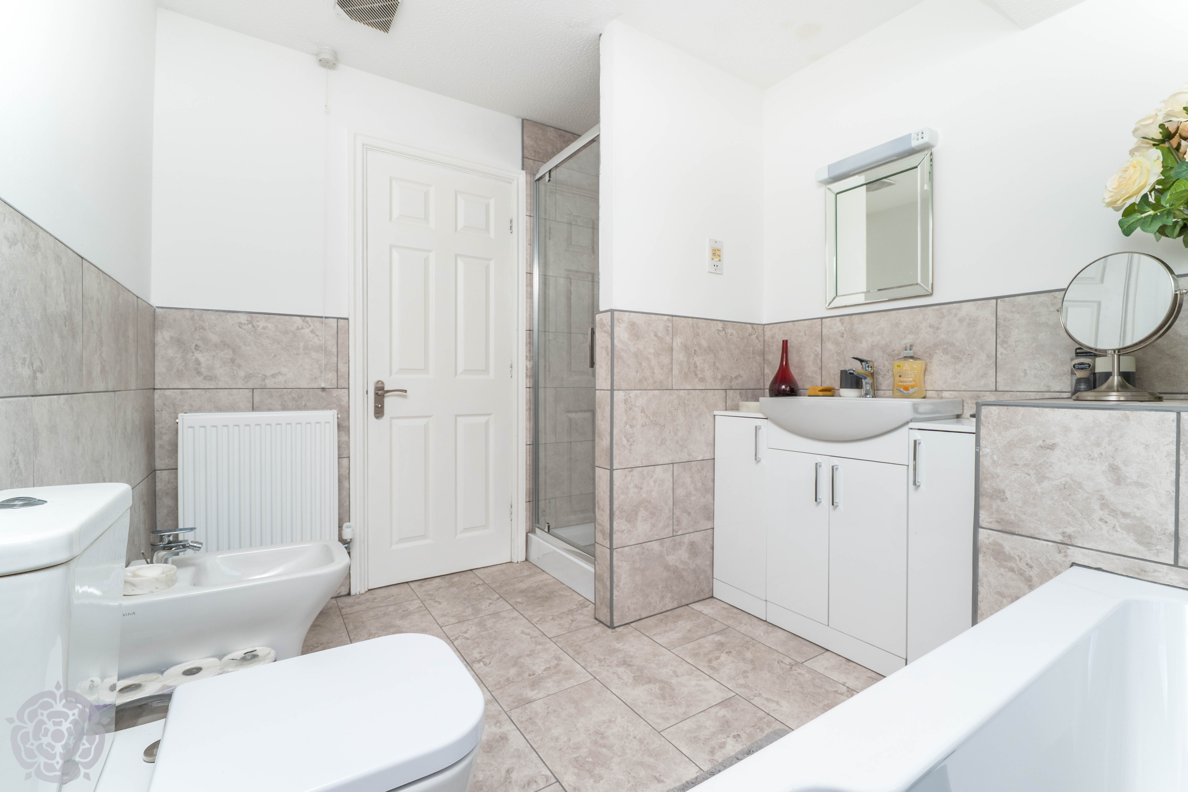
The exceptionally spacious master bedroom suite is tastefully decorated and provides a luxurious and tranquil retreat. The generous bedroom benefits from a fully fitted dressing room, offering an excellent range of storage and hanging space. The large, contemporary white en-suite bathroom is beautifully appointed and features a panelled bath, stylish vanity wash hand basin, bidet and low-level WC. The room is complemented by part-tiled walls with modern tiling and matching tiled flooring, creating a smart and sophisticated finish.
Second Guest Bedroom with Ensuite
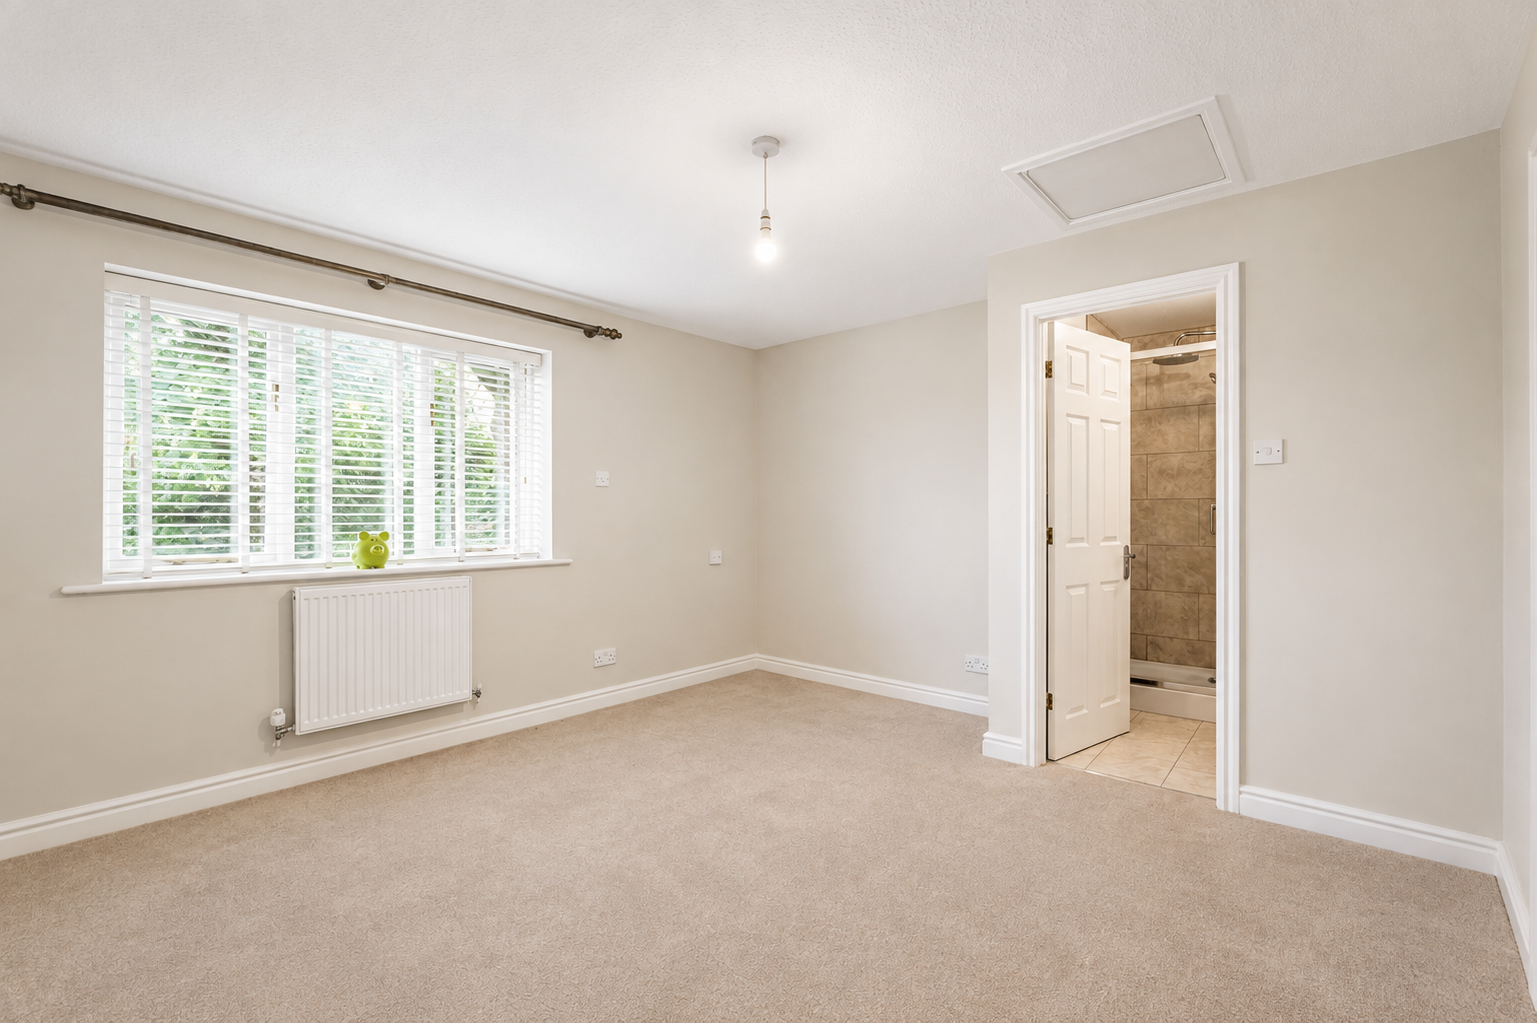
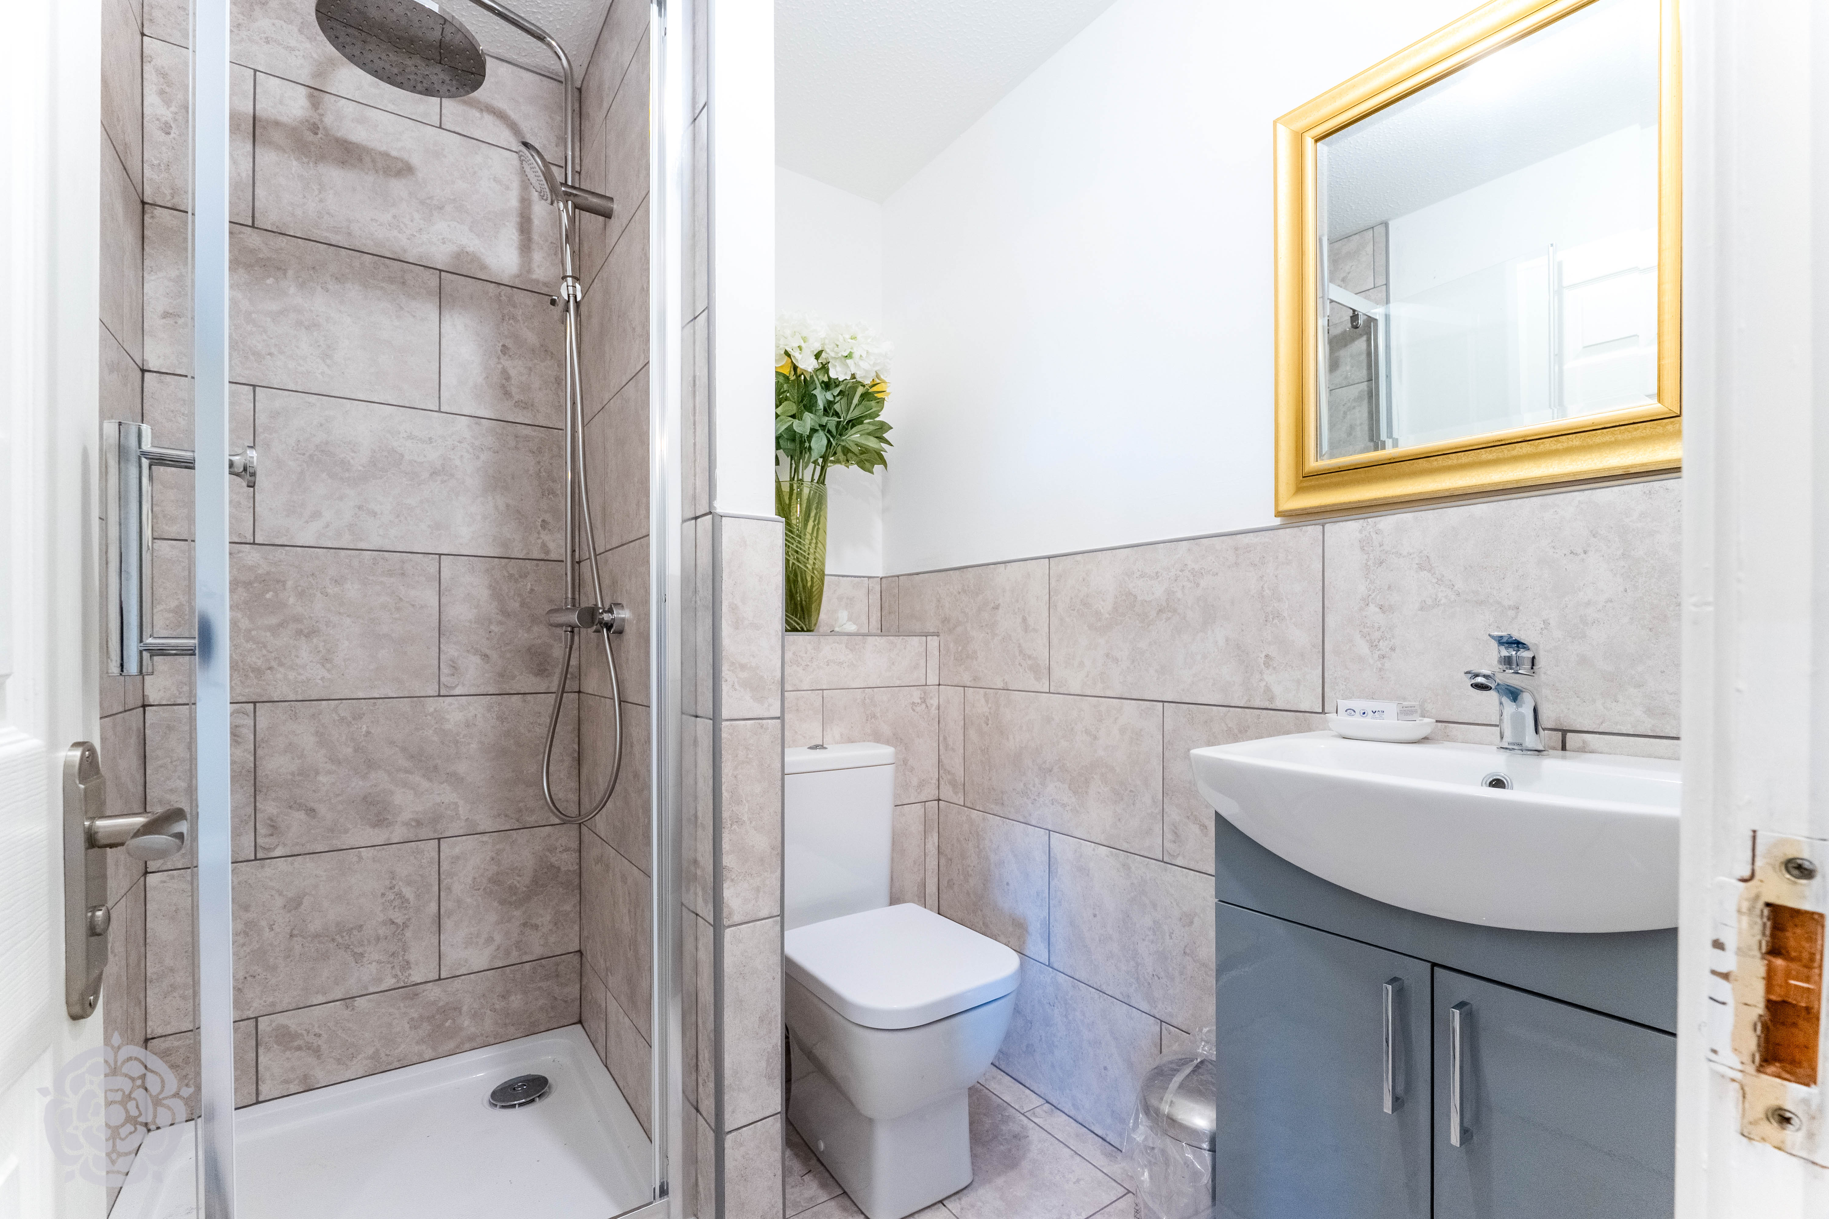
A stunning and generously proportioned double guest bedroom, beautifully presented with tasteful modern décor and excellent proportions. The room is complemented by a contemporary three-piece white en-suite shower room, comprising a shower cubicle, wash hand basin and low-level WC. Modern part-tiled walls complete this stylish and well-appointed en-suite.
Three Further Bedrooms
The property benefits from a further three generously proportioned guest bedrooms, all of which are beautifully presented, well maintained and tastefully decorated, offering excellent accommodation for family members and guests alike.
Family Bathroom
The modern white family bathroom is stylishly appointed and comprises a panelled bath, contemporary vanity wash hand basin and low-level WC. The room is finished with modern tiled flooring and matching tiled walls, creating a fresh, contemporary and easy-to-maintain space.
Double Garage and Driveway
There is a large double driveway which lead to the garage with twin up and over doors to the front.
Gardens
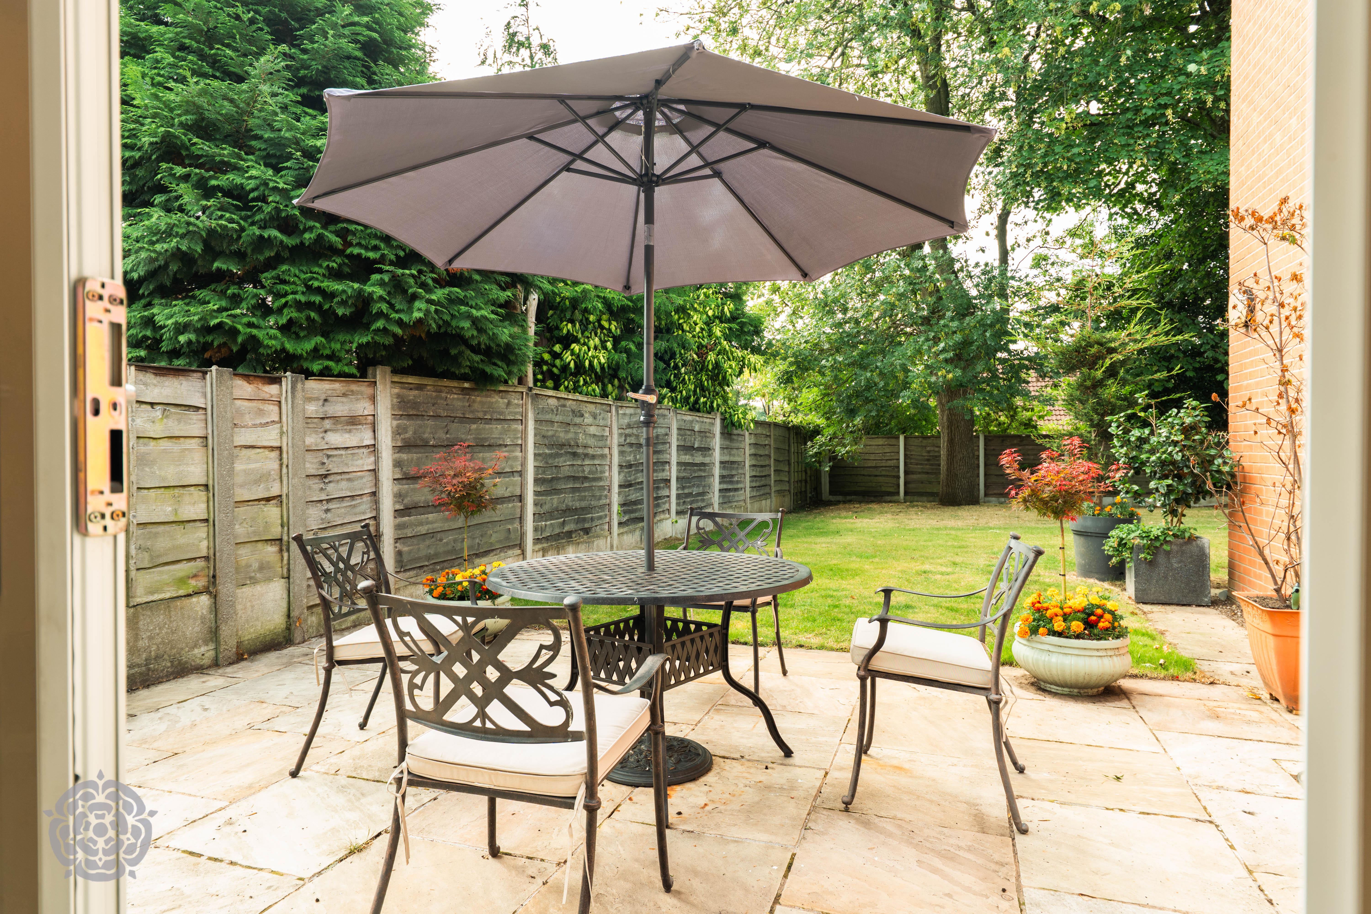
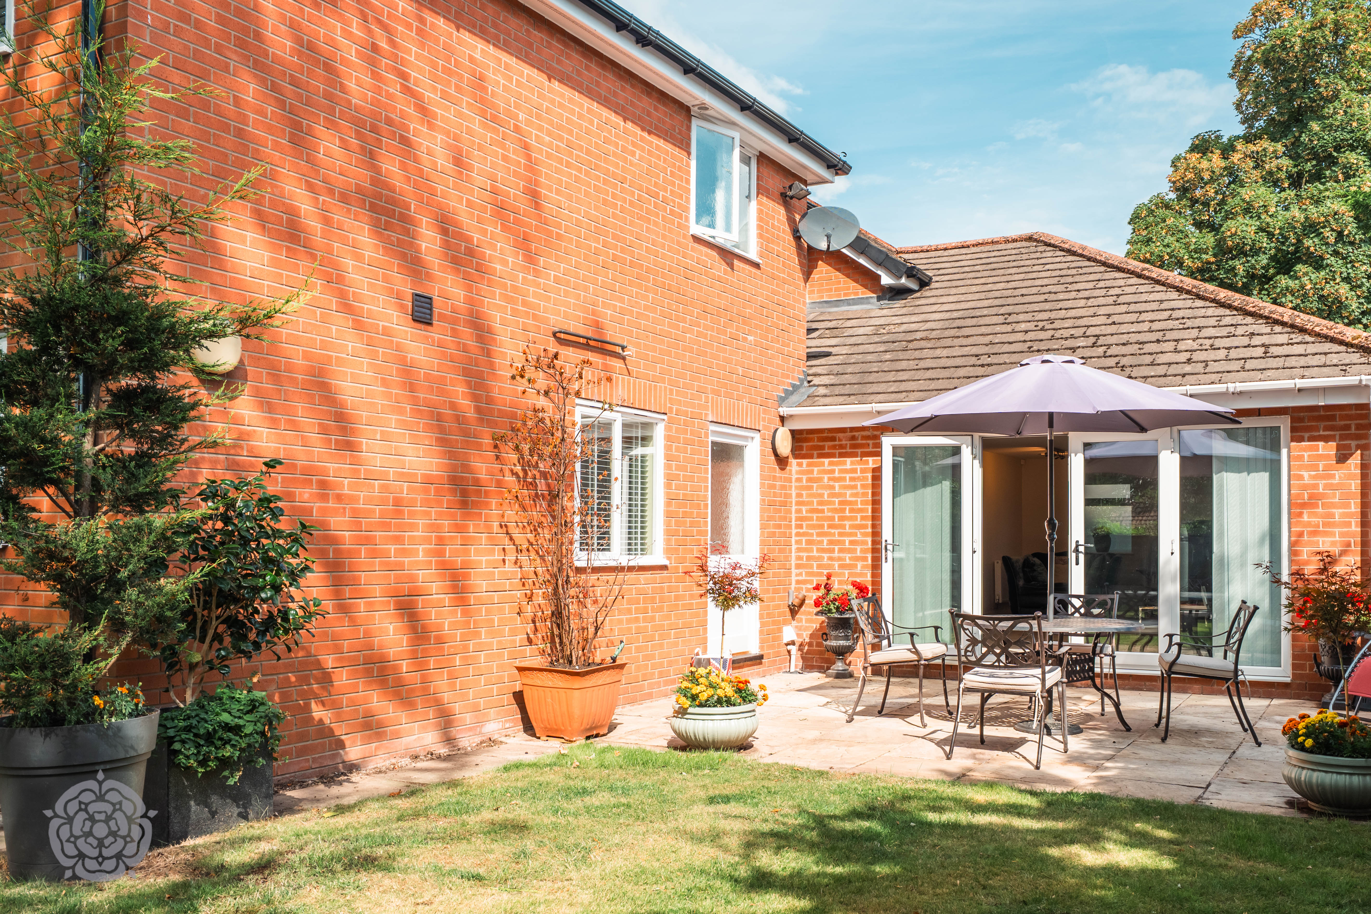
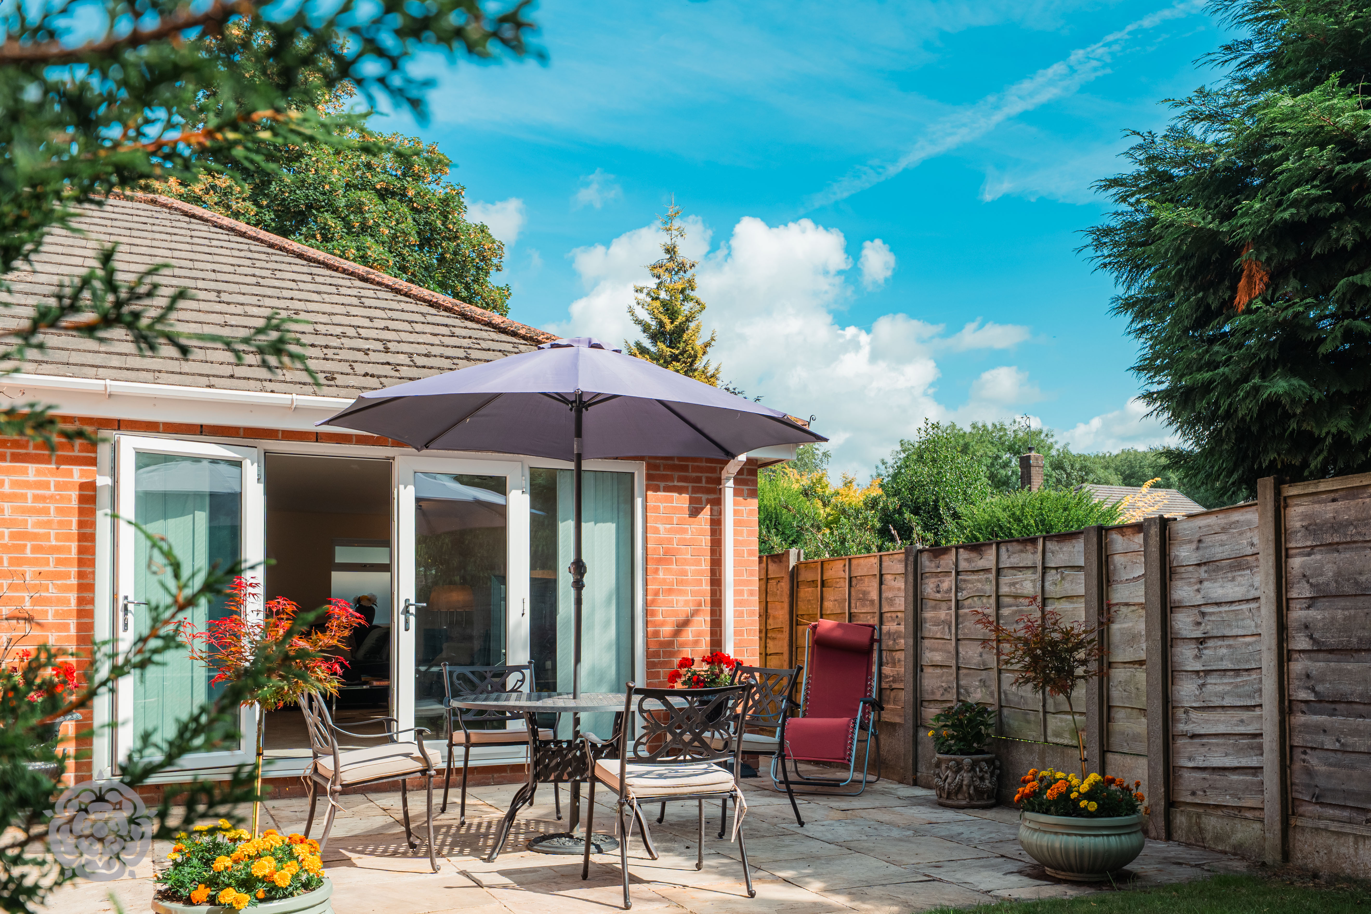
To the front of the property there is a lawned garden area. At the rear of the property there is a very well screened and spacious lawned garden with patio patio area.
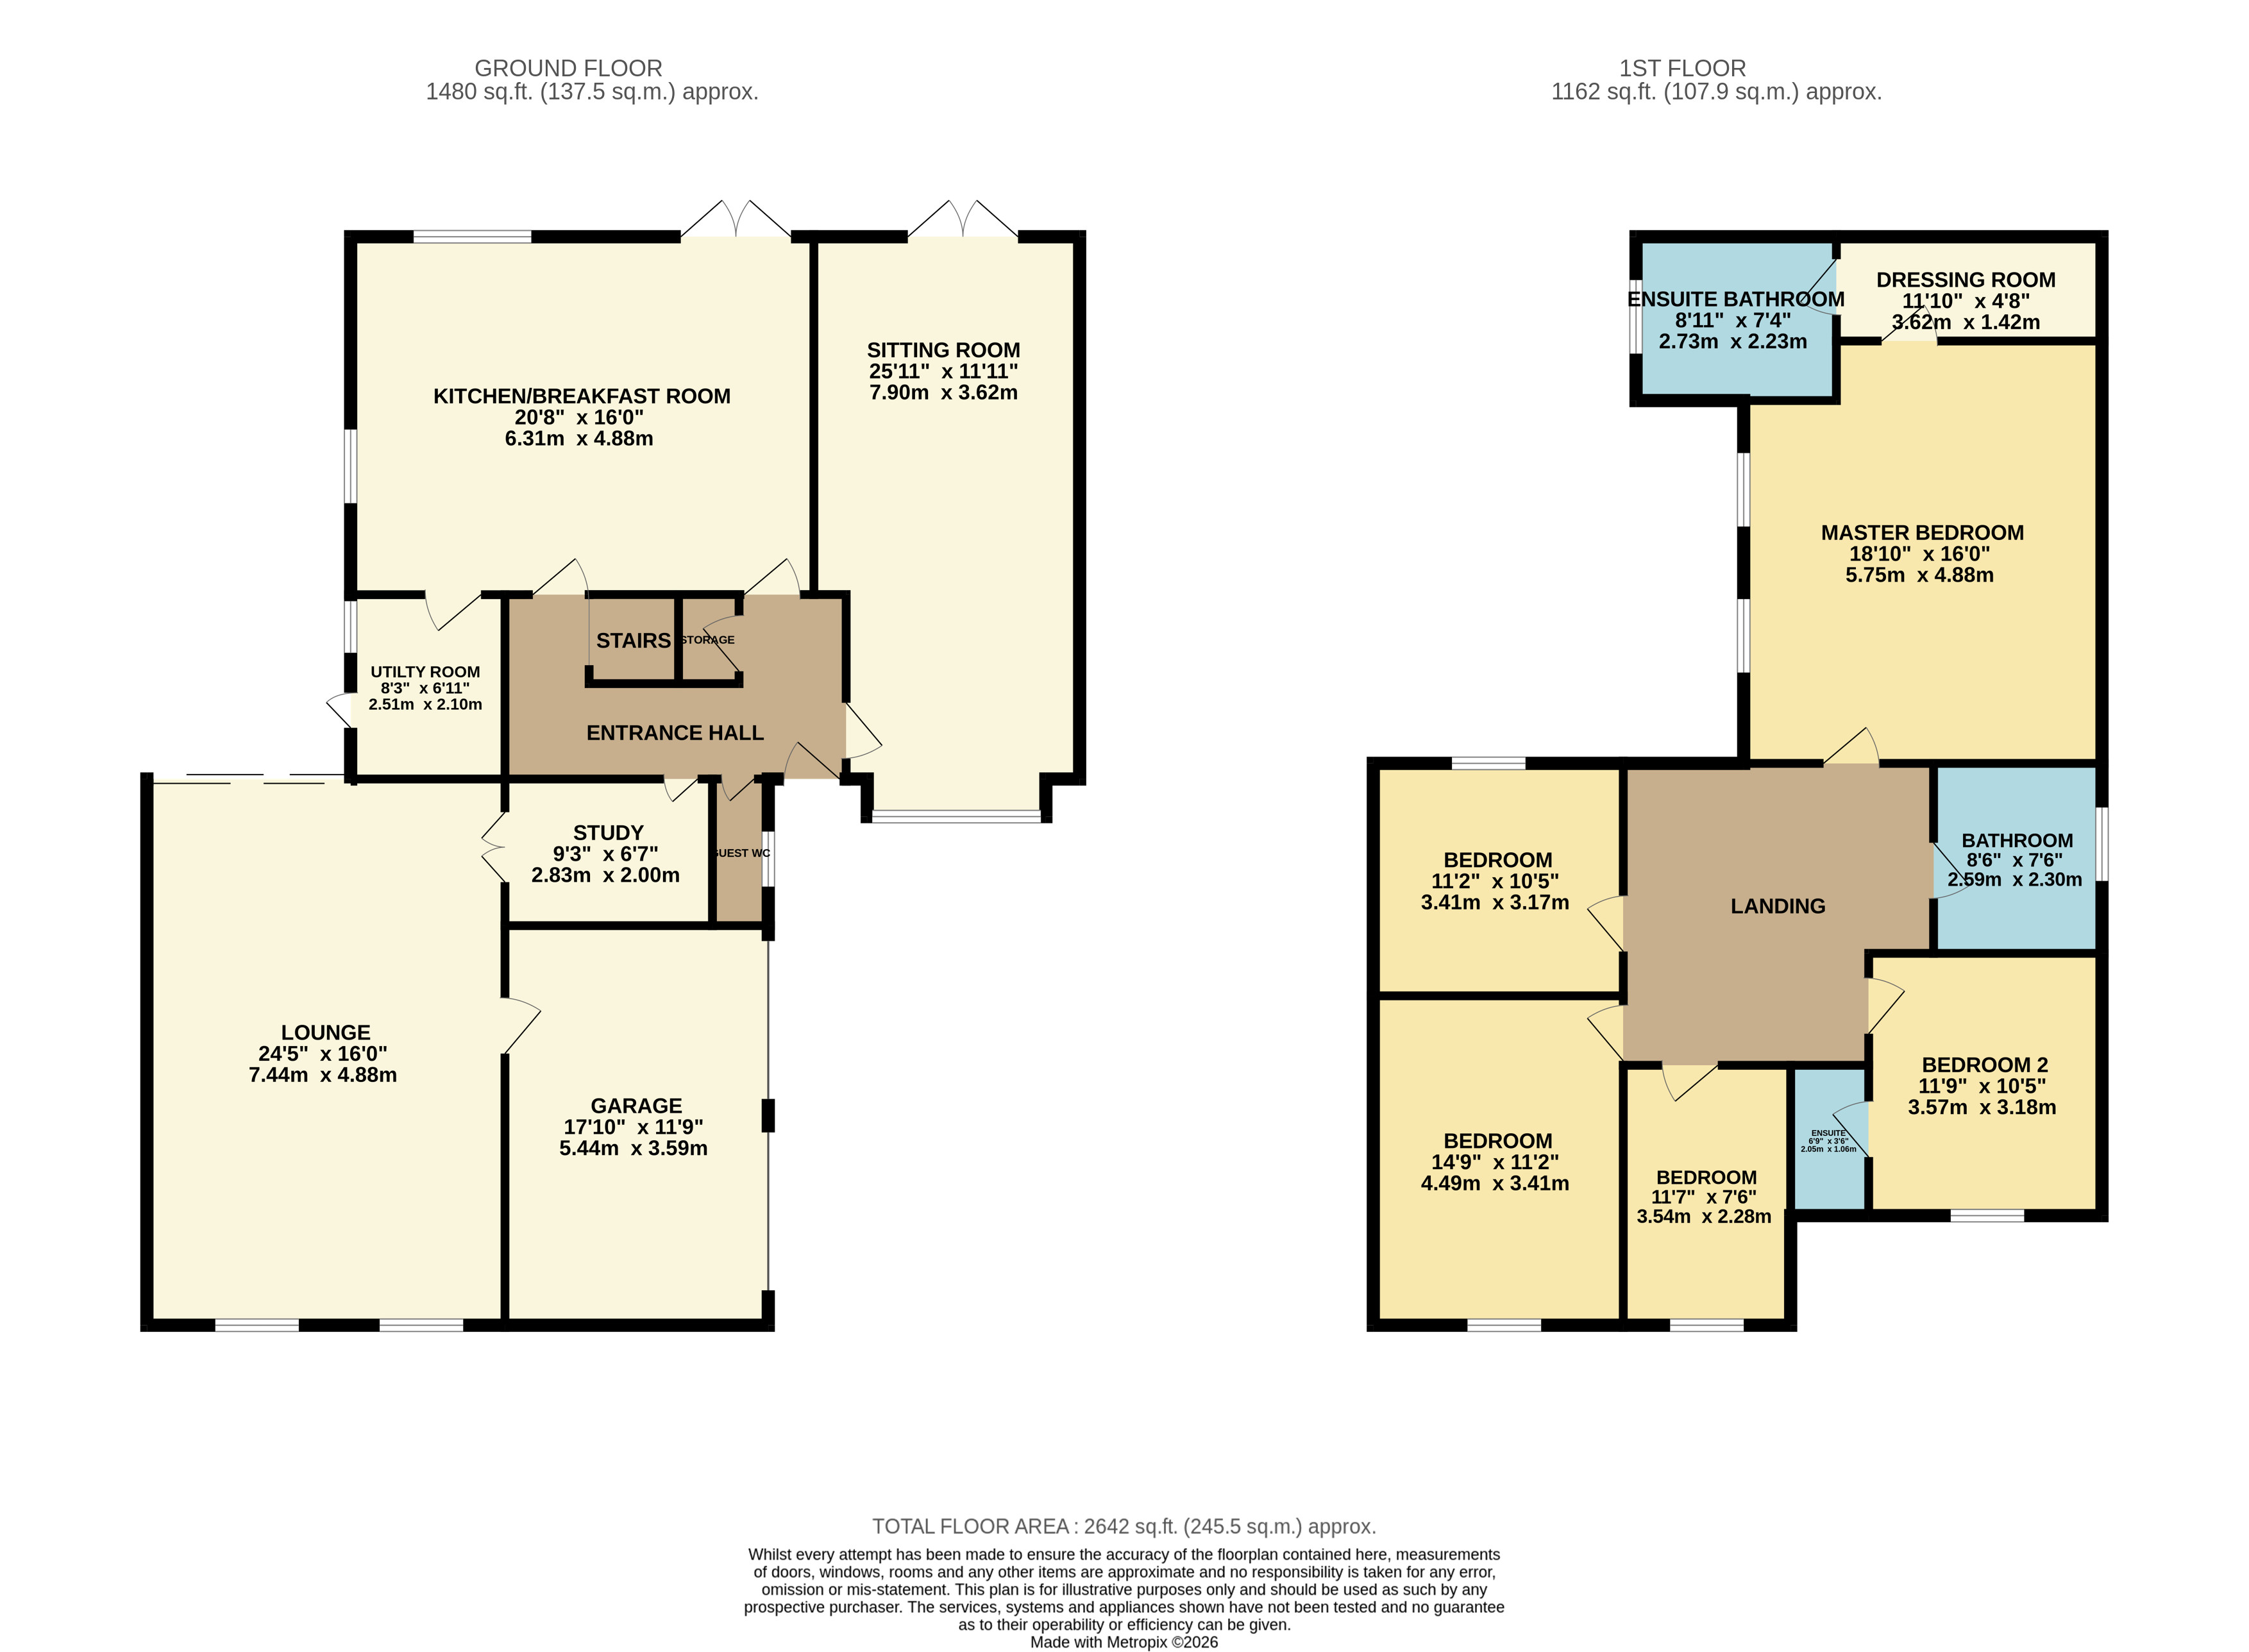
Floorplans
Outside Spaces
Front Garden
Rear Garden
Parking Spaces
Double garage
Capacity: 1
Driveway
Capacity: 1
Location
Properties you may like
By Miller Metcalfe Bury
-
Bagslate Moor Road, Rochdale, OL11
- 4 Beds
- 2 Bath
-
Slaidburn Drive, Bury, BL8
- 5 Beds
- 3 Bath
-
Riverbank Drive, Bury, BL8
- 4 Beds
- 1 Bath
-
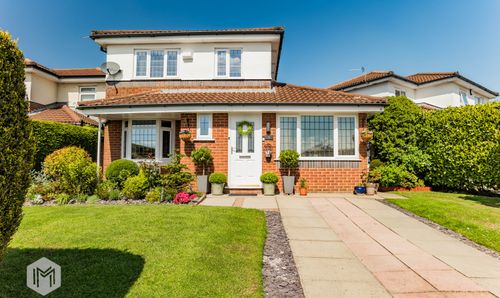
Strathmore Close, Ramsbottom, BL0
- 3 Beds
- 1 Bath
-
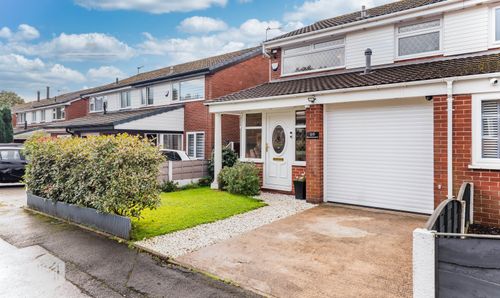
Meadowcroft, Radcliffe, M26
- 3 Beds
- 1 Bath
-
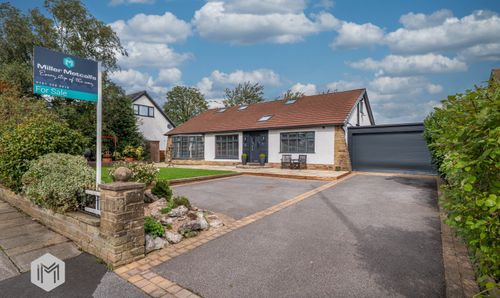
Mile Lane, Bury, BL8
- 5 Beds
- 3 Bath
-
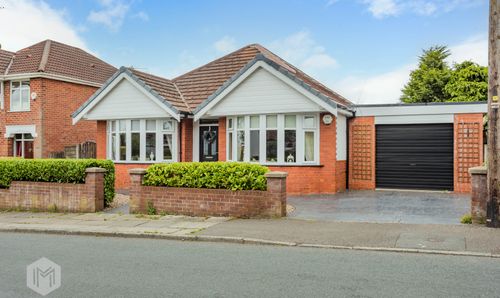
Mile Lane, Bury, BL8
- 2 Beds
- 1 Bath
-
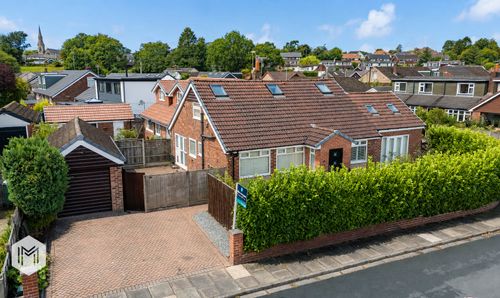
Stretton Road, Greenmount, BL8
- 4 Beds
- 2 Bath
-
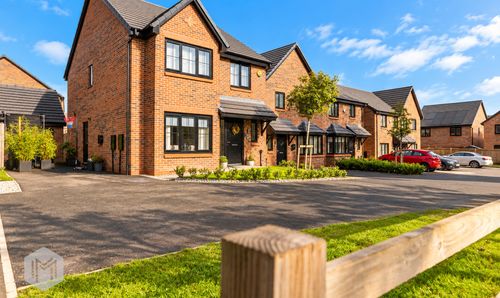
Premier Way, Bury, BL8
- 4 Beds
- 2 Bath