Book a Viewing
To book a viewing for this property, please call Miller Metcalfe - Culcheth, on 01925 762083.
To book a viewing for this property, please call Miller Metcalfe - Culcheth, on 01925 762083.
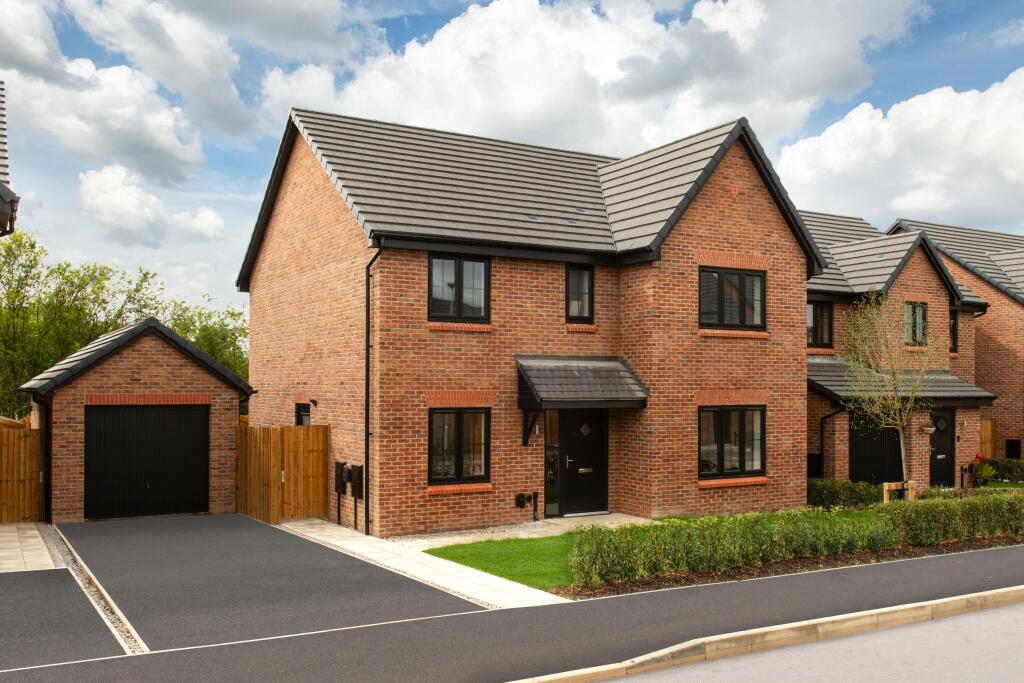
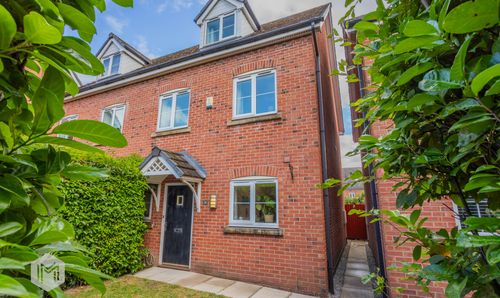
4 Bedroom Detached House, Deacons Close, Croft, WA3
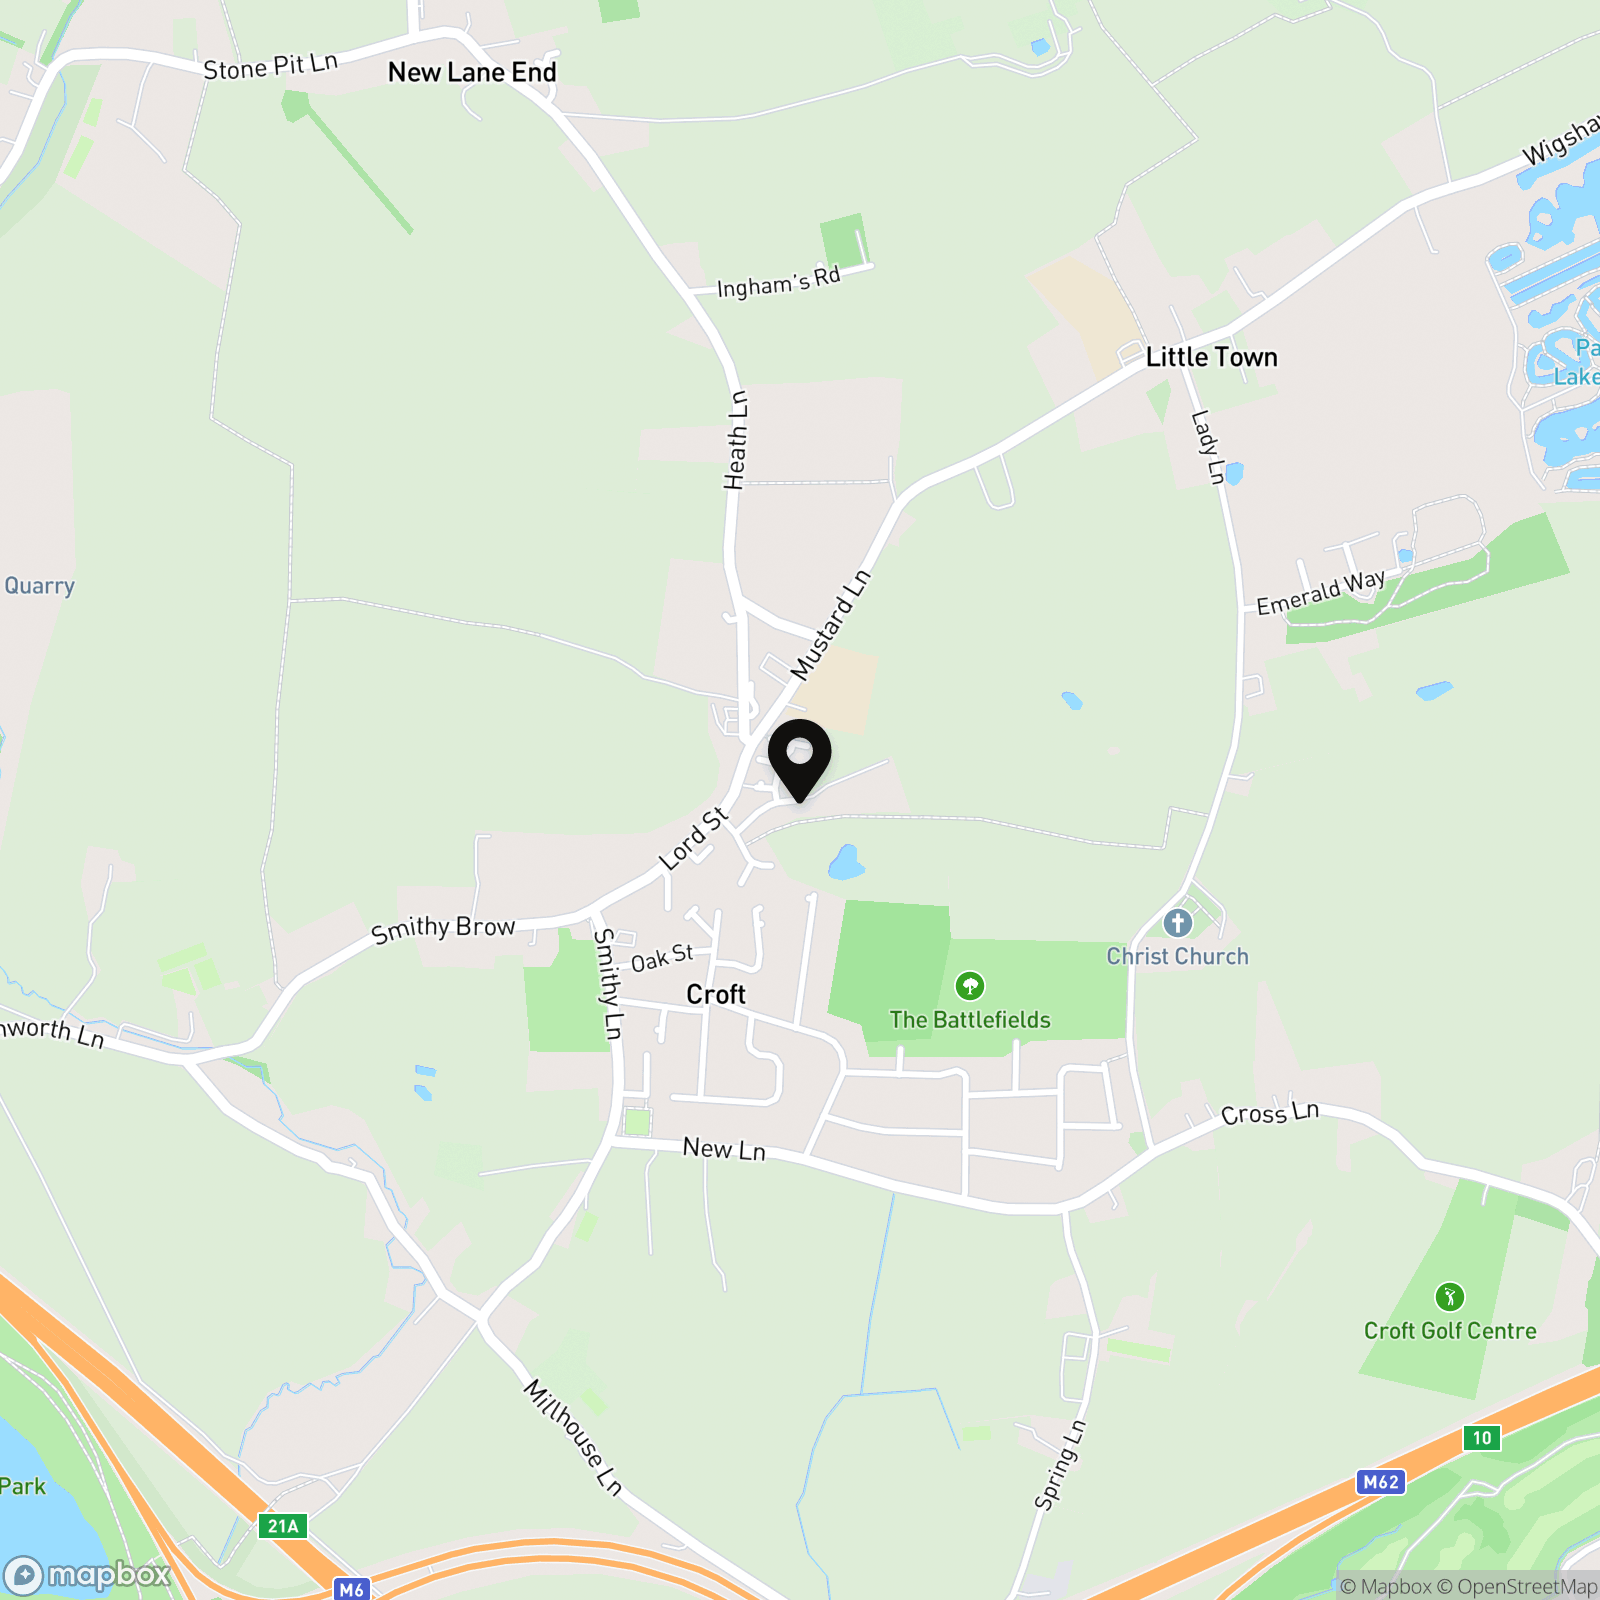
Deacons Close, Croft, WA3

Miller Metcalfe - Culcheth
Miller Metcalfe, 441 Warrington Road
Description
Ready to celebrate in style? SAVE UP TO £25,000 to spend however you choose – upgrades, deposit, Stamp Duty, the choice is entirely yours.
*Available on selected plots only. Terms and conditions apply.
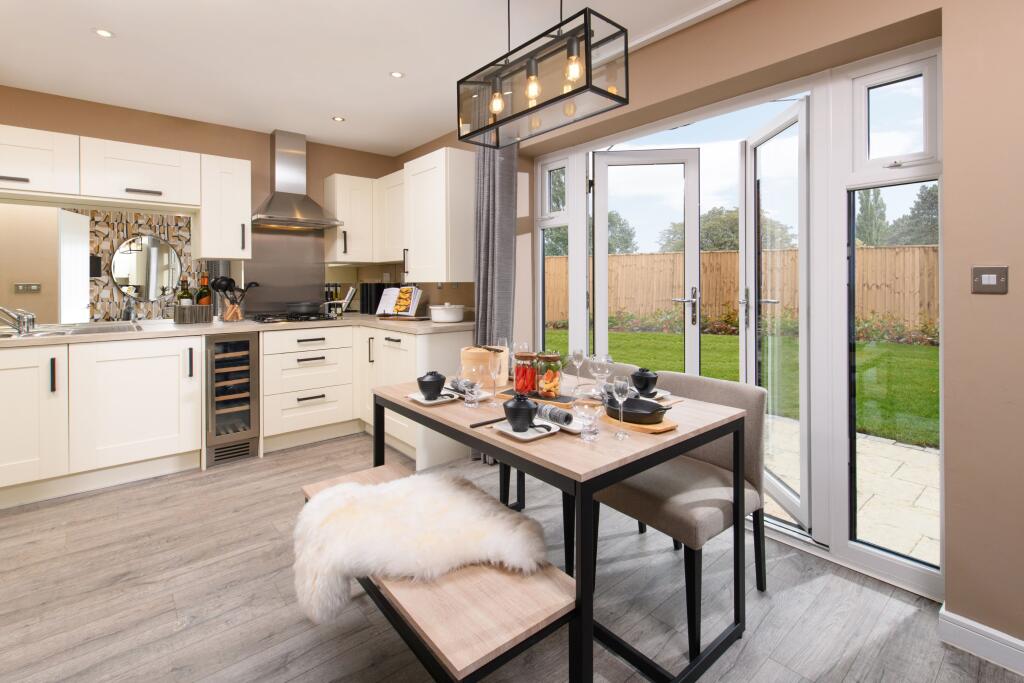
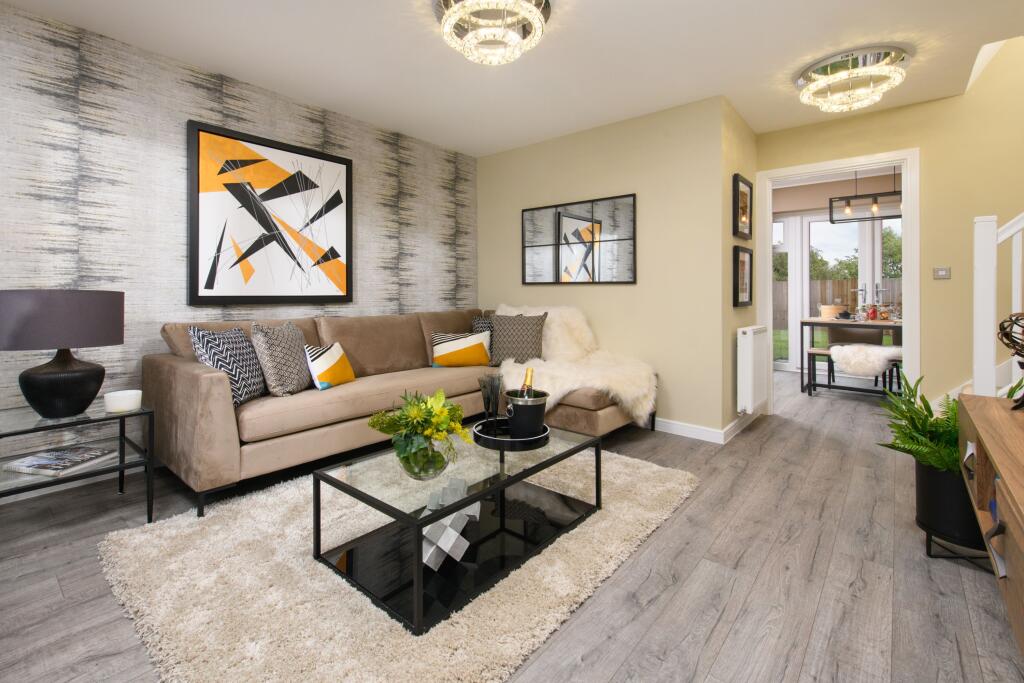
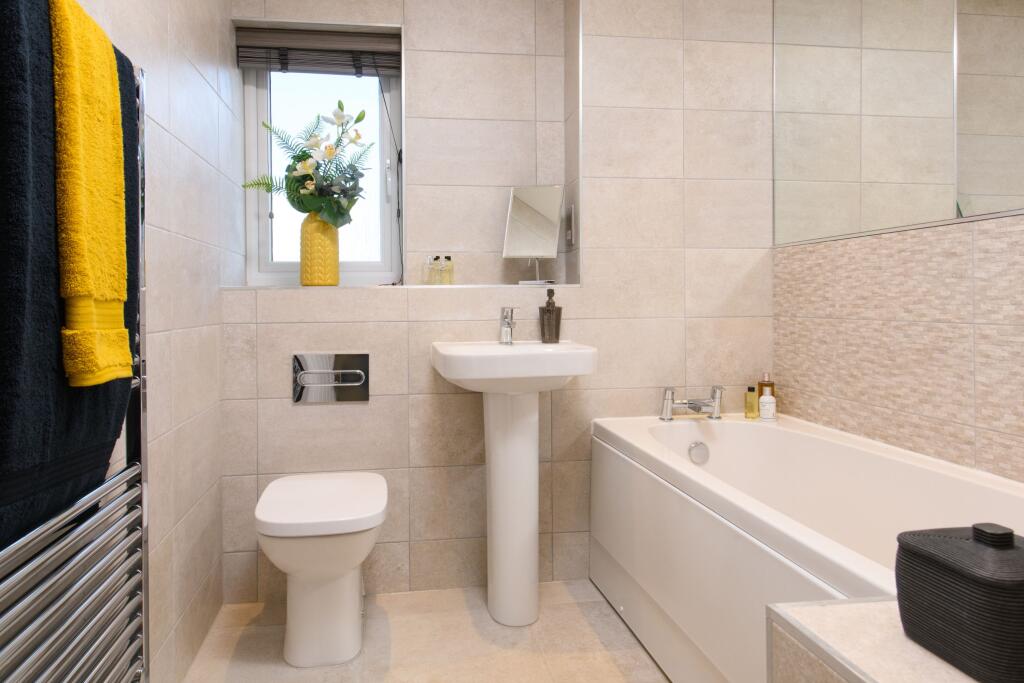
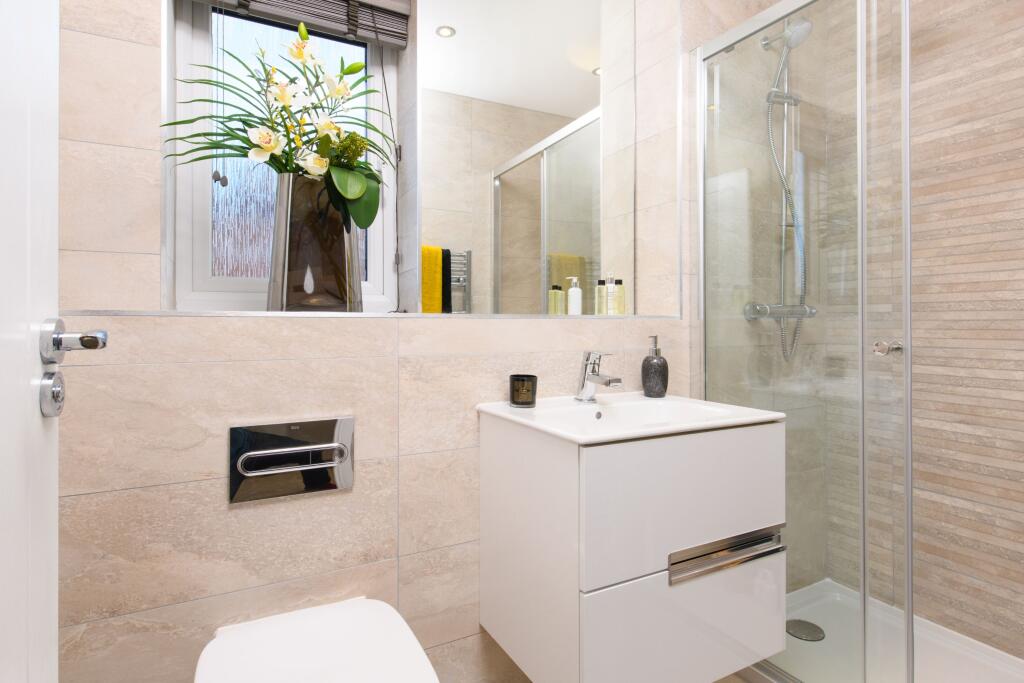
The Medway is a 4-bedroom home that features an open-plan kitchen, family, and dining area, a convenient utility room, an en suite to bedroom 1, and a contemporary family bathroom.
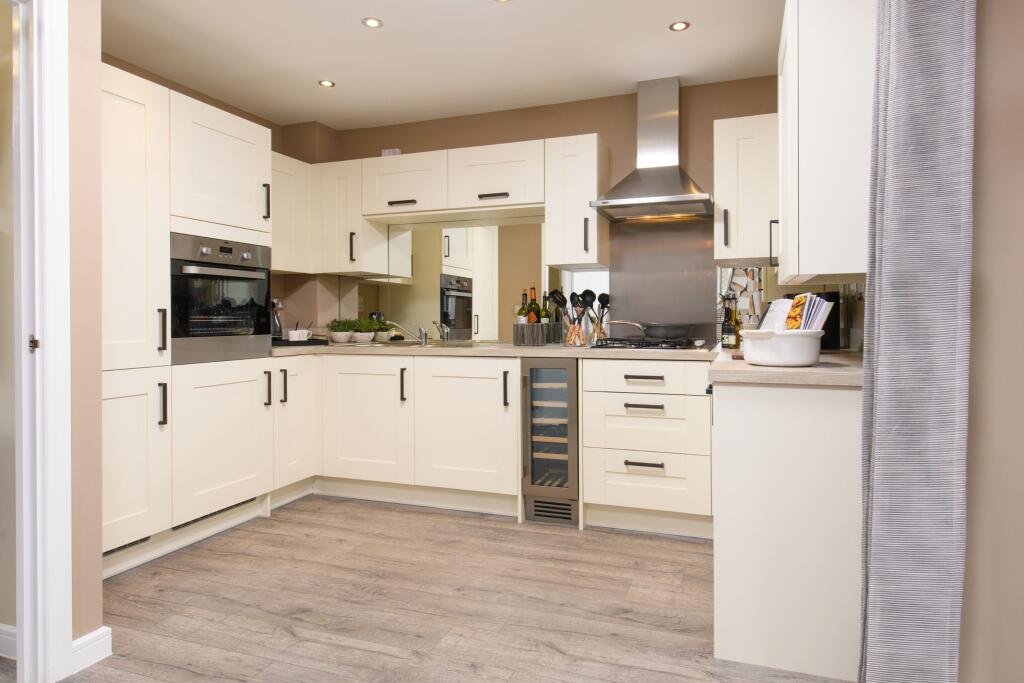
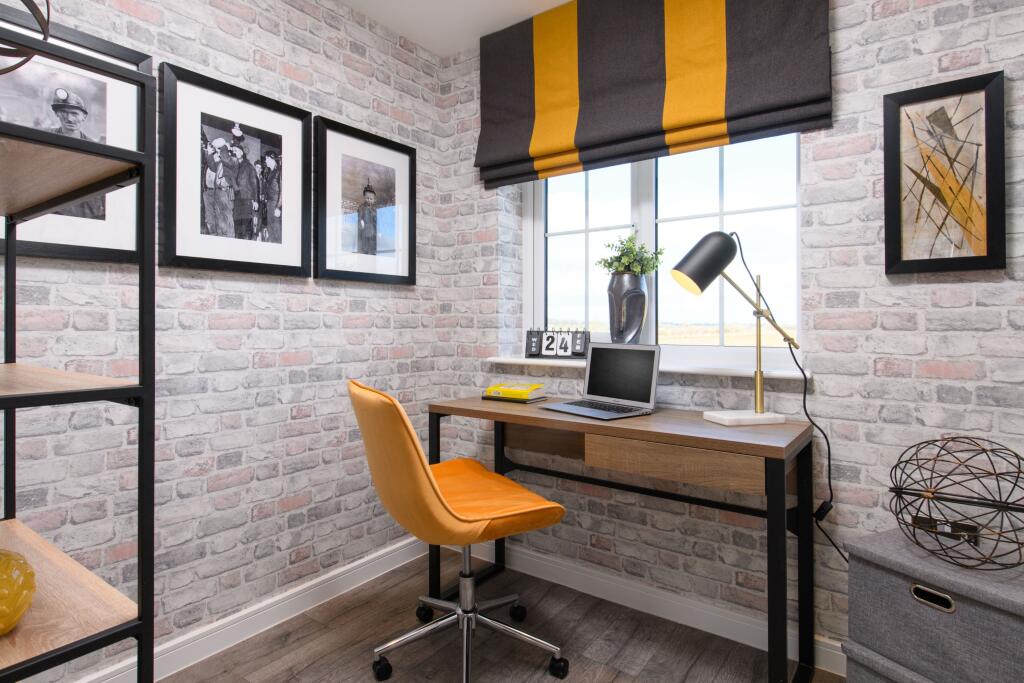
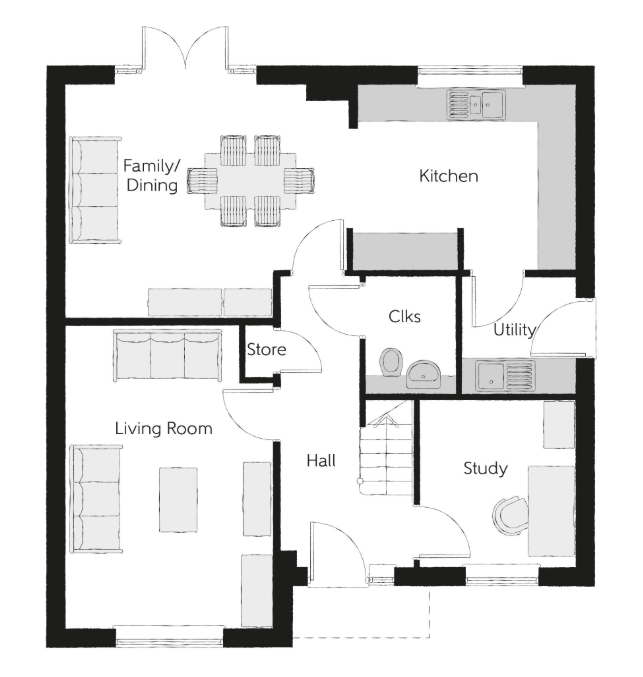
A grand hallway first offers access to the two rooms at the front of the home – a reception living room ideal for hosting, and a quiet study ideal for those who regularly work from home. A substantial open-plan kitchen, family, and dining room occupies the rear of the ground floor, boasting French doors, integrated appliances, and an adjacent utility. A handy cloakroom and a storage cupboard to the hallway complete the ground floor.
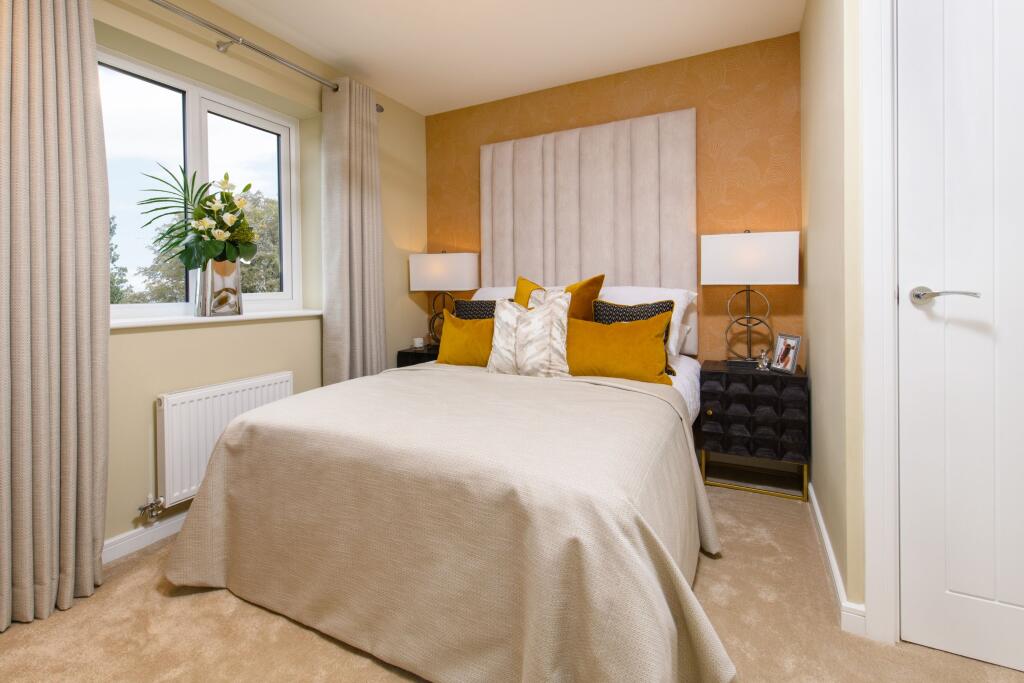
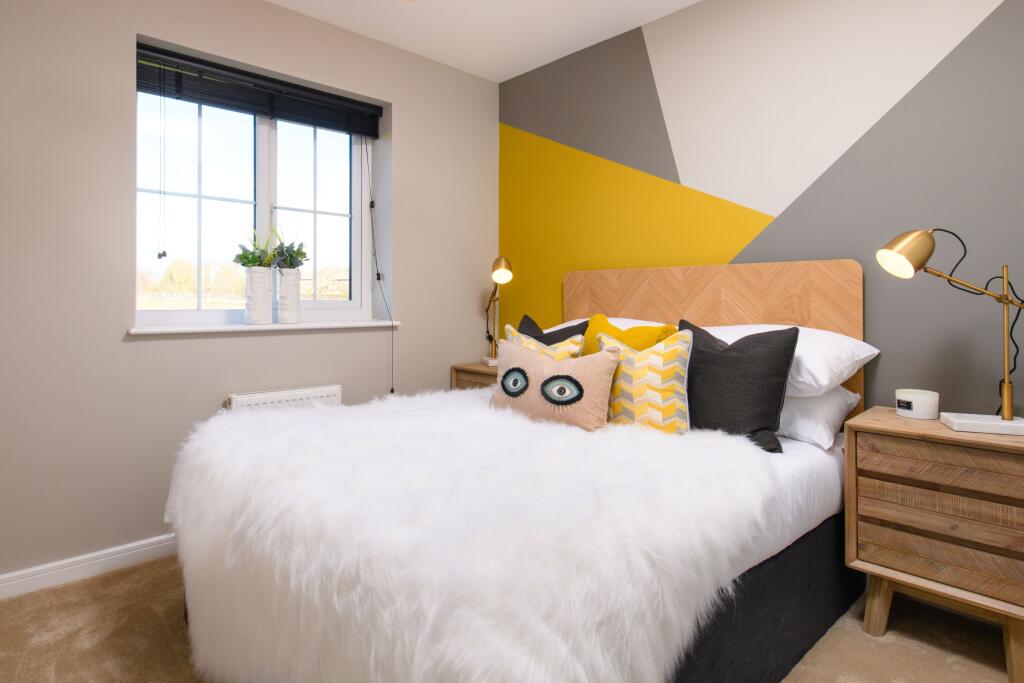
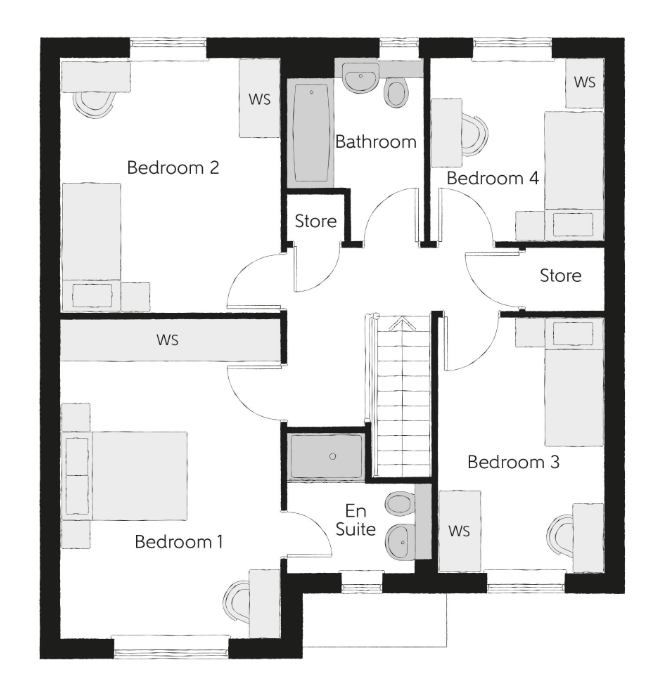
Upstairs, bedroom 1 is double in size with ample wardrobe space and an en-suite shower room. The family bathroom is well equipped, serving the remaining three bedrooms located in each corner of the layout for optimal privacy. Two additional storage cupboards to the landing complete the home, ideal for laundry, linens, and towels.
Key Features
- Open-plan kitchen, family, and dining room
- En suite to bedroom 1
- Utility area
- Celebrate savings of up to £25,000*.
- 10-year NHBC Buildmark policy
Property Details
- Property type: House
- Property style: Detached
- Price Per Sq Foot: £396
- Approx Sq Feet: 1,489 sqft
- Property Age Bracket: New Build
- Council Tax Band: TBD
Rooms
Additional Information
Estate Management Charge: None Parking: Allocated Parking Total internal floor area: 1489 sq ft Annual service charge: £193.96 Council tax band: TBC Tenure: Freehold Predicted EPC rating: B Predicted completion window: Winter 2026
Floorplans
Outside Spaces
Garden
Parking Spaces
Garage
Capacity: 1
Driveway
Capacity: 2
EV charging
Capacity: 1
Location
Properties you may like
By Miller Metcalfe - Culcheth
-
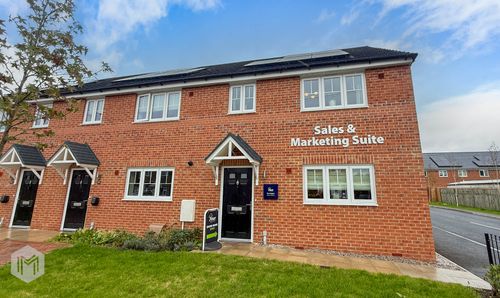
Bakers Court, Wigan, WN2
- 3 Beds
- 1 Bath
-
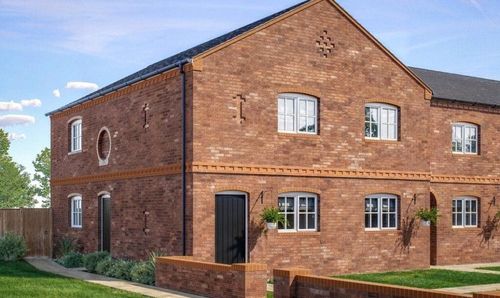
Garrett Hall Fields, Mosley Common, M29
- 2 Beds
- 1 Bath
-
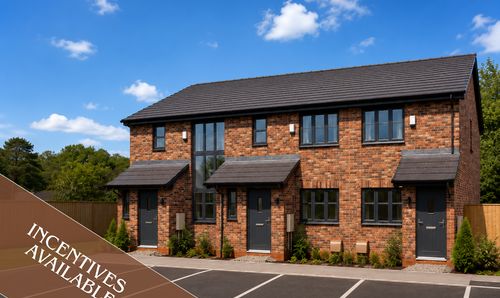
Weir Close, Tyldesley, M29
- 3 Beds
- 1 Bath
-
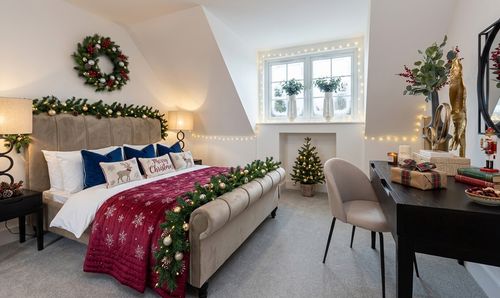
Fidden Avenue, Northwich, CW9
- 4 Beds
- 2 Bath
-
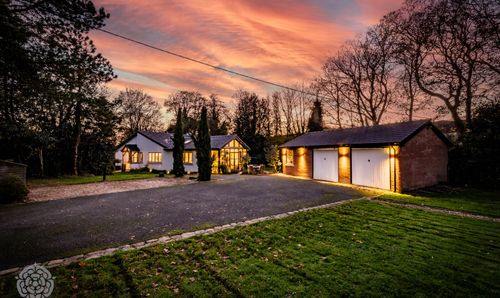
220 Stone Pit Lane, Croft, WA3
- 4 Beds
- 2 Bath
-
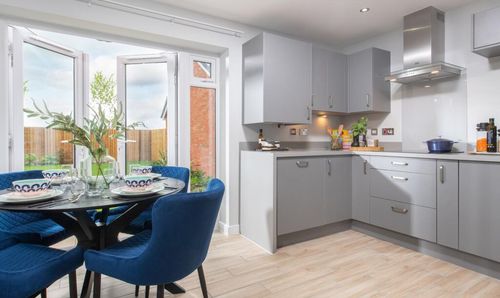
Deacons Close, Croft, WA3
- 3 Beds
- 2 Bath
-
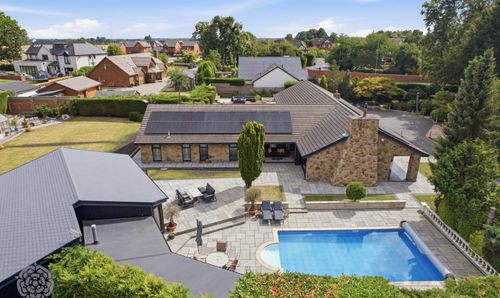
Off Green Lane, Winwick, WA2
- 4 Beds
- 4 Bath
-
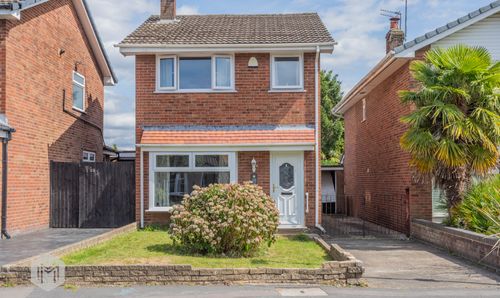
Loweswater Avenue, Tyldesley, M29
- 3 Beds
- 1 Bath
-
Golborne Road, Lowton, WA3
- 4 Beds
- 3 Bath