4 Bedroom Detached House, School Lane, Little Melton, Norwich
School Lane, Little Melton, Norwich

Starkings & Watson Hybrid Estate Agents
Roxburgh House, Rosebery Business Park Mentmore Way
Description
IN SUMMARY
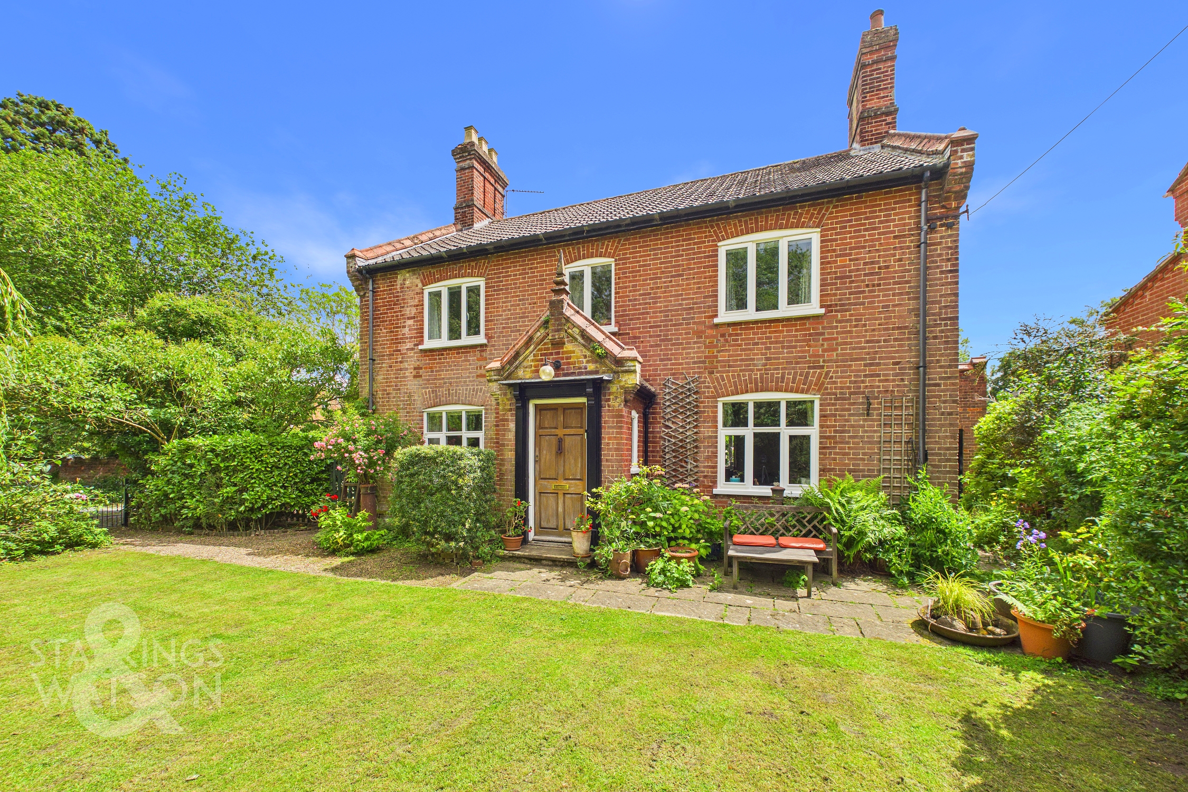
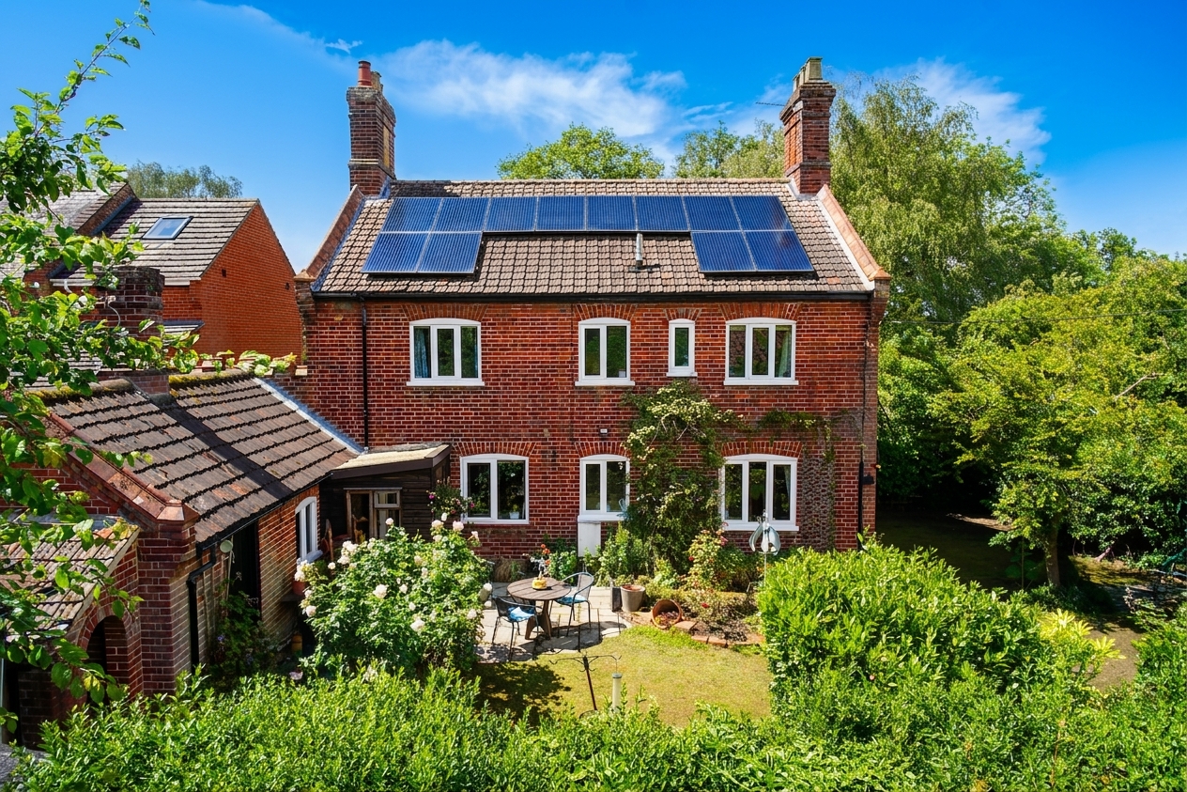
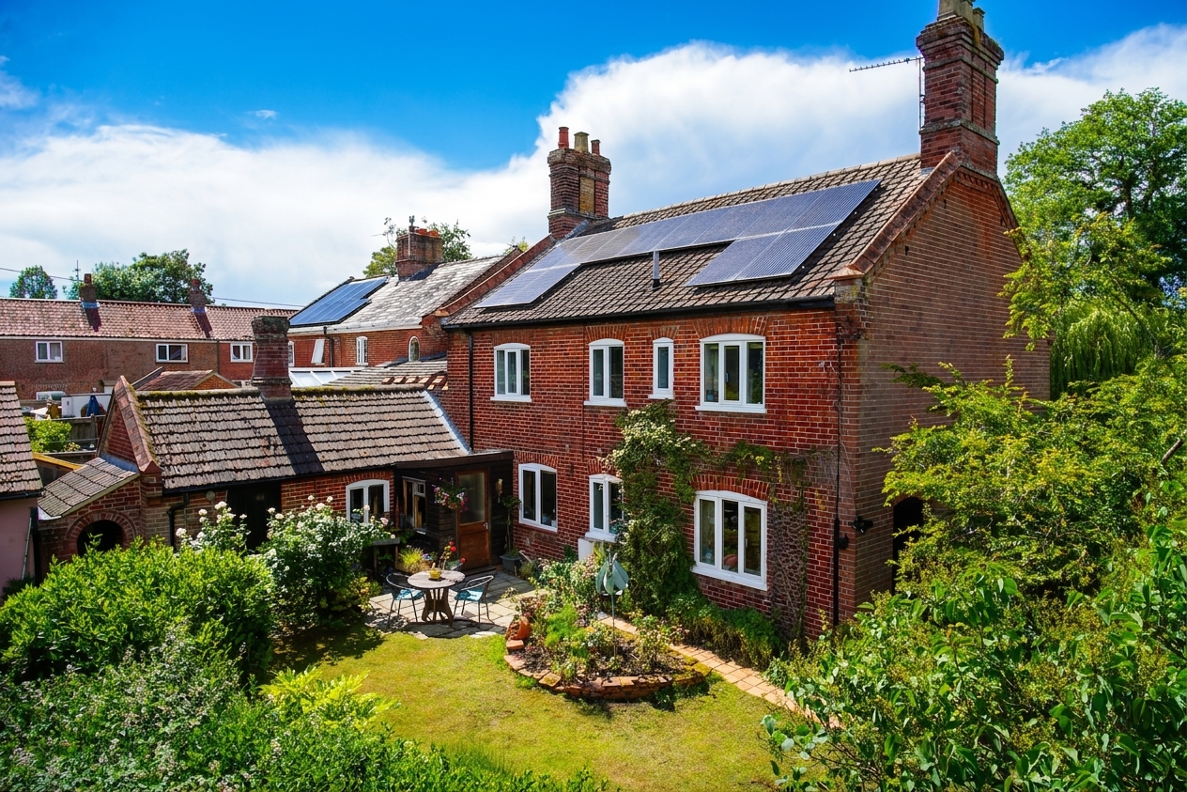
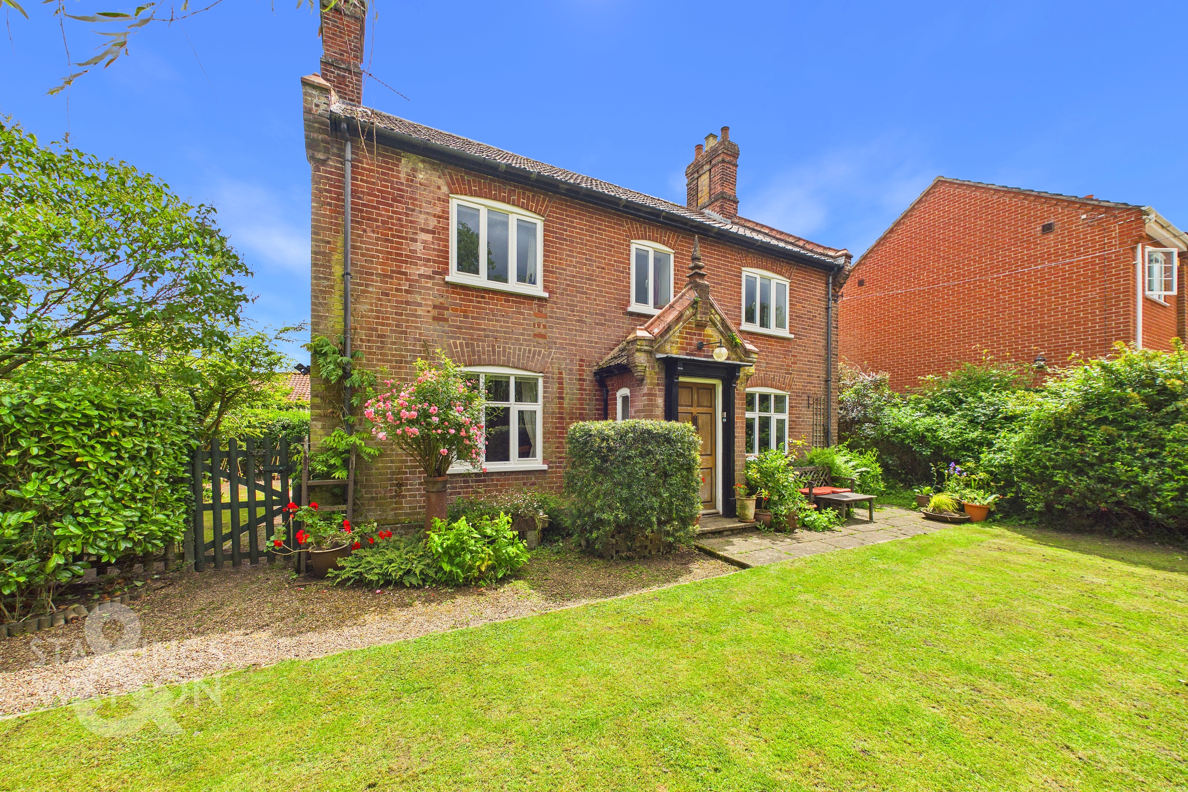
NO CHAIN! TUCKED AWAY in a discreet position, this EXPANSIVE DETACHED VICTORIAN FAMILY HOME offers over 1,820 SQ. FT (stms) of versatile accommodation, perfectly blending period charm with modern convenience, enhanced by SOLAR PANELS for lower running costs. Step through the welcoming HALLWAY ENTRY, where stairs rise and flow seamlessly into the main reception spaces. The elegant SITTING ROOM features an OPEN FIRE, ideal for cosy evenings, while the opposing DINING ROOM boasts a WOOD BURNER, creating a warm and inviting atmosphere for entertaining. The FULLY FITTED KITCHEN comes complete with INTEGRATED APPLIANCES, offering ample space for culinary creativity, and a practical GROUND FLOOR W.C. adds convenience for family and guests. Upstairs, the spacious landing leads to FOUR GENEROUS BEDROOMS, each filled with natural light and character, while the MODERNISED FOUR PIECE FAMILY BATHROOM provides a luxurious retreat with both bath and separate shower facilities. Stepping outside, MATURE WRAP-AROUND PRIVATE GARDENS offer a tranquil sanctuary from the bustle of daily life. Multiple OUTBUILDINGS enhance the property’s versatility, including a POTTING SHED, a fully equipped OUTSIDE STUDY, a separate UTILITY ROOM and a convenient TWO PIECE W.C. The rear DOUBLE GARAGE and OFF-ROAD PARKING provide ample space for vehicles and storage space.
SETTING THE SCENE
Set back from the road, the property enjoys a private position with a low level wrought iron gate opening onto an impressive frontage that boasts a beautiful tree-lined aspect. A shingle pathway leads to the house, flanked by well maintained laid lawn and established mature plantings. The main entrance is located at the front, featuring an adjacent flagstone patio that provides an ideal space for potted plants and outdoor seating.
THE GRAND TOUR
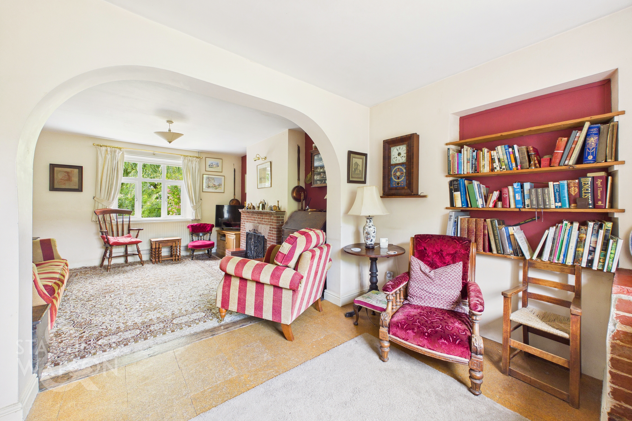
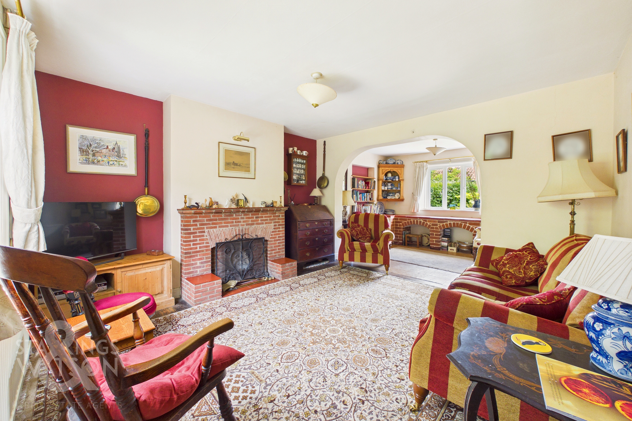
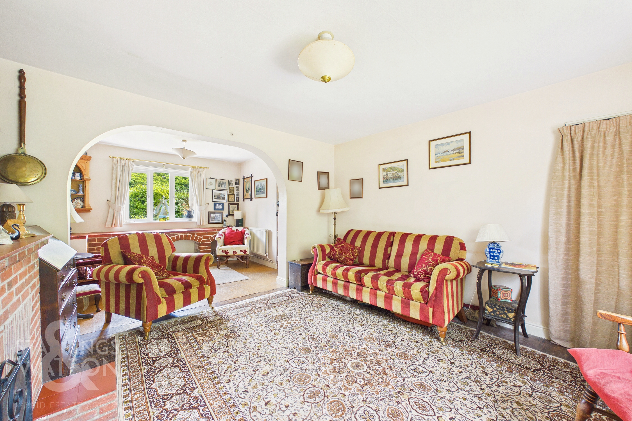
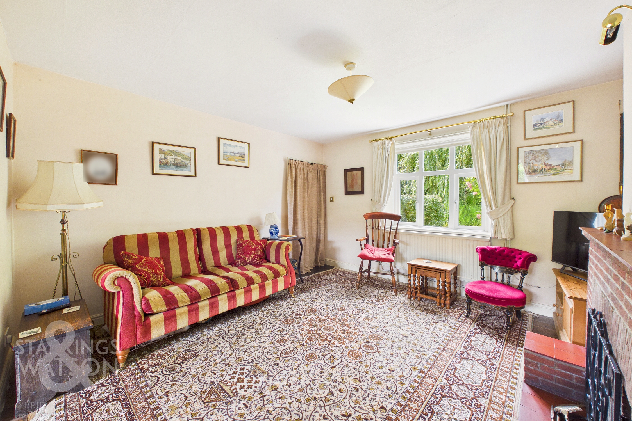
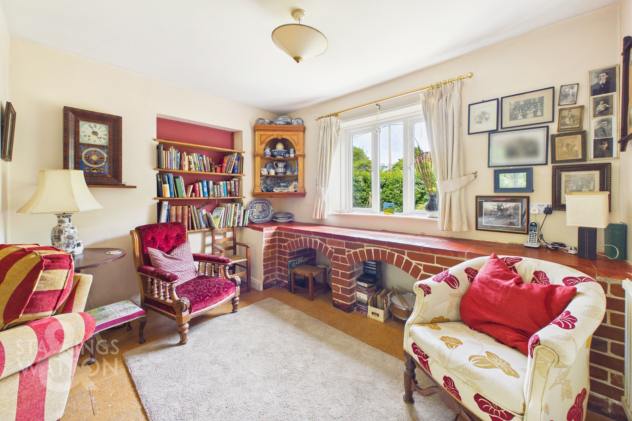
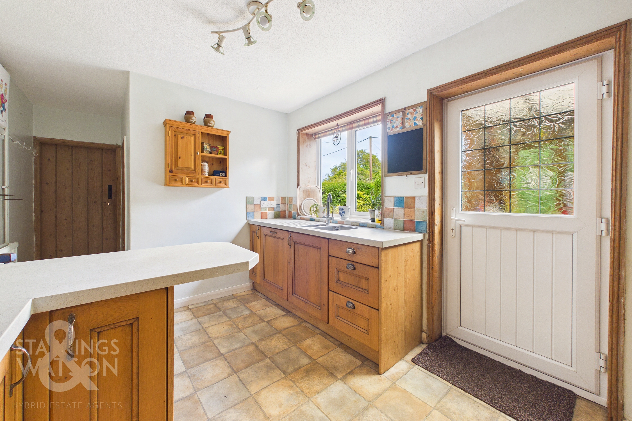
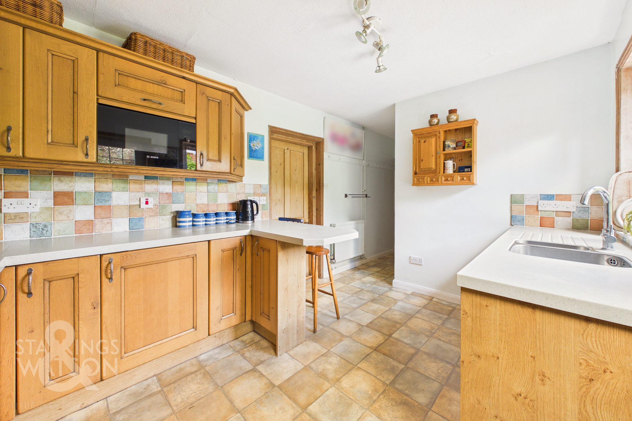
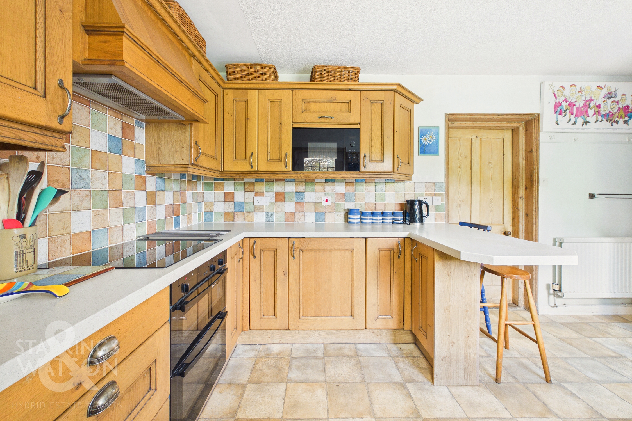
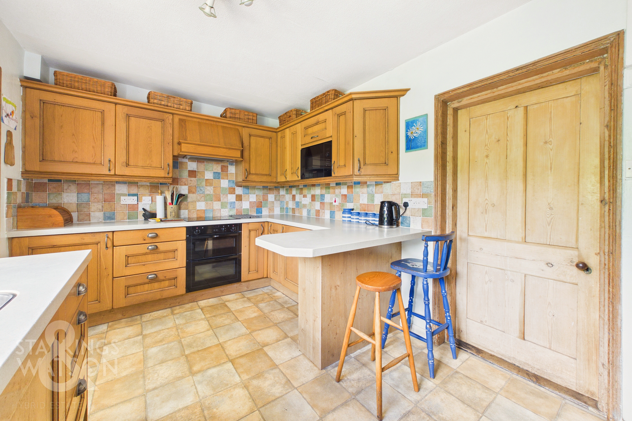
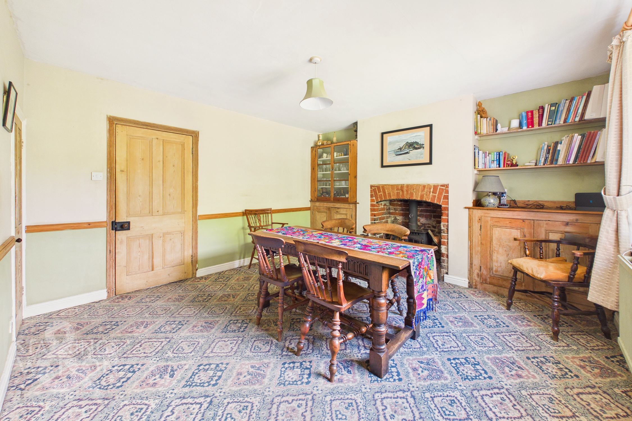
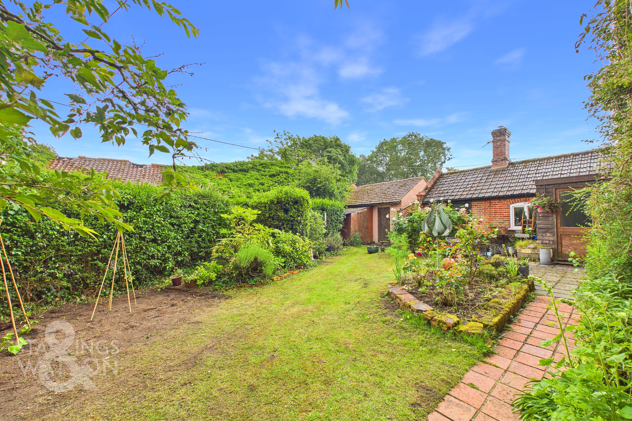
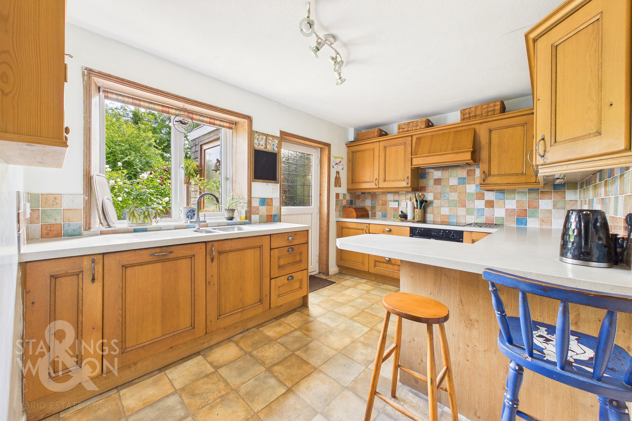
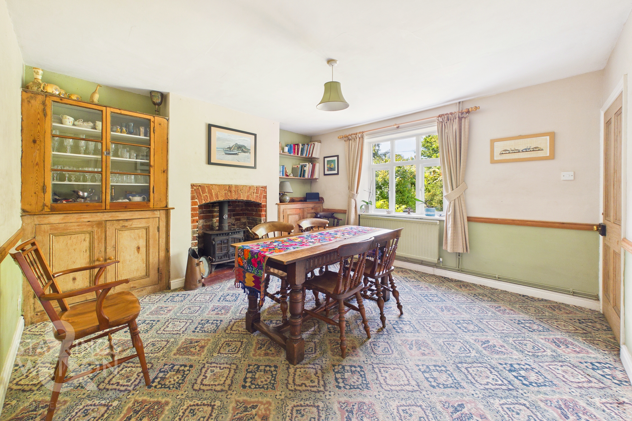
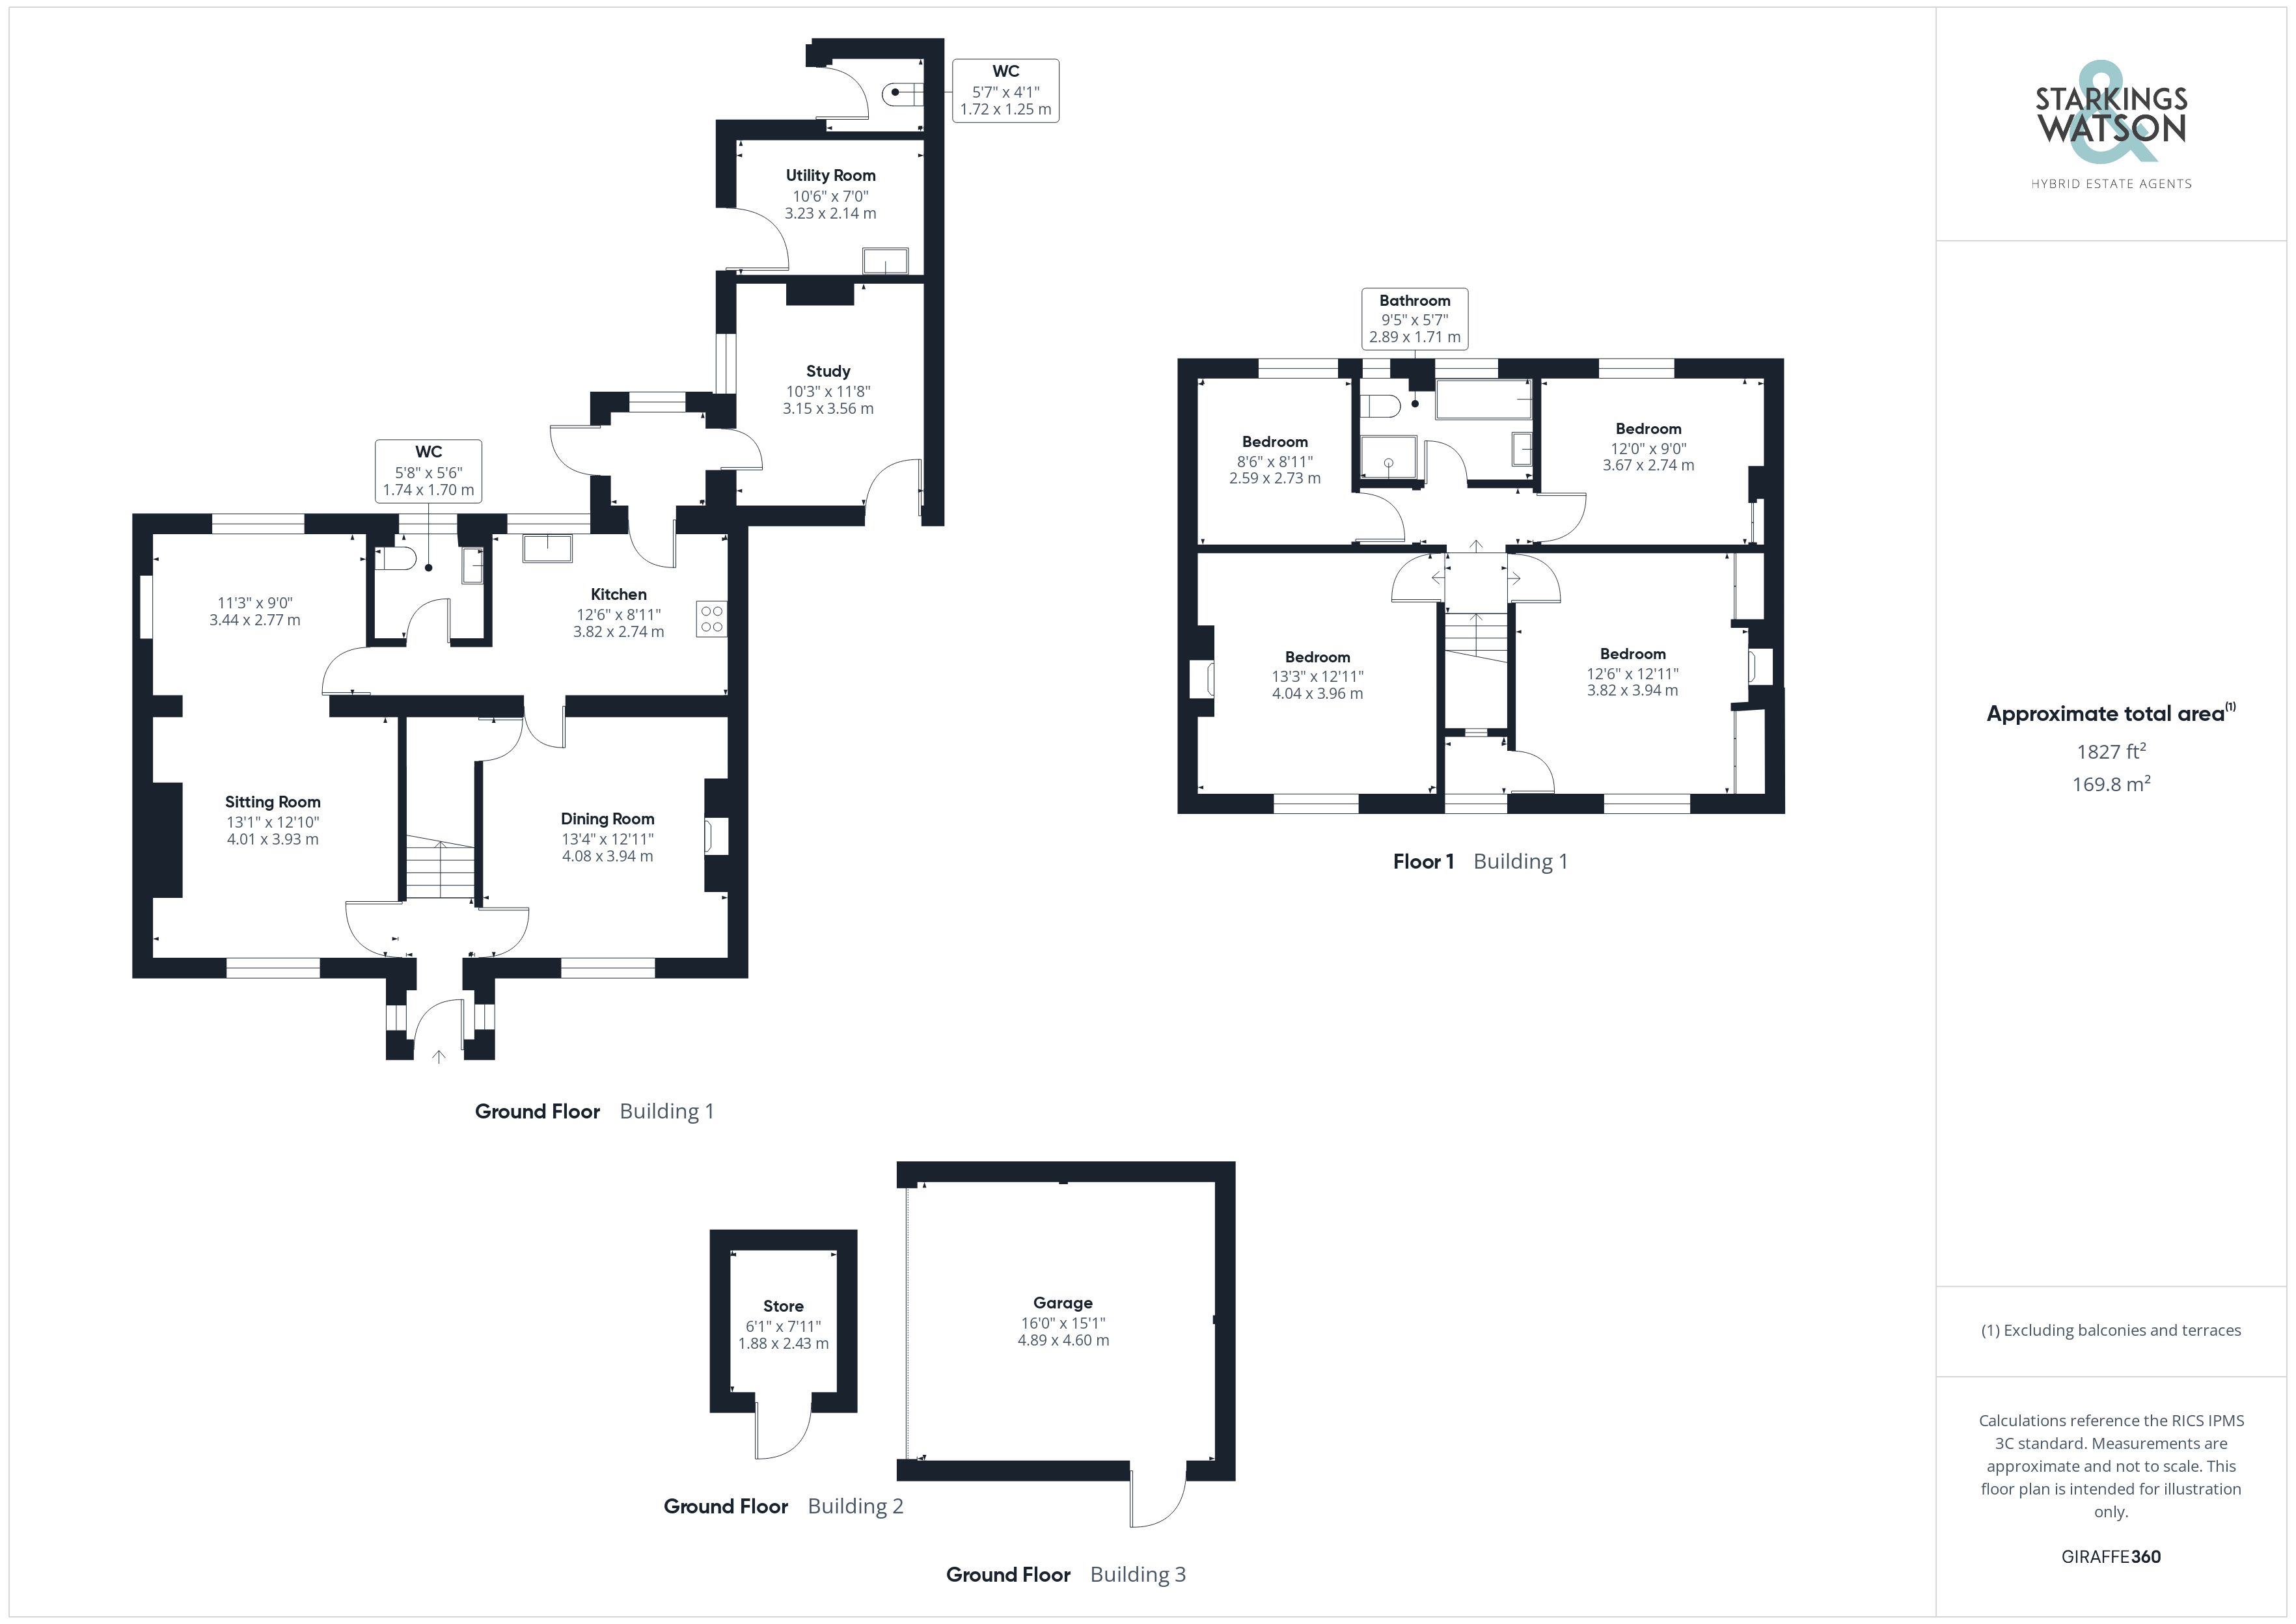
Stepping inside, the entrance hall features carpeted flooring underfoot and provides plenty of space for storing coats and shoes, with a central staircase rising to the first floor. To the left, the heart of the home is the spacious sitting room, which enjoys a generous dual aspect ensuring the room is filled with natural light. Original wood flooring runs underfoot, and the space is centred around an exposed brick feature fireplace with an open fire, offering ample room for both soft furnishings and a study area. Across the hall, the front facing dining room boasts a cosy wood burner, carpeted flooring and a substantial under stairs storage cupboard. There is ample room for a formal dining table, with alcove space either side of the chimney breast neatly utilised for fitted storage and shelving. From here, the space opens into the well sized, fully fitted kitchen, offering extensive storage from a range of wall and base units. Worktops wrap around to form an informal breakfast bar, and the kitchen further benefits from integrated appliances including an oven, an inset electric hob with an extractor fan overhead, a microwave and a dishwasher. Tiled effect vinyl flooring runs underfoot for ease of maintenance, with access leading back to the sitting room and to a convenient ground floor W.C. A further door opens to a lean-to potting shed, which leads beyond to an external study or hobby room. This versatile space could cater to a variety of uses and offers excellent potential for further conversion, while a well proportioned utility room and an additional W.C can also be accessed from the garden.
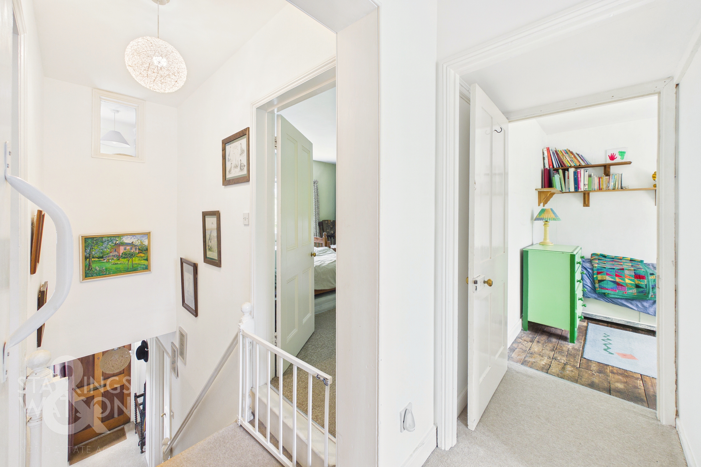
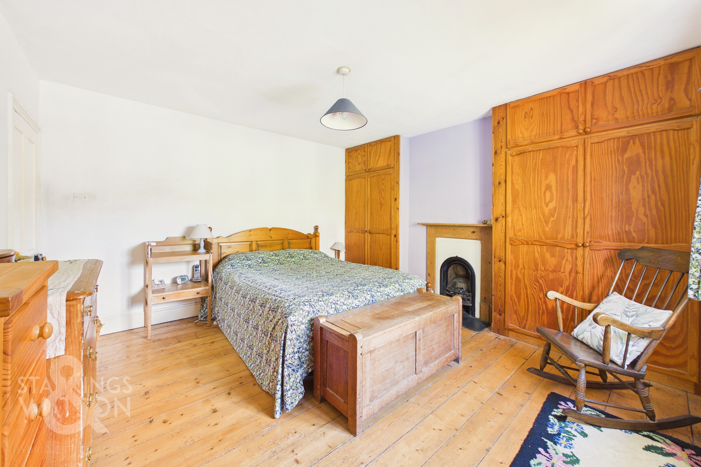
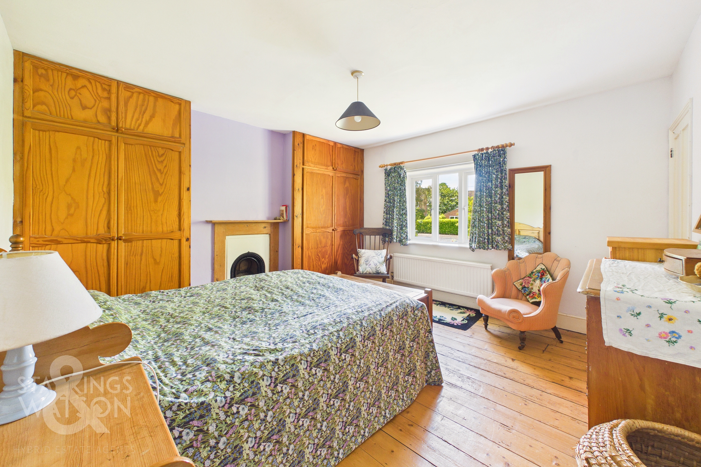
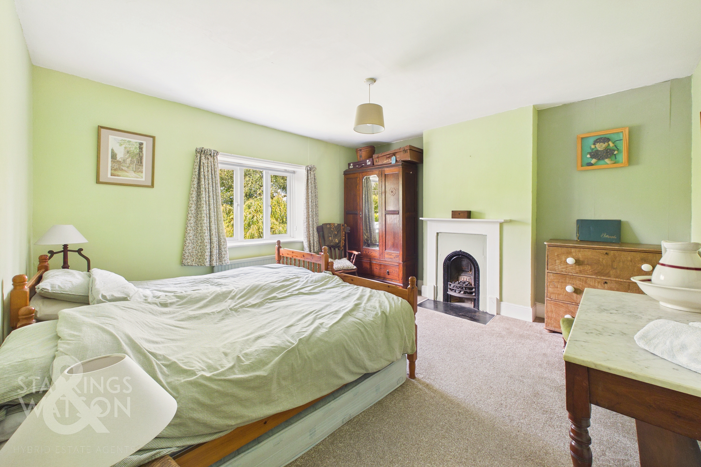
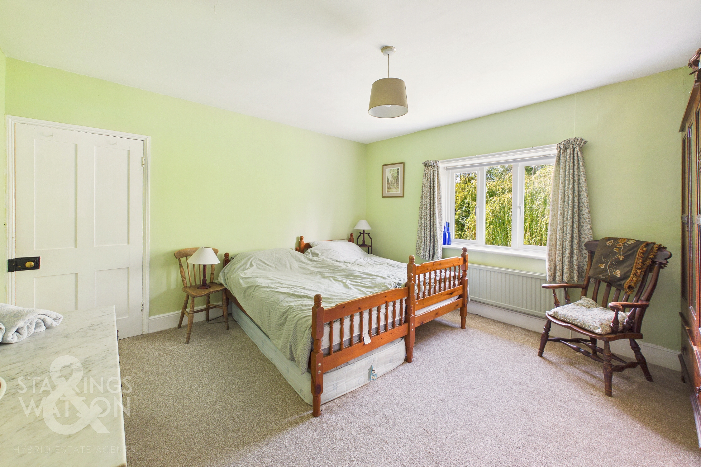
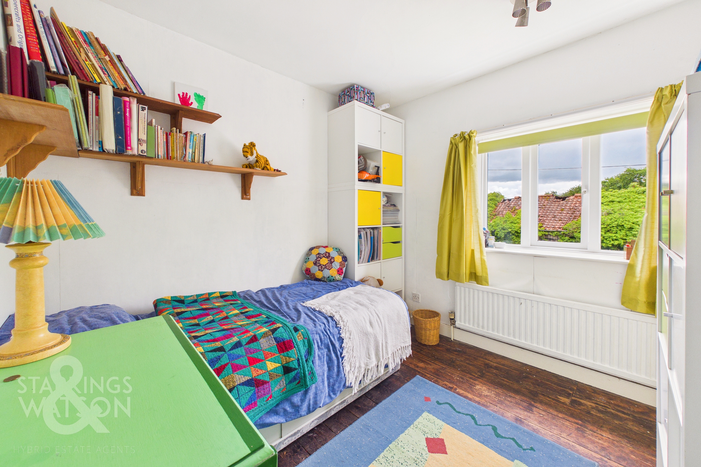
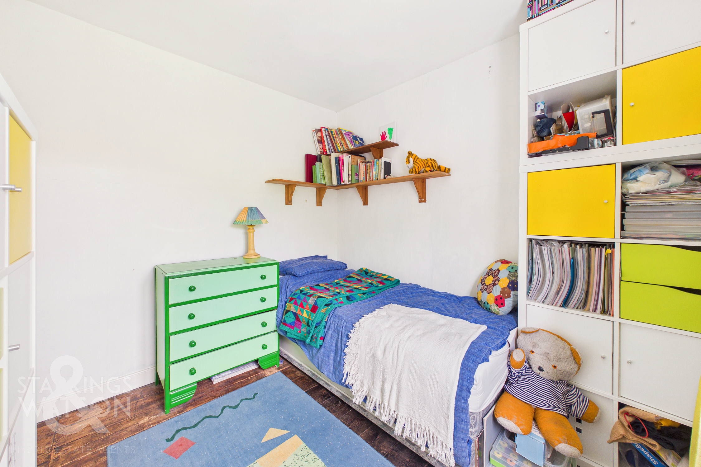
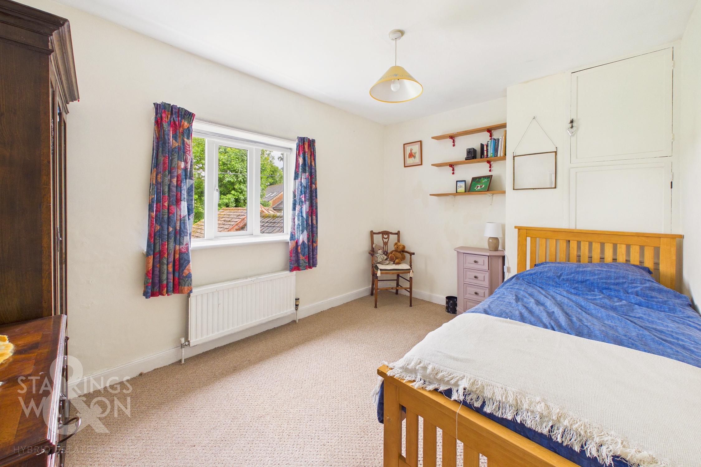
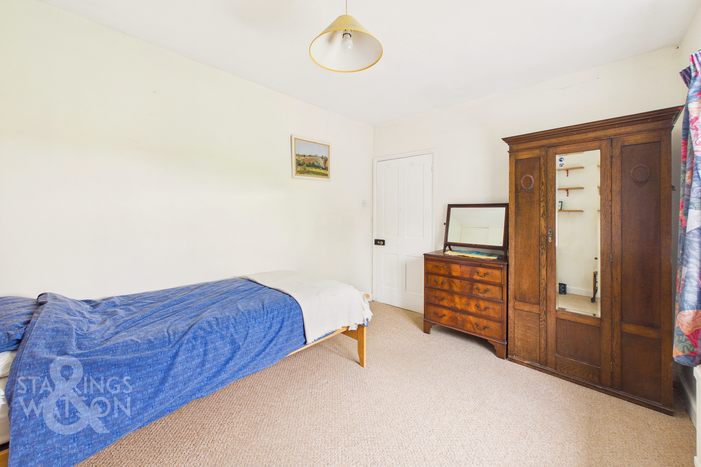
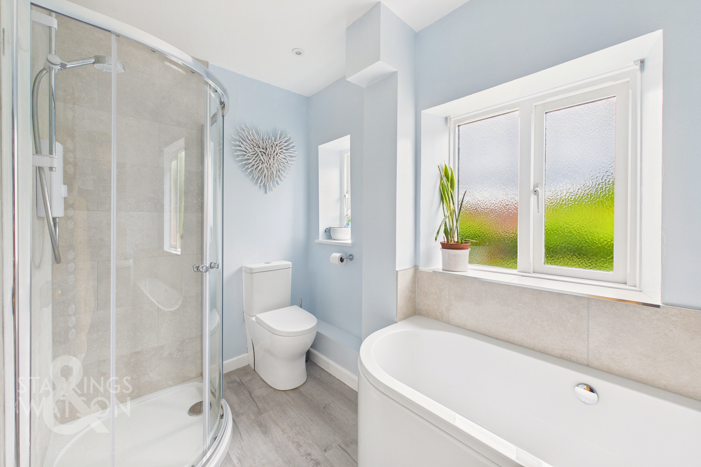
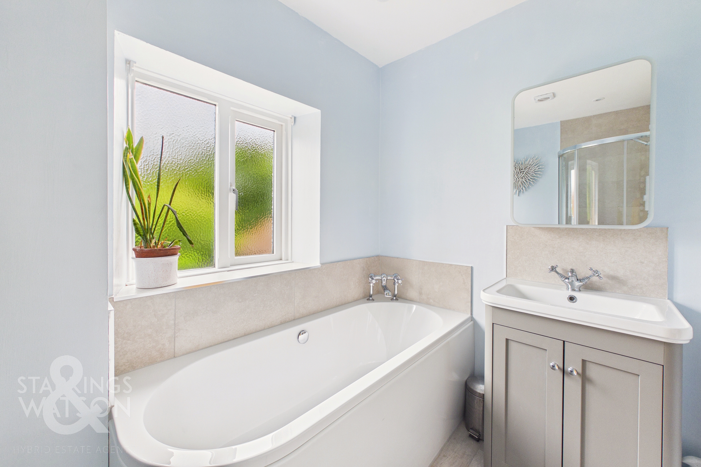
Ascending the stairs to the carpeted first floor landing, loft access is available overhead and doors give way to four well proportioned bedrooms, including three doubles. The main bedroom features original wood flooring, fitted wardrobes and a characterful original fireplace, alongside a walk in cupboard. The similarly sized second bedroom currently houses twin single beds and features carpeted flooring, another original fireplace and ample room for storage furniture. The remaining two rooms overlook the rear of the property, offering excellent flexibility for use as further bedrooms or a dedicated home office/ study. Centrally located off the landing, the modernised family bathroom completes the accommodation, boasting a four piece suite including a bath, a glass enclosed shower cubicle, vanity storage below the sink and a wall mounted heated towel rail.
FIND US
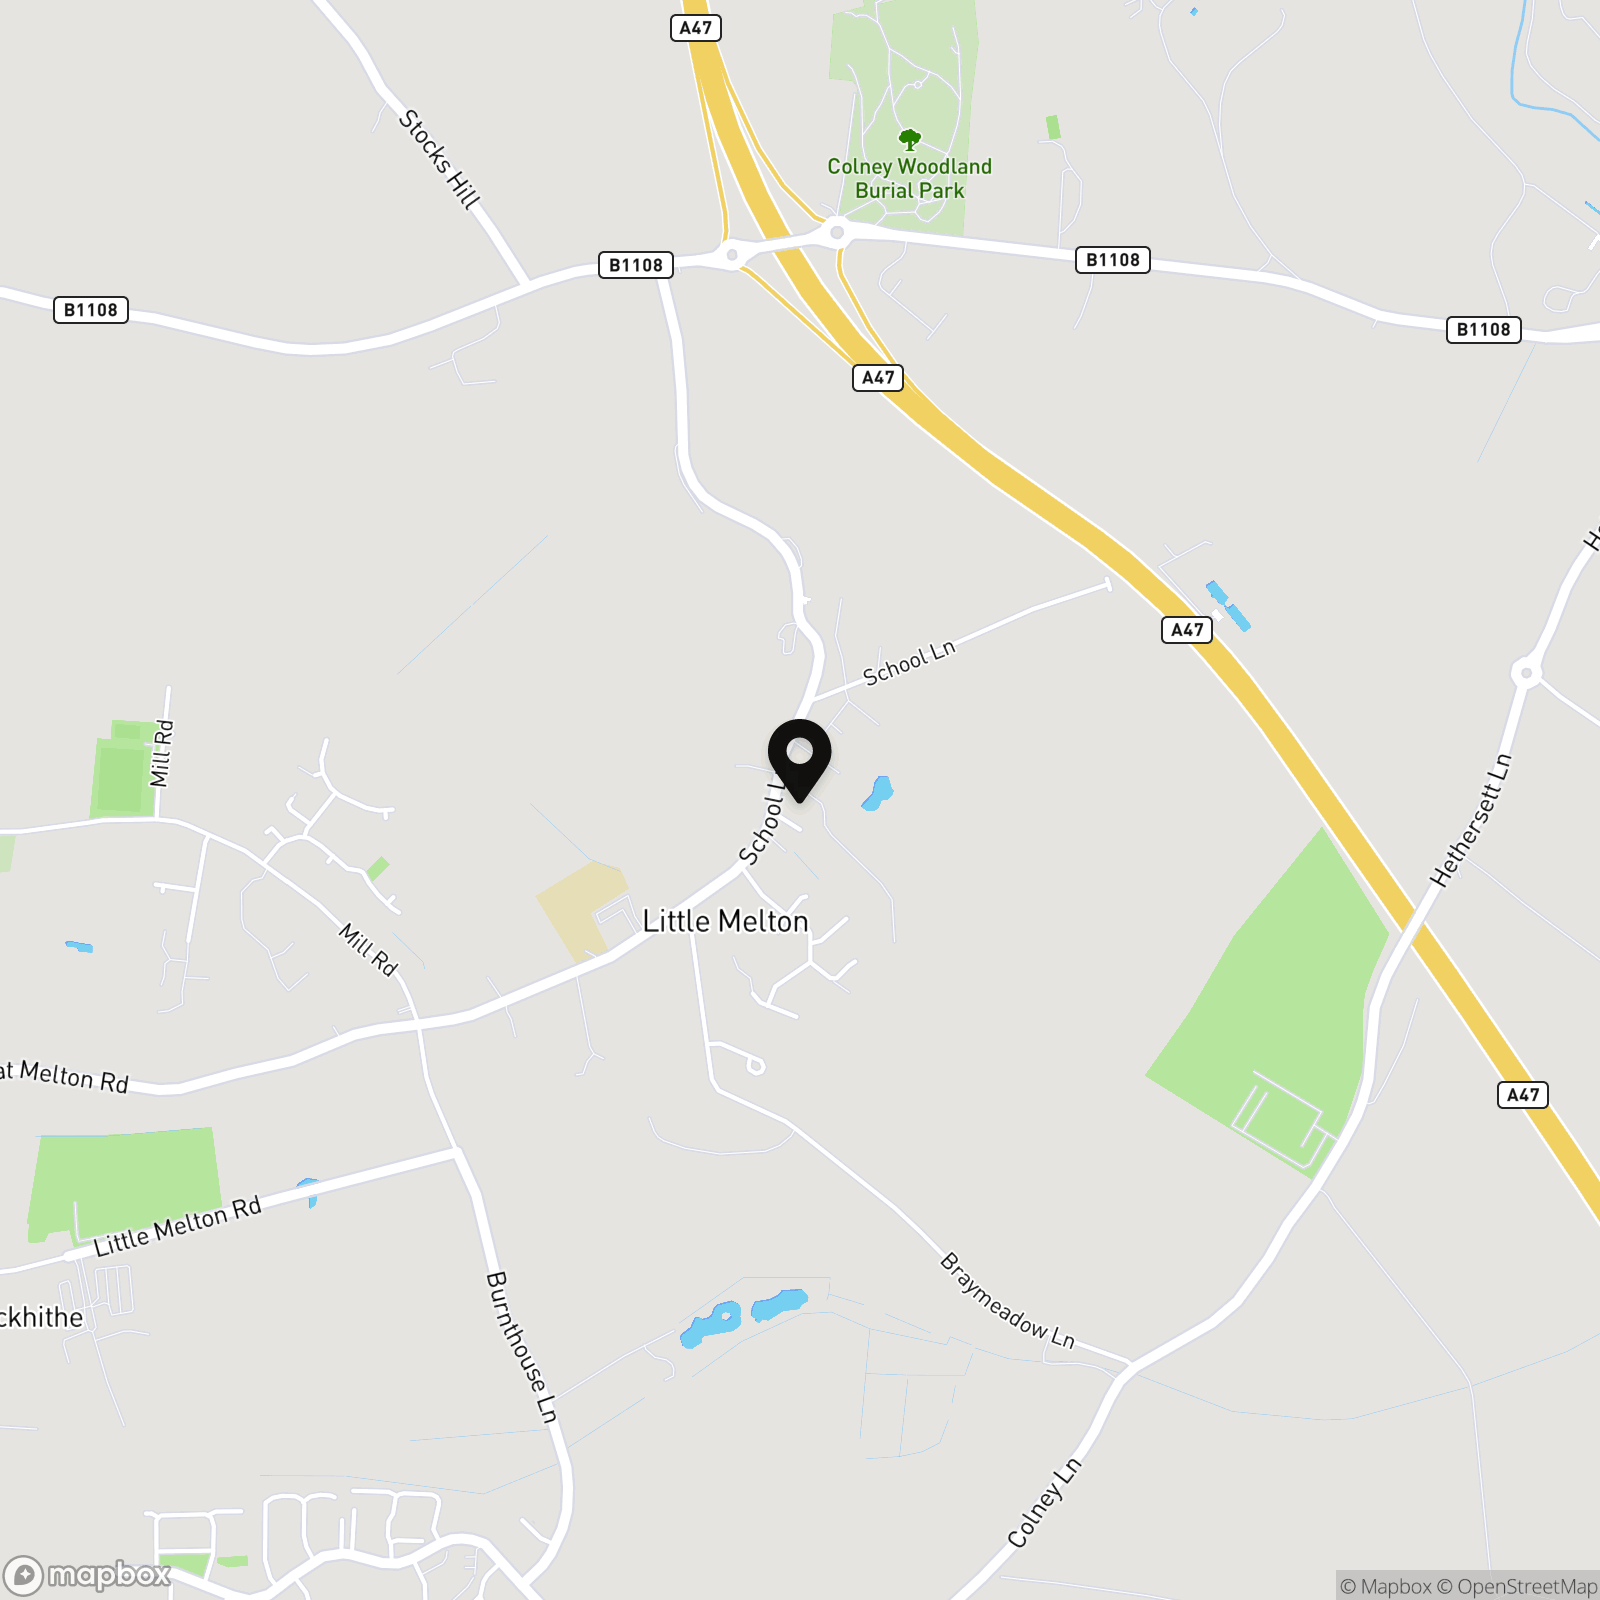
Postcode : NR9 3AE
What3Words : ///craftsman.after.waitress
VIRTUAL TOUR
View our virtual tour for a full 360 degree of the interior of the property.
EPC Rating: D
Key Features
- No Chain!
- Expansive Detached Victorian Family Home
- Extending To Over 1,820 Sq. Ft (stms) Of Versatile Accommodation
- Two Well Proportioned Reception Rooms Including Sitting Room & Dining Room With Wood Burner
- Fully Fitted Kitchen With Integrated Appliances
- Four Bedrooms Opening From The Landing
- Mature Wrap-around Private Gardens Including Multiple Outbuildings
- Off-Road Parking & Double Garage
Property Details
- Property type: House
- Property style: Detached
- Price Per Sq Foot: £374
- Approx Sq Feet: 1,537 sqft
- Property Age Bracket: Victorian (1830 - 1901)
- Council Tax Band: D
Floorplans
Outside Spaces
Garden
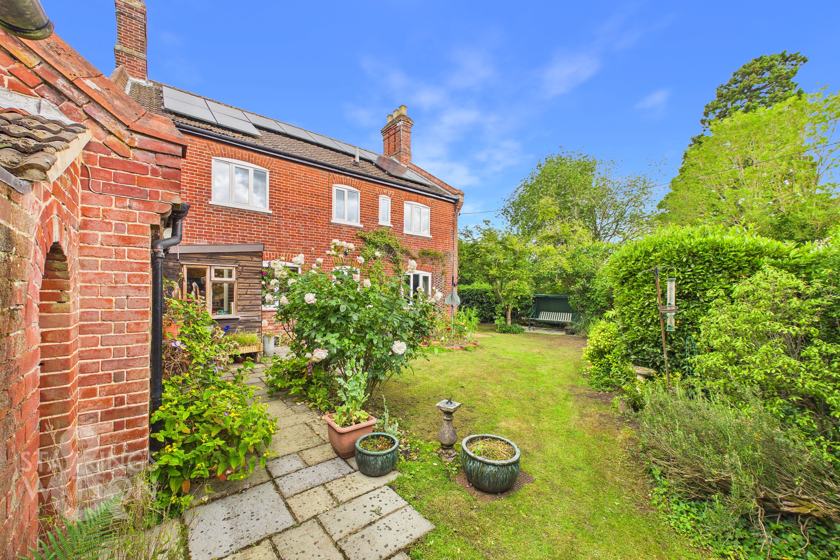
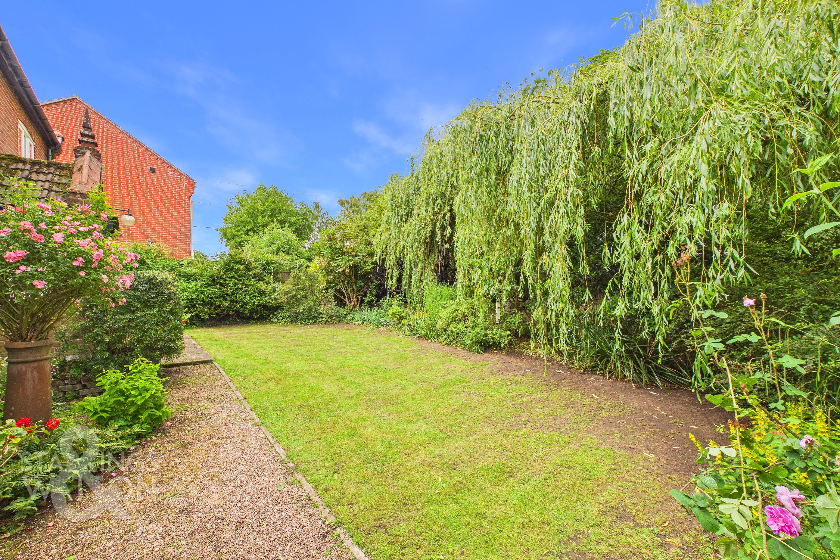
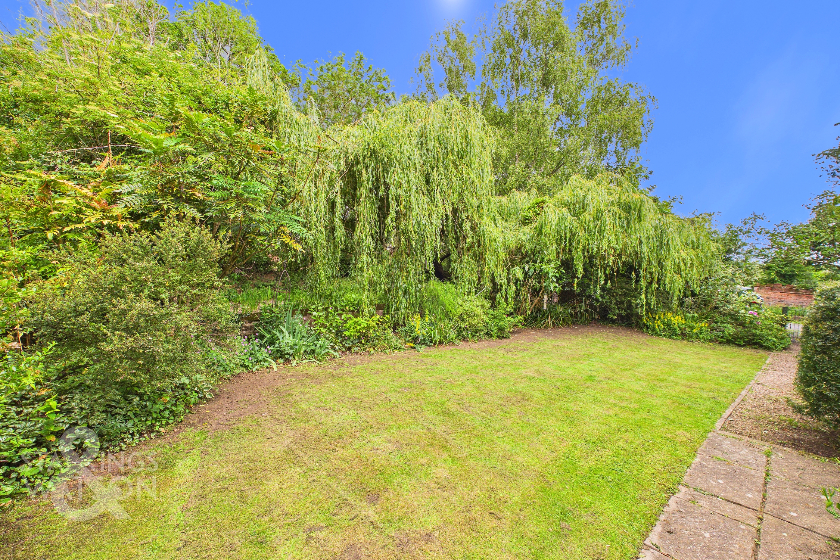
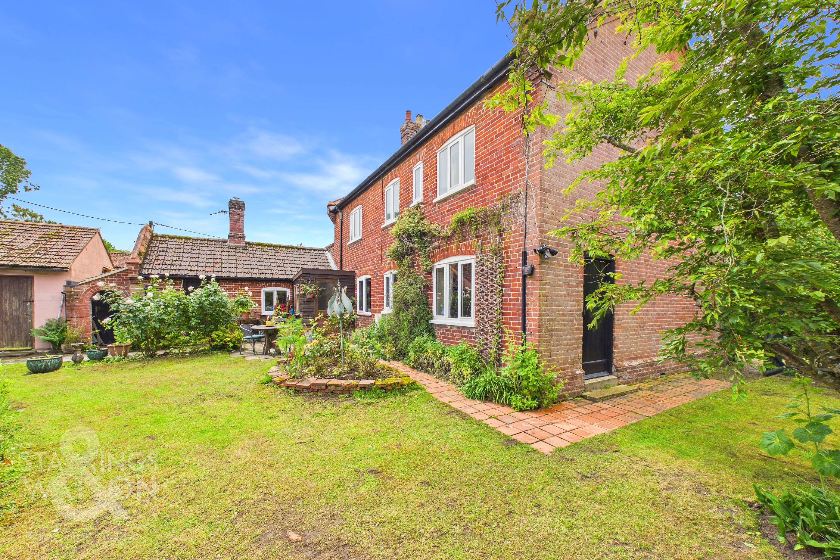
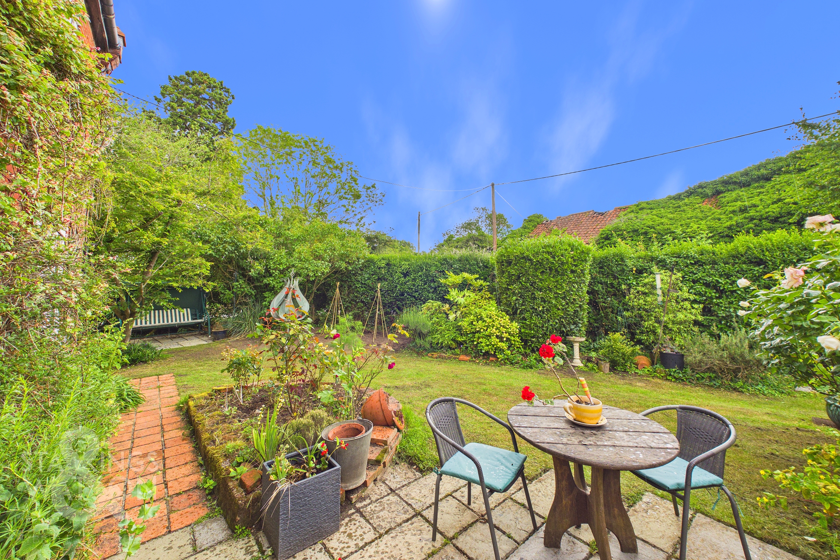
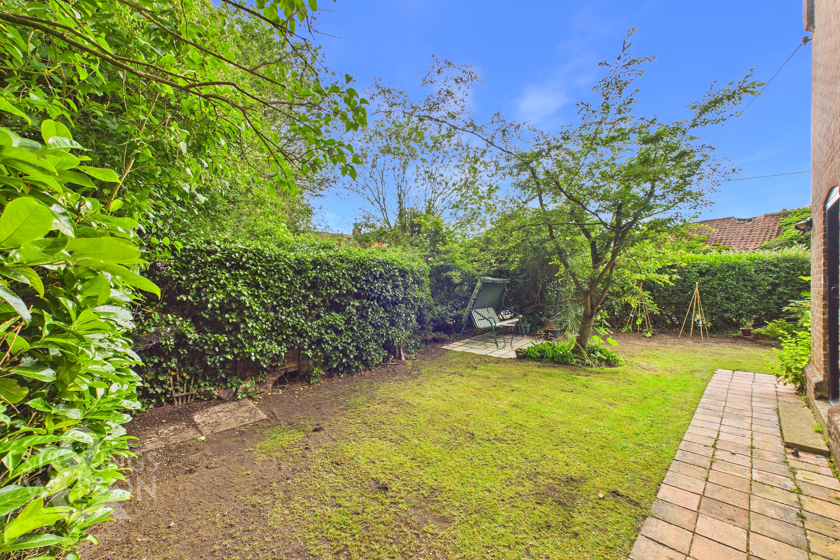
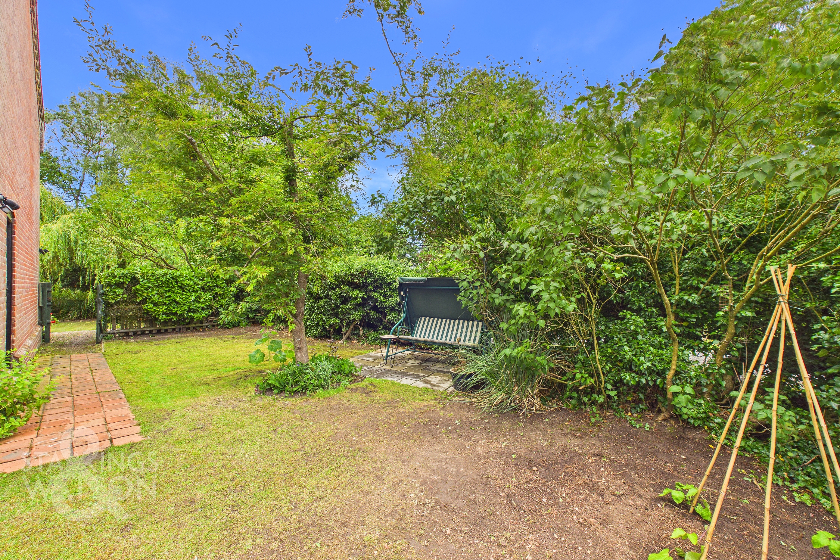
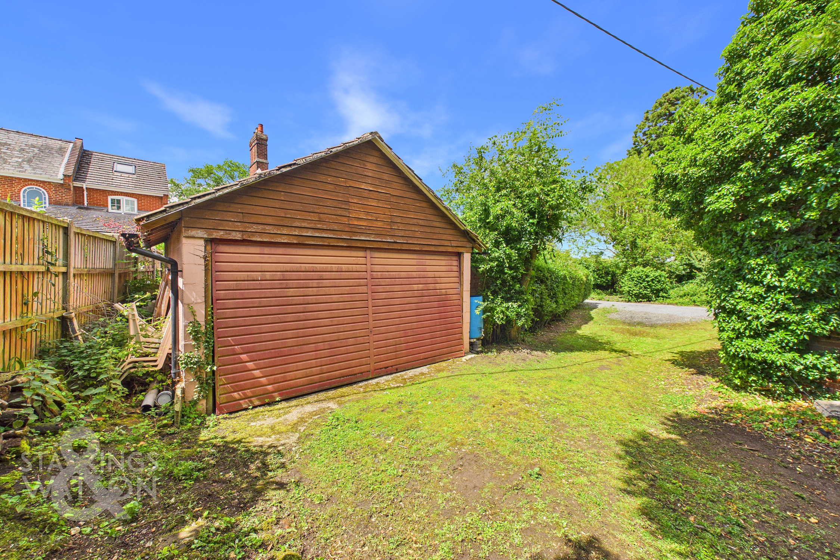
THE GREAT OUTDOORS Stepping outside, the mature and private garden offers a peaceful escape, opening first onto a flagstone patio, ideal for outdoor furniture and enjoying the summer months. The grounds are predominantly laid to a well maintained lawn, beautifully enclosed by mature hedges and trees, while a variety of colourful plantings and shrubs border the space. The garden wraps around to the side of the home, where a wooden latch and brace gate provides access back to the front. The layout also offers convenient pedestrian access into the double garage, an adjacent timber storage shed and the versatile outbuildings.
Parking Spaces
Double garage
Capacity: 2
Off street
Capacity: 2
Location
Little Melton is a popular village community having a school with an outstanding Ofsted report (2017) as well as a public house/restaurant and village shop, on the south western approach to Norwich providing good access to the A47 southern by-pass, the Norfolk and Norwich University Hospital at Colney, UEA and adjoining Science and Technology facilities. Norwich itself is approximately six miles away.
Properties you may like
By Starkings & Watson Hybrid Estate Agents
-
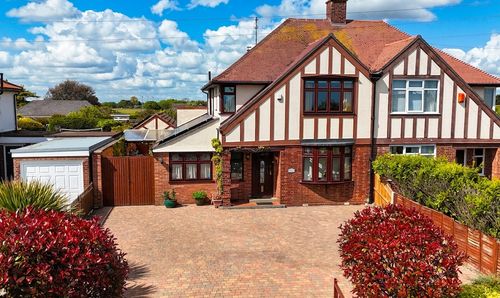
Warren Road, Gorleston, Great Yarmouth
- 4 Beds
- 2 Bath
-
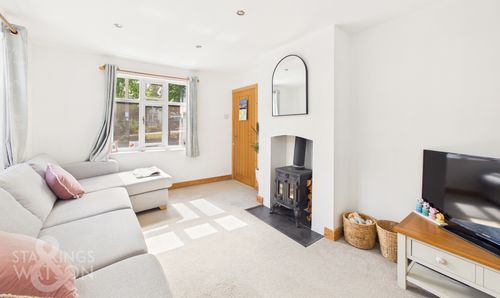
Elm Terrace, Wymondham
- 2 Beds
- 2 Bath
-
Lowgate Street, Eye
- 1 Beds
- 1 Bath
-
Gateley Gardens, Norwich
- 3 Beds
- 1 Bath
-
Brickfield Loke, Costessey, Norwich
- 3 Beds
- 2 Bath
-
Pollywiggle Close, Three Score, Norwich
- 3 Beds
- 1 Bath
-
Long Meadow Walk, Carlton Colville, Lowestoft
- 4 Beds
- 1 Bath
-
St. Simon Close, Queens Hill, Norwich
- 3 Beds
- 2 Bath
-
Foundry Corner, Attleborough
- 5 Beds
- 2 Bath