3 Bedroom Link Detached House, Humbleyard, Cloverhill, Norwich
Humbleyard, Cloverhill, Norwich

Starkings & Watson Hybrid Estate Agents
Roxburgh House, Rosebery Business Park Mentmore Way
Description
IN SUMMARY
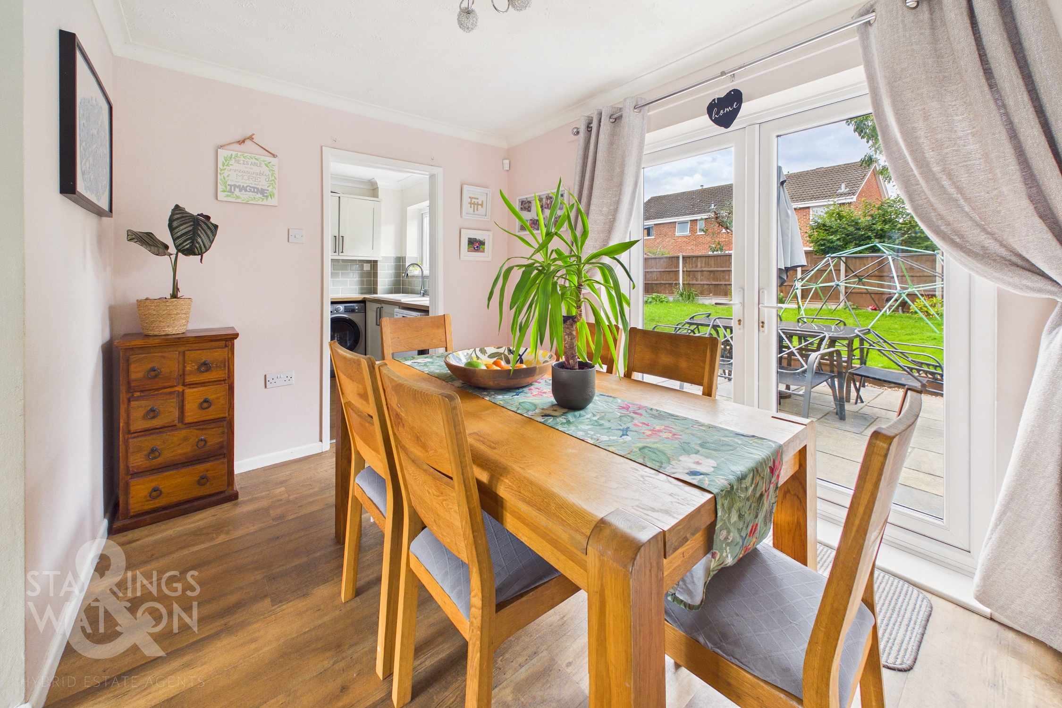
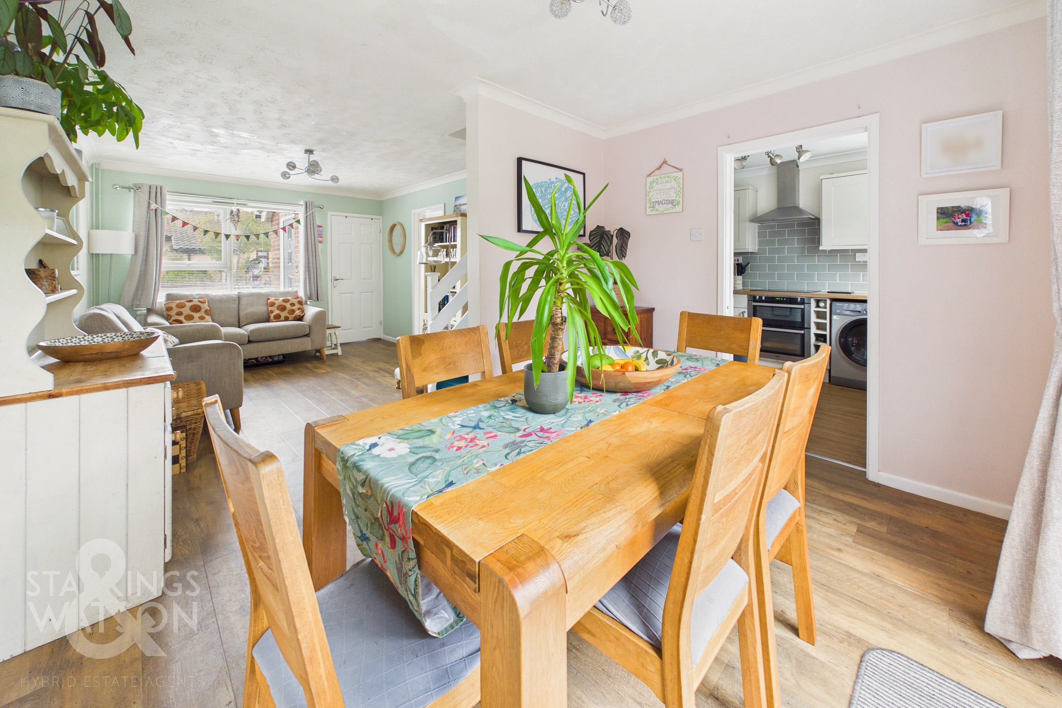
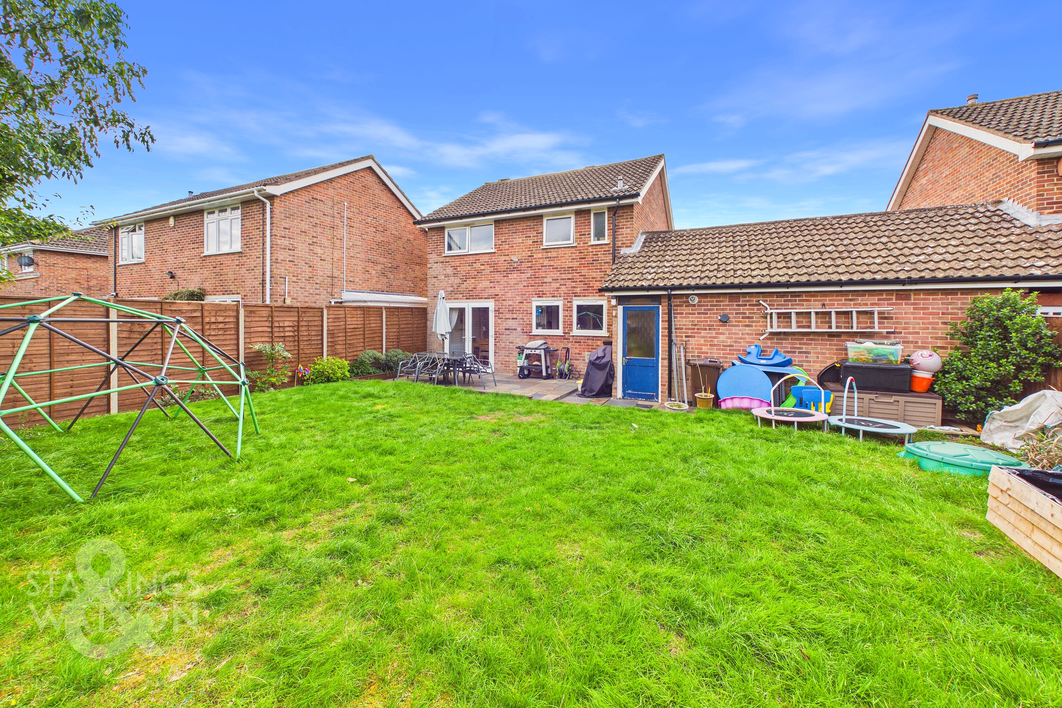
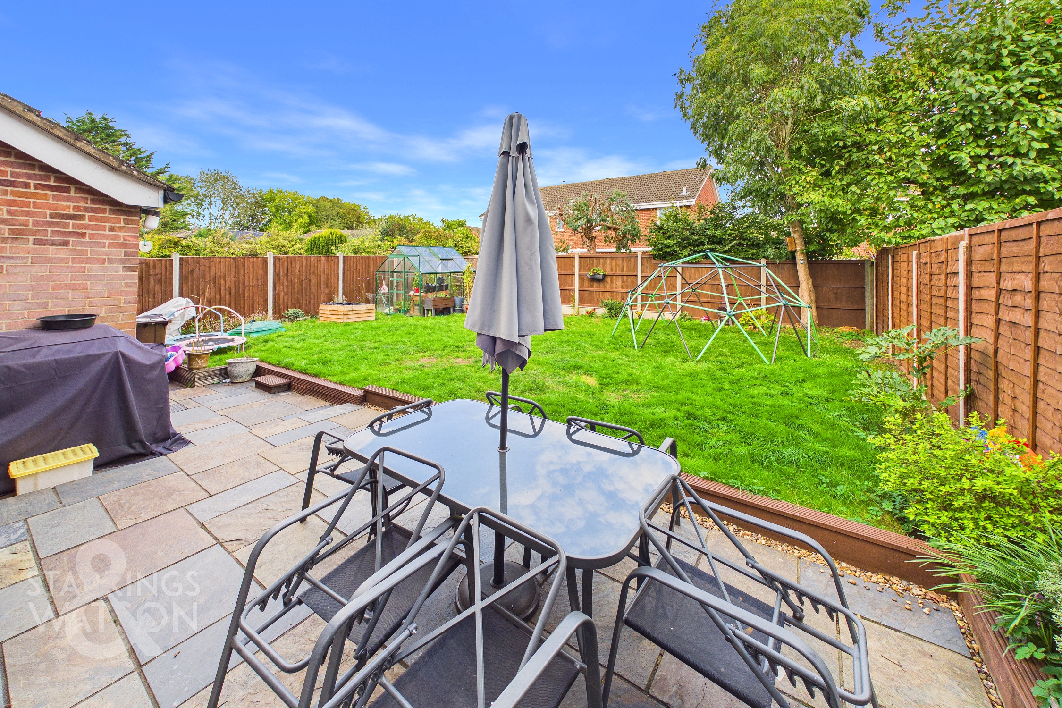
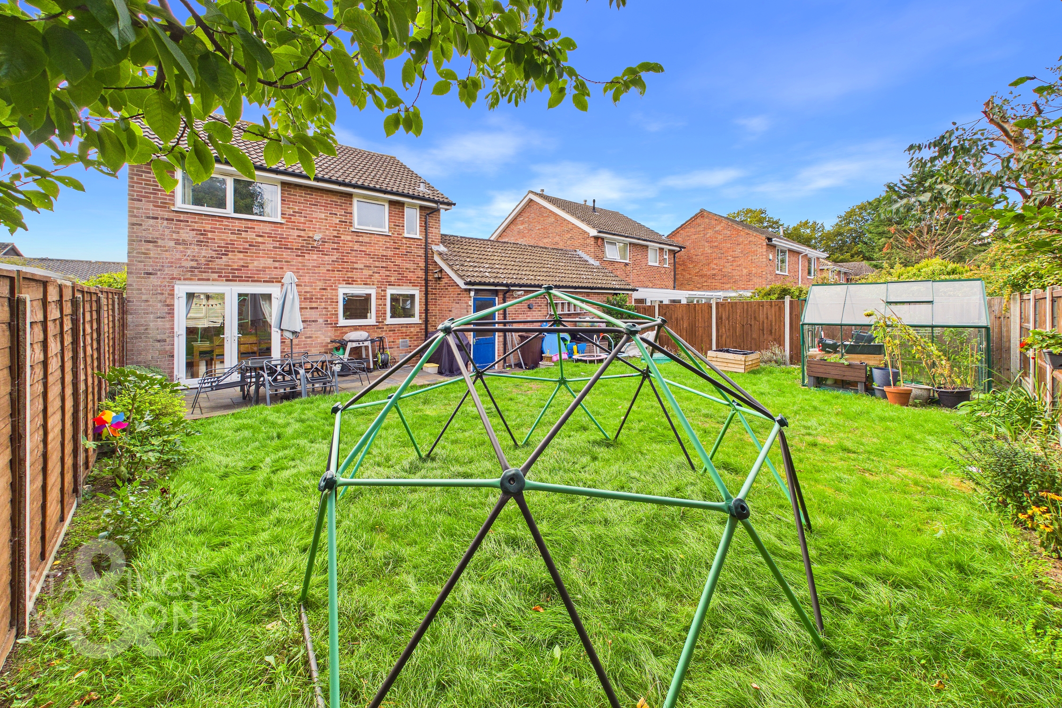
This MODERNISED and WELL PRESENTED LINK-DETACHED FAMILY HOME offers a superb blend of contemporary style and practical living, ideal for growing families or those seeking versatile accommodation. Step through the ENCLOSED PORCH ENTRANCE, leading you into the impressive 22’ SITTING/DINING ROOM, which enjoys a bright DUAL ASPECT and features FRENCH DOORS opening directly onto the garden providing effortless indoor-outdoor living. The CONTEMPORARY FULLY FITTED KITCHEN comes complete with APPLIANCES, providing a sleek and functional space for home cooks. A VERSATILE GROUND FLOOR DOUBLE BEDROOM/FAMILY ROOM offers flexibility for guests, a playroom, or a dedicated workspace, and is complemented by a MODERN GROUND FLOOR SHOWER ROOM. Upstairs, THREE WELL PROPORTIONED BEDROOMS open from the spacious landing, each thoughtfully designed for comfort and privacy, whilst the FOUR PIECE FAMILY BATHROOM ensures convenience for all. This home is beautifully presented throughout, with quality finishes and a practical layout that maximises both space and natural light. Additional benefits include DRIVEWAY PARKING and a GARAGE, ideal for storage or secure parking. THE GREAT OUTDOORS await as you step through the French doors from the dining room onto a FLAGSTONE PATIO, perfect for outside furniture and ALFRESCO DINING. This inviting patio runs the full width of the property and extends across the rear of the garage, creating a seamless transition from indoor living to outdoor relaxation. The LARGER THAN AVERAGE, PRIVATE, AND FULLY ENCLOSED GARDEN is mainly laid to lawn, with a RAISED FLOWER BED and colourful borders all around.
SETTING THE SCENE
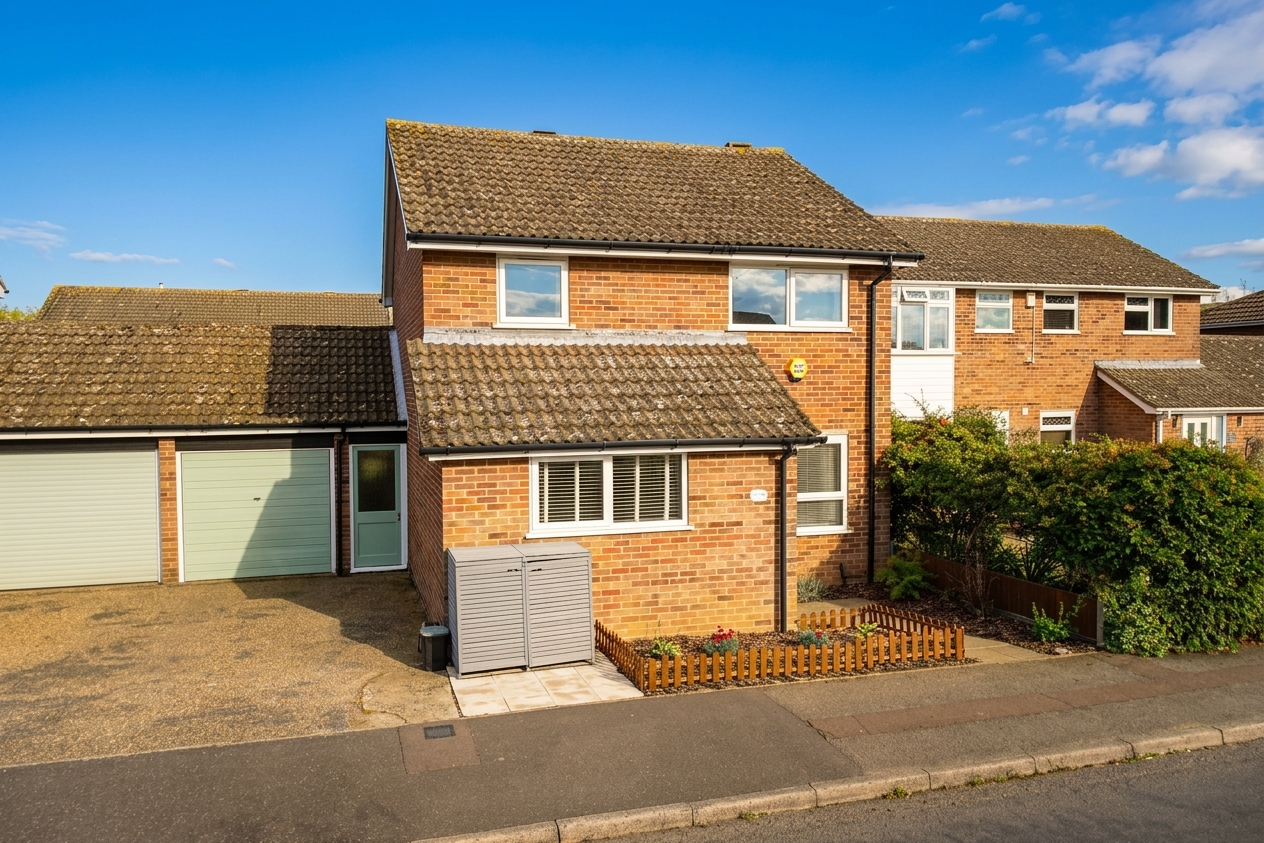
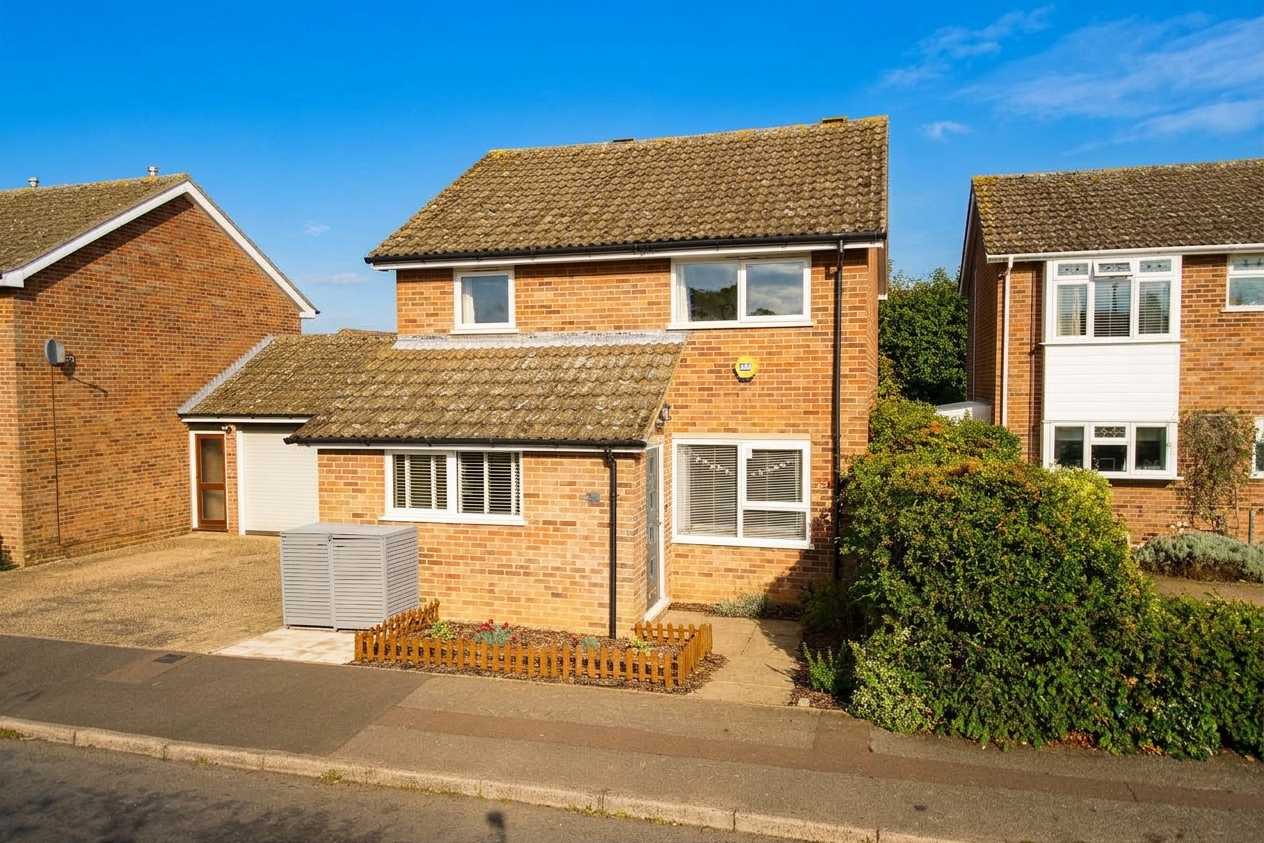
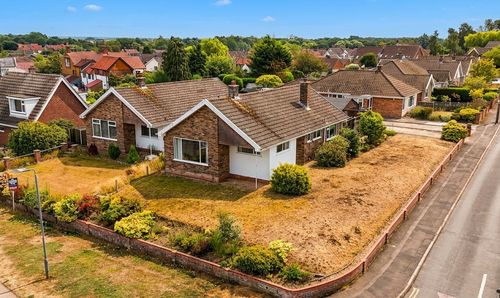
Set back from the road, the property offers a low maintenance frontage, featuring a paved driveway leading to the garage with an up-and-over door, alongside pedestrian access via a passageway through to the rear garden. The remainder of the frontage is enhanced by a selection of colourful shrubbery and established planting, with a flagstone pathway leading to the main entrance.
THE GRAND TOUR
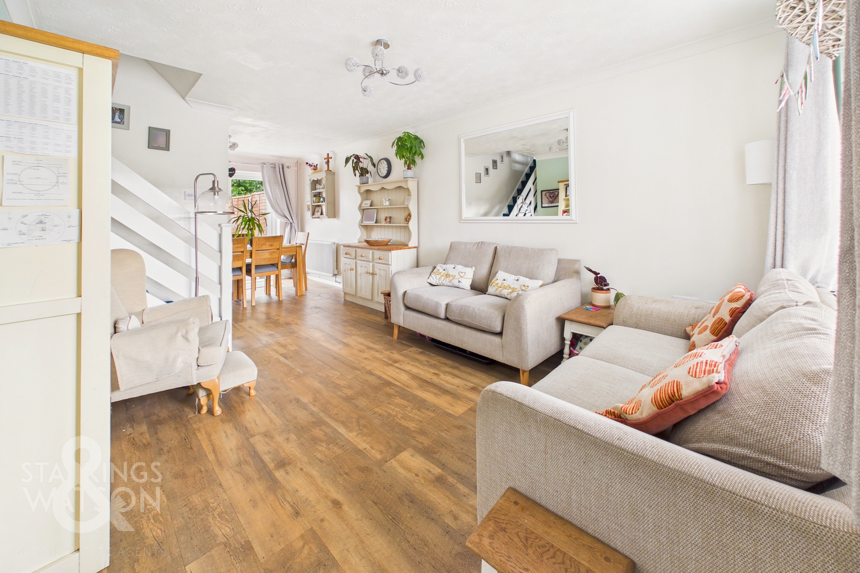
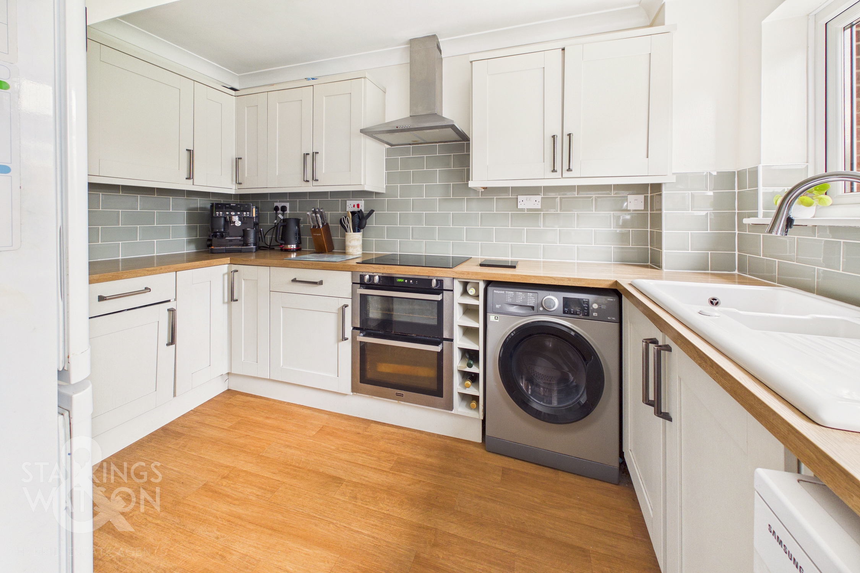
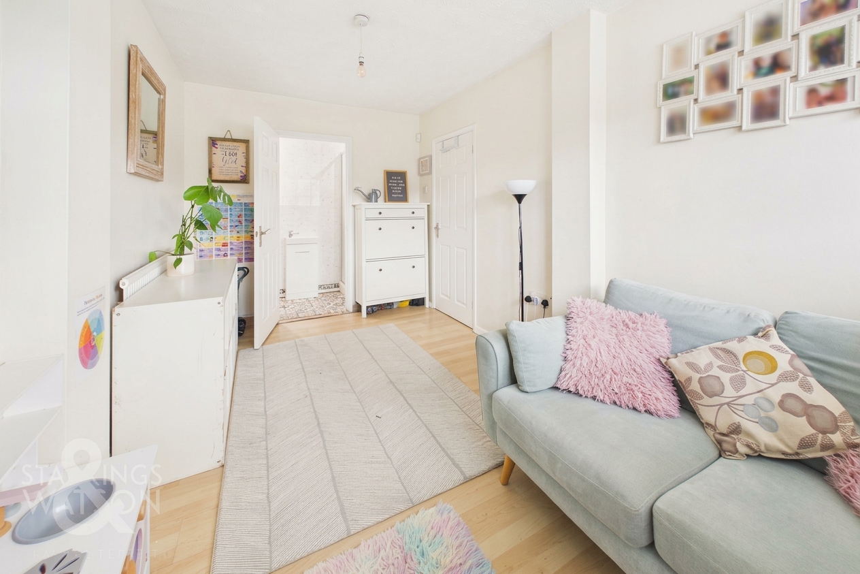
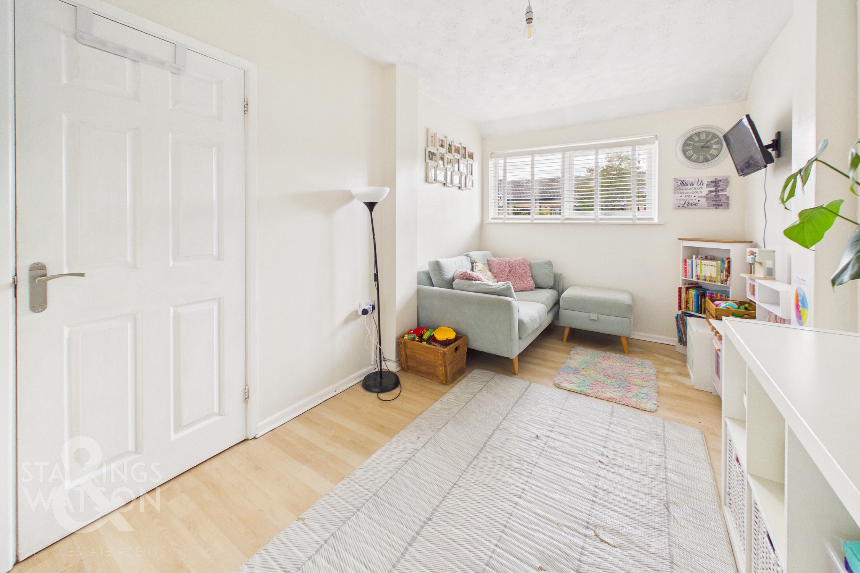
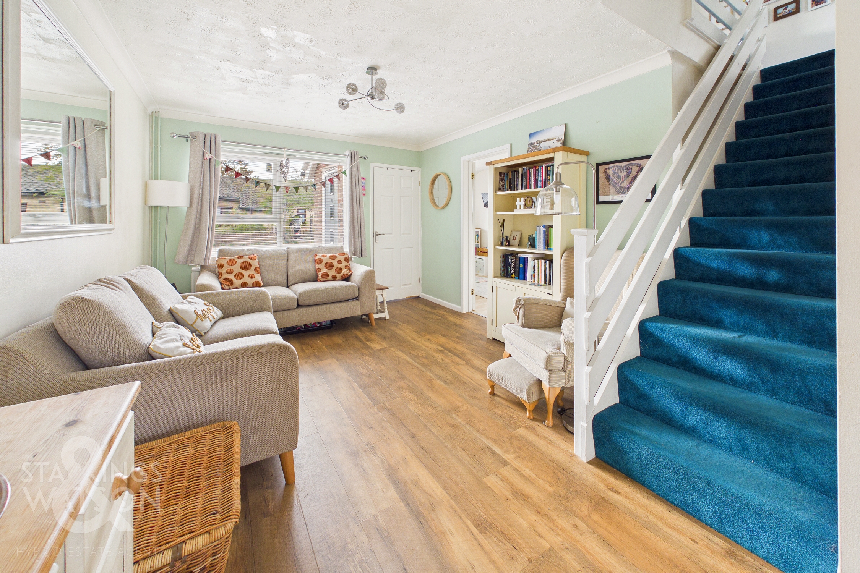
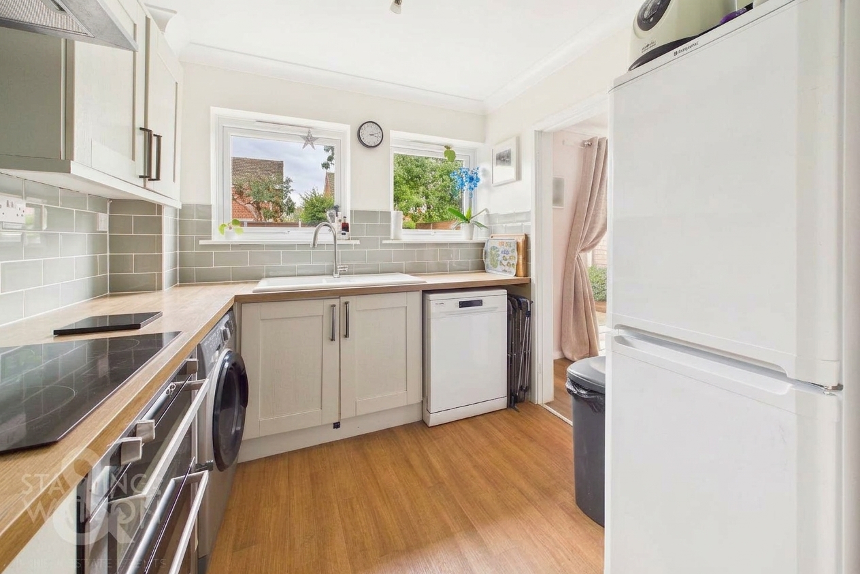
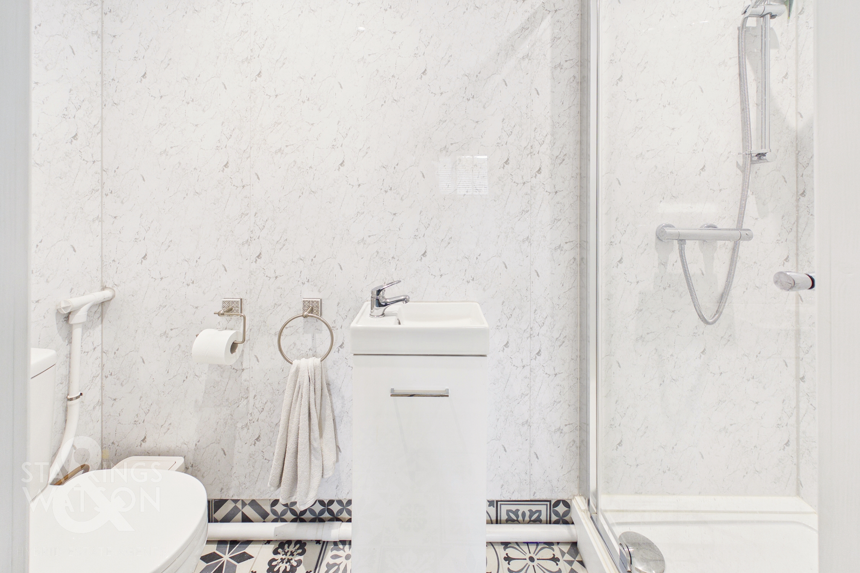
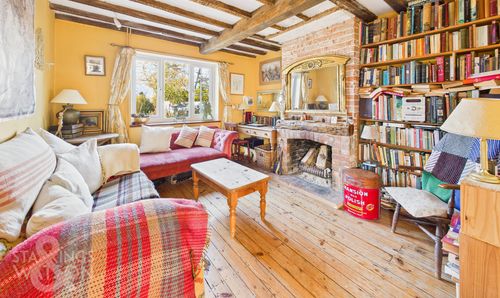
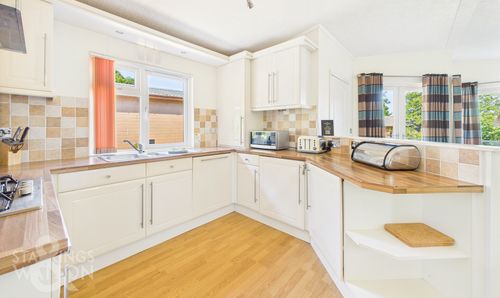
Stepping inside, the enclosed porch provides useful integrated storage, creating a practical space for keeping coats and shoes neatly tucked away. Wood effect flooring runs underfoot and continues directly into the heart of the home, the impressive 22’ open plan sitting and dining room. The sitting area comfortably accommodates a range of soft furnishing arrangements, with stairs rising to the first floor. The generous dual aspect room benefits from plenty of natural light through uPVC double glazed windows and French doors opening directly onto the garden. There is also ample space for a formal dining table, creating a versatile and sociable space for everyday living and entertaining. Adjacent, the fully fitted kitchen offers a comprehensive range of wall and base units, complemented by appliances including an oven, inset electric hob and extractor above. Worktop space wraps around the room, providing generous preparation areas, whilst tiled splashbacks offer a practical finish. An inset ceramic sink with integral drainer and mixer tap is positioned beneath the windows, with plumbing also provided for both a washing machine and dishwasher. Completing the ground floor accommodation is a versatile double bedroom/family room, currently utilised as a snug/playroom. An internal door leads directly into the modernised three piece shower room, featuring an inset shower cubicle and useful vanity storage beneath the wash hand basin.
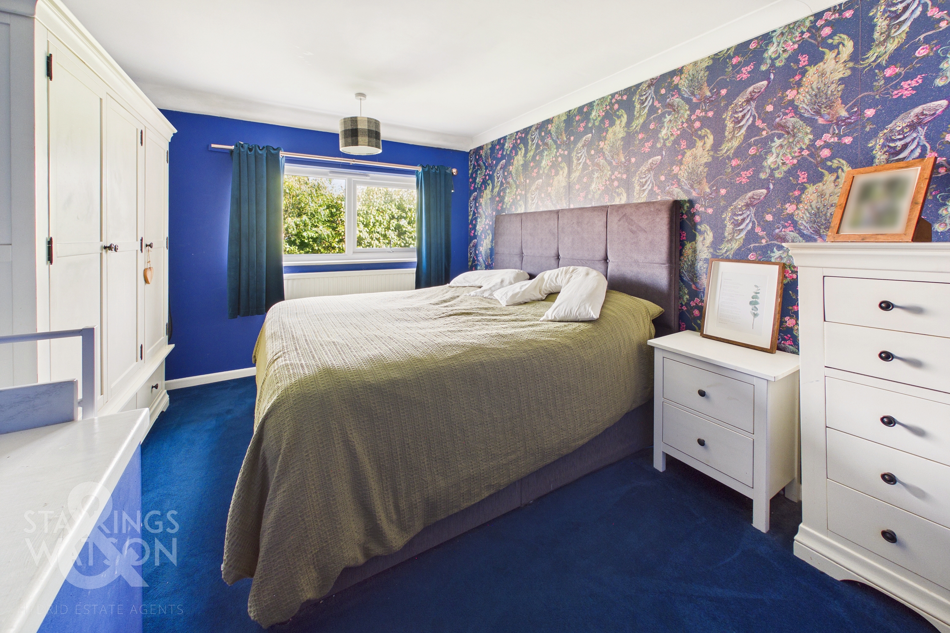
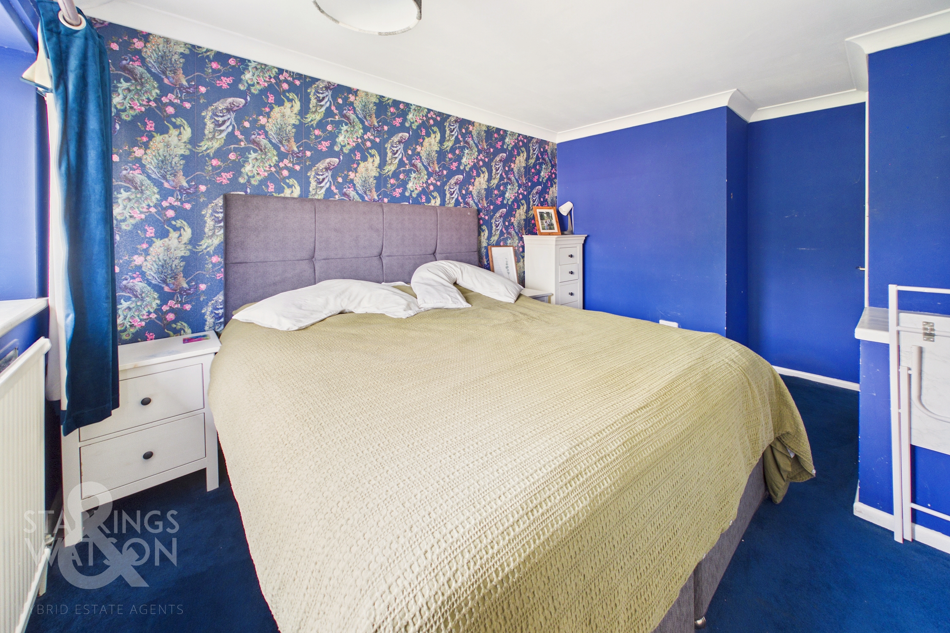
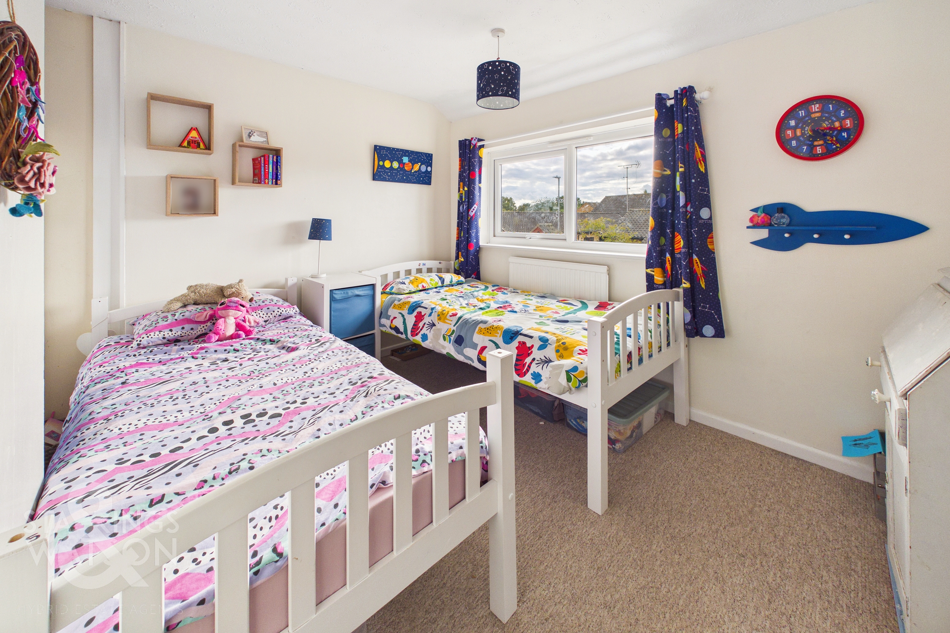
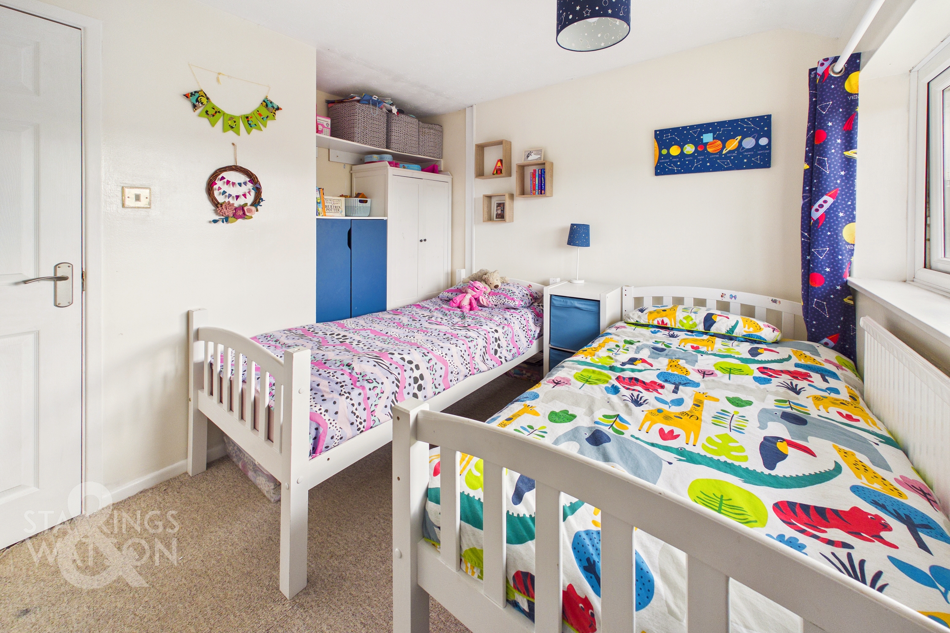
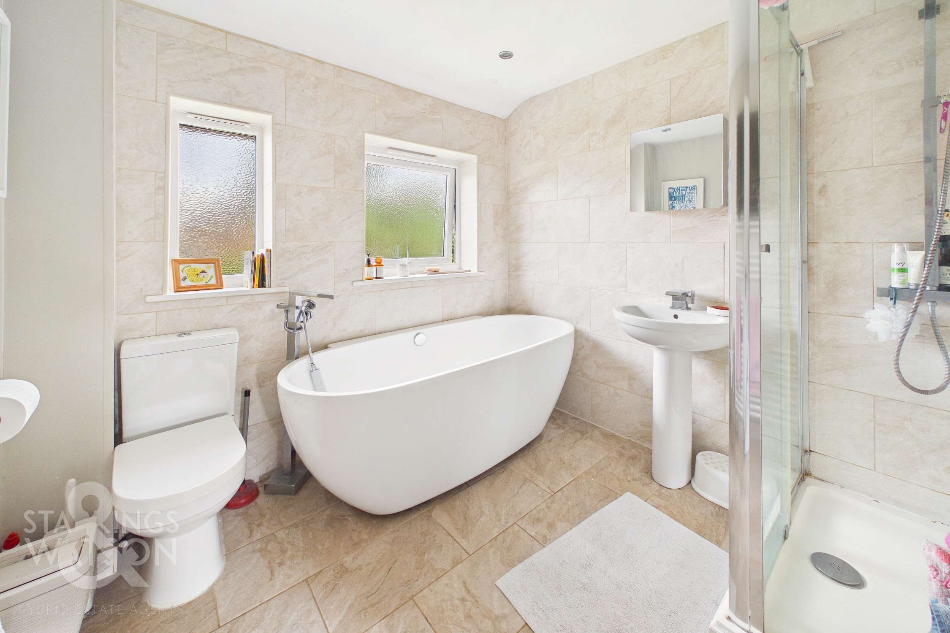
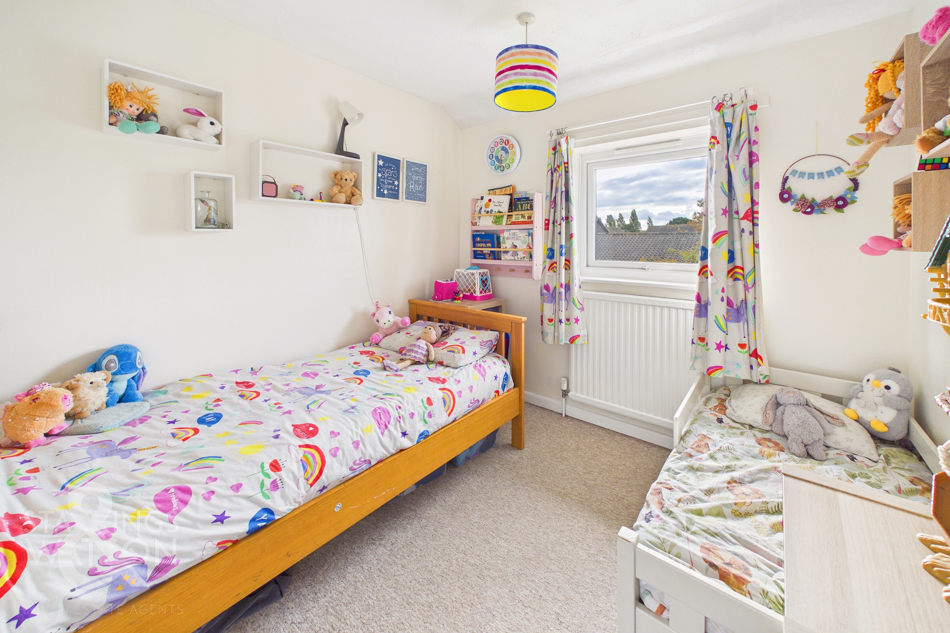
Ascending to the carpeted first floor landing, loft access is available overhead, whilst doors lead to three well proportioned bedrooms. All three bedrooms benefit from carpeted flooring and are served by the spacious four piece family bathroom. The bathroom features a freestanding bath alongside a separate glass enclosed shower cubicle, complemented by a wall mounted heated towel rail, completing the first floor accommodation.
FIND US
Postcode : NR5 9BA
What3Words : ///cases.royal.fund
EPC Rating: C
Key Features
- Modernised & Well Presented Link-Detached Family Home
- 22' Sitting/ Dining Room Enjoying A Dual Aspect & French Doors To The Garden
- Contemporary Fully Fitted Kitchen With Integrated Appliances
- Versatile Ground Floor Double Bedroom/ Family Room
- Three Well Proportioned Bedrooms Opening From The Landing
- Ground Floor Shower Room & Four Piece Family Bathroom
- Larger Than Average Private & Fully Enclosed Garden
- Driveway Parking & Garage
Property Details
- Property type: House
- Property style: Link Detached
- Price Per Sq Foot: £275
- Approx Sq Feet: 1,072 sqft
- Council Tax Band: C
Floorplans
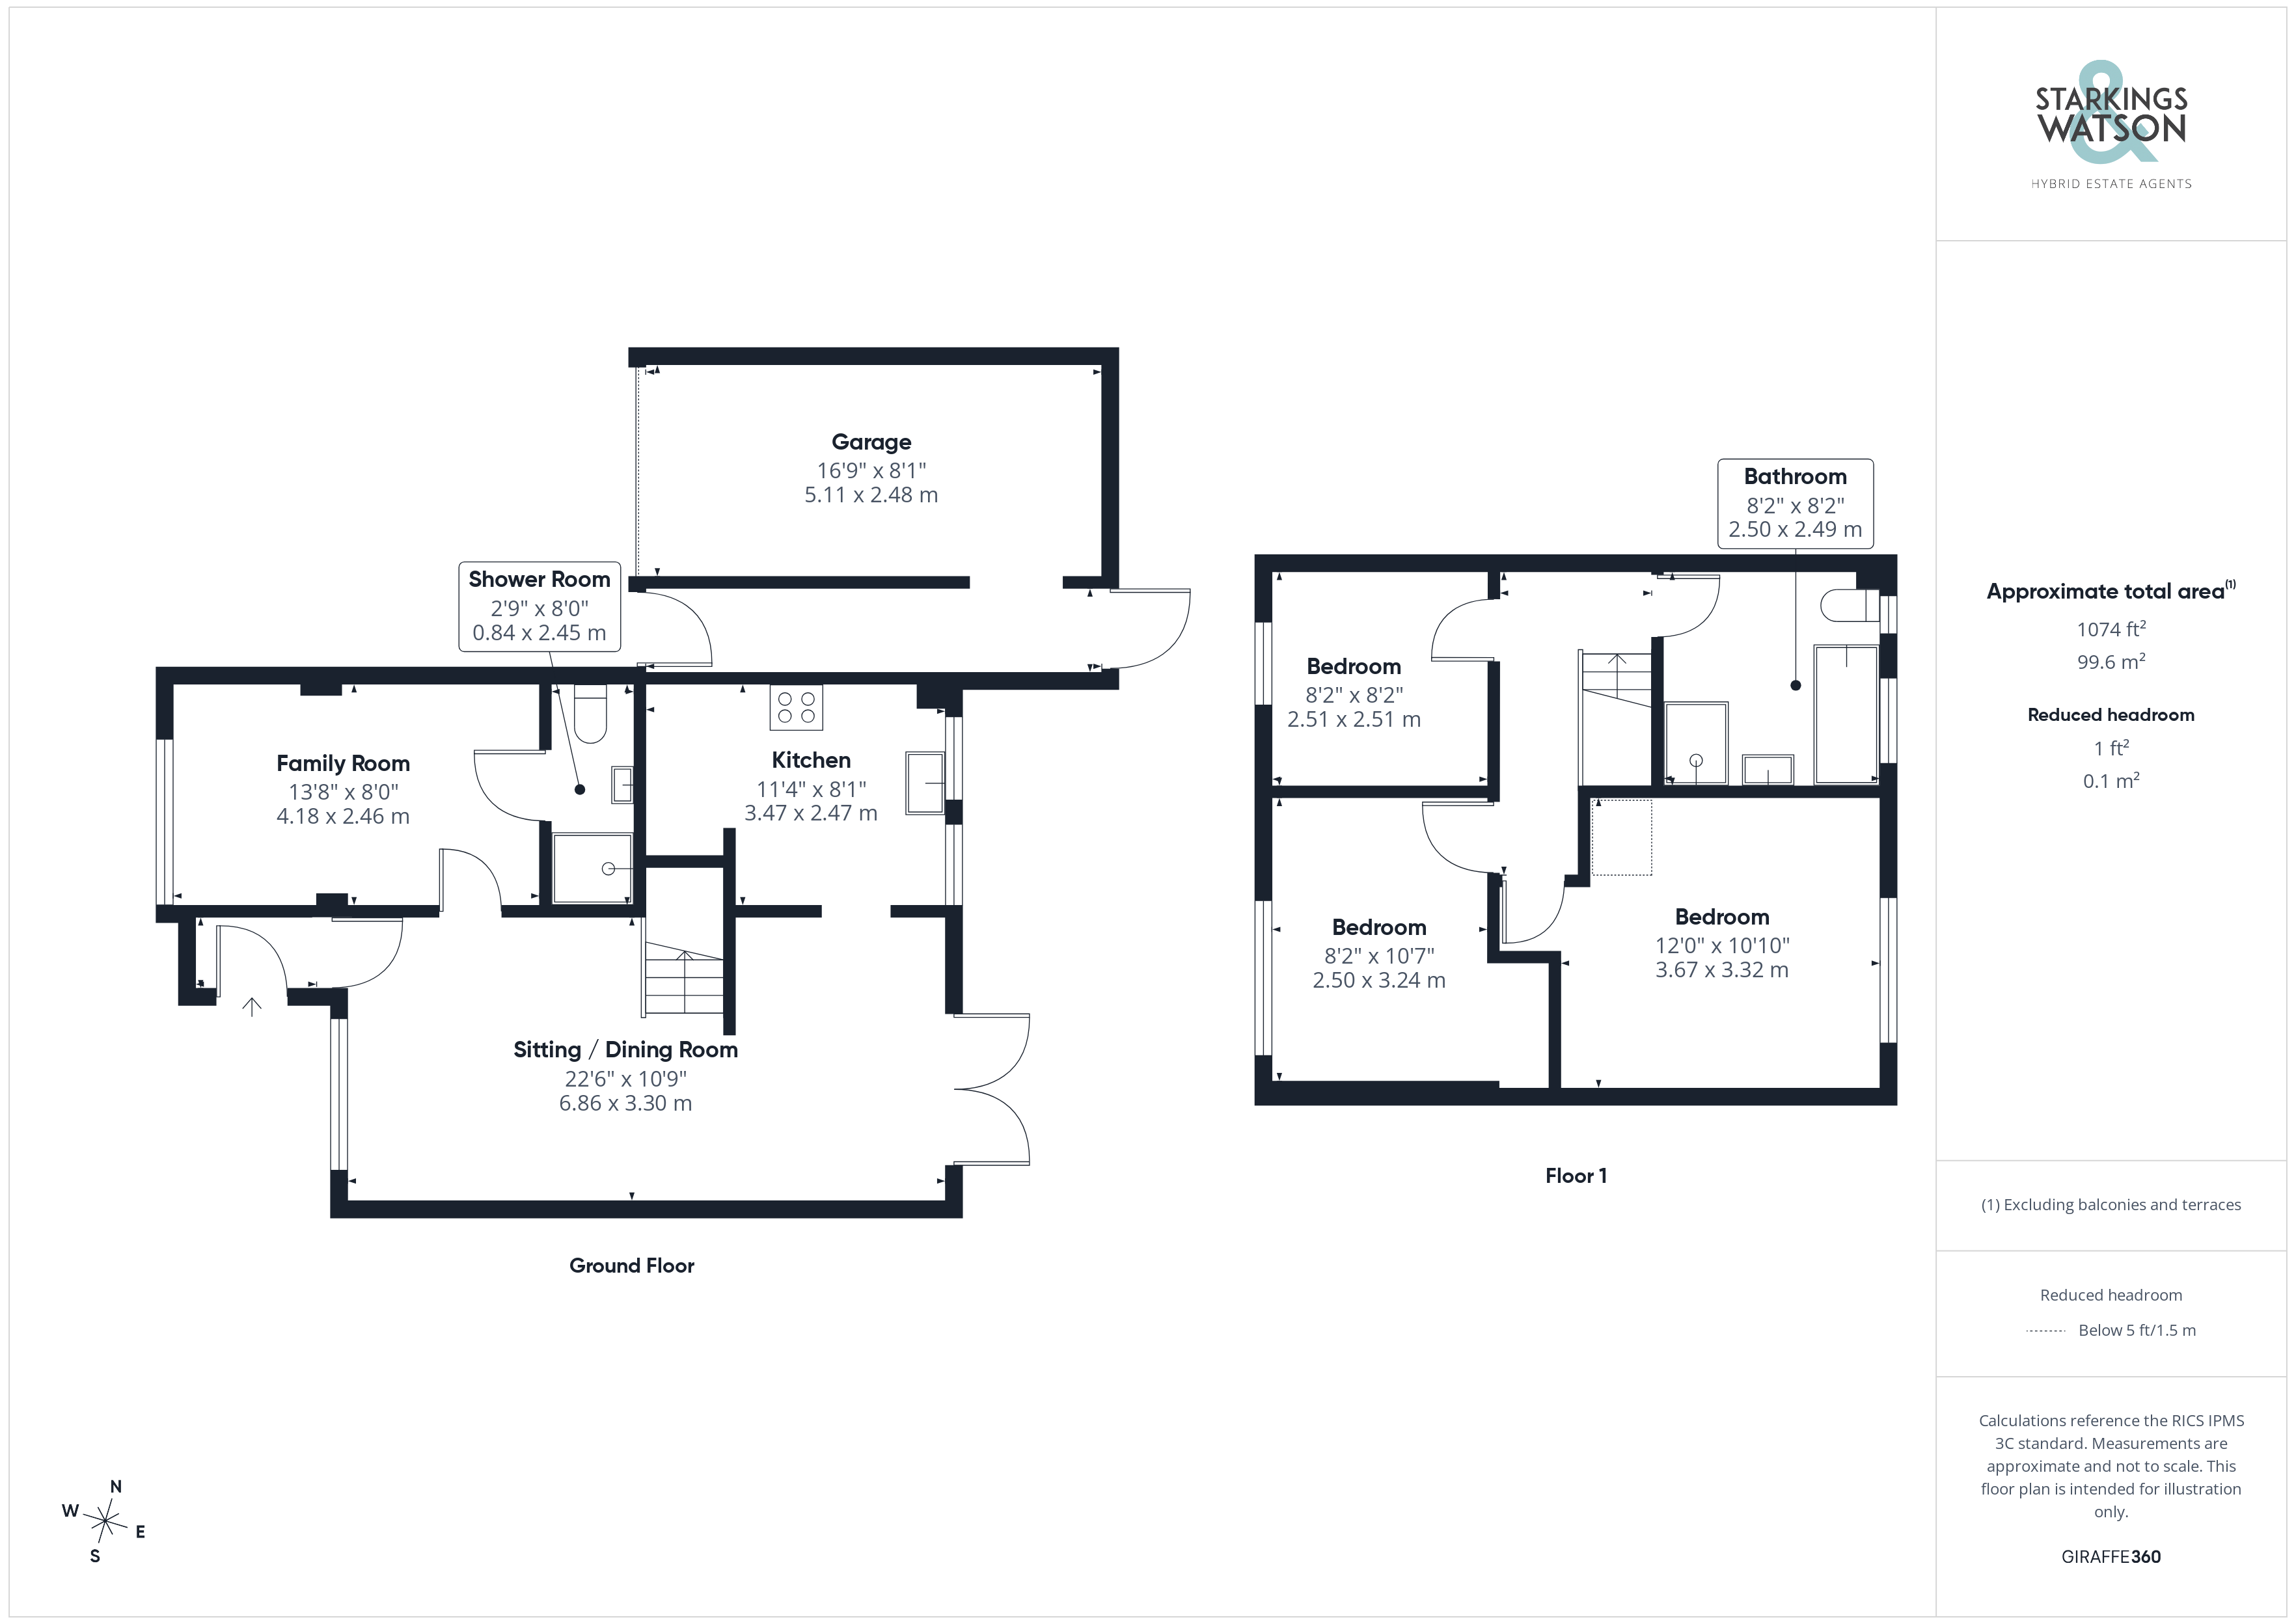
Outside Spaces
Garden
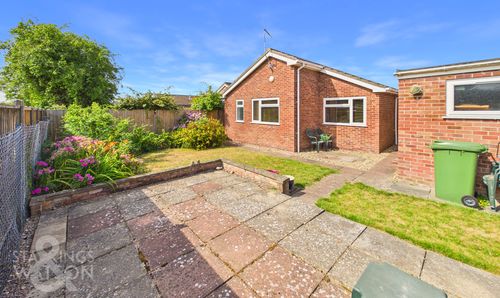
THE GREAT OUTDOORS Stepping through the French doors in the dining room, you will find yourself on a colourful flagstone patio, perfect for outside furniture and al fresco dining. This runs the width of the property, and across the rear of the garage. The garden is mainly laid to lawn with a raised flower bed, borders all round for colourful planting and in the right hand corner, a greenhouse for growing all your vegetables. The whole garden has been made secure with concrete posts with wooden panel fencing. With outside lighting and an external water tap, this garden is perfect for friends and family to enjoy.
Parking Spaces
Driveway
Capacity: 1
Garage
Capacity: 1
Location
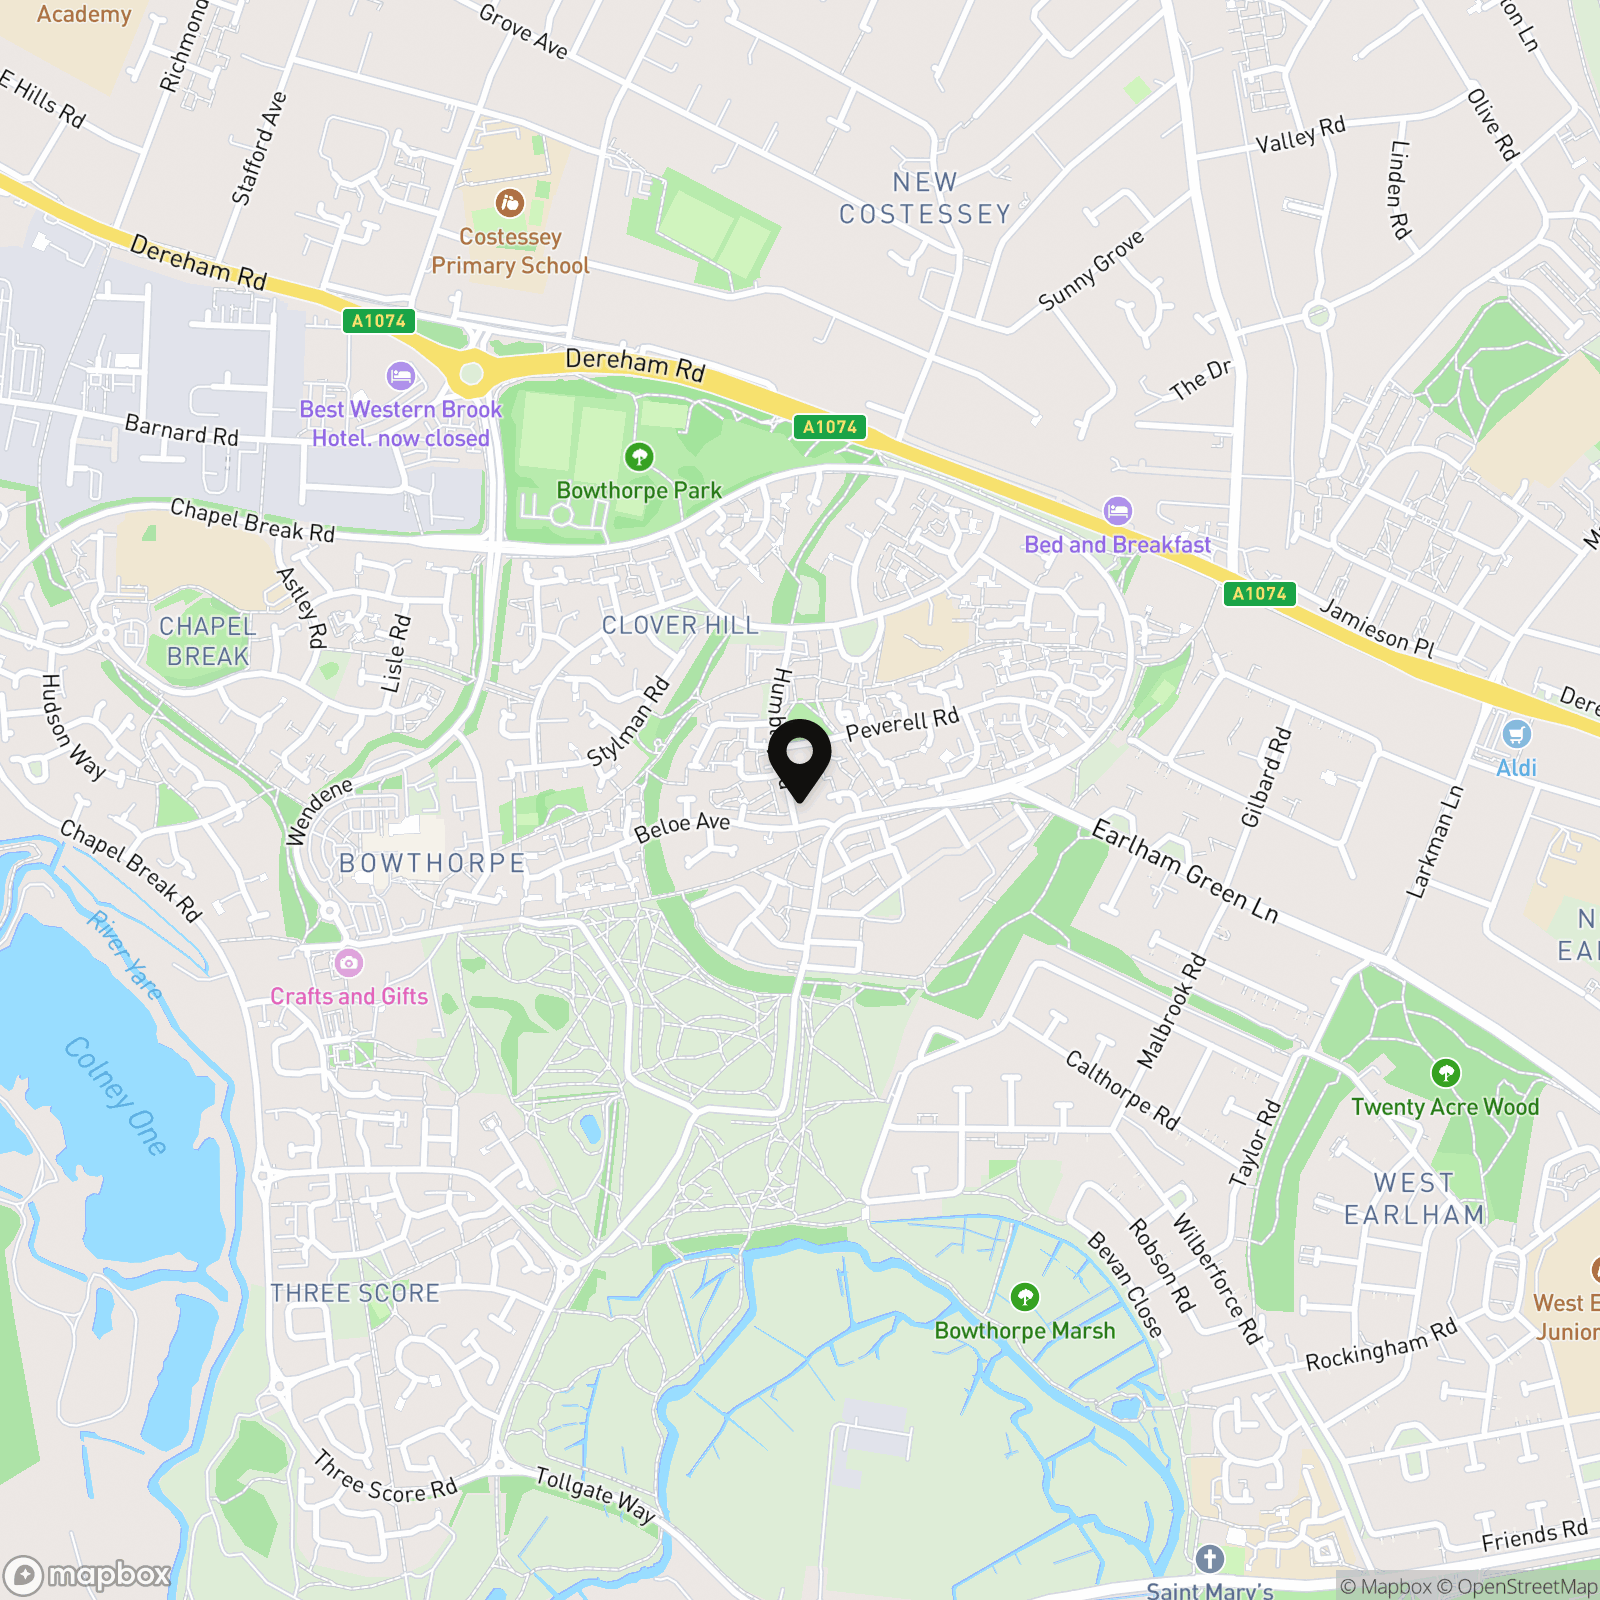
The Norwich City suburb of Clover Hill and Bowthorpe is situated just a few miles away from the City Centre. This thriving part of Norwich offers a wealth of local amenities including, shops, pubs, restaurants, doctor's surgeries and schools. This highly requested suburb is served with excellent transport links via both public transport and road links to the A47 and A11, whilst being close to the Norfolk & Norwich Hospital and the University of East Anglia.
Properties you may like
By Starkings & Watson Hybrid Estate Agents
-
Four Acres Estate, Hemsby, Great Yarmouth
- 3 Beds
- 2 Bath
-
Homefield Avenue, Bradwell, Great Yarmouth
- 3 Beds
- 1 Bath
-
Glebe Road, Acle, Norwich
- 3 Beds
- 1 Bath
-
Fressingfield Road, Stradbroke, Eye
- 3 Beds
- 1 Bath
-
Waveney River Centre, Staithe Road, Burgh St. Peter
- 2 Beds
- 2 Bath
-
St. Marys Road, Poringland, Norwich
- 3 Beds
- 2 Bath
-
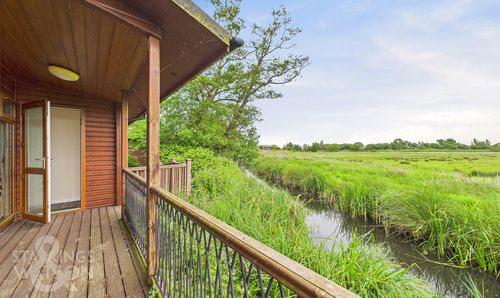
Staithe Road, Burgh St. Peter, Beccles
- 2 Beds
- 2 Bath
-
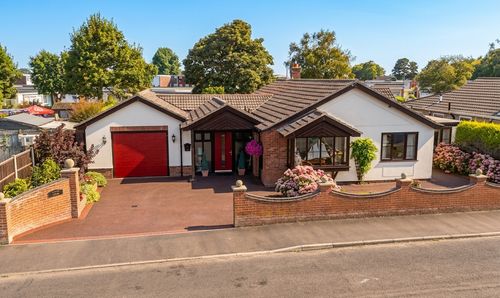
Nightingale Close, Scratby, Great Yarmouth
- 3 Beds
- 2 Bath
-
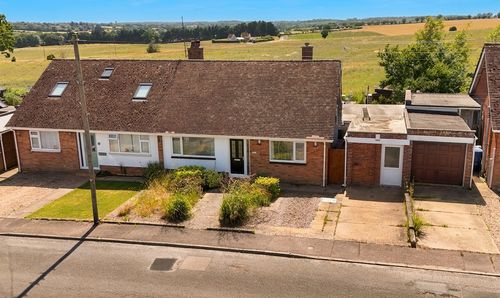
Dukes Drive, Halesworth
- 2 Beds
- 1 Bath