Book a Viewing
To book a viewing for this property, please call HoldenCopley Long Eaton, on 01158963699.
To book a viewing for this property, please call HoldenCopley Long Eaton, on 01158963699.
4 Bedroom Detached House, Briar Gate, Long Eaton, NG10
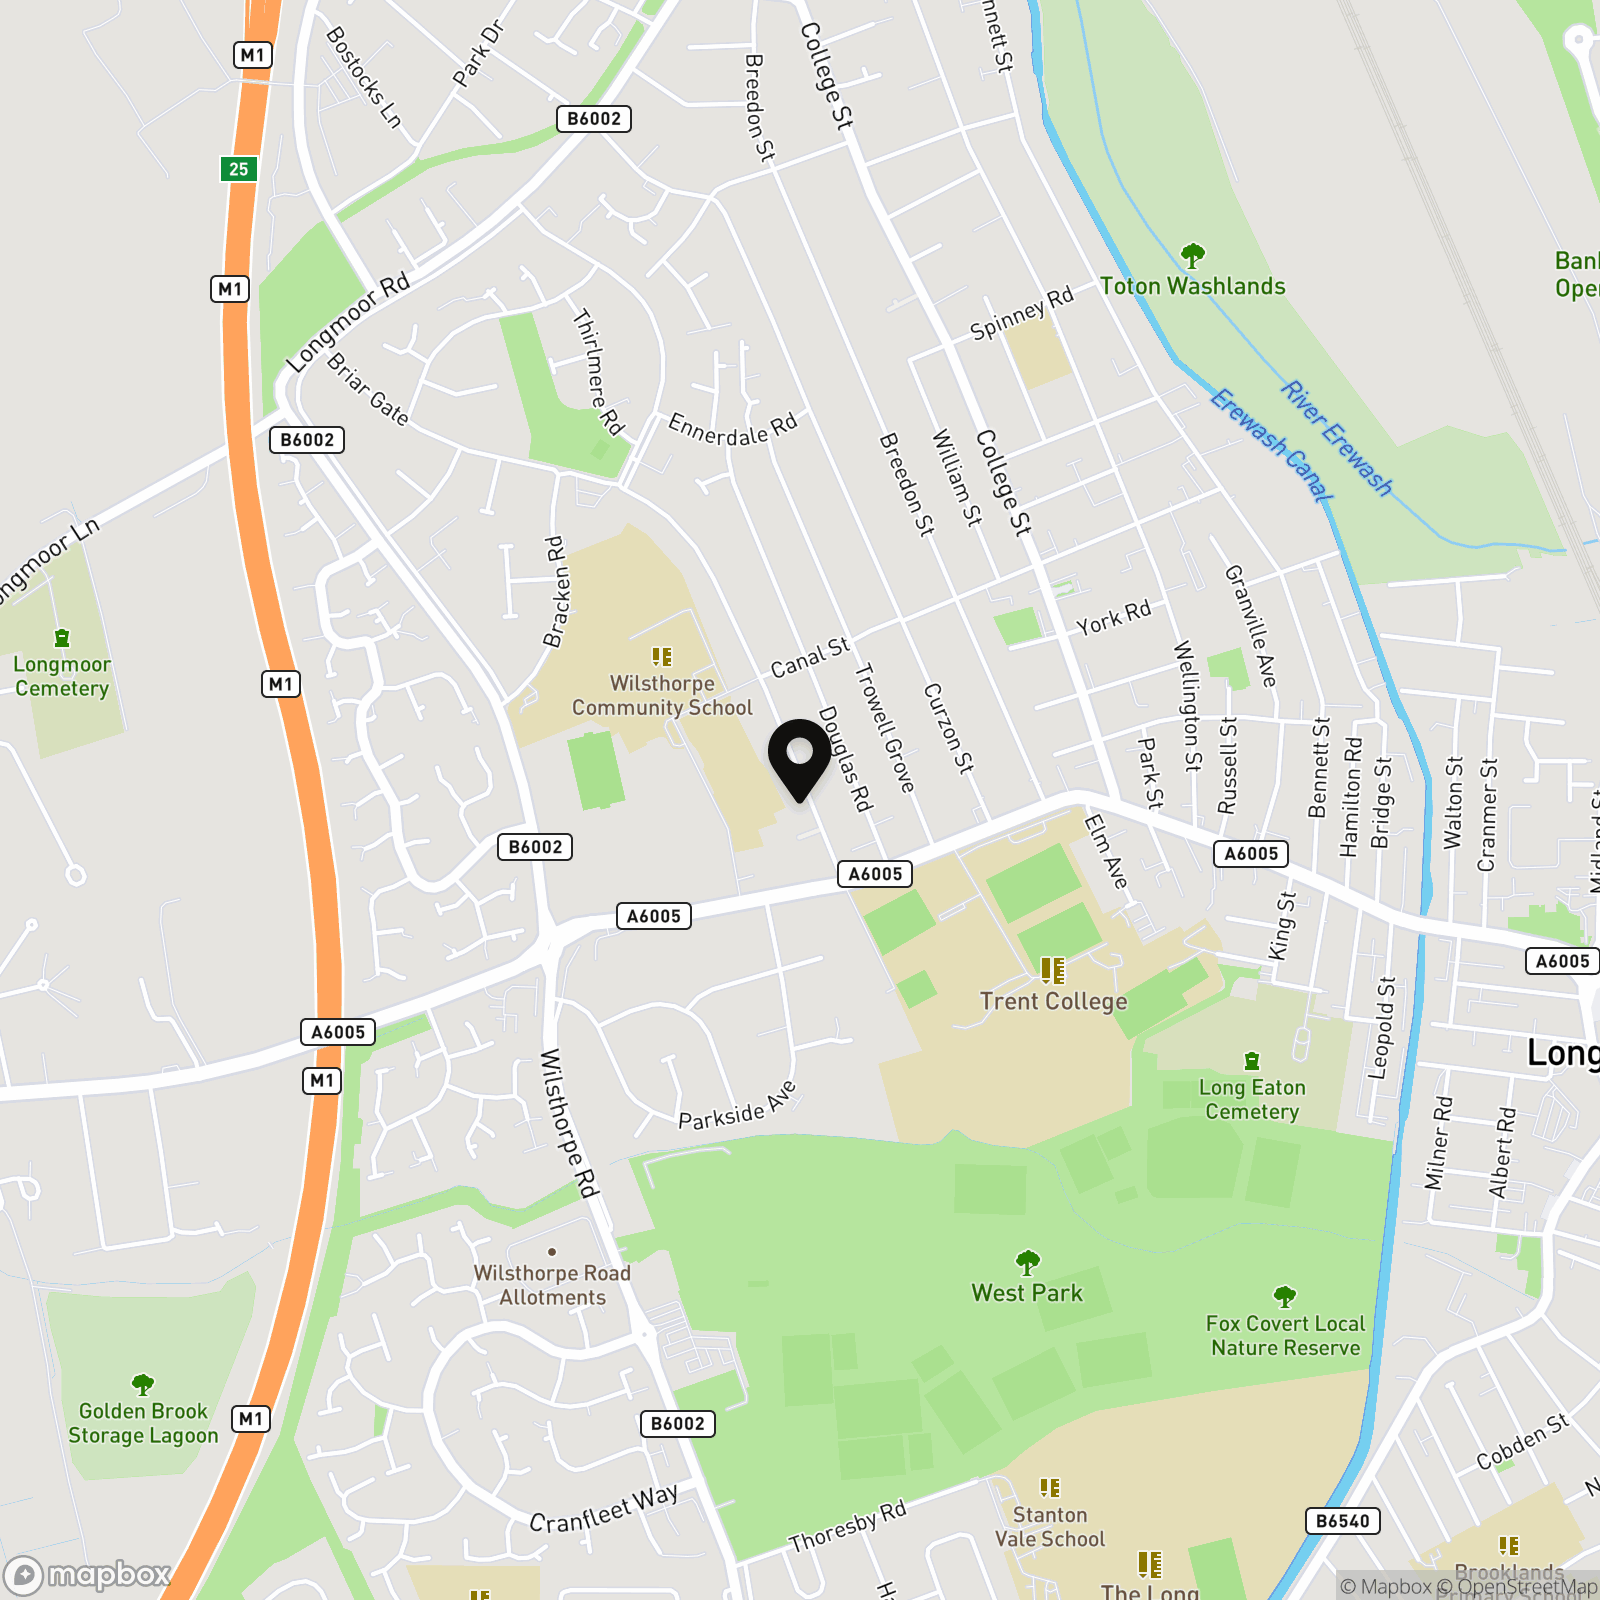
Briar Gate, Long Eaton, NG10

HoldenCopley Long Eaton
Holden Copley, 30 Market Place
Description
EDWARDIAN DETACHED HOUSE…
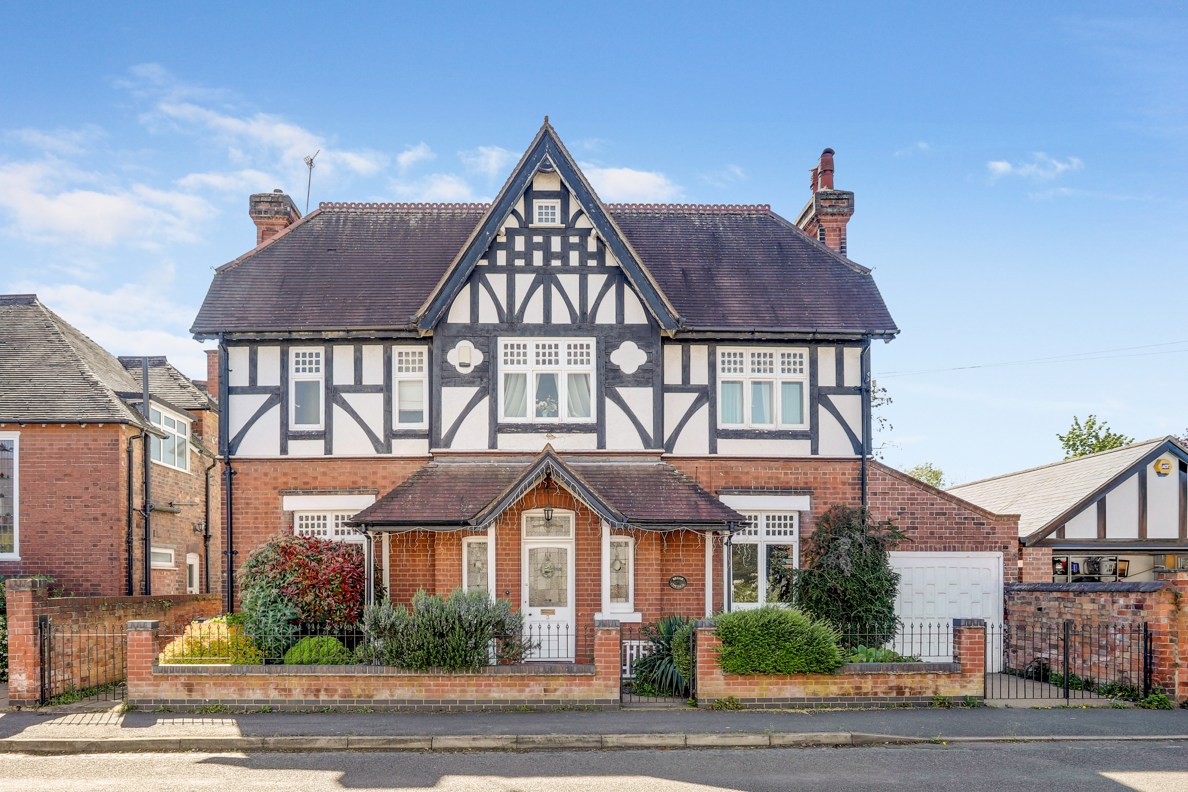
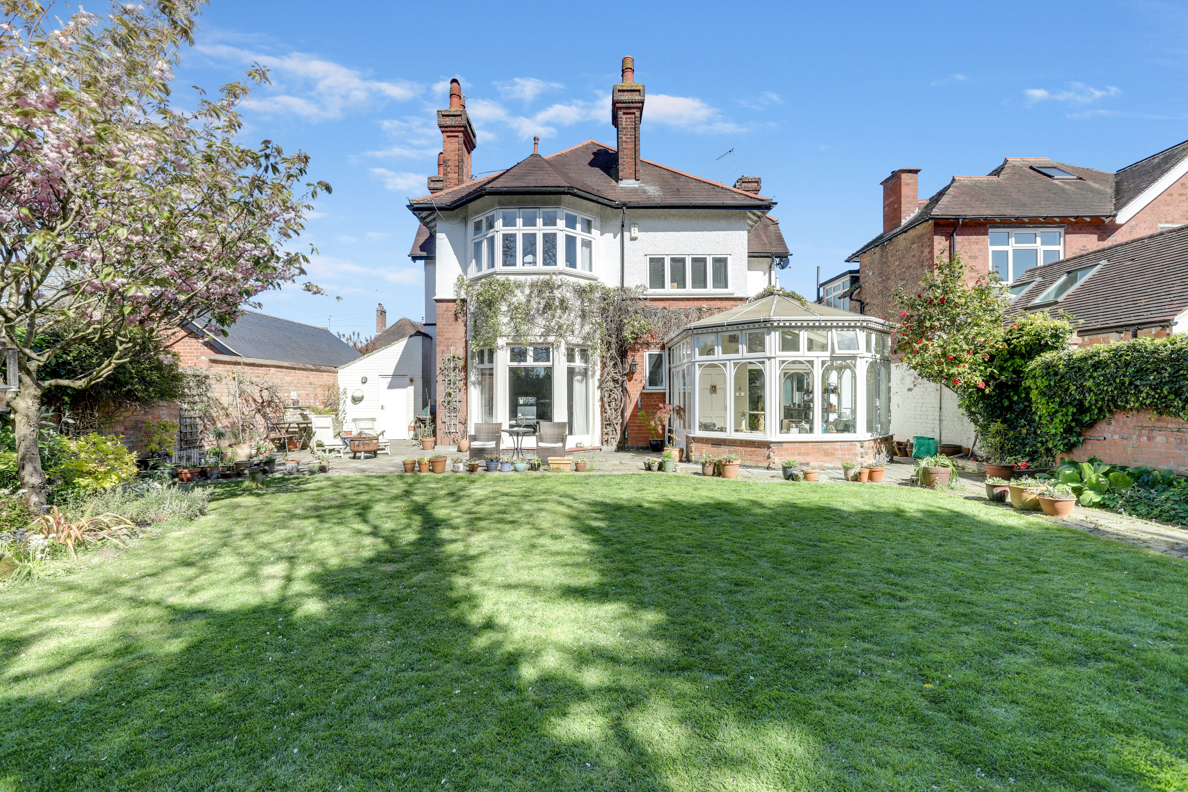
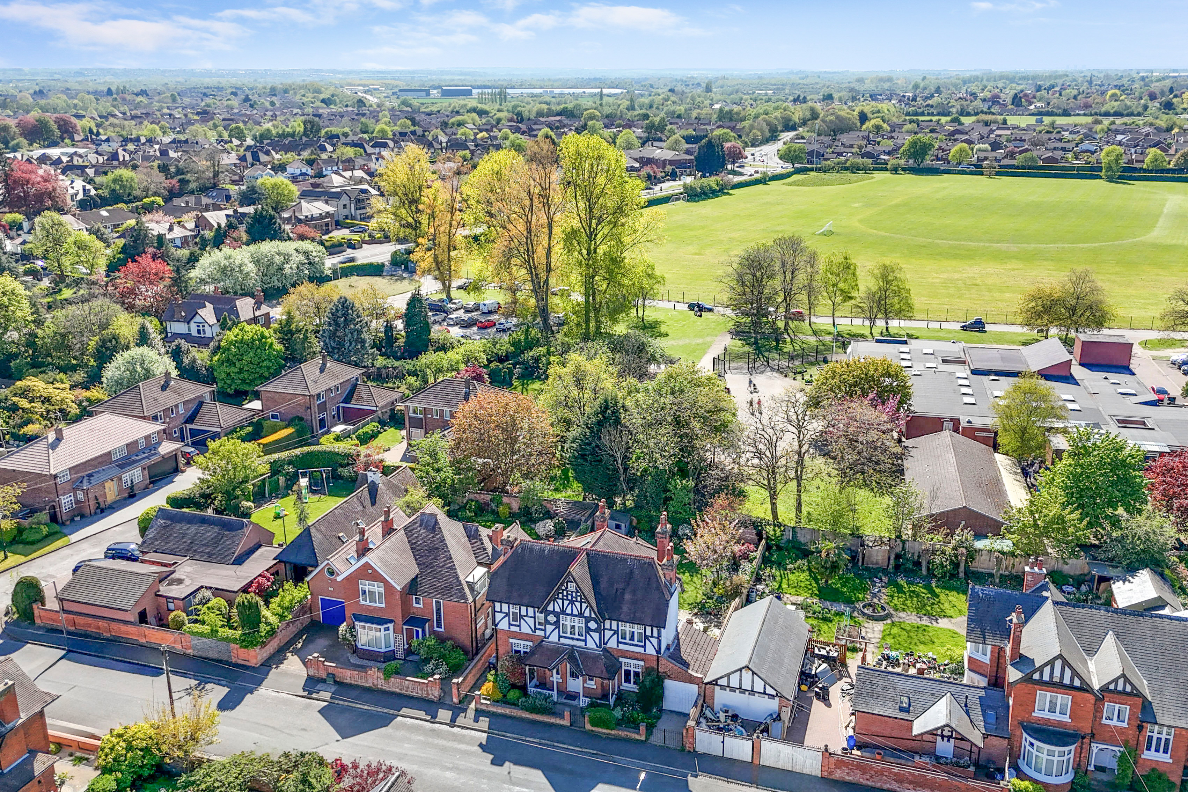
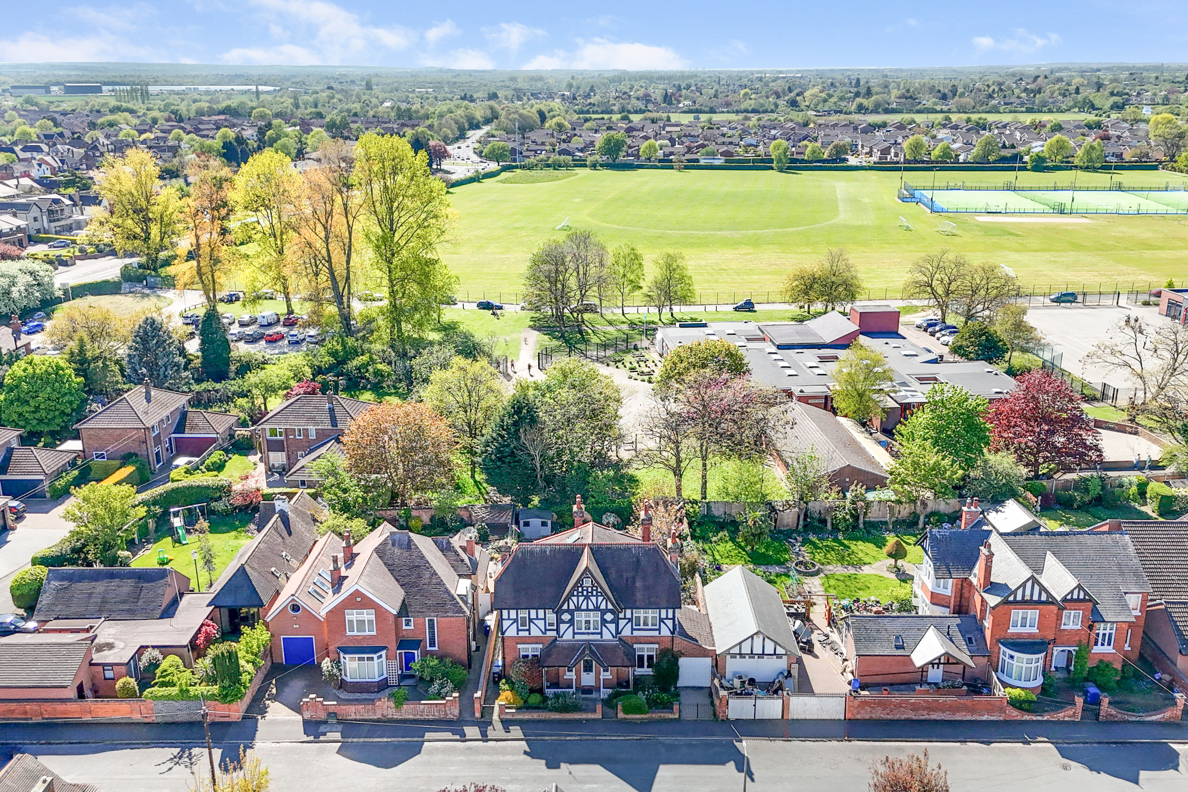
This exceptional four-bedroom Edwardian detached home offers a rare opportunity to acquire a family residence that seamlessly combines modern living with an abundance of striking original period features. Situated in a highly sought-after residential area, the property benefits from excellent transport links and convenient access to prestigious private primary and secondary schools, the property offers a harmonious mix of contemporary upgrades and period charm, including exquisite stained-glass windows to the hallway and living room. Upon entering, you are greeted by a welcoming hallway that leads to two spacious reception rooms, both benefiting from elegant ceiling cornices, feature fireplaces. The bright and airy kitchen/diner is fitted with high-quality cabinetry, sleek countertops, and integrated appliances and is complemented by a practical utility room for added convenience. A delightful conservatory, flooded with natural light, provides a tranquil space for relaxation or entertaining while overlooking the garden. Upstairs, three generous bedrooms are served by a luxurious four-piece bathroom suite and a separate W/C, each finished with stylish tiling and contemporary fixtures. The attic room, accessed via a fixed staircase, offers a versatile space ideal for a home office, studio, or guest accommodation. Throughout the home, carefully preserved stained glass windows and intricate woodwork evoke a sense of timeless elegance, while modern upgrades ensure every-day comfort and functionality. Externally, the property boasts a beautifully landscaped front garden, featuring a well-established selection of plants, shrubs, and mature bushes that create an inviting first impression. A private driveway leads to the garage, accessed through decorative wrought iron gates, providing off-road parking and secure storage. Practical side access connects the front to the rear of the house, enhancing every-day convenience. The fully enclosed rear garden is a true highlight, offering a private sanctuary that is perfect for family gatherings or peaceful evenings outdoors. A paved patio area is ideal for al fresco dining, while the lush lawn is bordered by colourful planting beds that add year-round interest. Additional benefits include a useful storage shed and direct access to the garage from the garden. The entire outdoor space is surrounded by a solid brick wall boundary, ensuring both privacy and security.
VIEWING STRICTLY BY APPOINTMENT ONLY
EPC Rating: E
Key Features
- Detached House
- Three Bedrooms
- Two Reception Rooms
- Kitchen/Diner & Utility Room
- Conservatory
- Attic Bedroom & Versatile Office/Craft Space
- Four-Piece Bathroom Suite Separate W/C
- Modern and Original Features
- Garage & Driveway
- Enclosed Garden
Property Details
- Property type: House
- Property style: Detached
- Price Per Sq Foot: £286
- Approx Sq Feet: 2,099 sqft
- Property Age Bracket: Edwardian (1901 - 1910)
- Council Tax Band: F
Rooms
GROUND FLOOR
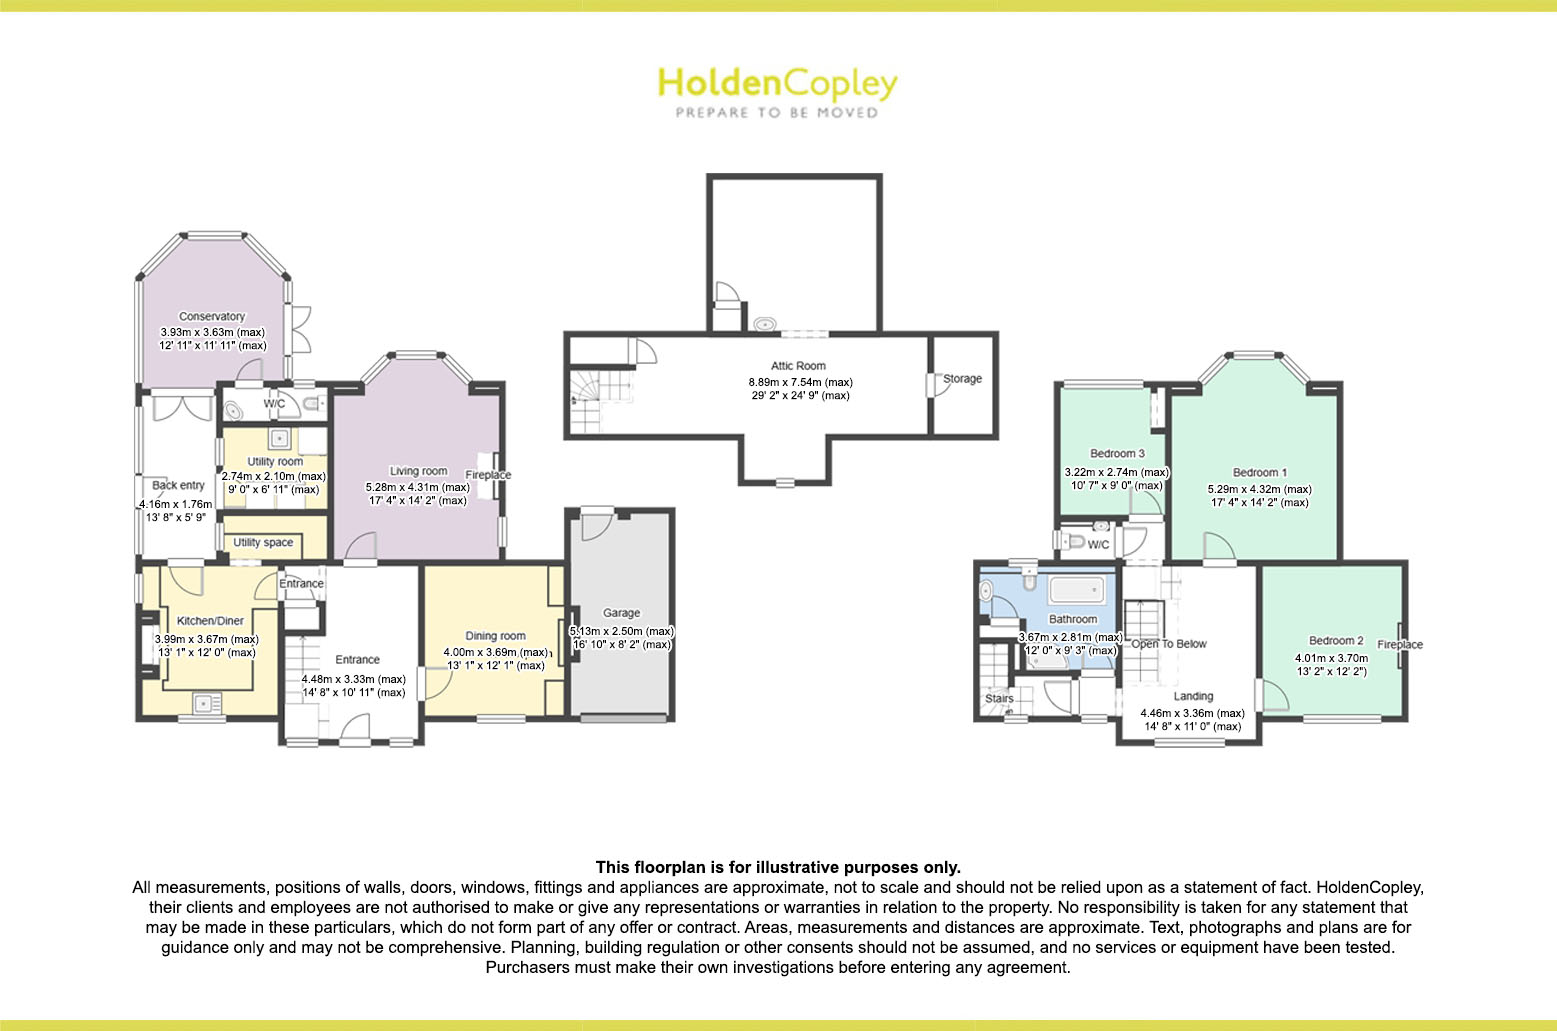
Entrance Hall
4.48m x 3.33m
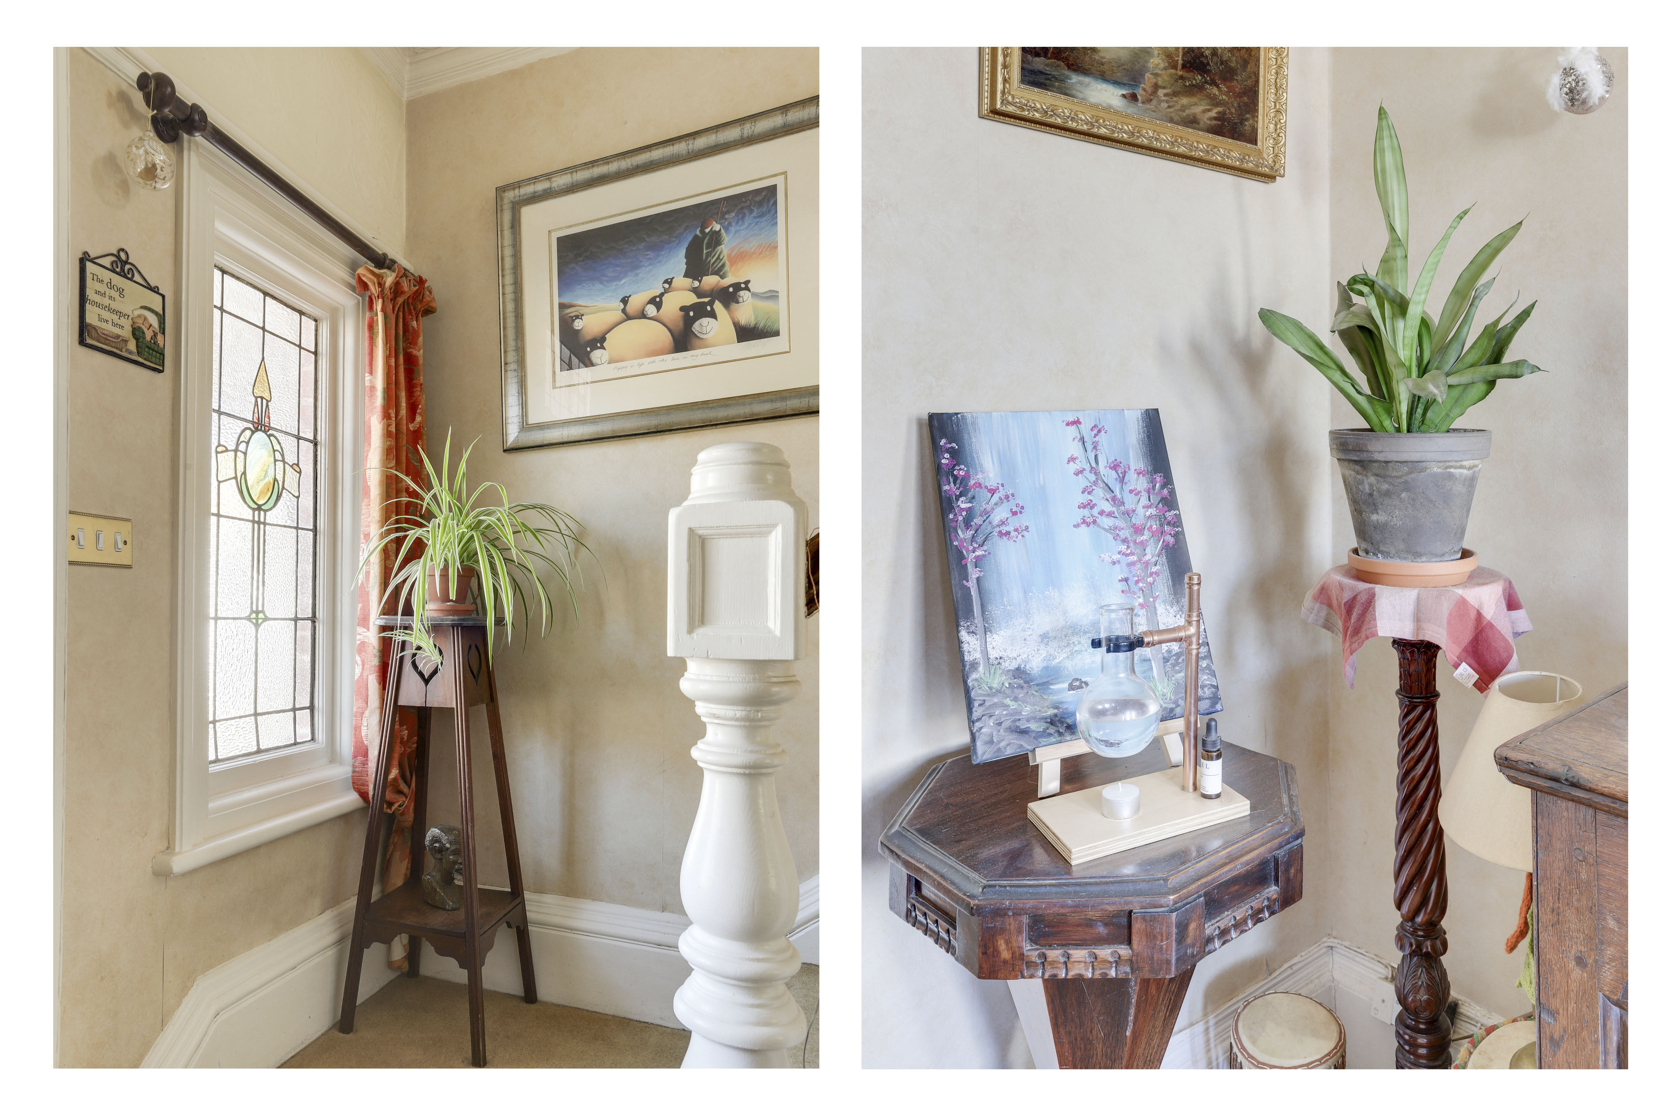
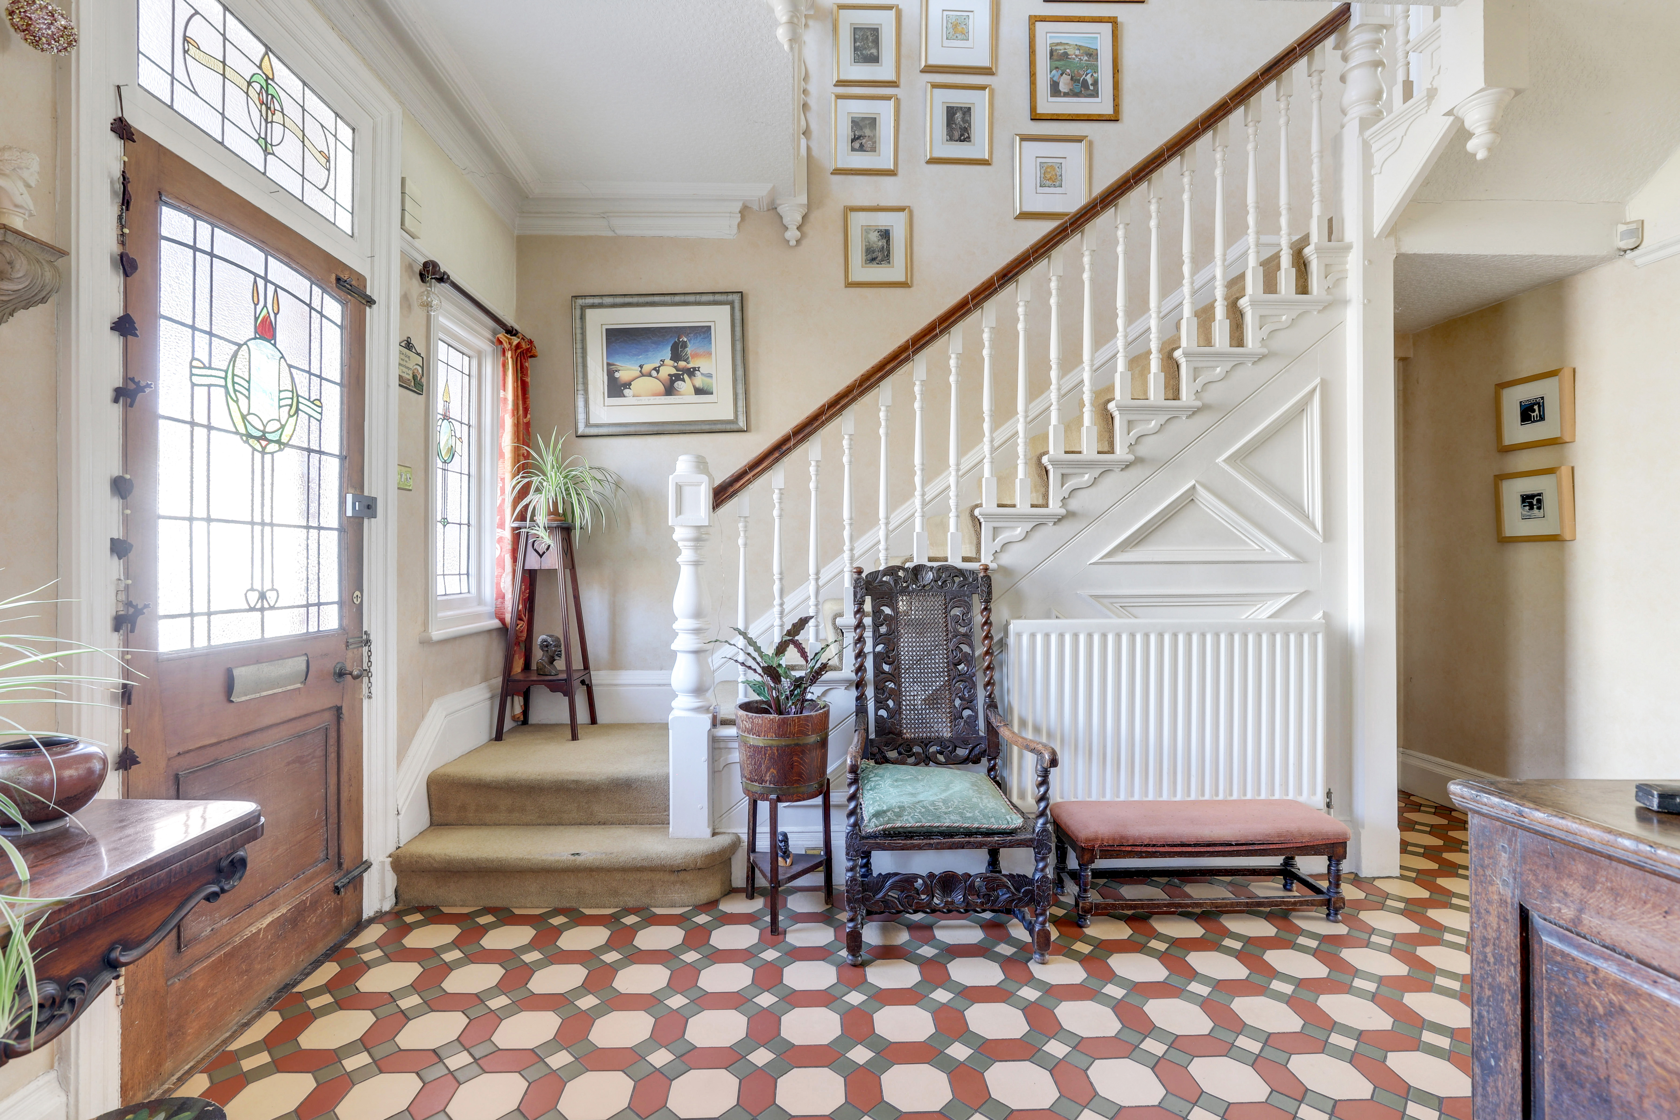
The hallway has three obscure stained glass windows to the front elevation, tiled flooring, carpeted stairs, an in-built cupboard, coving to the ceiling, and a door with a stained glass window providing access into the accommodation.
Dining Room
4.00m x 3.69m
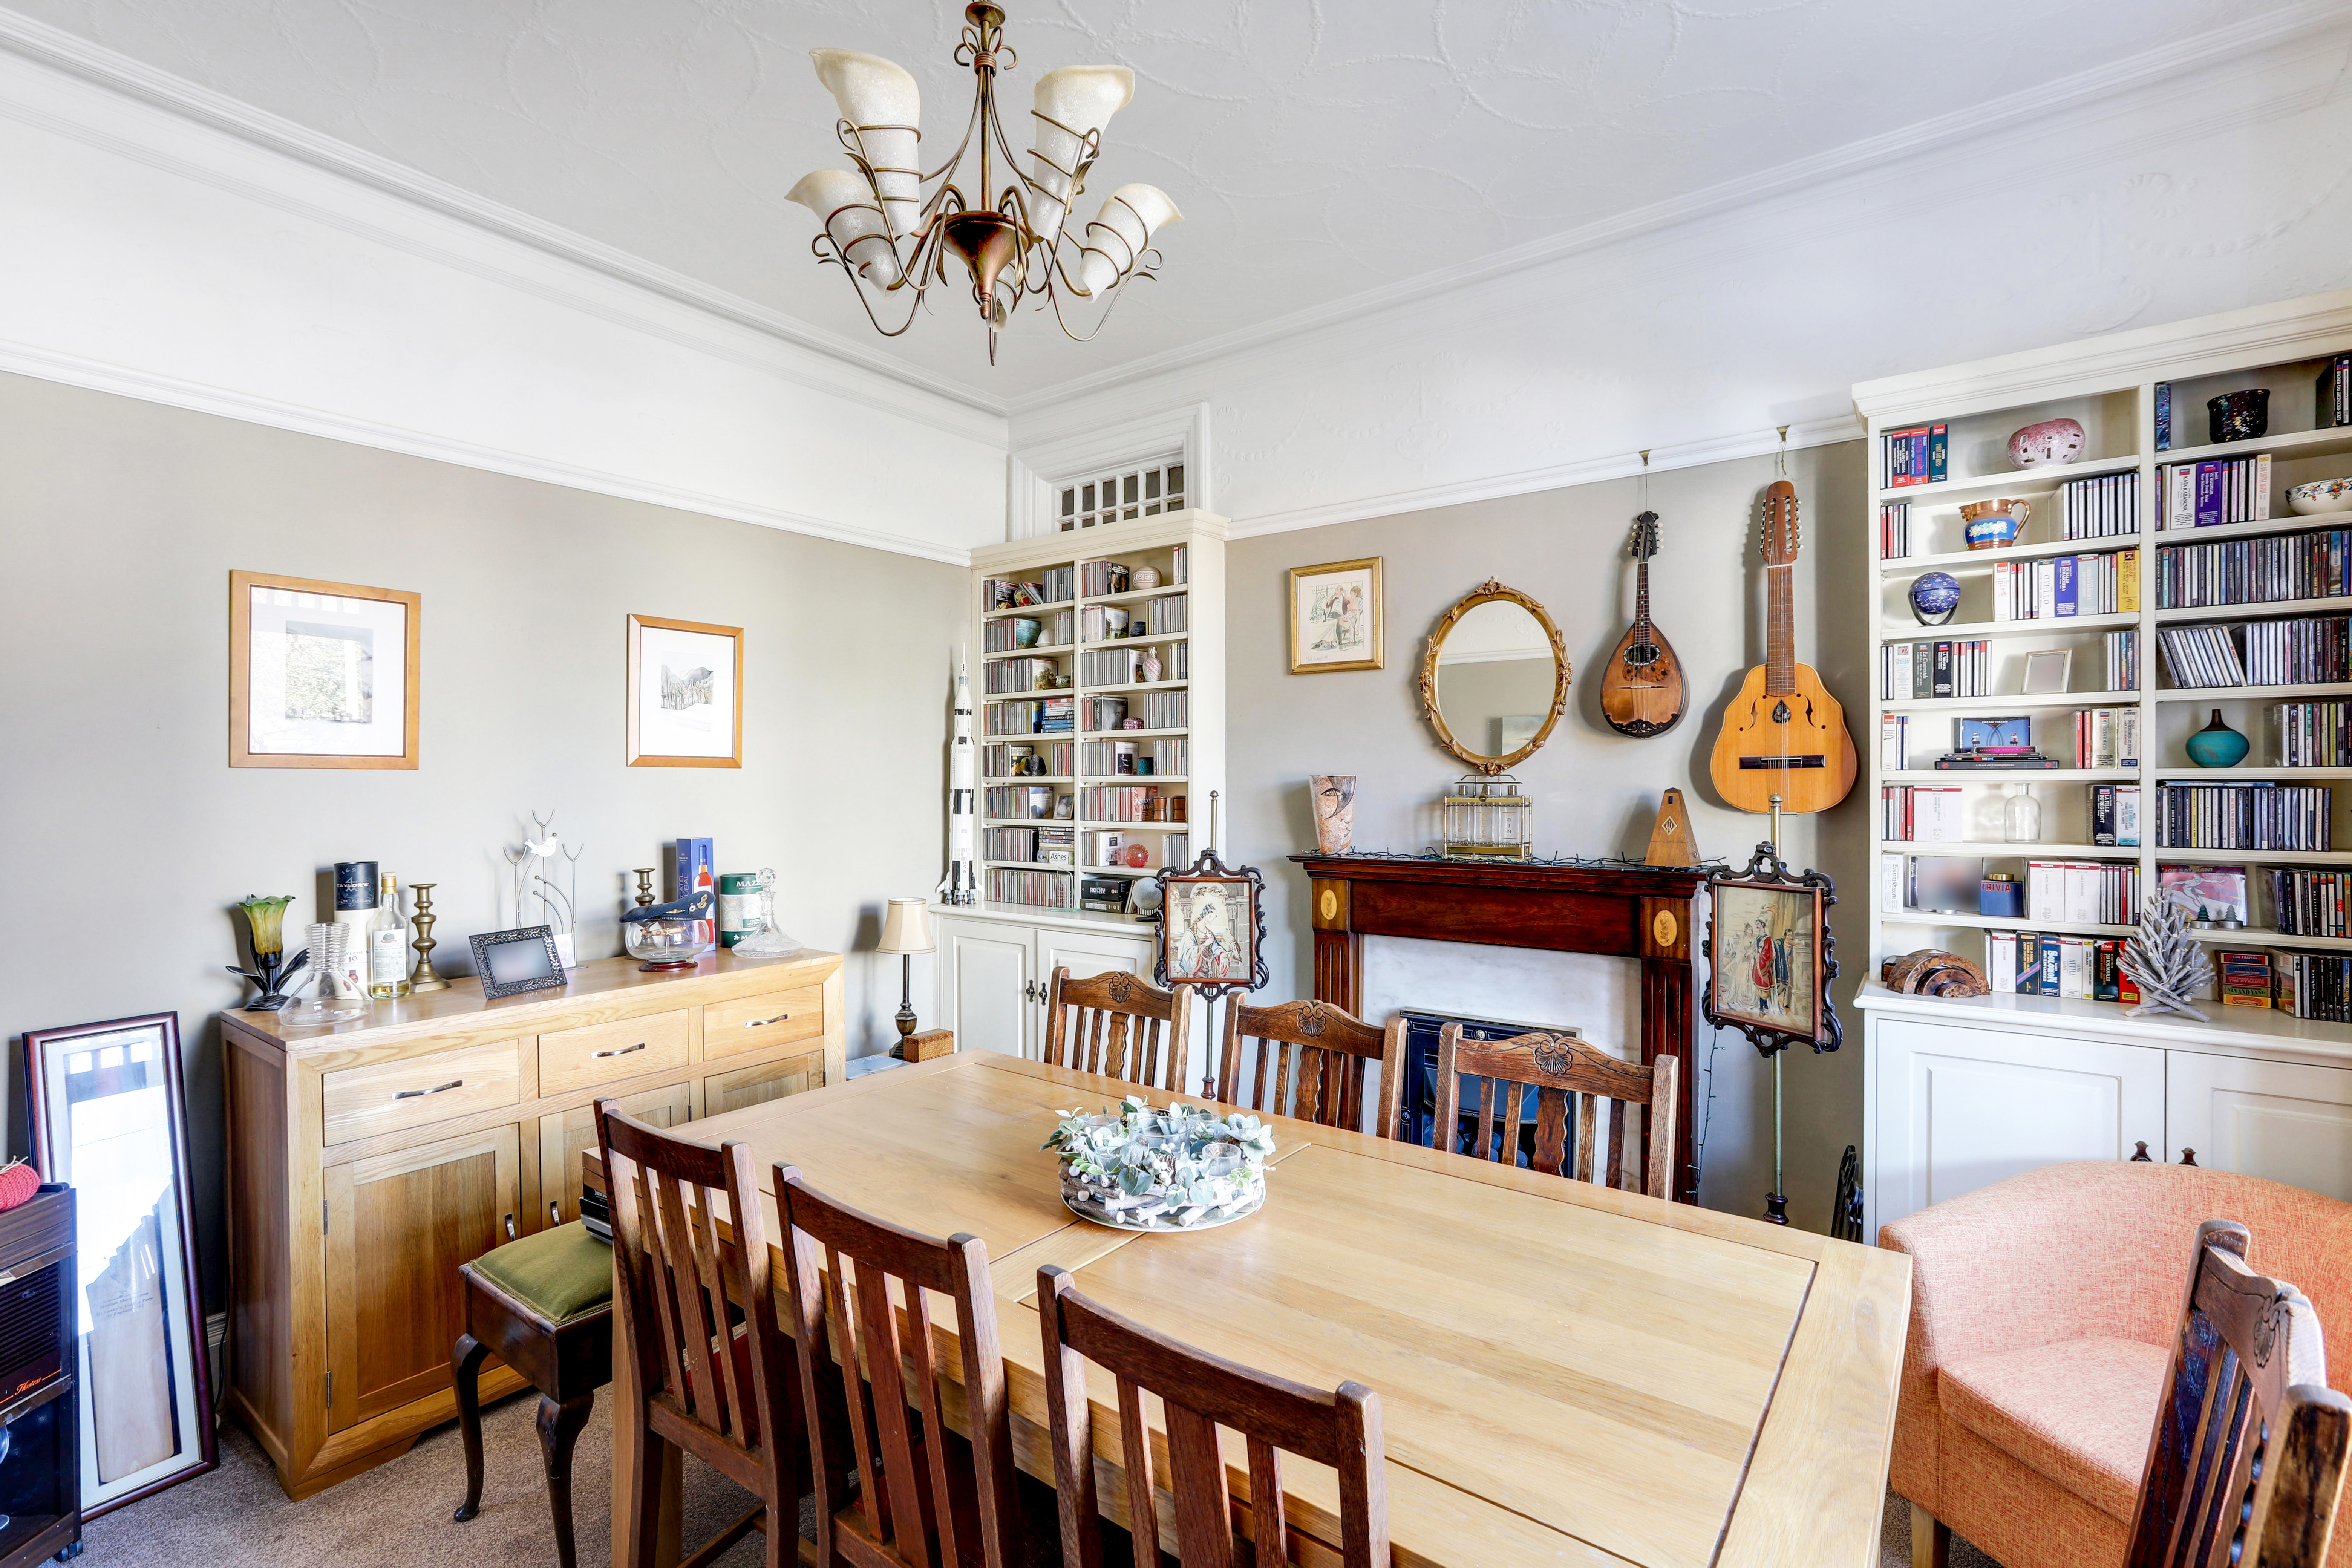
The dining room has a window to the front elevation, a radiator, a feature fireplace, two fitted wall shelving units with cupboards beneath, a picture rail, coving to the ceiling, and carpeted flooring.
Living Room
5.28m x 4.31m
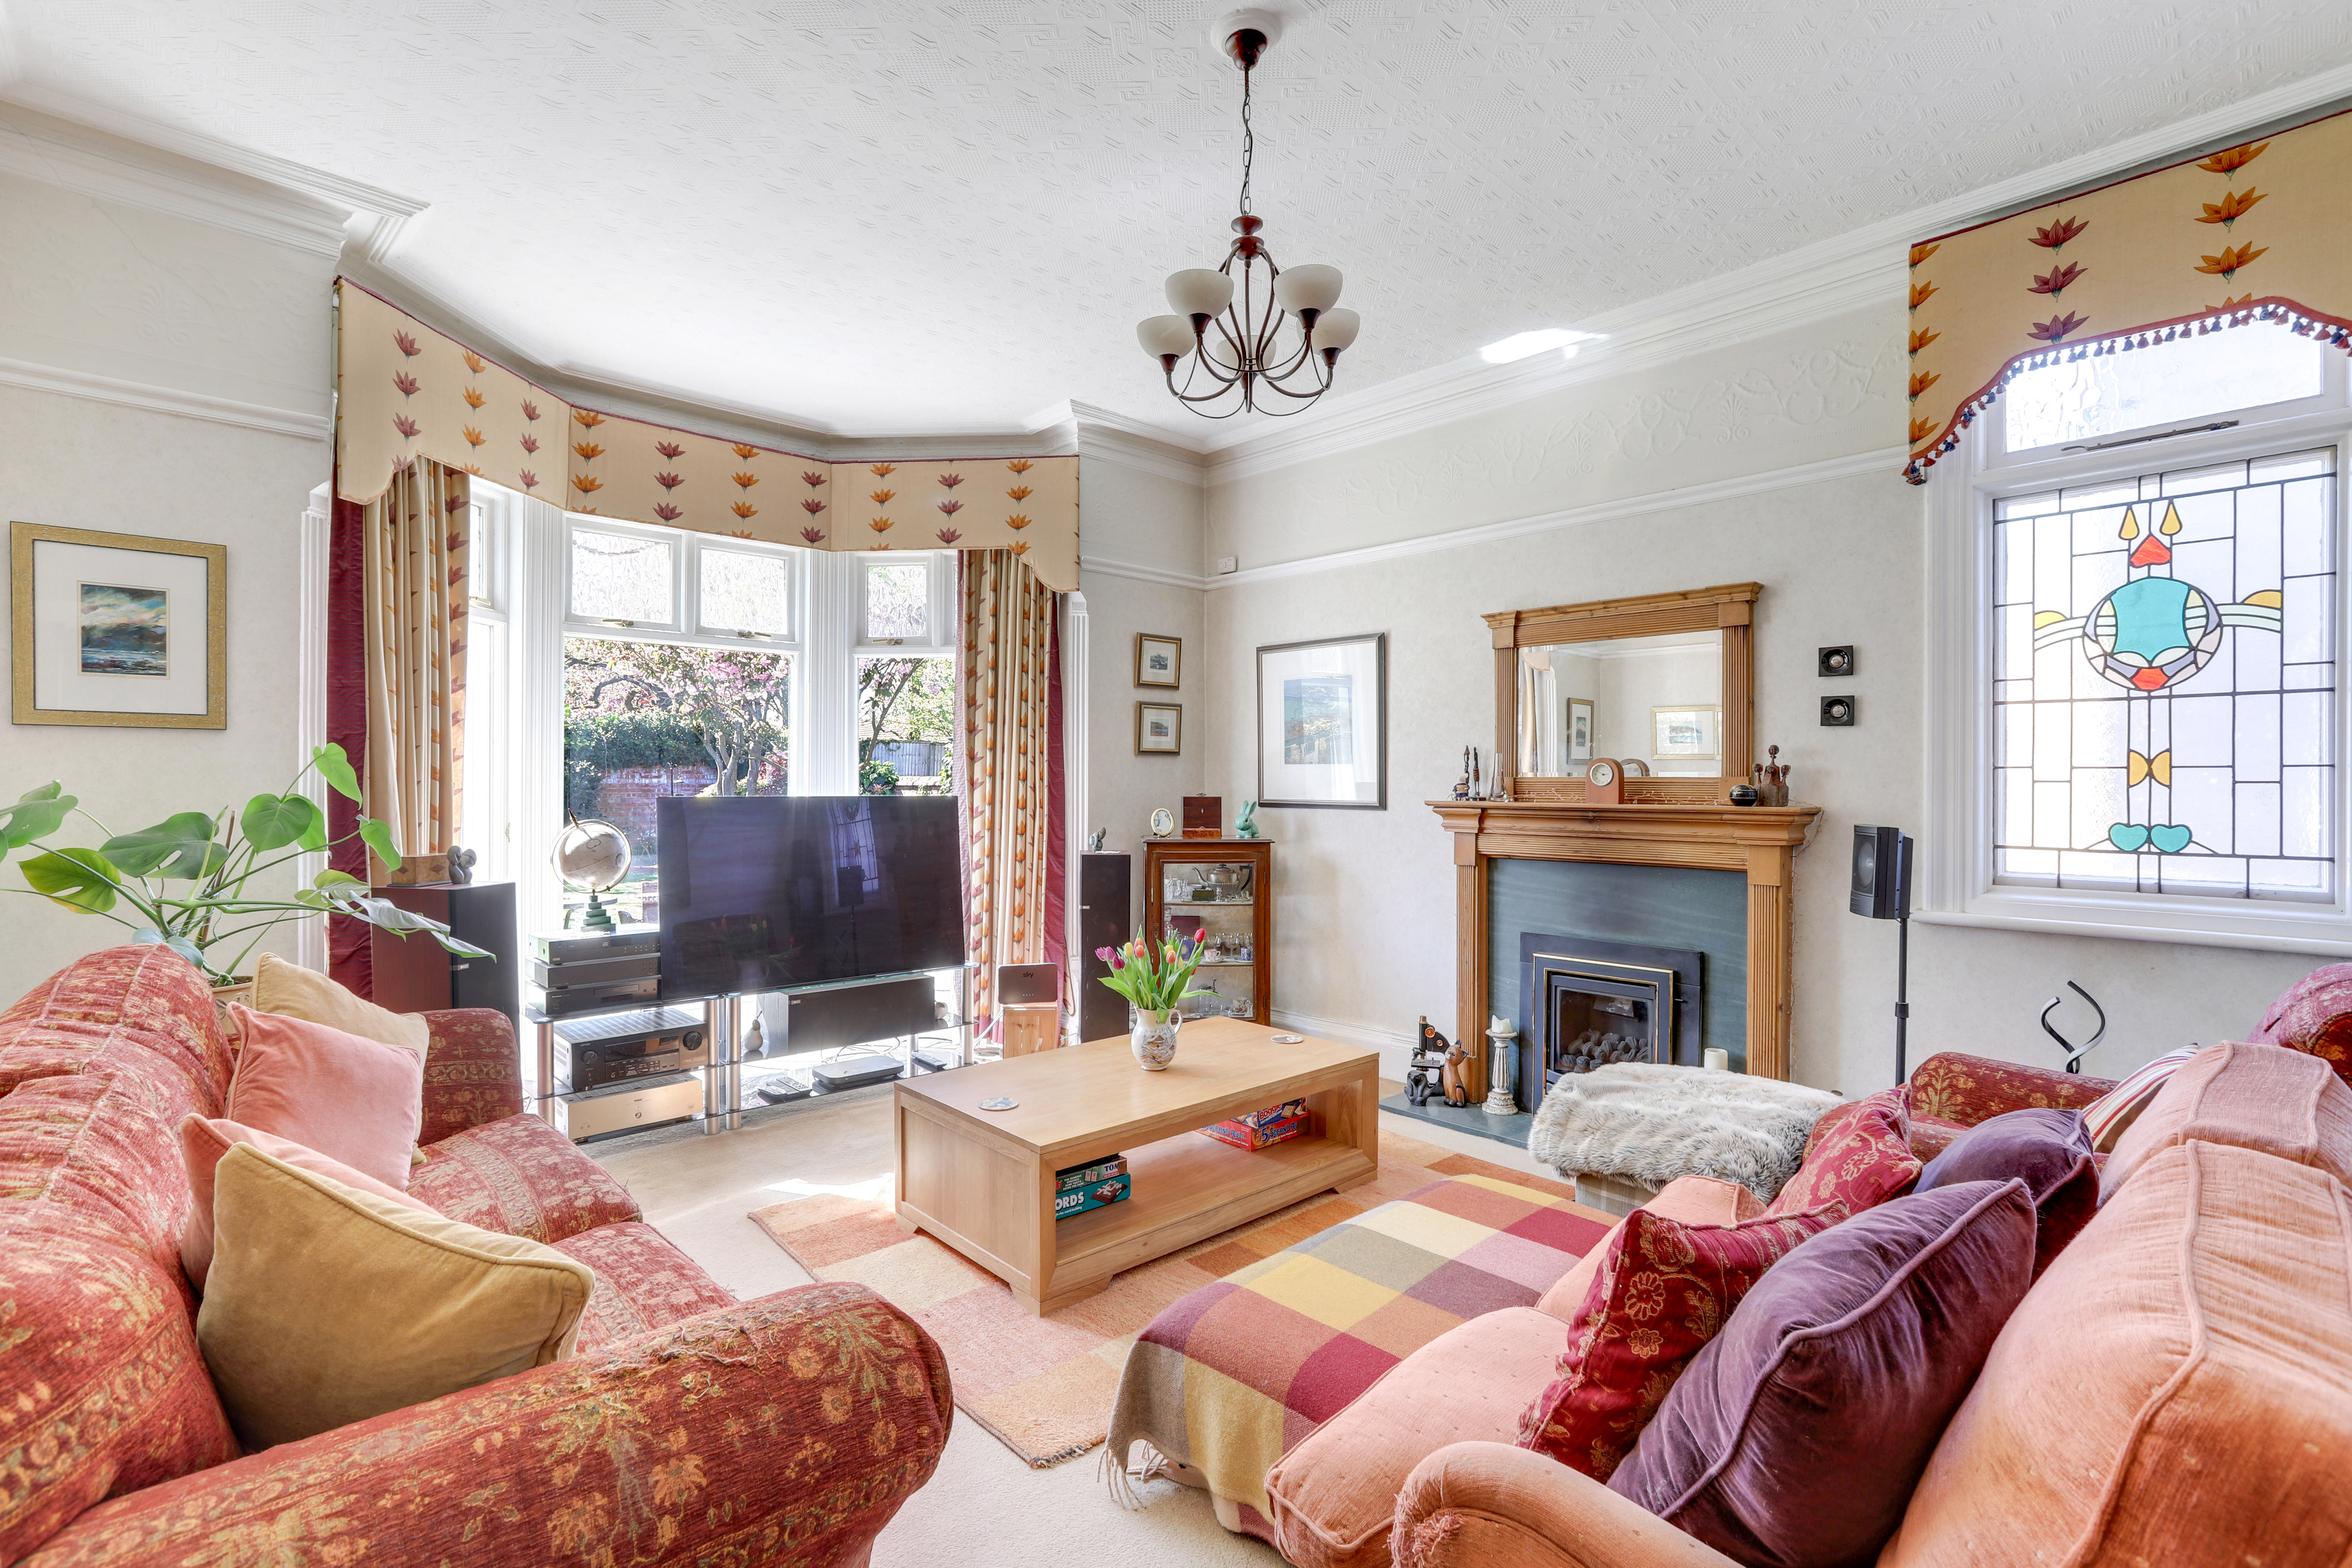
The living room has a bay window to the rear elevation, a feature stained glass window to the side elevation, a TV point, a radiator, an feature fireplace, a picture rail, coving to the ceiling, and carpeted flooring.
Kitchen/Diner
3.99m x 3.67m
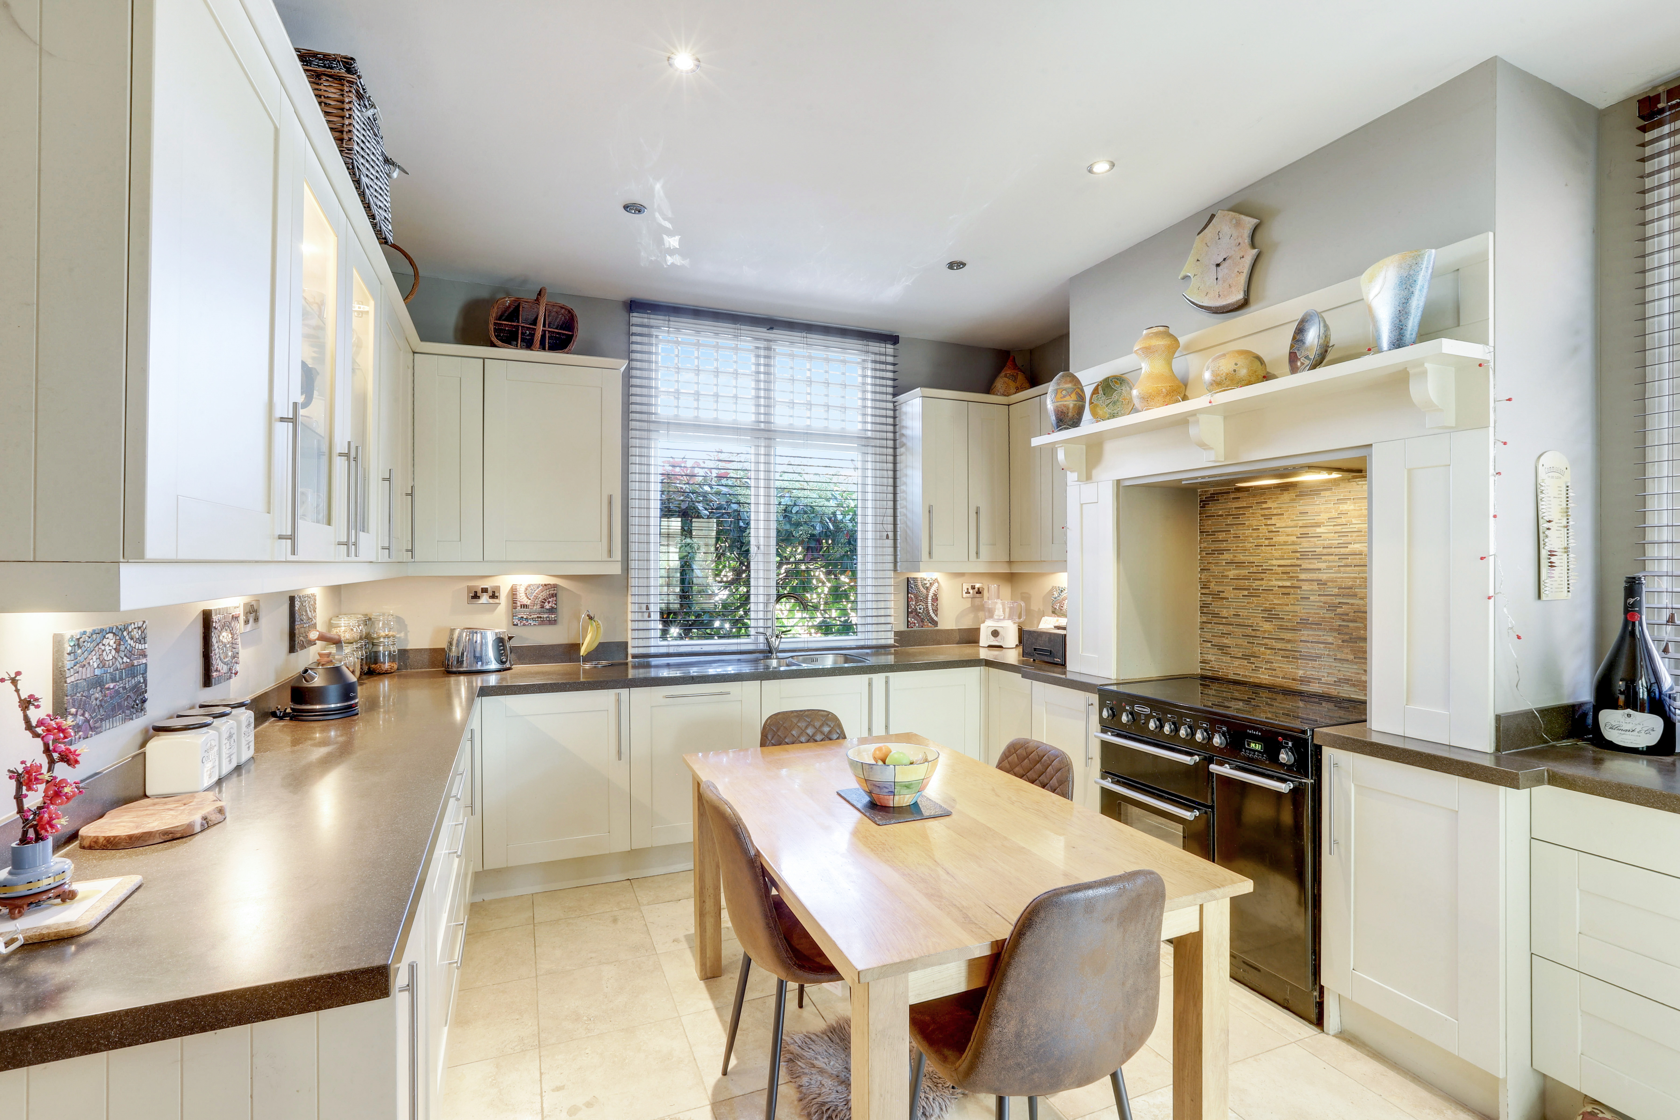
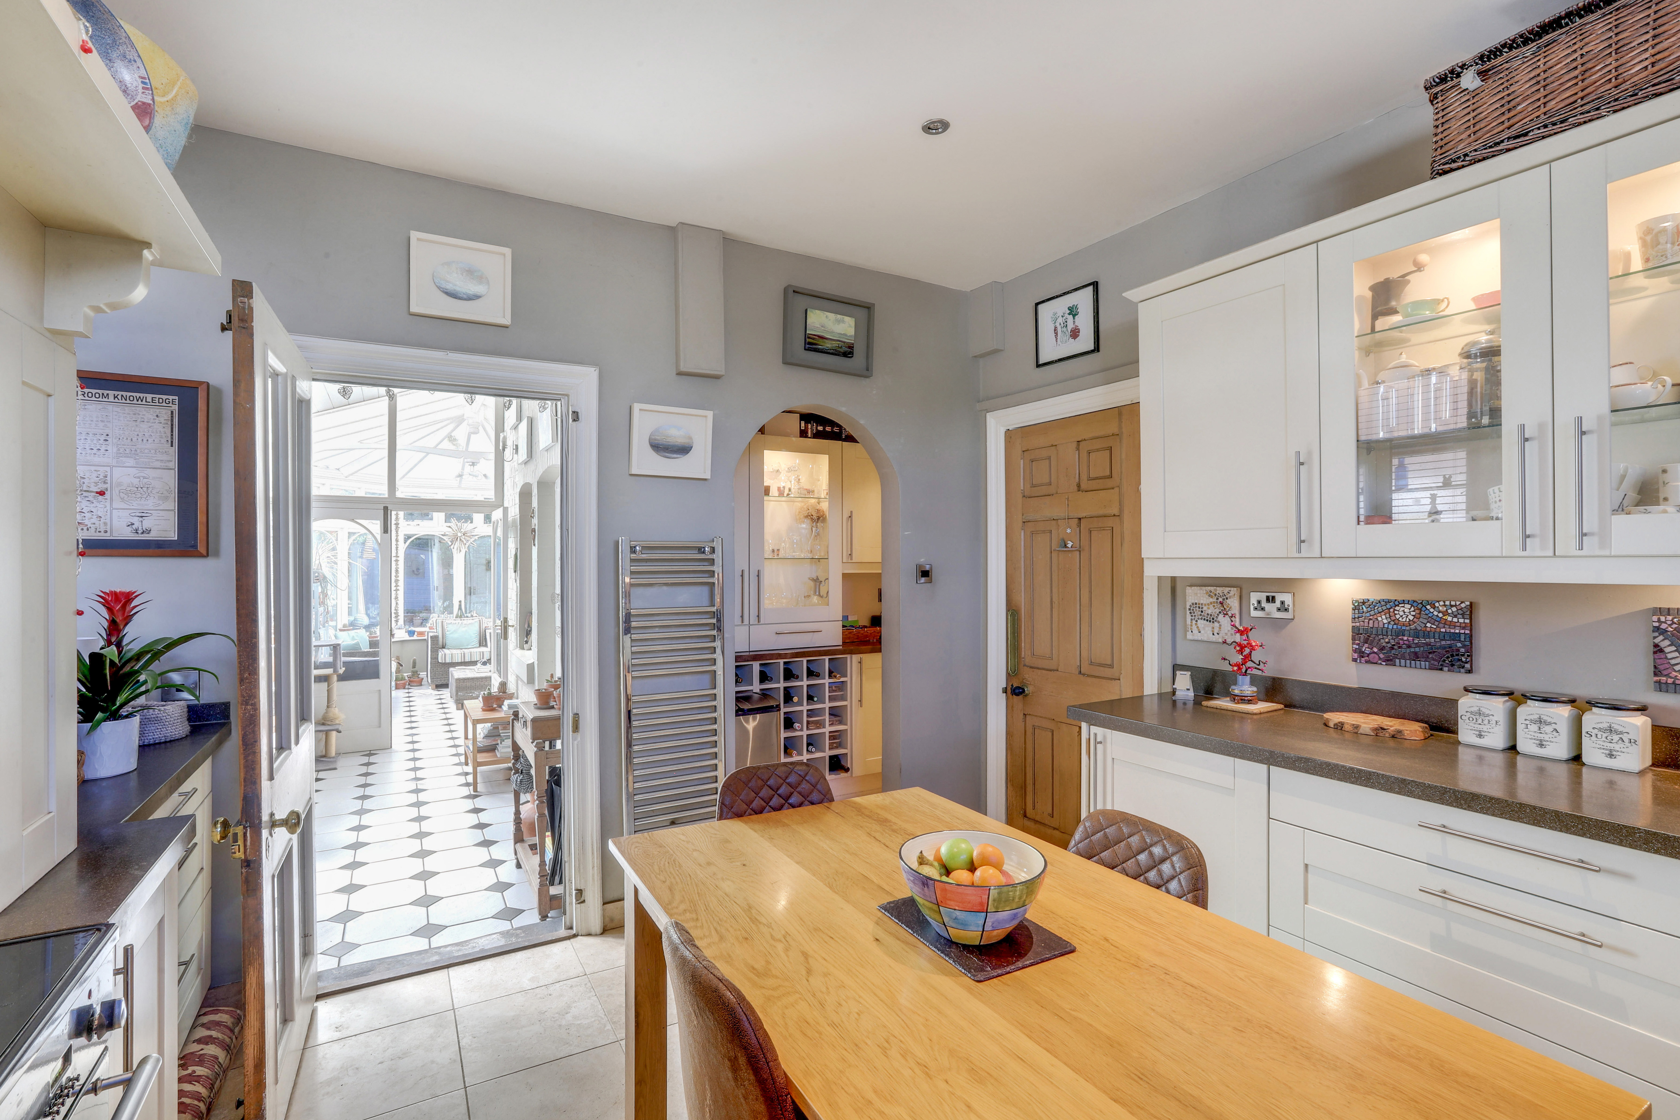
The kitchen/diner has a range of fitted base and wall units with Bushboard worktops and under-counter lighting, a sink and half with swan neck mixer tap and integrated drainer grooves, a range cooker and extractor fan, space for a dining table, recessed spotlights, a chrome heated towel rail, Limestone tiled flooring with electric under-floor heating, two windows to the front and side elevation, and access into a utility space.
Utility space
2.72m x 1.11m
The utility space has fitted base and wall units with worktops, and Limestone tiled flooring.
Utility Room
2.74m x 2.10m
The utility room has fitted base and wall units with worktops, a Belfast sink, space and plumbing for a washing machine, space for a fridge freezer, an obscure window to the rear elevation, lino flooring, and a door opening to the rear garden.
W/C
1.53m x 0.91m
This space has an obscure window to the rear elevation, a low level flush W/C, a wash basin, with stone, and tiled flooring
Back entry
4.16m x 1.76m
The back entrance has a wall-mounted heater, feature obscure windows to the side elevation, tiled flooring, a door providing access to the rear garden, and two sets of French doors opening to the conservatory and rear garden.
Conservatory
3.93m x 3.63m
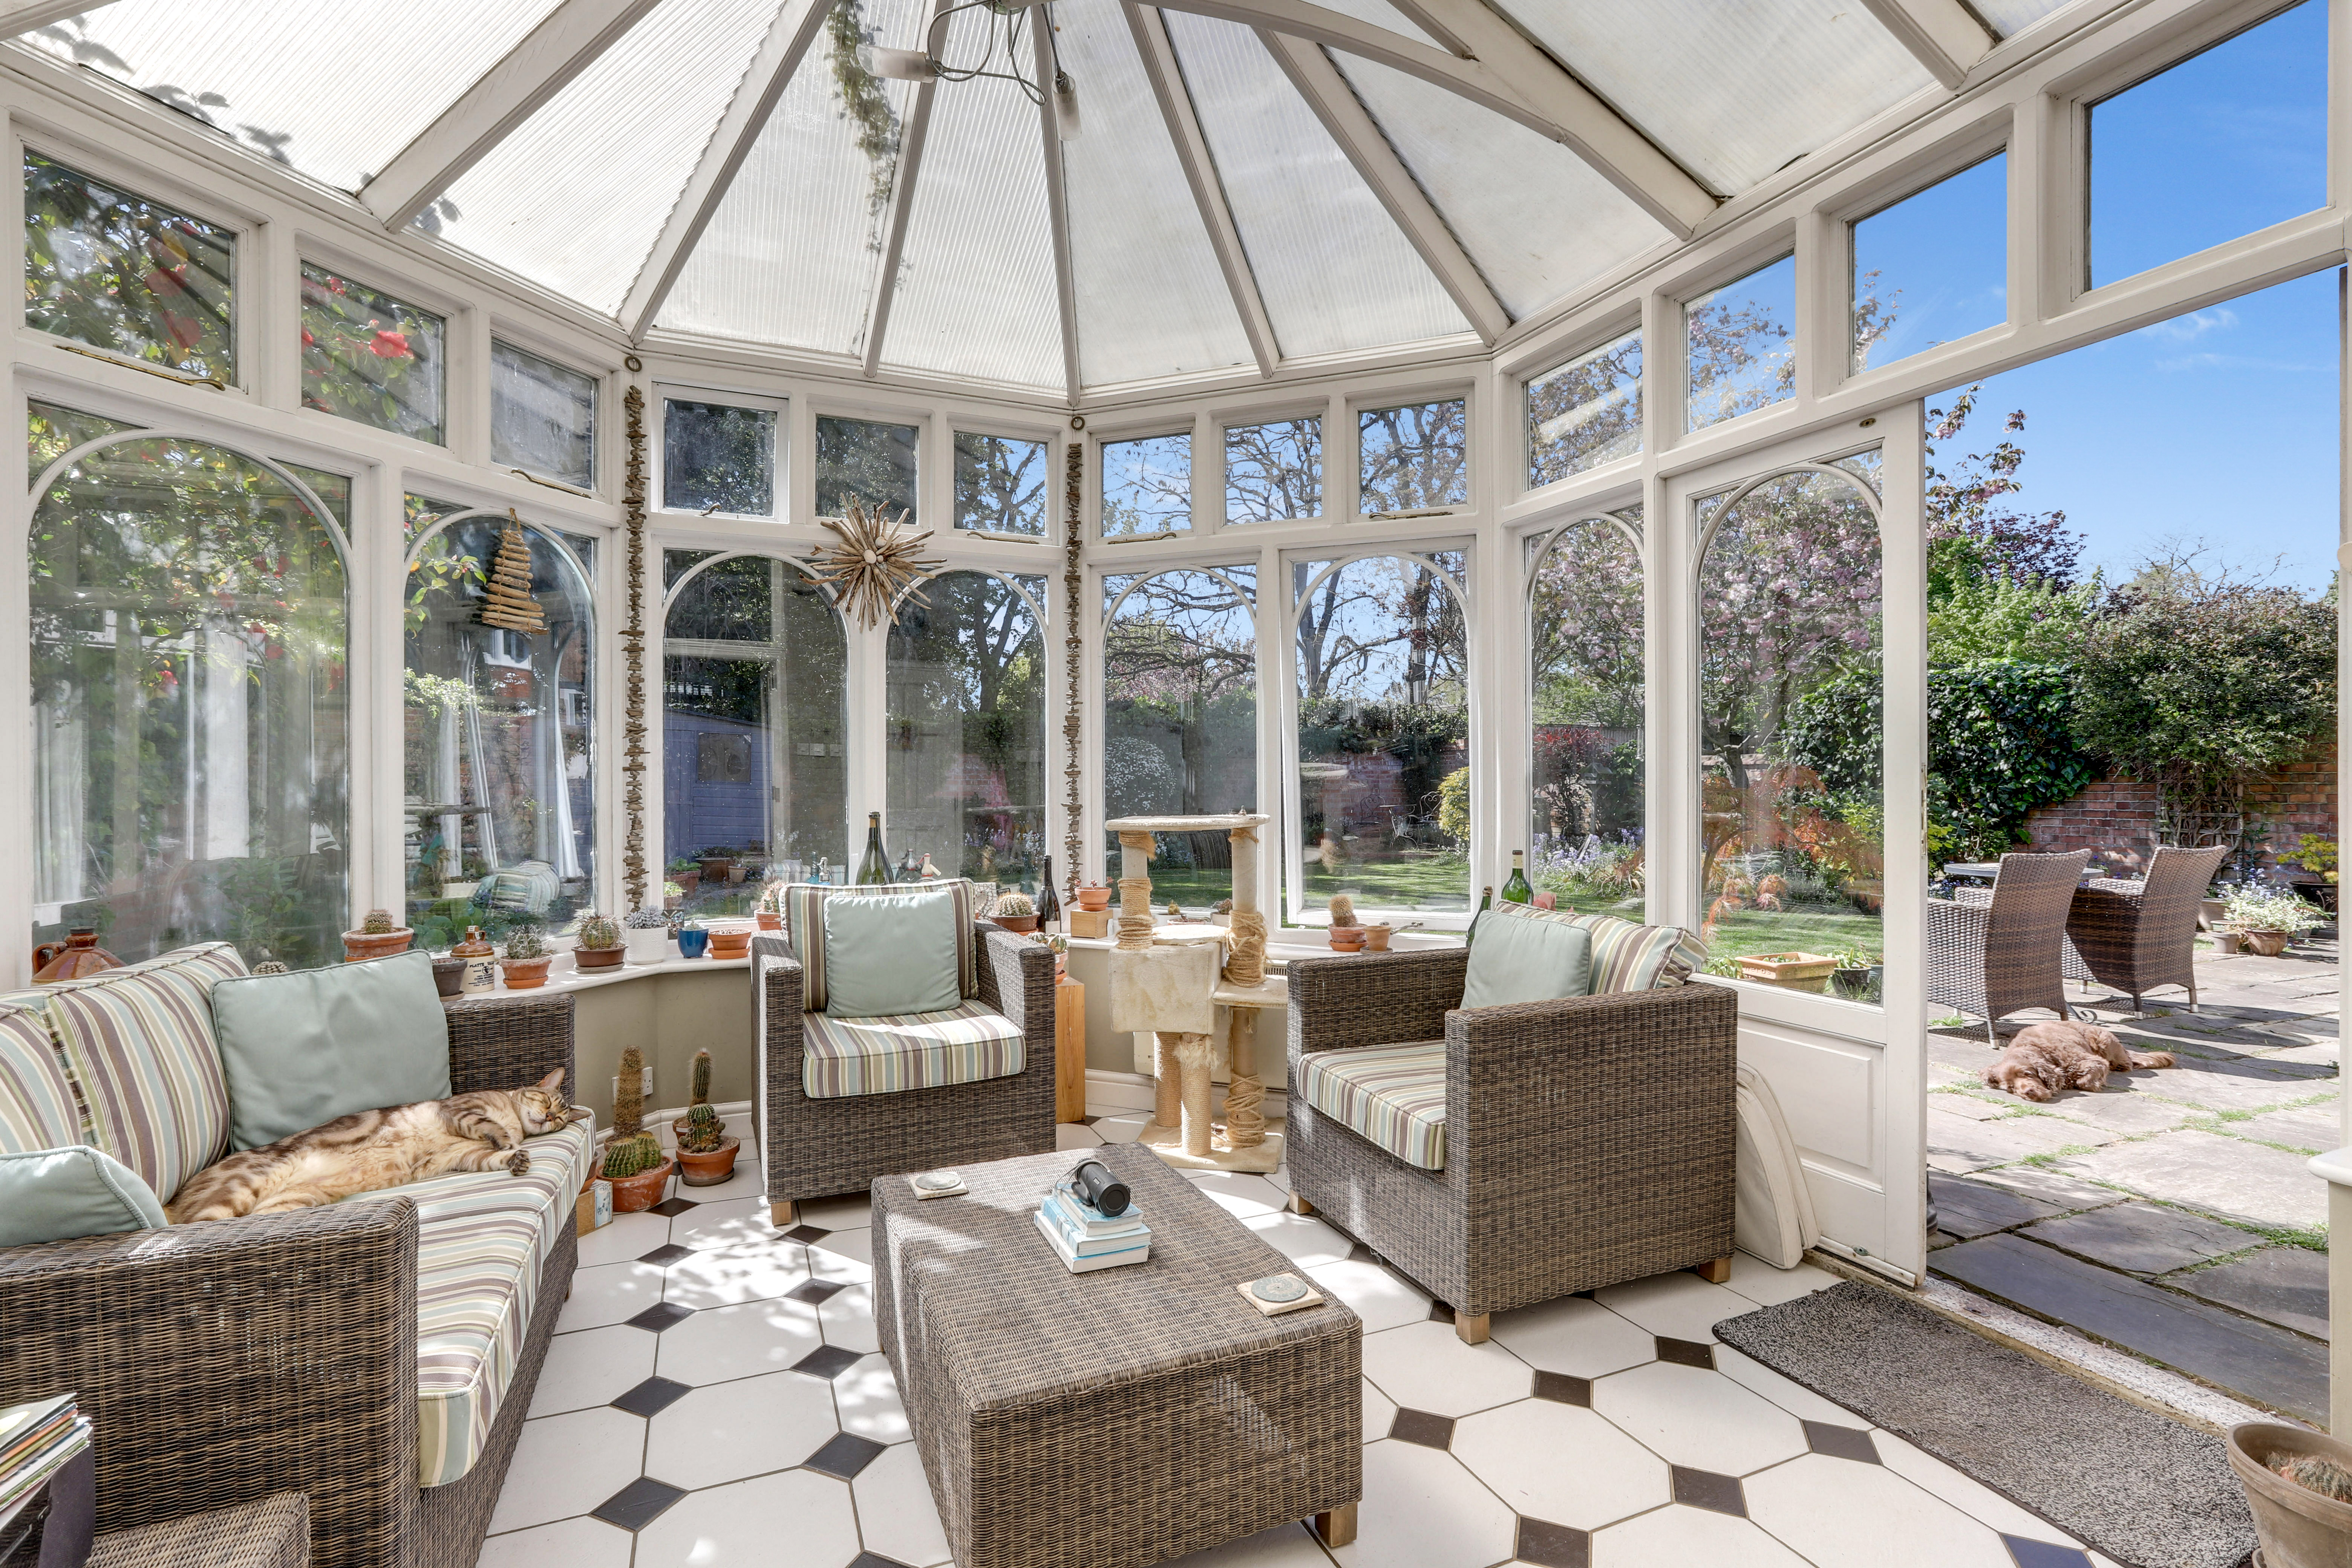
The conservatory has tiled flooring, access into the W/C, a window surround, and French doors opening to the rear garden.
FIRST FLOOR
Landing
4.46m x 3.36m
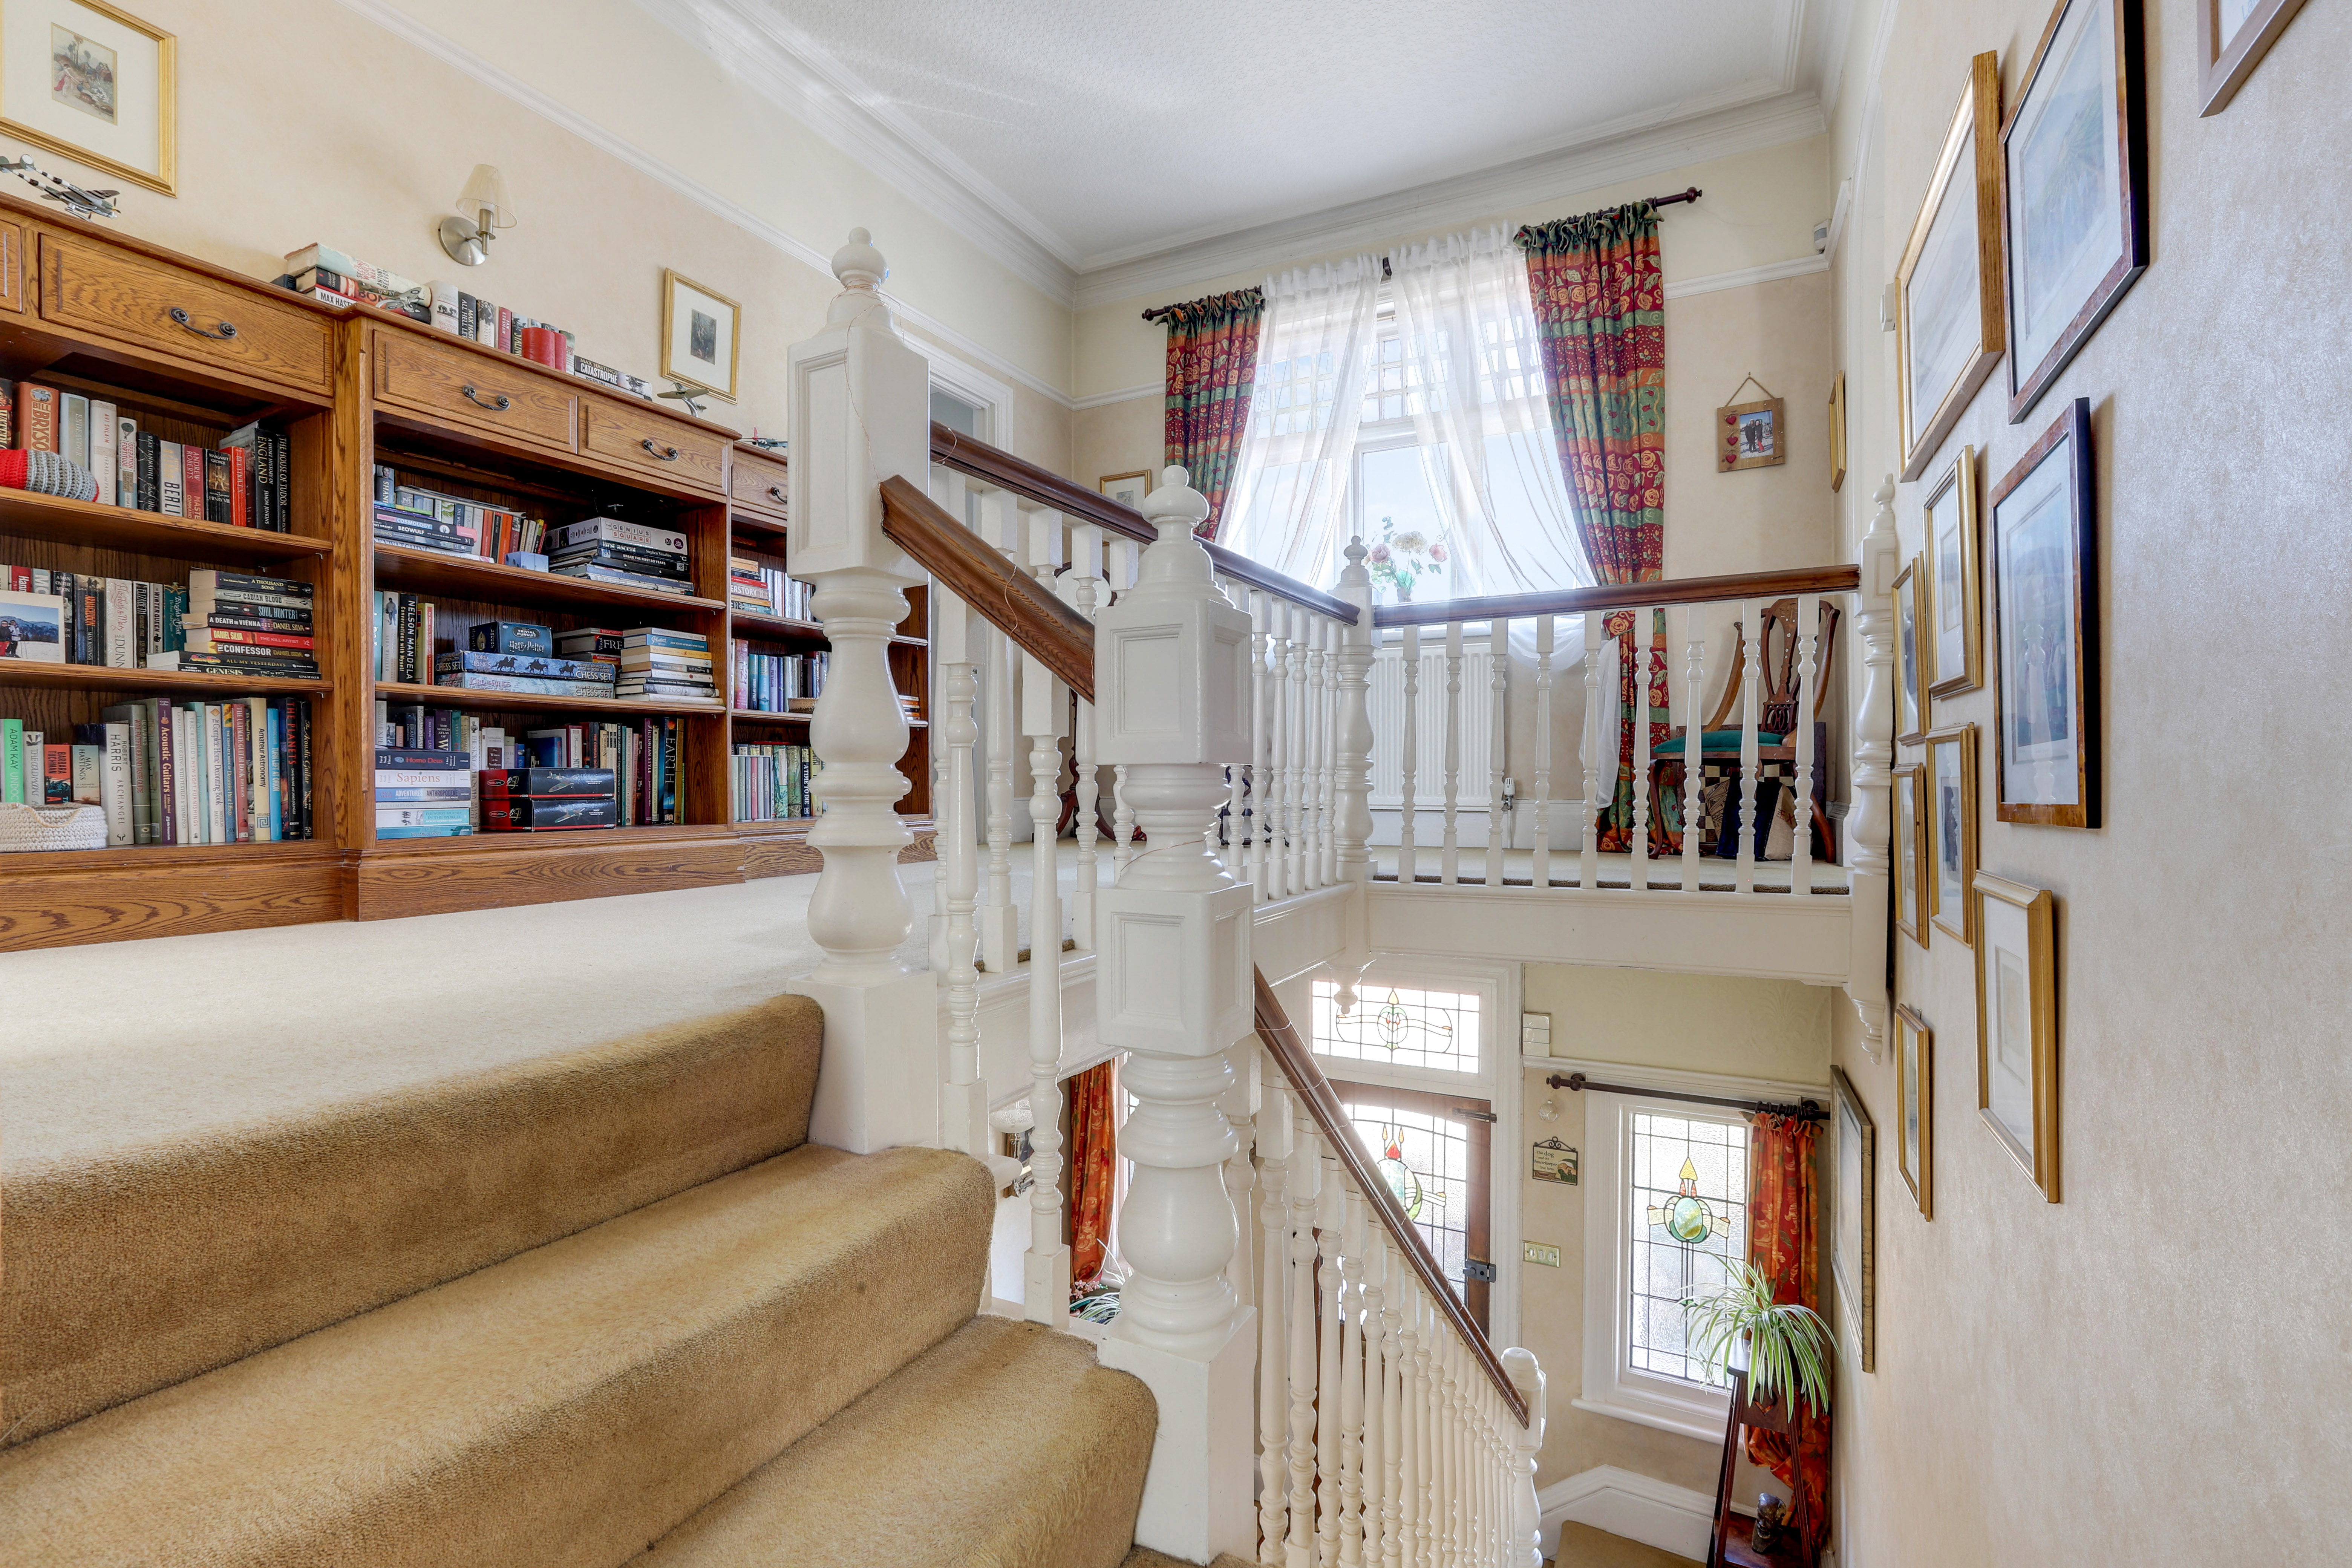
The landing has two windows to the front elevation, a radiator, a picture rail, fitted solid oak bookcase, coving to the ceiling, carpeted flooring, and access to the first floor accommodation.
Bedroom One
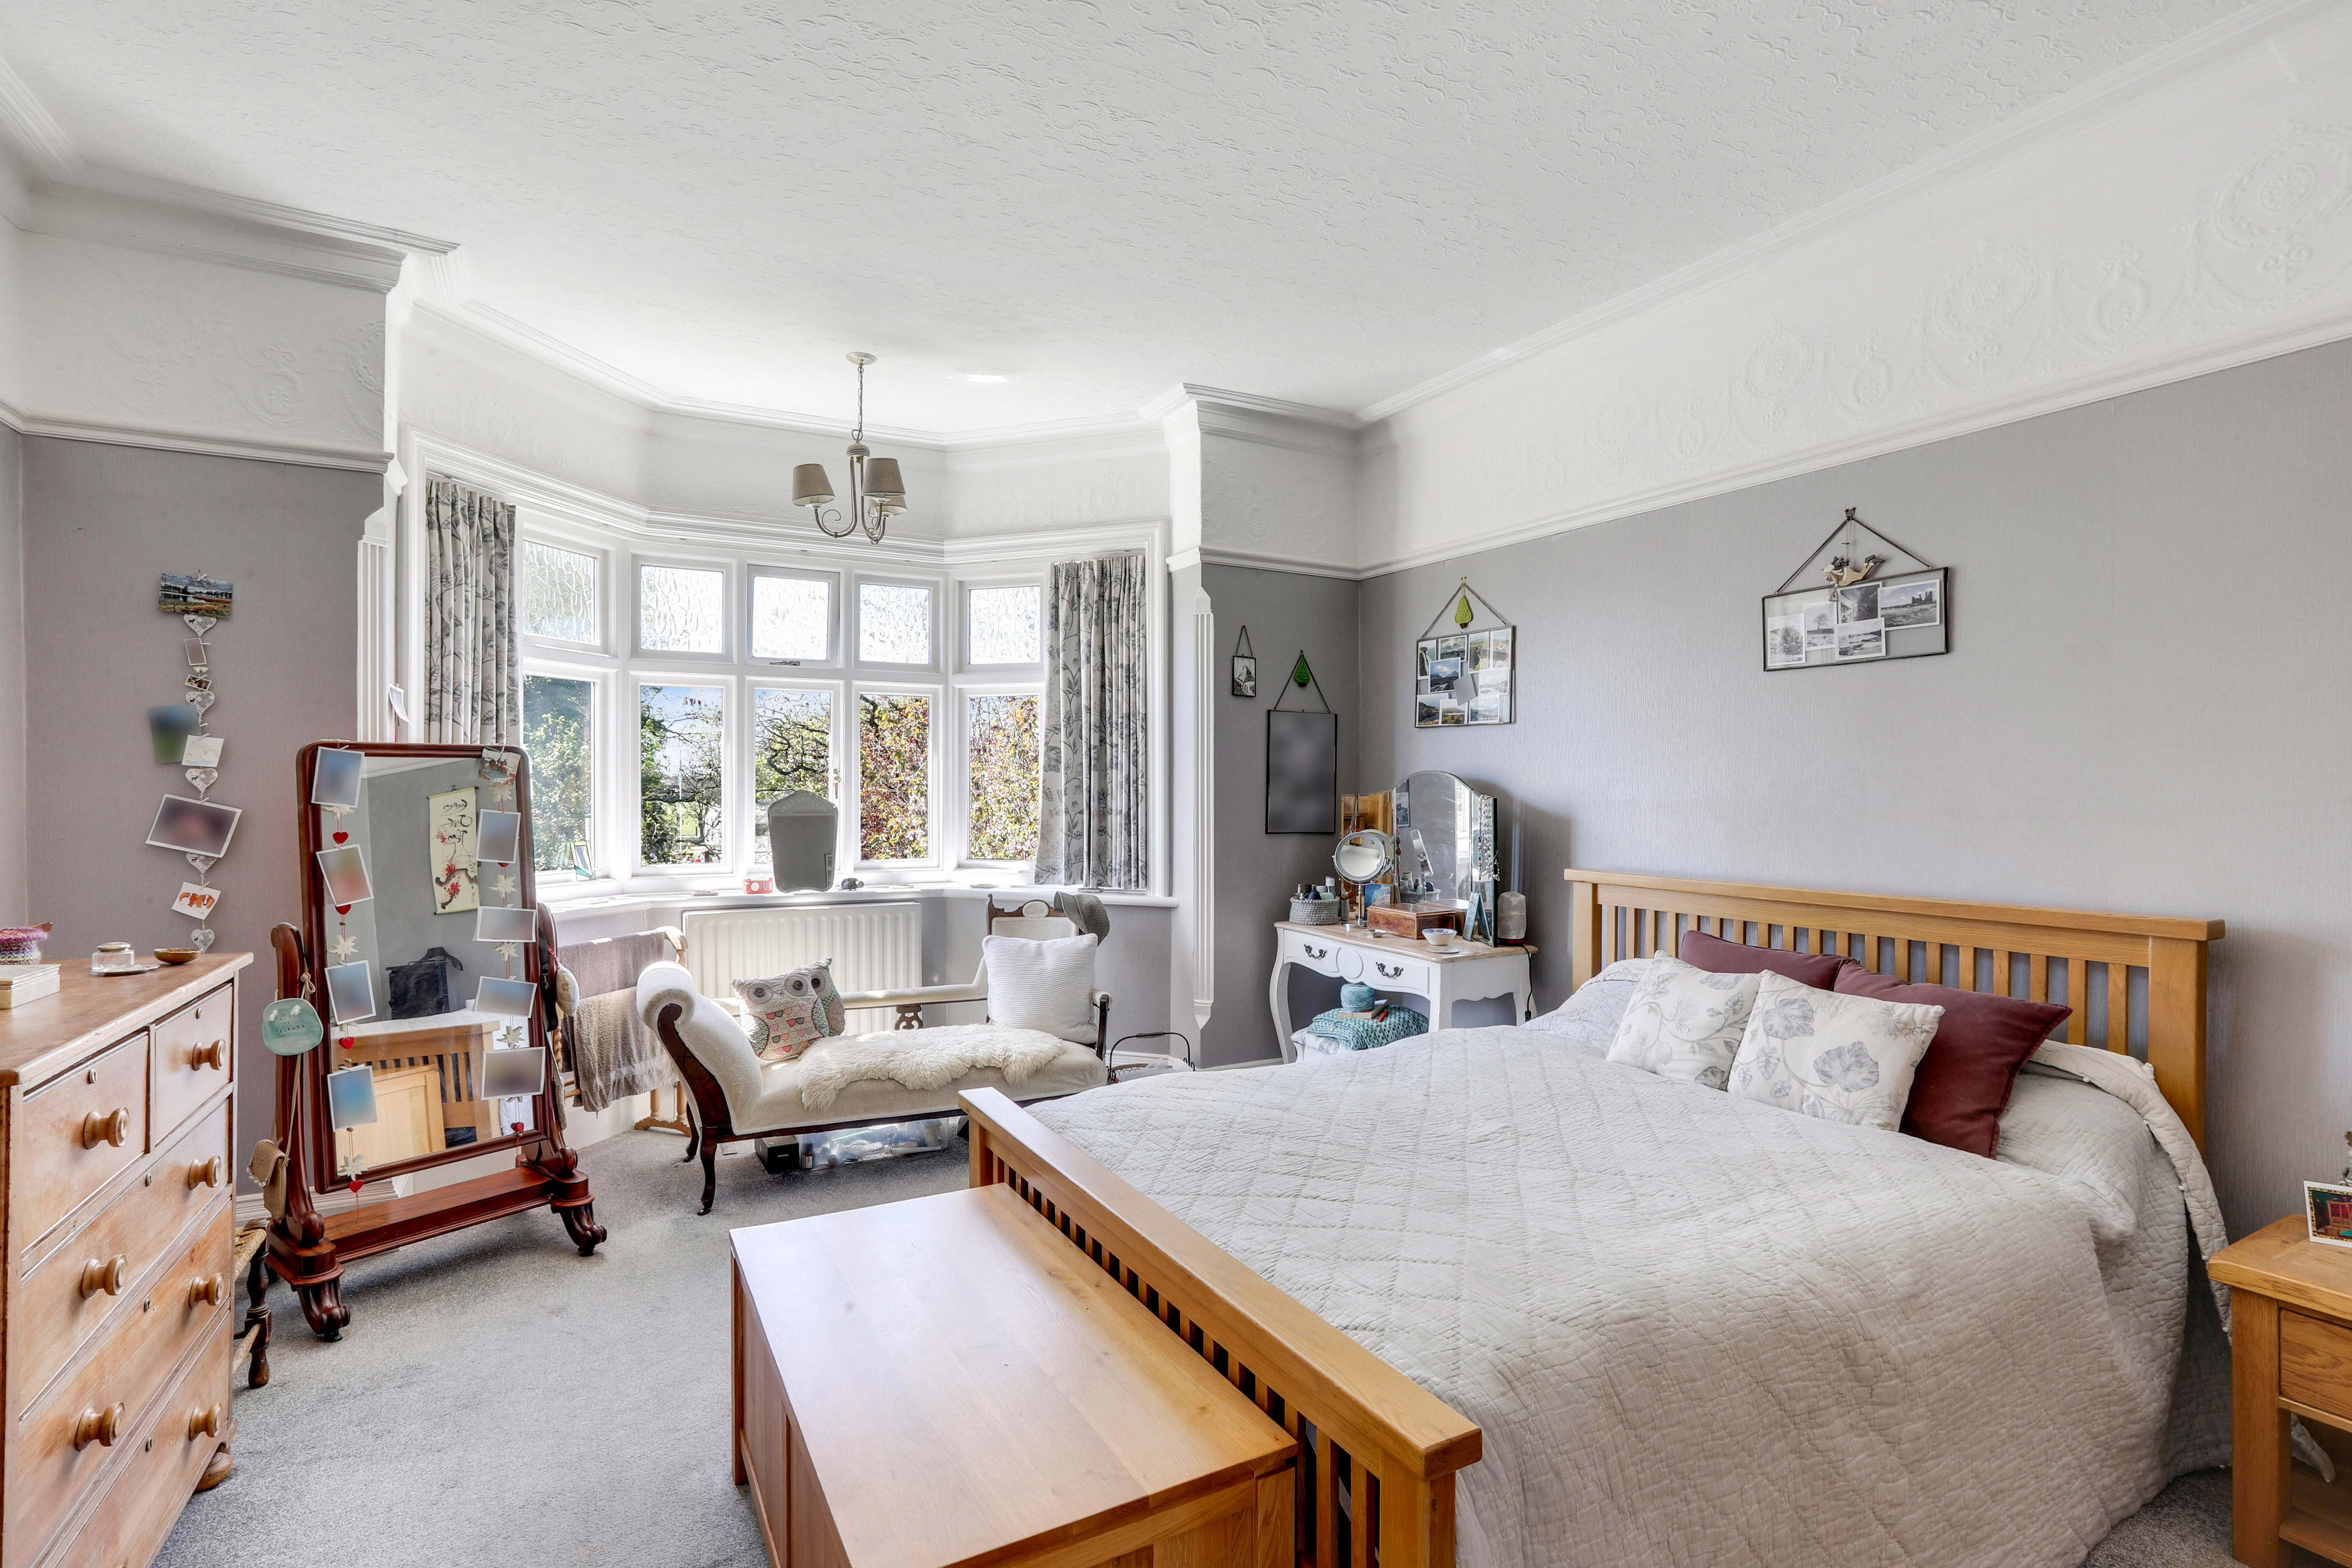
5.29m x 4.32m
The first bedroom has a bay window to the rear elevation, a radiator, a picture rail, coving to the ceiling, and carpeted flooring.
Bedroom Two
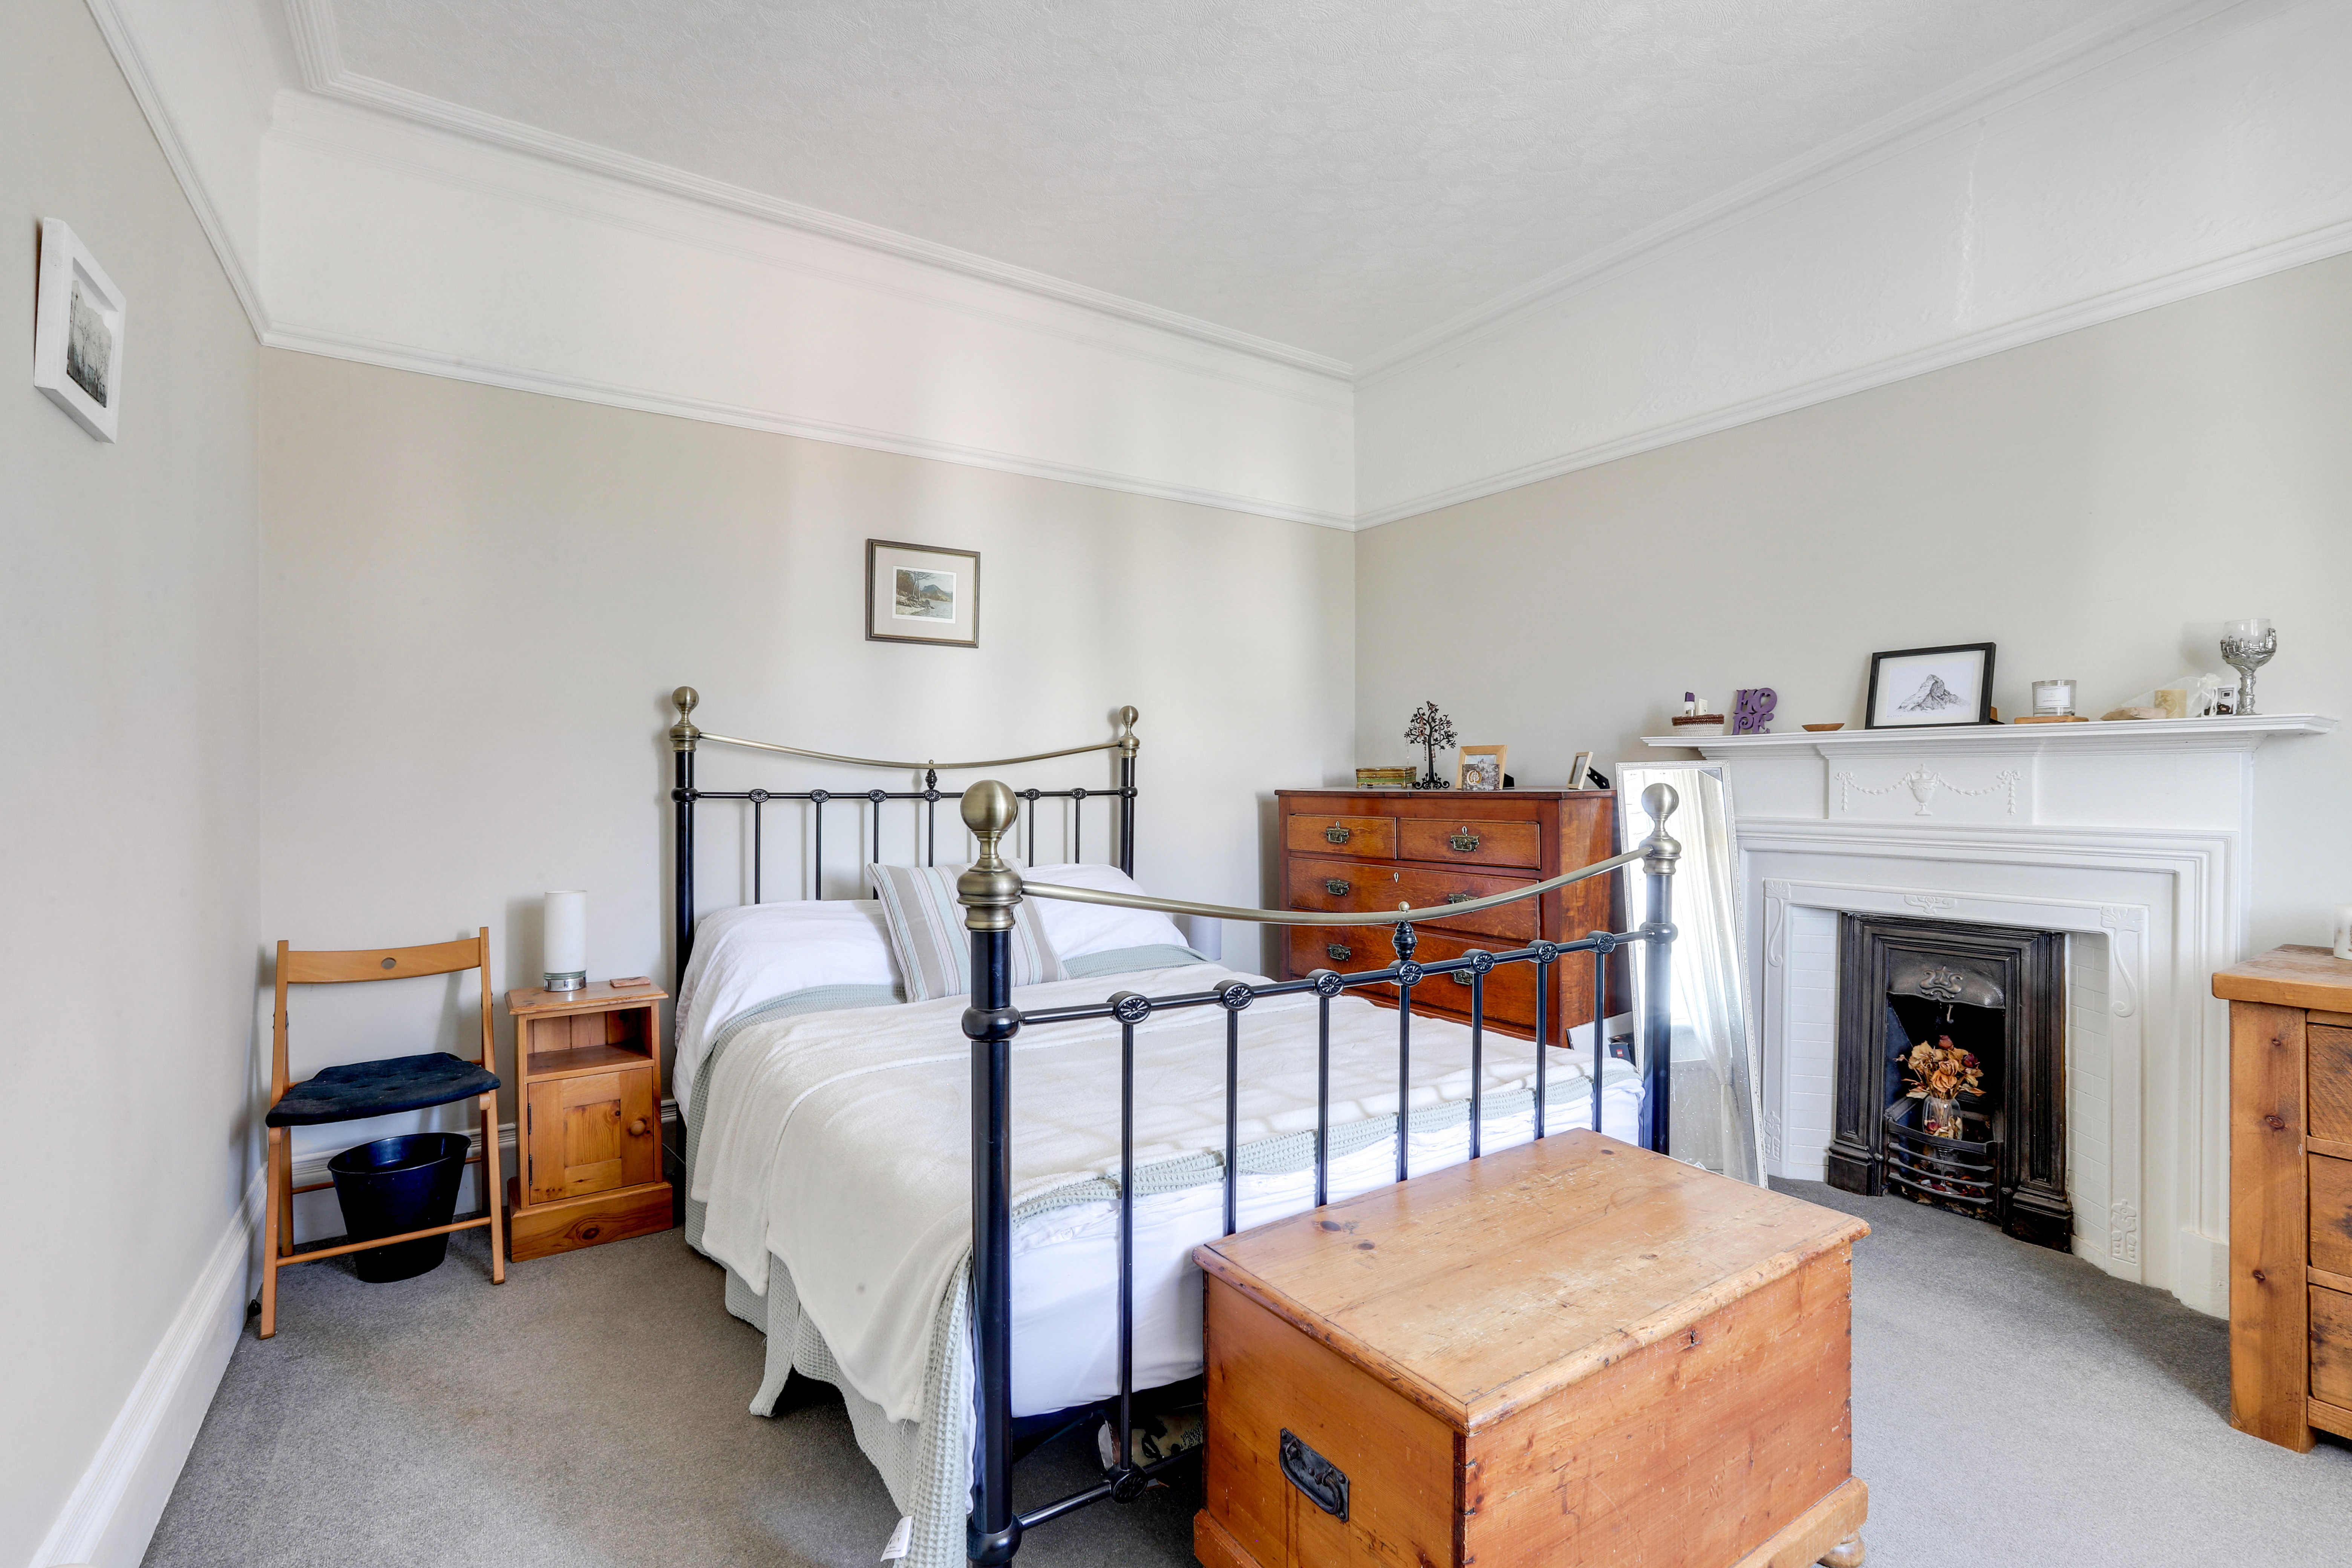
4.01m x 3.70m
The second bedroom has a window to the front elevation, a radiator, an original feature fireplace and decorative surround, a picture rail, coving to the ceiling, and carpeted flooring.
Bedroom Three
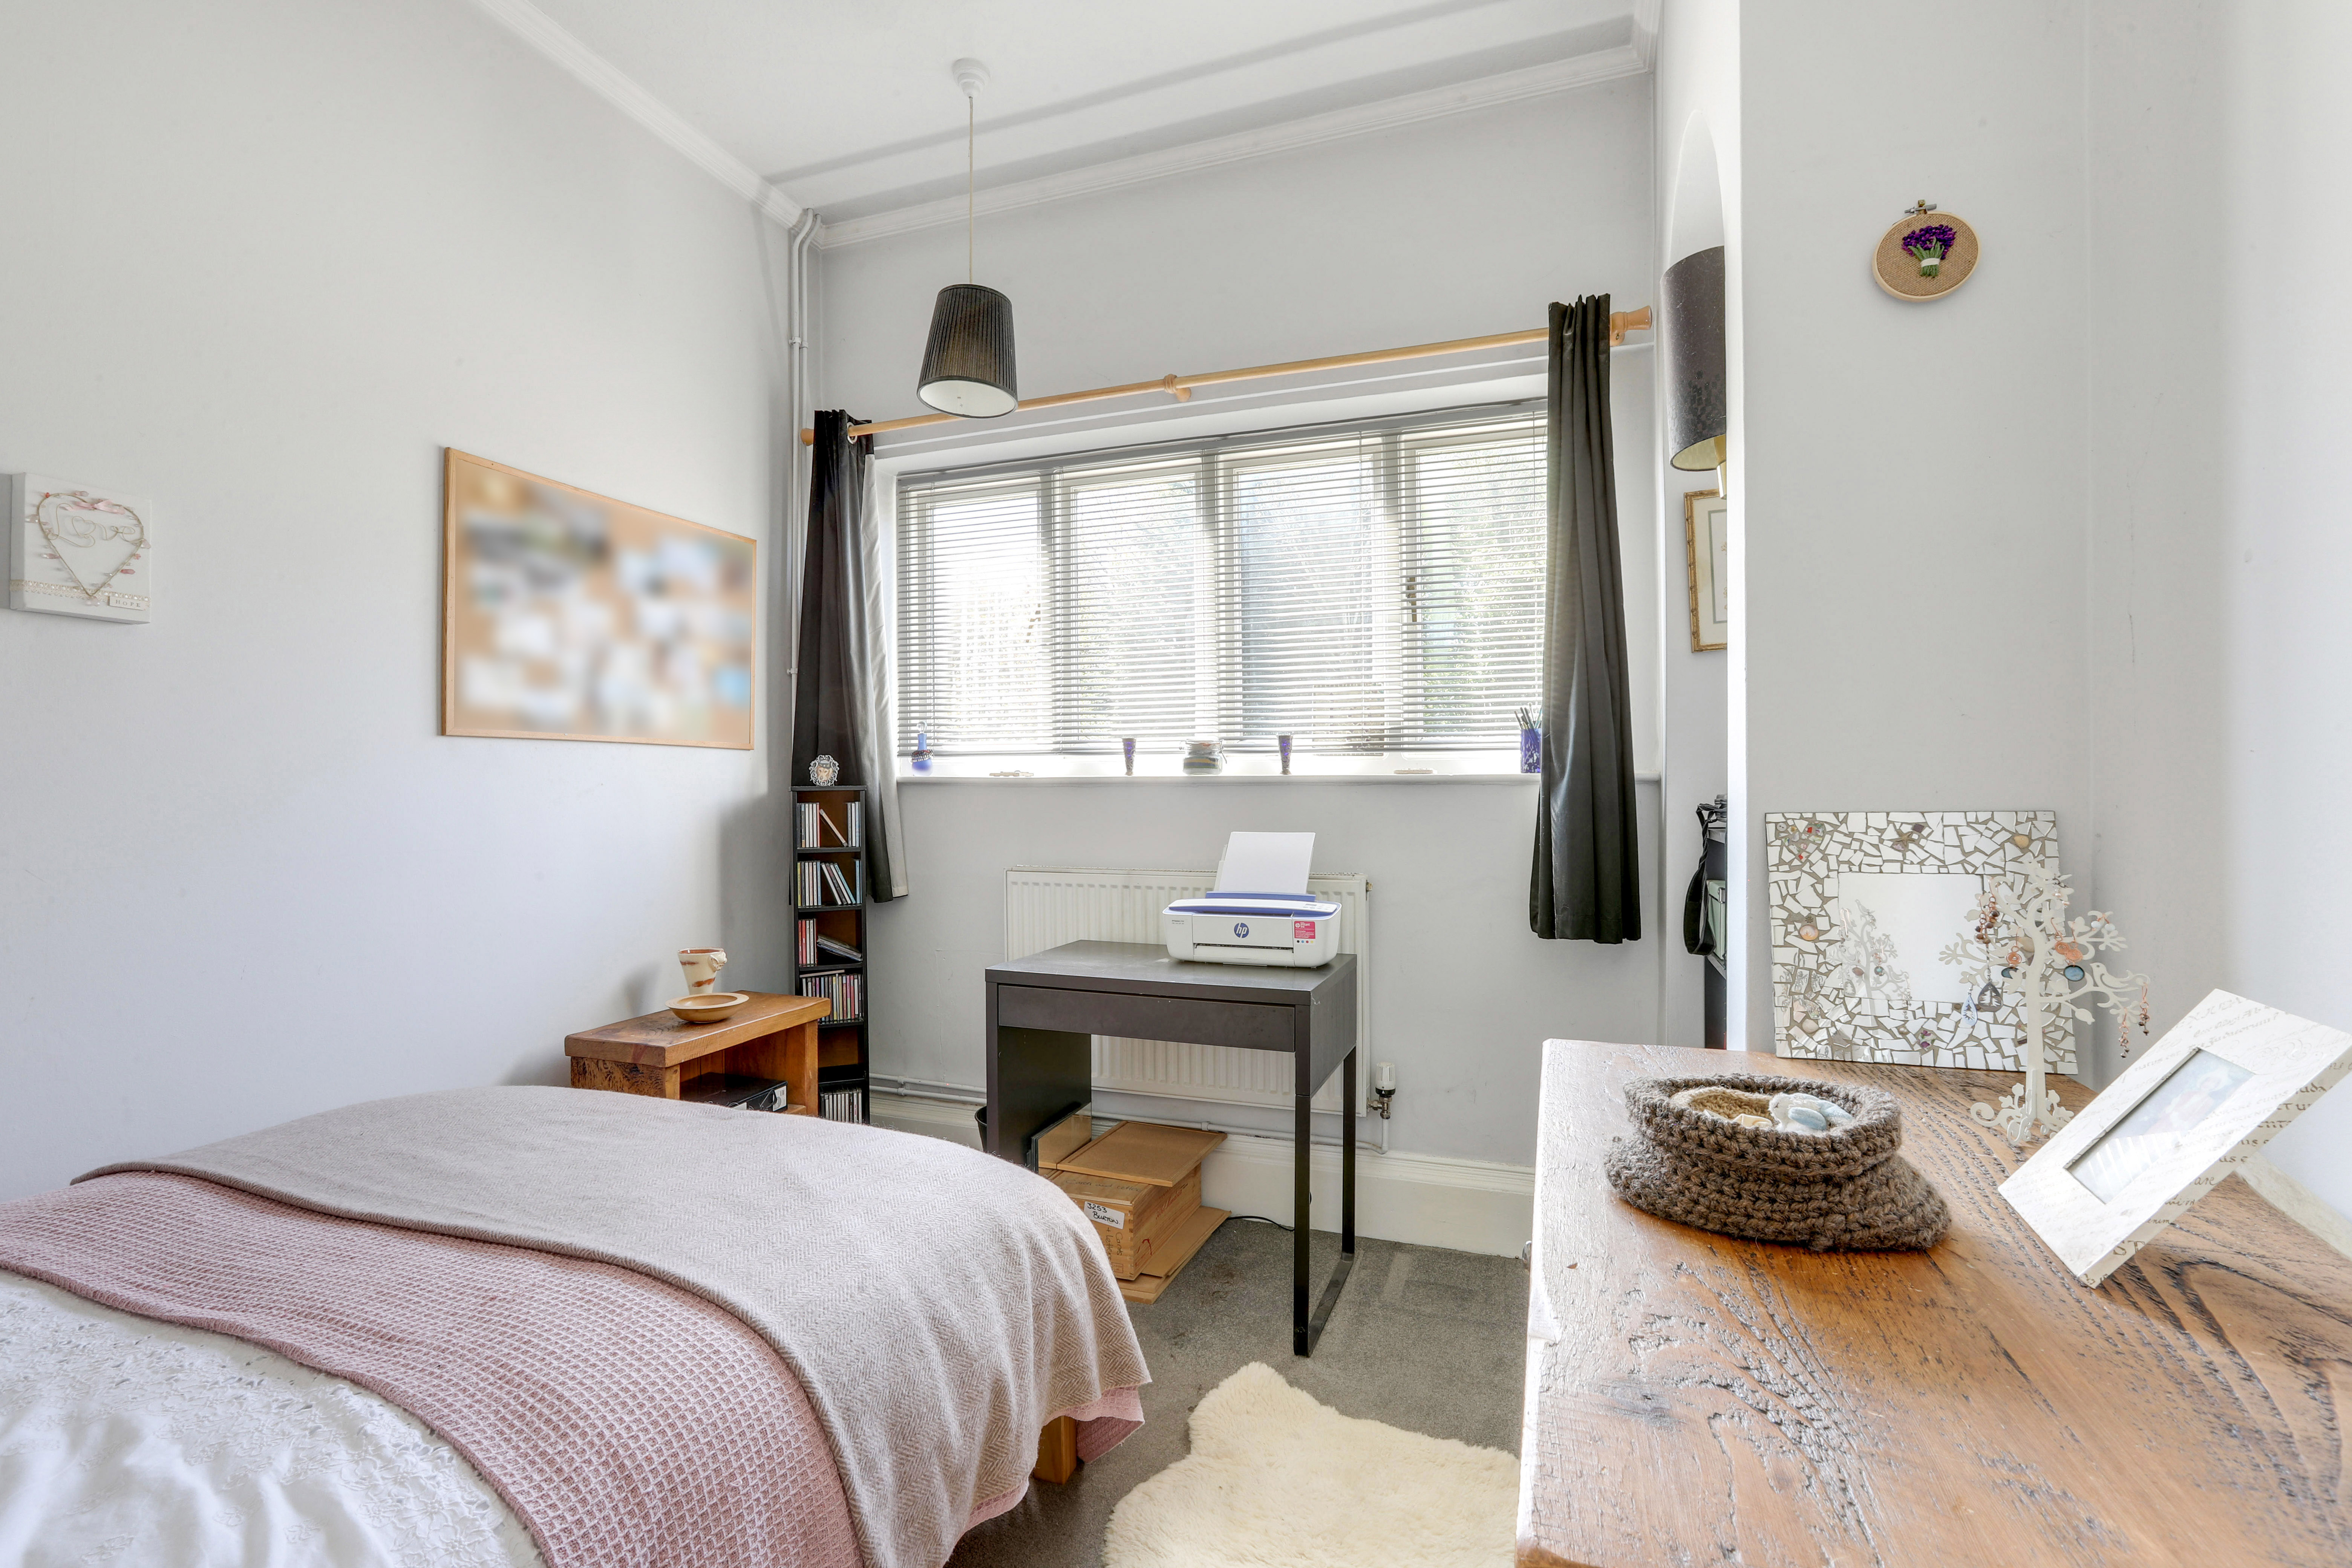
3.22m x 2.74m
The third bedroom has a window to the rear elevation, a radiator, coving to the ceiling, and carpeted flooring.
Bathroom
3.67m x 2.81m
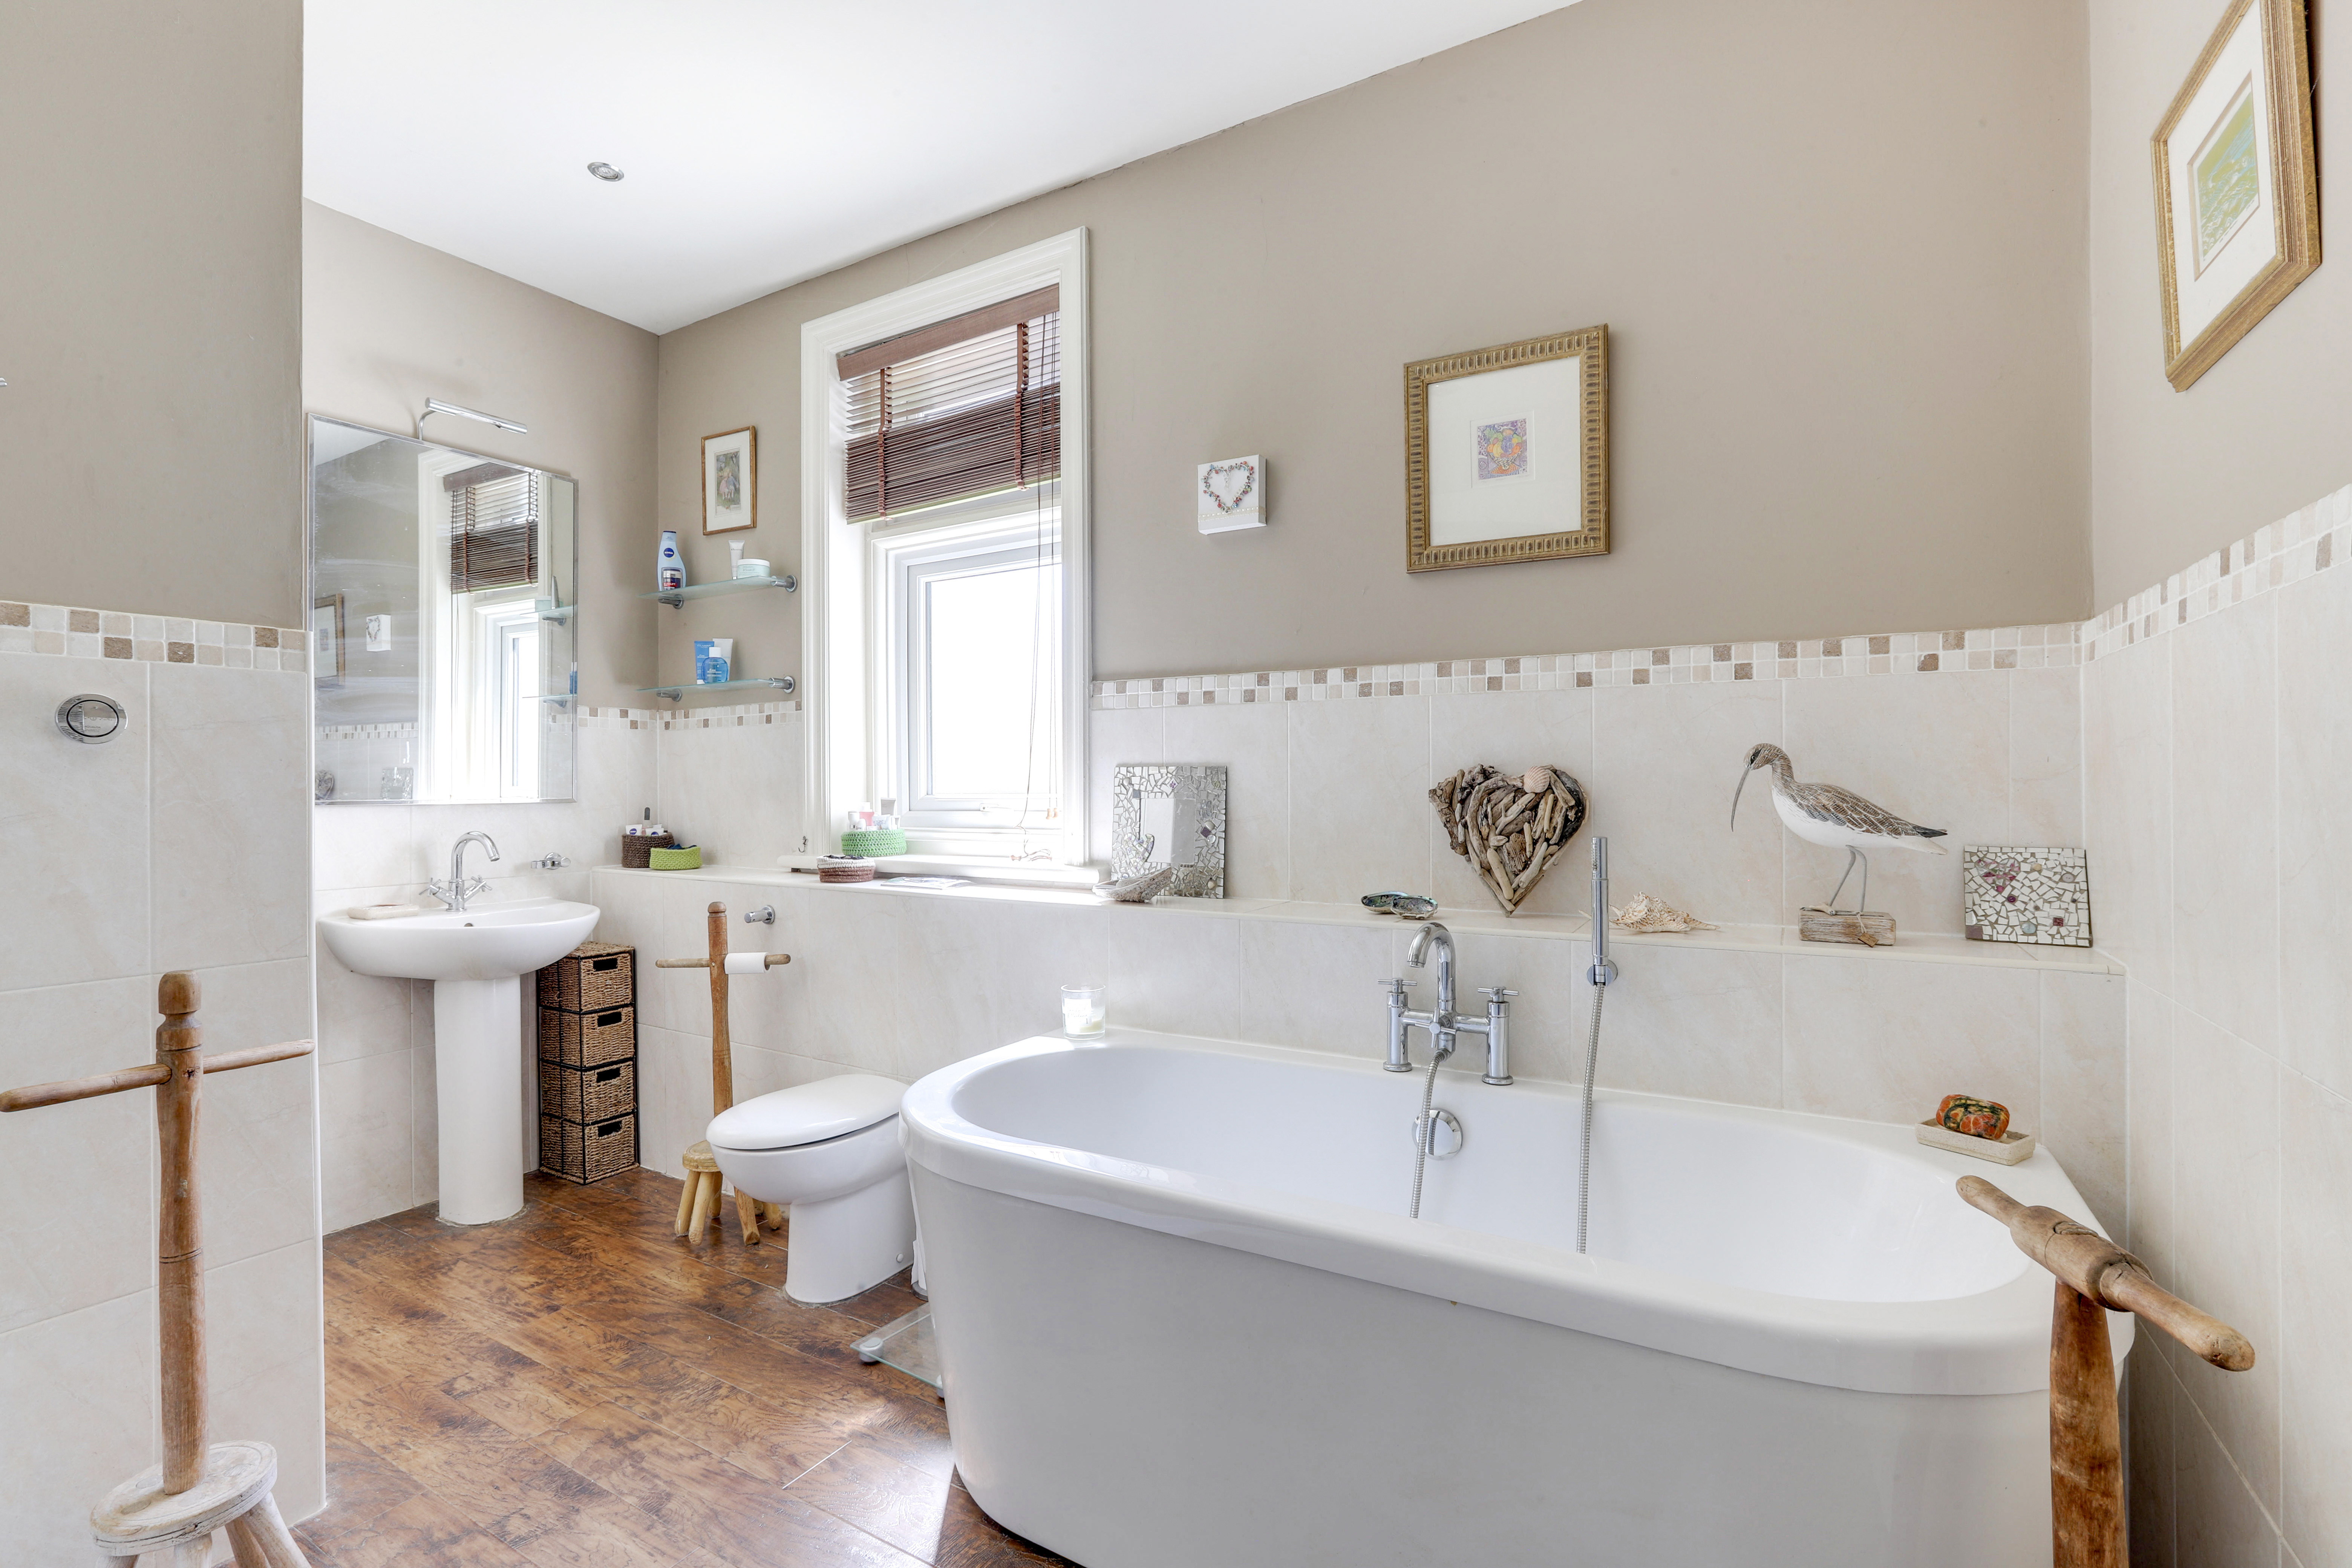
The bathroom has an obscure window to the rear elevation, a concealed dual flush W/C, a pedestal wash basin, a freestanding bath with central mixer taps and a handheld shower fixture, a shower enclosure with a wall-mounted shower fixture, recessed spotlights, a chrome heated towel rail, an in-built cupboard, partially tiled walls, and Karndean flooring.
W/C
2.88m x 0.83m
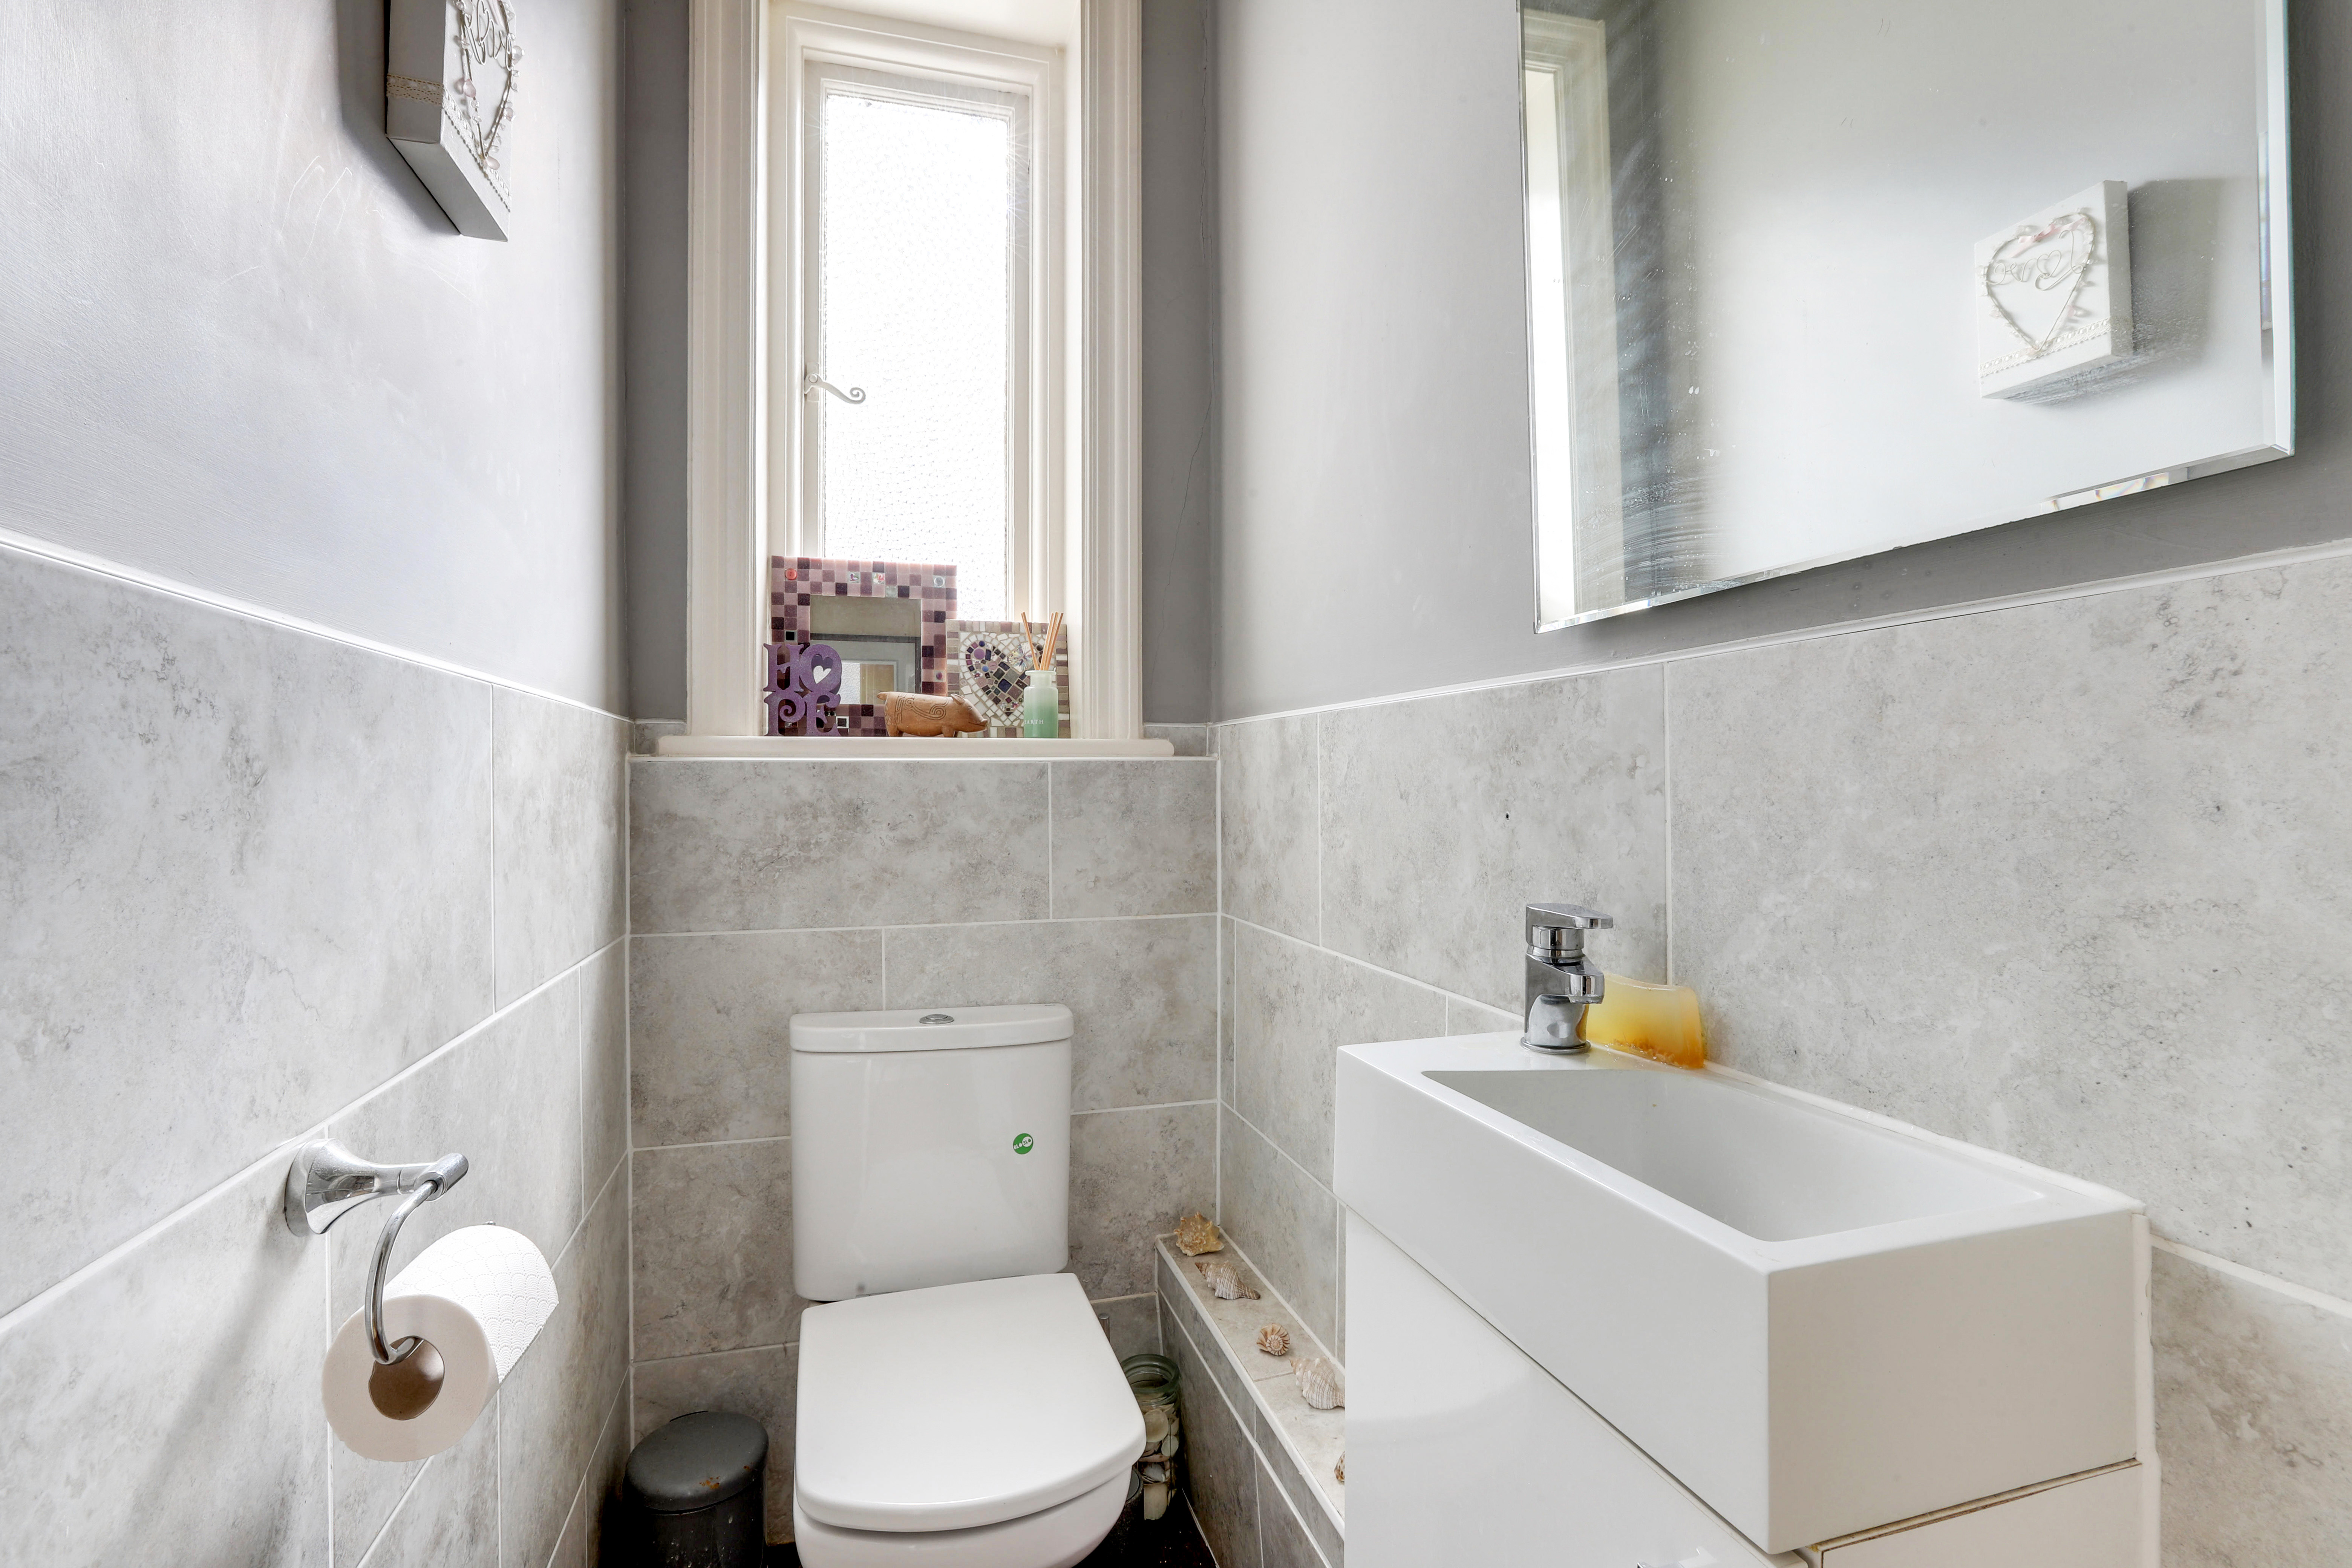
This space has an obscure window to the side elevation, a low level flush W/C, a counter-top wash basin, partially tiled walls, and Karndean flooring.
SECOND FLOOR
Stairway
1.06m x 1.00m
The stairway has carpeted flooring, and access to the second floor accommodation.
Attic Space
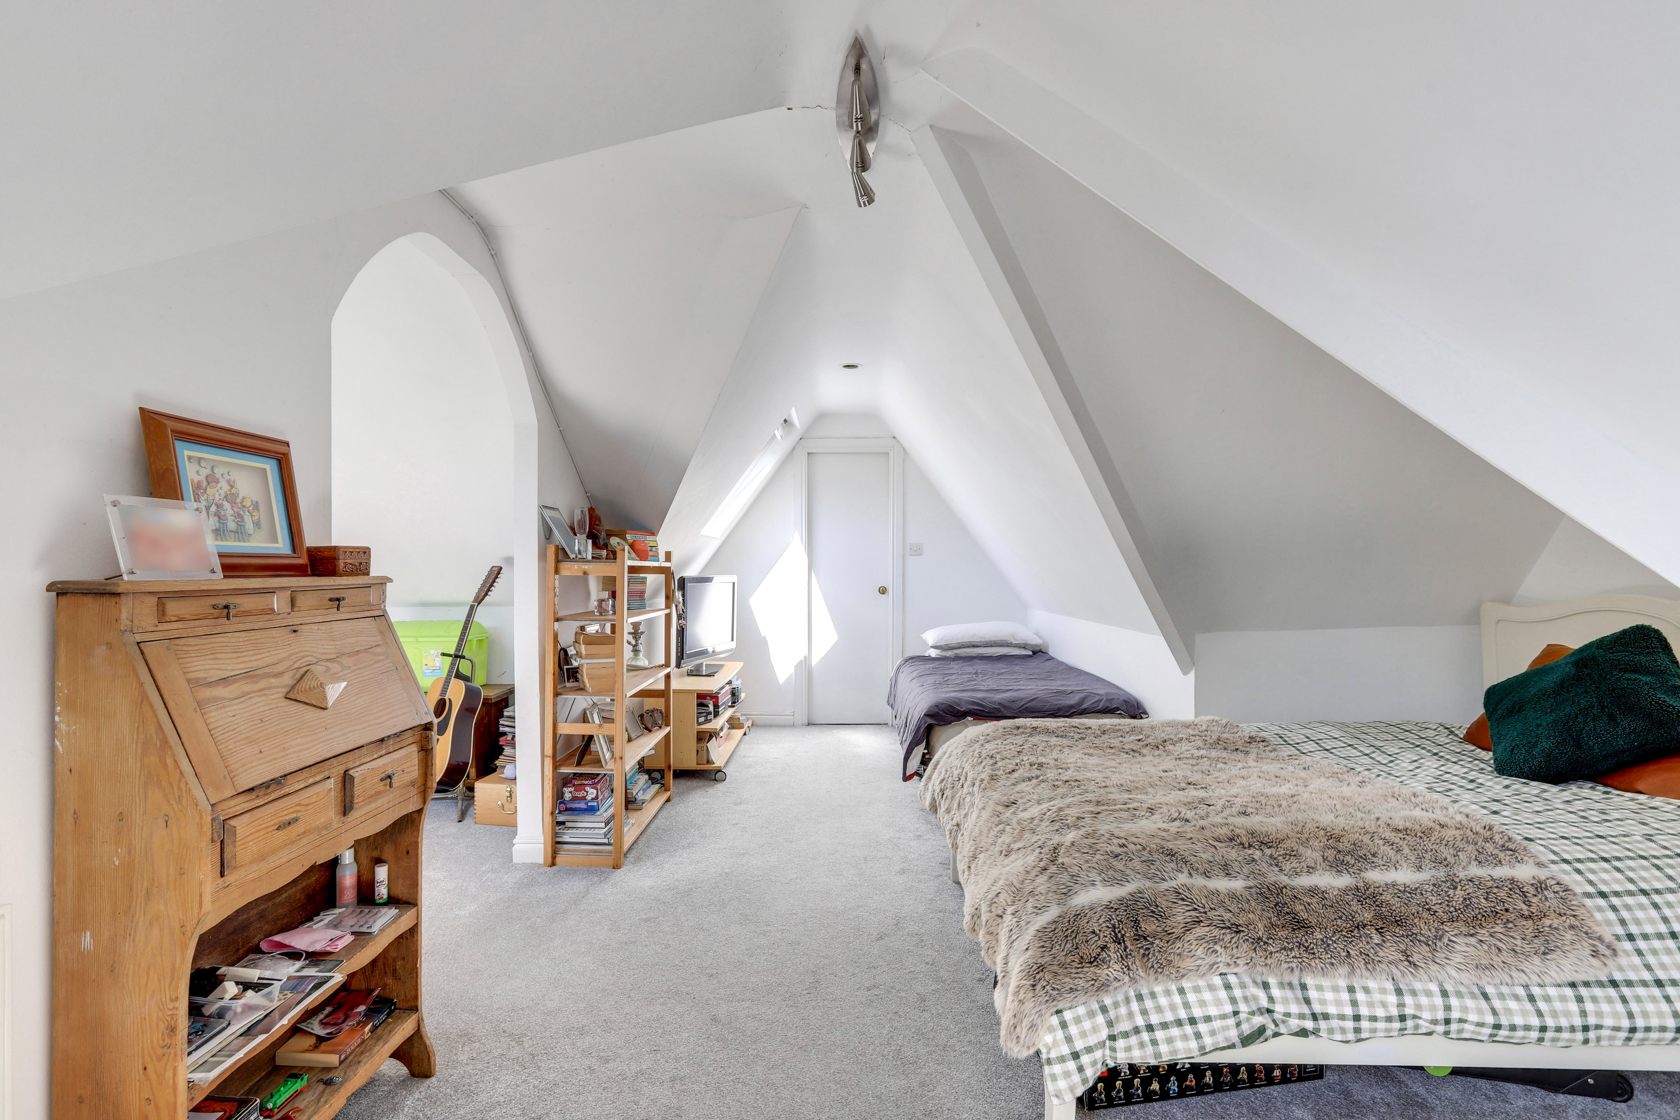
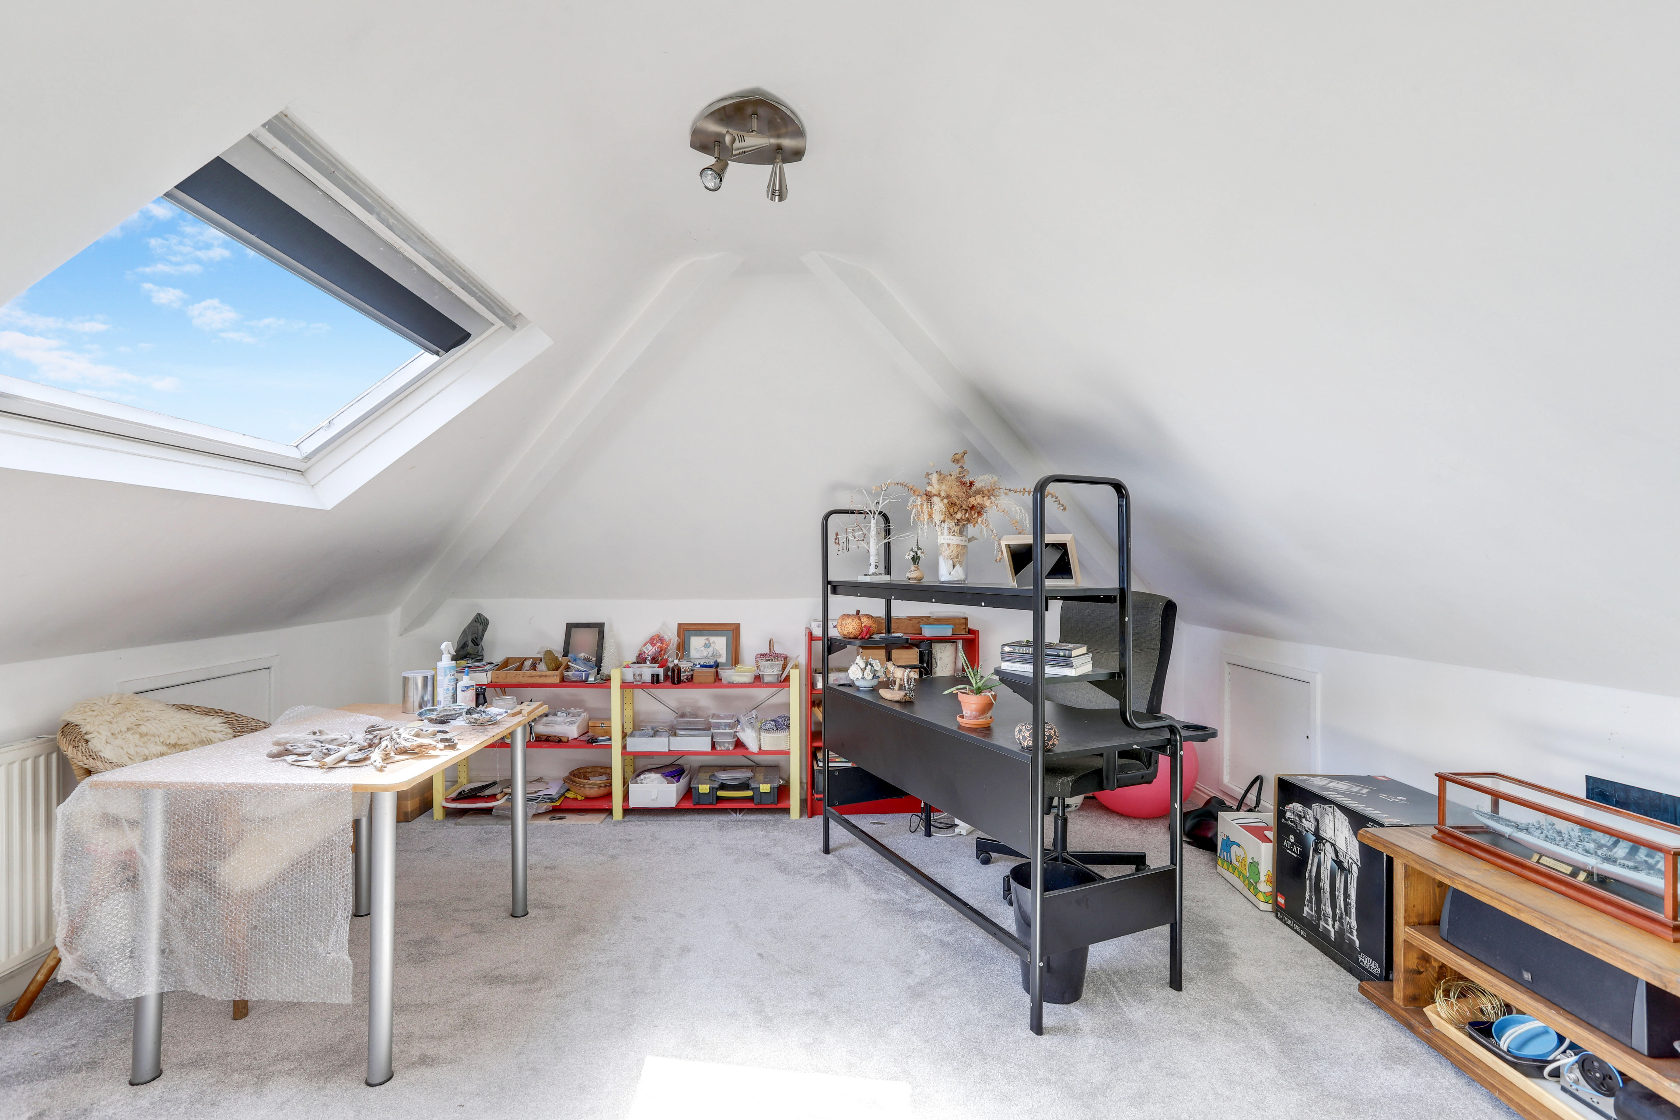
8.89m x 7.54m
The attic space is thoughtfully arranged into two clearly defined areas, connected by an attractive archway that adds both character and a sense of flow between the rooms. Historically, both sections have served as bedrooms, demonstrating the versatility of the space. Currently, the larger rectangular area is used as a comfortable bedroom combined with a relaxed living space, complete with a TV, making it an ideal retreat within the home. The adjoining square section has been adapted into a practical and creative zone, functioning as a home office and craft room. Altogether, this attic level offers flexible and well-utilised accommodation and stands out as a particularly distinctive and valuable feature of the property. With Velux windows, two radiators, recessed spotlights, a vanity-style wash basin, eaves, storage, and carpeted flooring.
Attic storage
2.40m x 1.67m
The attic storage has ample space, and carpeted flooring.
Garage
5.13m x 2.50m
The garage has lighting, electrics, access to the rear garden, and an electric up and over door opening to the driveway.
ADDITIONAL INFORMATION
Broadband Speed - 1800 - 220Mpbs Phone Signal – 3G / 4G / 5G Electricity – Mains Supply Water – Mains Supply Heating – Gas Central Heating – Connected to Mains Supply Septic Tank – No Sewage – Mains Supply Flood Risk – No flooding in the past 5 years+ Flood Risk Area -No Construction – Brick Built Mining Area – Potentially located on the coalfield however not within the Cheshire Brine Compensation District. Accessibility – No Other Material / Safety Issues – No Any Legal Restrictions – No
DISCLAIMER
Agents Disclaimer: HoldenCopley, their clients and employees 1: Are not authorised to make or give any representations or warranties in relation to the property either here or elsewhere, either on their own behalf or on behalf of their client or otherwise. They assume no responsibility for any statement that may be made in these particulars. These particulars do not form part of any offer or contract and must not be relied upon as statements or representations of fact. 2: Any areas, measurements or distances are approximate. The text, photographs and plans are for guidance only and are not necessarily comprehensive. It should not be assumed that the property has all necessary planning, building regulation or other consents and HoldenCopley have not tested any services, equipment or facilities. Purchasers must make further investigations and inspections before entering into any agreement.
Floorplans
Outside Spaces
Front Garden
To the front of the property, there is a well-established selection of plants, shrubs, and mature bushes, creating an attractive and welcoming appearance. A driveway provides convenient off-road parking and leads to the garage, which is accessed via decorative wrought iron gates. There is also a pathway or access point from the front that leads through to the rear garden, offering both practicality and ease of movement around the property.
Rear Garden
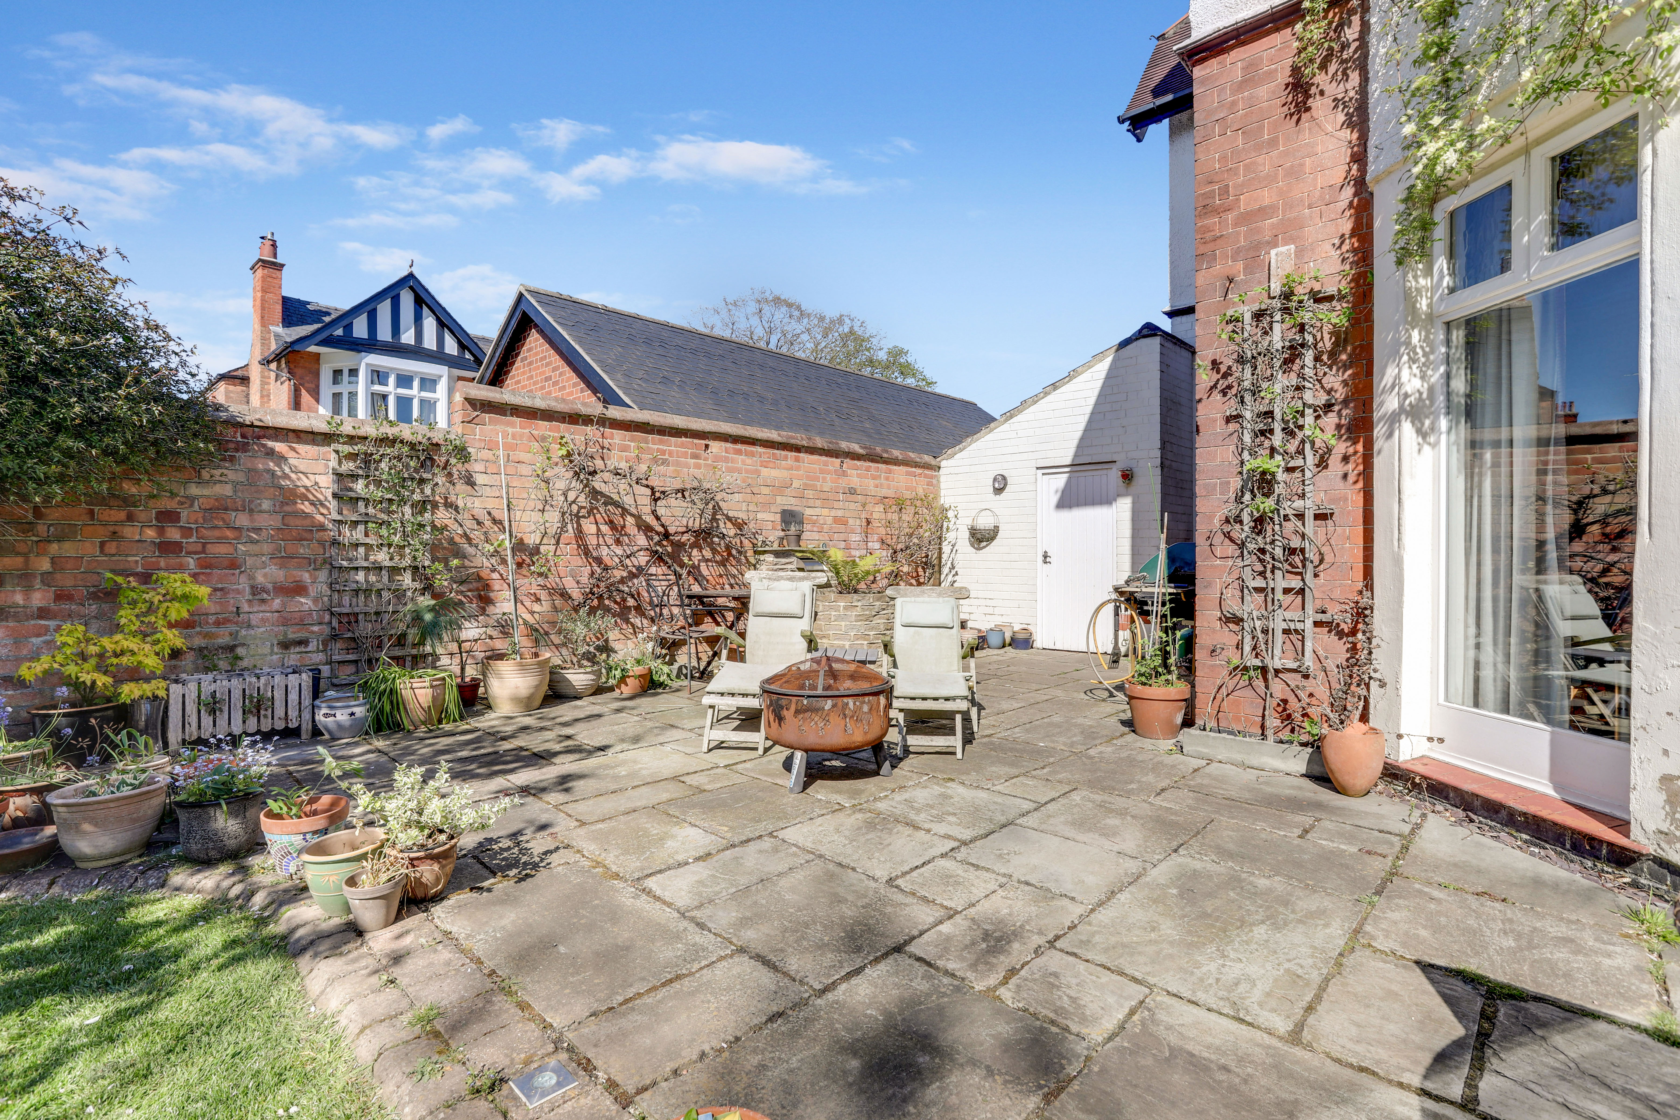
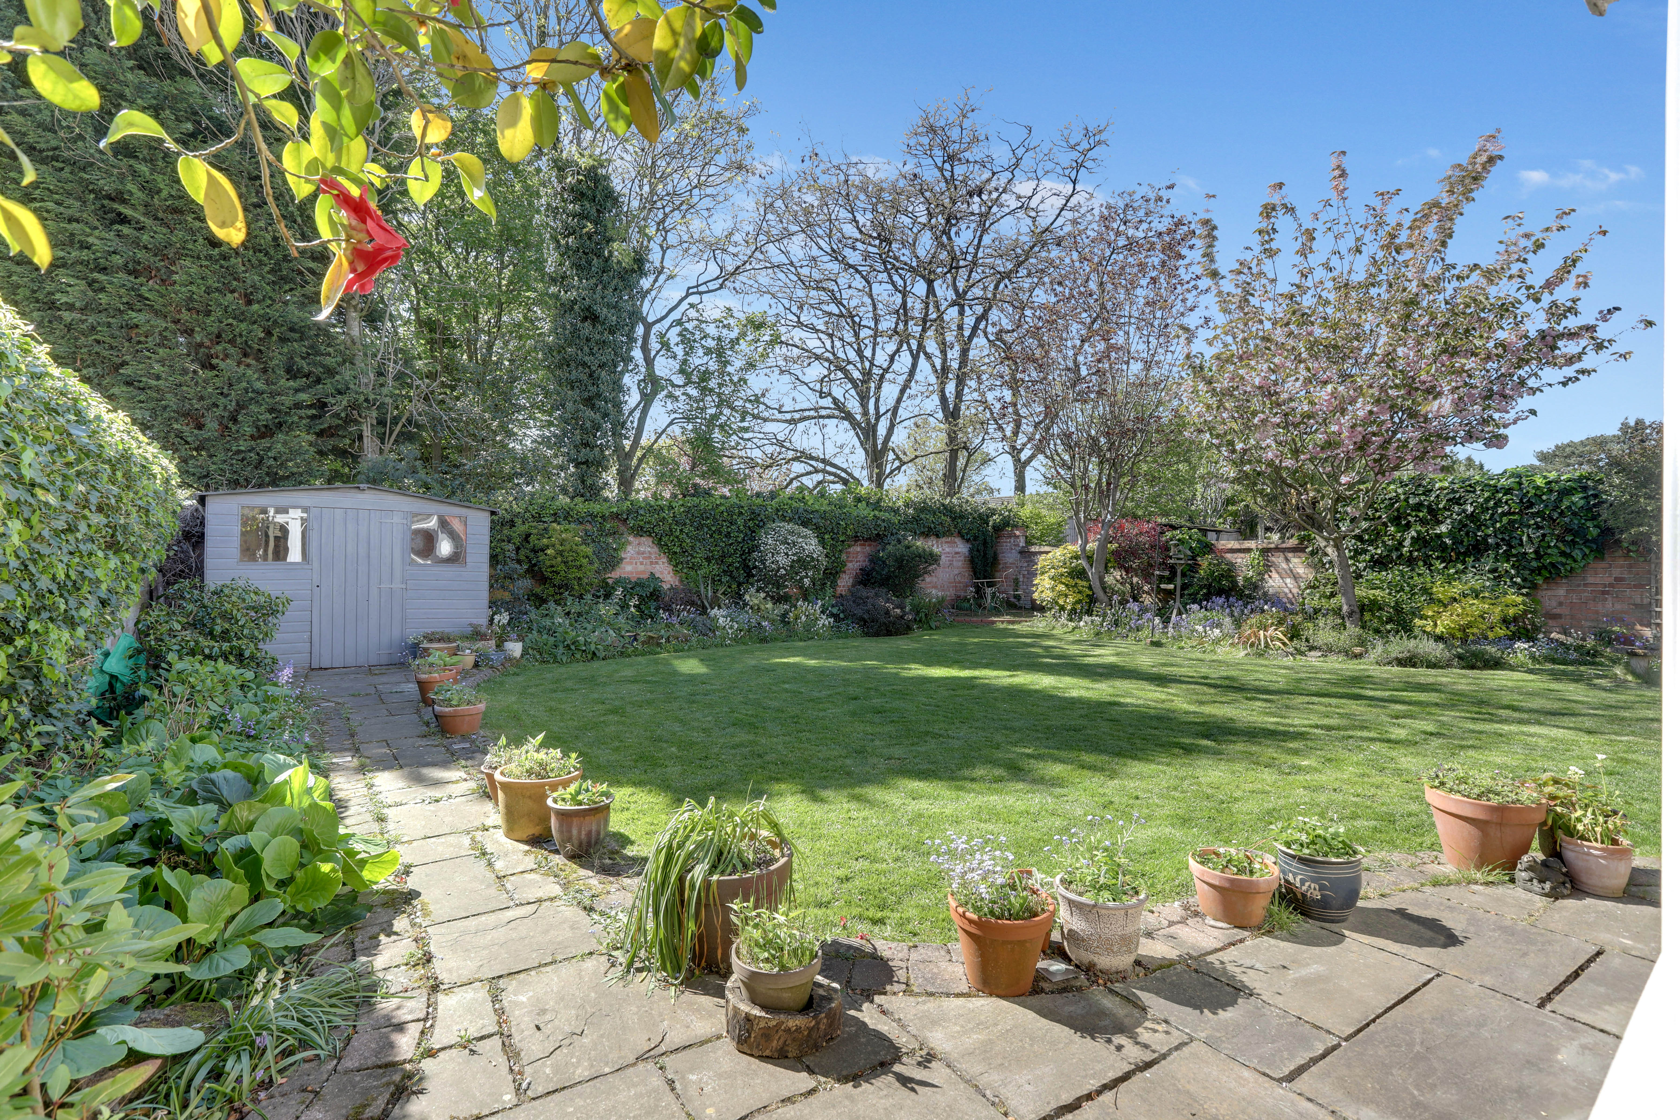
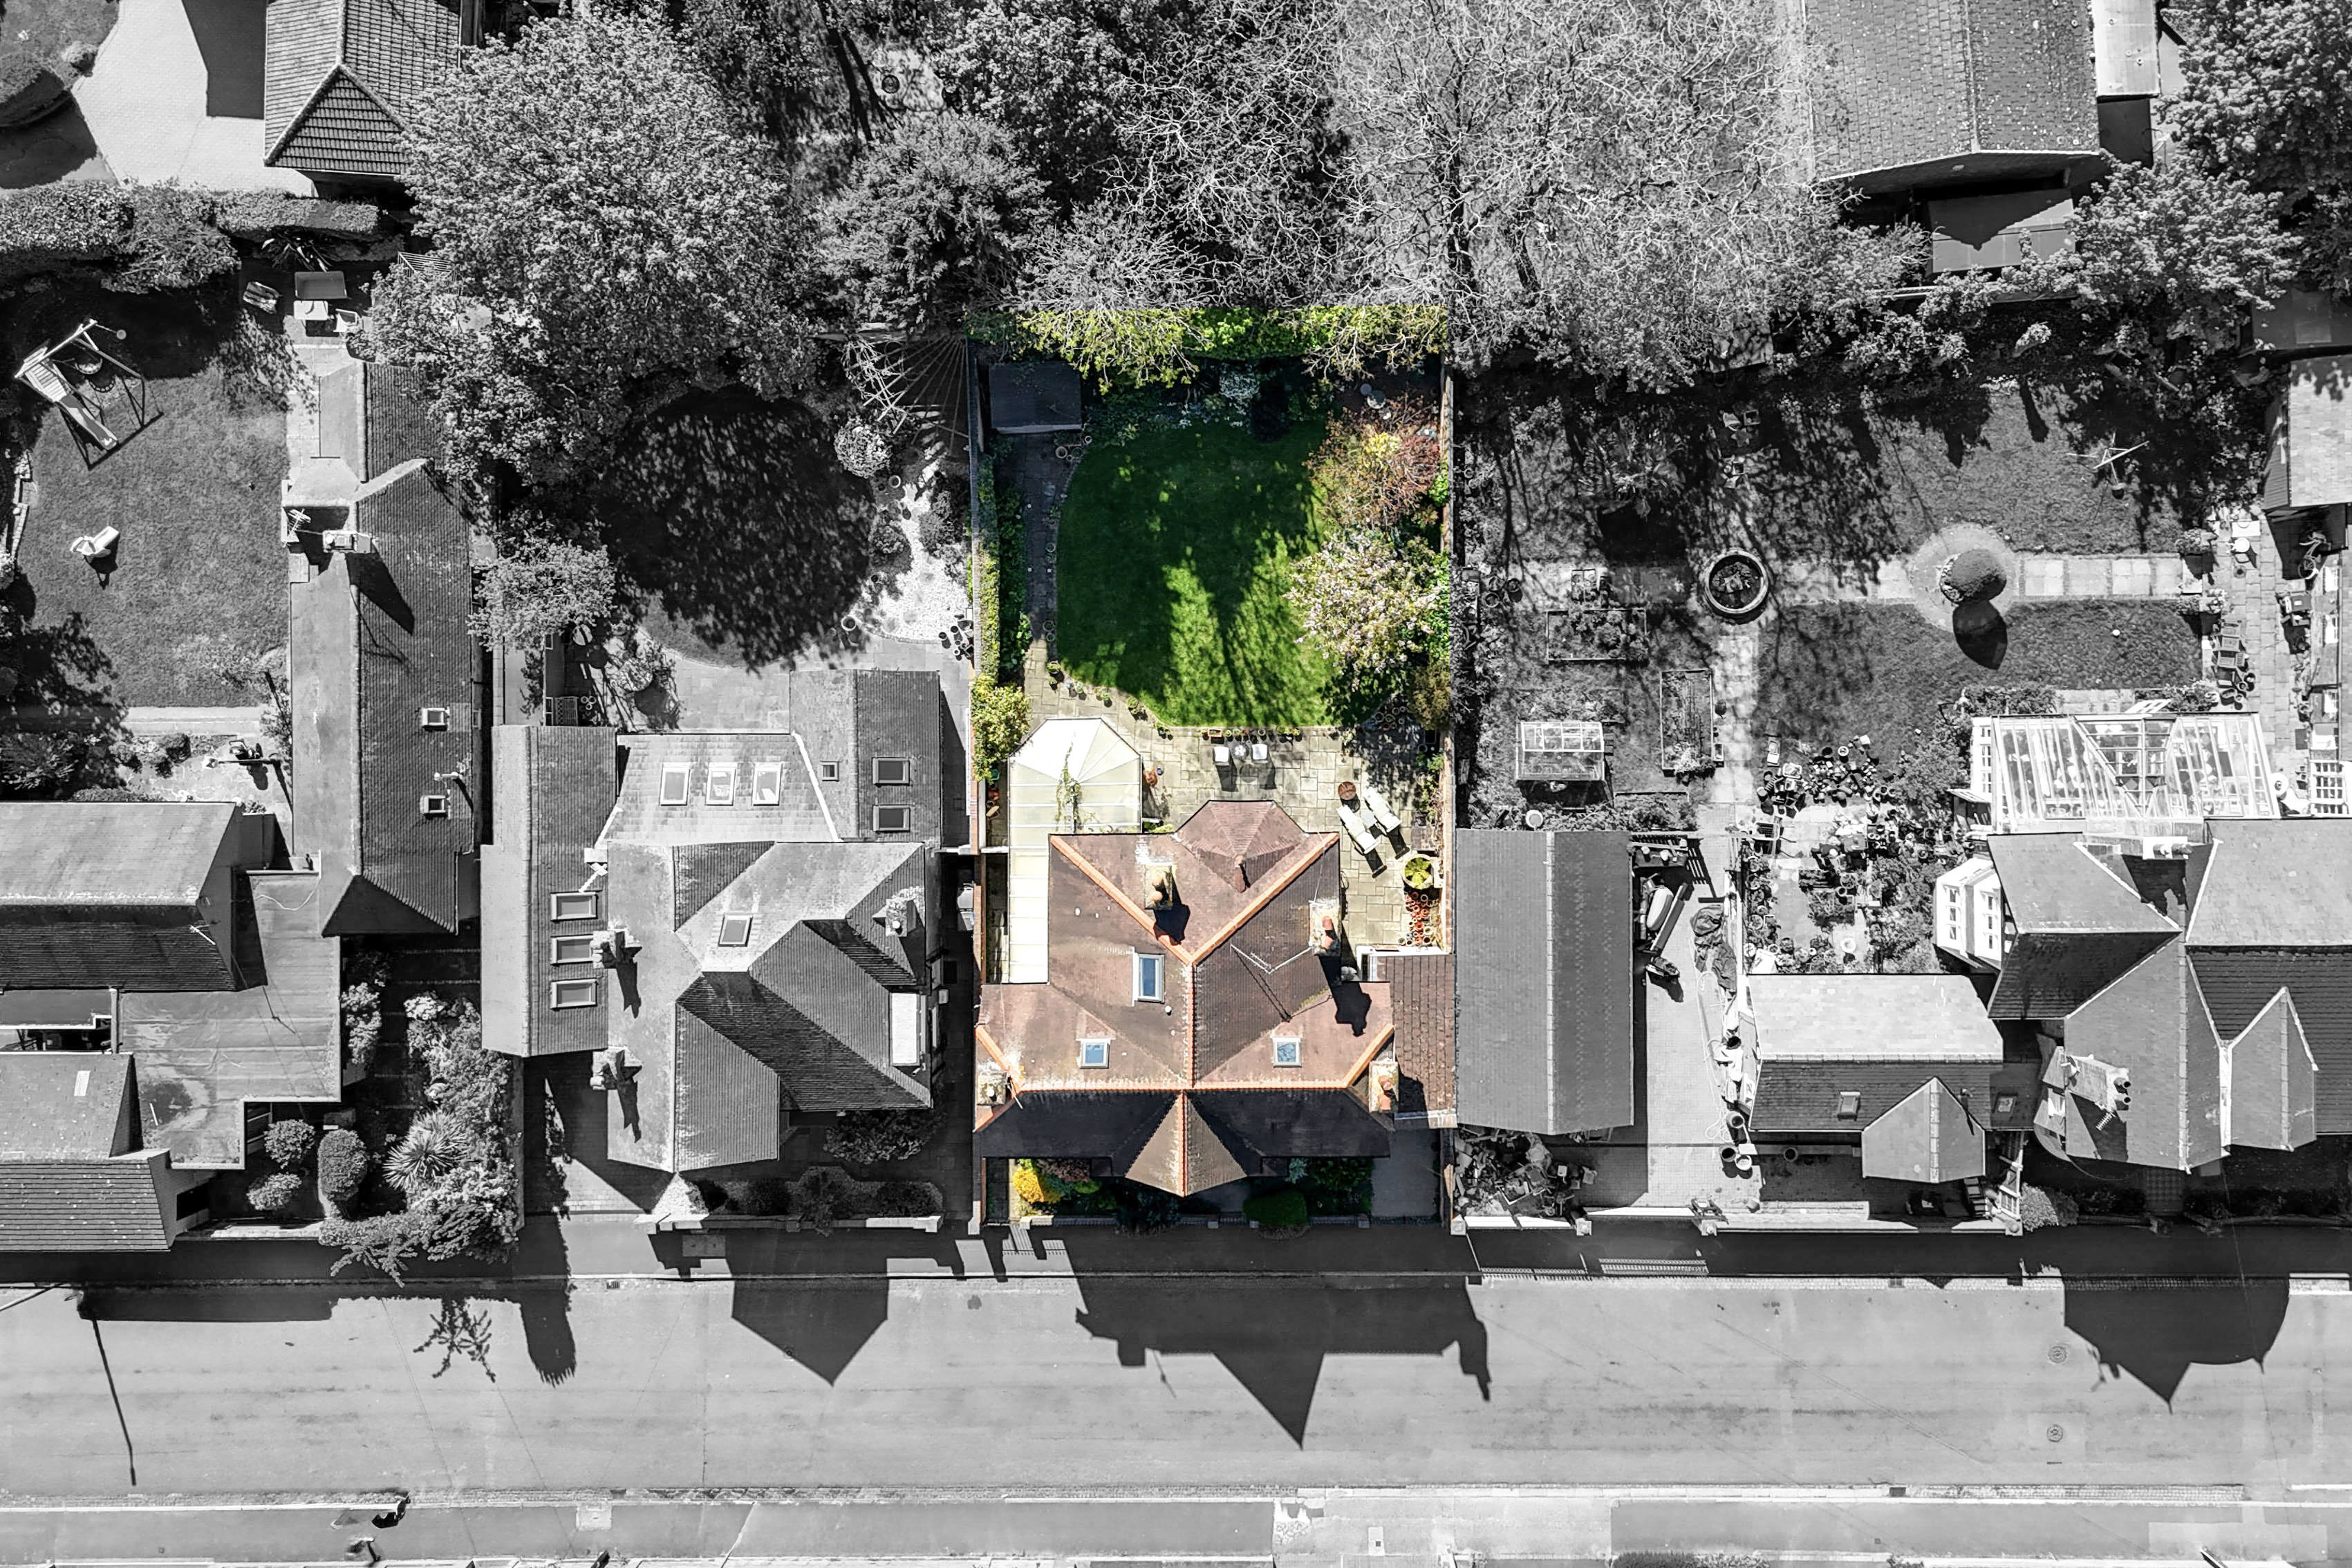
To the rear of the property is a fully enclosed garden, offering a private outdoor space ideal for both relaxing and entertaining. The garden features a paved patio area, perfect for outdoor seating or dining, alongside a well-maintained lawn. There is access to a useful storage shed, as well as direct access into the garage for added convenience. The garden is enhanced by a variety of planted borders, adding colour and character throughout, while a surrounding brick wall boundary provides privacy and security.
Parking Spaces
Driveway
Capacity: 1
Driveway with access into the garage
Location
Properties you may like
By HoldenCopley Long Eaton
-
Wilmot Street, Long Eaton, NG10
- 2 Beds
- 1 Bath
-
Belmont Close, Beeston, NG9
- 3 Beds
- 1 Bath
-
St. Marys Close, Attenborough, NG9
- 3 Beds
- 2 Bath
-
Rutland Grove, Sandiacre, NG10
- 2 Beds
- 1 Bath
-
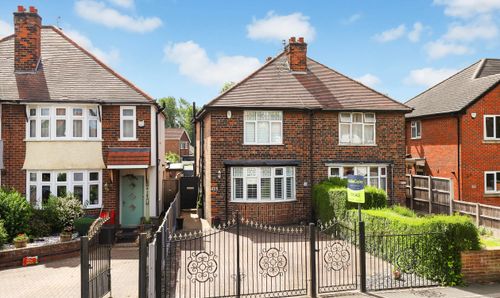
Tamworth Road, Long Eaton, NG10
- 3 Beds
- 1 Bath
-
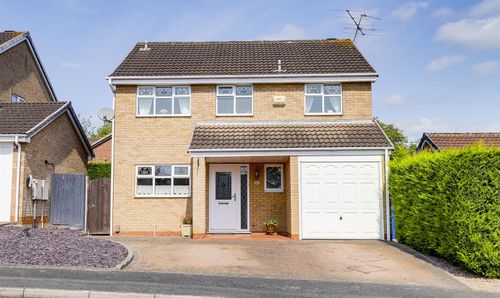
Kensington Road, Sandiacre, NG10
- 4 Beds
- 2 Bath
-
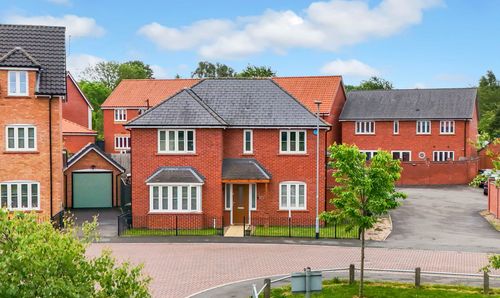
Dunnock Drive, Stapleford, NG9
- 4 Beds
- 3 Bath
-
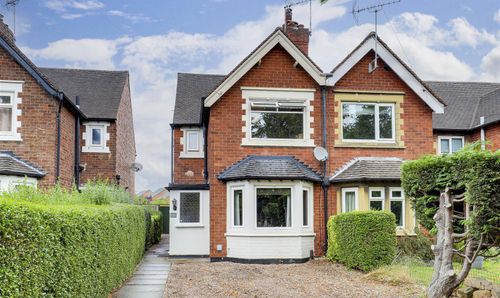
Queens Road West, Beeston, NG9
- 3 Beds
- 1 Bath
-
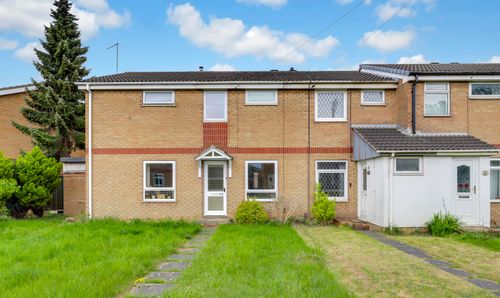
Quantock Road, Long Eaton, NG10
- 2 Beds
- 1 Bath