Book a Viewing
To book a viewing for this property, please call JDG Estate Agents, on 01524 843322.
To book a viewing for this property, please call JDG Estate Agents, on 01524 843322.
2 Bedroom Semi Detached House, Larchwood, Lancaster | Peaceful Hala Cul-de-Sac
Larchwood, Lancaster | Peaceful Hala Cul-de-Sac

JDG Estate Agents
66 Market Street, Lancaster
Description
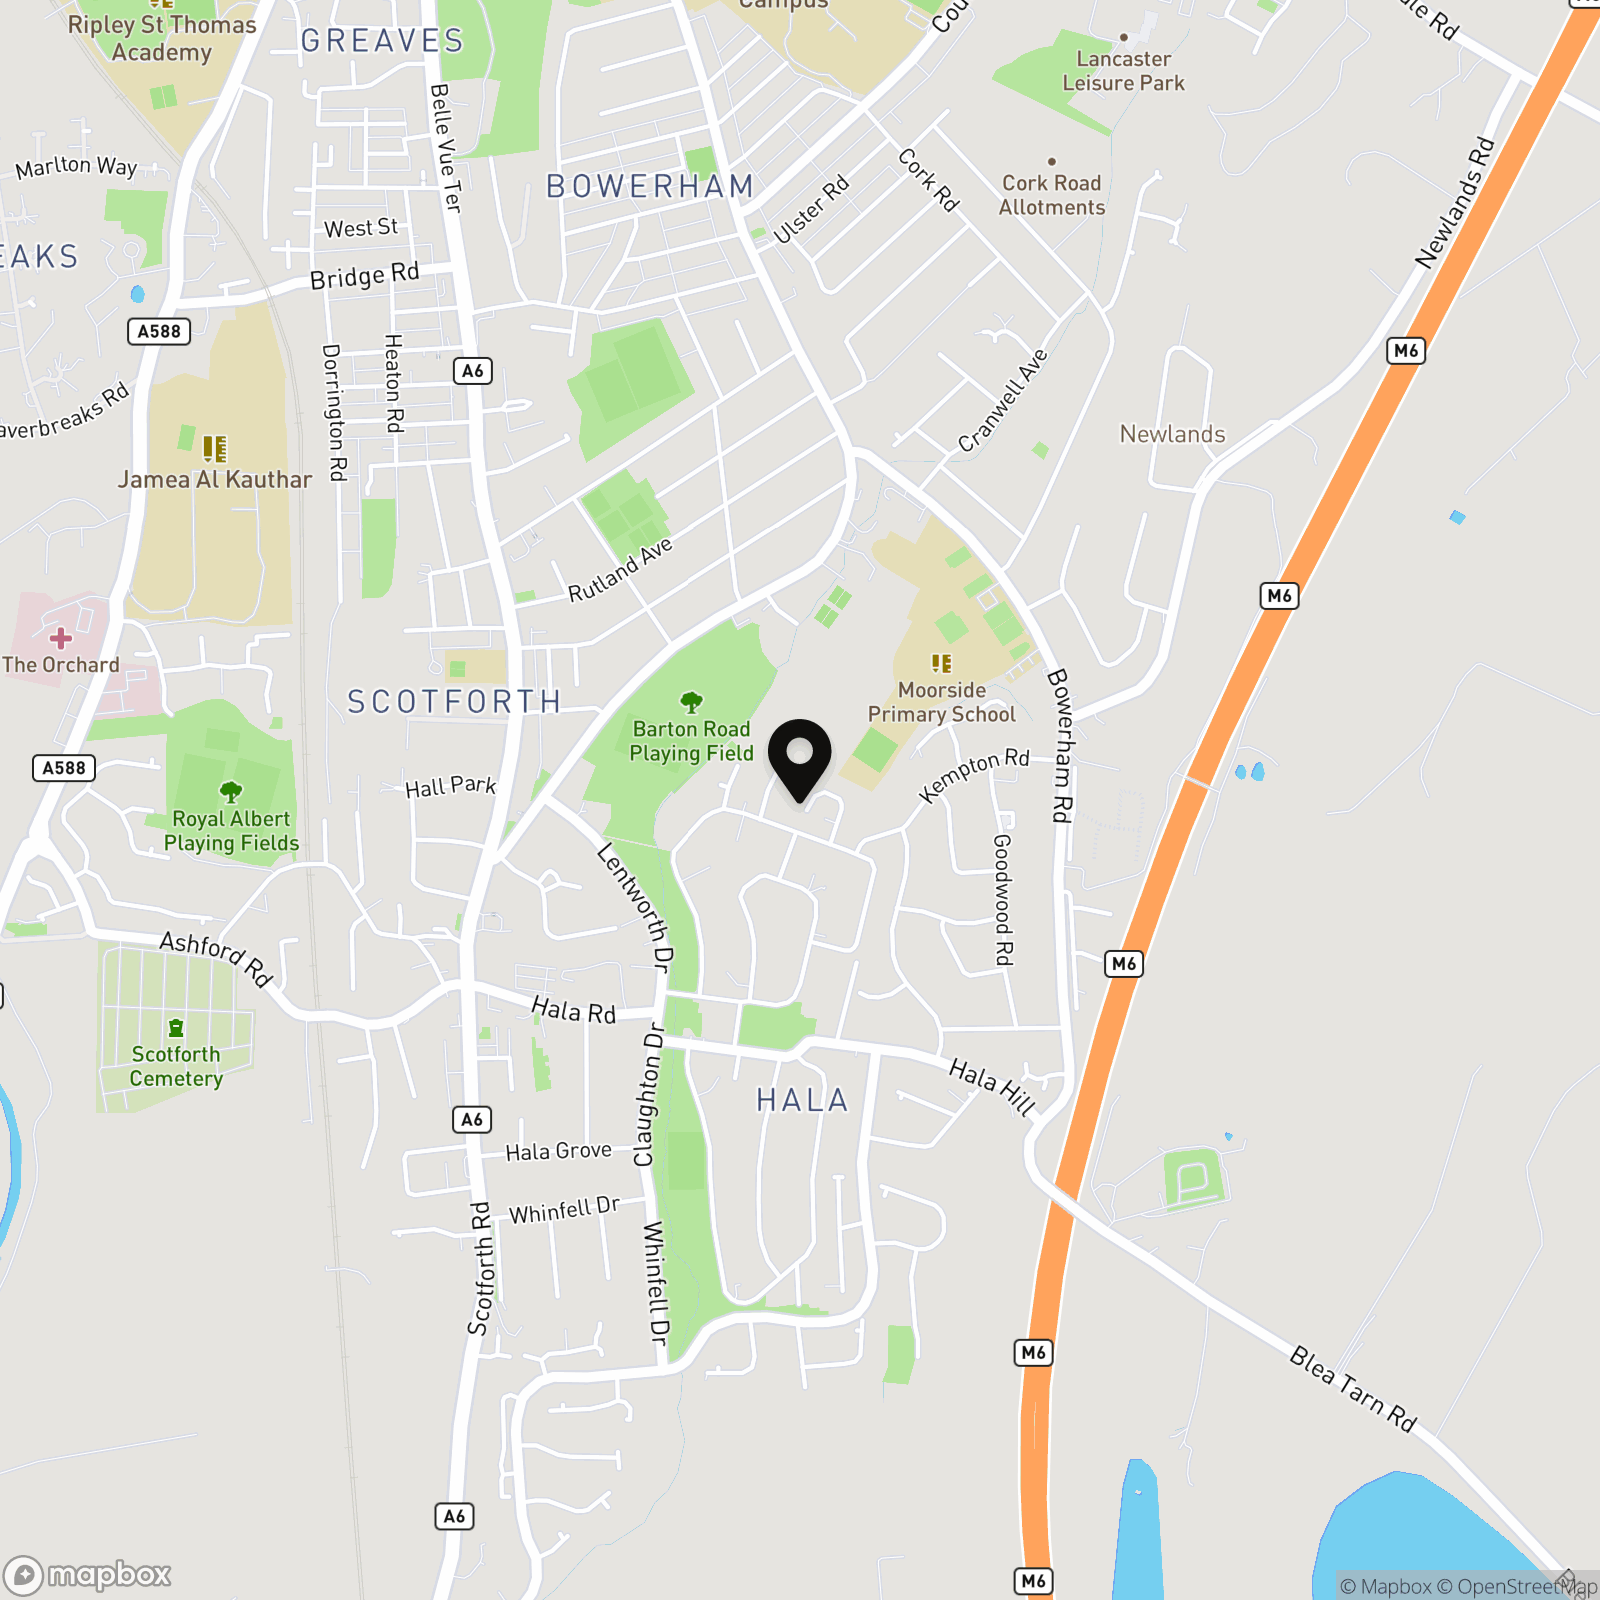
Larchwood is an established residential cul-de-sac in Hala, a popular area on the southern side of Lancaster. Surrounded by modern homes and mature greenery, the development offers a pleasant residential setting, with this particular property enjoying a tucked-away position and a west-facing rear garden.
Hala is particularly convenient for families and professionals, with Booths supermarket, local amenities and well-regarded schools all within easy reach. Lancaster University, the University of Cumbria and the Royal Lancaster Infirmary are also readily accessible. Regular bus services provide connections into Lancaster city centre, while nearby road links offer convenient access towards the M6 motorway.
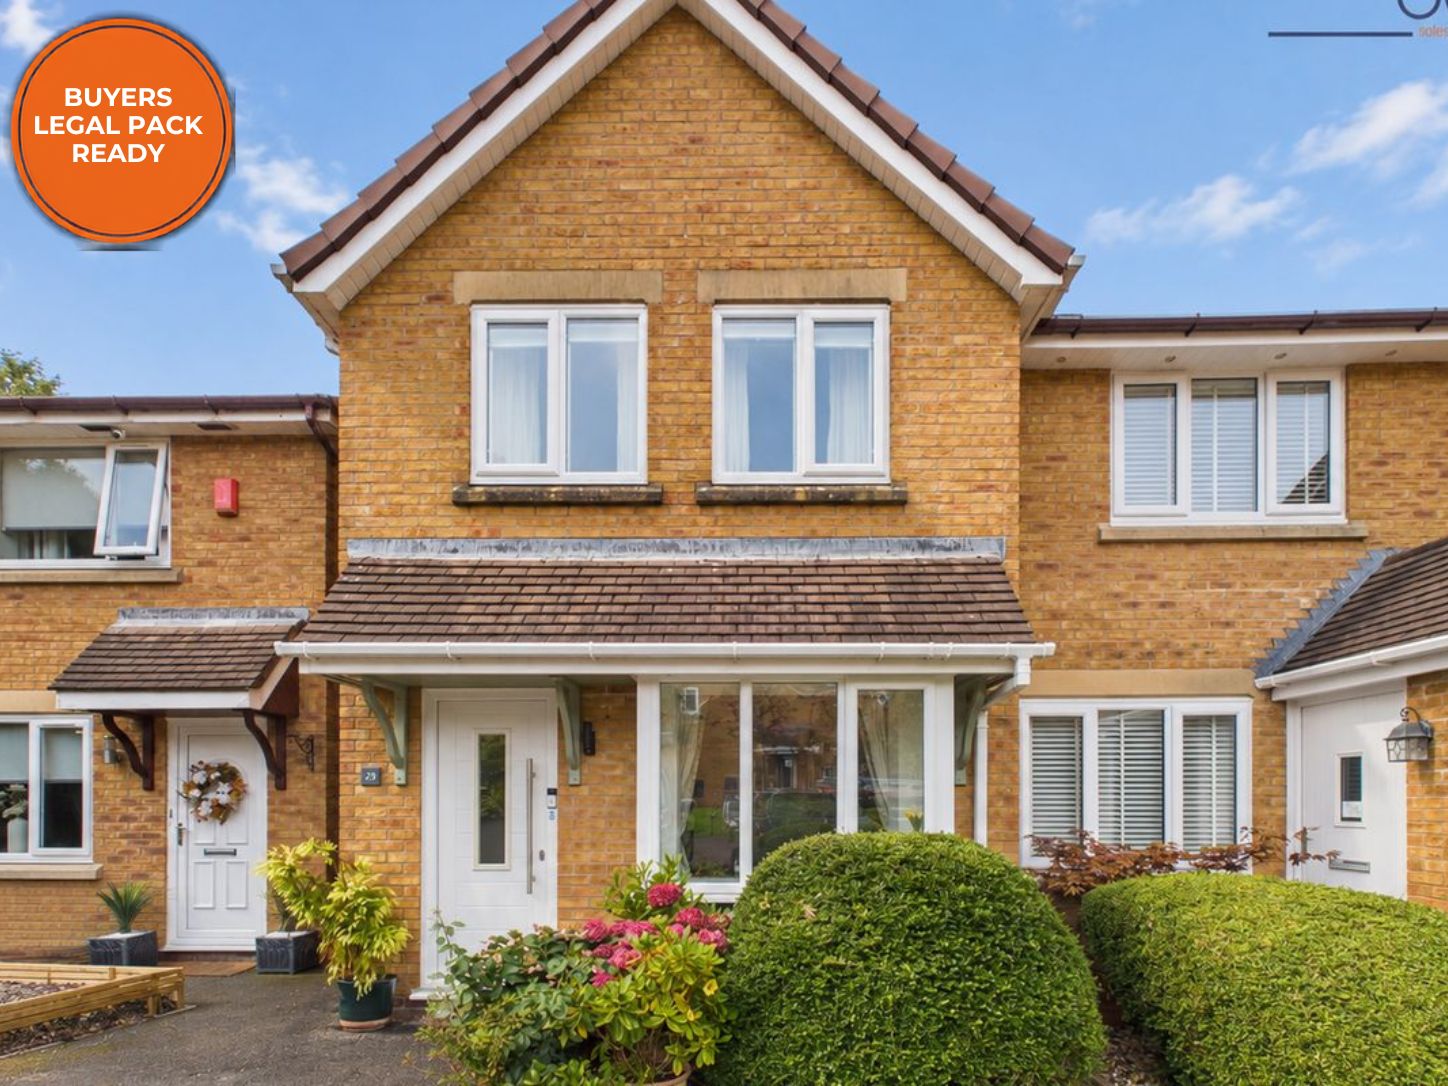
Property InformationThis beautifully presented two-bedroom home offers bright, modern accommodation arranged over two floors, with the added benefits of newly fitted flooring, a new conservatory and a particularly attractive west-facing garden. A driveway provides off-road parking directly to the front, complemented by established planting that adds colour to the approach.
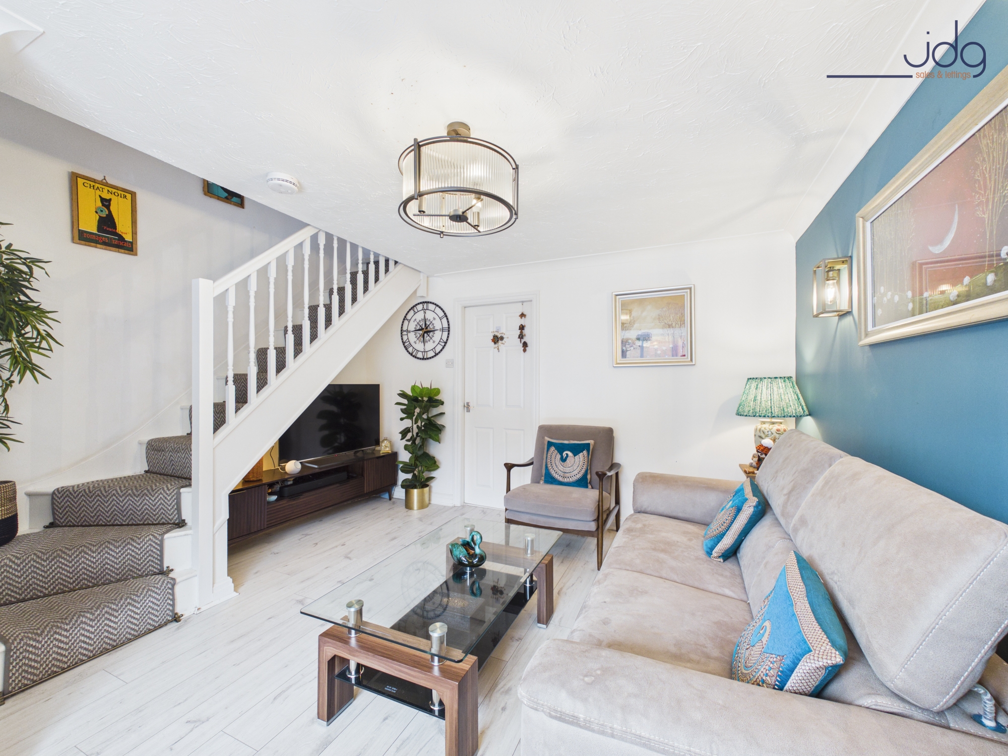
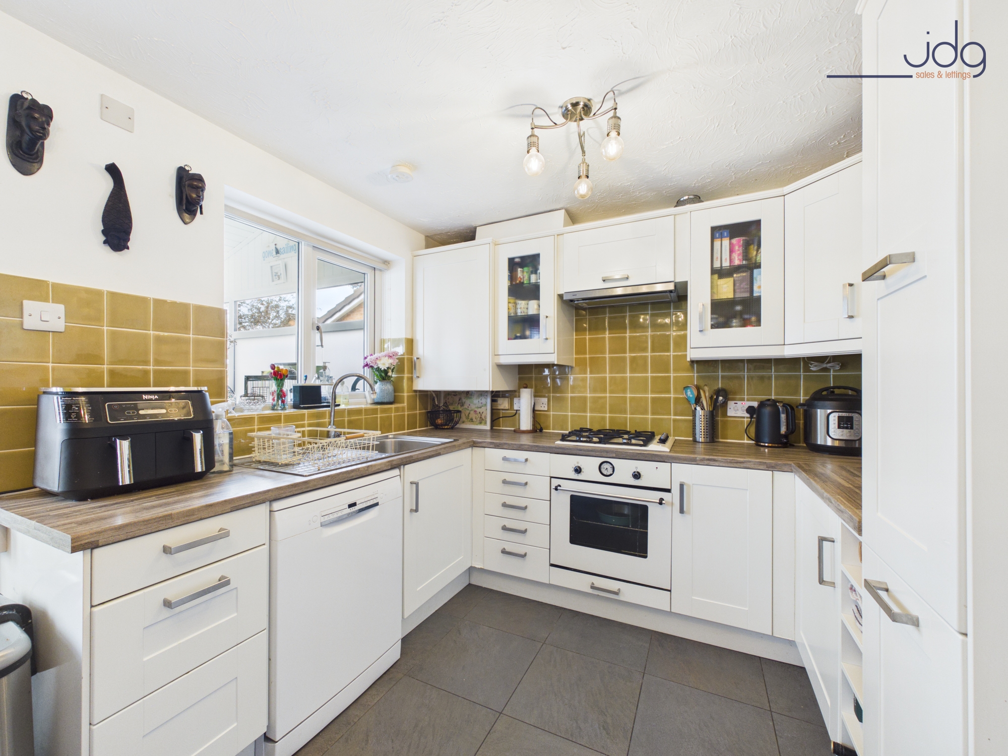
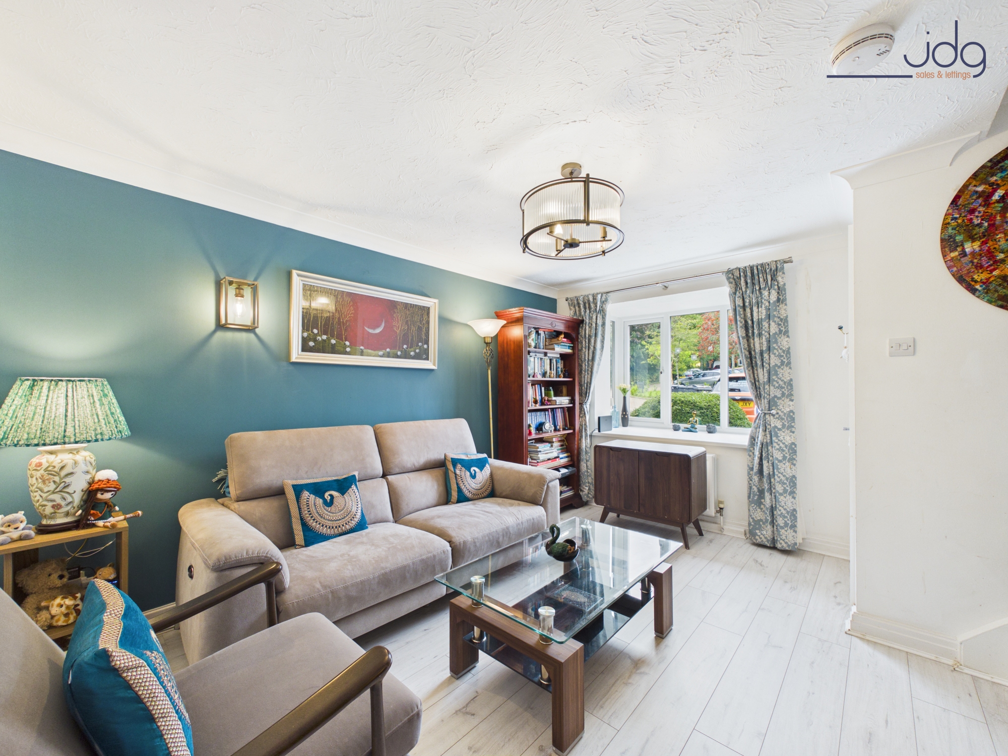
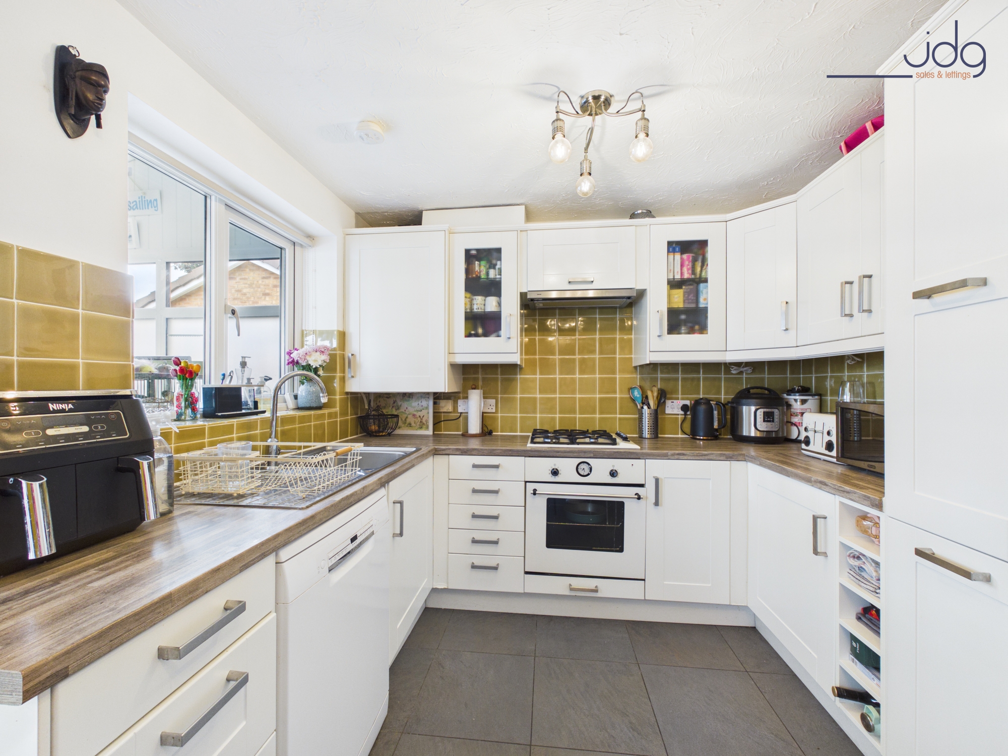
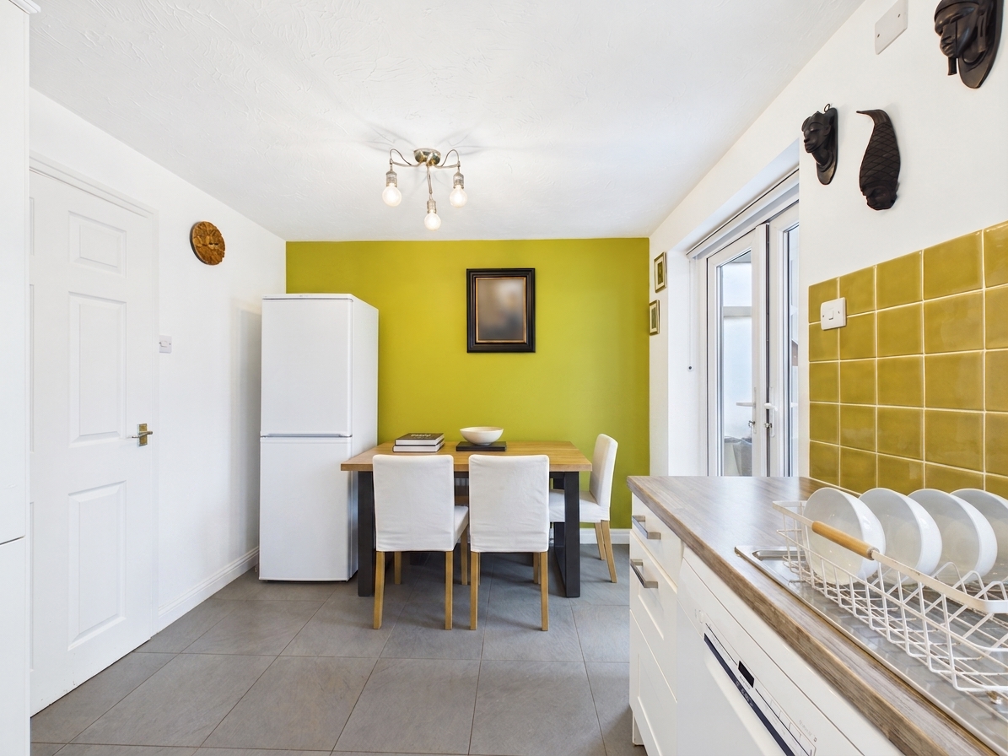
A composite entrance door opens into a small entrance area, leading through to the main living room. This is a comfortable and inviting space, featuring a large front-facing window, newly fitted flooring and an open staircase rising to the first floor. The kitchen is positioned towards the rear and is fitted with cream Shaker-style units, contrasting wood-effect worktops and tiled flooring, providing a practical space for everyday cooking.
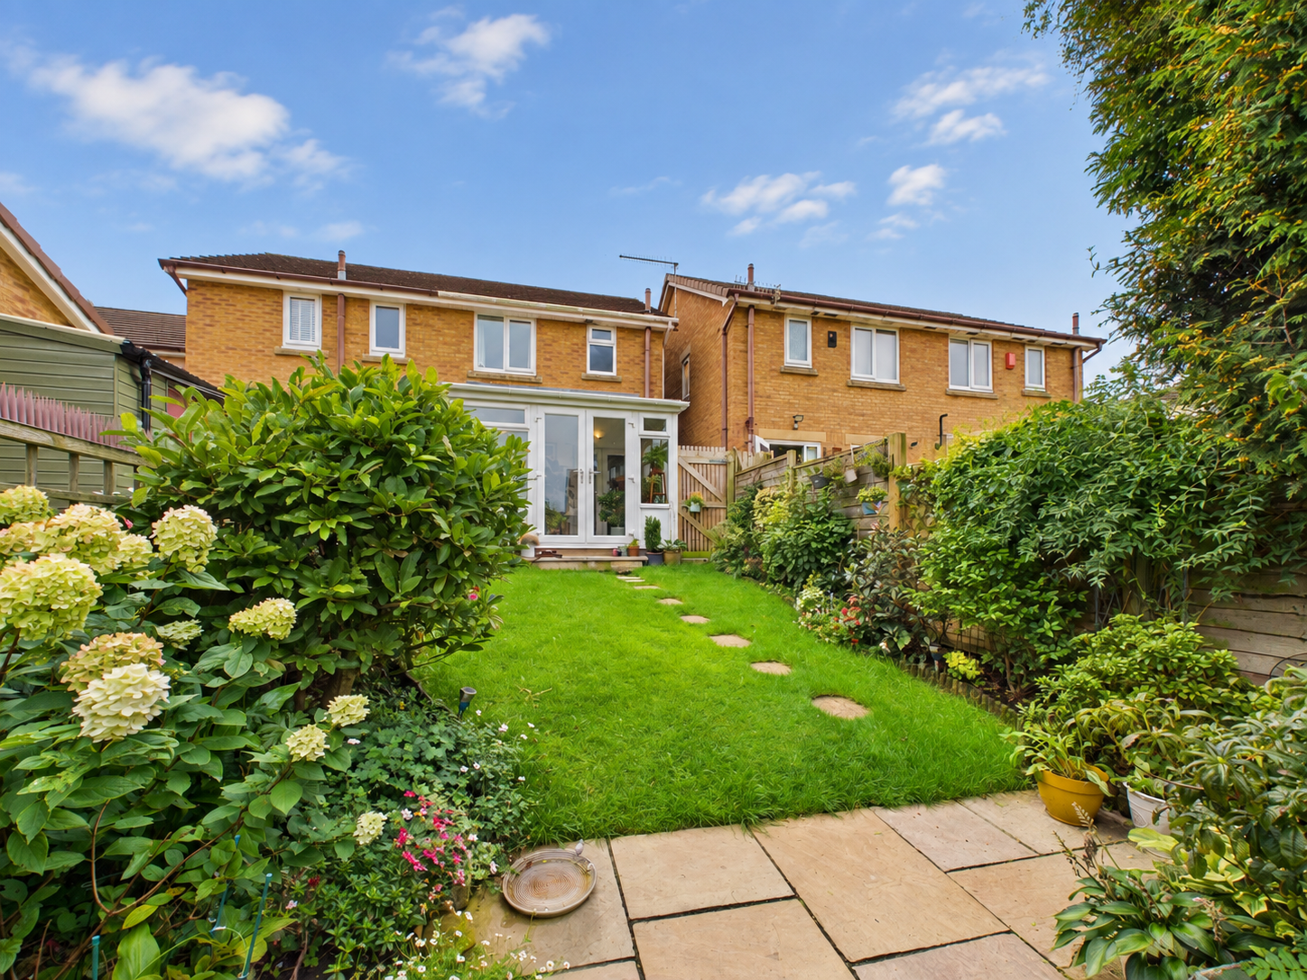
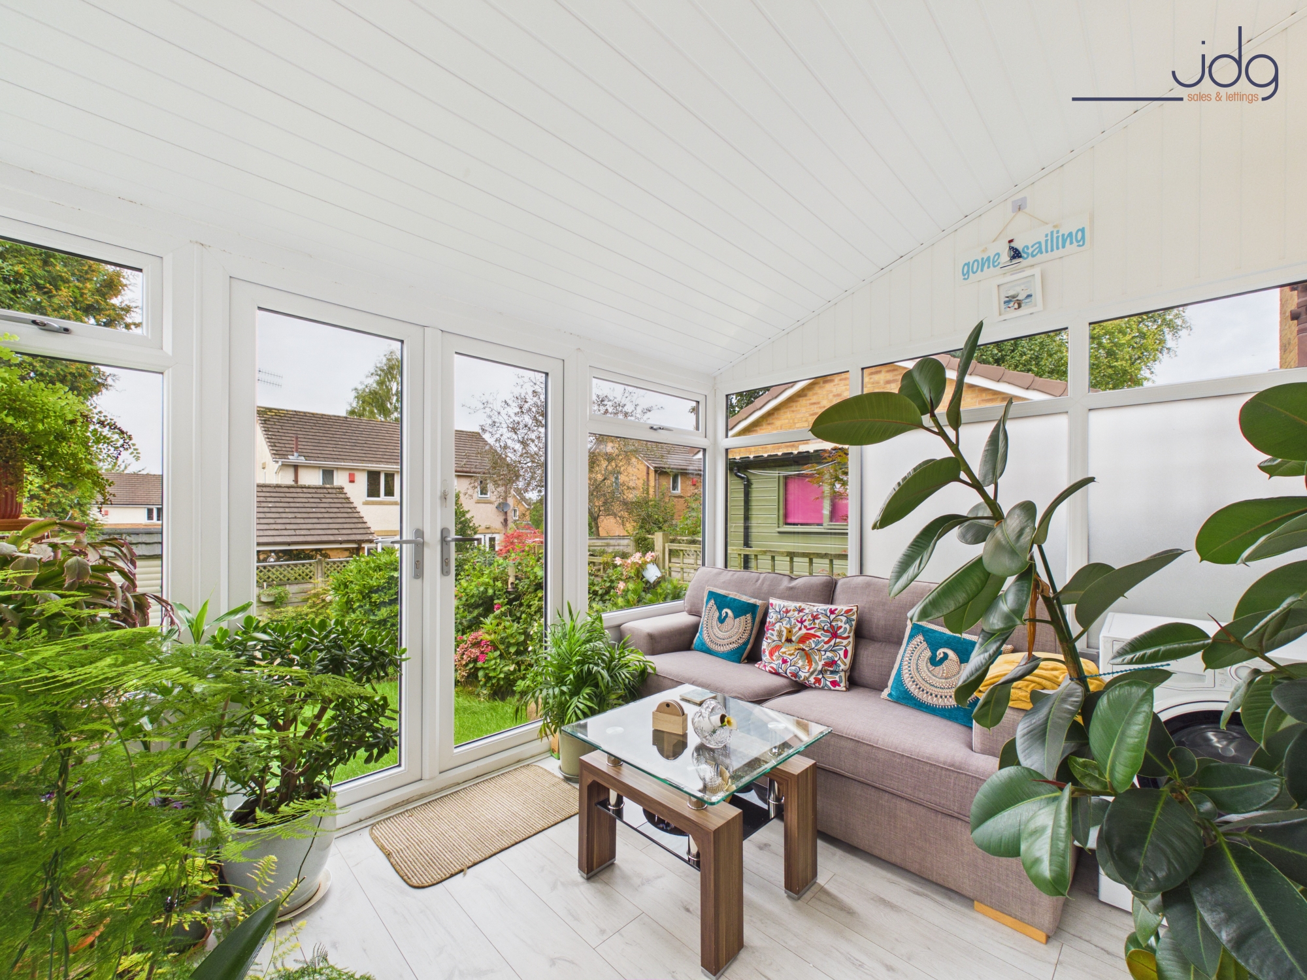
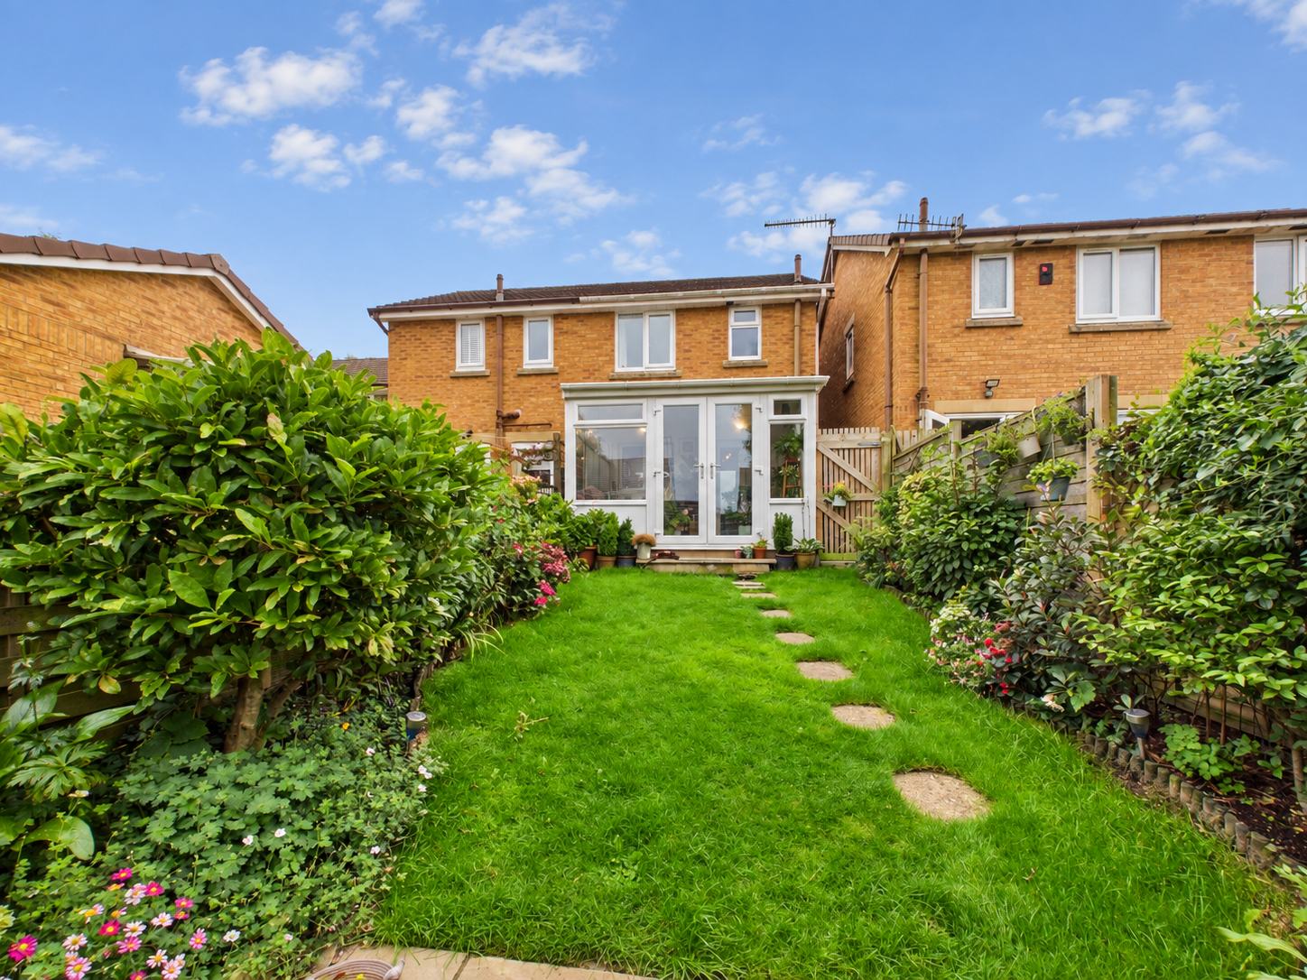
A particular highlight is the newly installed conservatory, which provides an excellent additional reception area overlooking the rear garden. With extensive glazing allowing plenty of natural light to fill the room and French doors opening directly outside, this versatile space is ideal for dining, relaxing or entertaining, while creating a lovely connection between the house and garden.
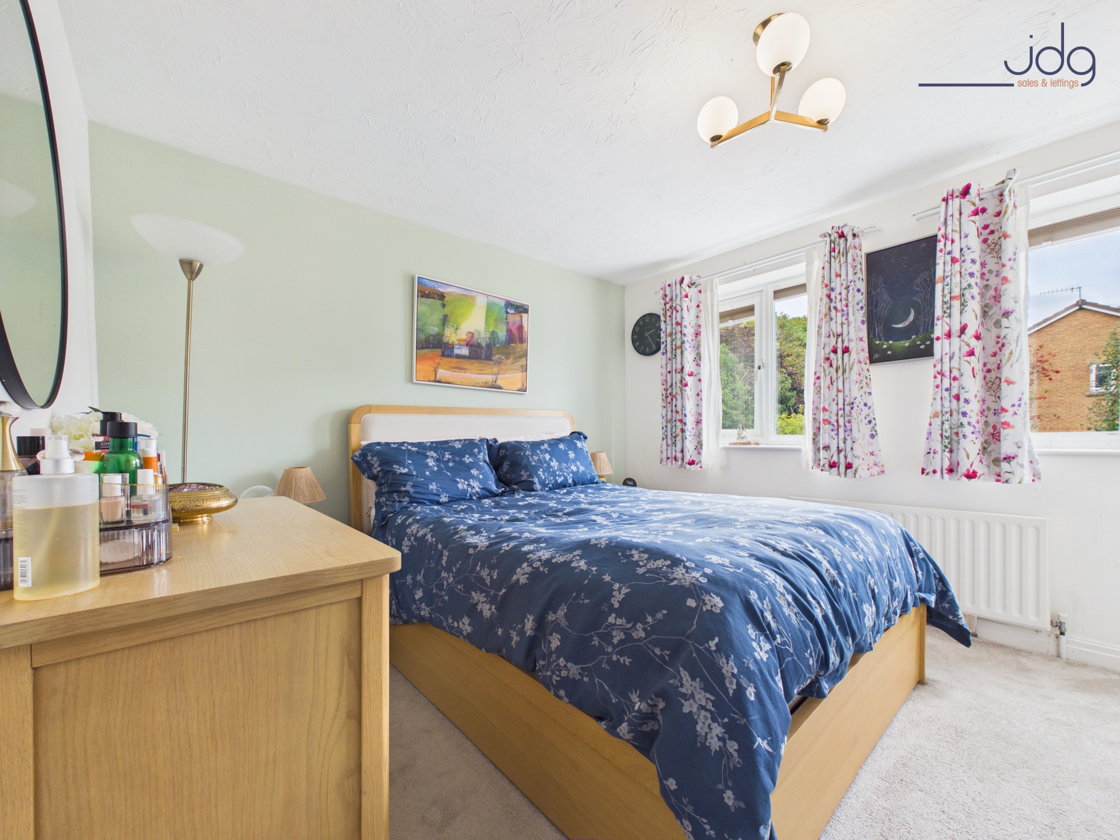
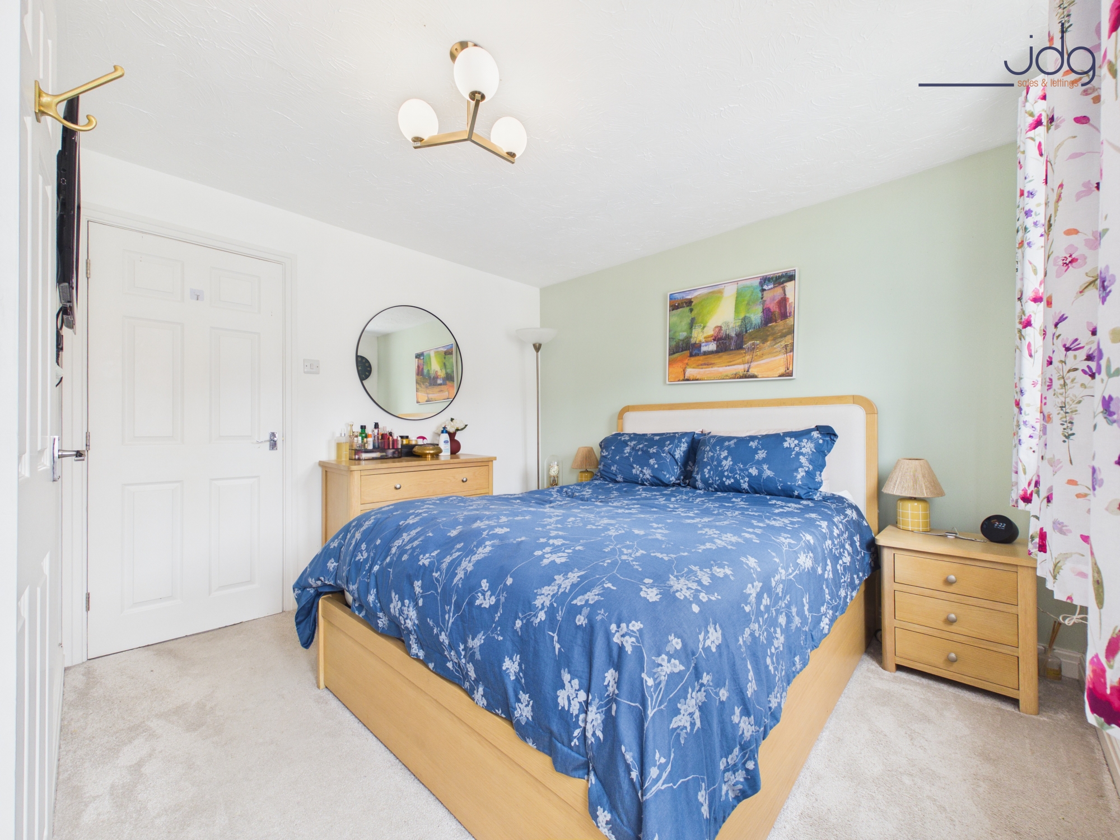
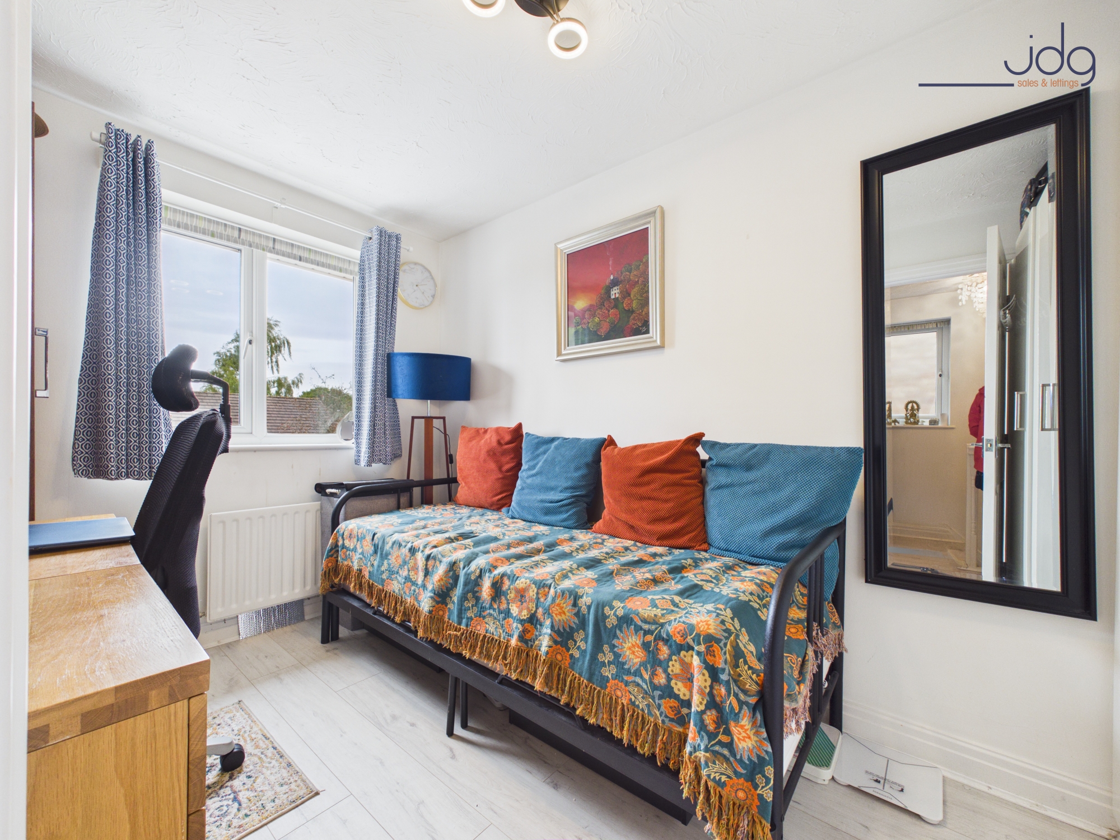
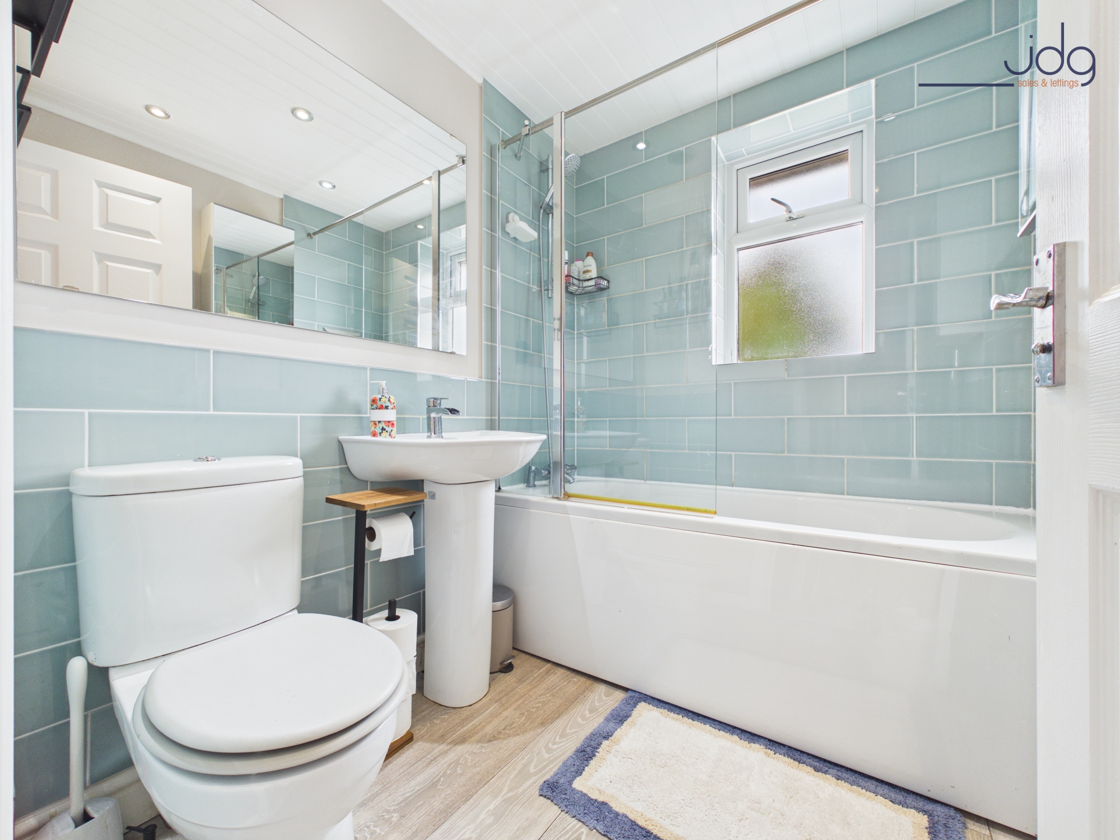
Upstairs, the property offers two well-proportioned bedrooms and a family bathroom. The main bedroom is a generous double, benefiting from two windows that provide plenty of natural light. The second bedroom offers flexibility for use as a guest bedroom, nursery or home office. Completing the first floor is a bathroom fitted with a white three-piece suite, including a bath with shower over, wash basin and WC.
Outside, the west-facing rear garden is a real asset to the property. Predominantly laid to lawn, it is bordered by mature shrubs, flowering plants and established greenery, creating an attractive outdoor space with a good degree of privacy. Its westerly orientation is particularly appealing for enjoying the afternoon and evening sunshine, while the new conservatory provides a natural extension of the living accommodation into the garden.
Material InformationProperty Type: Two-bedroom modern home
Heating: Gas central heating
Windows: uPVC double glazing
Parking: Private driveway providing off-road parking
Conservatory: Newly installed conservatory with French doors to the garden
Flooring: Newly fitted flooring
Garden: West-facing rear garden with lawn and established planting
Location: Established residential cul-de-sac in Hala
Local Amenities: Convenient for Booths supermarket, schools and bus services
Transport Links: Accessible to Lancaster city centre, universities and M6 motorway
Well-presented two-bedroom modern home
Popular Hala cul-de-sac location
Private driveway providing off-road parking
Bright living room with newly fitted flooring
Modern cream Shaker-style kitchen
Newly installed conservatory overlooking garden
French doors opening onto rear garden
Two well-proportioned bedrooms
Attractive west-facing garden with mature planting
Convenient for Lancaster University, RLI and city centre
EPC Rating: C
Property Details
- Property type: House
- Property style: Semi Detached
- Price Per Sq Foot: £305
- Approx Sq Feet: 657 sqft
- Plot Sq Feet: 1,206 sqft
- Property Age Bracket: 1990s
- Council Tax Band: B
- Tenure: Leasehold
- Lease Expiry: 2993
- Ground Rent: £48.00 per year
- Service Charge: Not Specified
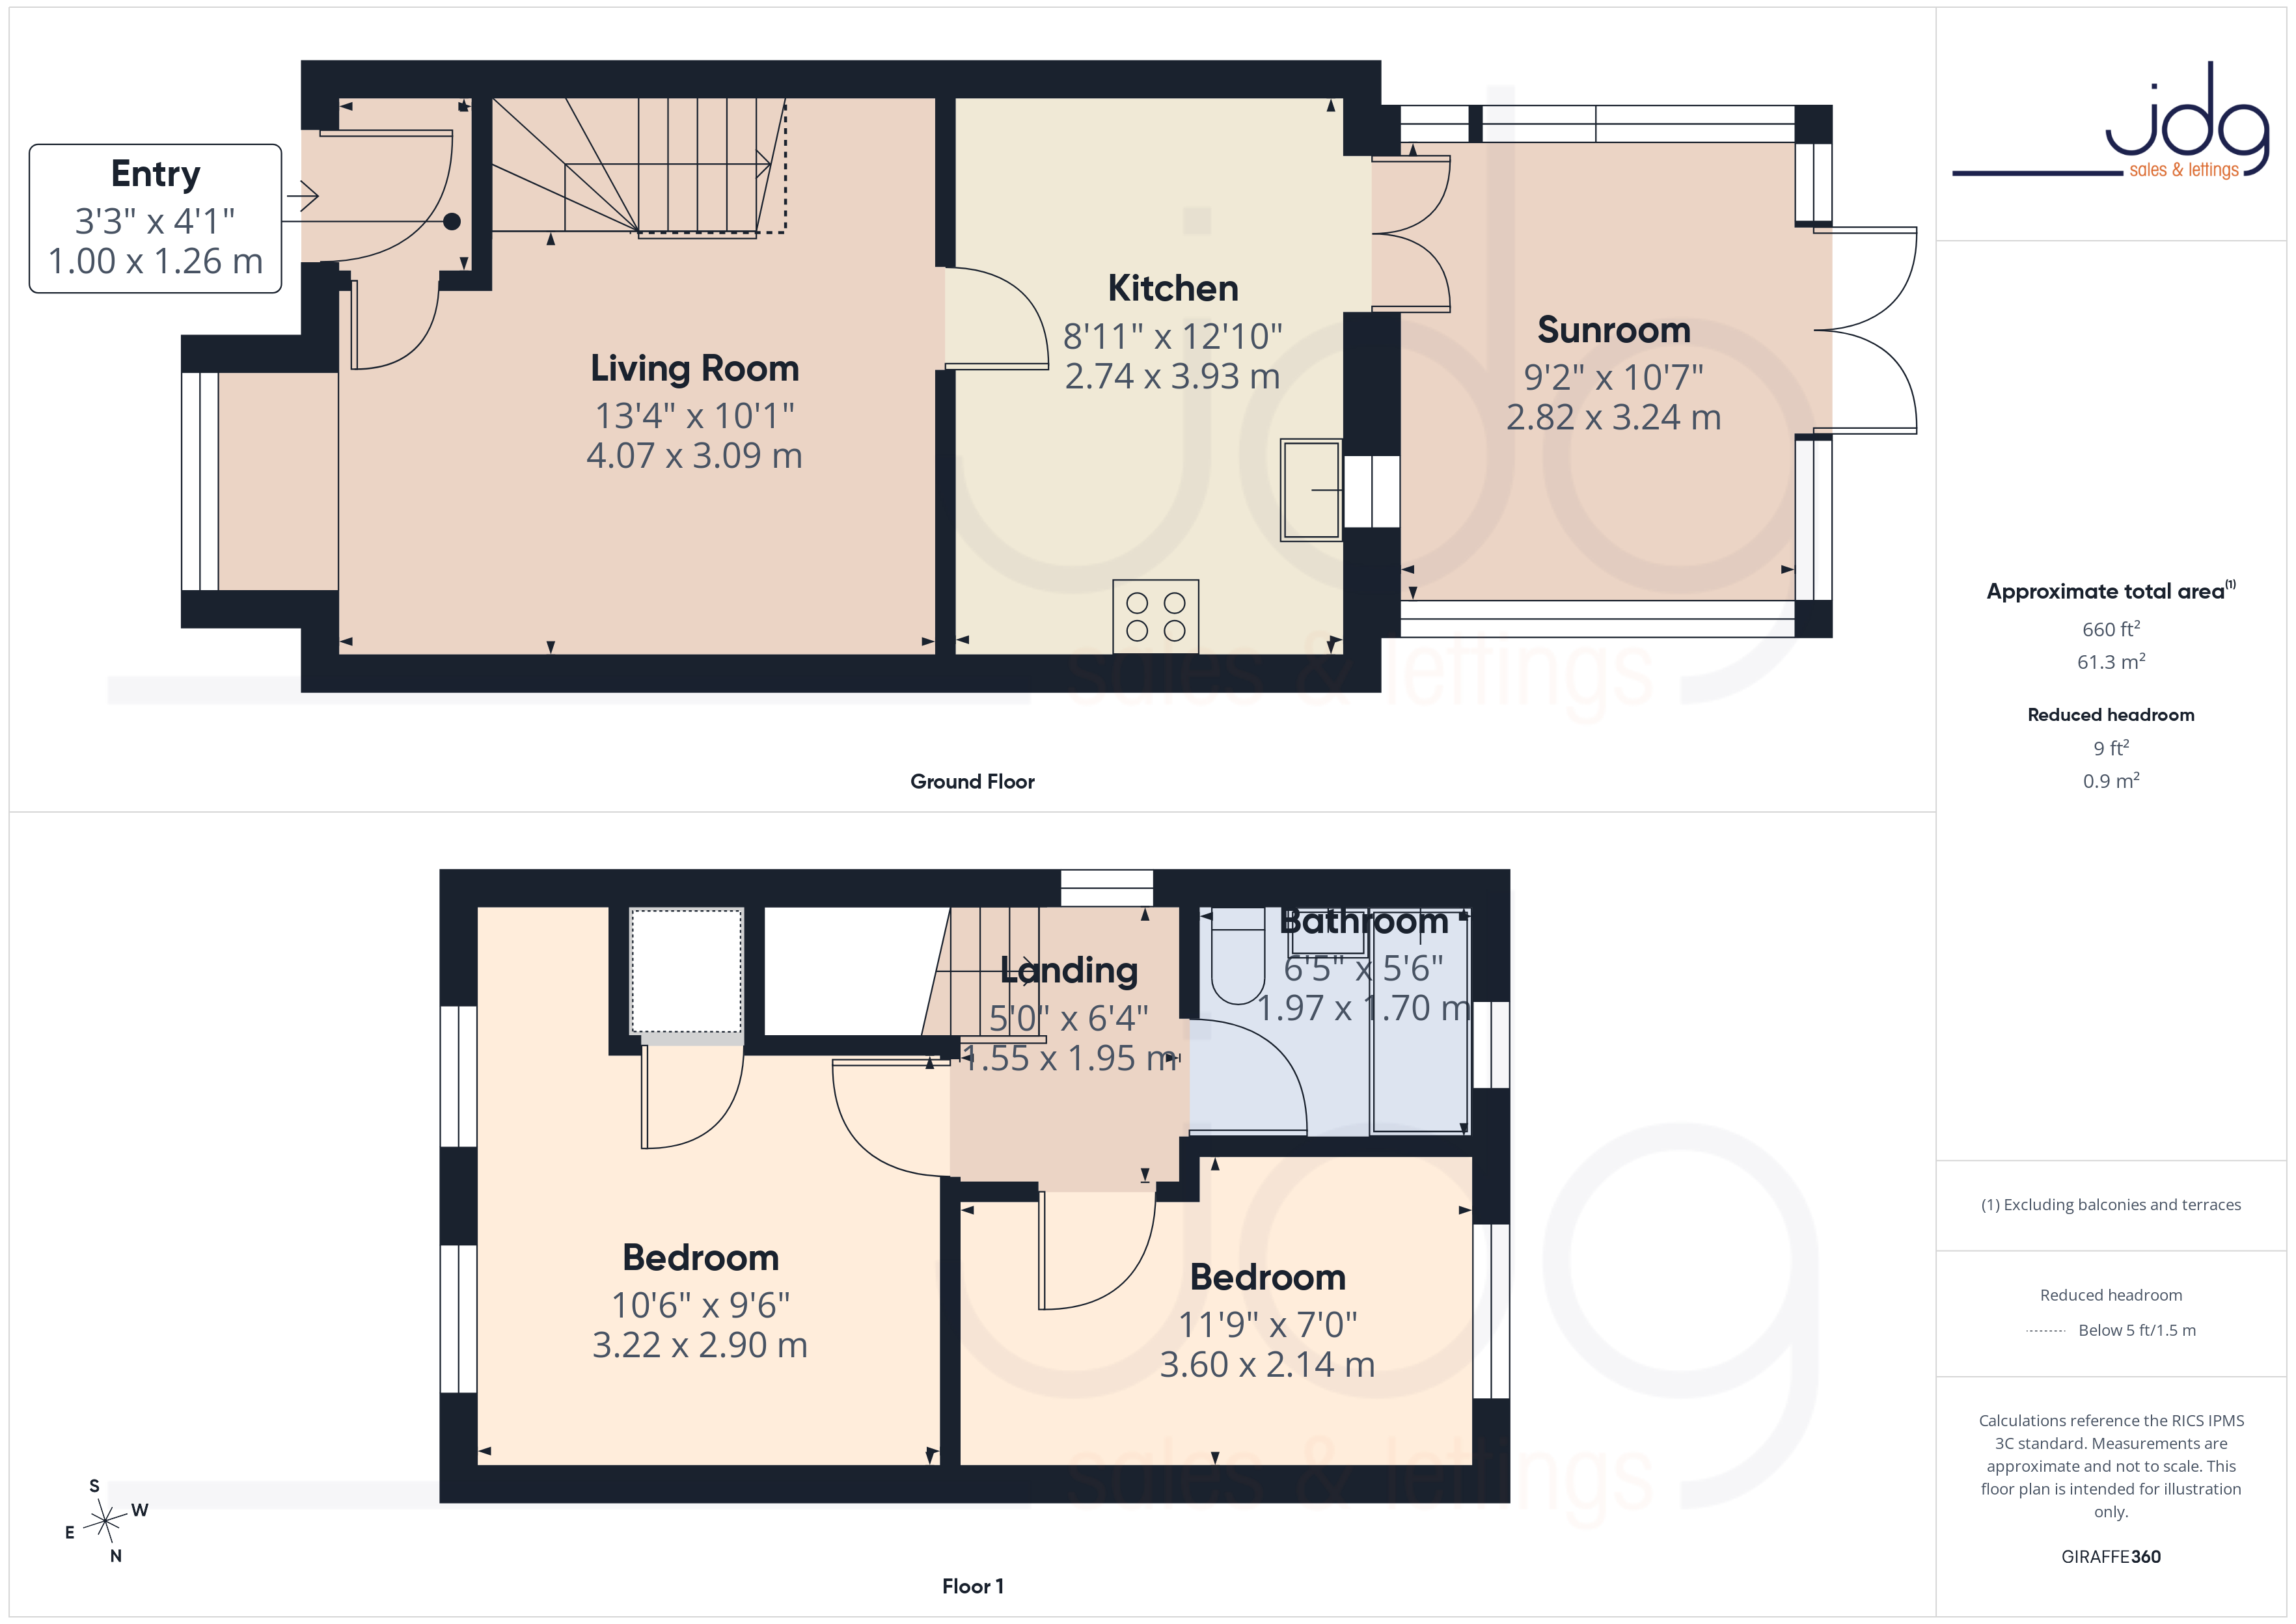
Floorplans
Outside Spaces
Garden
The attractive west-facing rear garden provides a colourful and private outdoor space, with a generous lawn surrounded by mature shrubs, flowering borders and established greenery. A paved patio creates an ideal spot for outdoor seating and dining, while stepping stones lead through the lawn towards the sunroom. Its westerly aspect is perfect for making the most of the afternoon and evening sunshine.
Parking Spaces
Allocated parking
Capacity: 1
Location
Larchwood is an established residential cul-de-sac in Hala, a popular area on the southern side of Lancaster. Surrounded by modern homes and mature greenery, the development offers a pleasant residential setting, with this particular property enjoying a tucked-away position and a west-facing rear garden. Hala is particularly convenient for families and professionals, with Booths supermarket, local amenities and well-regarded schools all within easy reach. Lancaster University, the University of Cumbria and the Royal Lancaster Infirmary are also readily accessible. Regular bus services provide connections into Lancaster city centre, while nearby road links offer convenient access towards the M6 motorway.
Properties you may like
By JDG Estate Agents
-
Damside Street, Lancaster | Two-Bed Penthouse Apartment
- 2 Beds
- 2 Bath
-
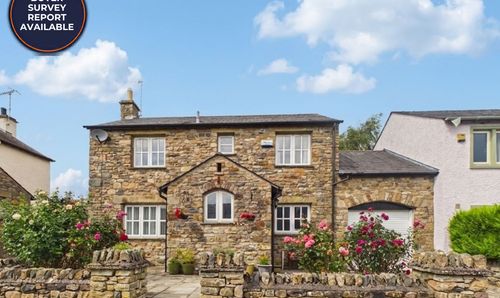
Gars End, Wray | Village Home with Views
- 3 Beds
- 3 Bath
-
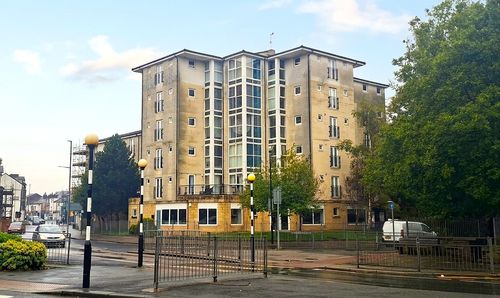
Station Road, Queen Square Station Road, LA4
- 2 Beds
- 1 Bath
-
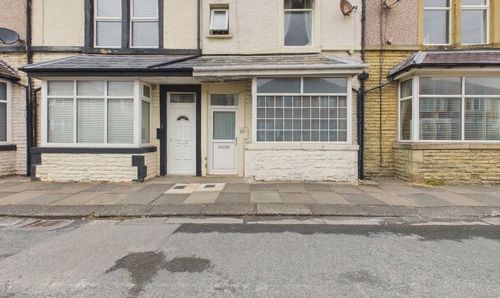
Carleton Street, Morecambe, LA4
- 3 Beds
- 1 Bath
-
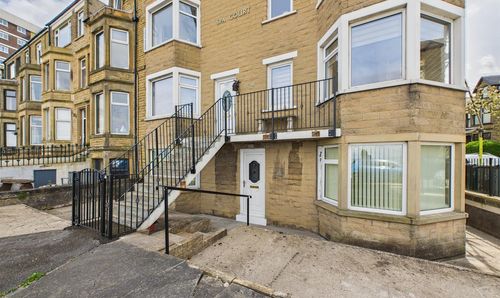
Marine Road East, Morecambe, LA4
- 2 Beds
- 1 Bath
-
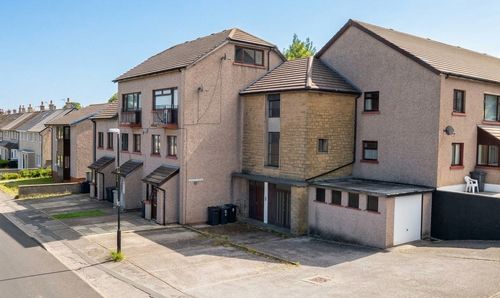
Keswick Court, Lancaster, LA1
- 1 Beds
- 1 Bath
-
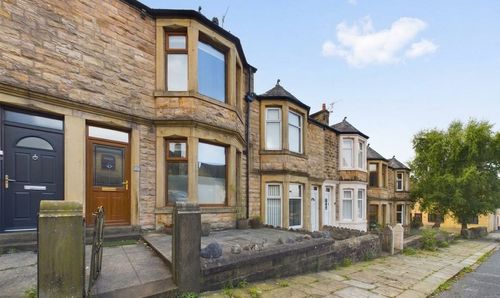
Cheltenham Road, Lancaster, LA1
- 5 Beds
- 5 Bath
-
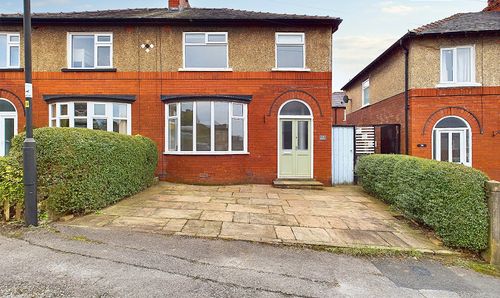
Sulby Drive, Lancaster | Bay-Fronted Family Home
- 3 Beds
- 1 Bath
-
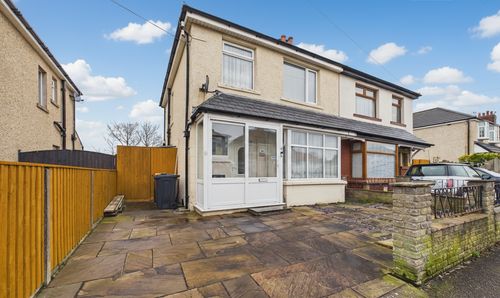
Limes Avenue, Heysham | Good Family Home
- 3 Beds
- 1 Bath