Book a Viewing
To book a viewing for this property, please call Minors & Brady, on 01362 700820.
To book a viewing for this property, please call Minors & Brady, on 01362 700820.
3 Bedroom Detached Bungalow, Litcham Road, Mileham
Litcham Road, Mileham

Minors & Brady
9a Market Place, Dereham
Description
Guide Price: £325,000 - £350,000. Eco-conscious and beautifully upgraded, this stylish Mileham bungalow combines contemporary living with serious green credentials. With a powerful 6.4kW solar array, 12.3kWh battery storage, solar water heating, EV charger and full insulation upgrades, it delivers low running costs and high energy efficiency, with an expected A-rated EPC. Inside, a striking vaulted hallway leads to an airy open-plan living space, where bold interiors, a log burner, and a seamless connection to the garden create real lifestyle appeal. The new kitchen is light-filled and elegant, while three generous double bedrooms and a standout bathroom offer both comfort and flair. Landscaped gardens front and back, complete with wildflower turf and a wildlife pond, complete this ready-to-enjoy, forward-thinking home.
The Location
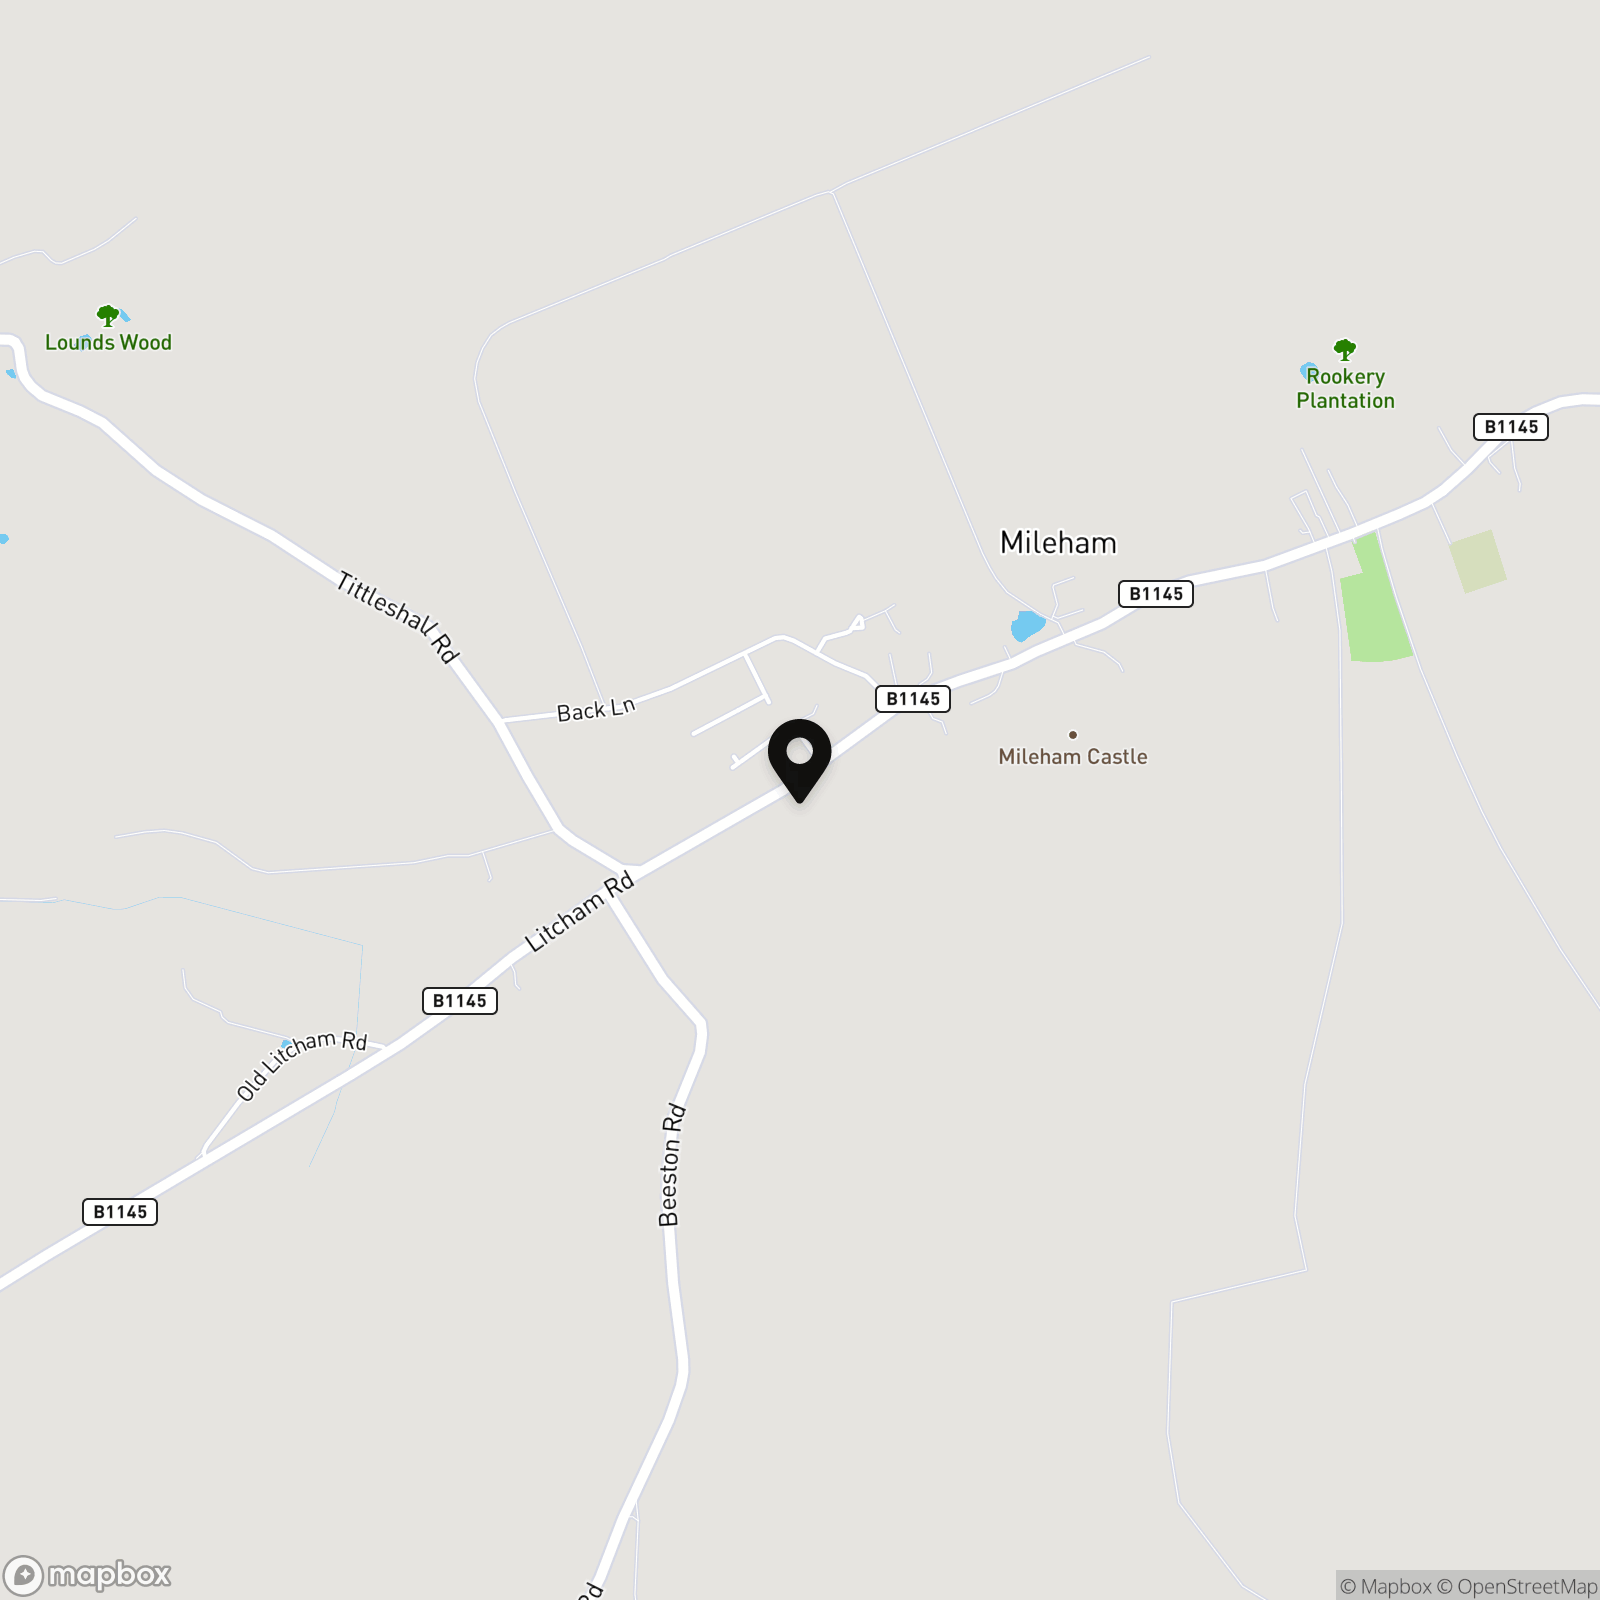
Mileham offers a well-balanced lifestyle, combining peaceful village charm with excellent access to everyday essentials. Perfectly placed between Dereham, Swaffham and Fakenham, it benefits from strong transport links, including a regular bus service with a stop close to the property and direct routes to nearby schools, most notably the highly regarded Litcham High School, just two miles away and within catchment.
The village itself has a warm, community-focused atmosphere and is well equipped for daily life, with a Post Office/store, mobile services including a butcher, fishmonger, bakery, and pharmacy drop-off, as well as a dry cleaning point. The village hall hosts regular events throughout the year, creating a strong sense of involvement and neighbourly spirit.
Mileham also offers wide green spaces, scenic walks, and the atmospheric ruins of a medieval castle, all adding to its charm. For those with a passion for gardening, the local plant nursery provides both inspiration and essentials. Altogether, Mileham delivers a rural lifestyle rich in character, with the practicality and access today's buyers are looking for.
Litcham Road, Mileham
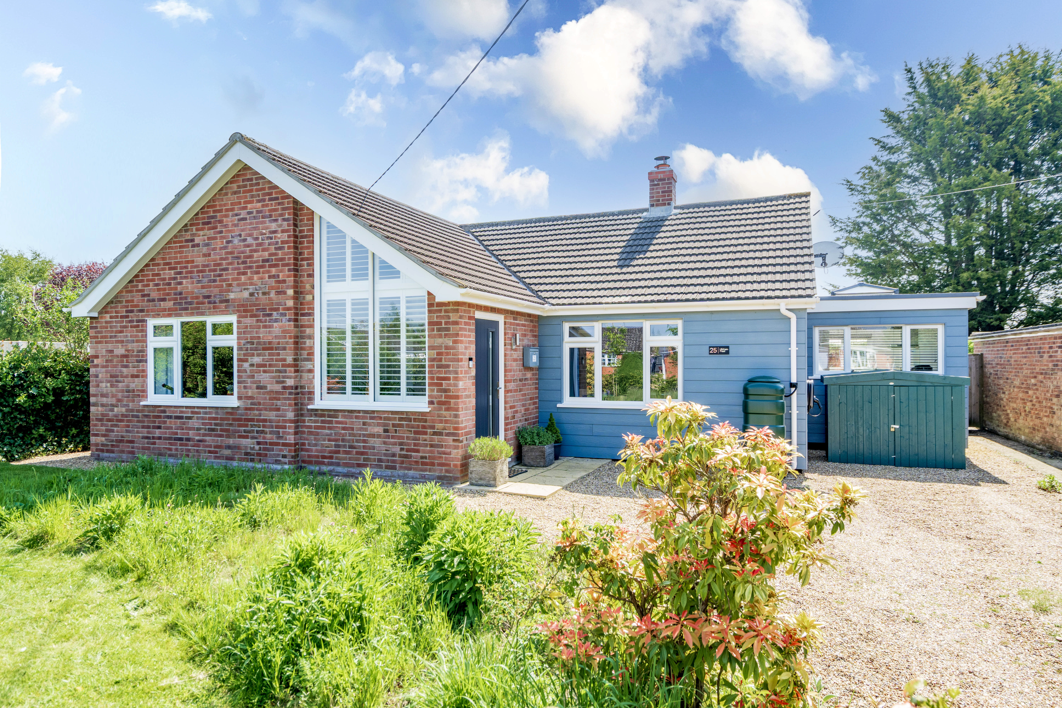
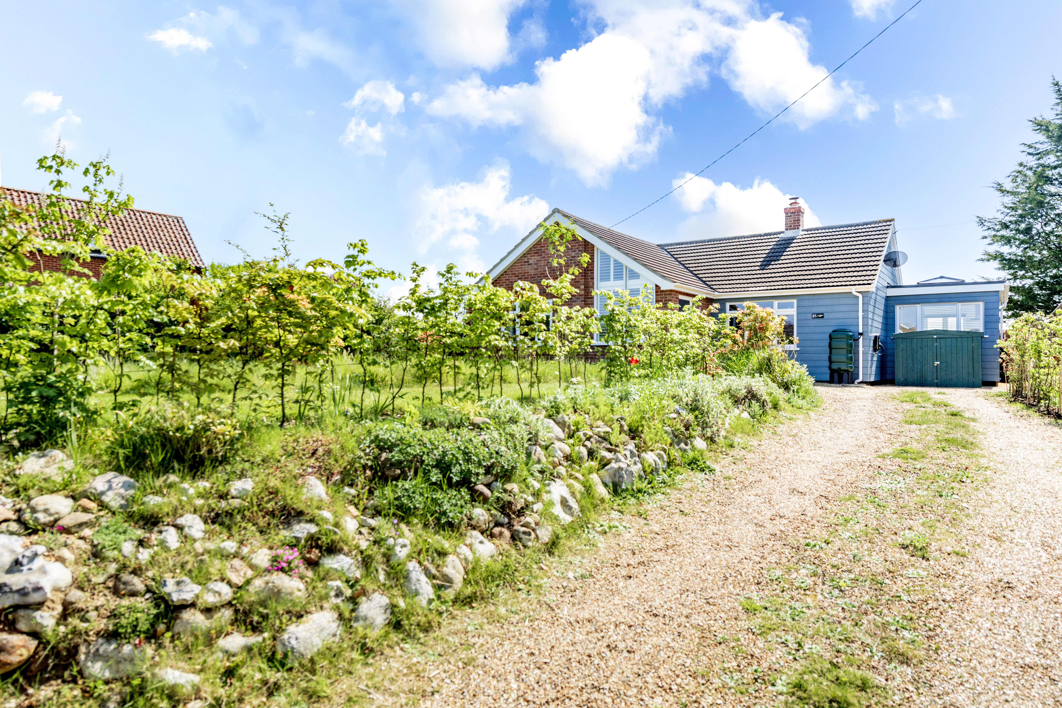
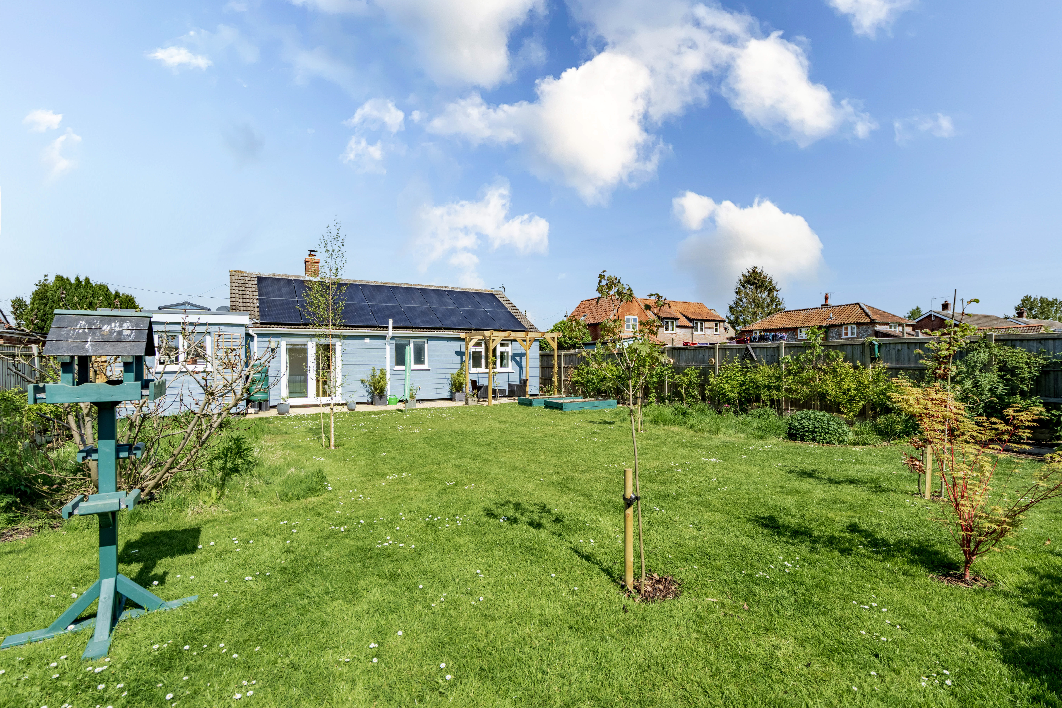
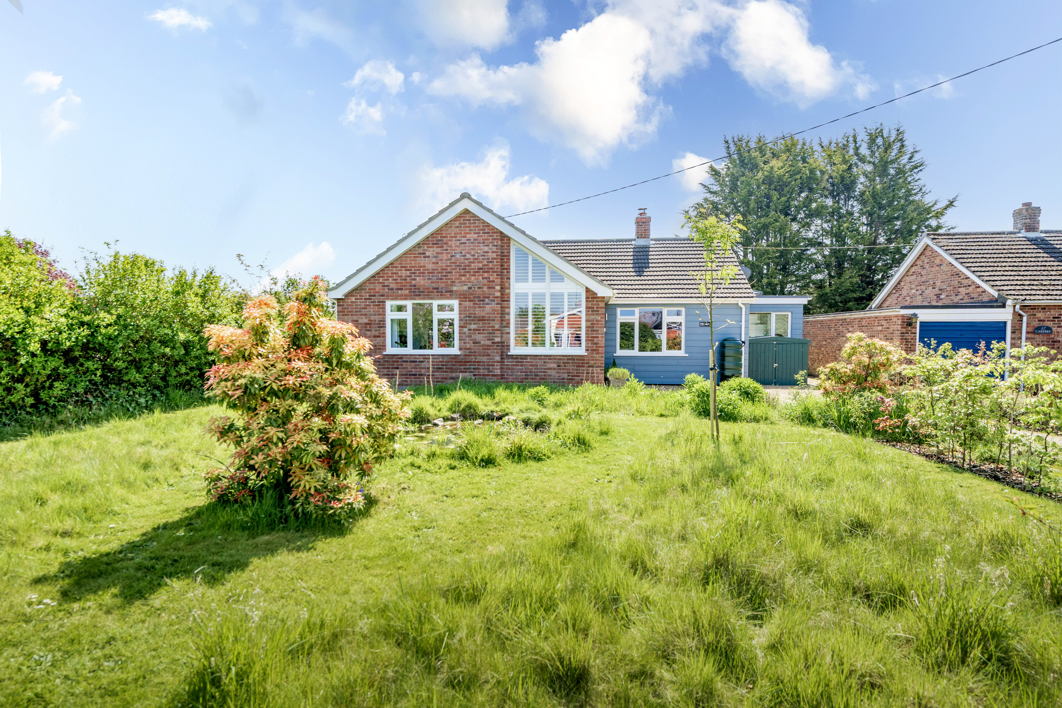
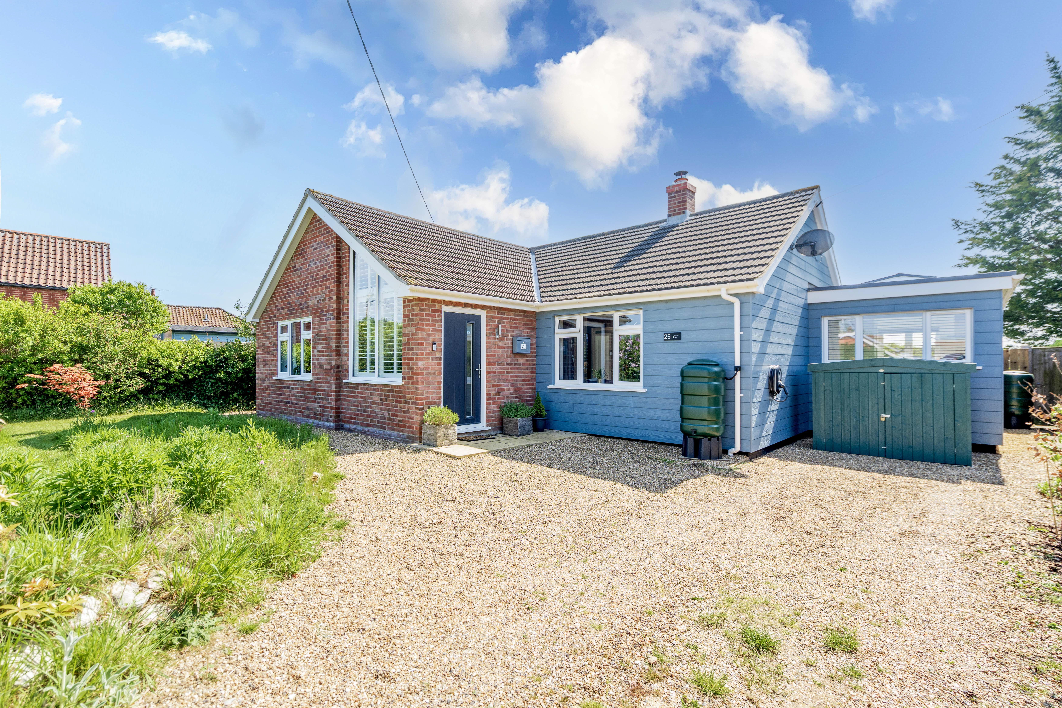
This newly renovated bungalow in the heart of Mileham beautifully combines modern sophistication with the charm of rural living. Set well back from the road with a generous gravel driveway, the property offers privacy and peaceful surroundings. The front and rear gardens are immaculately maintained, creating a serene outdoor space for relaxation and entertaining.
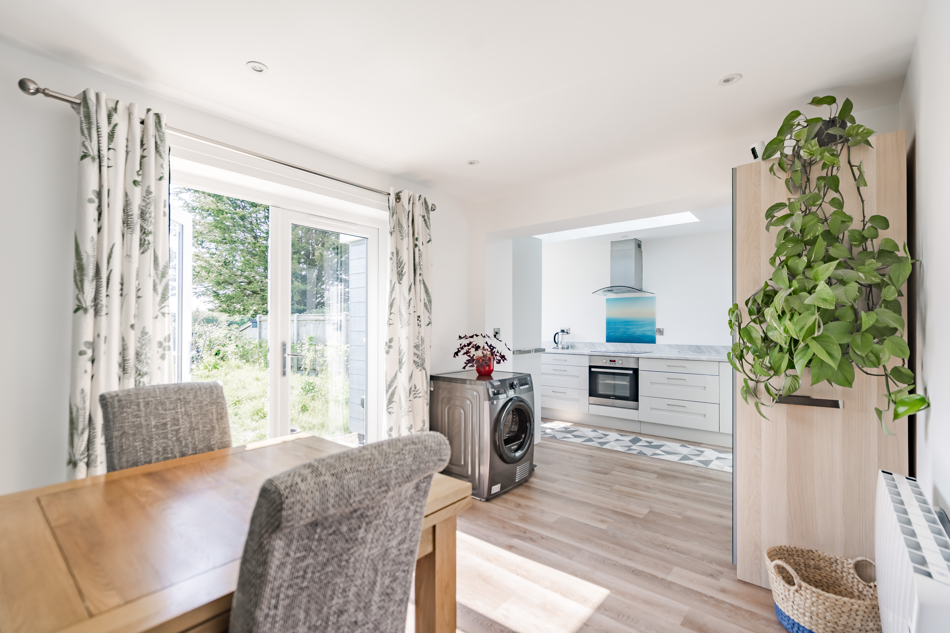
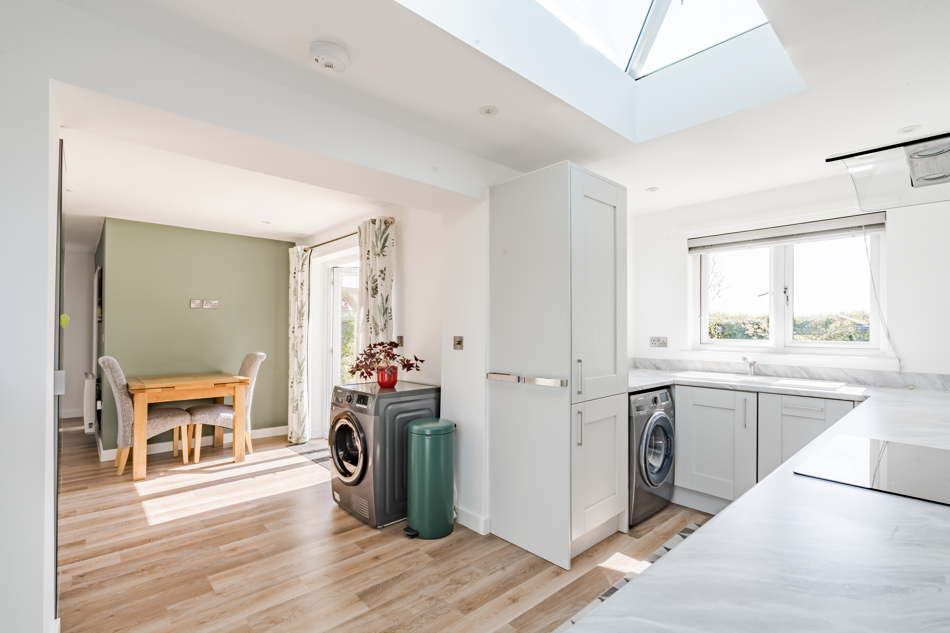
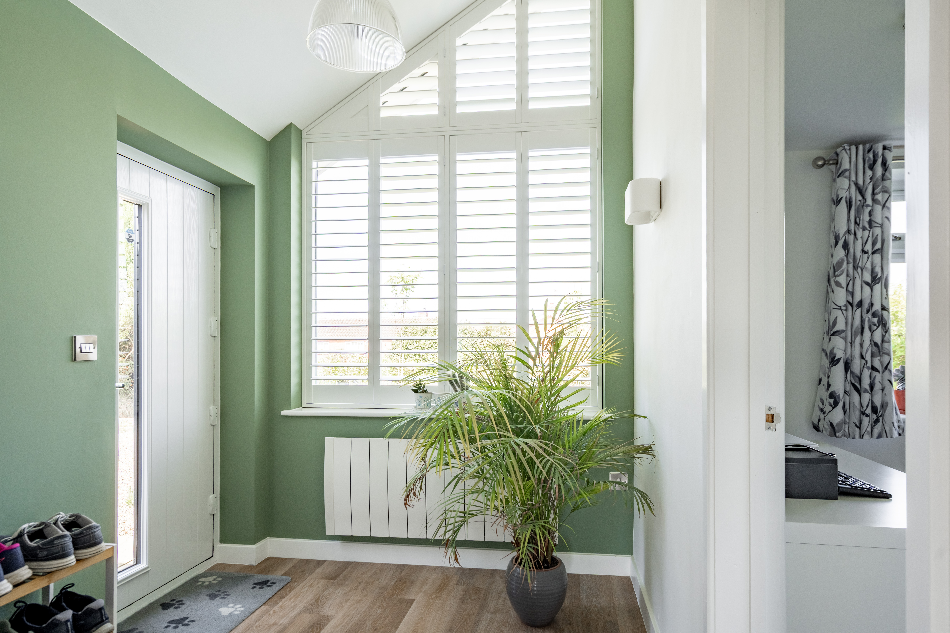
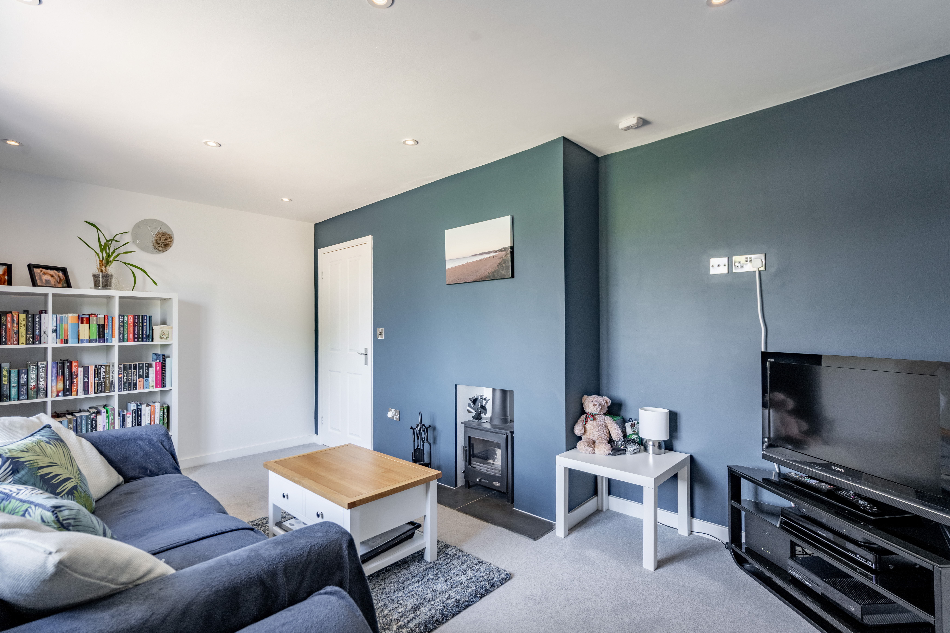
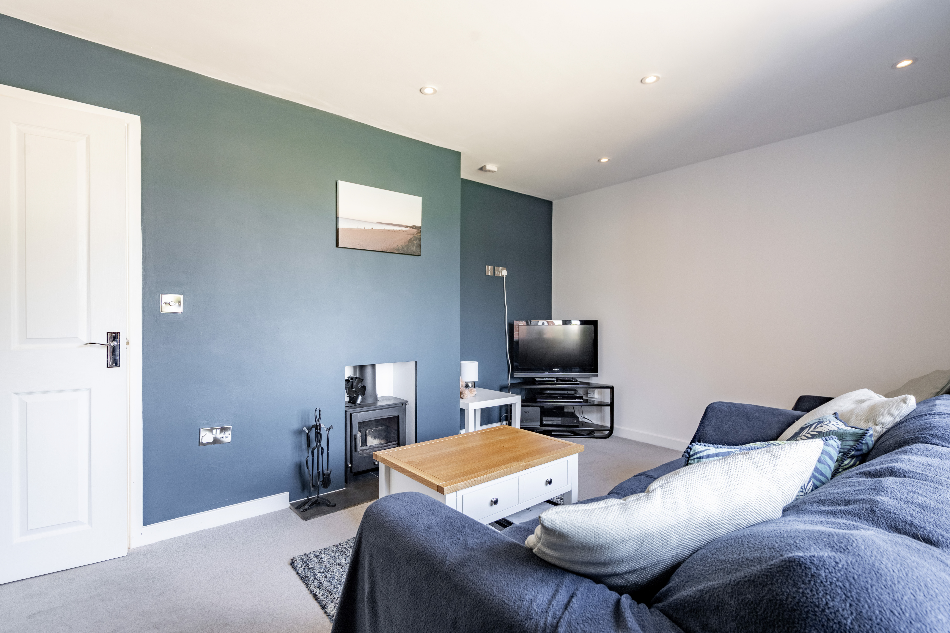
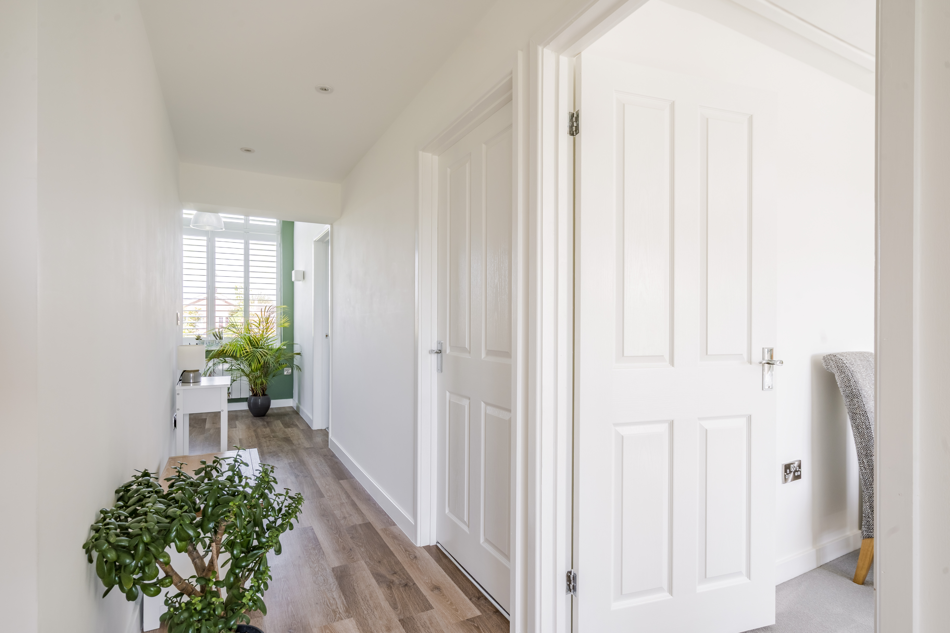
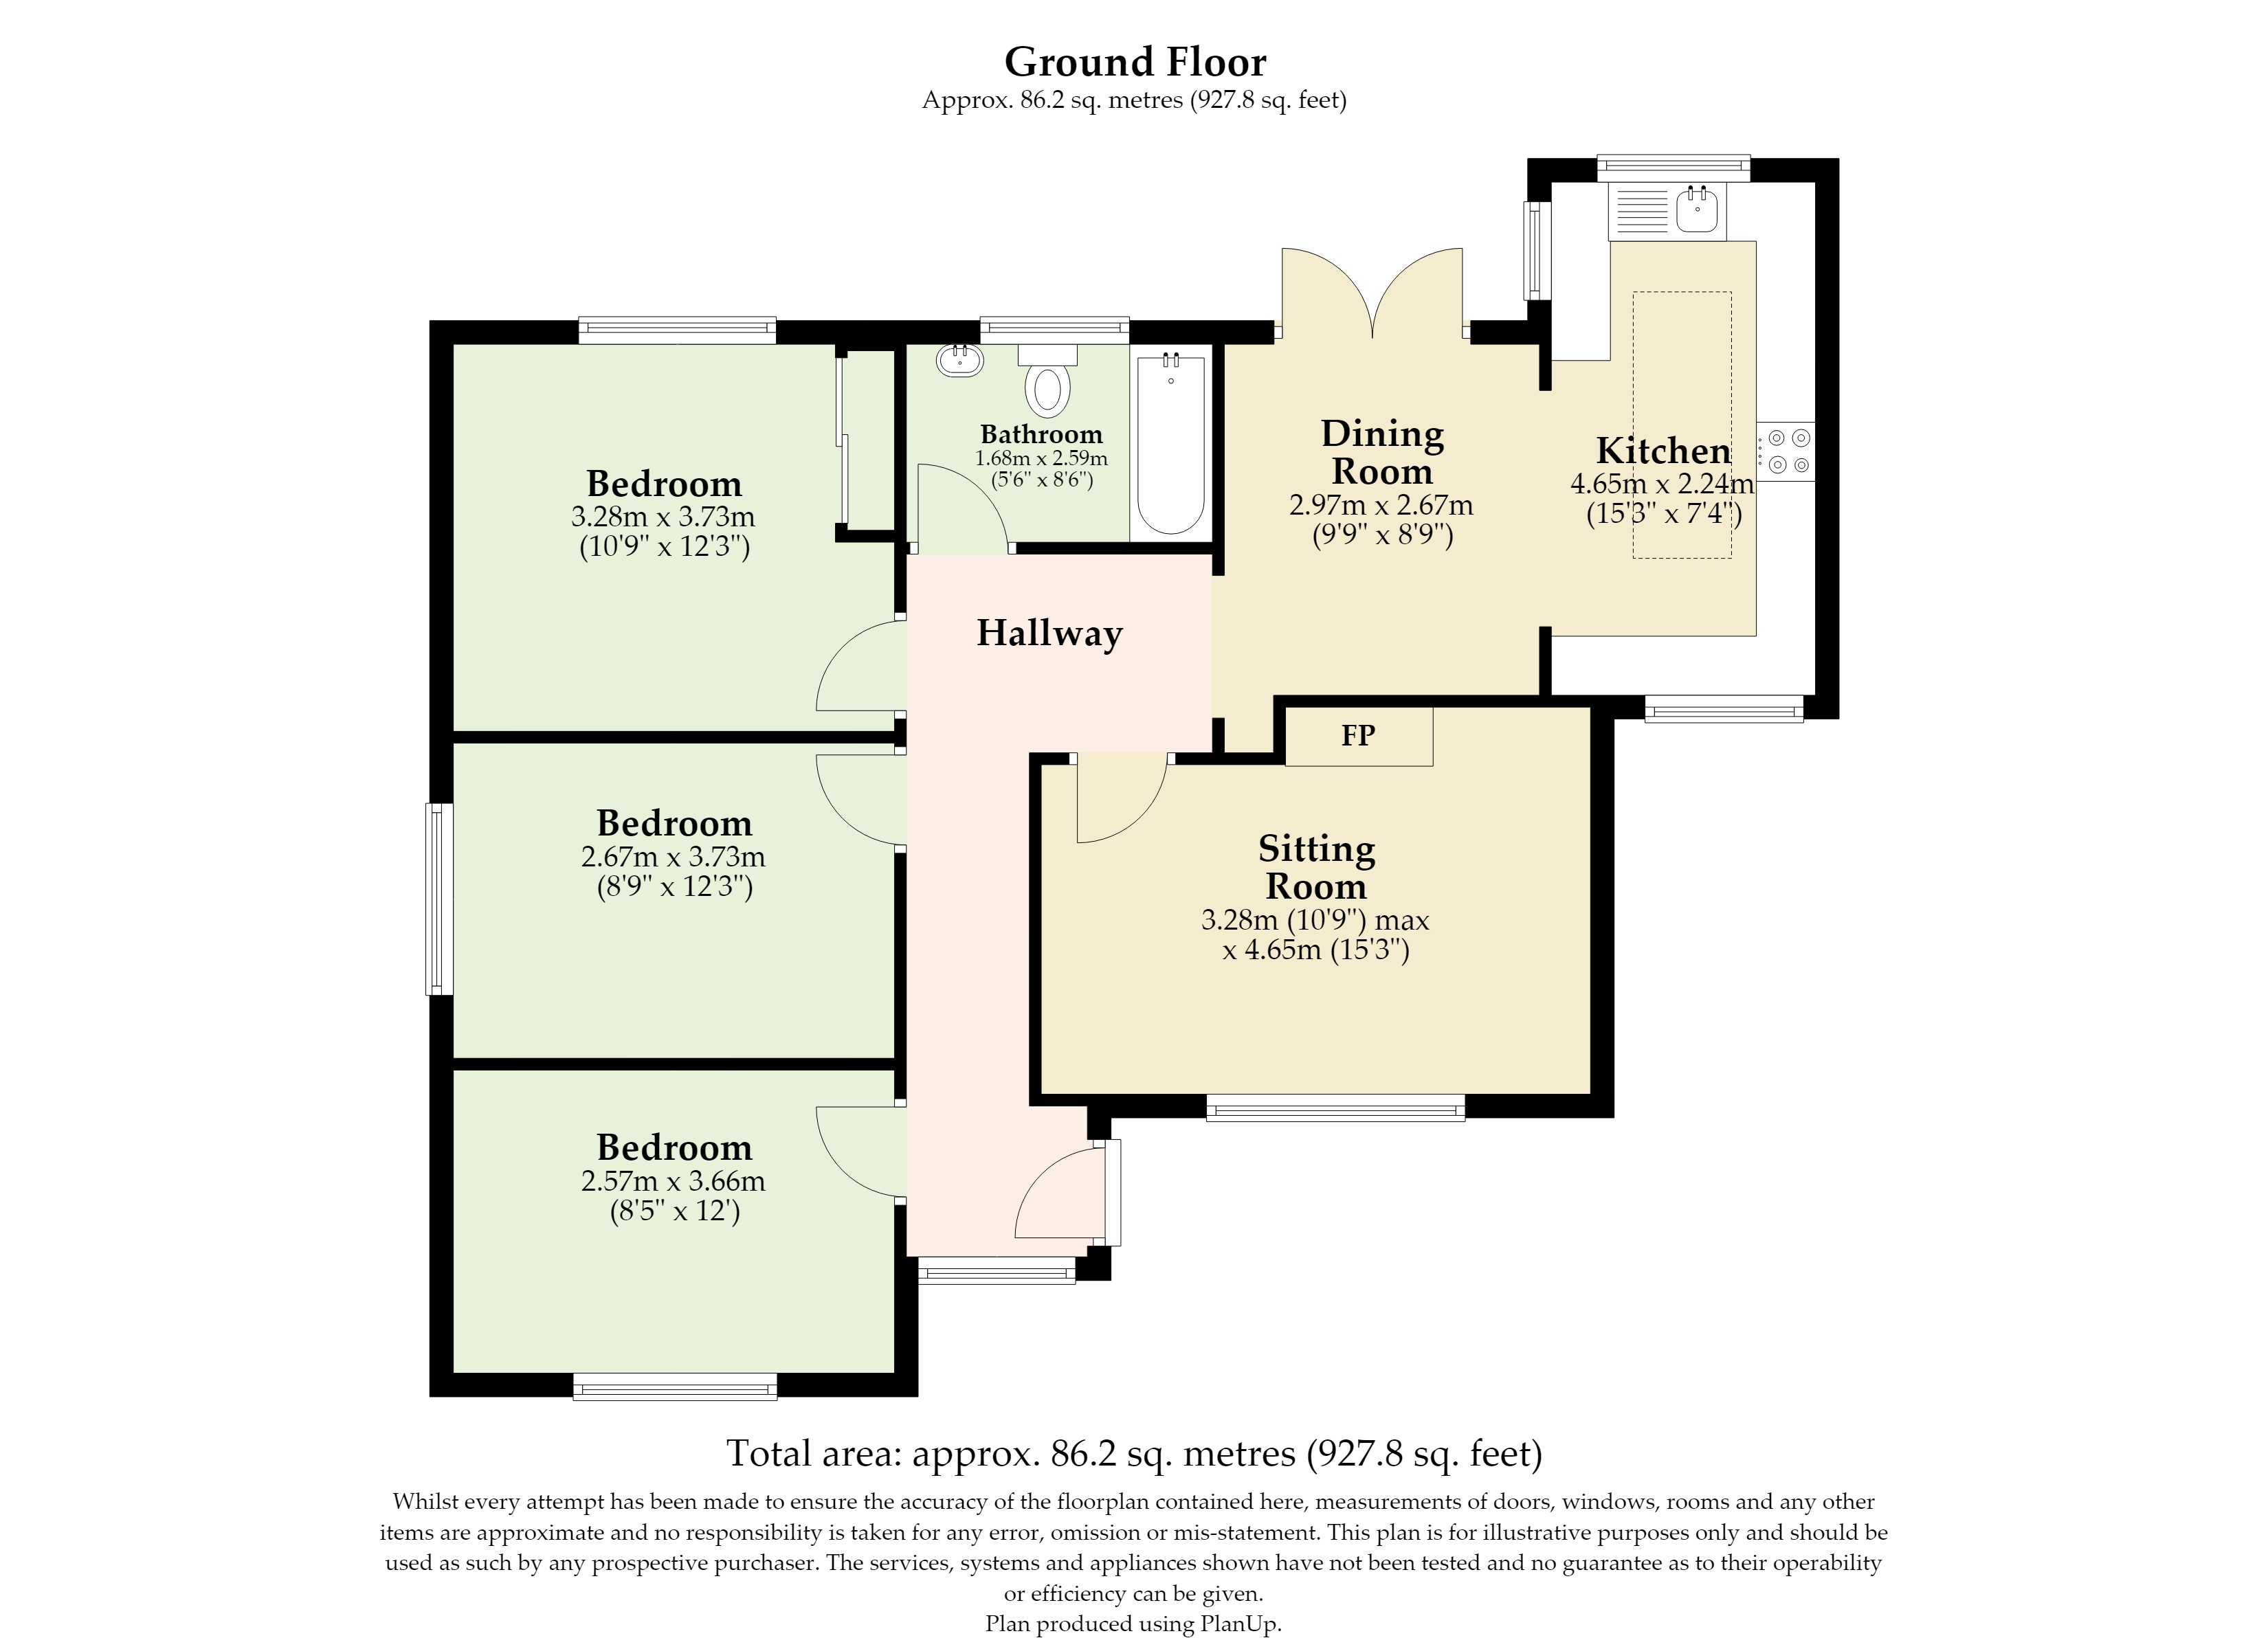
Inside, a spacious hallway greets you with a dramatic vaulted window that floods the home with natural light. The living room is immediately captivating, with a bold navy-blue feature wall and a traditional log burner set on a tiled hearth, providing a perfect space to unwind. The layout is designed with both everyday living and entertaining in mind, featuring an open-plan space that flows from the living room into the dining area and kitchen, with glazed French doors leading out to the garden.
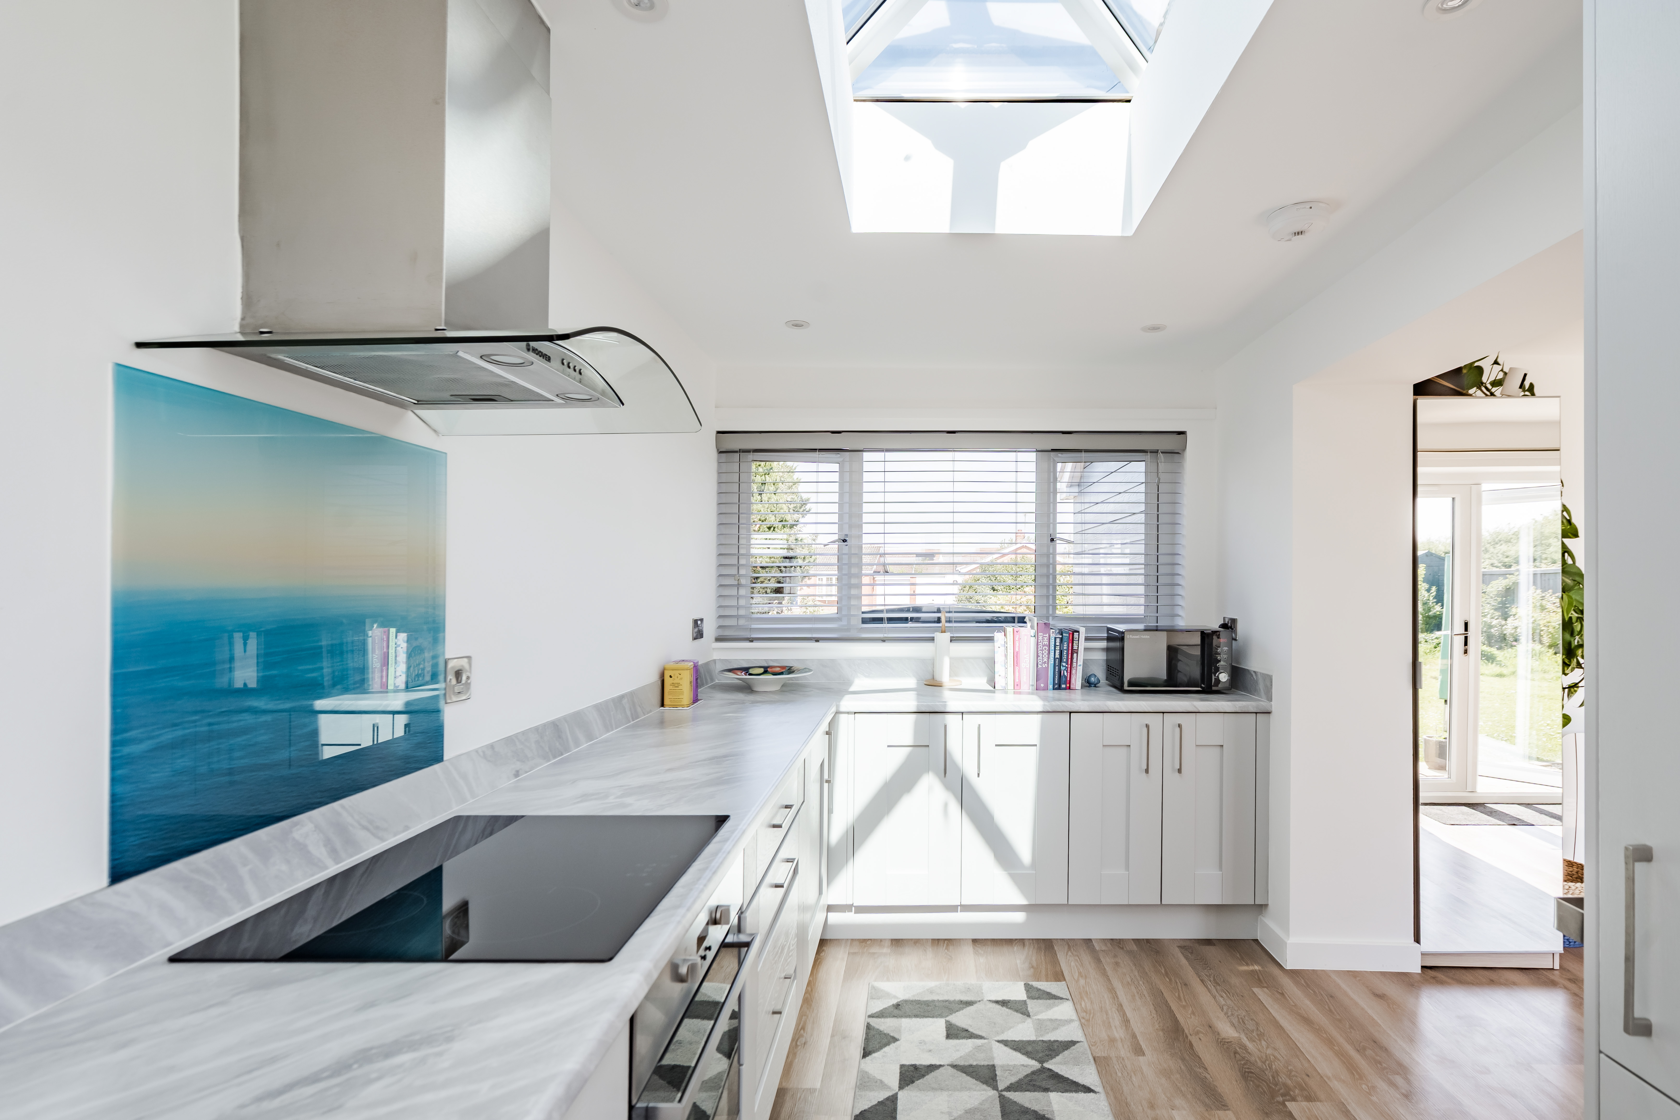
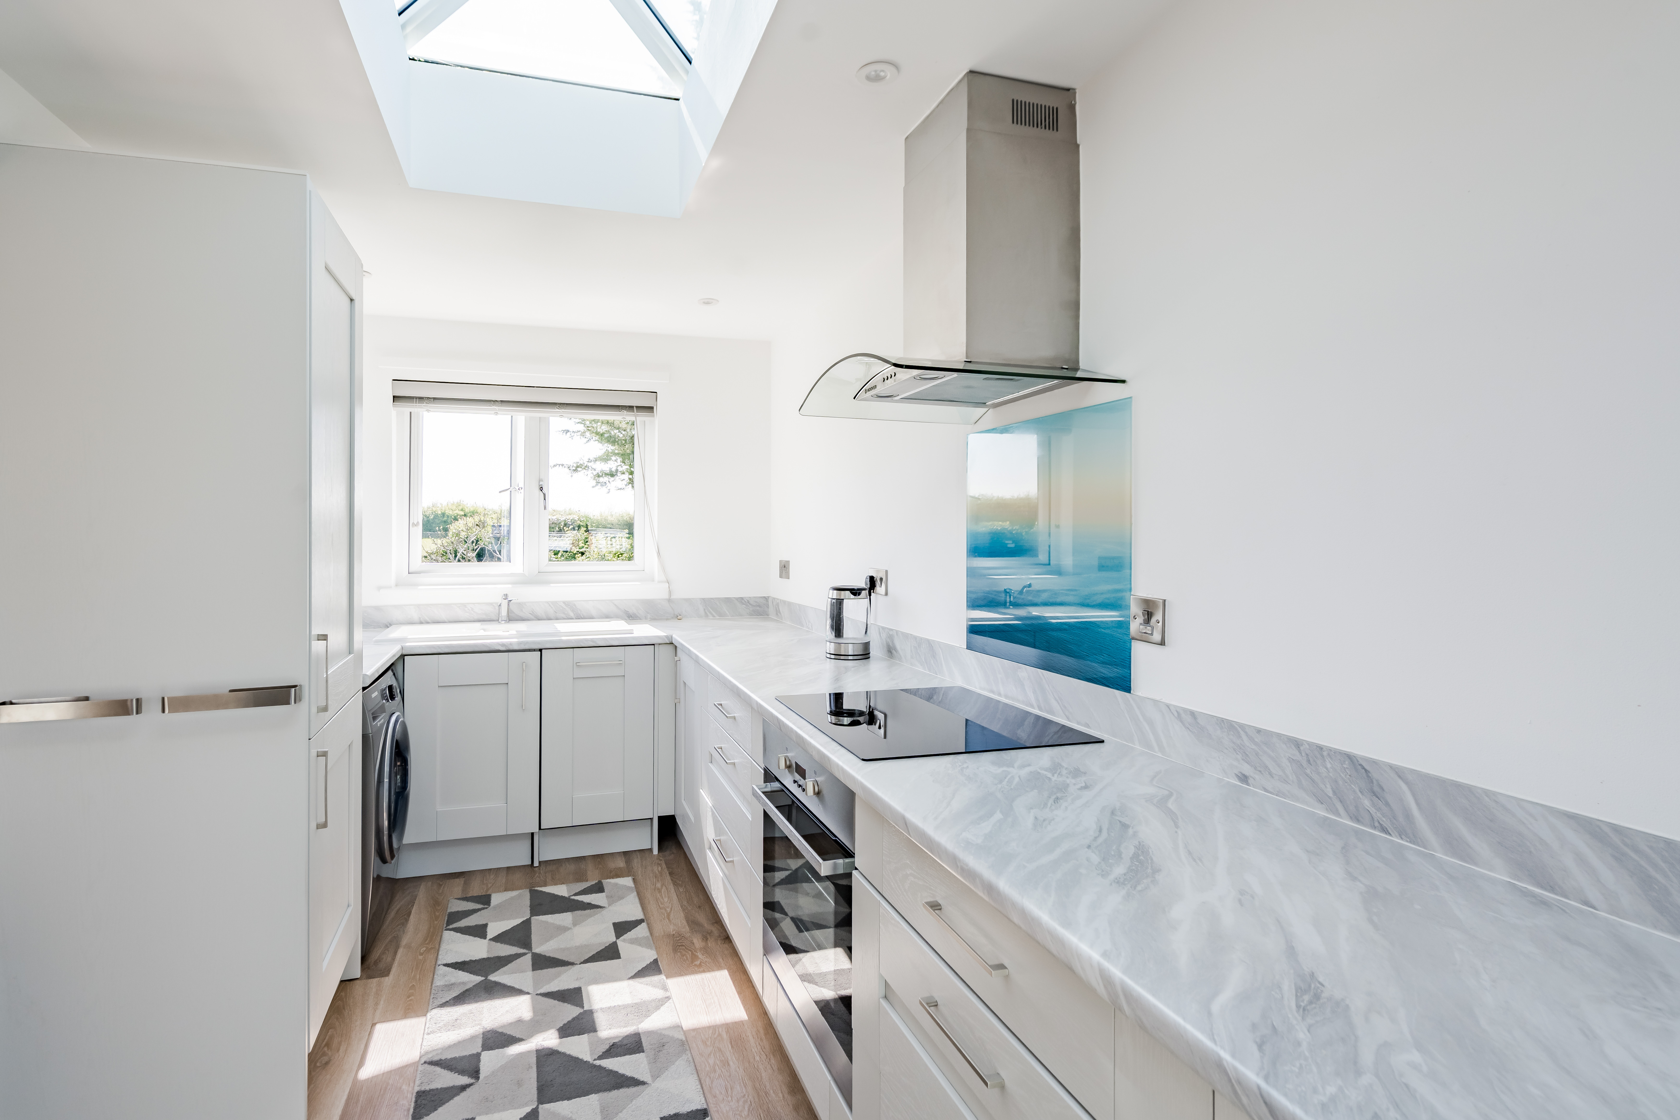
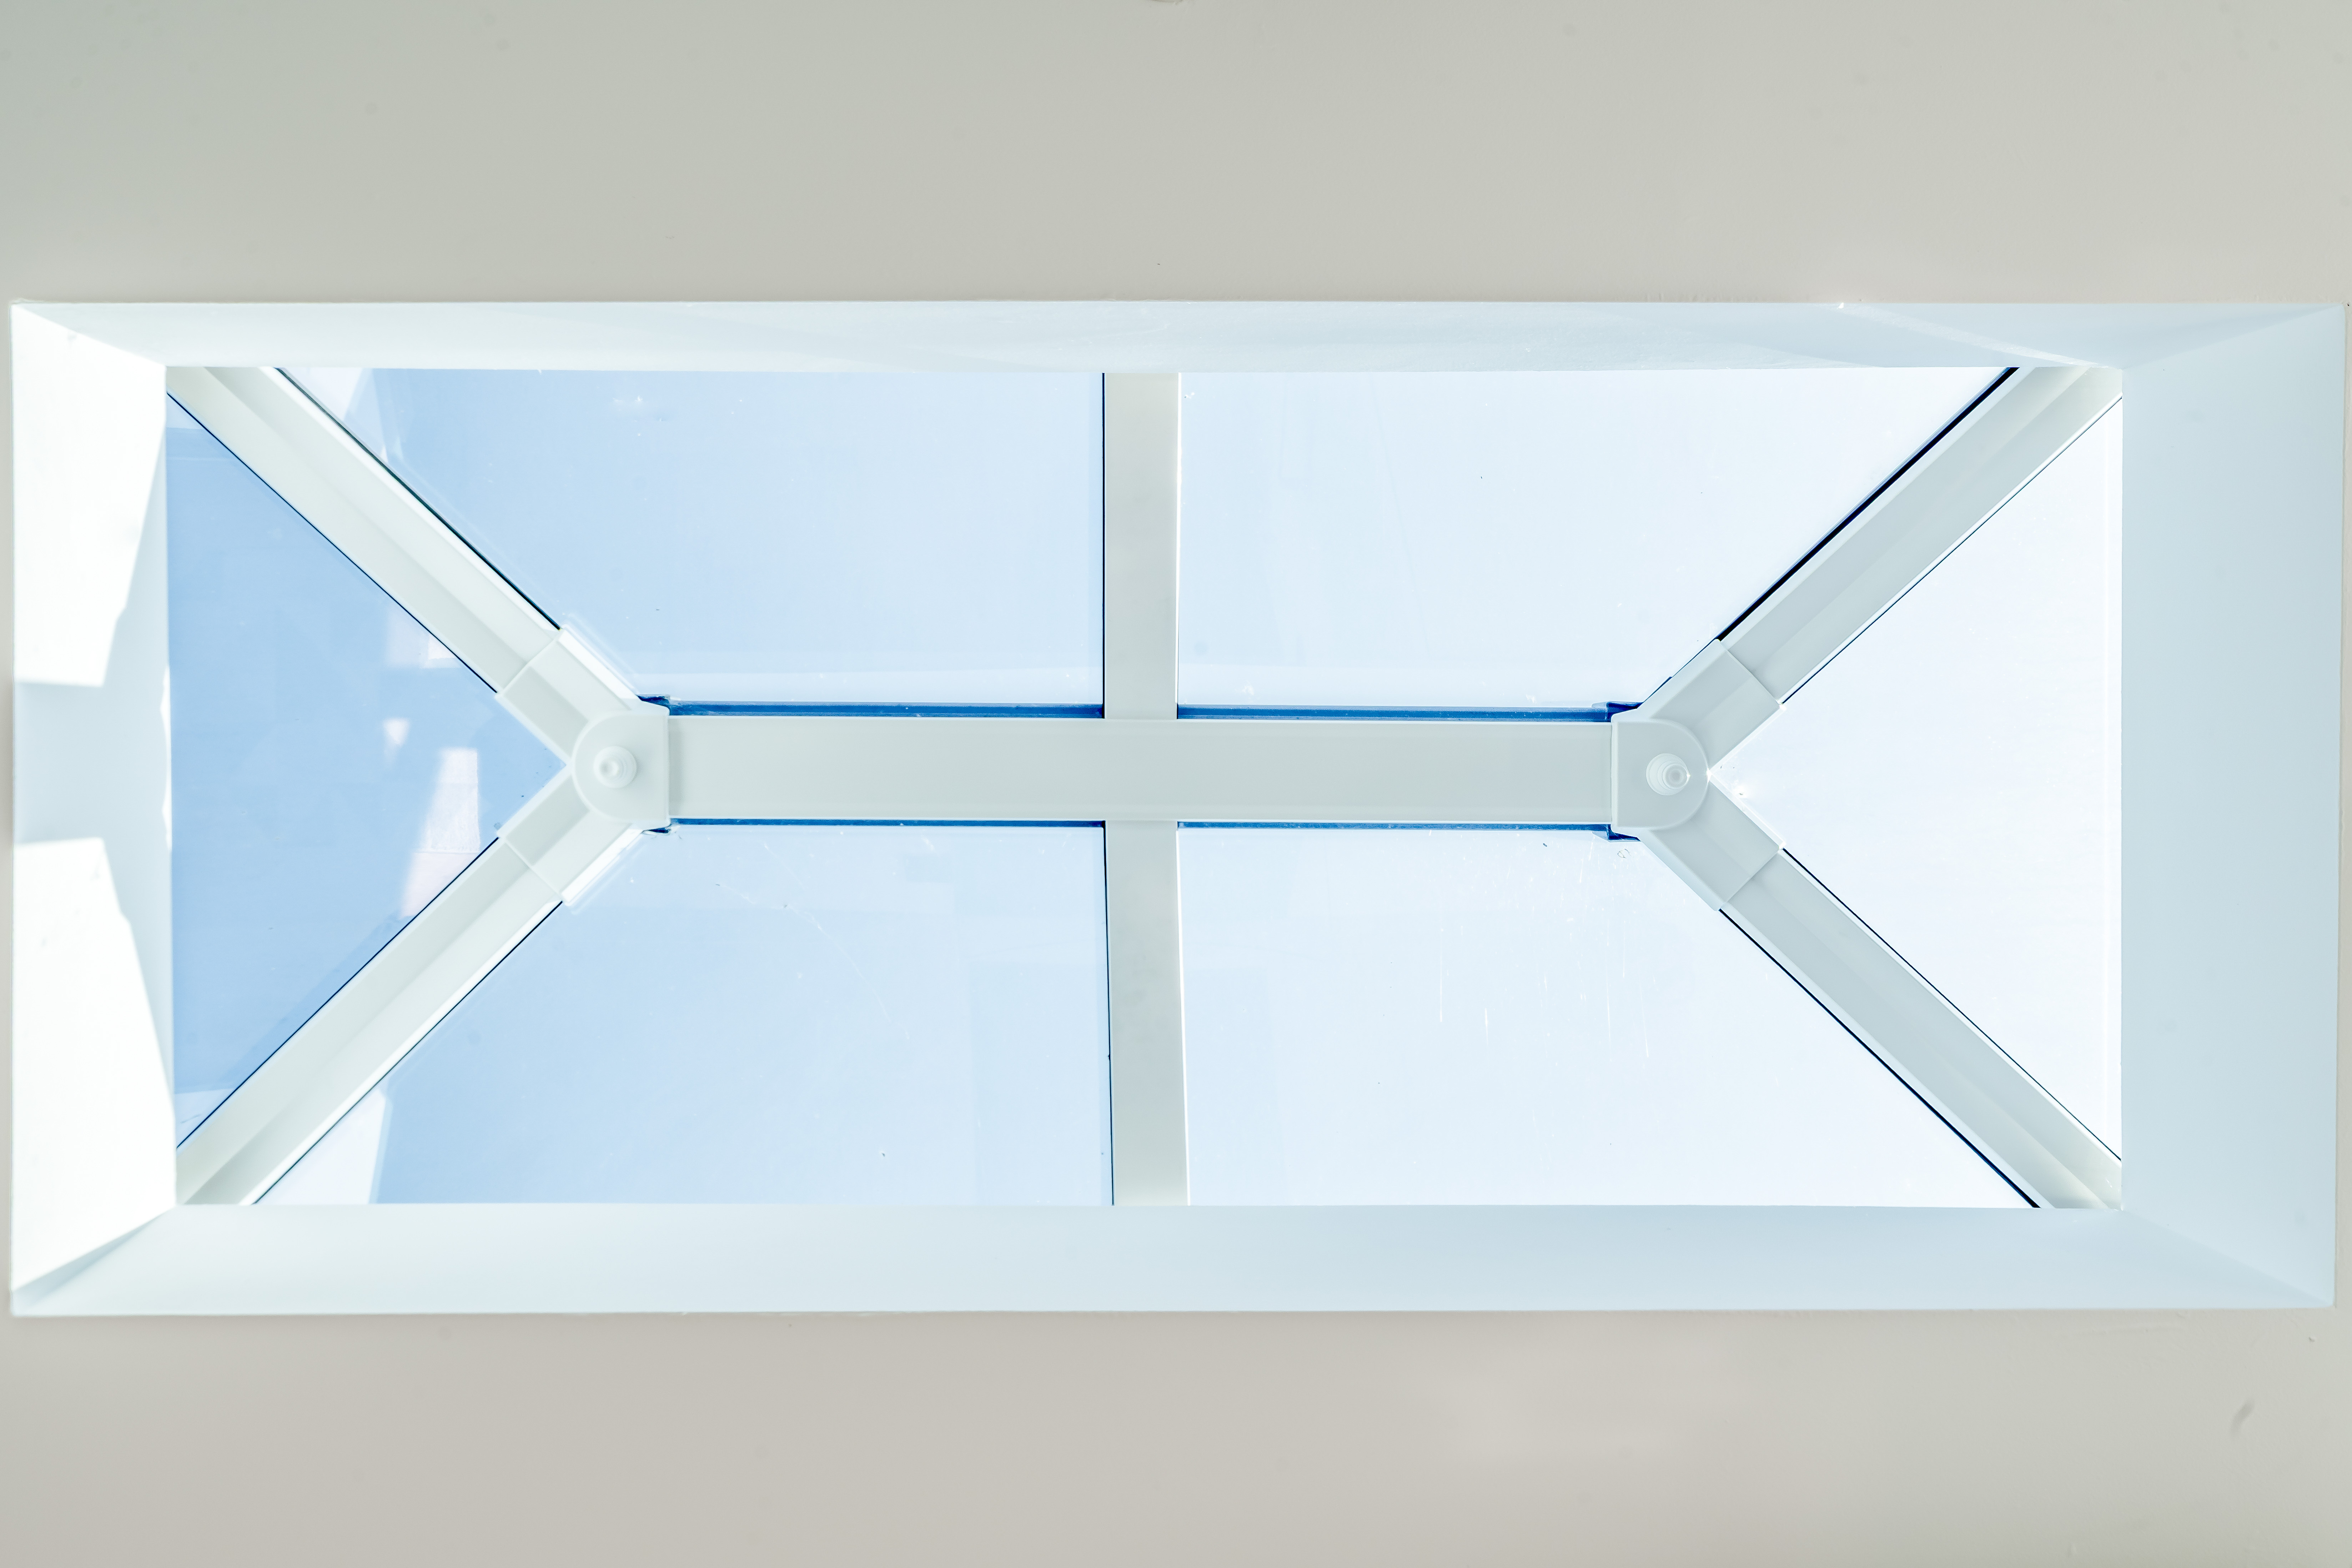
The newly fitted kitchen is a stylish hub, with crisp cabinetry, integrated appliances, and soft-toned worktops, bathed in light from dual windows and a Velux skylight. Karndean flooring continues throughout the space, contributing to the home's modern feel. This kitchen is not only practical but also a welcoming place to spend time, whether cooking a weeknight meal or hosting a gathering.
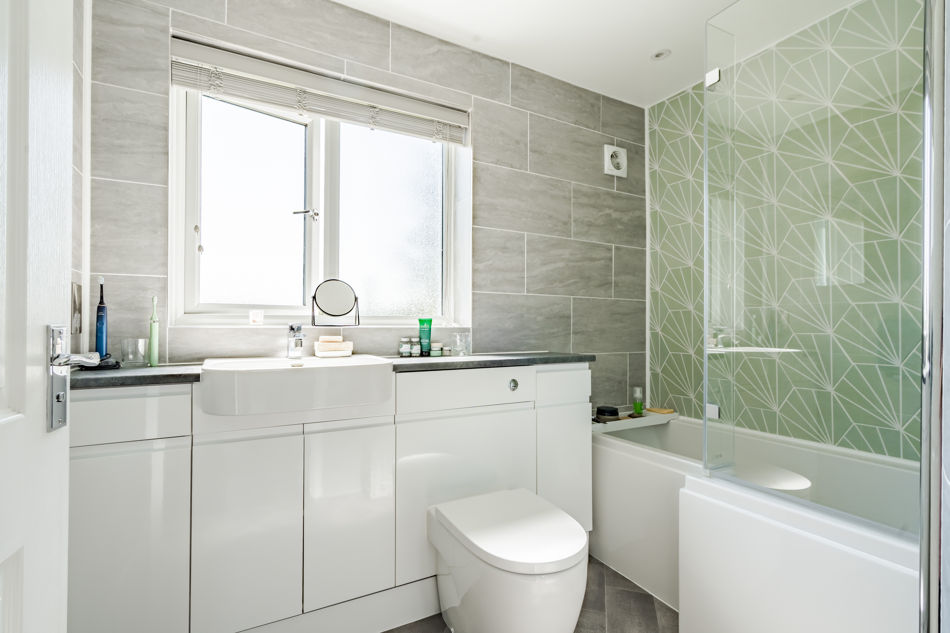
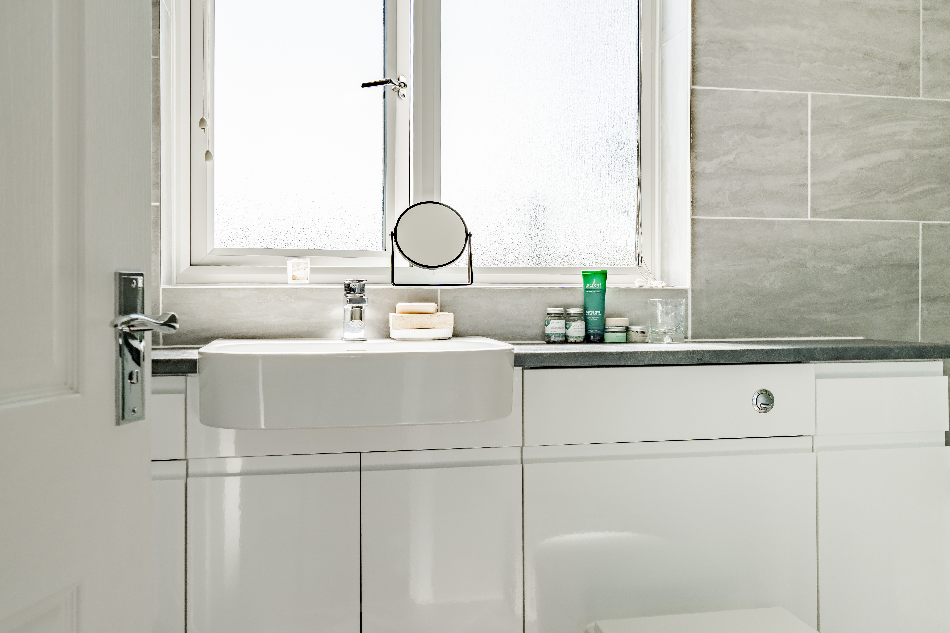
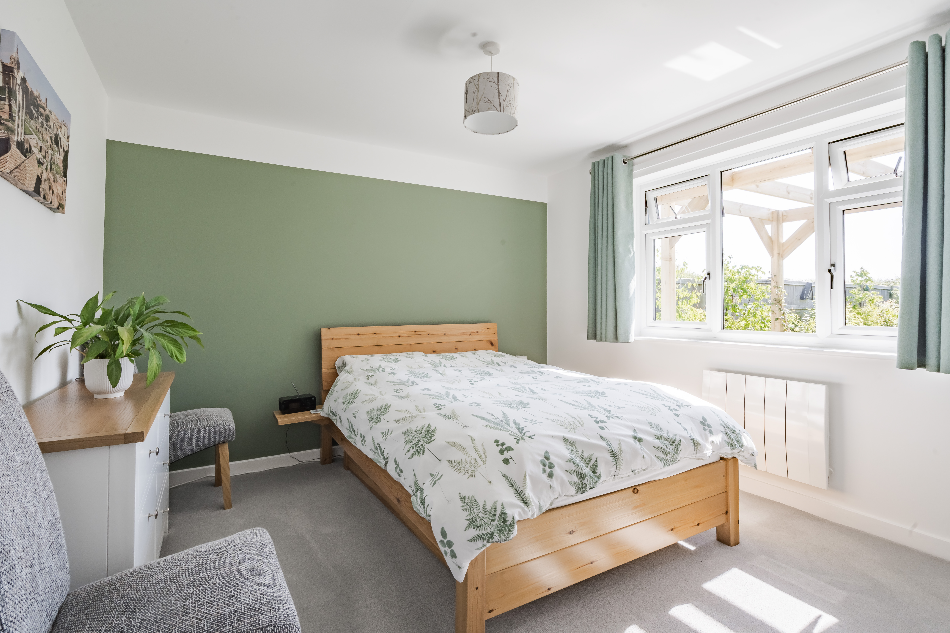
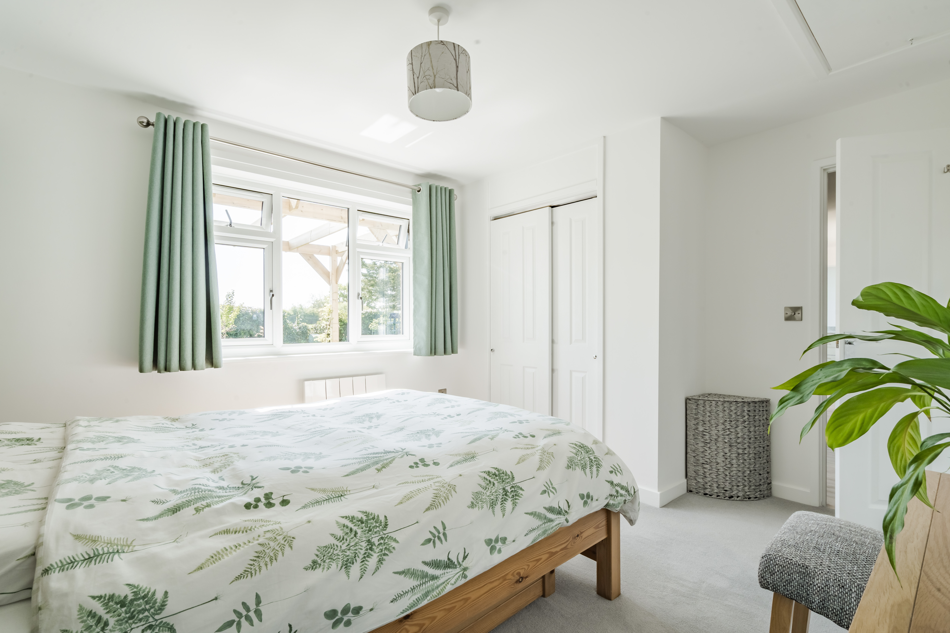
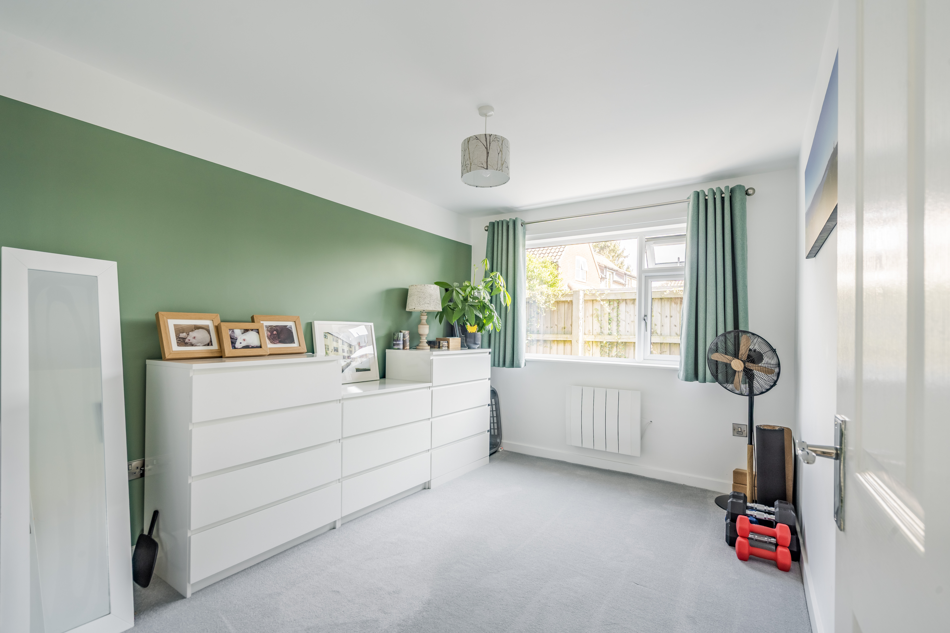
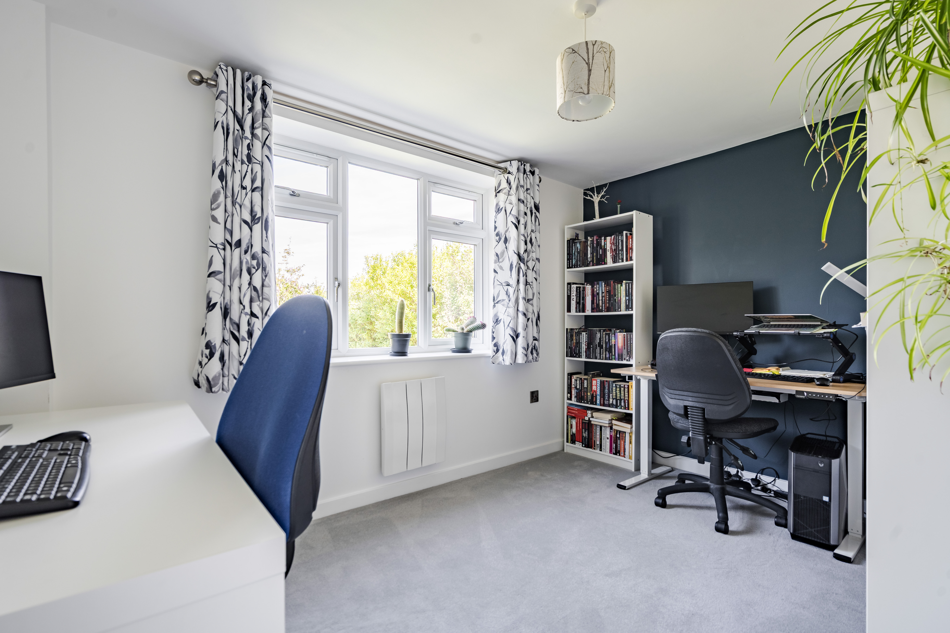
There are three generously sized double bedrooms, each offering ample flexibility. The main bedroom enjoys views over the garden and benefits from a built-in wardrobe with sliding doors. The remaining bedrooms also receive excellent natural light, with plush carpeting adding comfort. The quirky family bathroom features vibrant green tiling around the bath, paired with contemporary fittings, a rainfall-style shower, and a heated towel rail.
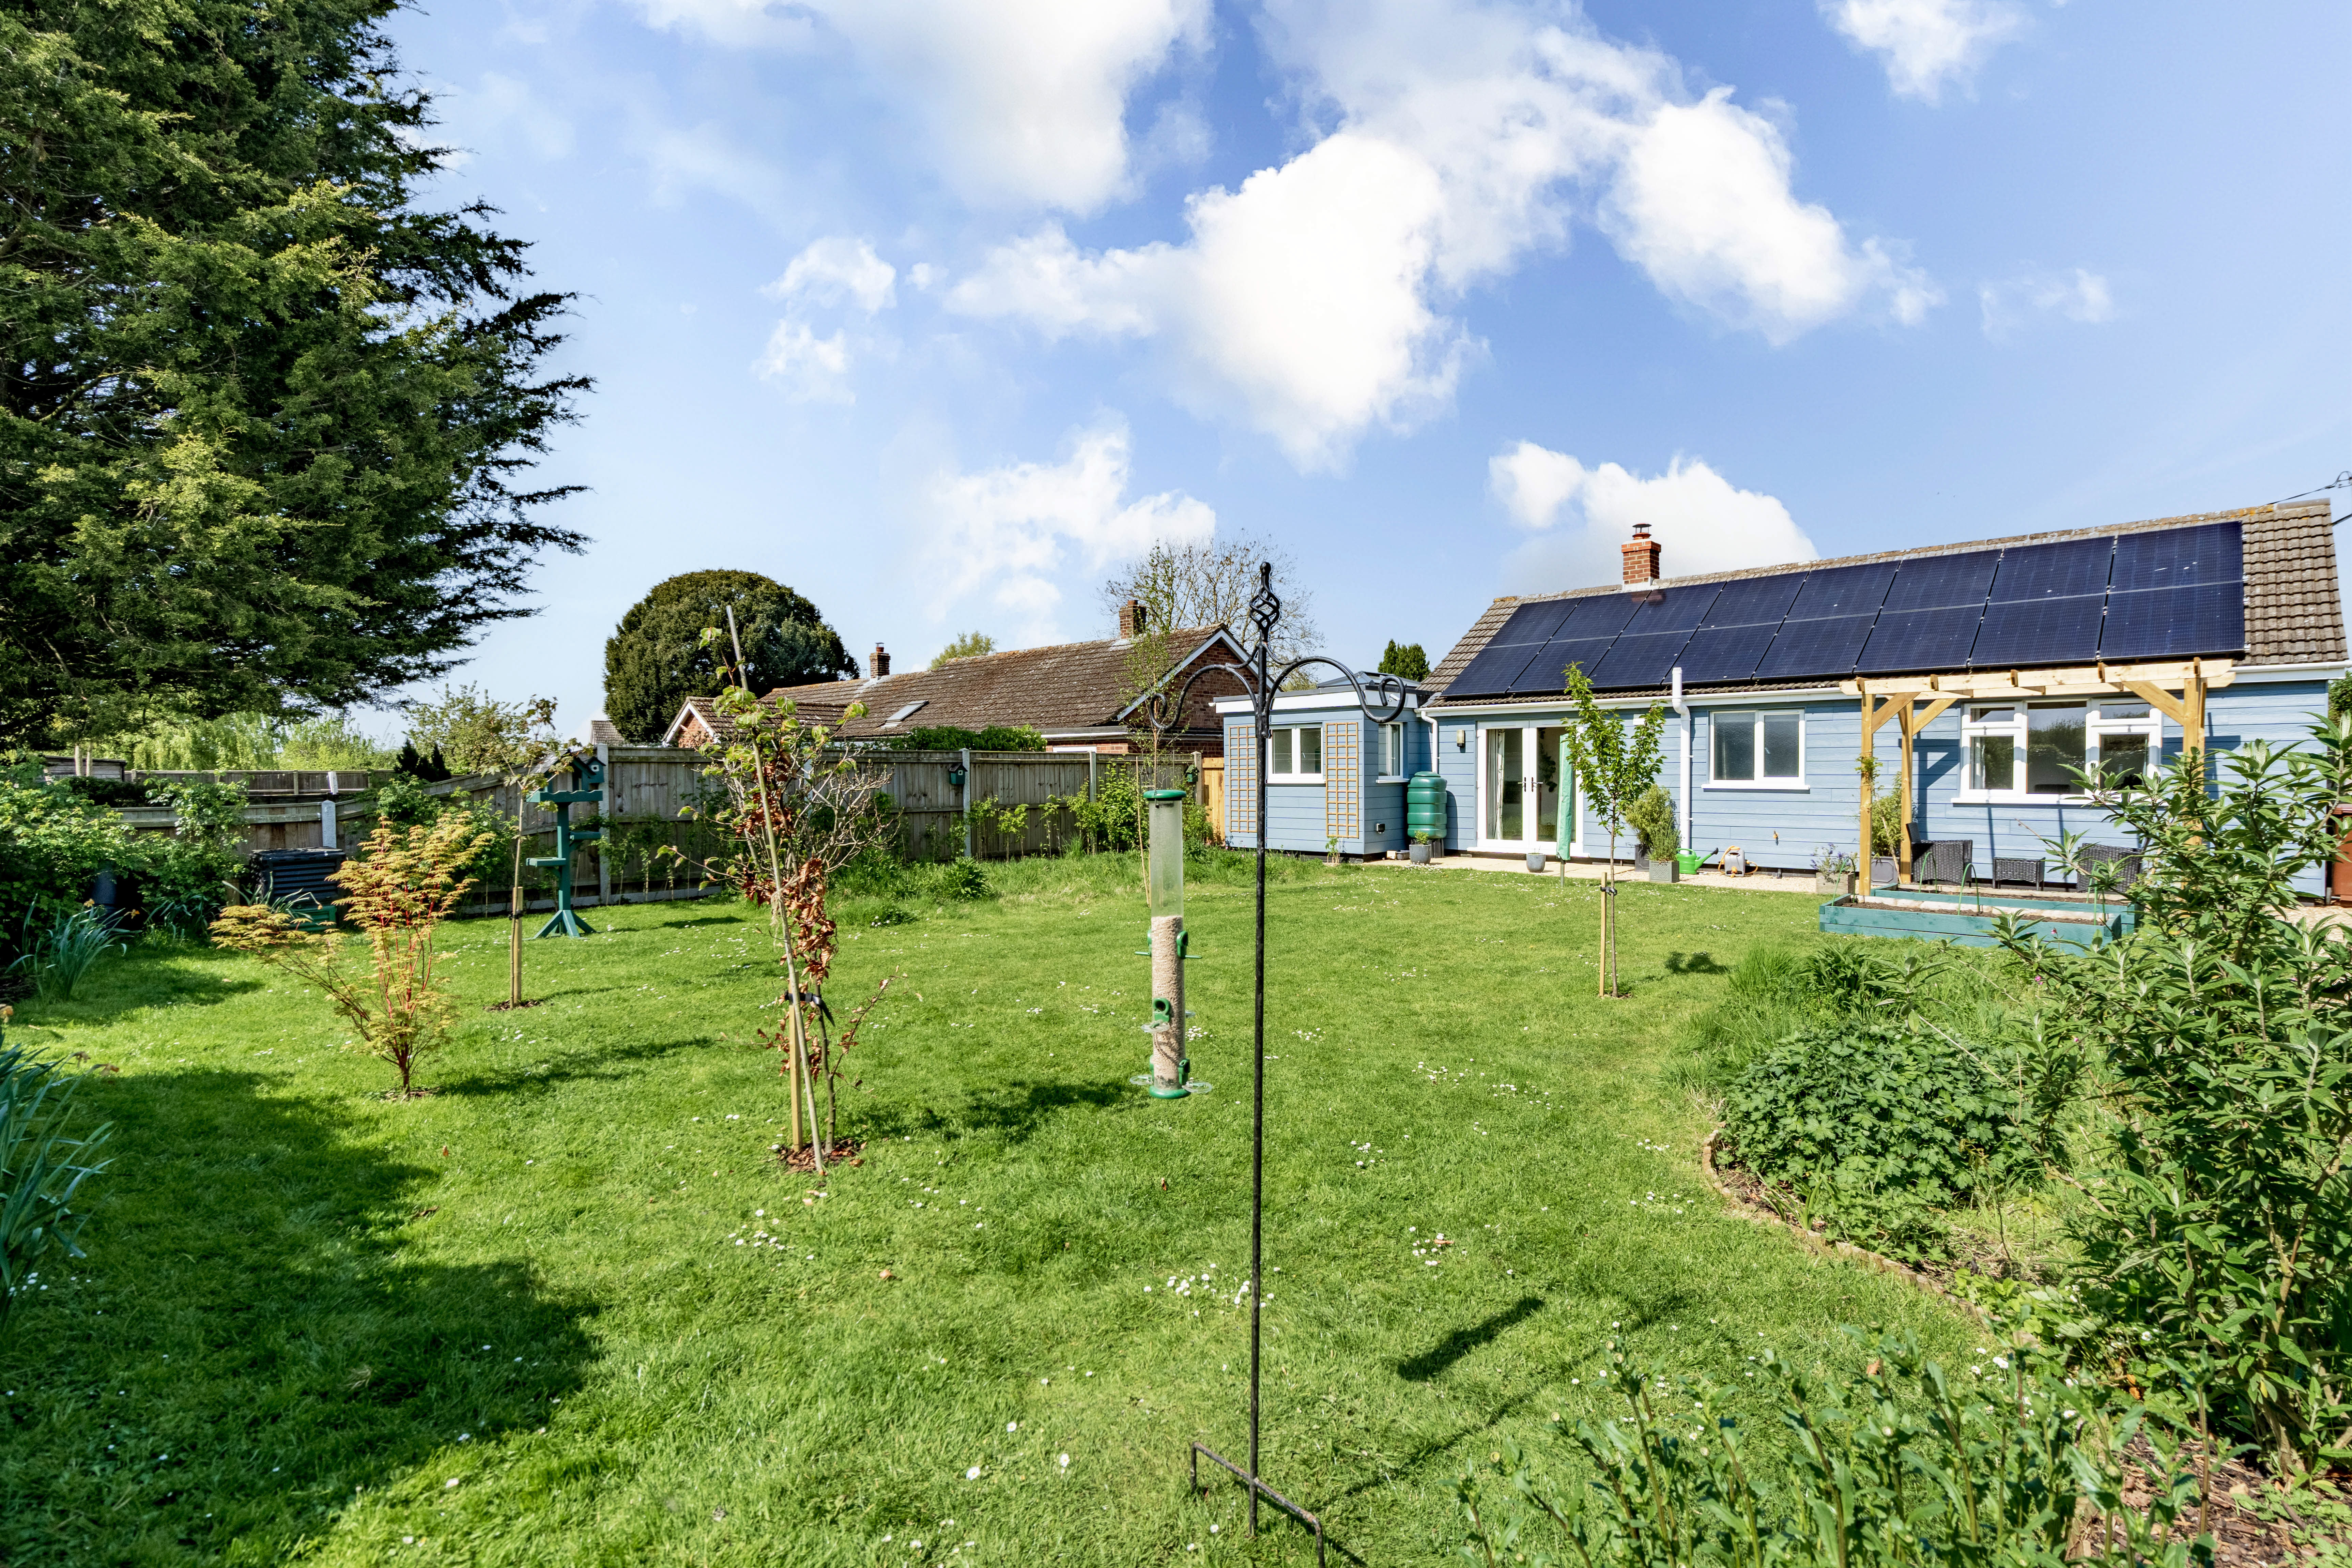
Significant investment has gone into enhancing the property’s sustainability, with an impressive suite of eco-conscious upgrades that combine modern efficiency with long-term savings. A robust solar system featuring 16 panels generates 6.4 kW of renewable power, supported by a substantial 12.3 kWh battery storage system neatly housed in the loft. Energy generated on-site not only powers the home but also contributes approximately £700 annually by feeding surplus electricity back into the grid.
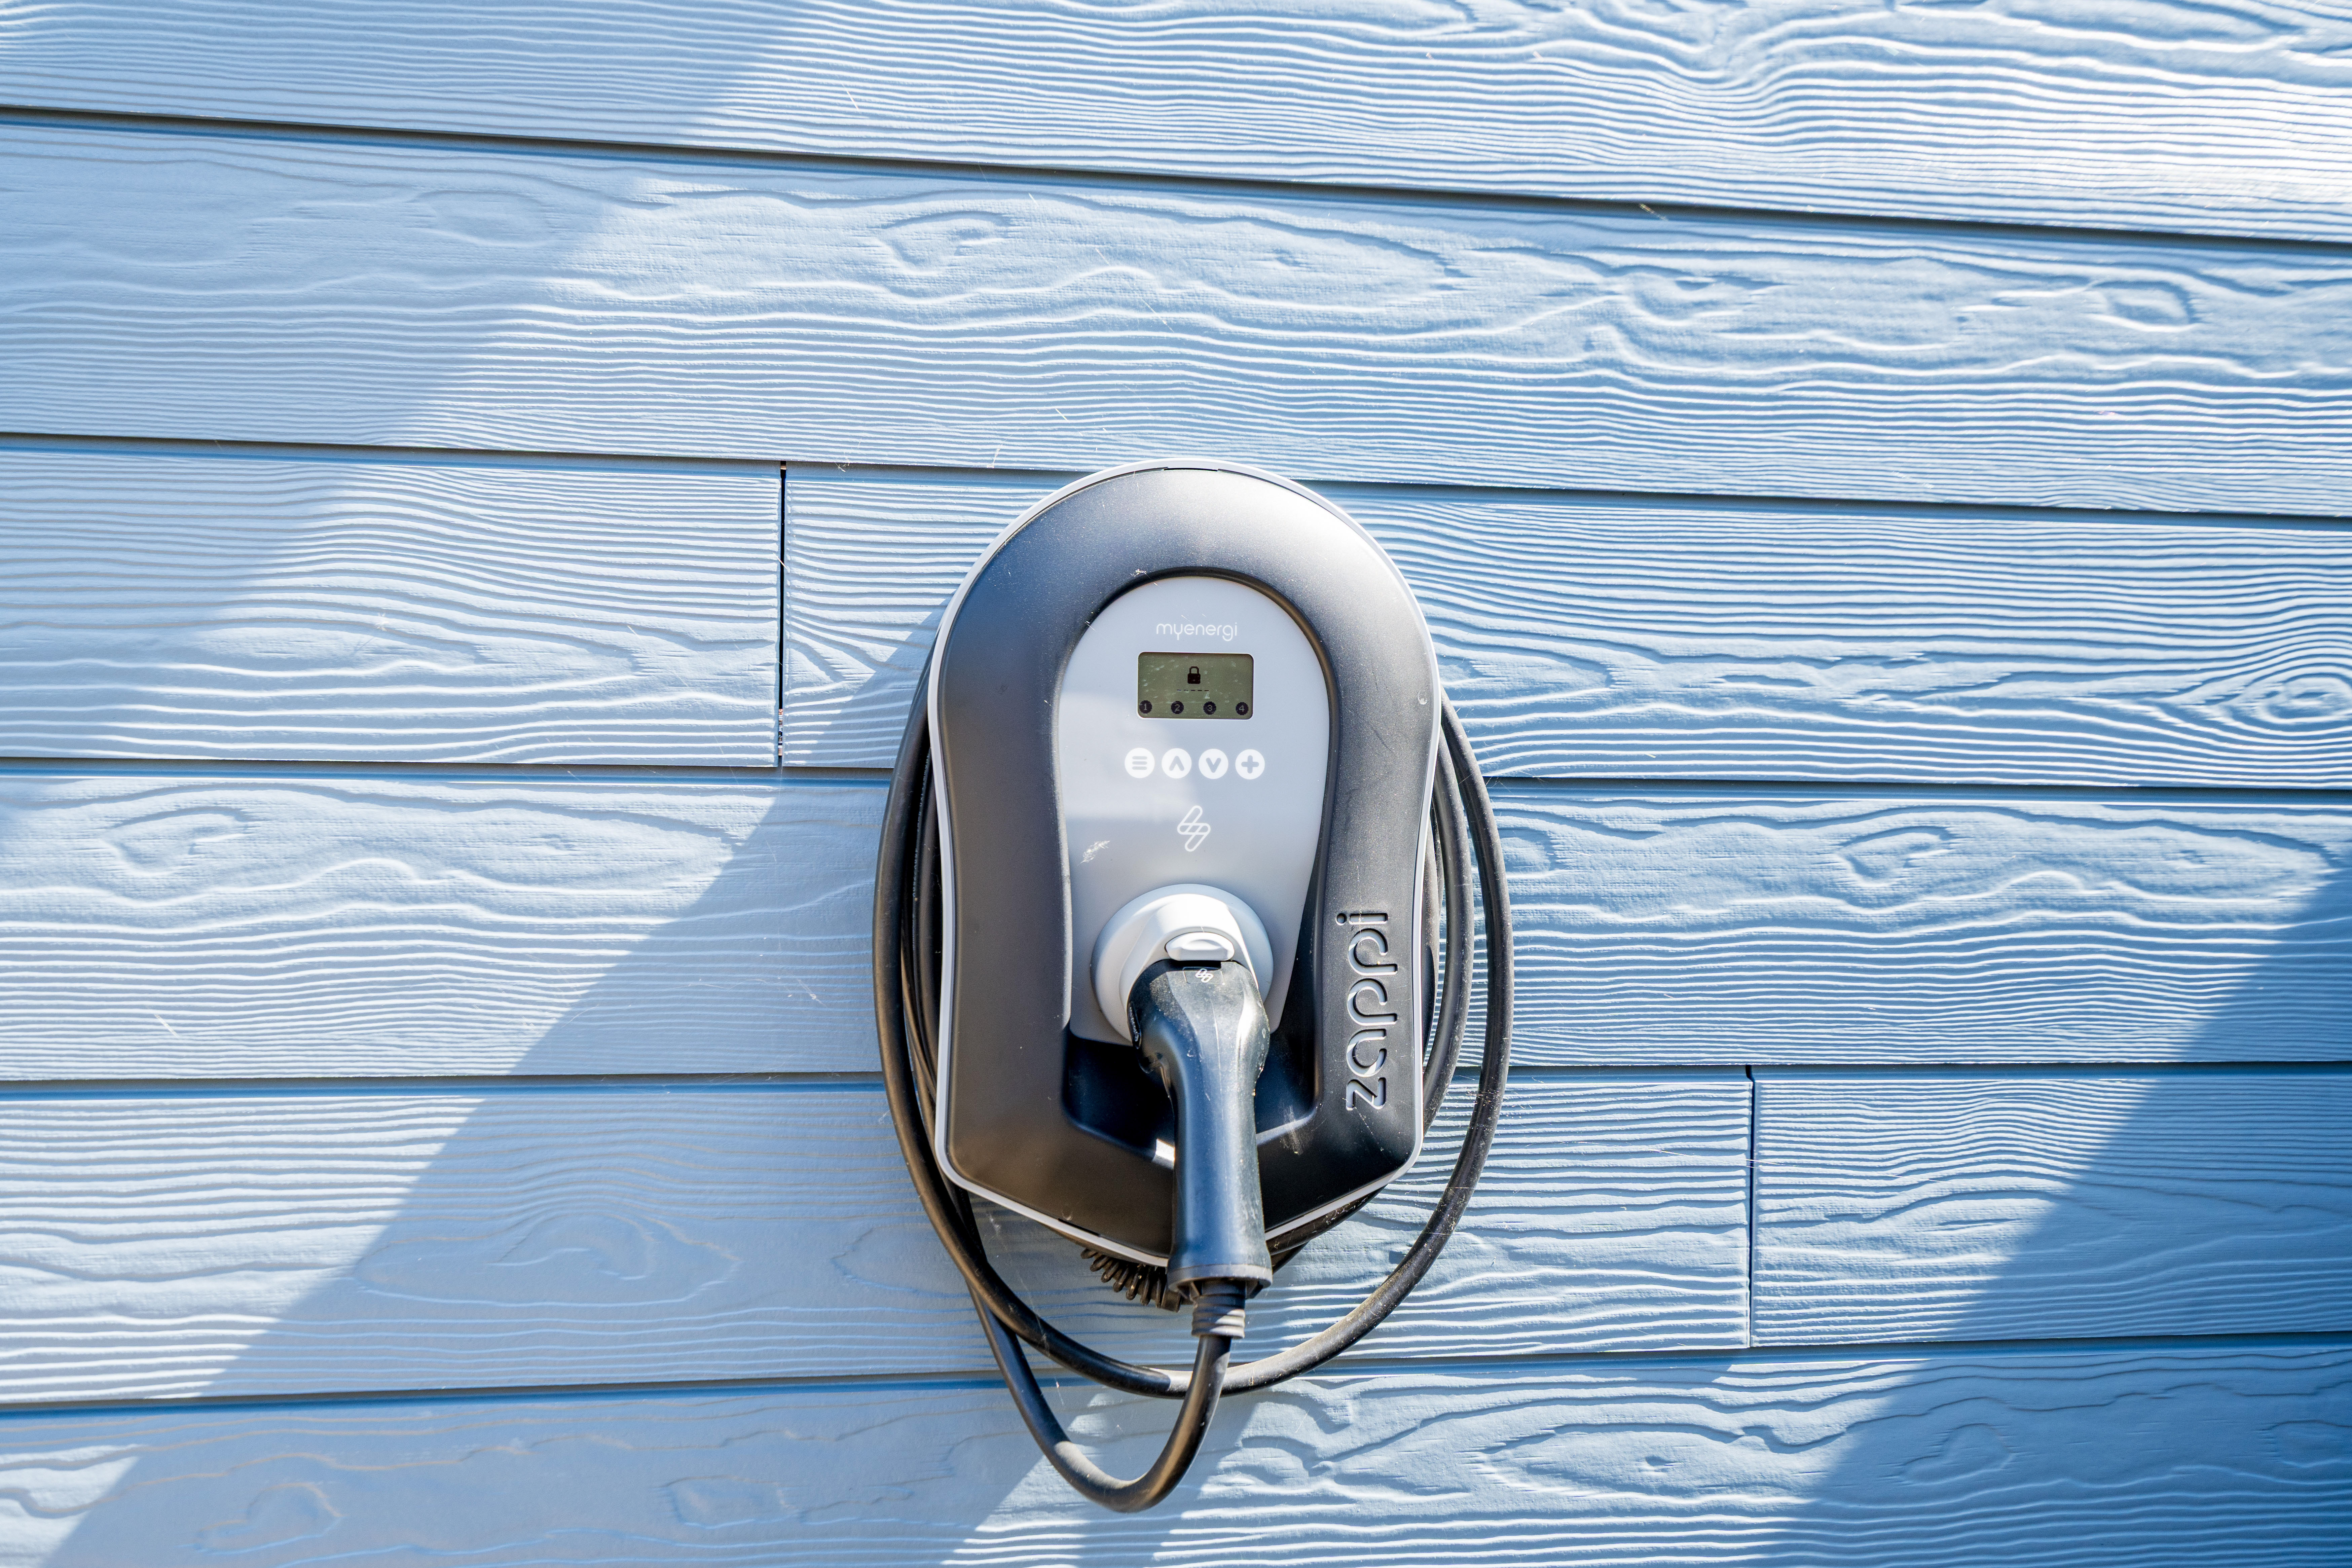
An EV charger (Zappi) has been installed for convenient green motoring, while new A-rated double-glazed windows and electric heating throughout — including smart Bluetooth-controlled radiators in the bathroom and main bedroom, ensure warmth and efficiency. Added external wall insulation beneath the cladding, installed since the last EPC, is expected to boost the home’s energy performance rating to an A, placing it among the most energy-efficient homes on the market.
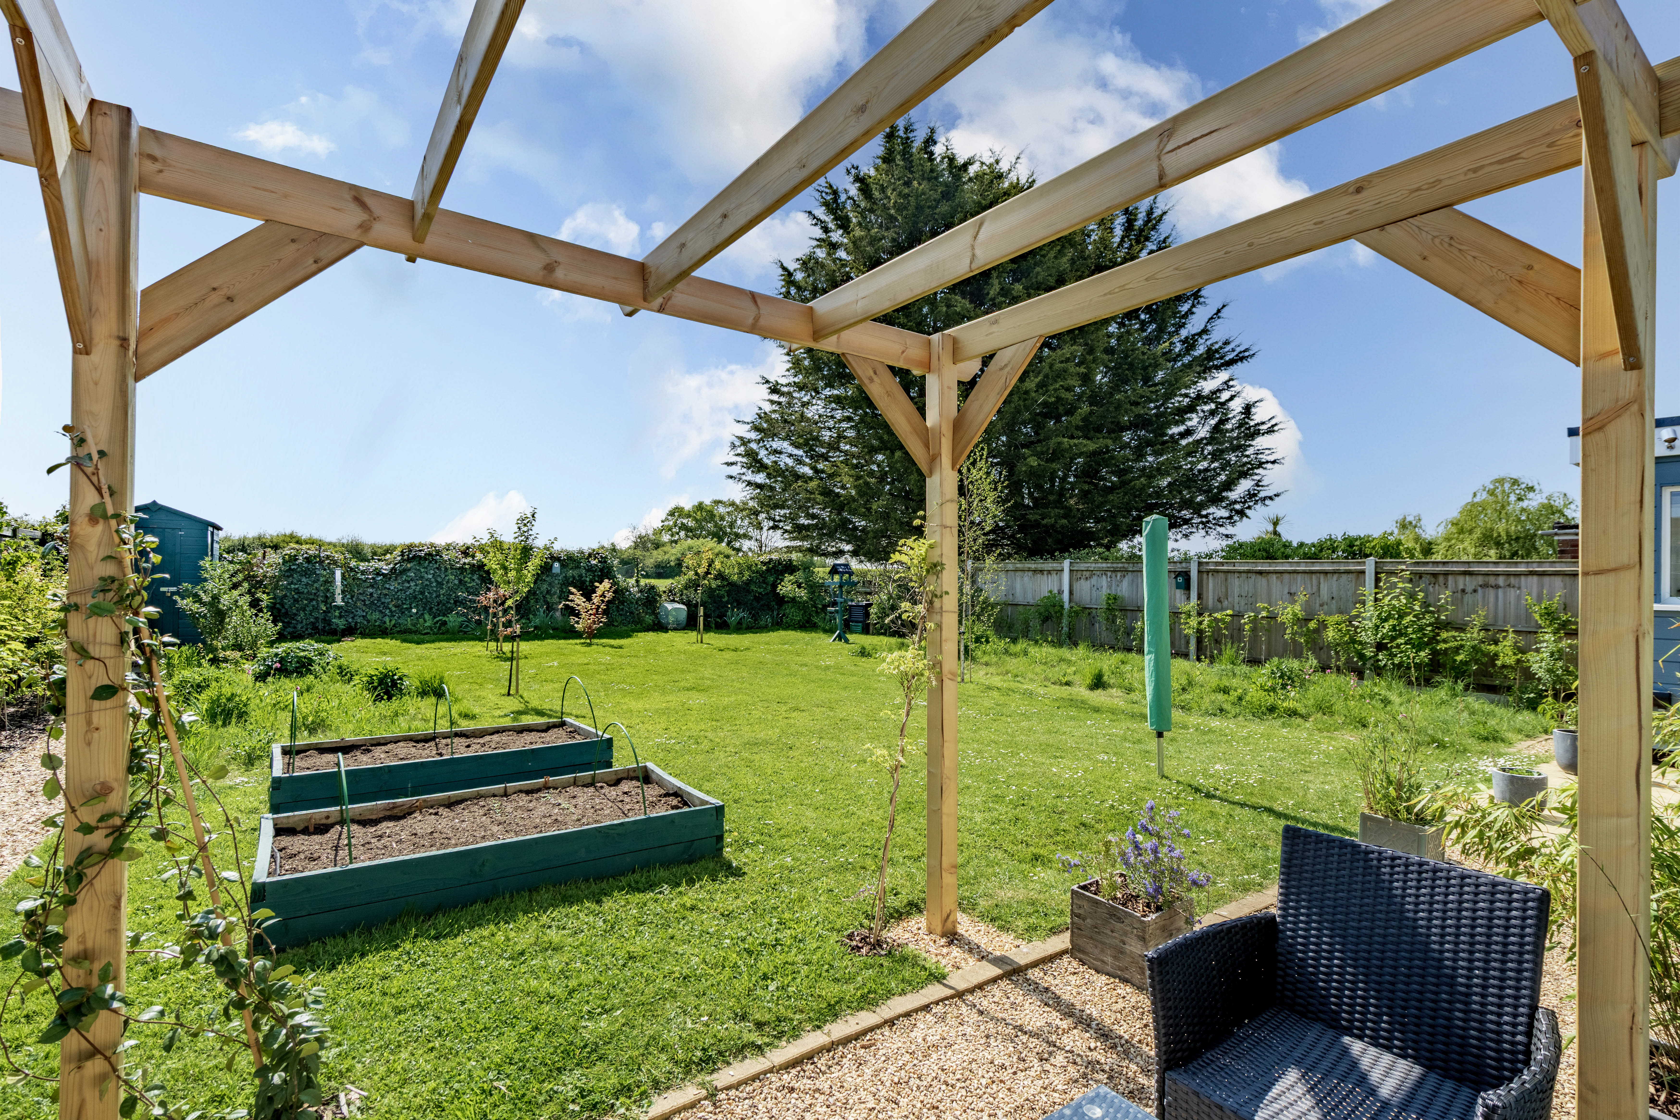
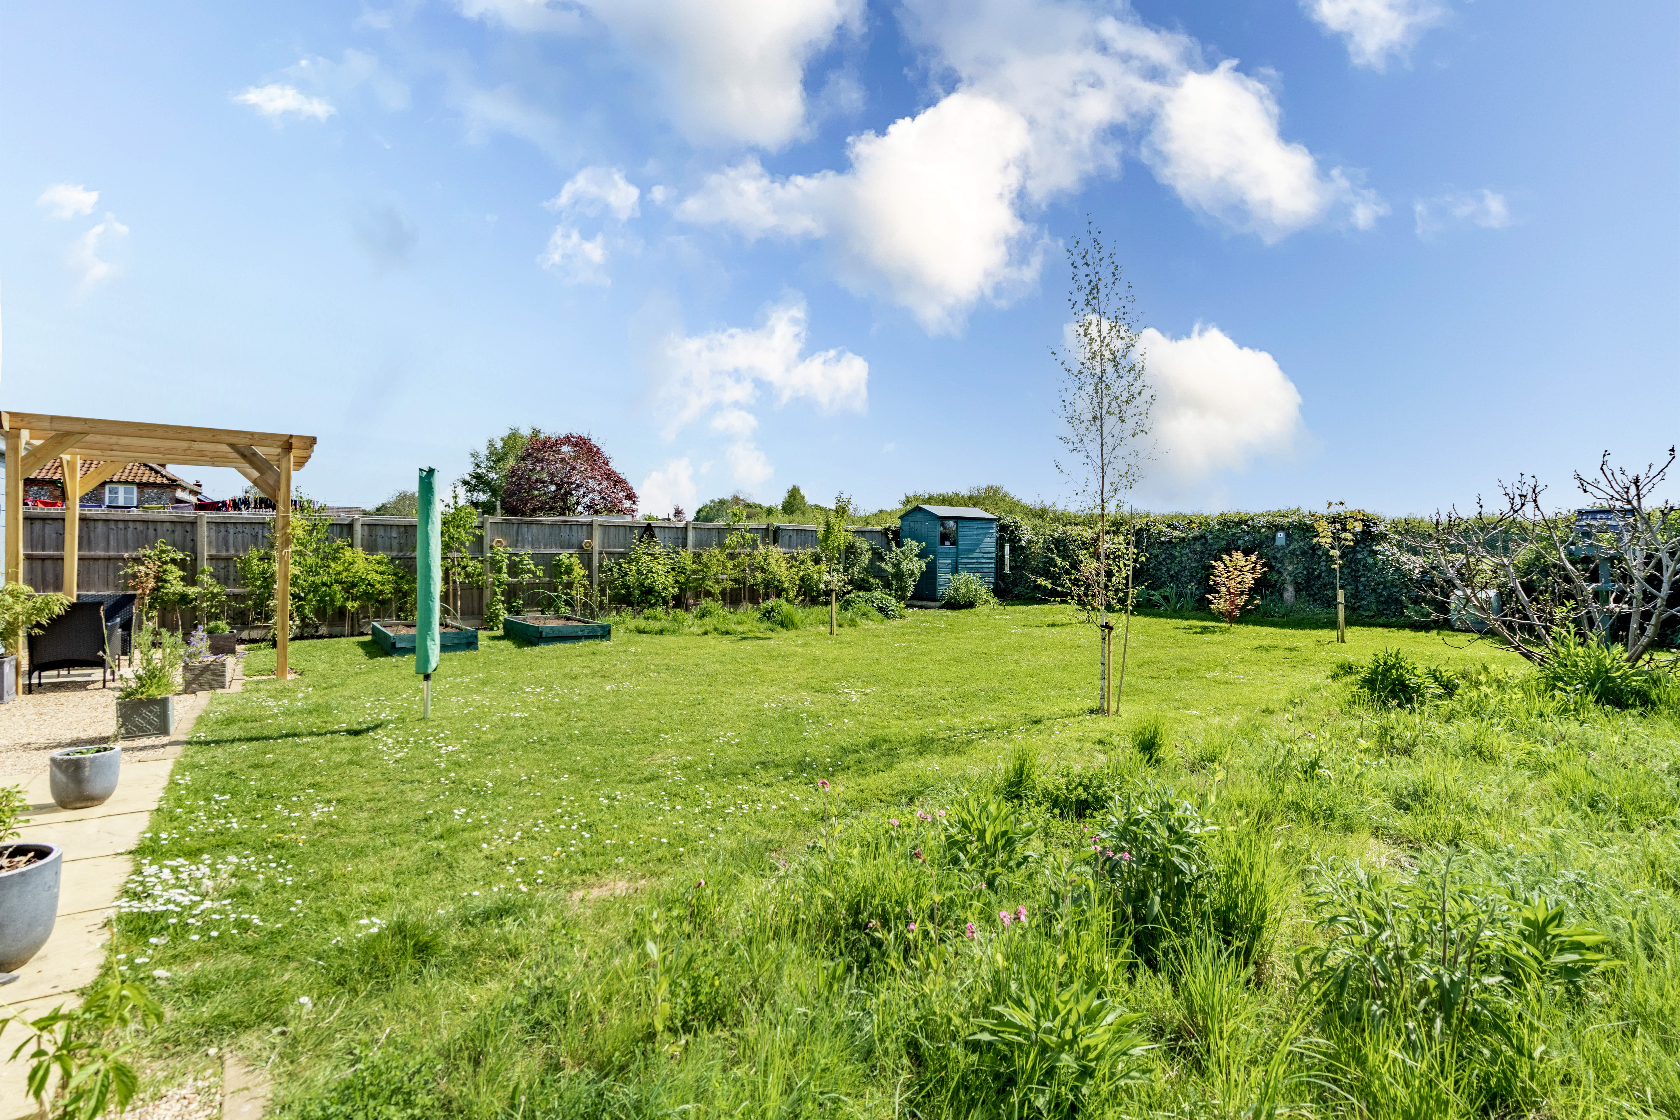
Outside, the front garden has been thoughtfully landscaped with the creation of a wildlife pond and the planting of 50m² of wildflower meadow turf in both the front and rear gardens, encouraging local wildlife. The rear garden is completely secluded, offering the perfect setting for outdoor dining, gardening, or simply relaxing. Mature hedging and fencing define the space, while the lawn and shrubs are meticulously maintained, creating a peaceful outdoor retreat.
The front of the property also offers secure off-road parking for multiple vehicles, with a wide driveway leading to the entrance. Additionally, the loft has been fully boarded out and fitted with a loft ladder, providing ample storage space.
Agents Note
Sold Freehold
Connected to mains water, electricity and drainage
EPC Rating: B
Key Features
- Recently renovated throughout, offering a modern and stylish finish
- Eco-conscious upgrades including 16 solar panels, solar water heating and 12.3 kWh battery system
- Large gravel driveway providing off-road parking for multiple vehicles
- EV charger installed plus new A-rated windows and smart electric heating system
- Spacious open-plan living, with a bright living room and formal dining area
- Quirky family bathroom with vibrant green tiling and a rainfall-style shower
- Contemporary kitchen with integrated appliances, dual-aspect windows, and Velux skylight
- Currently making around £700 per year selling excess solar energy back to the grid
- Three generously sized double bedrooms with built-in storage
- Boarded loft with fitted ladder providing additional accessible storage space
Property Details
- Property type: Bungalow
- Property style: Detached
- Price Per Sq Foot: £351
- Approx Sq Feet: 927 sqft
- Council Tax Band: B
Floorplans
Location
Properties you may like
By Minors & Brady
-
Brandon Close, Swanton Morley
- 3 Beds
- 2 Bath
-
Shipdham Road, Dereham
- 3 Beds
- 1 Bath
-
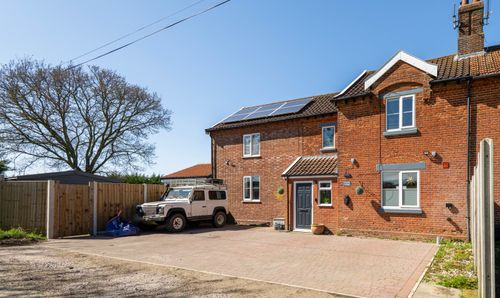
King Row, Shipdham
- 4 Beds
- 2 Bath
-
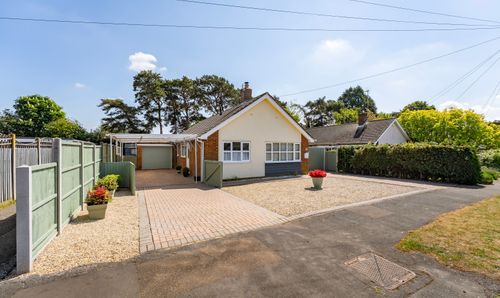
Mill Farm Nurseries, Swaffham
- 3 Beds
- 1 Bath
-
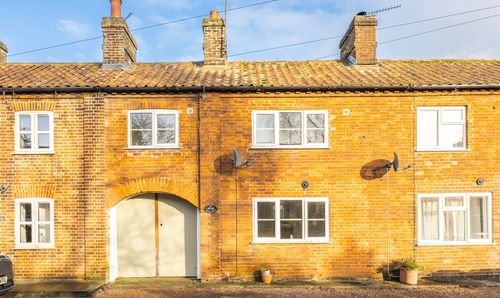
Eastgate Street, North Elmham
- 3 Beds
- 1 Bath
-
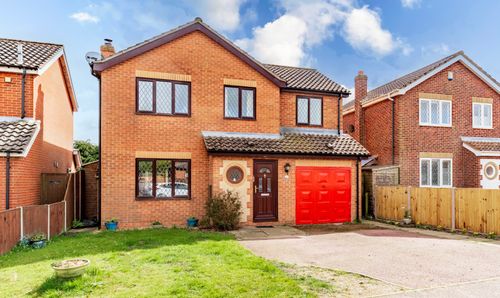
Old Post Road, Briston
- 4 Beds
- 2 Bath
-
Station Road, Walpole Cross Keys
- 6 Beds
- 4 Bath
-
Epsom Gardens, Dereham
- 3 Beds
- 1 Bath
-
Cromer Road, High Kelling
- 3 Beds
- 3 Bath