Book a Viewing
To book a viewing for this property, please call Stones Young Sales and Lettings, on 01254 682470.
To book a viewing for this property, please call Stones Young Sales and Lettings, on 01254 682470.
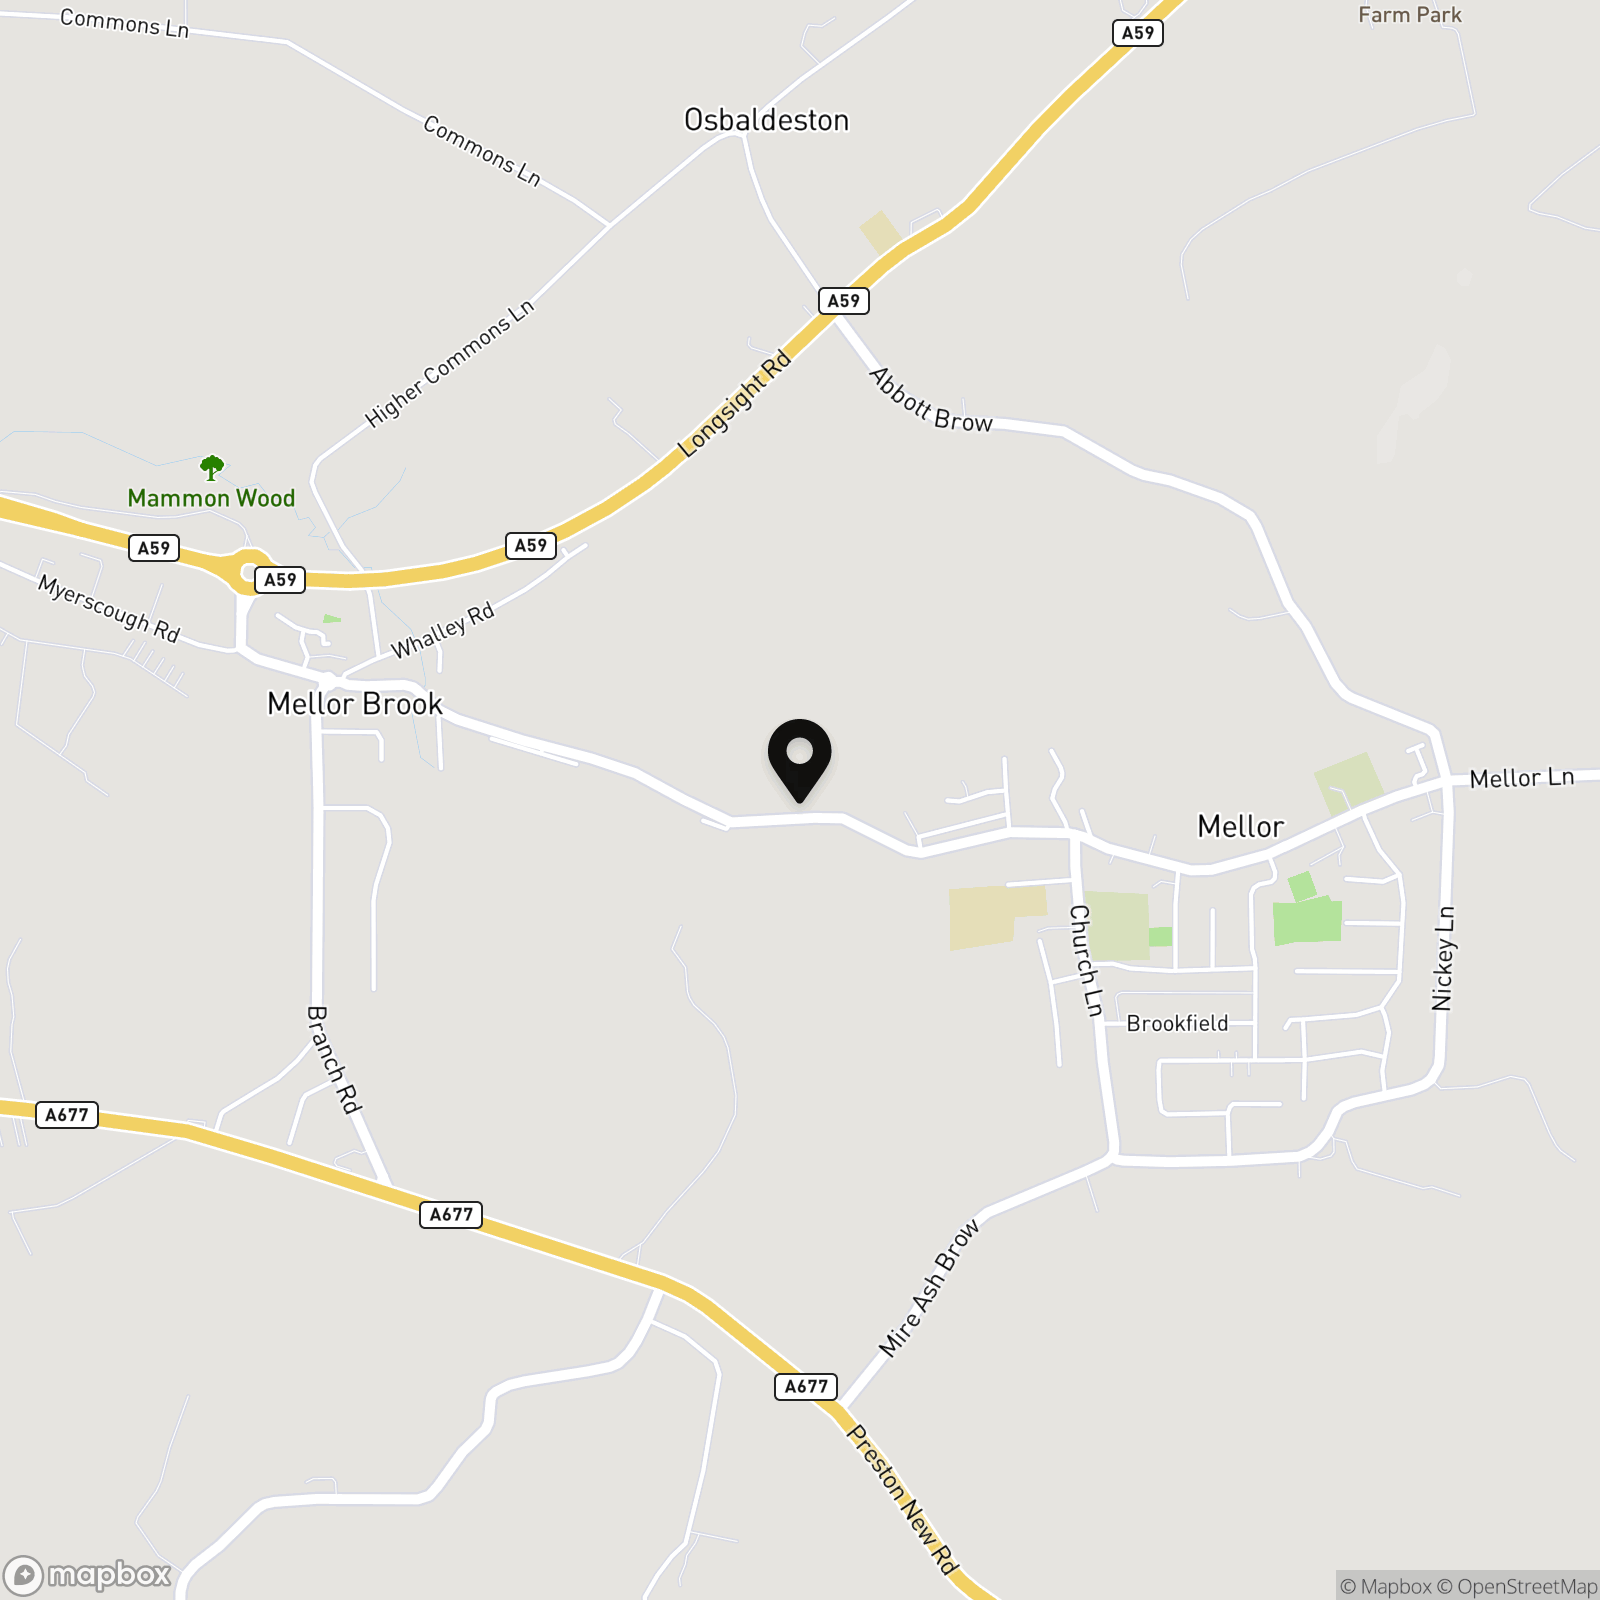
4 Bedroom Detached House, Mellor Brow, Mellor, BB2
Mellor Brow, Mellor, BB2

Stones Young Sales and Lettings
Stones Young Sales & Lettings, The Old Post Office
Description
*A LOVELY FOUR BEDROOM DETACHED HOME IN MELLOR WITH SPECTACULAR VIEWS*
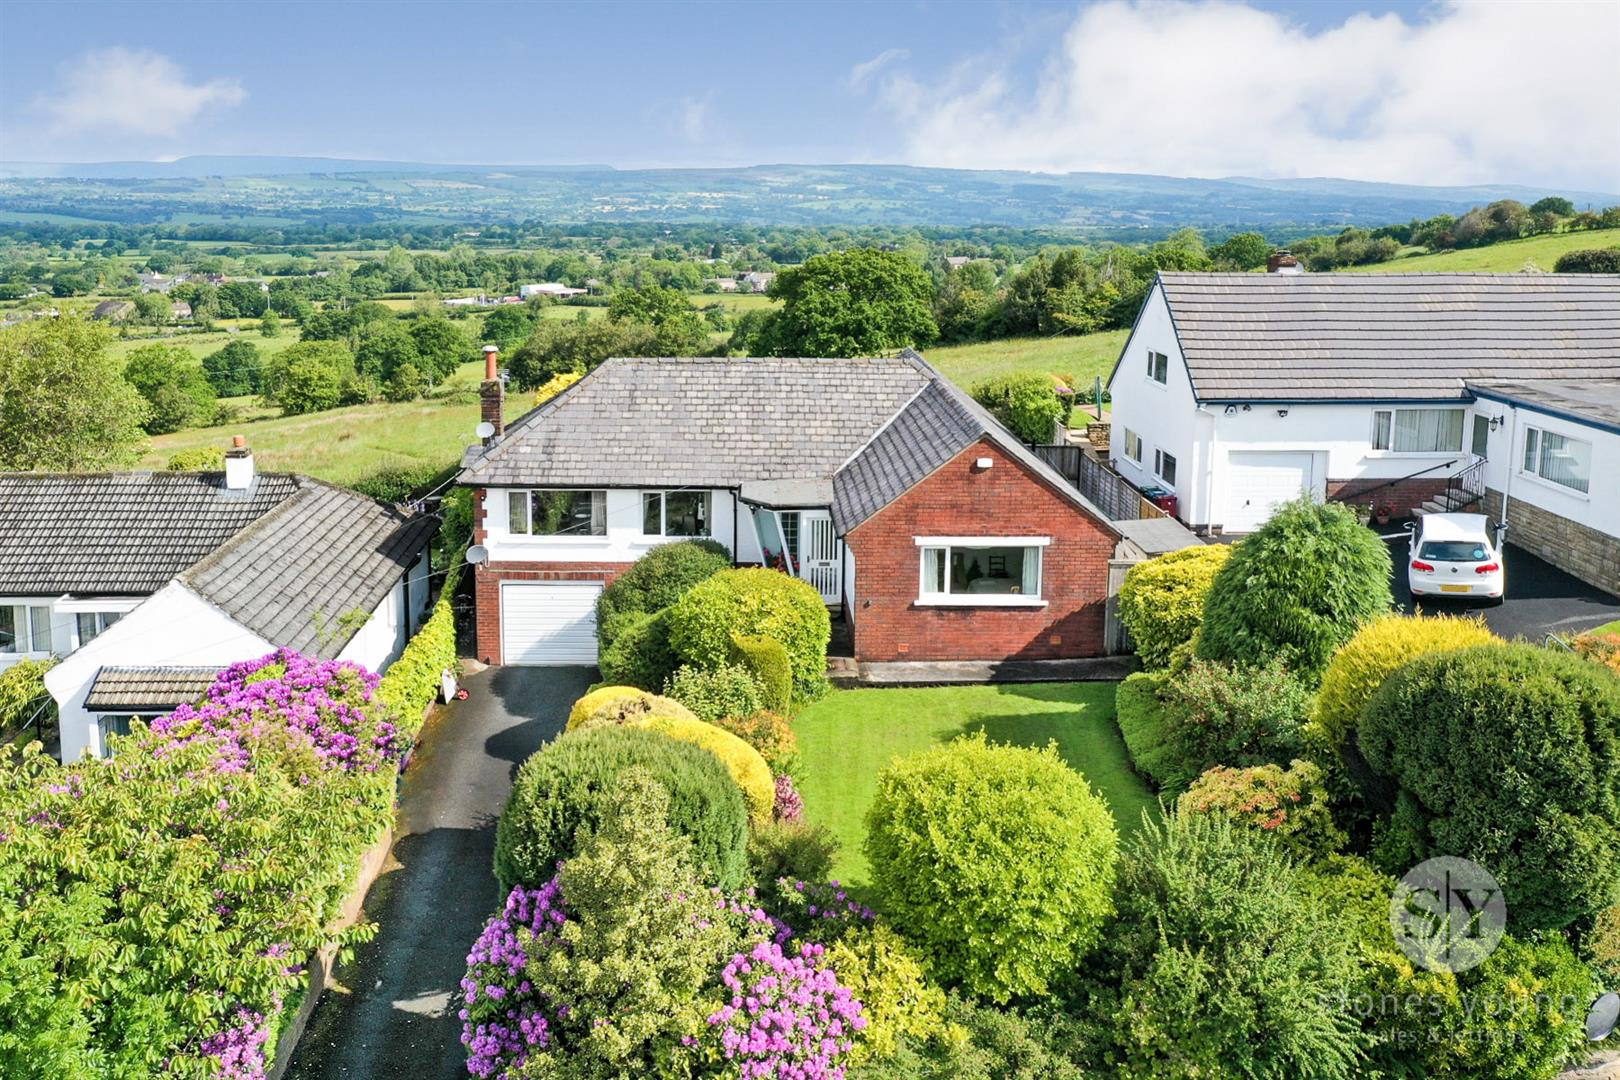
Stones Young are thrilled to market this spacious four bedroom detached bungalow in the sought after location of Mellor. Set on a beautiful plot with magnificent views and brimming with potential this property is truly one not to be missed. The property is located within close proximity to the M6 motorway and just a stones throw from BAE Systems
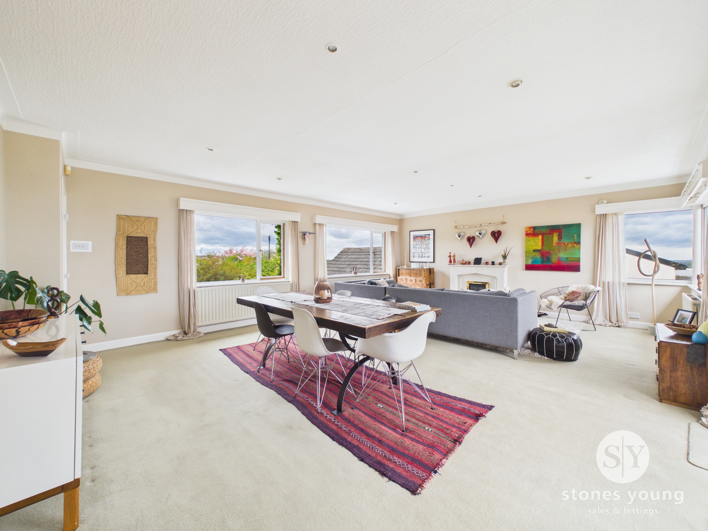
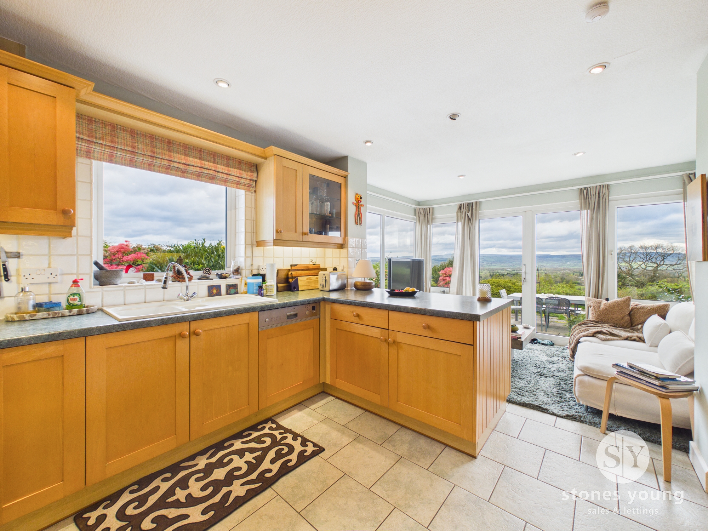
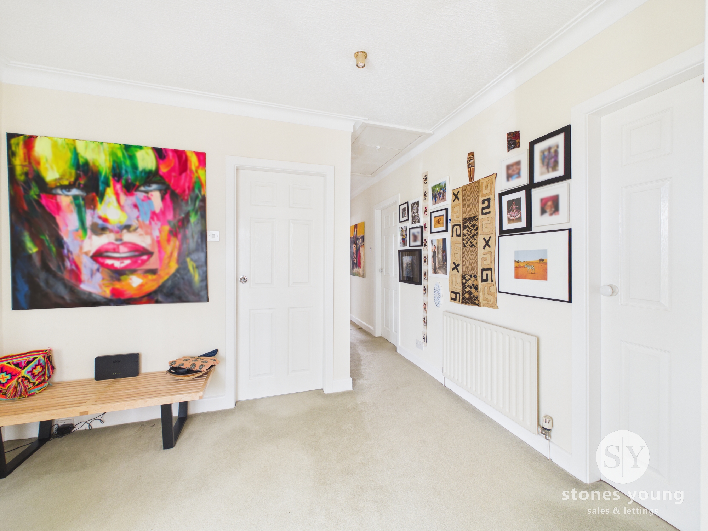
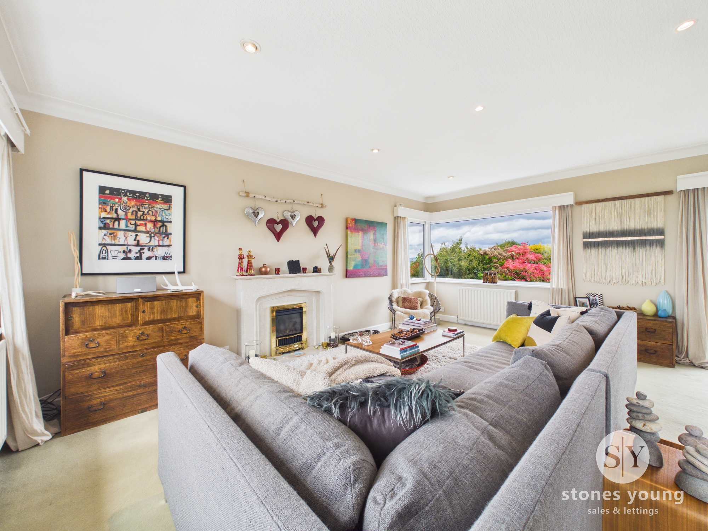
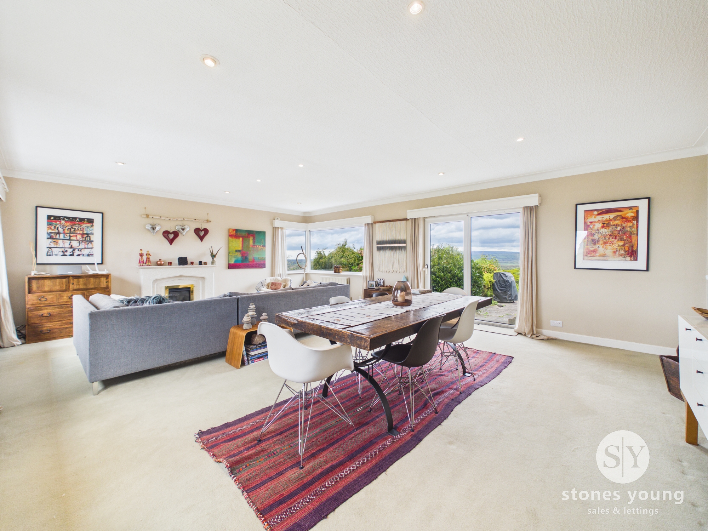
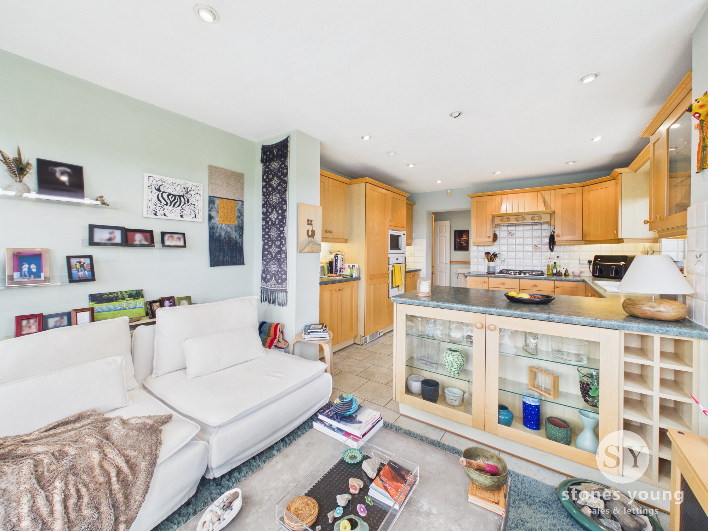
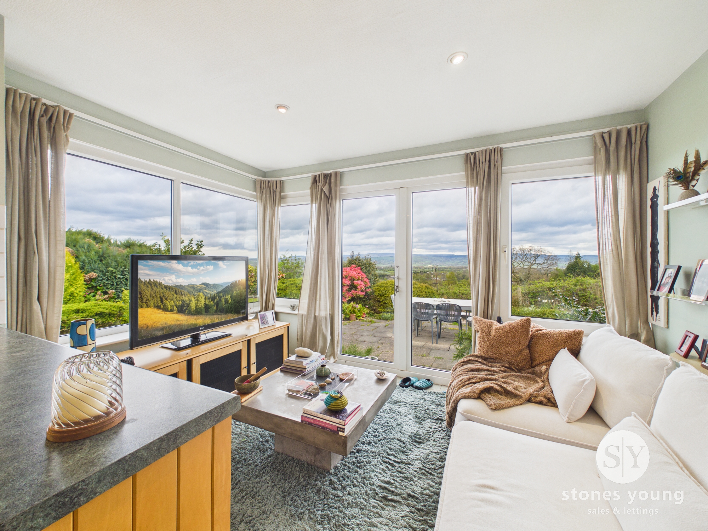
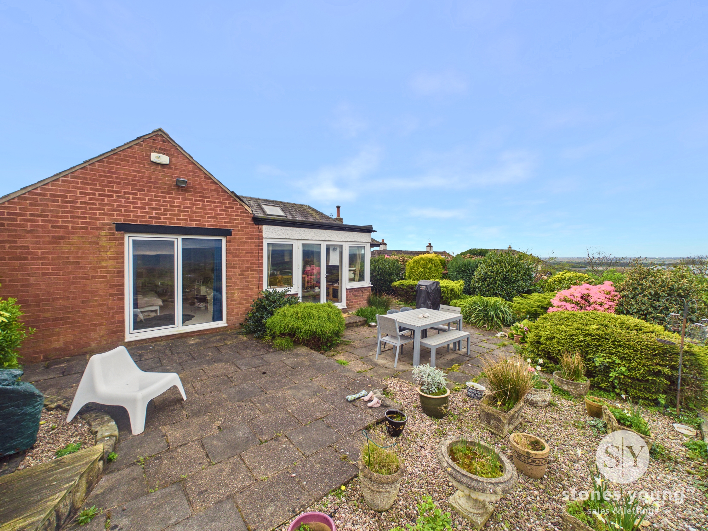
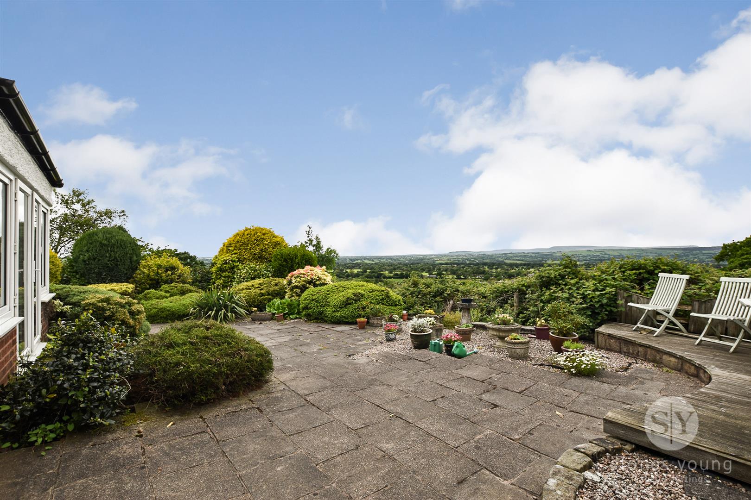
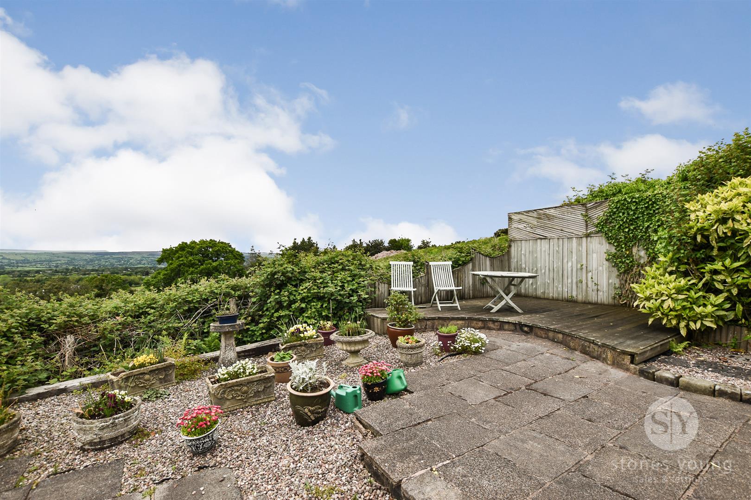
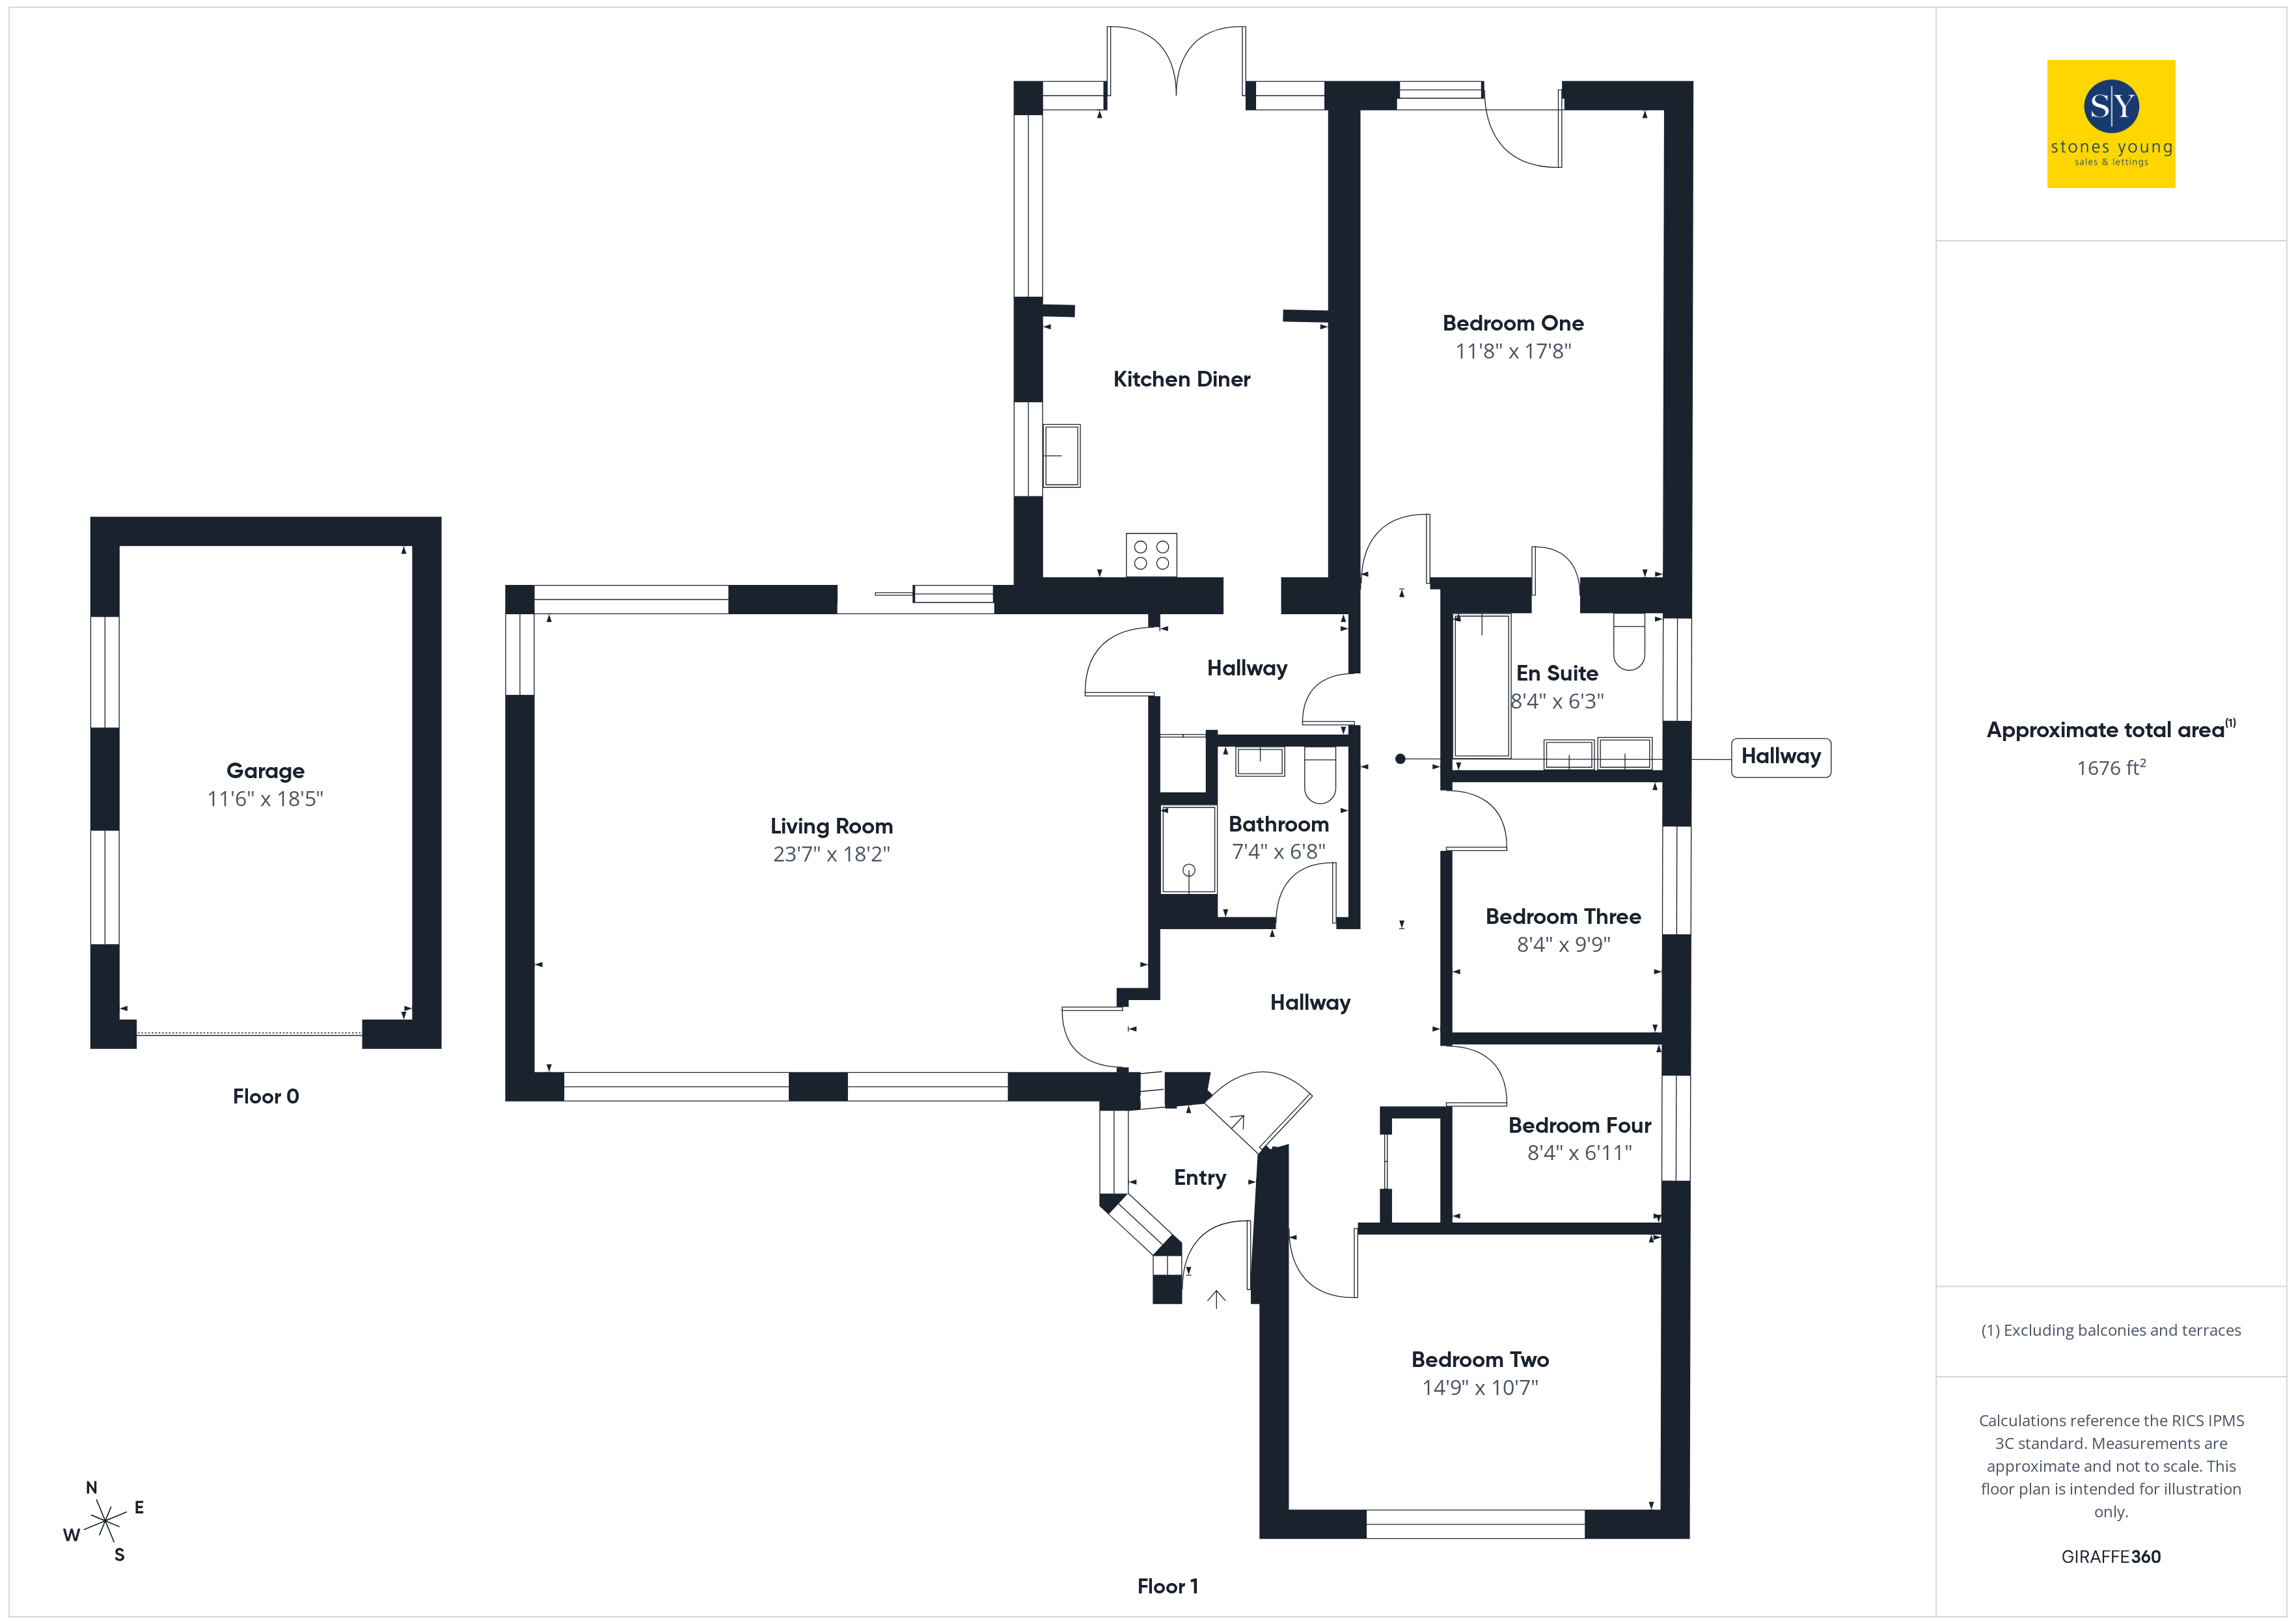
This charming property comprises of an entrance porch, large welcoming hallway with loft access which has a pull down ladder, and Velux windows. The lounge provides a serene space to relax which benefits from sliding, patio doors opening out on to the breath-taking rear garden. You'll also enjoy spectacular views from here. The bright and spacious kitchen provides ample storage in the form of many base and eye level units, in a wood finish with contrasting work tops and under counter appliances. There is also space for a dining table and chairs, making this a great entertaining area.
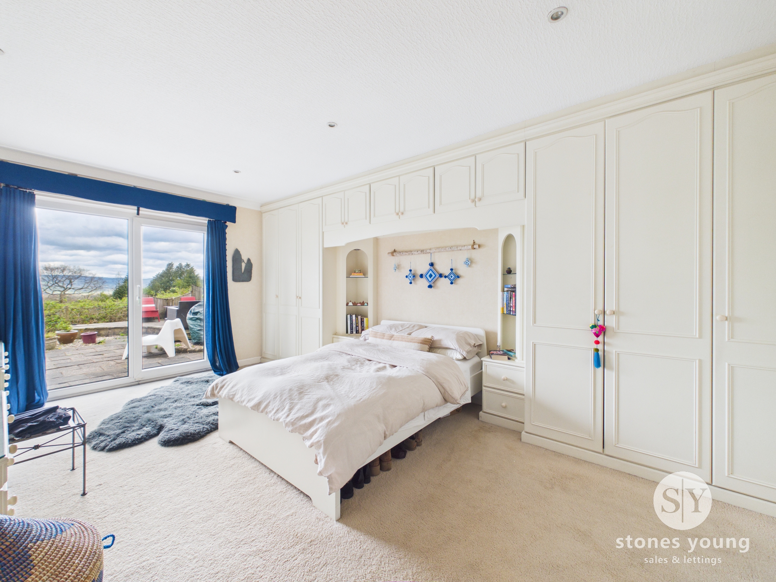
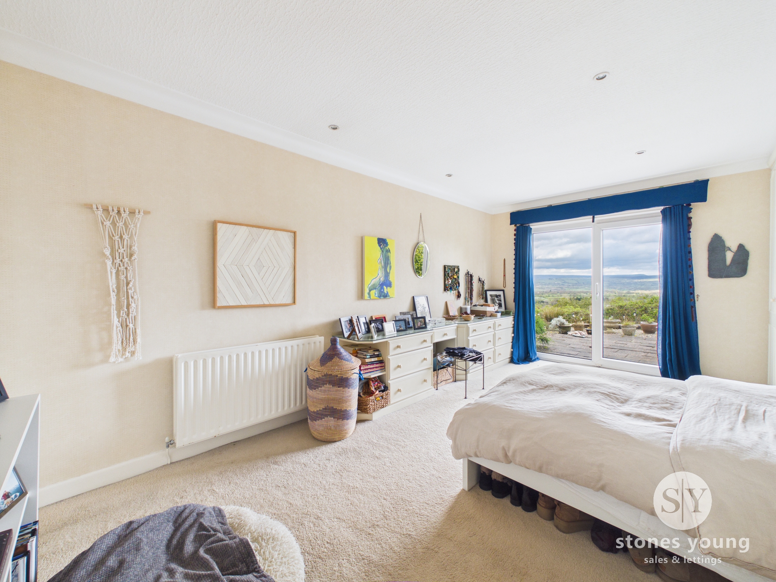
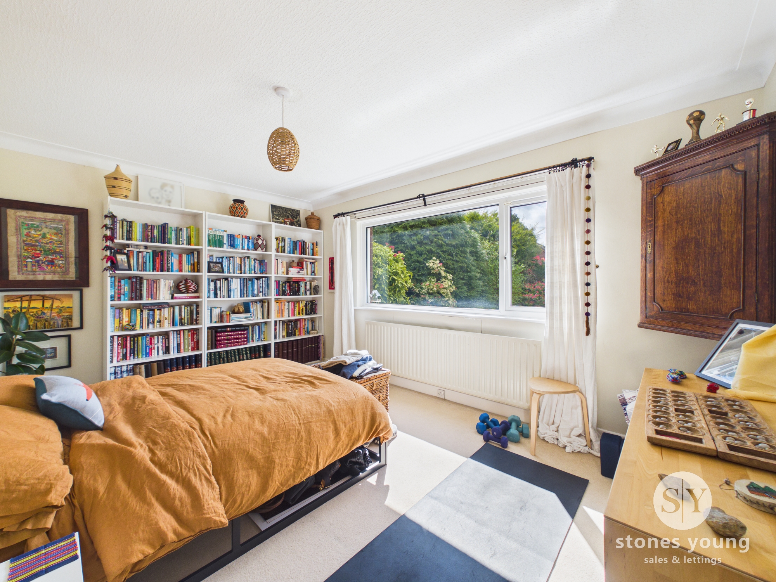
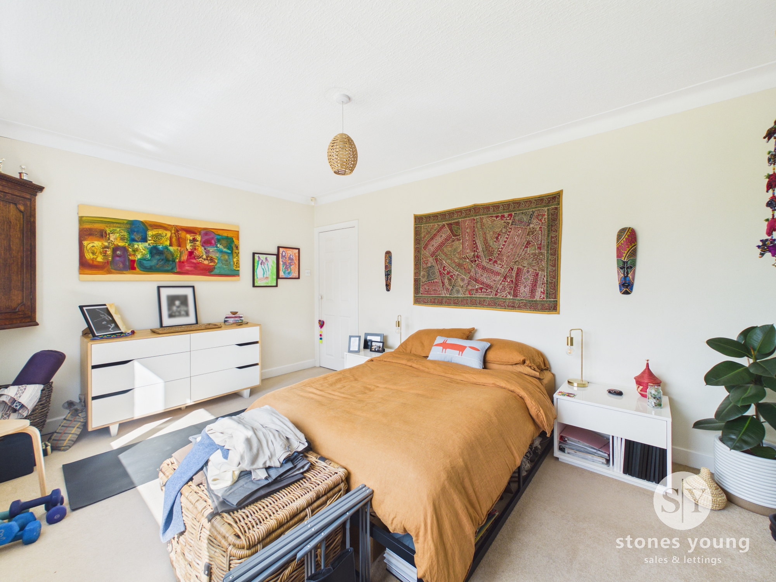
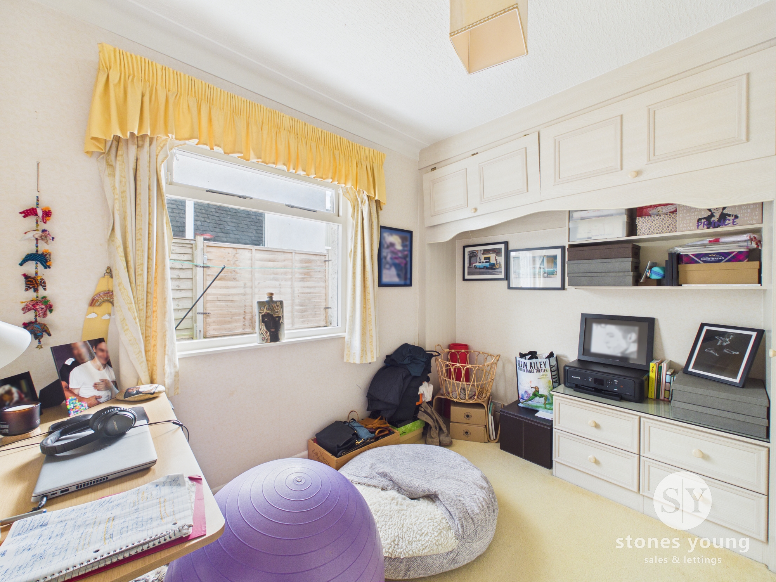
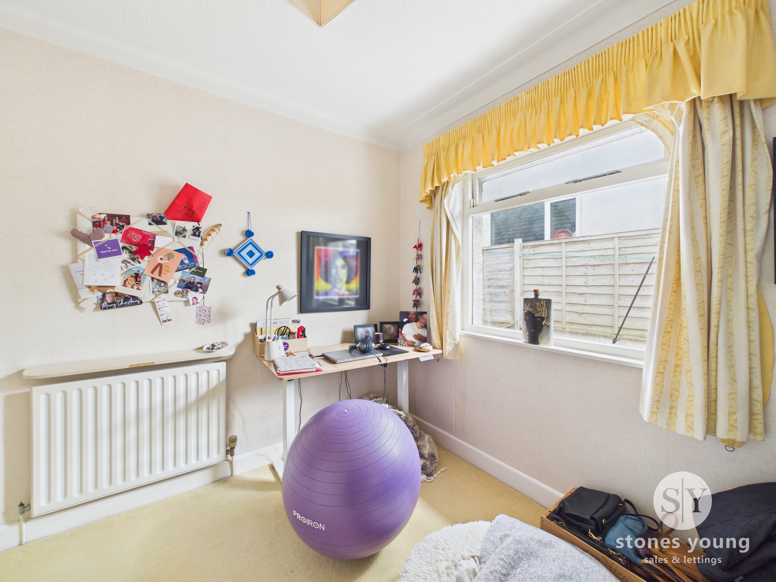
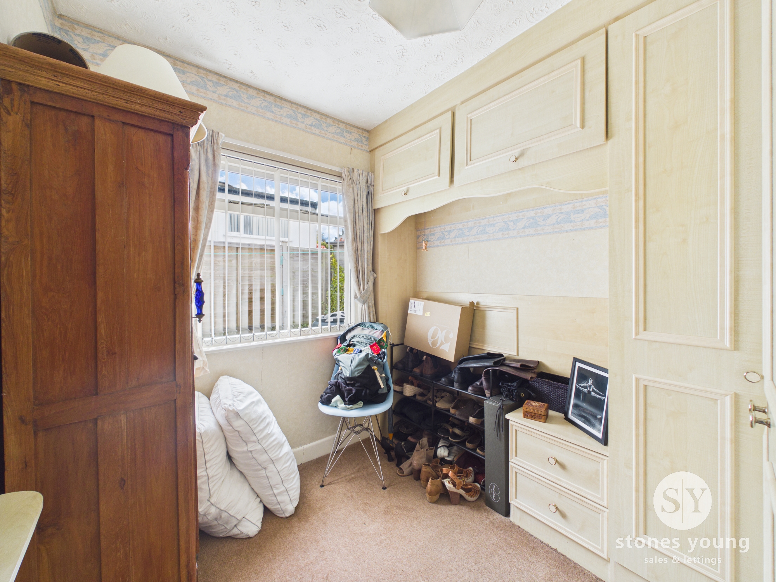
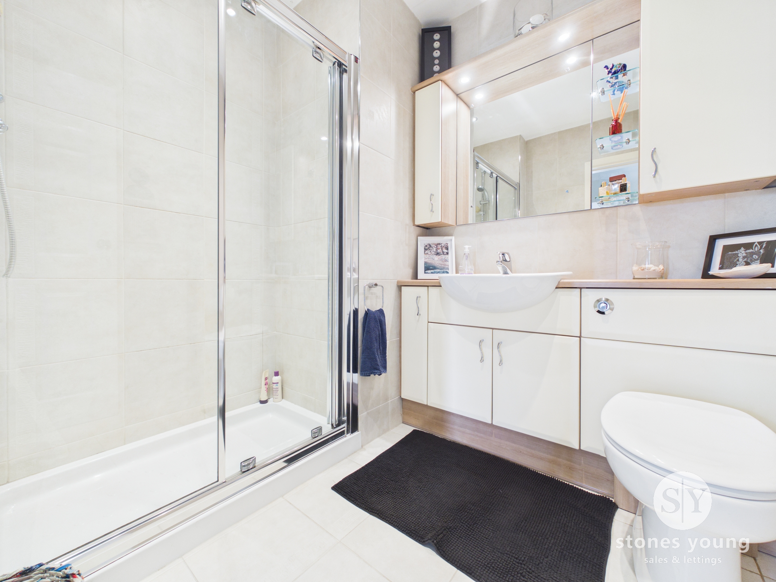
There are two excellent sized double bedrooms, the master having the added benefit of fitted furnishings and a good sized en-suite bathroom. In addition to this there are two further single bedrooms both of which have fitted wardrobes, one of which is currently utilised as a study. Completing this property internally is a modern fully tiled three piece shower room in white featuring vanity unit. The property is warmed through gas central heating and benefits from double glazing throughout.
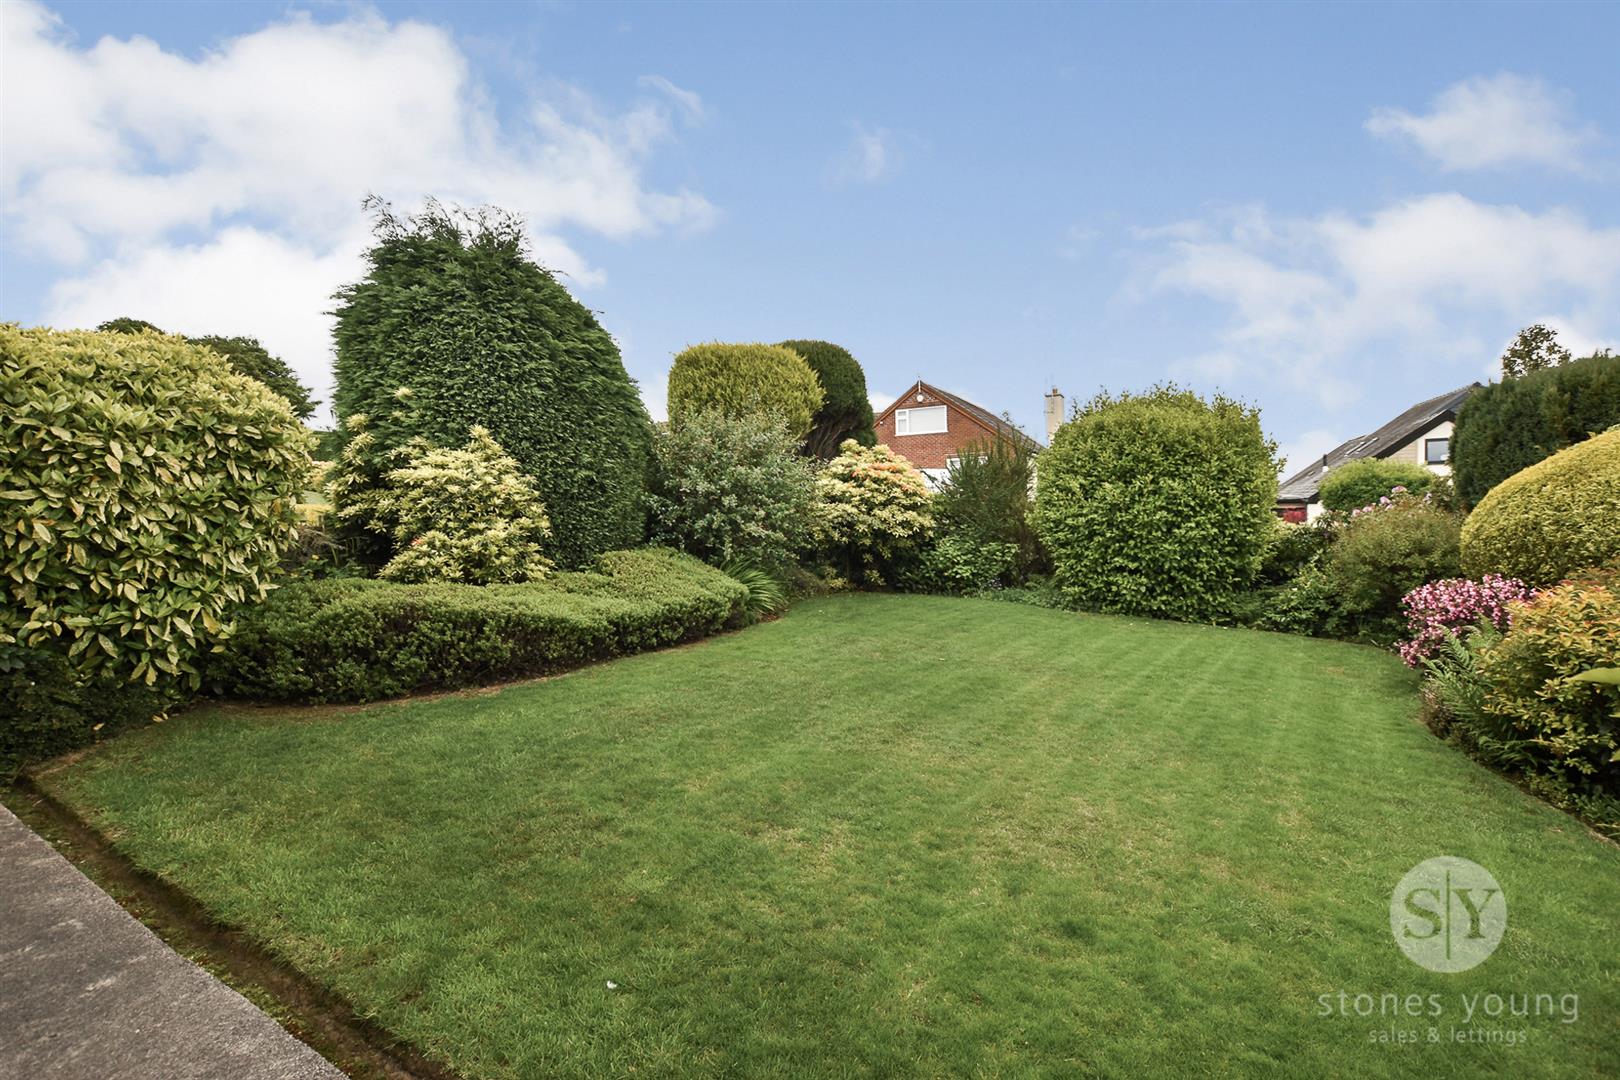
Set on a large plot, this sublime property has wonderfully maintained, landscaped gardens to the front, with various areas of decked, gravel and flagged patio. To the front, there is an extensive driveway which provides ample parking, as well as a garage benefitting from power and lighting and an electric up and over door.
Key Features
- A Four Bedroom Detached Home In Mellor
- Bright and Spacious Living Room
- Open Plan Kitchen Diner
- Excellent Sized Master Bedroom with En Suite
- Additional Double Bedroom and Two Single Bedrooms
- Rear Garden with Magnificent Views
- Garage with Electric Shutter
- Freehold Tenure
- No Chain Delay!
Property Details
- Property type: House
- Property style: Detached
- Price Per Sq Foot: £254
- Approx Sq Feet: 1,676 sqft
- Council Tax Band: F
Rooms
Porch
Tiled flooring, wooden door, single glazed windows
Living Room
Carpet flooring, panel radiator x3, upvc double glazed window x4, upvc double glazed sliding door
Kitchen Diner
Tiled flooring, fitted base and wall units with contrasting worktops, integrated gas hob, integrated oven, integrated fridge freezer, space for washing machine and tumble dryer, integrated fridge freezer, sink and drainer, tiled splashback, single glazed window, upvc double glazed window and french door, space for dining table
Bedroom One
Carpet flooring, panel radiator, upvc double glazed sliding door, fitted wardrobes
En suite
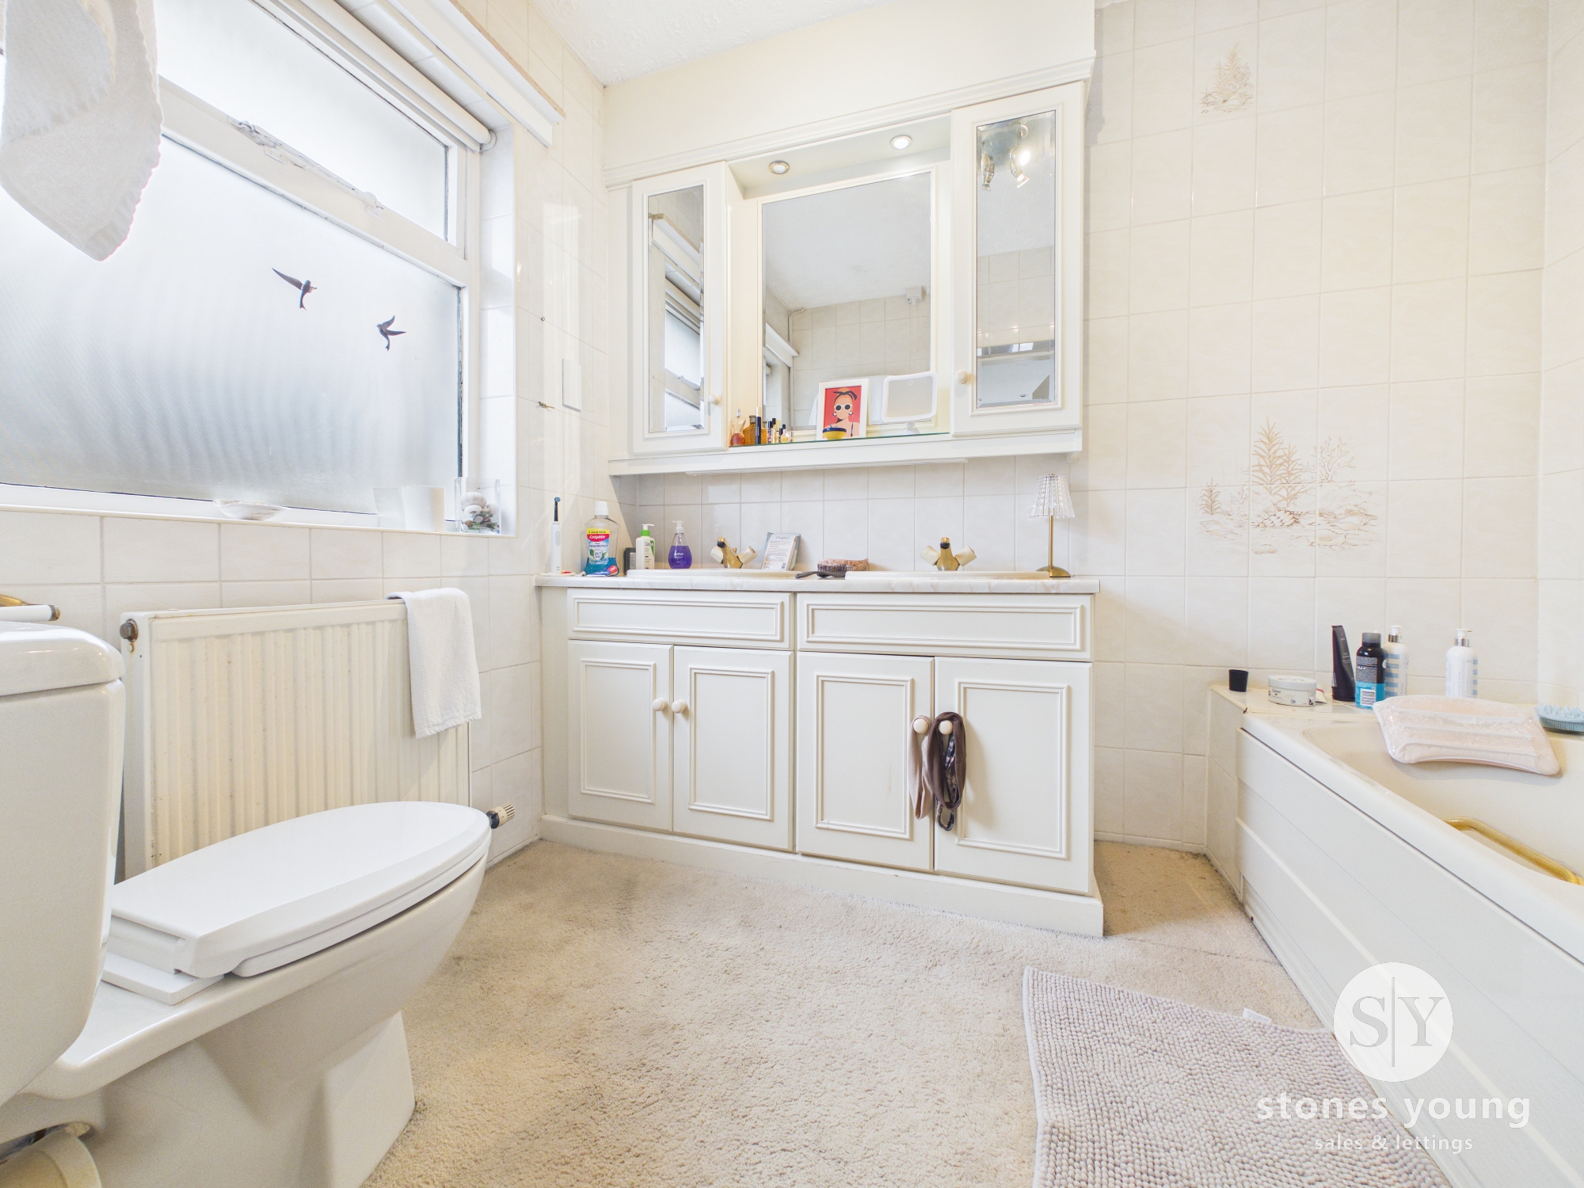
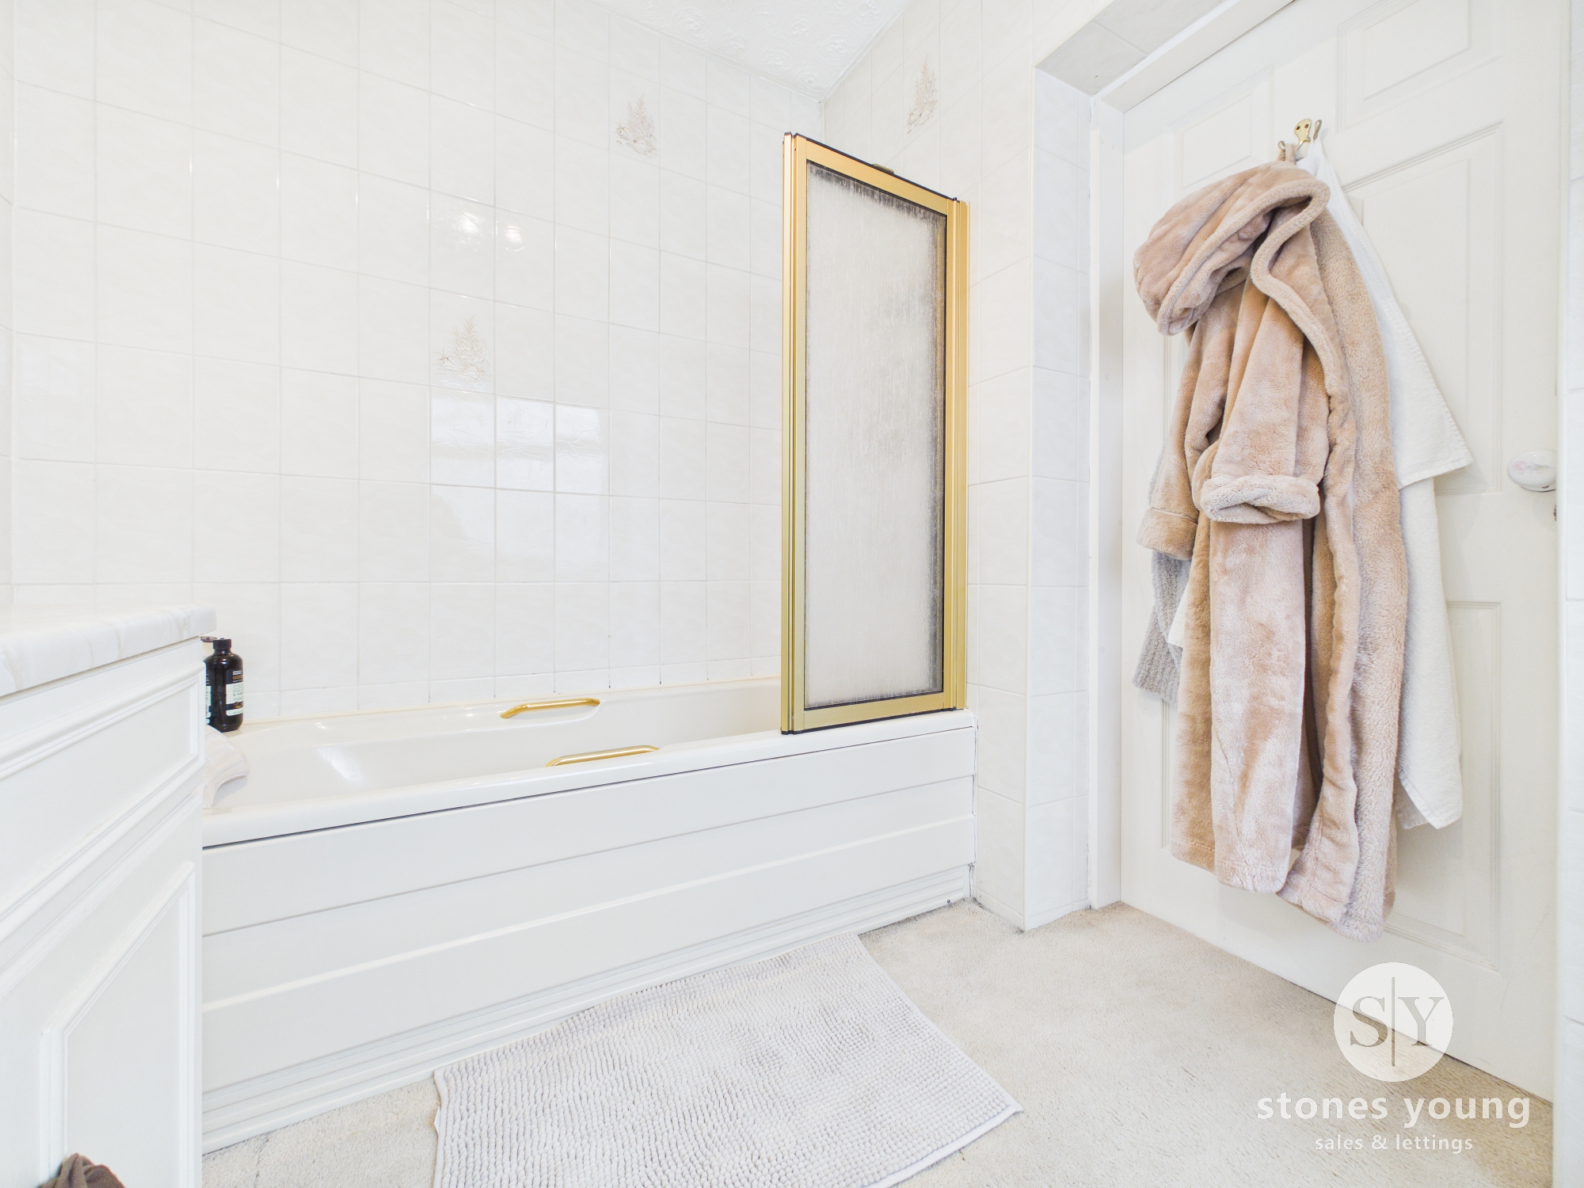
Carpet flooring, bathtub with mains fed shower, basin x2, wc, panel radiator, upvc frosted window
Bedroom Three
Carpet flooring, panel radiator, upvc single glazed window, fitted wardrobes
Bedroom Four
Carpet flooring, panel radiator, fitted wardrobes, single glazed window
Bathroom
Tiled flooring, floor to ceiling tiles, shower enclosure with mains fed shower, wc and basin, fitted drawers, towel radiator
Floorplans
Outside Spaces
Parking Spaces
Driveway
Capacity: 2
Location
Properties you may like
By Stones Young Sales and Lettings
-
The Fallows, Blackburn, BB2
- 3 Beds
- 2 Bath
-
New Wellington Street, Blackburn, BB2
- 2 Beds
- 1 Bath
-

The Dales, Langho, BB6
- 4 Beds
- 1 Bath
-
Stockwood Close, Blackburn, BB2
- 3 Beds
- 2 Bath
-
Station Road, Rishton, BB1
- 2 Beds
- 1 Bath
-
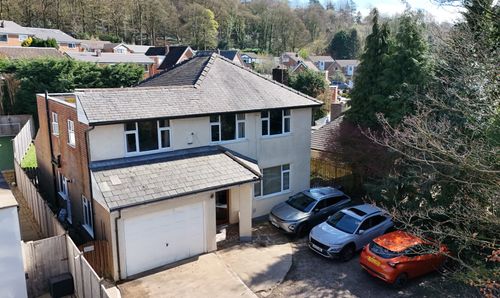
Knowsley Road, Wilpshire, BB1
- 4 Beds
- 2 Bath
-
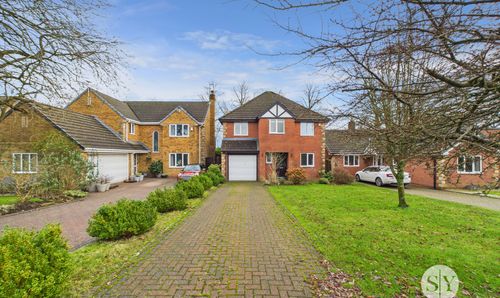
Pendle View, Old Langho, BB6
- 4 Beds
- 2 Bath
-
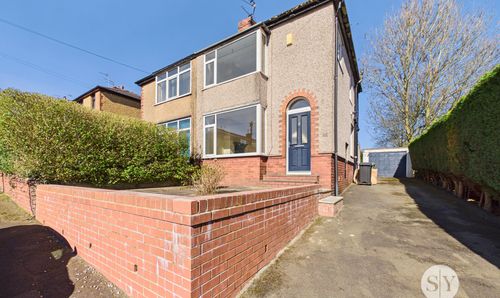
Belmont Road, Great Harwood, BB6
- 3 Beds
- 1 Bath
-
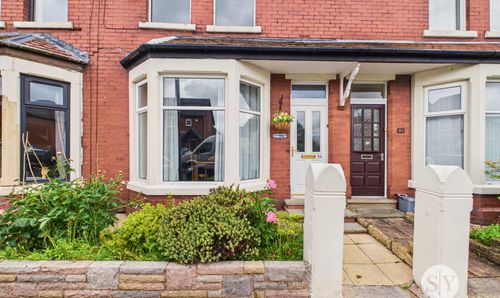
Hillcrest Road, Blackburn, BB2
- 3 Beds
- 1 Bath