


Book a Viewing
To book a viewing for this property, please call Stuart Rushton & Company, on 01565 757000.
To book a viewing for this property, please call Stuart Rushton & Company, on 01565 757000.
4 Bedroom Semi Detached House, Flittogate Lane, Tabley, WA16
Flittogate Lane, Tabley, WA16

Stuart Rushton & Company
Stuart Rushton & Co, 35 King Street
Description
A beautifully presented and thoughtfully extended four-bedroom cottage enjoying a wonderful semi-rural setting, surrounded by countryside and woodland, yet within just 10 minutes of Knutsford and only moments from the motorway network and excellent rail links.
The property has been extensively remodelled to a high standard throughout, combining character features with stylish contemporary design. At the heart of the home is the stunning open-plan breakfast kitchen and family living space, redesigned and extended in 2022 with a striking cathedral ceiling, three Velux windows and glazed doors opening onto the patio and garden. Designed by Shepherds of Cheshire, the bespoke kitchen features solid wood cabinetry, quartz and oak worktops, a Belfast sink with copper Quooker tap, induction range cooker, wine cooler, pantry cupboard and a large central island with power sockets. Solid oak flooring runs through the kitchen and dining room, while a log-burning stove creates a warm focal point.
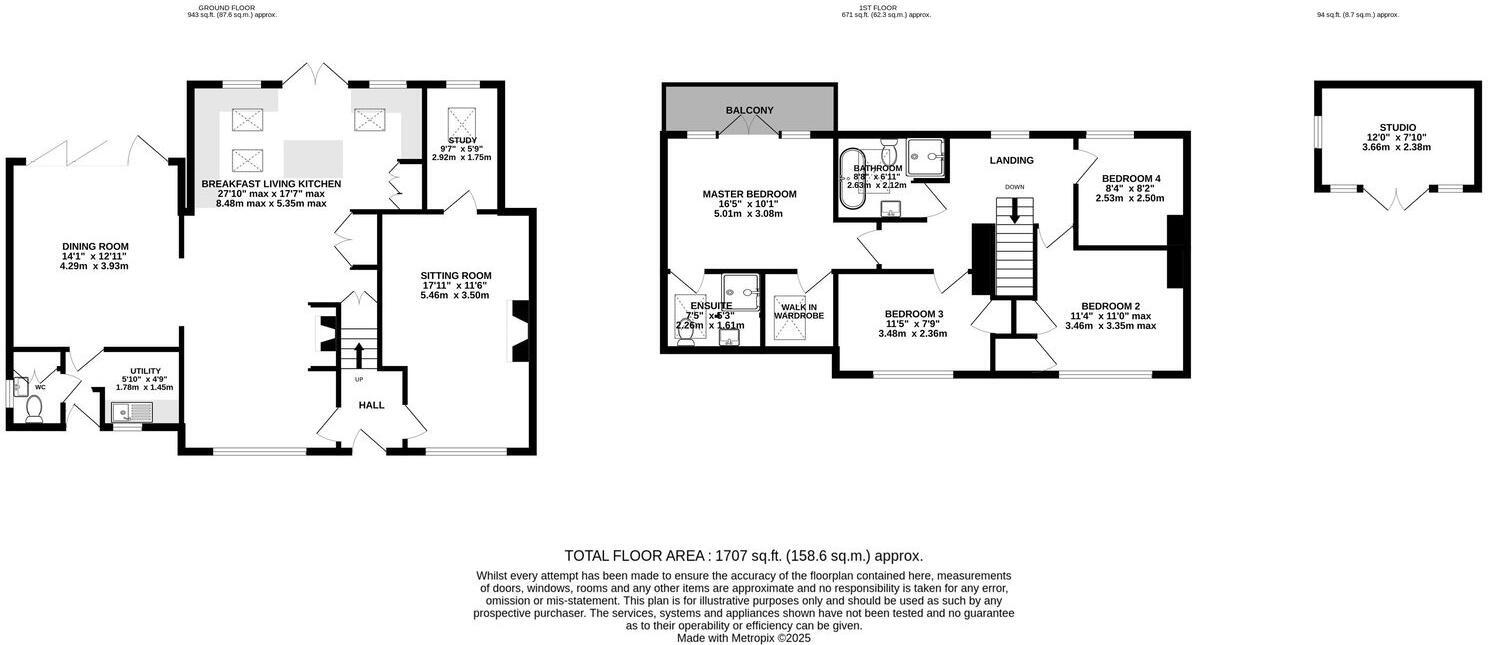
The ground floor also offers a spacious sitting room with a working original fireplace, a separate dining room with bi-fold doors, a study overlooking the garden, a utility/boot room and downstairs WC.
Upstairs, the principal bedroom features a vaulted ceiling, en suite shower room, dressing area and balcony with views across the fields and woodland behind. The family bathroom has been stylishly updated with Italian tiling, a freestanding bath and separate shower. Three further bedrooms provide flexible accommodation, including one currently used as a bespoke dressing room.
Outside, the property benefits from a large shed, log store and a summer house with power, currently used as an art studio. The rear garden enjoys a particularly peaceful setting backing onto Crown Estate fields and woodland, with an abundance of local wildlife and beautiful evening sunsets.
The accommodation extends to approximately 1,707 sq.ft. and combines stylish modern living with the charm and tranquillity of a countryside setting.
EPC Rating: E
Key Features
- Beautifully presented and thoughtfully extended four-bedroom cottage in a peaceful semi-rural setting close to Knutsford and excellent transport links
- Stunning open-plan breakfast kitchen and family space with vaulted ceiling, Velux windows and doors opening onto the patio and garden
- Bespoke Shepherds of Cheshire kitchen featuring solid wood cabinetry, quartz and oak worktops, wine cooler and Belfast sink with Quooker tap
- Spacious sitting room with a working original fireplace, family lounge area opening into the kitchen and a separate dining room with bi-folding doors into the garden
- Impressive principal bedroom with cathedral ceiling, dressing area, en suite shower room and private balcony overlooking woodland
- Stylishly updated family bathroom with Italian tiling, oval bath, separate shower and high-quality contemporary fittings throughout
- Versatile additional accommodation including a dedicated home study and a fourth bedroom currently arranged as a bespoke dressing room
- Rear garden backing onto Crown Estate fields and woodland, with a summer house/art studio, shed, log store and abundant wildlife
Property Details
- Property type: House
- Property style: Semi Detached
- Price Per Sq Foot: £457
- Approx Sq Feet: 1,707 sqft
- Plot Sq Feet: 4,898 sqft
- Council Tax Band: TBD
- Property Ipack: Title Plan
Floorplans
Outside Spaces
Front Garden
Rear Garden
Parking Spaces
Driveway
Capacity: 4
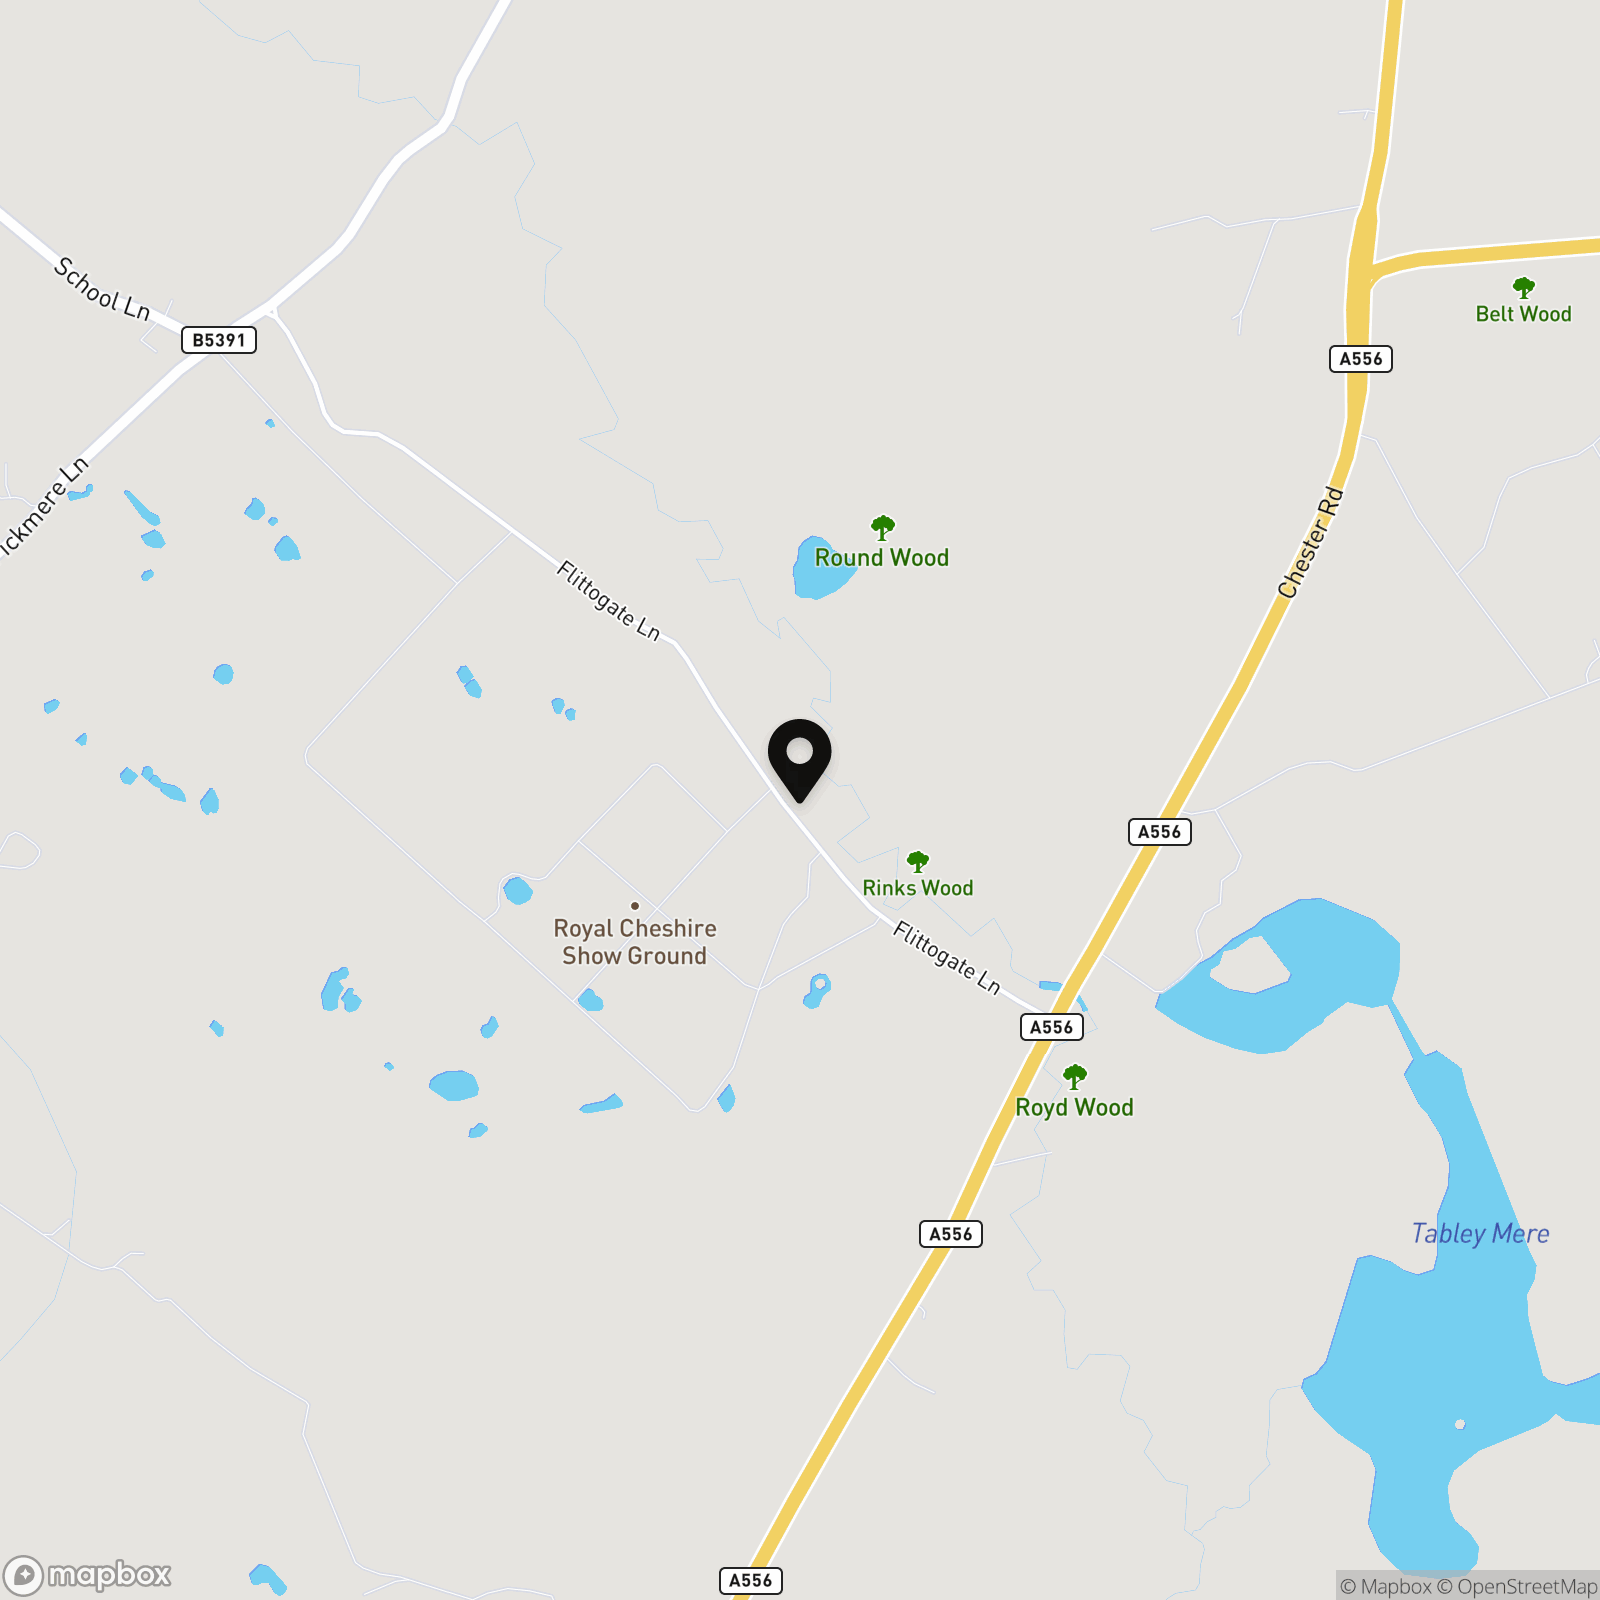
Location
Properties you may like
By Stuart Rushton & Company
-
Breach House Lane, Mobberley, WA16
- 6 Beds
- 6 Bath
-
Manchester Road, Knutsford, WA16
- 2 Beds
- 1 Bath
-
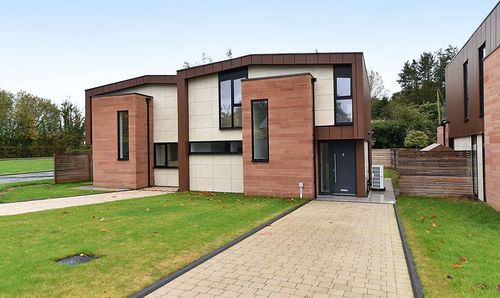
Ollerton Oaks Grove, Knutsford, WA16
- 3 Beds
- 2 Bath
-
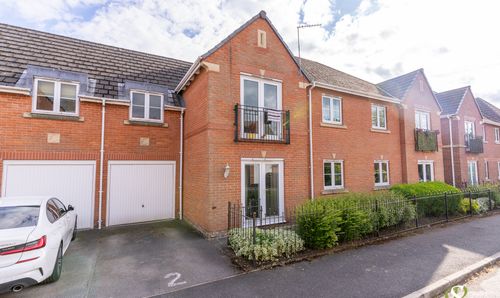
Rajar Walk, Mobberley, WA16
- 2 Beds
- 1 Bath
-
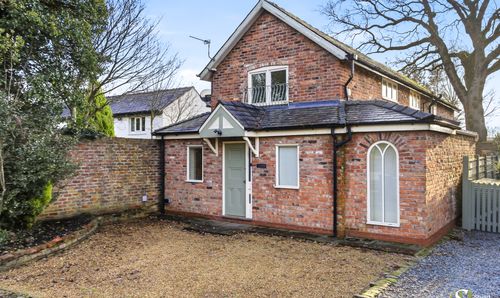
Knutsford Road, Alderley Edge, SK9
- 3 Beds
- 2 Bath
-
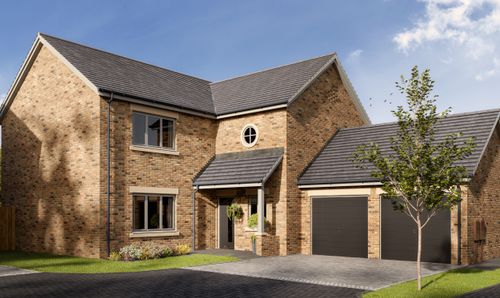
High Noon Farm, Ancoats Lane, WA16
- 4 Beds
- 3 Bath
-
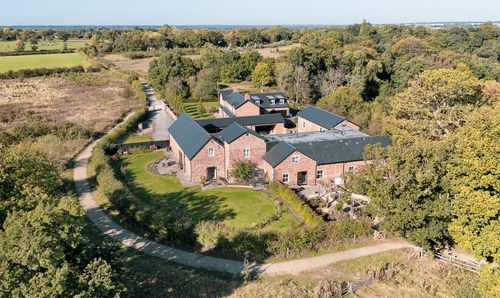
Altrincham Road, Wilmslow
- 4 Beds
- 3 Bath
-
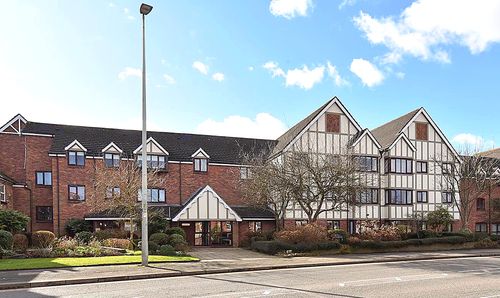
King Edward Road, Ash Court King Edward Road, WA16
- 1 Beds
- 1 Bath
-
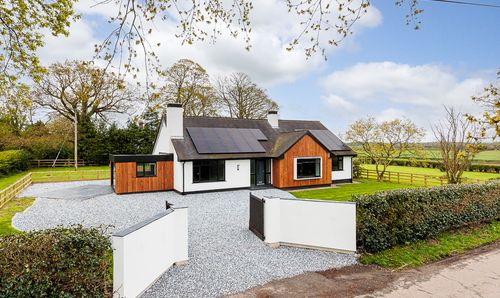
Moss Brow Lane, High Legh, WA16
- 3 Beds
- 2 Bath