Book a Viewing
To book a viewing for this property, please call Stuart Rushton & Company, on 01565 757000.
To book a viewing for this property, please call Stuart Rushton & Company, on 01565 757000.
4 Bedroom Semi Detached House, Cranford Avenue, Knutsford, WA16
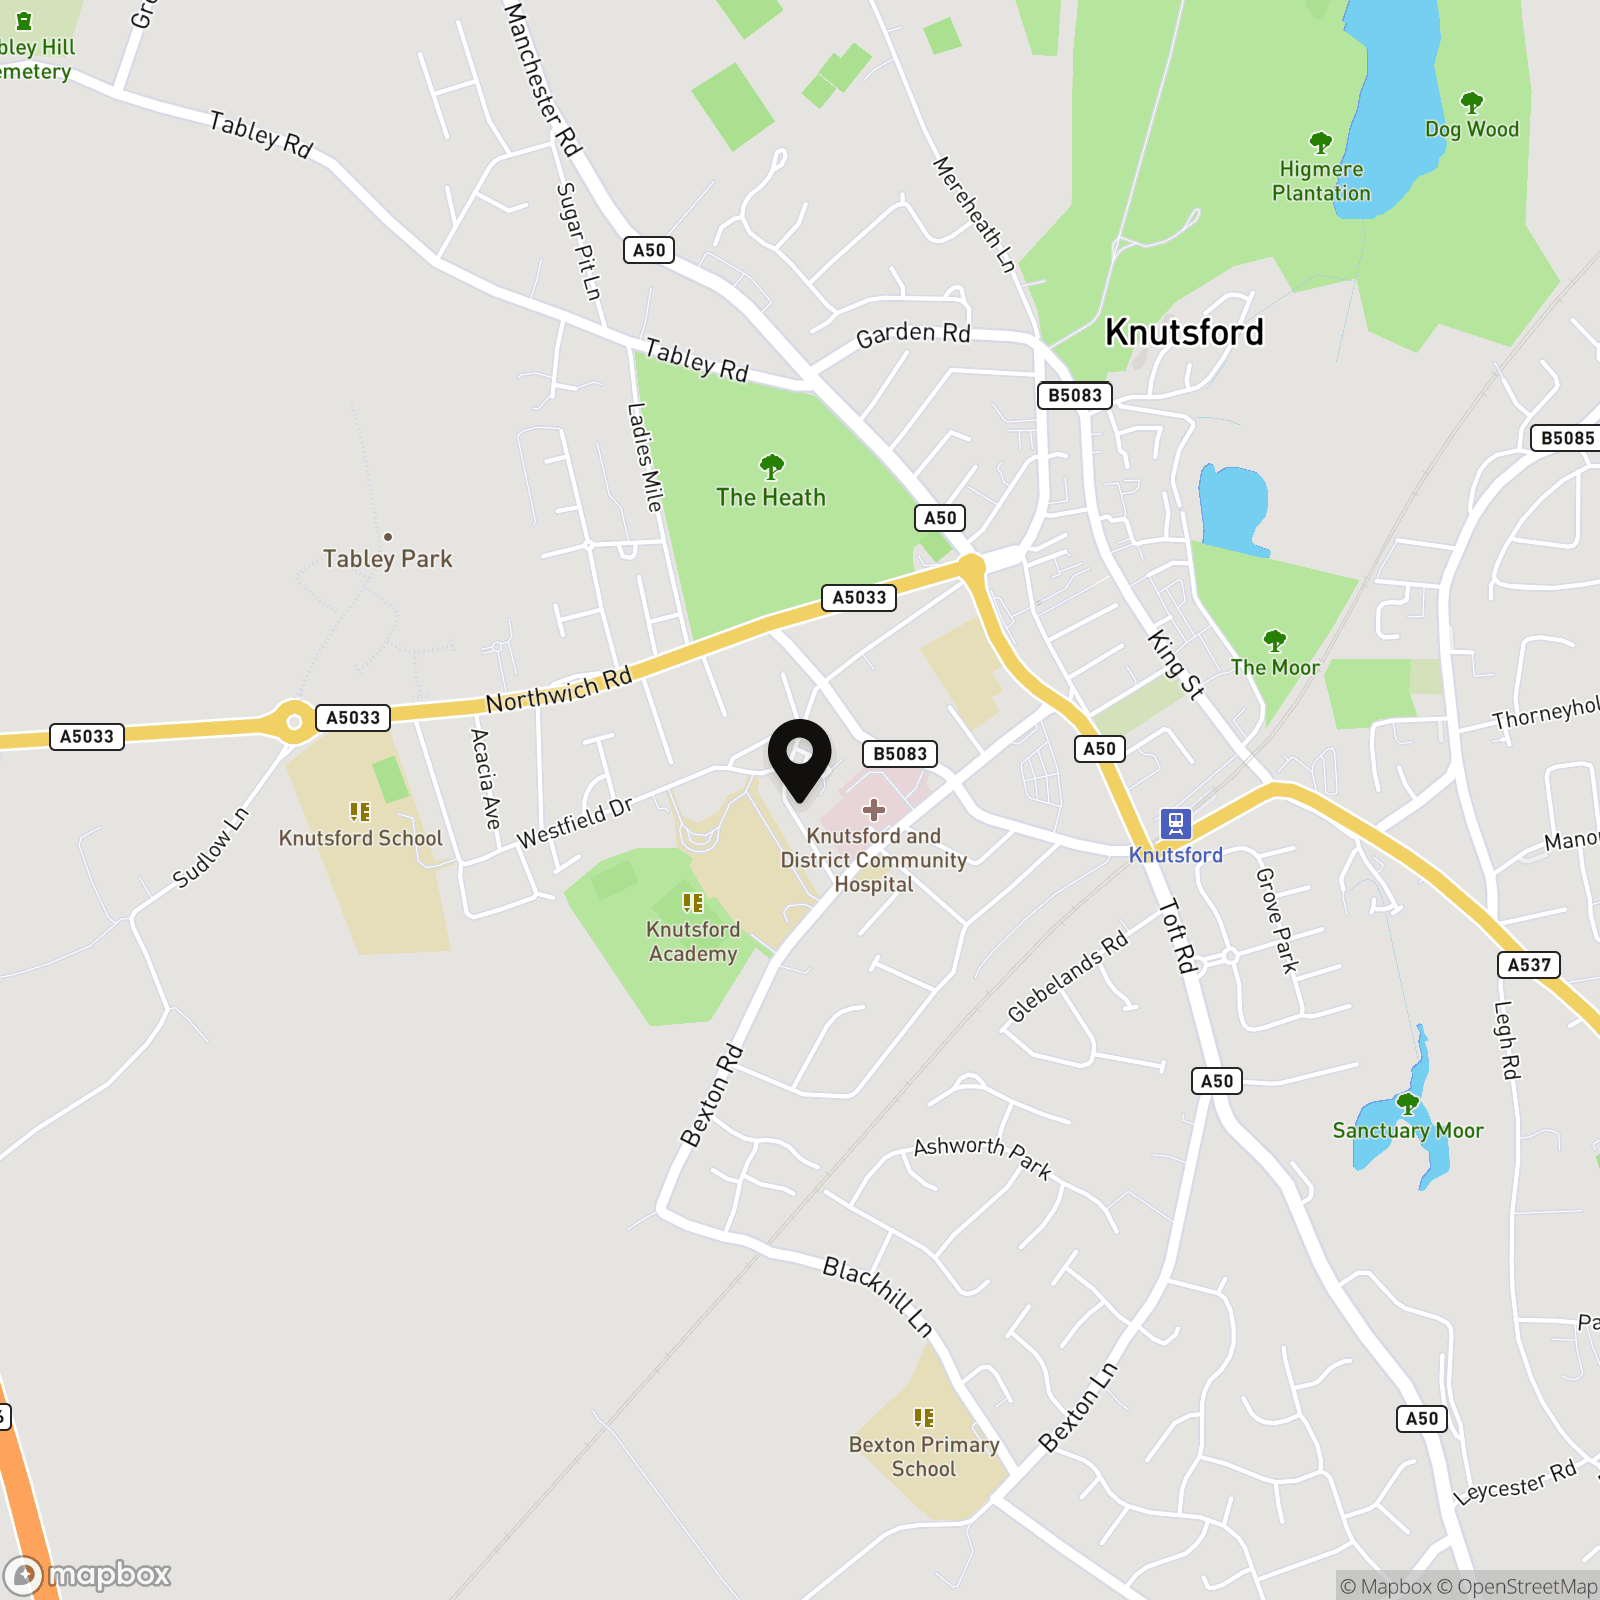
Cranford Avenue, Knutsford, WA16

Stuart Rushton & Company
Stuart Rushton & Co, 35 King Street
Description
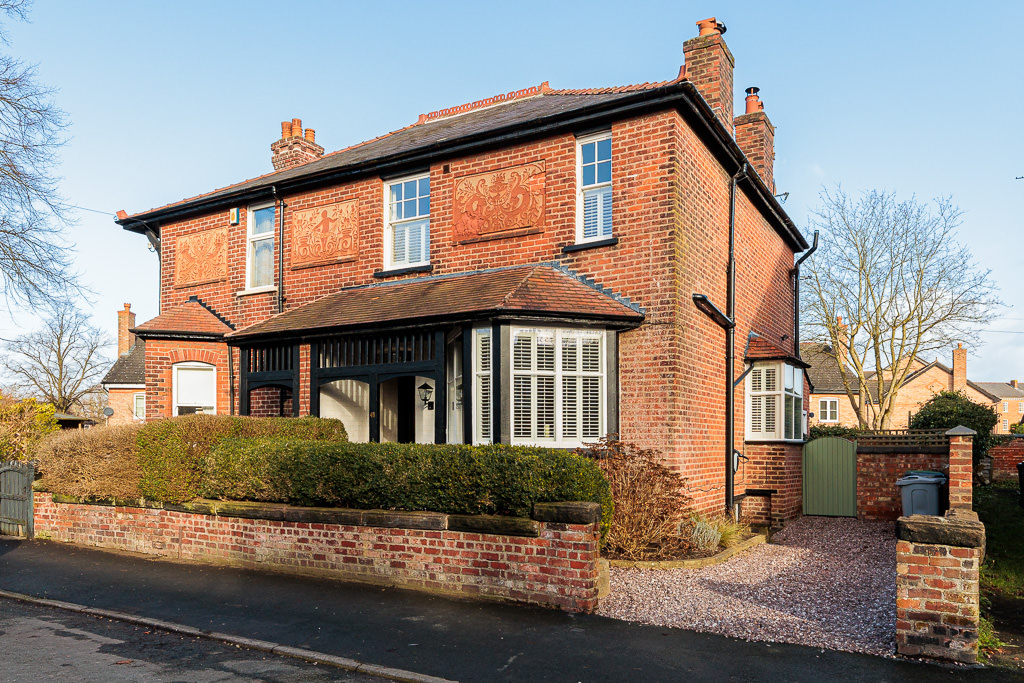
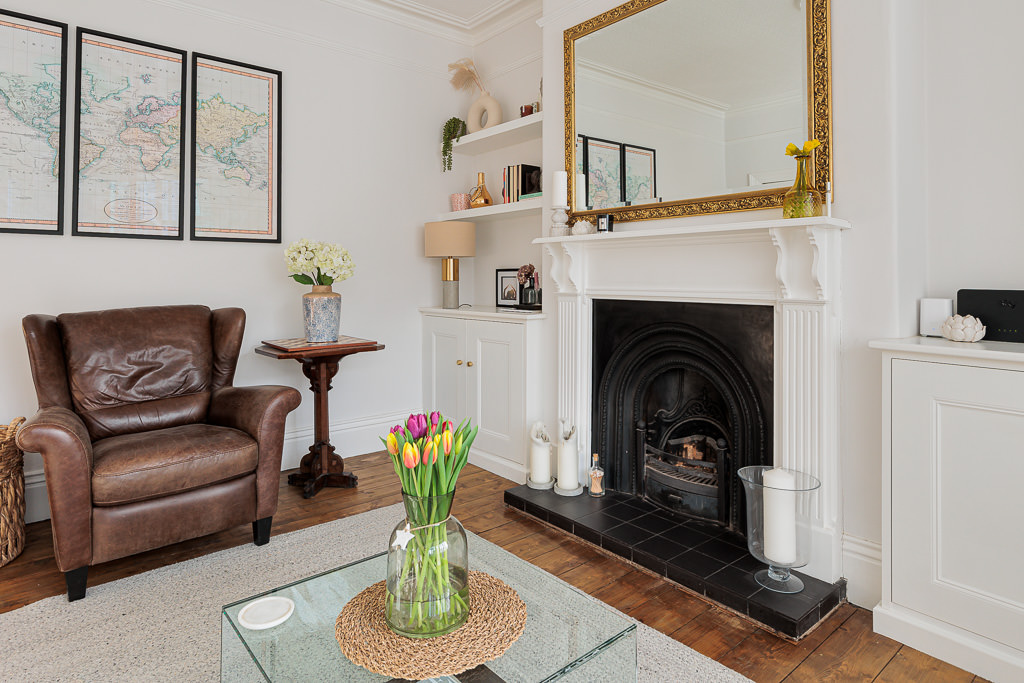
A truly stunning semi-detached period property boasting driveway parking and a pleasant rear garden, set within a sought-after pocket of the town centre just a short walk from the many amenities and popular schools.
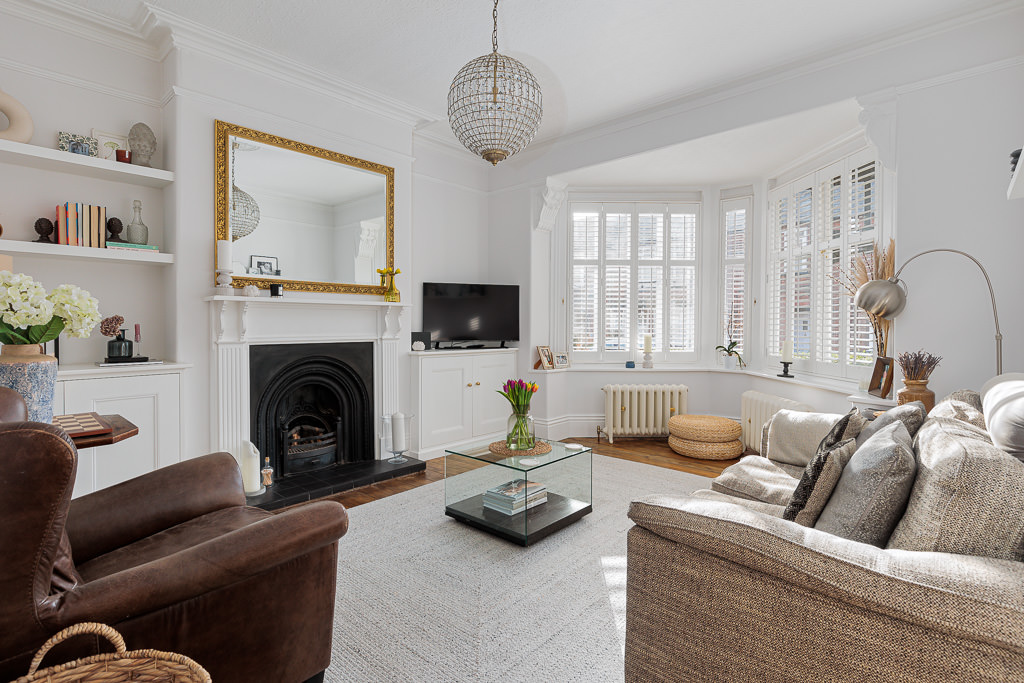
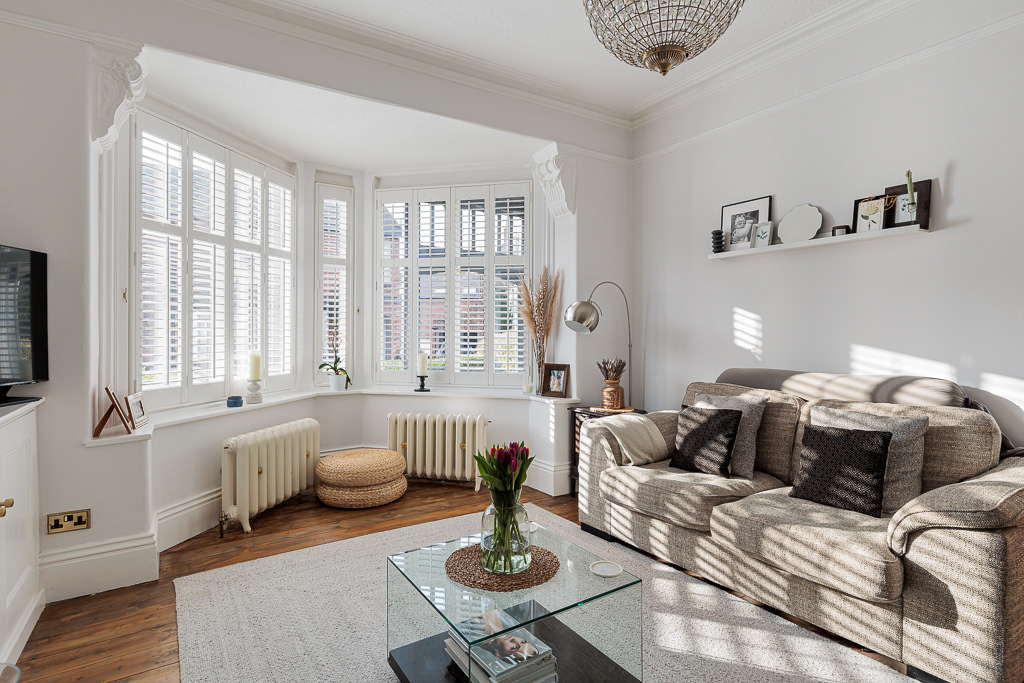
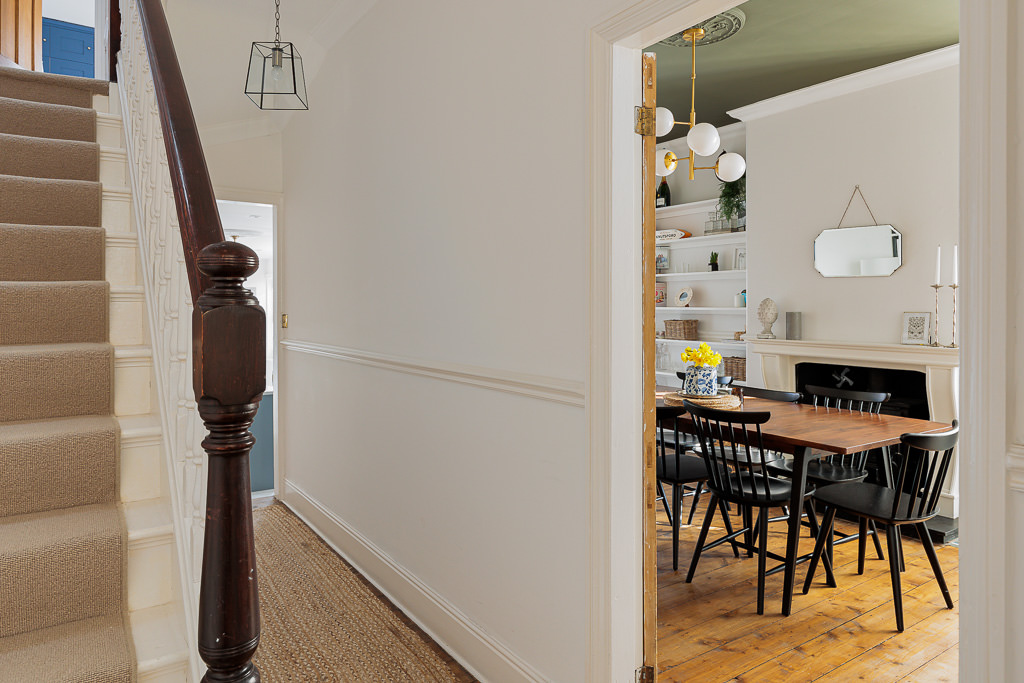
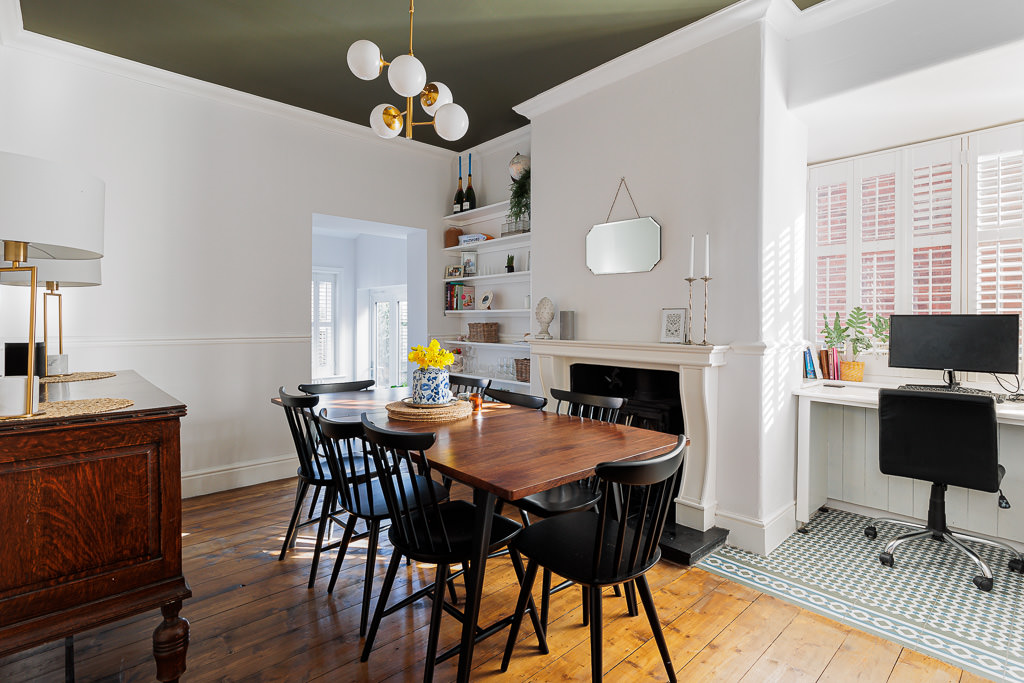
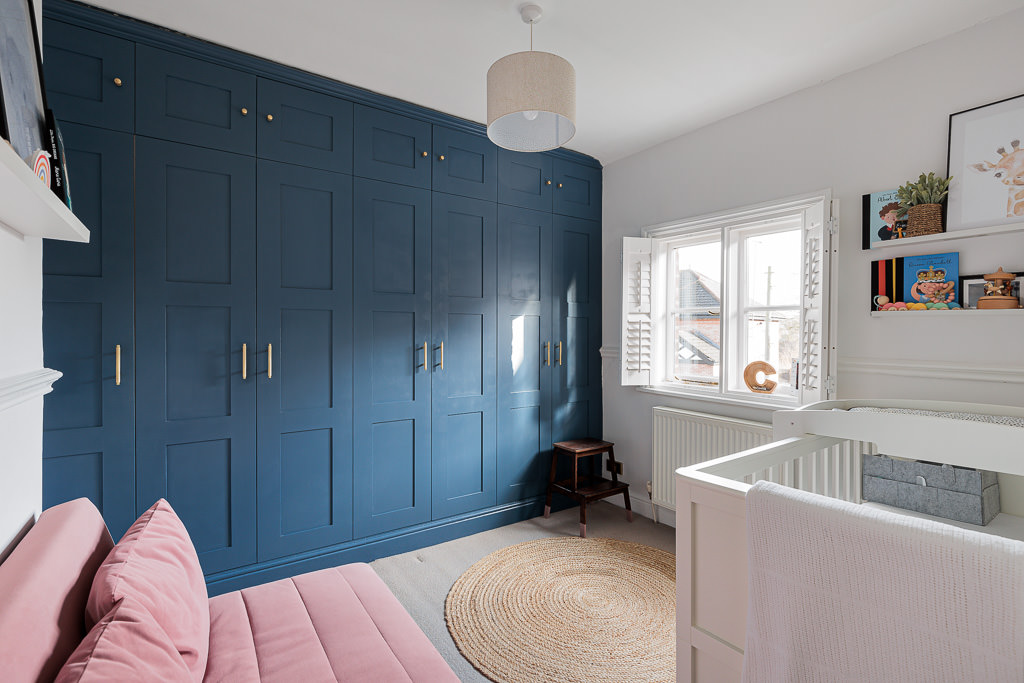
41 Cranford Avenue has been thoroughly over hauled and enhanced over the last few years, creating a superb family home which combines beautiful period features with a contemporary layout and high quality modern components. The stylish presentation runs throughout versatile accommodation, which is set over three floors plus a cellar chamber.
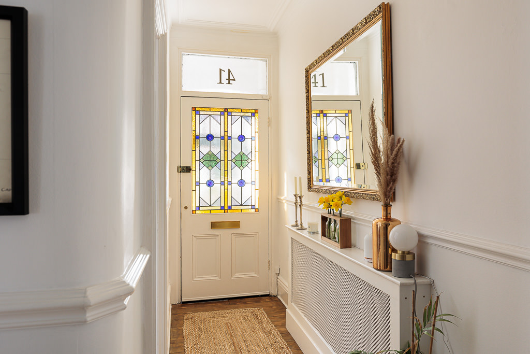
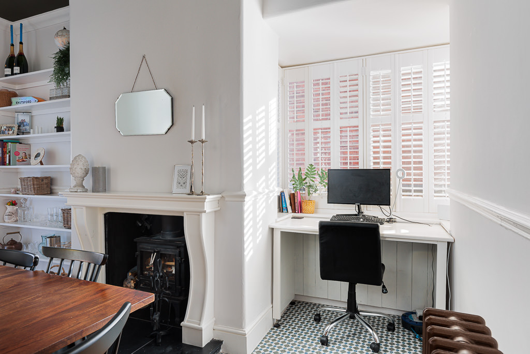
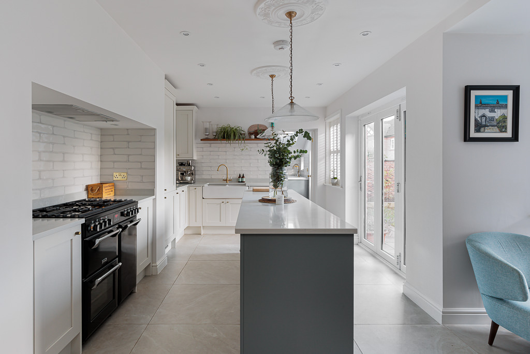
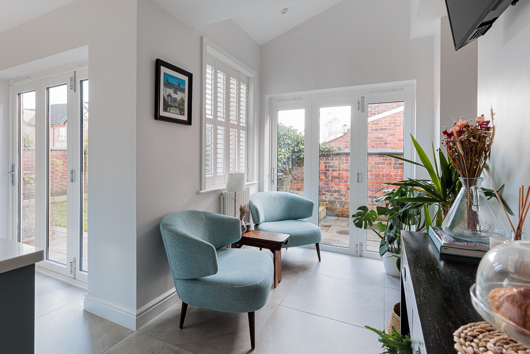
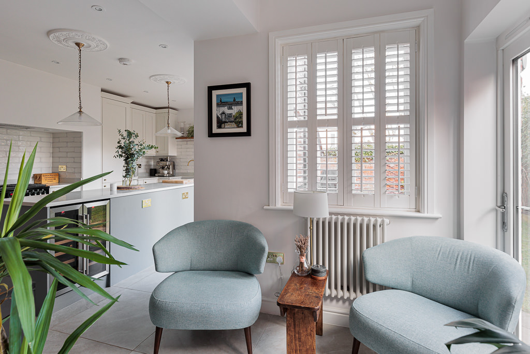
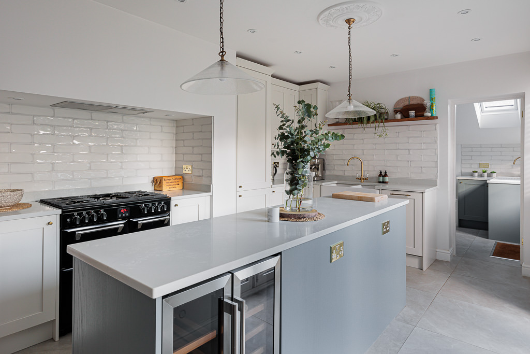
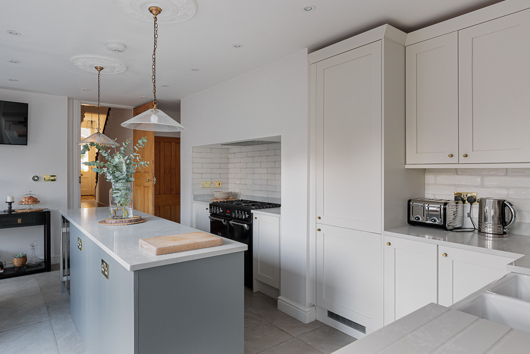
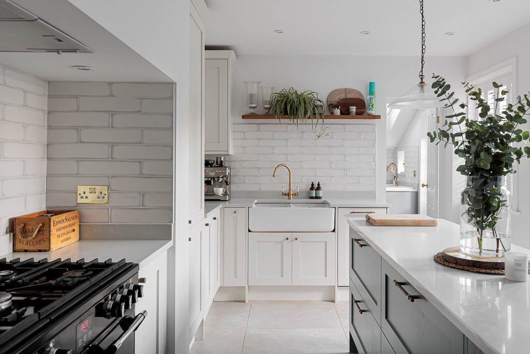
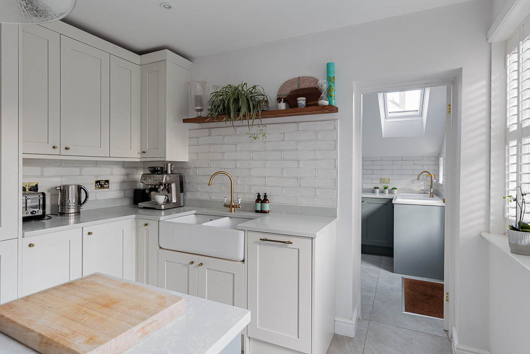
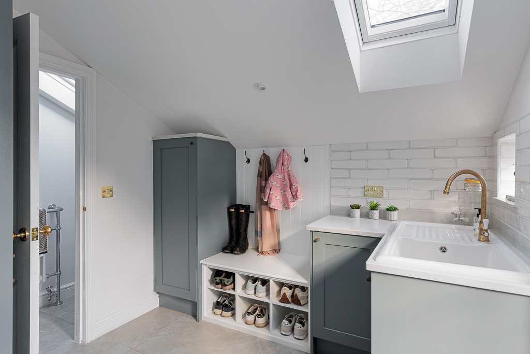
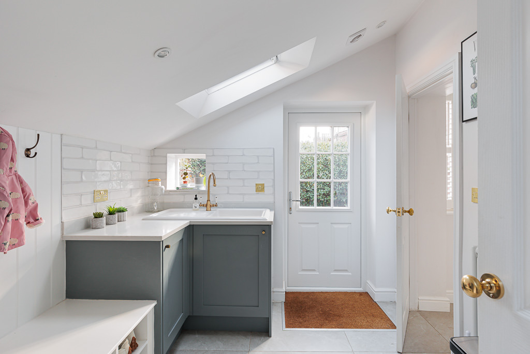
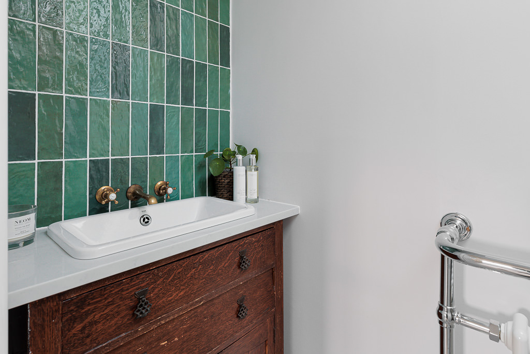
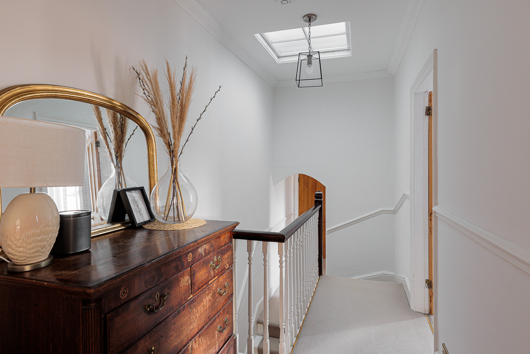
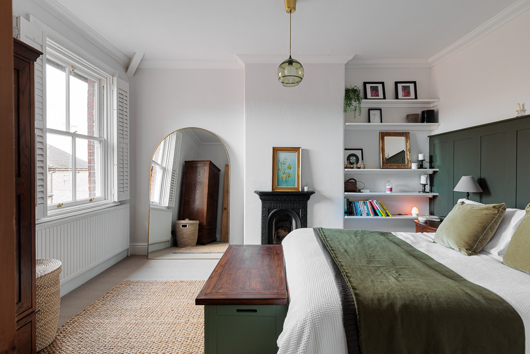
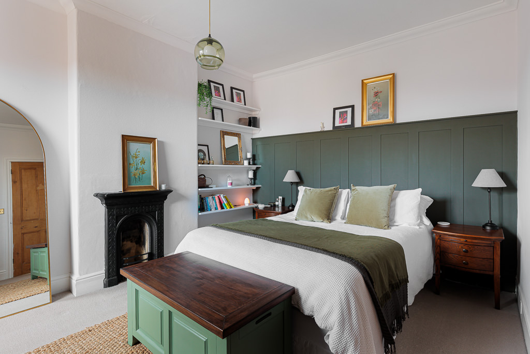
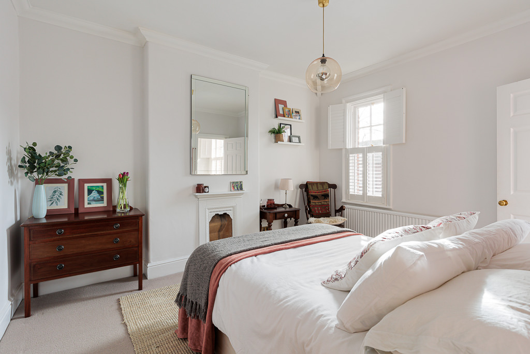
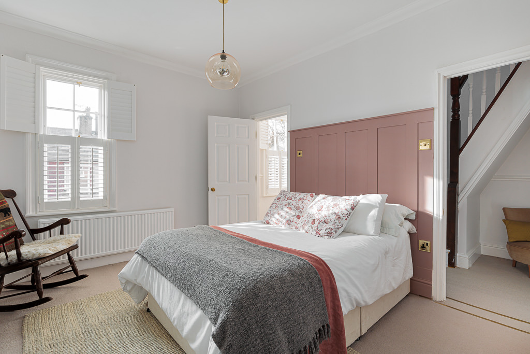
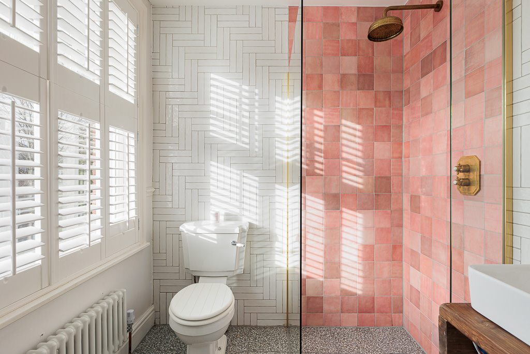
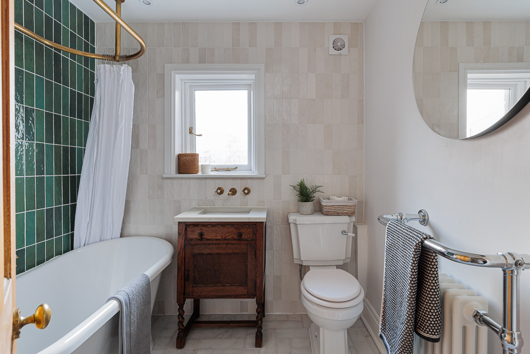
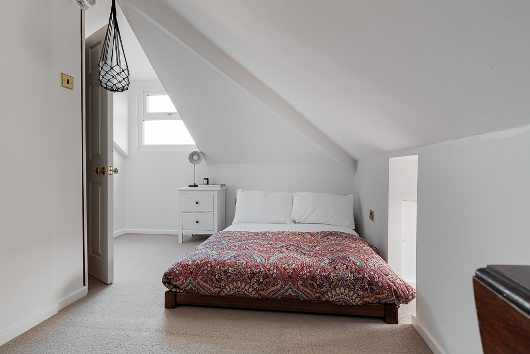
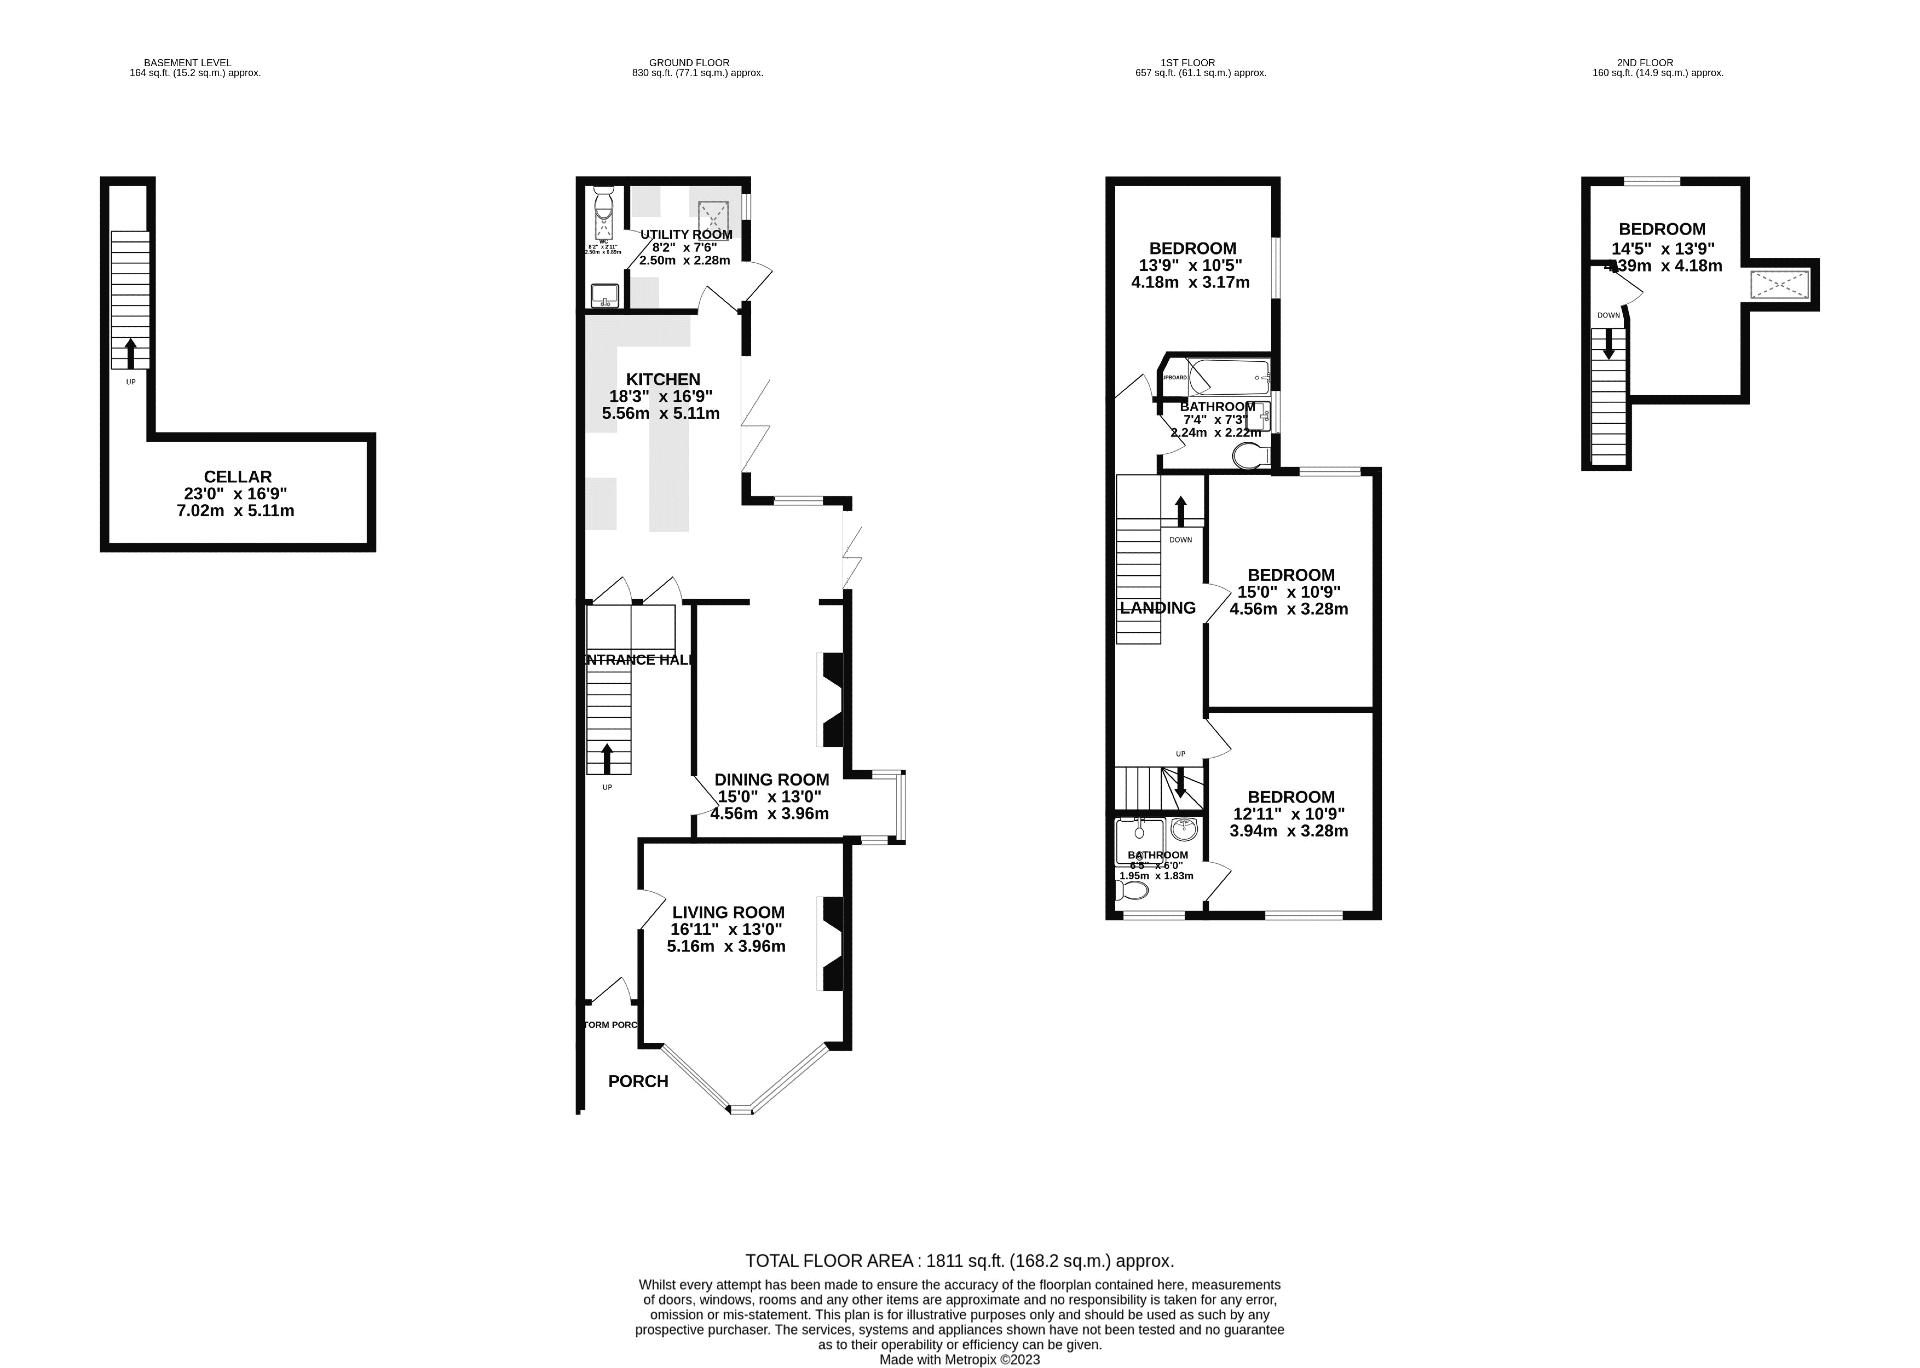
Storm porch, beautiful front door opening into the entrance hall, a wonderful bay-fronted living room, stunning dining room with a cleverly utilised box bay window, extended kitchen with stylish finish and large centra island, utility room & downstairs WC, three well-balanced first floor bedrooms, one boasting a stunning shower room, and a family bathroom. Additional staircase rising to a spacious bedroom at loft level.
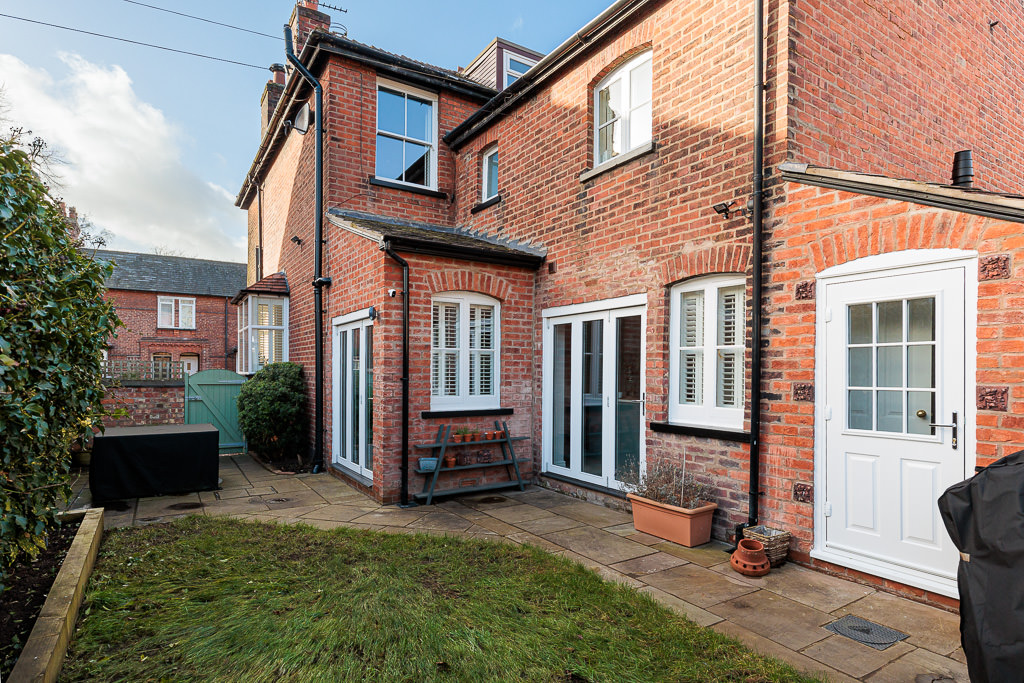
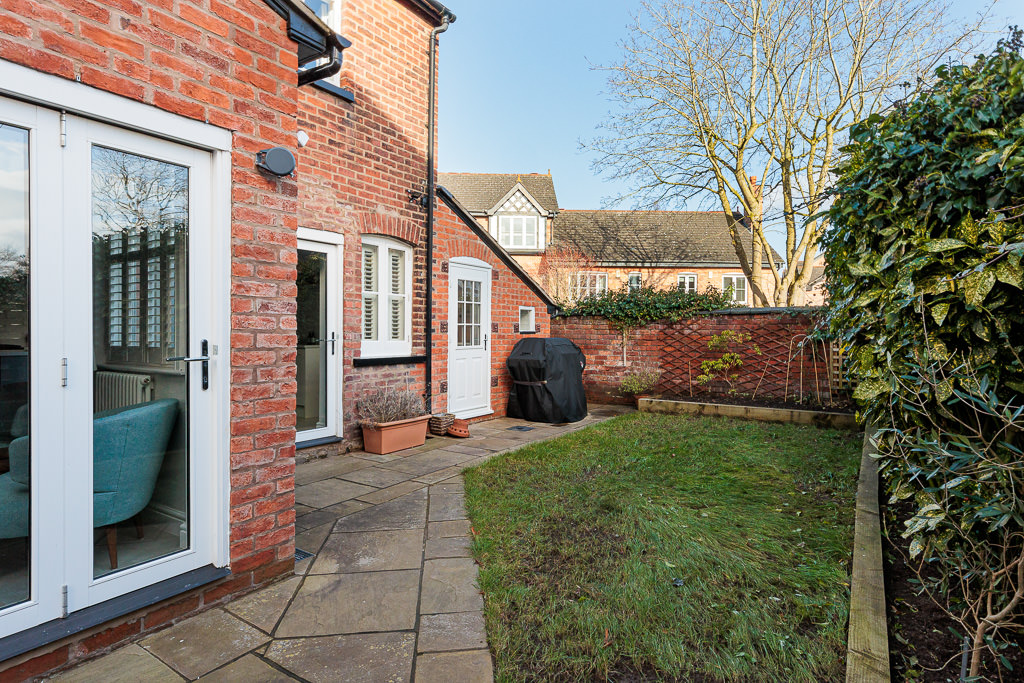
Gravelled driveway to the front and side. Paved patio and grassed lawn to the rear.
EPC Rating: D
Key Features
- Stunning period semi-detached home
- Driveway parking & pleasant rear garden
- Popular town centre location
- Beautiful original features and bags of charm
- Stylish modern additions & high-end finishes
- Four bedrooms, two bathrooms & downstairs WC
Property Details
- Property type: House
- Property style: Semi Detached
- Price Per Sq Foot: £442
- Approx Sq Feet: 1,811 sqft
- Plot Sq Feet: 2,110 sqft
- Property Age Bracket: Victorian (1830 - 1901)
- Council Tax Band: E
- Property Ipack: Title Plan
Floorplans
Outside Spaces
Rear Garden
Parking Spaces
Driveway
Capacity: 2
Location
Properties you may like
By Stuart Rushton & Company
-
Mobberley Road, Knutsford, WA16
- 4 Beds
- 2 Bath
-
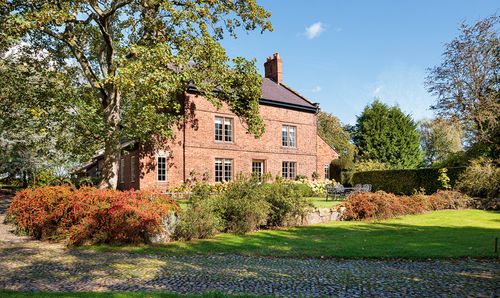
Crowley, Northwich, CW9
- 6 Beds
- 2 Bath
-
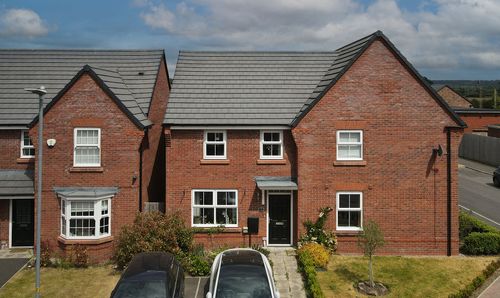
Meadow End Road, Chelford, SK11
- 3 Beds
- 2 Bath
-
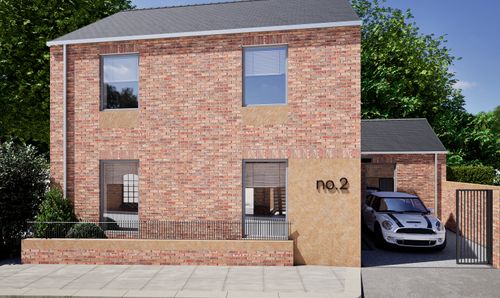
Crossway, Didsbury, M20
- 3 Beds
- 1 Bath
-
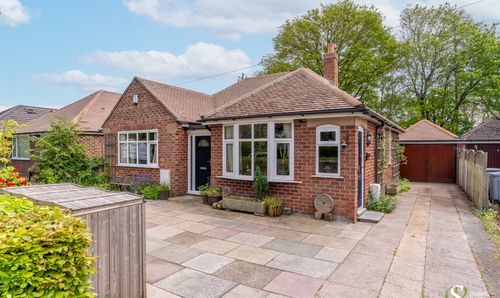
St. Johns Road, Knutsford, WA16
- 2 Beds
- 1 Bath
-
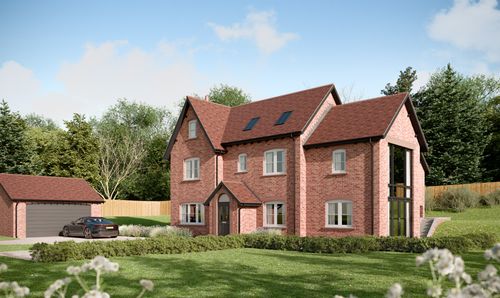
Dingle Lane, Sandbach, CW11
- 5 Beds
- 5 Bath
-
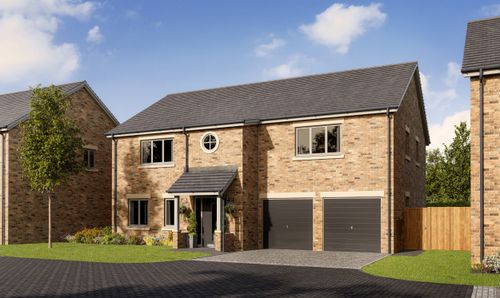
High Noon Farm, Ancoats Lane, WA16
- 5 Beds
- 4 Bath
-
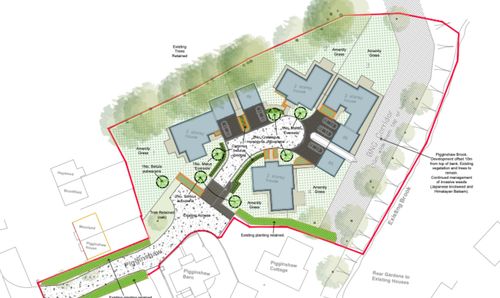
Altrincham Road, Wilmslow, SK9
- Beds
- Bath
-
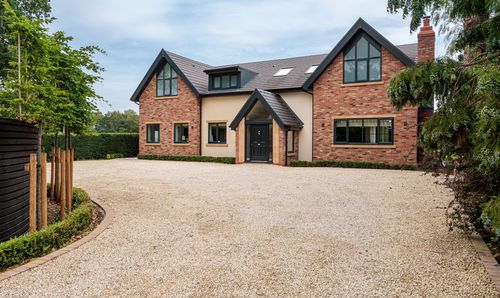
Northwich Road, Cranage
- 4 Beds
- 3 Bath