Book a Viewing
To book a viewing for this property, please call Robin King, on 01934 876226.
To book a viewing for this property, please call Robin King, on 01934 876226.
3 Bedroom Detached House, Says Lane, Langford, BS40
Says Lane, Langford, BS40
.png)
Robin King
Robin King Estate Agents, 1-2 The Cross Broad Street
Description
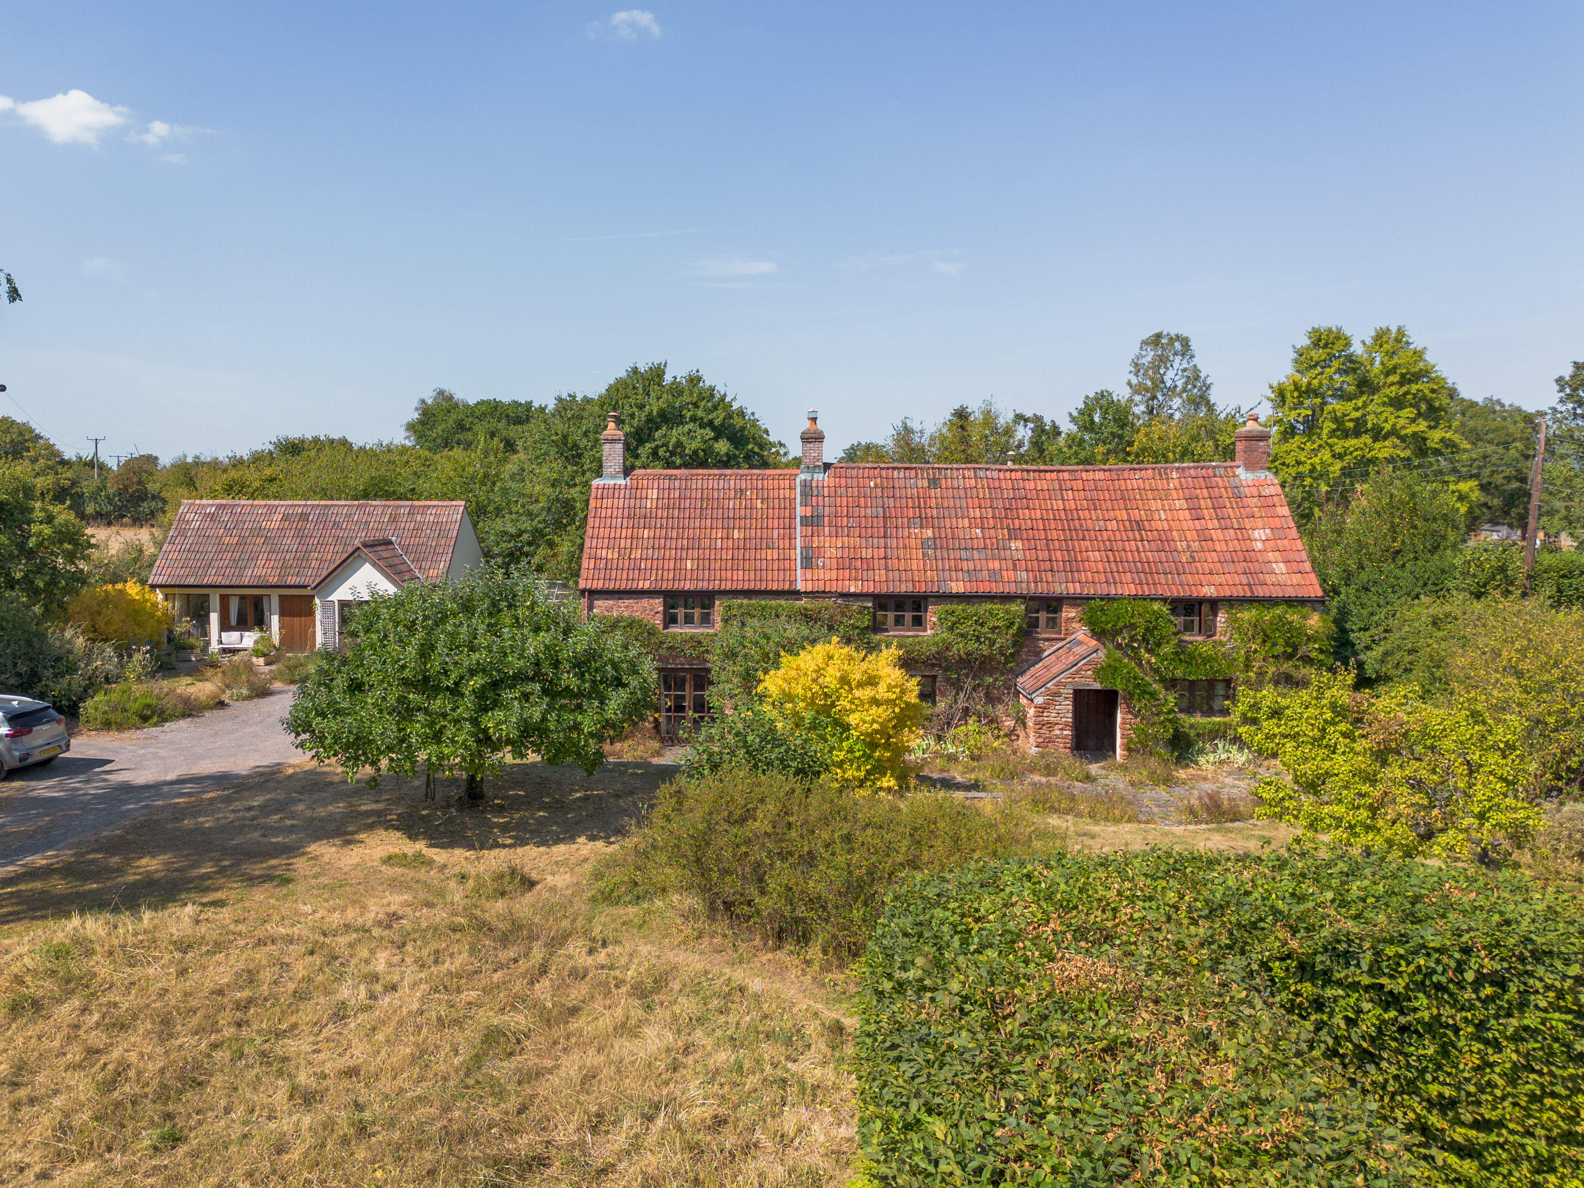
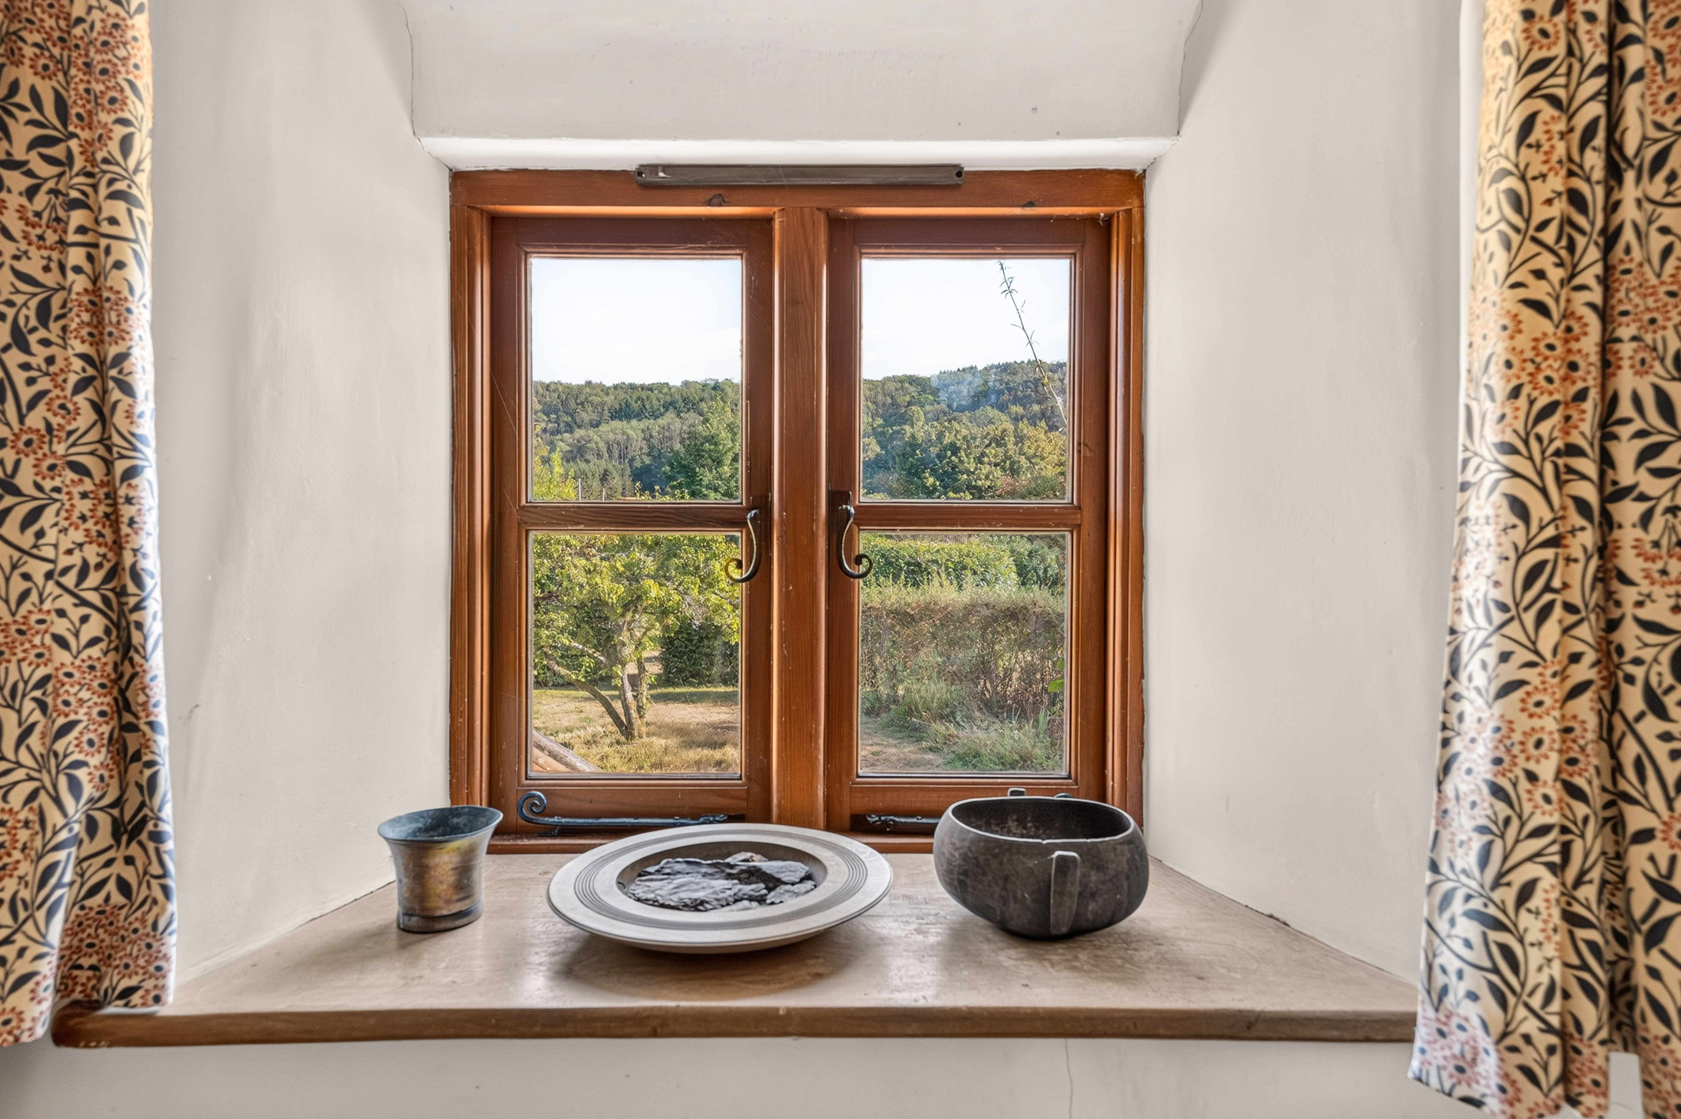
A beautifully proportioned period cottage set well back from a quiet country lane on the edge of Langford, surrounded by its own gardens, with a versatile detached outbuilding offering superb further accommodation or working from home potential. Cypress Cottage combines genuine Somerset stone and tile character, including exposed beams, inglenook fireplaces and flagstone floors, with generous family living space, all wrapped in a private rural setting with far reaching views towards the Mendip Hills.
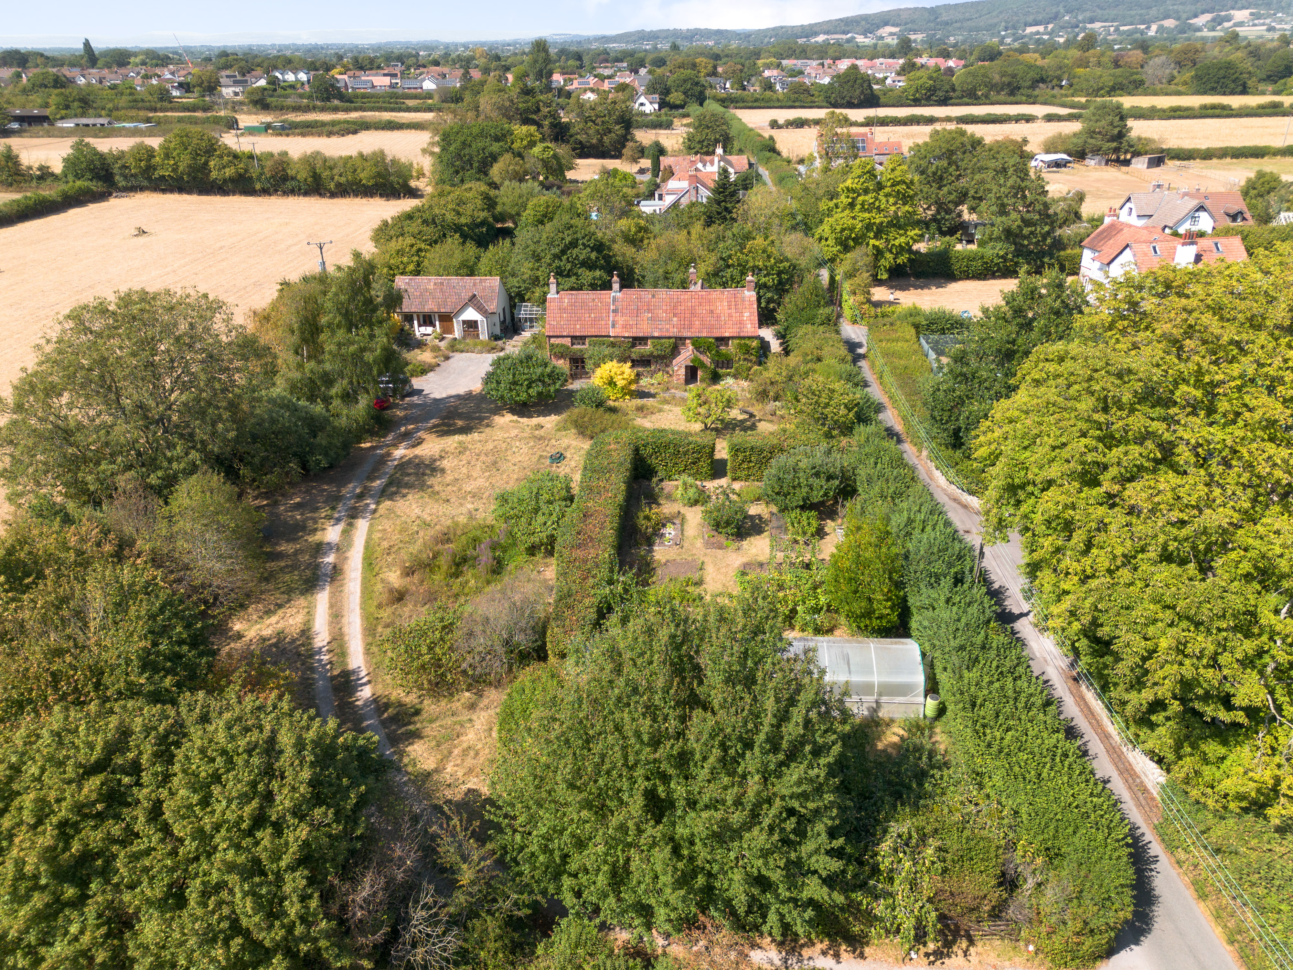
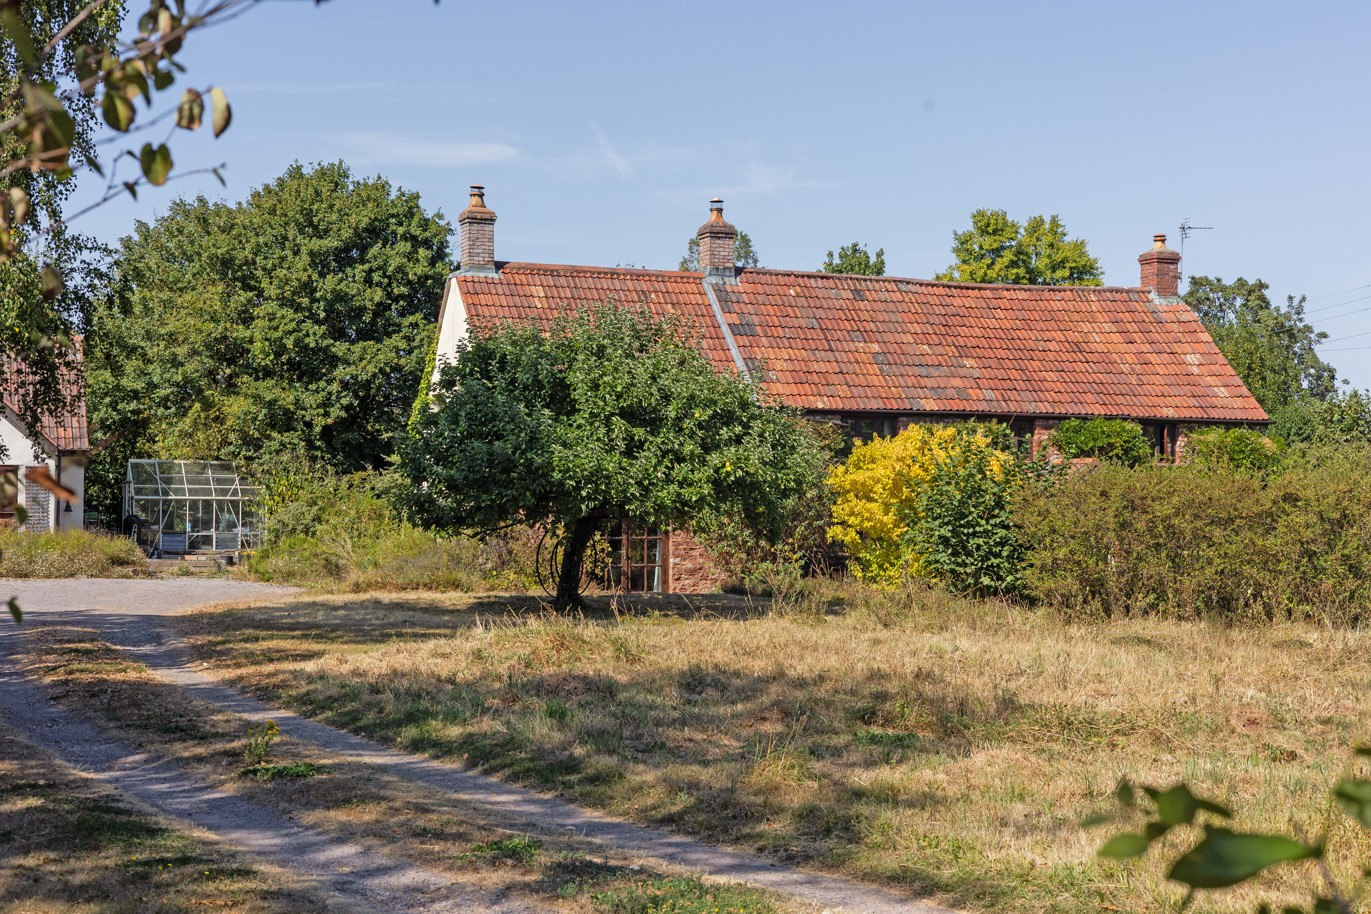
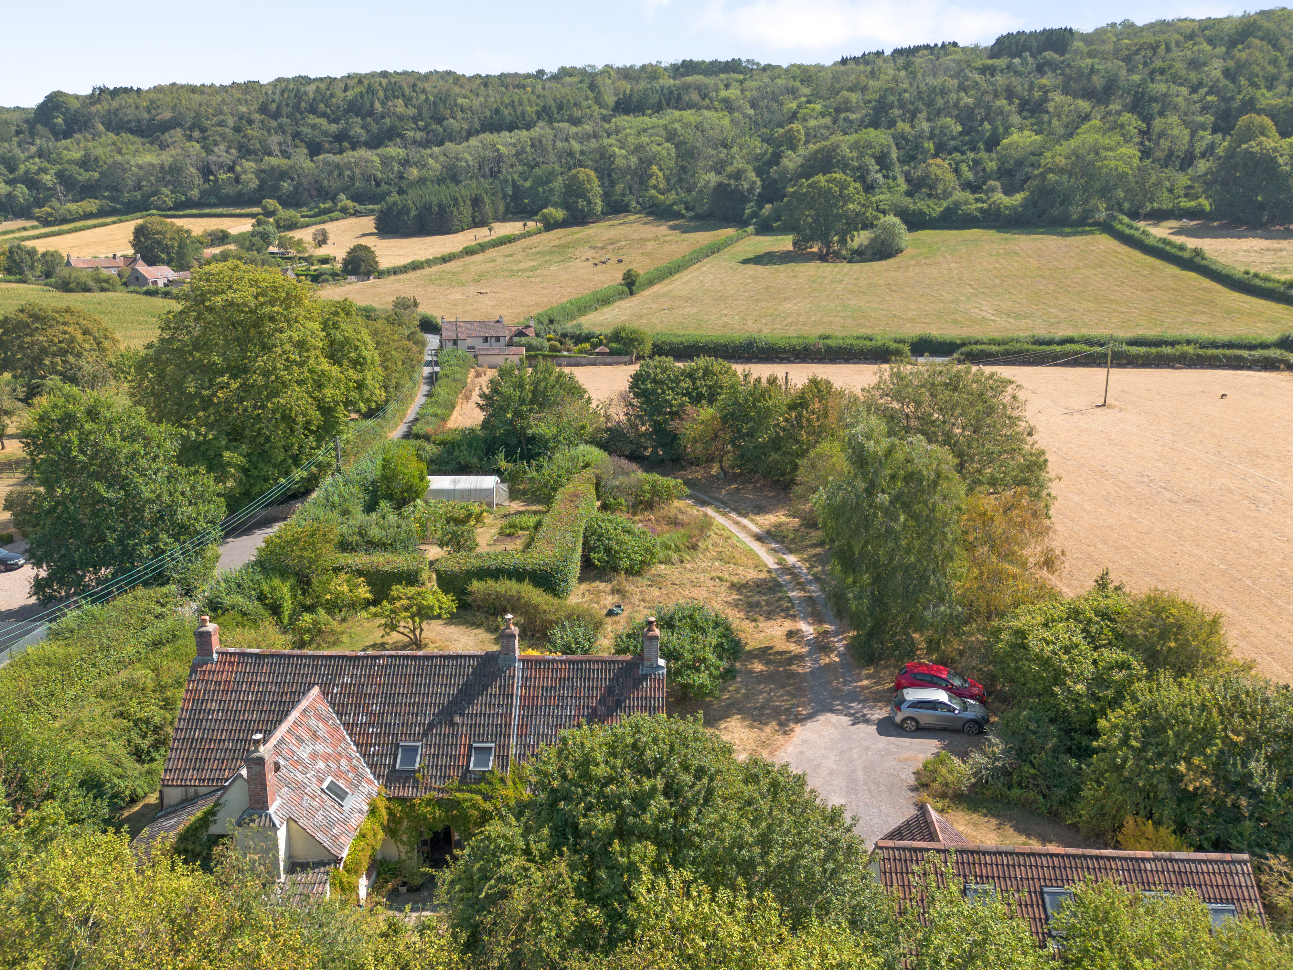
Cypress Cottage is approached along a private track that winds gently through a wild flower meadow before arriving at the property, hidden from view and wrapped in mature planting with a pond giving an immediate sense of seclusion and arrival that sets the tone for the whole house.
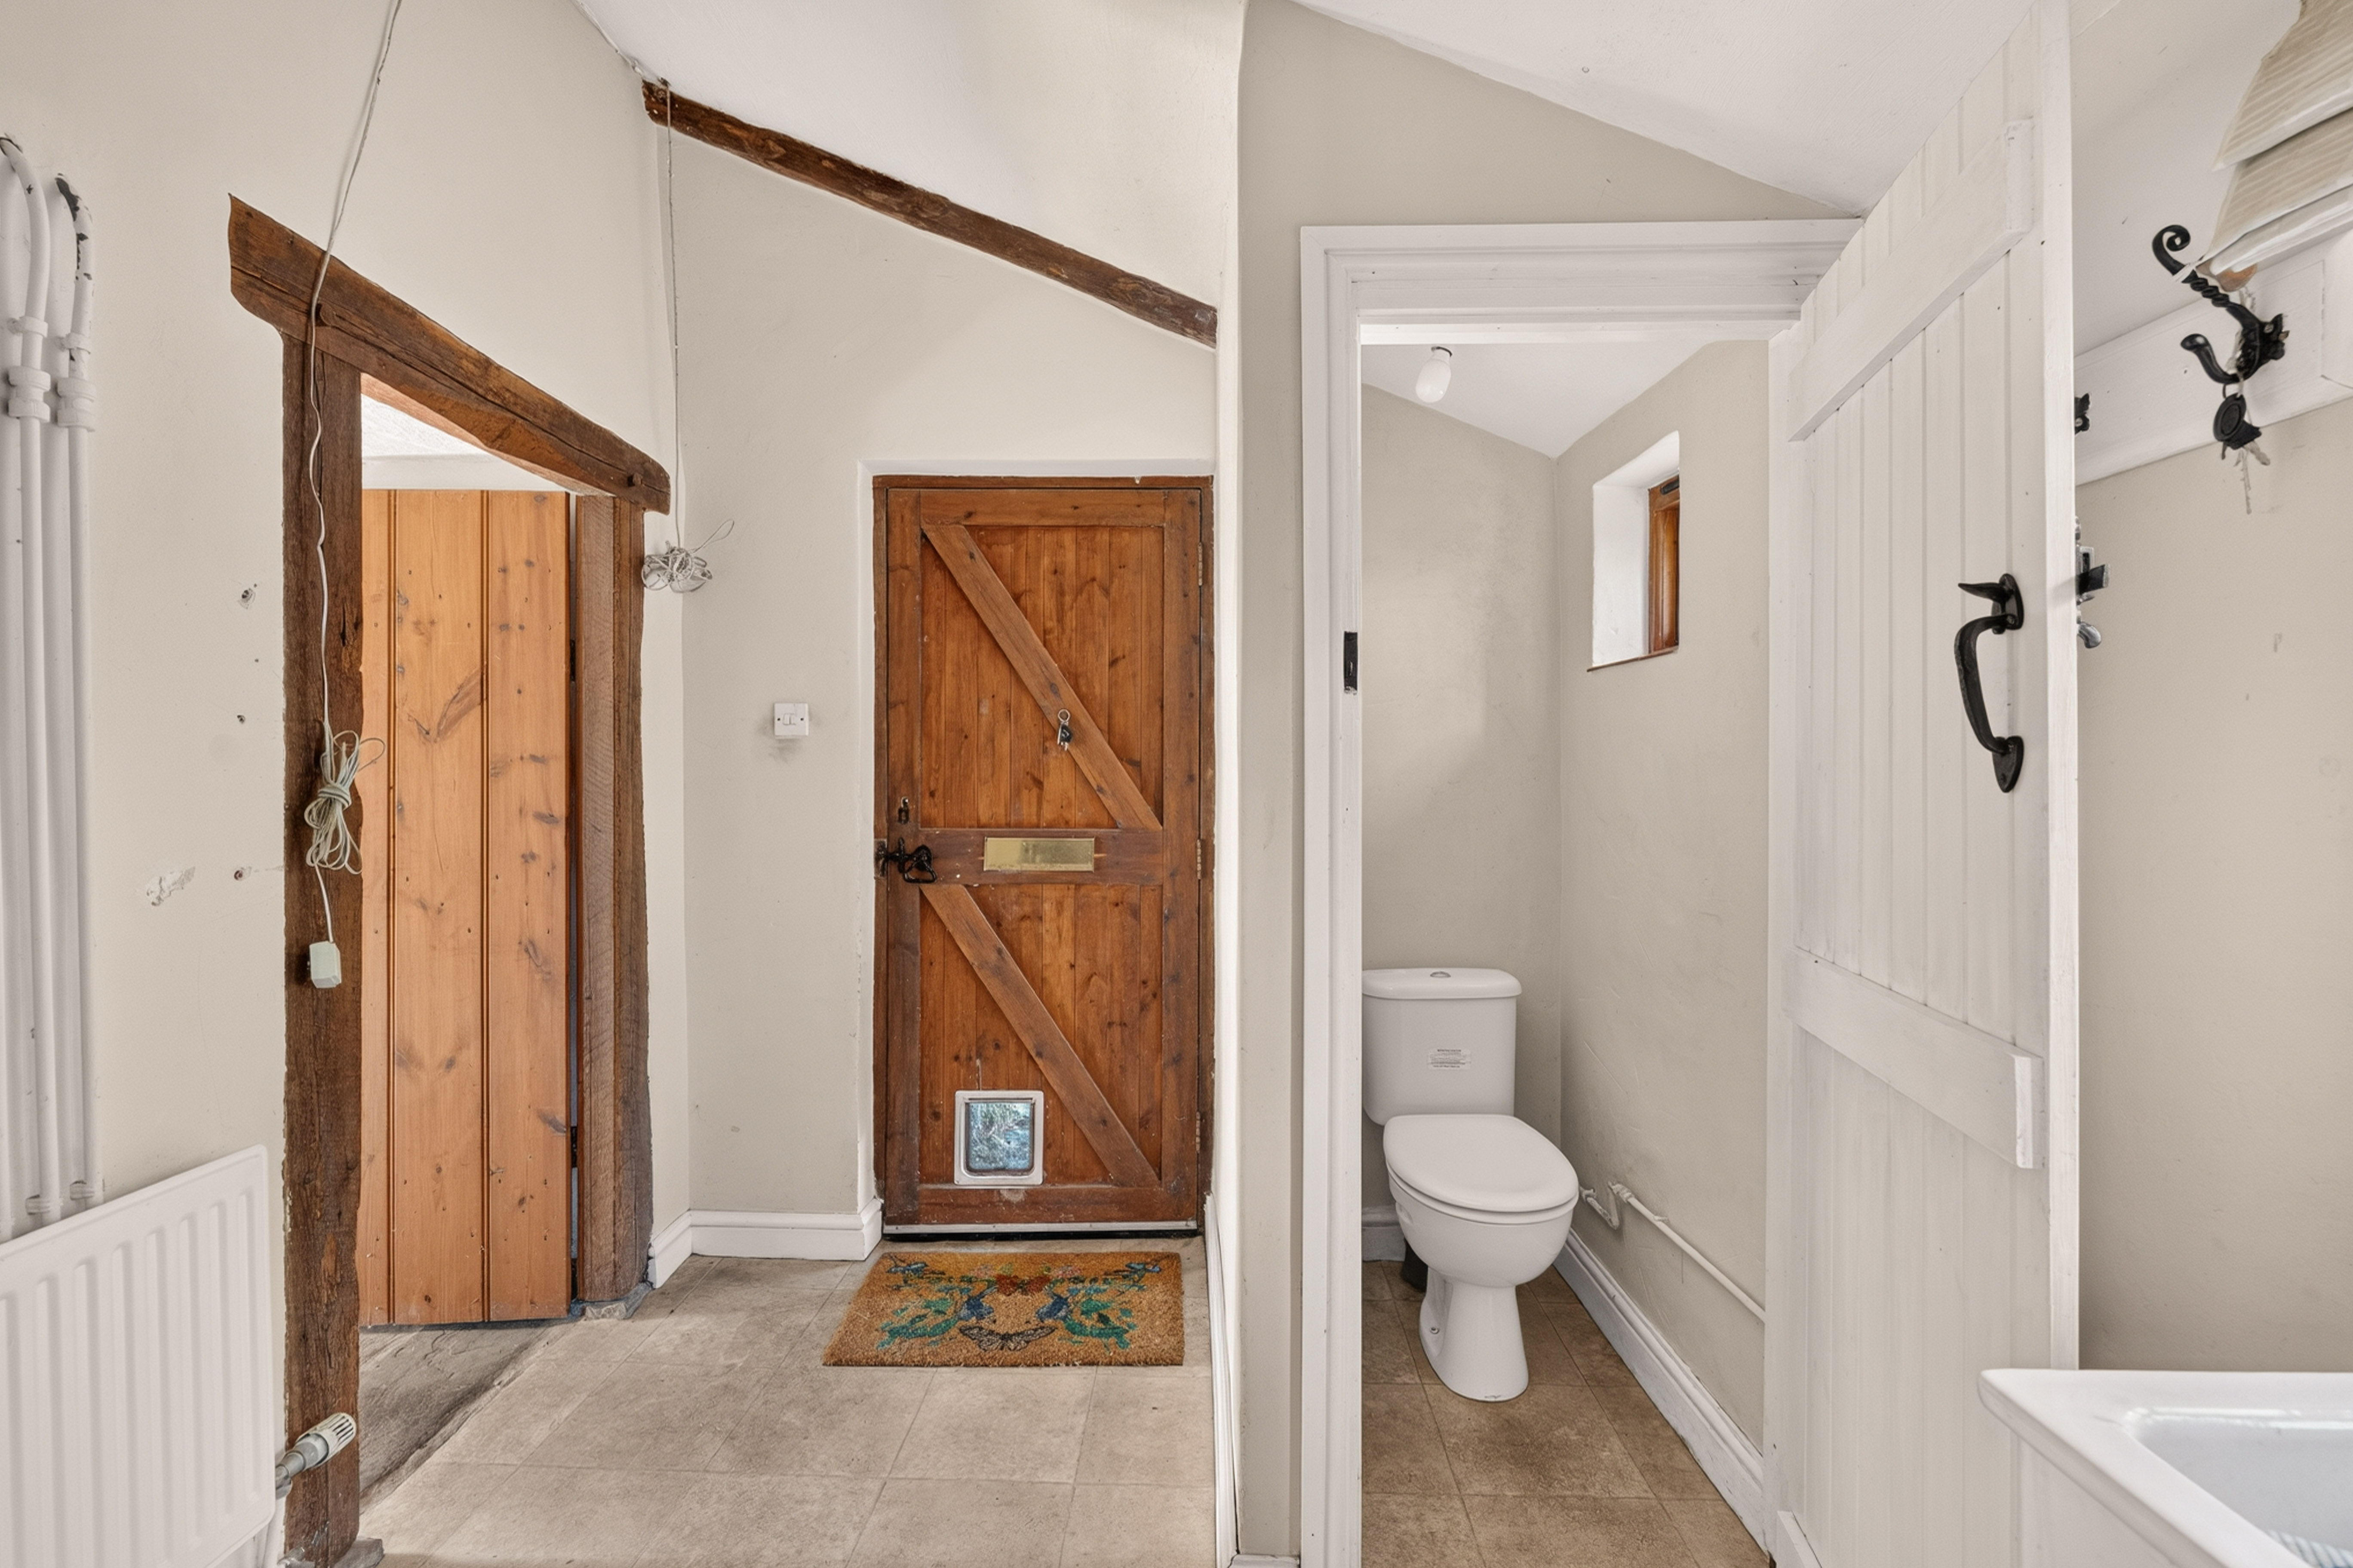
A double gate to the rear of the property, accessed via Says Lane, offers parking for two cars, along with a recycling area and log store. This leads to the utility room, via a separate rear entrance opening into a hallway — a practical space fitted with a useful WC and offering plenty of room for coats and boots after a walk across the surrounding fields. Also within this rear area is an outhouse/lean-to, part of the original building, which houses the boiler for the heating system; a large space offering excellent additional storage.
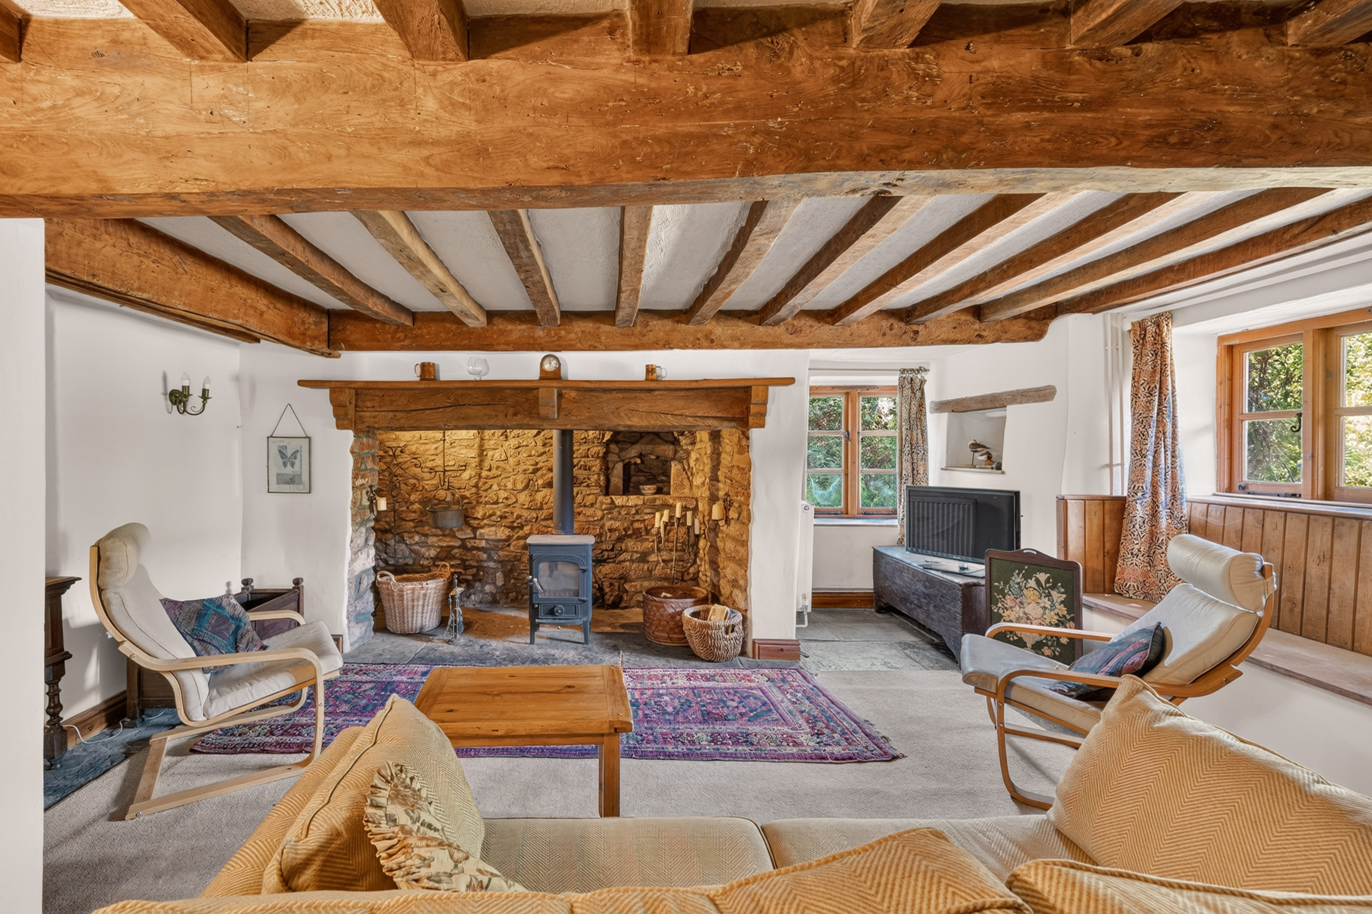
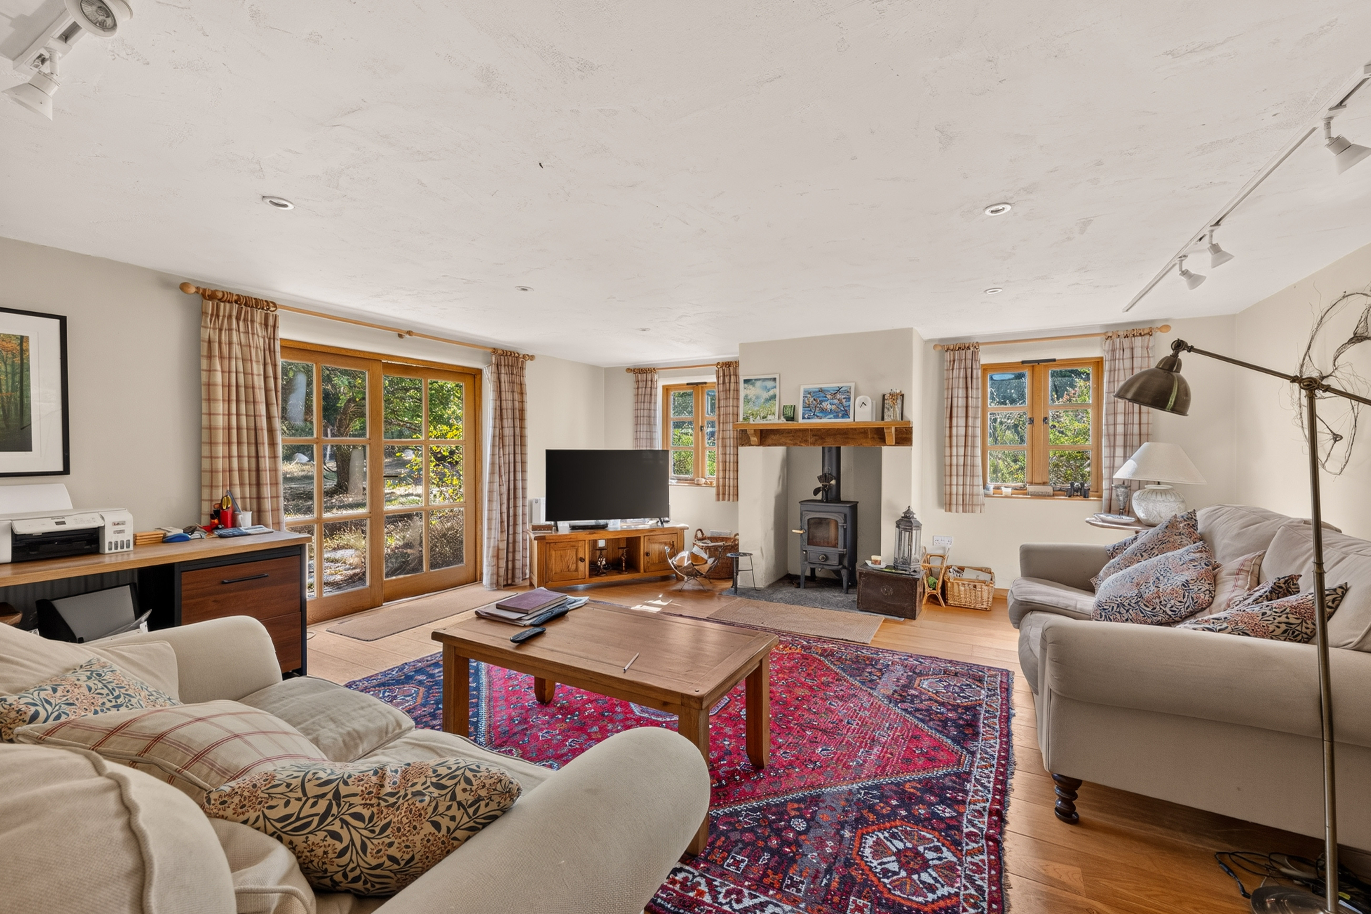
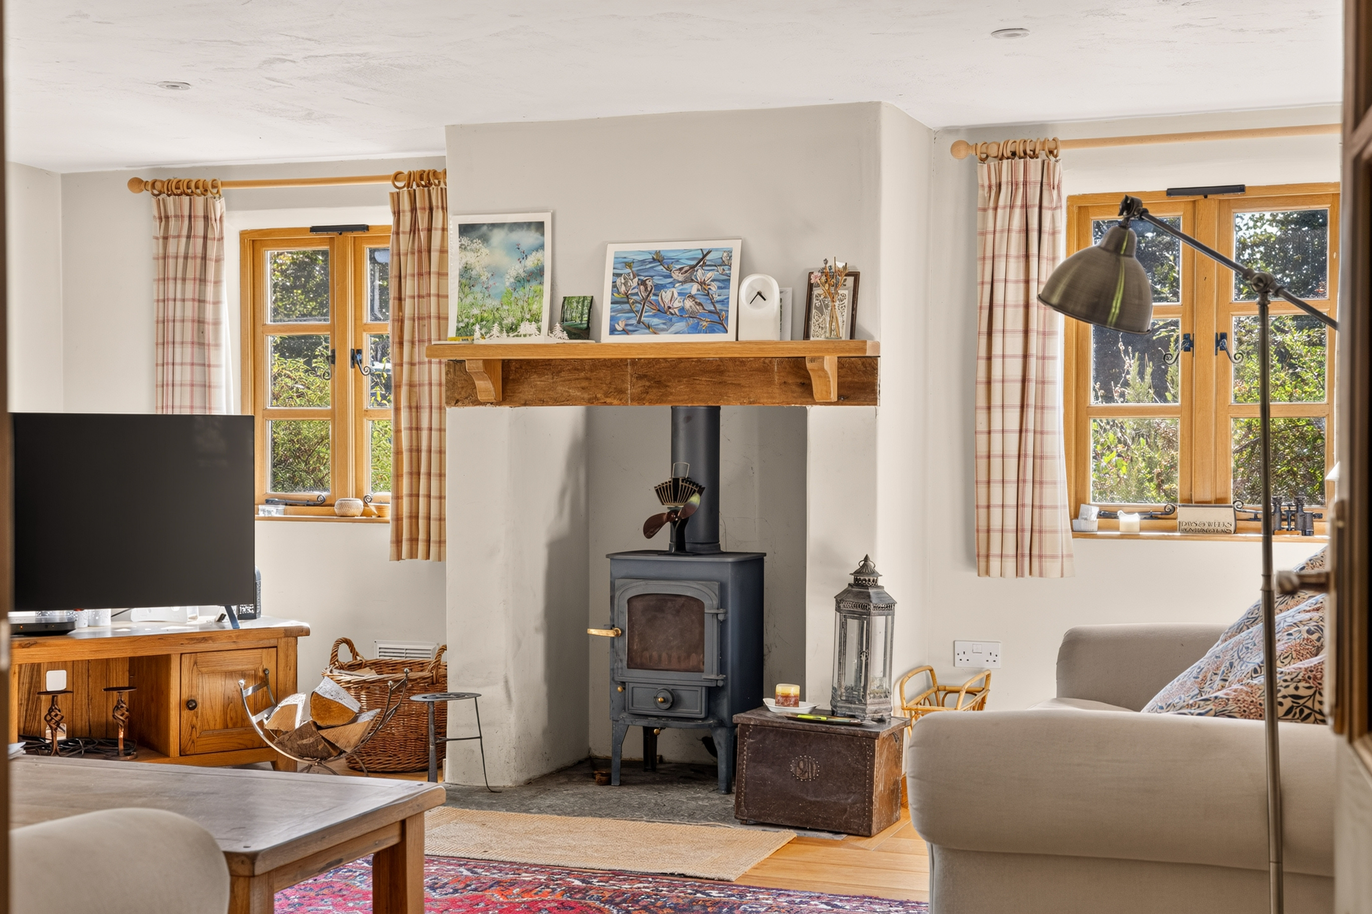
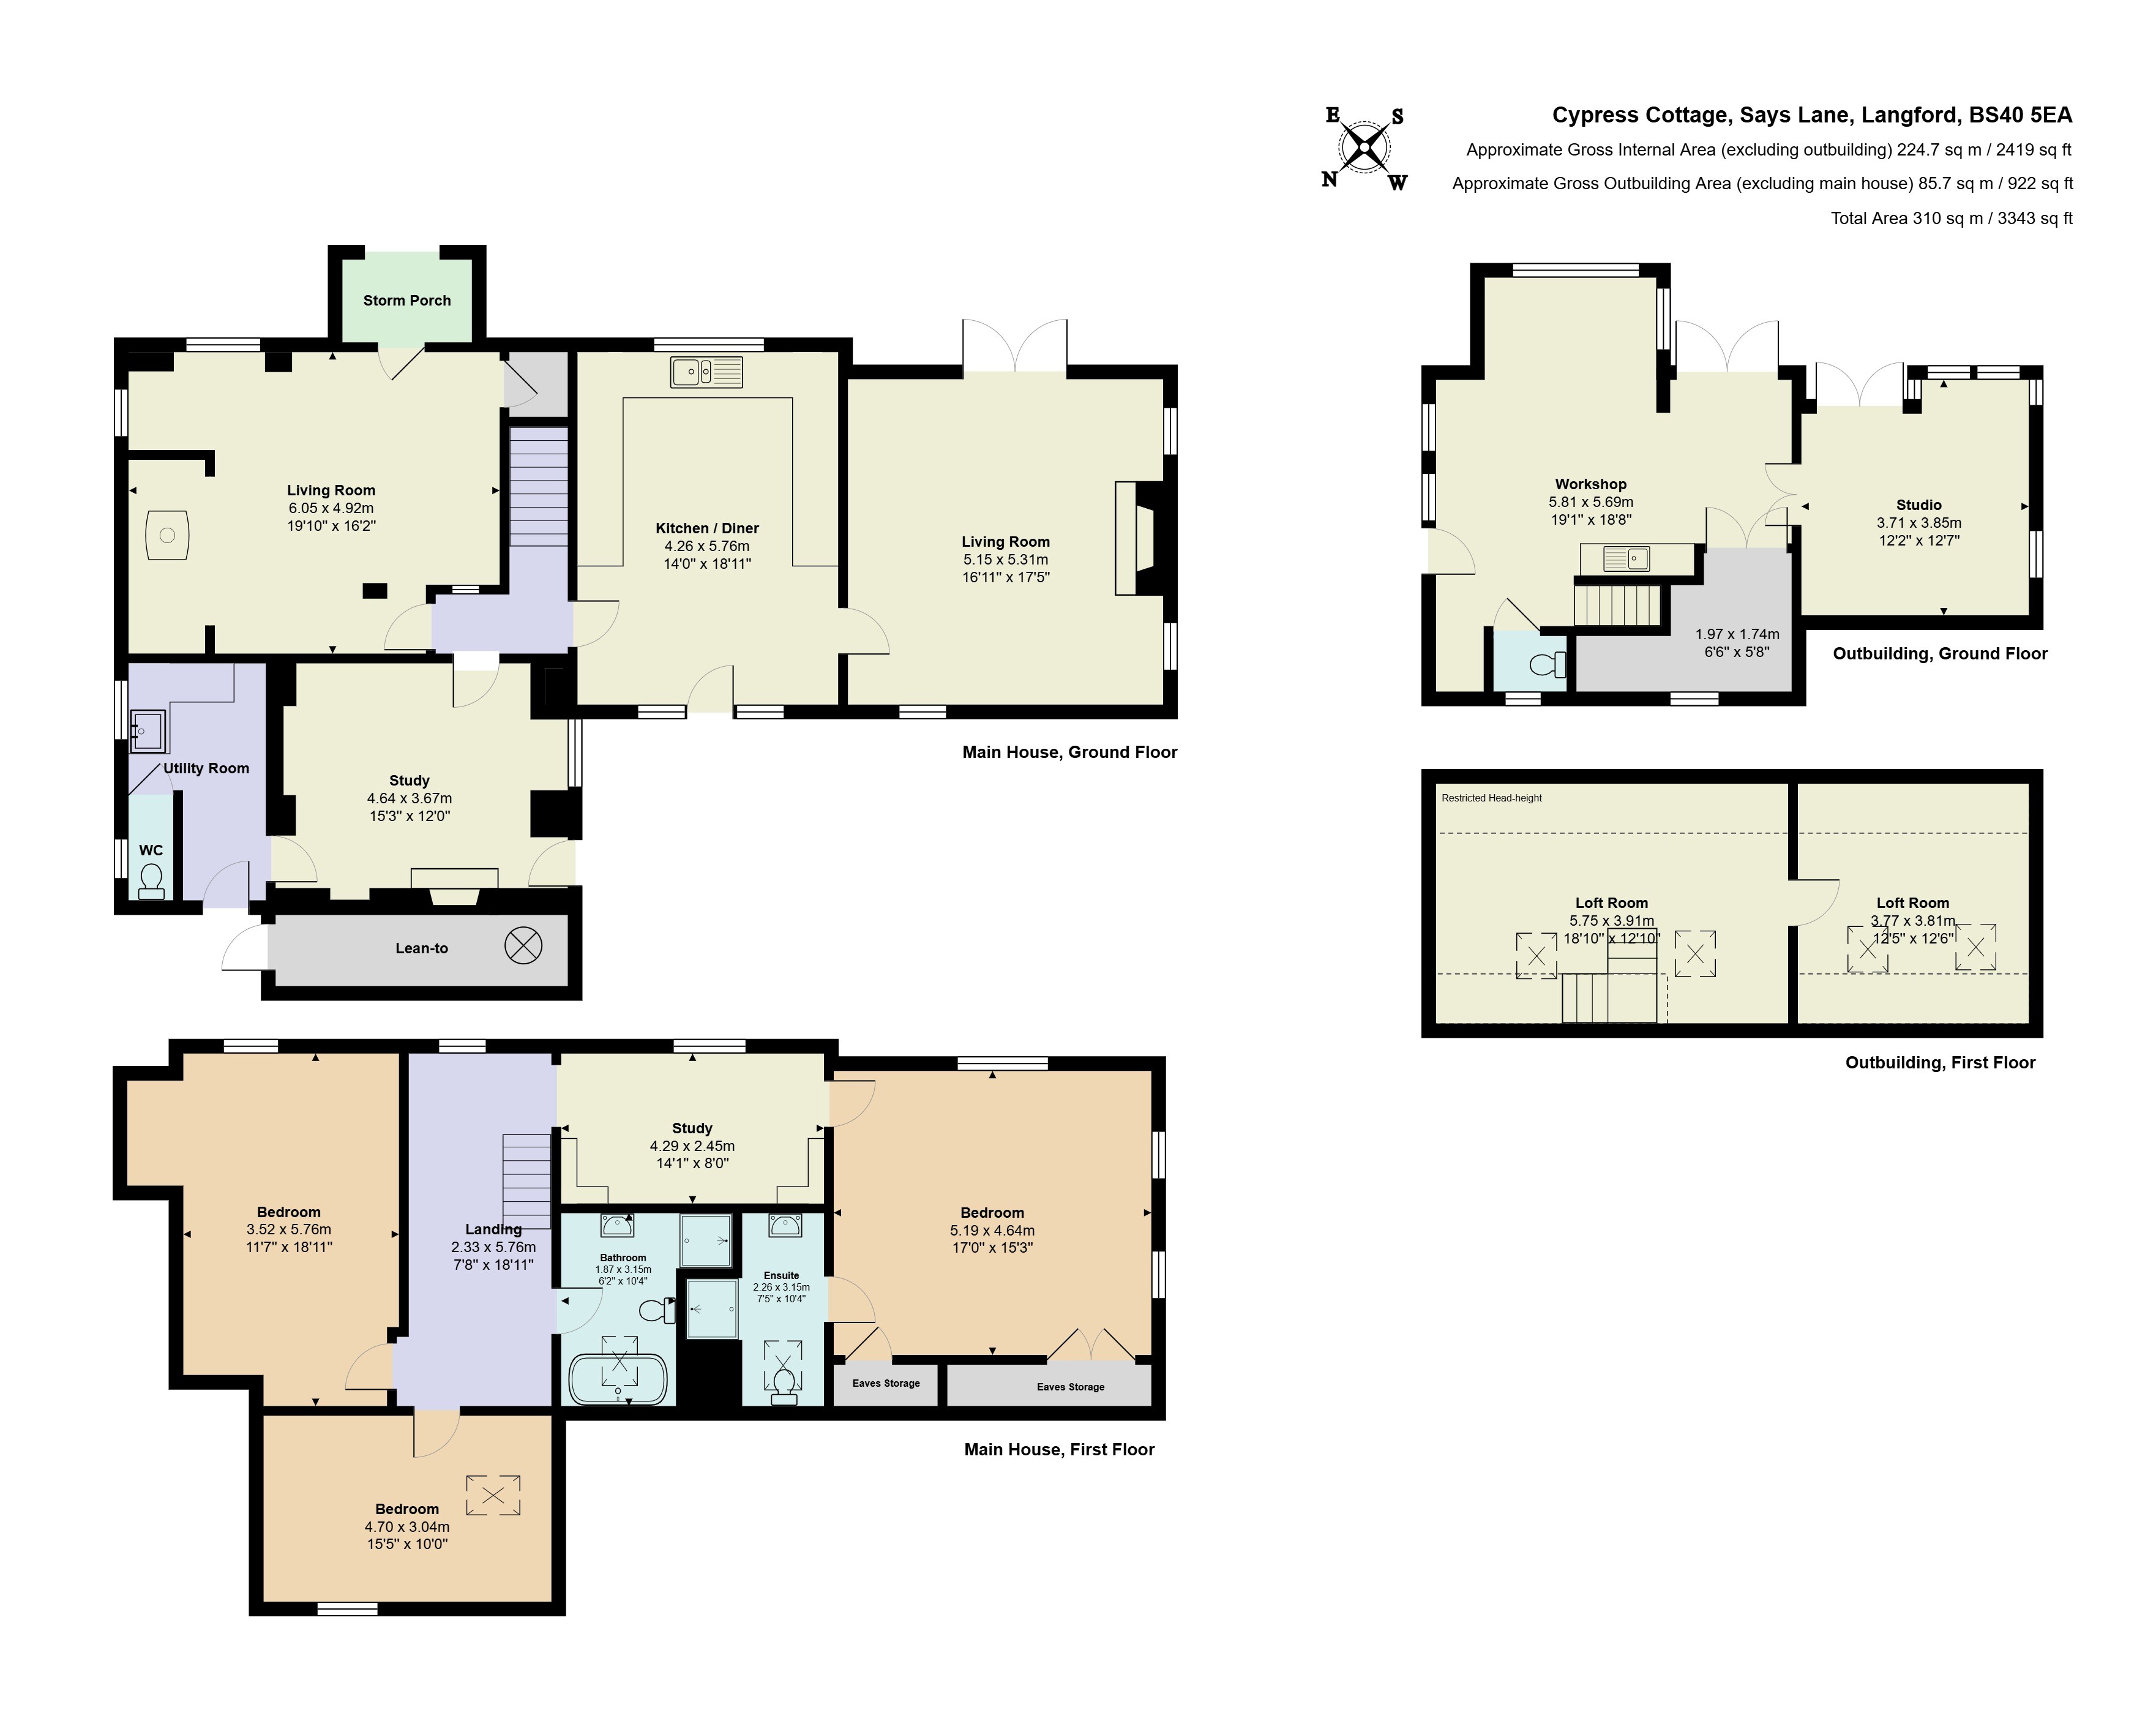
Main access to the house is via a path leading to the kitchen diner door, while a traditional storm porch shelters the front door and opens directly into one of the three reception rooms, a dual aspect living room with a beamed ceiling. At the far end of the house, a second living room offers equally generous proportions, with French doors opening out to the garden, making it a wonderfully light and versatile space for entertaining or simply enjoying the view. Together the two rooms give wonderful flexibility, whether as separate sitting and family rooms or as connecting entertaining space, with the kitchen and dining room forming a natural link between them.
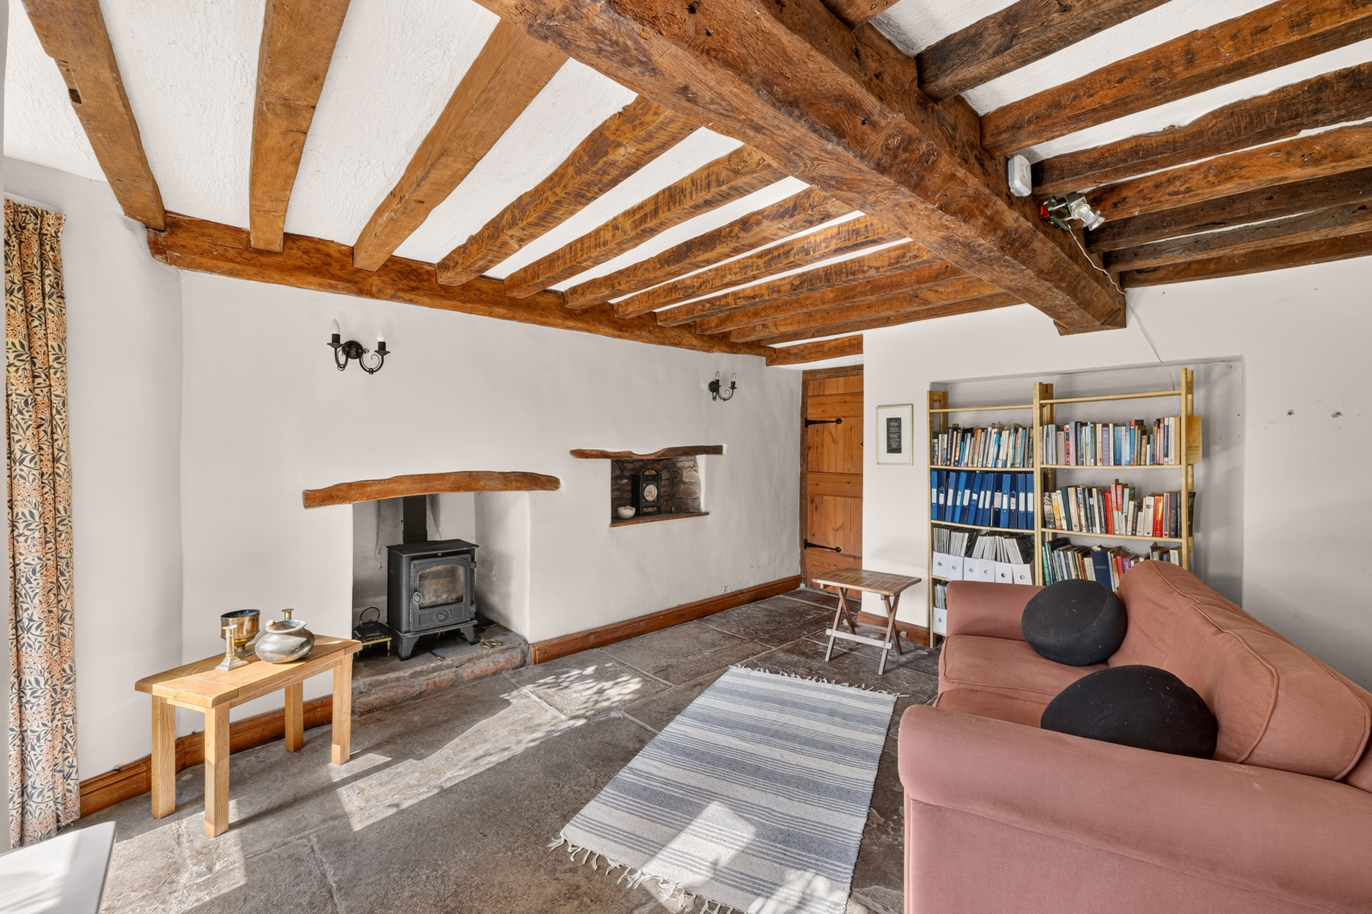
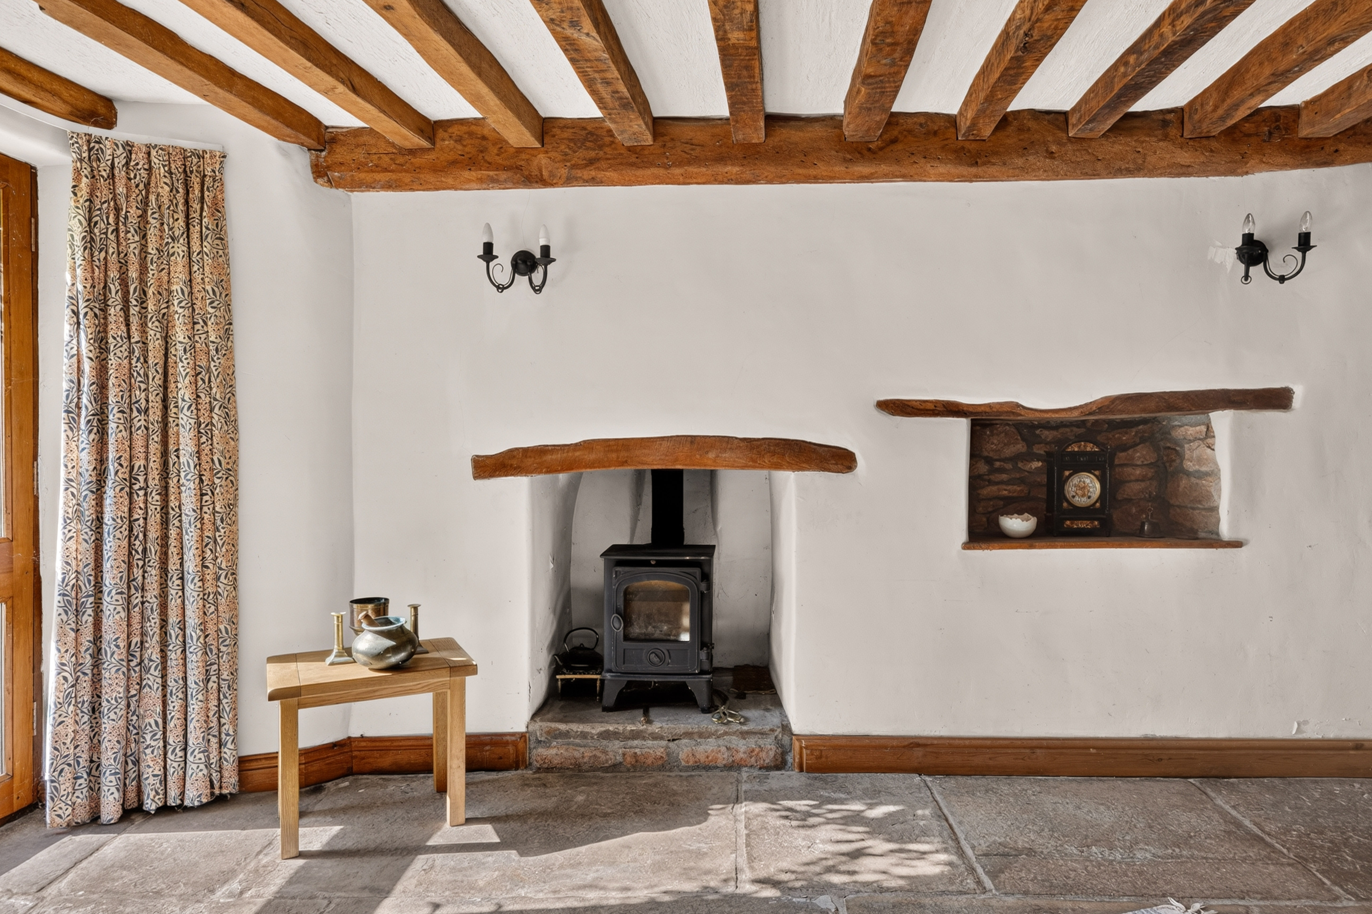
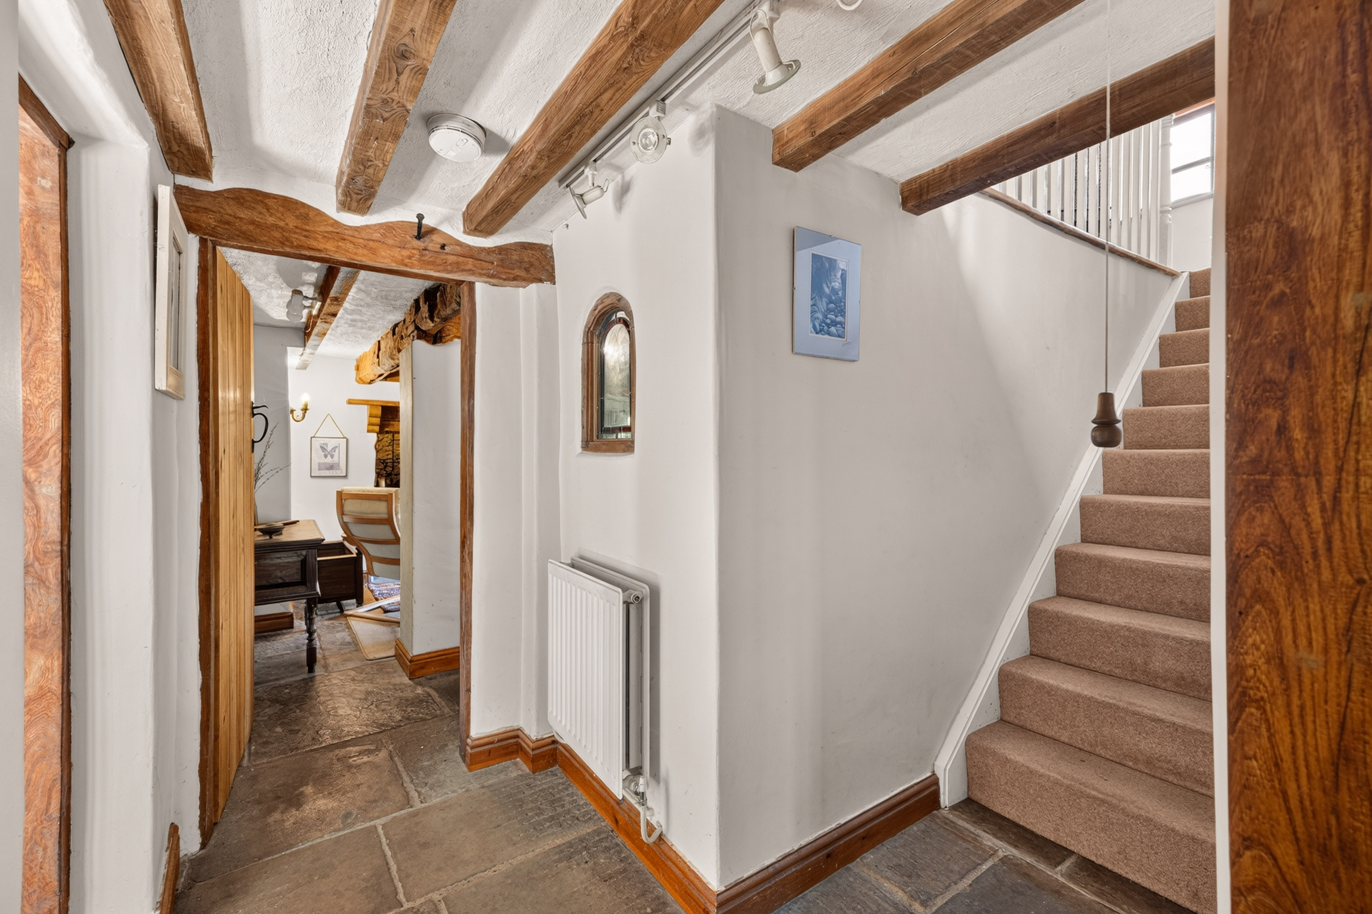
From the utility room hallway, the study, the third of the reception rooms, is a wonderfully cosy space with a flagstone floor, deep exposed ceiling beams and a woodburning stove set beneath a chunky timber lintel, with a further stone arched display recess to one side. There is also access to the gardens.
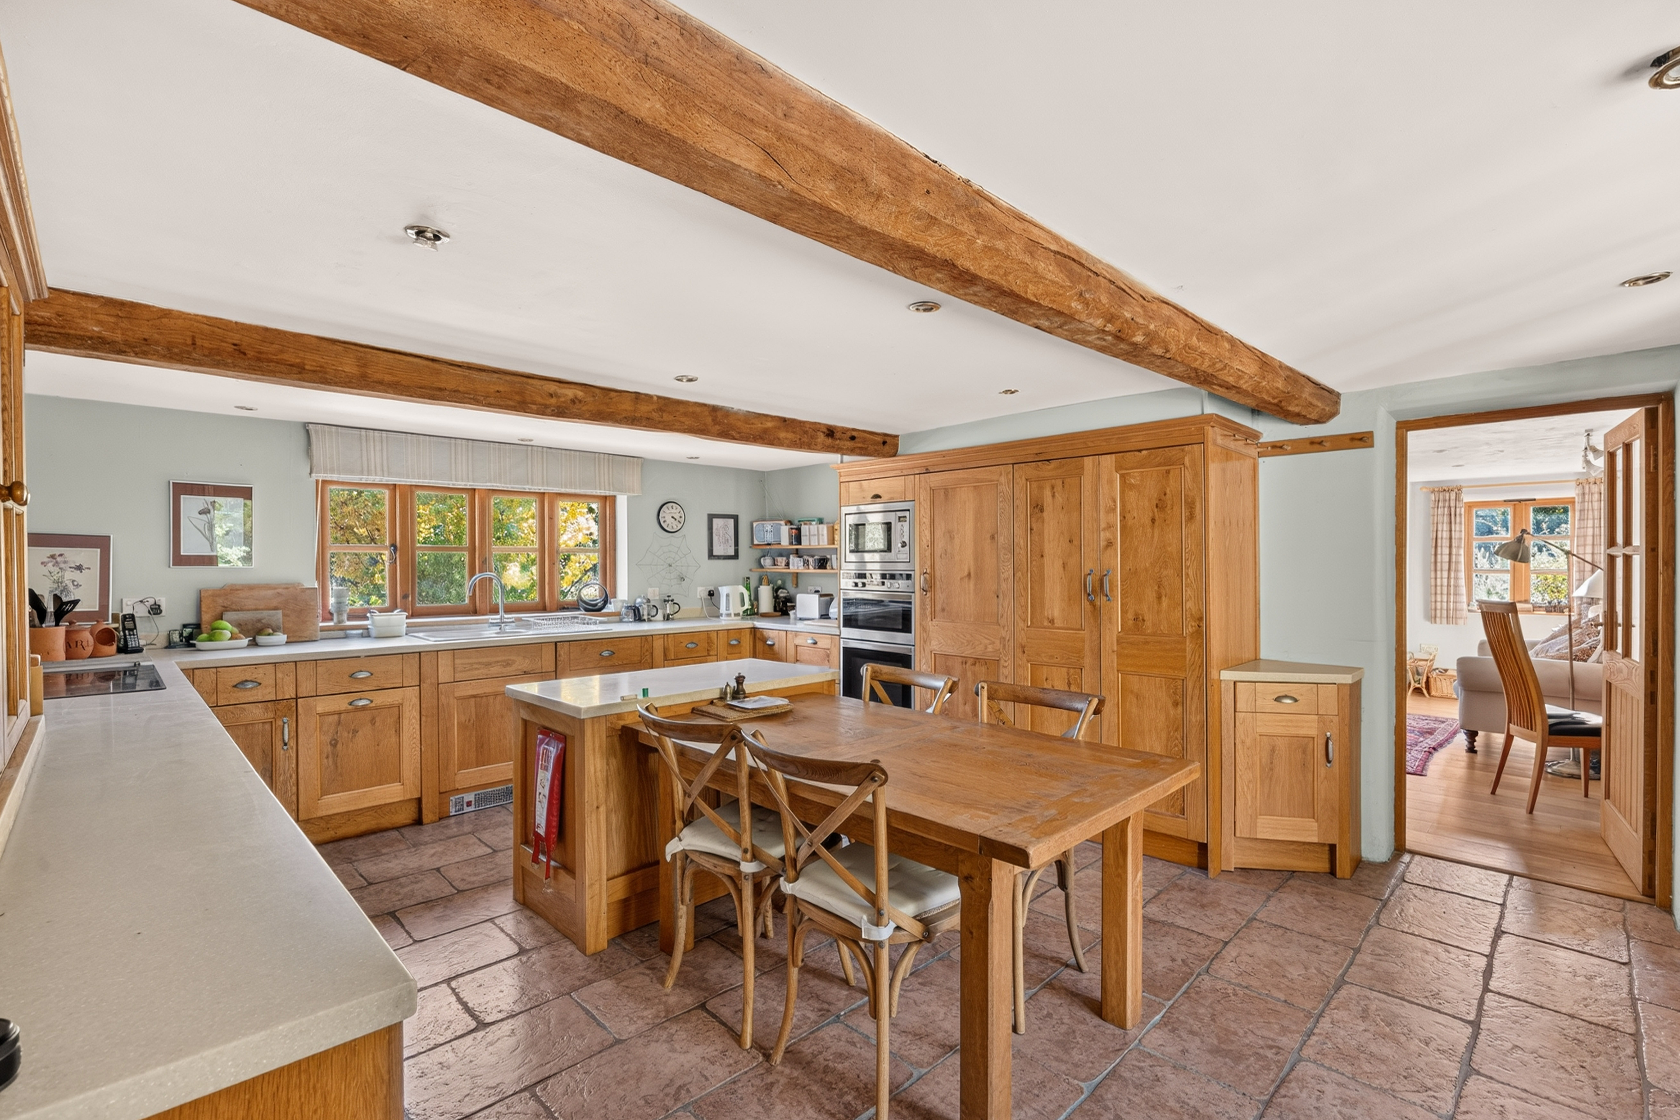
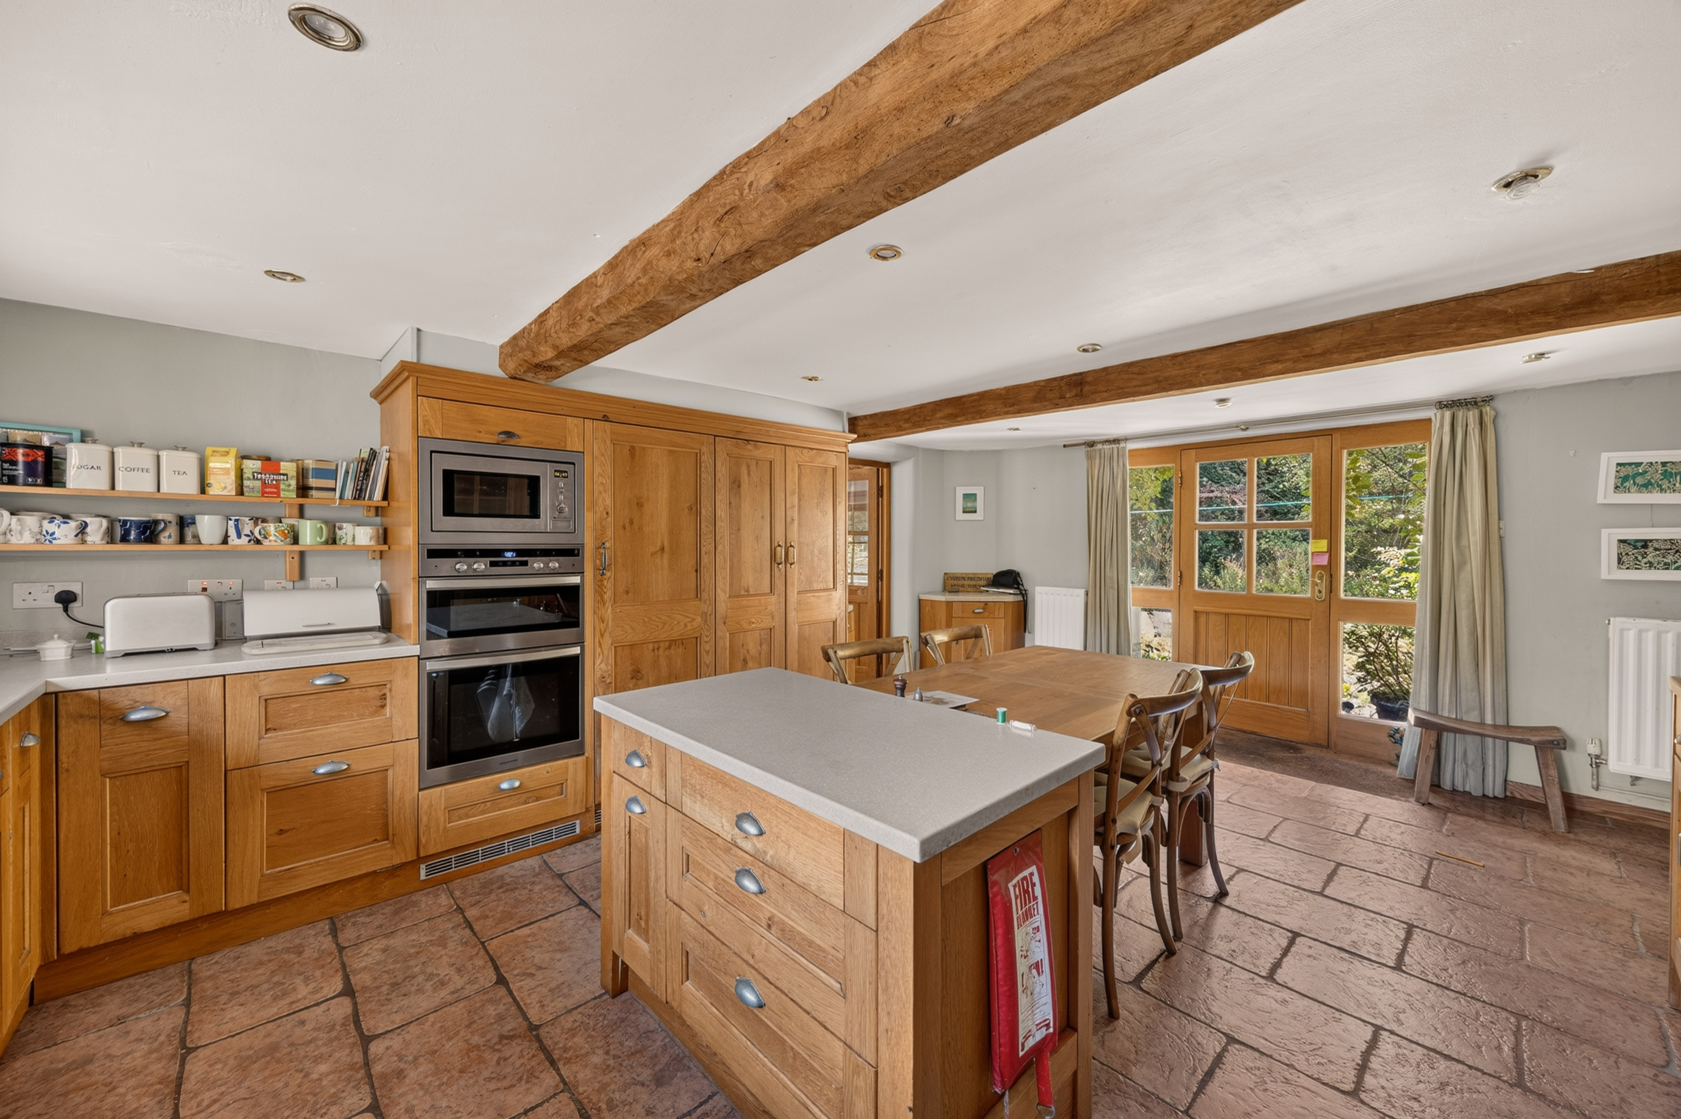
At the centre of the house, the kitchen and dining room is a substantial, sociable room fitted with a solid oak handmade kitchen. The cabinetry includes an integrated dishwasher, a larder fridge, a pantry cupboard, a grill oven, a microwave and an induction hob, along with an island and a glass fronted cabinet. A generous farmhouse table sits comfortably within the space, with windows overlooking the gardens. This room connects through to the second living room, the garden, and also gives access to a staircase to the first floor.
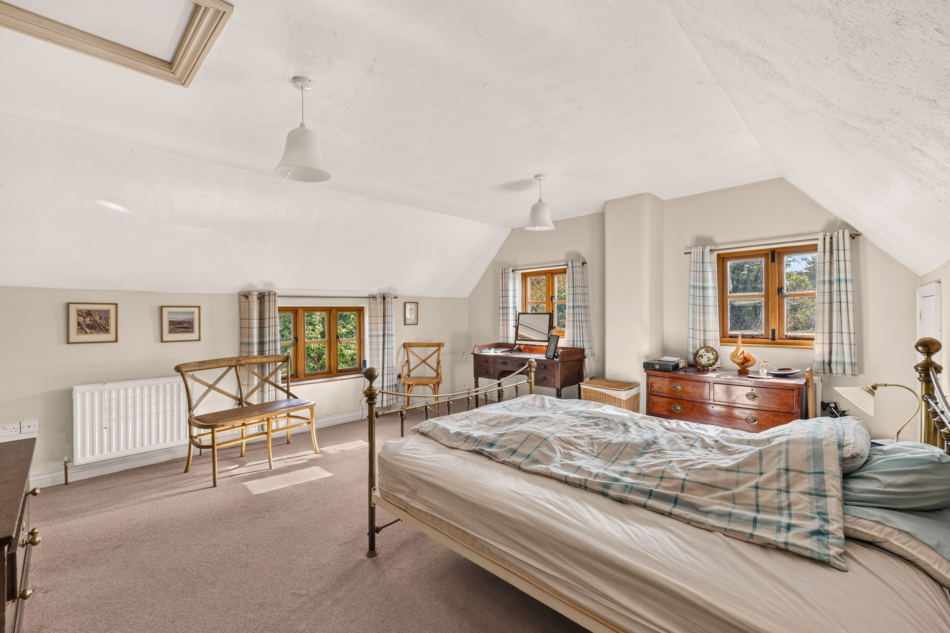
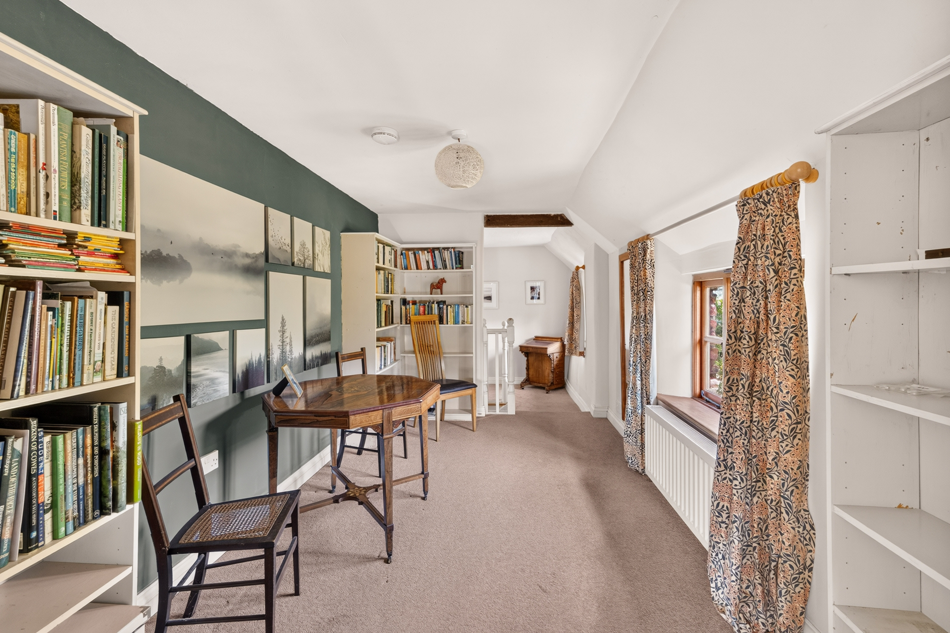
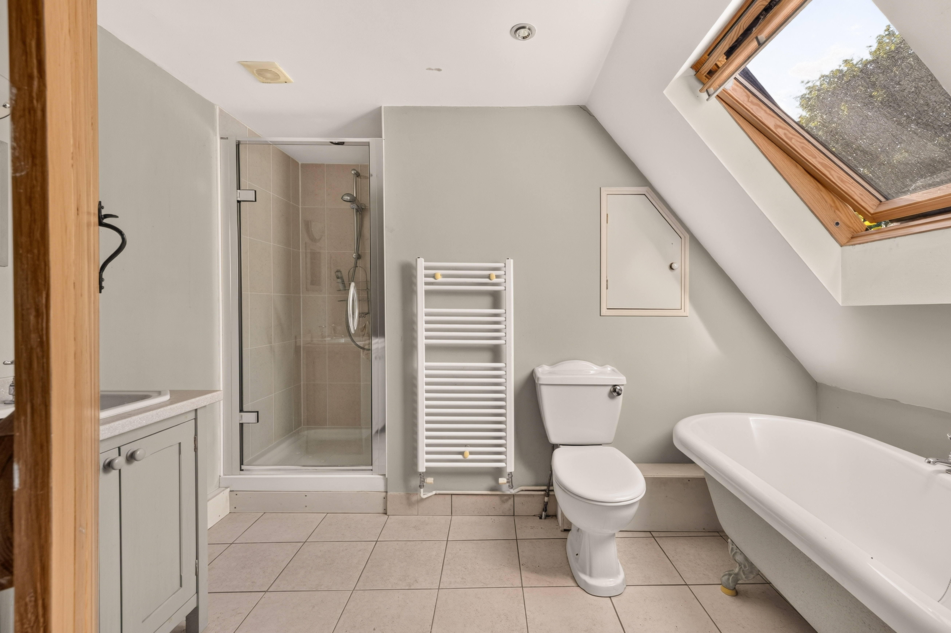
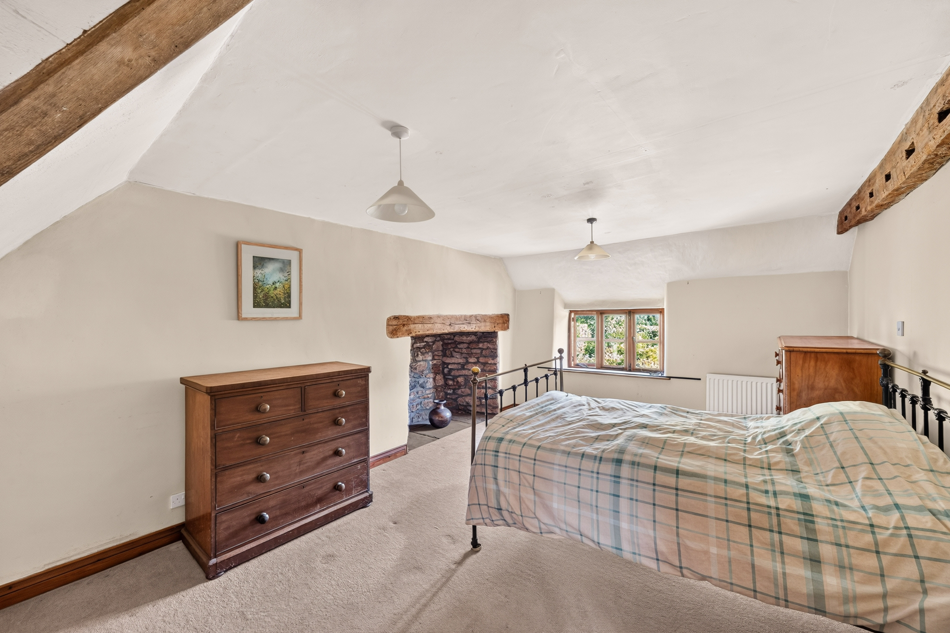
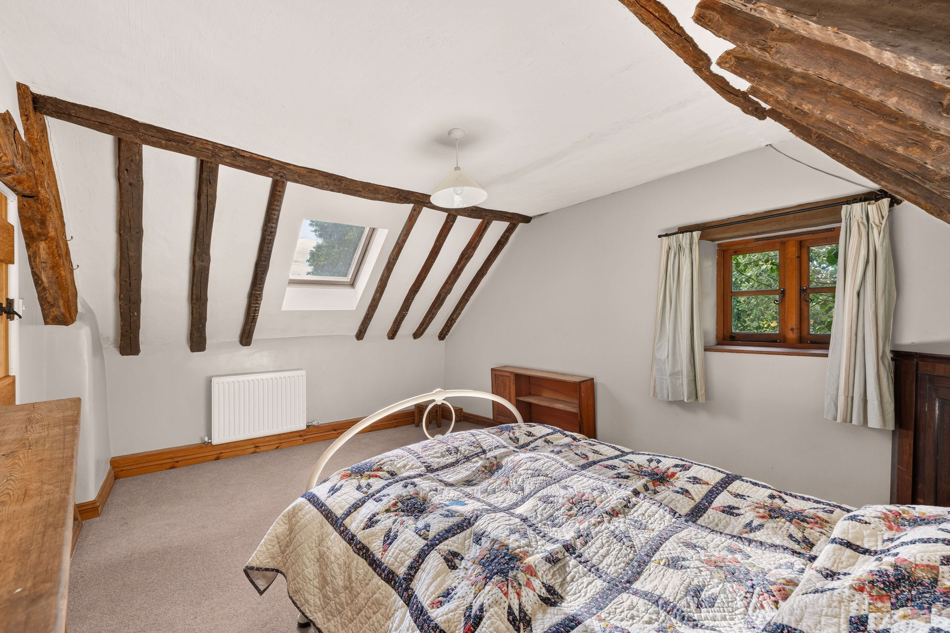
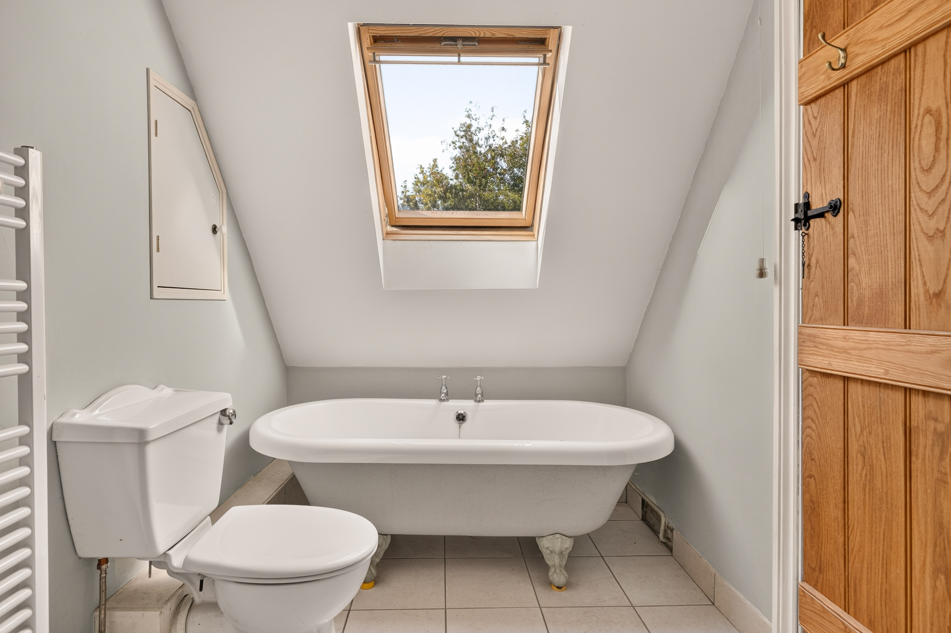
Upstairs, the first floor is arranged around a spacious landing area. The main bedroom forms part of a well planned suite, with its own study area and an ensuite shower room, together with useful eaves storage. A separate family bathroom with a roll top bath serves the two further bedrooms, both good sized doubles.
The Workshop & Studio
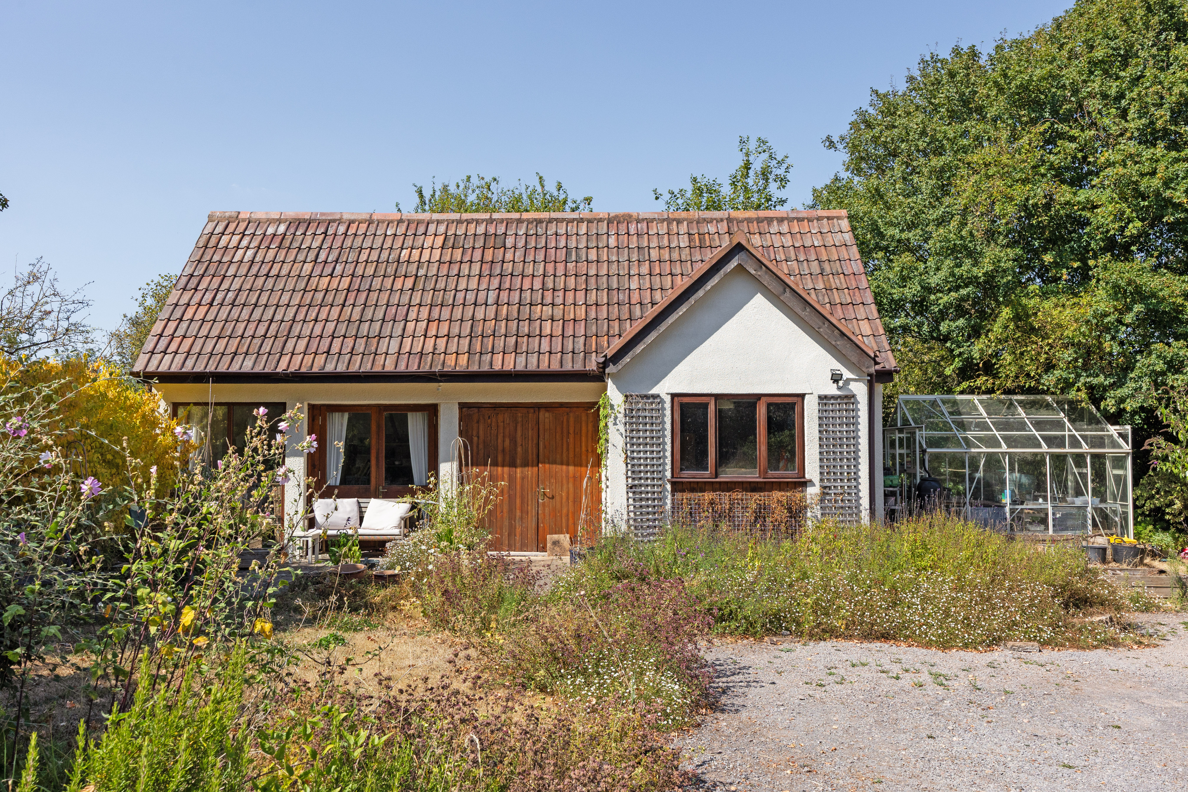
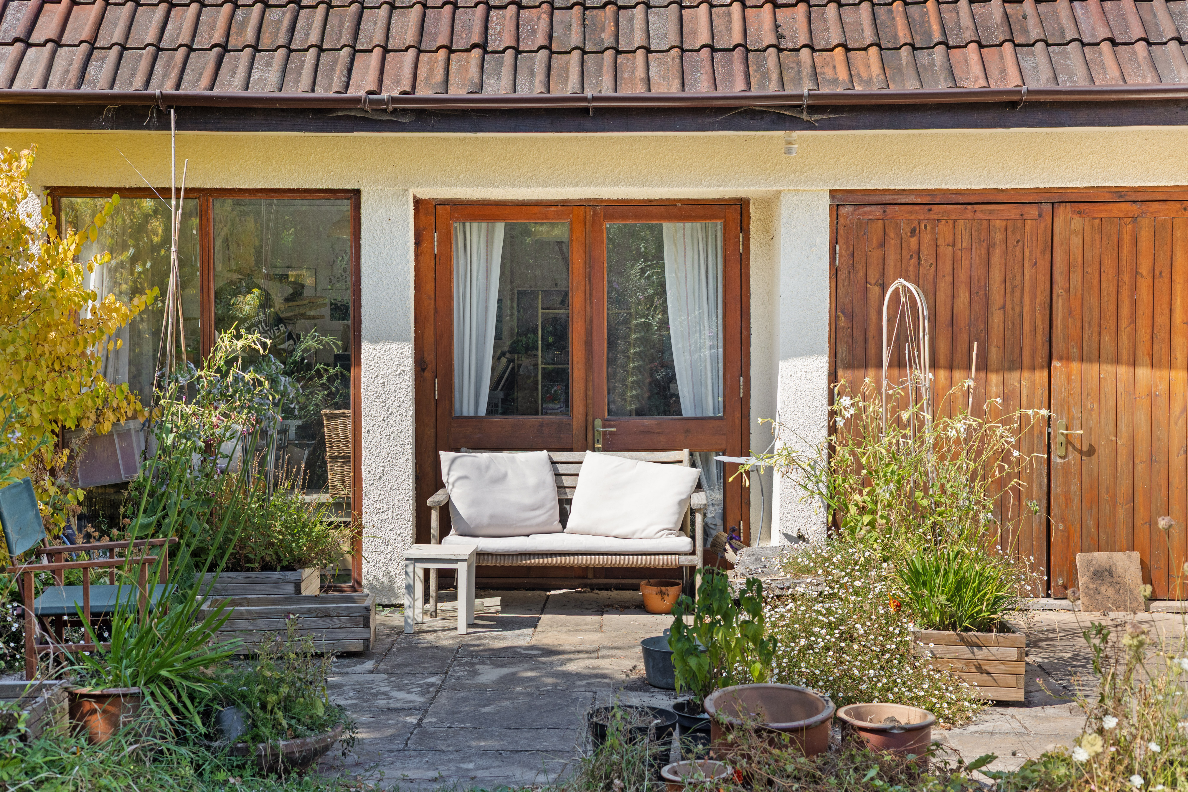
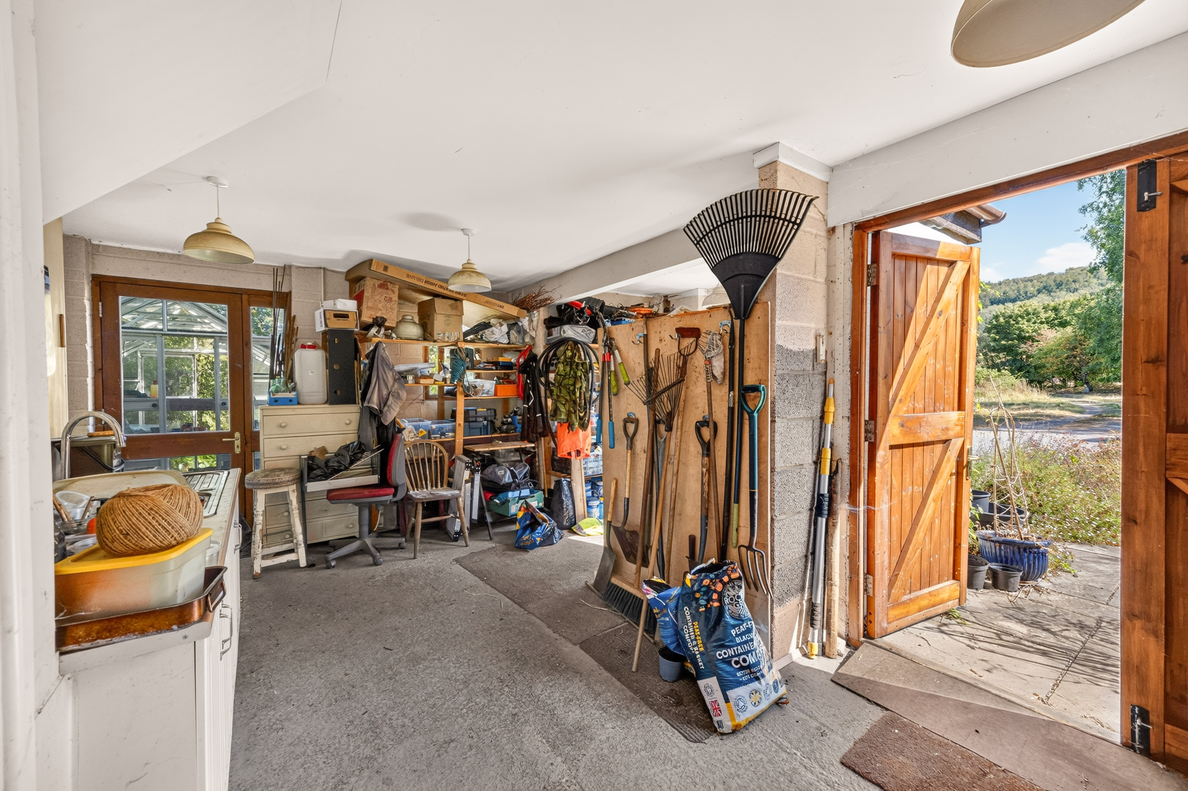
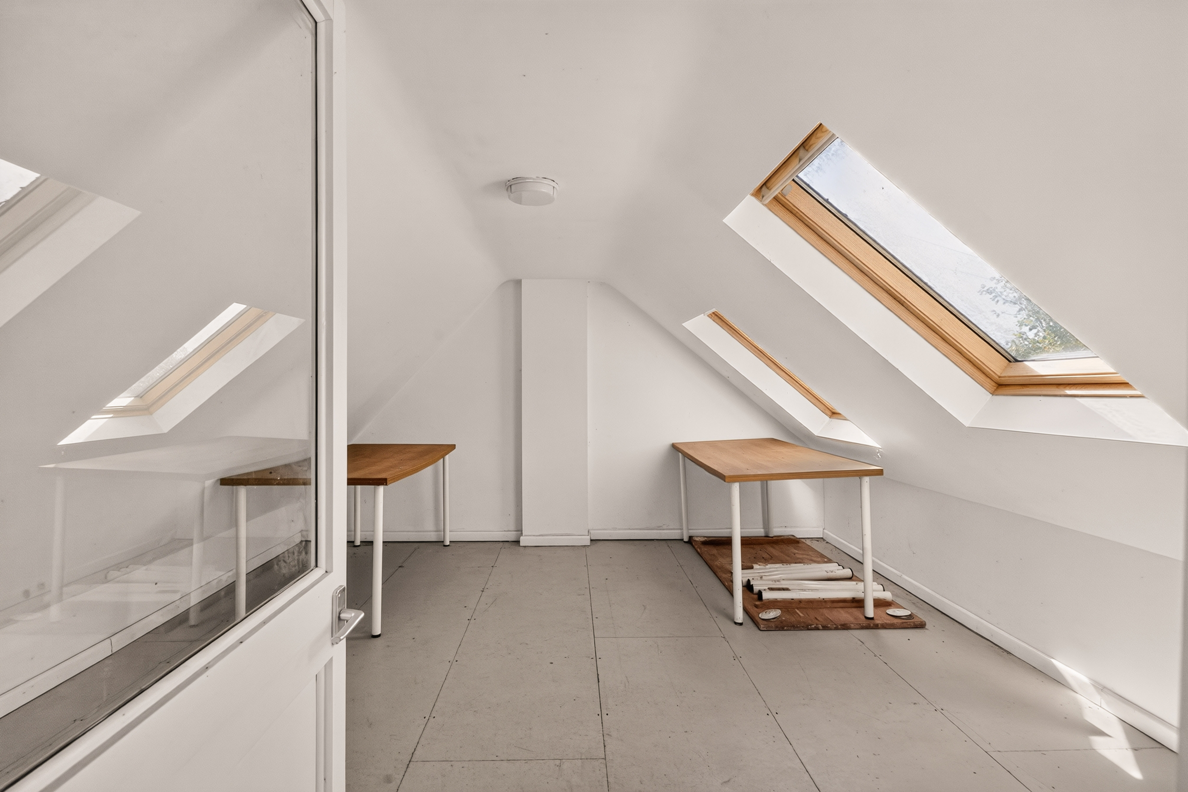
A short distance from the main house sits a versatile detached workshop offering huge scope for a variety of uses. The ground floor is currently arranged as a studio garden room and useful storage, with French doors opening onto a private terrace, the ground floor also benefits from a WC and sink. Stairs rise to two further rooms on the first floor which, although with restricted head height, offer excellent potential as a studio, gym, guest annexe or additional home office, subject to any necessary consents.
Outside
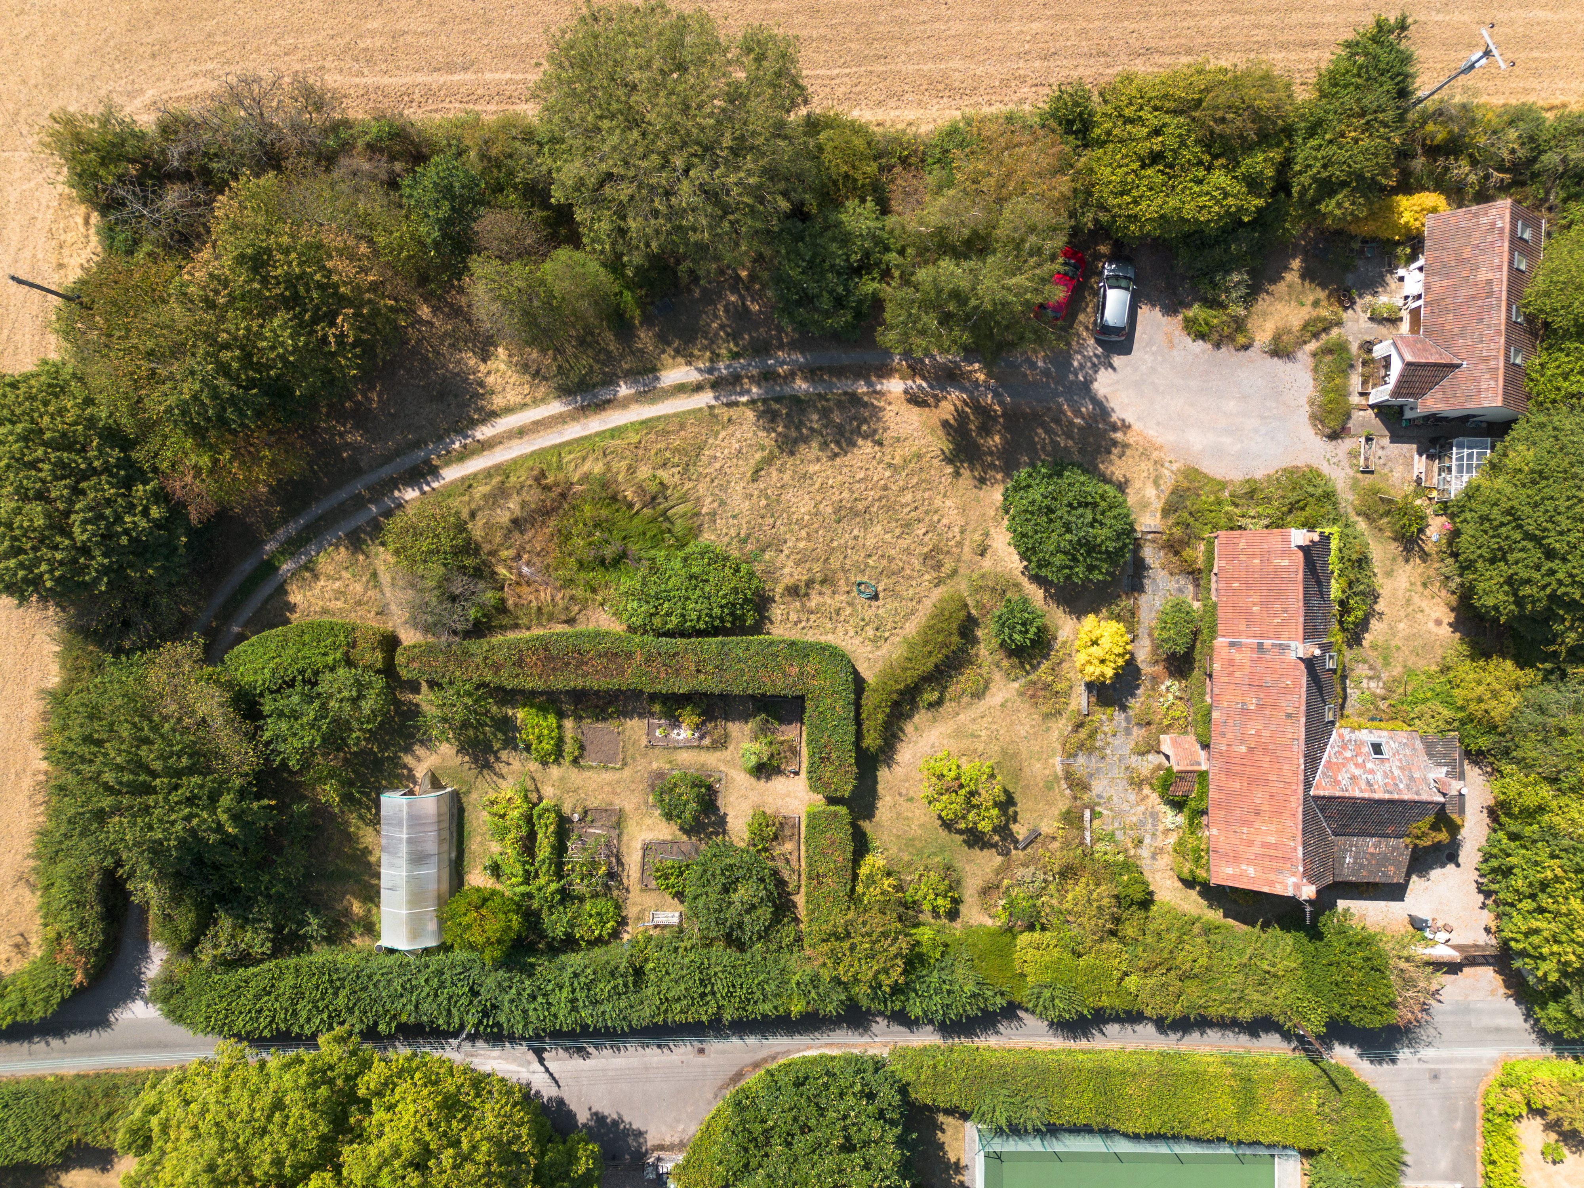
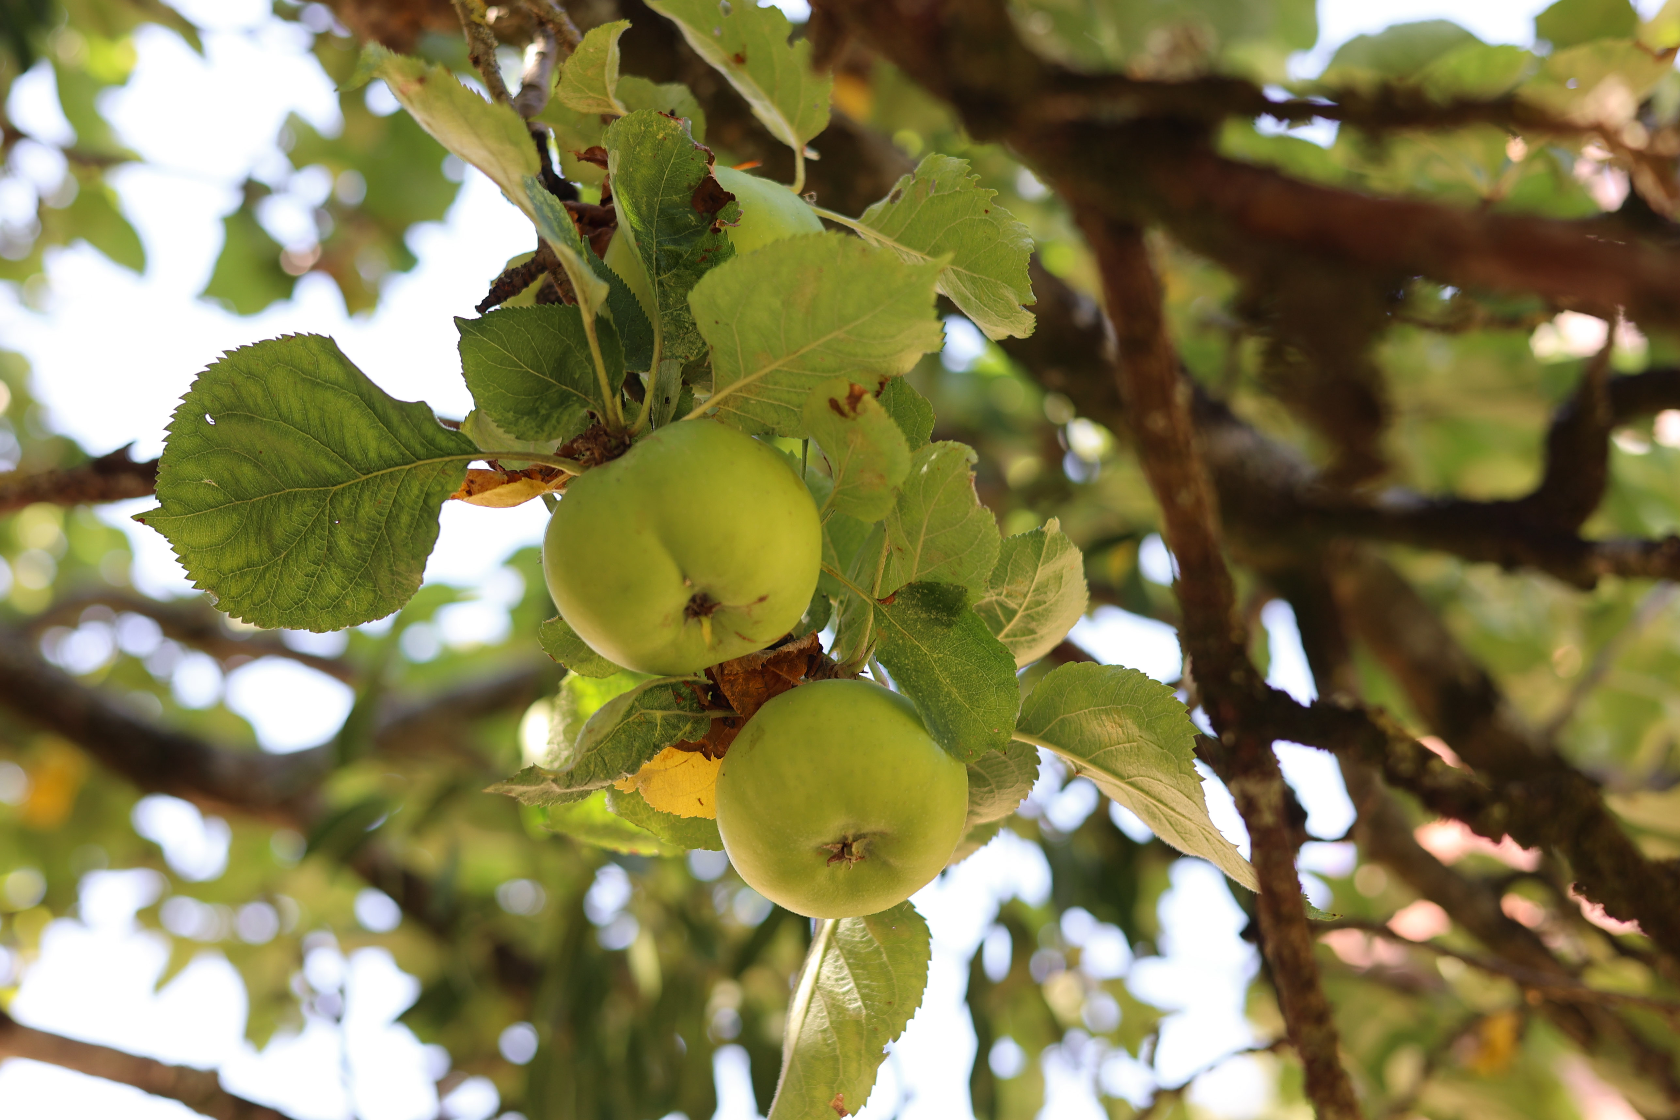
The gardens surrounding Cypress Cottage are well planted with specimen trees and shrubs providing colour through the seasons, along with a small orchard. A gravelled driveway provides ample parking and turning space in front of the house and outbuilding.
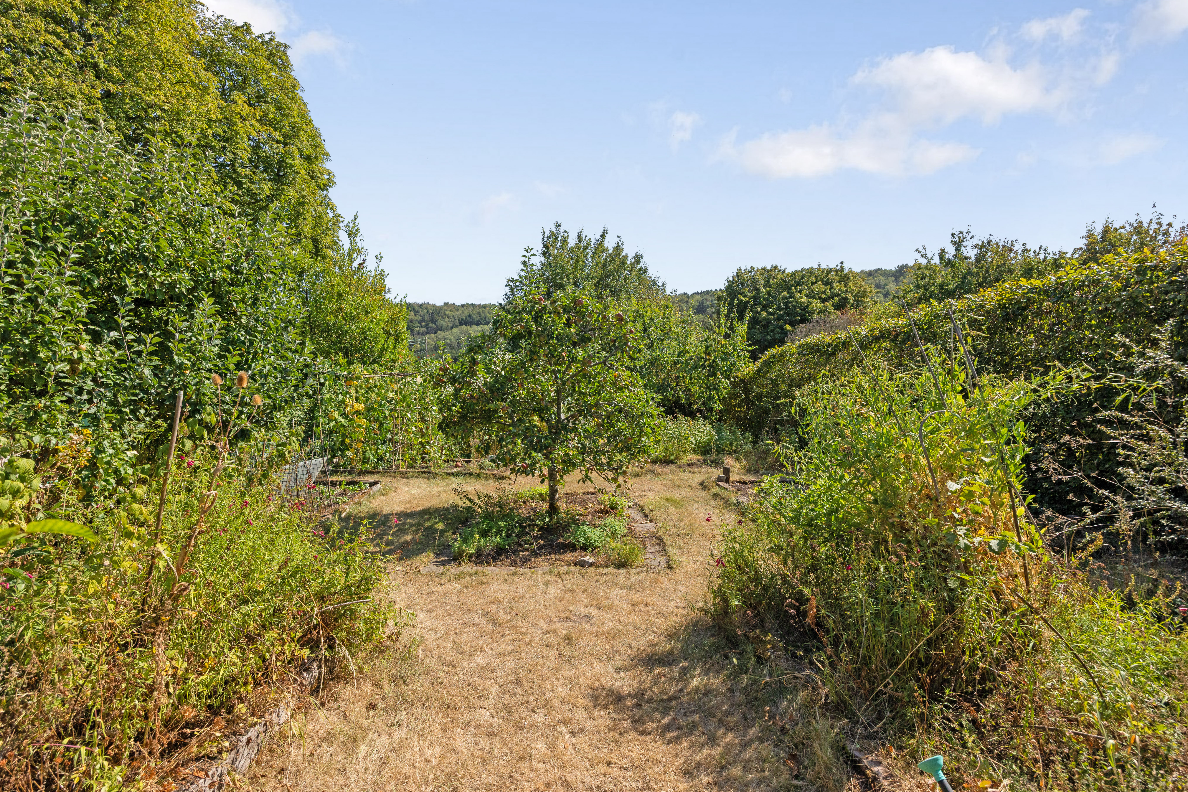
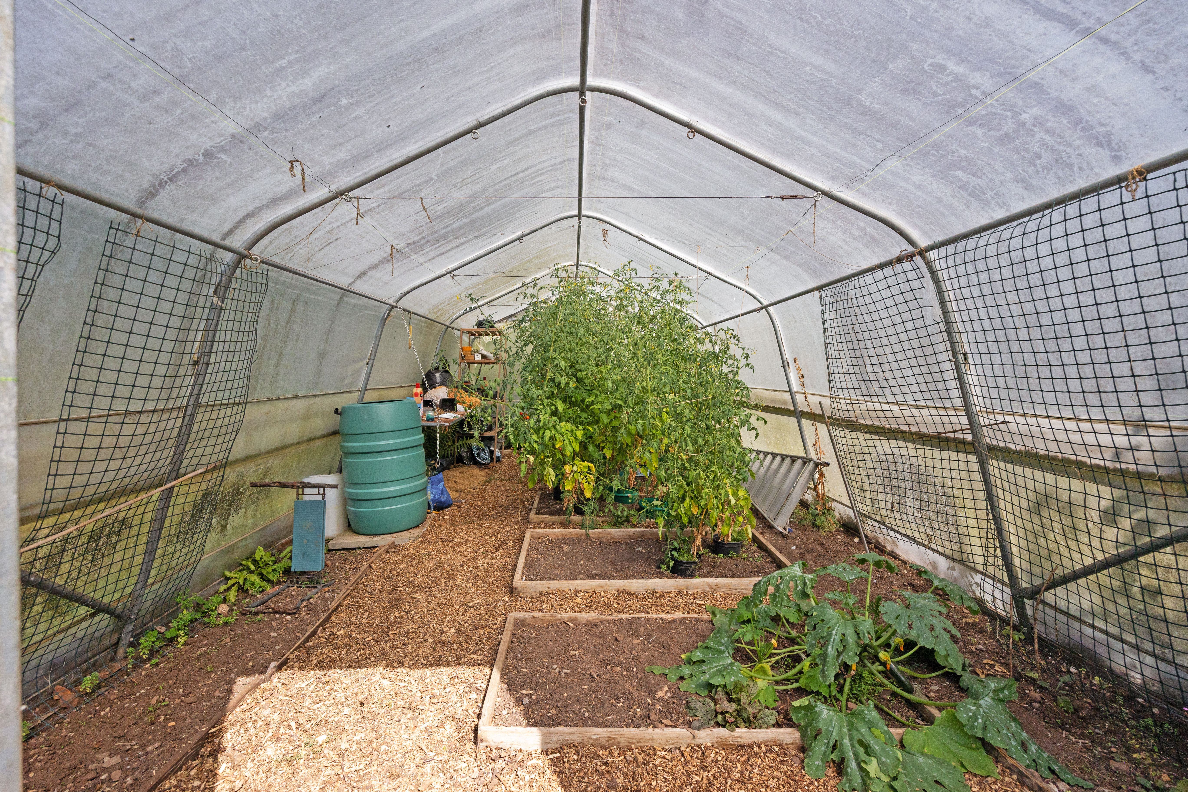
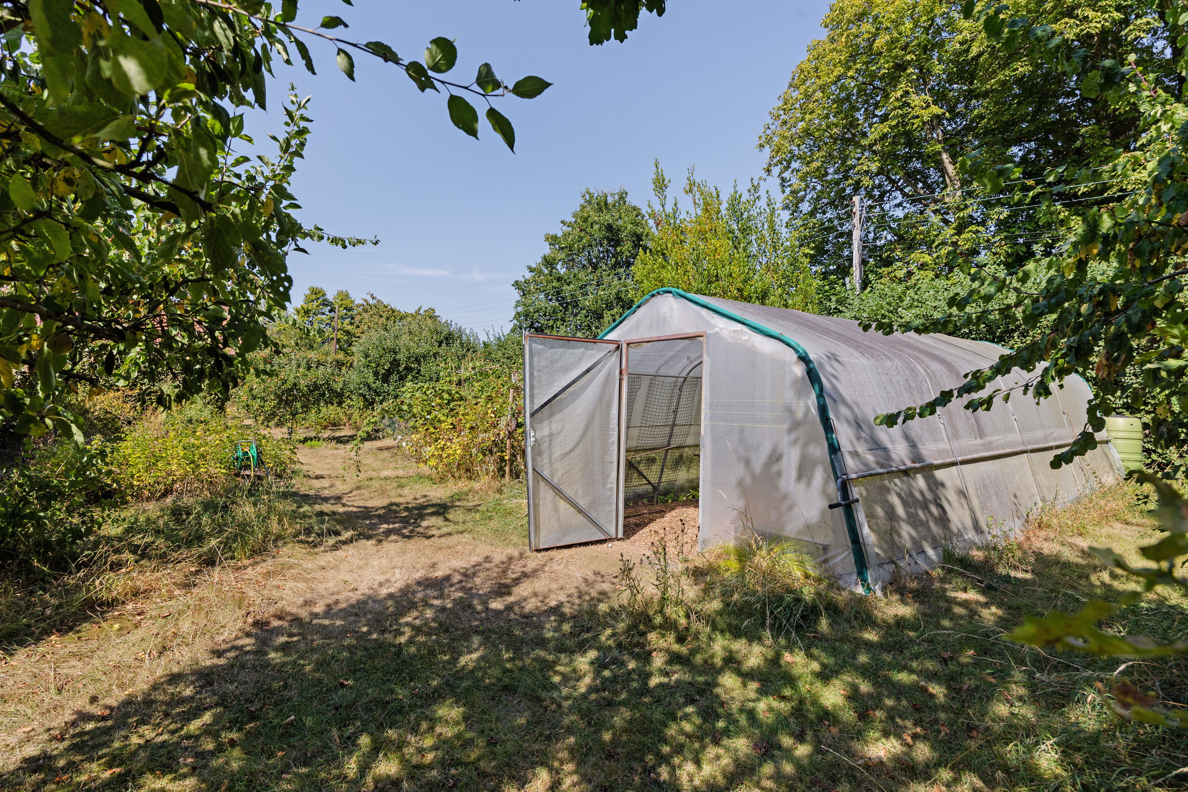
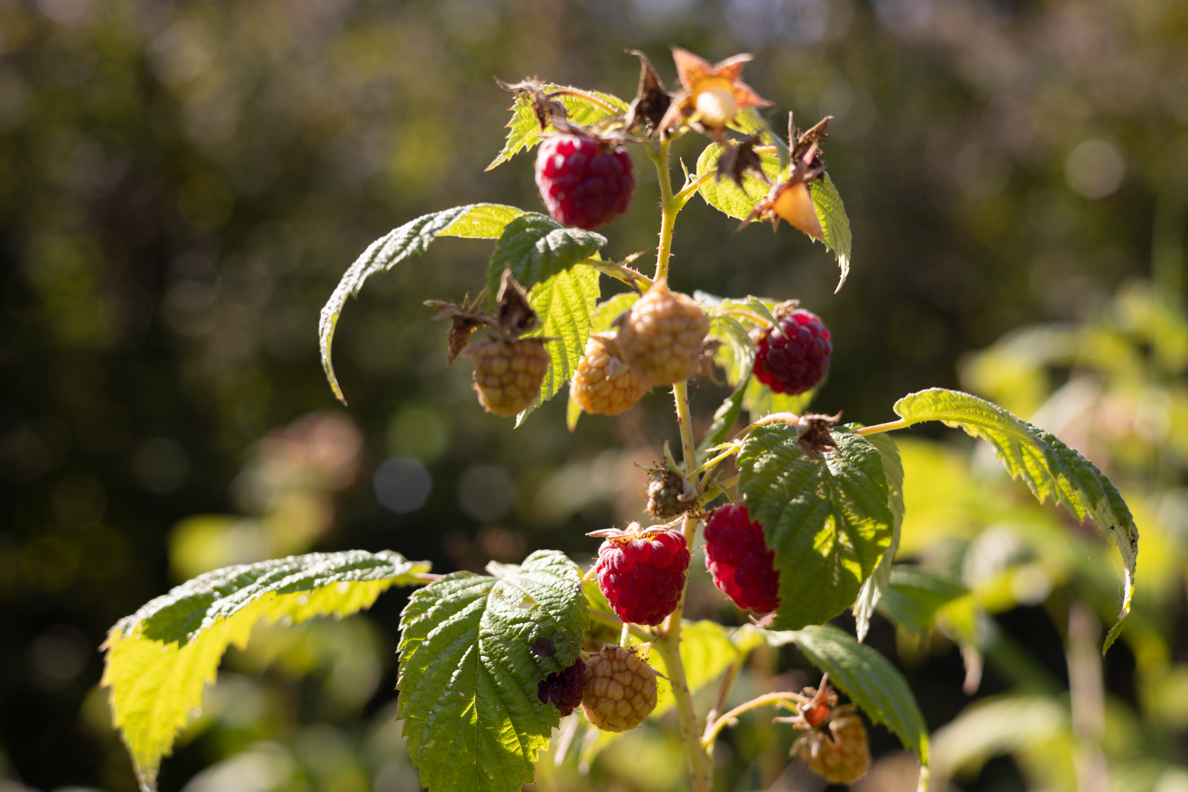
Beyond the immediate garden, a neatly hedged kitchen garden is a particular highlight, enclosed and with well established hedging and laid out with a series of raised vegetable beds, soft fruit and apple trees. A polytunnel sits within the hedged enclosure towards the boundary, already in productive use for tomatoes, courgettes and salad crops. The whole plot enjoys complete seclusion from neighbouring properties and uninterrupted views over the surrounding farmland towards the Mendip Hills.
Location
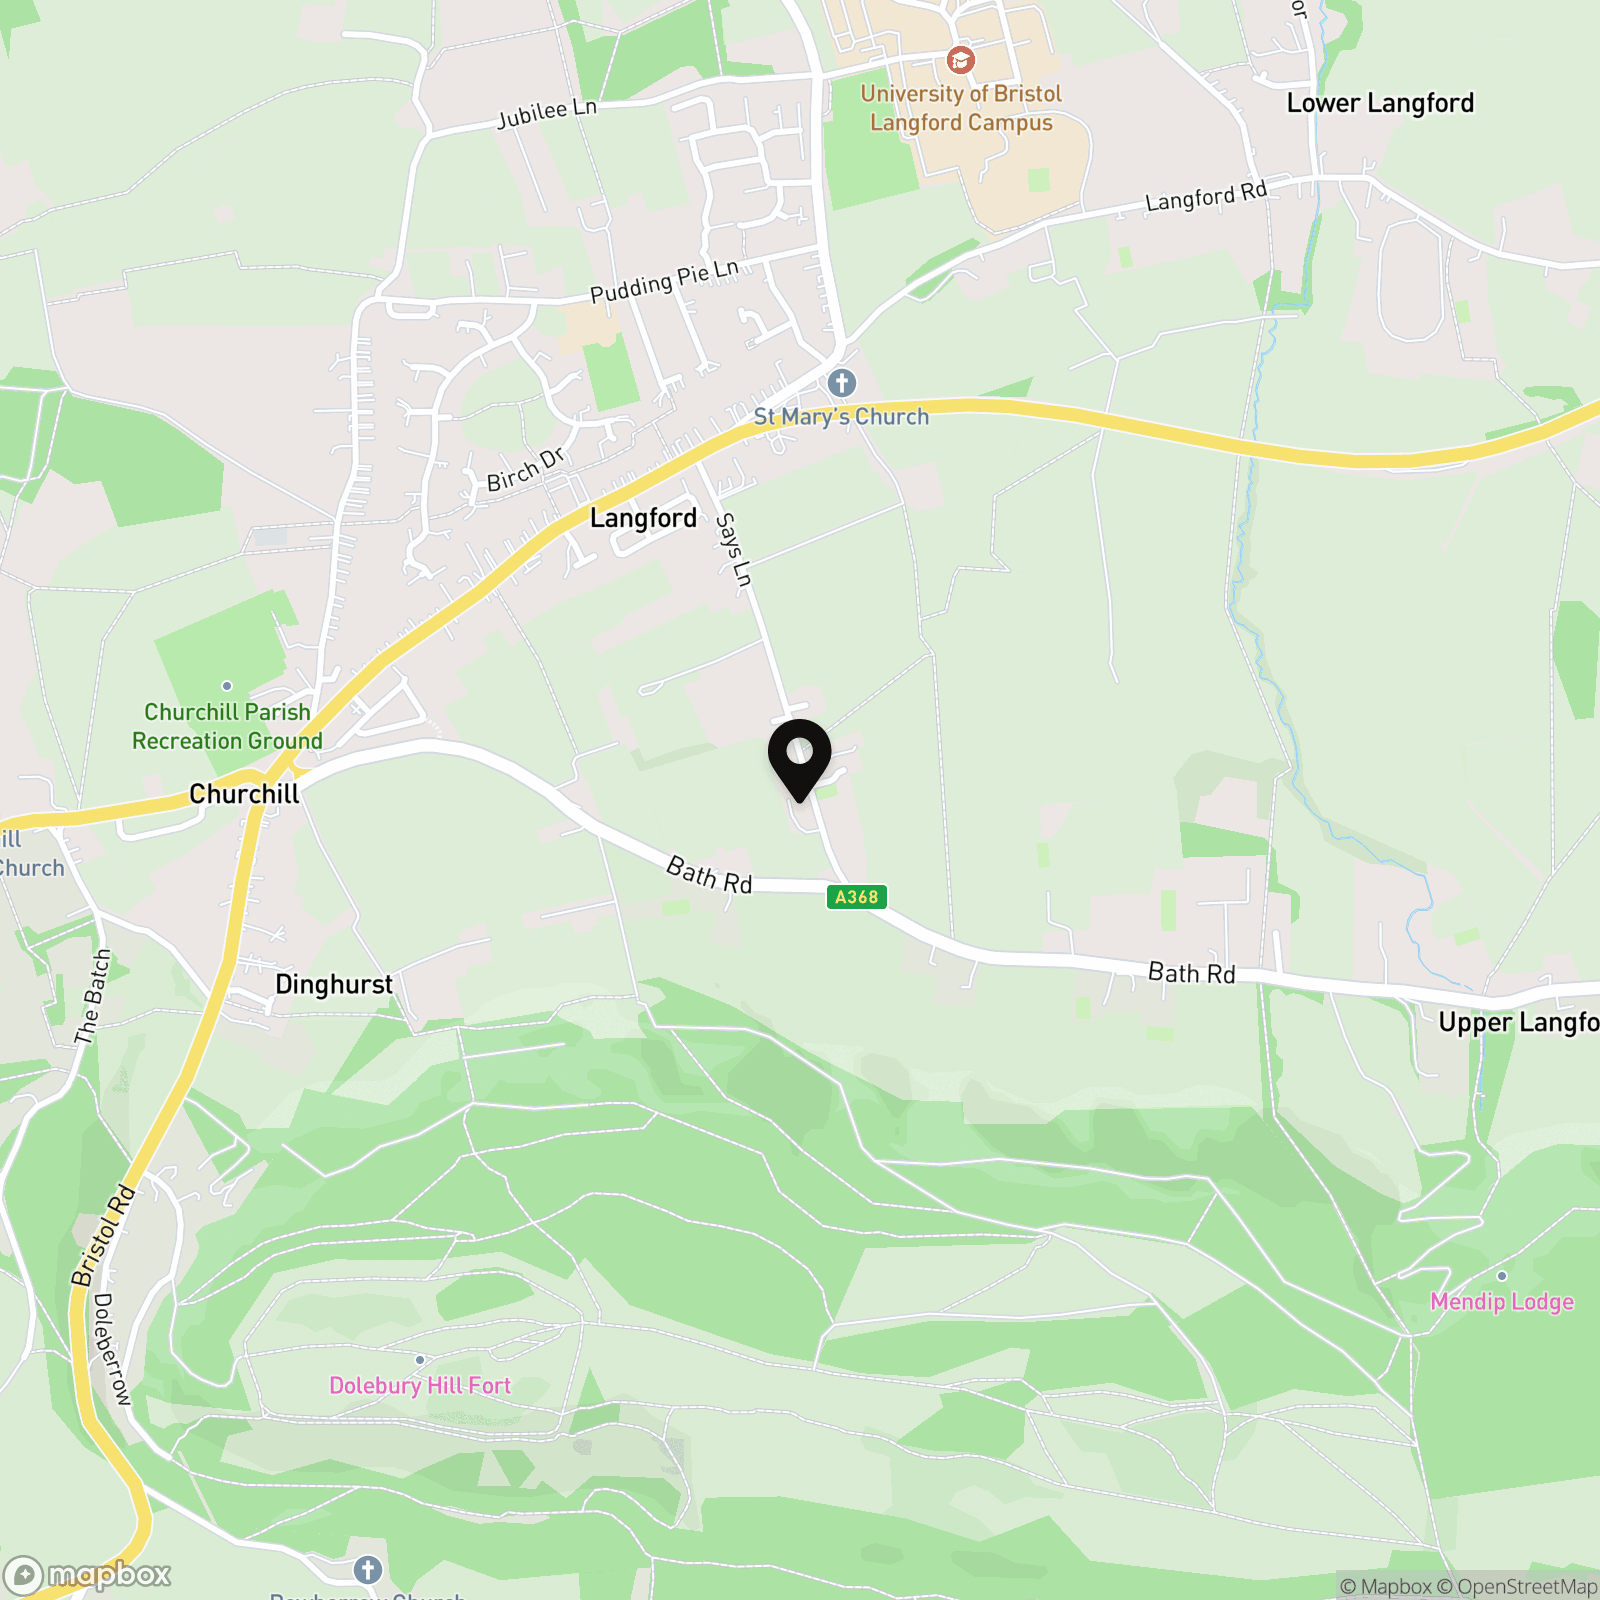
Cypress Cottage occupies a peaceful, rural position on the edge of the village of Langford, within the parish of Churchill in North Somerset, at the foot of the Mendip Hills Area of Outstanding Natural Beauty. The setting is quintessentially countryside, with the property sitting down a private lane bordered open fields on all sides, yet it remains conveniently placed for everyday life.
Nearby Churchill and Langford offer local shops, a well regarded primary and secondary school and village amenities, while the larger centres of Weston super Mare, Cheddar and Bristol are all within comfortable driving distance, providing more extensive shopping, schooling and leisure facilities. The area is well served by highly regarded state and independent schools. Bristol Airport is a short drive away, and the region benefits from good road links via the A38 and M5, with mainline rail connections available from Yatton and Bristol Temple Meads. The Mendip Hills and Somerset Levels beyond offer superb walking, cycling and riding straight from the doorstep.
EPC Rating: D
Key Features
- Charming detached period cottage
- Beautiful beamed reception rooms, with woodburning stoves and inglenook fireplaces
- Generous farmhouse style kitchen and dining room
- Principal bedroom suite with ensuite and dressing area/study
- Versatile detached workshop with garaging, garden room and loft rooms above
- Mature gardens with raised beds, polytunnel and greenhouse
- Private driveway with ample parking, approached along a quiet country lane
- Set within open countryside on the fringe of Langford, within easy reach of Bristol
Property Details
- Property type: House
- Property style: Detached
- Price Per Sq Foot: £254
- Approx Sq Feet: 3,343 sqft
- Council Tax Band: E
Rooms
****
Floorplans
Outside Spaces
Garden
Parking Spaces
Off street
Capacity: 1
Location
Cypress Cottage occupies a peaceful, rural position on the edge of the village of Langford, within the parish of Churchill in North Somerset, at the foot of the Mendip Hills Area of Outstanding Natural Beauty. The setting is quintessentially countryside, with the property sitting down a private lane bordered open fields on all sides, yet it remains conveniently placed for everyday life. Nearby Churchill and Langford offer local shops, a well regarded primary and secondary school and village amenities, while the larger centres of Weston super Mare, Cheddar and Bristol are all within comfortable driving distance, providing more extensive shopping, schooling and leisure facilities. The area is well served by highly regarded state and independent schools. Bristol Airport is a short drive away, and the region benefits from good road links via the A38 and M5, with mainline rail connections available from Yatton and Bristol Temple Meads. The Mendip Hills and Somerset Levels beyond offer superb walking, cycling and riding straight from the doorstep.
Properties you may like
By Robin King
-
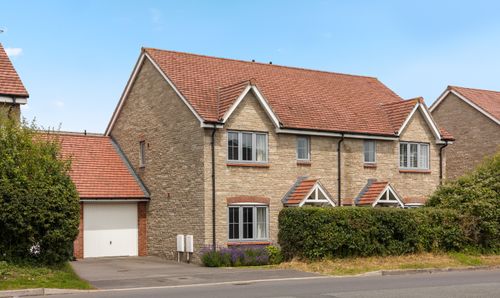
Pudding Pie Lane, Langford, BS40
- 3 Beds
- 2 Bath
-
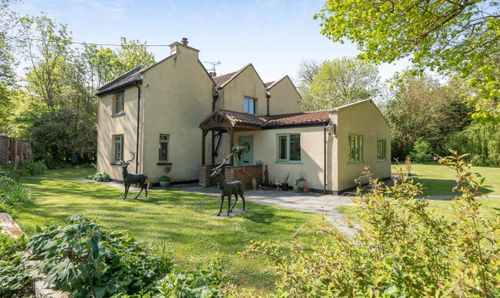
Charming period home with separate detached 2-bed lodge
- 3 Beds
- 3 Bath
-
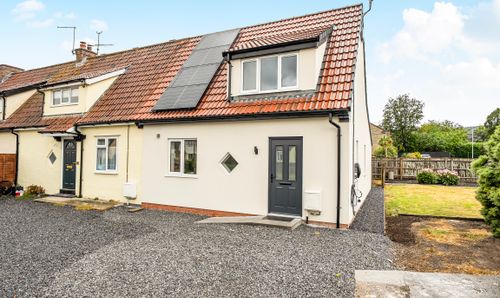
Annaly Road, Cheddar, BS27
- 2 Beds
- 1 Bath
-
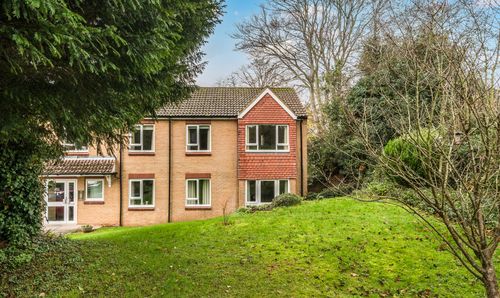
School Road, Wrington, BS40
- 2 Beds
- 1 Bath
-
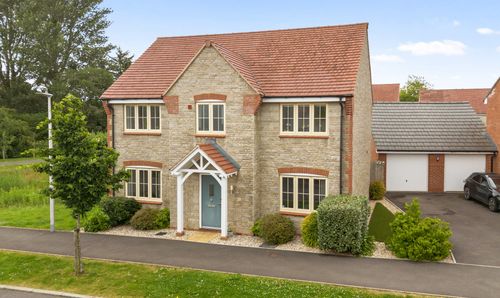
Muntjac Road, Langford, BS40
- 4 Beds
- 2 Bath
-
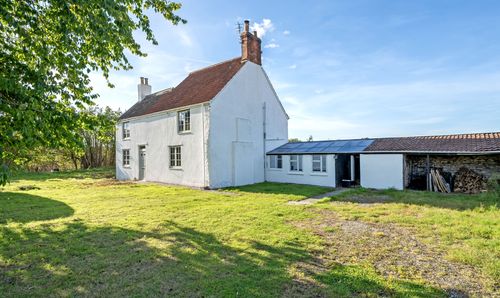
3 bed with planning permission already granted to extend to 5 bedrooms
- 5 Beds
- 1 Bath
-
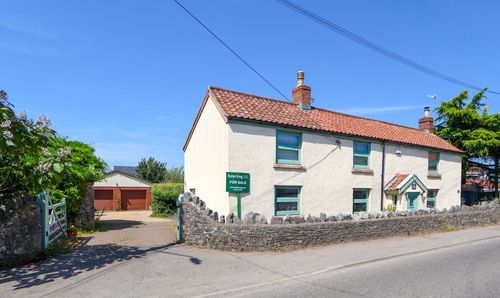
Greenhill Road, Sandford, BS25
- 4 Beds
- 4 Bath
-
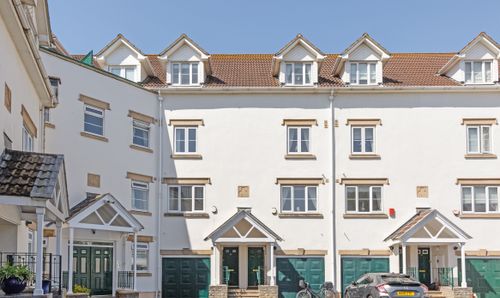
Royal Sands, Weston-Super-Mare, BS23
- 4 Beds
- 3 Bath
-
Homefield, Congresbury, BS49
- 4 Beds
- 2 Bath