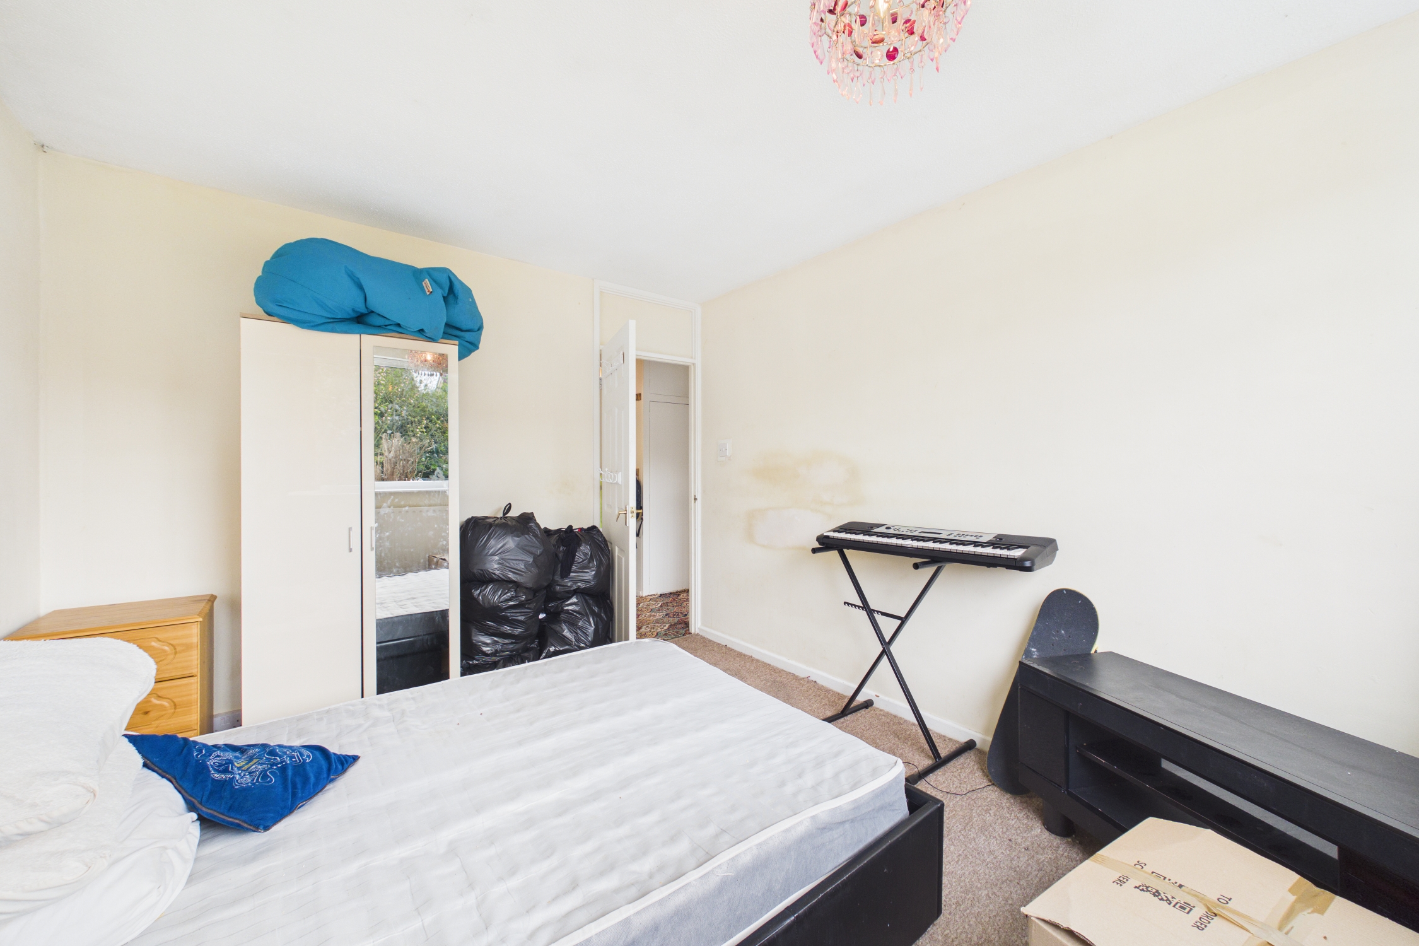
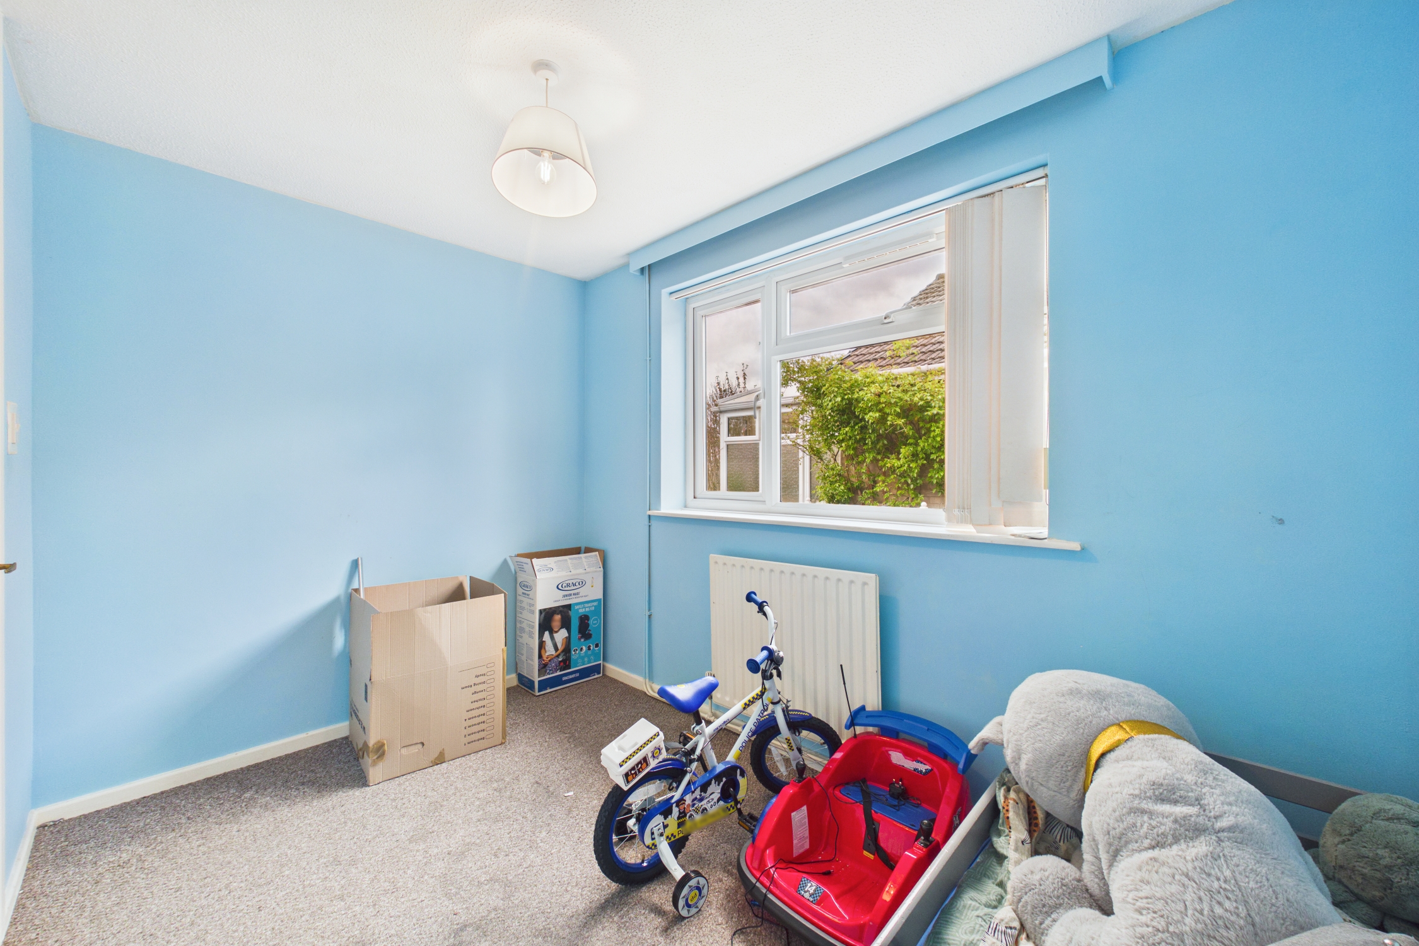
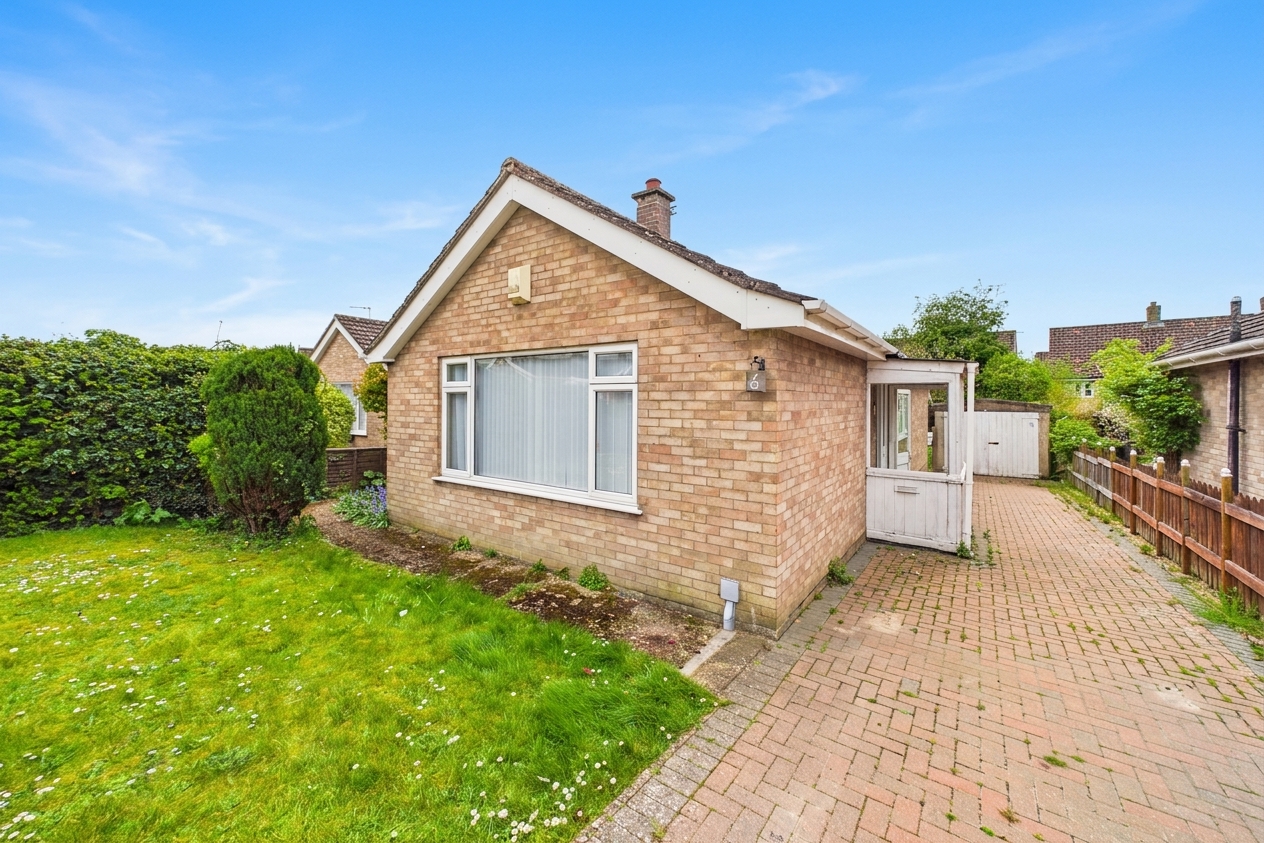
Book a Viewing
To book a viewing for this property, please call Lawsons Estate Agents, on 01842 755422.
To book a viewing for this property, please call Lawsons Estate Agents, on 01842 755422.
3 Bedroom Detached Bungalow, Wheatacres, Thetford, IP24
Wheatacres, Thetford, IP24

Lawsons Estate Agents
Lawsons Estate Agents, 34 King St, Thetford
Description
EPC Rating: D
Other Virtual Tours:
Key Features
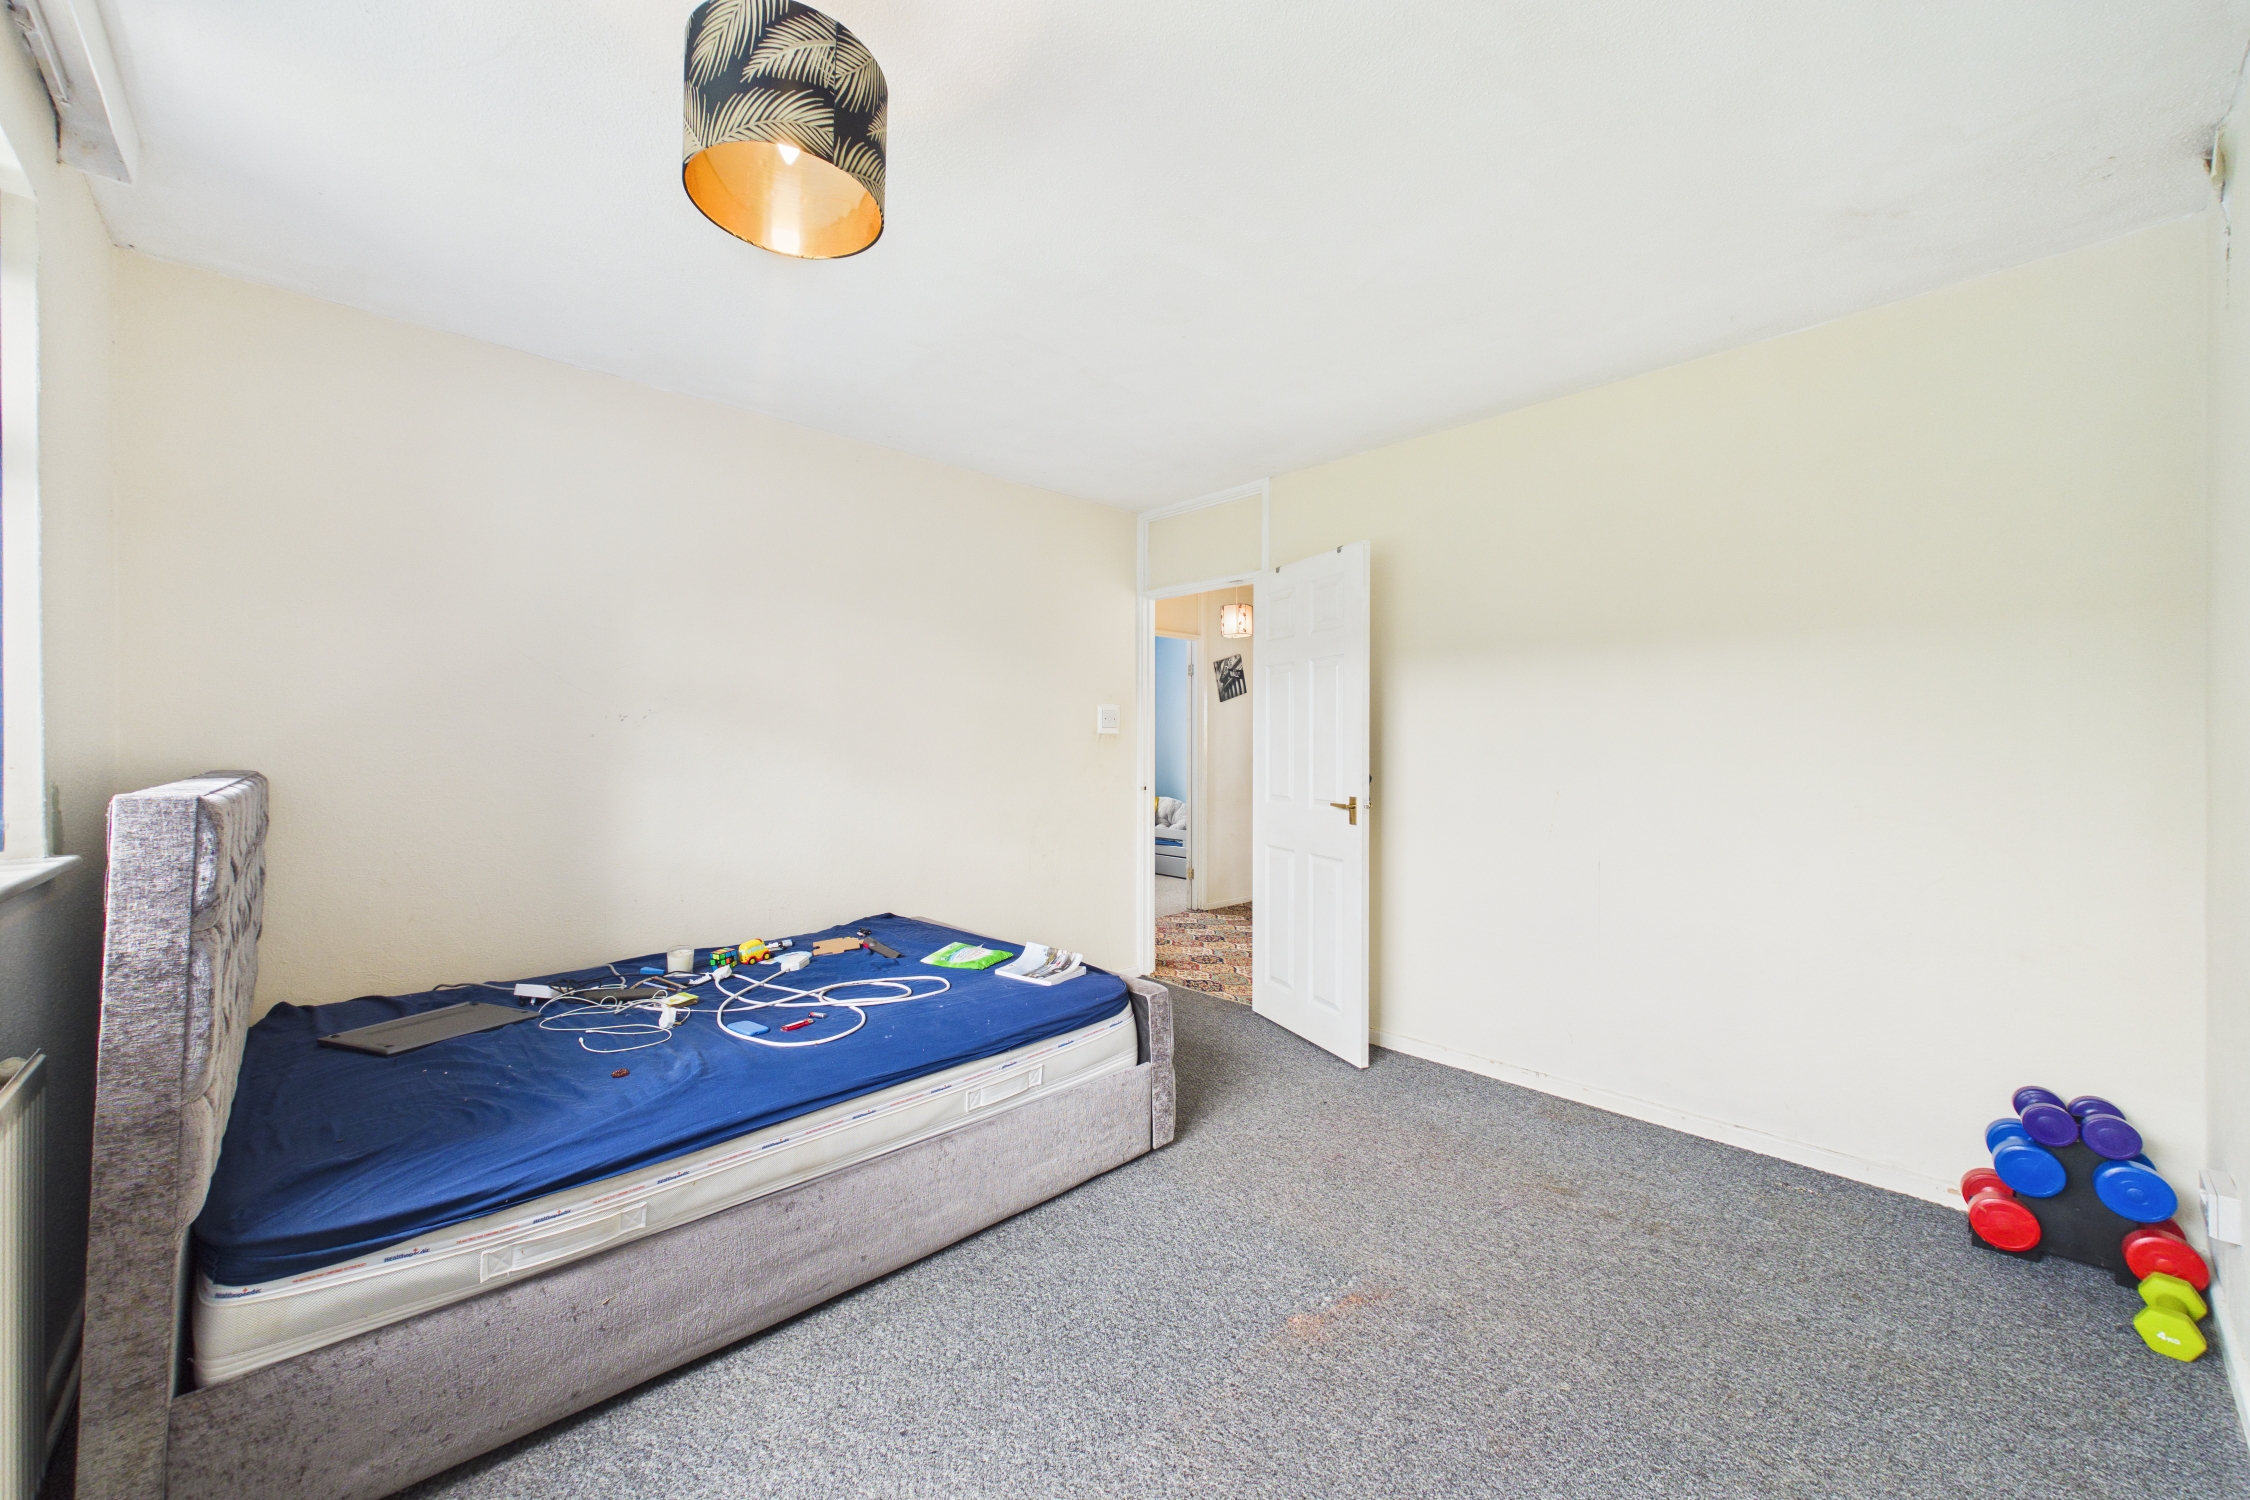
- THREE BEDROOMS
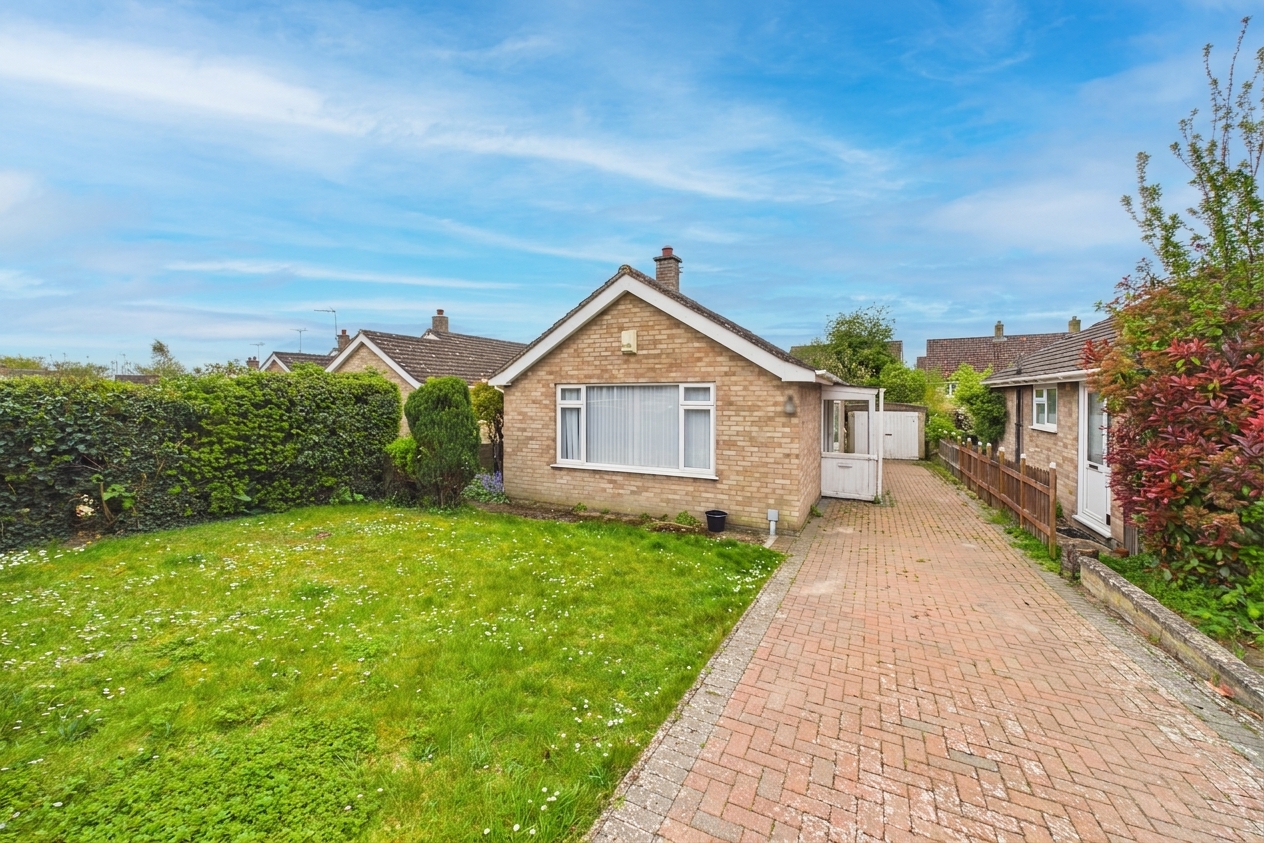
- DETACHED BUNGALOW
- GAS HEATING
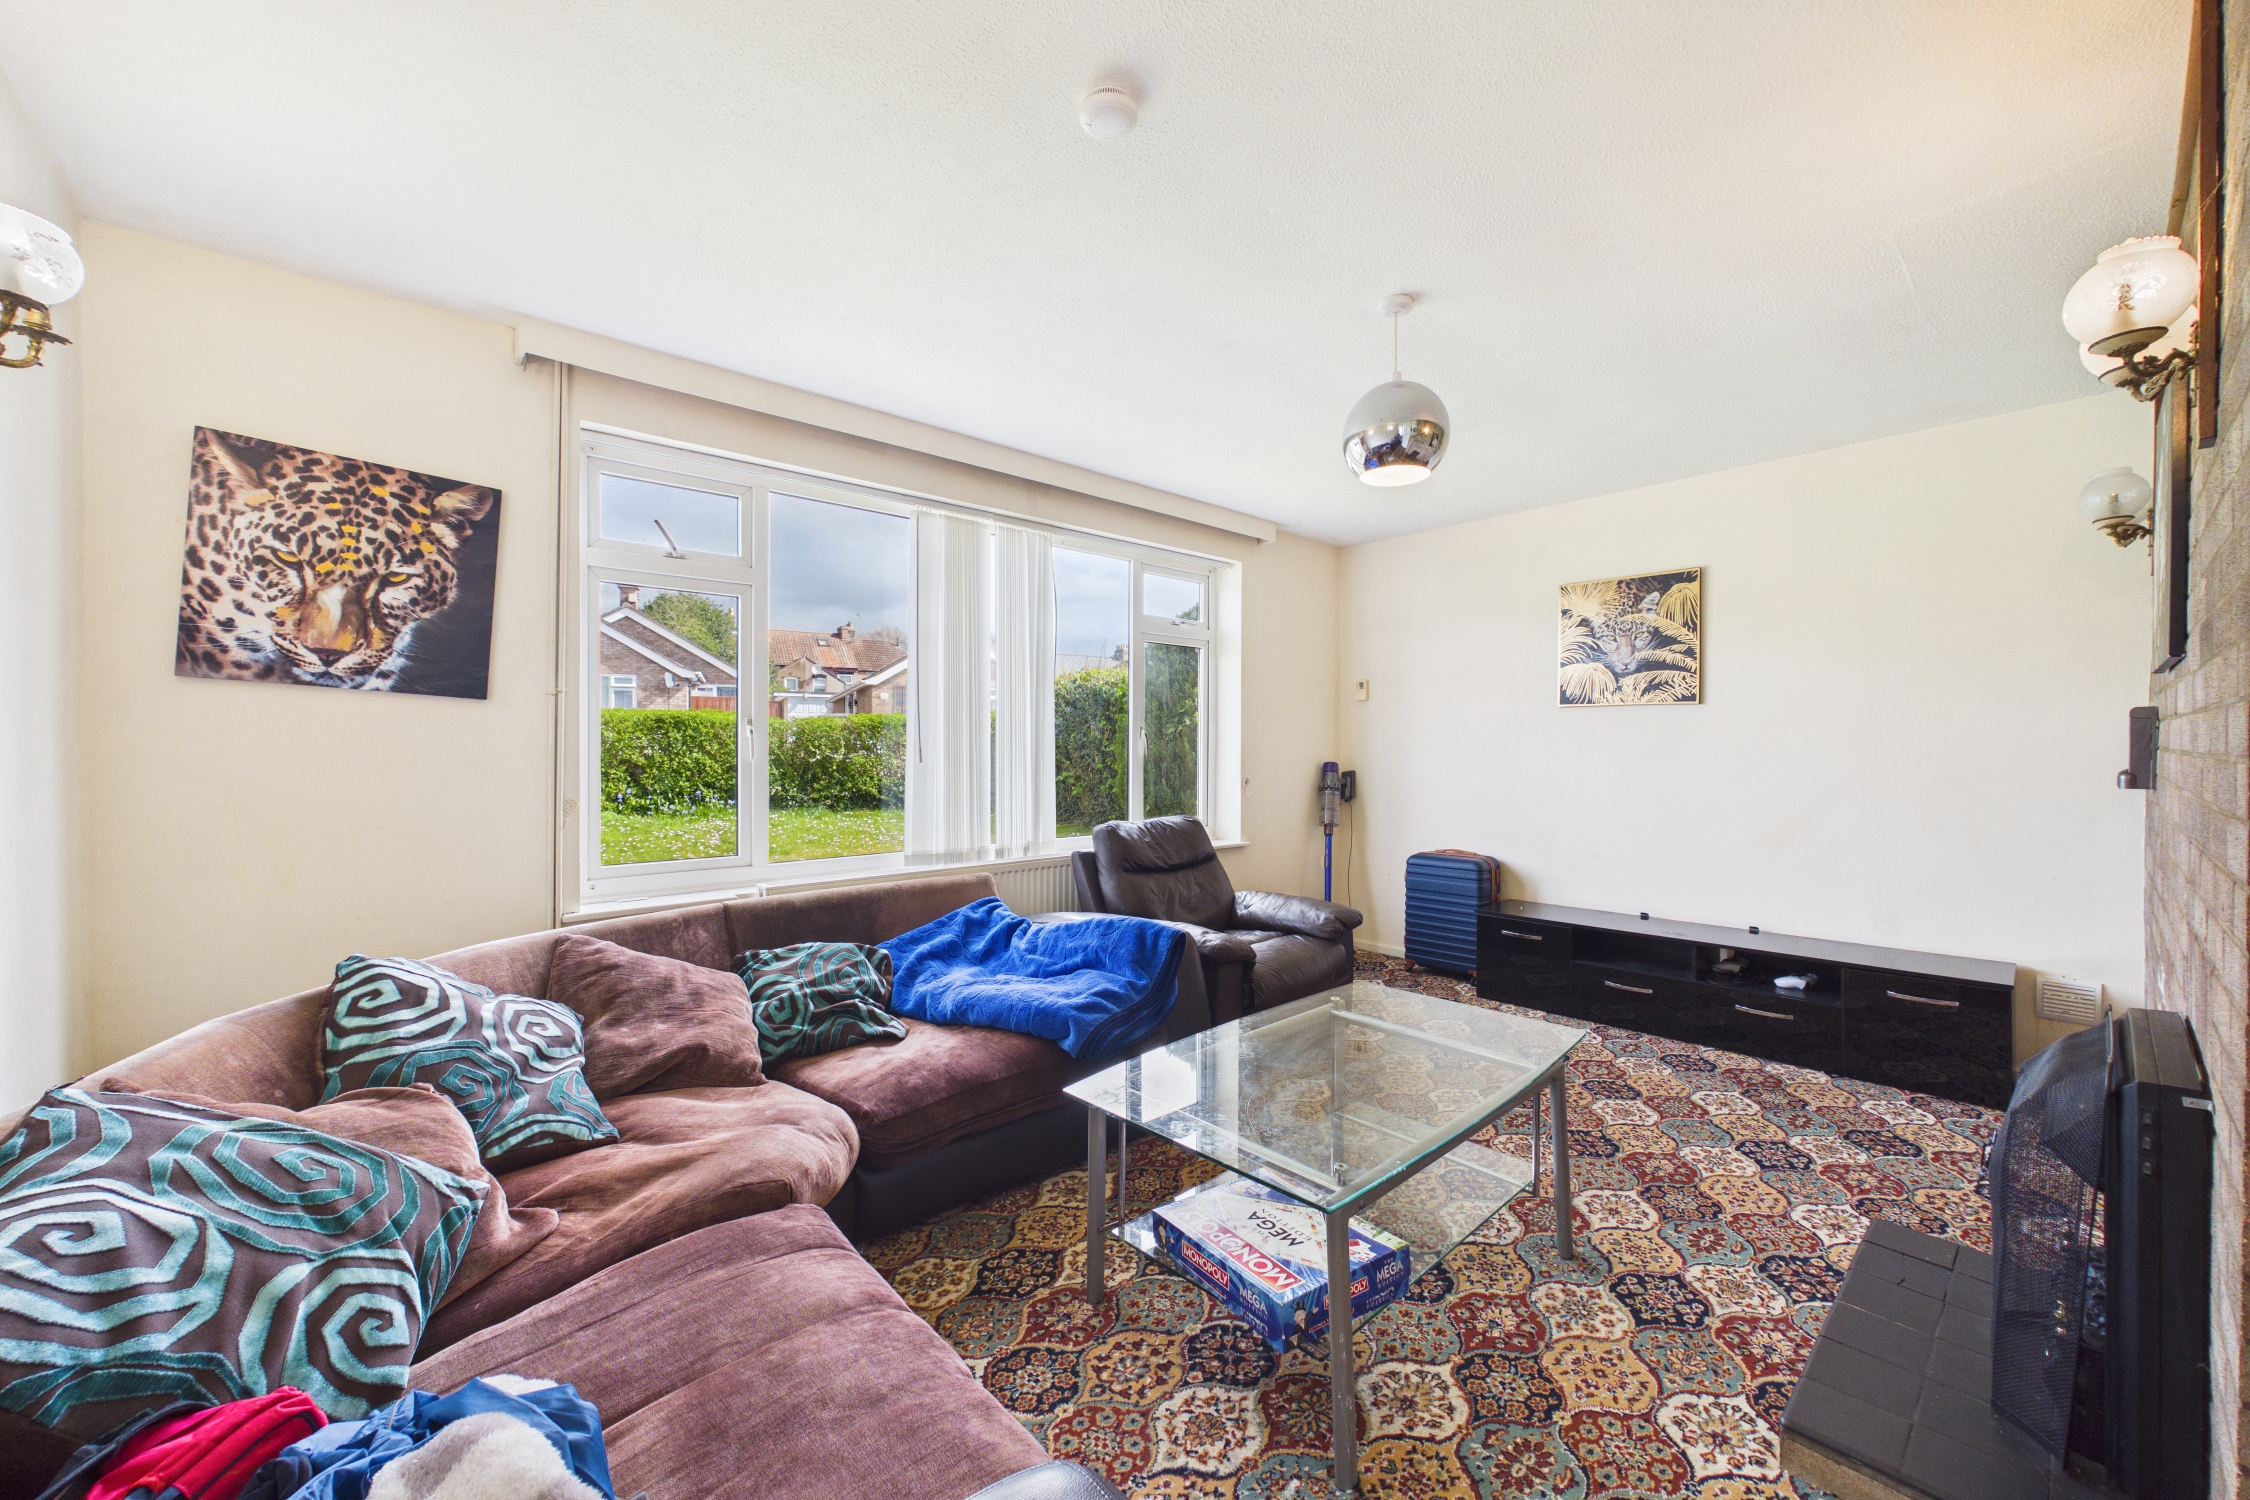
- SPACIOUS LOUNGE
- GARAGE & DRIVEWAY
- FRONT & REAR GARDENS
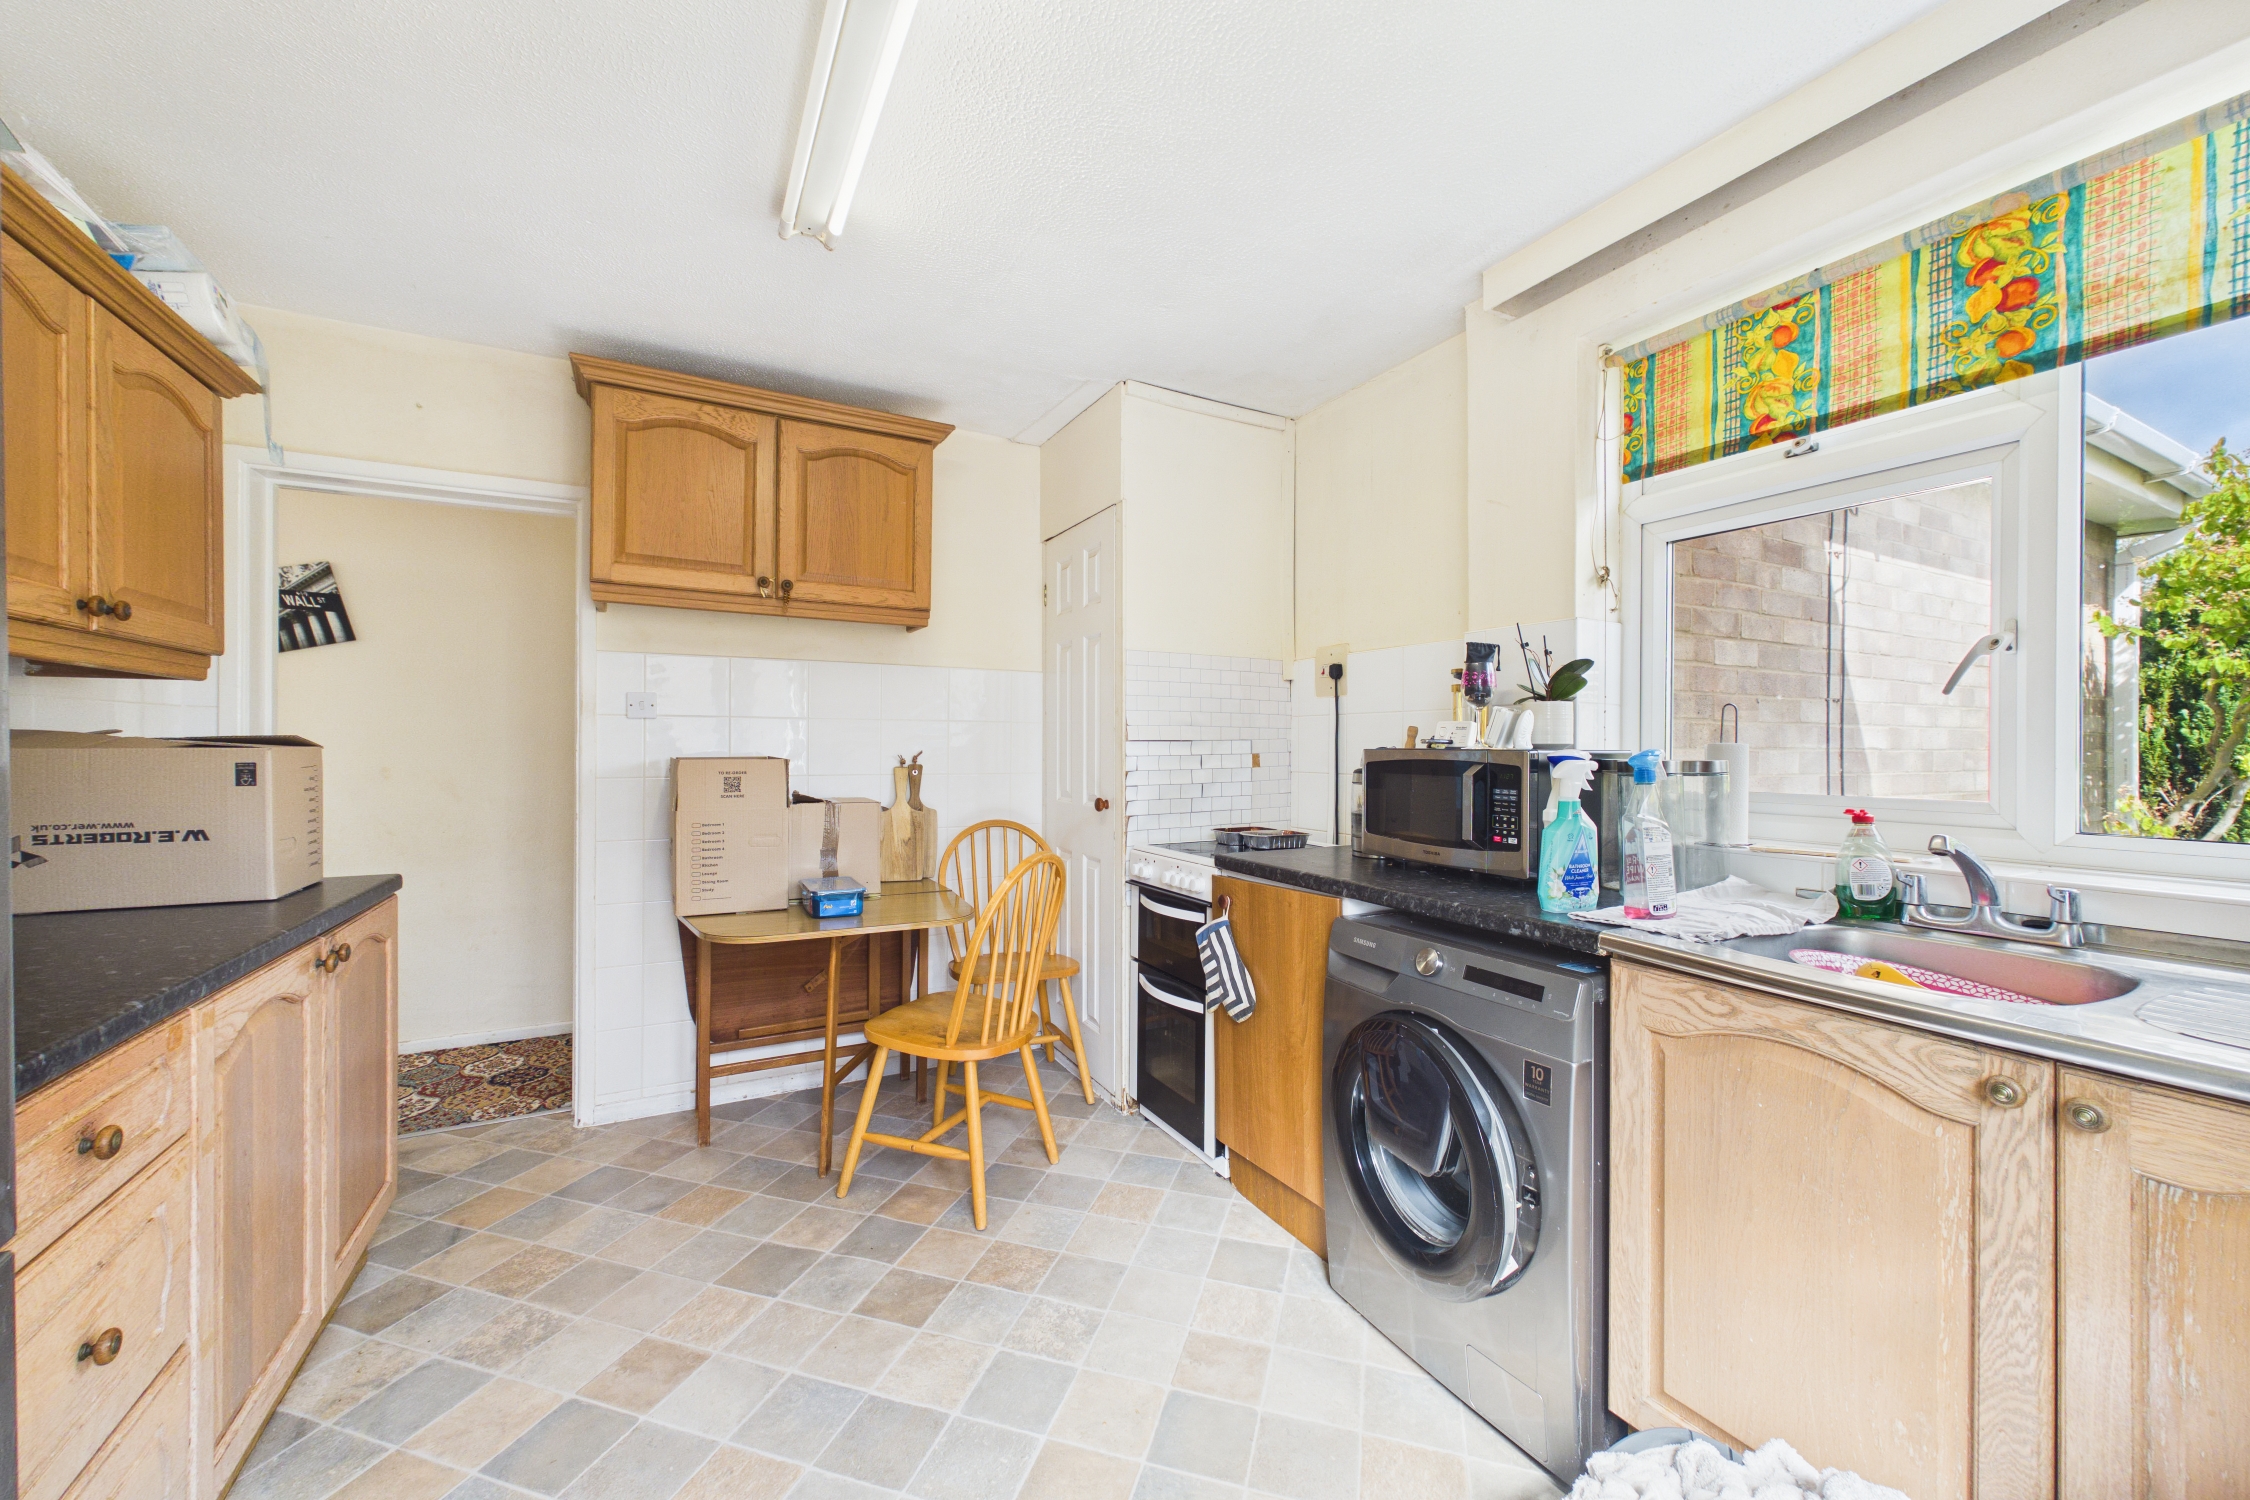
- KITCHEN / DINER
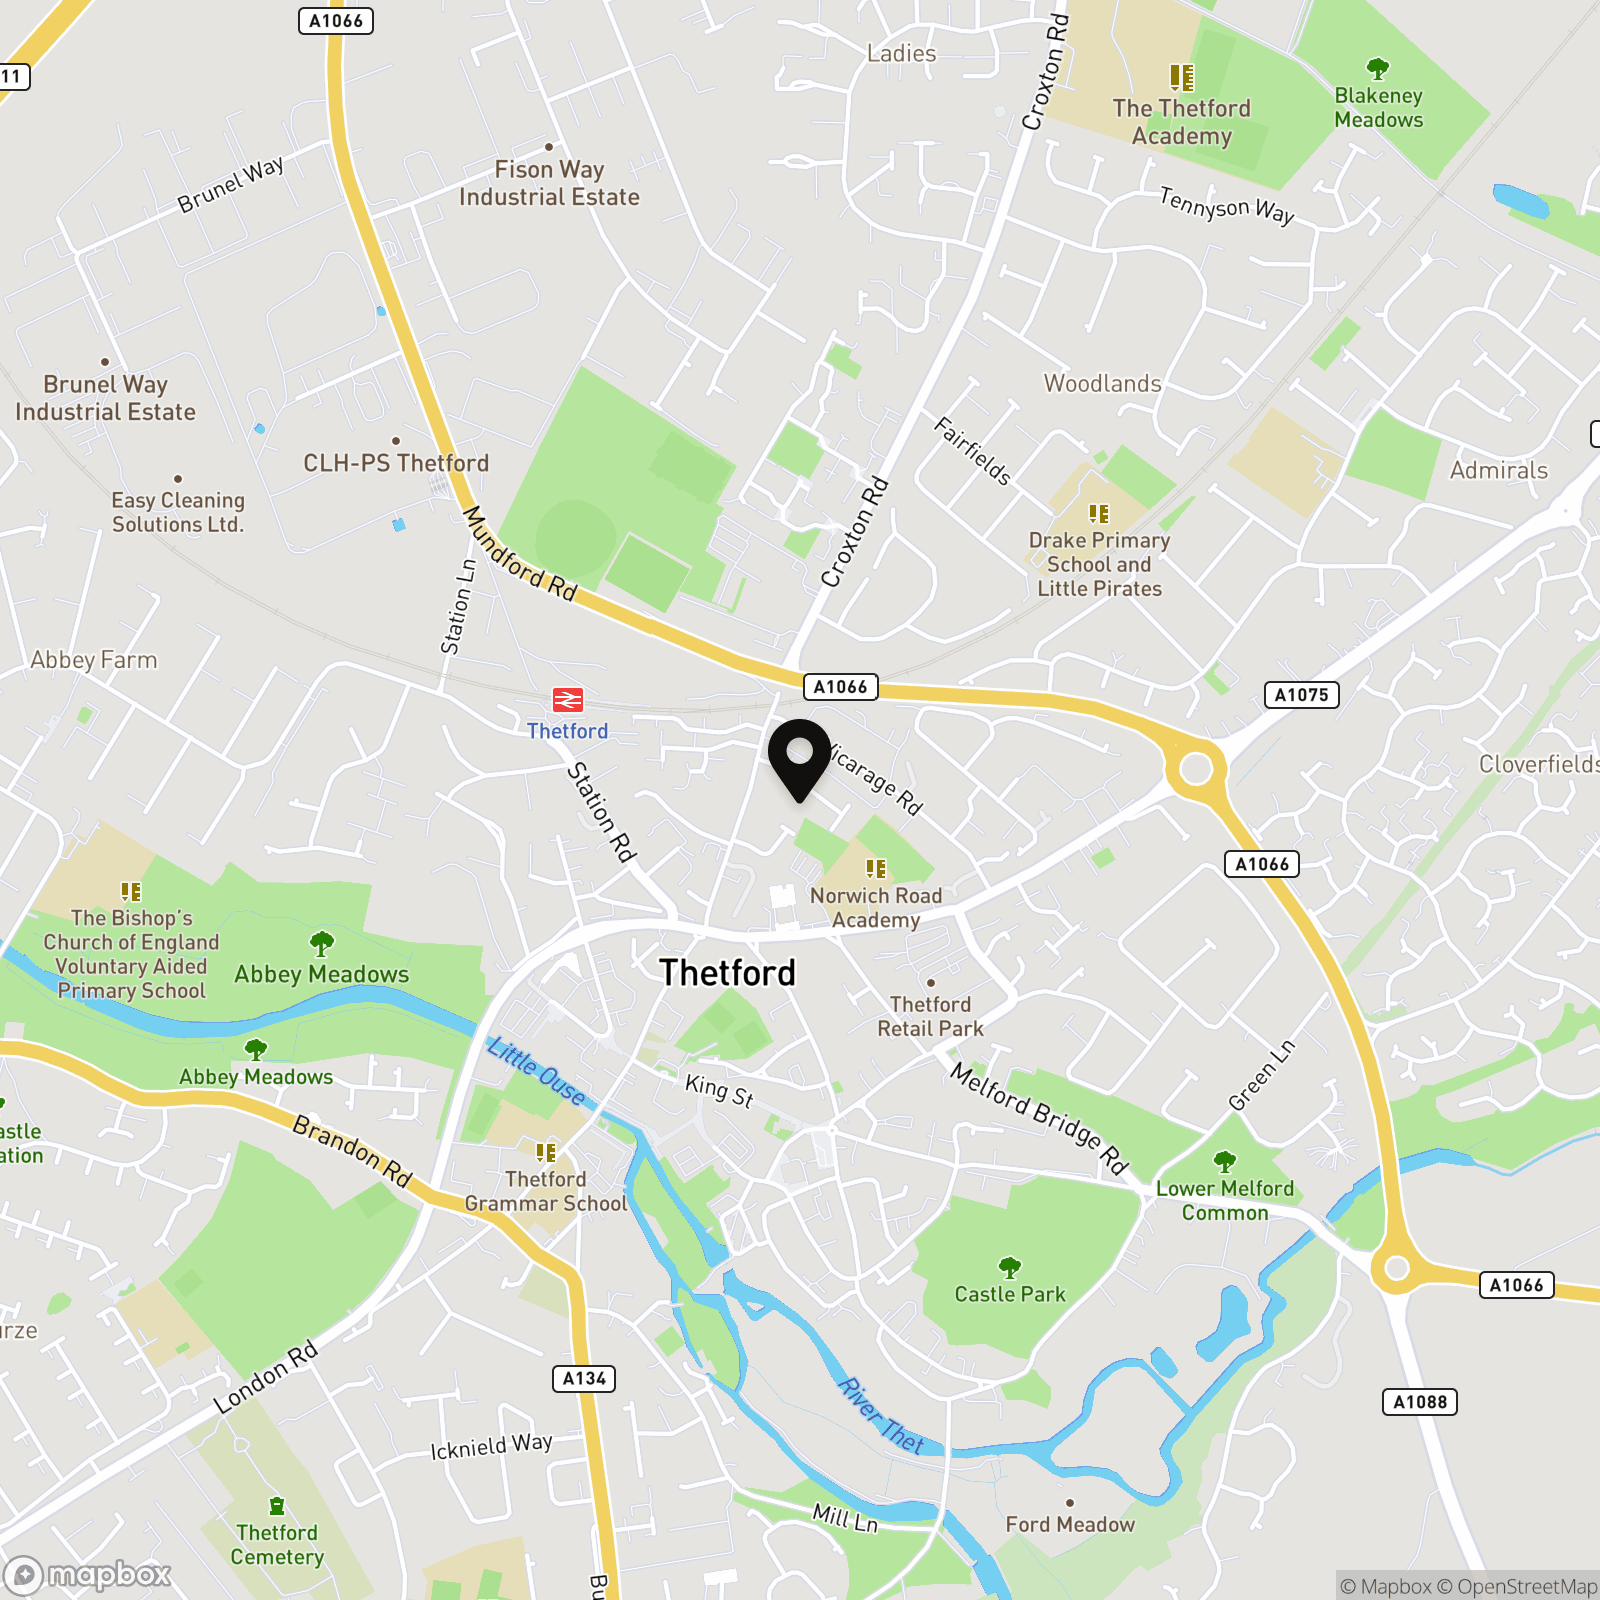
- CLOSE TO BUS AND TRAIN STATION
- EASY ACCESS TO THE A11 & A134
- CALL NOW TO ARRANGE A VIEWING!
Property Details
- Property type: Bungalow
- Property style: Detached
- Price Per Sq Foot: £295
- Approx Sq Feet: 780 sqft
- Council Tax Band: C
- Property Ipack: Buyers Report
Rooms
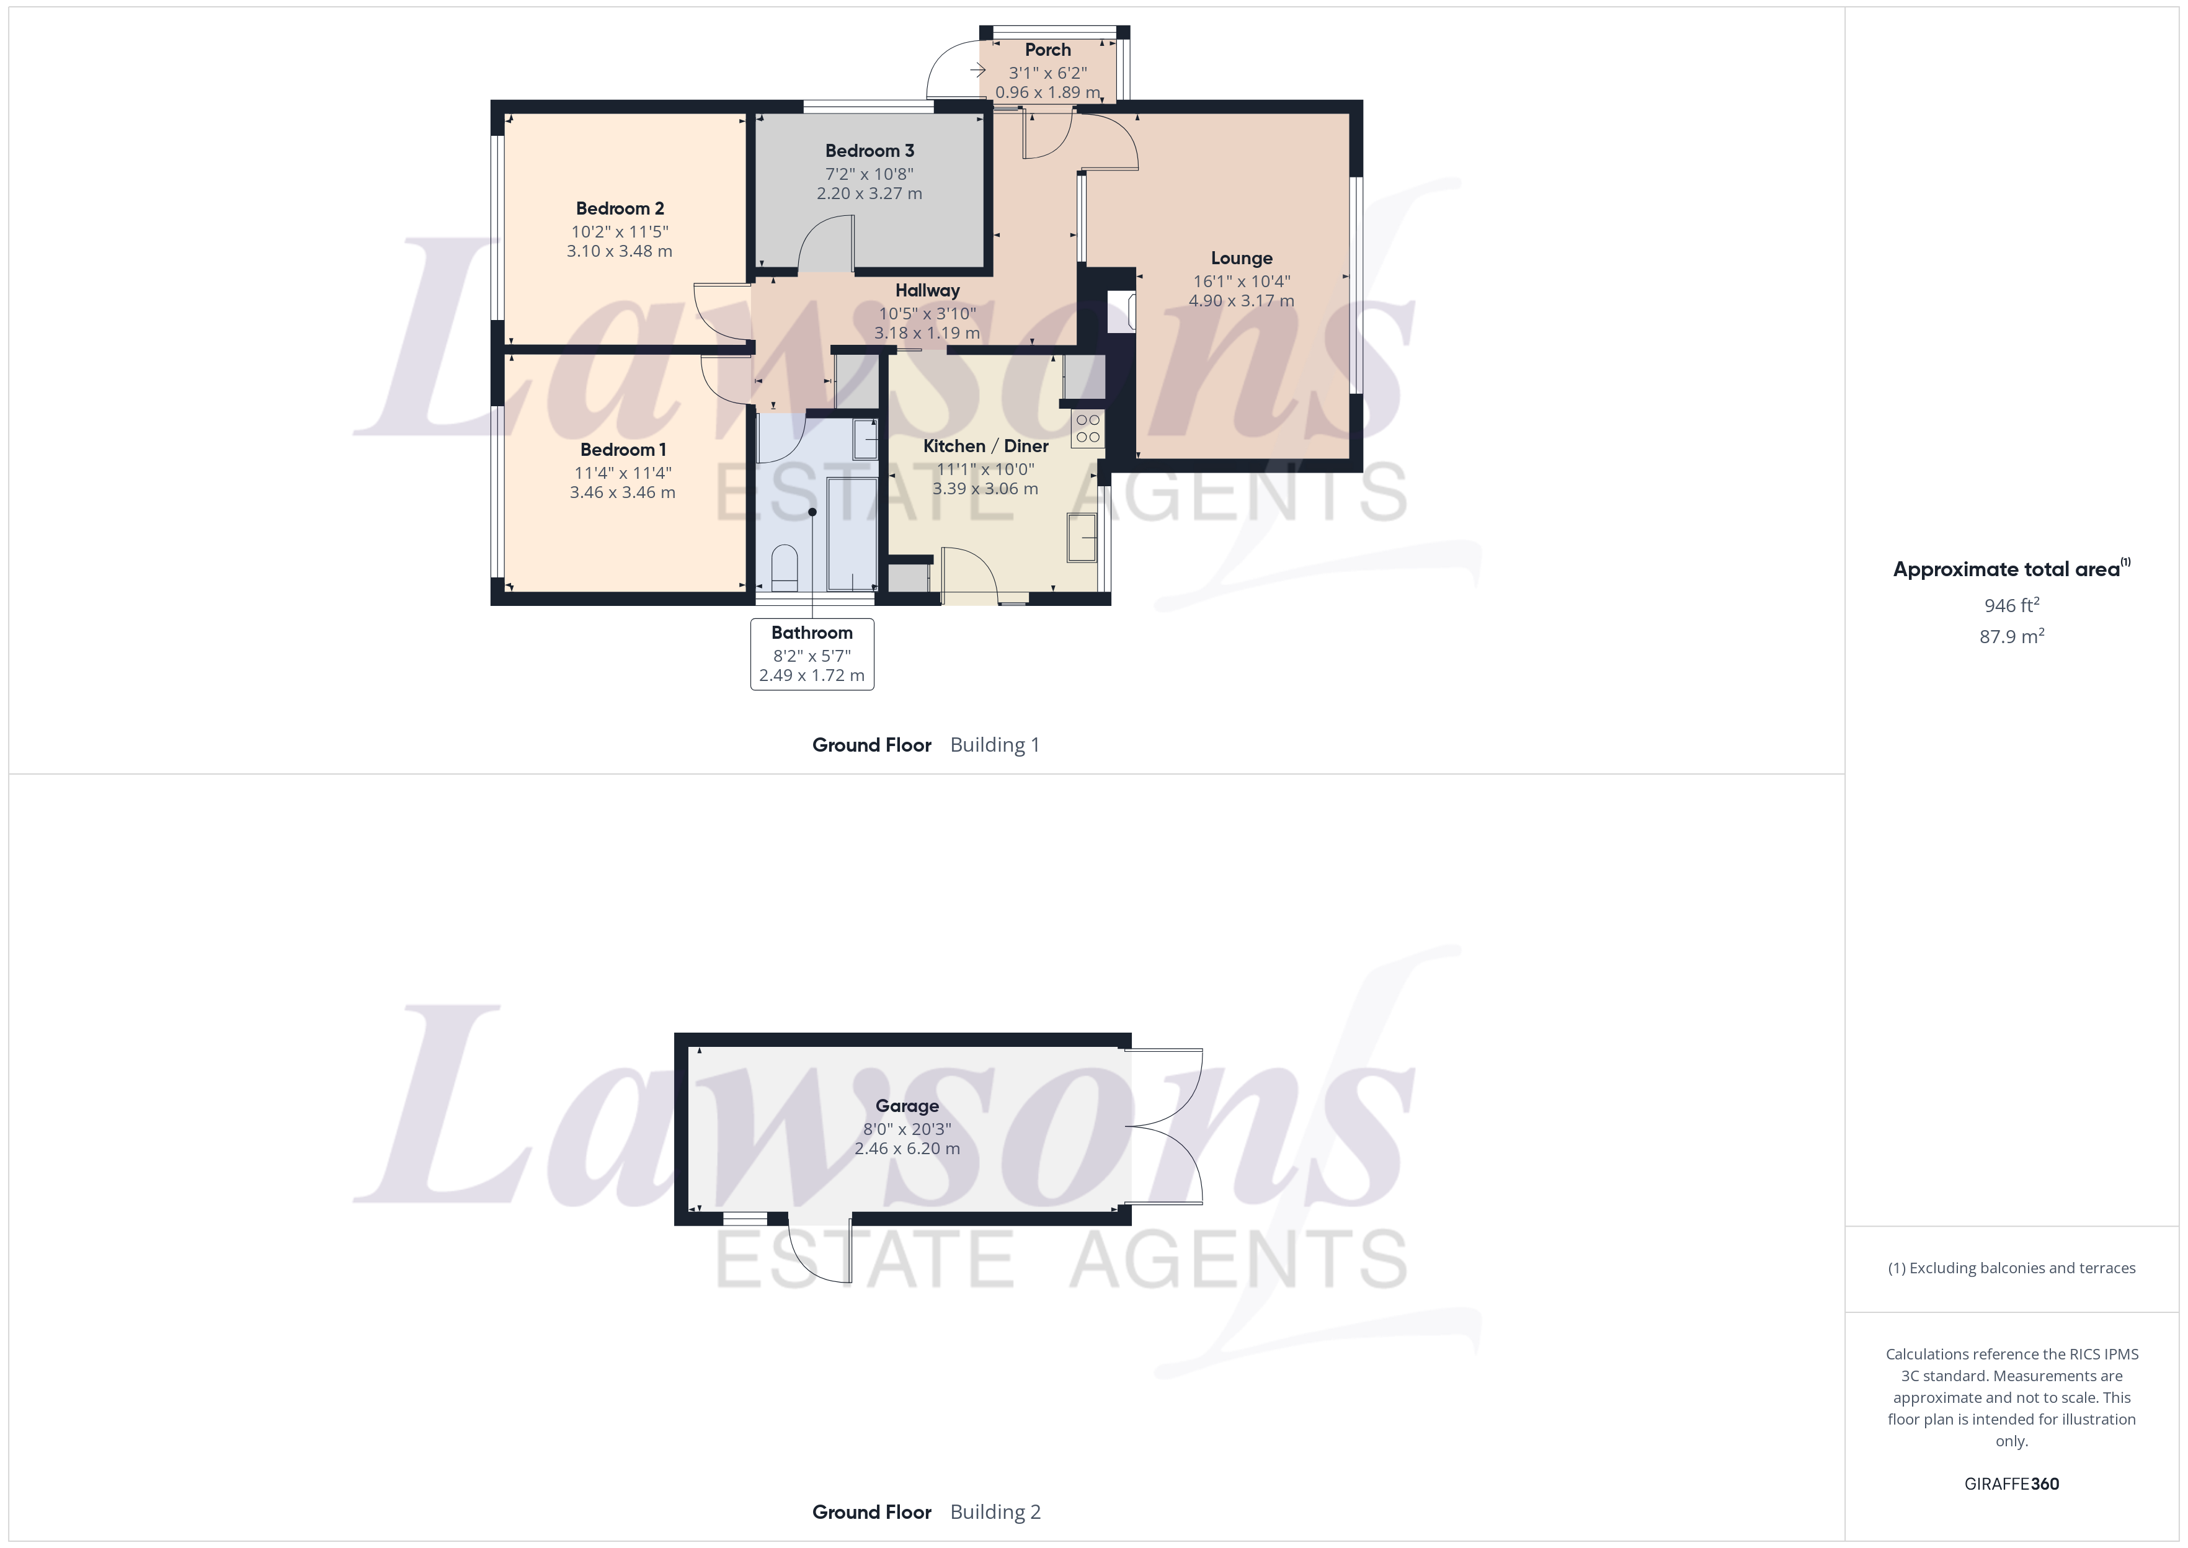
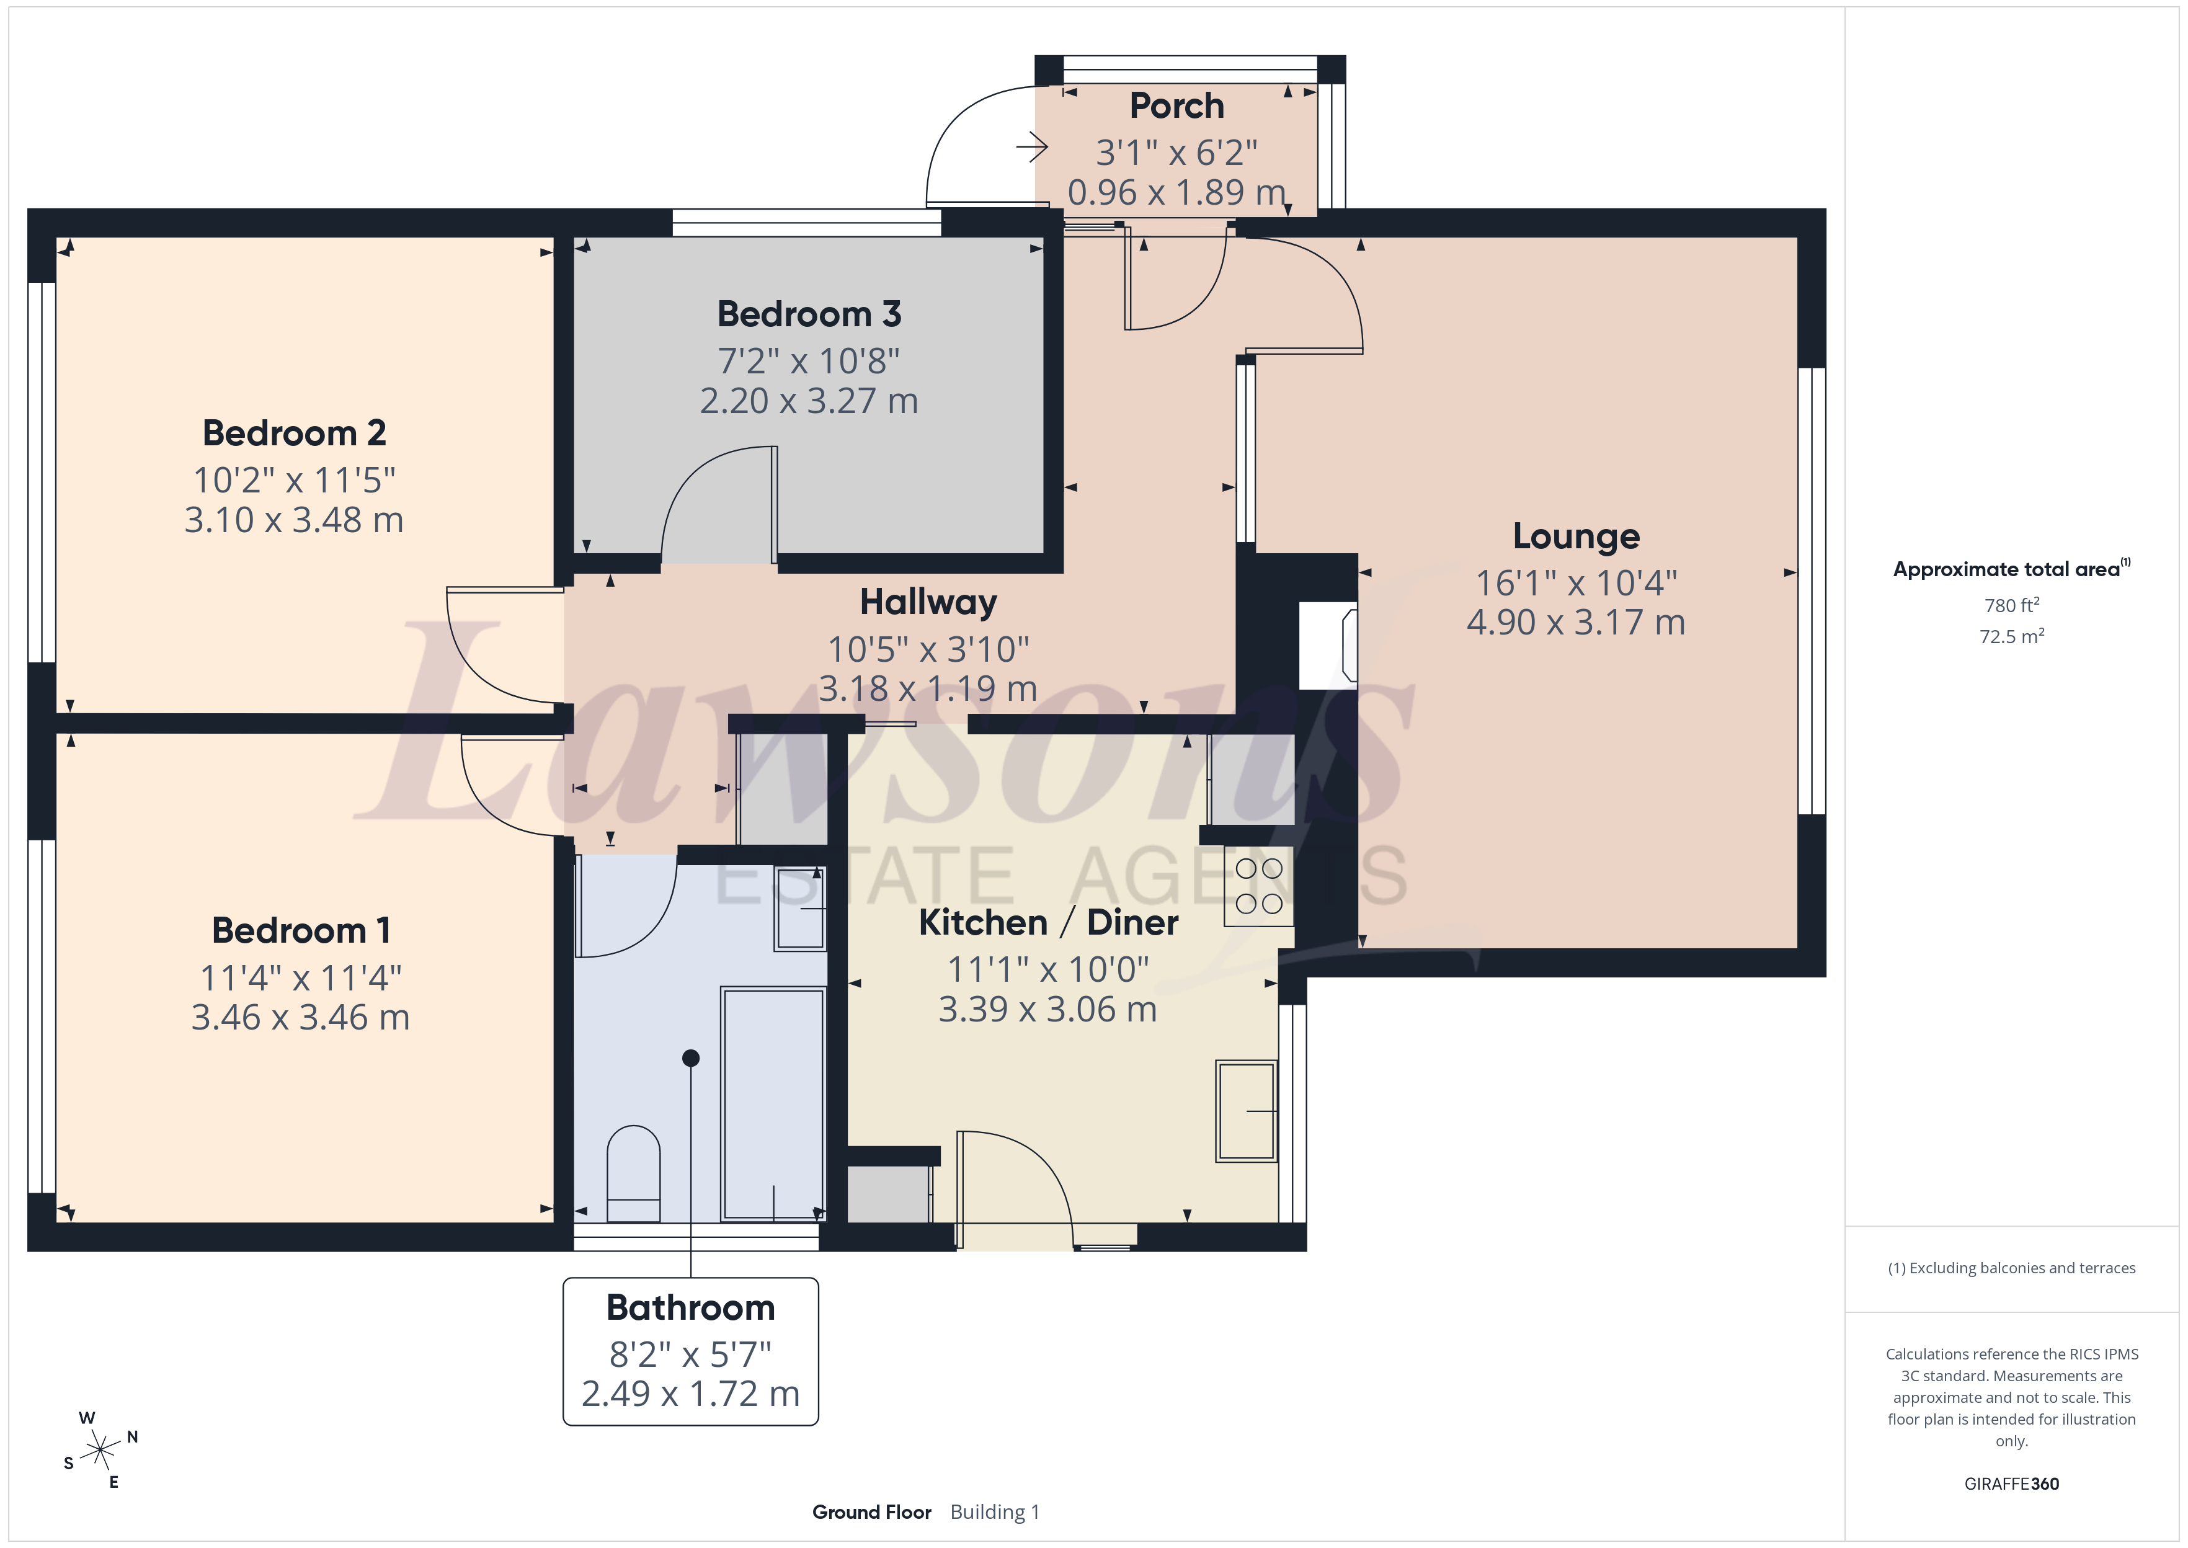
Porch
0.96m x 1.89m
Windows to all aspects, with wood effect flooring, and door to hallway.
Hallway
3.18m x 1.19m
Doors to kitchen, lounge, all bedrooms, family bathroom, and storage cupboard, with radiator, carpet flooring, and access to loft via ceiling hatch.
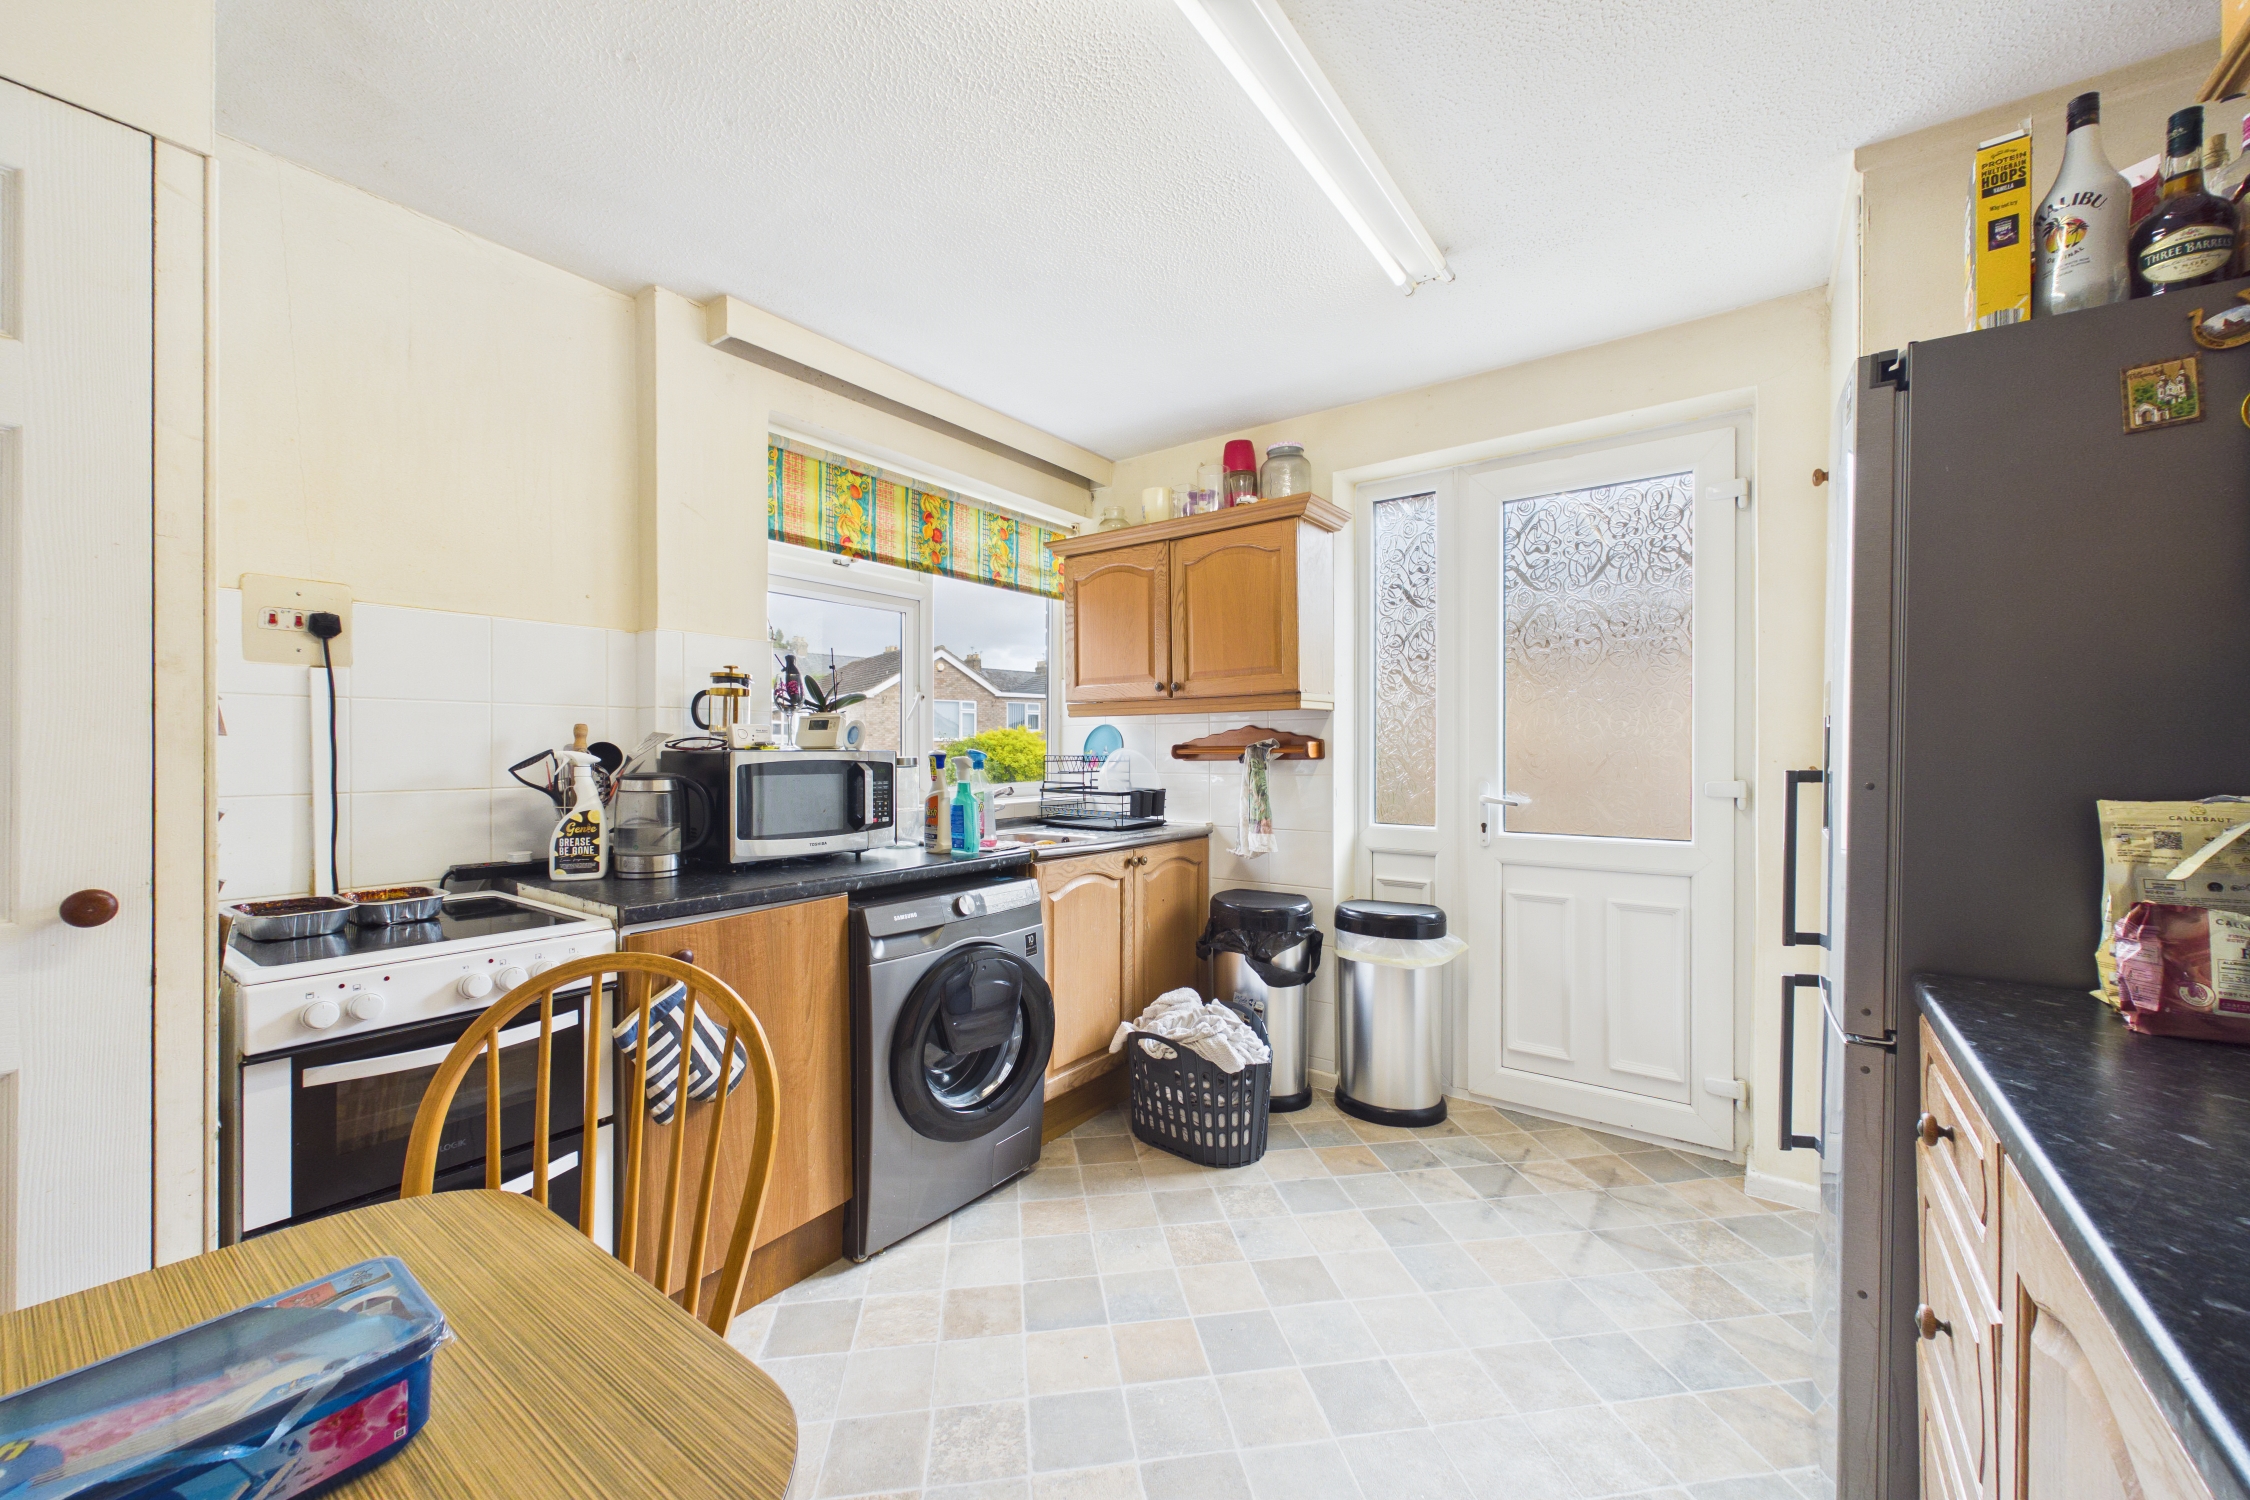
Kitchen / Diner
3.39m x 3.06m
Window to front, wall and base units with worktop over, inset 1 bowl sink unit with mixer tap over, tiled splashbacks, space for freestanding cooker, fridge / freezer, and washing machine, two built-in storage cupboards of which one houses the gas fired boiler, with tile effect vinyl flooring, and door to side.
Lounge
4.90m x 3.17m
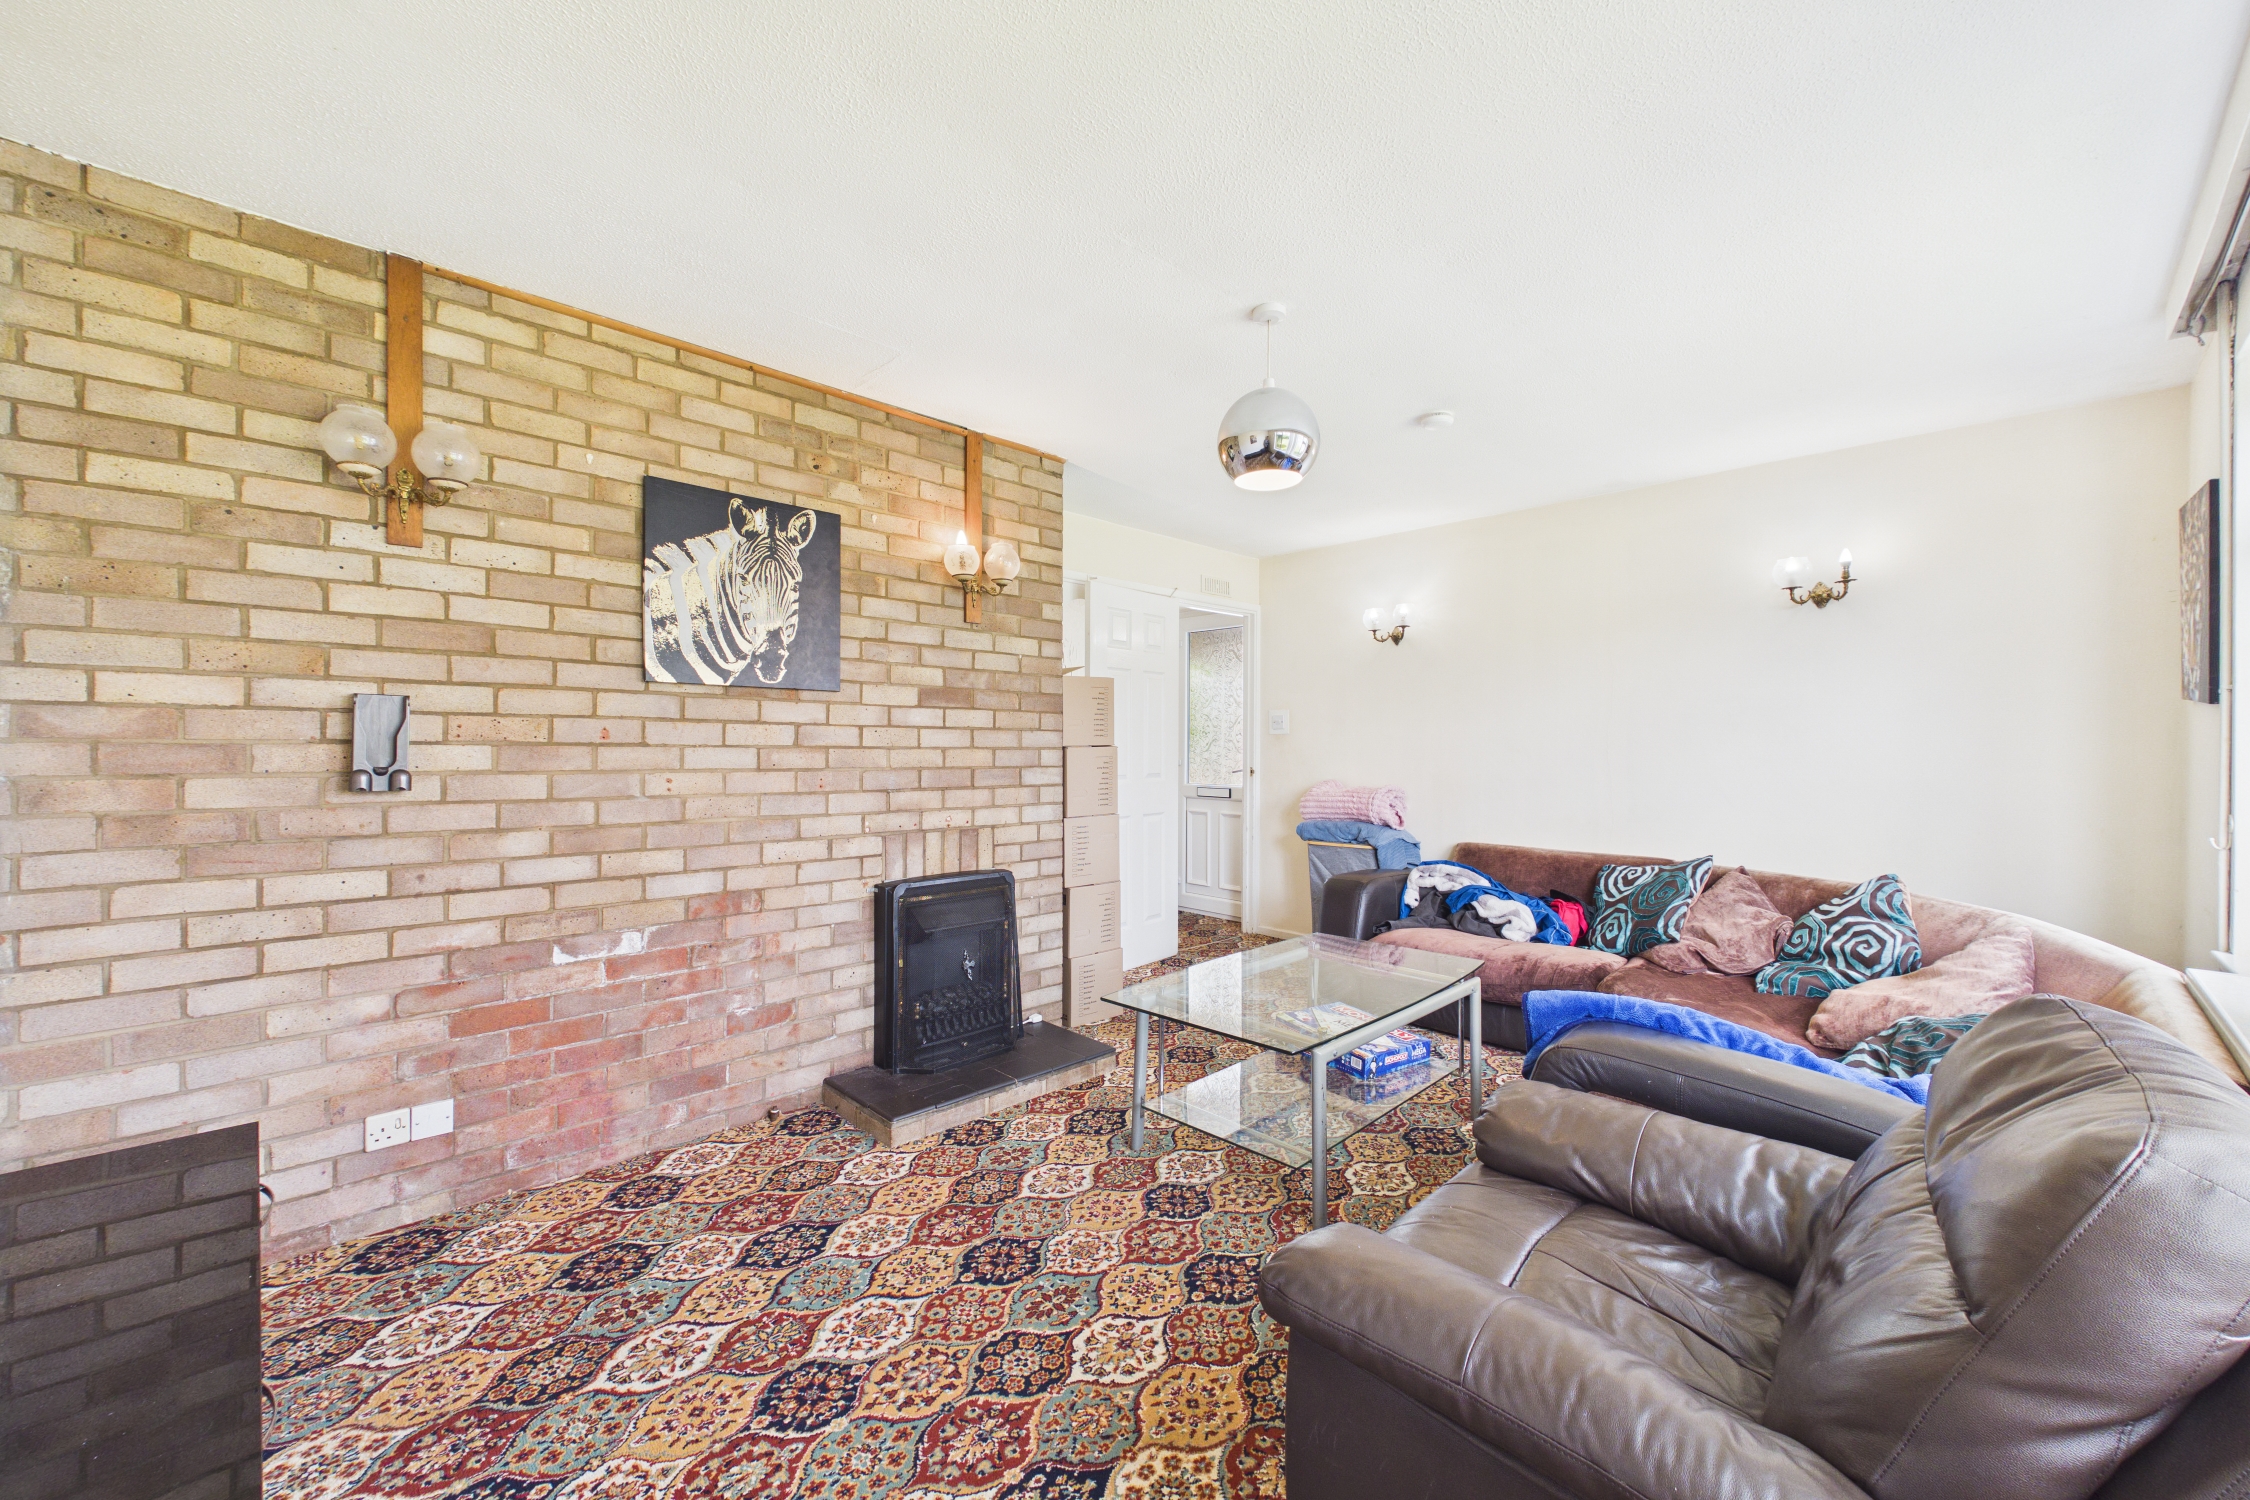
Window to front, feature electric fireplace with surround, with radiator, and carpet flooring.
Bathroom
2.49m x 1.72m
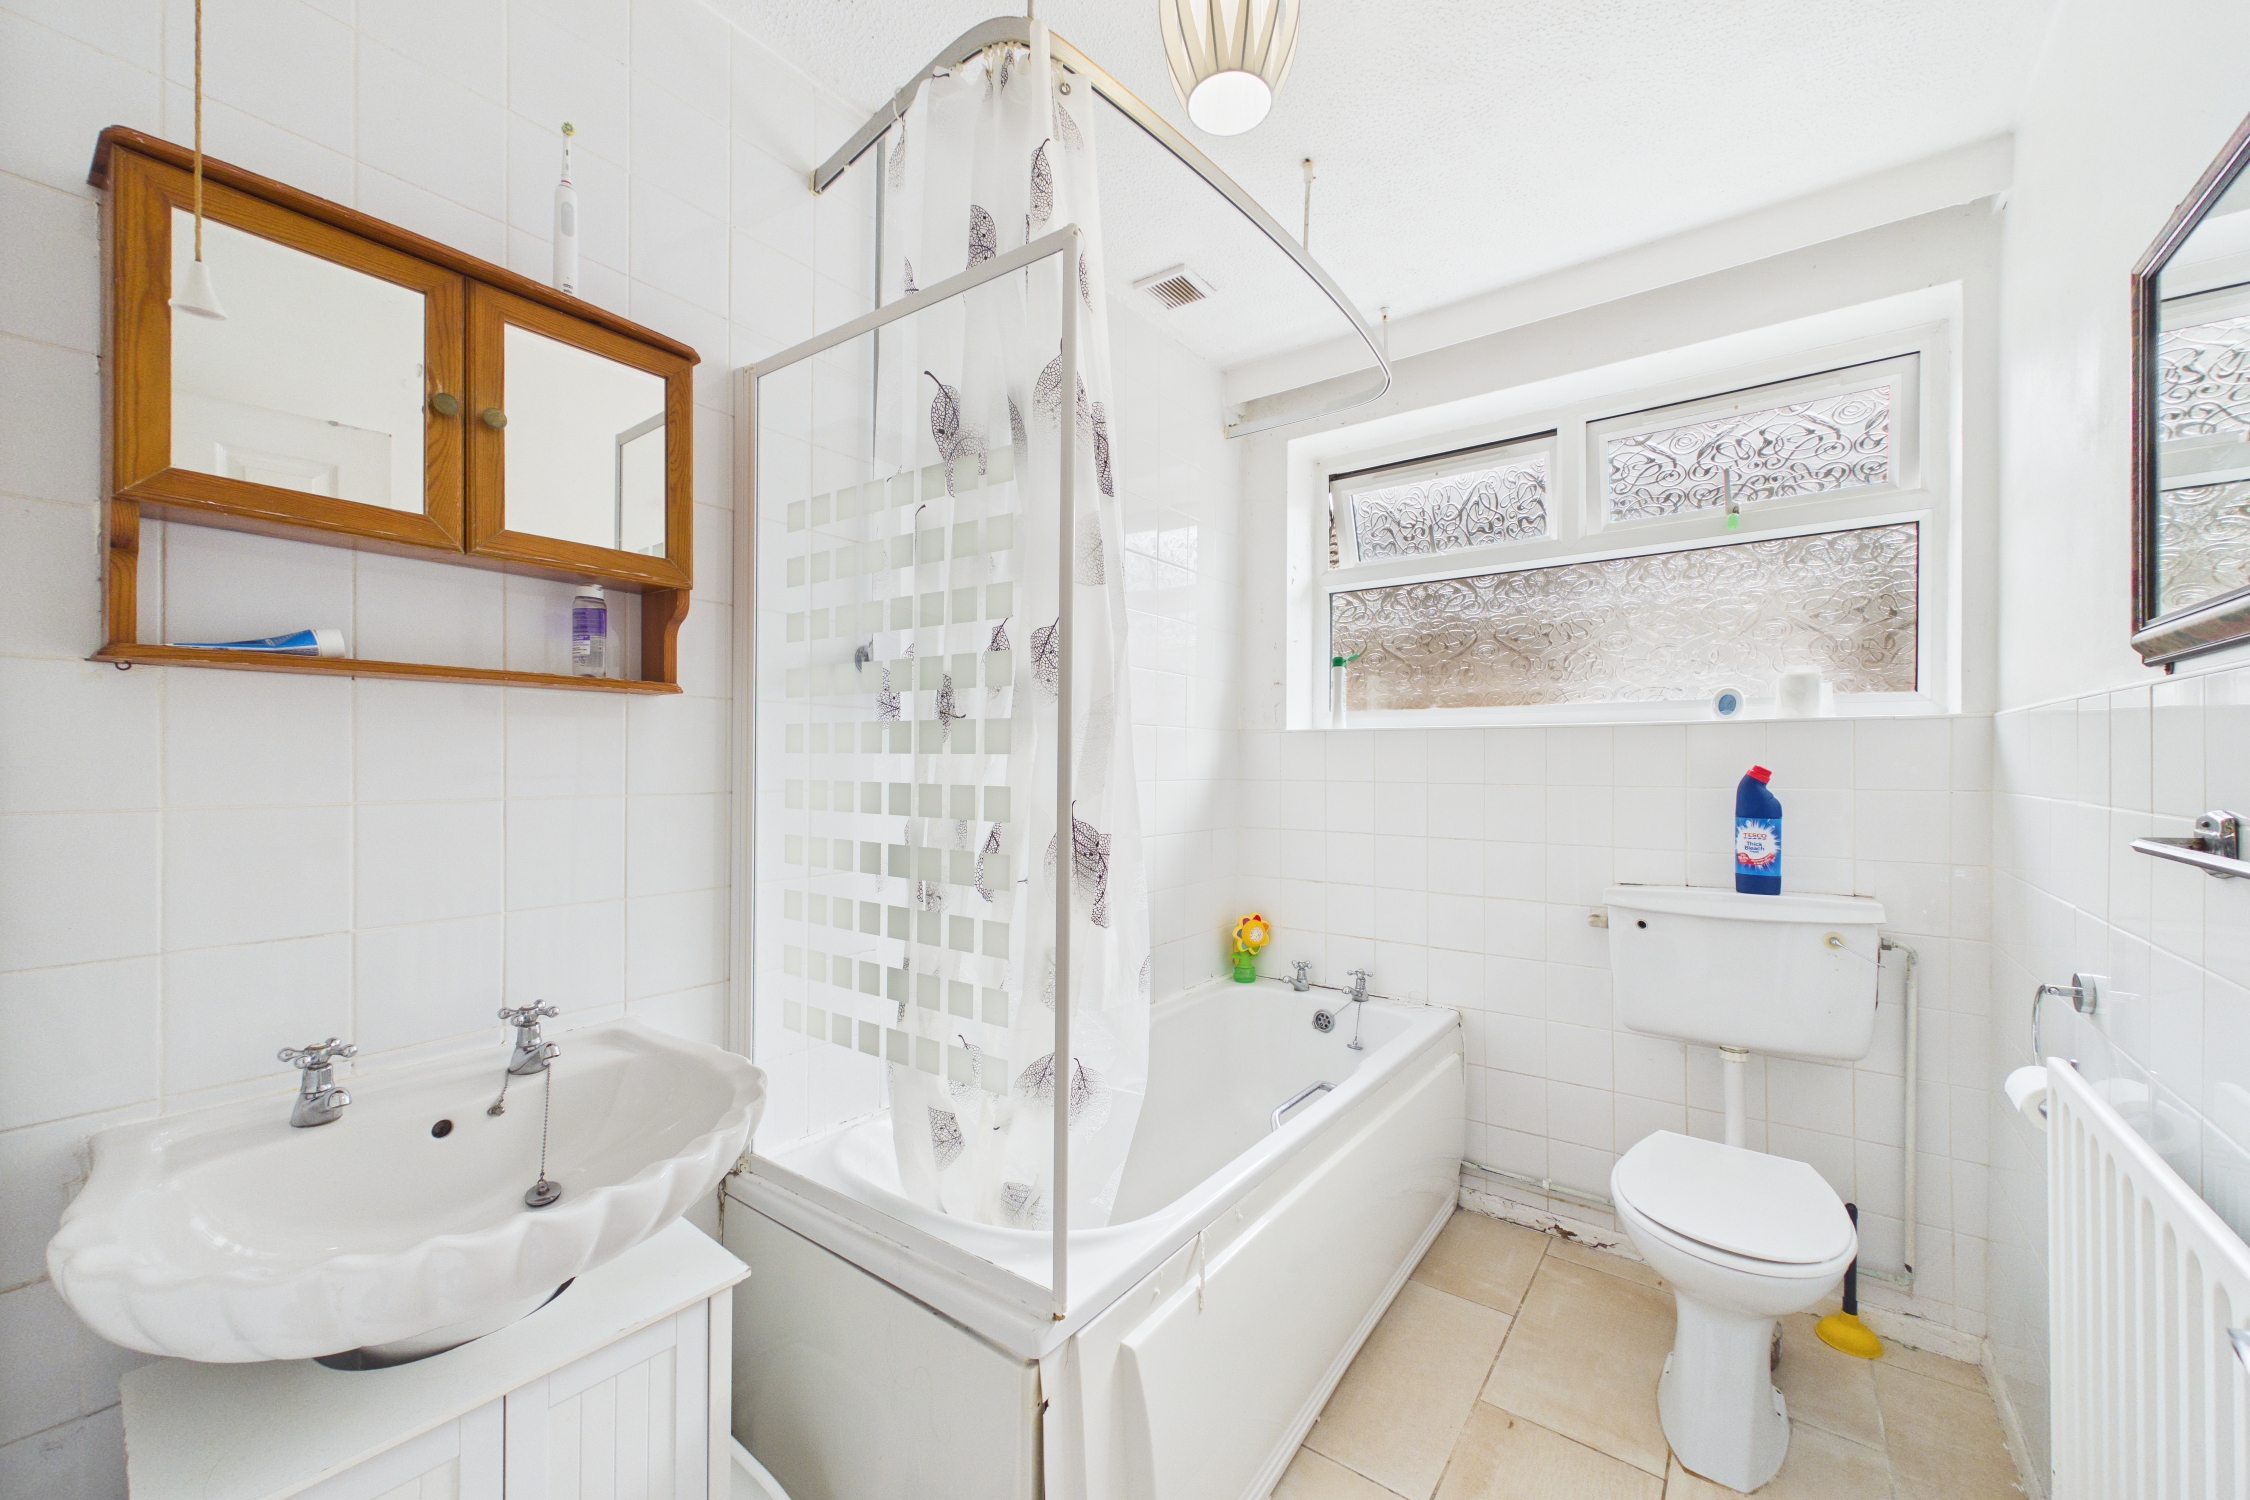
Frosted window to side, bath with individual taps and separate mixer tap shower over, low level W/C, wash basin with individual taps over, with partial wall tiling, radiator, and tiled flooring.
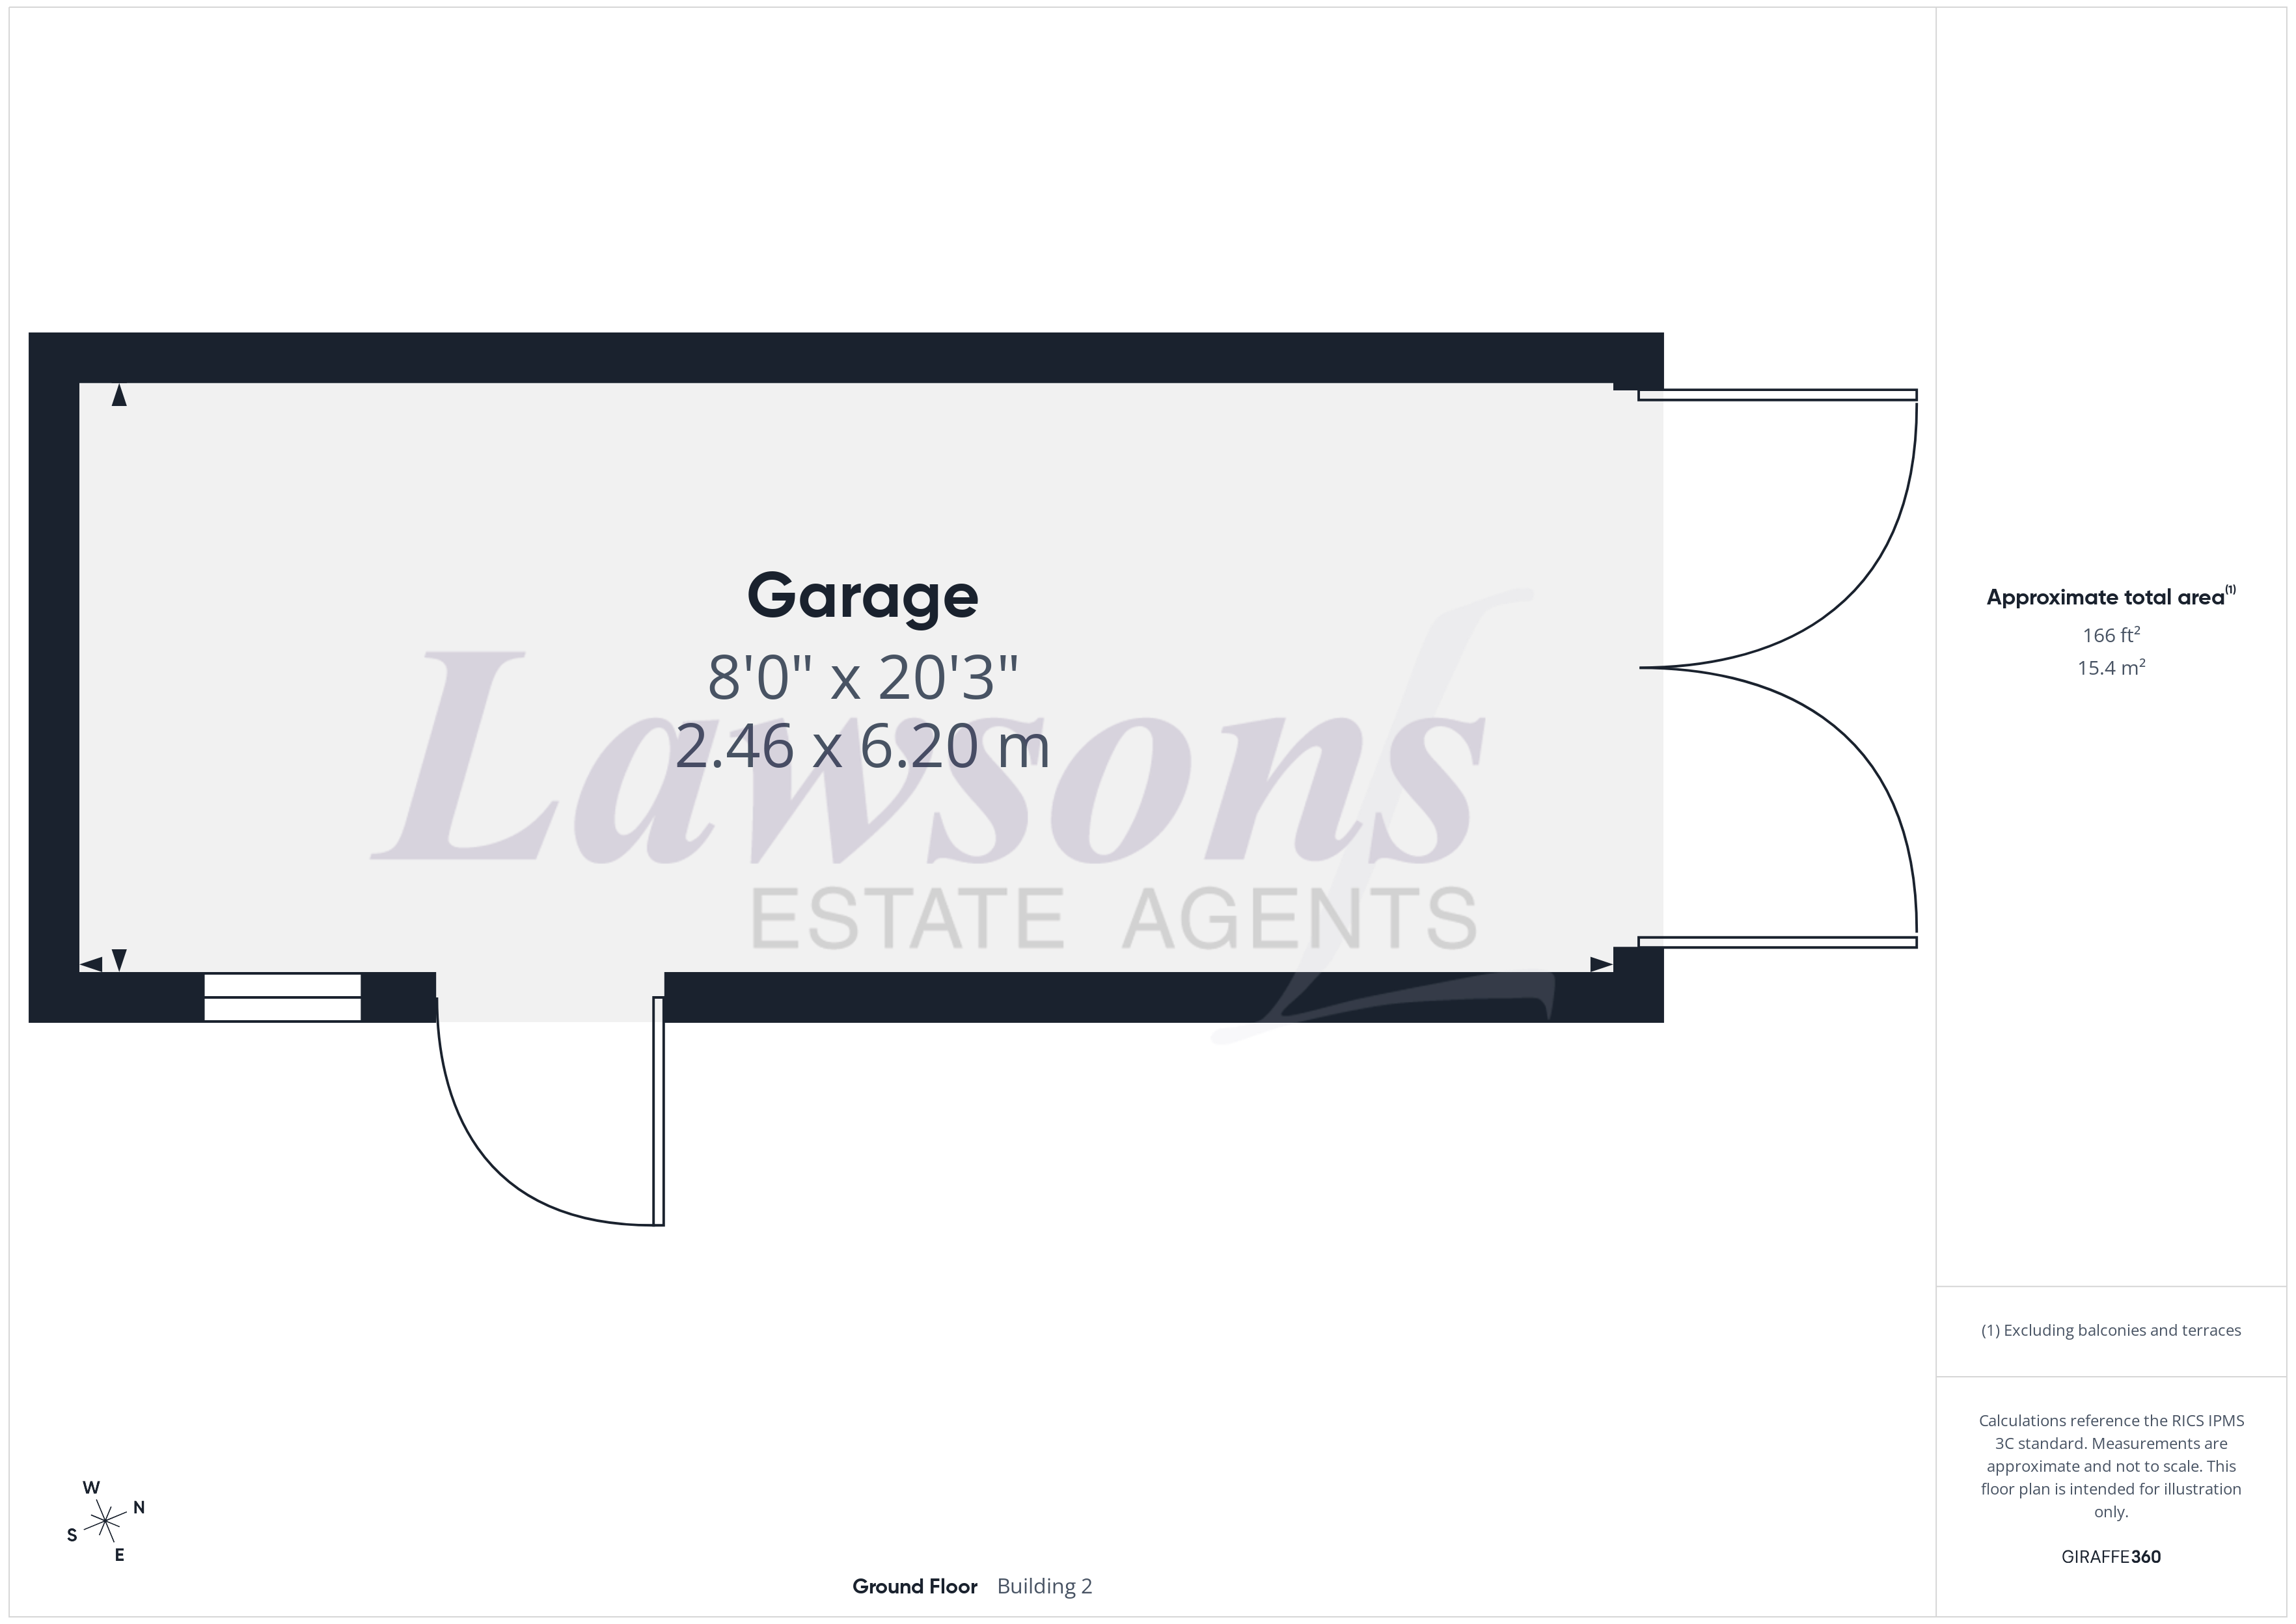
Garage
2.46m x 6.20m
Barn style doors to front, window to side, mains power and lighting connected, with single door to the rear garden.
Agents Note
This property falls under a band C for the local council tax and costs approximately £2,235.28 per annum for 2026/27. The property is currently let with a tenant in situ, who is expected to vacate May 2026. For further information, please contact the office.
Anti-Money Laundering Regulations
We are required by law to conduct anti-money laundering checks on all those selling or buying a property. Whilst we retain responsibility for ensuring checks and any ongoing monitoring are carried out correctly, the initial checks are carried out on our behalf by Lifetime Legal who will contact you once you have agreed to instruct us in your sale or had an offer accepted on a property you wish to buy. The cost of these checks is £80 (incl. VAT), which covers the cost of obtaining relevant data and any manual checks and monitoring which might be required. This fee will need to be paid by you in advance of us publishing your property (in the case of a vendor) or issuing a memorandum of sale (in the case of a buyer), directly to Lifetime Legal, and is non-refundable. We will receive some of the fee taken by Lifetime Legal to compensate for its role in the provision of these checks.
Floorplans
Outside Spaces
Front Garden
Mainly laid to lawn, with brick weave driveway leading to the garage, and pathways leading to the front door and kitchen / diner.
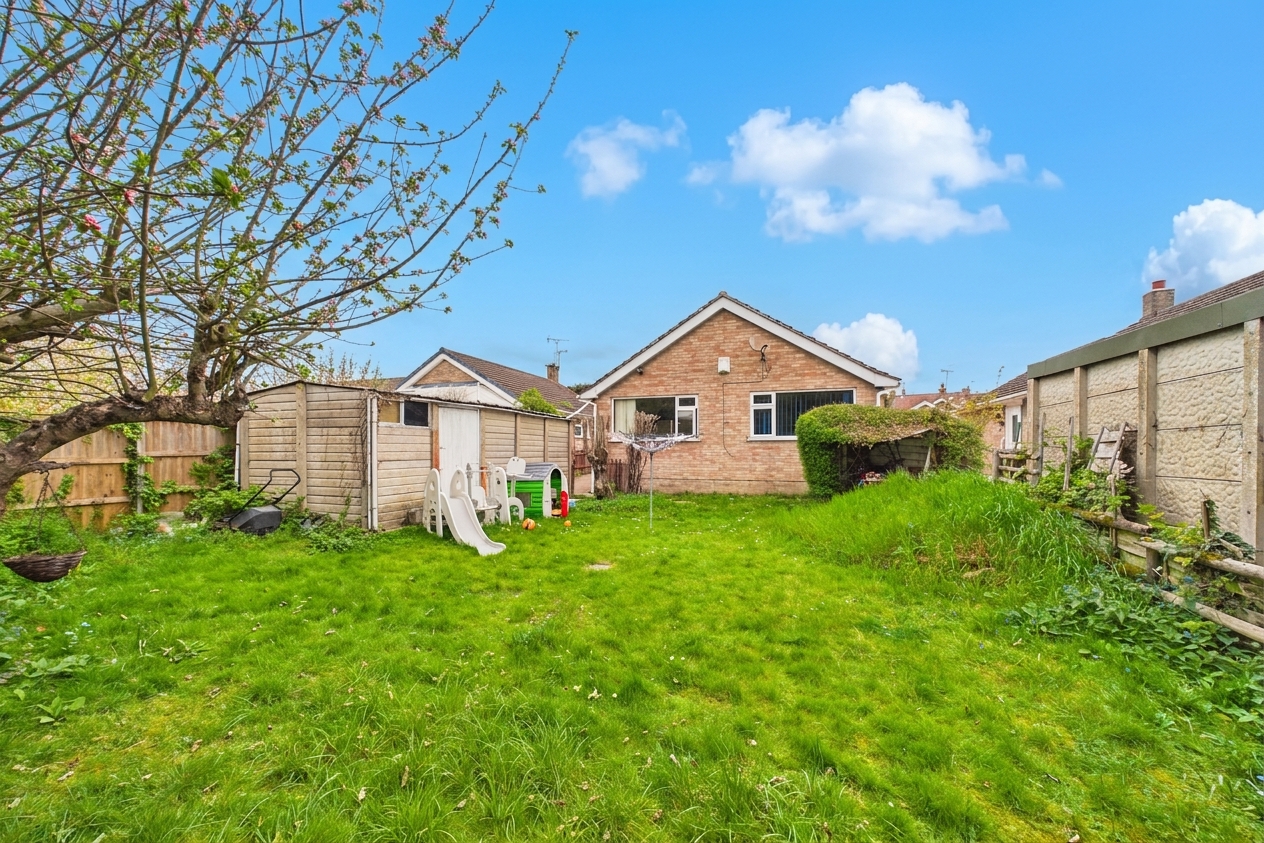
Rear Garden
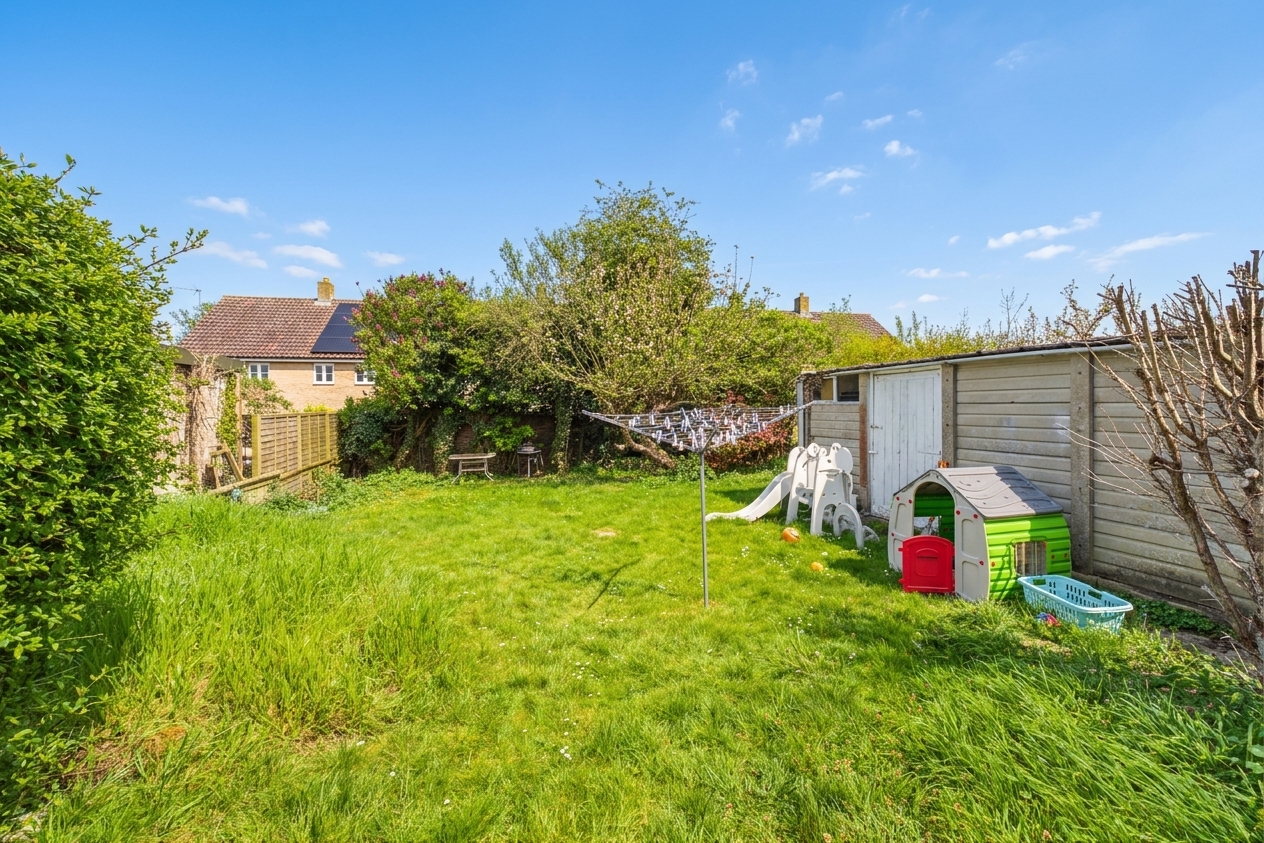
Mainly laid to lawn, with mature shrubs, multiple trees, single door to garage, and pathways leading to the front of the property.
Parking Spaces
Garage
Capacity: 1
The property benefits from a single garage, with barn style doors to front, window to side, mains power and lighting connected, and single door to the rear garden.
Driveway
Capacity: 2
The property also benefits from a brick weave driveway leading to the single garage providing off-road parking.
On street
Capacity: 1
Further on street parking is also available nearby on a first come, first served basis. For more information, please contact the office.
Location
Properties you may like
By Lawsons Estate Agents
-
Scotgate Close, Great Hockham, IP24
- 3 Beds
- 1 Bath
-
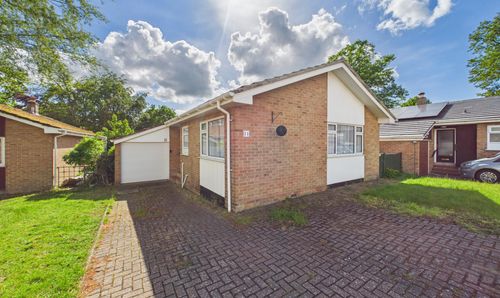
Abbeygate, Thetford, IP24
- 3 Beds
- 1 Bath
-
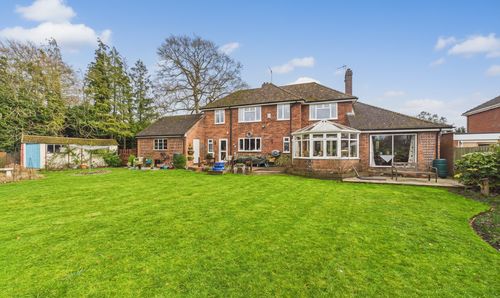
Green Lane, Thetford, IP24
- 4 Beds
- 2 Bath
-
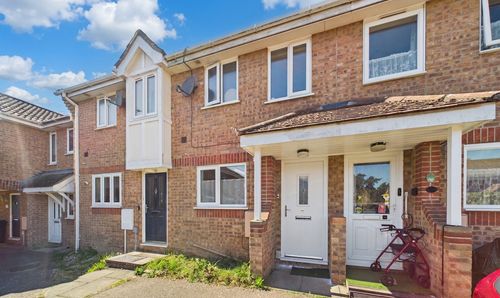
Thistle Close, Thetford, IP24
- 2 Beds
- 1 Bath
-

Aleutia Gardens, Thetford, IP24
- 4 Beds
- 3 Bath
-
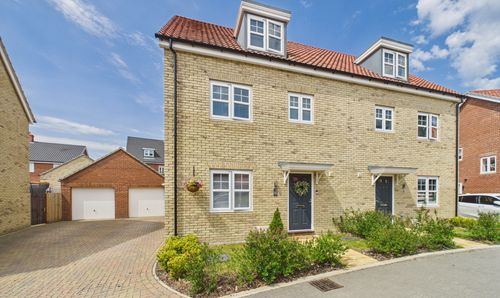
Square Rigger Way, Thetford, IP24
- 4 Beds
- 3 Bath
-
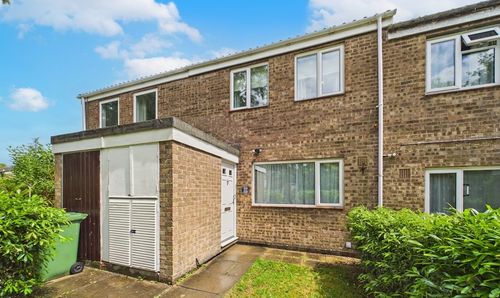
Florence Barclay Close, Thetford, IP24
- 3 Beds
- 1 Bath
-
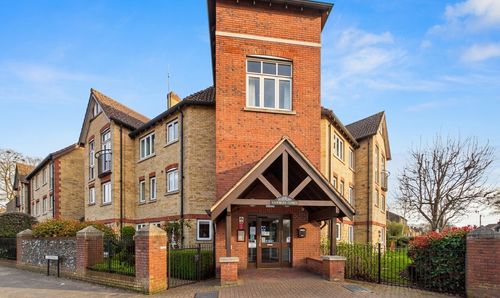
Hanbury Court, Thetford, IP24
- 2 Beds
- 1 Bath
-

Mill Stone Green, Wretham, IP24
- 2 Beds
- 1 Bath