2 Bedroom Terraced House, Abbey Barns Court, Thetford, IP24
Abbey Barns Court, Thetford, IP24

Lawsons Estate Agents
Lawsons Estate Agents, 34 King St, Thetford
Description
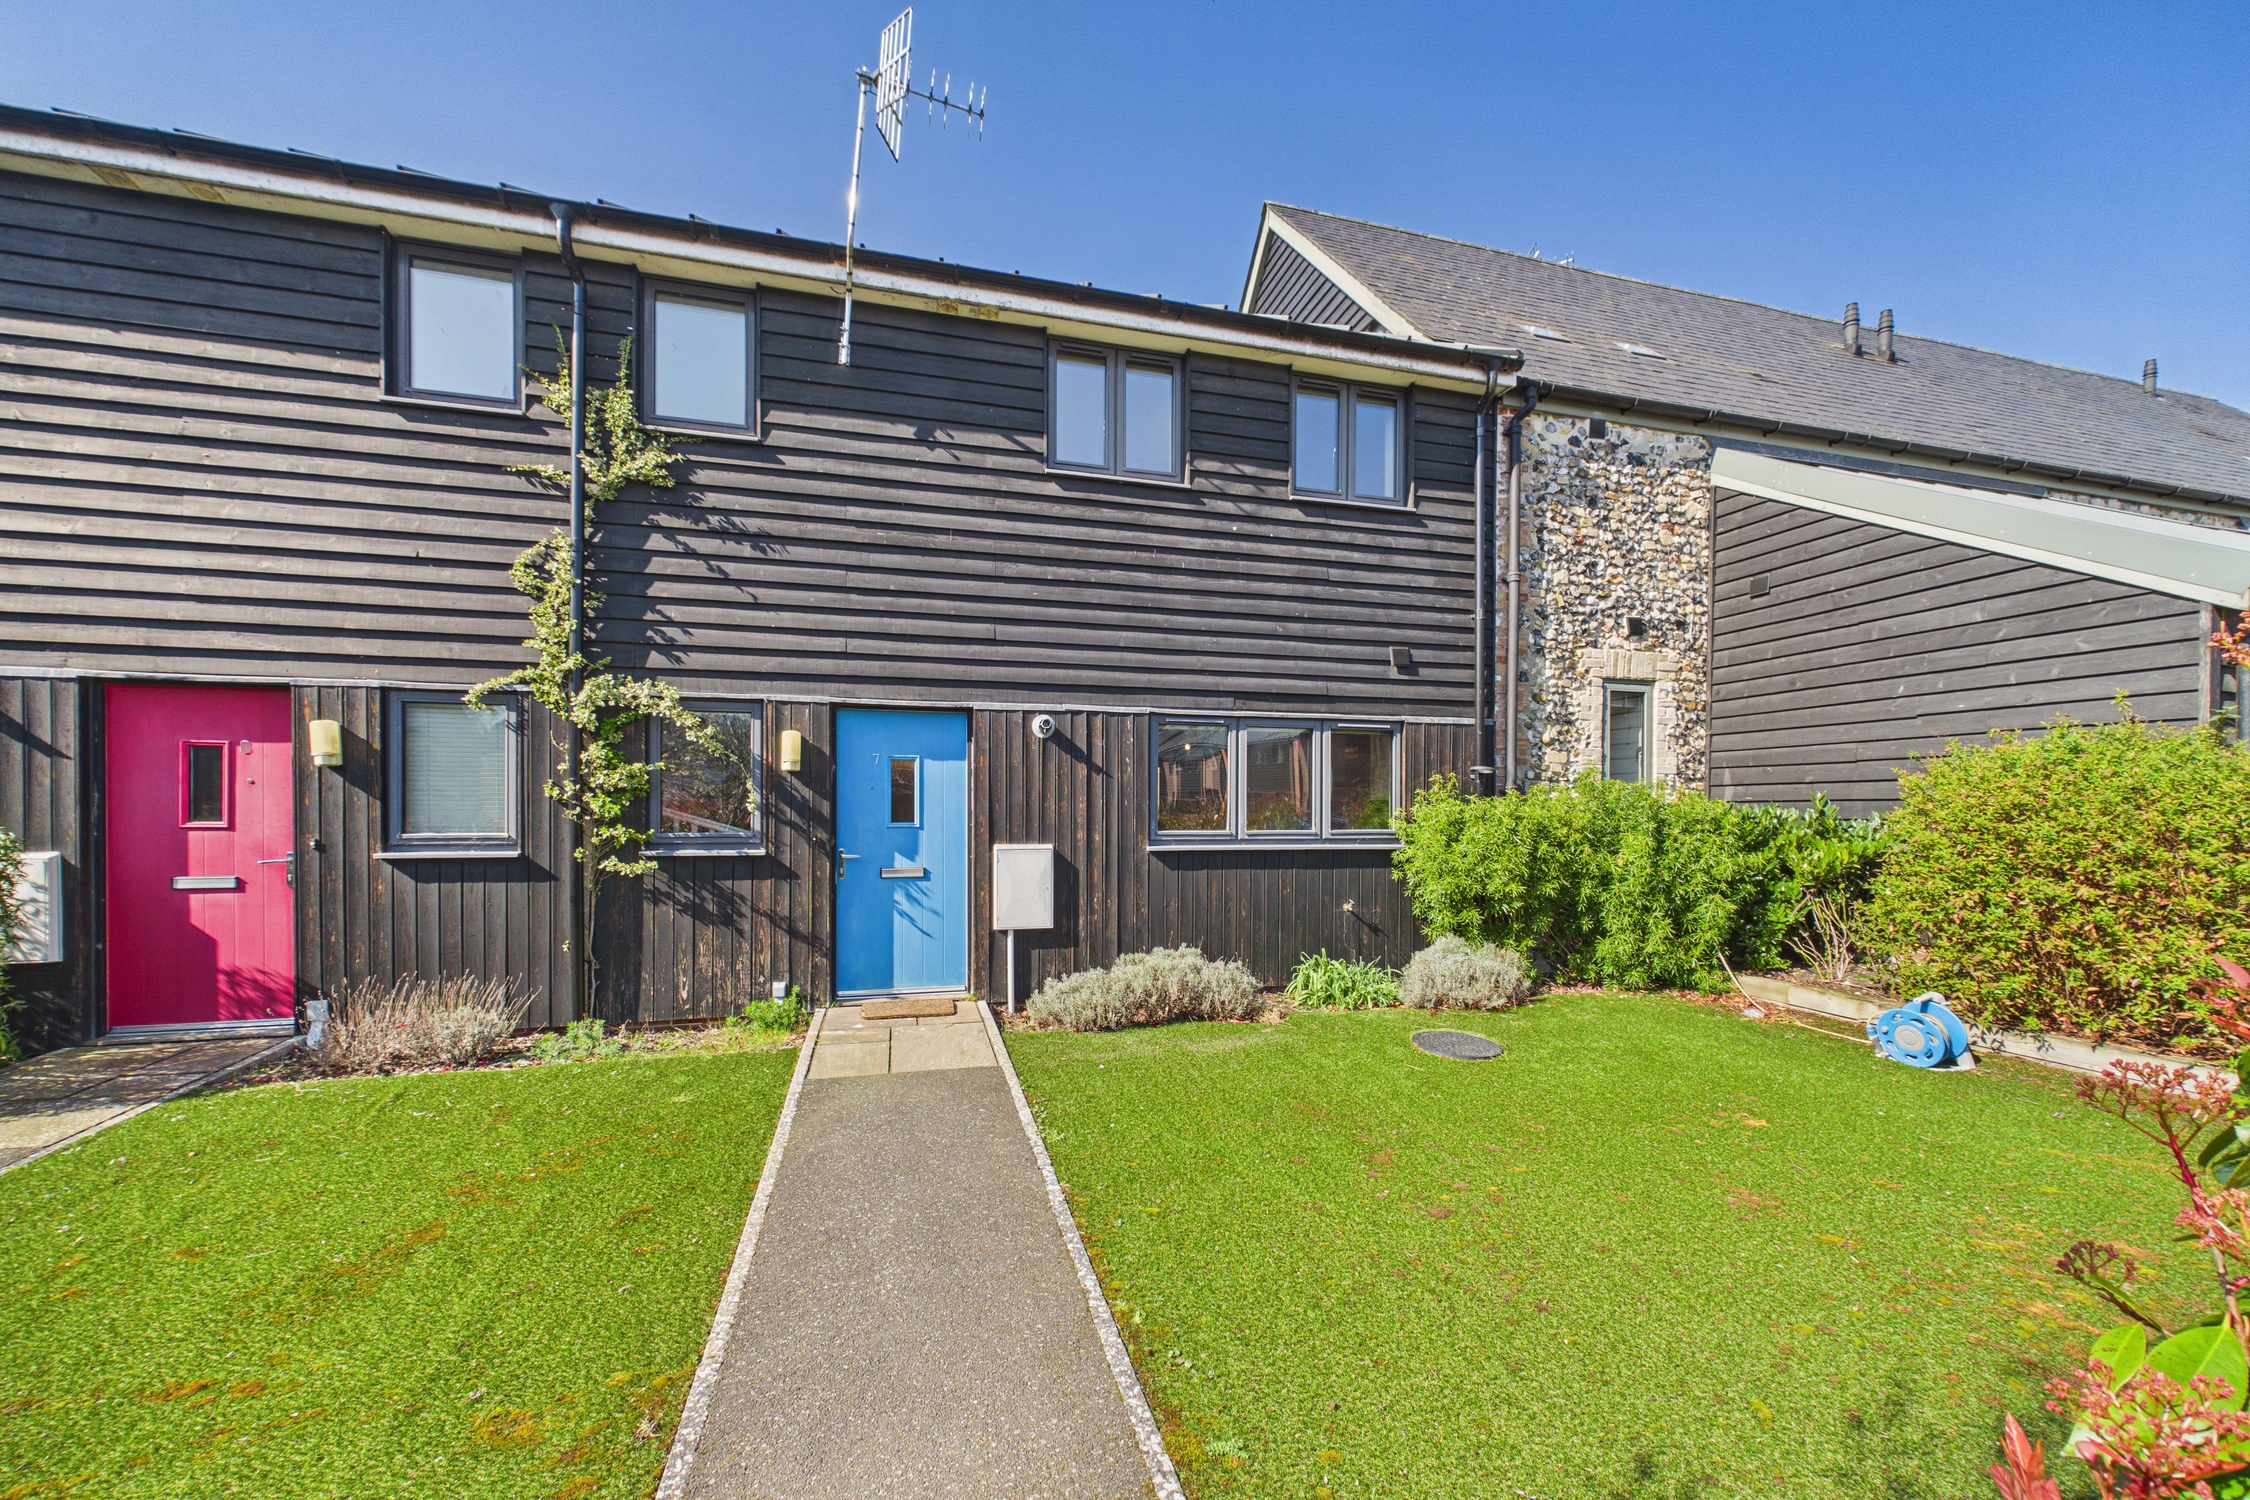
Two-bedroom mid-terraced house, ideally positioned within a sought-after gated development close to the town centre and train station. This inviting home boasts an open plan living area that seamlessly combines comfort and functionality, enhanced by gas heating throughout. The kitchen is well-equipped with integrated appliances, while the principal bedroom benefits from an en-suite for added convenience. A family bathroom and a separate W/C provide excellent flexibility for busy households. With easy access to the A11 and A134, this property is perfect for commuters and those seeking a well-connected lifestyle. The property also comes with allocated parking, ensuring convenience and peace of mind. This attractive home is perfectly suited for professionals, couples, or small families looking for a blend of modern living and a prime location. Opportunities like this are rare, so call now to arrange your viewing and secure this exceptional property before it is gone.
EPC Rating: C
Other Virtual Tours:
Key Features
- GATED DEVELOPMENT
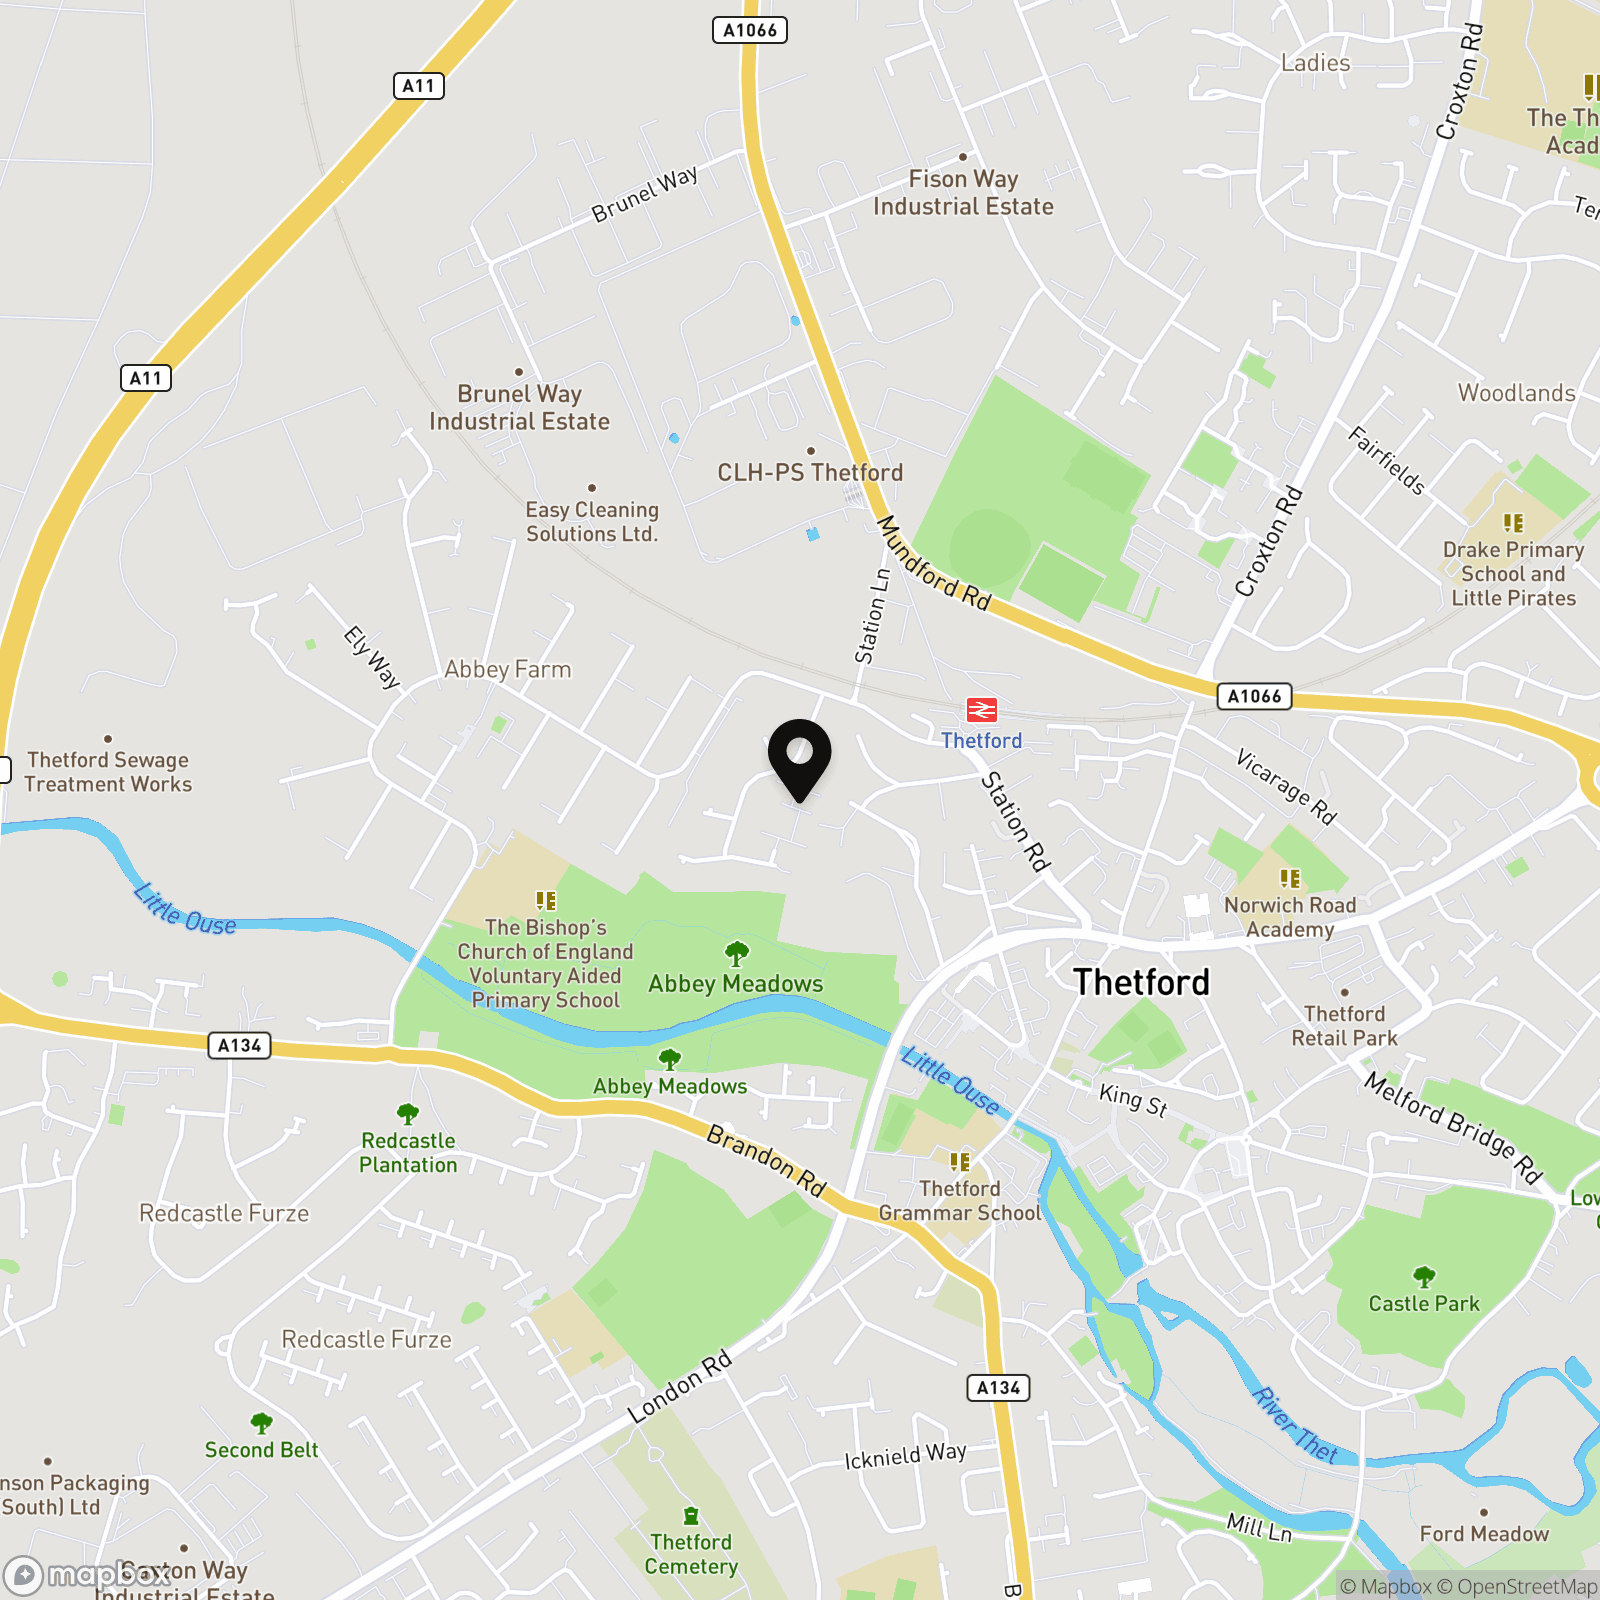
- SITUATED CLOSE TO TOWN & TRAIN STATION
- EN-SUITE TO PRINCIPAL BEDROOM
- EASY ACCESS TO THE A11 & A134
- GAS HEATING
- OPEN PLAN LIVING AREA
- BATHROOM & SEPERATE W/C
- MID-TERRACED HOUSE
- ALLOCATED PARKING
- CALL NOW TO ARRANGE A VIEWING!
Property Details
- Property type: House
- Property style: Terraced
- Council Tax Band: B
- Property Ipack: Property Website
Rooms
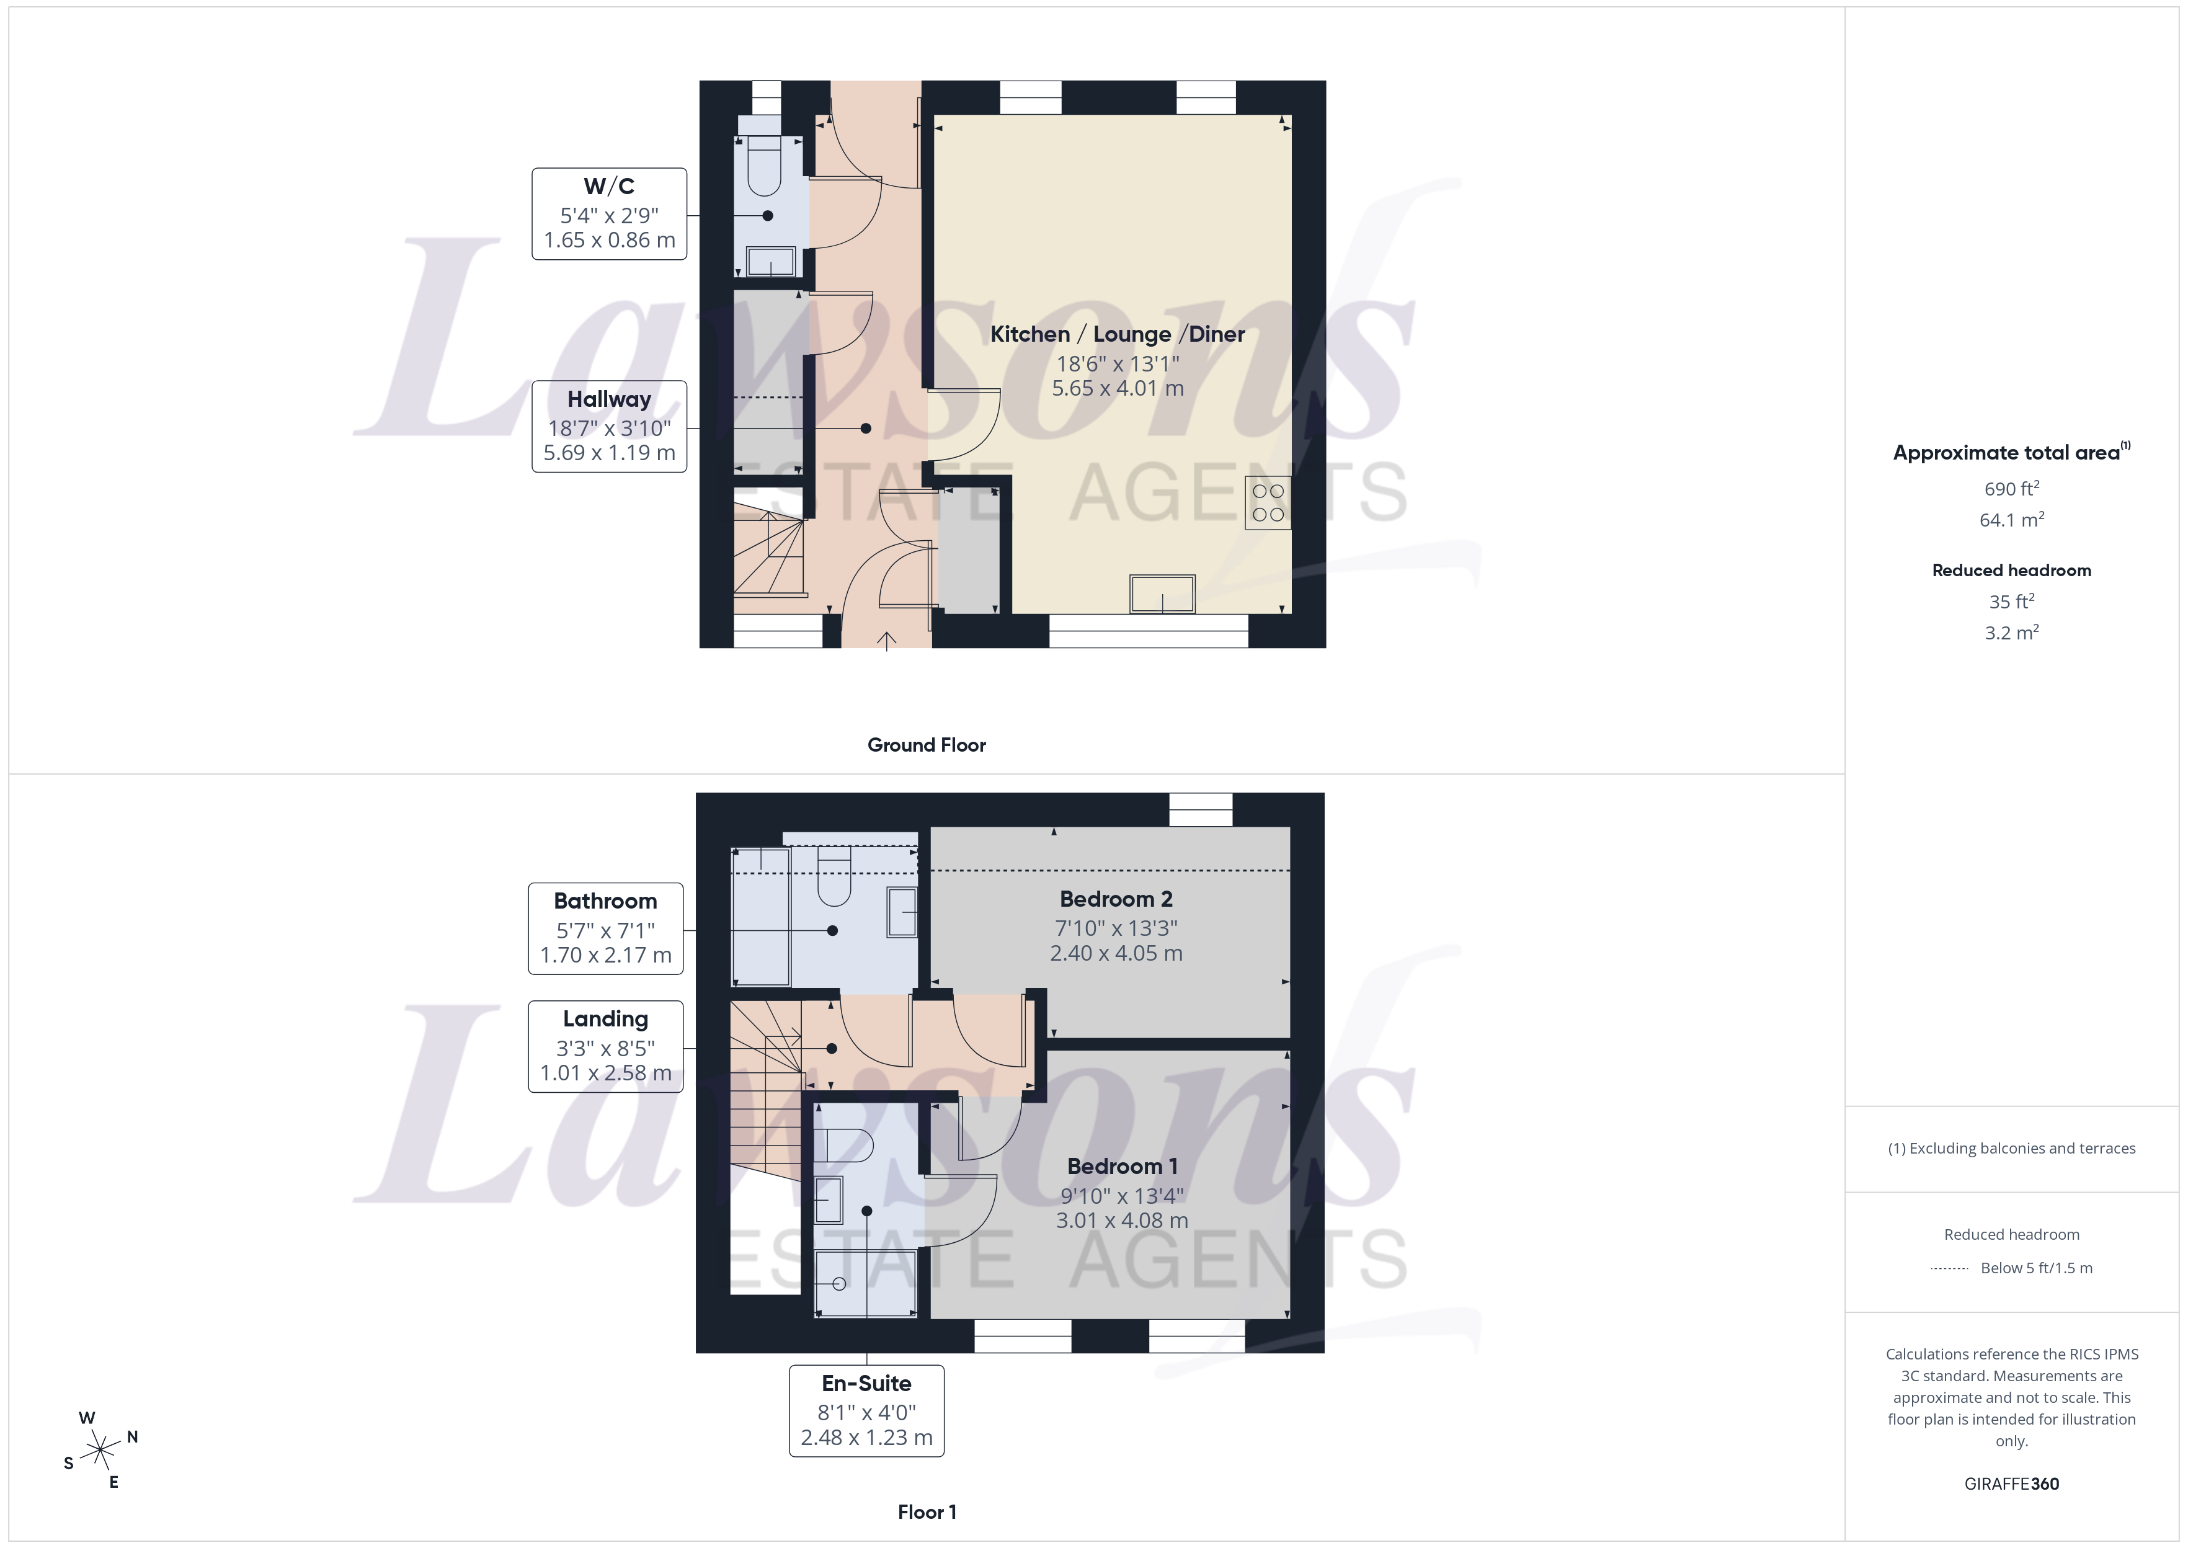
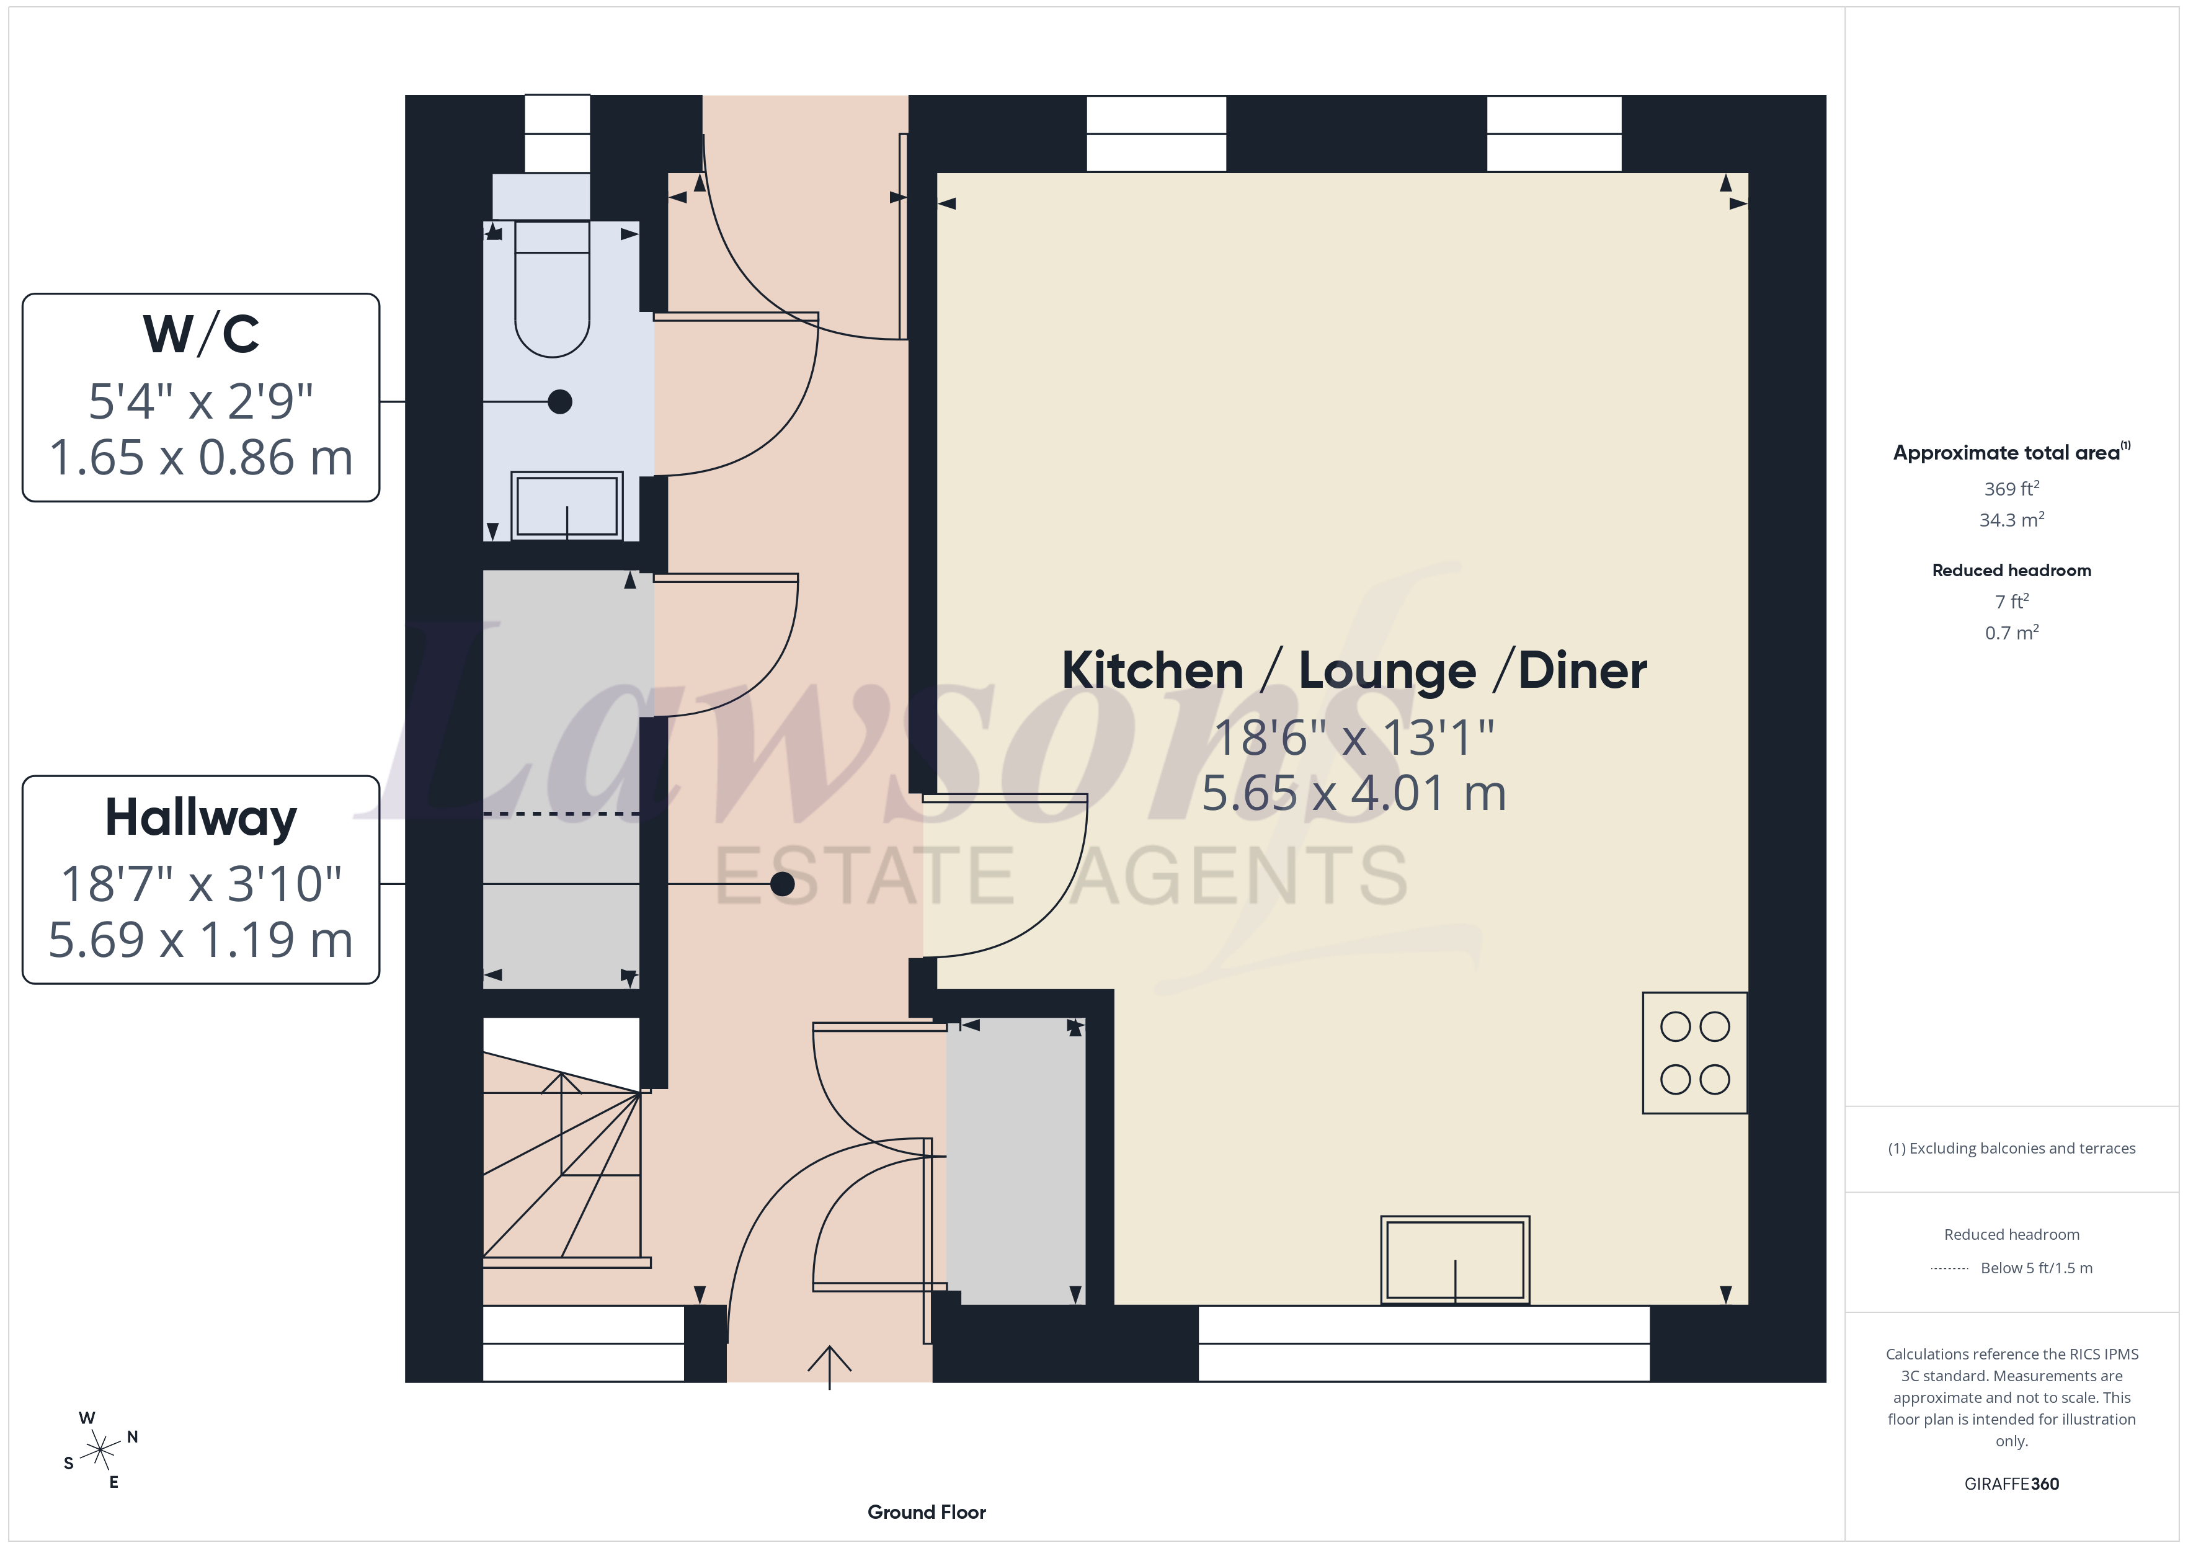
Hallway
5.69m x 1.19m
Window to front, doors to kitchen / lounge / diner, W/C, two storage cupboards of which one houses the gas fired boiler, and rear, with radiator, carpet flooring, and stairs to first floor landing.
Kitchen / Lounge / Diner
5.65m x 4.01m
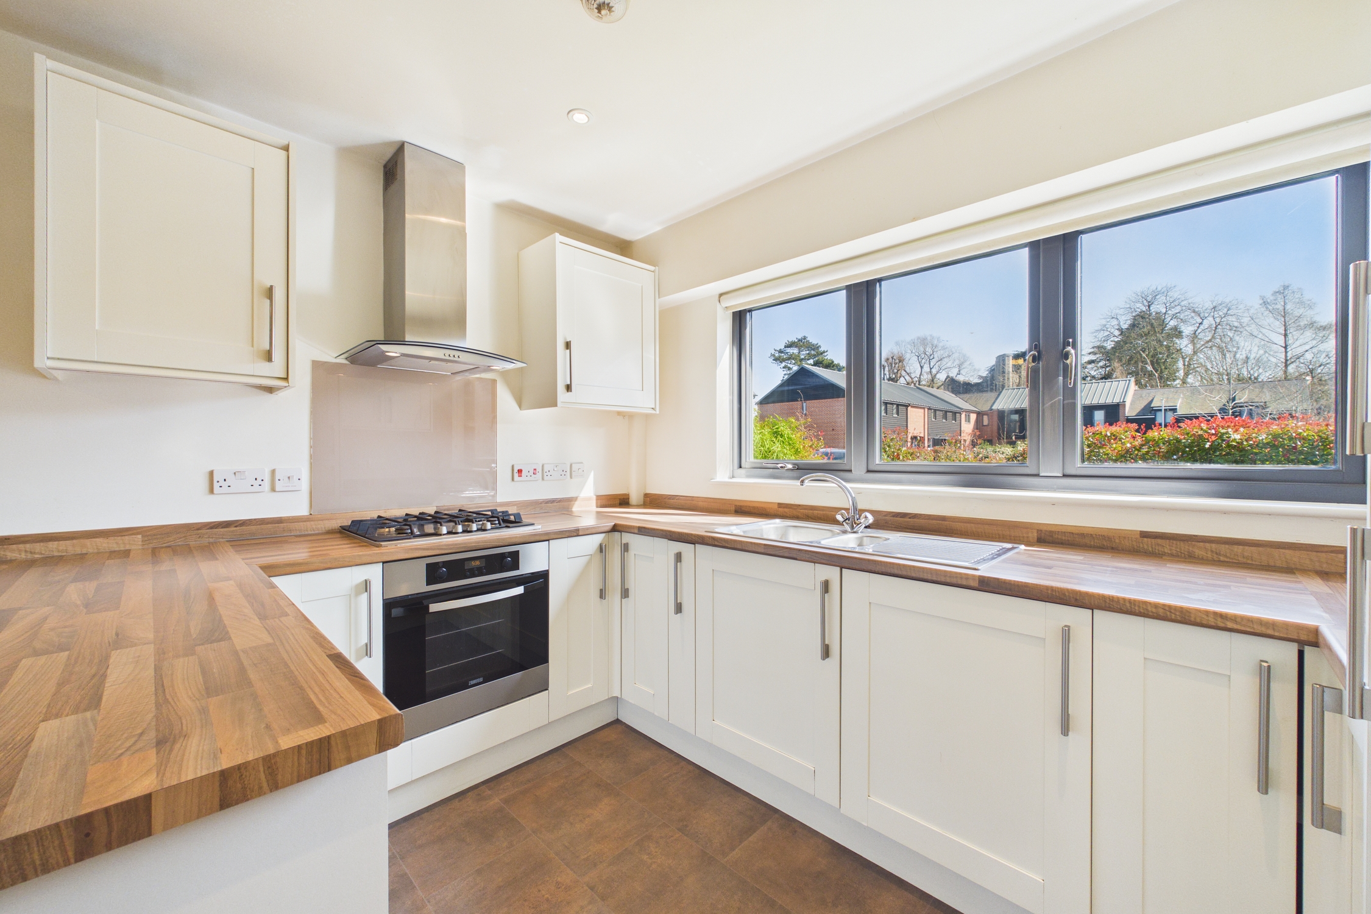
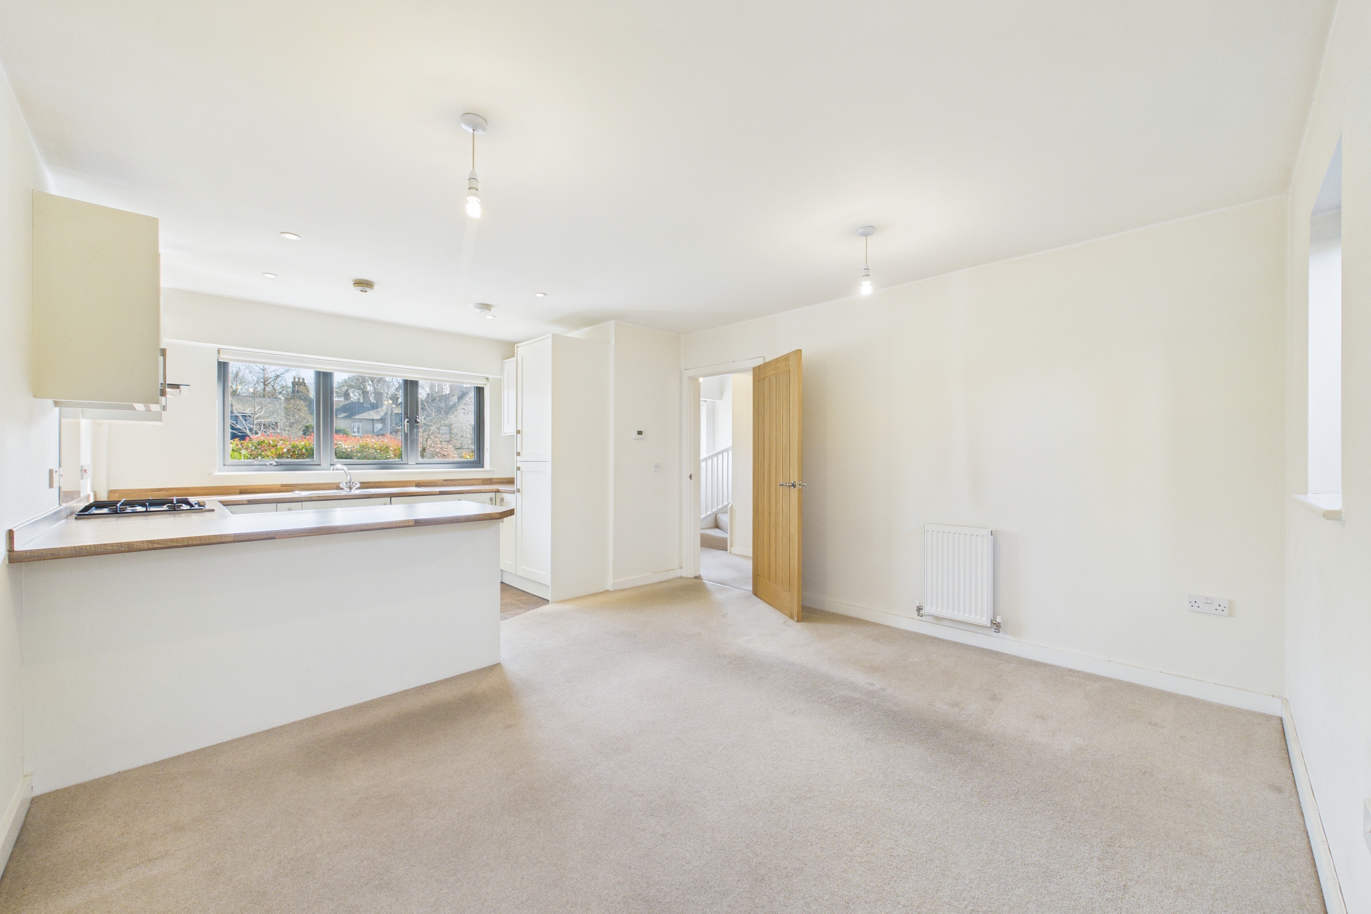
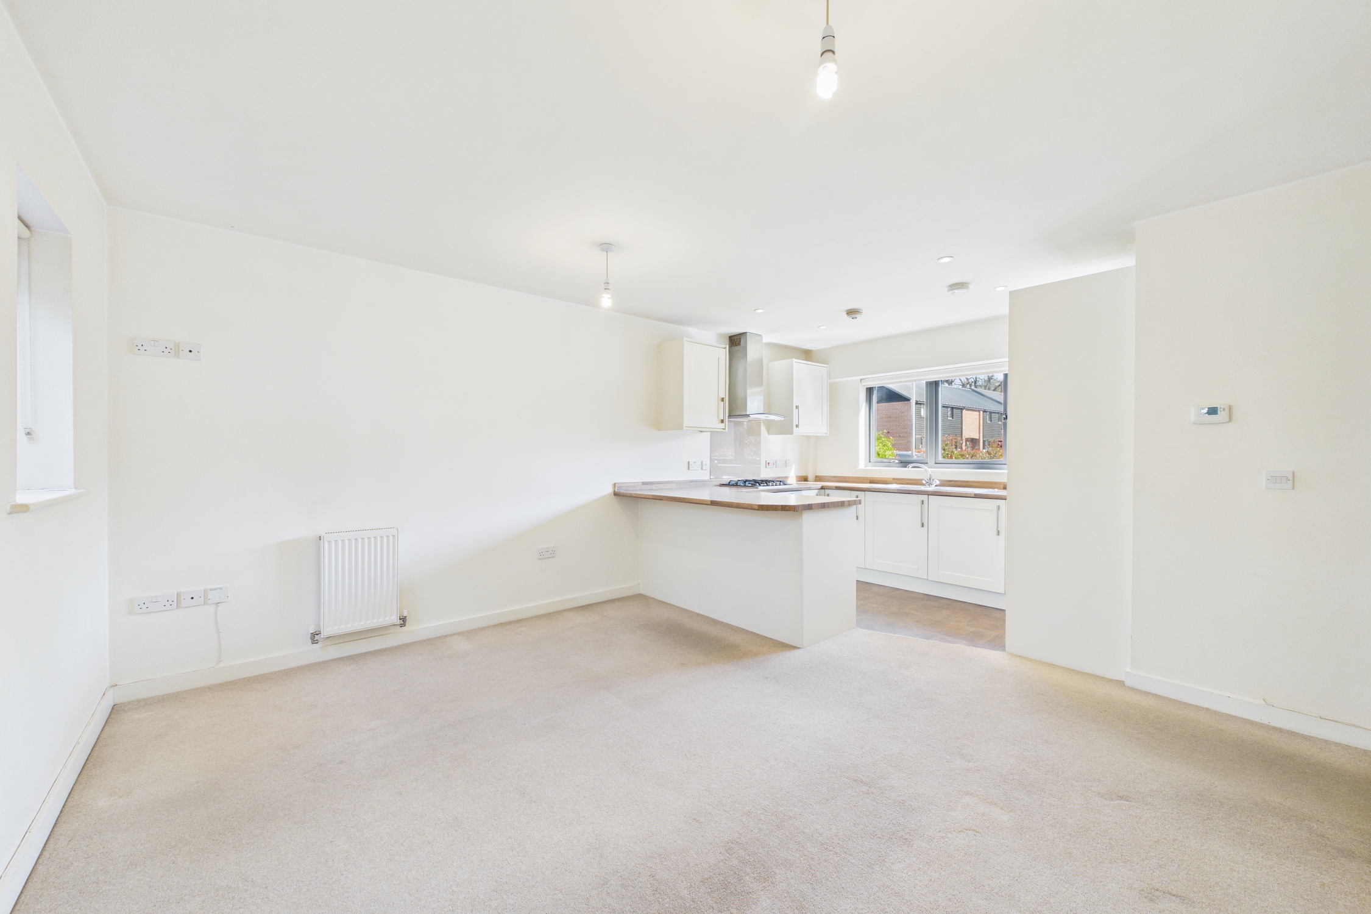
The kitchen area benefits from a window to front, matching wall and base units with worktop over, inset 1.5 bowl sink unit with mixer tap over, integrated electric oven and gas hob with cooker hood over, fridge / freezer, and washing machine, with tile effect vinyl flooring, and spotlighting. The lounge / dining area benefits from two windows to rear, two radiators, and carpet flooring, with a breakfast bar.
View Kitchen / Lounge / Diner PhotosW/C
1.65m x 0.86m
Frosted window to rear, low level W/C, wash basin with mixer tap and tiled splashback over, with radiator, and wood effect vinyl flooring.
First Floor Landing
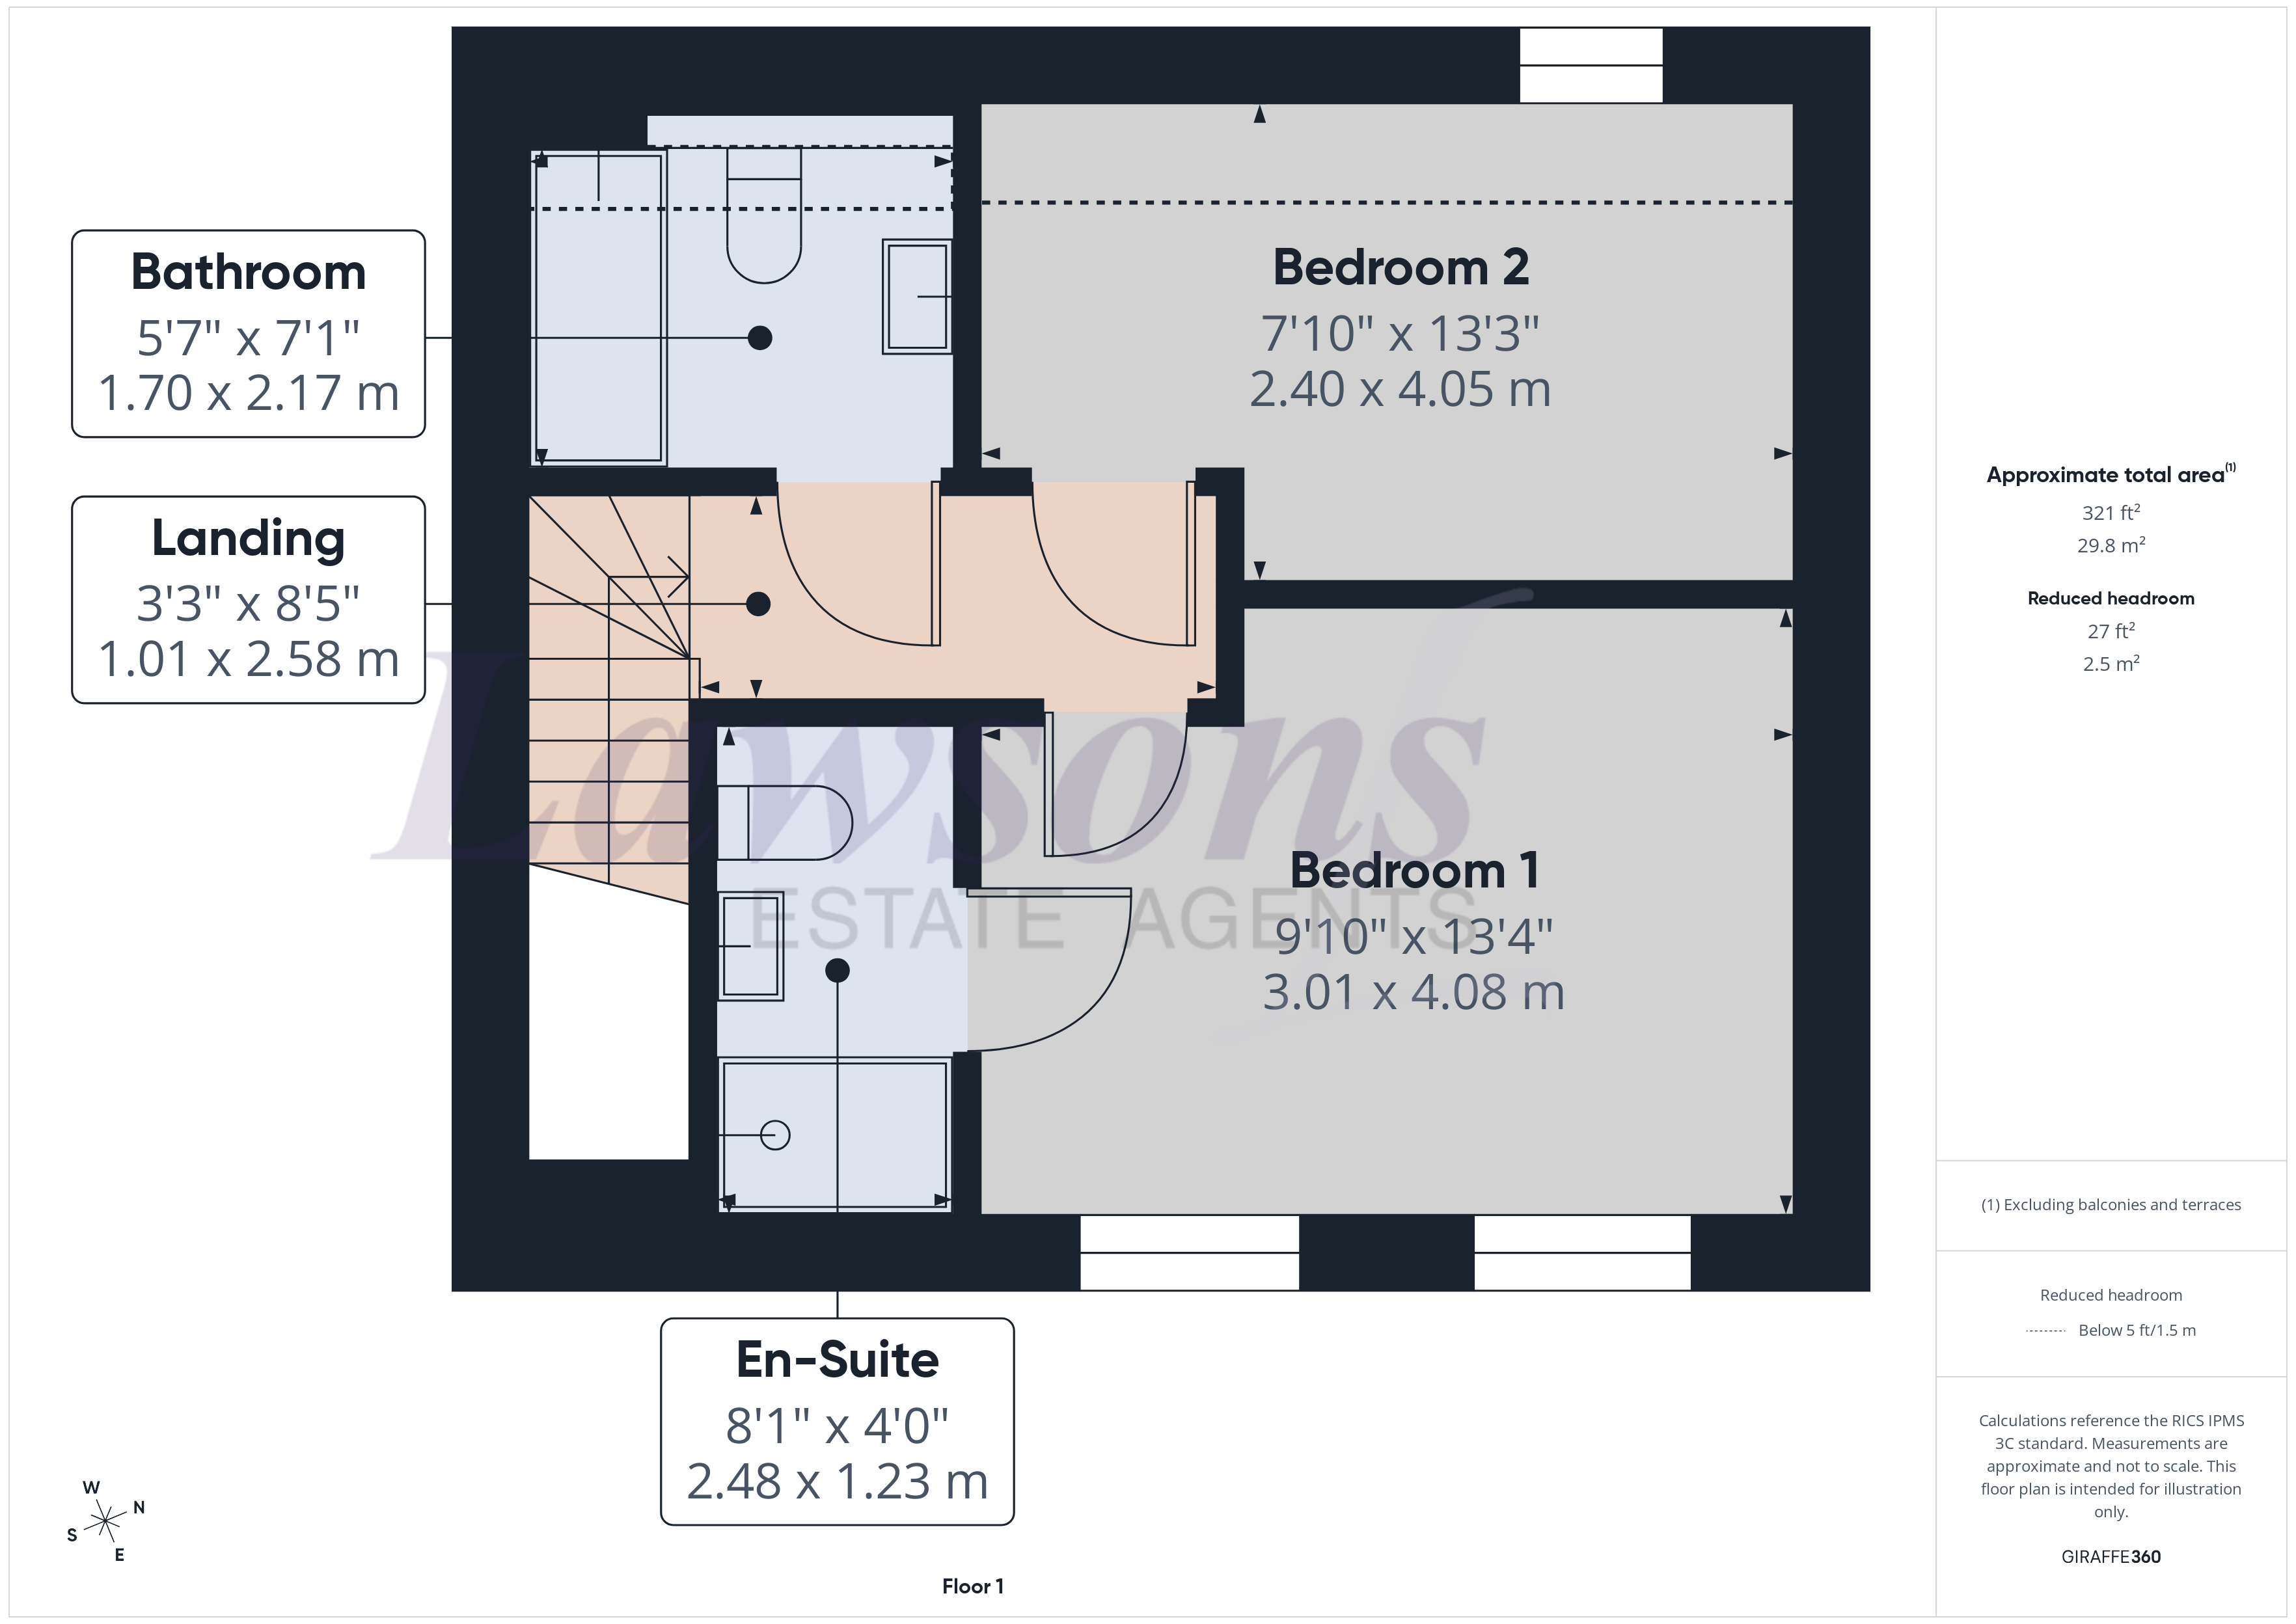
1.01m x 2.58m
Window to front, doors to both bedrooms, and family bathroom, with radiator, and carpet flooring.
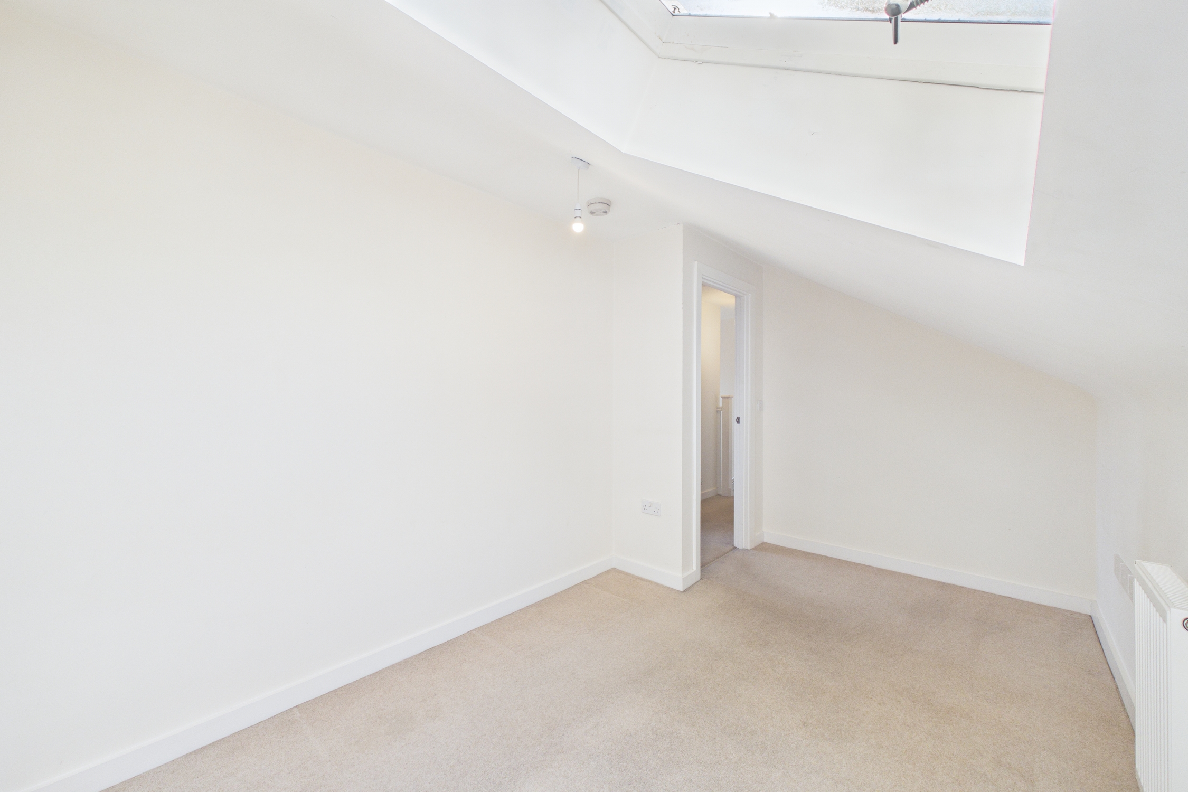
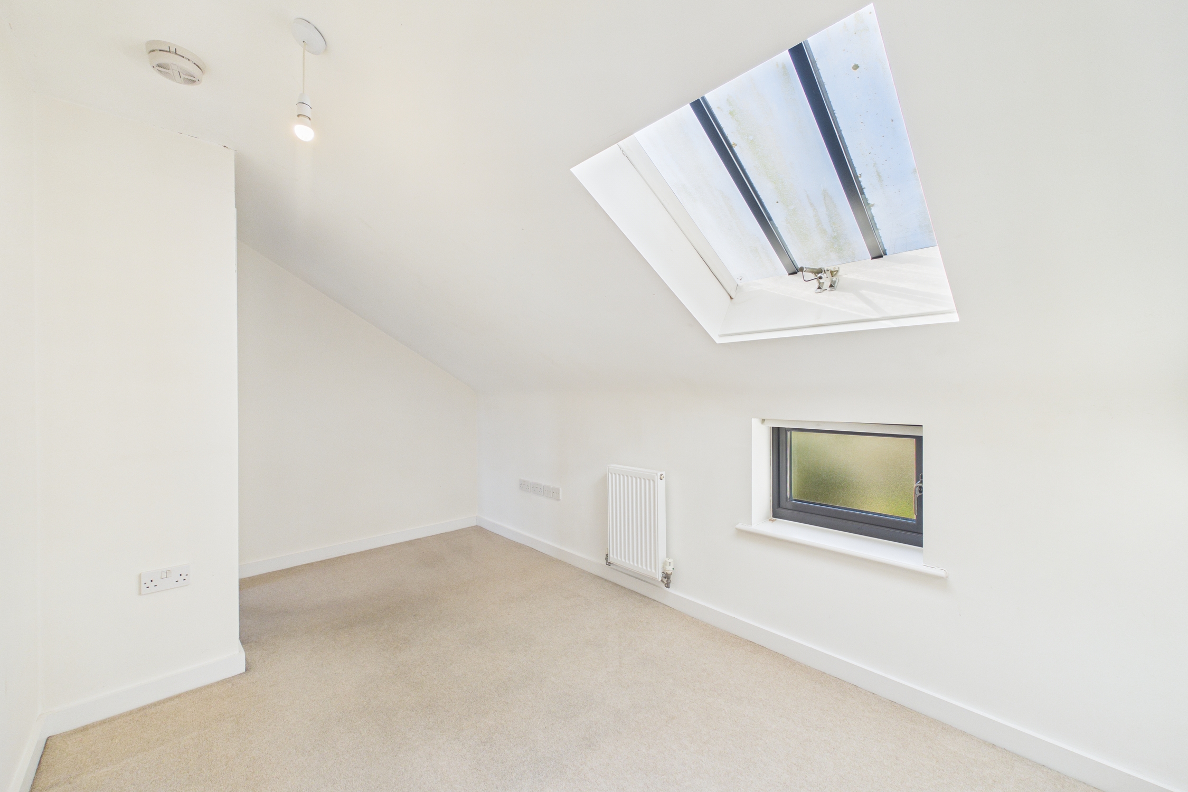
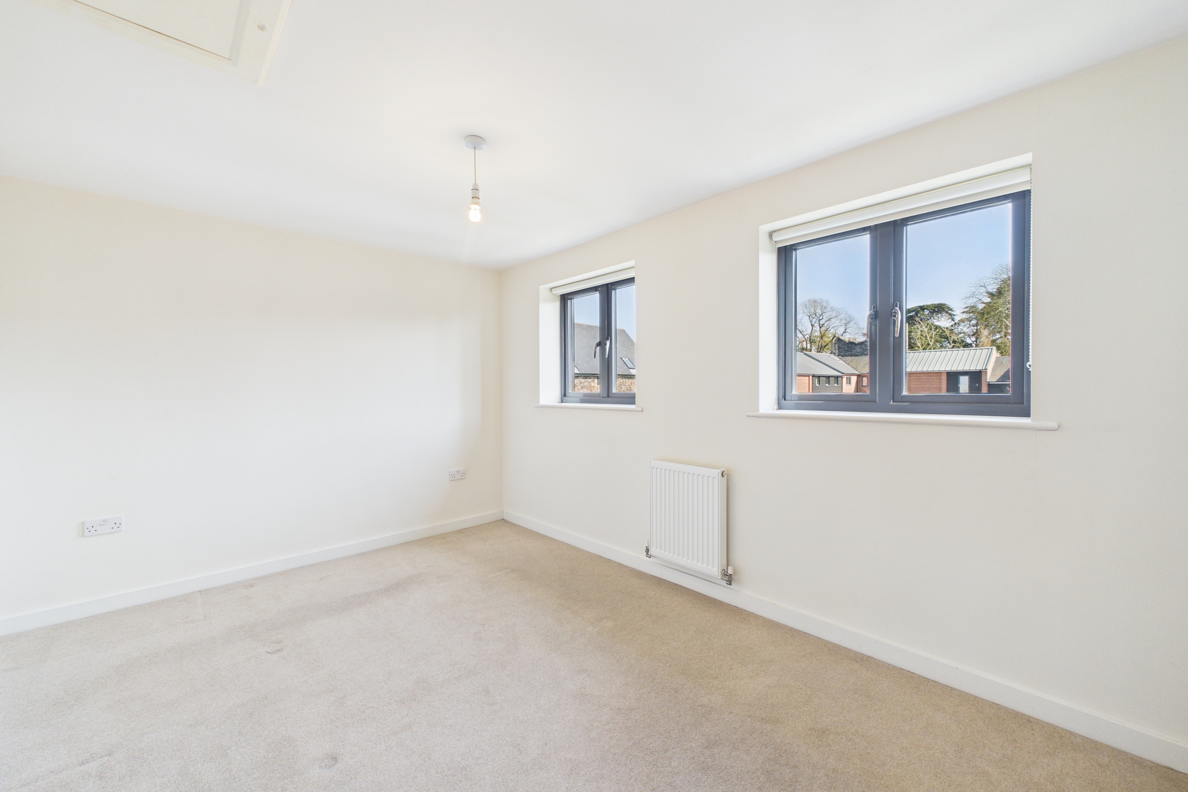
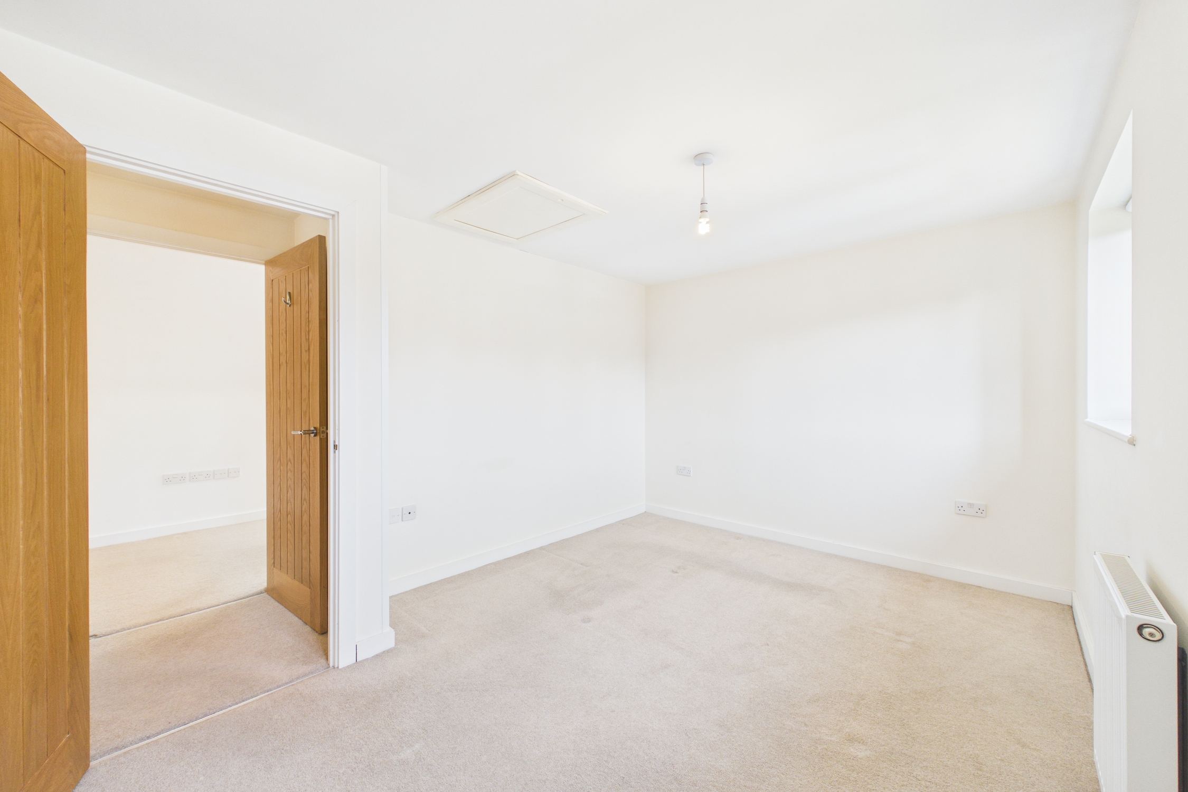
Bedroom 1
3.01m x 4.08m
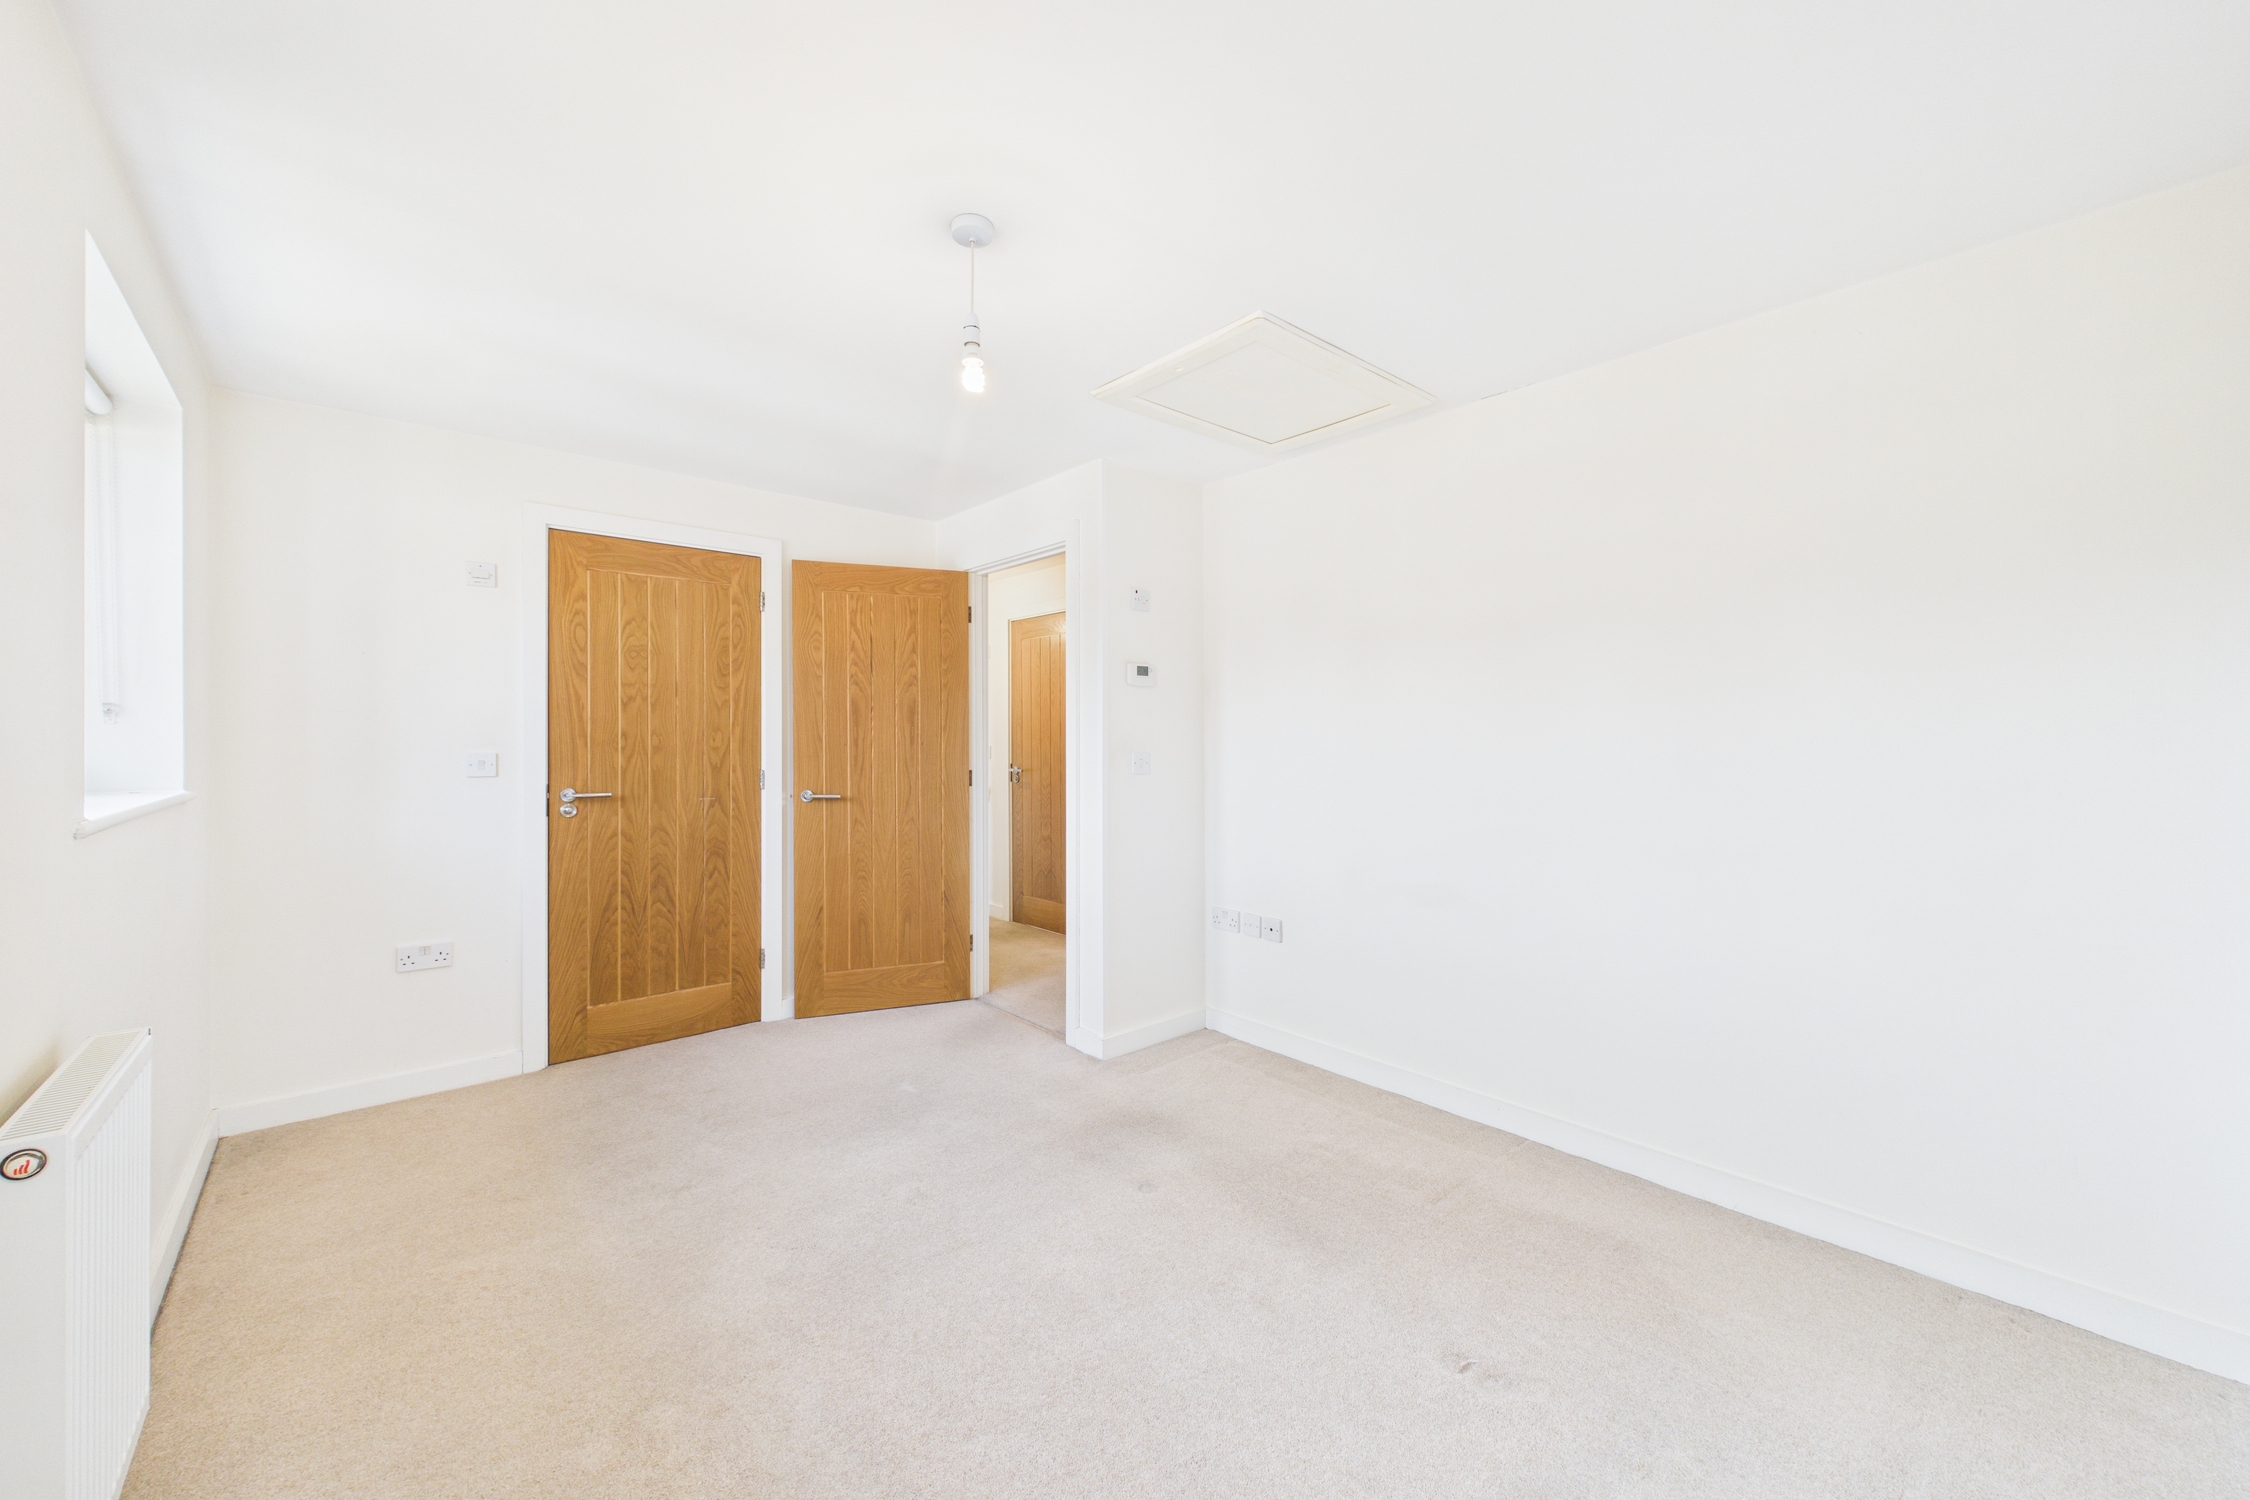
Two windows to front, with radiator, carpet flooring, door to en-suite, and access to loft via ceiling hatch.
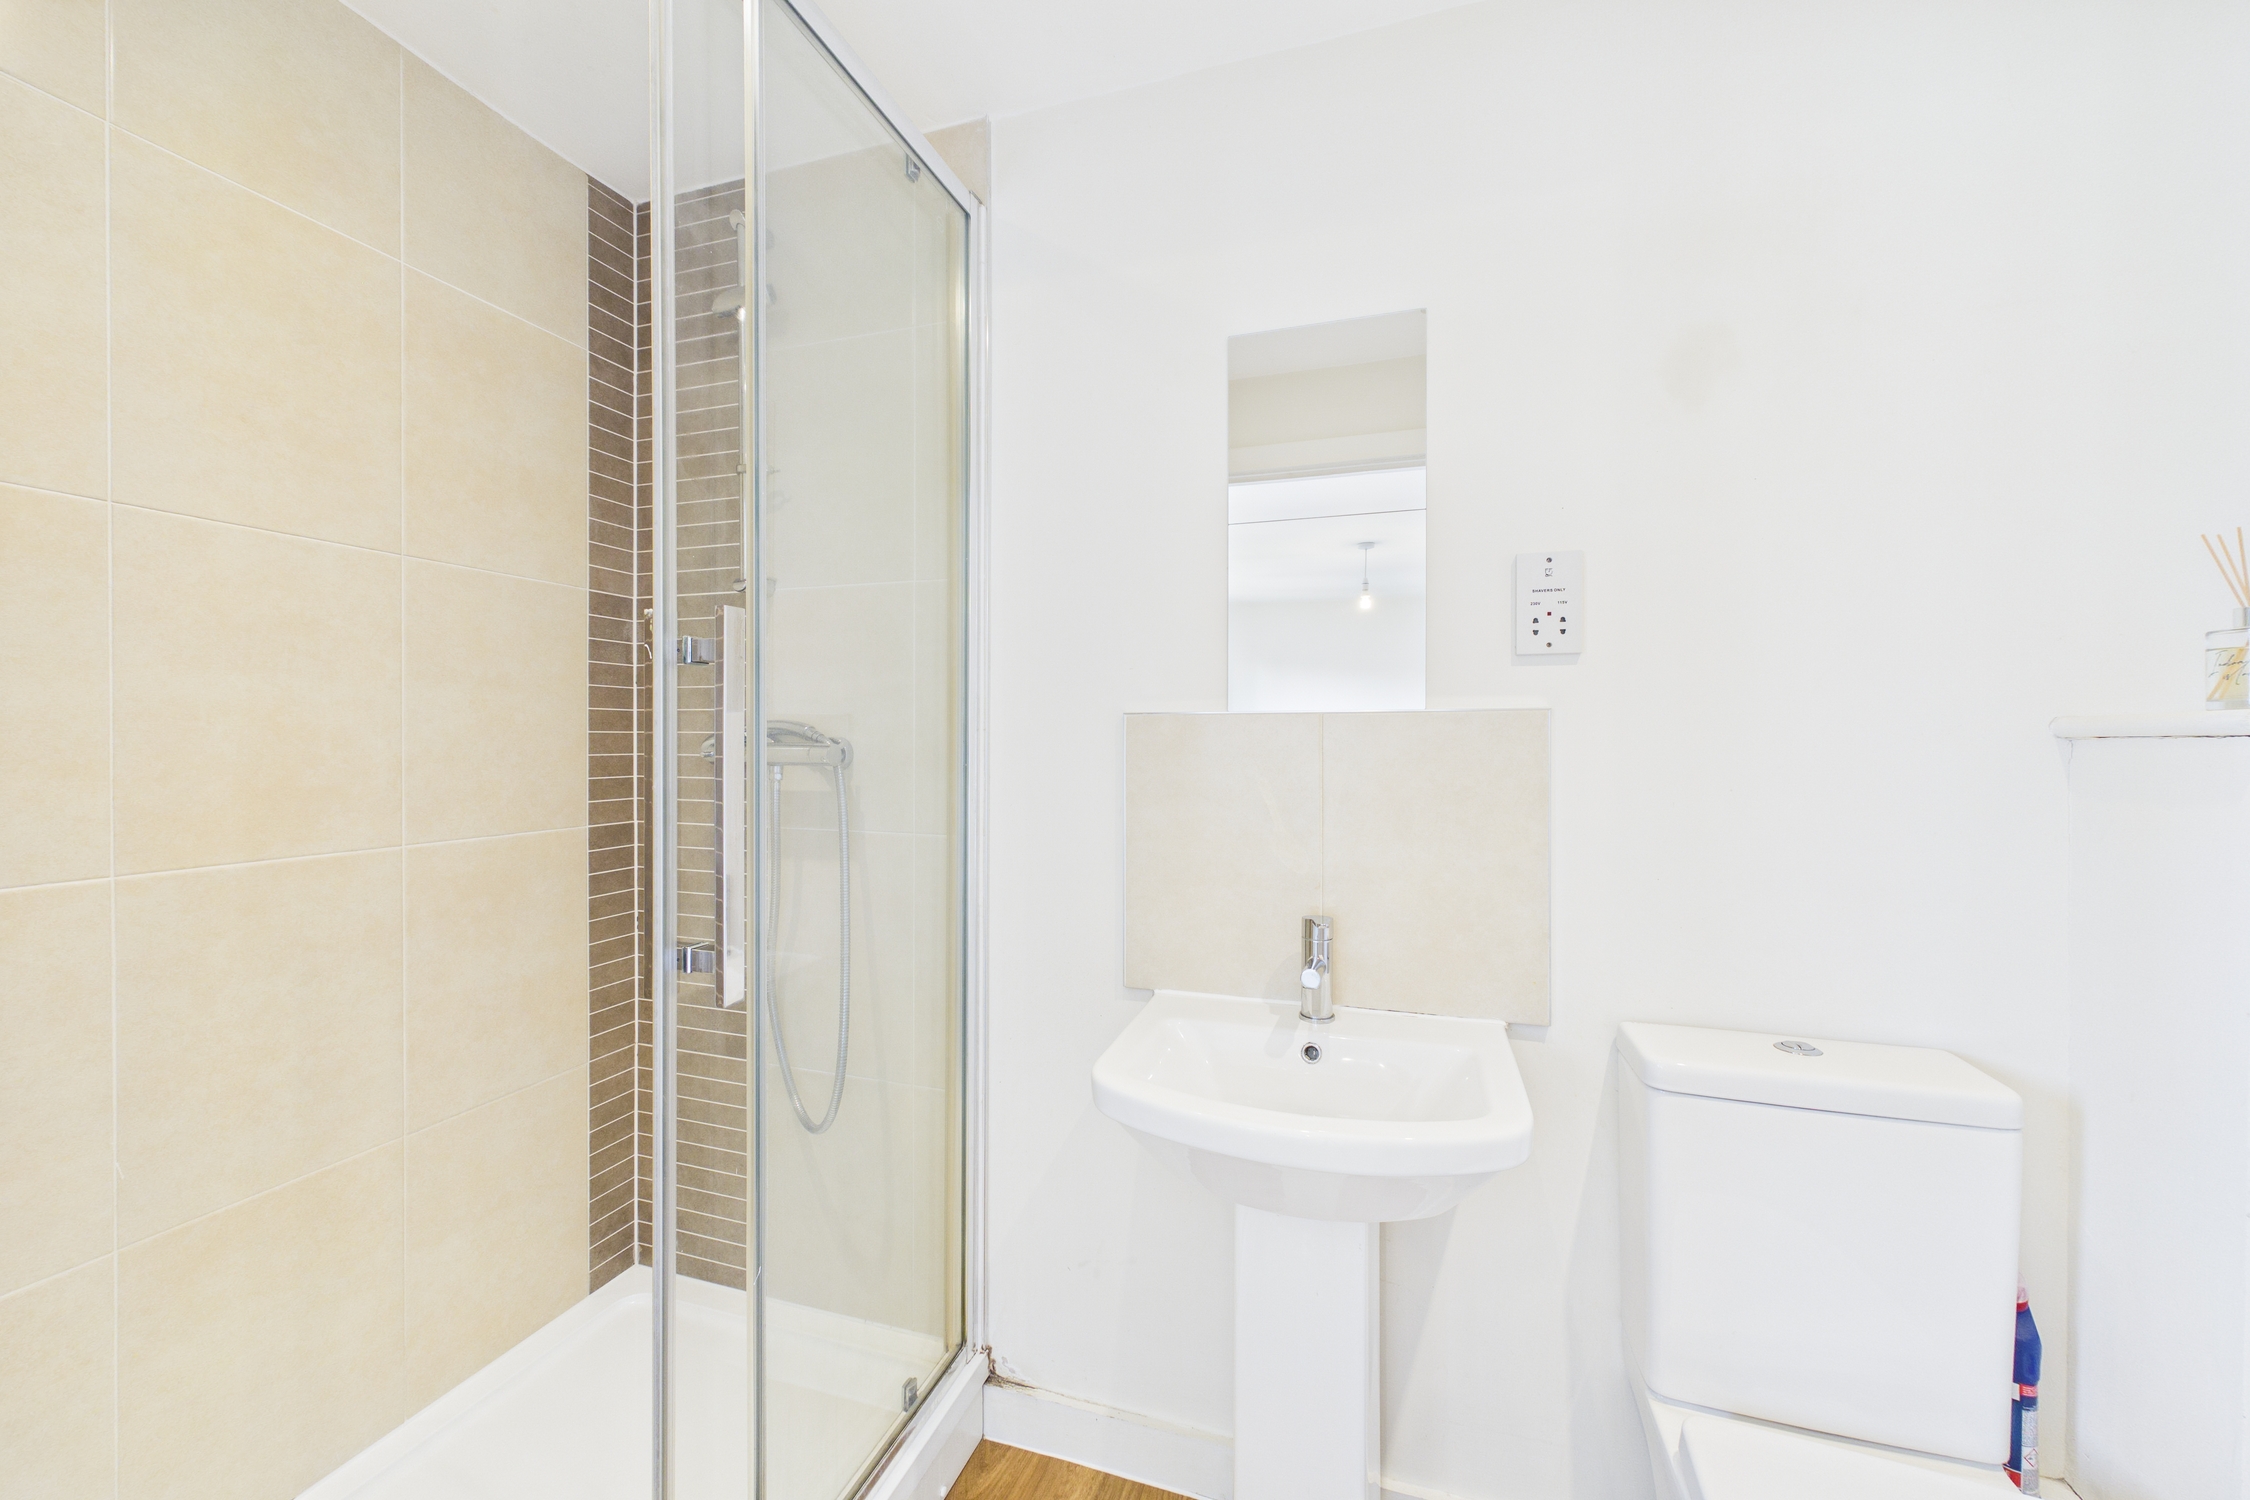
En-suite
2.48m x 1.23m
Shower cubicle with mixer tap shower, low level W/C, wash basin with mixer tap and tiled splashback over, with radiator, wood effect vinyl flooring, and spotlighting.
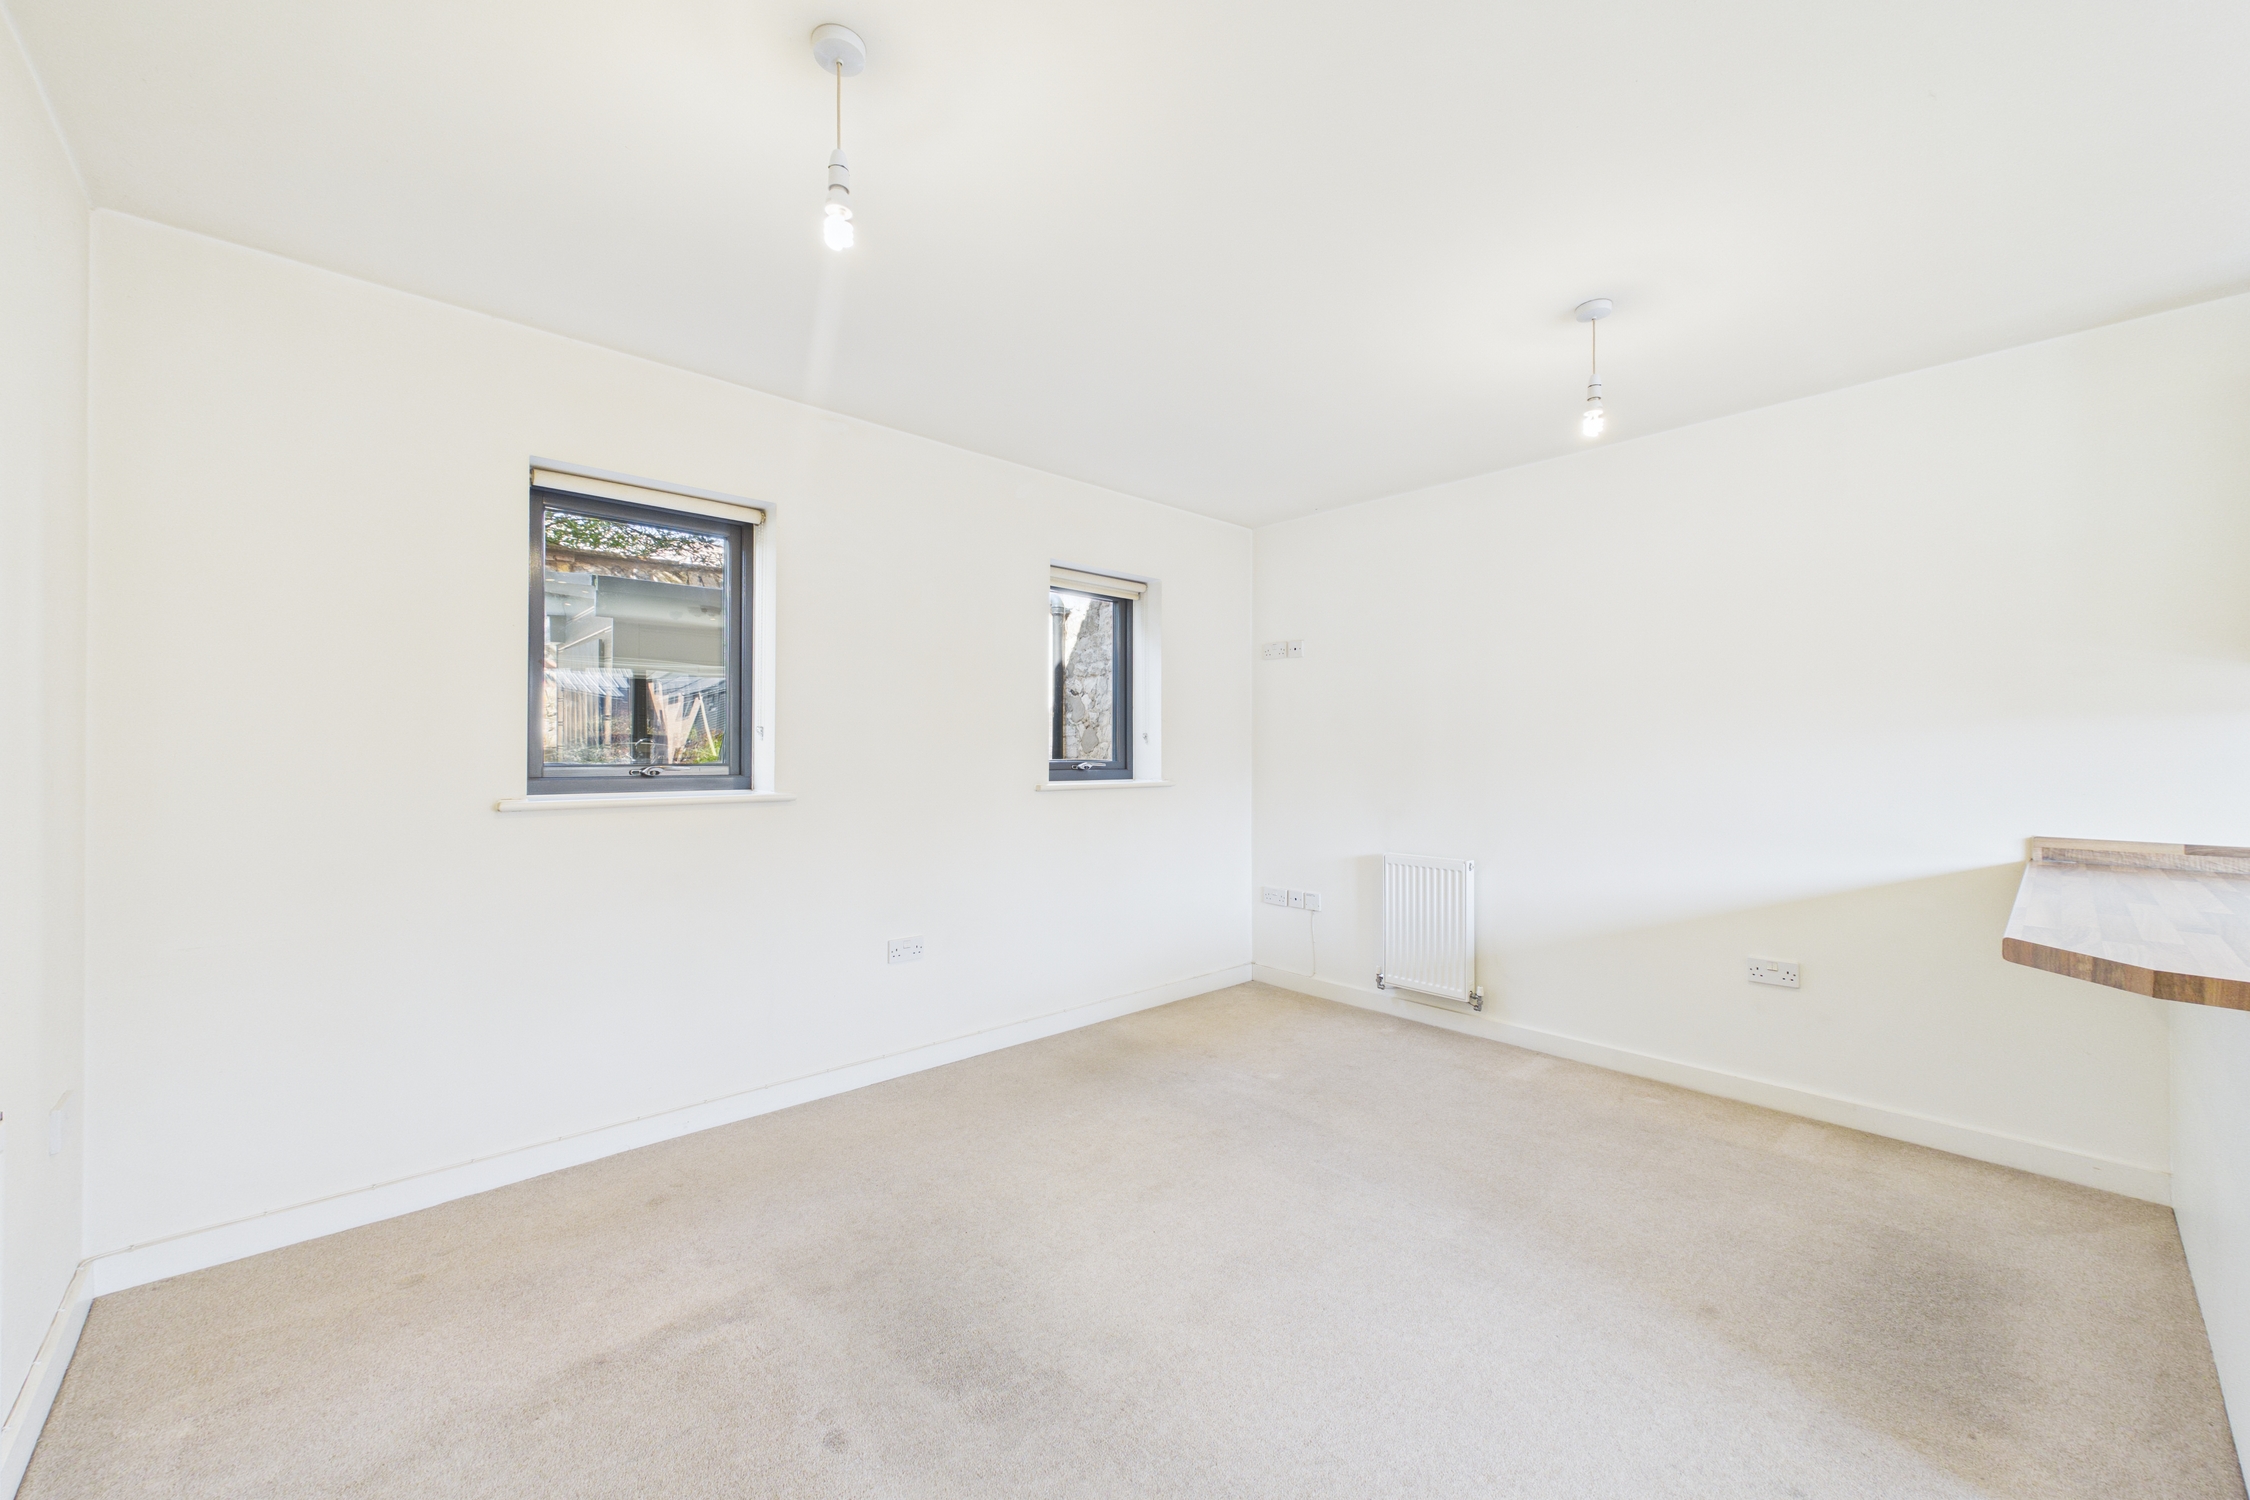
Bedroom 2
2.40m x 4.05m
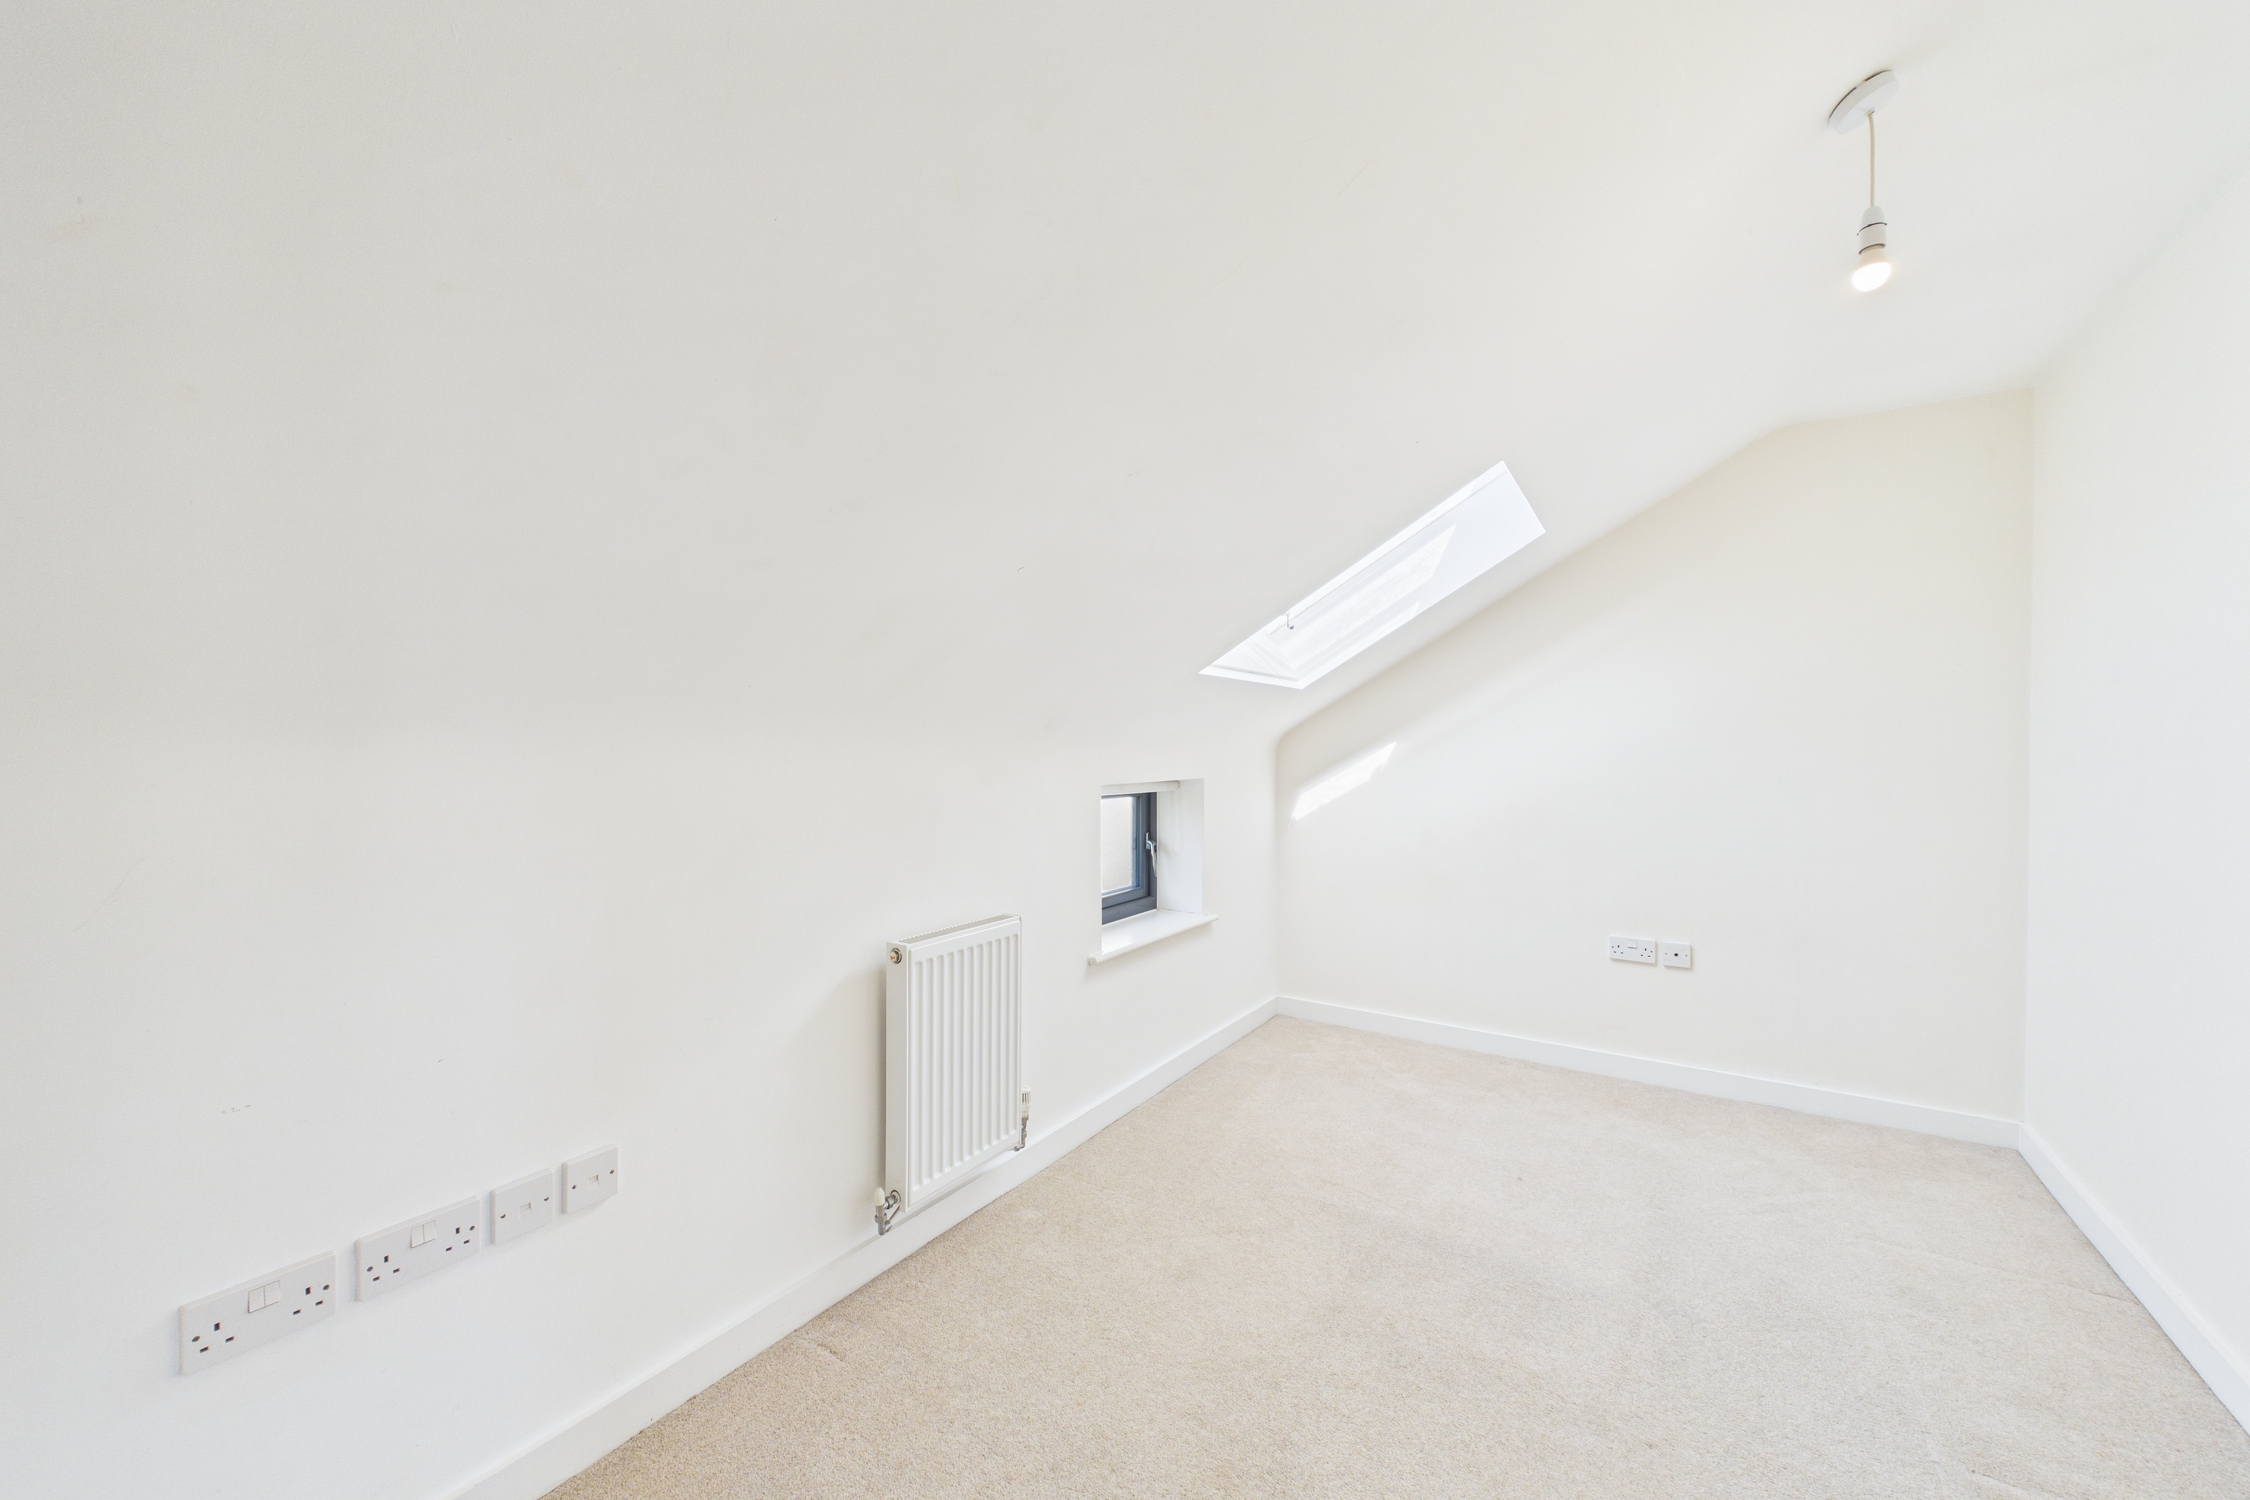
Two windows to rear, with radiator, and carpet flooring.
Family Bathroom
1.70m x 2.17m
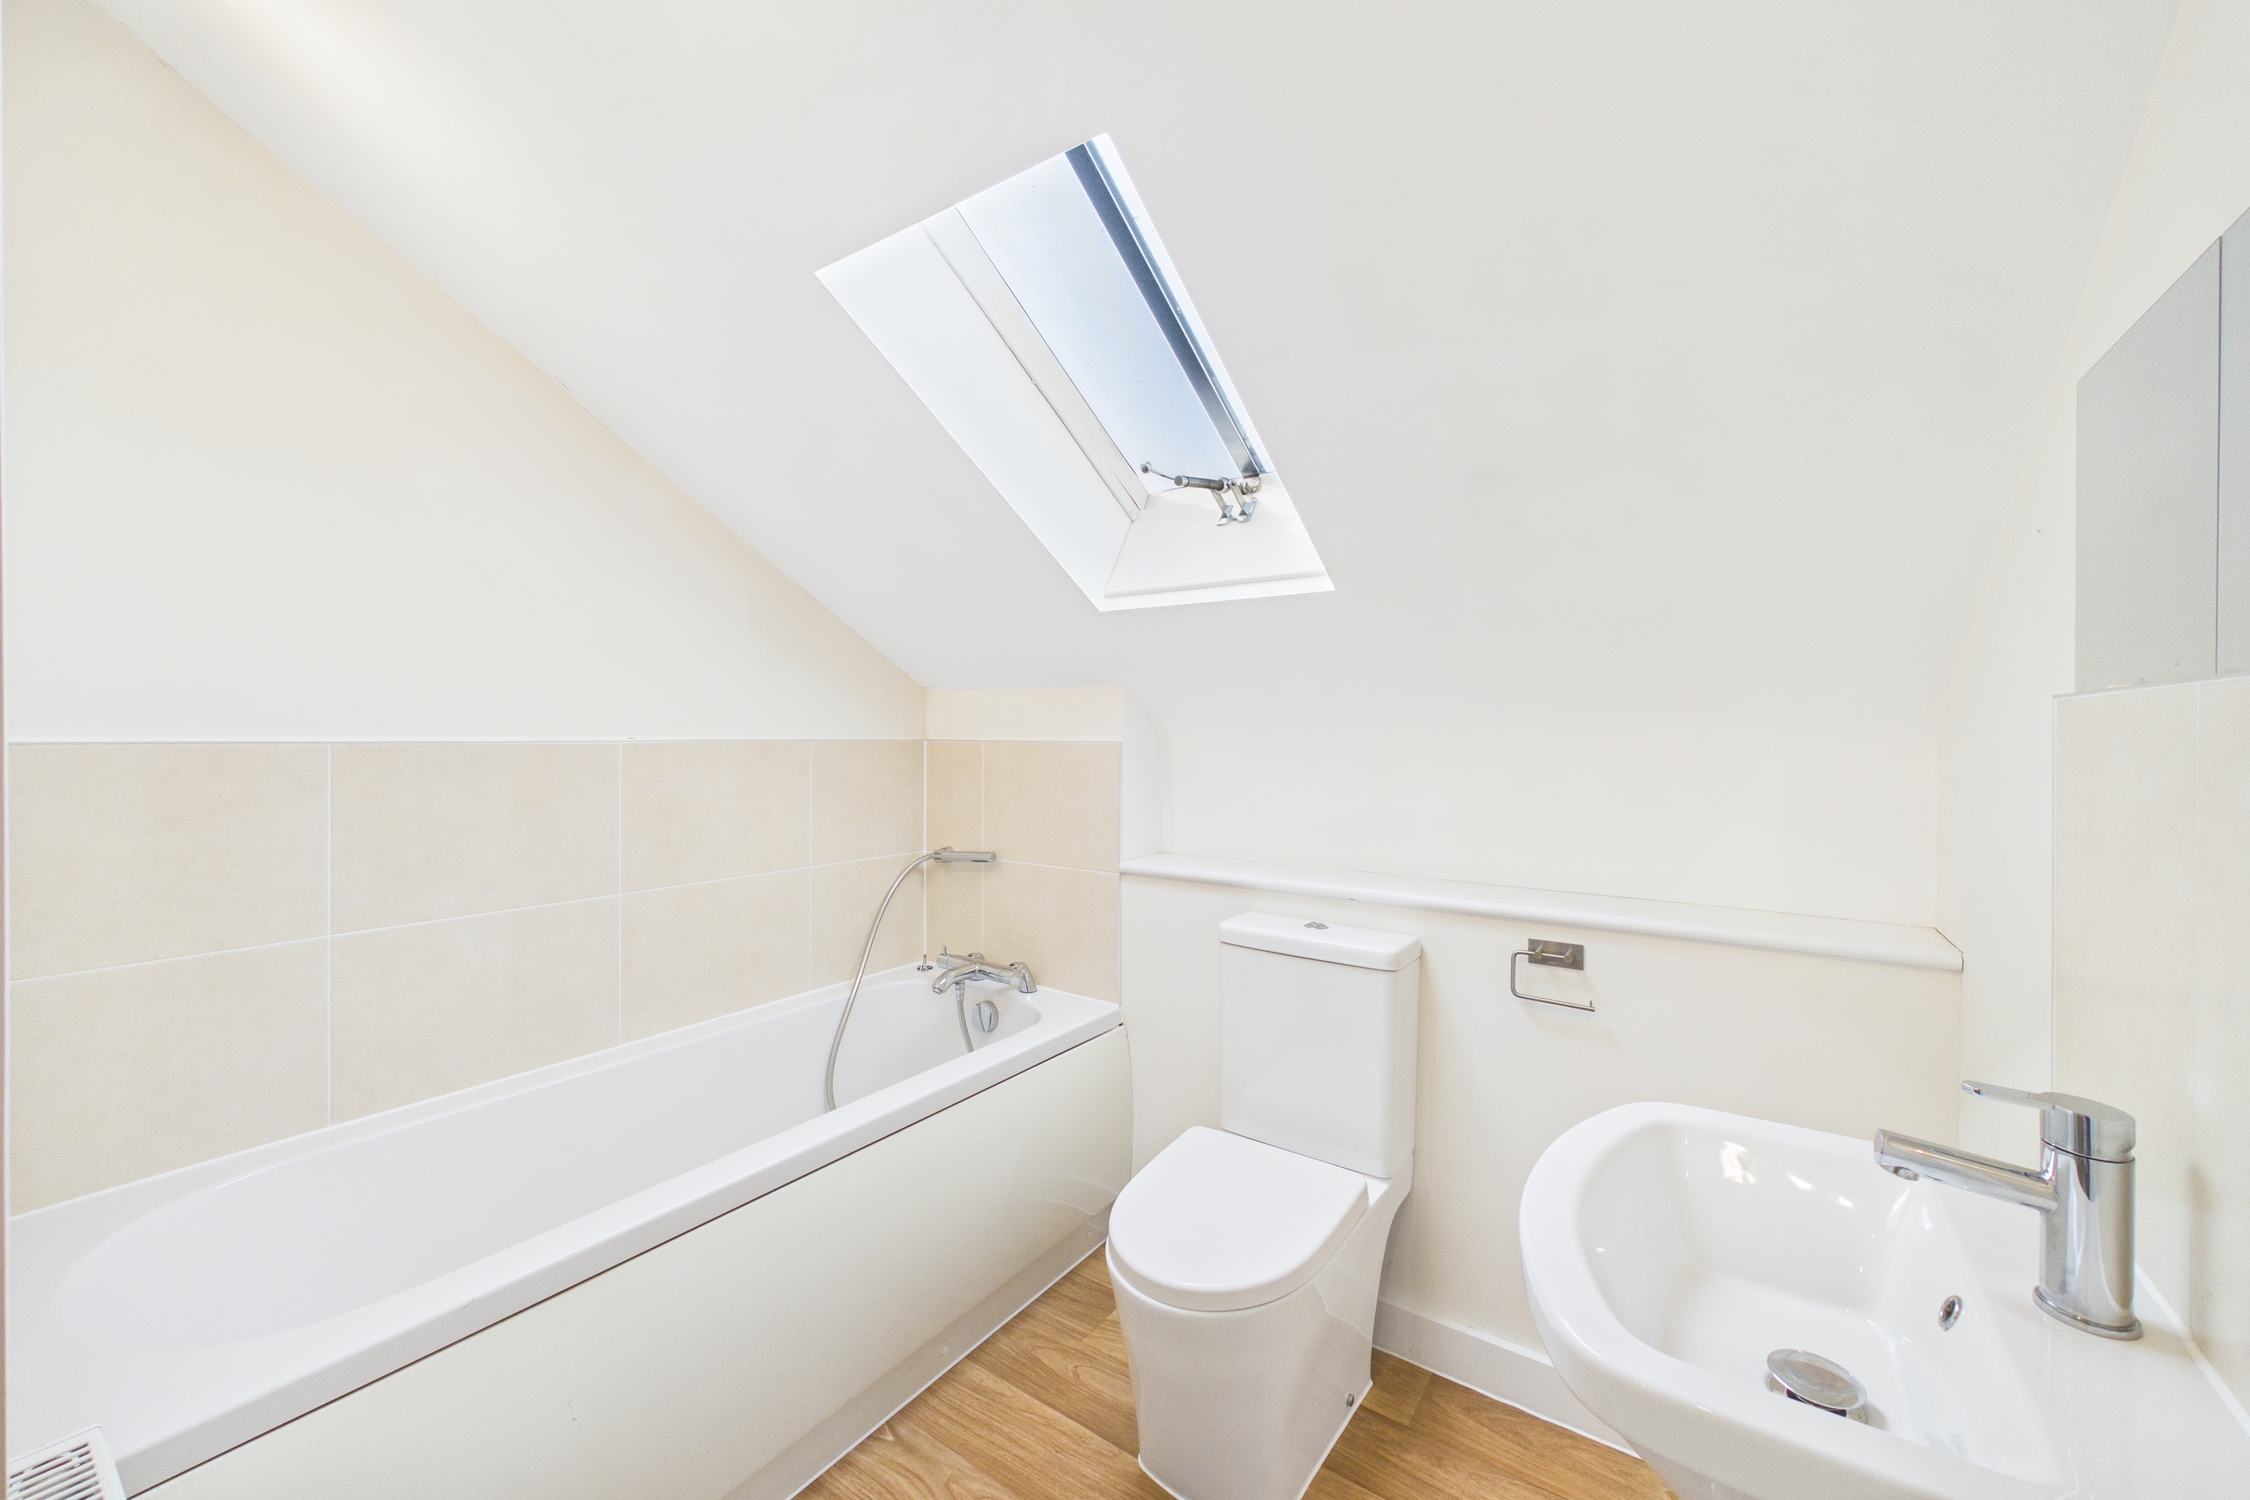
Window to rear, bath with mixer tap and shower attachment over, low level W/C, wash basin with mixer tap over, with partial wall tiling, radiator, wood effect vinyl flooring, and spotlighting.
Agents Note
This property falls under a B band for the local council tax and costs approximately £1,955.87 per annum for 2026/27. There is an annual service charge for maintaining the communal areas. The cost for this is approximately £440.00 Per Annum.
Anti-Money Laundering Regulations
We are legally required to carry out anti-money laundering (AML) checks on all sellers and buyers. Although Lawsons Estate Agents remains responsible for ensuring that these checks, and any ongoing monitoring, are completed correctly, the initial identity and verification checks are carried out on our behalf by Landmark who will contact you once you have instructed us to act on your sale, or once your offer on a property has been accepted. The cost of these checks is £25 (including VAT) per person. This fee covers the cost of obtaining the relevant data, together with any manual checks and monitoring that may be required. The fee must be paid in advance directly to Lawsons Estate Agents before we are able to market your property (for sellers) or issue a memorandum of sale (for buyers). This fee is non-refundable. Lawsons Estate Agents will receive a proportion of this fee in order to compensate us for our role in providing and administering these checks.
Floorplans
Outside Spaces
Front Garden
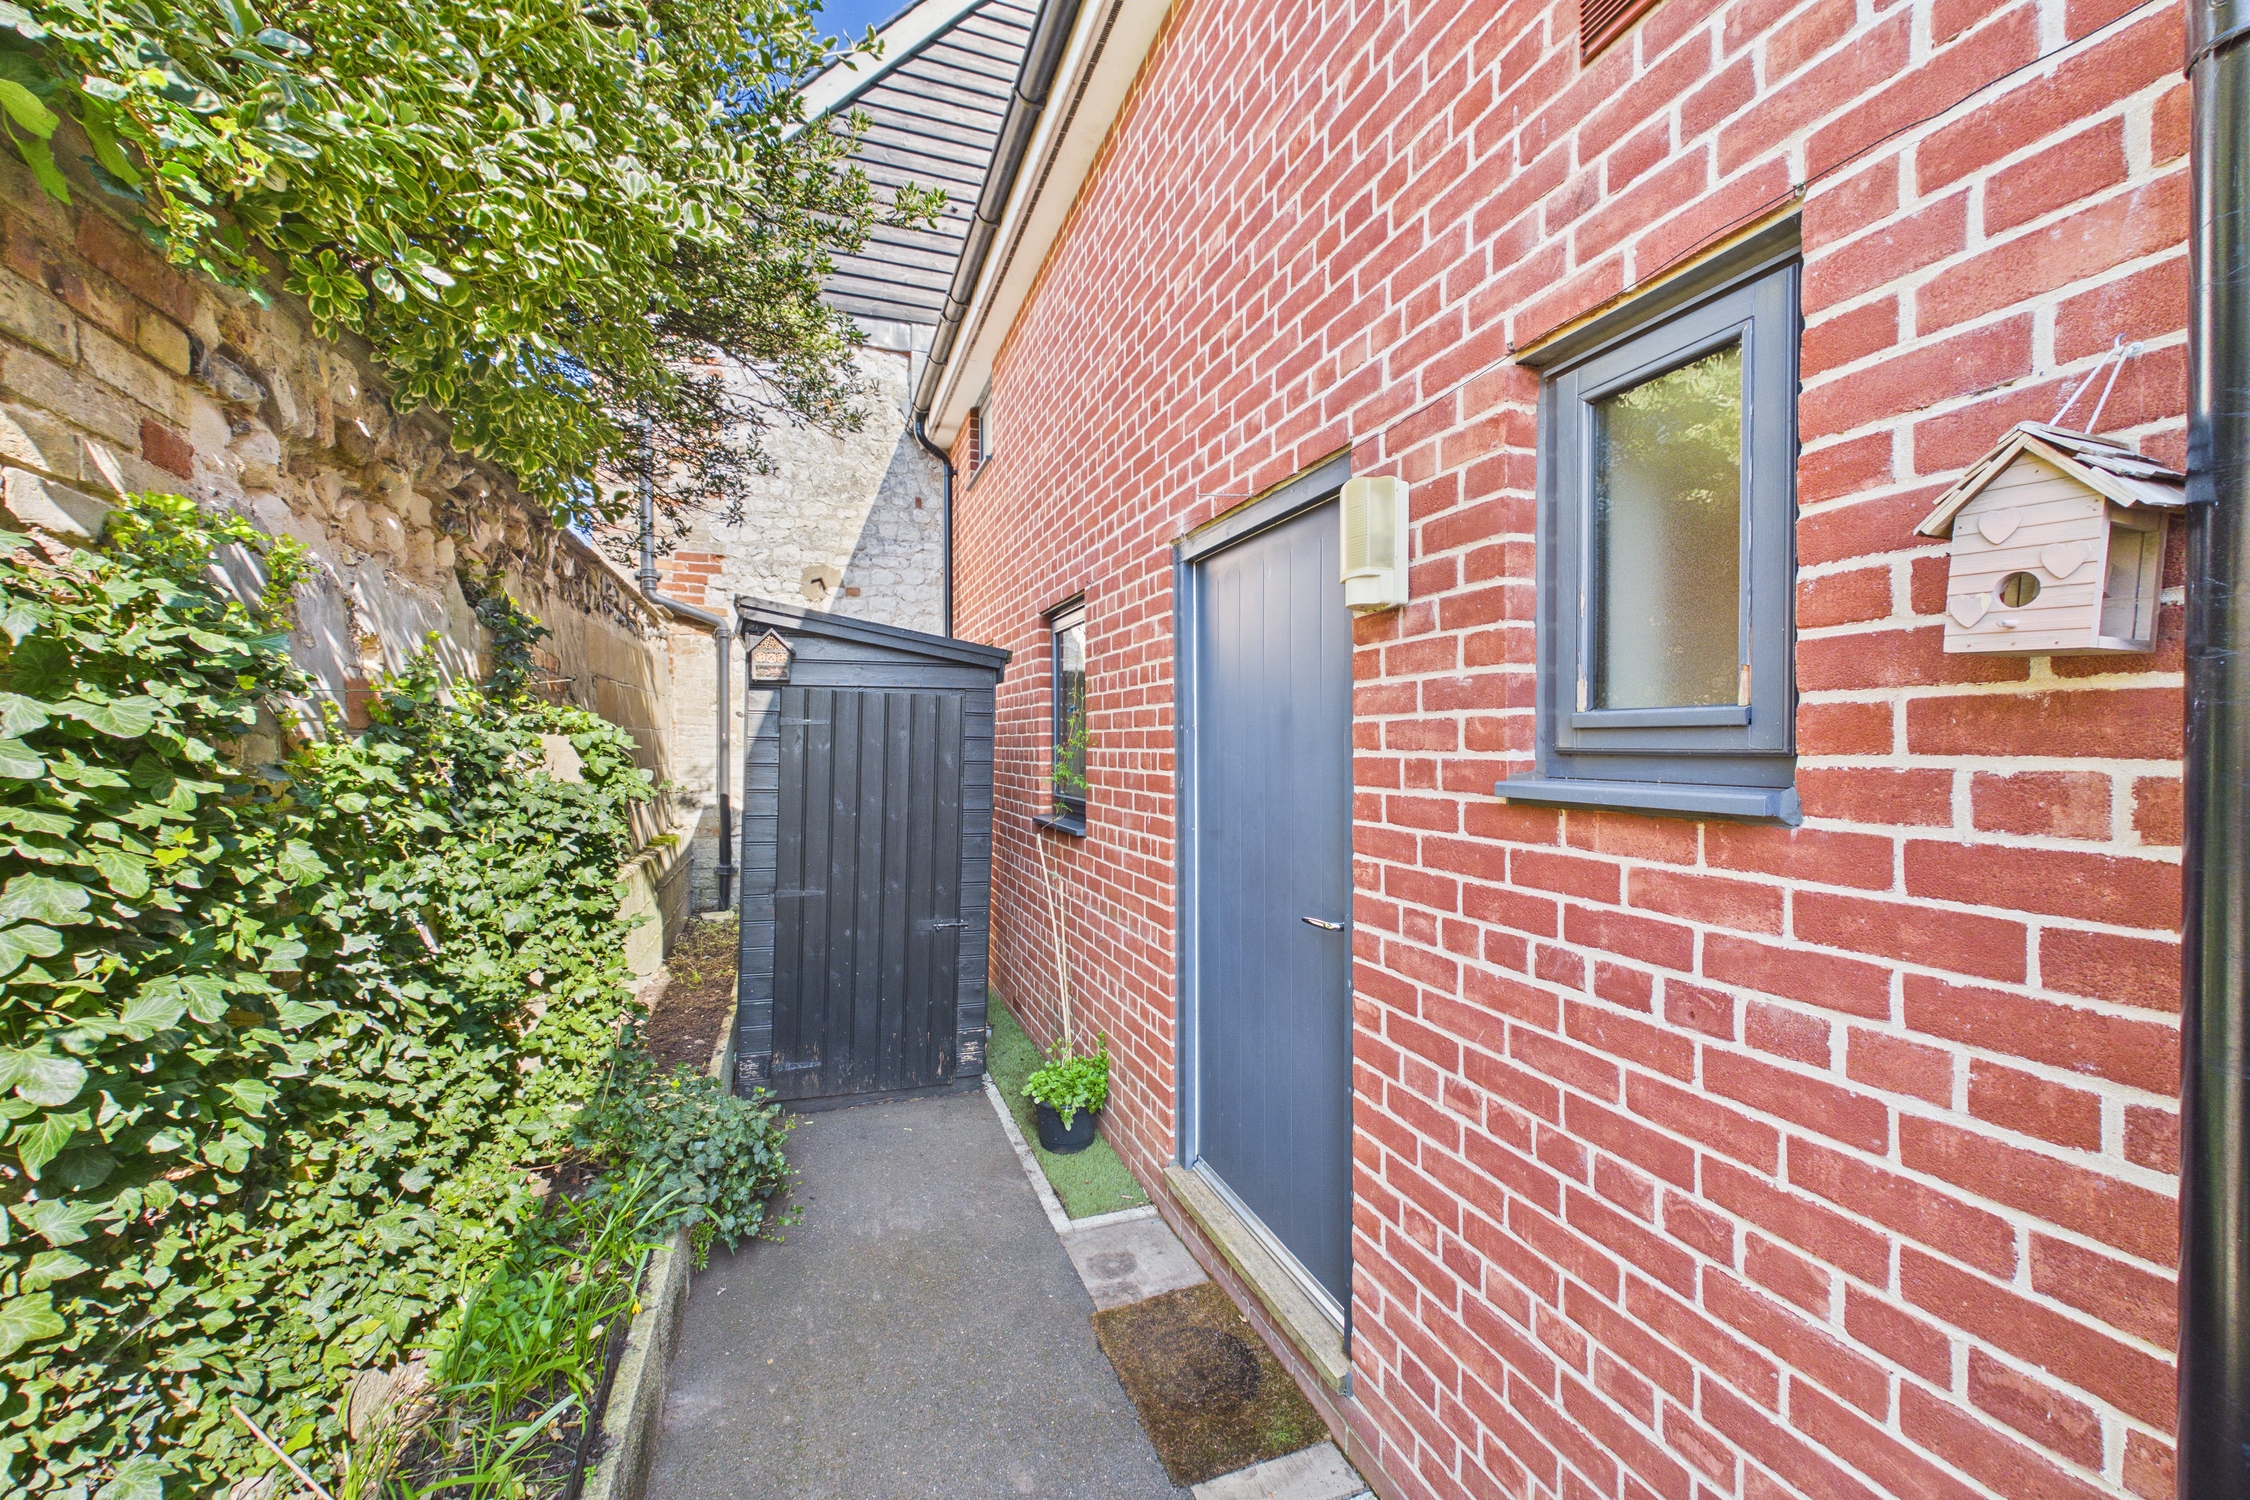
Mainly laid to synthetic lawn with mature shrubs and pathway to front door.
Parking Spaces
Allocated parking
Capacity: 2
The property benefits from two allocated parking spaces, one to the front of the development, and one to the rear.
Location
Properties you may like
By Lawsons Estate Agents
-
Columbine Close, Thetford, IP24
- 2 Beds
- 1 Bath
-
Rymer Court, Barnham, IP24
- 2 Beds
- 2 Bath
-
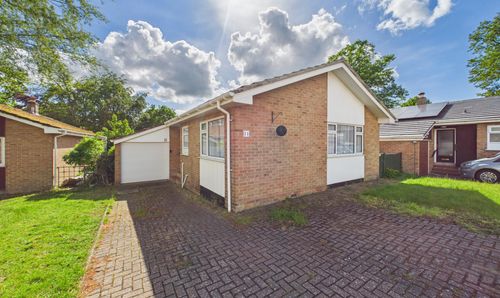
Abbeygate, Thetford, IP24
- 3 Beds
- 1 Bath
-
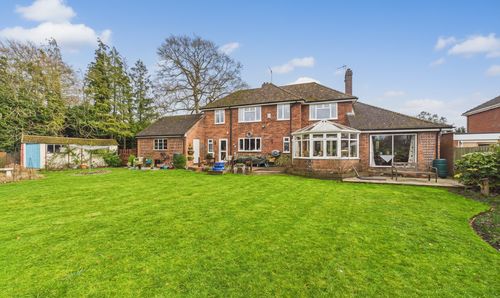
Green Lane, Thetford, IP24
- 4 Beds
- 2 Bath
-
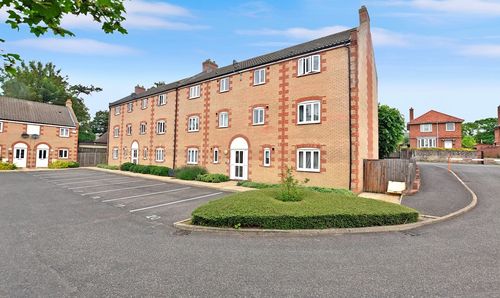
Avenue Gardens, Thetford, IP24
- 1 Beds
- 1 Bath
-

Aleutia Gardens, Thetford, IP24
- 4 Beds
- 3 Bath
-
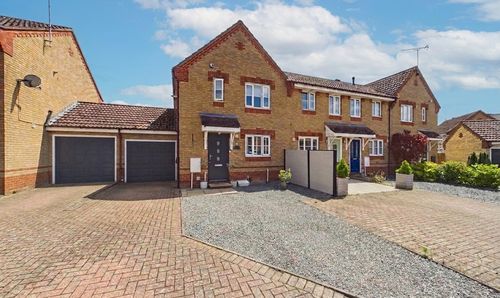
Celandine Close, Thetford, IP24
- 3 Beds
- 1 Bath
-
Sycamore Covert, Thetford, IP24
- 1 Beds
- 1 Bath
-
Earls Street, Thetford, IP24
- 1 Beds
- 1 Bath