3 Bedroom Terraced House, Amelia Opie Way, Thetford, IP24
Amelia Opie Way, Thetford, IP24

Lawsons Estate Agents
Lawsons Estate Agents, 34 King St, Thetford
Description
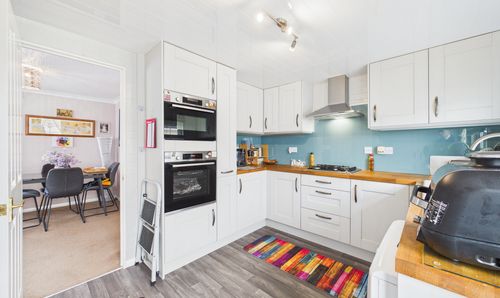
We are delighted to present this spacious three bedroom mid-terraced house, ideally situated with easy access to the A11 and offered to the market chain free. The property has been thoughtfully maintained and features a modern kitchen equipped with quality appliances, a bright and airy lounge/diner perfect for entertaining, and both a family bathroom and a convenient downstairs W/C. Gas heating ensures comfort throughout, making this an ideal choice for families or professionals seeking a well-appointed home in a sought-after location.
EPC Rating: C
Other Virtual Tours:
Key Features
- THREE BEDROOMS
- GAS HEATING
- FAMILY BATHROOM & DOWNSTAIRS W/C
- LOUNGE / DINER
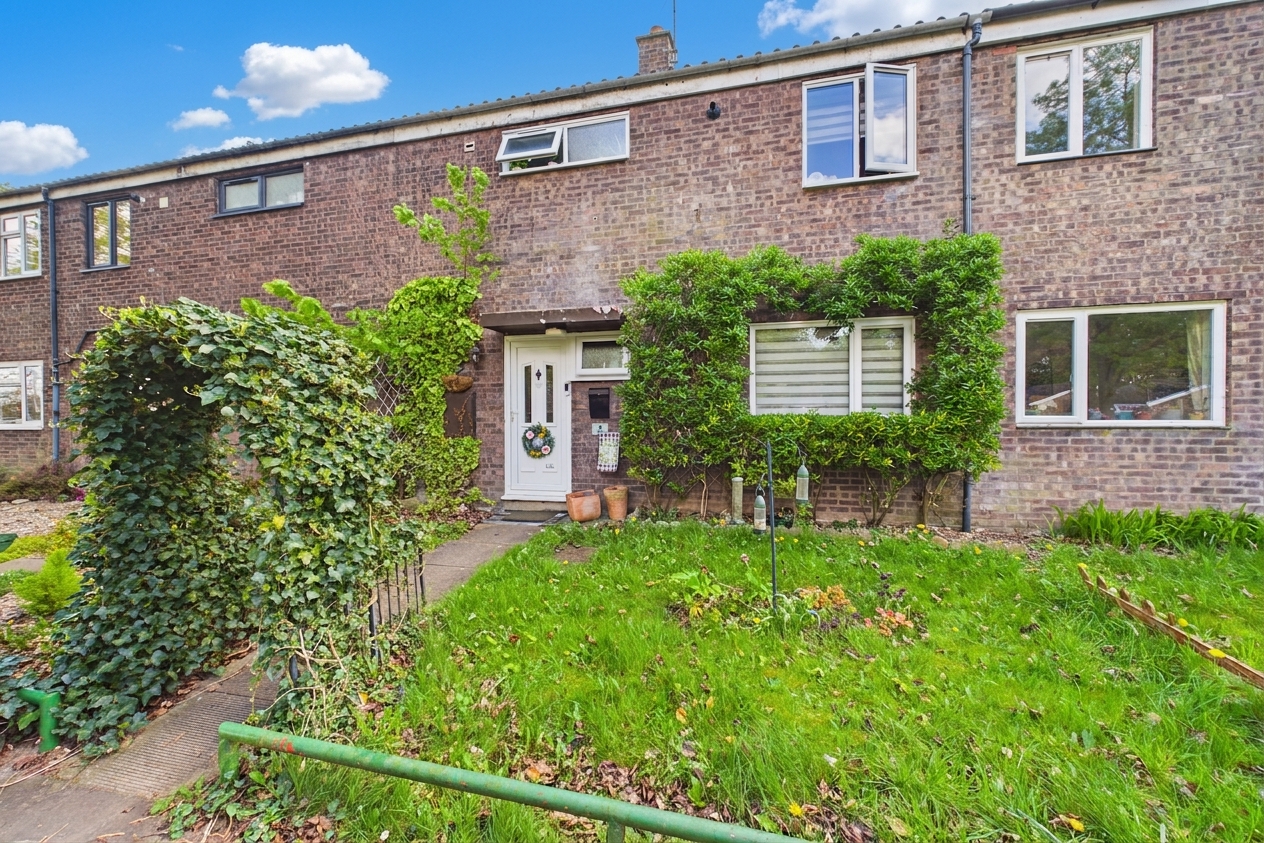
- MID-TERRACED HOUSE
- EASY ACCESS TO THE A11
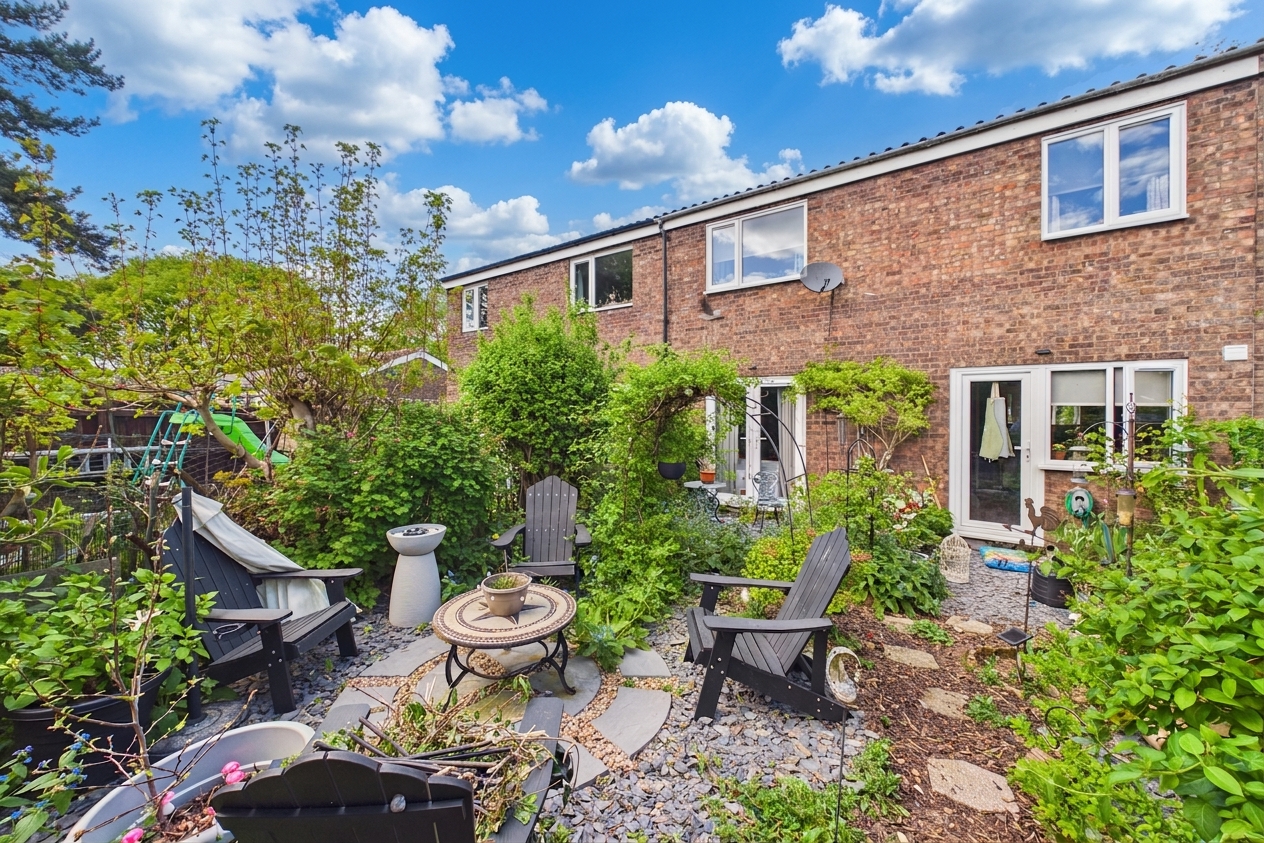
- ENCLOSED REAR GARDENS
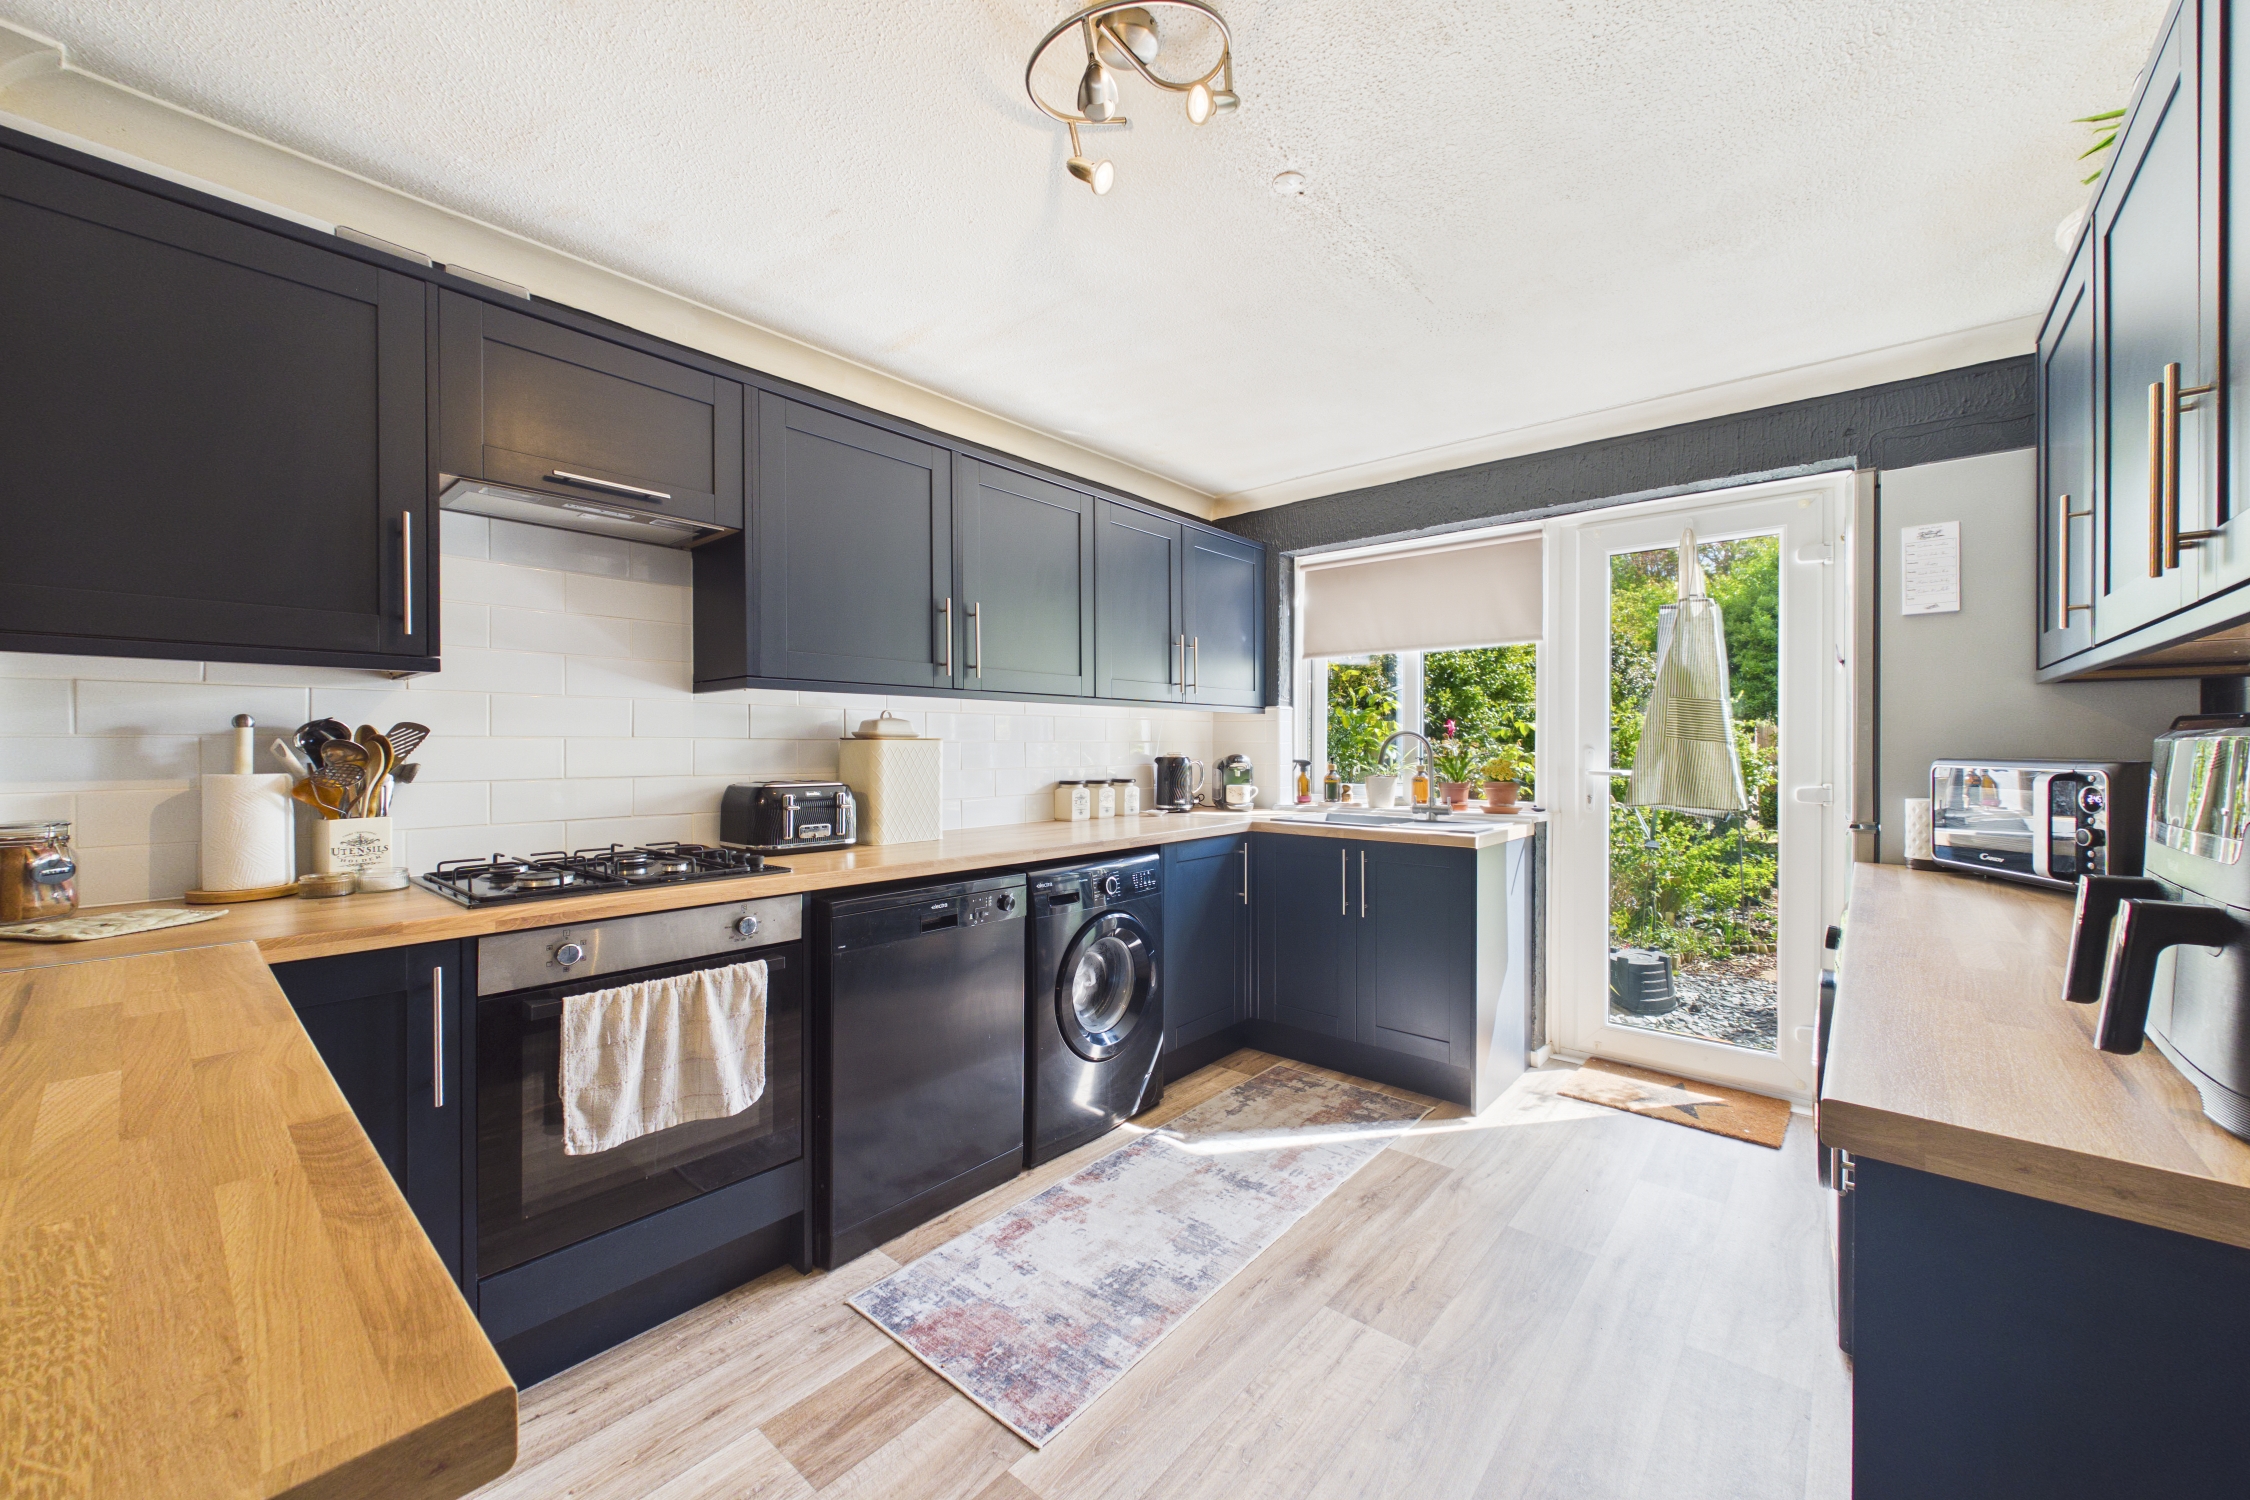
- MODERN KITCHEN
- CHAIN FREE
- CALL NOW TO VIEW!
Property Details
- Property type: House
- Property style: Terraced
- Council Tax Band: B
- Property Ipack: Property Website
Rooms
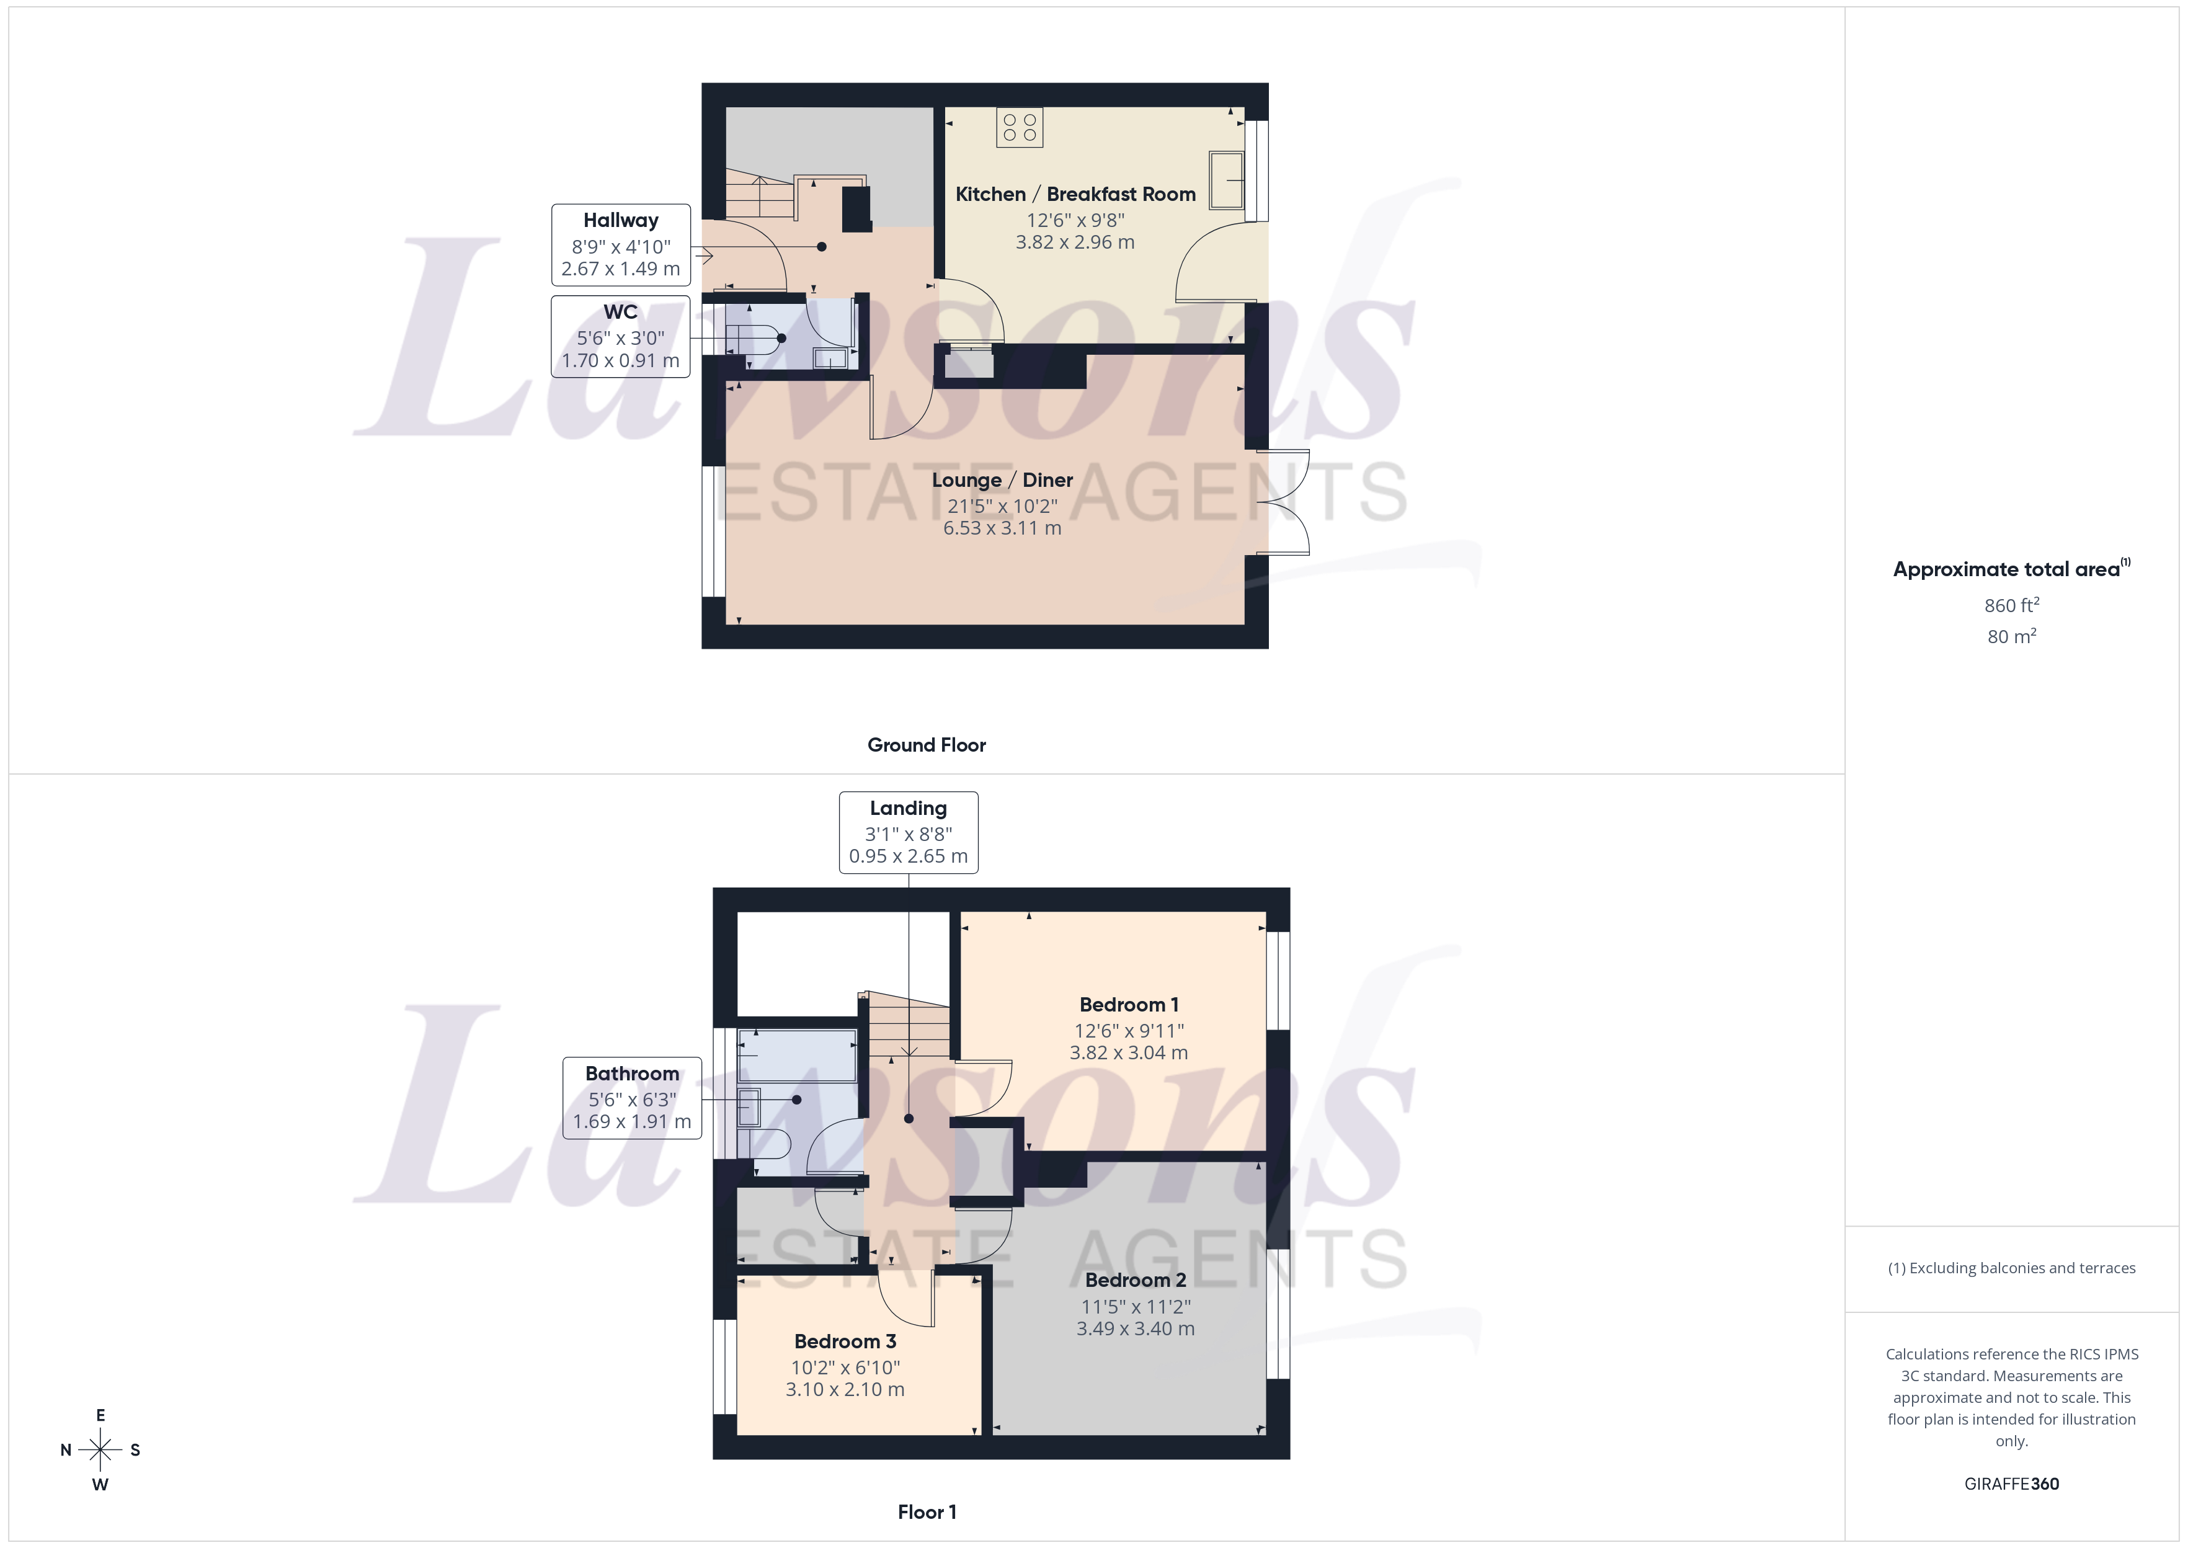
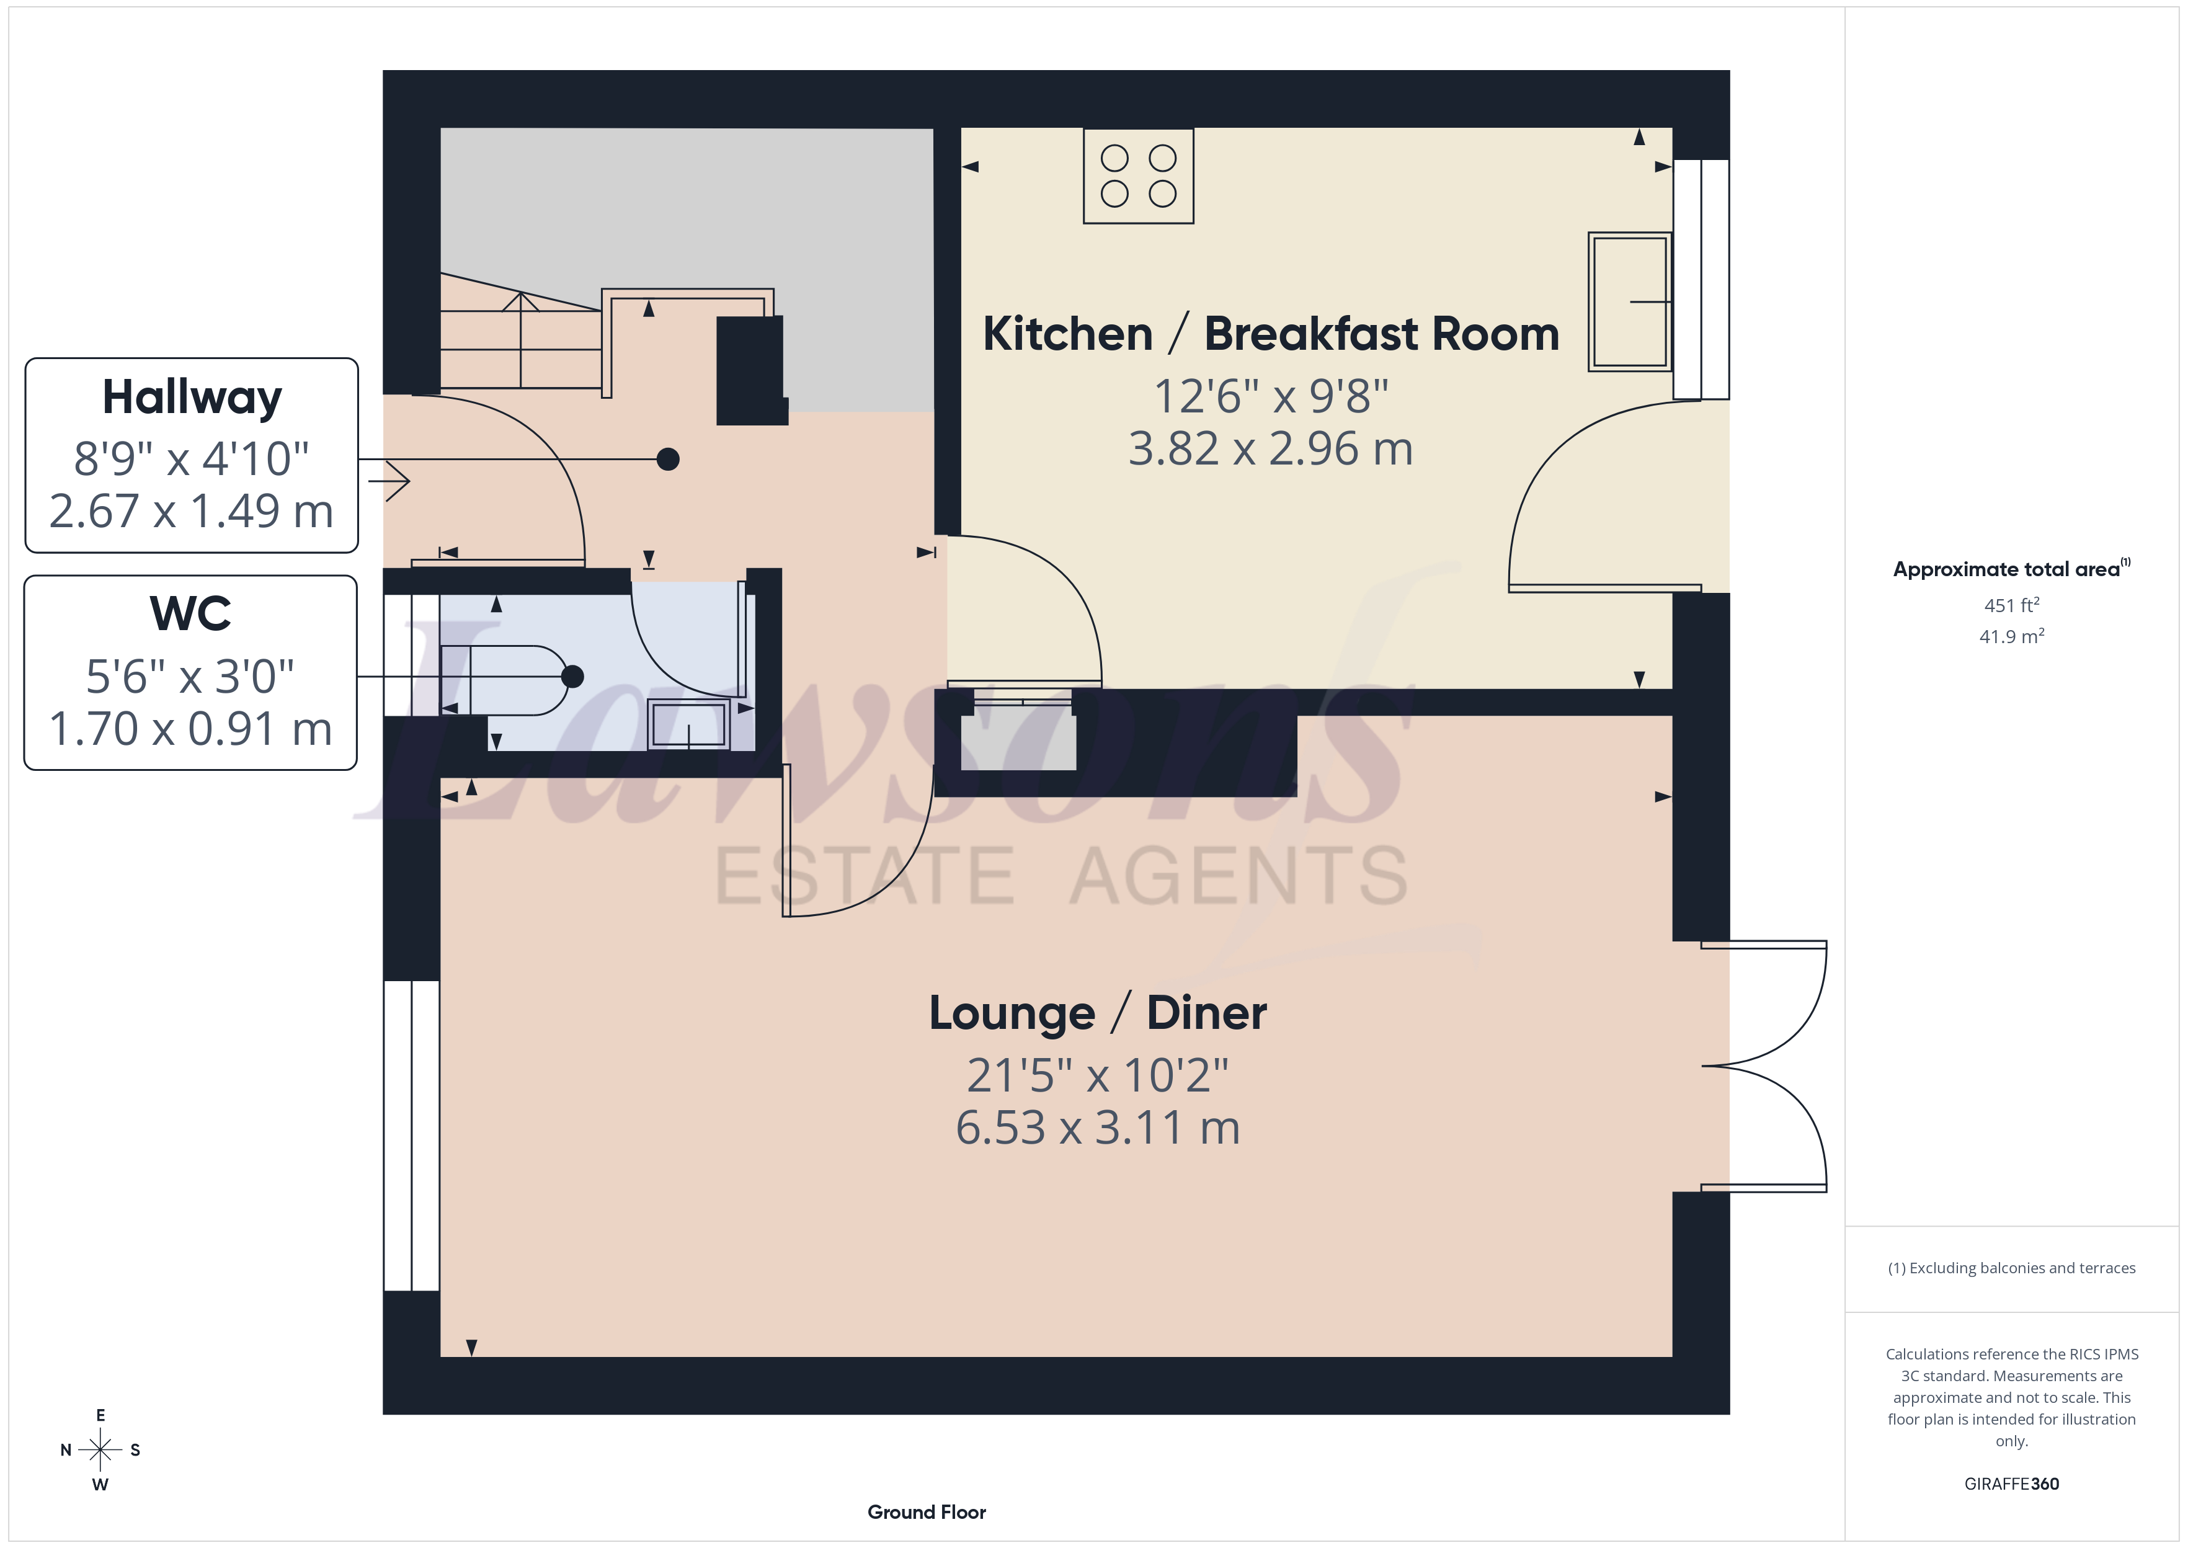
Hallway
2.67m x 1.49m
Doors to downstairs WC, lounge / diner & kitchen / breakfast room, stairs to first floor landing, under stairs storage, radiator and vinyl flooring.
Downstairs WC
1.70m x 0.91m
Window to front, low level WC, wash basin, and vinyl flooring.
Lounge / Diner
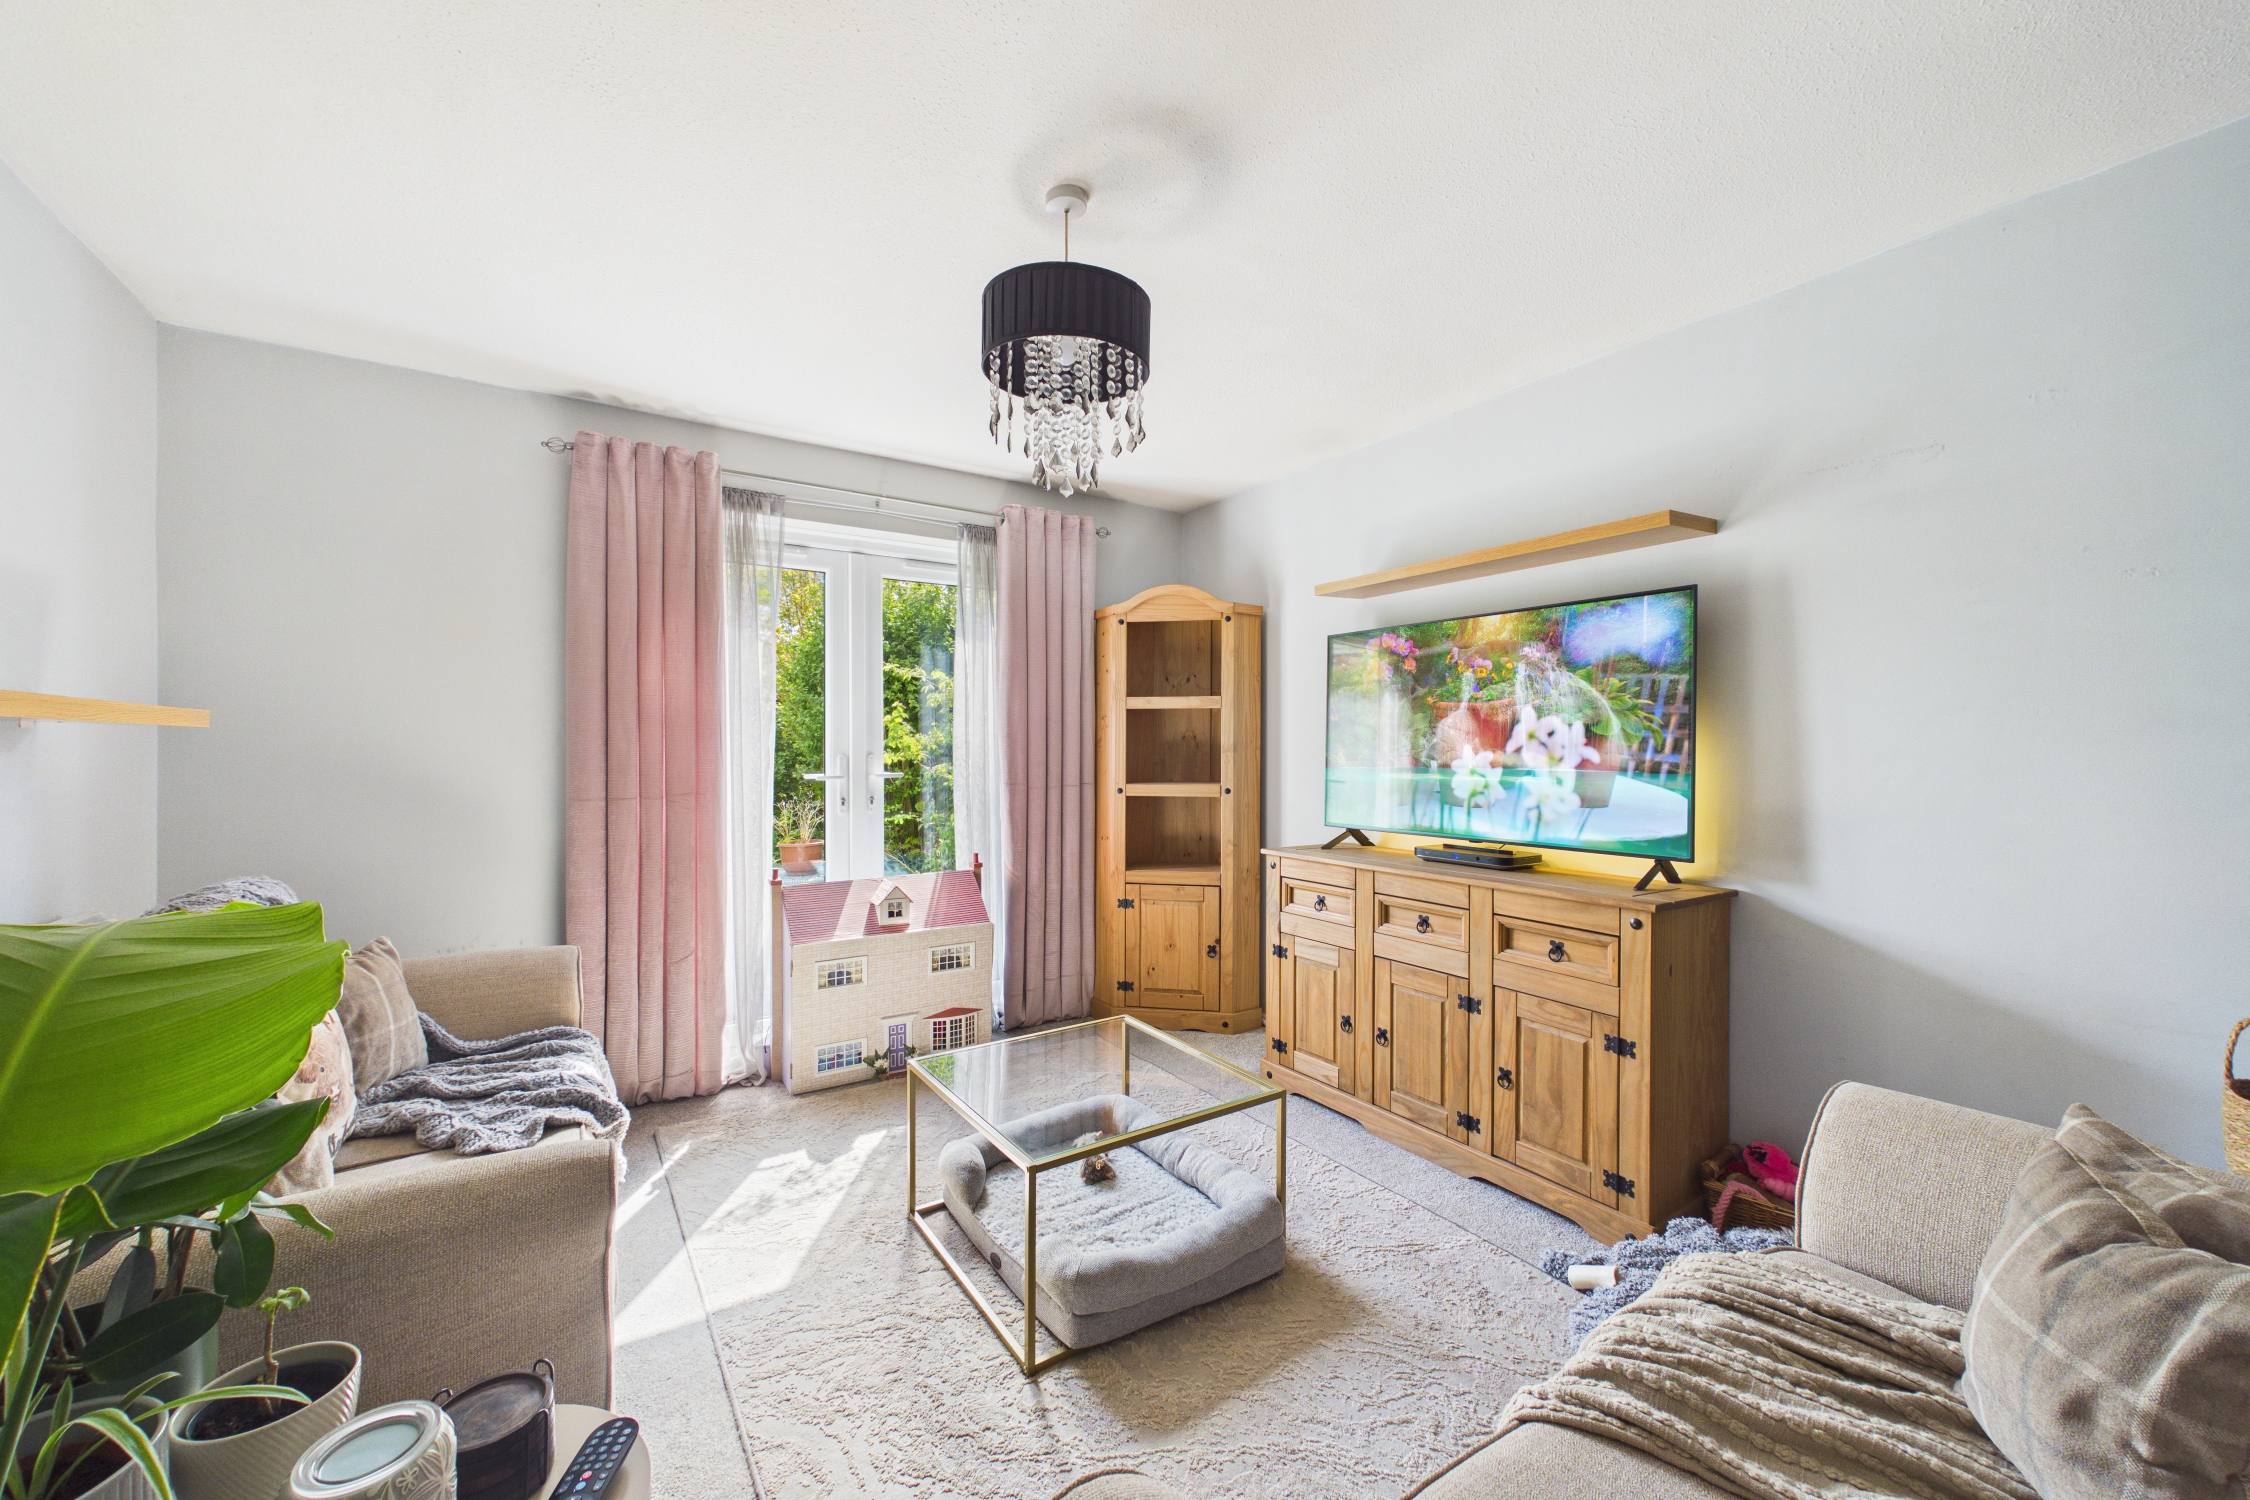
6.53m x 3.11m
Window to front, two radiators, carpet flooring and French doors to the rear garden.
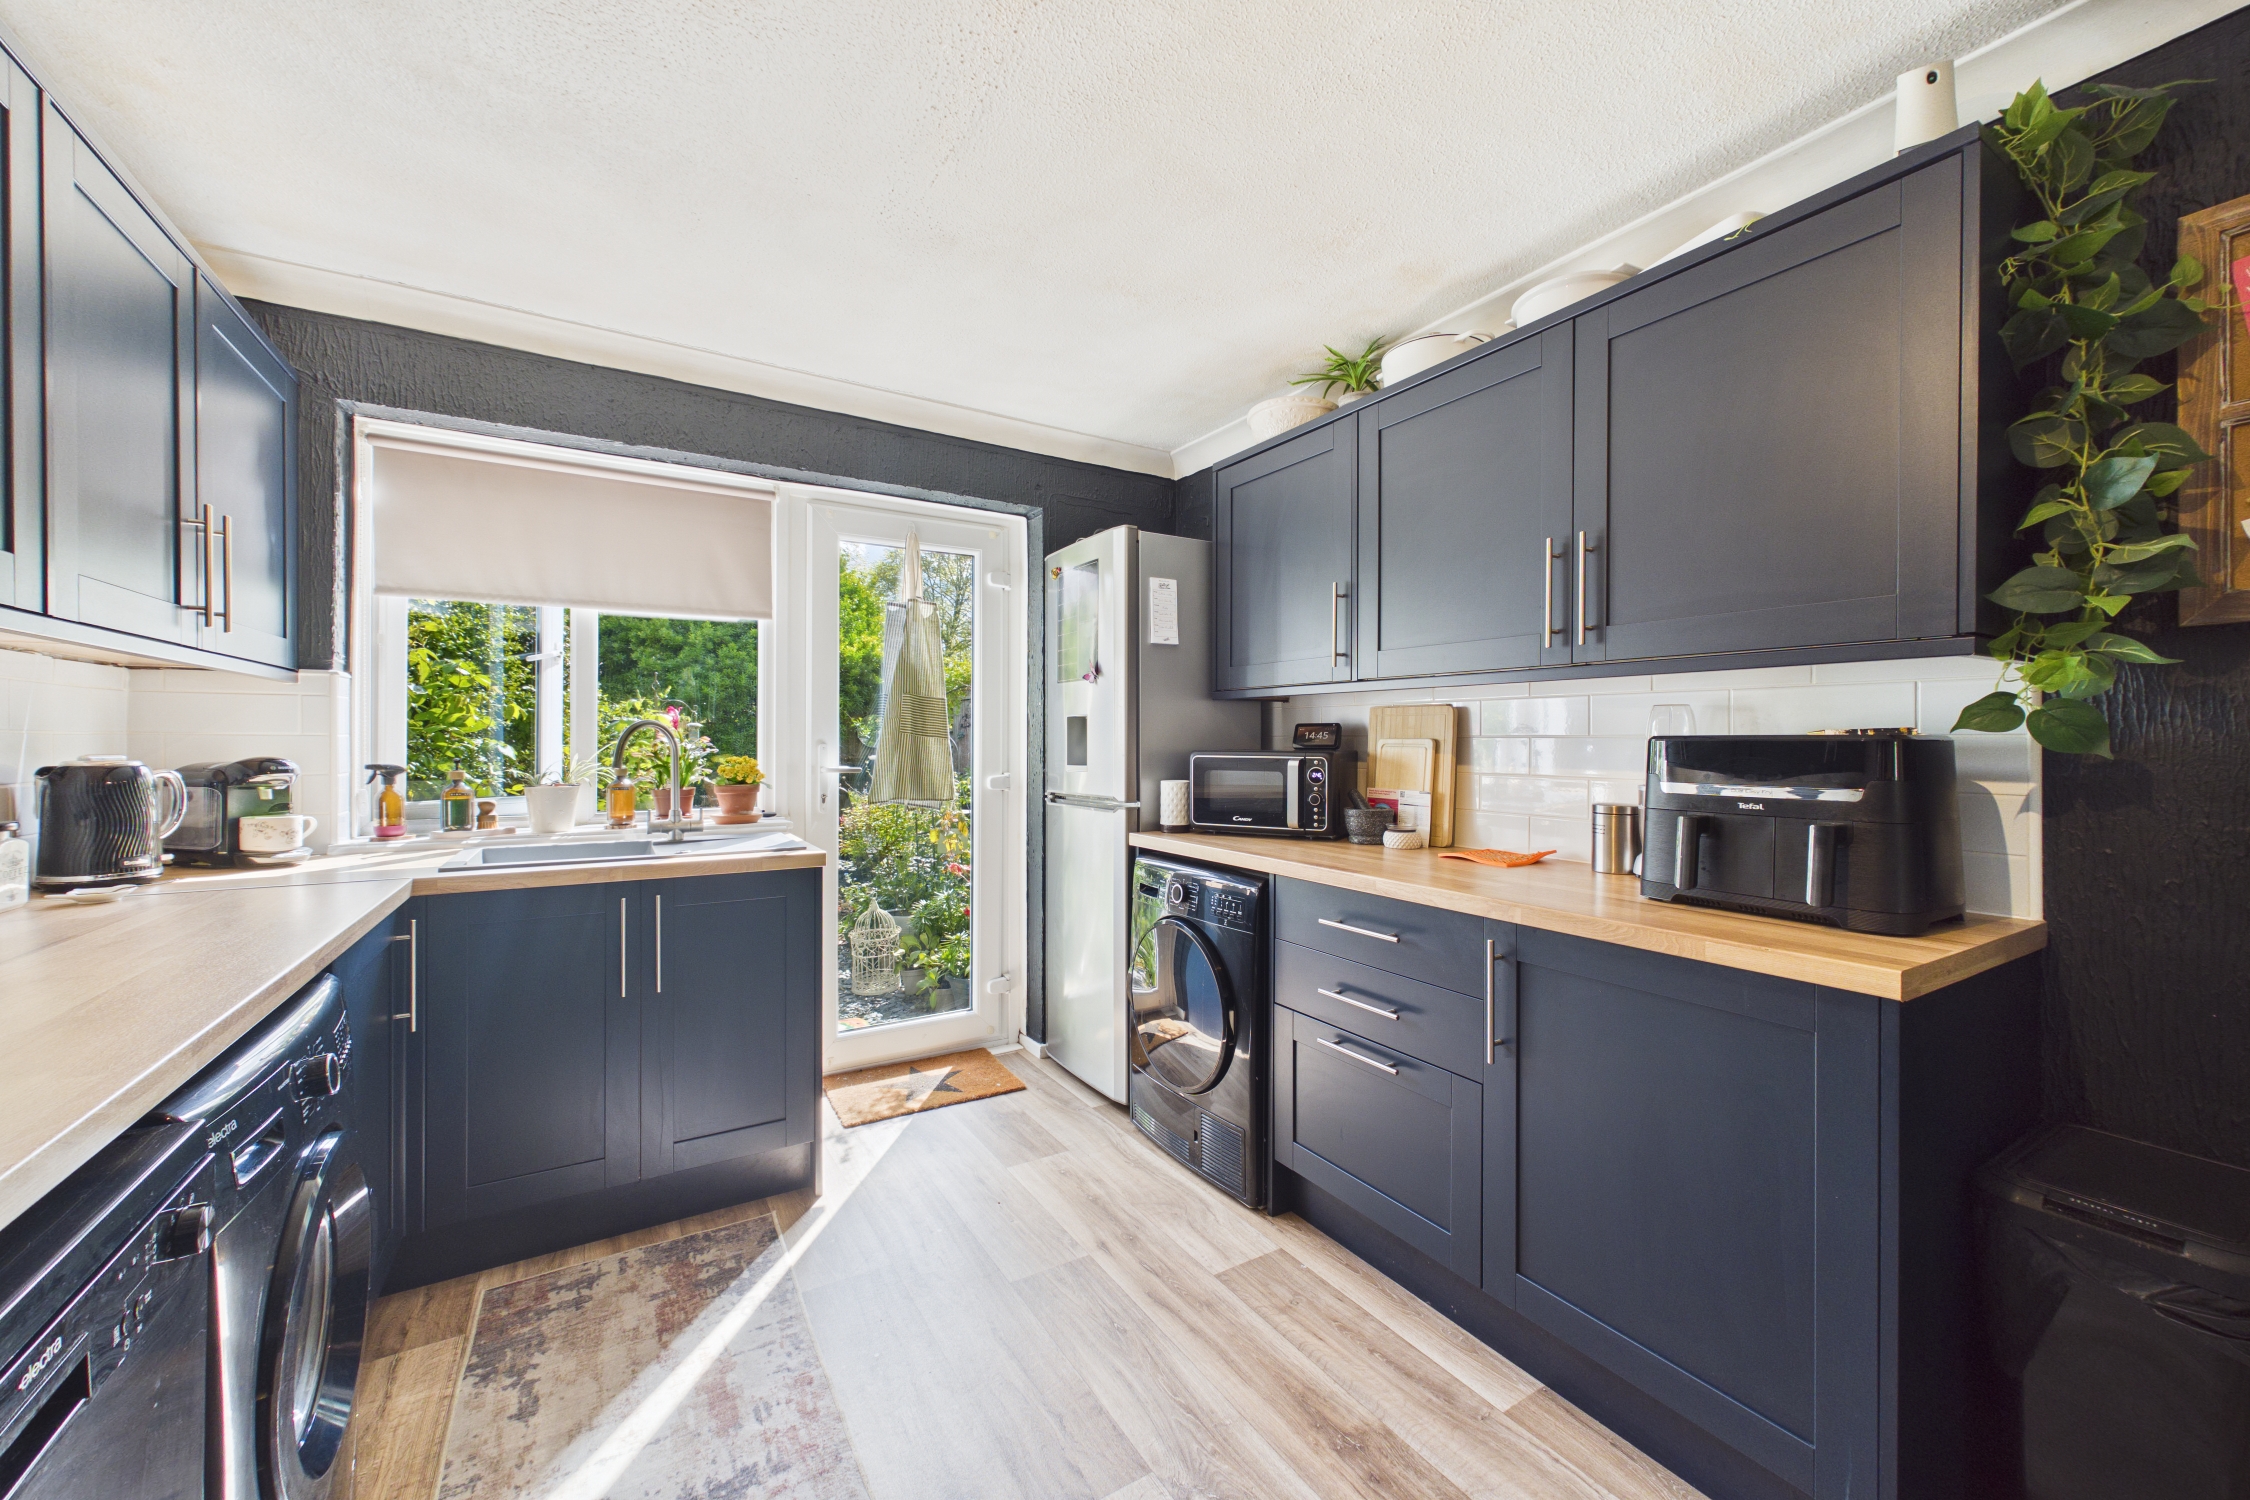
Kitchen / Breakfast Room
3.82m x 2.96m
Window to rear, wall and base units with worktop over, inset one bowl sink unit with mixer tap over, tiled splashback and vinyl flooring. Built in single oven, gas hob with cooker hood over, space for washing machine, dishwasher, tumble dryer and fridge freezer, breakfast bar, radiator and door to rear garden.
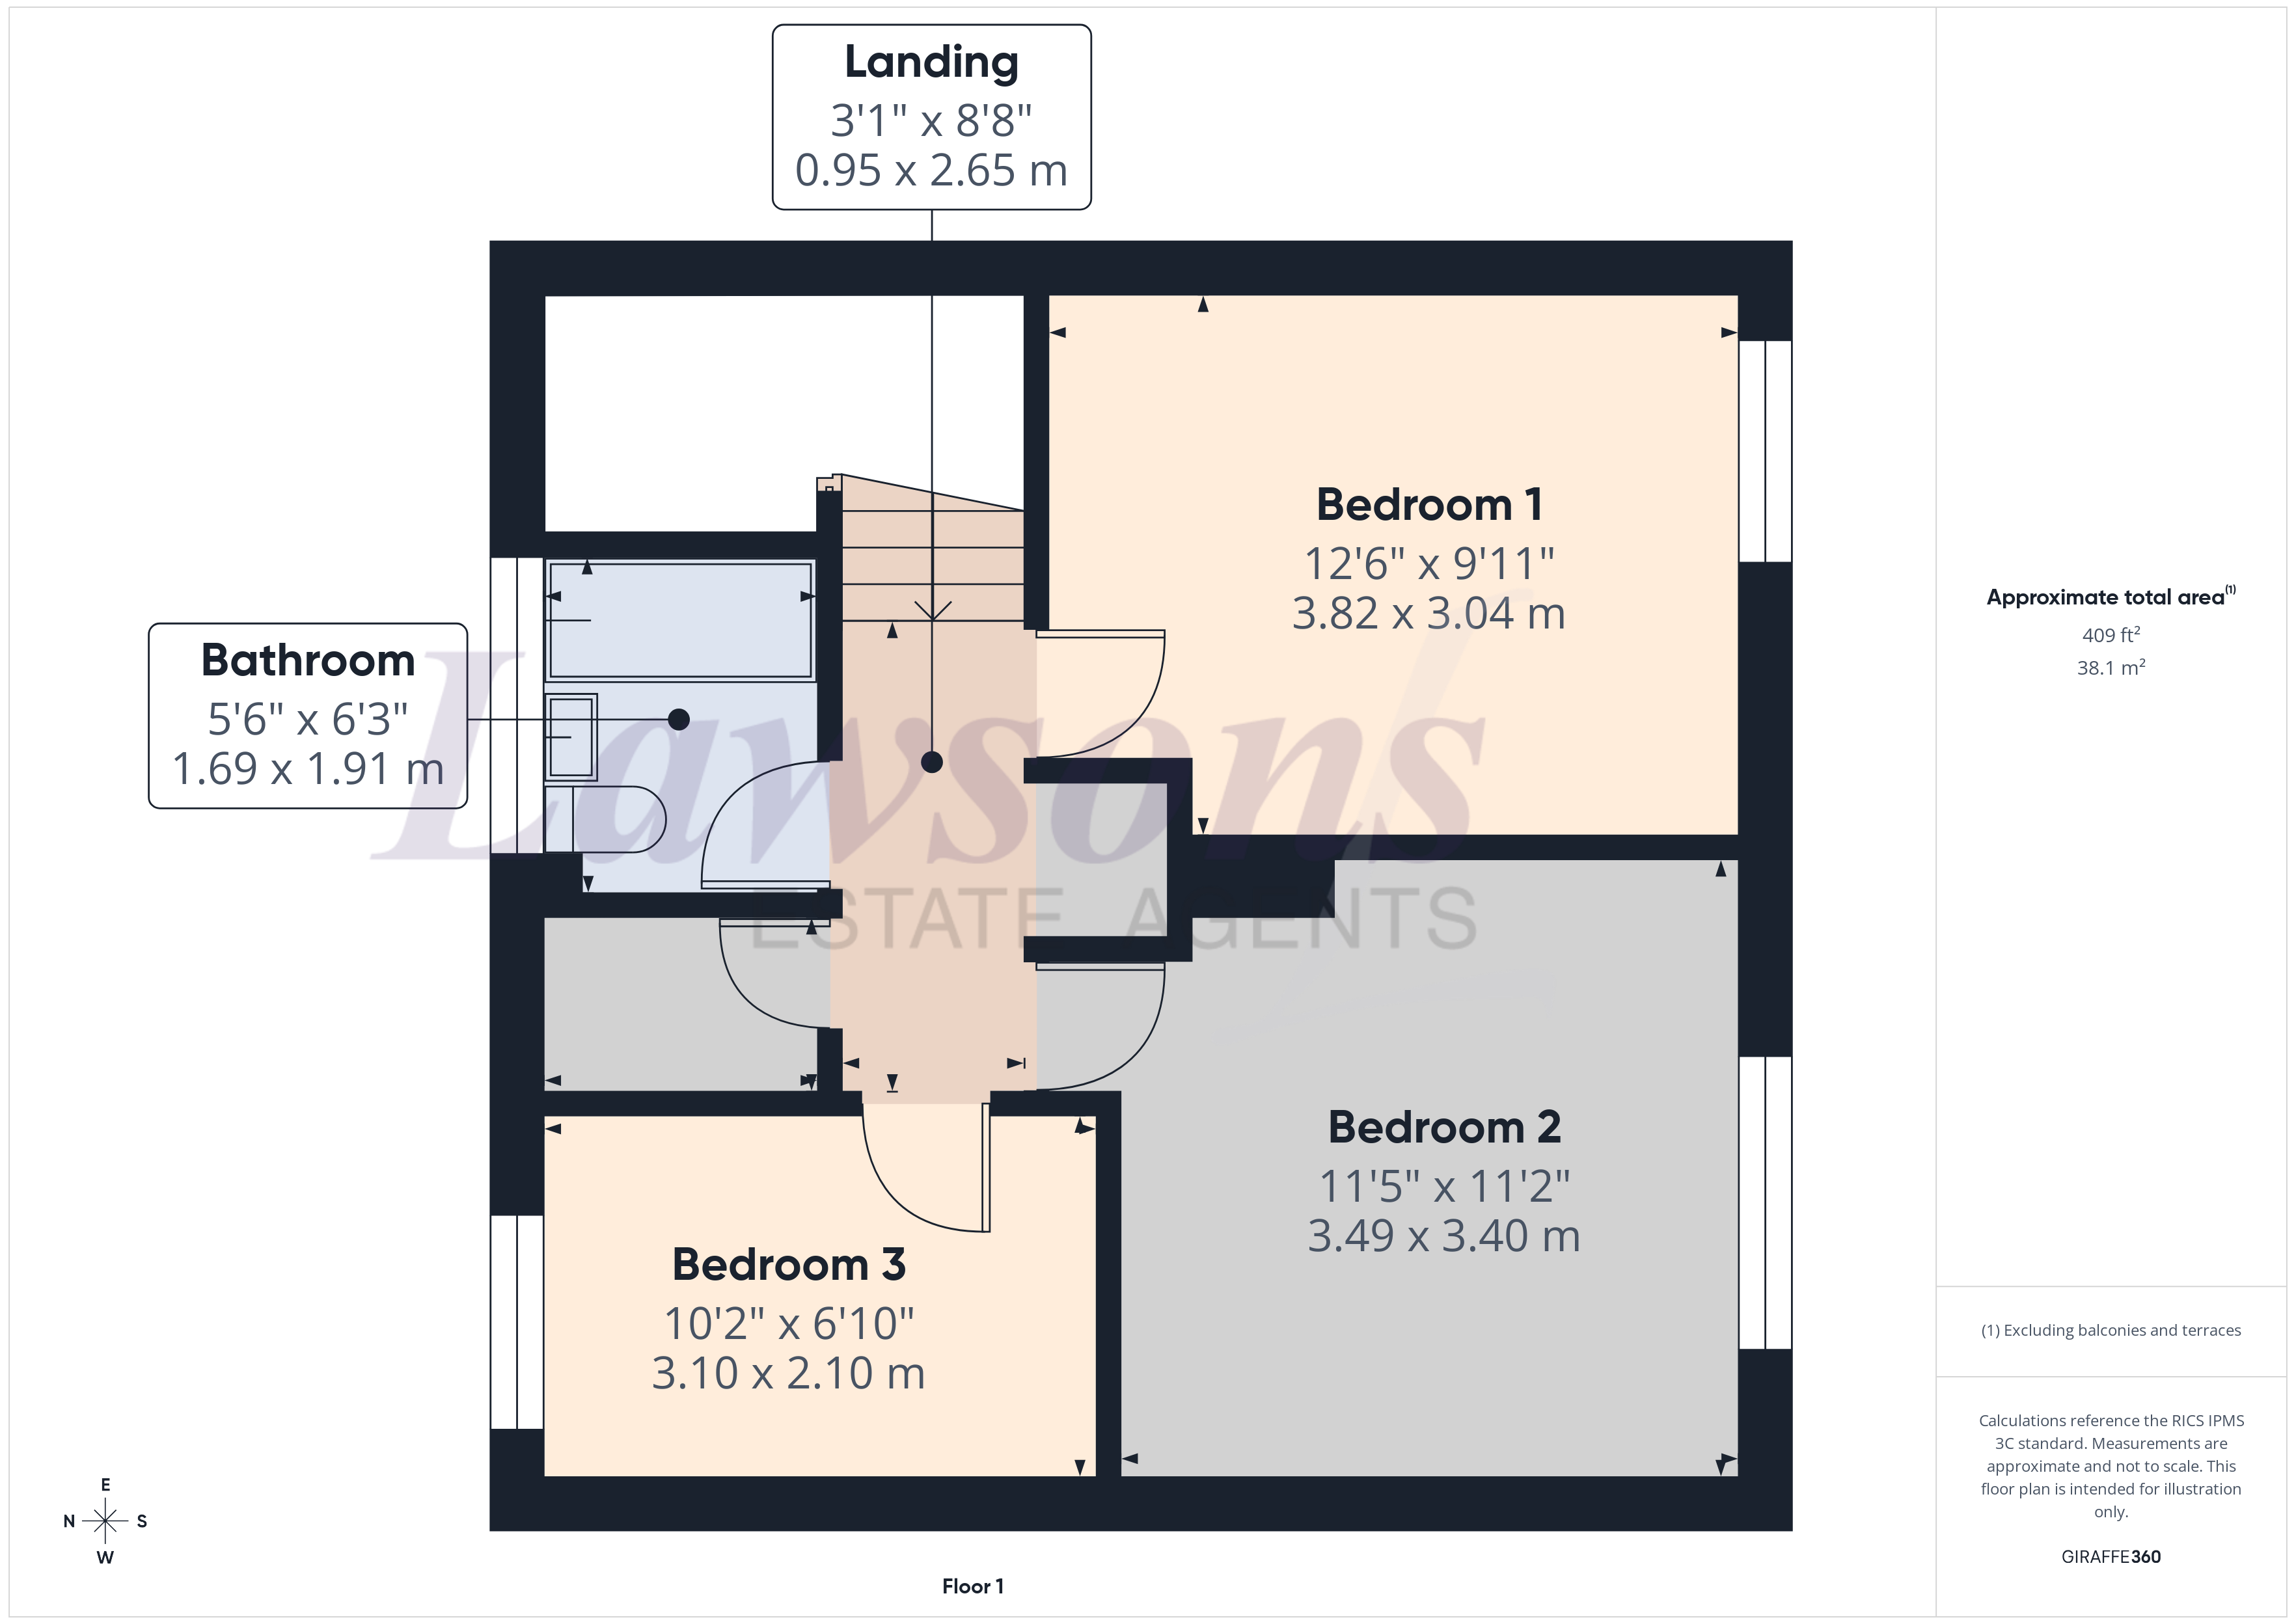
First Floor Landing
0.95m x 2.65m
Doors to all bedrooms, bathroom, and storage cupboard housing the gas combination boiler, loft hatch and carpet flooring.
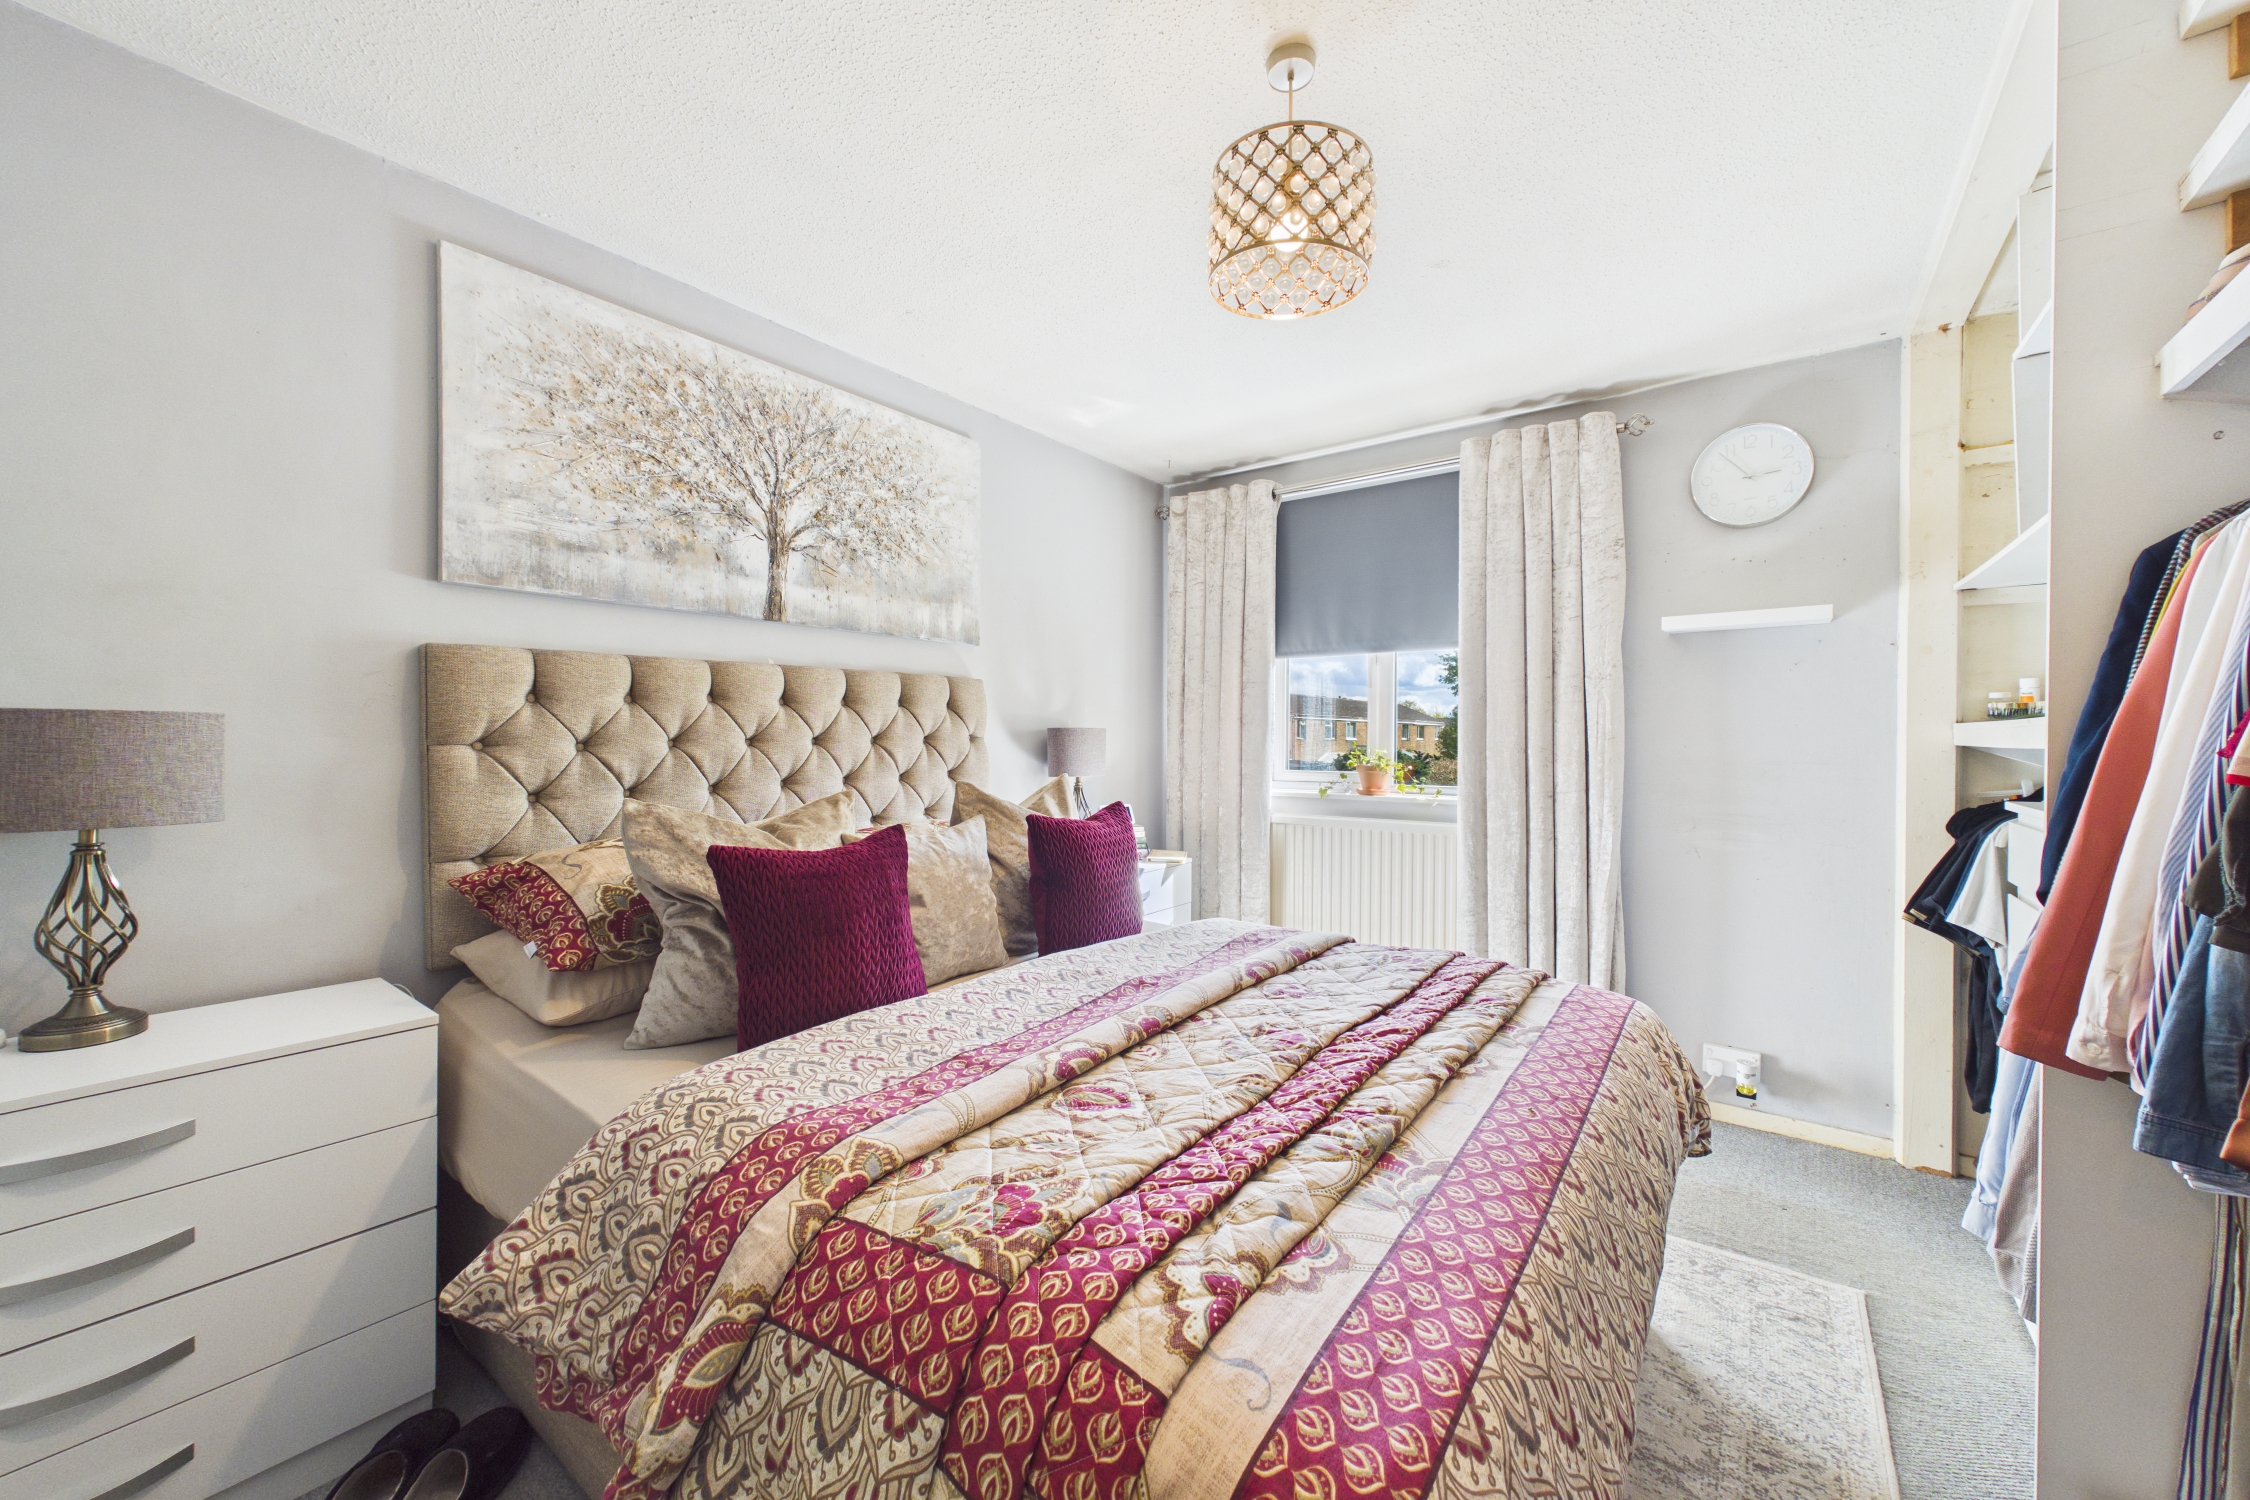
Bedroom 1
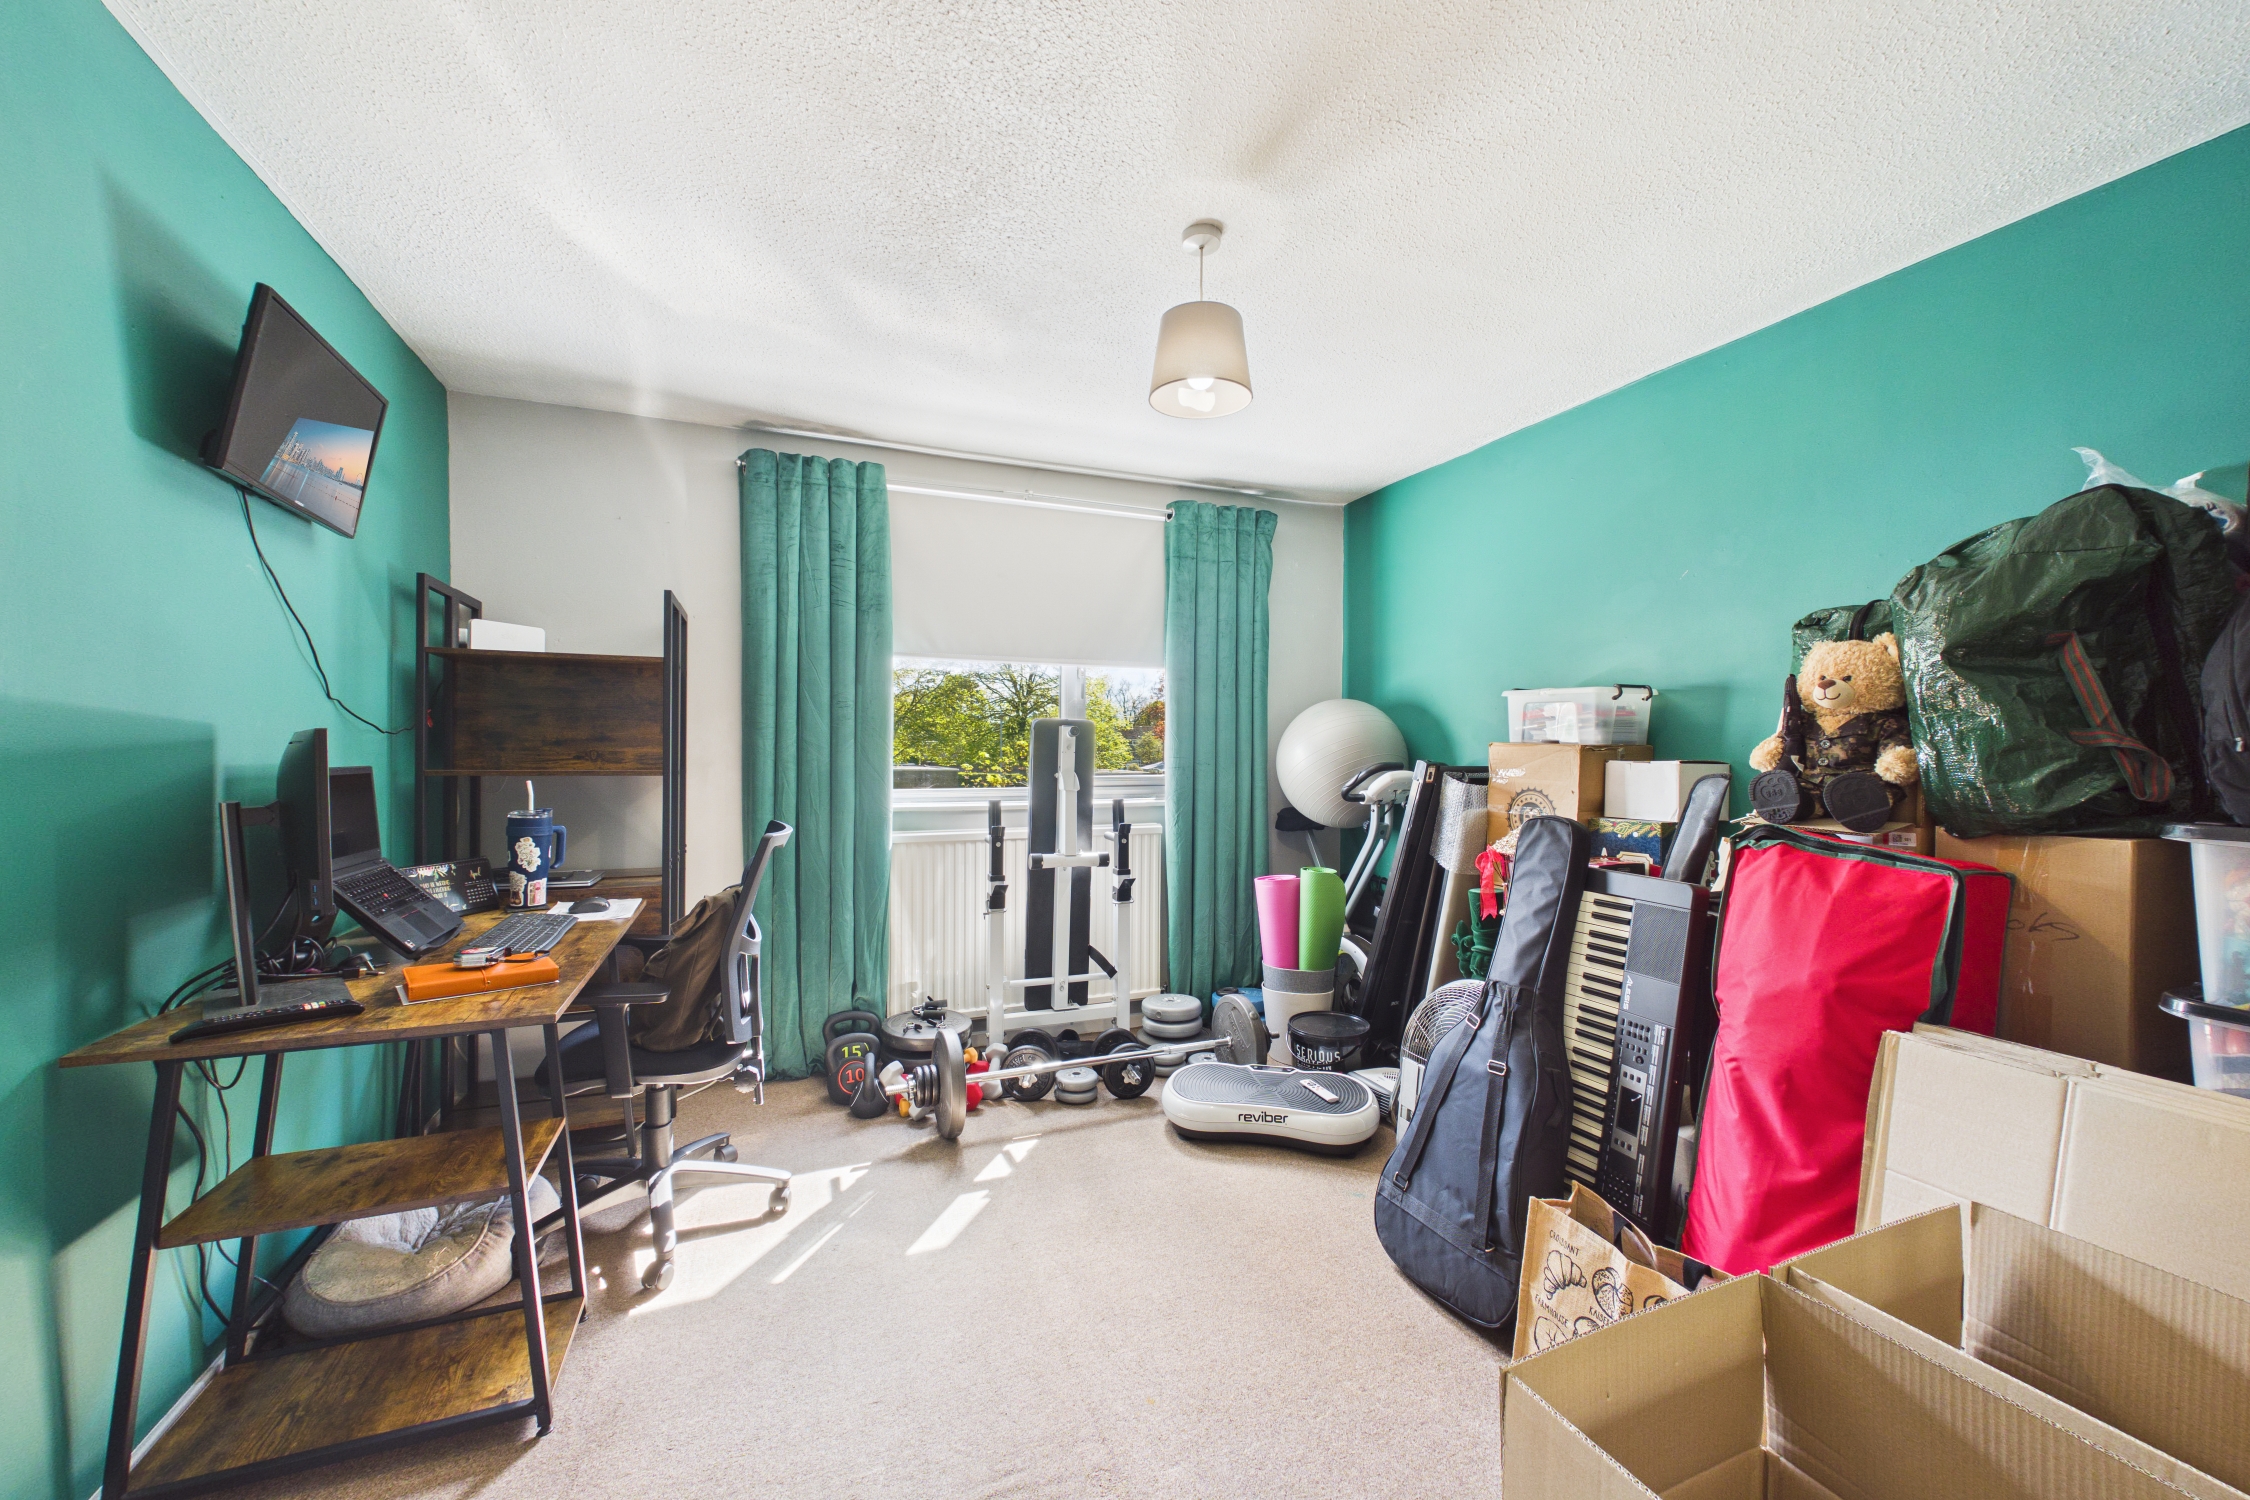
3.82m x 3.04m
Window to rear, radiator, carpet flooring, and built in wardrobes.
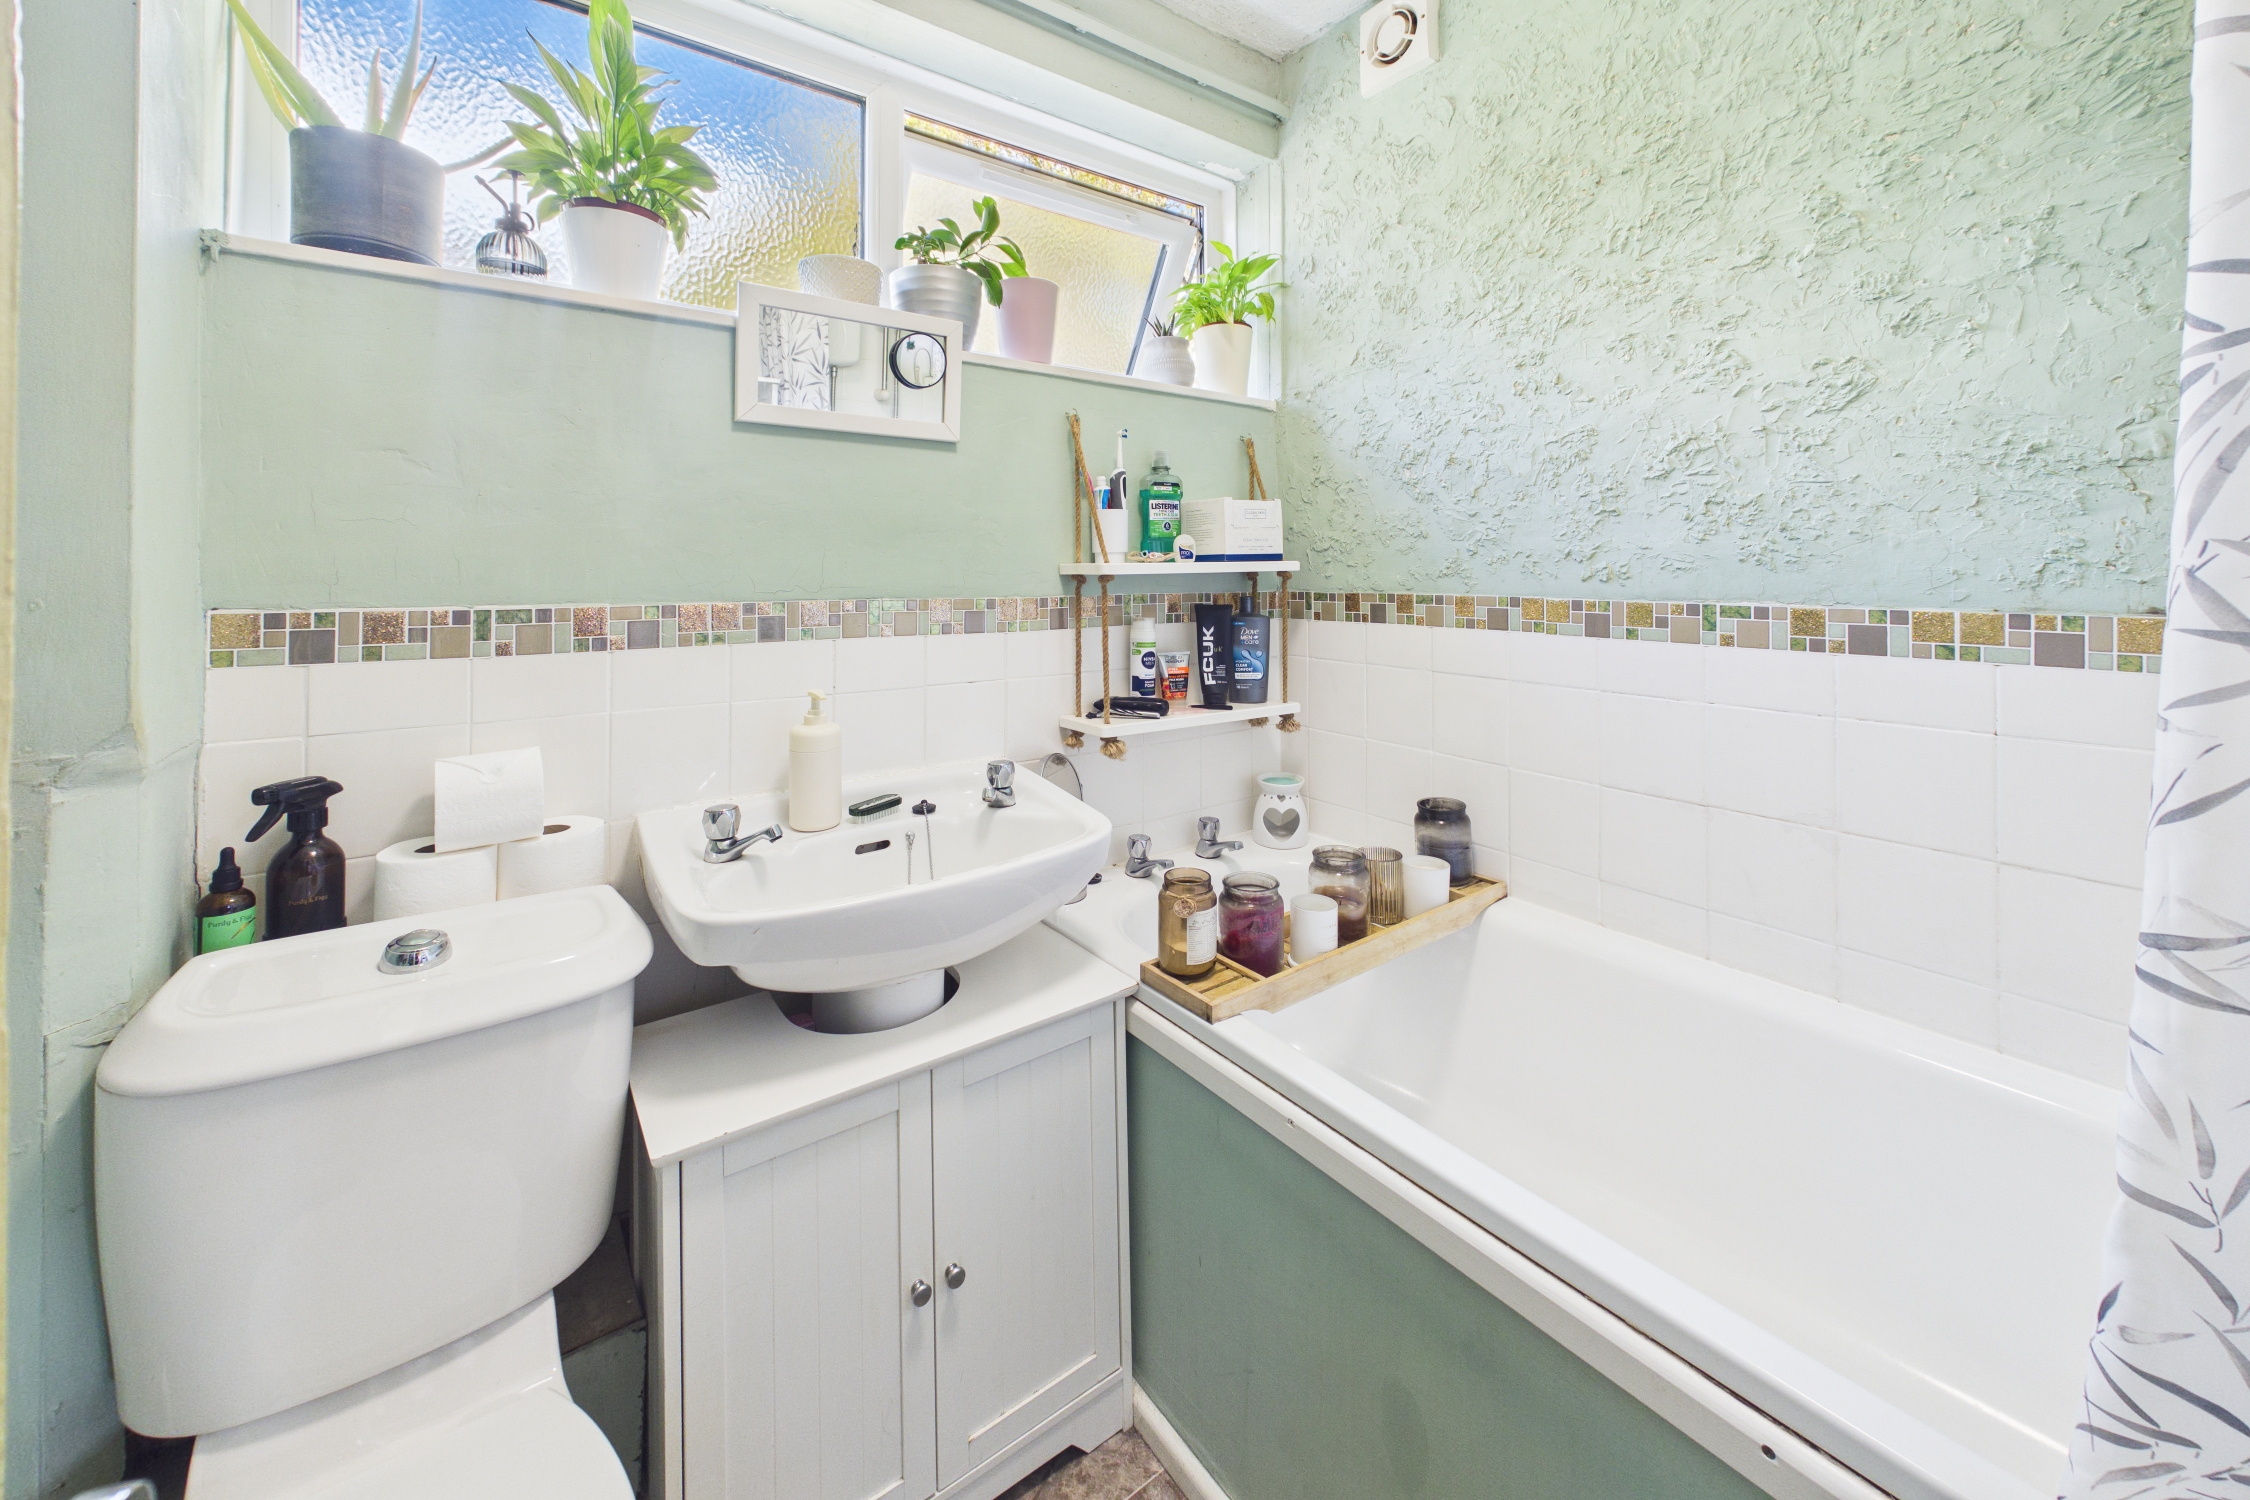
Bathroom
1.69m x 1.91m
Window to front, bath with electric shower over, low-level WC, wash basin, part wall tiling, vinyl flooring and extractor fan.
Agents Note
This property falls under a band B for the local council tax and costs approximately £1,955.87 per annum for 2026/27.
Anti-Money Laundering Regulations
We are legally required to carry out anti-money laundering (AML) checks on all sellers and buyers. Although Lawsons Estate Agents remains responsible for ensuring that these checks, and any ongoing monitoring, are completed correctly, the initial identity and verification checks are carried out on our behalf by Landmark who will contact you once you have instructed us to act on your sale, or once your offer on a property has been accepted. The cost of these checks is £25 (including VAT) per person. This fee covers the cost of obtaining the relevant data, together with any manual checks and monitoring that may be required. The fee must be paid in advance directly to Lawsons Estate Agents before we are able to market your property (for sellers) or issue a memorandum of sale (for buyers). This fee is non-refundable. Lawsons Estate Agents will receive a proportion of this fee in order to compensate us for our role in providing and administering these checks.
Floorplans
Outside Spaces
Front Garden
The front garden is mainly laid to lawn with a selection of plant borders and pathway leading to the front door.
Rear Garden
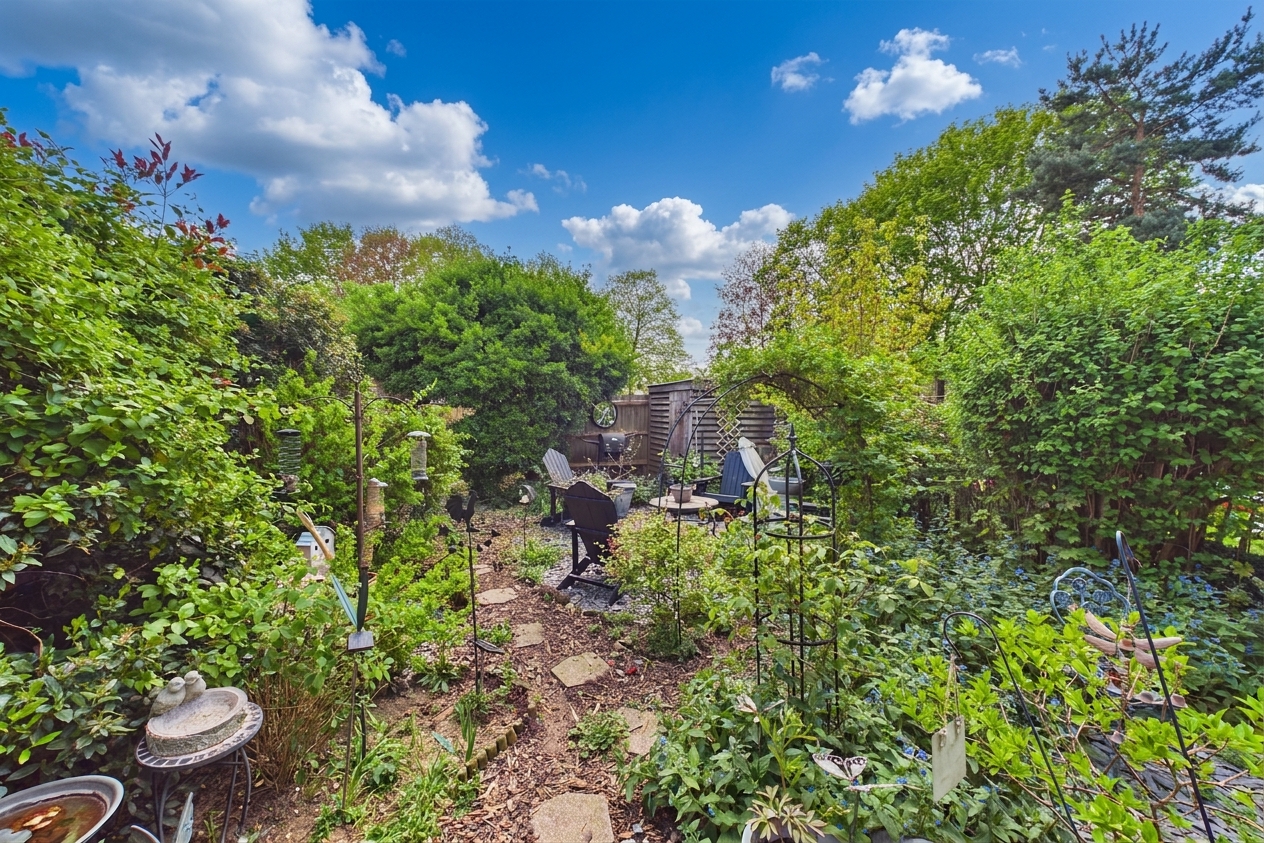
The mature rear garden features an abundance of established shrubs and planted borders, two timber sheds, a decorative seating area, slate-edged sections, and a rear access gate.
Parking Spaces
On street
Capacity: 1
The property has on road parking with parking bays available on a first come first serve basis.
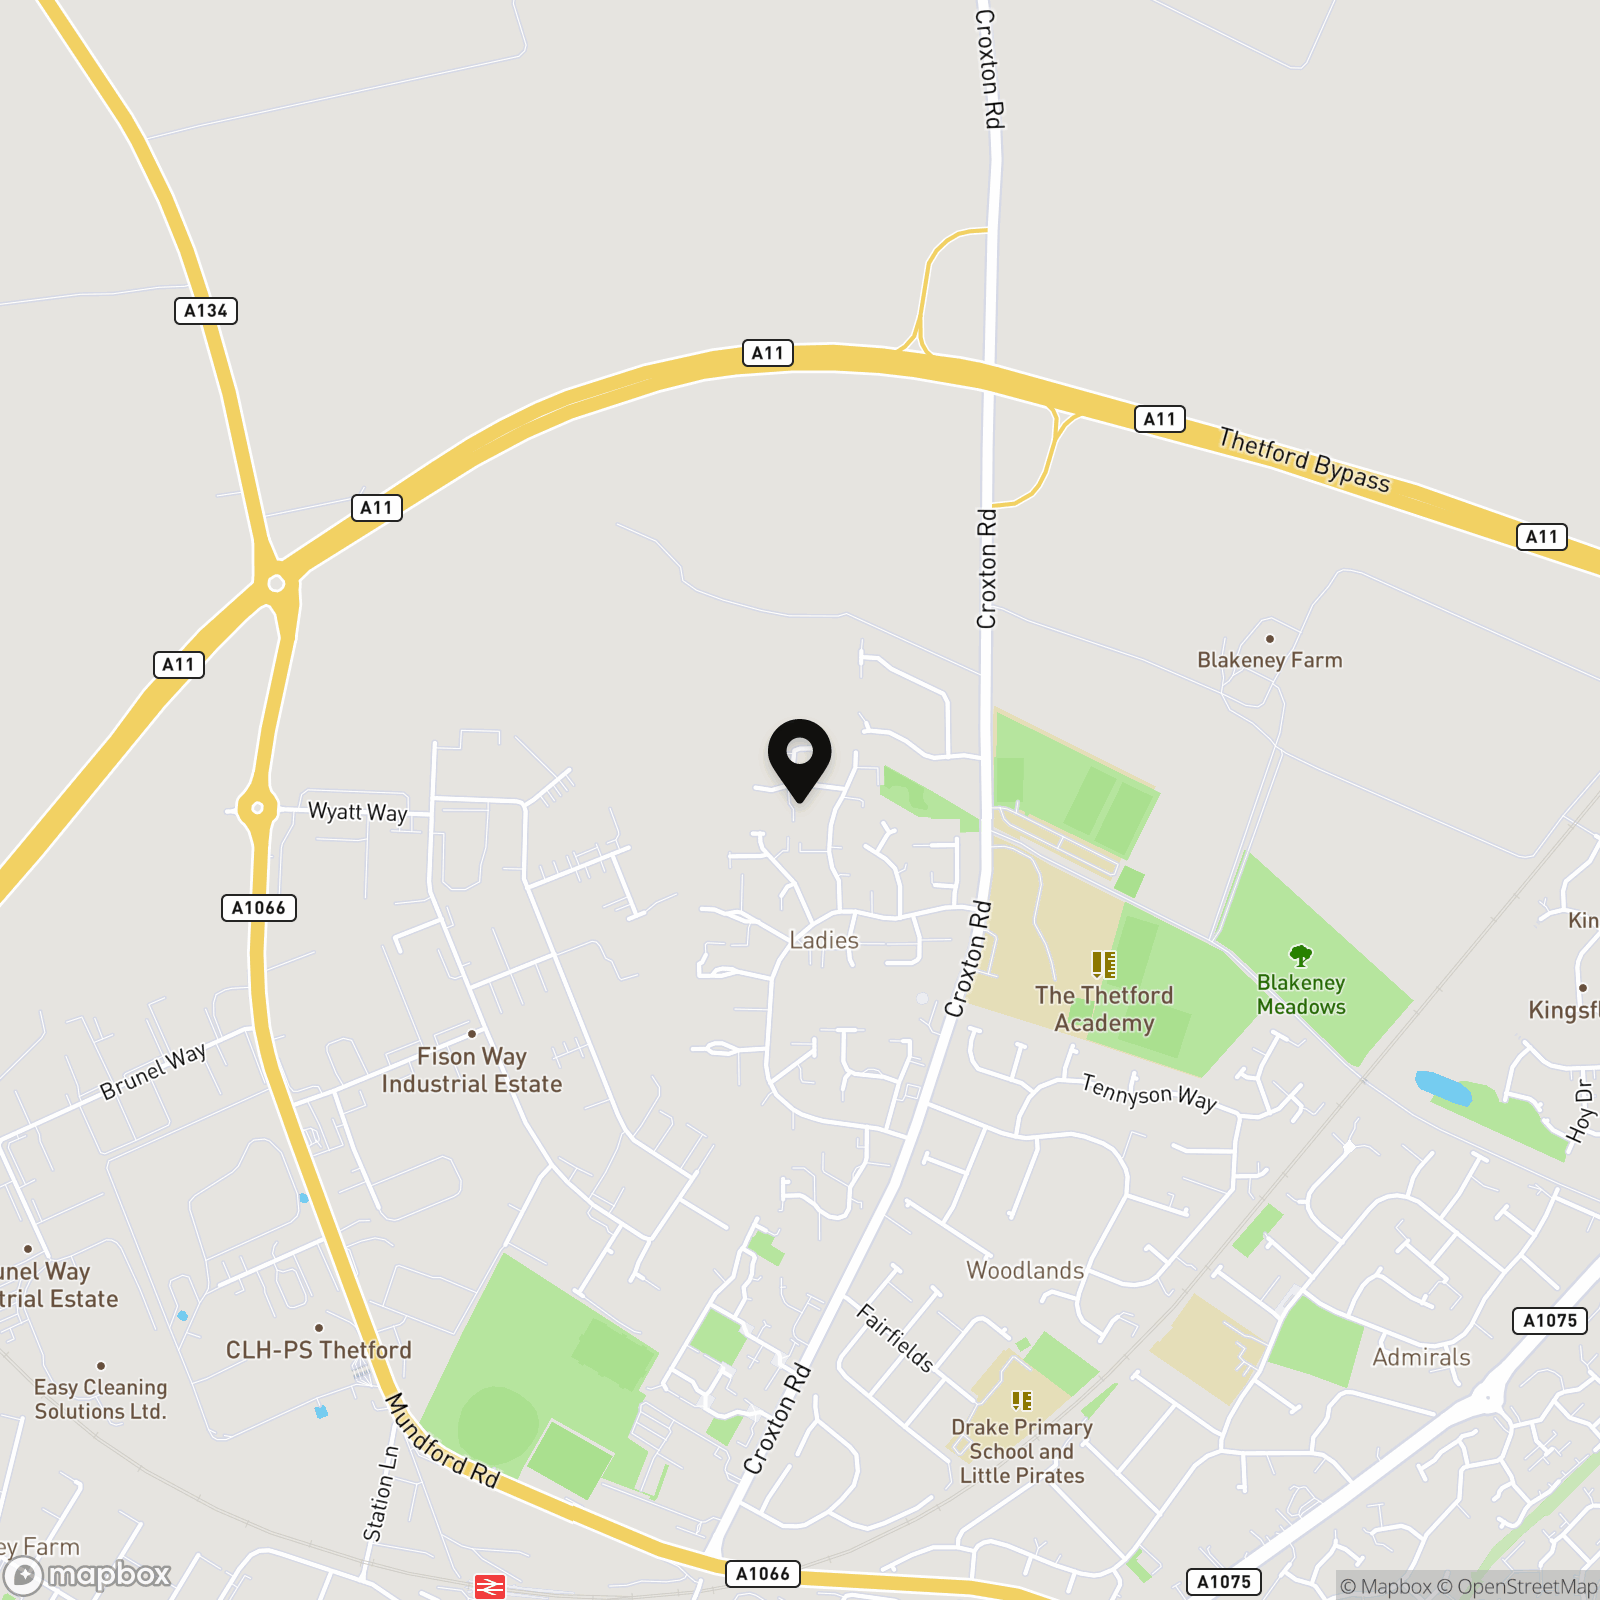
Location
Properties you may like
By Lawsons Estate Agents
-
Celandine Close, Thetford, IP24
- 3 Beds
- 1 Bath
-
Elizabeth Watling Close, Thetford, IP24
- 3 Beds
- 1 Bath
-
Rymer Court, Barnham, IP24
- 2 Beds
- 2 Bath
-
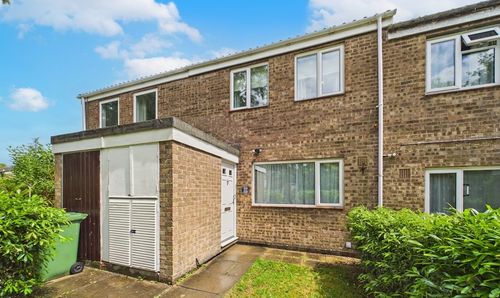
Florence Barclay Close, Thetford, IP24
- 3 Beds
- 1 Bath
-
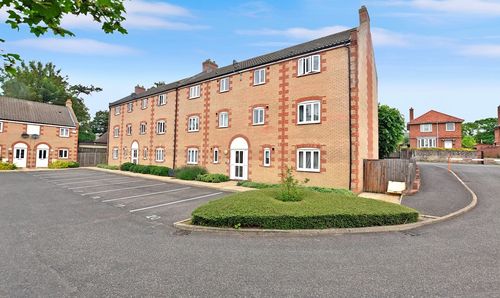
Avenue Gardens, Thetford, IP24
- 1 Beds
- 1 Bath
-
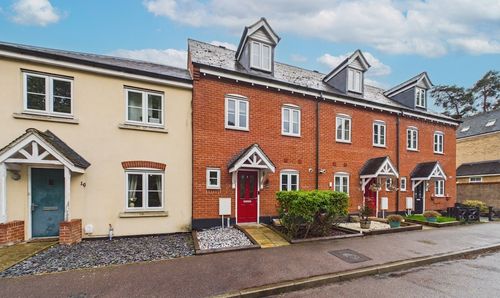
Stuart Drive, Thetford, IP24
- 4 Beds
- 2 Bath
-
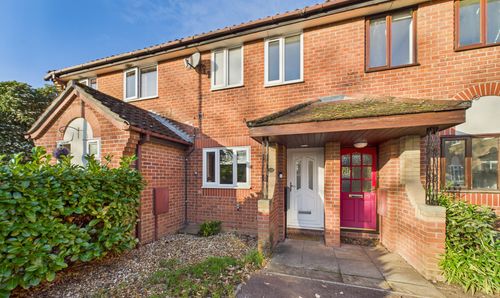
Columbine Close, Thetford, IP24
- 2 Beds
- 1 Bath
-
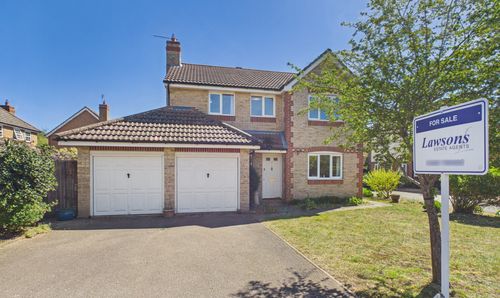
Nightingale Way, Thetford, IP24
- 4 Beds
- 2 Bath
-
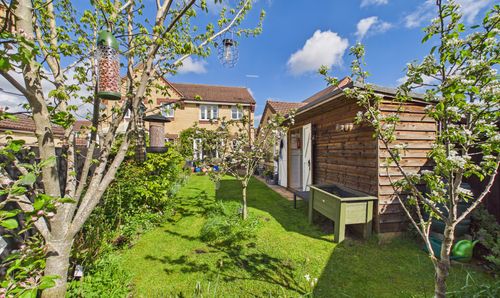
Mallow Road, Thetford, IP24
- 3 Beds
- 1 Bath