
3 Bedroom End of Terrace House, Heckingham Park Drive, Hales, Norwich
Heckingham Park Drive, Hales, Norwich

Starkings & Watson Hybrid Estate Agents
Roxburgh House, Rosebery Business Park Mentmore Way
Description
IN SUMMARY
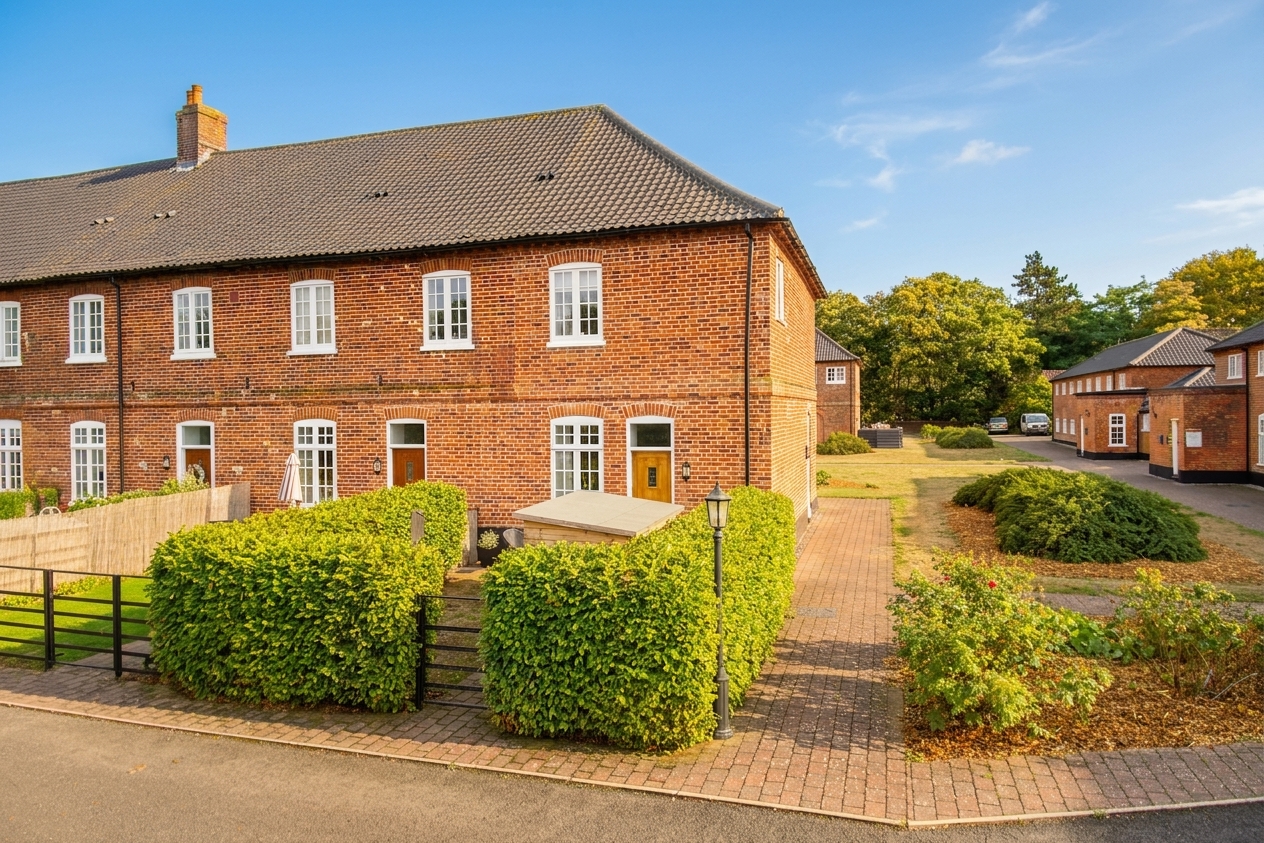
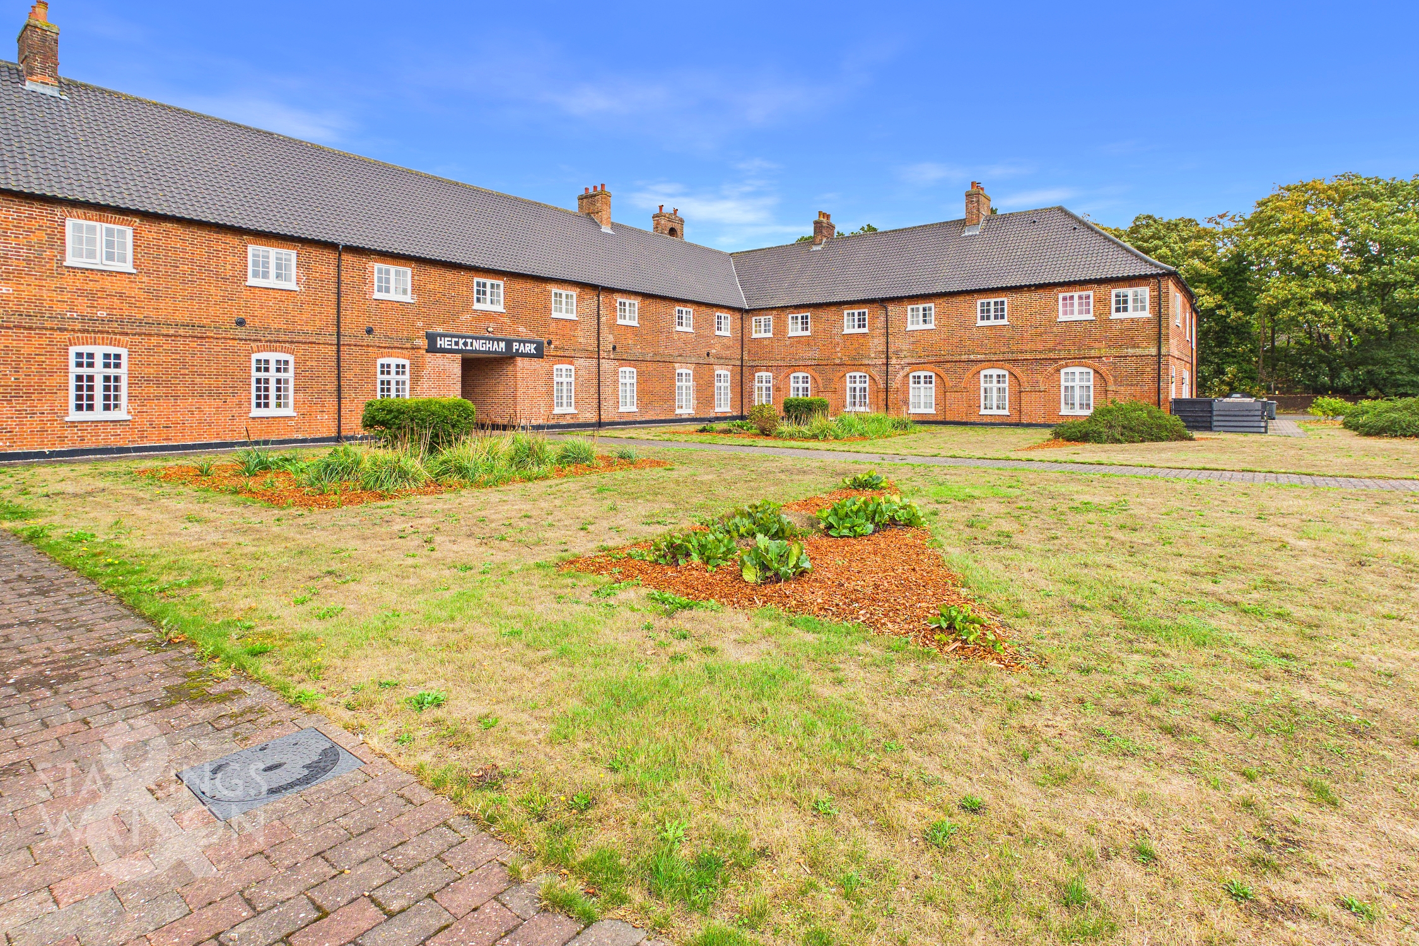
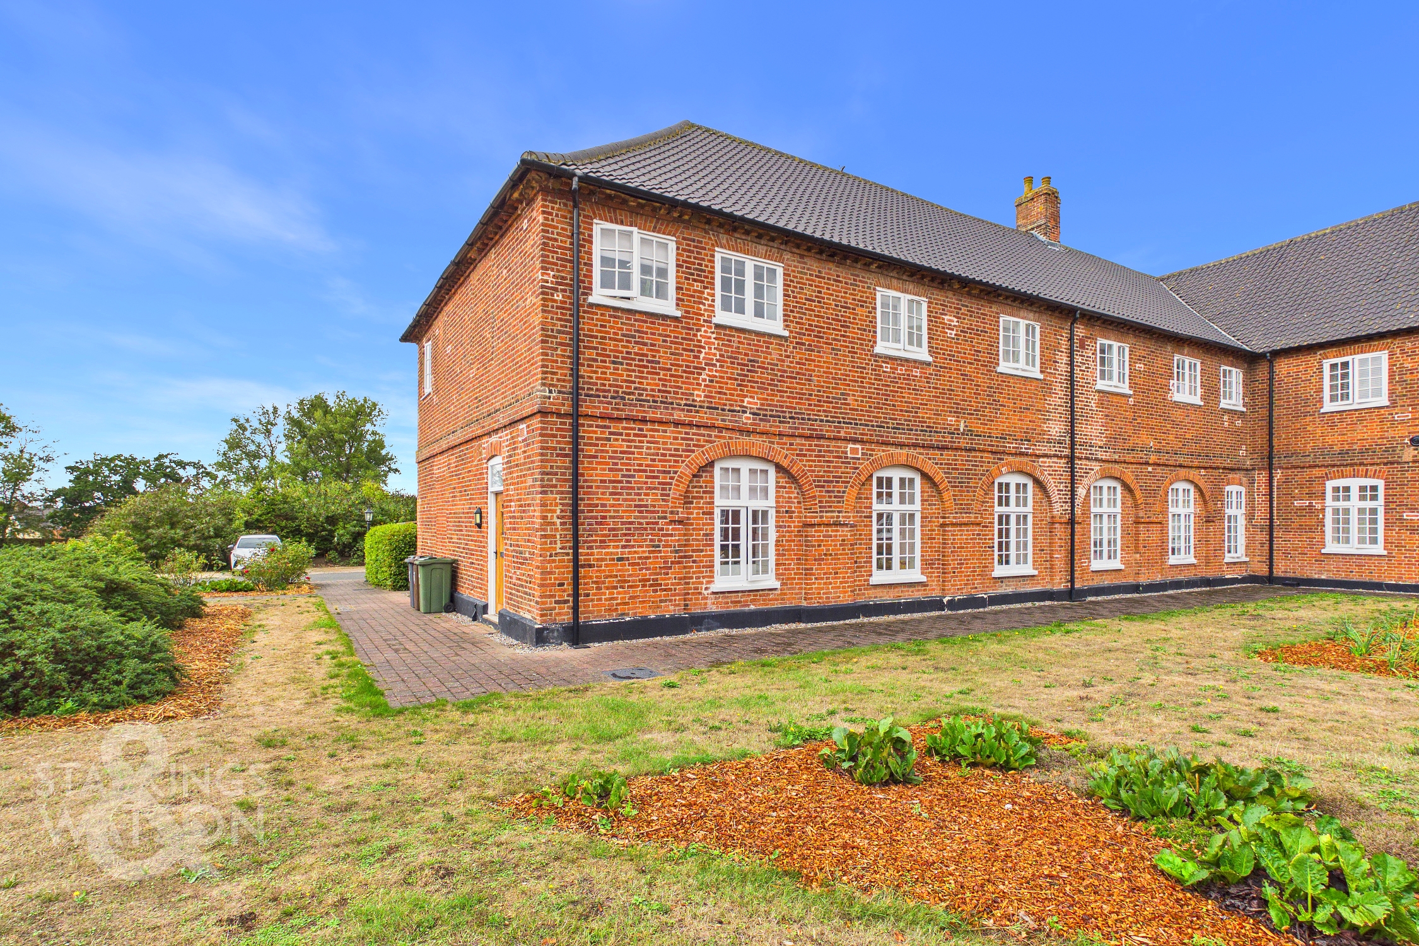
Guide Price £250,000-£260,000. Located within the EXCLUSIVE HECKINGHAM PARK DEVELOPMENT, this BEAUTIFULLY PRESENTED END-TERRACE FAMILY HOME offers a rare opportunity to enjoy both modern comfort and a vibrant community lifestyle. Step inside to a GENEROUS 16' SITTING ROOM, perfect for relaxing or entertaining, seamlessly connected to a CONTEMPORARY KITCHEN/BREAKFAST ROOM, complete space for appliances and for family dining. Upstairs, THREE WELL-PROPORTIONED BEDROOMS open from a central landing, providing flexible accommodation for families or guests. The MAIN BEDROOM benefits from an EN-SUITE SHOWER ROOM, while a FAMILY BATHROOM serves the remaining rooms, both RECENTLY RENOVATED. Downstairs, a TWO PIECE WC adds convenience, perfect for guests. The property is finished to a high standard throughout, with thoughtful touches enhancing both practicality and style. Residents will appreciate the EASY REACH OF LOCAL AMENITIES and EXCELLENT TRANSPORT LINKS, as well as the peace of mind provided by ALLOCATED OFF-ROAD PARKING and VISITOR PARKING spaces. The PRIVATE and FULLY ENCLOSED COURTYARD GARDEN is ideal for alfresco dining or a safe play area. Beyond, approximately 6.5 ACRES OF STUNNING COMMUNAL GROUNDS are waiting to be explored, exclusively available to residents of Heckingham Park. Enjoy access to PROFESSIONALLY MAINTAINED LAWNS, MATURE TREES, and picturesque pathways, perfect for morning strolls or family picnics.
SETTING THE SCENE
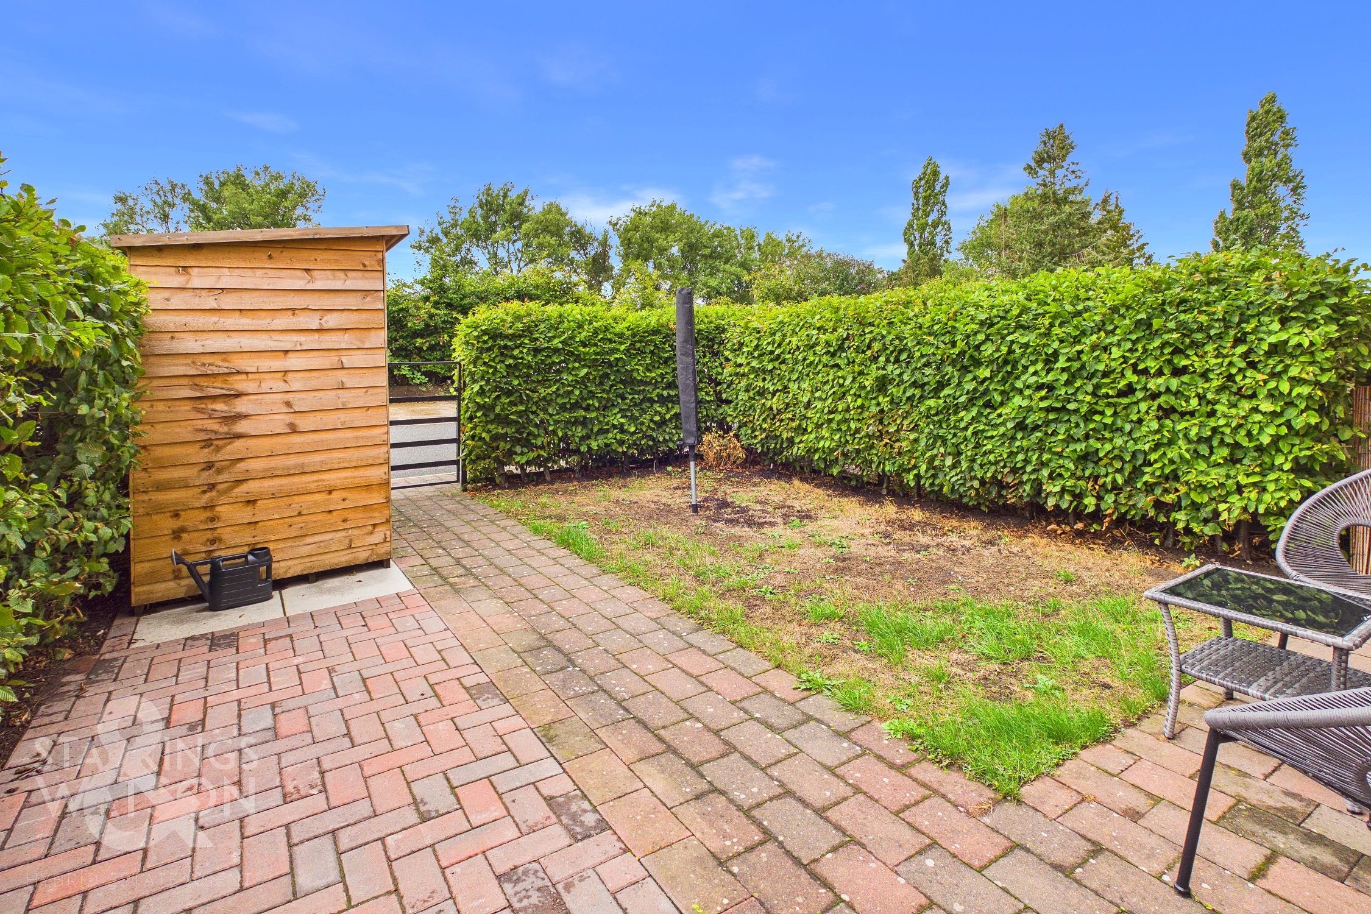
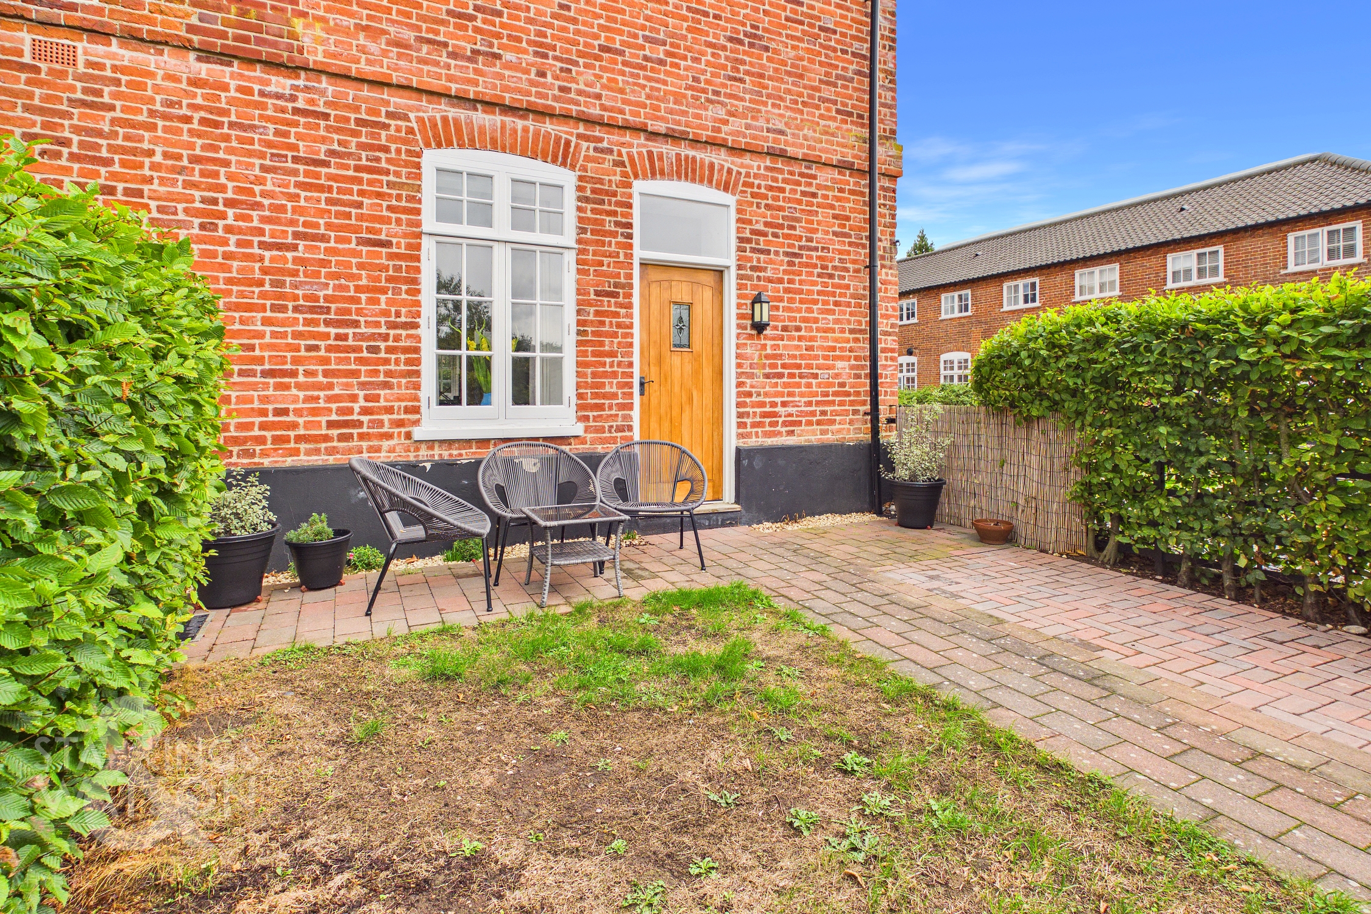
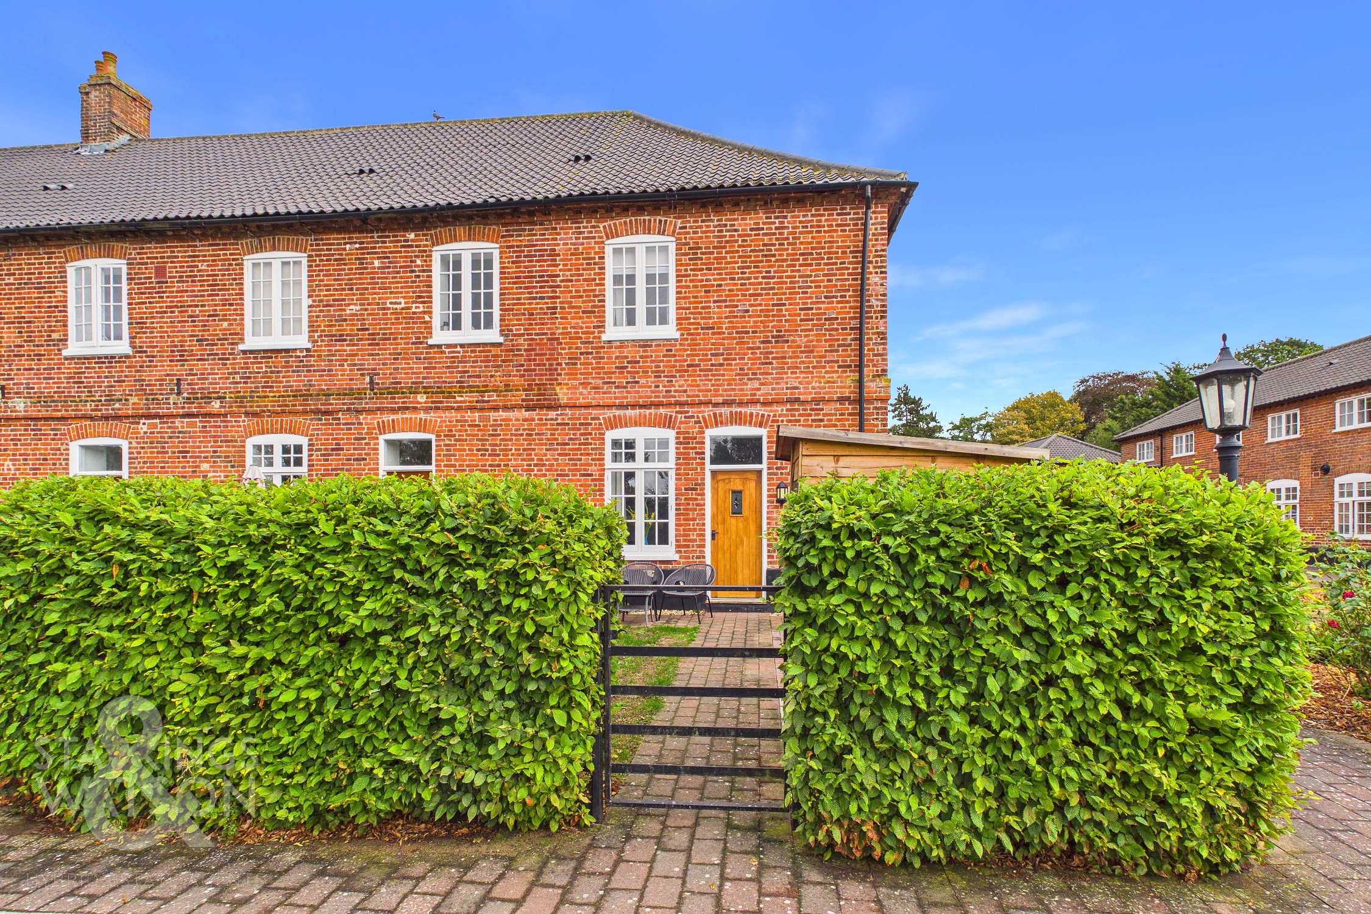
Set back from the road within this exclusive development, the property enjoys a private courtyard-style garden, enclosed by mature hedging and fencing to create a good degree of privacy. The garden is attractively laid with a combination of lawn and brick weave patio, providing an ideal setting for outdoor dining and entertaining during the warmer months. The main entrance is positioned to the side of the property.
THE GRAND TOUR
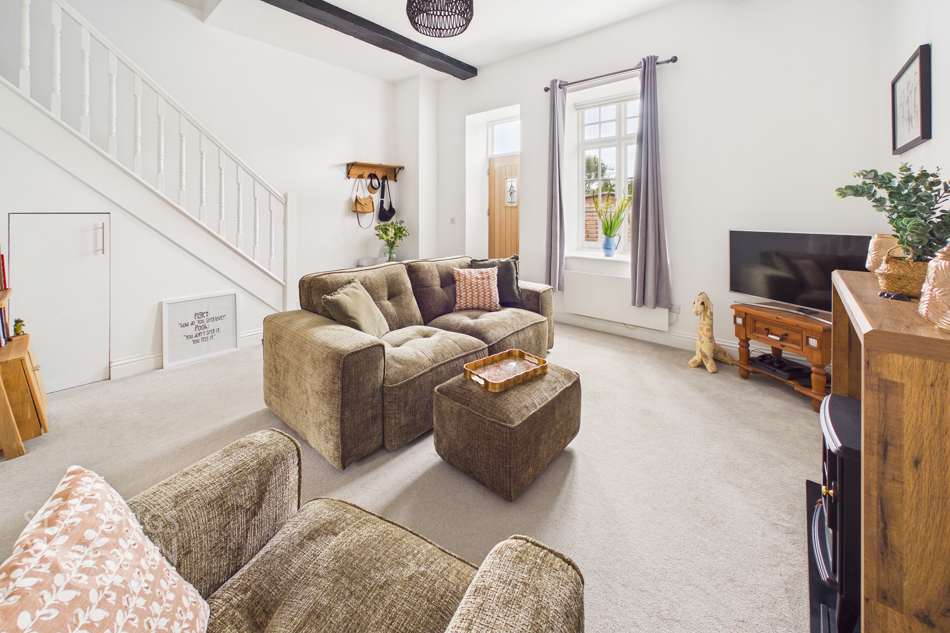
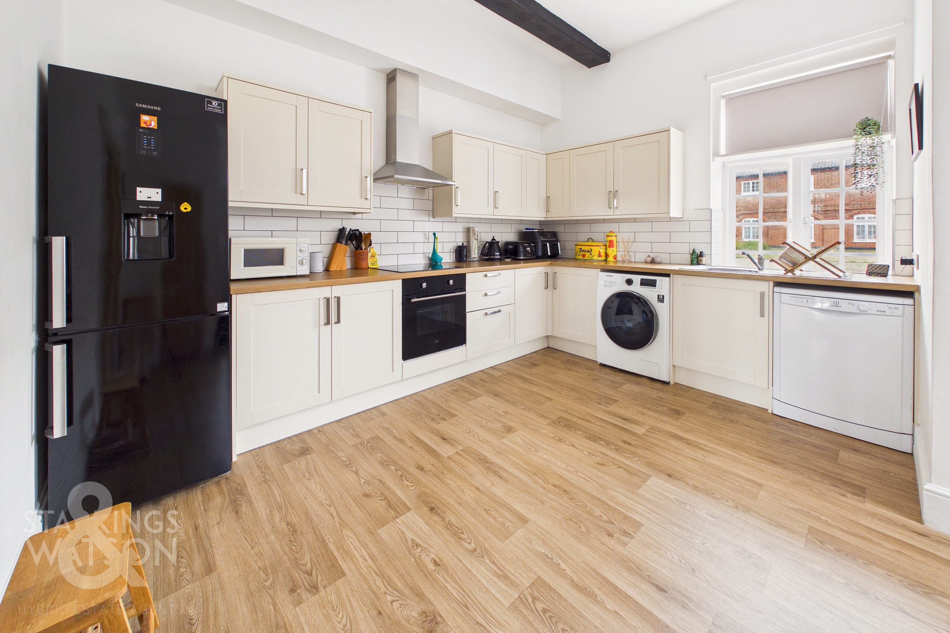
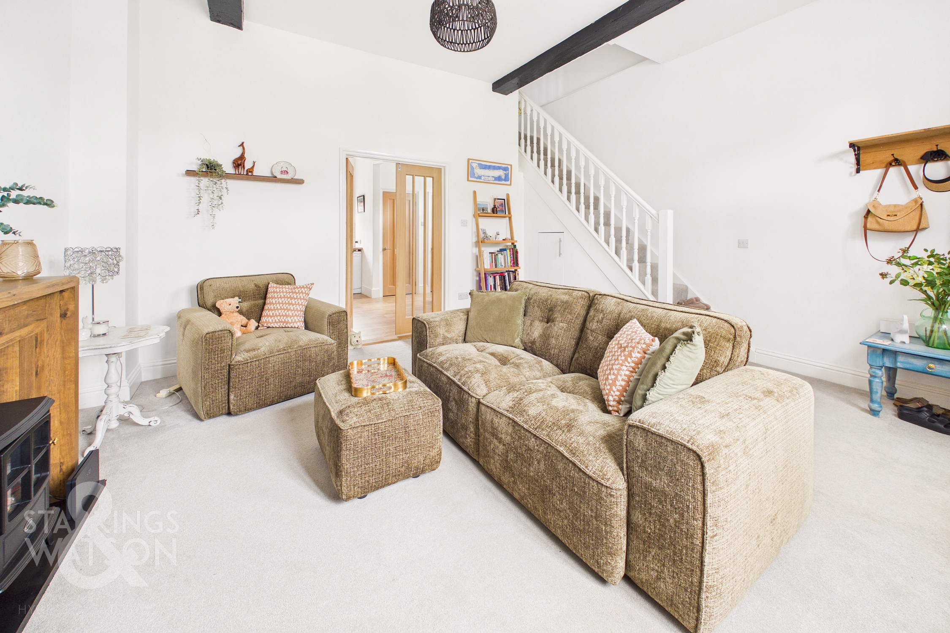
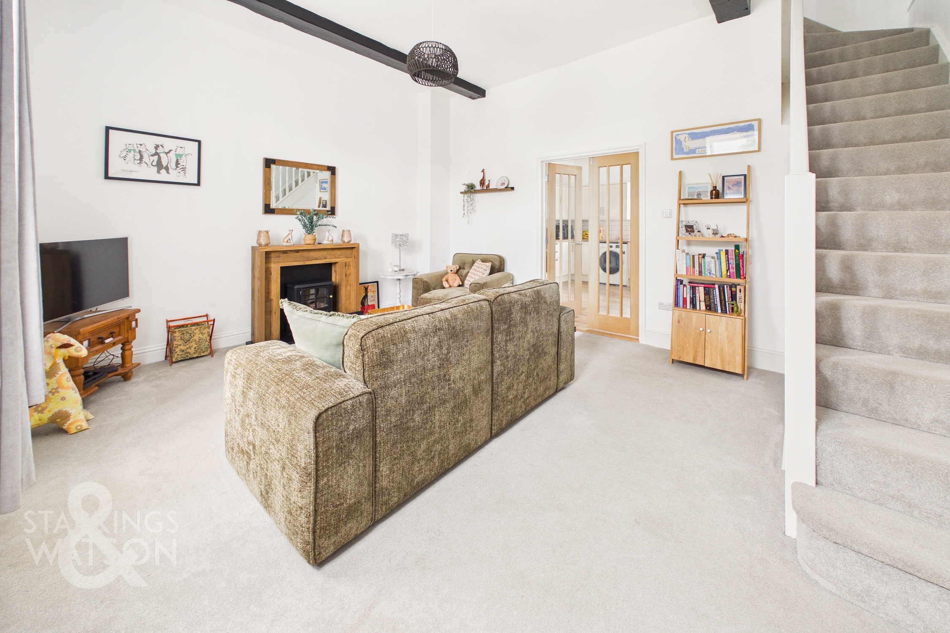
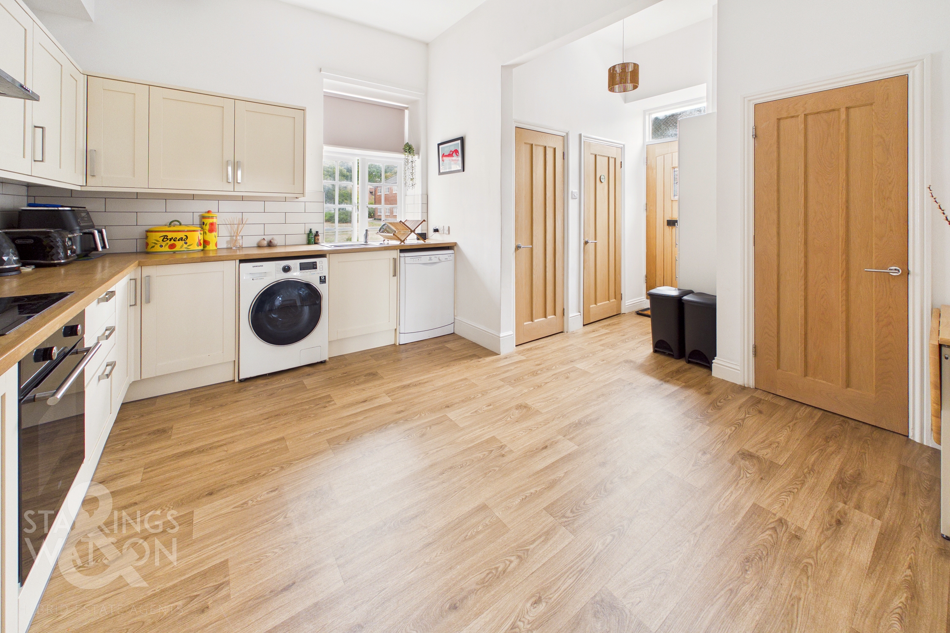
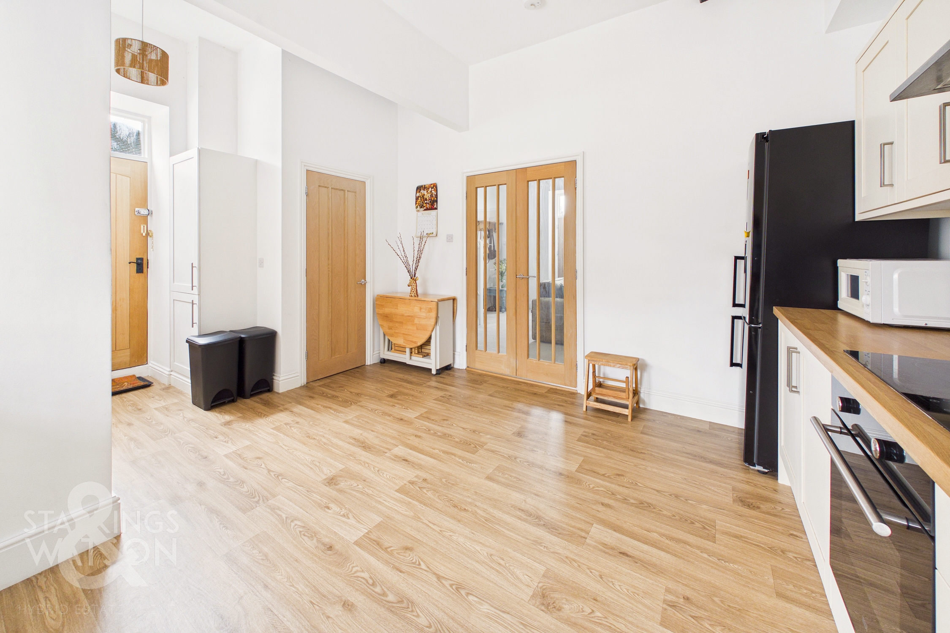
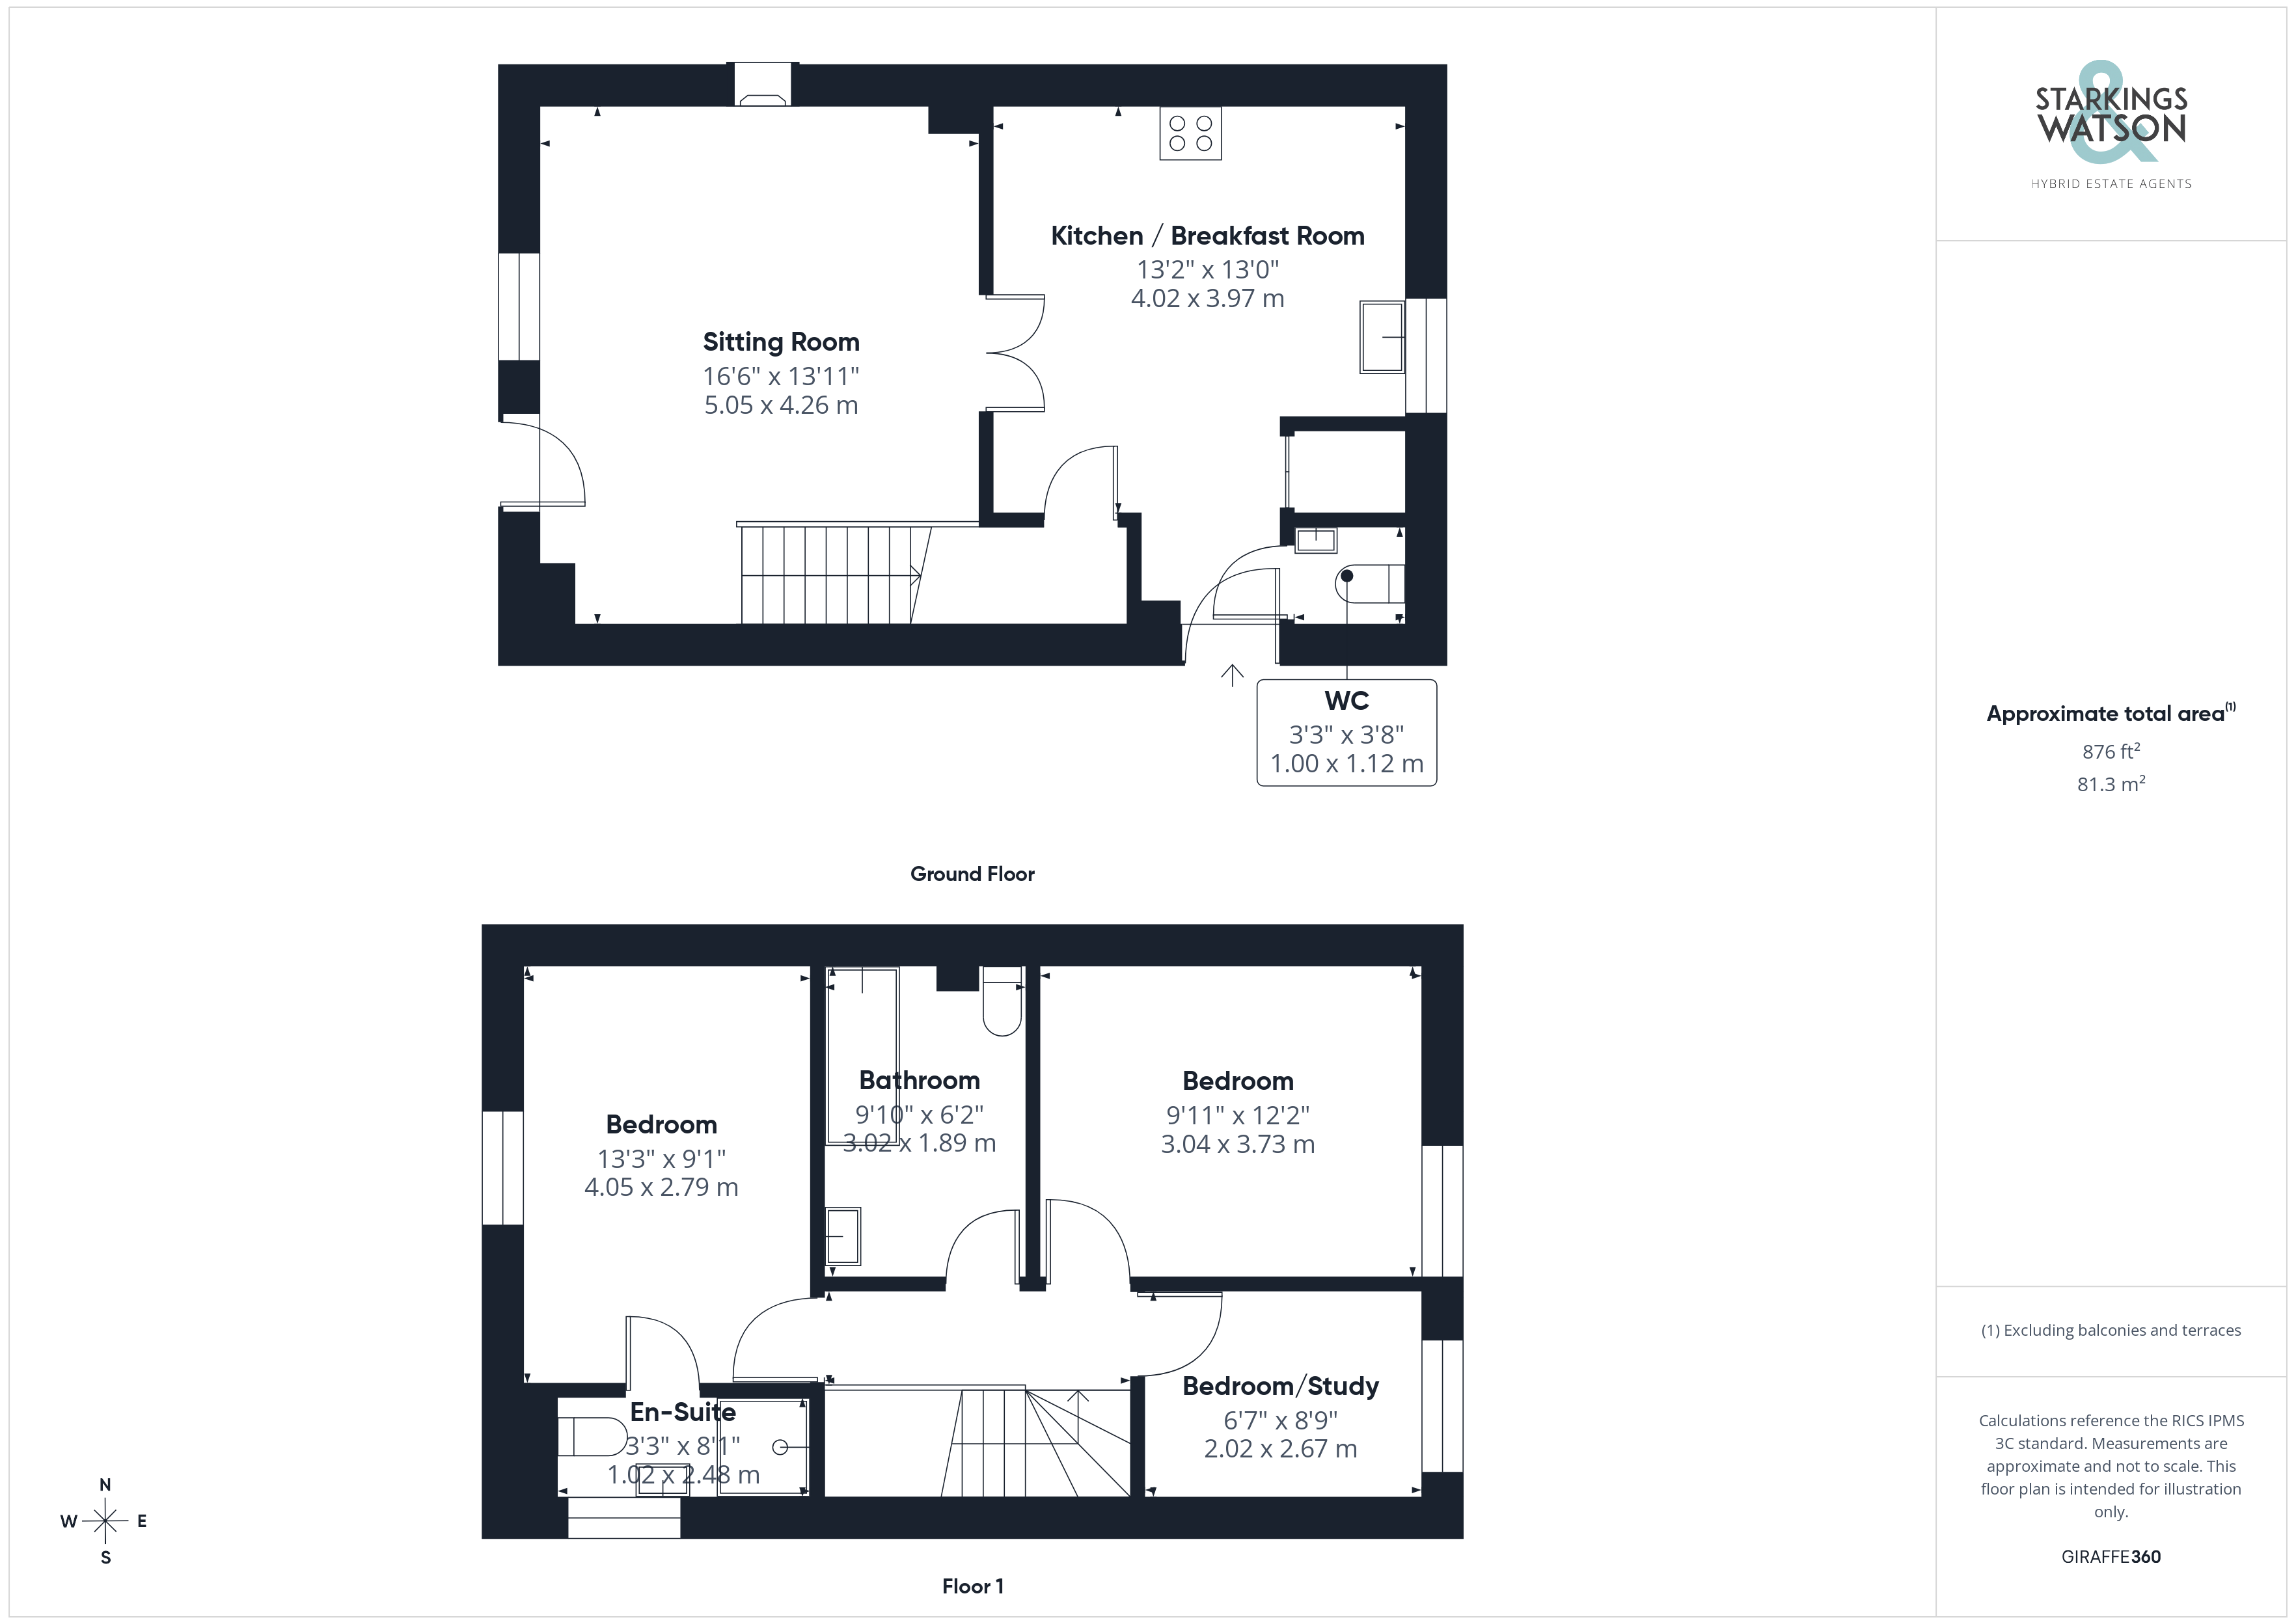
Stepping inside, you are welcomed into the well proportioned fully fitted kitchen, offering extensive storage from a comprehensive range of wall and base units. Integrated appliances include an oven, inset electric hob and extractor above, while generous worktop space is complemented by tiled splashbacks. Under counter plumbing is conveniently provided for both a washing machine and dishwasher. To the corner of the kitchen, two integrated storage cupboards provide excellent additional versatility, ideal for coats and shoes or alternatively as useful pantry storage. A further door leads into a convenient two piece WC, providing an ideal facility for guests. uPVC double glazed internal doors lead through into the heart of the home, the impressive 16’ sitting room. The room features comfortable carpeted flooring, while stairs rise to the first floor from the corner, with useful integrated storage beneath. Centred around an attractive feature fireplace, the sitting room comfortably accommodates a variety of soft furnishing arrangements. Large windows and tall ceilings combine to create a wonderfully light and spacious environment, while exposed timber beams introduce an appealing touch of character and complement the property’s overall charm.
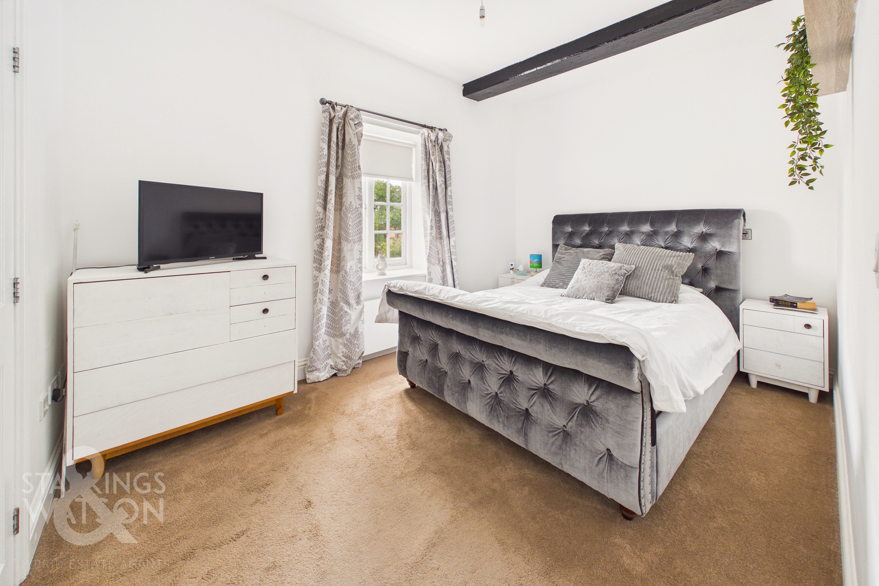
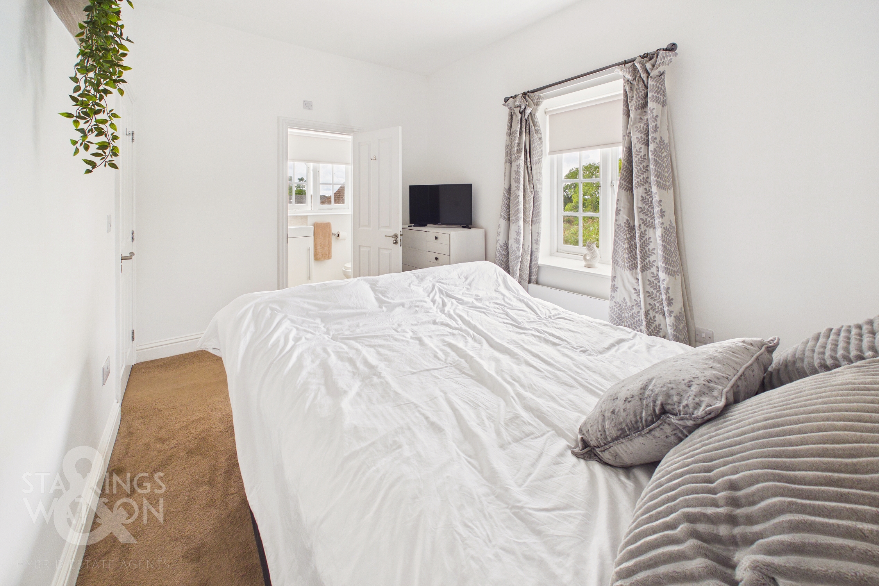
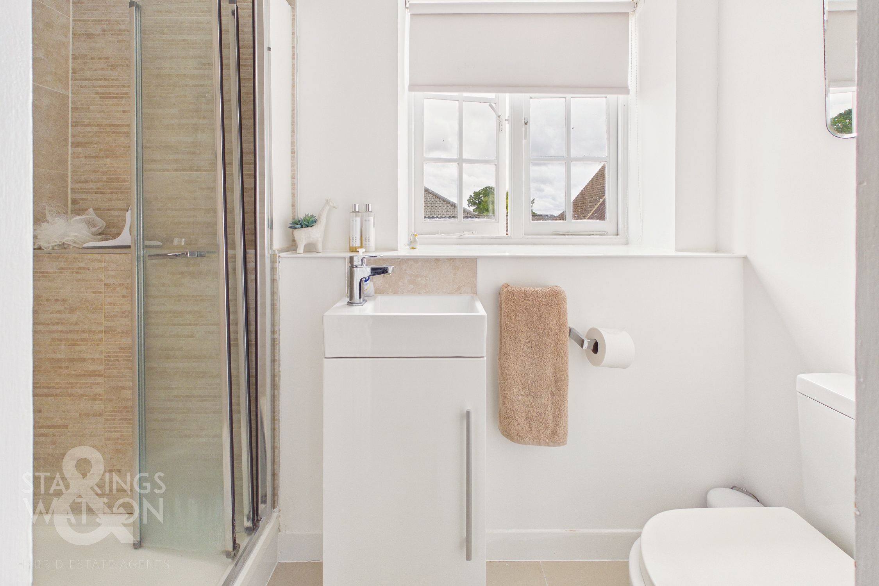
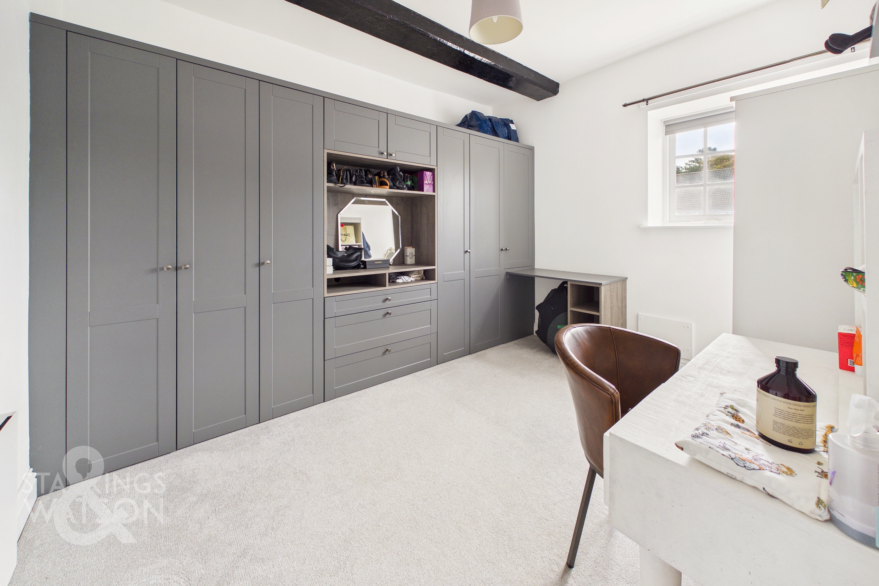
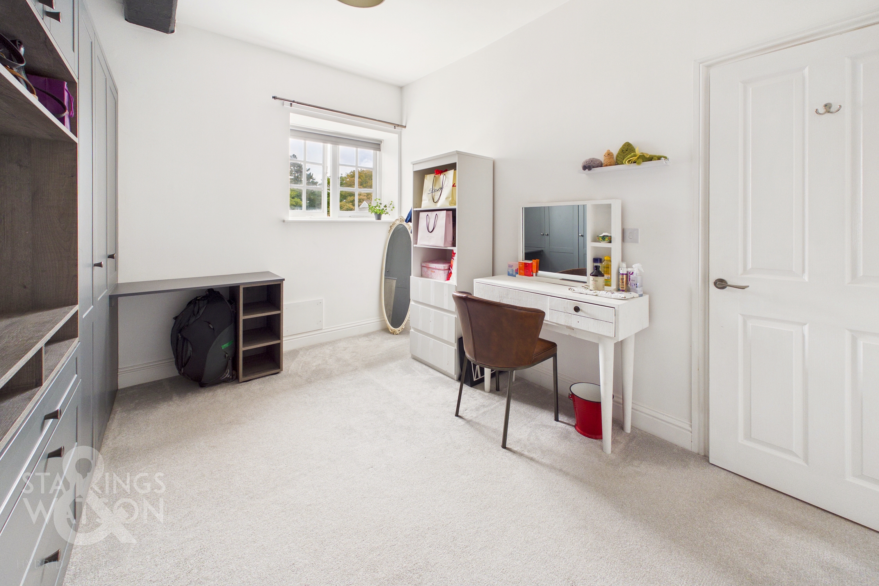
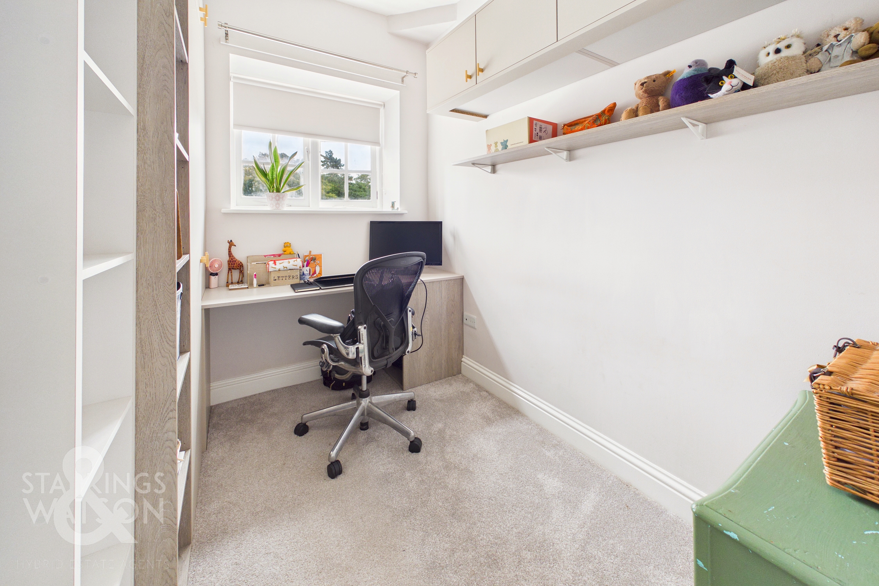
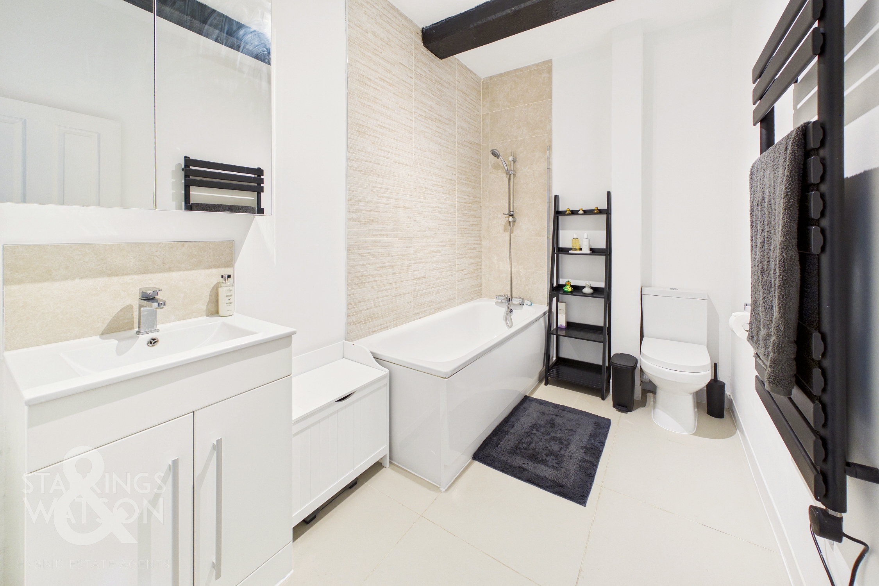
Ascending to the carpeted first floor landing, loft access is provided above, while doors lead to three well proportioned bedrooms. The main bedroom is a comfortable double room and benefits from a private three piece ensuite shower room, comprising an inset shower cubicle with folding glass door, wash basin with vanity storage beneath and an electric heated towel rail. The second bedroom is another generously sized double room, currently utilised as a dressing room and benefiting from extensive fitted cabinetry and dedicated vanity desk space. The third bedroom provides excellent versatility and would suit a variety of requirements, whether as a single bedroom, nursery or cot room. It is currently arranged as a home office/study. Completing the accommodation, the recently upgraded three piece family bathroom serves the remaining bedrooms and features a bath with shower over, tiled splashbacks, useful vanity storage beneath the wash basin and a heated towel rail.
FIND US
Postcode : NR14 6FJ
What3Words : ///glass.smothered.forever
VIRTUAL TOUR
View our virtual tour for a full 360 degree of the interior of the property.
AGENTS NOTE
There is an annual maintenance charge in the region of £720 paid bi-annually for the upkeep of the communal area and amenities.
EPC Rating: D
Key Features
- Beautifully Presented End-Terrace Family Home
- Exclusive Development Enjoying Stunning Communal Grounds, Tennis Courts & A Gym
- Within Easy Reach Of Amenities & Transport Links
- 16' Sitting Room & Adjacent Kitchen/ Breakfast Room
- Three Well Proportioned Bedrooms Opening From The Landing
- Family Bathroom, En-Suite Shower Room & Ground Floor Two Piece WC
- Private & Fully Enclosed Courtyard Garden
- Allocated Off-Road & Visitor Parking
Property Details
- Property type: House
- Property style: End of Terrace
- Price Per Sq Foot: £286
- Approx Sq Feet: 875 sqft
- Plot Sq Feet: 1,001 sqft
- Council Tax Band: B
Floorplans
Outside Spaces
Garden
THE GREAT OUTDOORS Heckingham Park encompasses some 6.5 acres of communal grounds, including a tennis court and gym which are available for use by occupiers of the site.
Parking Spaces
Allocated parking
Capacity: 1
Location
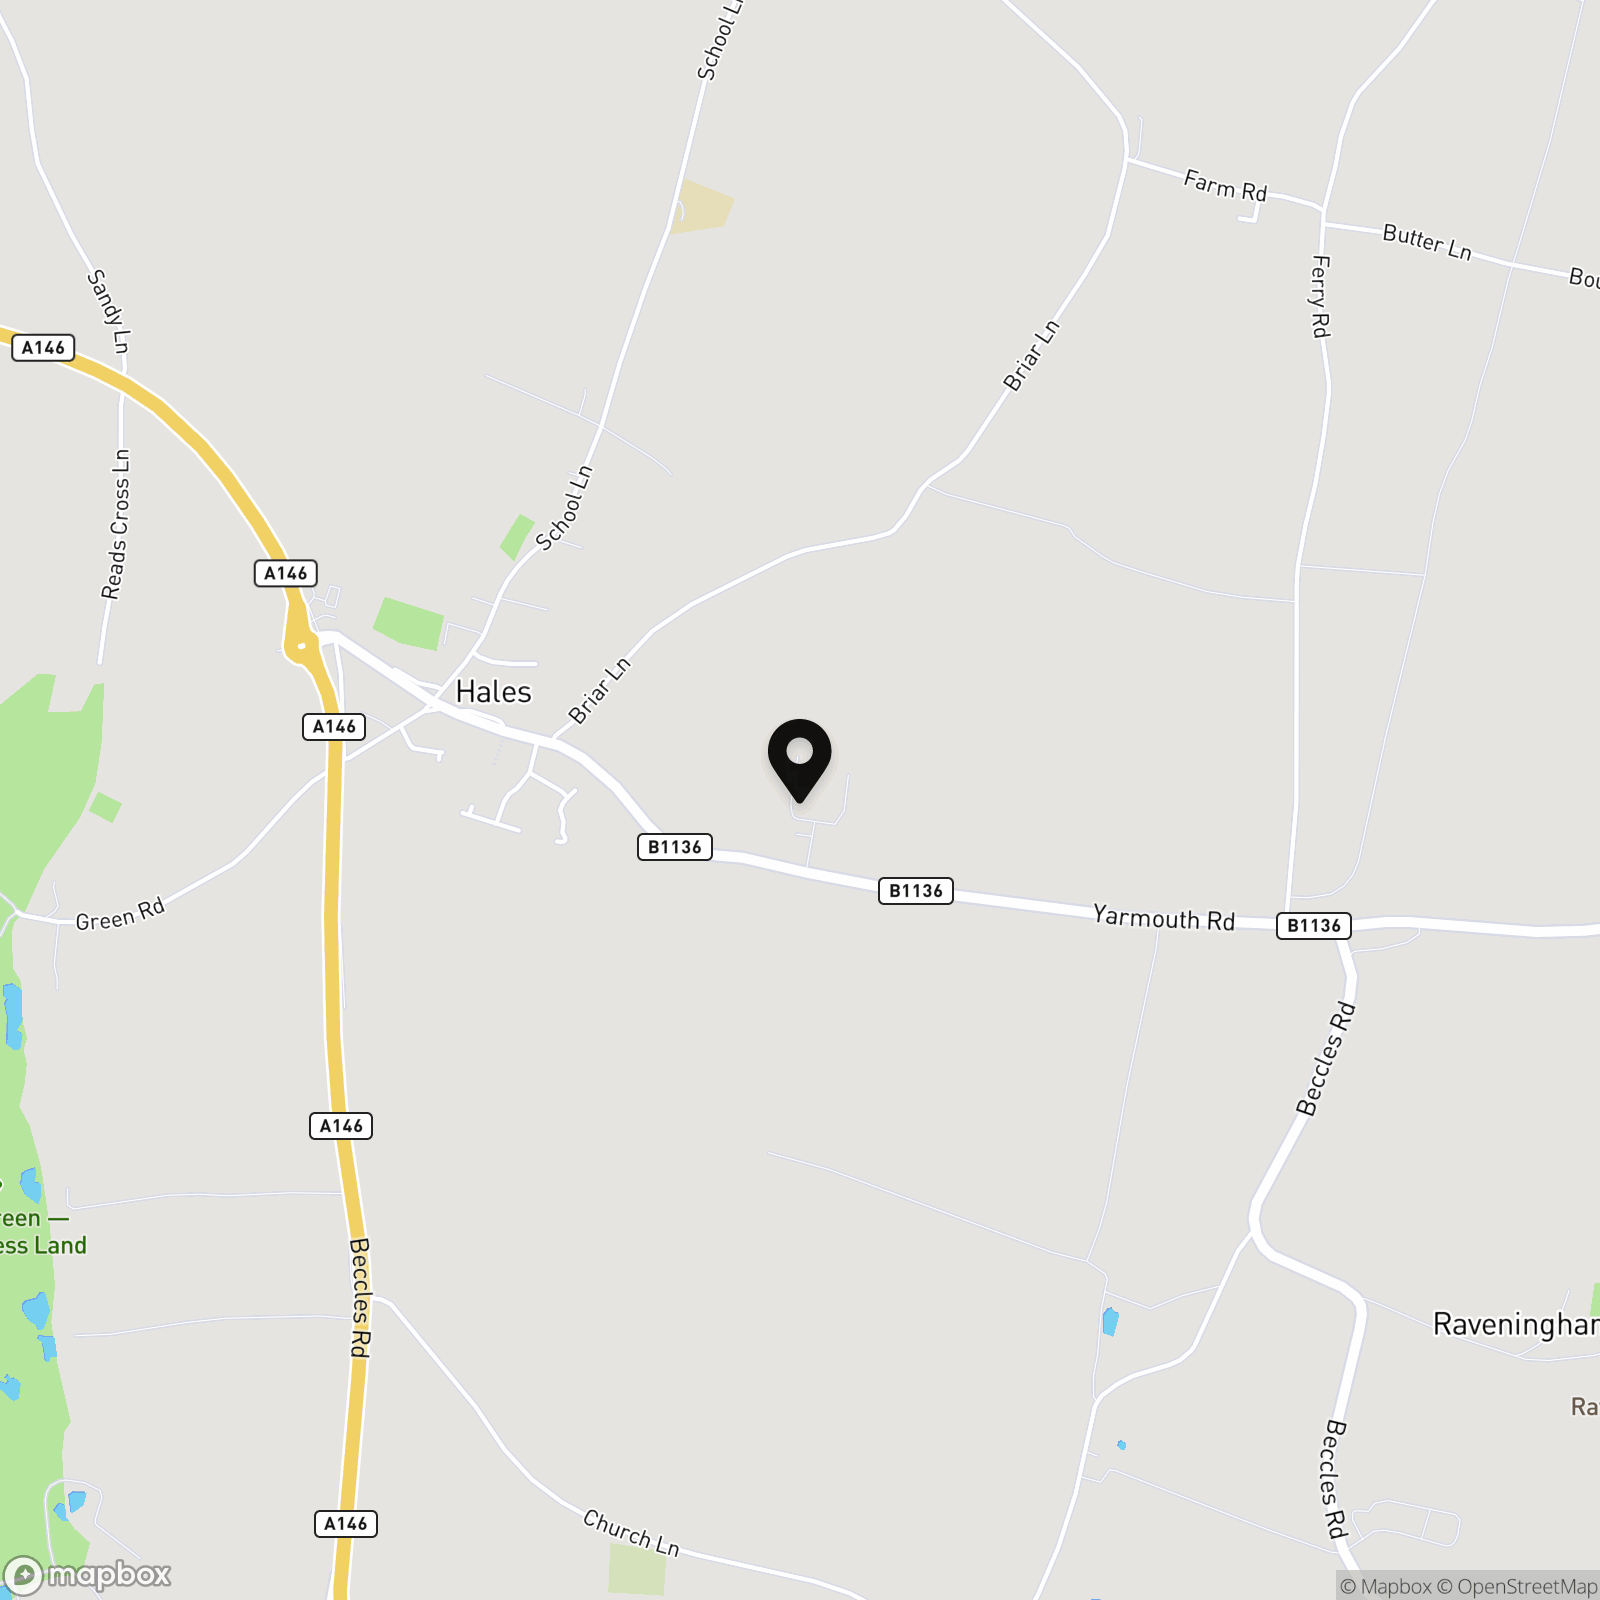
Hales is a small village situated off the A146, offering a garage/shop, restaurant/takeaway, village hall and village cricket and bowls club. Loddon is approximately two miles away and offers a regular bus service to the Cathedral City of Norwich and Lowestoft (the bus stop is a 5min walk away from the property), whilst also boasting an extensive range of amenities which include a supermarket, doctors, dentist, and opticians.
Properties you may like
By Starkings & Watson Hybrid Estate Agents
-
David Capp Road, Brundall, Norwich
- 4 Beds
- 2 Bath
-
Witney Green, Lowestoft
- 4 Beds
- 2 Bath
-
Poplar Farm, Hoxne Road, Denham, Eye
- 2 Beds
- 2 Bath
-
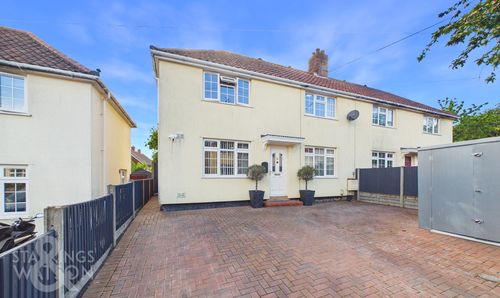
Dowson Road, Norwich
- 3 Beds
- 1 Bath
-
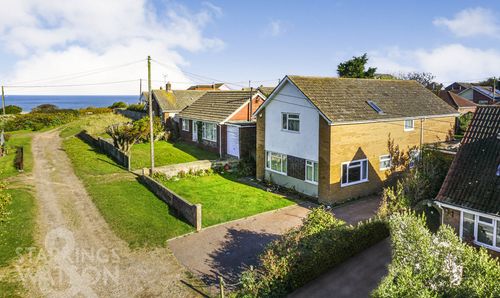
Albion Road, Mundesley, Norwich
- 4 Beds
- 2 Bath
-
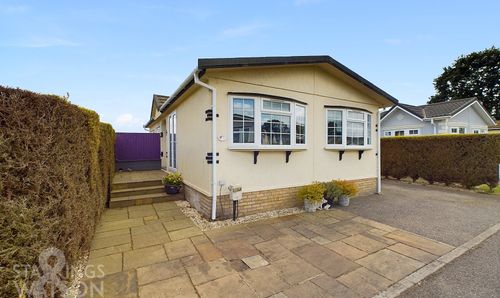
Eye Road, Brome, Eye
- 2 Beds
- 2 Bath
-
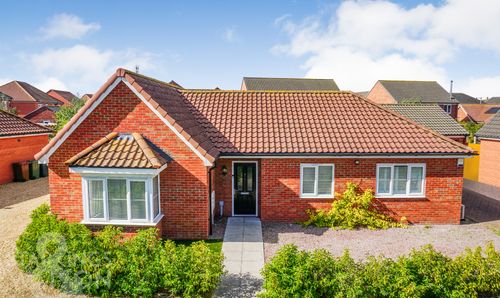
Somme Close, Wymondham
- 3 Beds
- 2 Bath
-
Royston Green, North Walsham
- 2 Beds
- 1 Bath
-
Bancroft Close, Stoke Holy Cross, Norwich
- 4 Beds
- 2 Bath