3 Bedroom End of Terrace House, Jex Road, Norwich
Jex Road, Norwich

Starkings & Watson Hybrid Estate Agents
Roxburgh House, Rosebery Business Park Mentmore Way
Description
IN SUMMARY
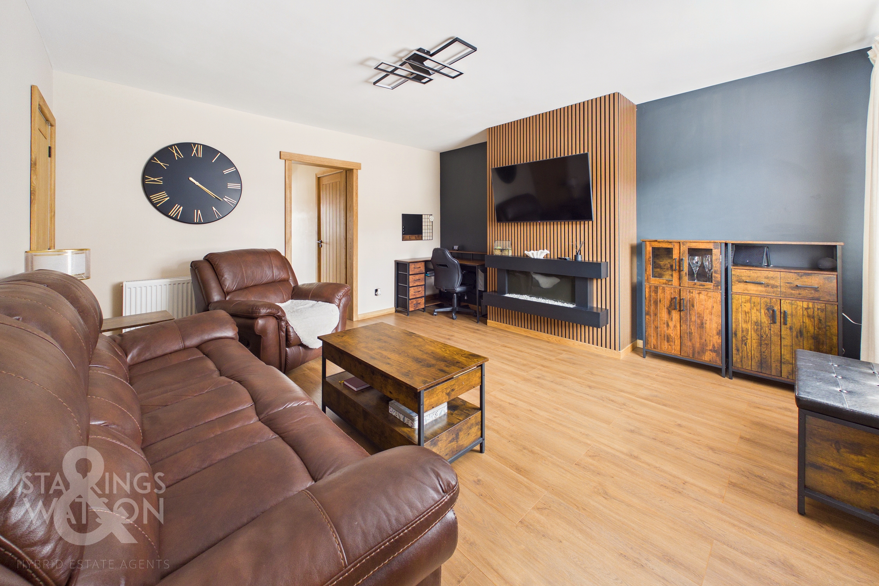
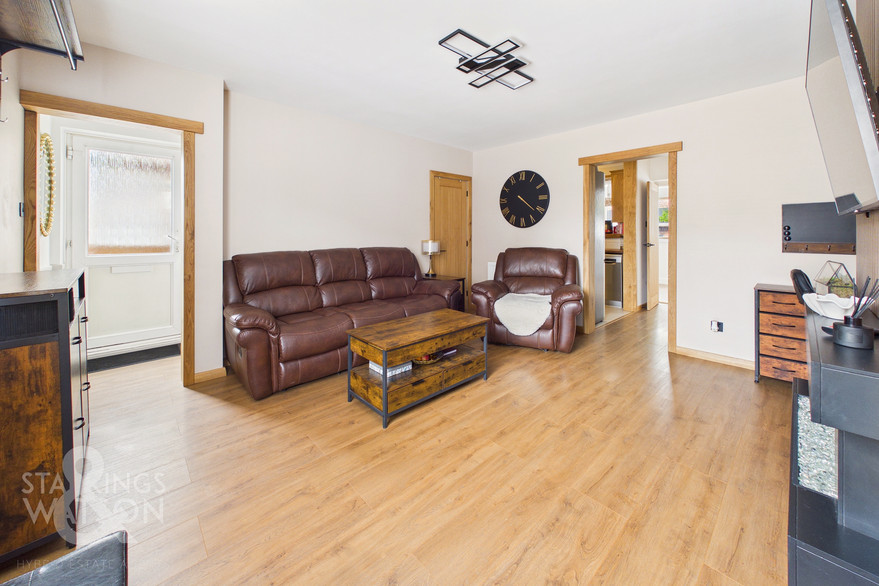
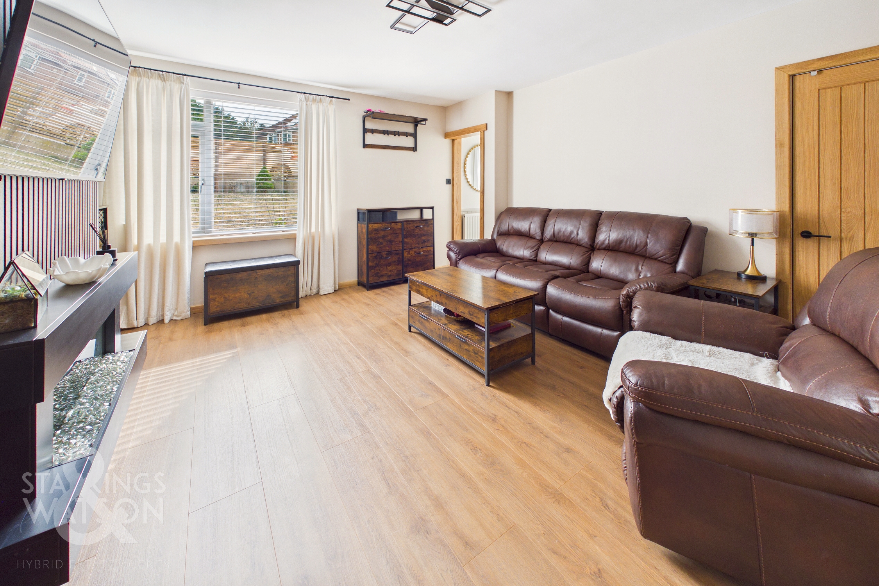
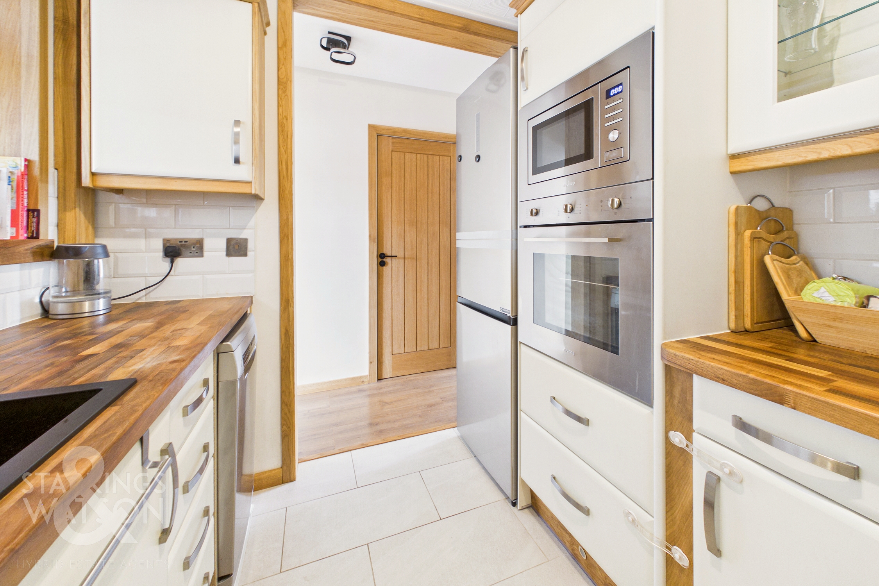
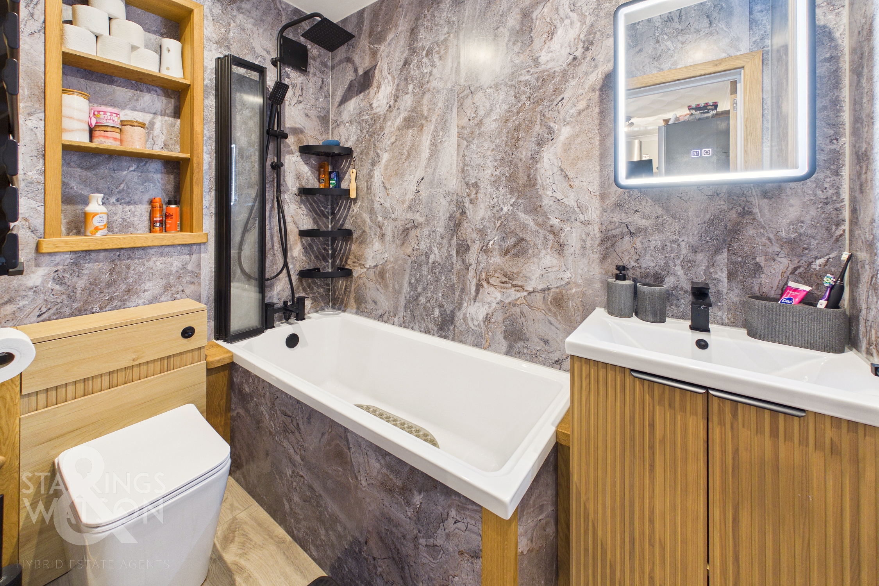
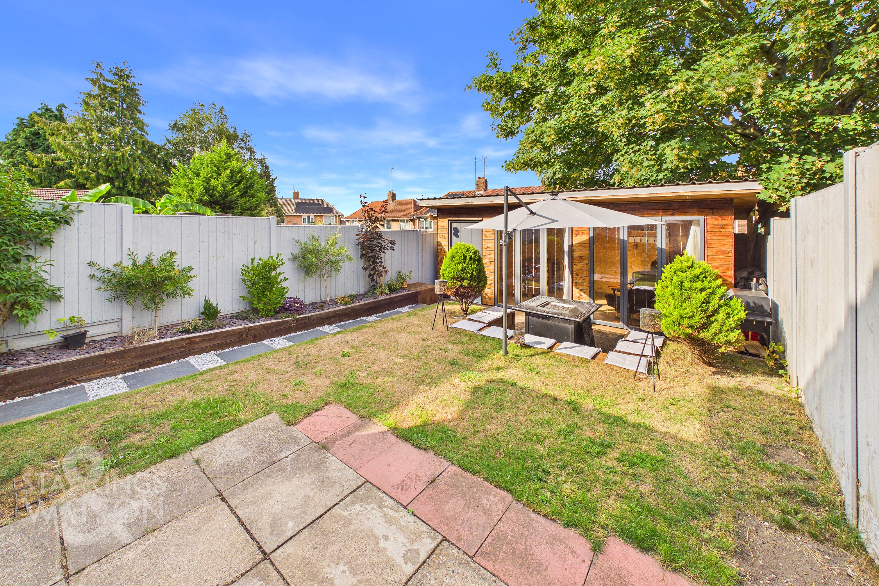
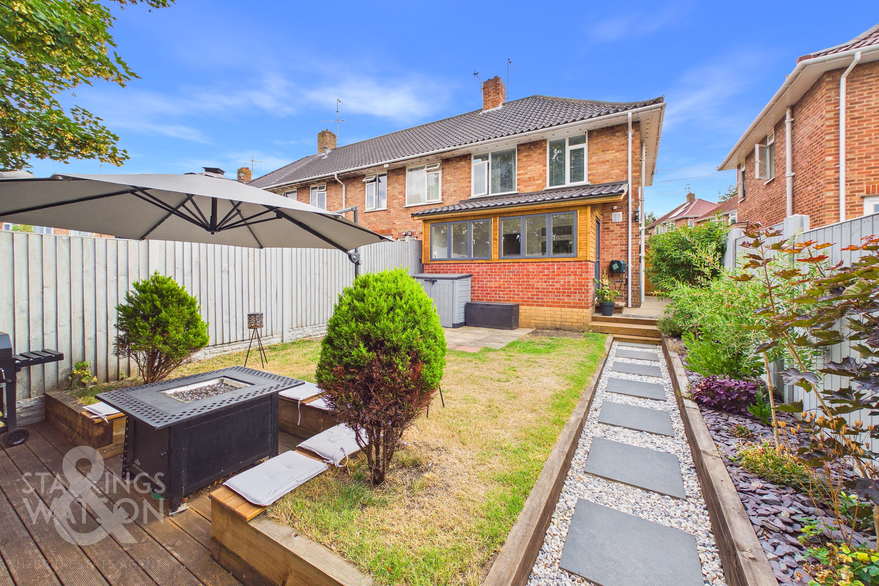
Well positioned within close proximity to LOCAL AMENITIES, SCHOOLS & TRANSPORT LINKS, this UPDATED & MODERNISED END-TERRACE FAMILY HOME has been FULLY REPLASTERED, REDECORATED and NEW FLOORING THROUGHOUT. Step inside to a welcoming ENTRANCE HALL that leads directly to the impressive 14’ SITTING ROOM, featuring INTEGRATED STORAGE, FEATURE WALL PANELLING and a FLOATING ELECTRIC FIRE creating a cosy yet contemporary focal point. The FULLY FITTED KITCHEN is equipped with INTEGRATED APPLIANCES and AMPLE STORAGE, perfect for culinary enthusiasts. Flowing seamlessly from the kitchen, discover the REBUILT WARM ROOF GARDEN ROOM, ideal as an additional living or dining space with year-round useability. Upstairs, THREE WELL PROPORTIONED BEDROOMS open from the landing, each thoughtfully designed for comfort and flexibility. The STUNNING CONTEMPORARY THREE PIECE FAMILY BATHROOM features a SHOWER OVER THE BATH, sleek tiling and quality fittings providing a luxurious retreat for relaxation. Step outside to find LOVINGLY MAINTAINED, LANDSCAPED FRONT & REAR PRIVATE GARDENS, offering tranquil spaces for both relaxation and entertaining. The rear garden is a true sanctuary, beautifully arranged with mature planting, decorative borders and a patio area ideal for al fresco dining or summer barbeques. A VERSATILE MODERN OUTBUILDING with its own WC provides endless possibilities, whether used as a home office, gym, workshop or guest suite.
SETTING THE SCENE
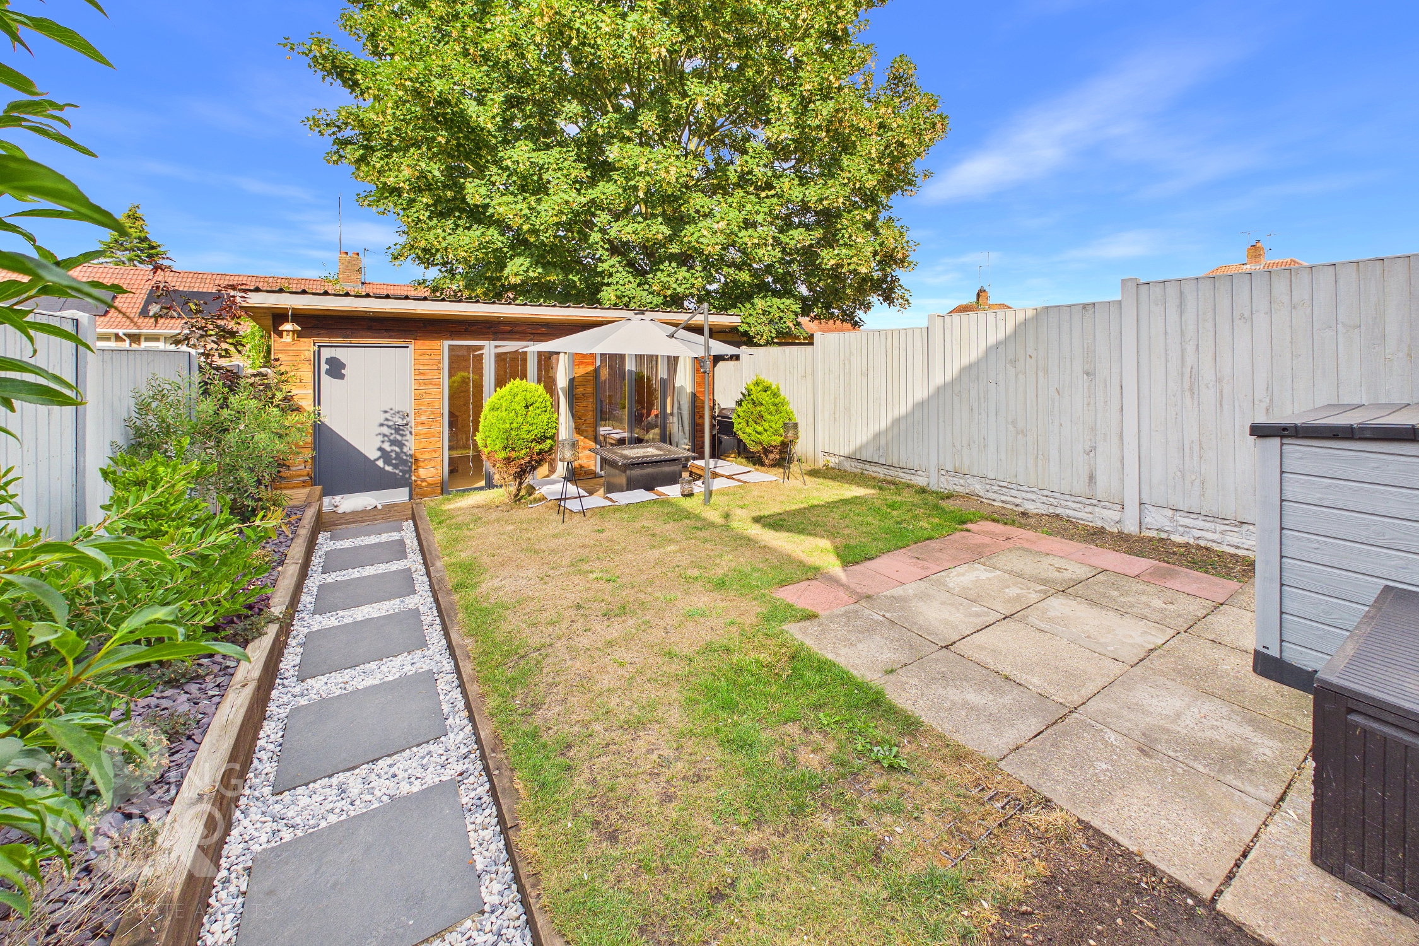
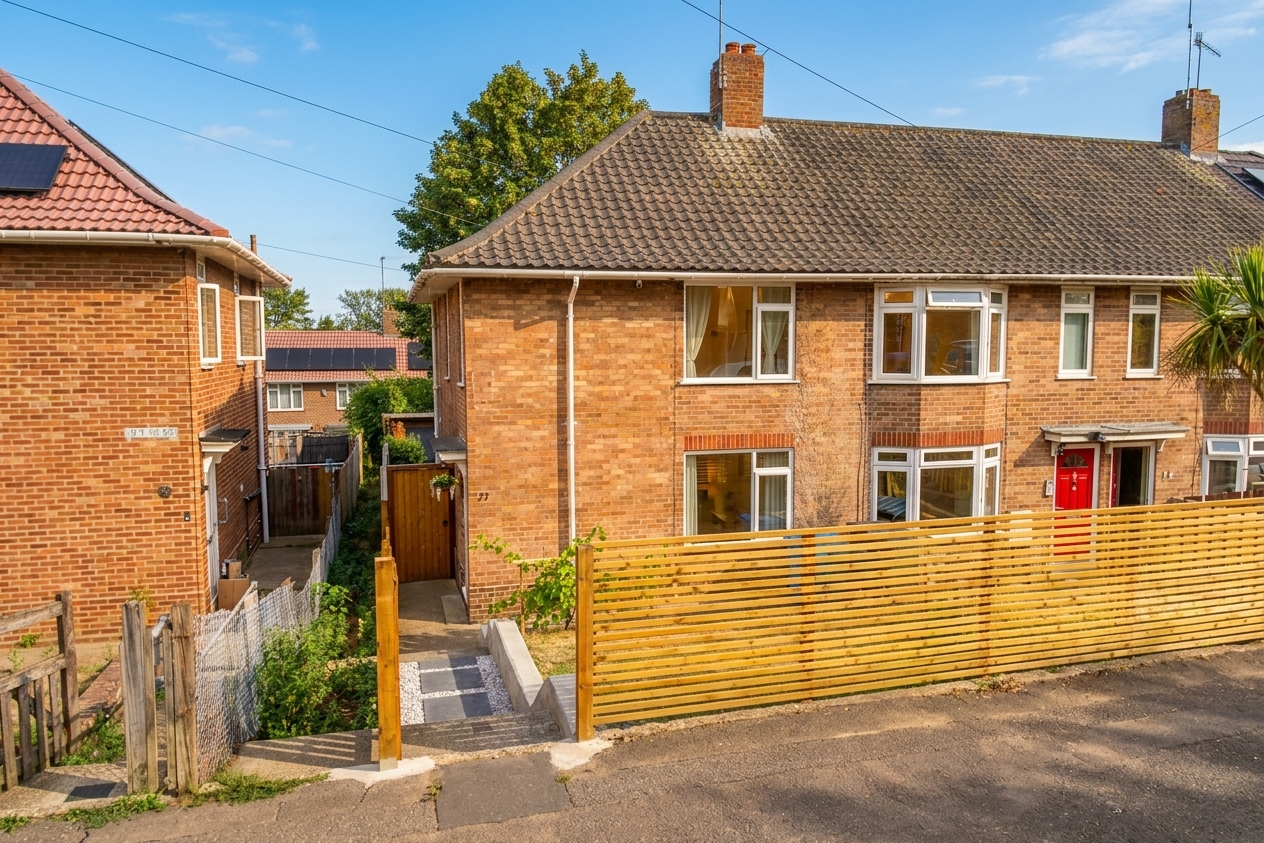
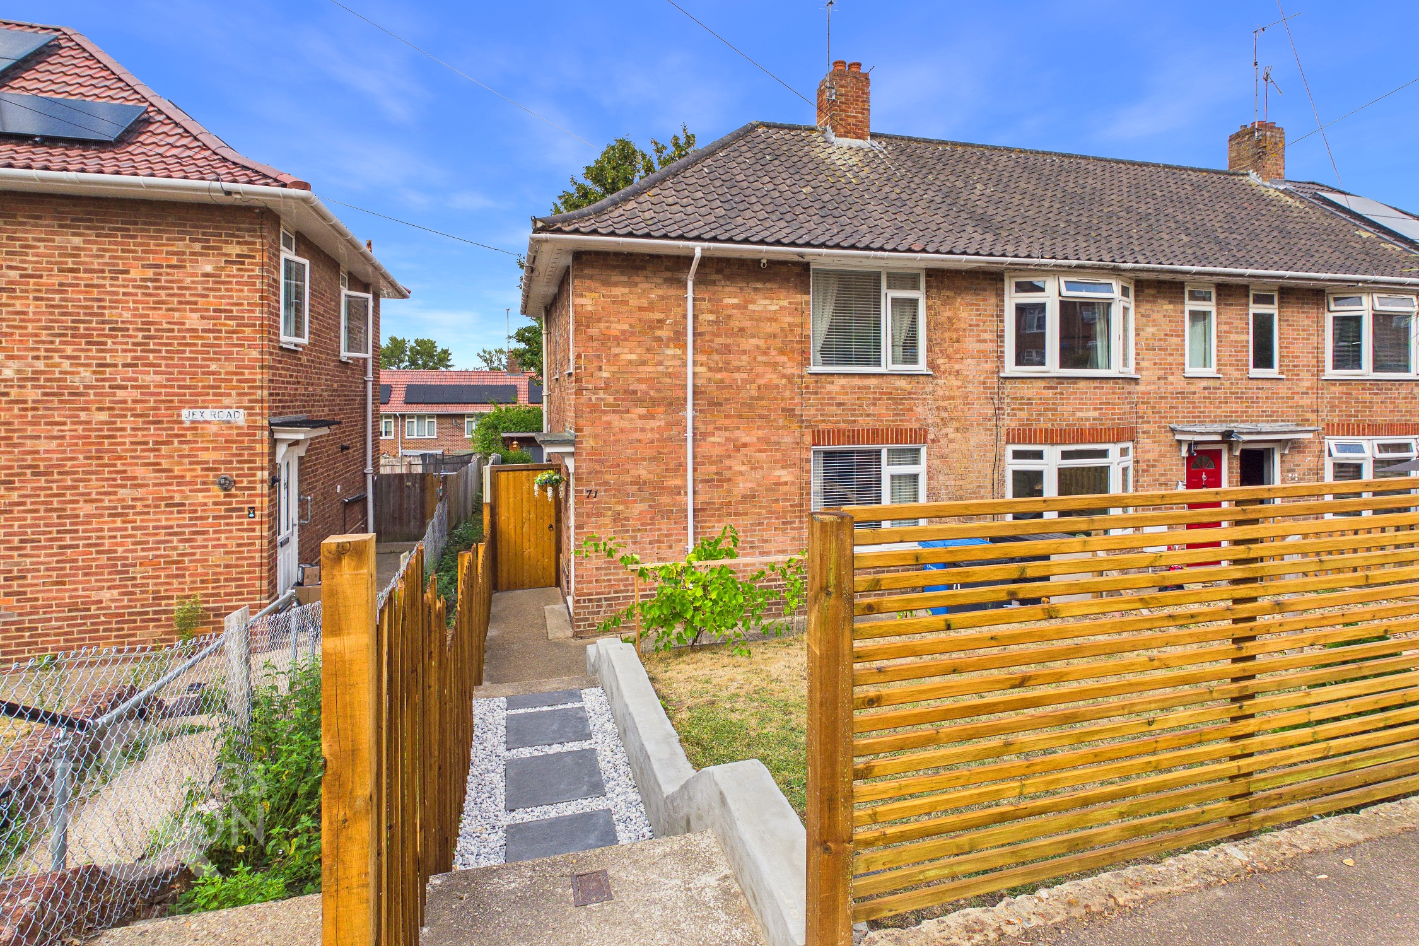
The property is set back from the road behind a low maintenance landscaped frontage, enclosed by newly erected timber fencing to the front and side. A few steps lead down to the main entrance, sheltered beneath an open porch, while a side wooden latch-and-brace gate provides access to the rear garden.
THE GRAND TOUR
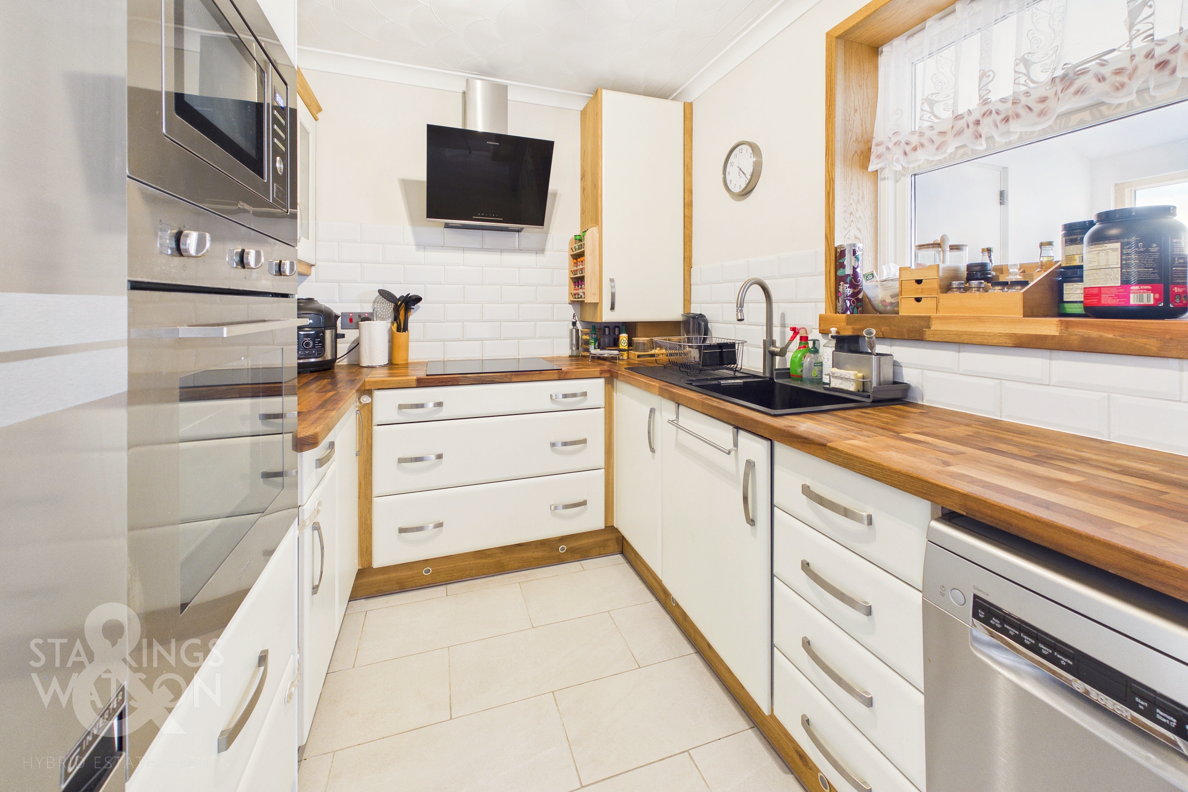
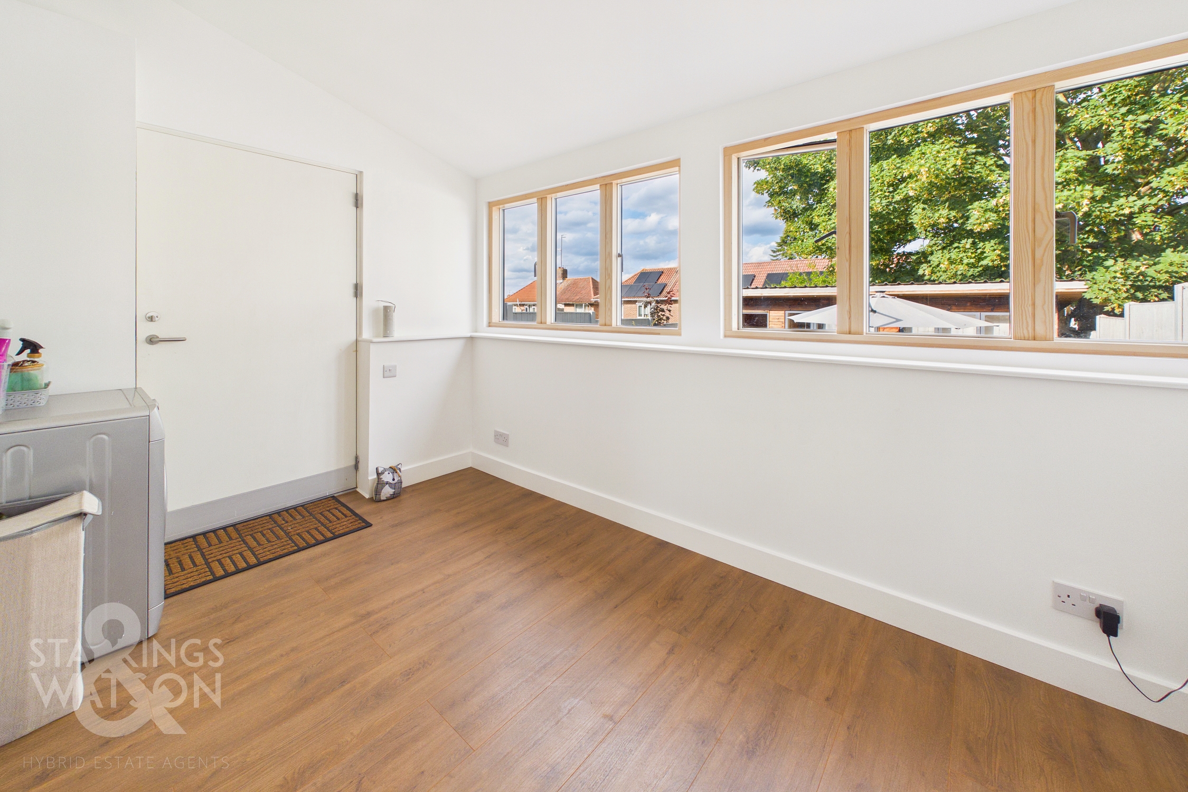
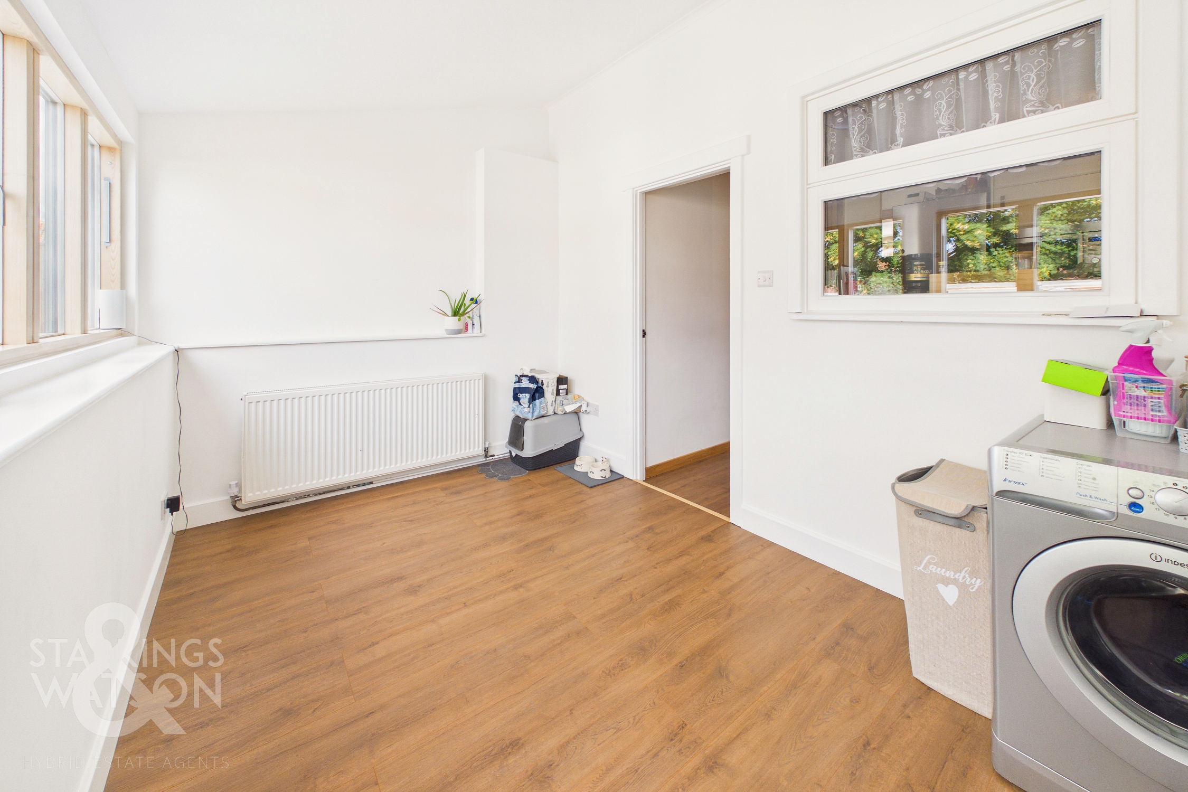
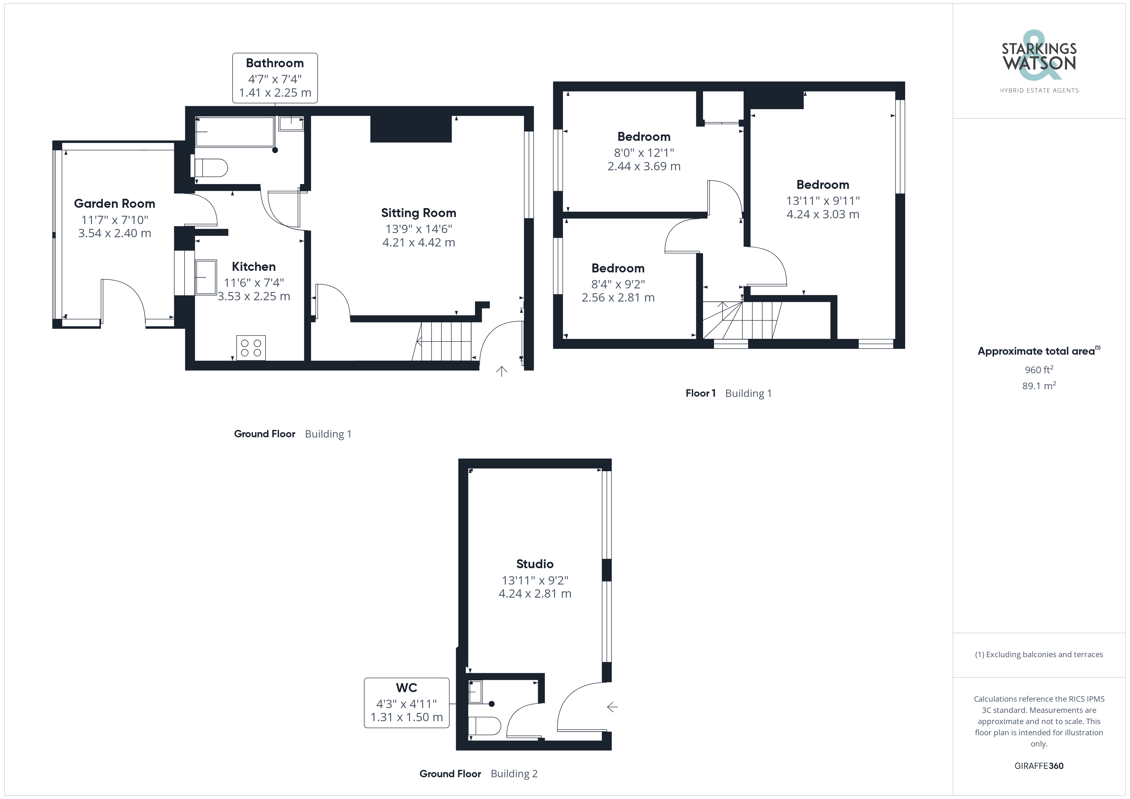
Stepping inside, the enclosed entrance hall features newly carpeted stairs rising to the first floor, with attractive panelling to either side and a direct opening into the 14’ sitting room. The sitting room enjoys a front facing outlook and is centred around a feature fireplace with floating electric fire and decorative panelling. The generous proportions comfortably accommodate a variety of soft furnishing arrangements, while useful alcove space to either side of the chimney breast provides an ideal area for freestanding storage or a home working desk. An integrated storage cupboard is also tucked neatly beneath the stairs. Newly replaced wood effect flooring continues throughout the ground floor and into the rear facing garden room, which has been previously rebuilt with a warm roof construction. This versatile space comfortably accommodates further soft furnishings and benefits from plumbing for a washing machine, allowing it to be utilised as a useful utility area. A door provides direct access to the garden. Adjacent, the fully fitted kitchen offers a range of wall and base storage units, complemented by wood worktops and tiled splashbacks. Integrated appliances include an oven, microwave, inset glass hob and extractor above, while under counter plumbing is provided for a dishwasher. Wraparound worktop space provides generous areas for food preparation. A newly fitted internal door leads to the ground floor three piece family bathroom, which has been fully refitted. The bathroom comprises a bath with rainfall shower over and folding glass shower screen, complemented by a wall mounted heated towel rail and vanity storage beneath the wash basin.
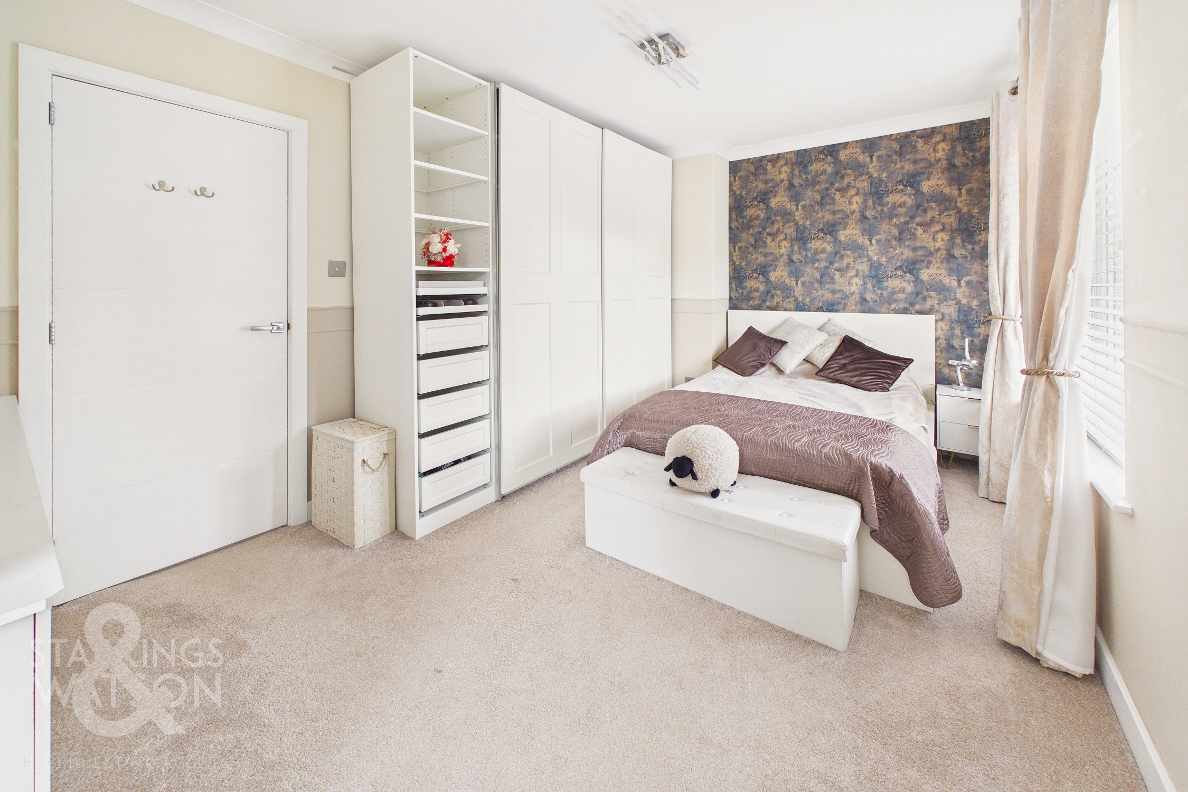
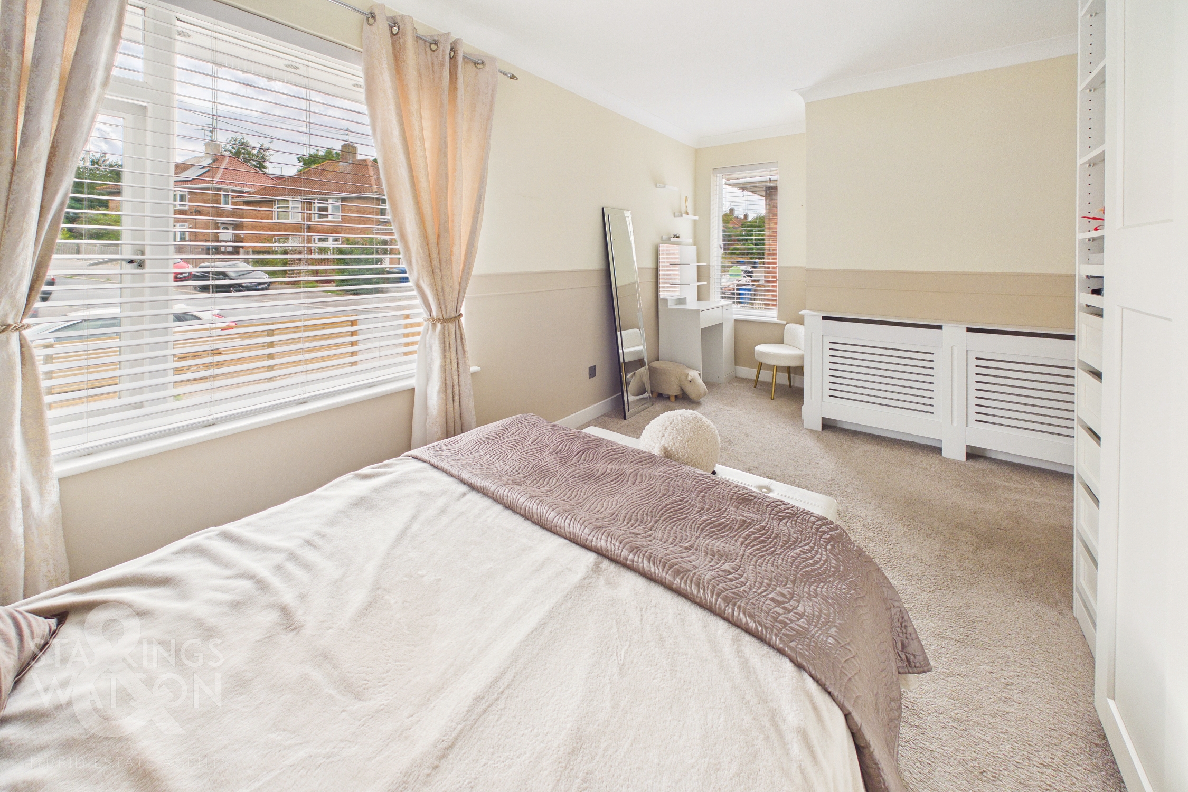
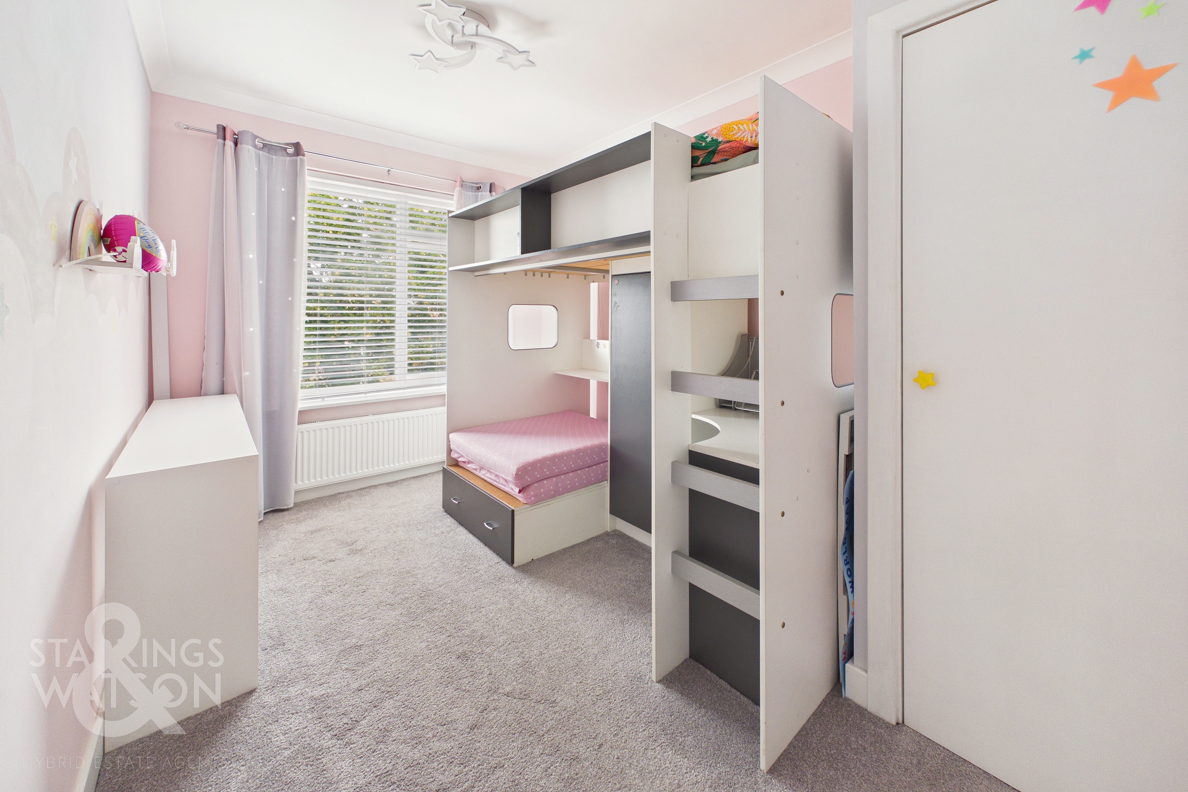
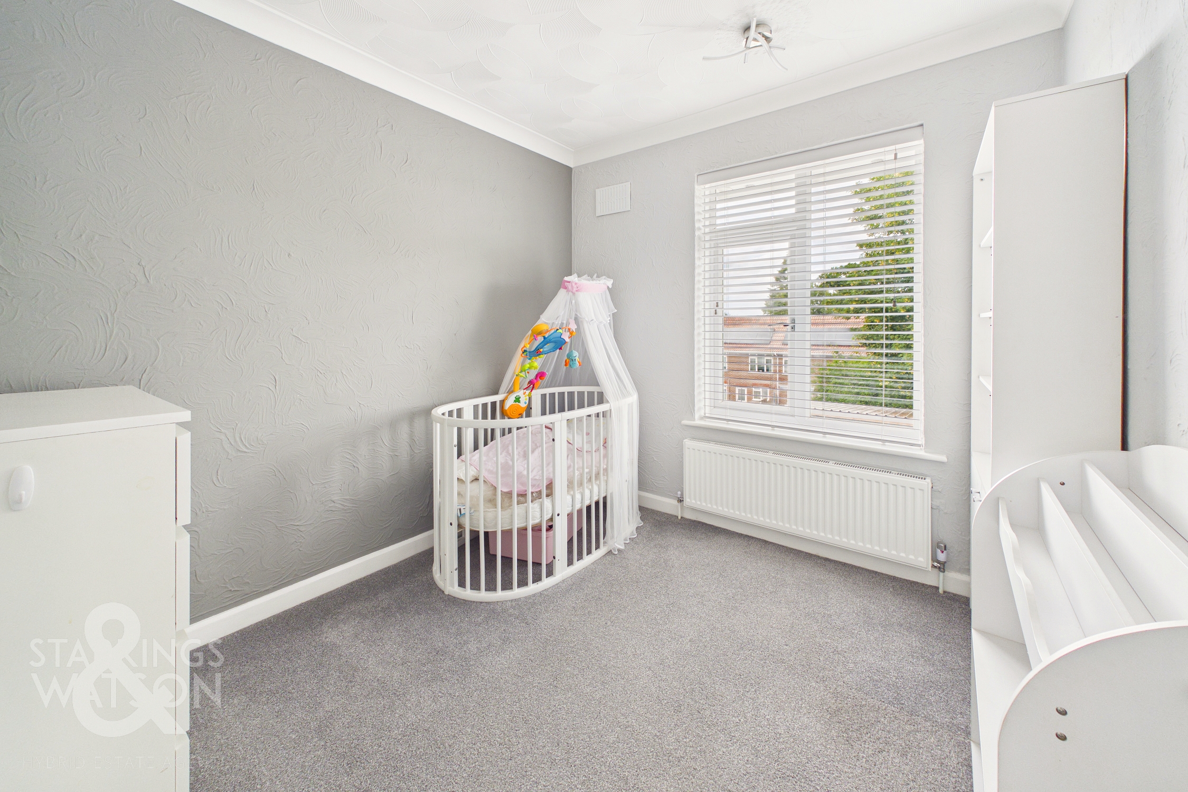
Ascending to the first floor, doors open to three well proportioned bedrooms. The main bedroom overlooks the front of the property and comfortably accommodates a large double bed, freestanding storage furniture and a vanity desk. Dual aspect uPVC double glazed windows flood the room with natural light. Two further bedrooms overlook the rear garden, with one benefiting from integrated wardrobe storage.
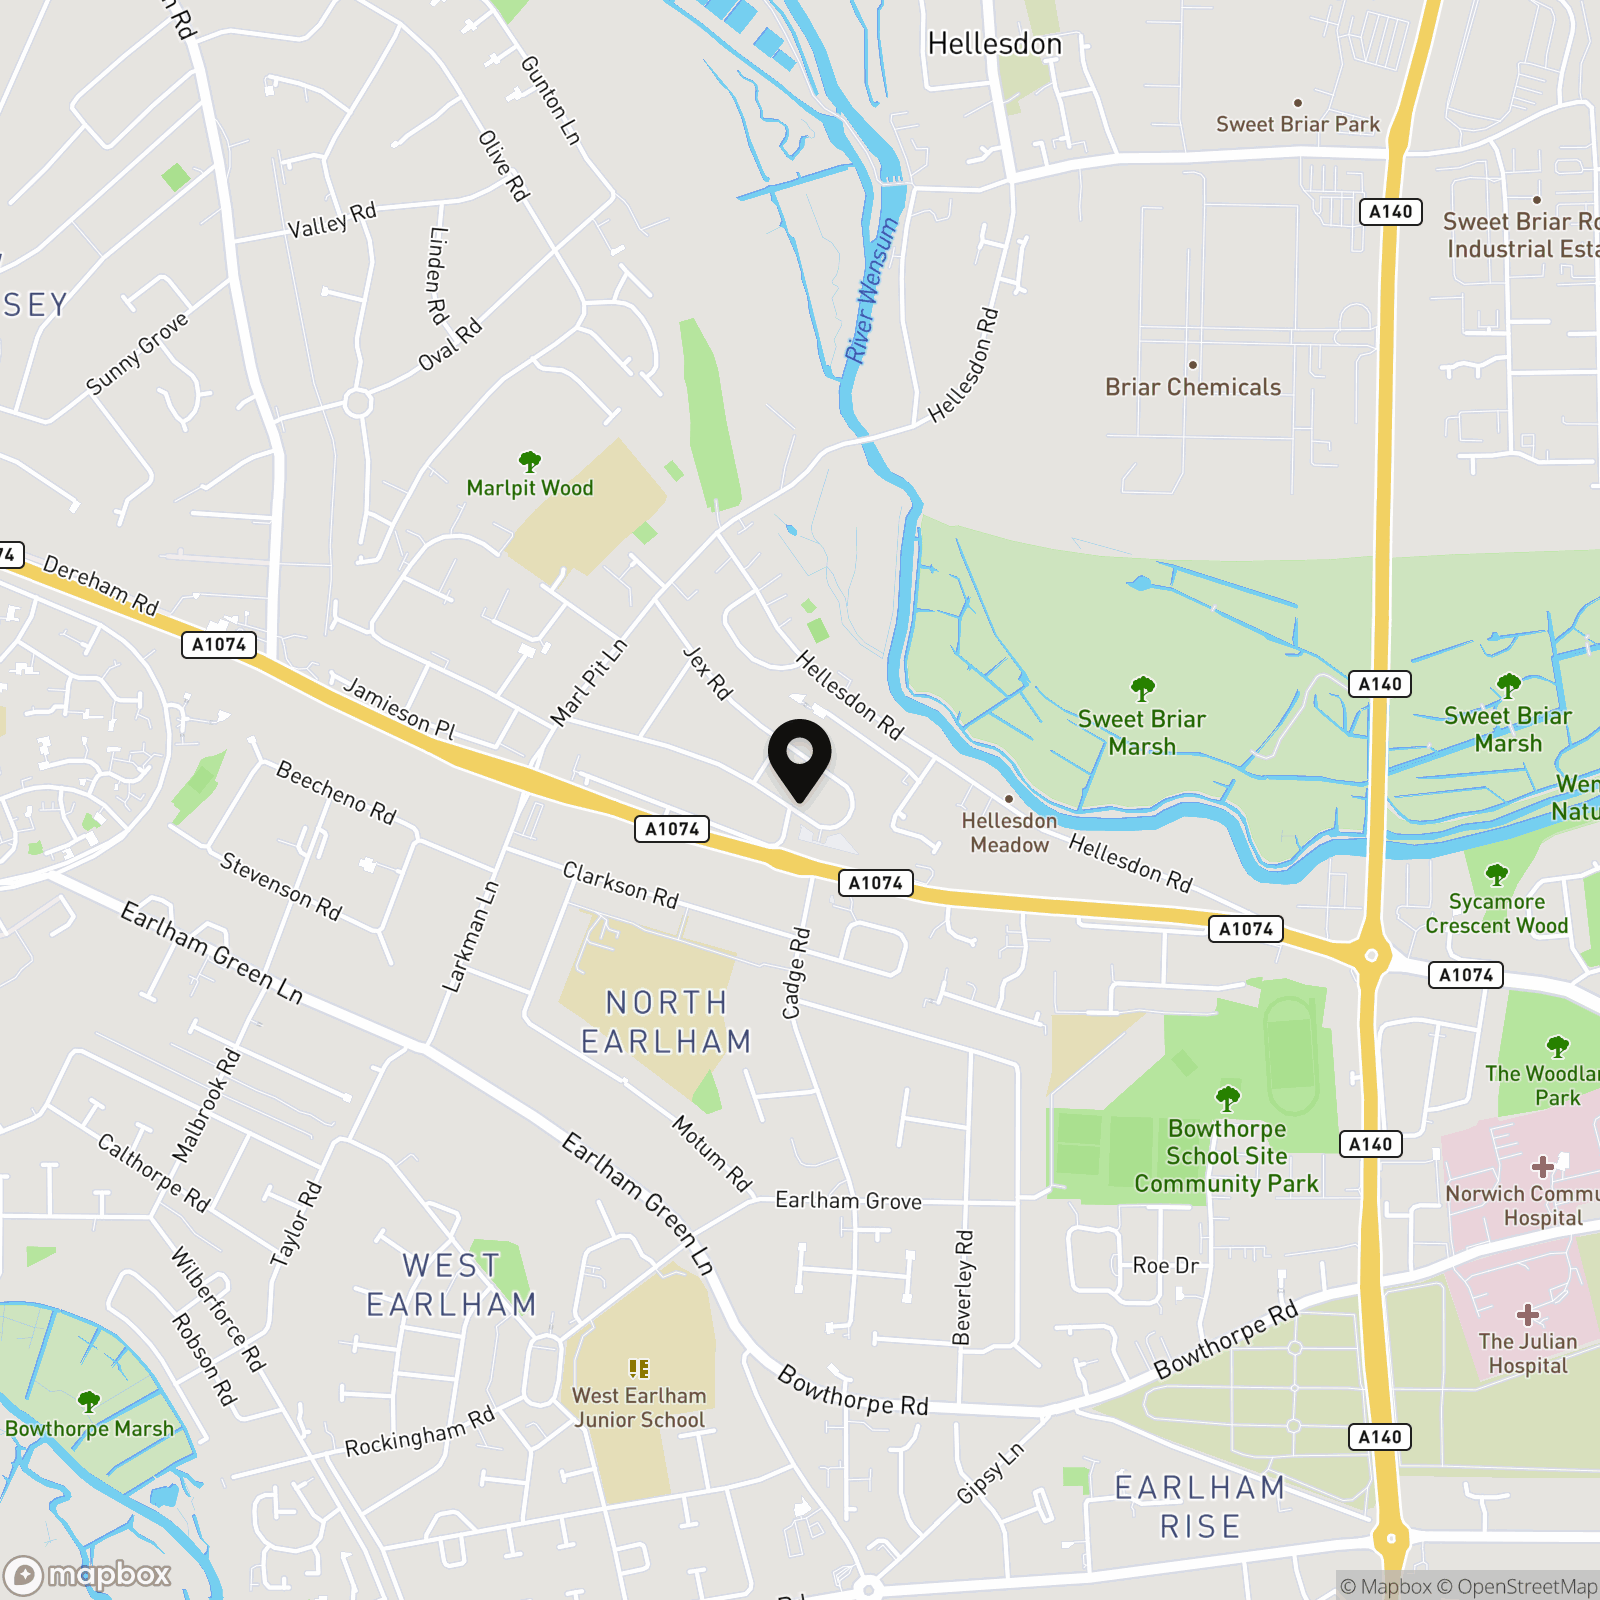
FIND US
Postcode : NR5 8XQ
What3Words : ///traded.sake.fonts
VIRTUAL TOUR
View our virtual tour for a full 360 degree of the interior of the property.
EPC Rating: D
Key Features
- Updated & Modernised End-Terrace Family Home
- Within Close Proximity To Local Amenities, Schools & Transport Links
- 14' Sitting Room With Integrated Storage, Feature Wall Panelling & Floating Electric Fire
- Fully Fitted Kitchen With Integrated Appliances & Ample Storage
- Rebuilt Warm Roof Garden Room
- Three Well Proportioned Bedrooms Opening From The Landing
- Stunning Contemporary Three Piece Family Bathroom Including A Shower Over The Bath
- Lovingly Maintained Landscaped Front & Rear Private Gardens
Property Details
- Property type: House
- Property style: End of Terrace
- Price Per Sq Foot: £313
- Approx Sq Feet: 799 sqft
- Council Tax Band: B
Floorplans
Outside Spaces
Garden
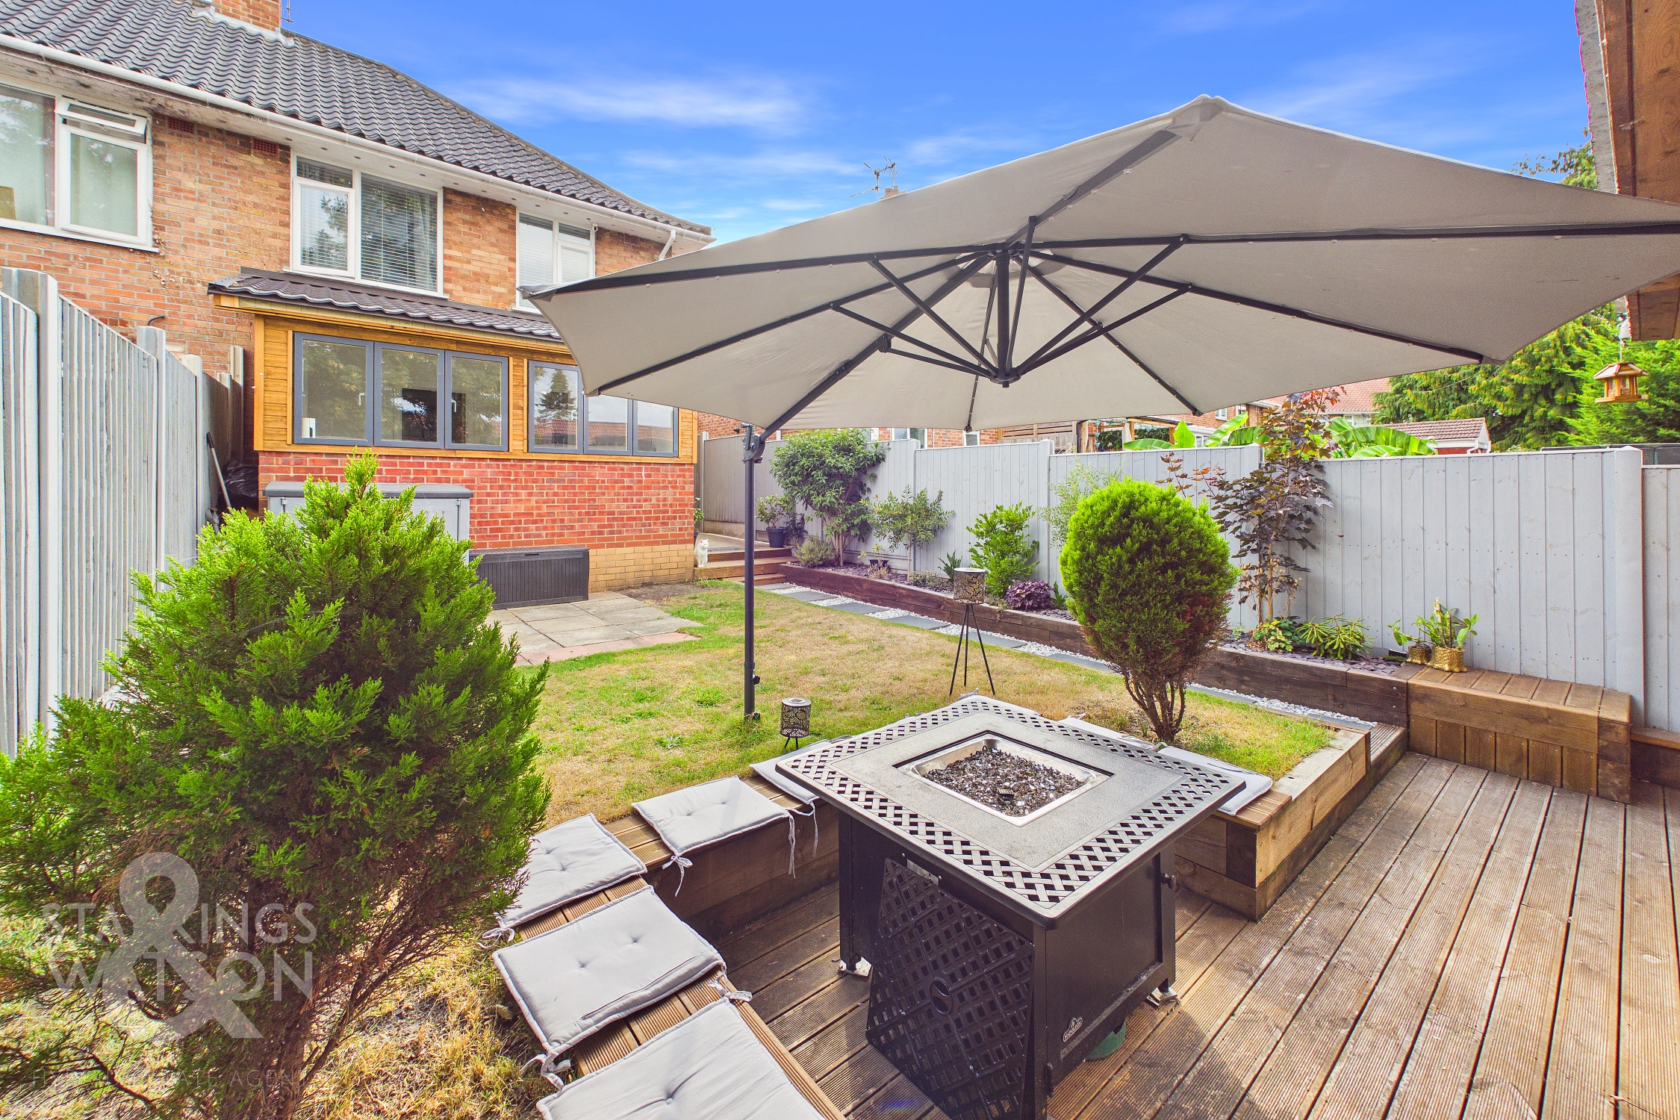
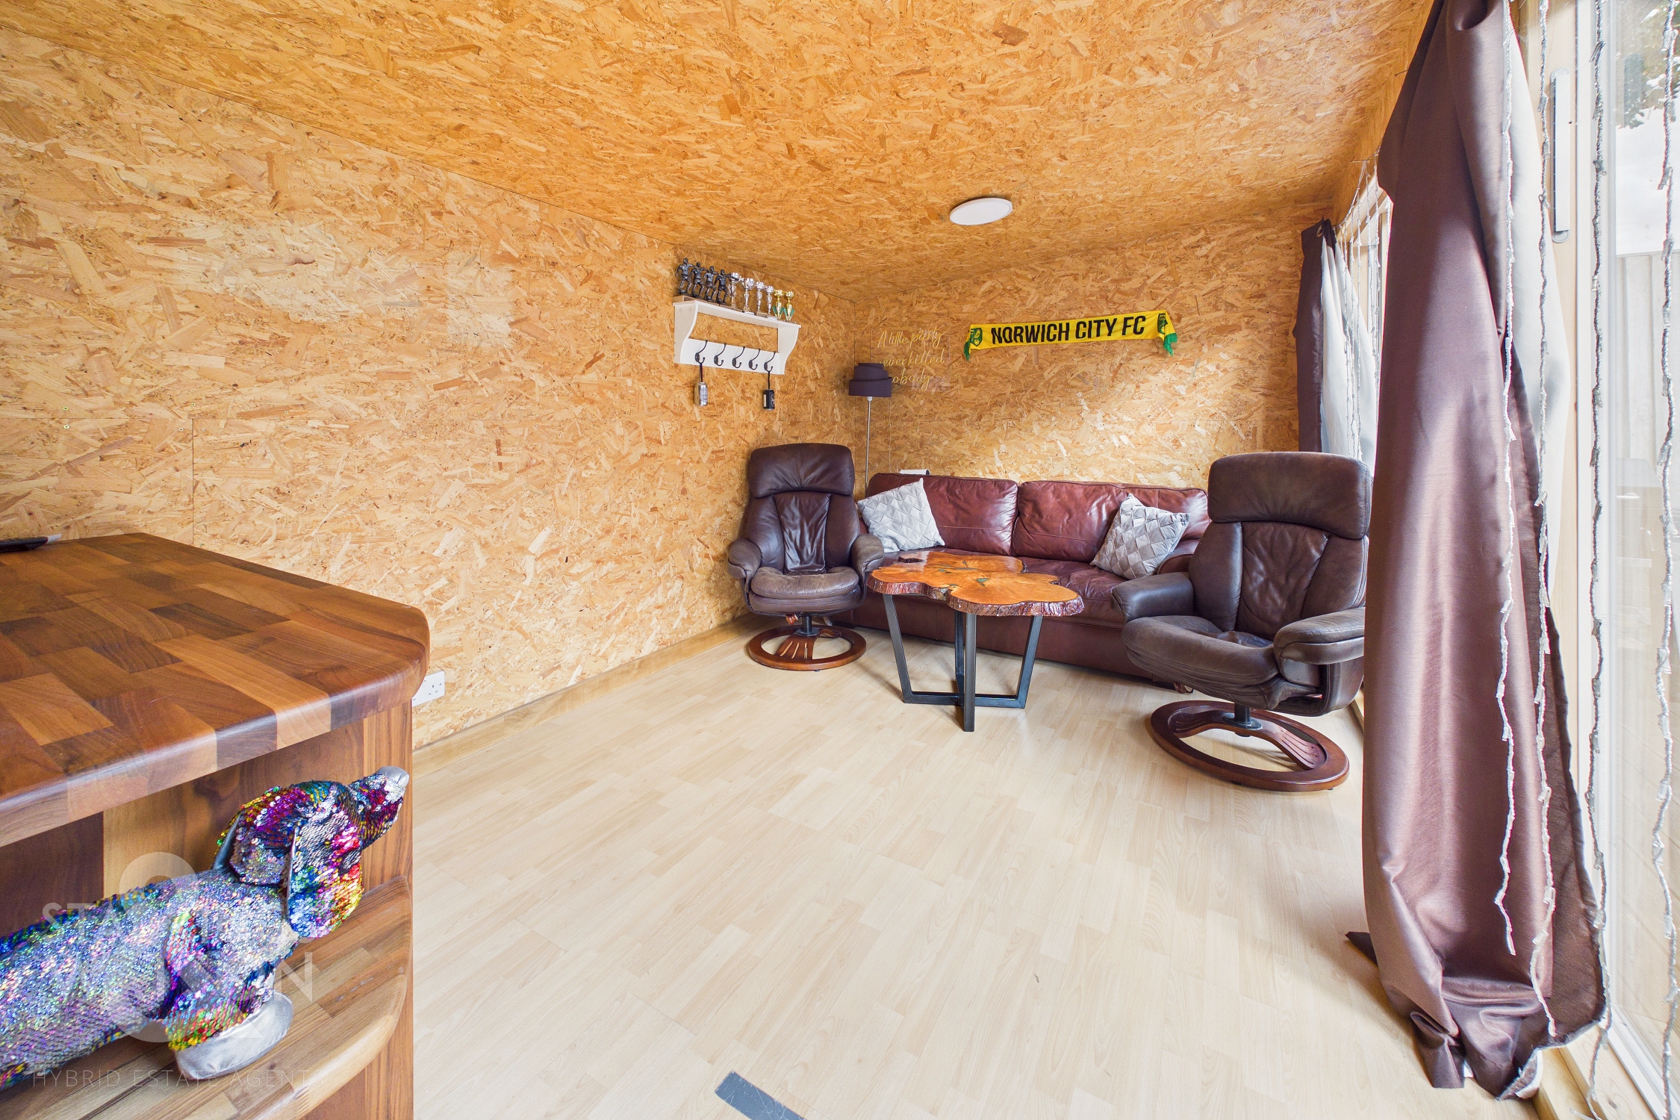
THE GREAT OUTDOORS Stepping outside, the rear garden has been lovingly landscaped and is predominantly laid to lawn, surrounded by a generous flagstone patio. A raised flower bed, enclosed by timber sleepers, runs along the left hand boundary and is planted with an attractive selection of established shrubs and planting. A pathway leads to a versatile modern outbuilding, with an inset seating area positioned to the front. Fully insulated and with power, the outbuilding offers an excellent additional space with a variety of potential uses, including a guest suite, home office or gym, and benefits from its own separate two piece WC.
Parking Spaces
On street
Capacity: 1
Location
Located on the fringe of Norwich City, this property is ideally placed within convenient distance to the main shopping district, University of East Anglia, Norfolk and Norwich hospital, train station and Riverside complex. A number of pubs, cafes, restaurants, cinema and bars can be found along with fantastic shopping outlets. Easy access to main road links can be found, in particular the A11 and A47.
Properties you may like
By Starkings & Watson Hybrid Estate Agents
-
Wroxham Road, Sprowston, Norwich
- 3 Beds
- 1 Bath
-
Laurel Court, Armstrong Road, Thorpe St. Andrew, Norwich
- 1 Beds
- 1 Bath
-
Pitchford Road, West Earlham, Norwich
- 5 Beds
- 2 Bath
-
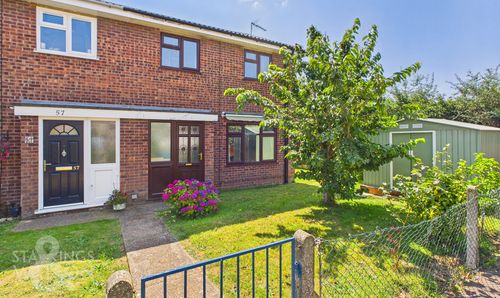
St. Margarets Way, Fleggburgh, Great Yarmouth
- 3 Beds
- 1 Bath
-
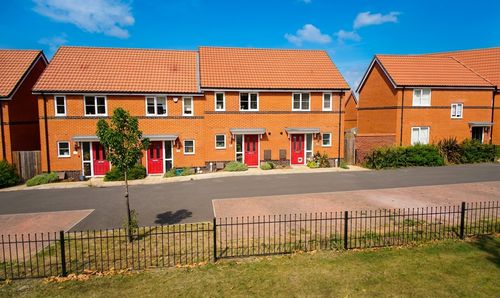
Overstrand Way, Sprowston, Norwich
- 2 Beds
- 2 Bath
-
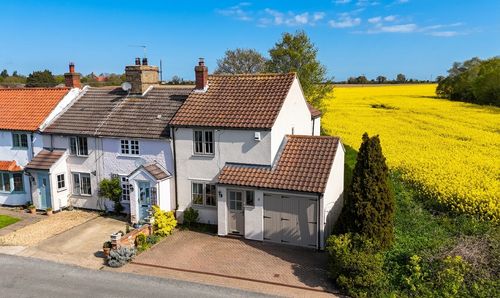
Beccles Road, Belton, Great Yarmouth
- 2 Beds
- 1 Bath
-
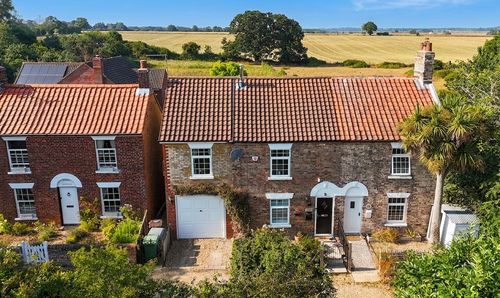
Chapel Road, Halvergate, Norwich
- 3 Beds
- 1 Bath
-
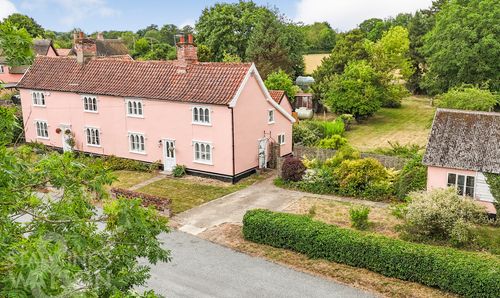
The Street, Thornham Magna, Eye
- 3 Beds
- 1 Bath
-
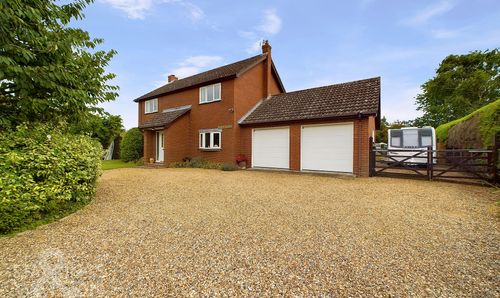
The Street, Winfarthing, Diss
- 4 Beds
- 2 Bath