2 Bedroom Semi Detached Cottage, High Bungay Road, Loddon, Norwich
High Bungay Road, Loddon, Norwich

Starkings & Watson Hybrid Estate Agents
Roxburgh House, Rosebery Business Park Mentmore Way
Description
IN SUMMARY
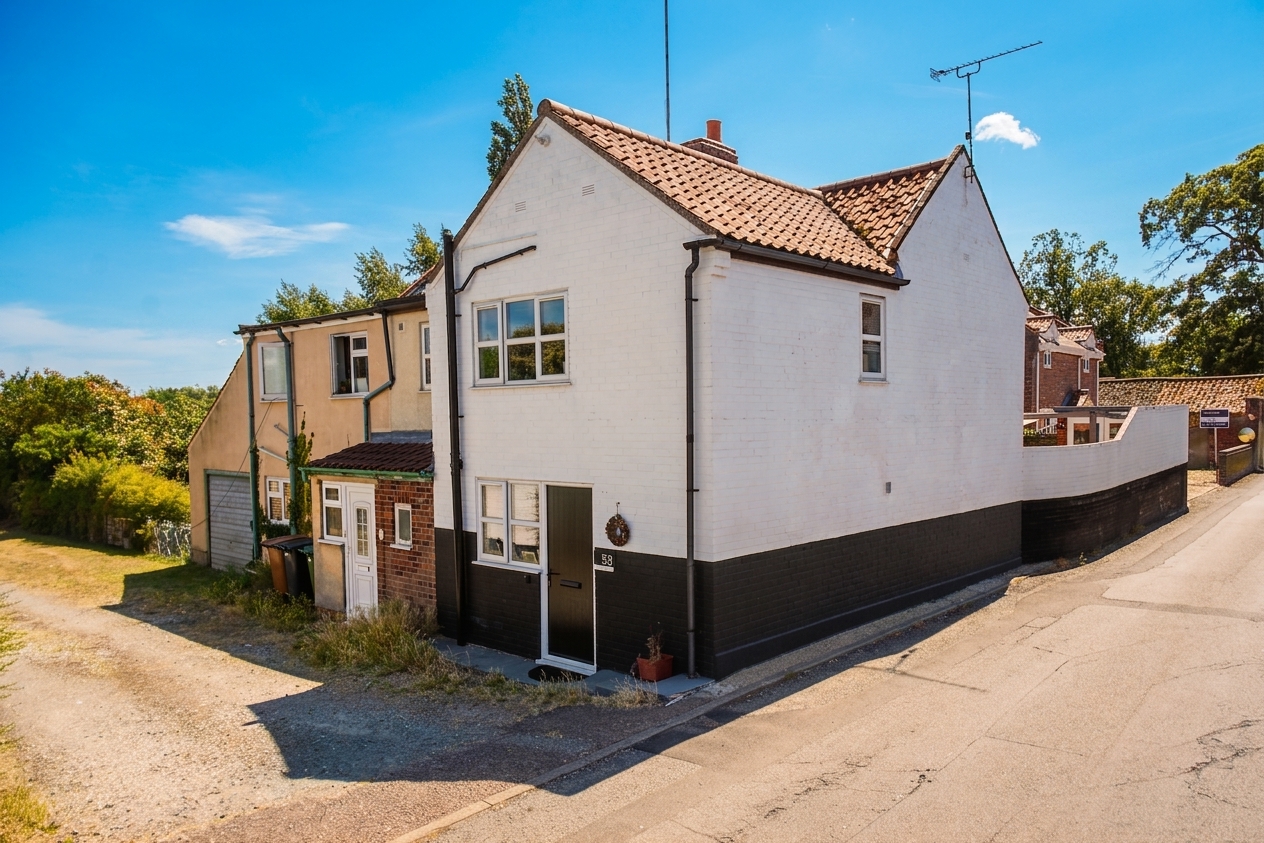
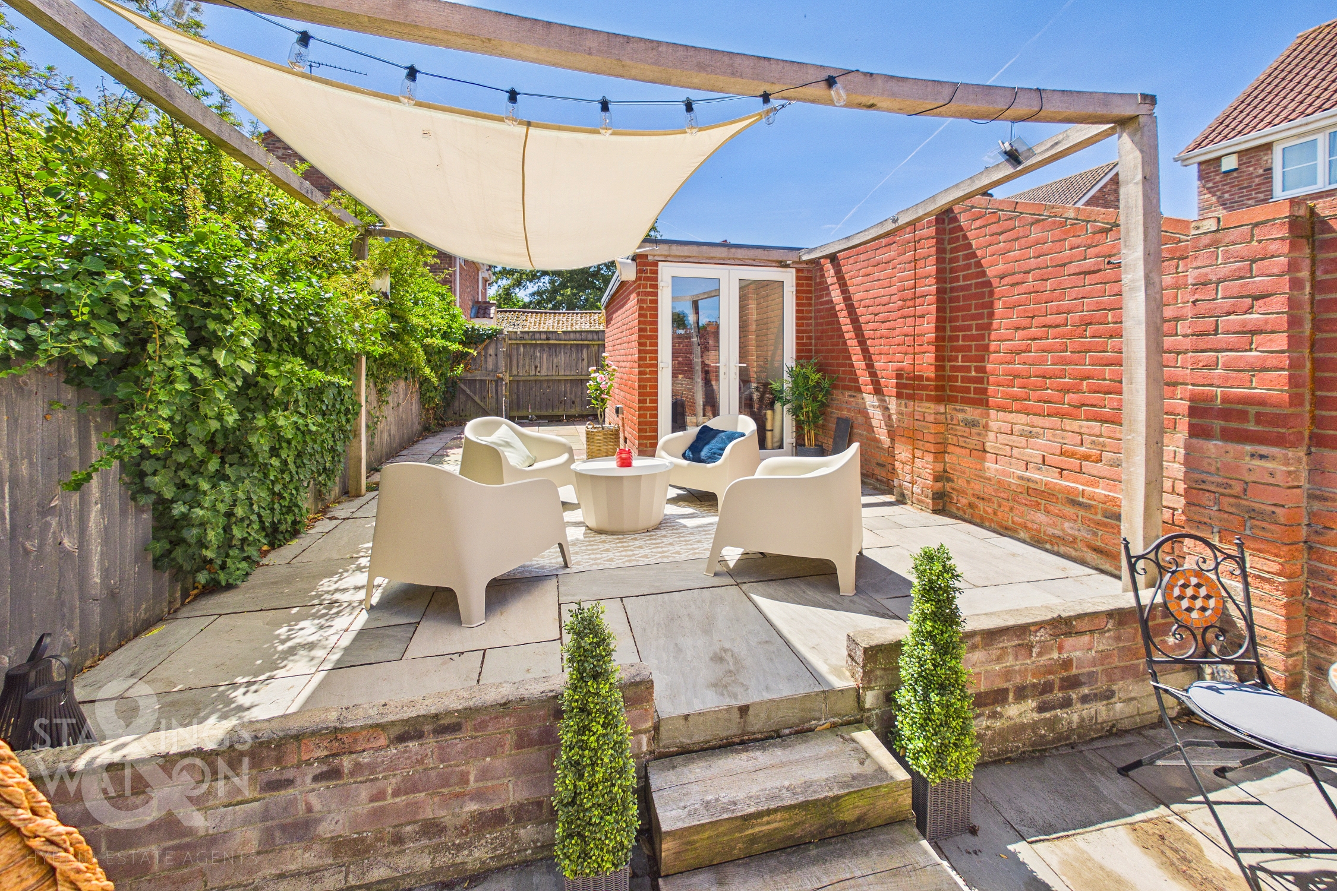
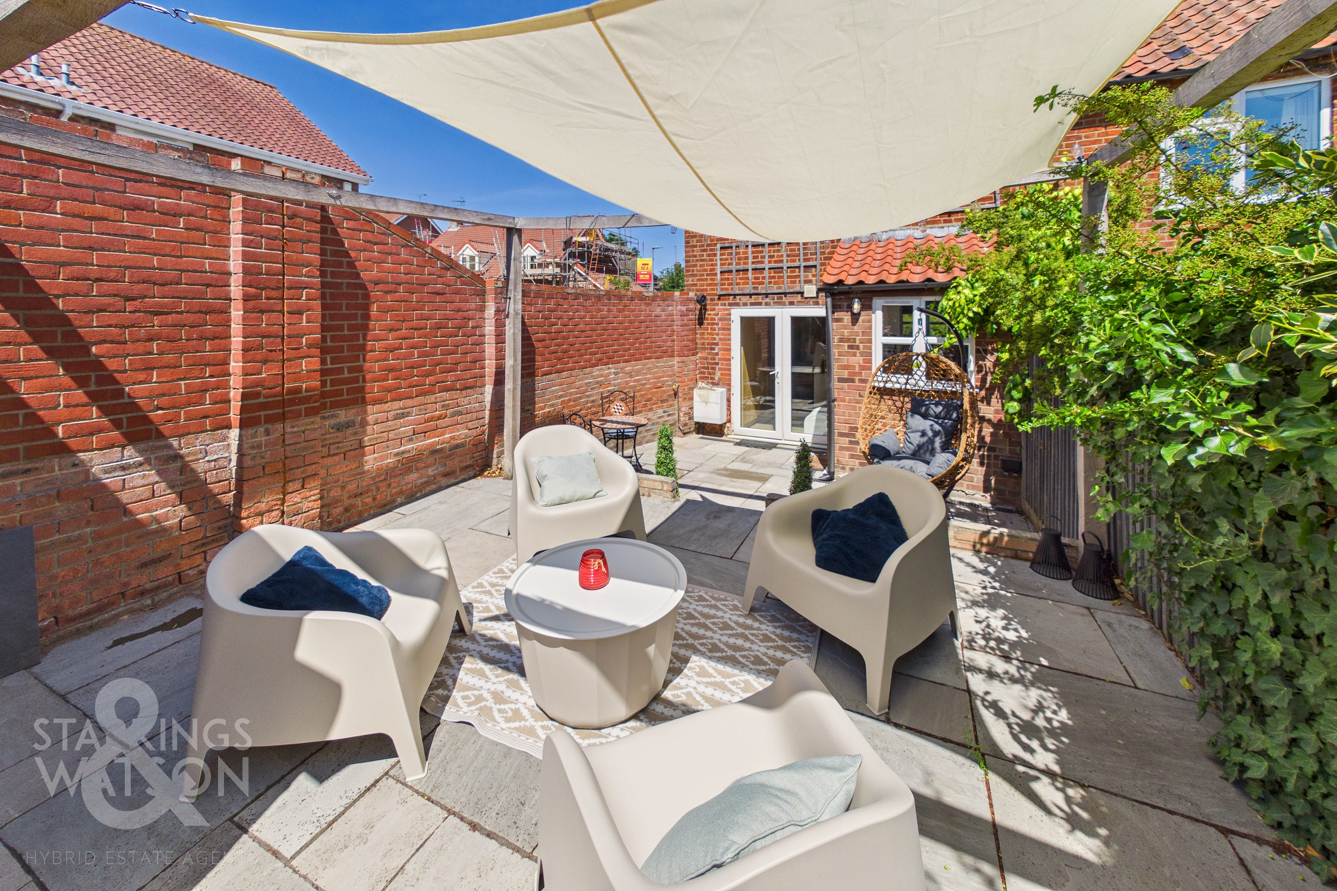
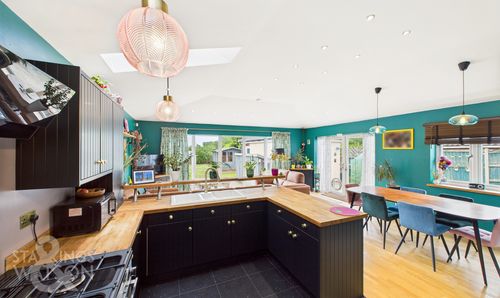
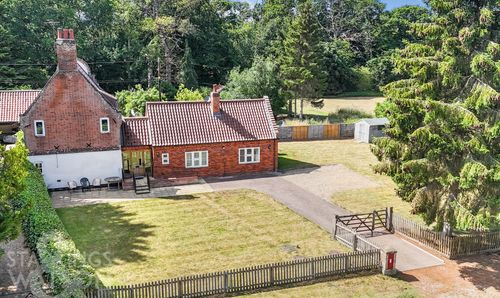
Guide Price £225,000-£250,000. This MODERNISED SEMI-DETACHED COTTAGE offers a truly BESPOKE INTERIOR, blending contemporary design with period charm to create a welcoming and stylish home. Enjoying an enviable position within WALKING DISTANCE of amenities and EXCELLENT BUS and TRANSPORT LINKS, the heart of the property is a FULLY OPEN PLAN KITCHEN and LIVING SPACE, featuring high quality fixtures, integrated appliances, and ample room for both relaxation and entertaining. The ground floor benefits from UNDERFLOOR HEATING, a practical CLOAKROOM and a REAR LOBBY, ideal for every-day convenience. Upstairs, you will find TWO WELL-PROPORTIONED BEDROOMS, each thoughtfully finished to maximise space and comfort. The stunning BESPOKE BATHROOM includes a premium shower, modern fittings, and a luxurious feel throughout. Designed for today’s flexible lifestyles, this home offers excellent STORAGE solutions and the potential for a dedicated work-from-home area in the garden. Potential exists to create OFF ROAD PARKING to the rear. The LANDSCAPED and LOW MAINTENANCE GARDEN provides the perfect setting for alfresco dining and entertaining. The garden is predominantly laid to paving, framed by a combination of TIMBER PANEL FENCING and high level BRICK WALL boundaries for privacy and security. Steps lead to an elevated patio area, offering additional seating or dining space, and a REAR GATED ACCESS ensures convenience. Practical touches include EXTERIOR POWER and WATER SUPPLIES, ideal for gardening or outdoor projects. At the rear of the garden, a BRICK BUILT HOME OFFICE or STUDIO with French doors provides a versatile space for working from home, creative pursuits, or relaxation.
SETTING THE SCENE
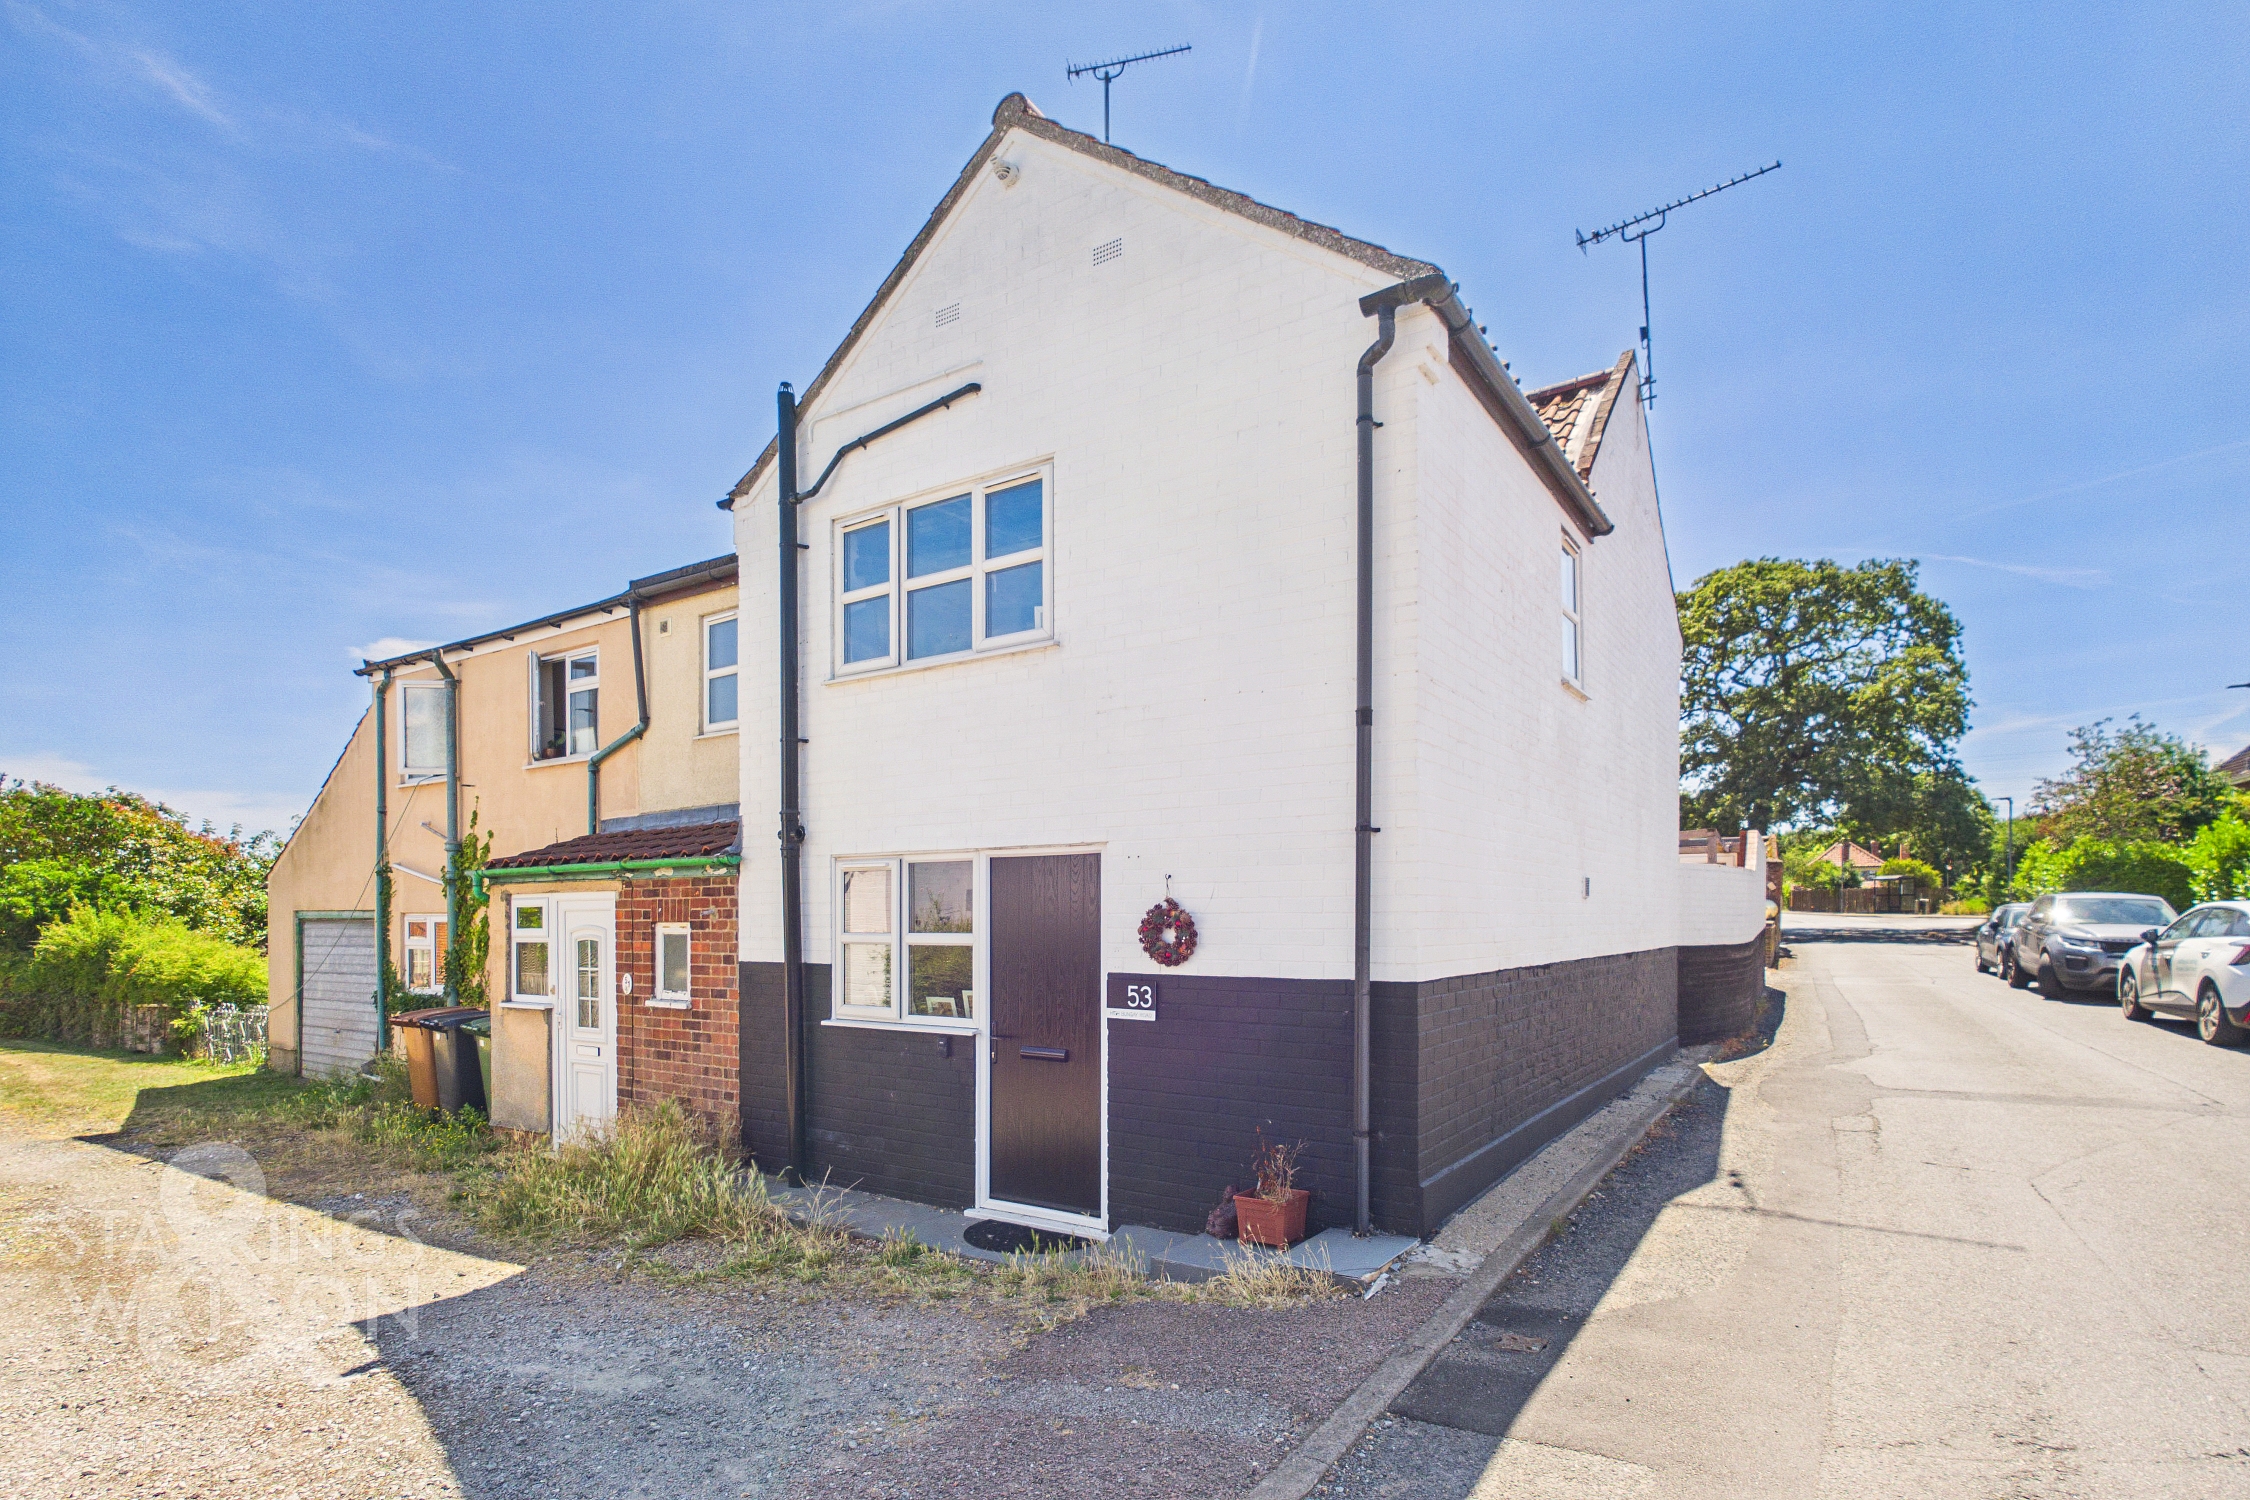
Siding onto High Bungay Road, the property is approached via a low maintenance frontage, and tiled pathway taking you to the main entrance door.
THE GRAND TOUR
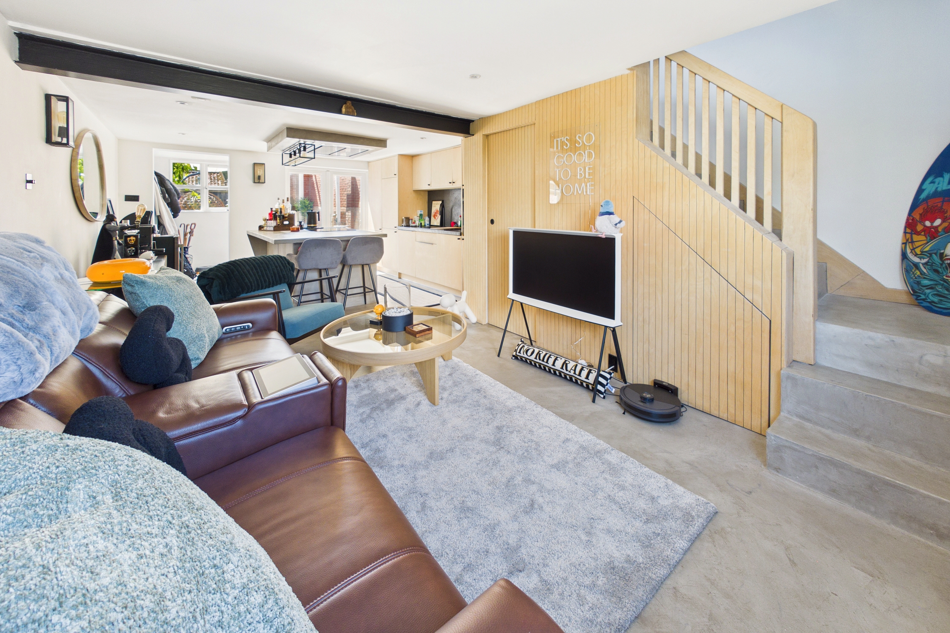
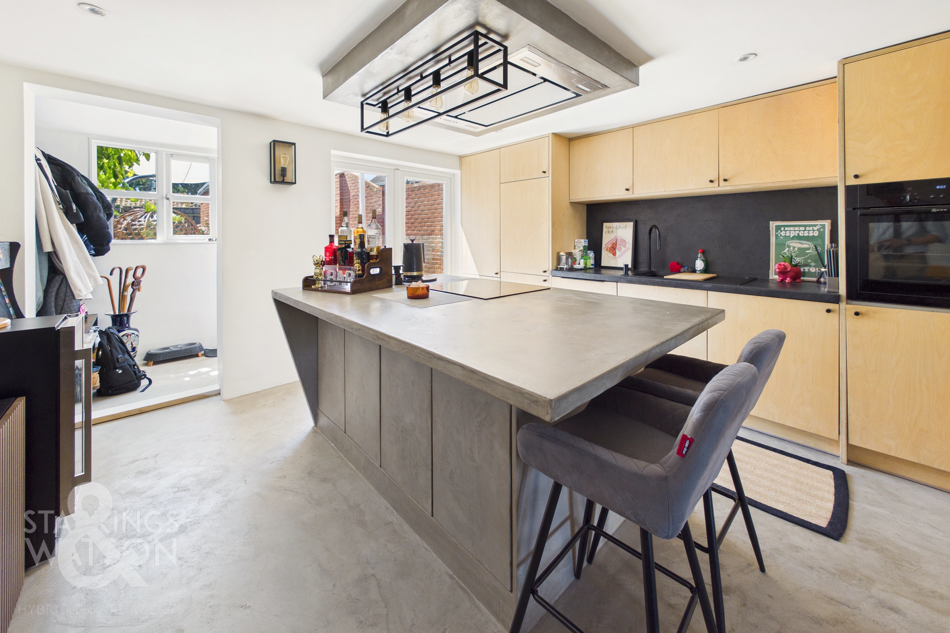
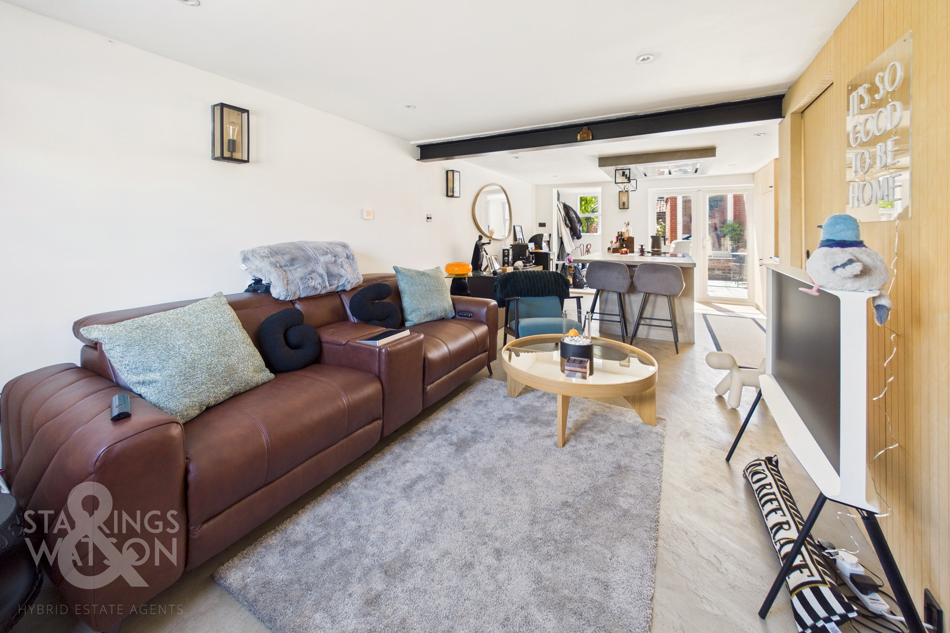
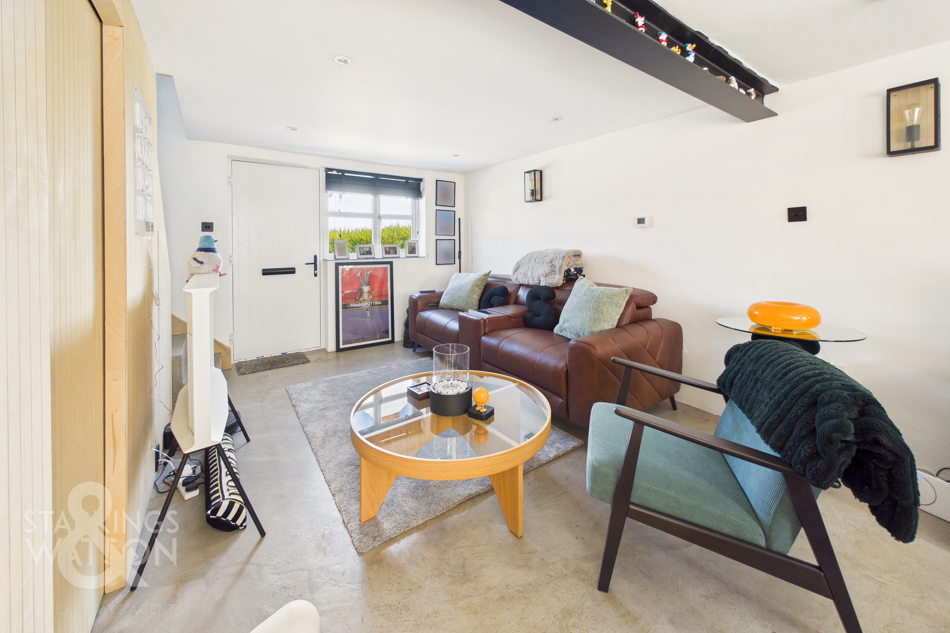
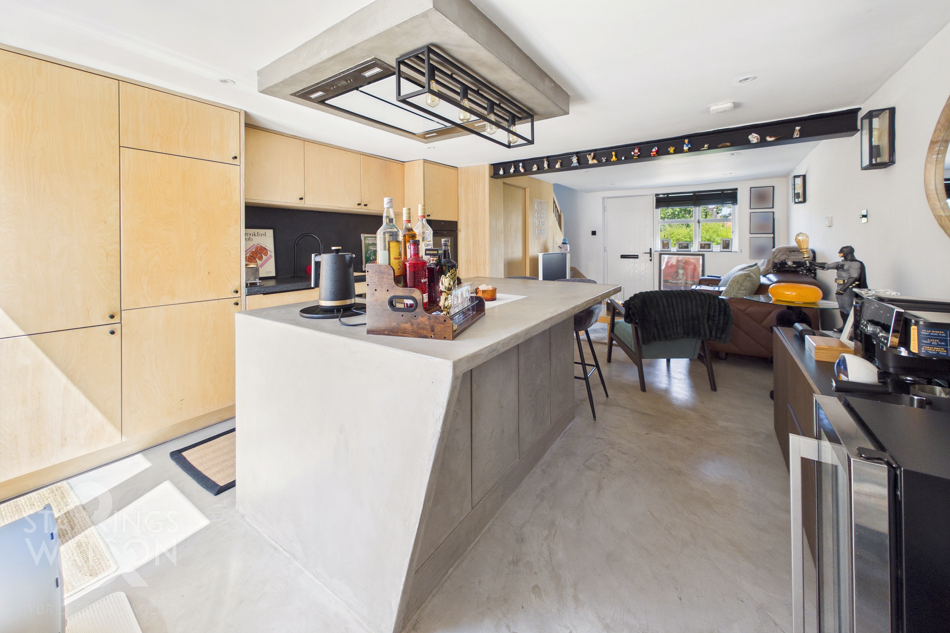
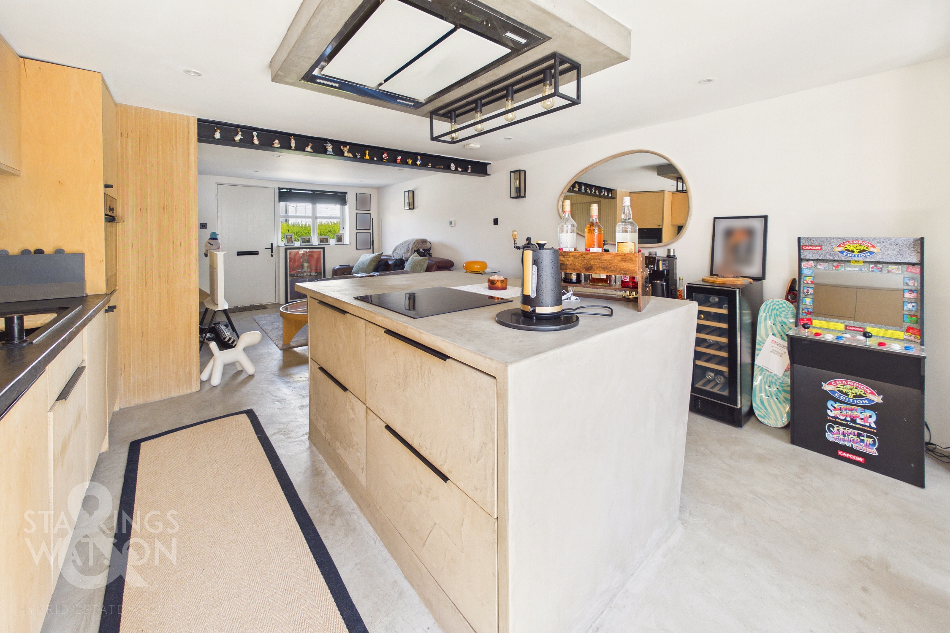
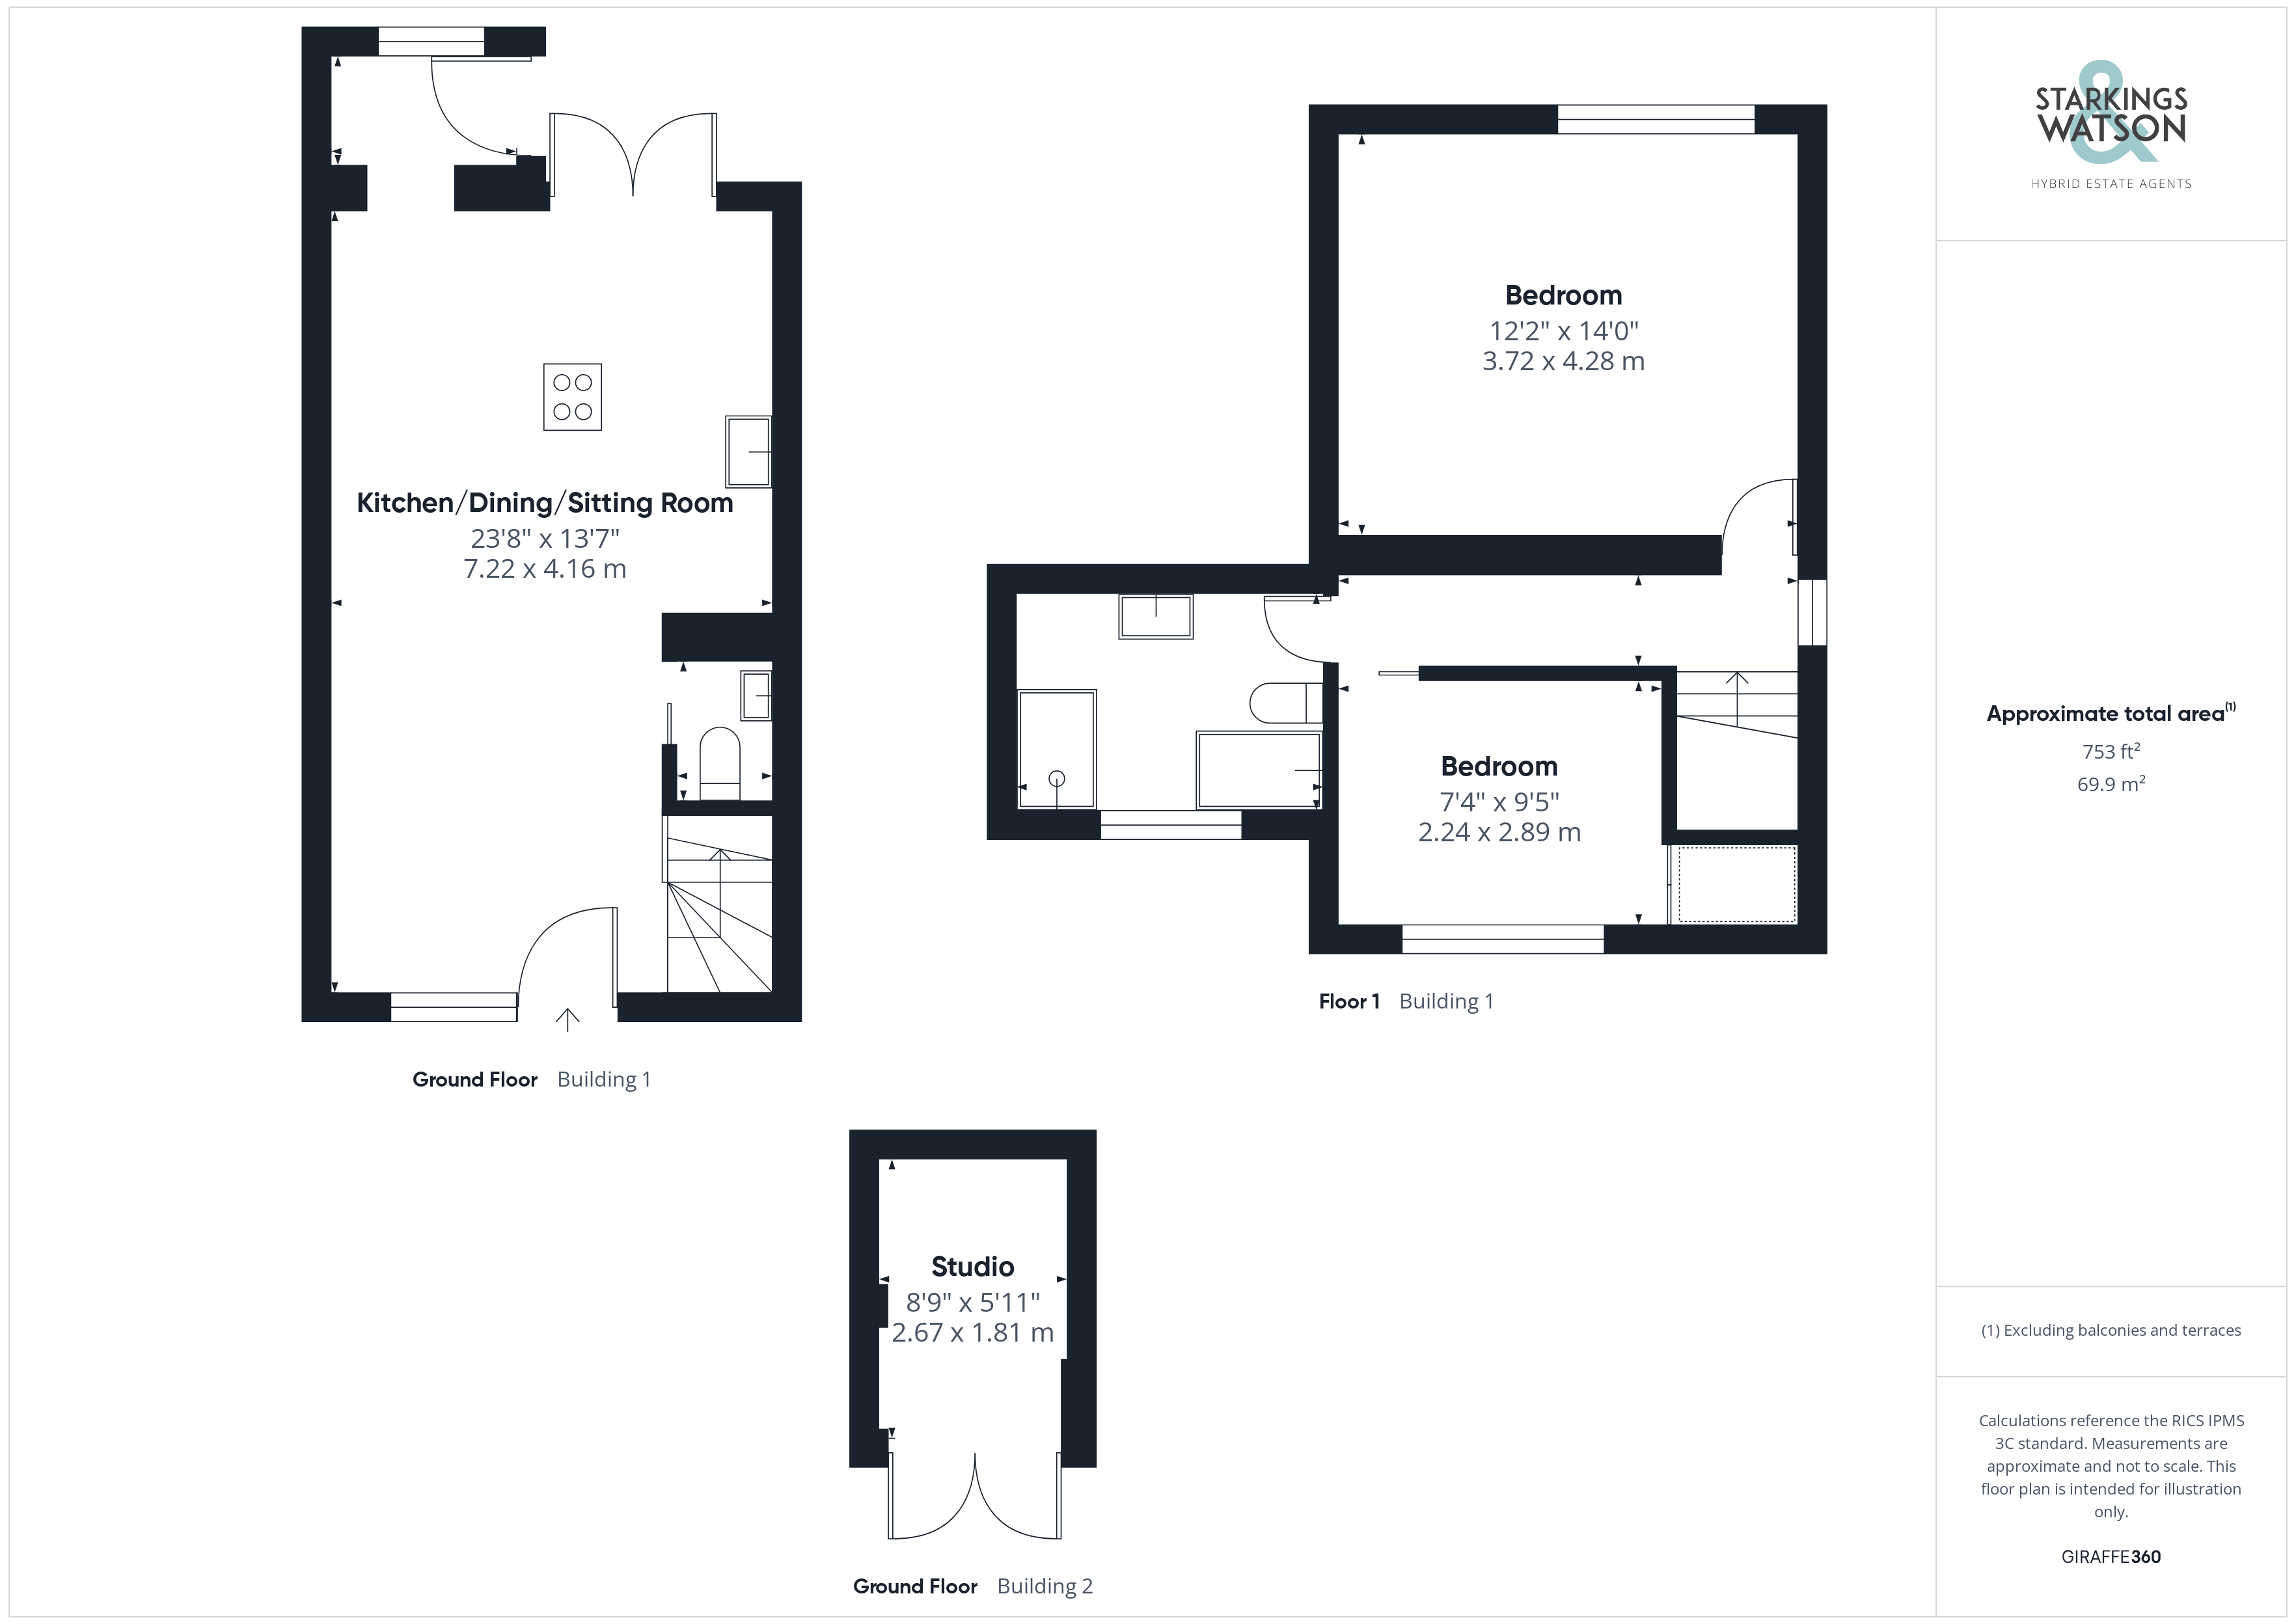
Once inside, the living space is fully open plan, creating a cosy seating area where stairs rise to the first floor landing, whilst being fully open plan to the adjacent kitchen. Finished with its own unique style of micro cement and exposed woodwork, the living space offers a contemporary touch with recessed spotlighting and built-in storage under the stairs. A useful ground floor W.C can be found, with a two piece suite and storage shelving. The kitchen itself is centred on an island, which forms a breakfast bar with integrated cooking appliances, including an inset electric ceramic hob and built-in eye level electric oven, with ample storage space. With integrated appliances including a fridge freezer, washing machine and dishwasher, French doors lead to the rear garden, and an opening takes you to a lobby area where a window and door look over the rear.
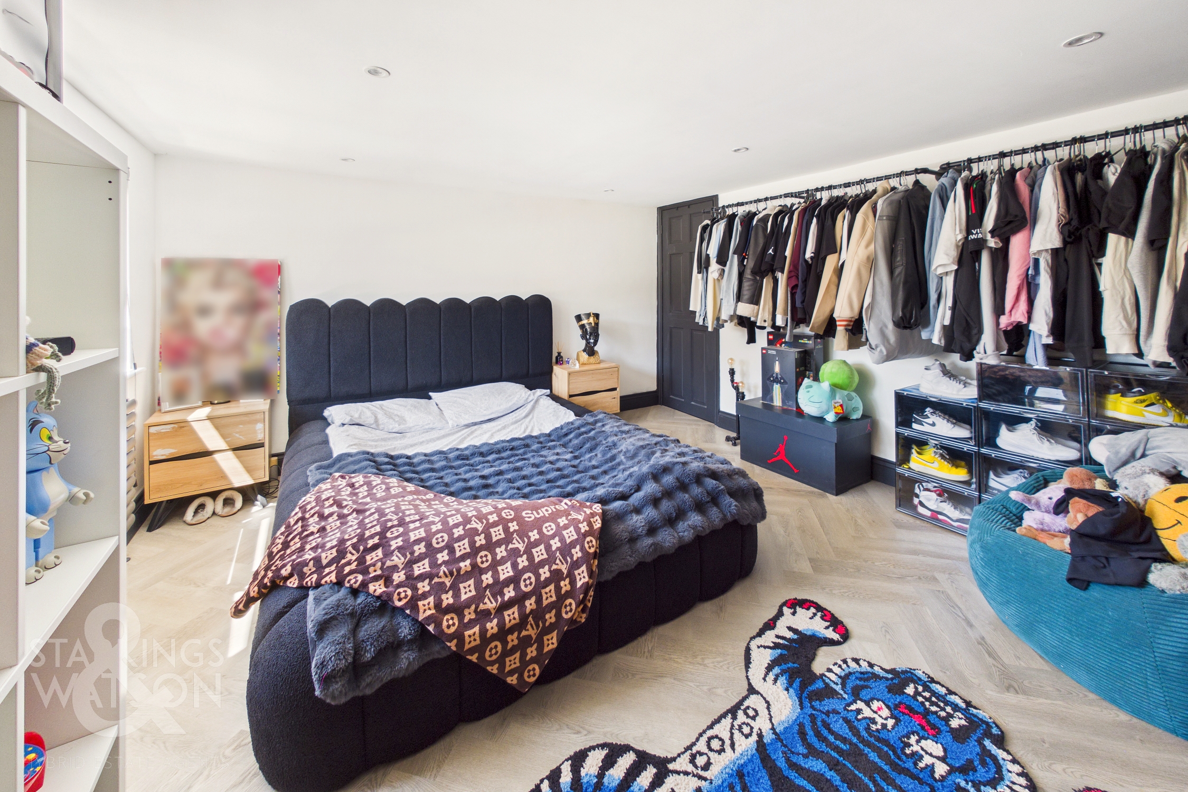
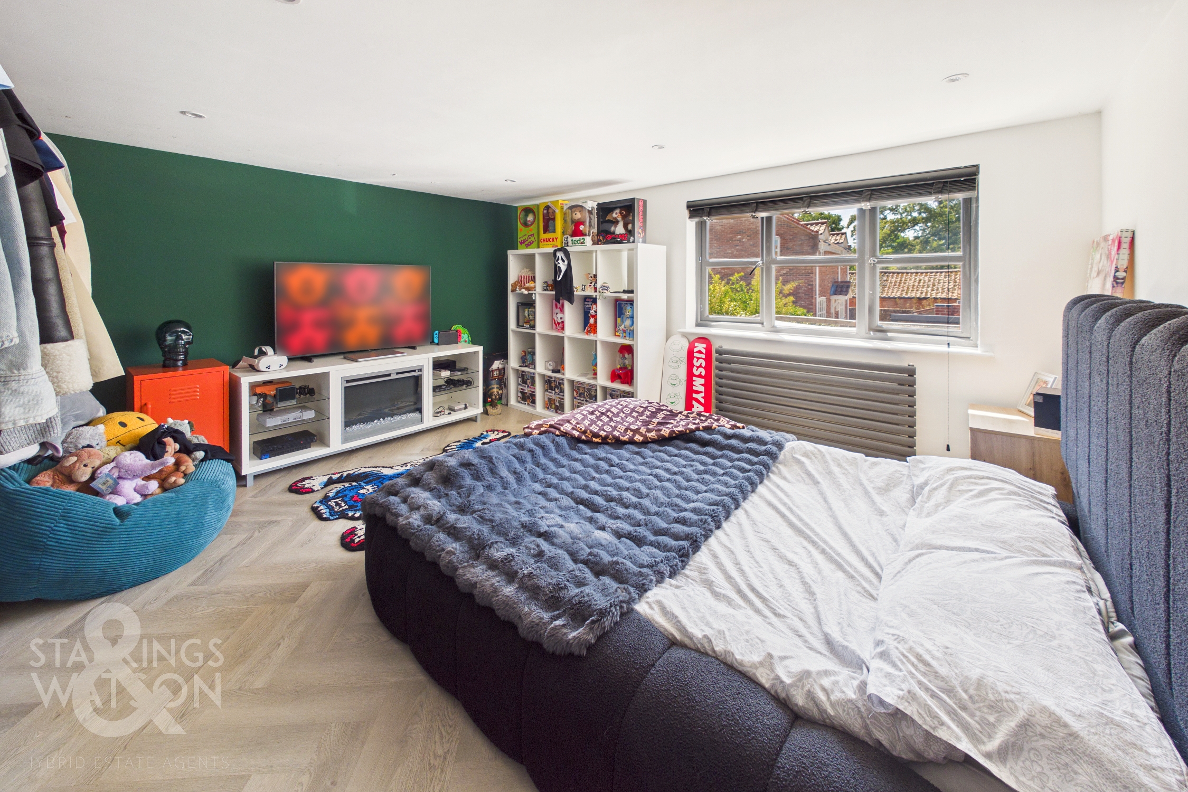
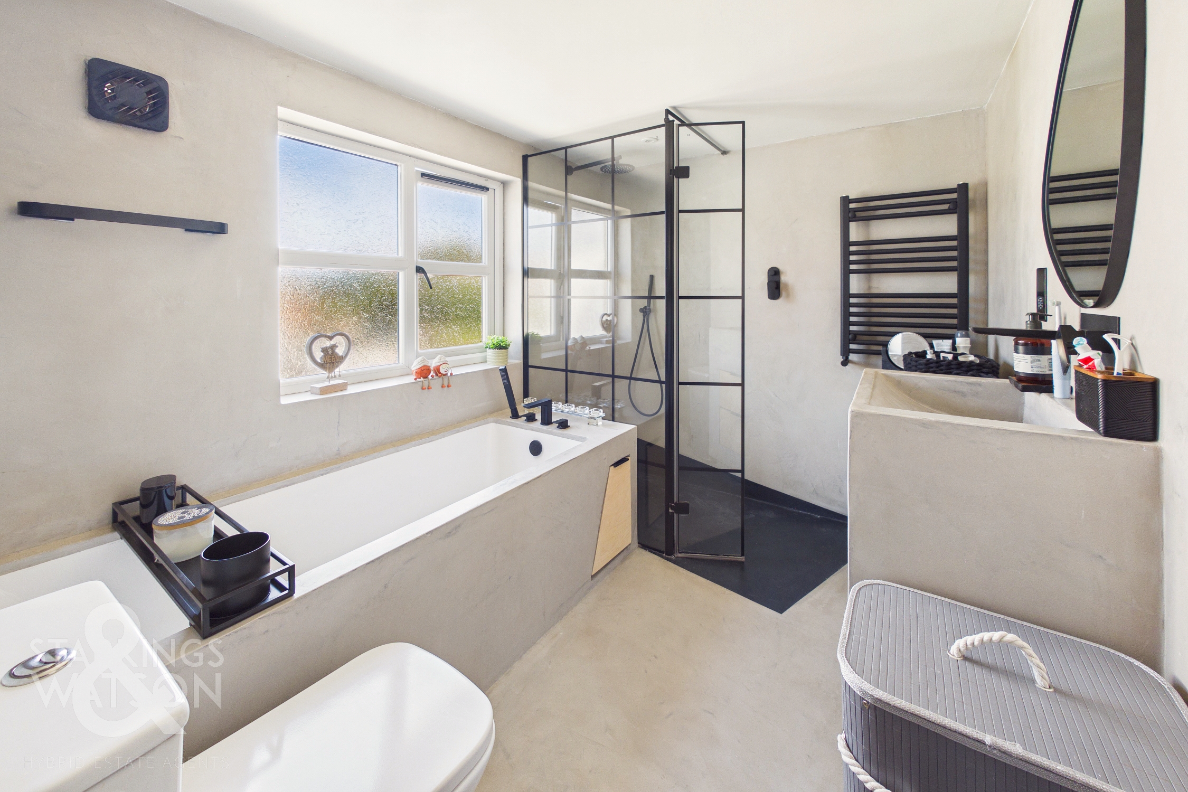
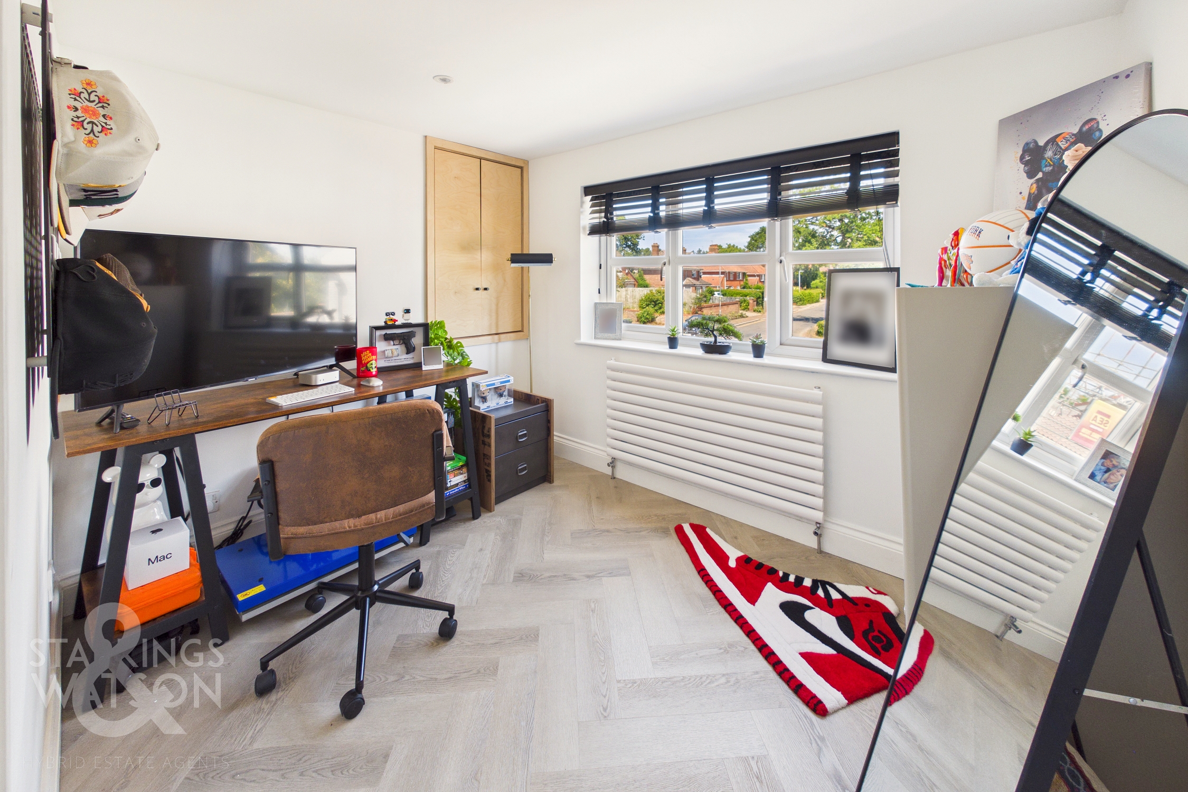
Heading upstairs, the landing is finished with a herringbone style wood effect flooring, side facing window, loft access hatch and recessed spotlighting. Doors lead off to the two bedrooms, with the main double bedroom sitting to the rear overlooking the garden. The front facing double bedroom is currently used as a home office, with herringbone style wood effect flooring and built-in storage over the stairs. The family bathroom completes the property finished in a micro cement style with a panelled bath with mixer shower tap, walk-in double shower cubicle with a twin head thermostatically controlled rainfall shower, and a range of built-in storage under the hand-wash basin complete with a front facing window and heated towel rail.
FIND US
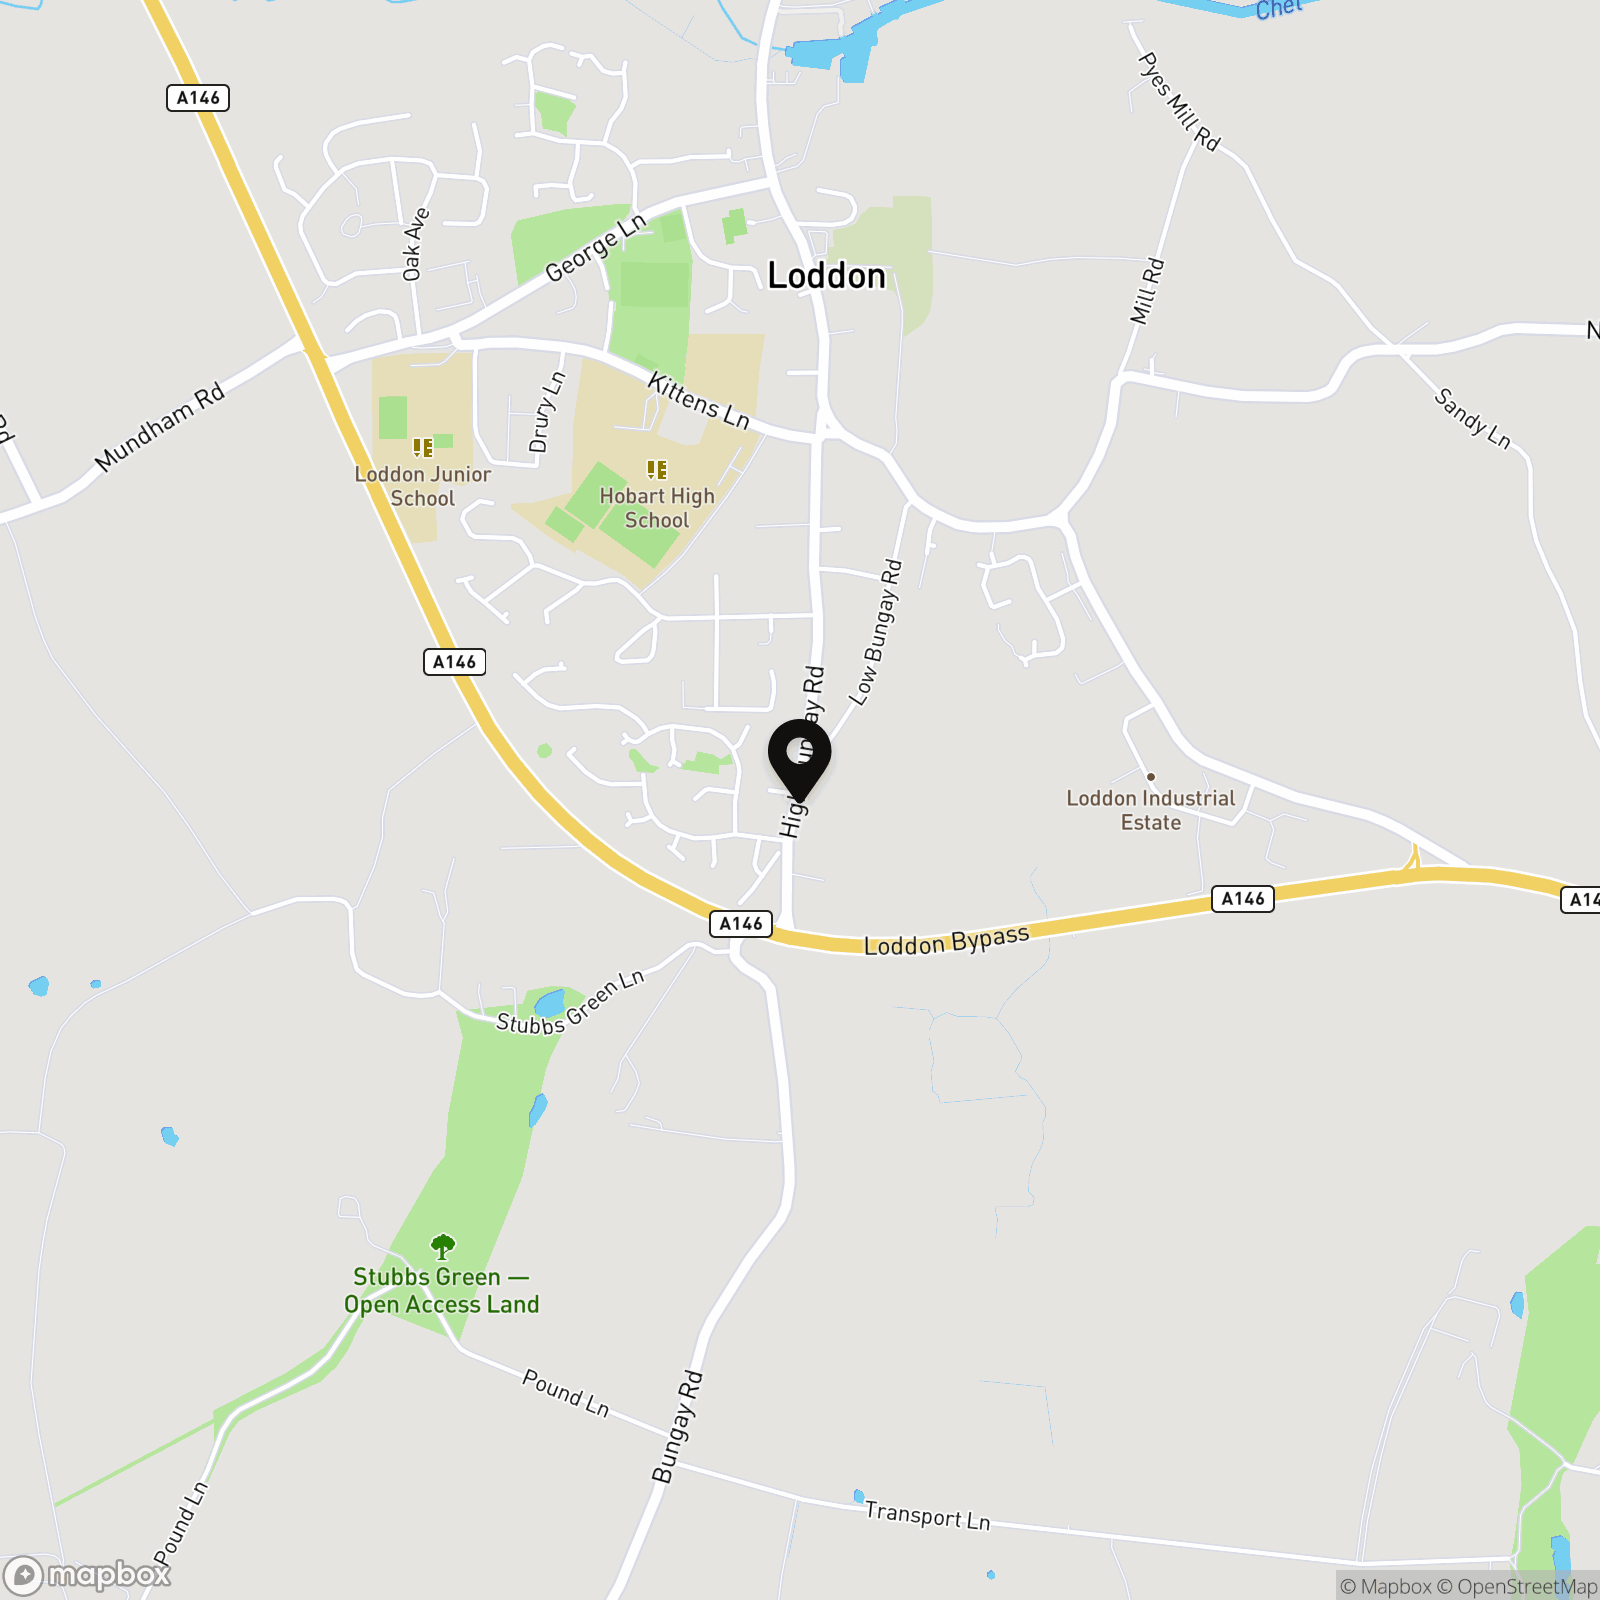
Postcode : NR14 6JR
What3Words : ///tadpole.fries.glad
VIRTUAL TOUR
View our virtual tour for a full 360 degree tour of the interior of the property.
AGENTS NOTES
The property has a flying freehold over the neighbouring property. Potential buyers should seek legal advice on this point before offering. The vendor advised us that off road parking can be created at the rear, with a right of way over the neighbours drive already existing.
EPC Rating: C
Key Features
- Modernised Semi-Detached Cottage with a Bespoke Interior
- Fully Open Plan Kitchen & Living Space
- Ground Floor Cloakroom & Rear Lobby
- Two Bedrooms
- Bespoke Bathroom with Shower
- Landscaped Low Maintenance Garden with Home Office/Studio
- Potential for Off Road Parking to Rear
- Walking Distance to Local Amenities
Property Details
- Property type: Cottage
- Property style: Semi Detached
- Price Per Sq Foot: £322
- Approx Sq Feet: 699 sqft
- Council Tax Band: B
Floorplans
Outside Spaces
Garden
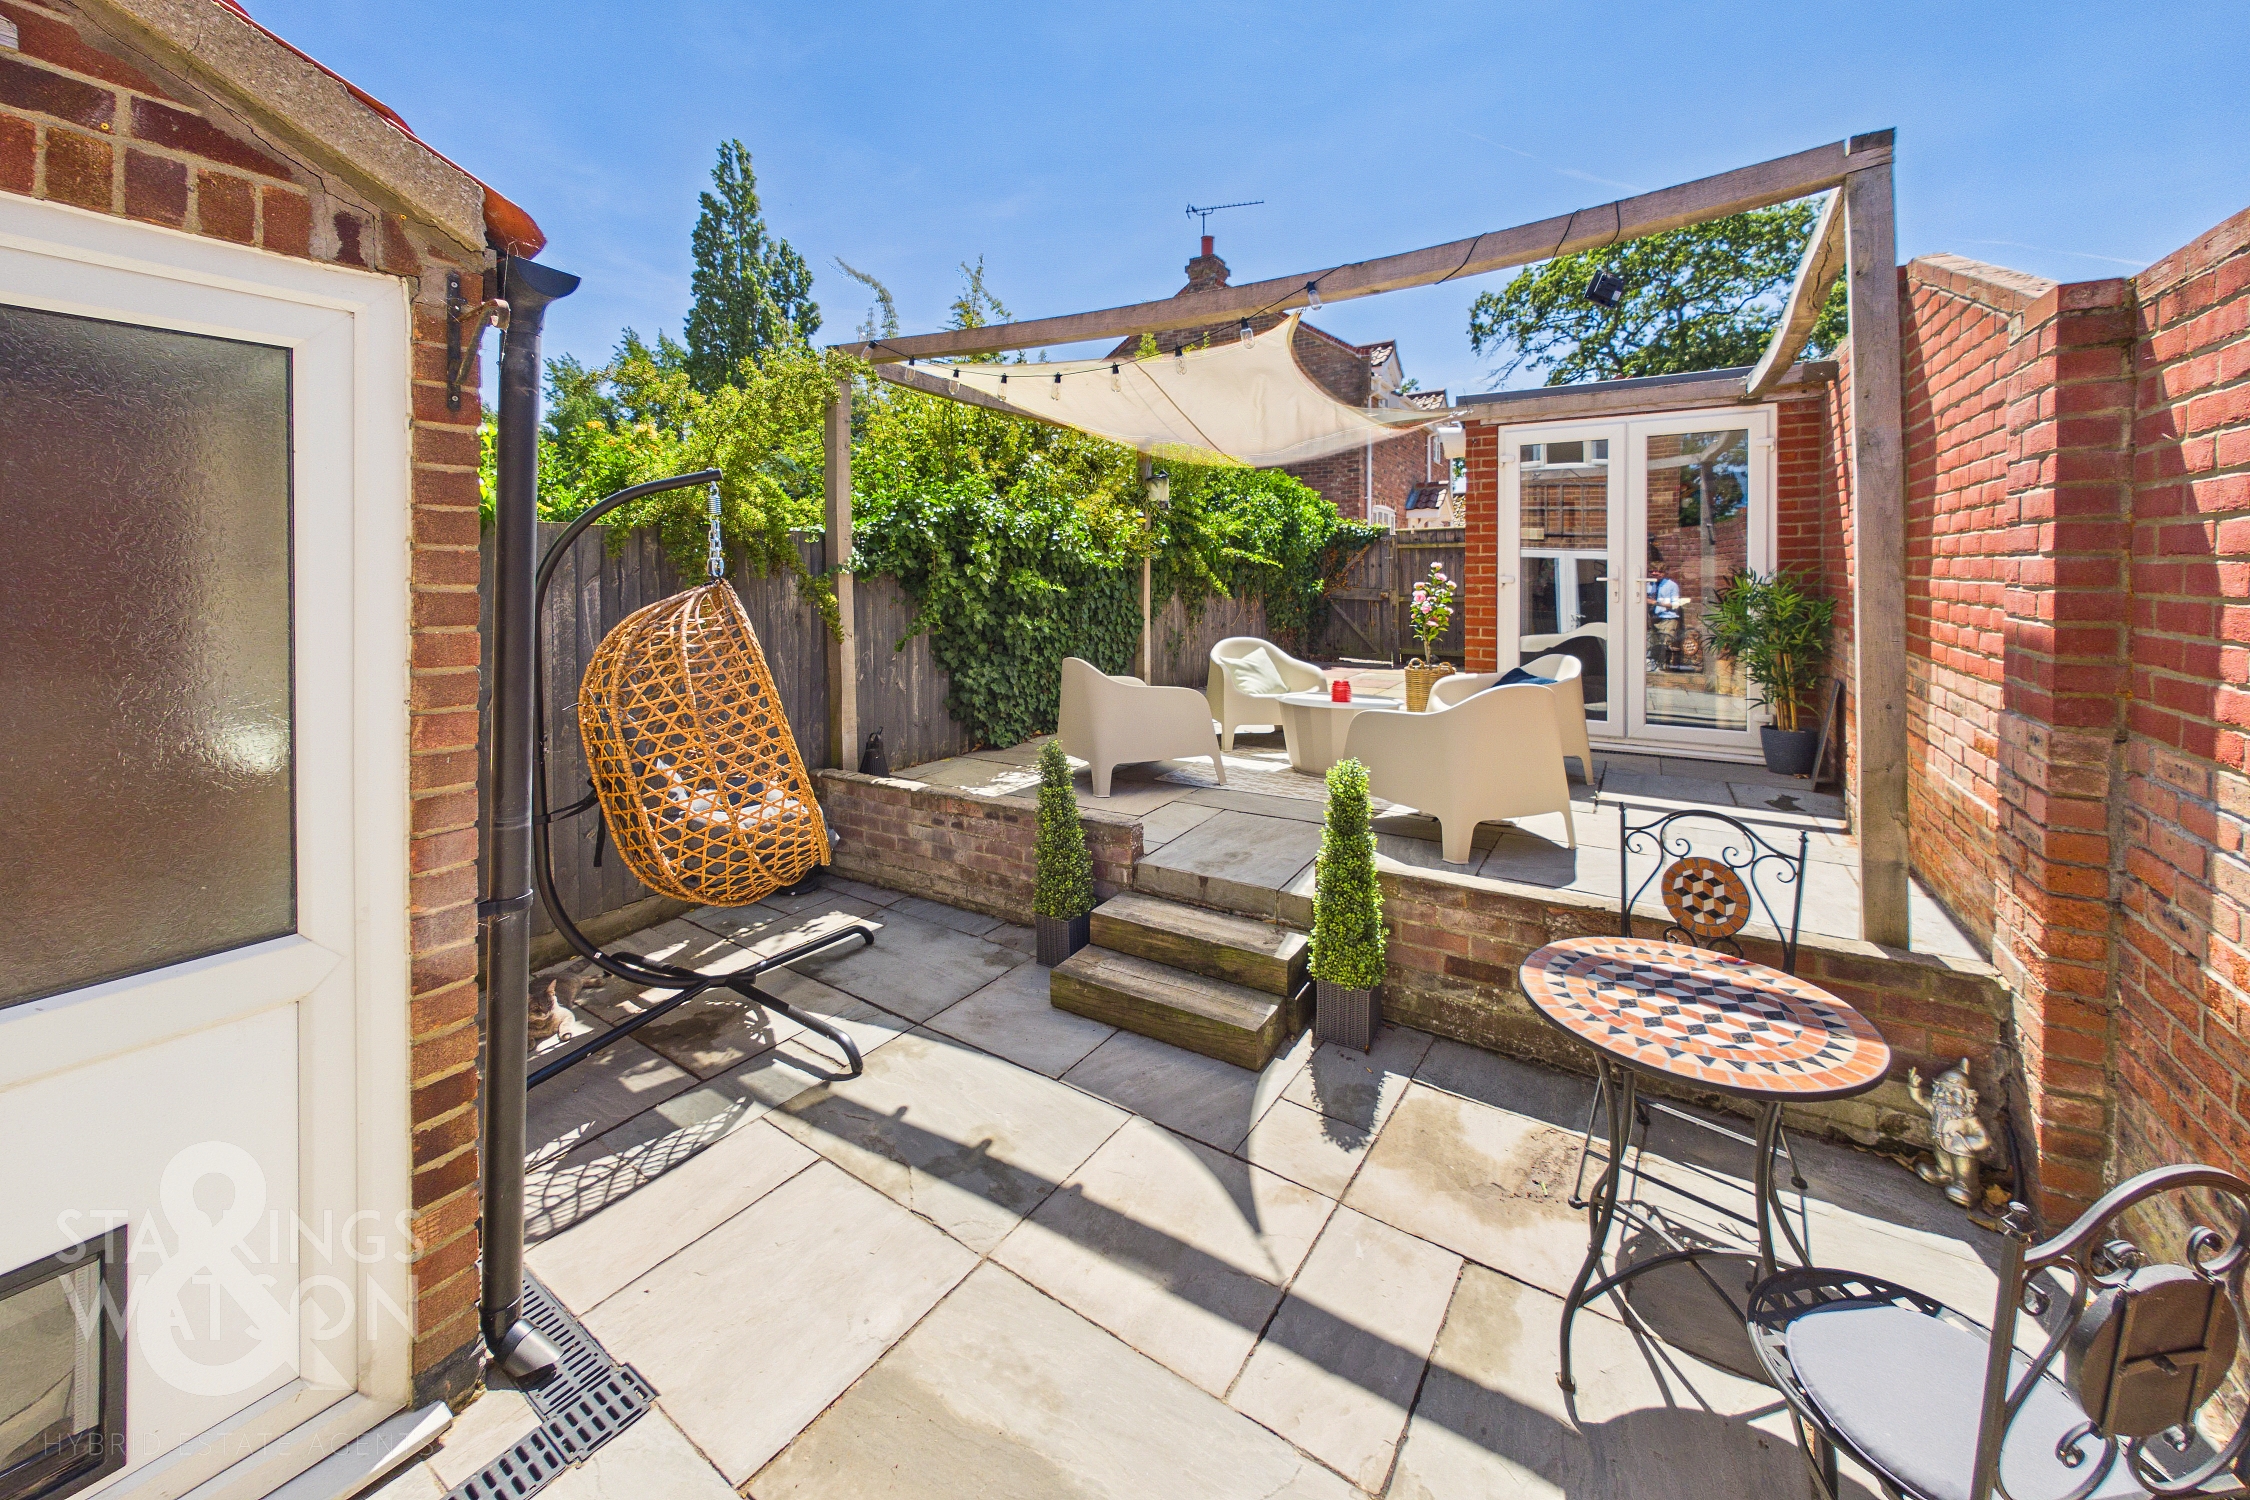
THE GREAT OUTDOORS The rear garden is laid to paving offering ideal space for entertaining and alfresco dining, with timber fence and high level brick wall boundaries. Steps rise to a further patio, with a rear gated access, exterior power and water supplies, and a brick built home office or garden room with French doors to the front.
Parking Spaces
On street
Capacity: 2
Location
Loddon is situated approximately 10 miles south east of Norwich. Offering an excellent range of local amenities which include schooling (primary, junior and secondary), dentist, doctors surgery, chemist, and library. A selection of shops including supermarket, hardware, newsagents and post office provide a range of provisions. A central car park, situated within the market place provides ample parking with good access to the amenities. Fantastic access to the Norfolk Broads can be found and pleasant countryside walks can be enjoyed.
Properties you may like
By Starkings & Watson Hybrid Estate Agents
-
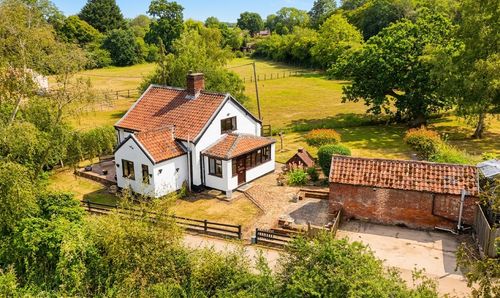
High Green, Brooke, Norwich
- 2 Beds
- 1 Bath
-
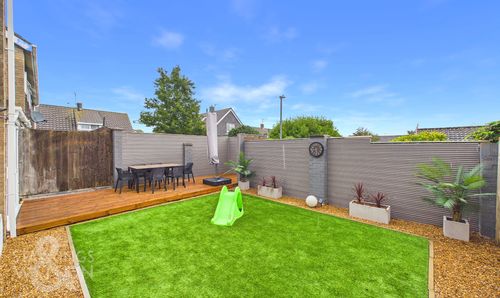
The Paddocks, Old Catton, Norwich
- 3 Beds
- 1 Bath
-
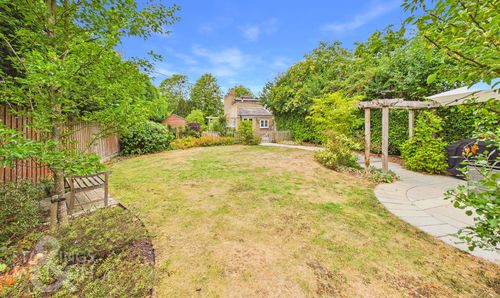
Yaxley Road, Mellis, Eye
- 4 Beds
- 1 Bath
-
Main Road, Little Fransham, Dereham
- 7 Beds
- 4 Bath
-
Royston Green, North Walsham
- 2 Beds
- 1 Bath
-
Laurel Court, Armstrong Road, Thorpe St. Andrew, Norwich
- 1 Beds
- 1 Bath
-
Leewood Crescent, New Costessey, Norwich
- 3 Beds
- 1 Bath
-
Longwater Lane, Costessey, Norwich
- 4 Beds
- 2 Bath
-
The Common, Dunston, Norwich
- 5 Beds
- 2 Bath