3 Bedroom Detached House, Wild Flower Way, Ditchingham, Bungay
Wild Flower Way, Ditchingham, Bungay

Starkings & Watson Hybrid Estate Agents
Roxburgh House, Rosebery Business Park Mentmore Way
Description
IN SUMMARY
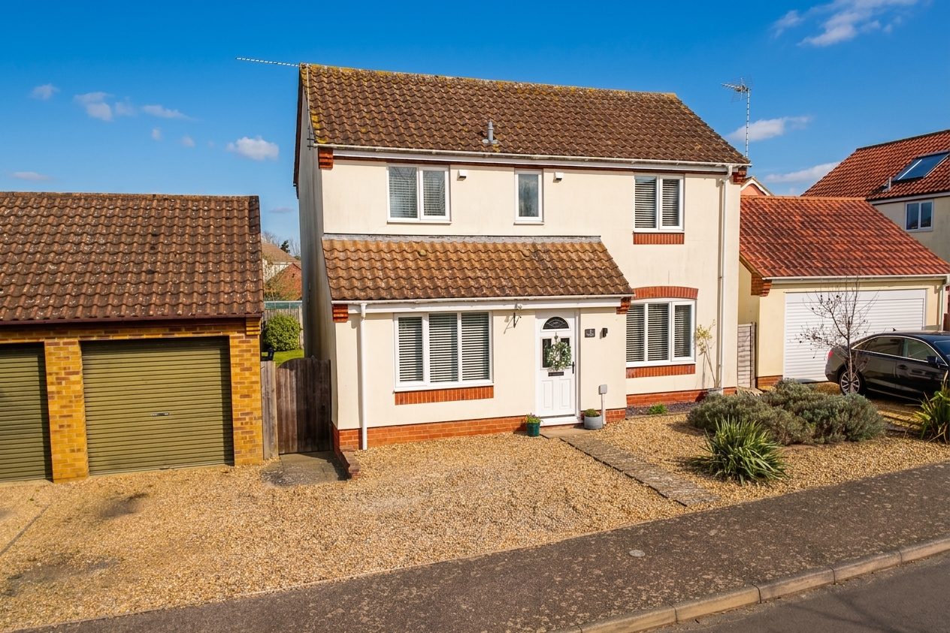
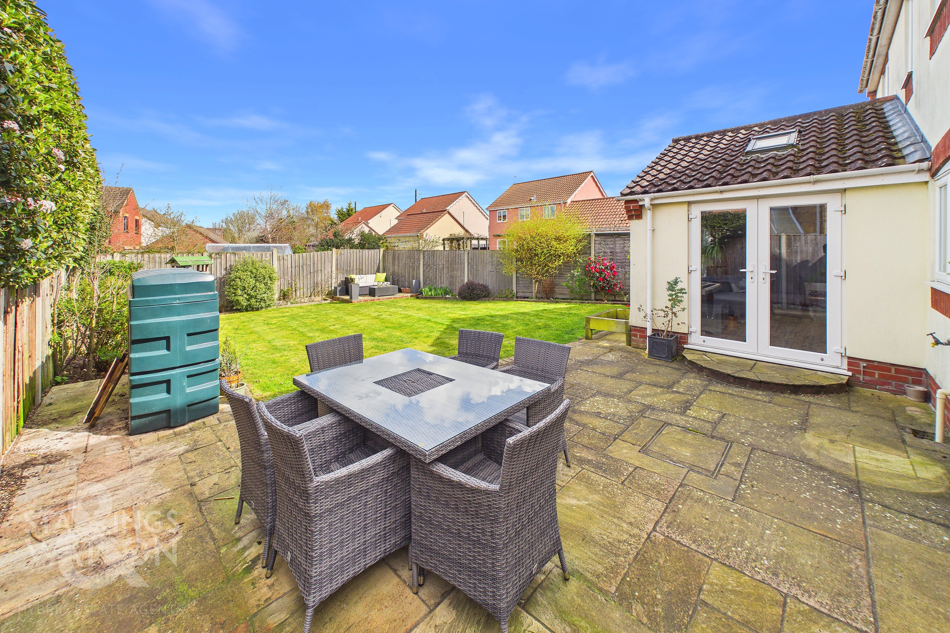
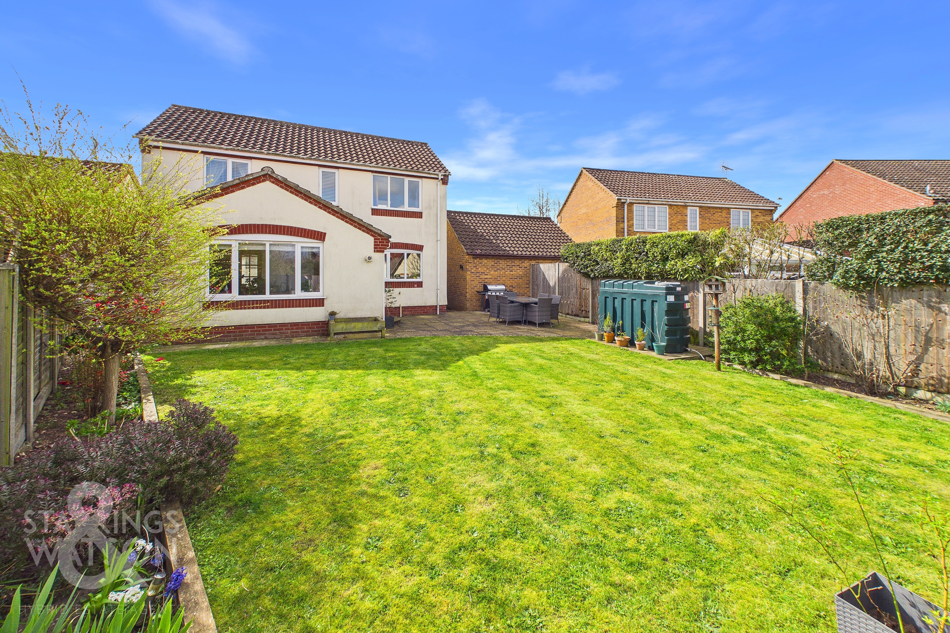
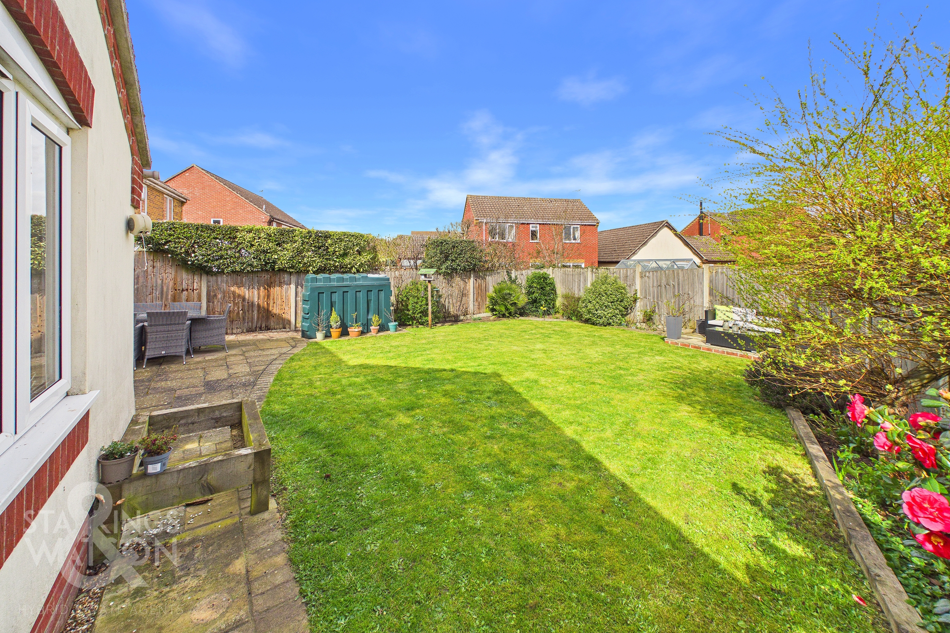
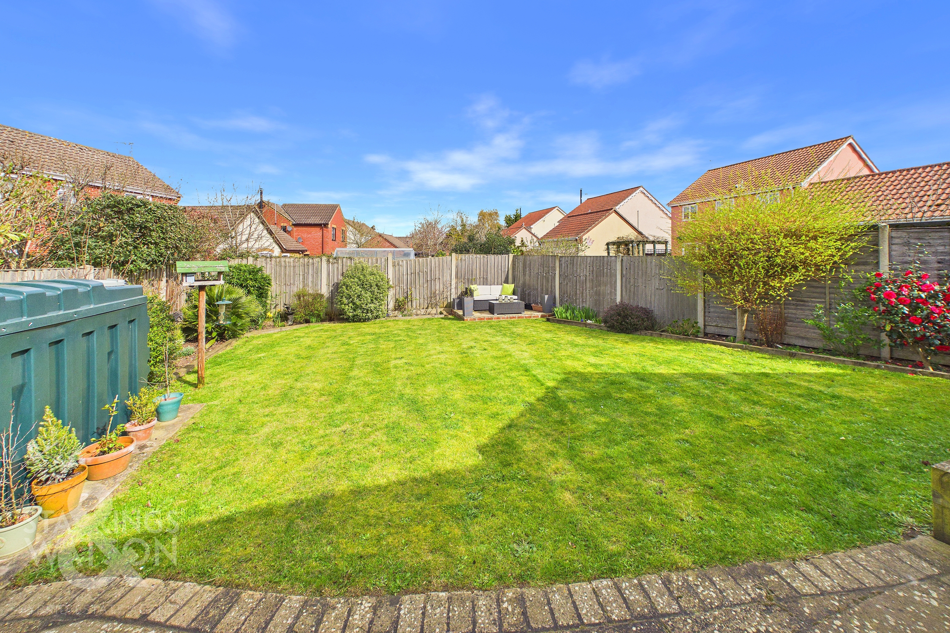
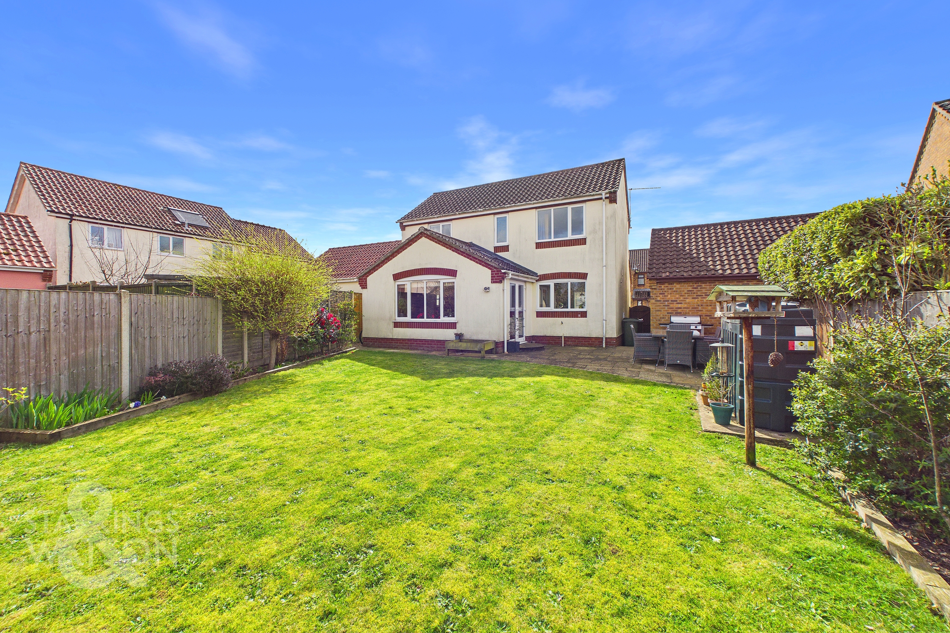
Guide Price £325,000 - £335,000. Nestled in a QUIET CUL-DE-SAC within the village of DITCHINGHAM, this impressive DETACHED FAMILY HOME offers both space and versatility, presenting an ideal setting for modern living. With almost 1000 square feet of internal accommodation (STMS) and thoughtfully extended to the rear, the property comprises THREE AMPLE BEDROOMS, a family bathroom, and an en-suite shower room adjoining the principal bedroom on the first floor. The ground floor features THREE GENEROUS RECEPTION ROOMS providing flexible options for entertaining, working from home, or relaxing with family. There is a main sitting room, a separate dining room and the excellent GARDEN/FAMILY ROOM to the rear. A well-appointed kitchen is complemented by a separate utility room, offering practical convenience for day-to-day living. The property enjoys a PRIVATE REAR GARDEN, perfect for outdoor dining, play, or simply unwinding in the fresh air. Mature planting and fencing create a sense of seclusion, while a patio area offers a space for barbeques or morning coffee. The front of the house provides OFF-ROAD PARKING for multiple vehicles, as well as access to a SINGLE GARAGE (ideal for further storage or secure parking). The cul-de-sac location ensures minimal traffic, enhancing the peaceful atmosphere and providing a safe environment for children and pets. With excellent local amenities, reputable schools, and transport links nearby, this home combines the tranquillity of its setting with the convenience of modern family life.
SETTING THE SCENE
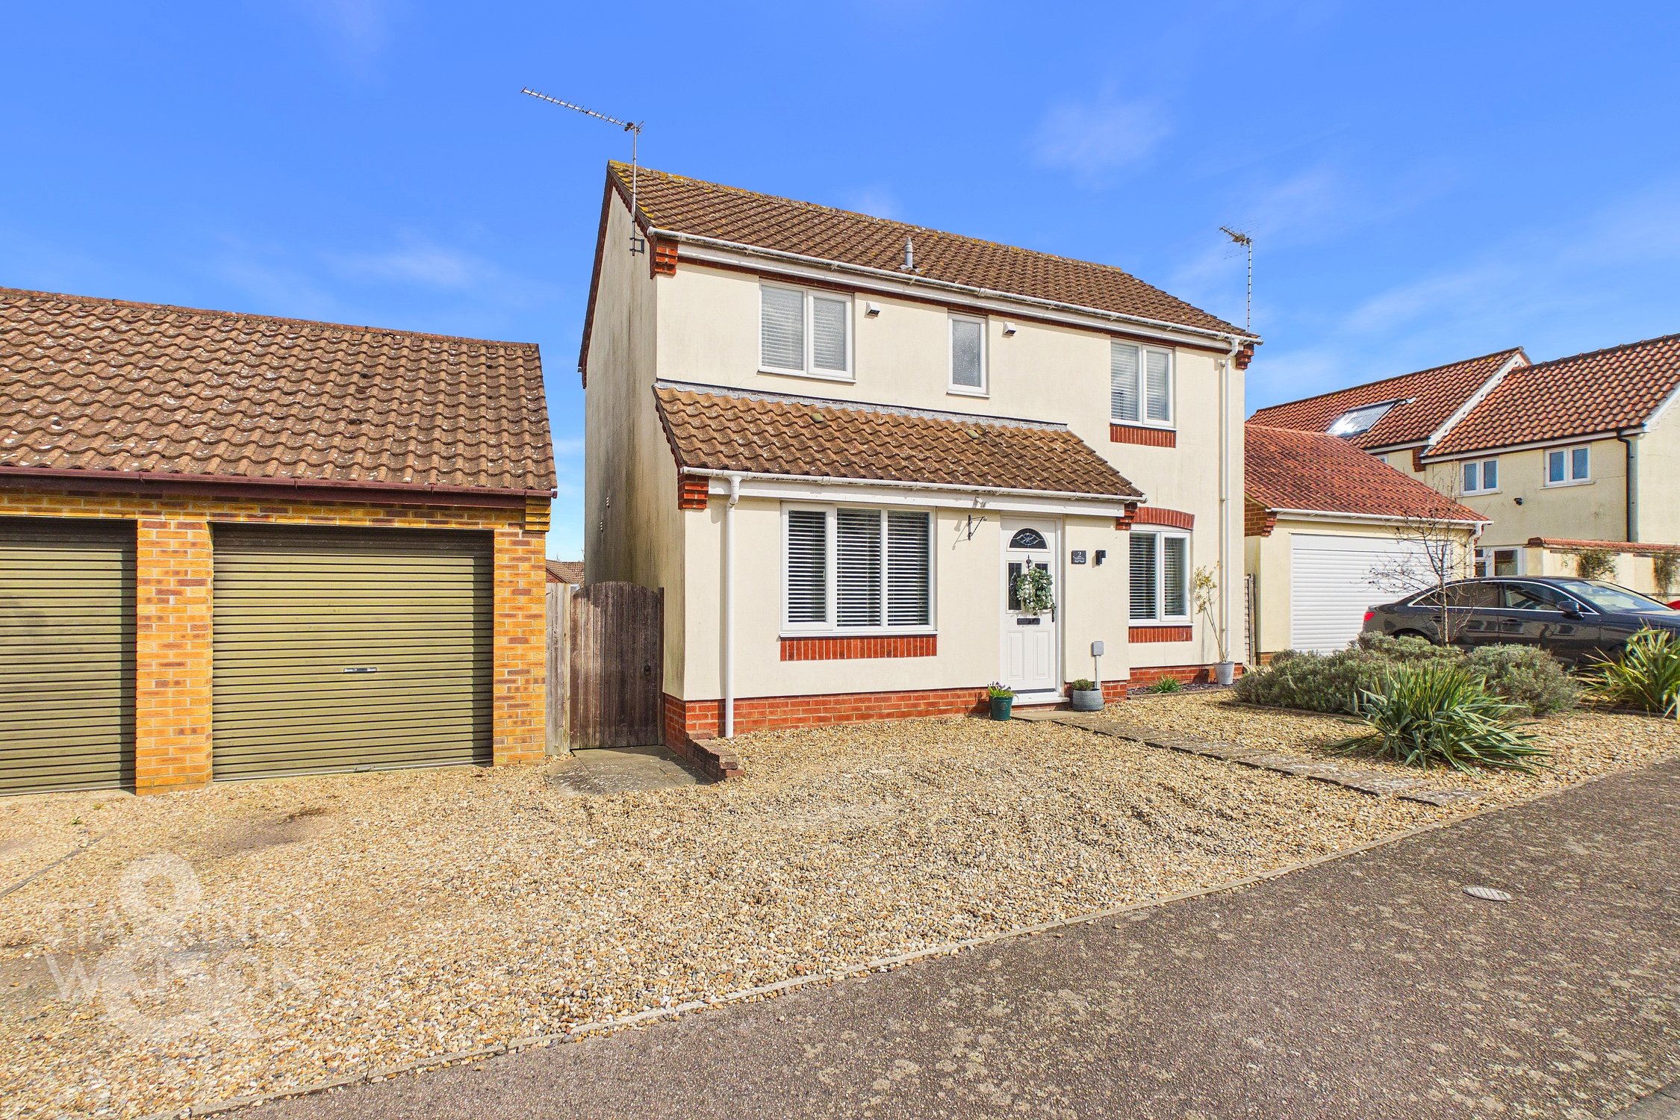
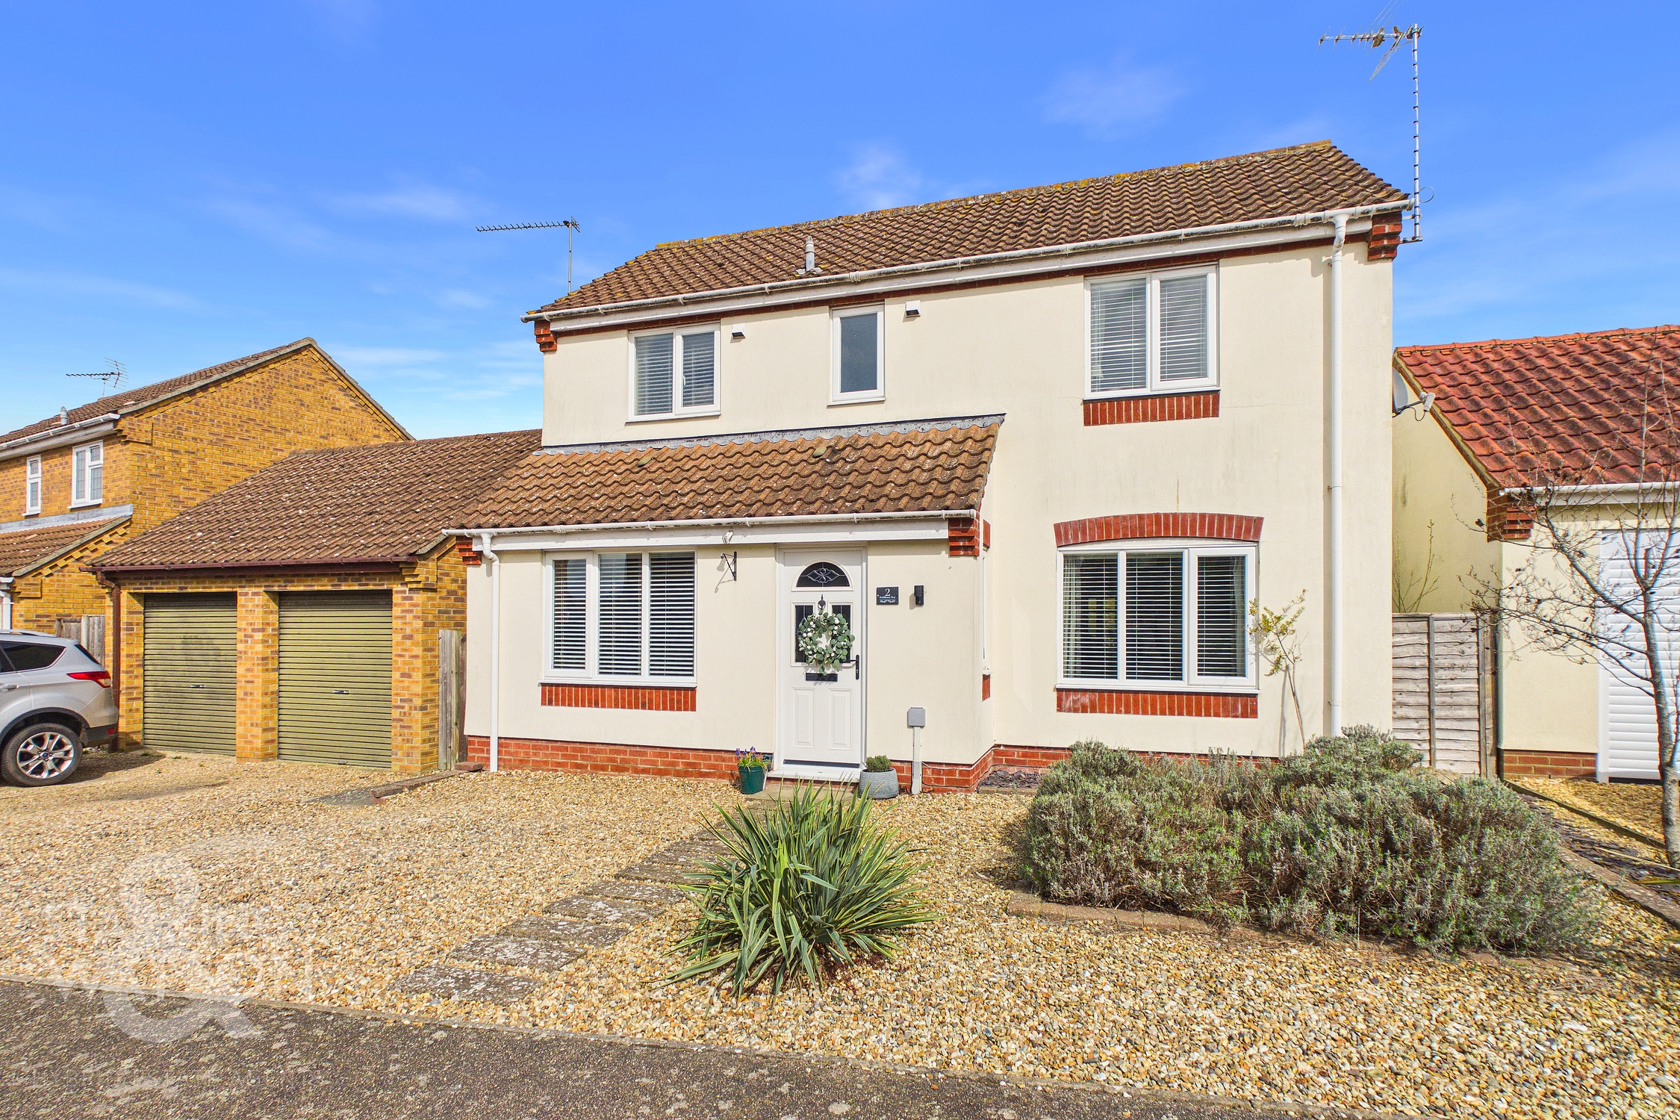
Approached from the front via a shingled driveway providing off road parking for multiple vehicles. There are shingled planting borders as well as a paved pathway leading to the main entrance door to the front. The single garage can also be found to the side with up and over door. Gated side access leads from the front to the rear garden.
THE GRAND TOUR
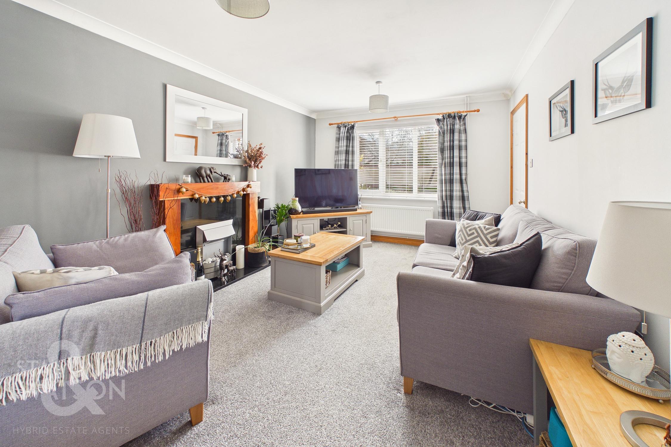
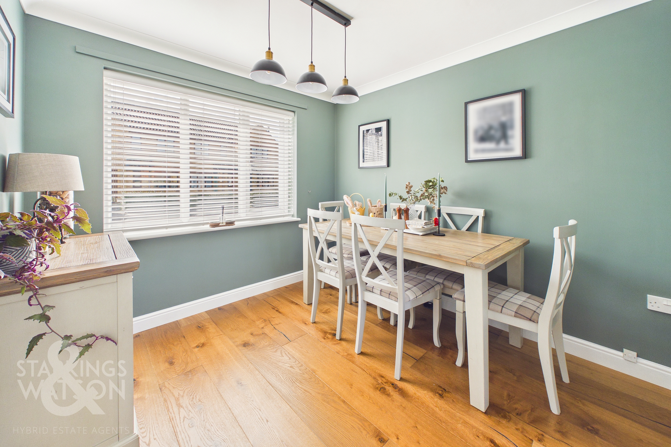
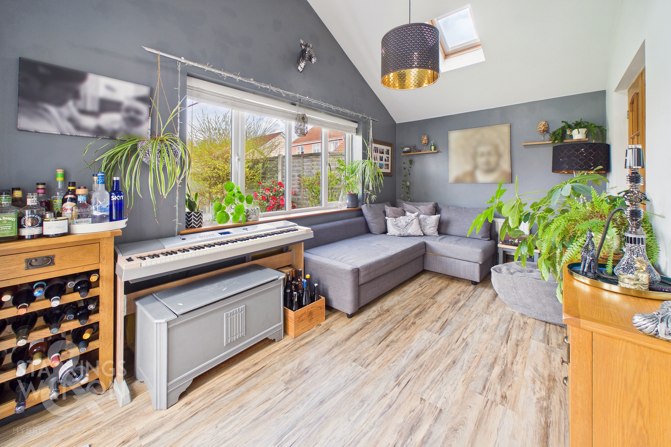
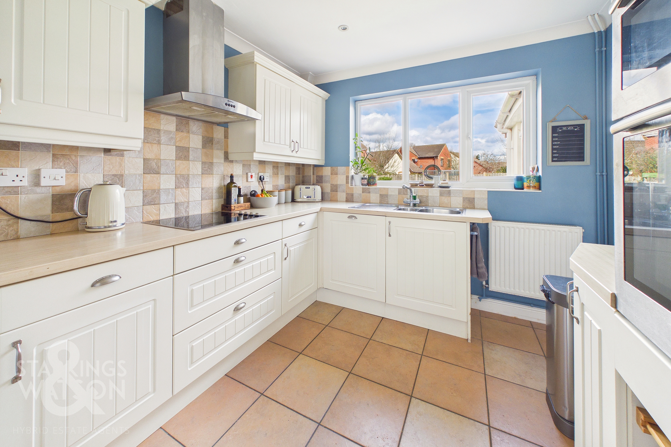
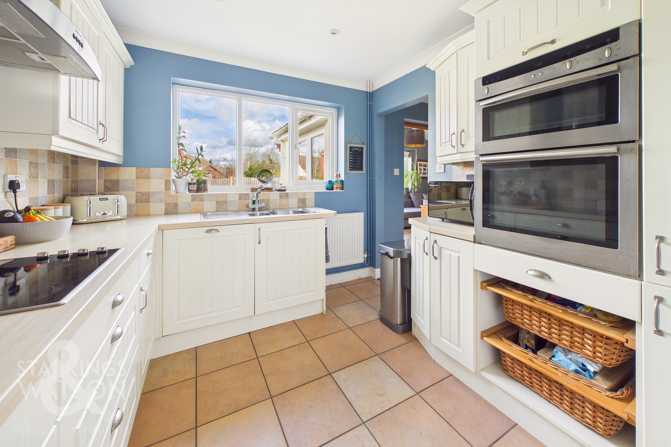
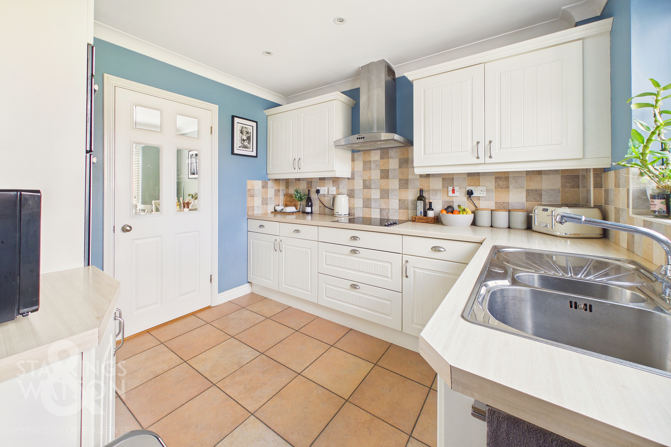
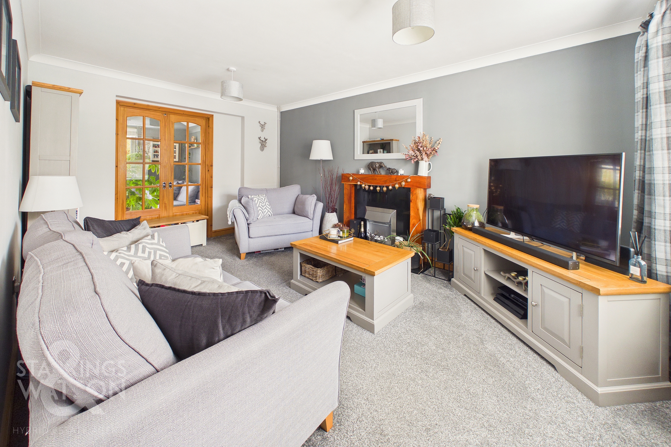
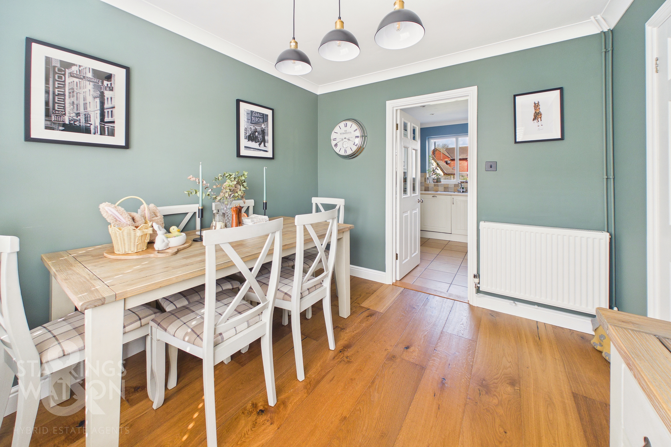
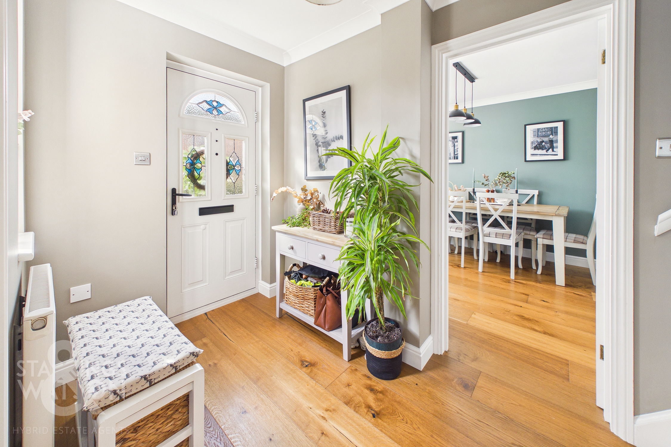
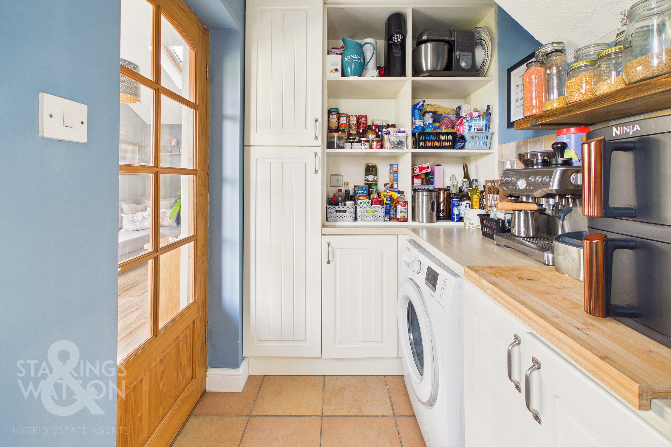
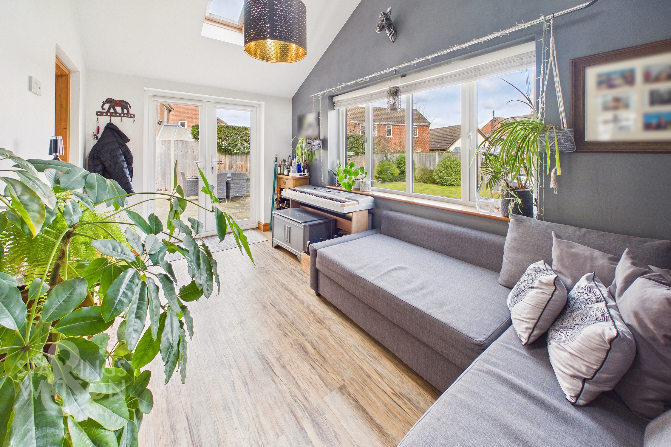
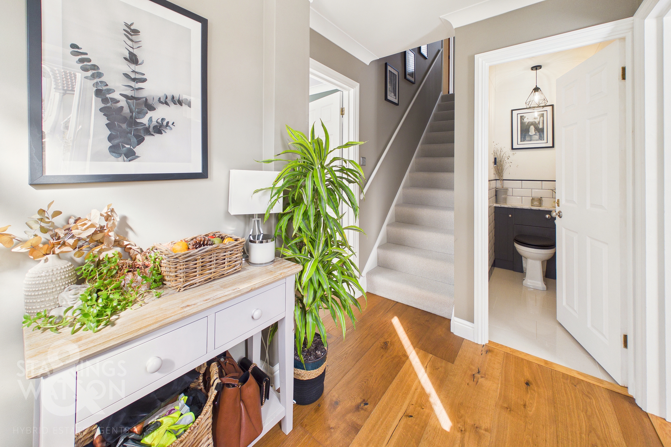
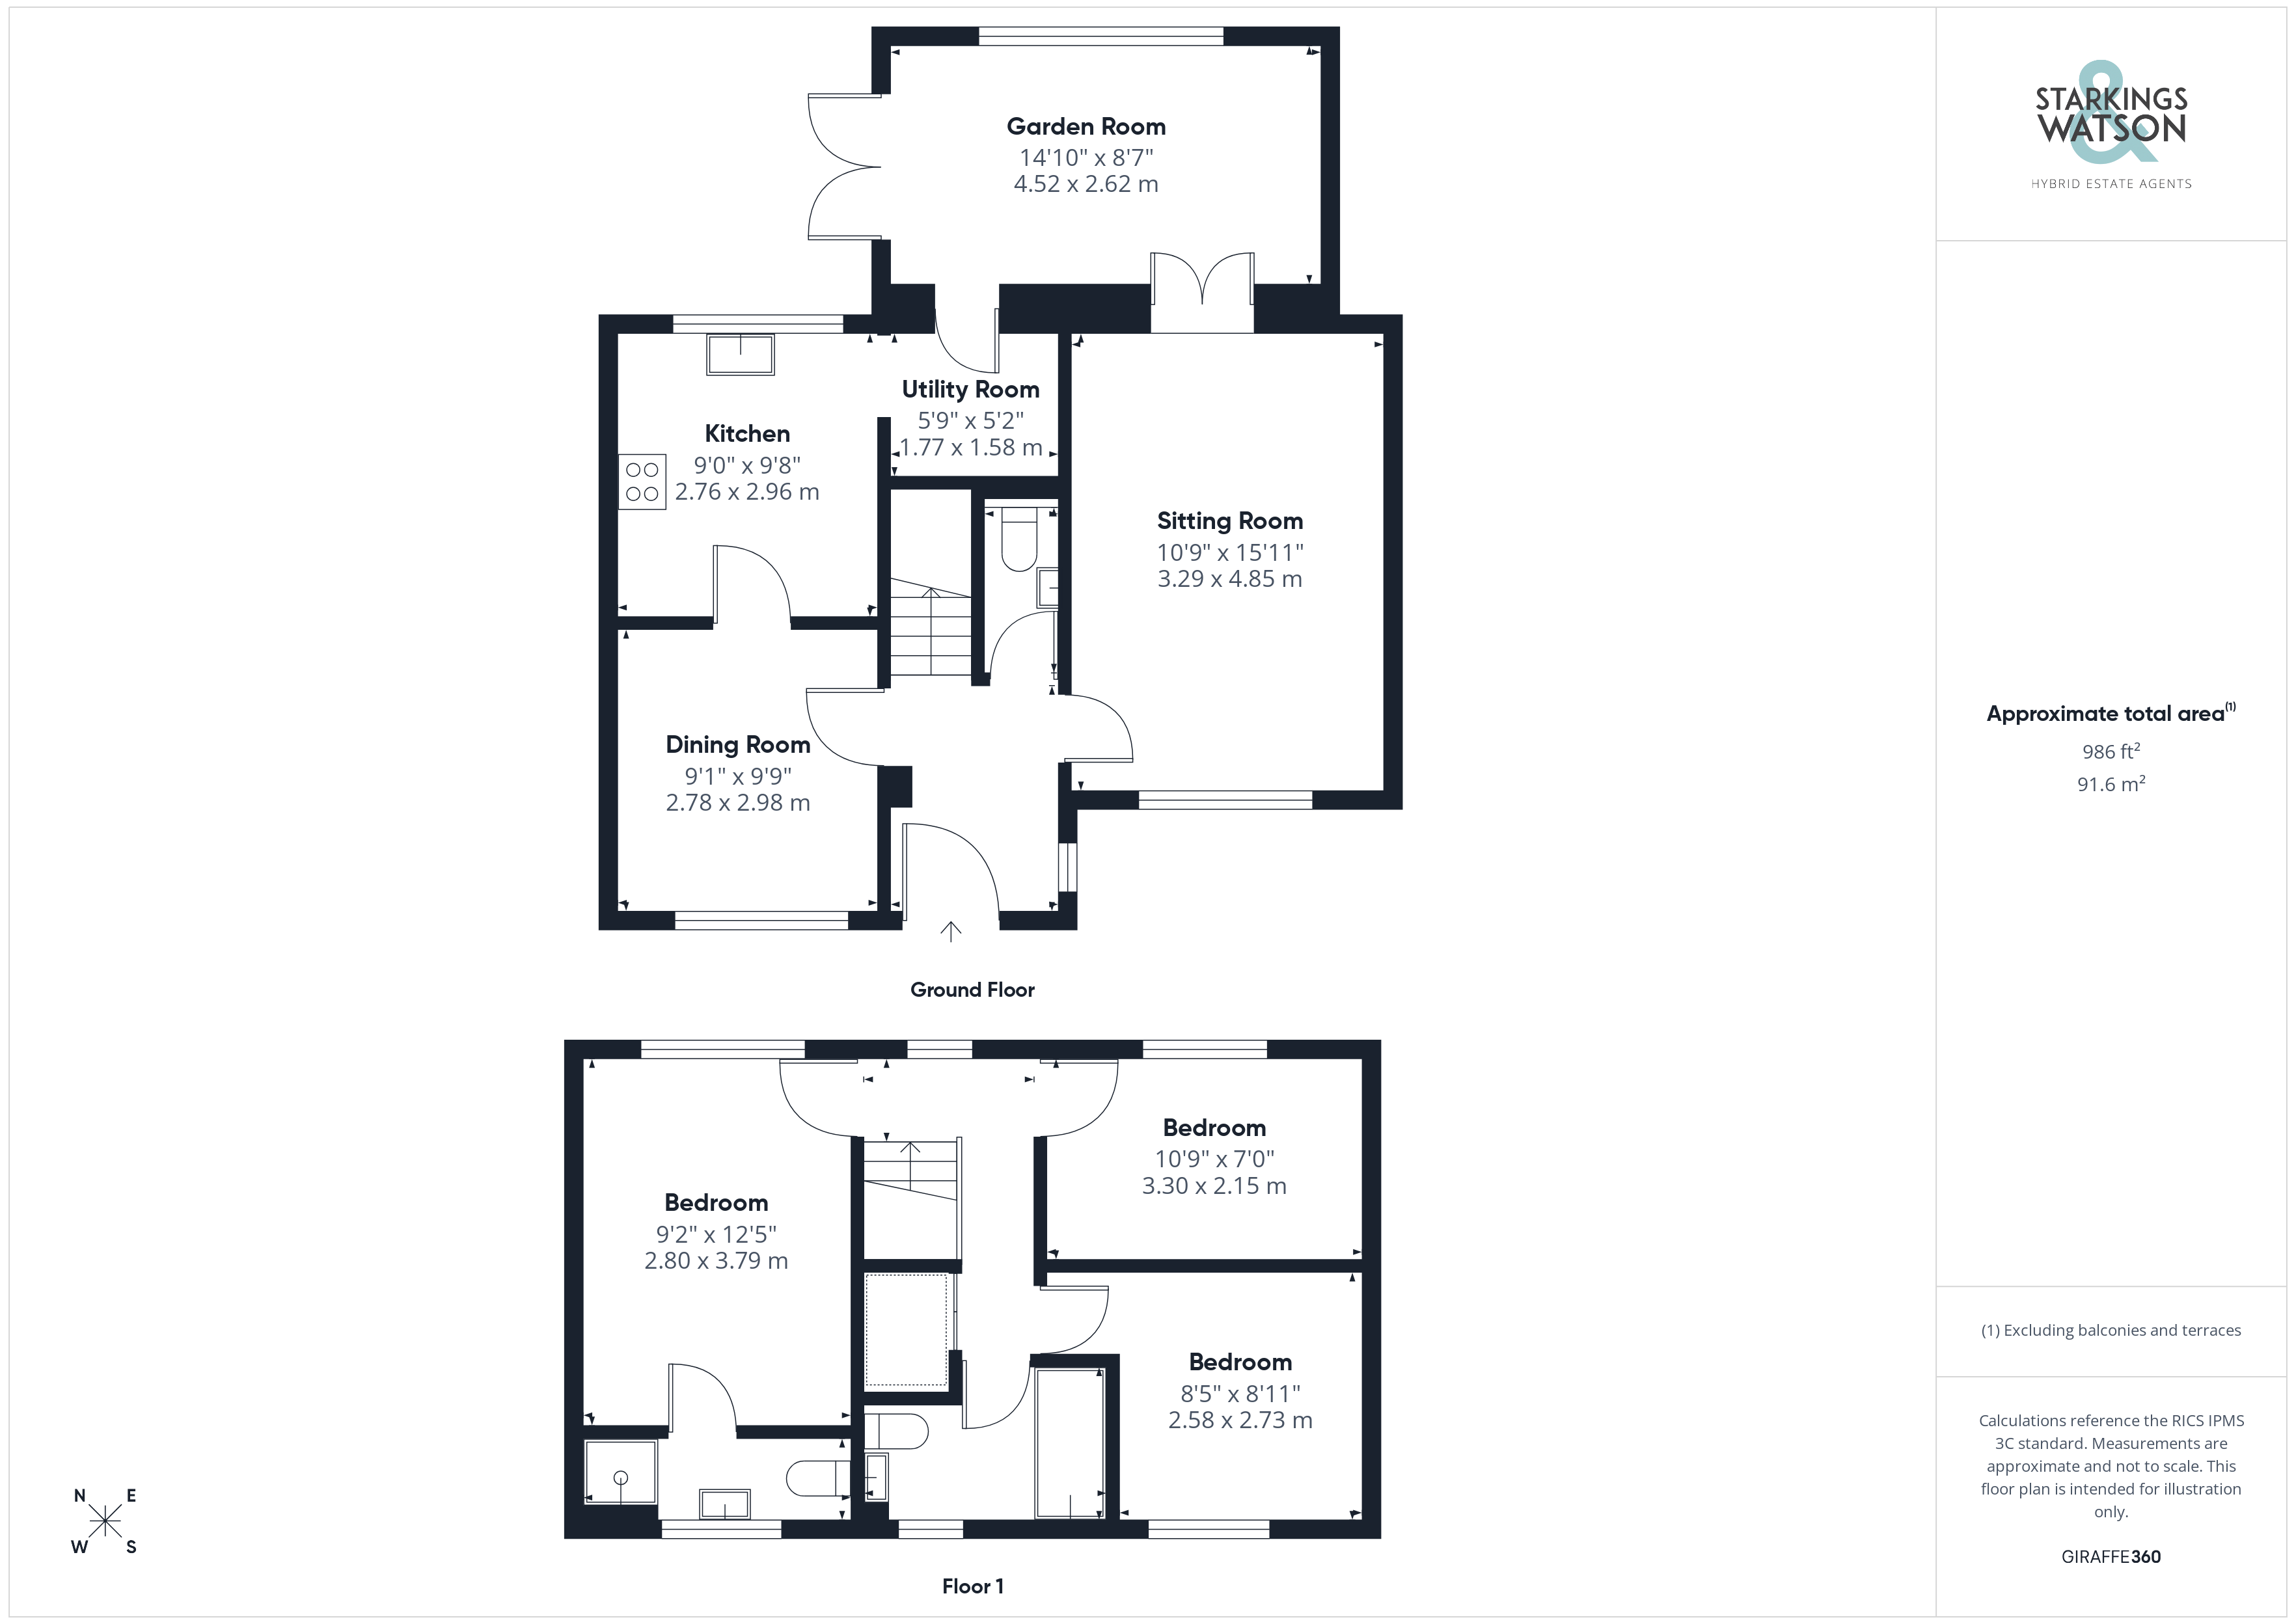
Entering the house via the main entrance door to the front, there is a very welcoming entrance hallway with a modern ground floor w/c and stairs ahead to the first floor landing. Wood flooring leads through to the dining room to the left, a bright and useful room adjacent to the kitchen with the potential to knock through creating a large kitchen/dining room if required. The kitchen offers a range of wall and base level units with wood effect worktops over as well as electric integrated hob, eye level grill and oven and fridge/freezer. There is also a dishwasher integrated. The utility space can be found off the kitchen with space for white goods as well as further storage cupboards. The house has a pleasant wrap around feel with a door leading off the utility into the extended garden room. The garden room provides functional extra reception space overlooking the garden with doors leading out also. There are also internal doors leading into the main sitting room which can also be accessed from the hallway. The main sitting room is again filled with natural light with a fireplace housing an electric fire with wooden surround.
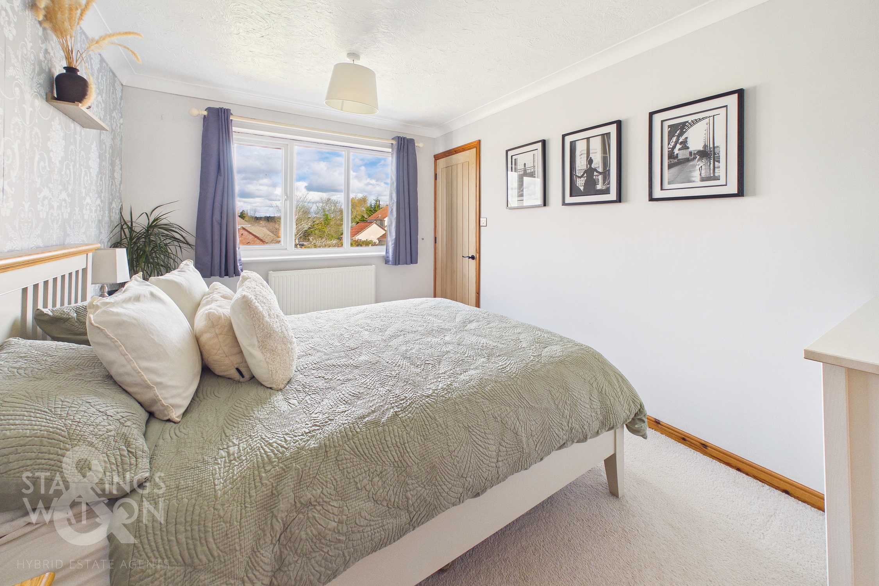
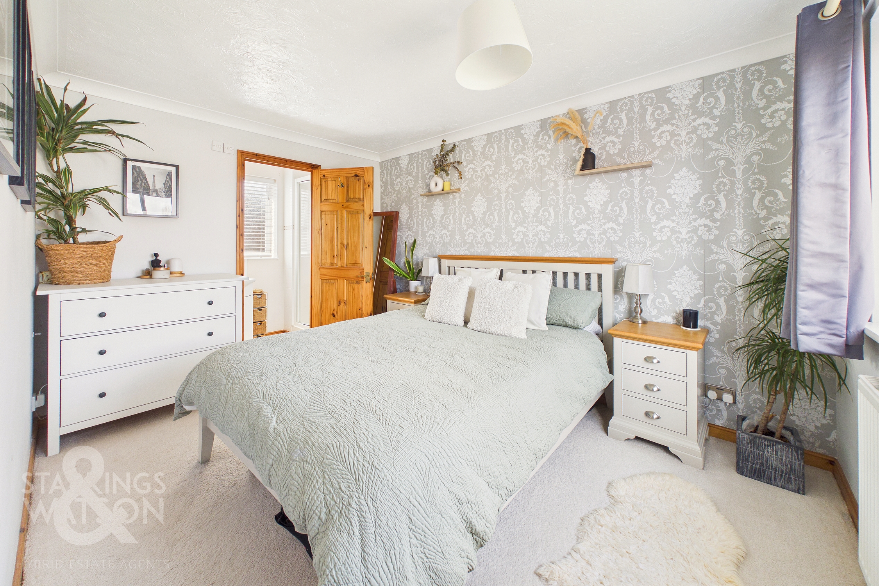
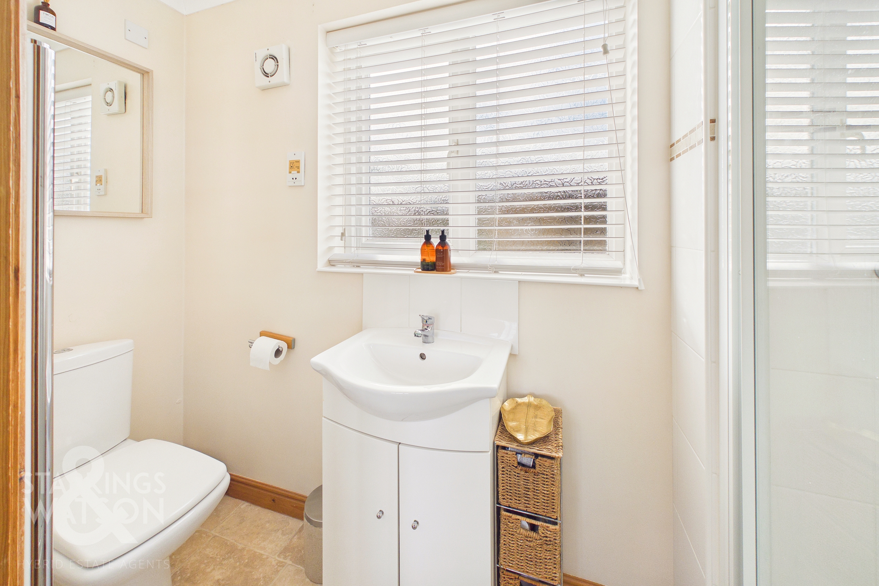
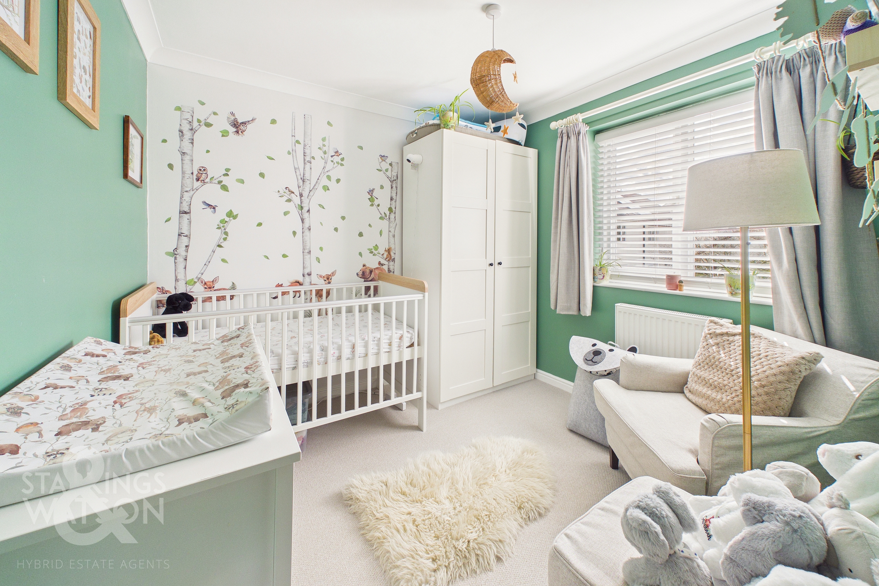
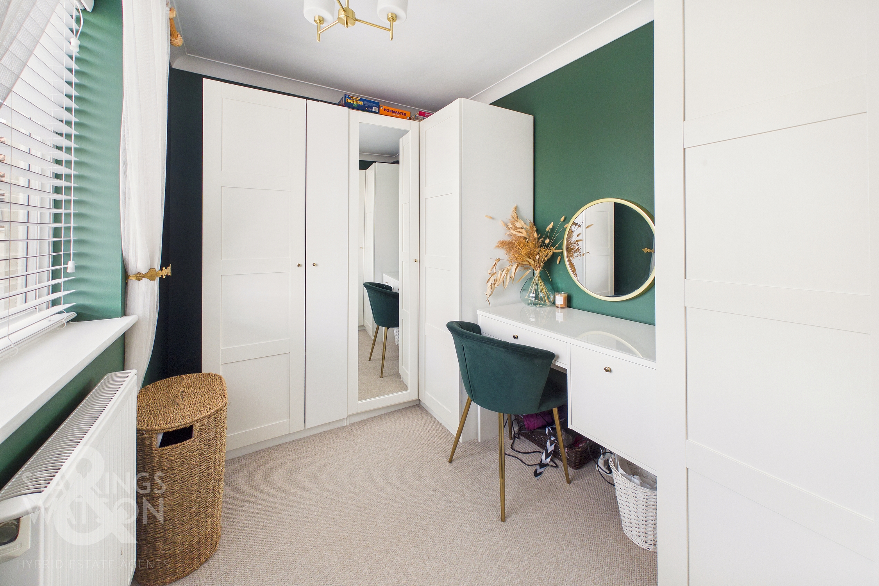
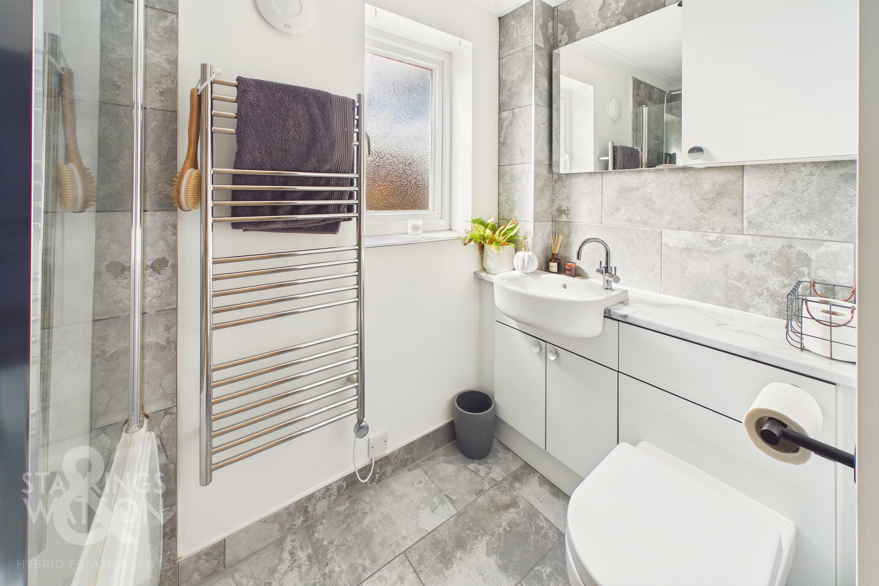
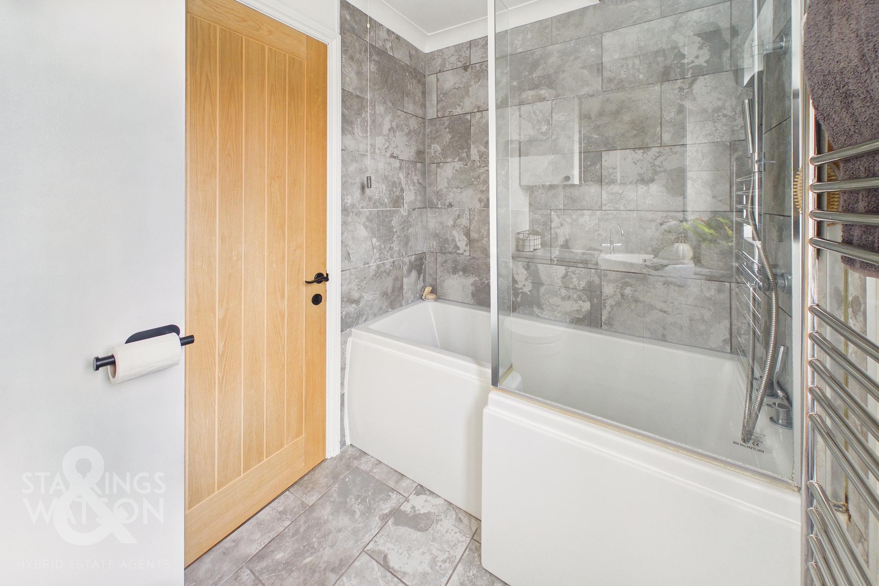
Heading up to the first floor landing you will find three ample bedrooms, an en-suite and a family bathroom. The landing provides a large airing cupboard as well as loft hatch access. The principal bedroom provides a nice view of the garden to the rear as well as the en-suite shower room with shower, w/c and hand wash basin. On the other side of the landing there is a double bedroom and a single bedroom with one currently used as a dressing room. The modern family bathroom has been completely re-fitted with attractive tiling as well as a shaped bath with rainfall shower over and a w/c and hand wash basin inset within a vanity unit.
FIND US
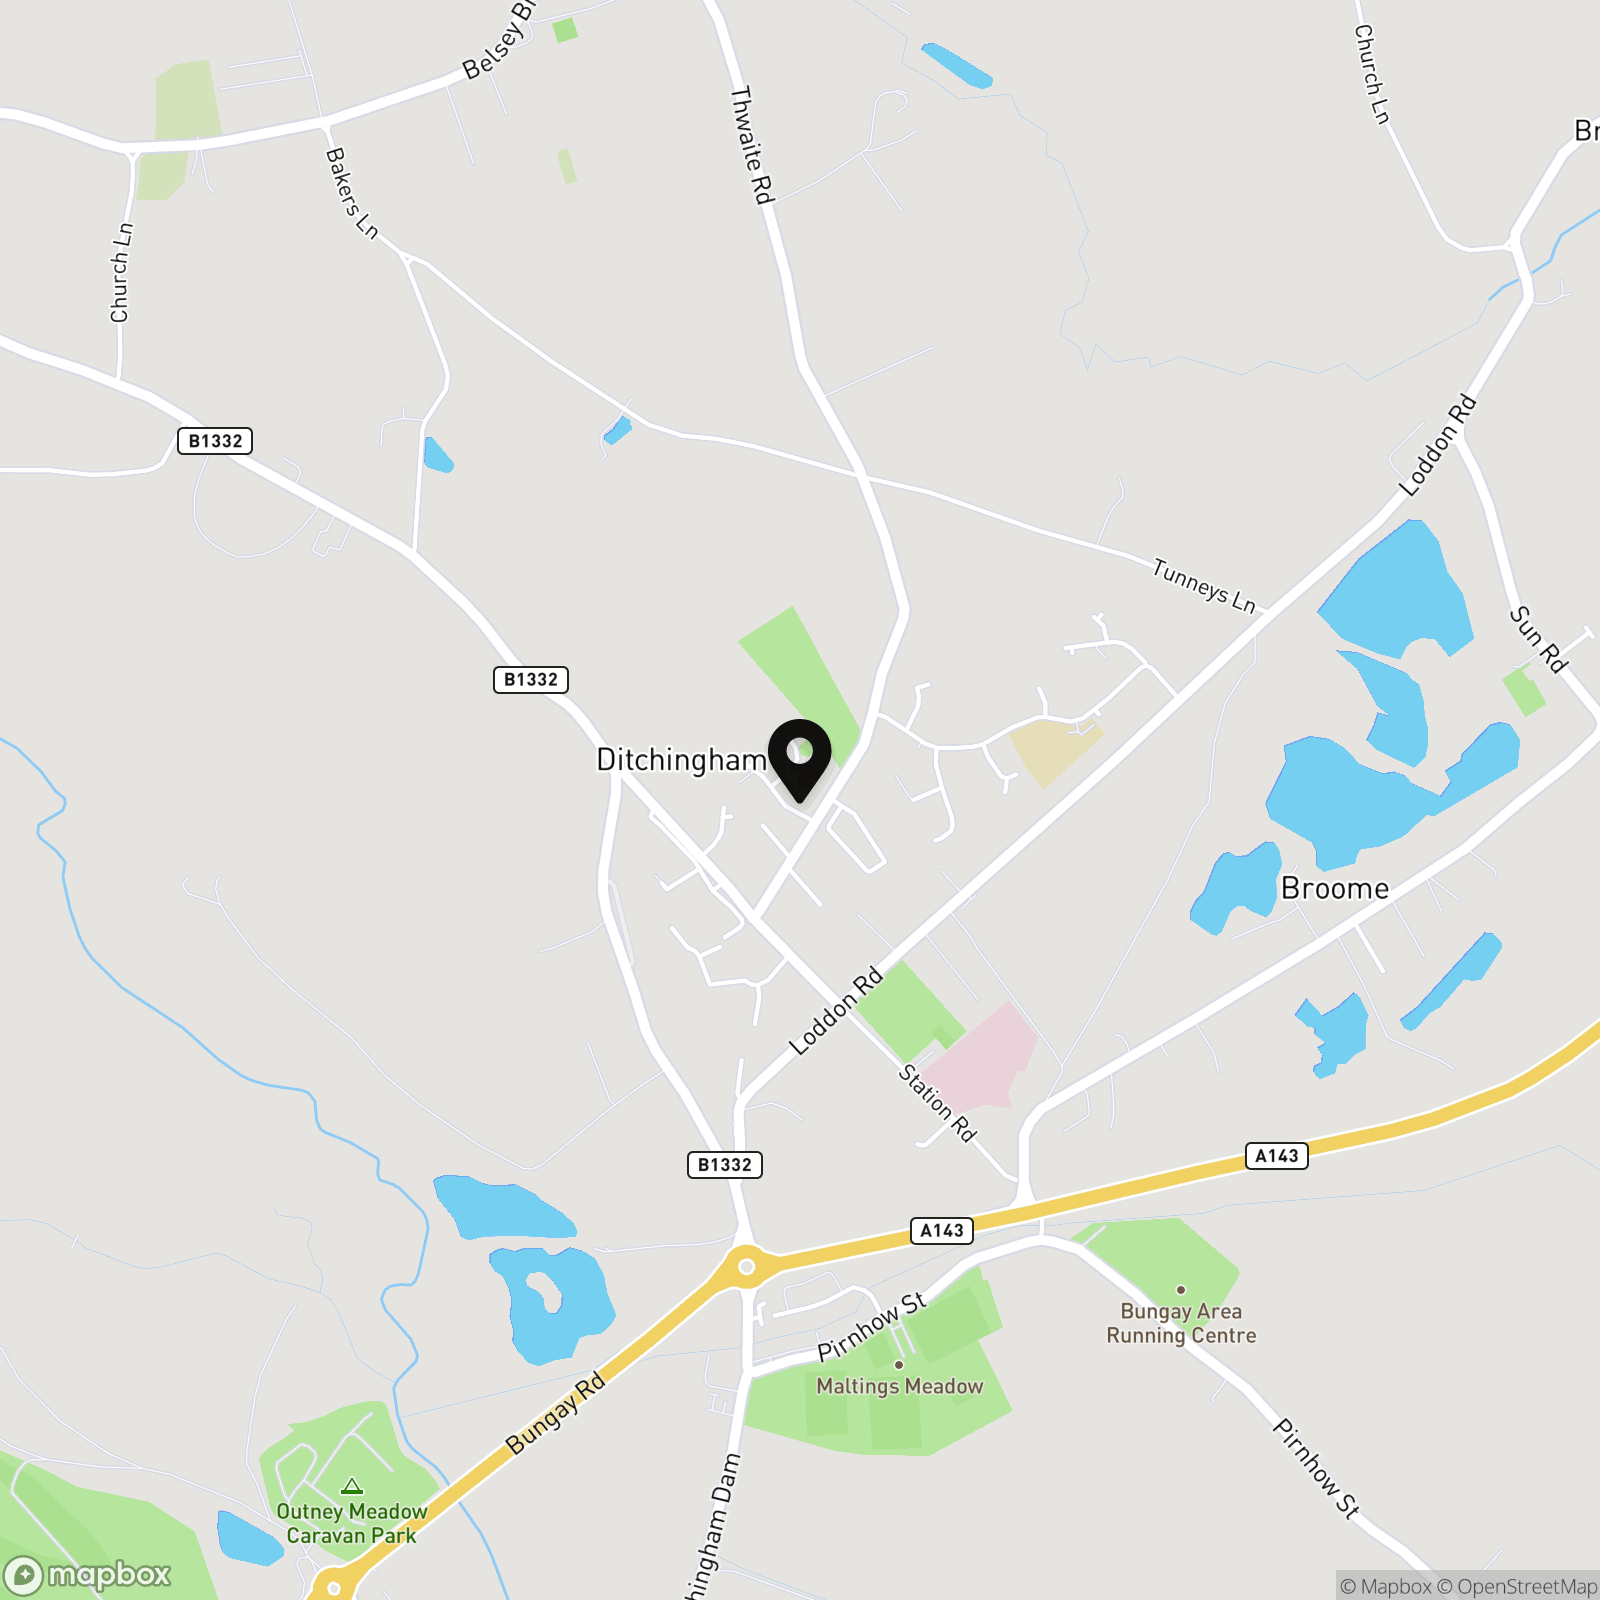
Postcode : NR35 2SF
What3Words : ///tram.tries.ecologist
VIRTUAL TOUR
View our virtual tour for a full 360 degree of the interior of the property.
EPC Rating: C
Key Features
- Detached Family Home
- Quiet Cul-De-Sac Setting
- Almost 1000 SQFT Internally (stms) Having Been Extended
- Three Reception Spaces
- Kitchen & Separate Utility
- Three Ample Bedrooms
- Family Bathroom, En-Suite Shower Room & W/C
- Private Rear Gardens, Off Road Parking & Garage
Property Details
- Property type: House
- Property style: Detached
- Price Per Sq Foot: £330
- Approx Sq Feet: 986 sqft
- Property Age Bracket: 1990s
- Council Tax Band: D
Floorplans
Outside Spaces
Garden
THE GREAT OUTDOORS The enclosed rear garden offers a good degree of privacy and is mainly laid to lawn with a large paved patio area providing the ideal spot for outside dining. There is a further paved patio to the bottom end of the garden. The lawns are flanked by planting borders with mature shrubs and trees. The oil tank can be found in the rear garden as well as secure side access leading to the frontage with a side door into the garage also. The garden is enclosed with timber fencing.
Parking Spaces
Garage
Capacity: 1
Driveway
Capacity: 2
Location
The village of Ditchingham is located approximately one mile from the market town of Bungay. The village has a local shop, post office and primary school, whilst Bungay offers a wider range of amenities including a number of boutique shops alongside everyday amenities. The City of Norwich is situated approximately 12 miles north west of Ditchingham. and provides further educational opportunities and transport links.
Properties you may like
By Starkings & Watson Hybrid Estate Agents
-
Redenhall, Harleston
- 4 Beds
- 2 Bath
-
Nightingale Close, Scratby, Great Yarmouth
- 3 Beds
- 2 Bath
-
Beck Way, Loddon, Norwich
- 1 Beds
- 1 Bath
-
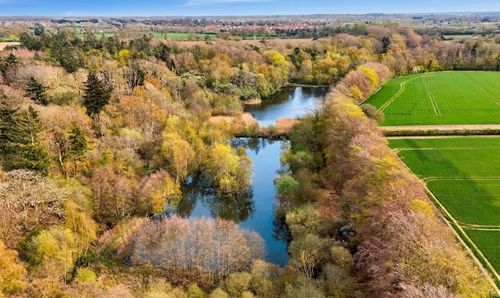
Land At Witton Lane, Witton, Norwich
- 1 Beds
- 1 Bath
-
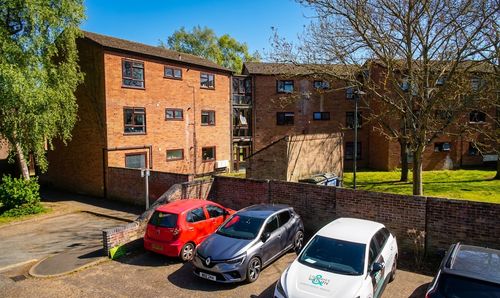
Russet Grove, Norwich
- 2 Beds
- 1 Bath
-
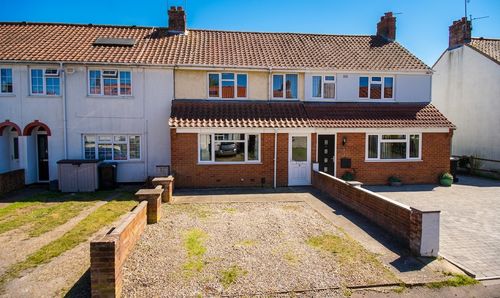
Knights Road, Upper Hellesdon, Norwich
- 3 Beds
- 1 Bath
-
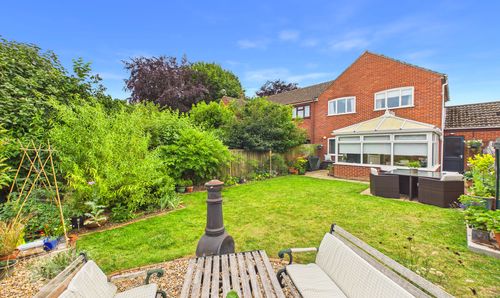
Burgess Way, Brooke, Norwich
- 3 Beds
- 1 Bath
-
St. Simon Close, Queens Hill, Norwich
- 3 Beds
- 2 Bath
-
Pitchford Road, West Earlham, Norwich
- 5 Beds
- 2 Bath