3 Bedroom End of Terrace House, Stacy Road, Norwich
Stacy Road, Norwich

Starkings & Watson Hybrid Estate Agents
Roxburgh House, Rosebery Business Park Mentmore Way
Description
IN SUMMARY
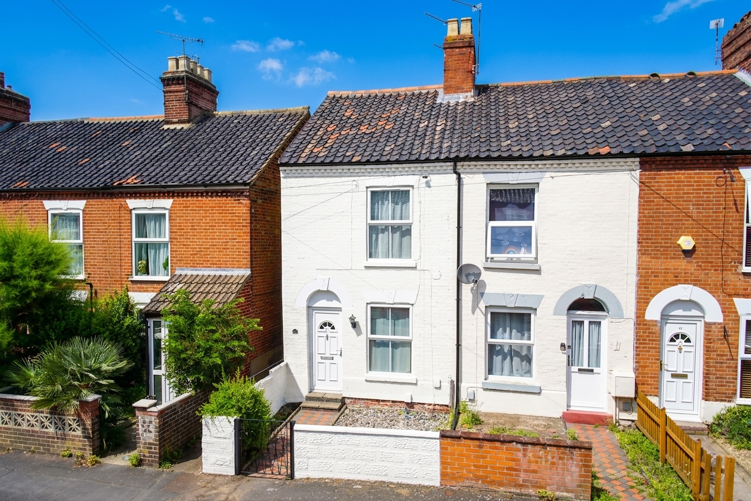
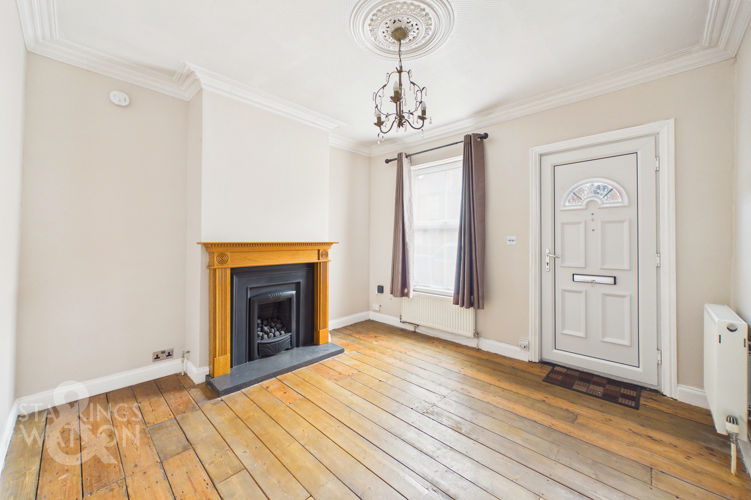
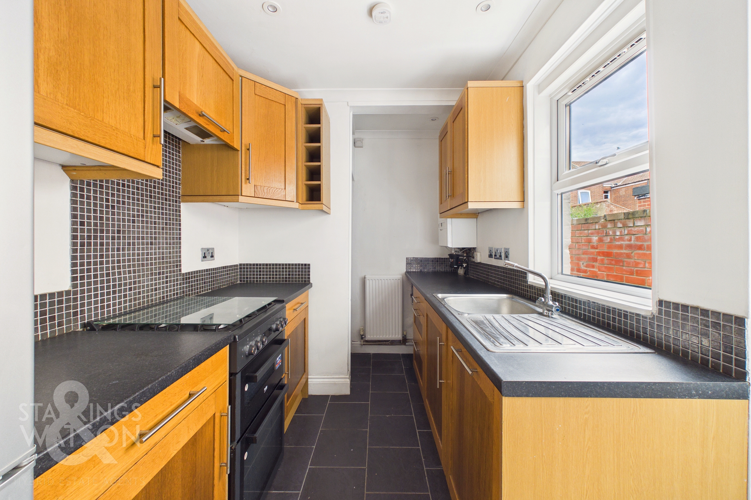
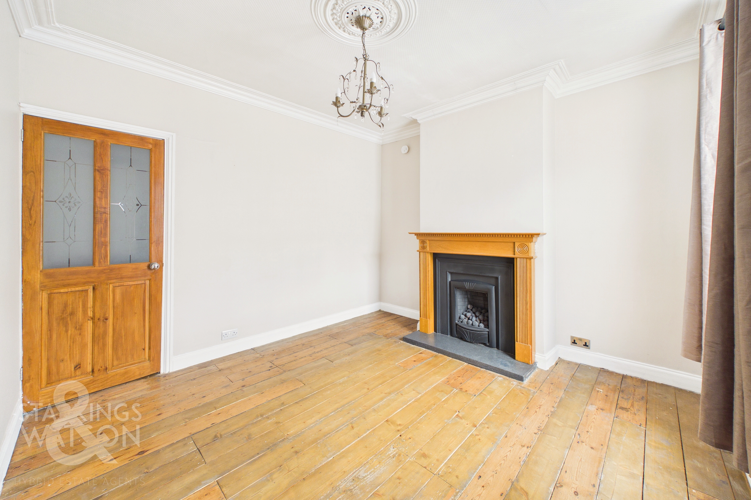
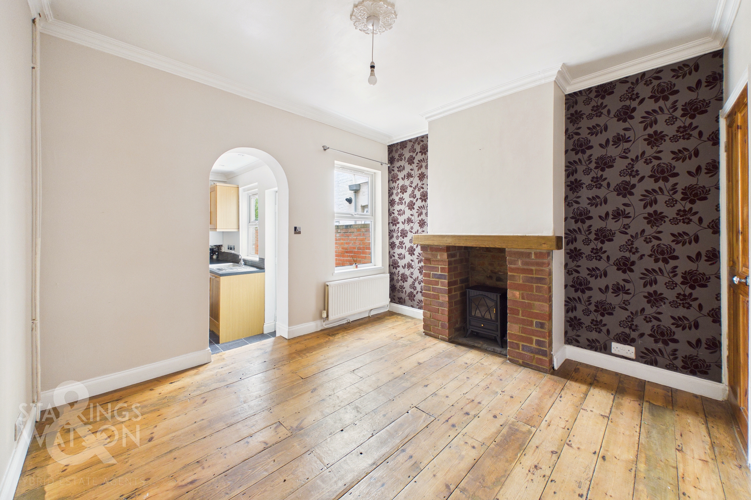
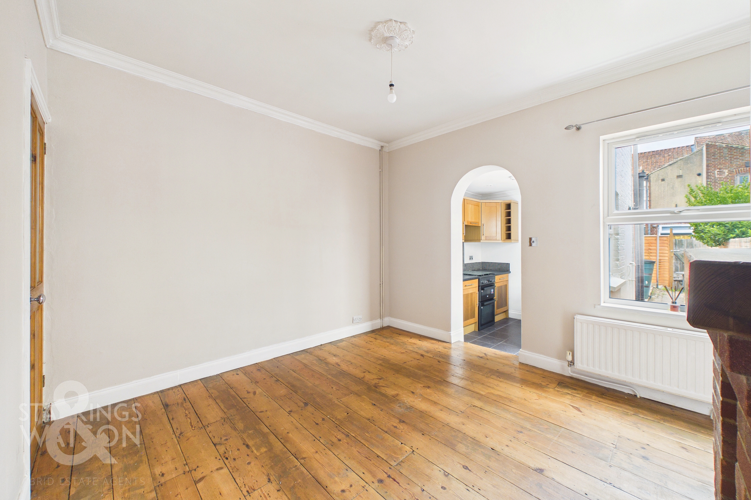
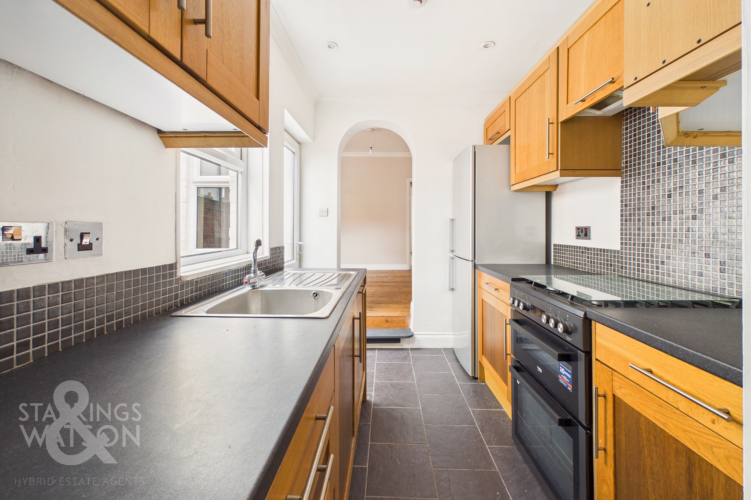
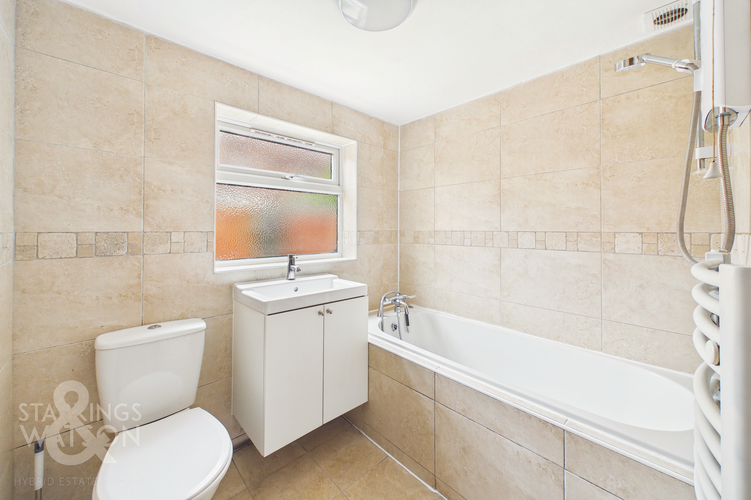
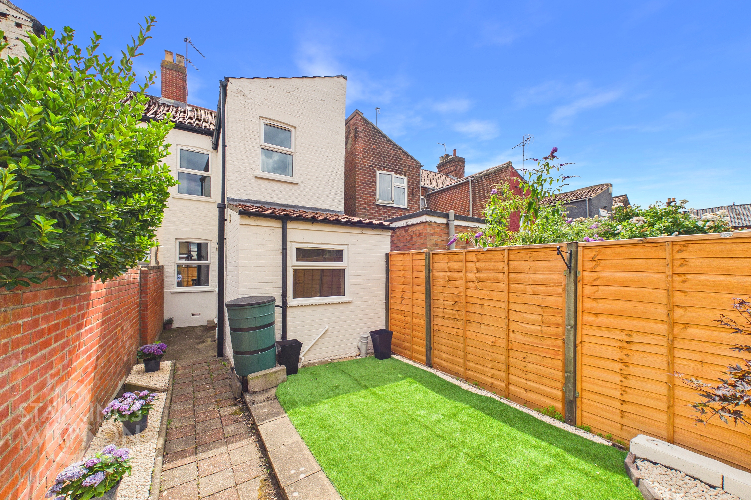
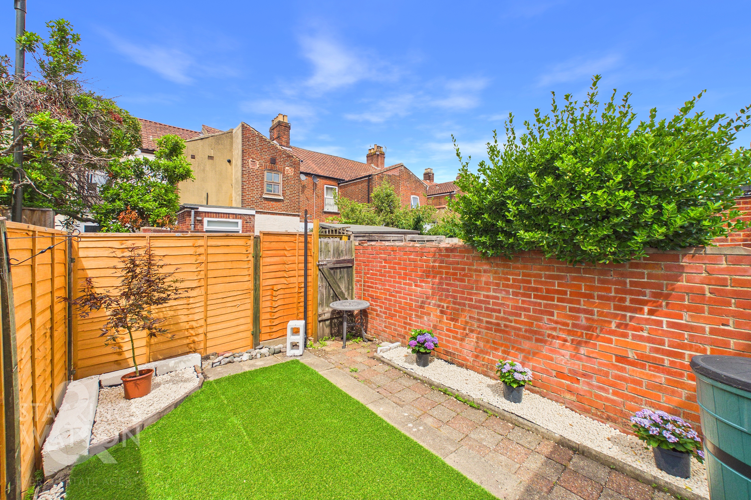
Guide Price £220,000-£230,000. NO CHAIN. This superb END-TERRACE HOME in the heart of NR3 is offered in MOVE-IN CONDITION, boasting NEUTRAL DECOR throughout and a wonderful blend of TRADITIONAL CHARACTER with MODERN COMFORTS. Step inside to discover TWO IMPRESSIVE 11' RECEPTION ROOMS, both featuring beautiful STRIPPED WOOD FLOORING, ideal for relaxing or entertaining guests. The FITTED KITCHEN is equipped with INTEGRATED APPLIANCES, offering a practical and stylish space for cooking and dining. The GROUND FLOOR BATHROOM features a WHITE SUITE with a SHOWER over the bath, ensuring convenience for busy lifestyles. Upstairs, there are THREE BEDROOMS, with TWO INTERCONNECTING ROOMS that provide flexibility for a home office, dressing room, or nursery, catering to a variety of buyers’ needs. Storage solutions are thoughtfully integrated, maximising every inch of space. With ON ROAD PARKING available, this charming home is perfectly suited for first-time buyers, young families, or investors seeking a quality property in a popular location. With a REAR GARDEN designed for LOW MAINTENANCE living, this private space provides a secure and peaceful retreat. An area of ARTIFICIAL GRASS offers an evergreen lawn effect without the upkeep, while the PATIO SEATING AREA is perfect for outdoor dining or relaxing in the sunshine.
SETTING THE SCENE
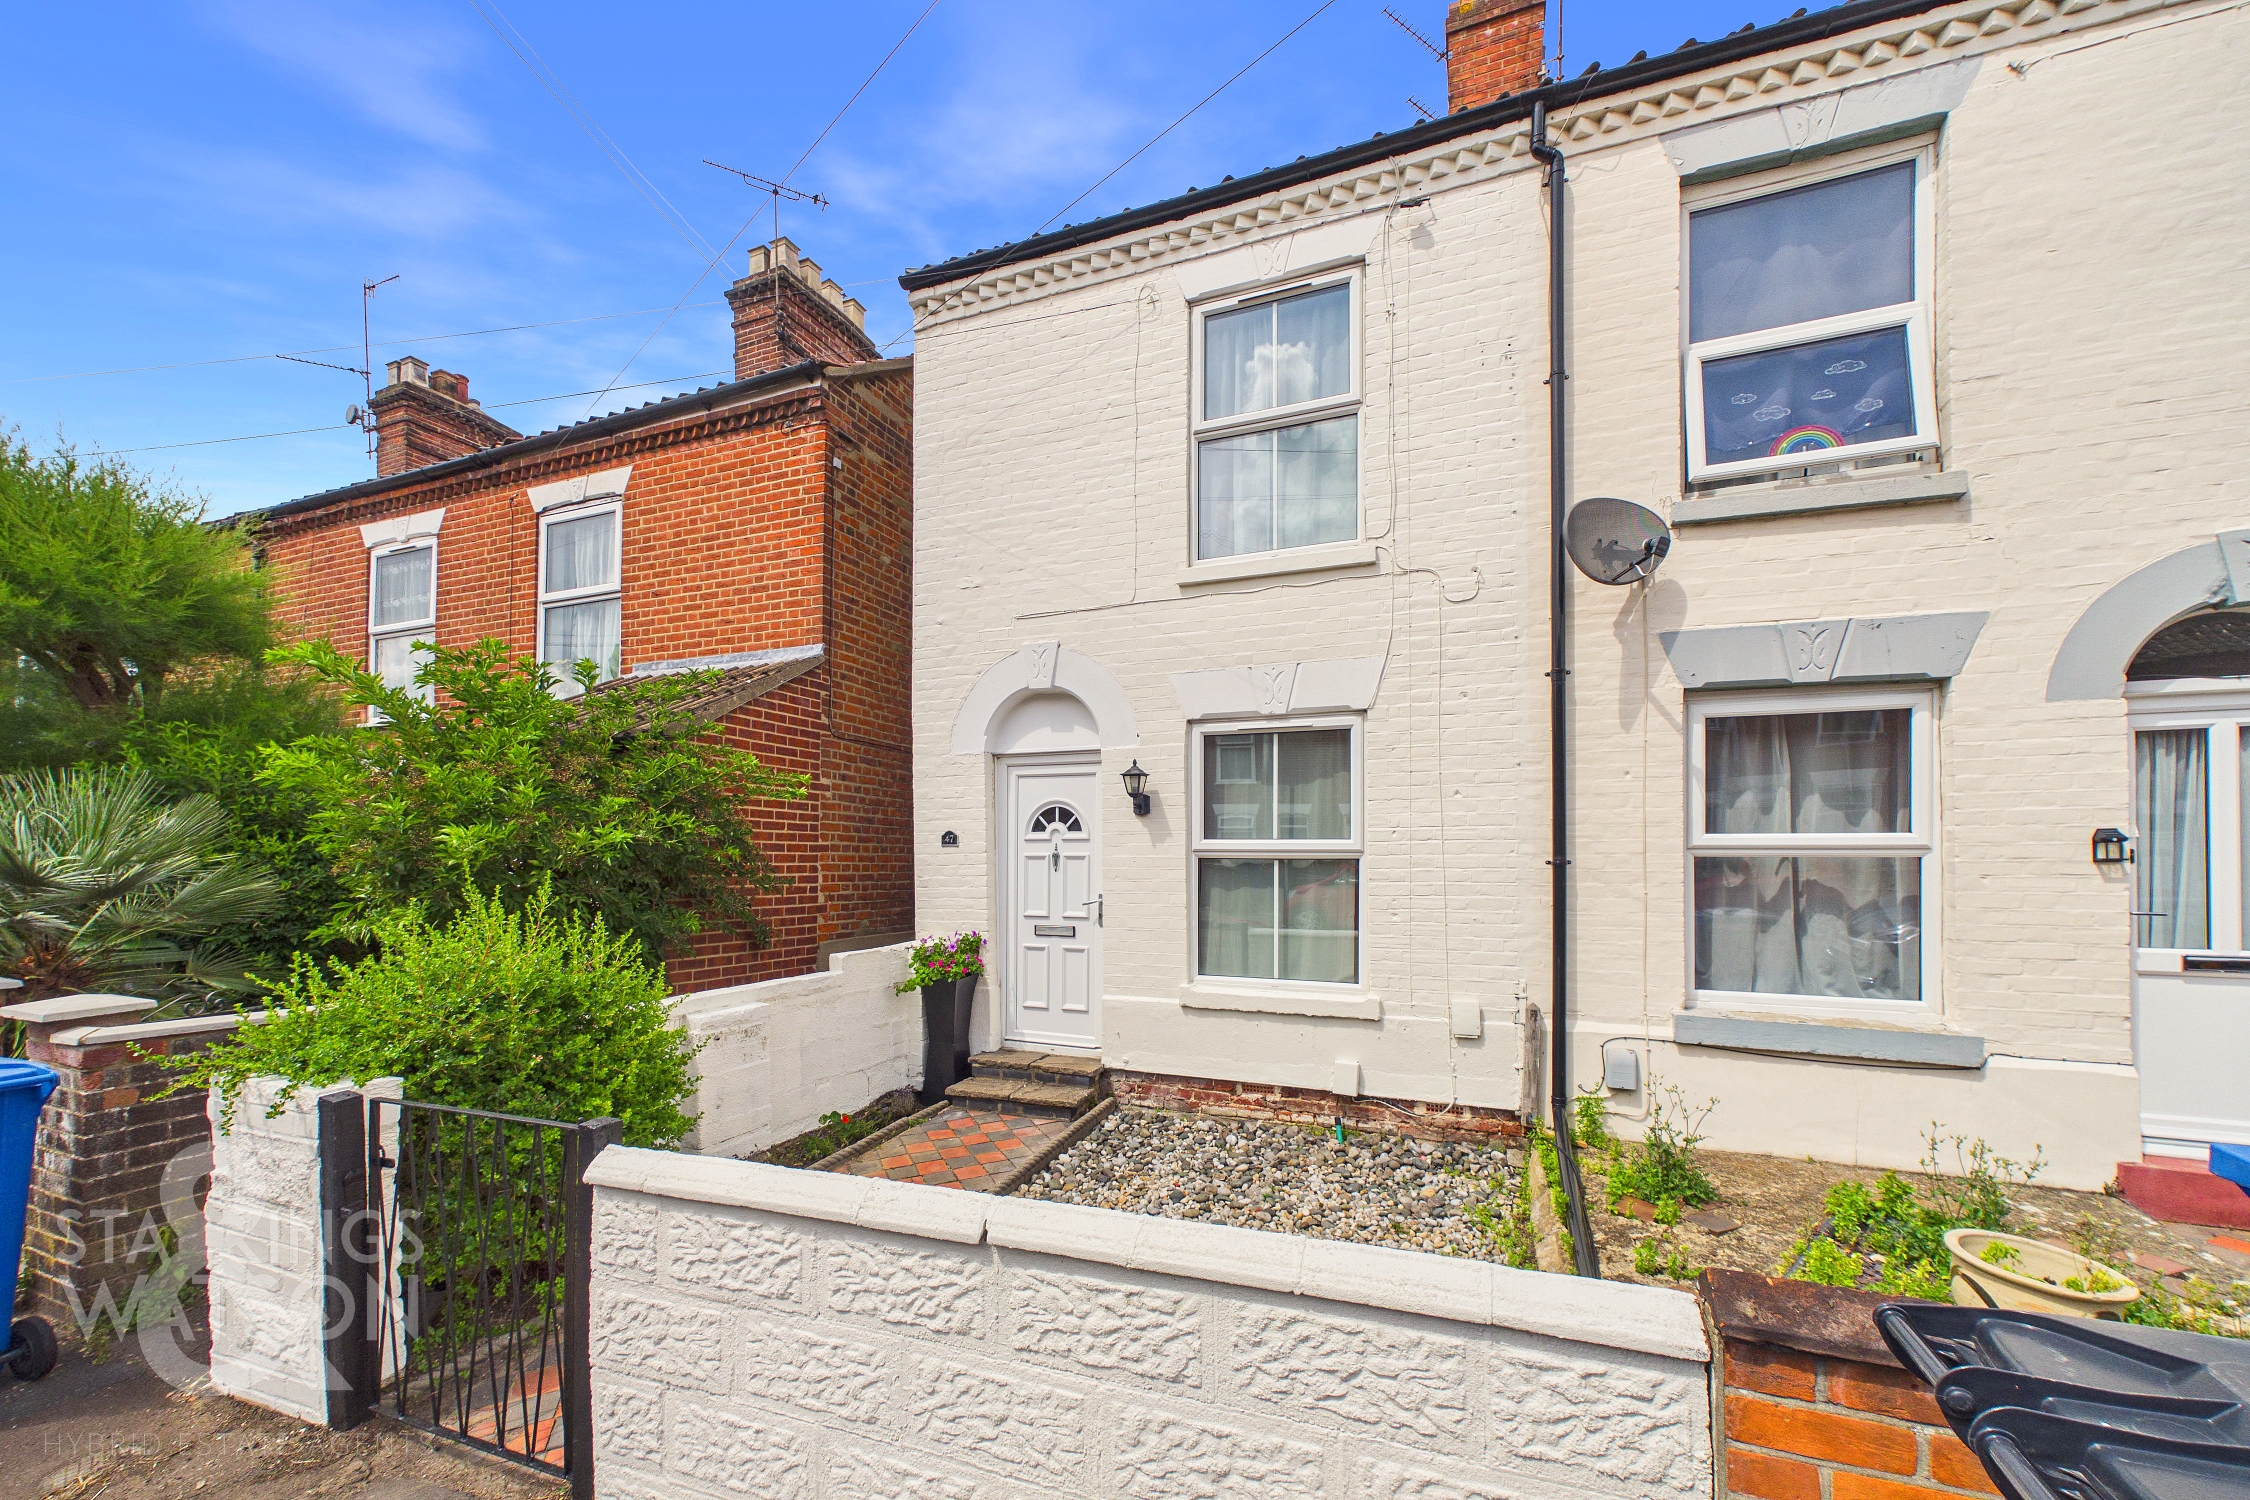
Approached via an attractive frontage with a low level brick wall and wrought iron gate, an original tiled pathway leads to the main entrance door with a shingled frontage.
THE GRAND TOUR
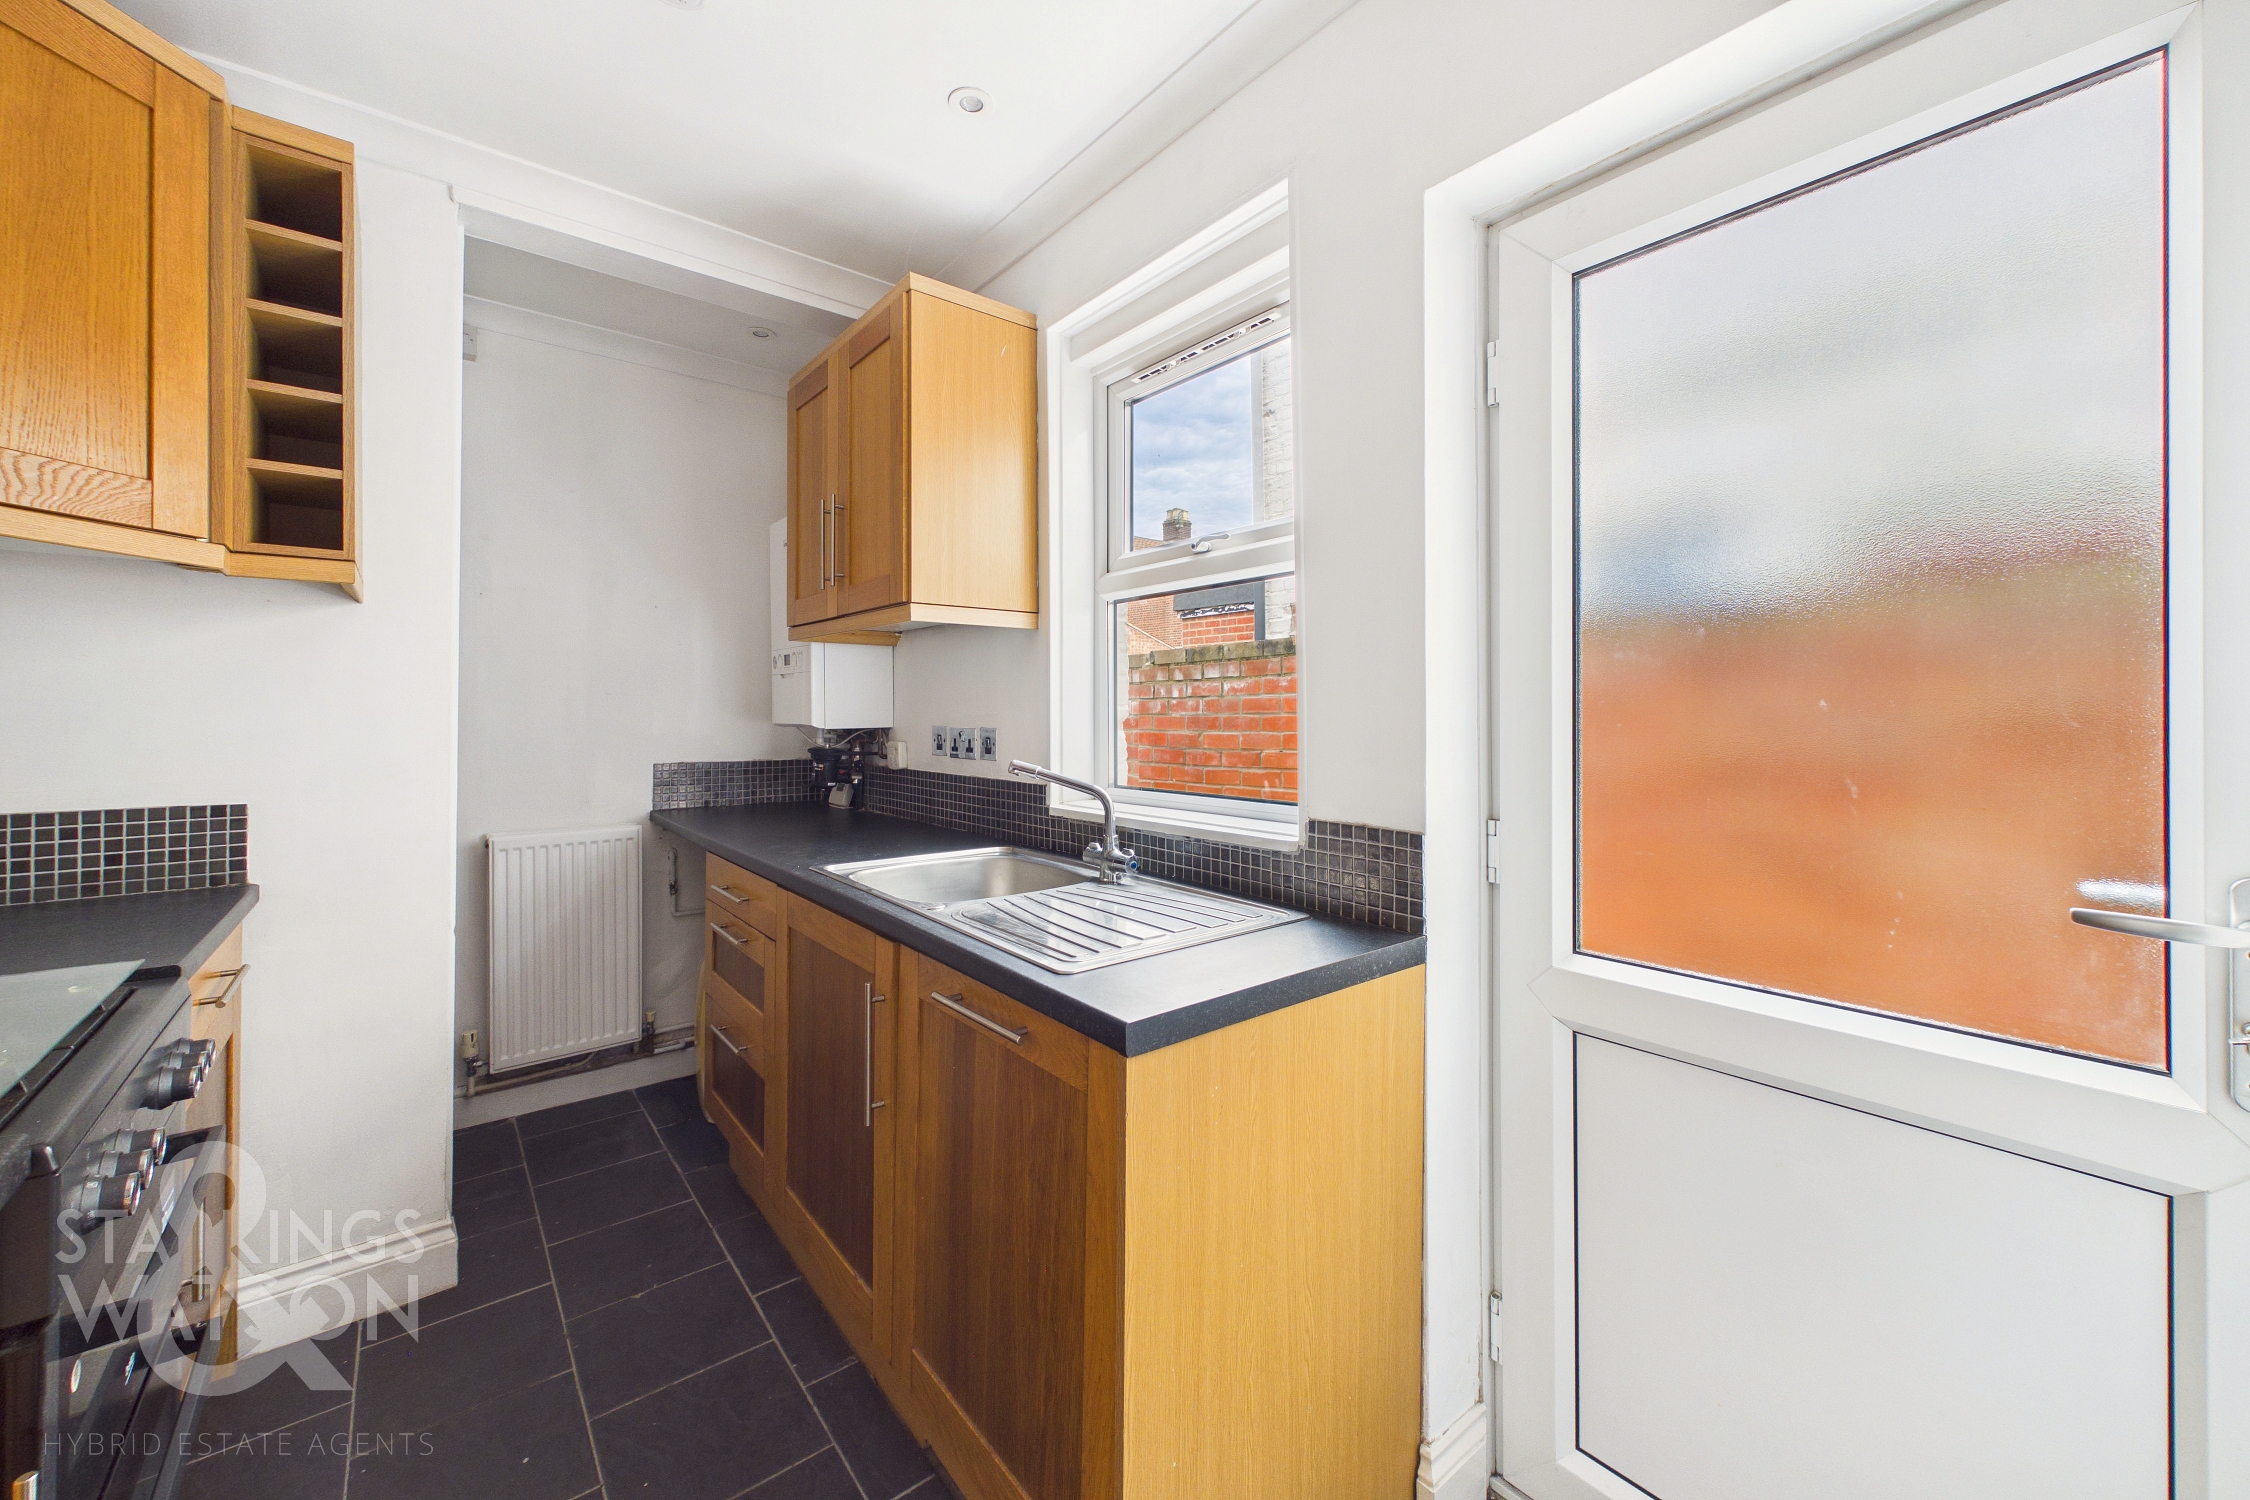
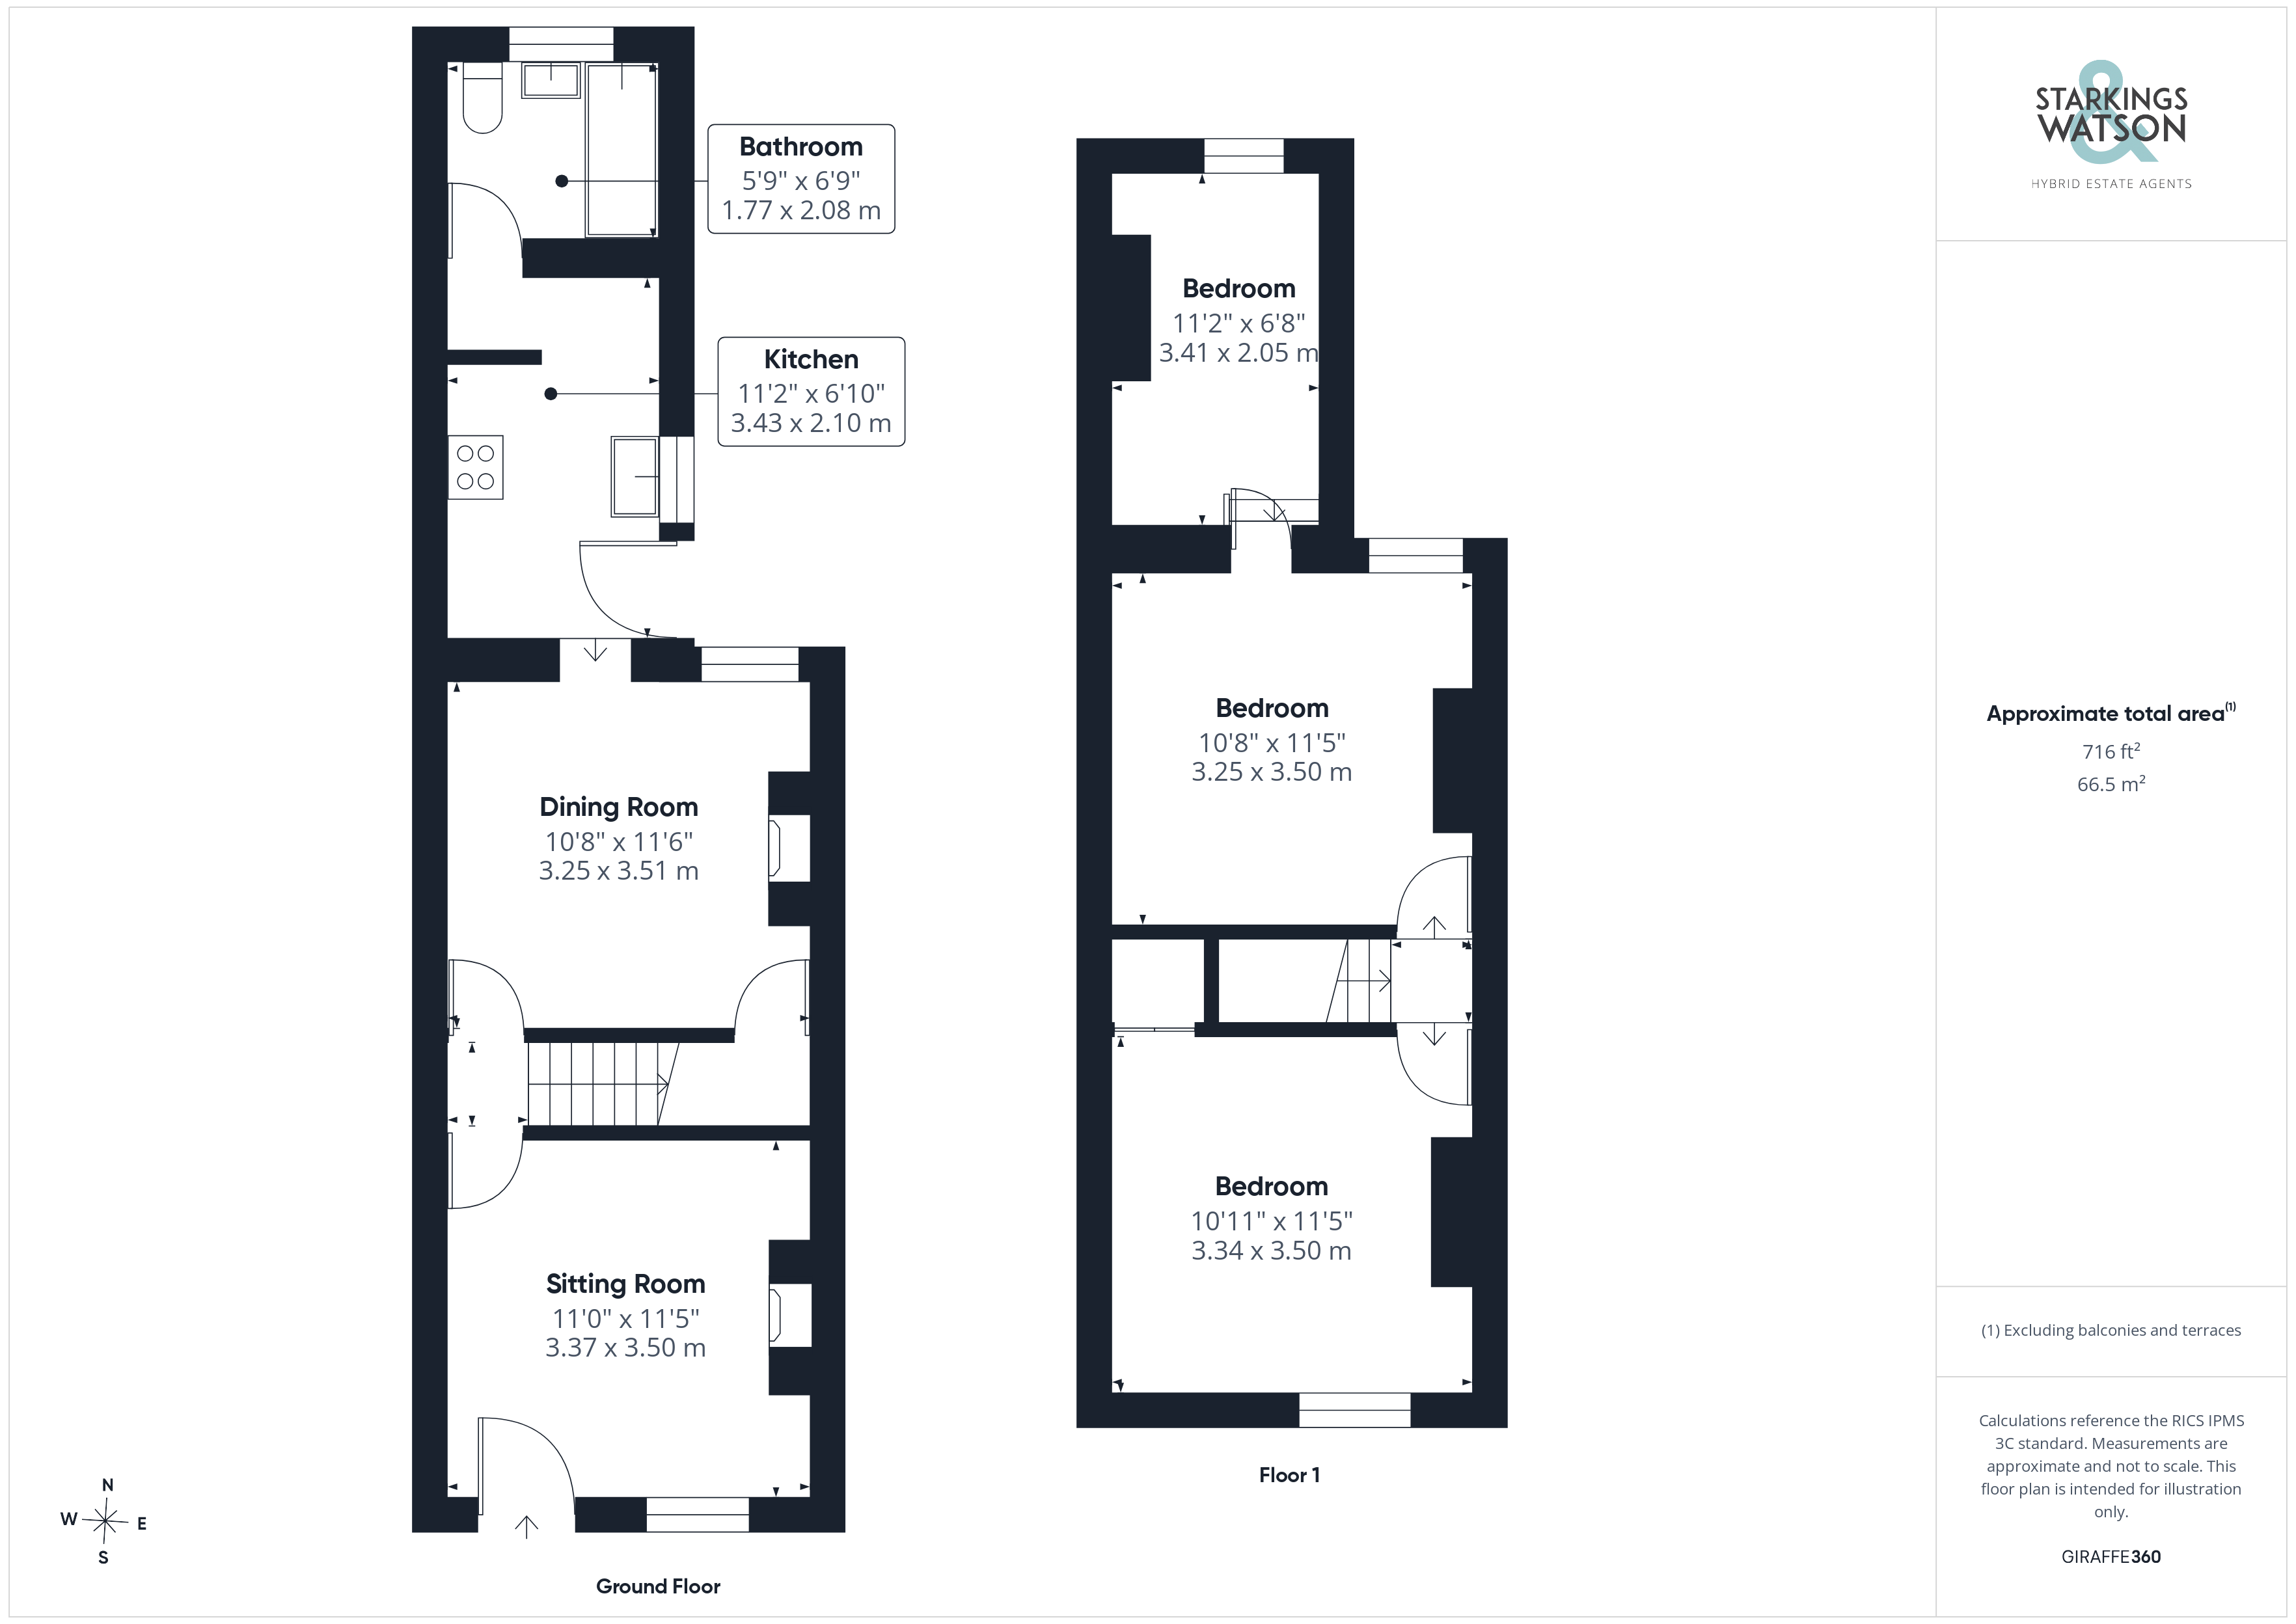
Once inside, the formal sitting room offers stripped wood flooring underfoot and a feature fireplace, set within a decorative timber surround, with a front facing window. A door takes you to the inner hallway where stairs rise to the first floor landing, and a further door takes you to the dining room beyond, continuing with stripped wood flooring and a feature fireplace. A rear facing window enjoys garden views, whilst a built-in storage cupboard can be found under the stairs. The kitchen leads off in a galley style arrangement with a range of solid wood wall and base level units and space for a gas cooker if required, with tiled splash-backs and extractor fan above. Tiled flooring flows underfoot, with space for a fridge freezer and washing machine, with a wall mounted gas fired central heating boiler and door to the family bathroom. Finished with a three piece suite including a tiled bath, an electric shower and a mixer shower tap are installed, with storage under the hand wash basin, with tiled walls and a heated towel rail.
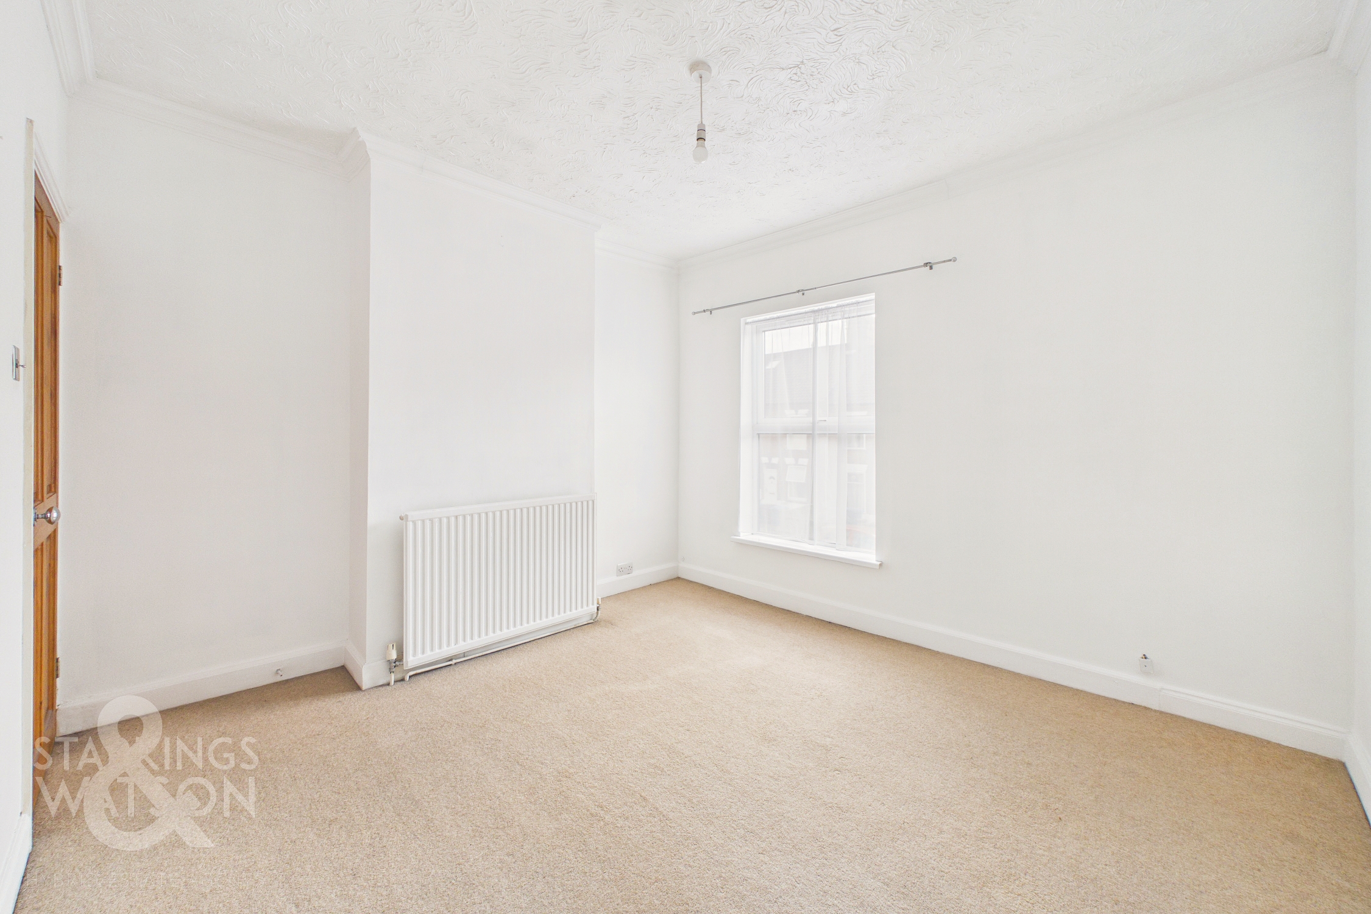
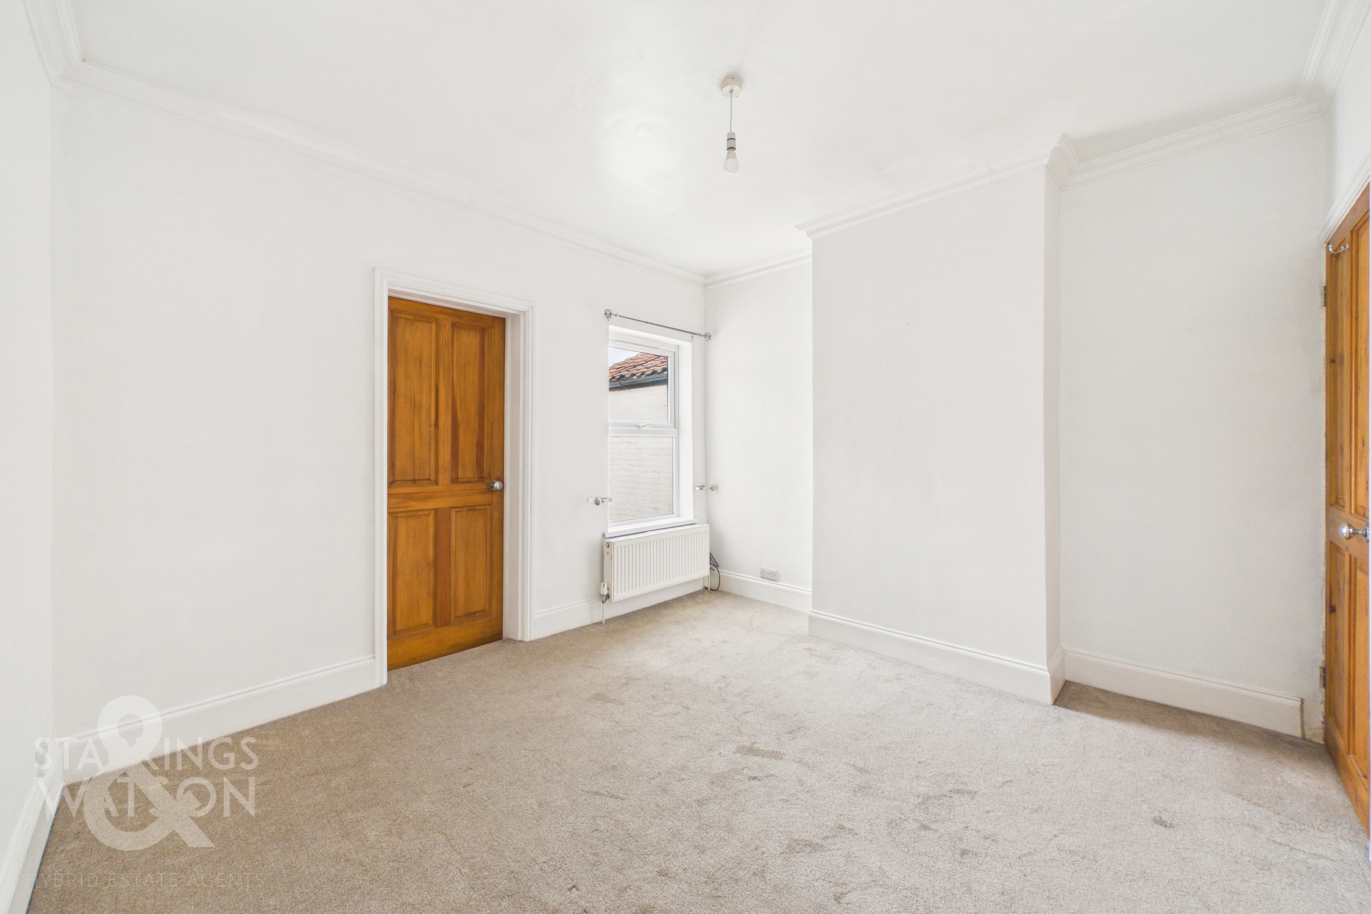
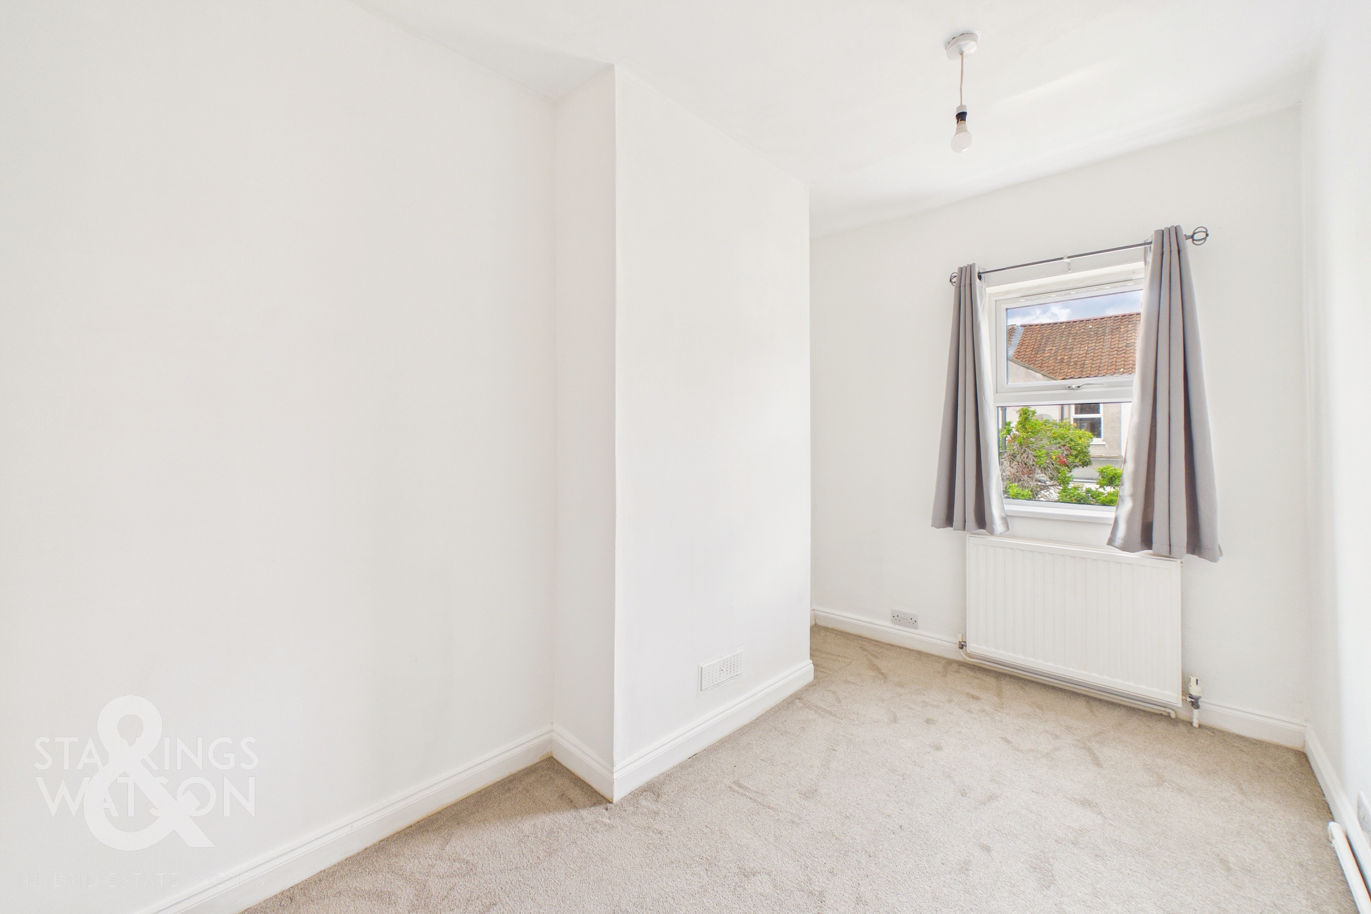
Heading upstairs, the landing leads to two double bedrooms - both finished with fitted carpet and uPVC double glazing, with the front facing bedroom including a built-in storage cupboard. The second bedroom interconnects to the third bedroom, complete with fitted carpet underfoot and a rear facing uPVC double glazed window.
FIND US
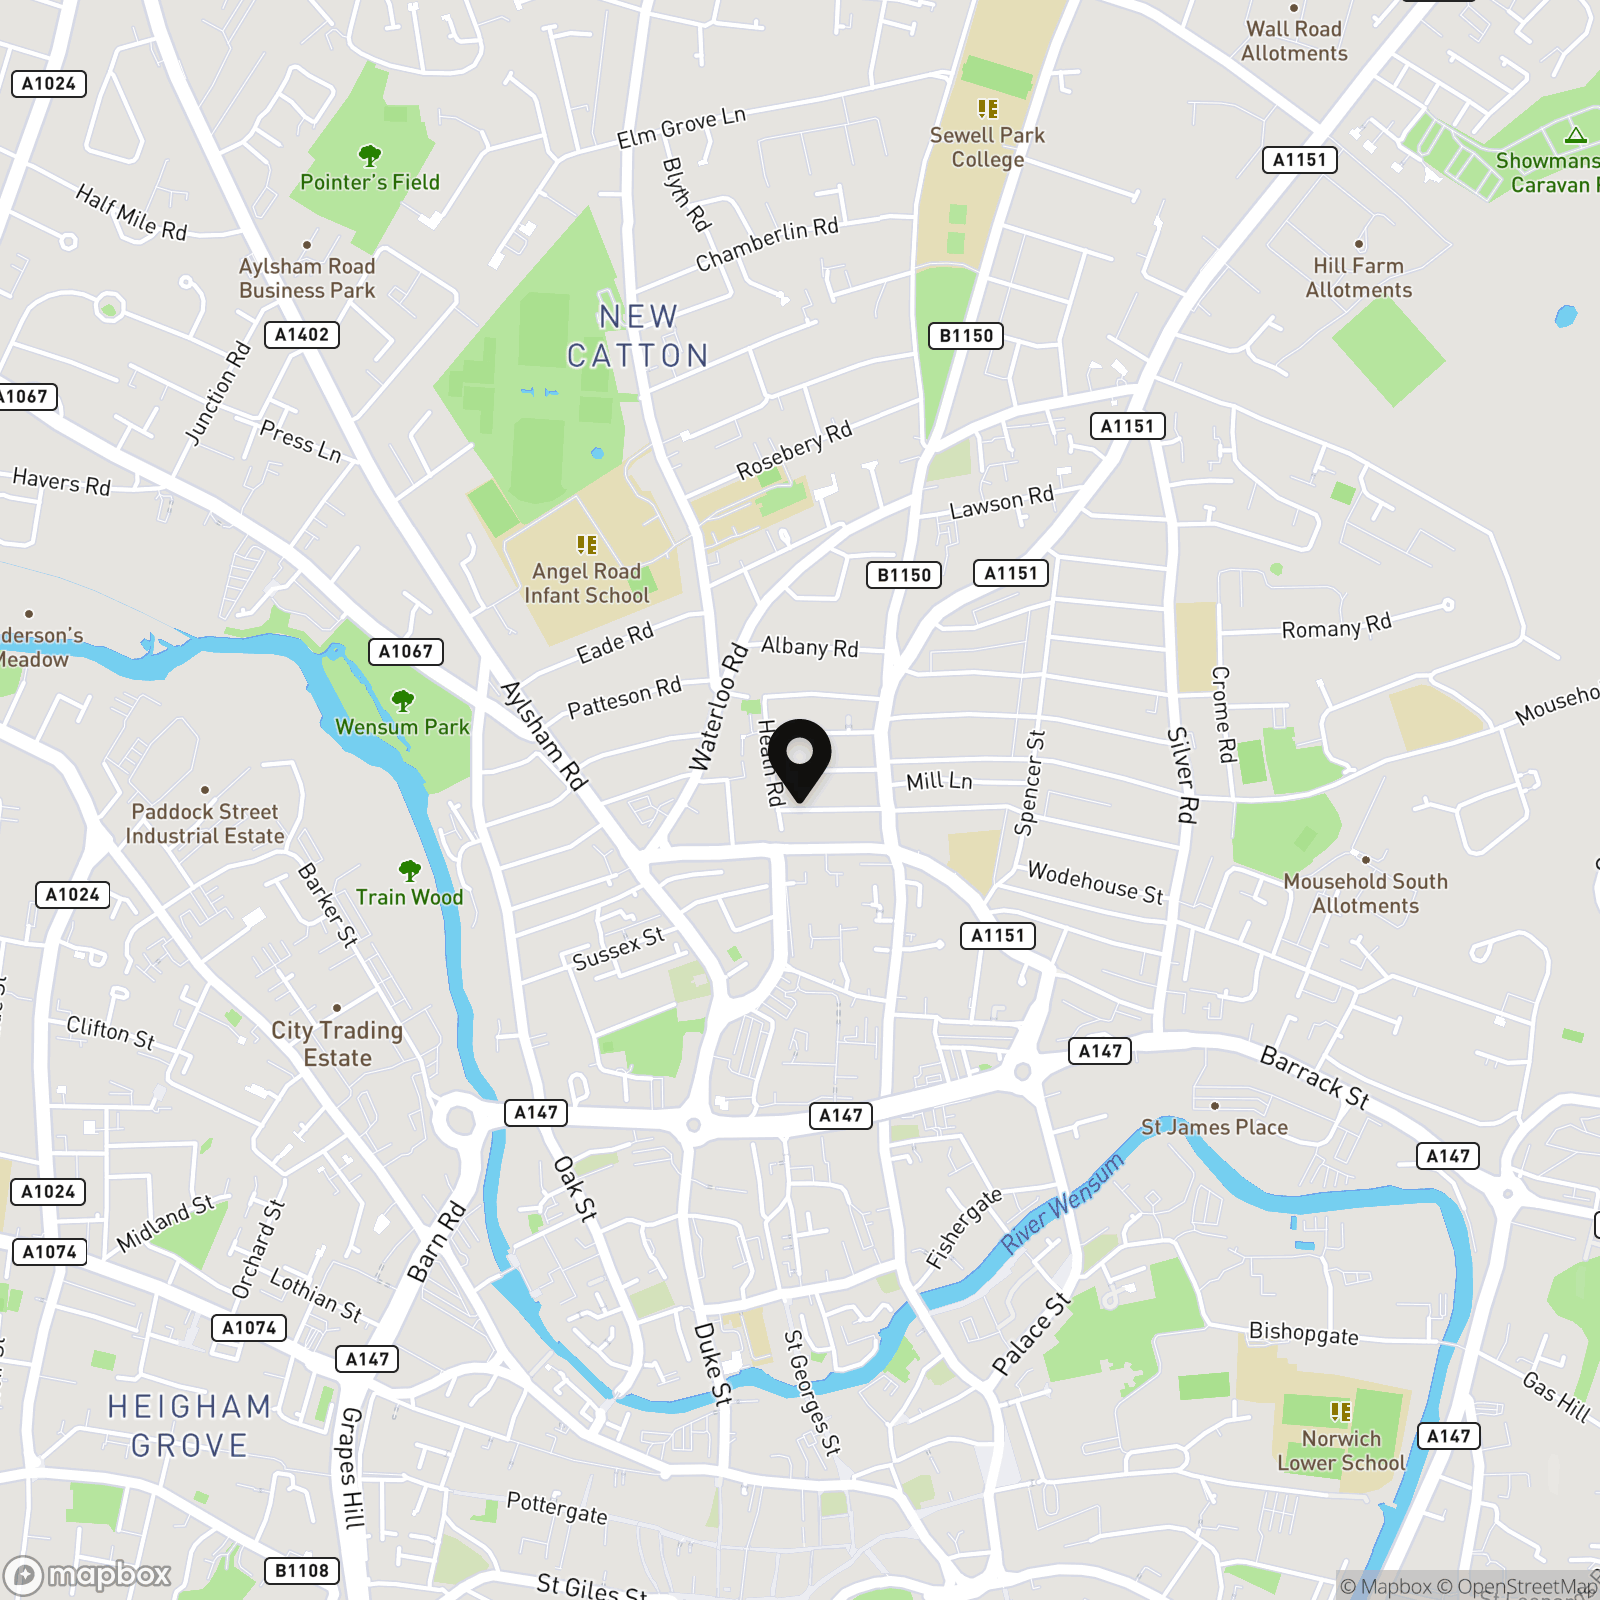
Postcode : NR3 1JN
What3Words : ///wasp.orange.gossip
VIRTUAL TOUR
View our virtual tour for a full 360 degree of the interior of the property.
EPC Rating: E
Key Features
- No Chain!
- End-Terrace Home in NR3
- Neutral Decor & Presented with a Move-in Condition
- Two 11' Reception Rooms with Stripped Wood Flooring
- Fitted Kitchen with Integrated Appliances
- Ground Floor Bathroom with a Shower
- Three Bedrooms with Two Interconnecting Rooms
- Low Maintenance Gardens with Artificial Grass
Property Details
- Property type: House
- Property style: End of Terrace
- Price Per Sq Foot: £307
- Approx Sq Feet: 716 sqft
- Council Tax Band: TBD
Floorplans
Outside Spaces
Garden
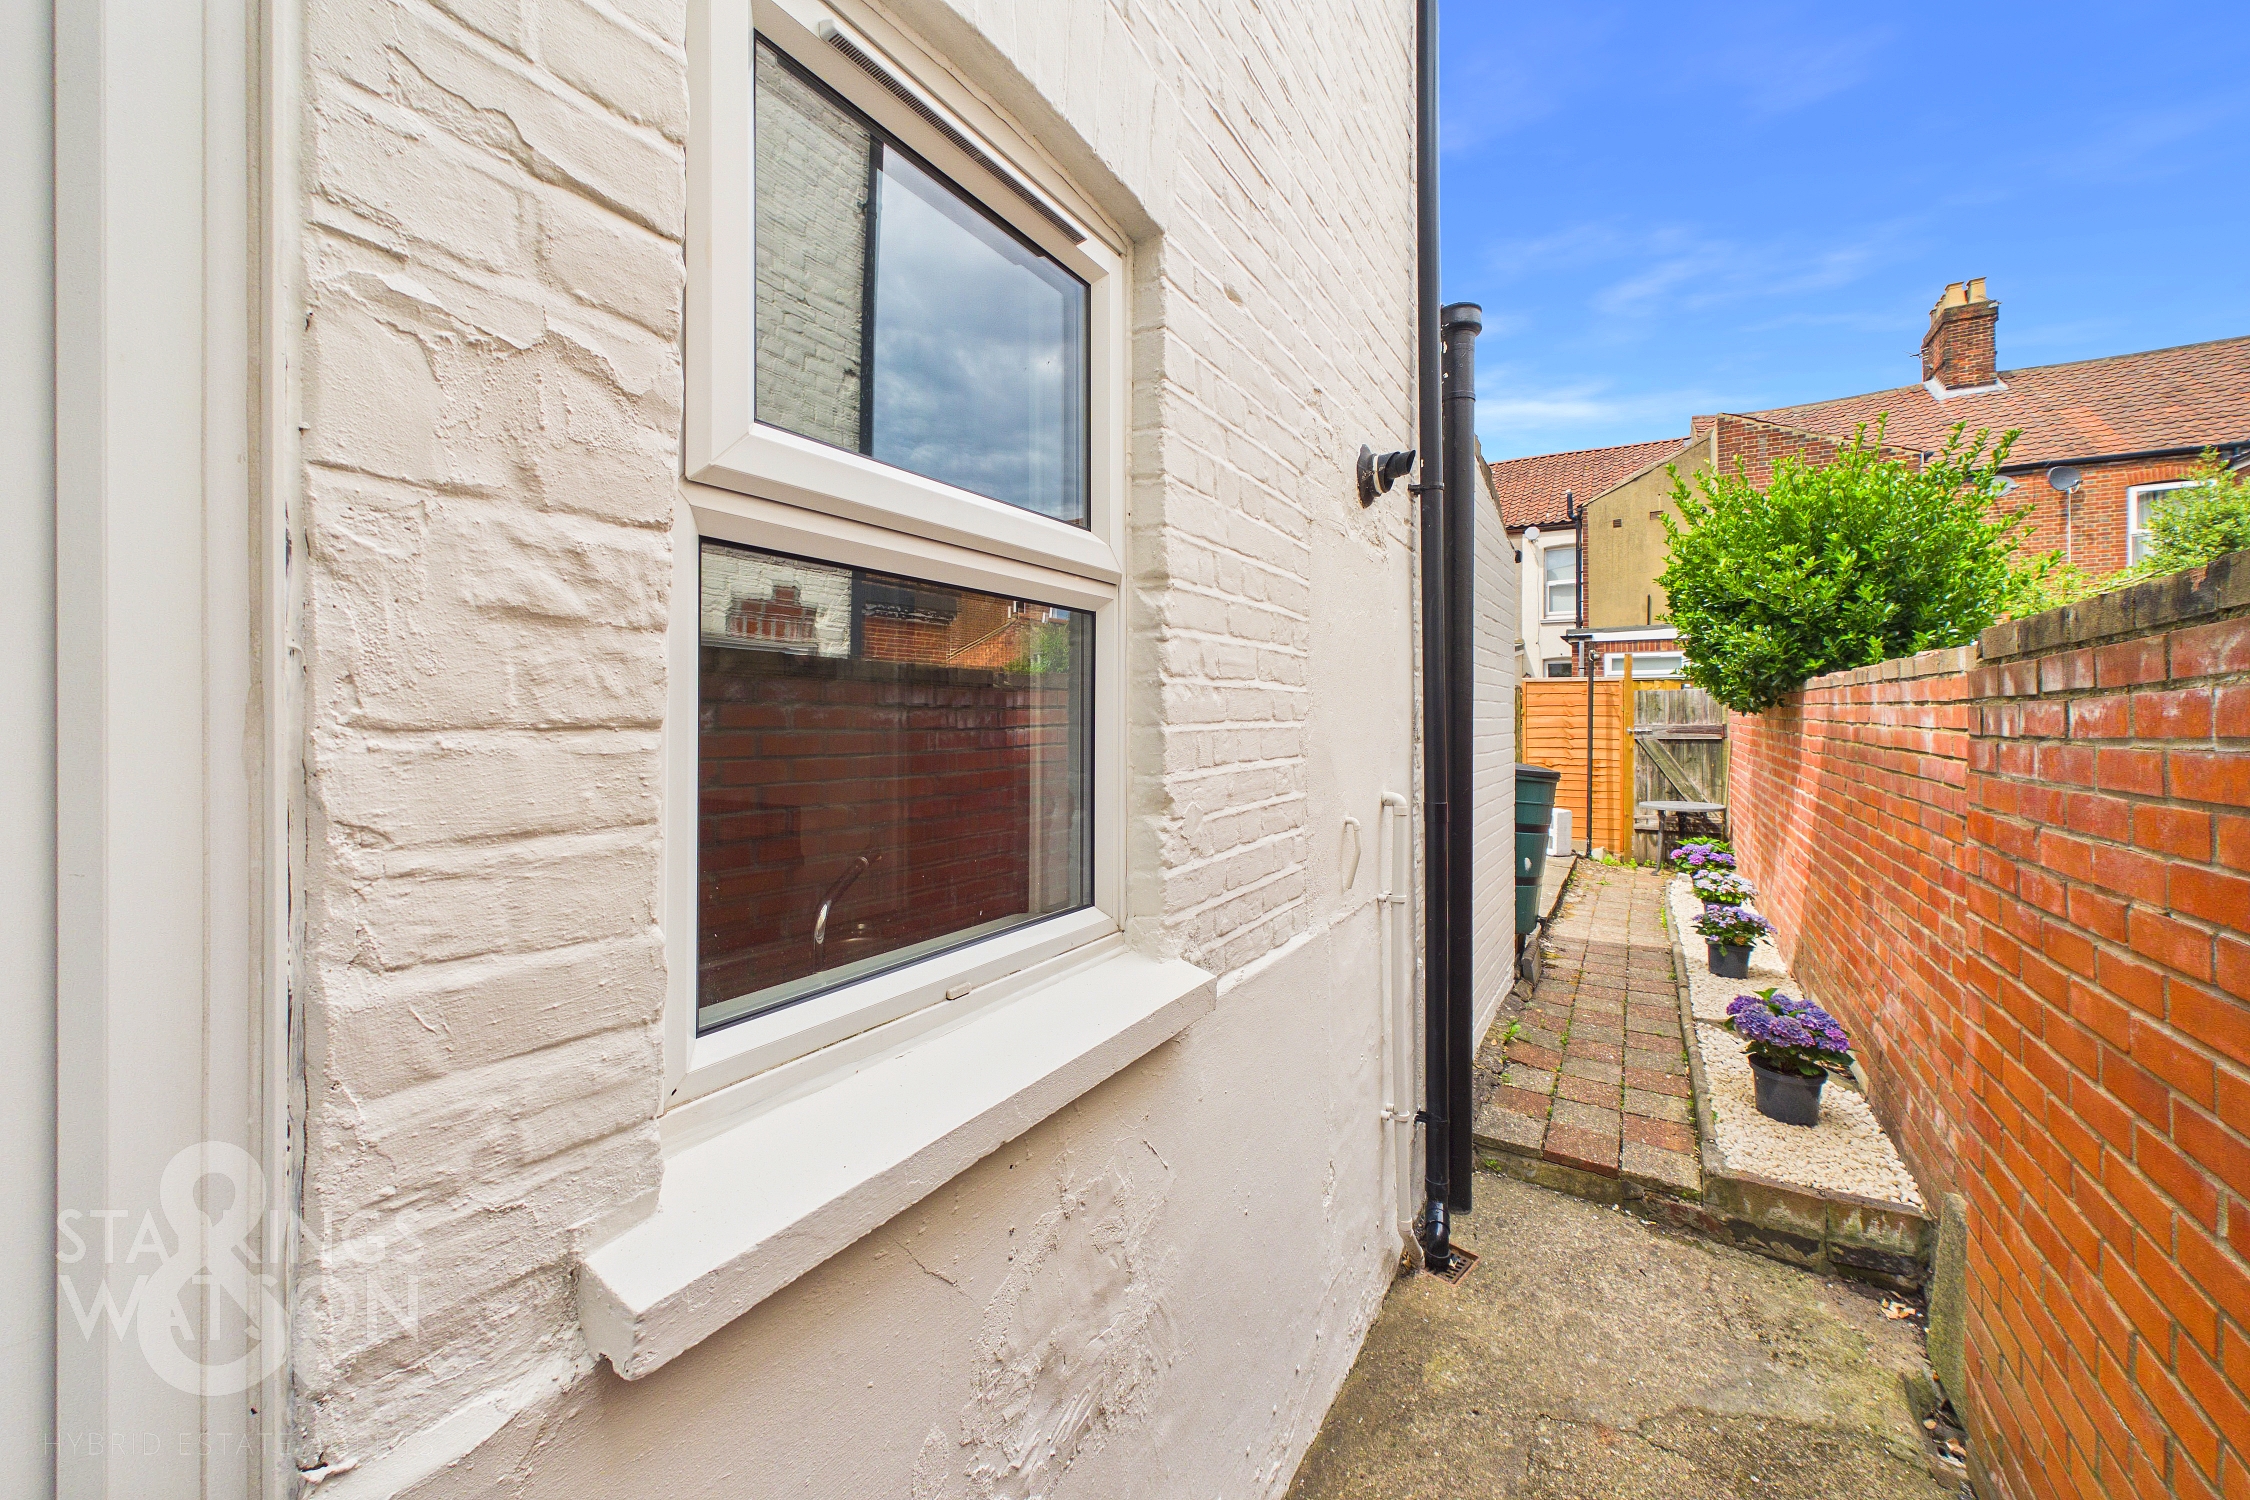
THE GREAT OUTDOORS The rear garden has been designed to be low maintenance and easy to look after, with enclosed brick wall and timber fence boundaries. An area of artificial grass and patio seating sits to the rear, with shingled beds to one side and a rear gated access.
Parking Spaces
On street
Capacity: 2
Location
Within walking distance to the City Centre, this North City location is popular for those working in the centre, or seeking an ideal Buy to Let. With bus routes at the end of the road, a wealth of local amenities can be found on the door step including local schooling, shops, pubs and doctors surgery. Of course the City itself offers a vast array of shops and services, with rail links from the Train Station.
Properties you may like
By Starkings & Watson Hybrid Estate Agents
-
St. Georges Road, Great Yarmouth
- 4 Beds
- 1 Bath
-
Highland Road, Norwich
- 3 Beds
- 1 Bath
-
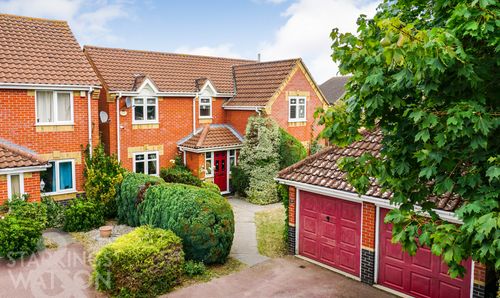
Marston Moor, Dussindale, Norwich
- 4 Beds
- 2 Bath
-
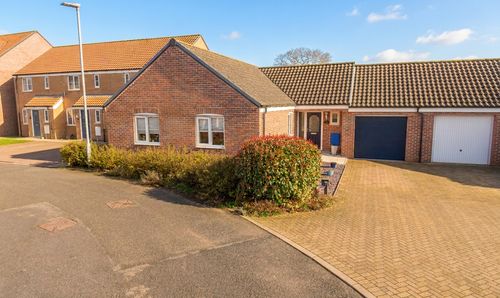
Darnell Close, Bradwell, Great Yarmouth
- 3 Beds
- 2 Bath
-
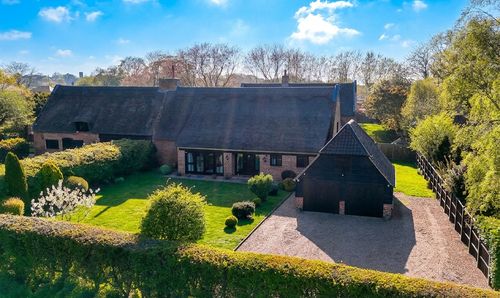
Back Lane, Rollesby, Great Yarmouth
- 3 Beds
- 2 Bath
-
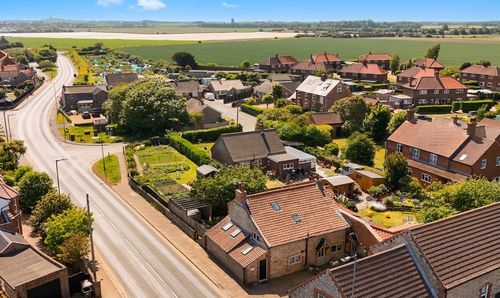
Walcott Road, Bacton, Norwich
- 2 Beds
- 2 Bath
-
Yarrow Drive, Carlton Colville, Lowestoft
- 4 Beds
- 1 Bath
-
Cliff Hill, Gorleston, Great Yarmouth
- 2 Beds
- 1 Bath
-
Palgrave Road, Great Yarmouth
- 3 Beds
- 1 Bath