3 Bedroom Detached Bungalow, Harvest Way, Harleston
Harvest Way, Harleston

Starkings & Watson Hybrid Estate Agents
57a Earsham Street, Bungay
Description
IN SUMMARY
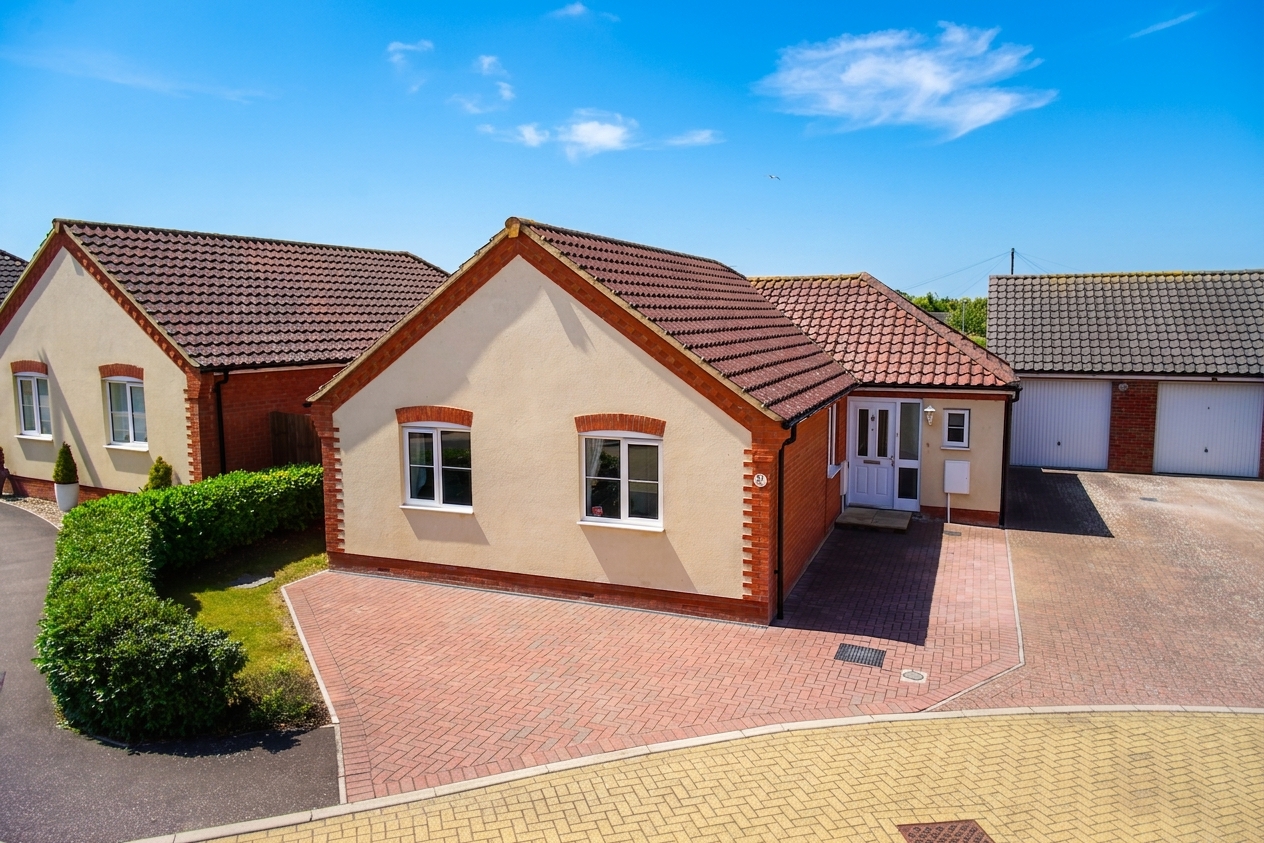
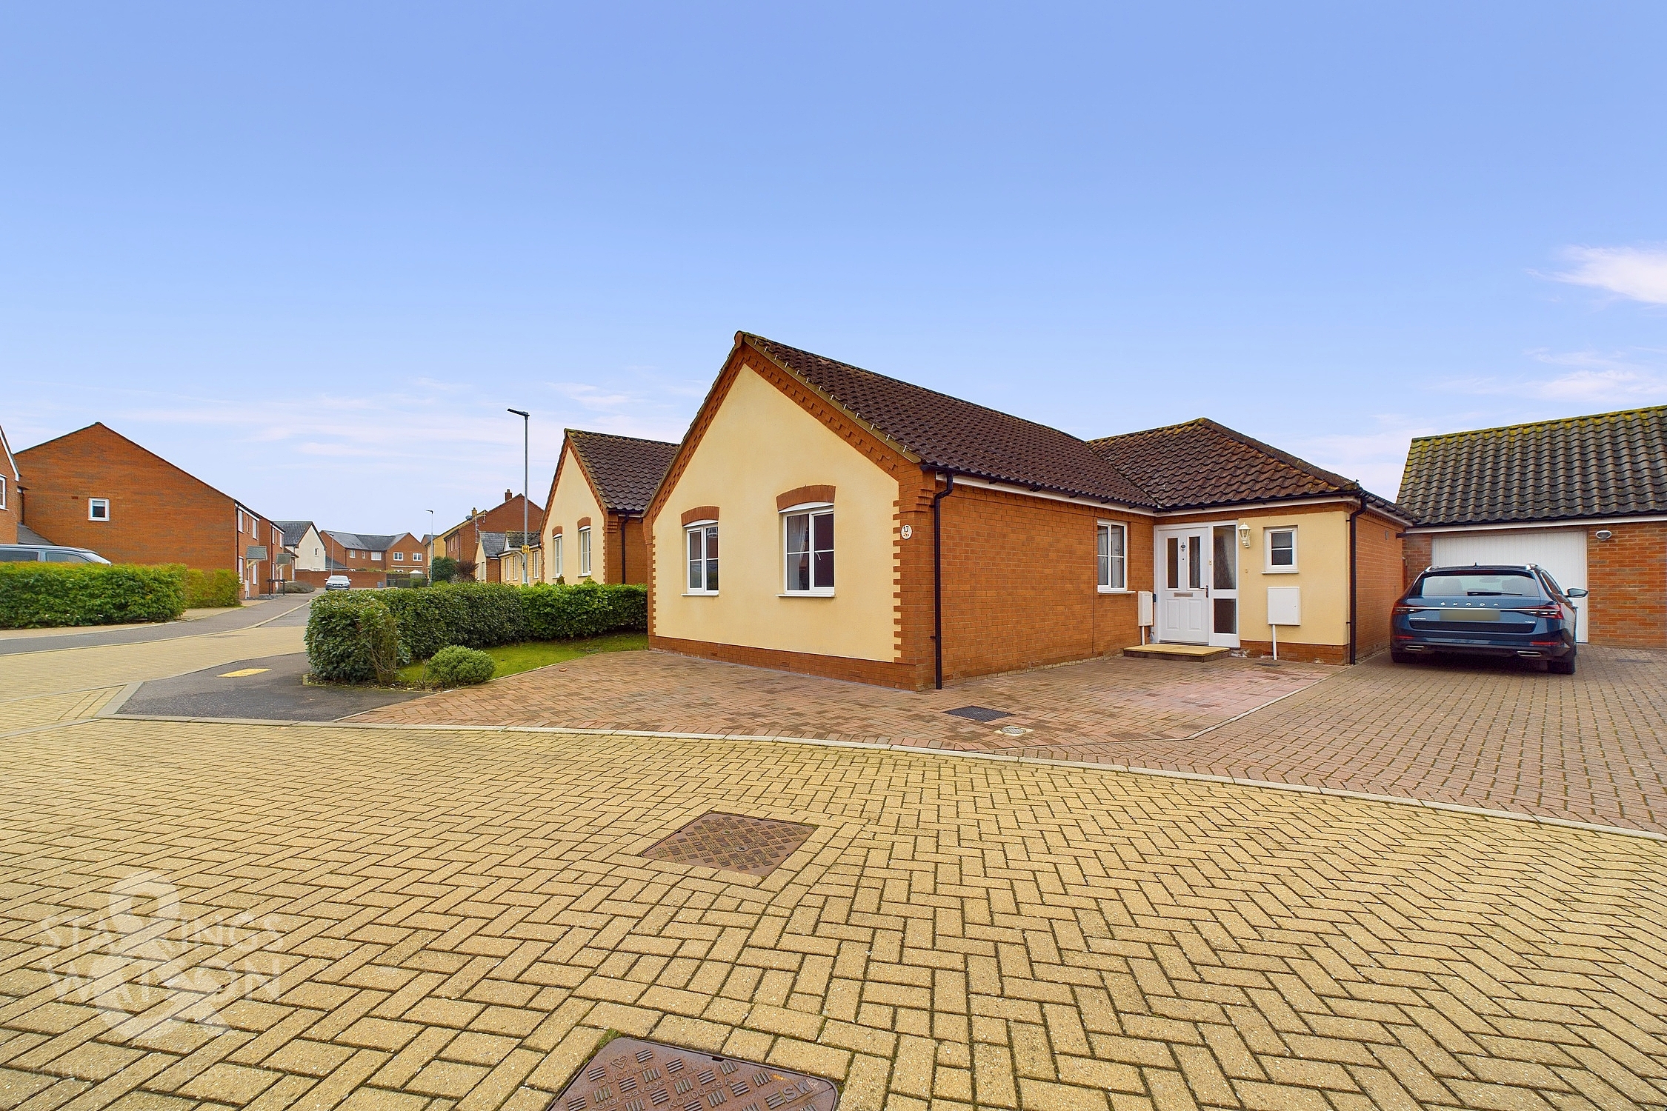
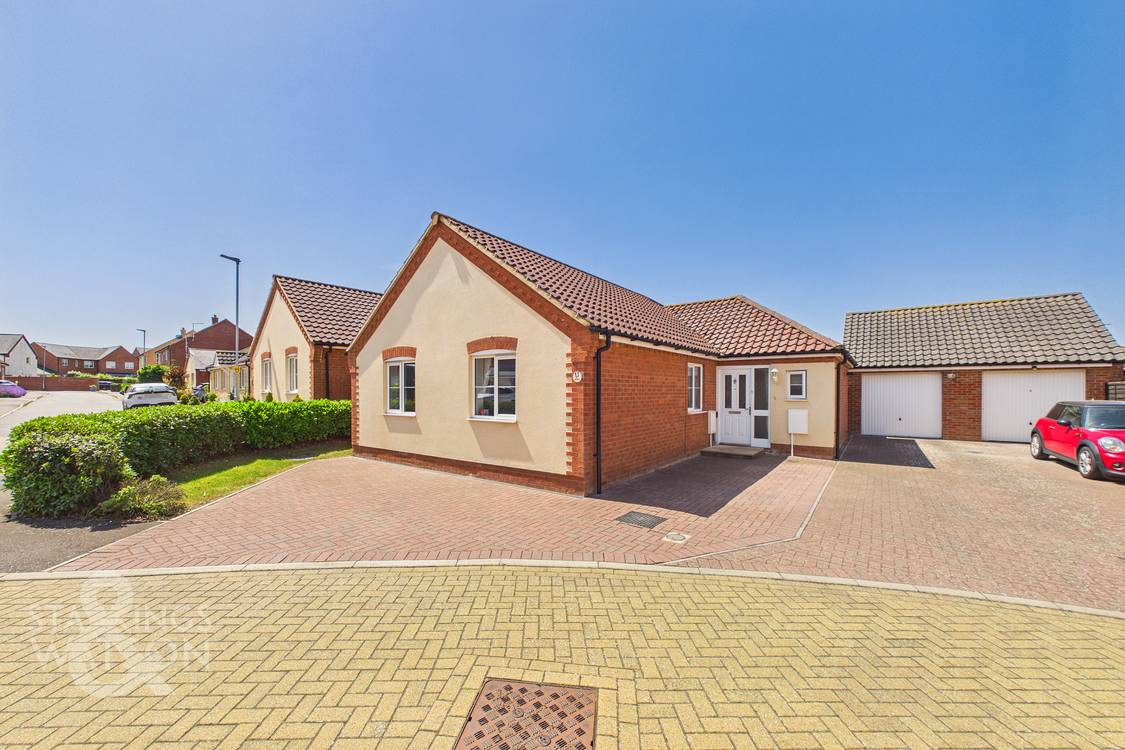
This DETACHED BUNGALOW set within a tucked away and private location is presented in immaculate condition and extends to approximately 1000 SQFT internally (stms). The bungalow having been built relatively recently offers a modern 'turn key' proposition for potential buyers as well as PLENTY OF DRIVEWAY PARKING for around FOUR VEHICLES, a SINGLE GARAGE and SUNNY LANDSCAPED REAR GARDEN. Internally the bungalow offers THREE AMPLE BEDROOMS, family bathroom and EN-SUITE SHOWER ROOM as well as a GENEROUS MAIN SITTING ROOM and extended conservatory, separate W/C and the brand newly RE-FITTED KITCHEN/DINING ROOM. The property is positioned within easy access for the town centre as well as benefiting from GAS FIRED CENTRAL HEATING and SOLAR PANELS.
SETTING THE SCENE
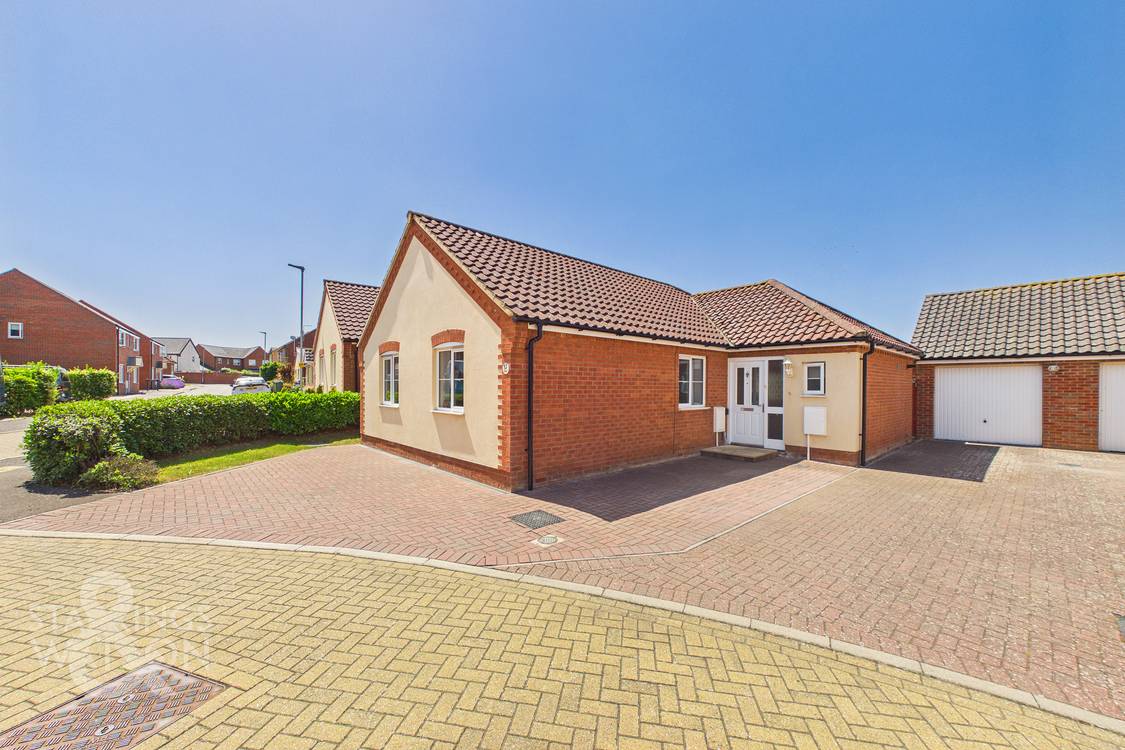
Approached via the quiet cul-de-sac of Harvest Way you will find plenty of hard standing driveway parking to the front for at least four vehicles. The driveway leads to the single garage to the side with up and over door, power and light. There is a gated side access from the driveway to the back garden as well as the main entrance door to the front leading into the hallway.
THE GRAND TOUR
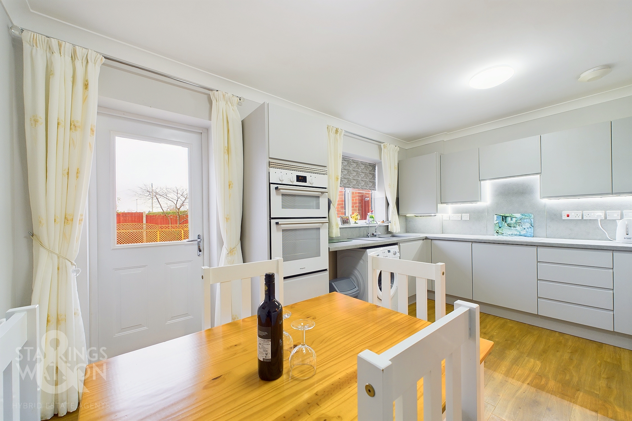
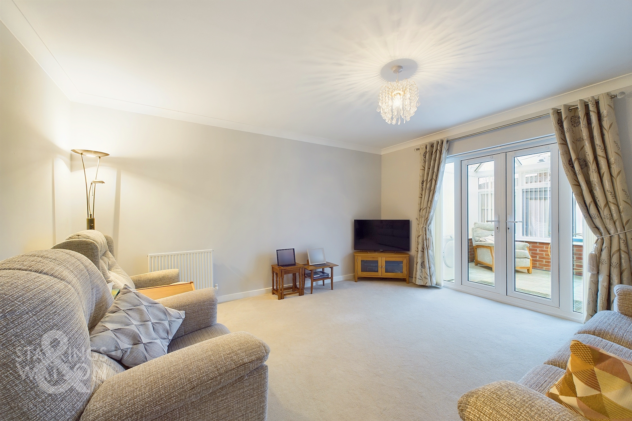
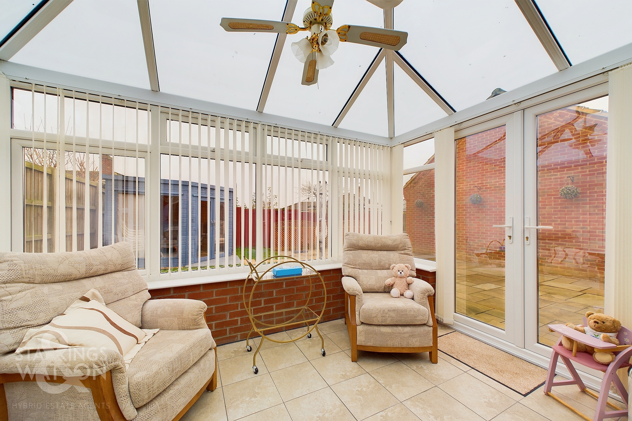
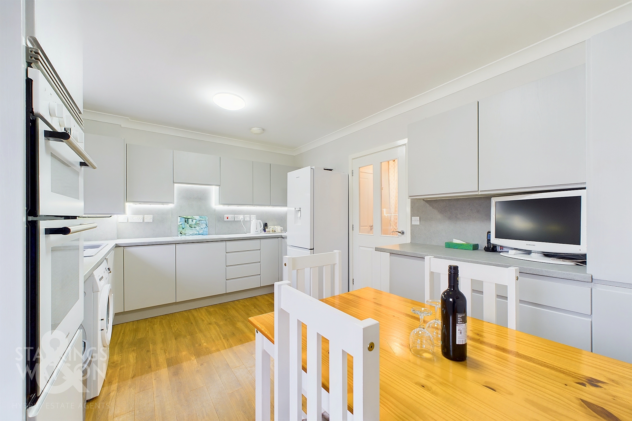
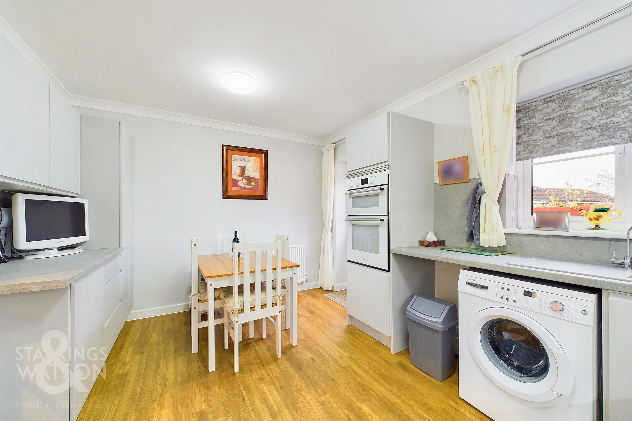
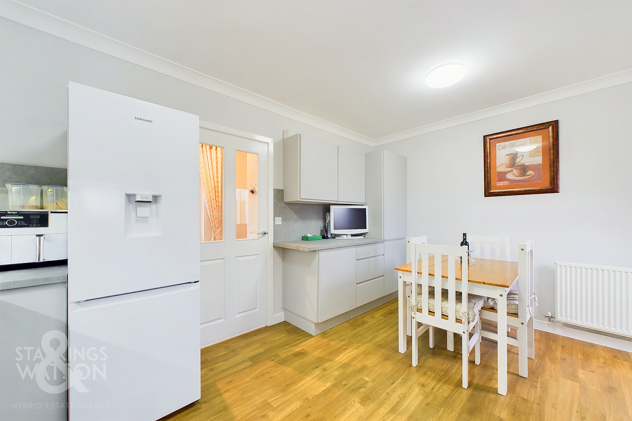
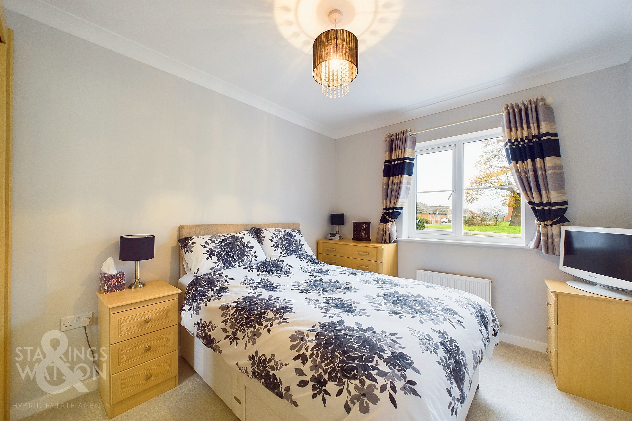
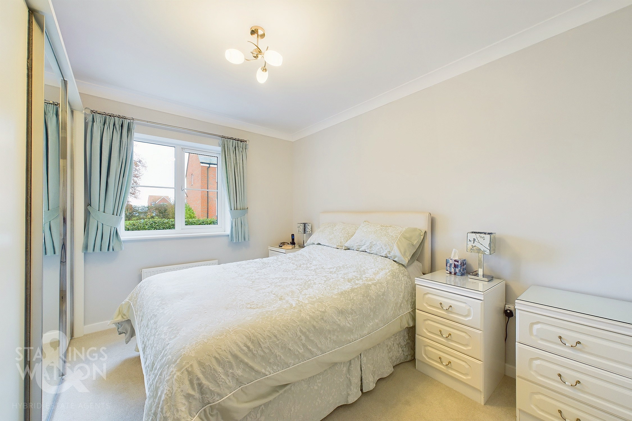
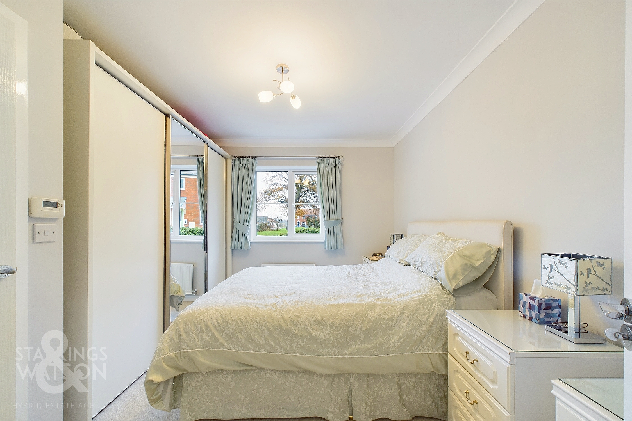
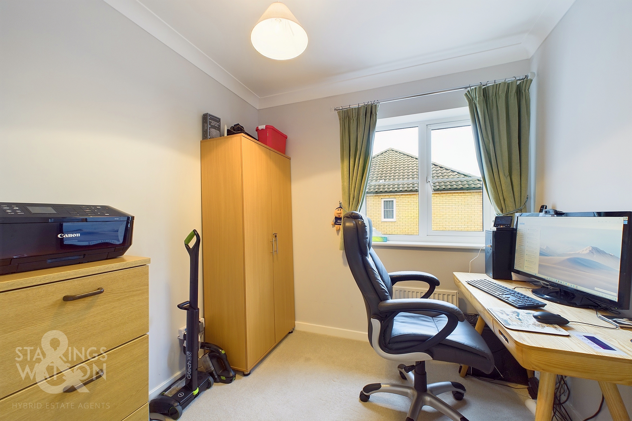
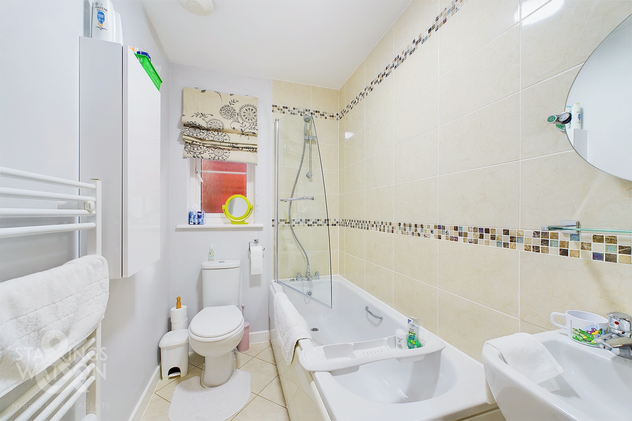
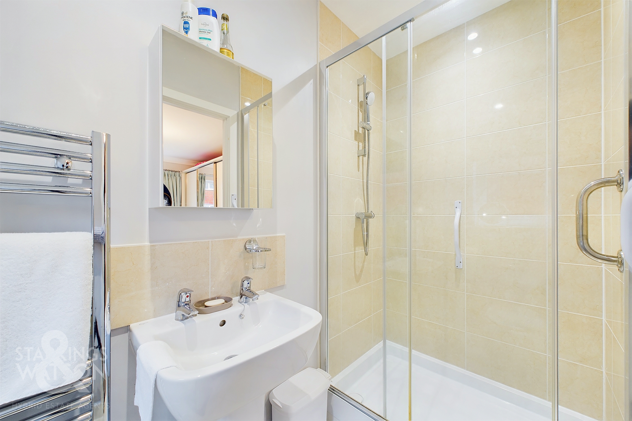
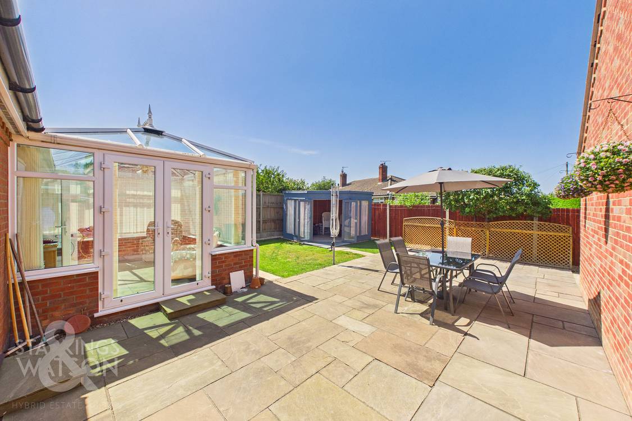
Entering via the main entrance door to the front there is a welcoming entrance hallway with two built in storage cupboards as well as the guest w/c to the right of the entrance door. The first room straight ahead is the kitchen/dining room which has been recently re-fitted and offers a range of handleless modern units with rolled edge worktops over with double eye level oven and grill, induction hob and space for fridge/freezer, washing machine and dishwasher. The kitchen features undercounter lighting, space for a dining table and a door to the rear garden. The main sitting room is the next room off the hallway with plenty of space for soft furnishings as well as double doors into the conservatory. The conservatory is a pleasant space which could be used as a dining room or a reception space with doors onto the garden. Off the central hallway you will then find the family bathroom with a bath and shower over as well as three bedrooms. The smallest bedroom is currently used as an office. There are then two comfortable double rooms with space for large bed and wardrobes with the master room benefiting from an en-suite shower room.
FIND US
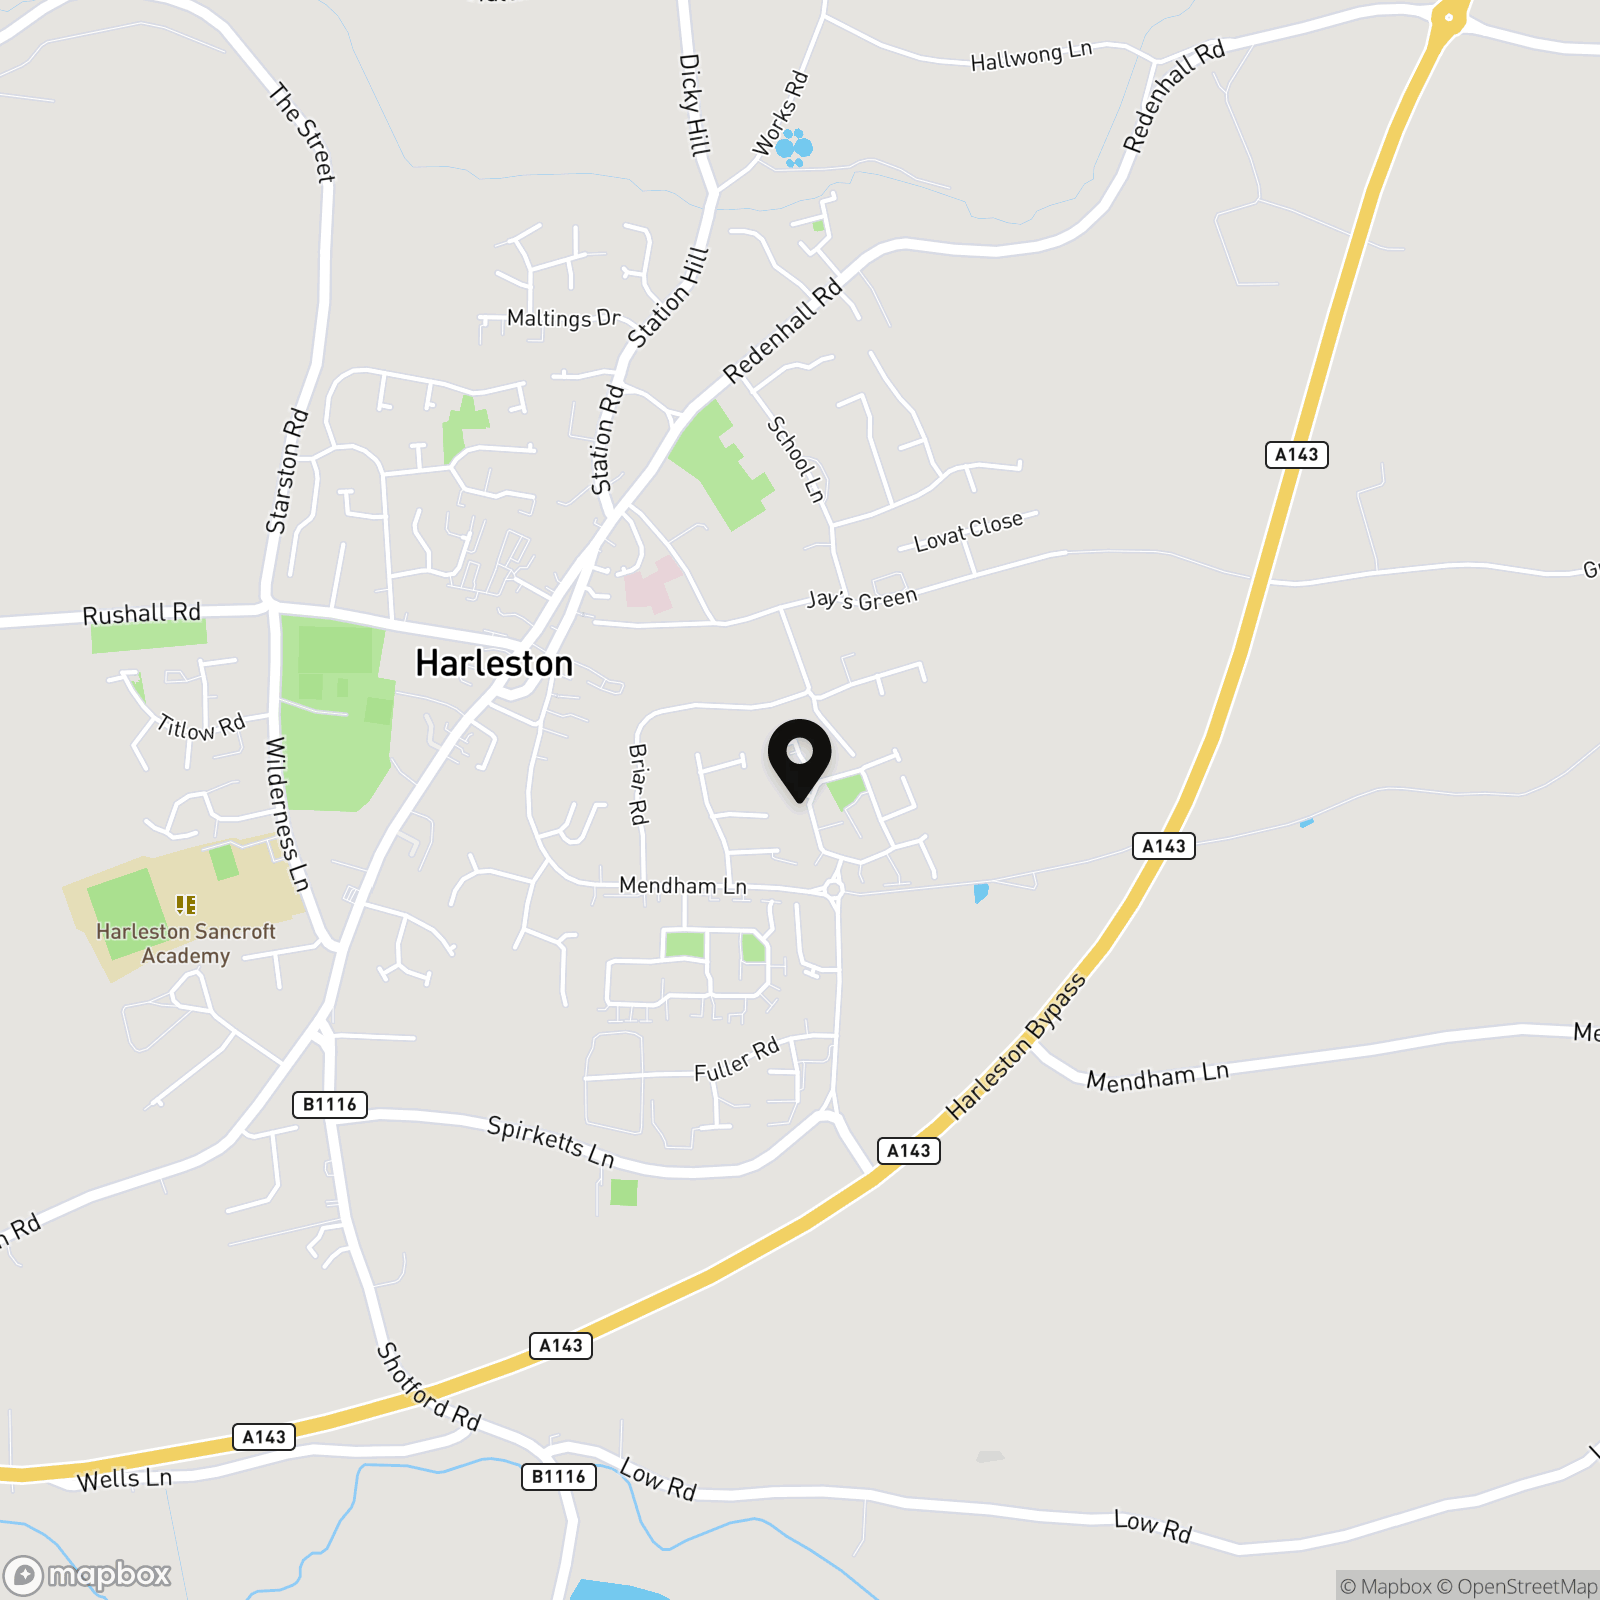
Postcode : IP20 9GE
What3Words : ///leaky.dimension.nets
VIRTUAL TOUR
View our virtual tour for a full 360 degree of the interior of the property.
AGENTS NOTE
Buyers are advised there is a communal service charge payable for the upkeep of the development and the communal areas. There are solar panels in place also.
EPC Rating: B
Key Features
- Detached Bungalow
- Immaculate Condition Throughout
- Generous Footprint
- Sitting Room & Conservatory
- Newly Fitted Kitchen/Dining Room
- Three Ample Bedrooms & Two Bathrooms
- Landscaped, Private Rear Garden with Summerhouse
- Ample Driveway Parking & Garage
Property Details
- Property type: Bungalow
- Property style: Detached
- Price Per Sq Foot: £394
- Approx Sq Feet: 965 sqft
- Council Tax Band: C
Floorplans
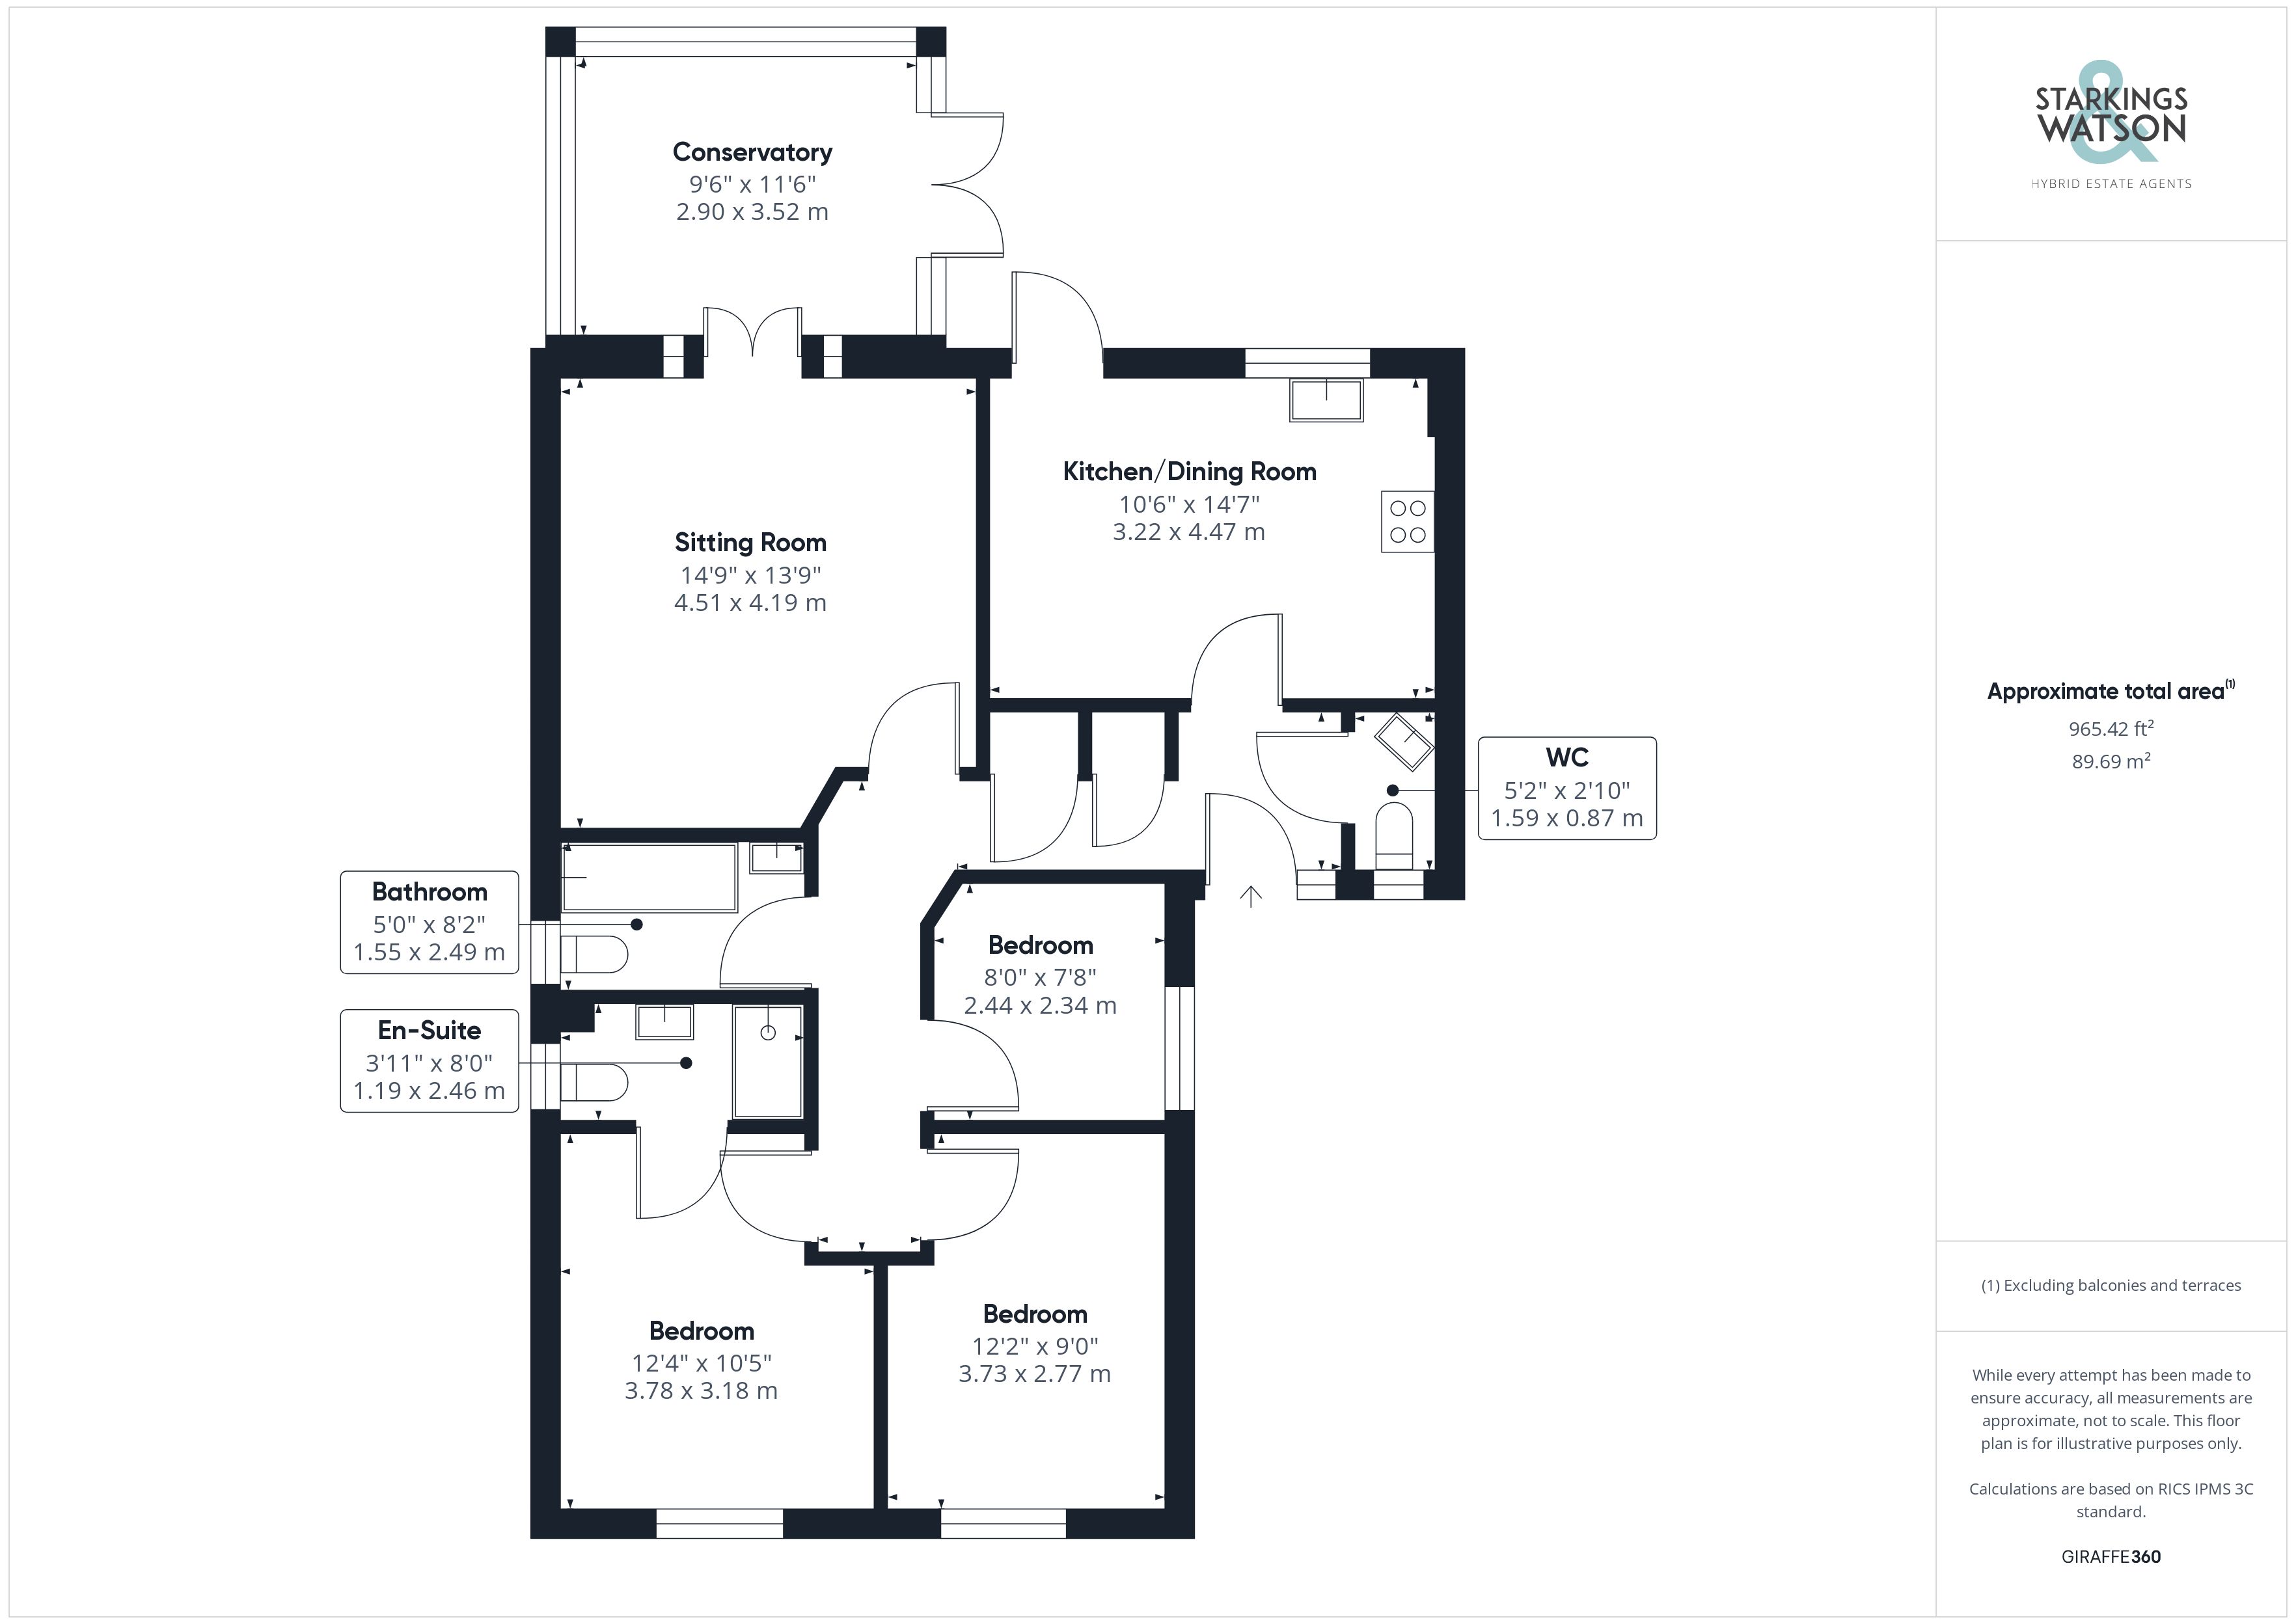
Outside Spaces
Garden
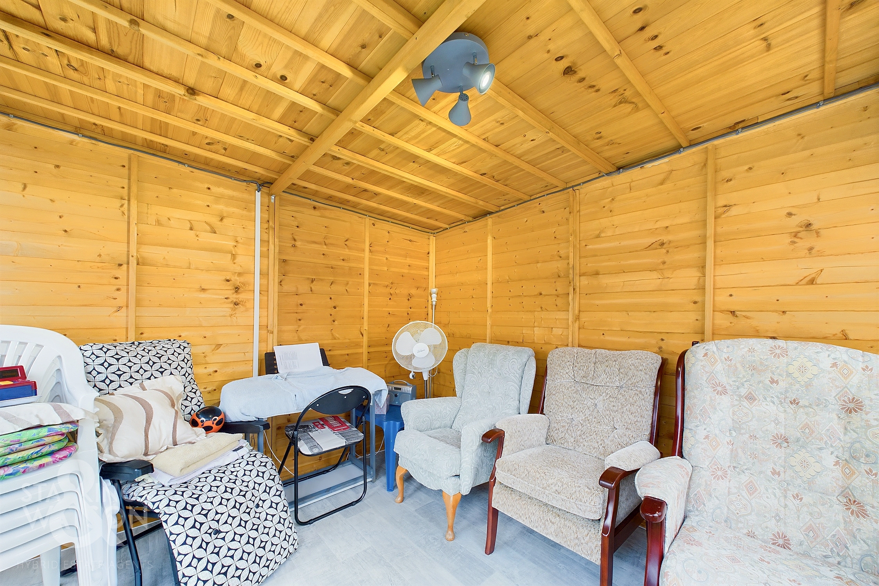
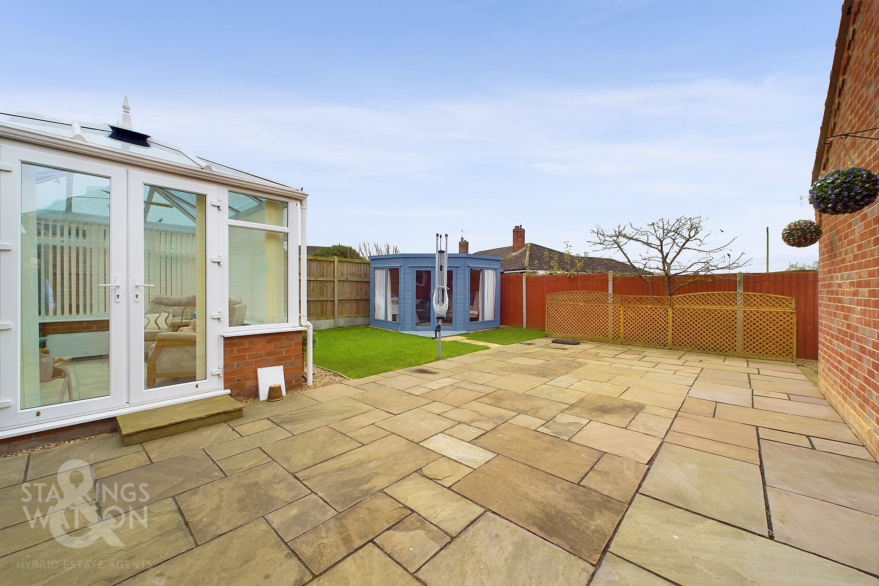
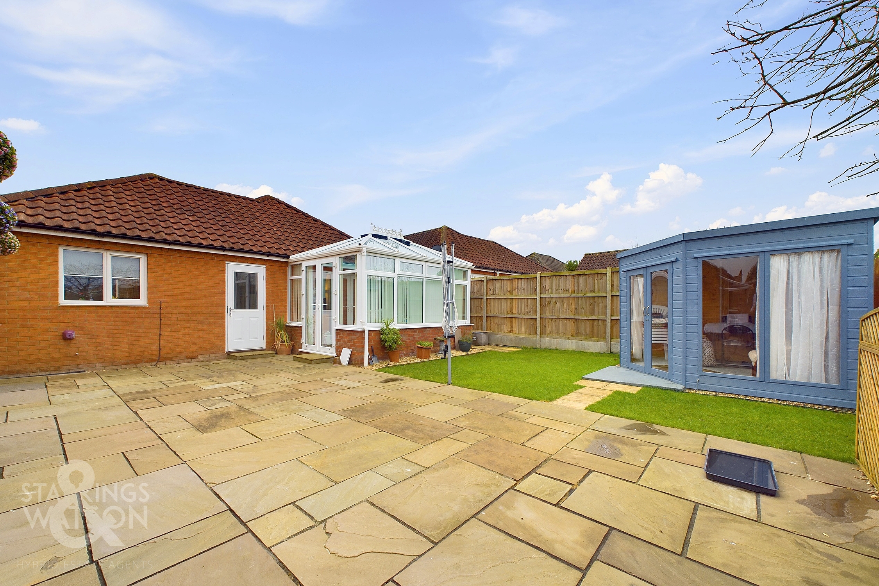
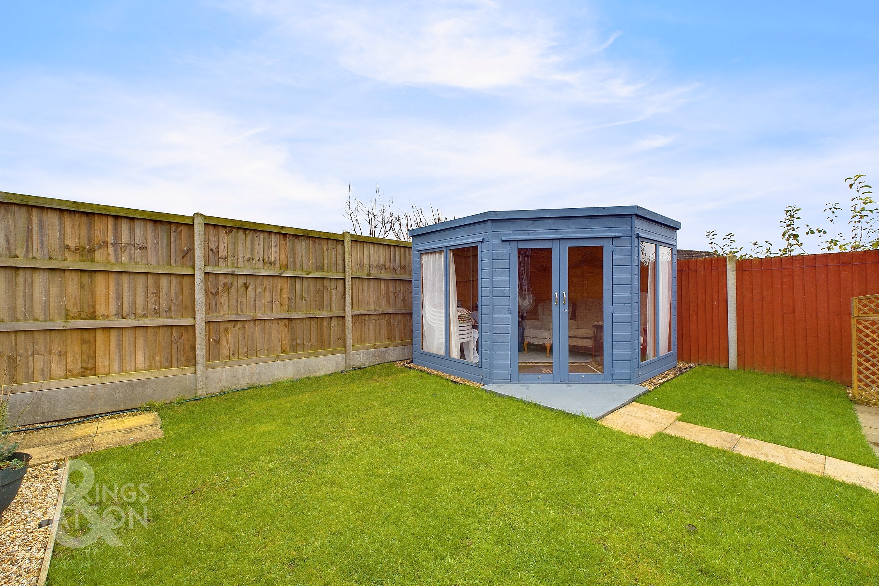
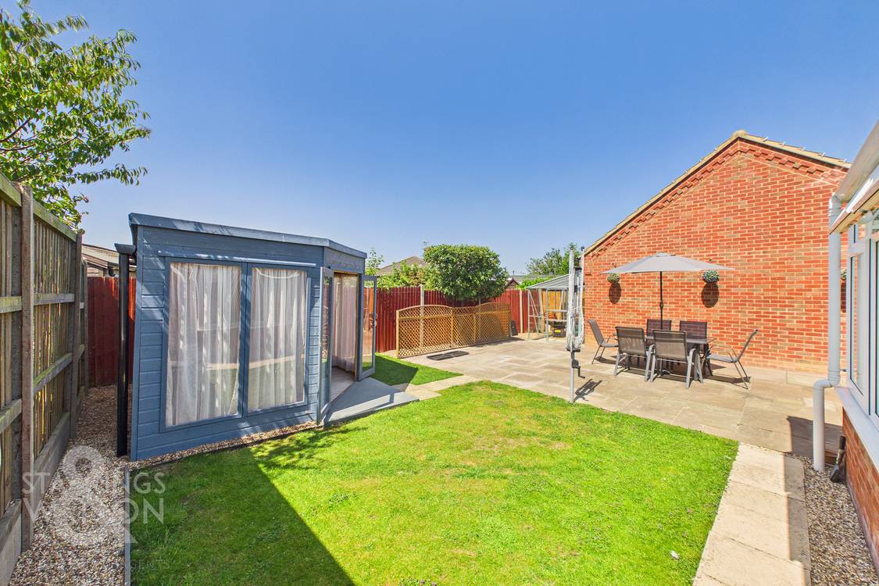
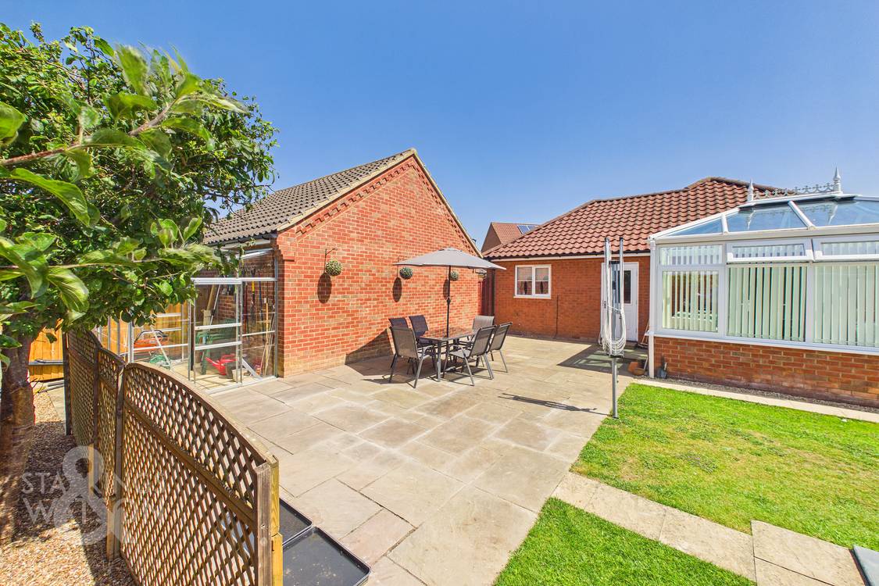
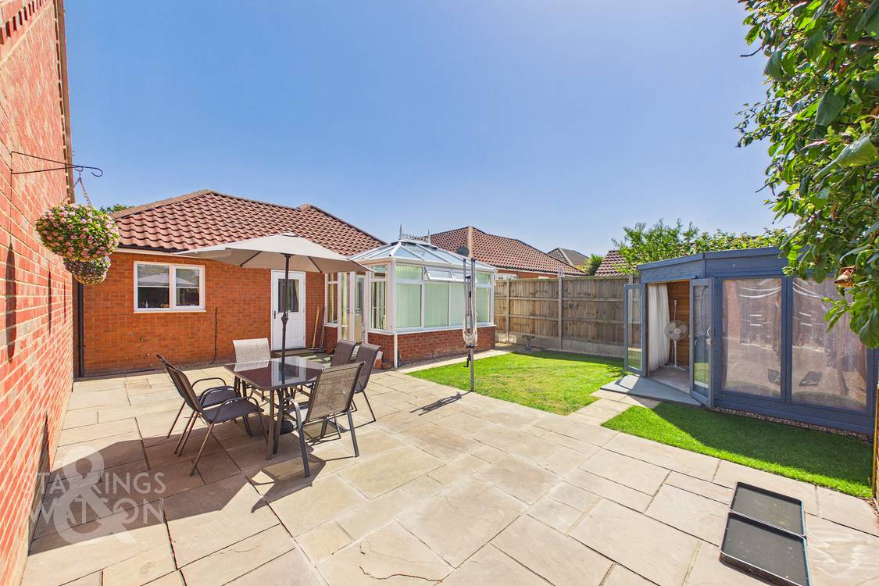
THE GREAT OUTDOORS The sunny and private landscaped garden has been recently re-done by the current owners with a large newly laid paved patio ideal for outside dining. There is a small section of lawn as well as a greenhouse and the timber built summer house. From the garden there is a side gate to the driveway as well as back door into the kitchen and doors into the conservatory. The garden is fully enclosed with timber fencing.
Parking Spaces
Garage
Capacity: 1
Single Garage
Driveway
Capacity: 3
Large block paved driveway with off road parking for multiple vehicles.
Location
Ideally situated close to the centre of the vibrant market town of Harleston, filled with an excellent selection of everyday amenities and schooling. Full of character with interesting historic buildings the town also has a Wednesday market with free parking. The town of Diss, just a 15 minute drive away offers a further range of amenities and a direct train line to London Liverpool Street.
Properties you may like
By Starkings & Watson Hybrid Estate Agents
-
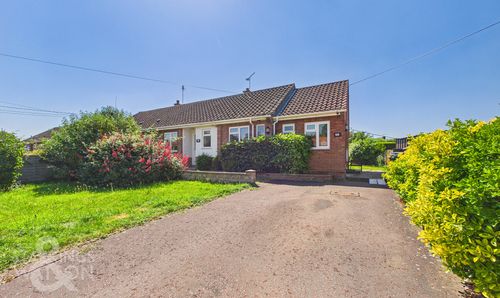
Briar Road, Harleston
- 2 Beds
- 1 Bath
-
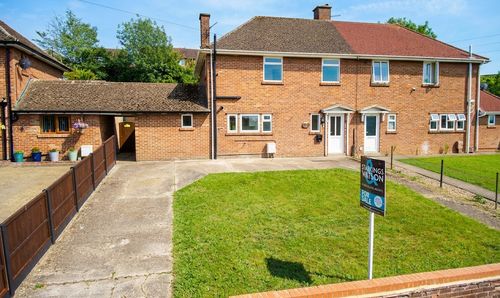
Joyce Road, Bungay
- 3 Beds
- 1 Bath
-
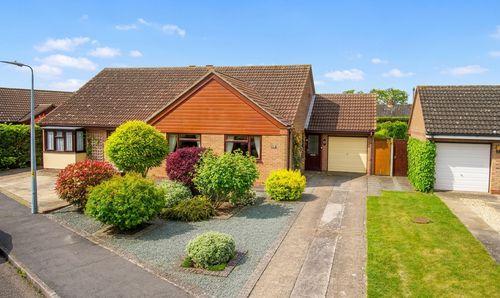
Church View, Harleston
- 2 Beds
- 1 Bath
-
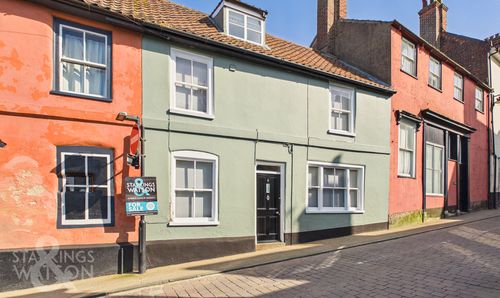
Bridge Street, Bungay
- 3 Beds
- 1 Bath
-
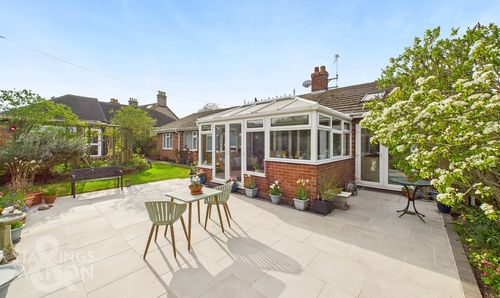
Southend Road, Bungay
- 4 Beds
- 3 Bath
-
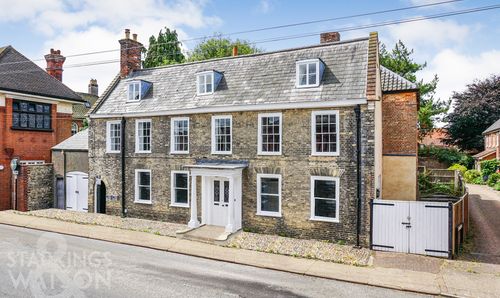
Broad Street, Bungay
- 4 Beds
- 2 Bath
-
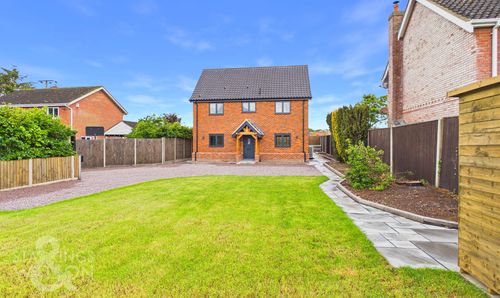
The Street, Woodton, Bungay
- 3 Beds
- 2 Bath
-
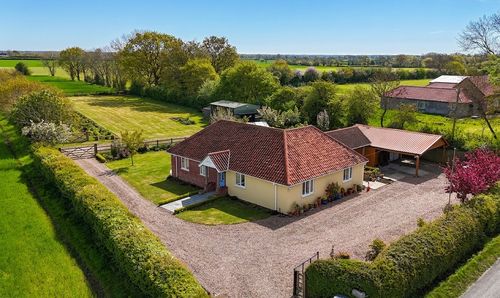
Hardwick Road, Starston, Harleston
- 3 Beds
- 2 Bath
-
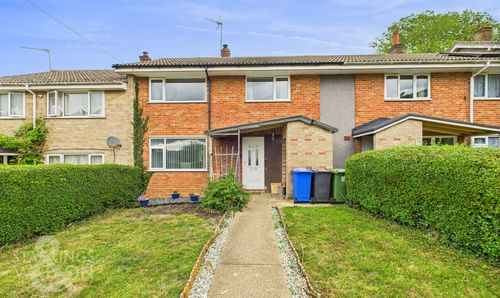
St. Felix Rise, Flixton, Bungay
- 3 Beds
- 1 Bath