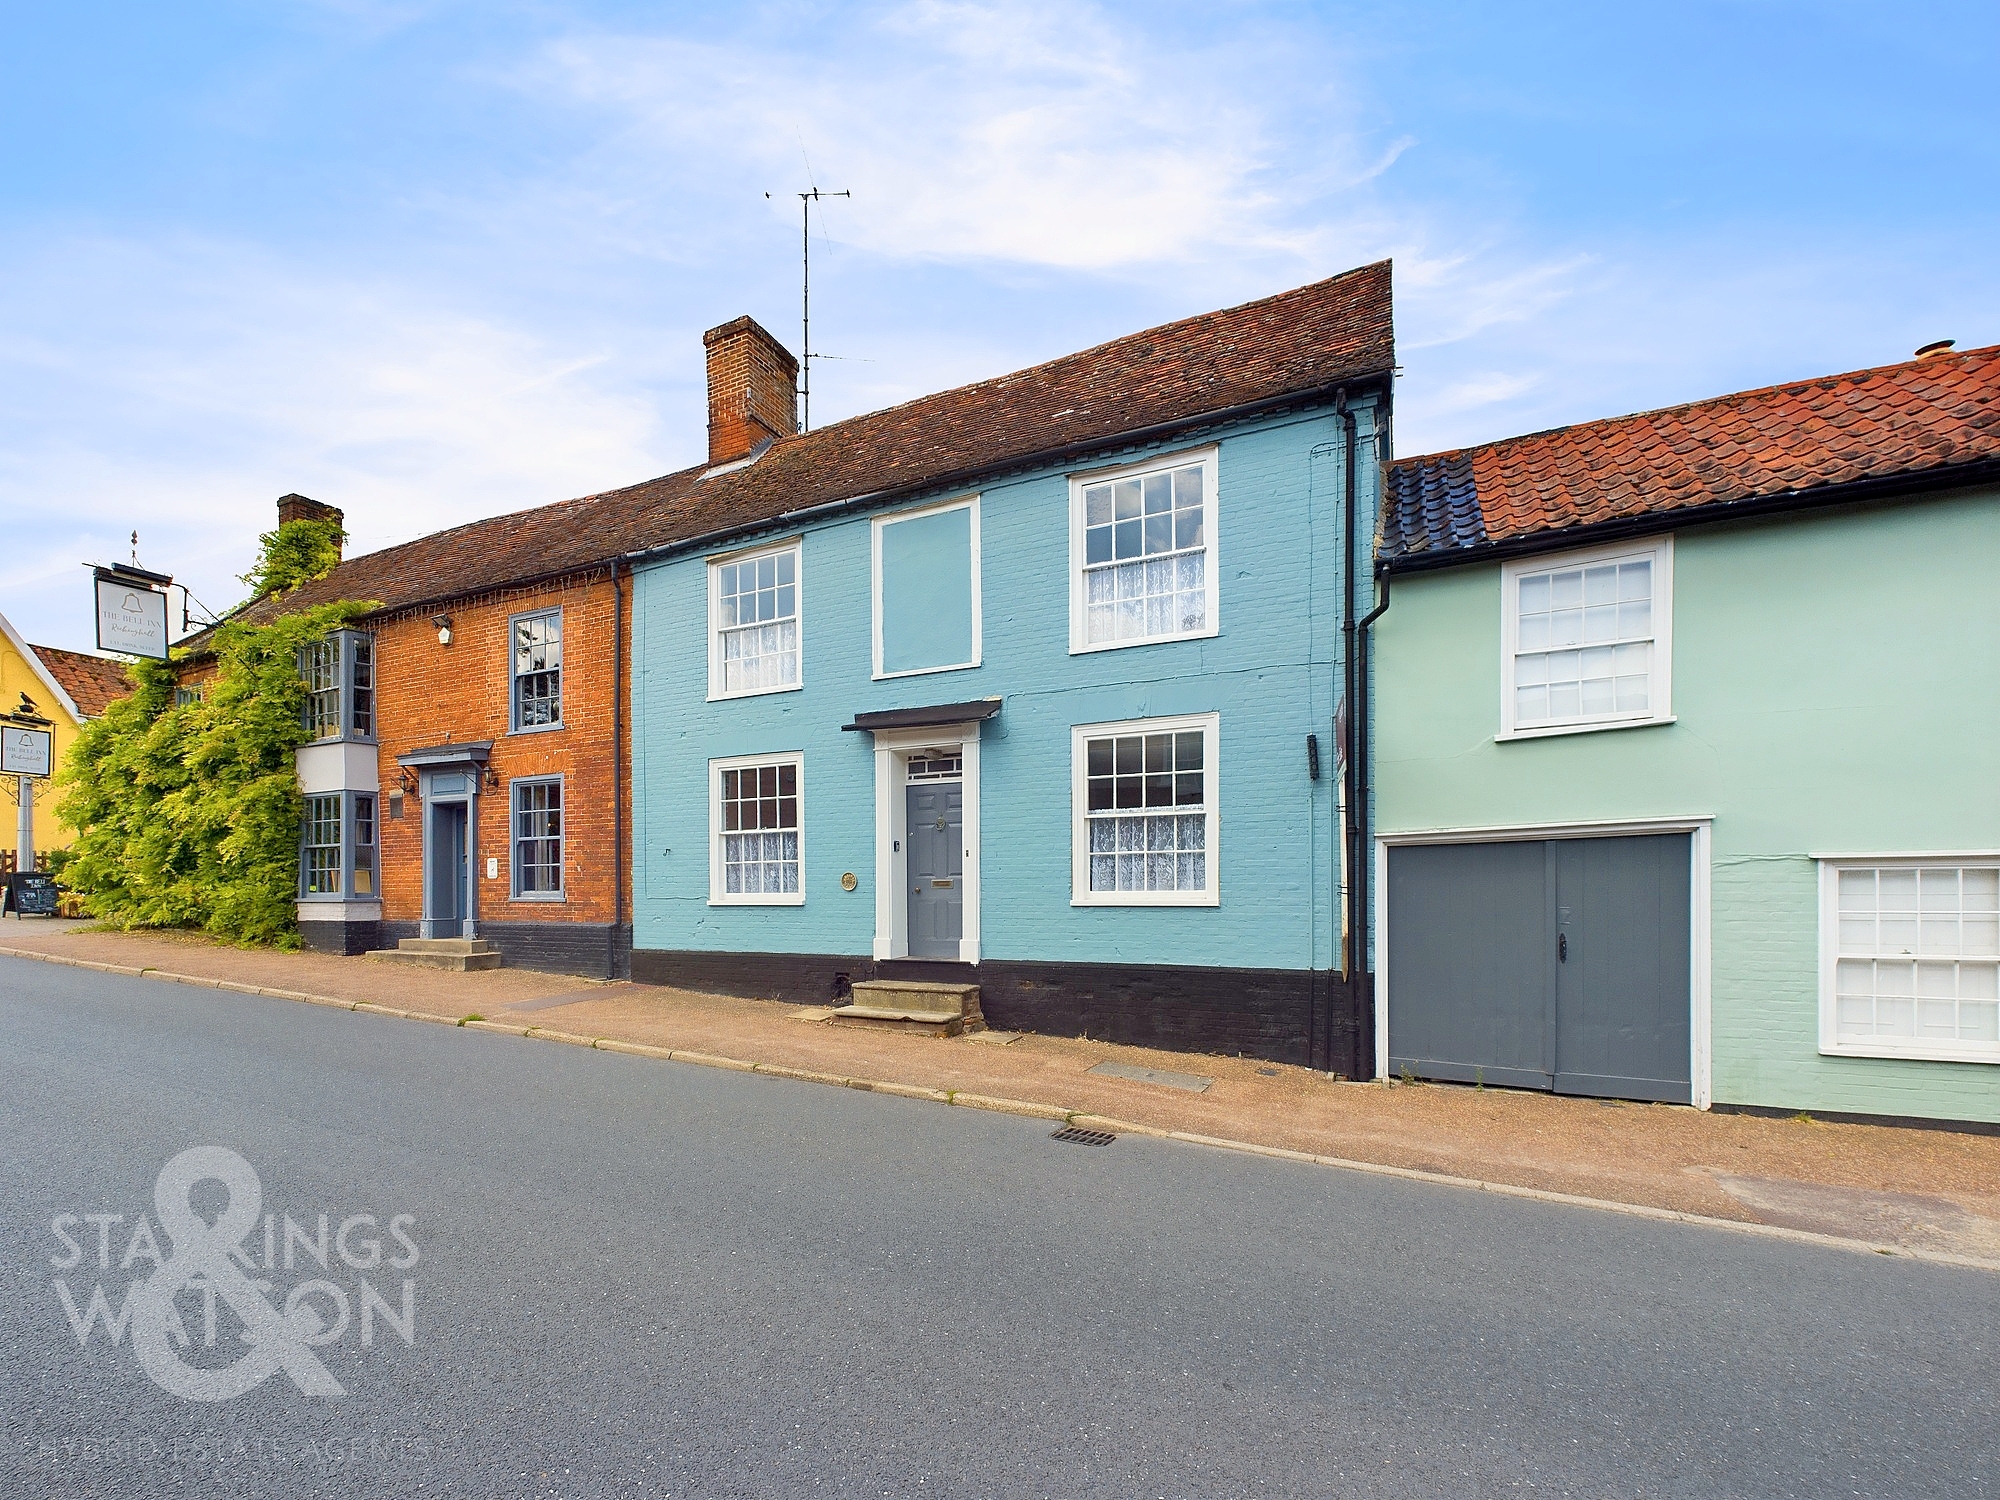
4 Bedroom Mid-Terraced House, The Street, Rickinghall, Diss
The Street, Rickinghall, Diss

Starkings & Watson Hybrid Estate Agents
Roxburgh House, Rosebery Business Park Mentmore Way
Description
IN SUMMARY
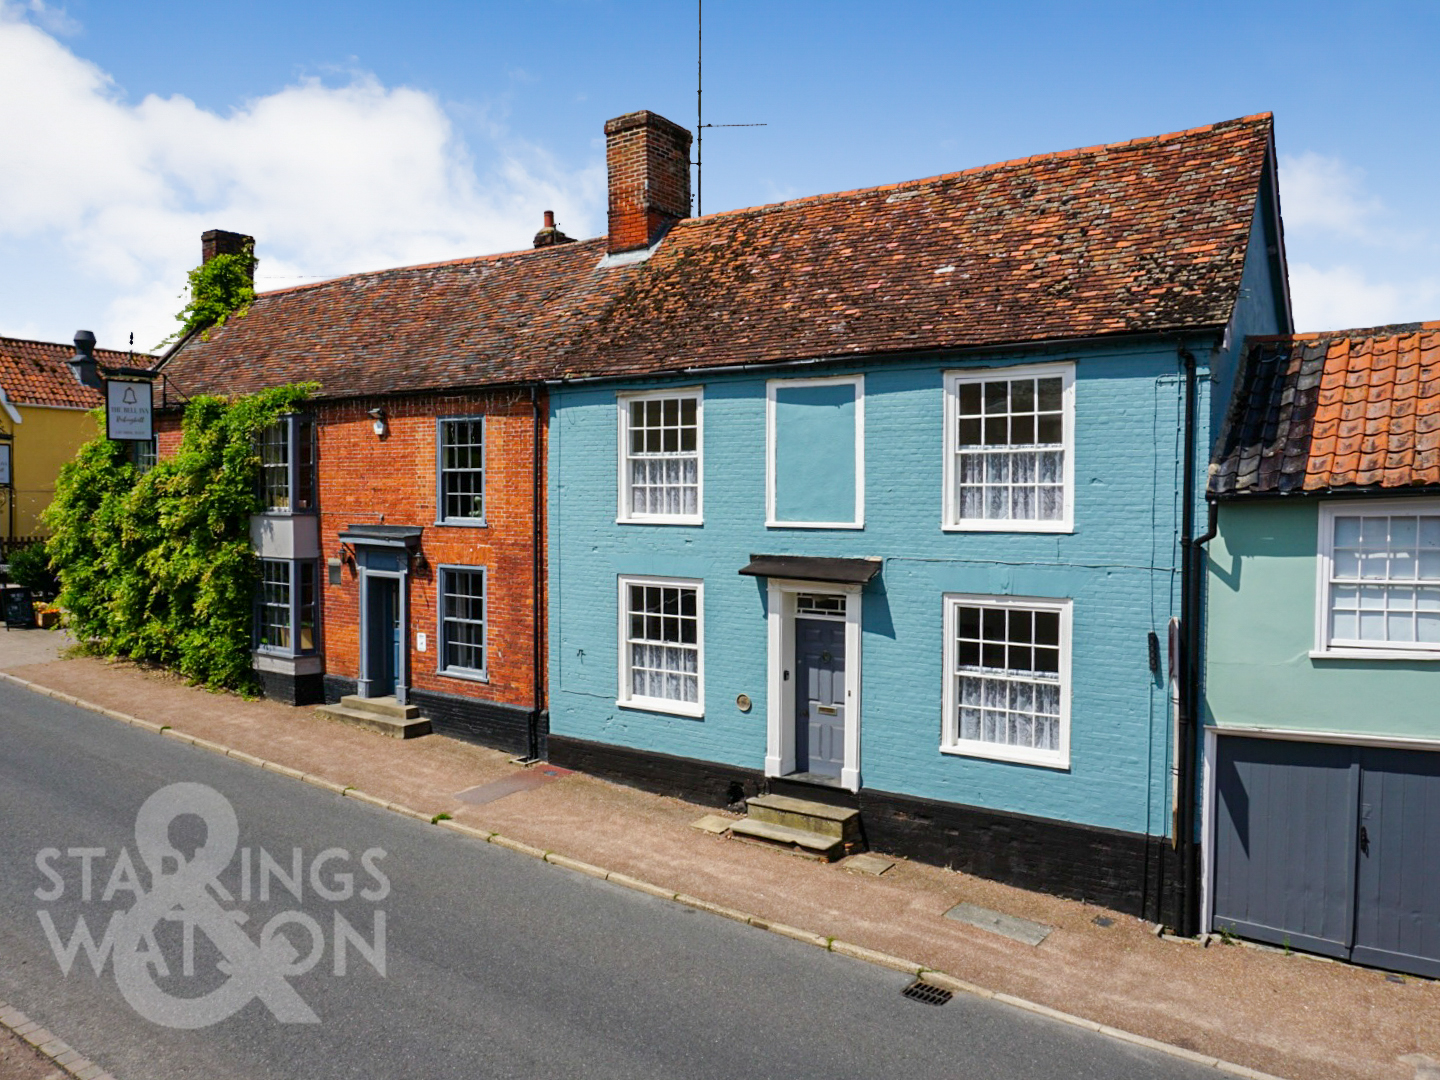
Located in the HEART OF RICKINGHALL with a wide range of local amenities on your doorstep including an excellent local pub adjoining is this 17th Century PERIOD GRADE II LISTED HOME with generous internal footprint. The property is currently empty and CHAIN FREE having just been refreshed and renovated internally and the characterful accommodation comprises; entrance hallway, main sitting room with fireplace and second reception room or fourth bedroom to the front of the house. There is a STUNNING RECENTLY FITTED kitchen with pantry and range oven as well as utility and W/C with the final VAULTED RECPETION with FIREPLACE to the rear opening onto the garden. On the lower ground level is a wonderful CELLAR with series of rooms and to the first floor you will find THREE AMPLE BEDROOMS and family bathroom. Externally there are VERY GENEROUS and MATURE REAR GARDENS. There is further potential to extend in the roof space if desired and (STP).
SETTING THE SCENE
Approached directly from The Street in the heart of the village there are steps up to the main entrance door to the front.
THE GRAND TOUR
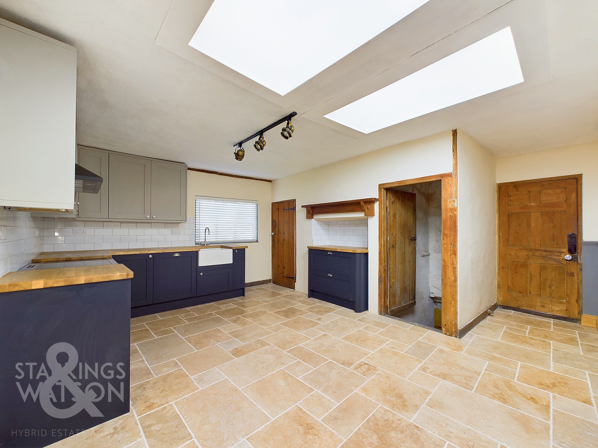
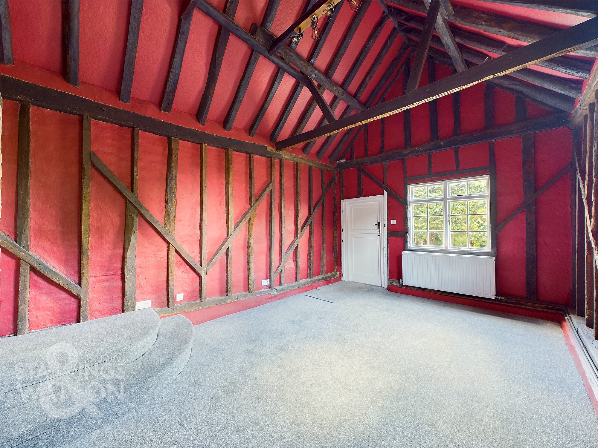
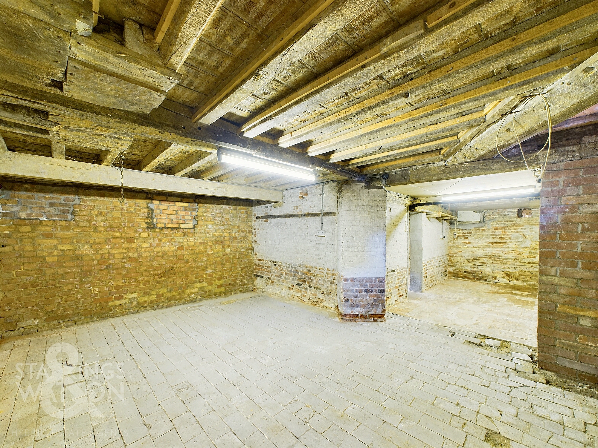
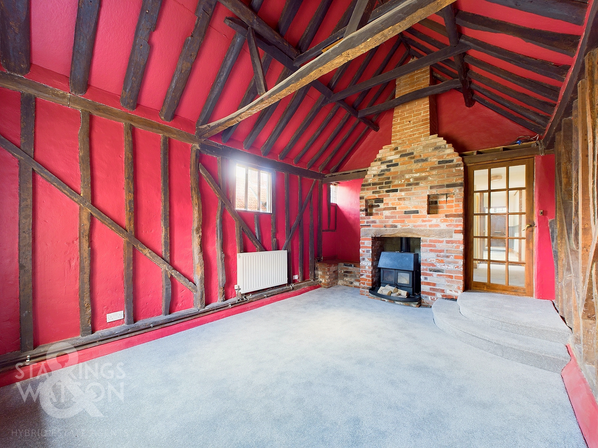
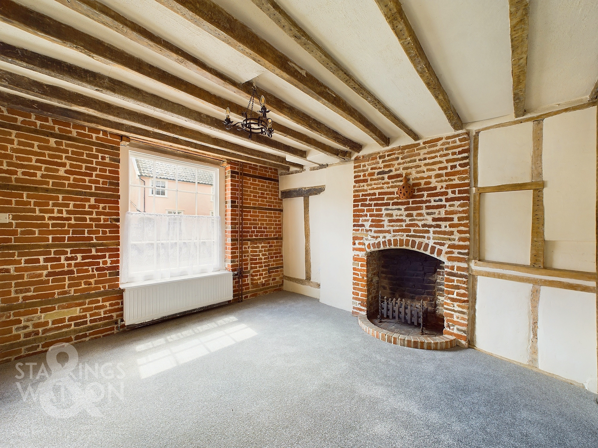
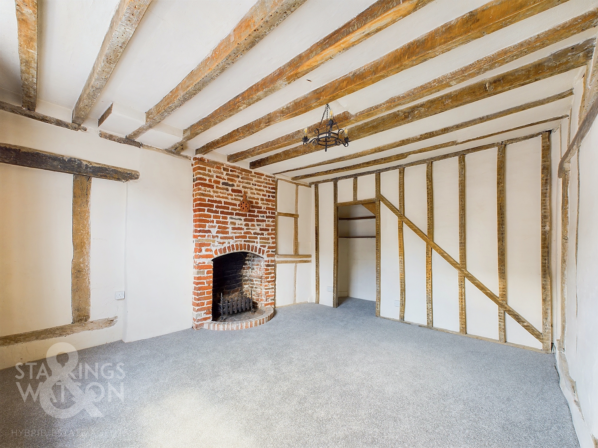
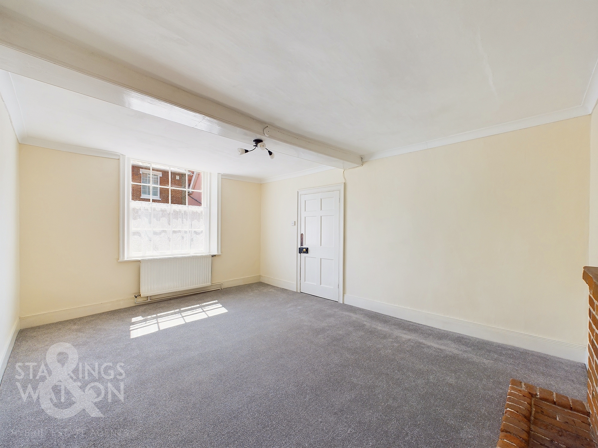
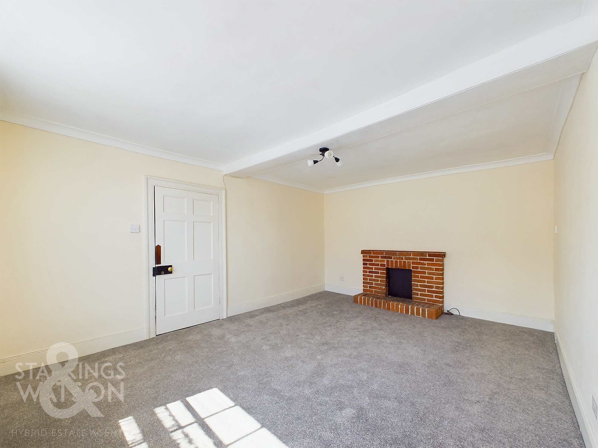
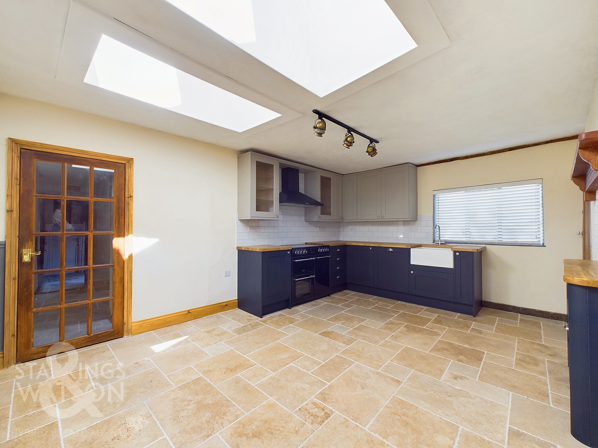
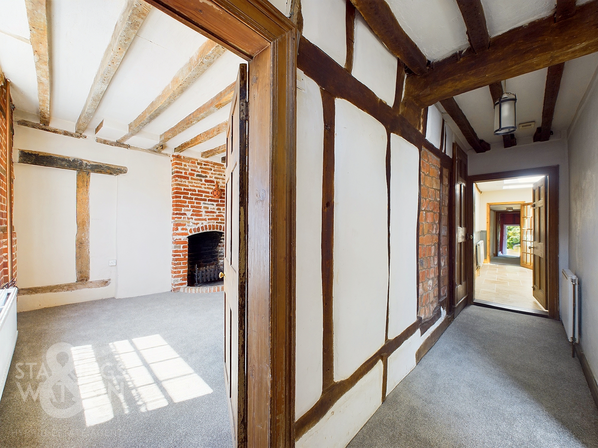
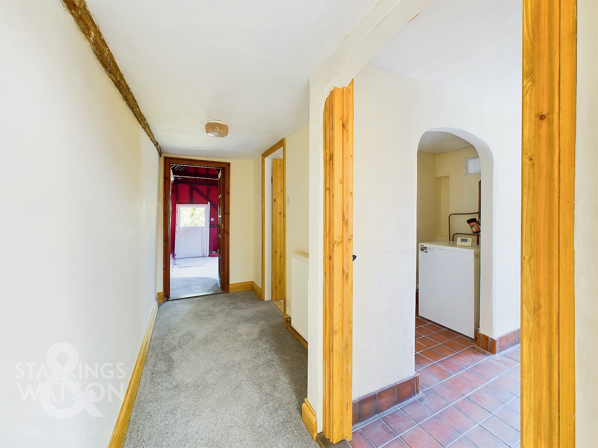
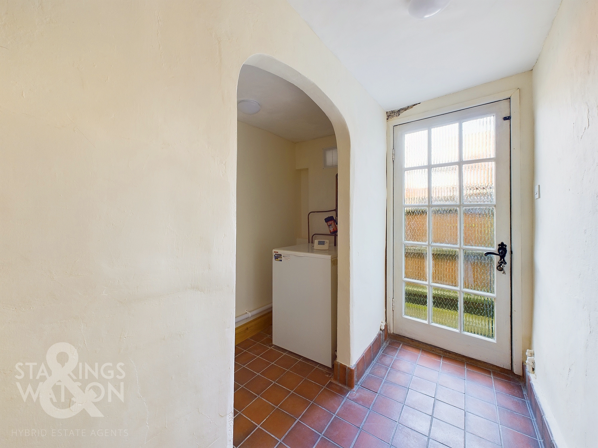
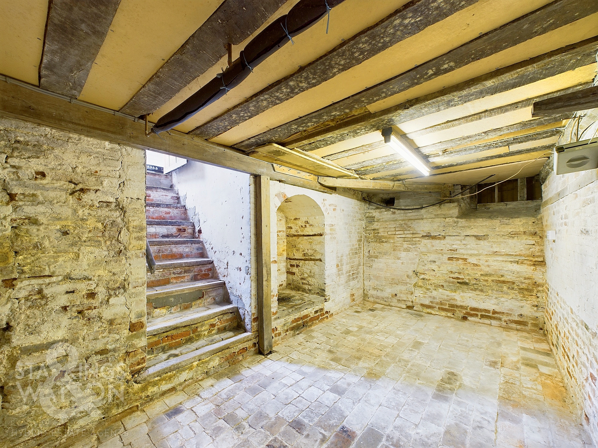
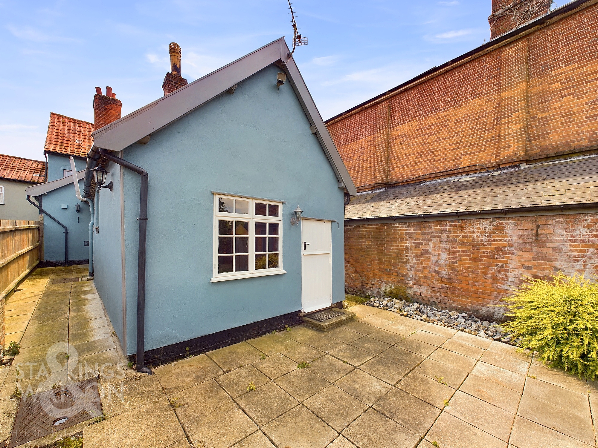
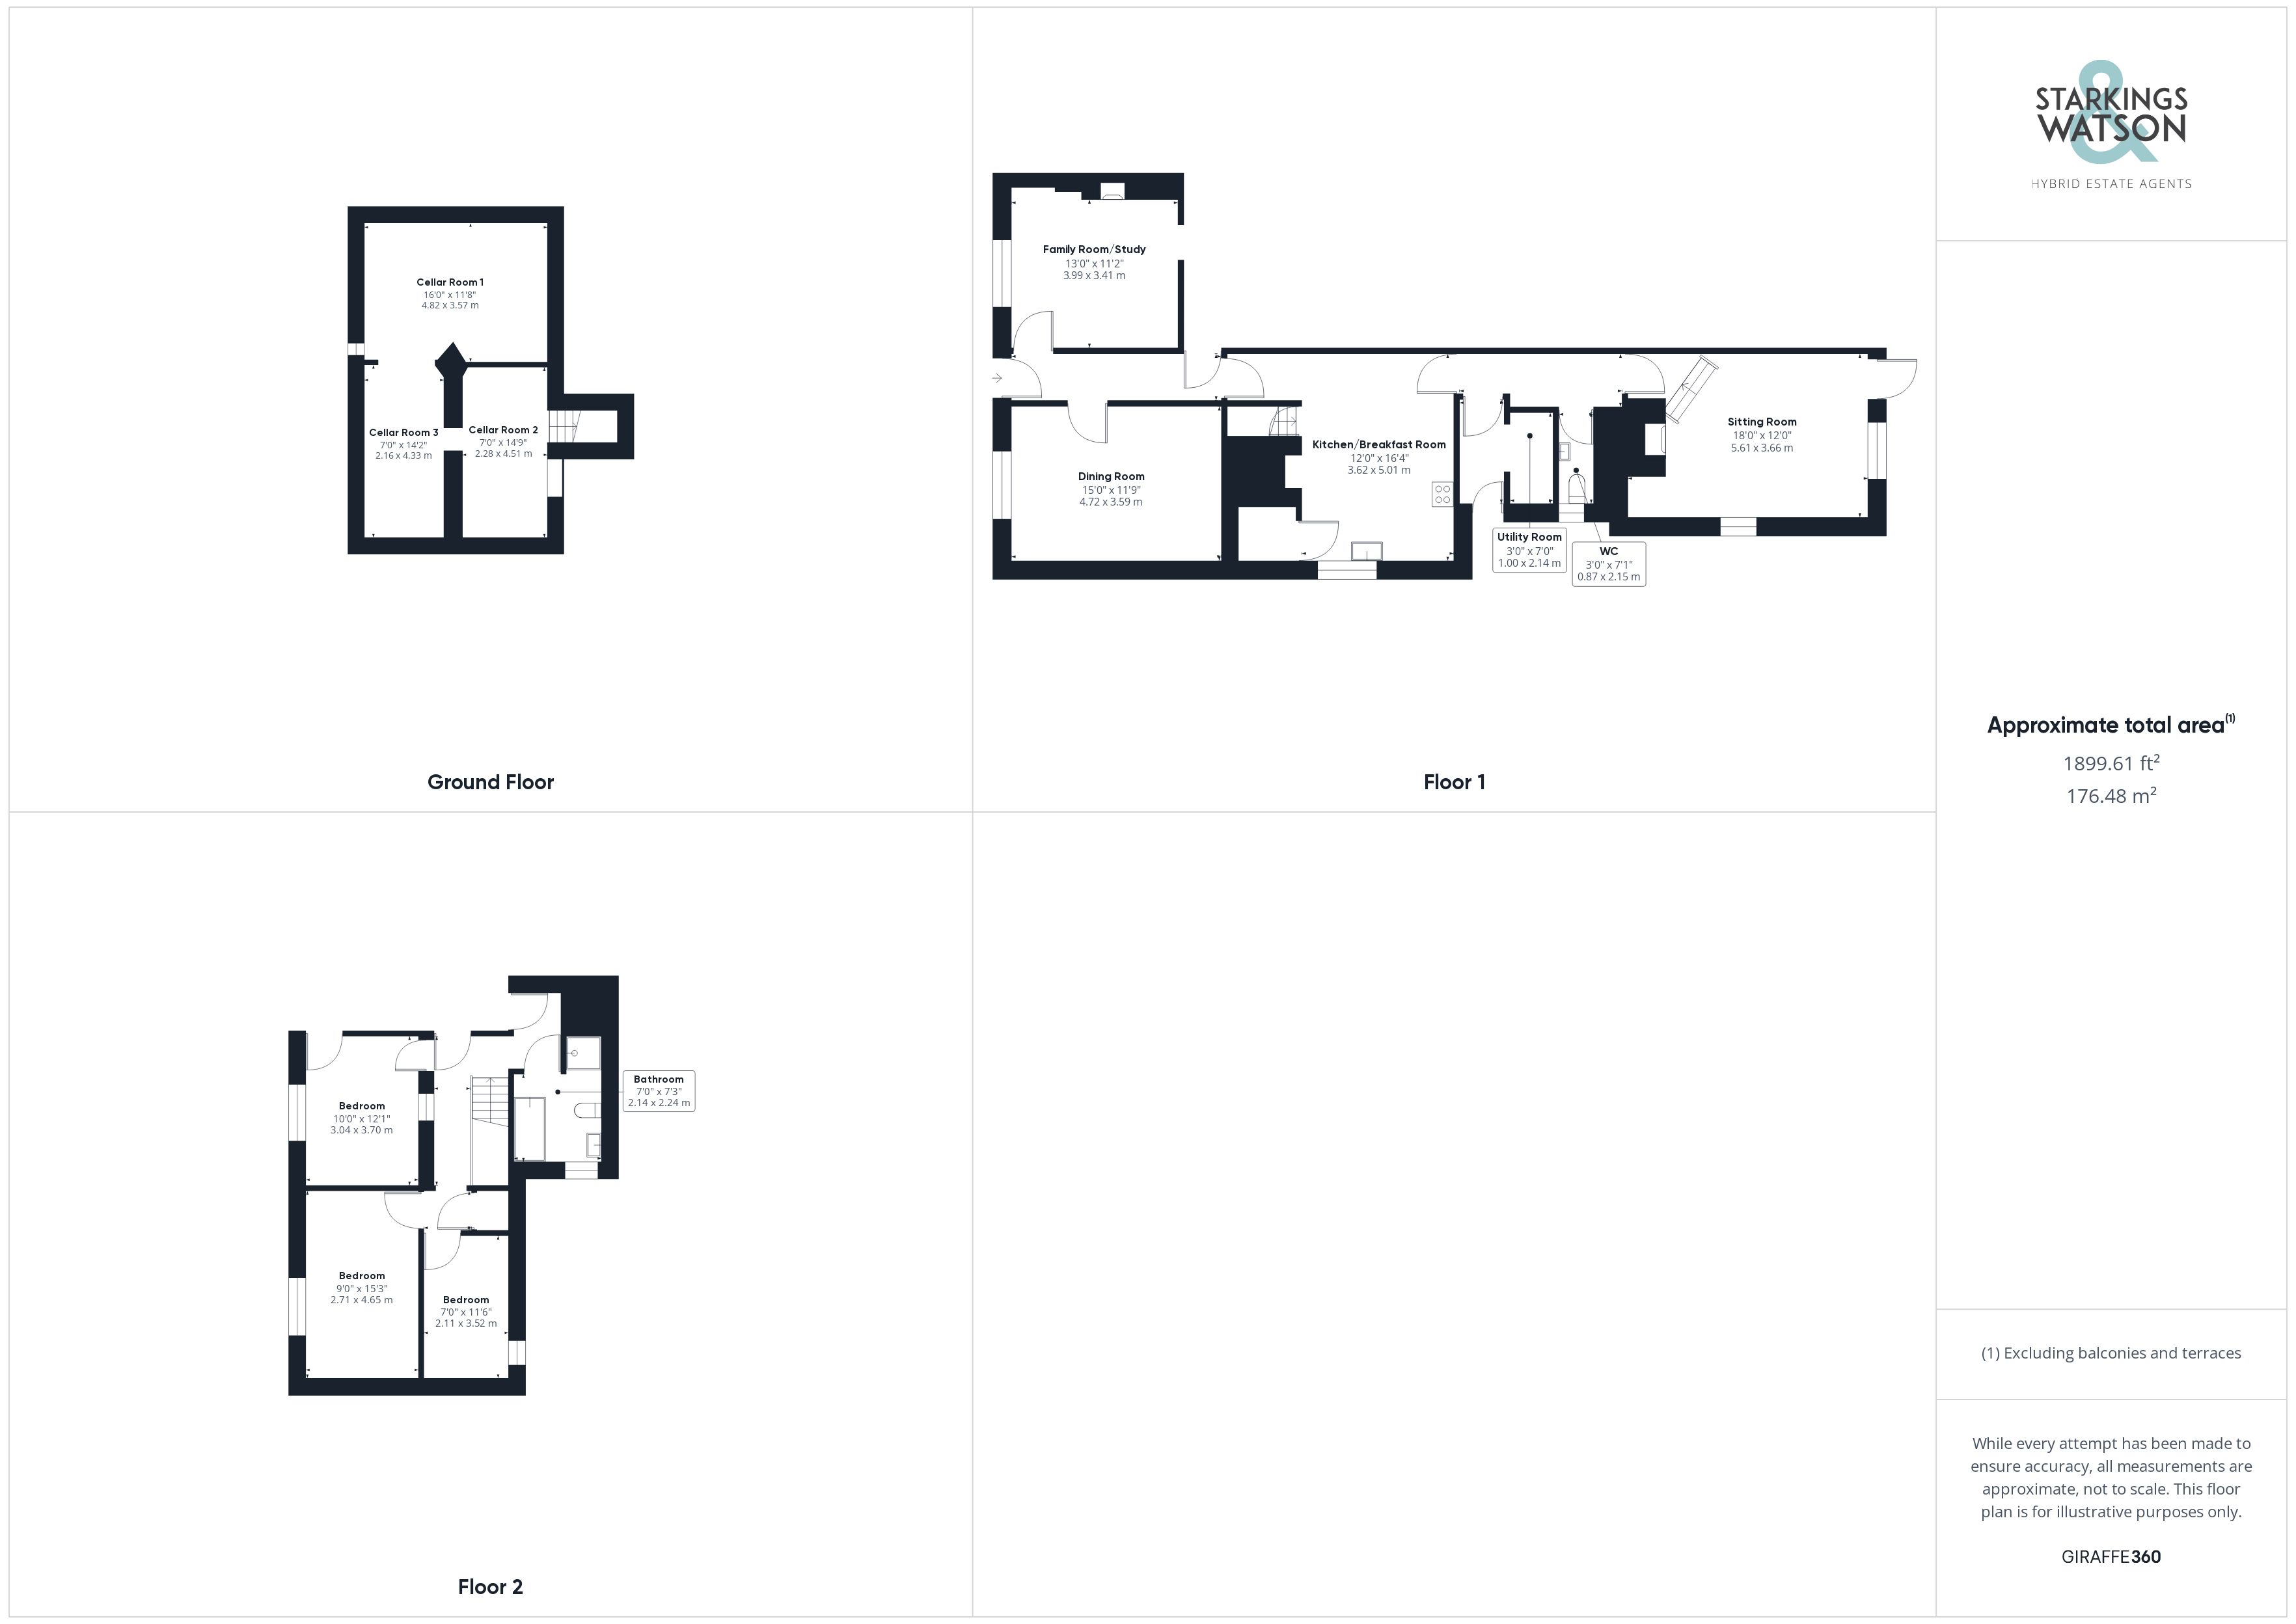
Entering via the main entrance door to the front you will find the entrance hallway with exposed timbers and brickwork with the main sitting room to the left with a brick built fireplace and storage area. On the opposite side of the hallway is either the third reception or the fourth bedroom depending on configuration. There is also a brick built fireplace in this room. Located centrally within the house is the stunning recently fitted kitchen with a range of shaker style units and wooden worktops over as well as Butler style sink and fitted range oven. There is also an integrated dishwasher and walk in pantry cupboard. From the kitchen there is access down to the cellar with a series of dry rooms ideal for storage. Beyond the kitchen is an inner hallway with access to the garden as well as small utility area with space for white goods. Adjacent is the w/c with the main reception located beyond this to the rear. This room has a sense of theatre with lots of exposed timbers, vaulted ceilings and a brick built fireplace with woodburner as well as access to the rear garden via a stable door to the rear.
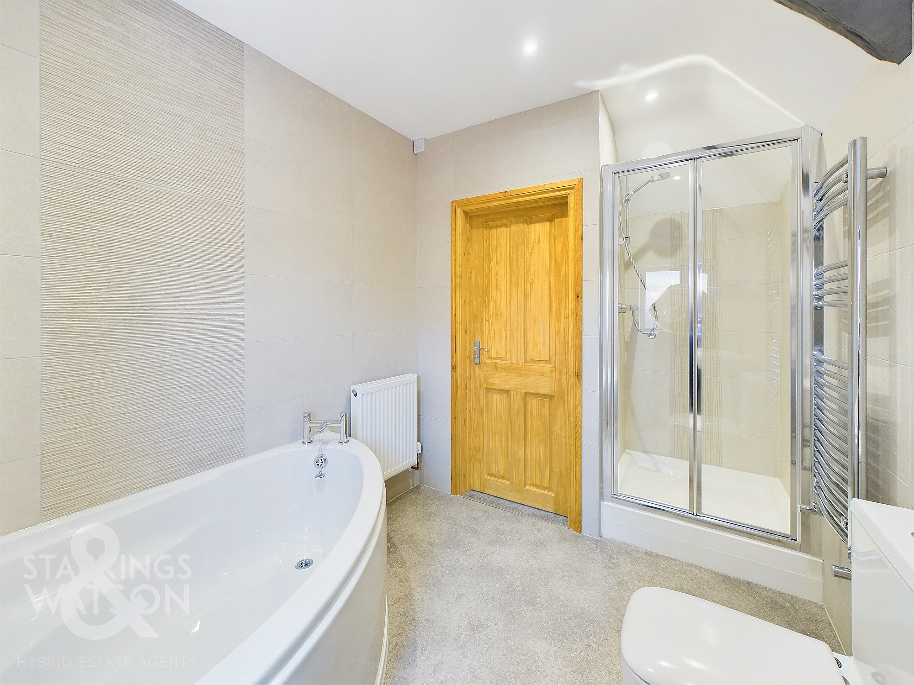
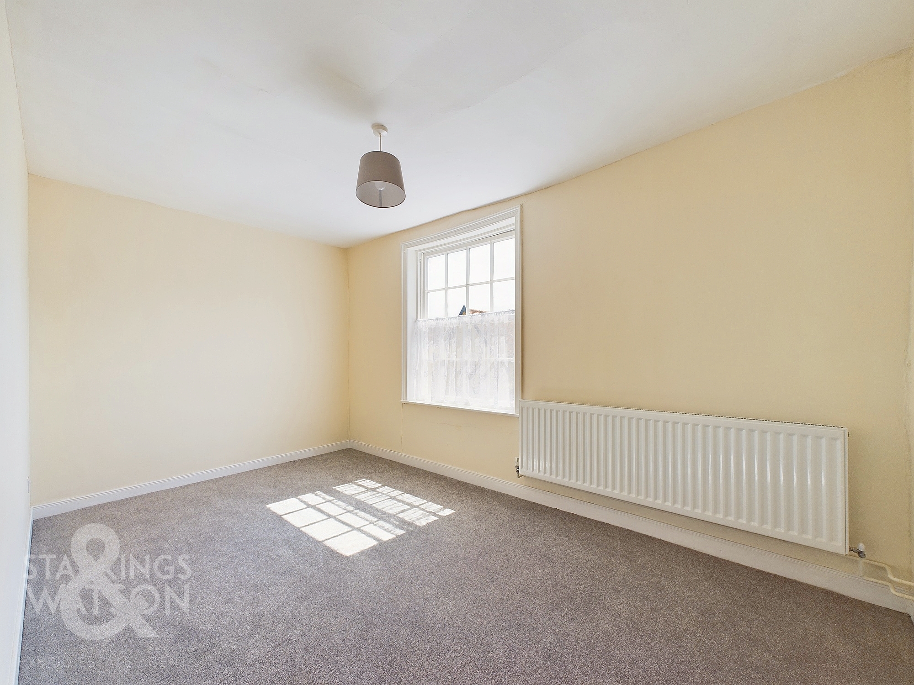
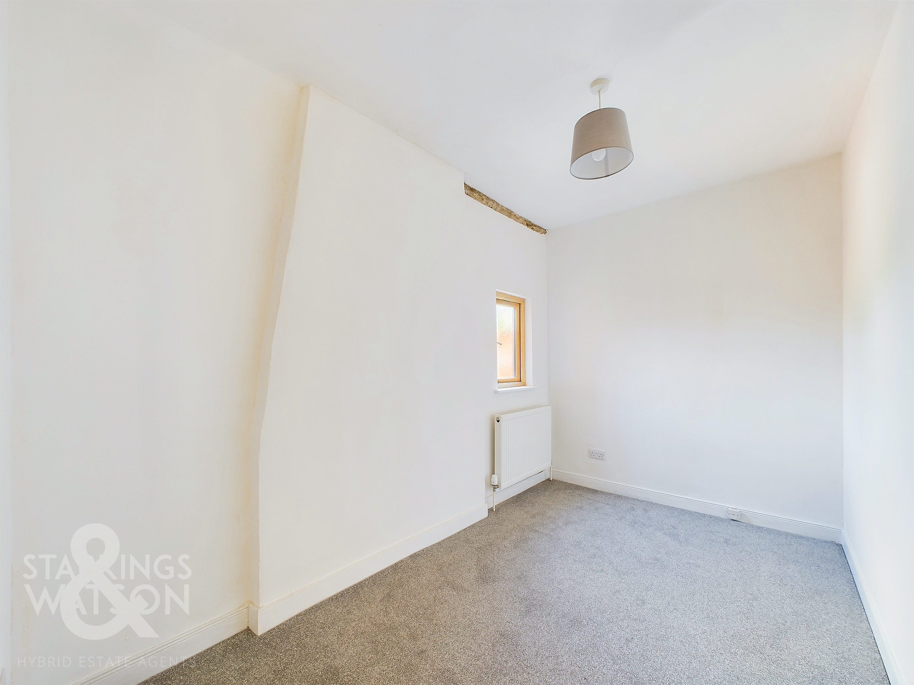
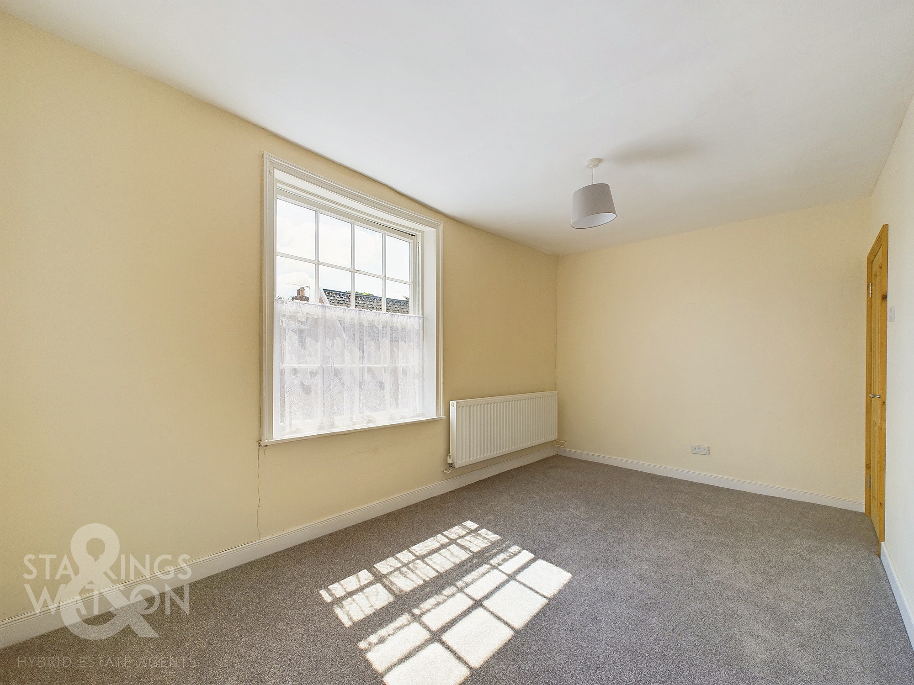
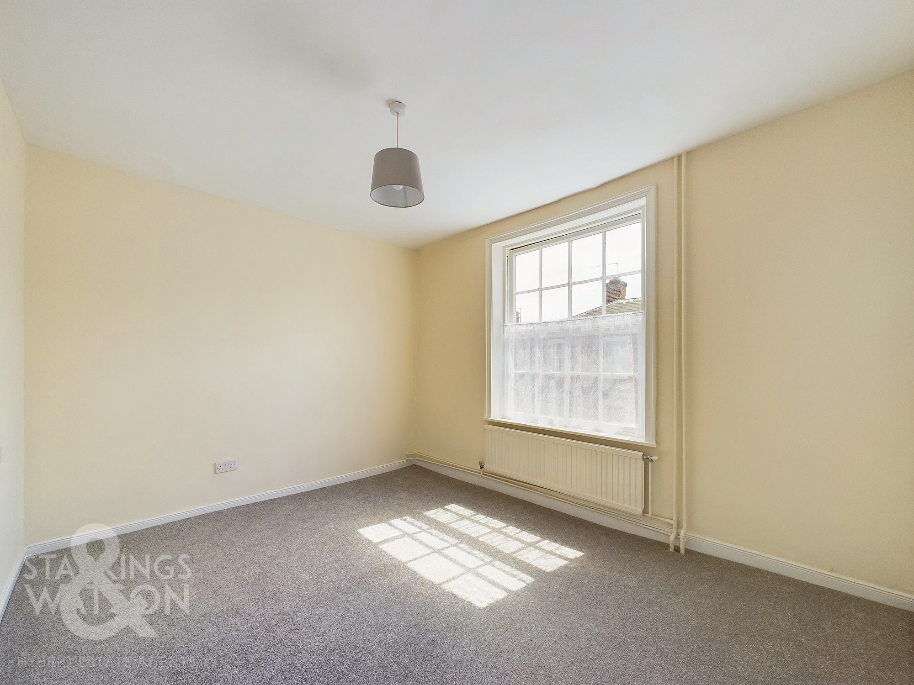
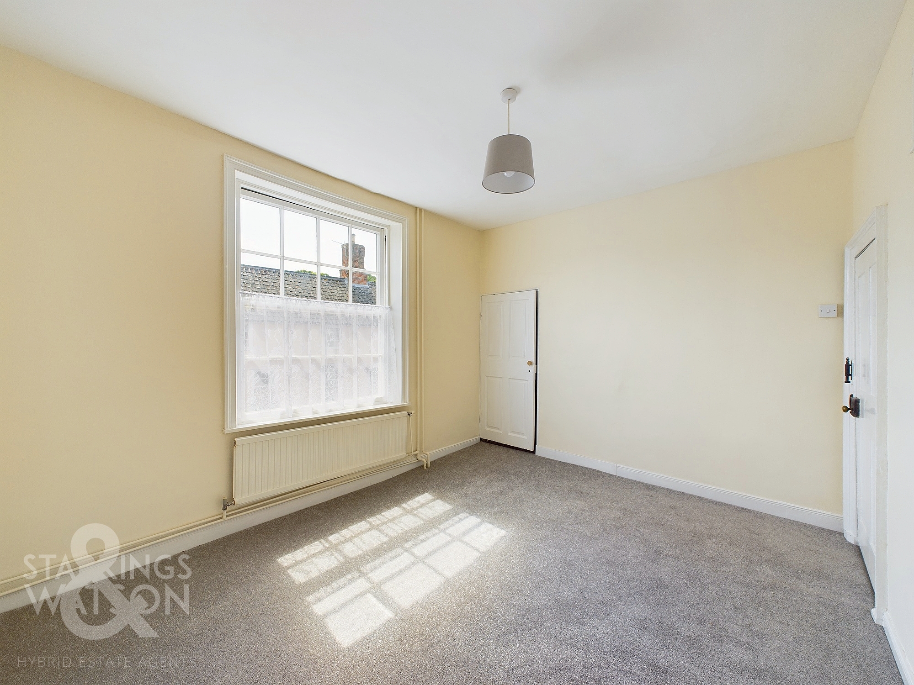
Heading up to the first floor landing you will find three ample bedrooms and a family bathroom with bath and separate shower. There is also built in storage as well as staircase to the unconverted attic space with potential to extend into if desired (stp).
FIND US
Postcode : IP22 1BN
What3Words : ///either.unafraid.hops
VIRTUAL TOUR
View our virtual tour for a full 360 degree of the interior of the property
AGENTS NOTE
Buyers are advised the house is Grade II Listed and adjoins the village pub to the left hand side. Mains service are connected to the house with central heating providing by oil.
Key Features
- NO CHAIN!
- Attached Period Home within Village Centre Location
- Grade II Listed
- Very Flexible Accommodation with Original Features
- Brand New Fitted Kitchen with Utility & Pantry
- Three Reception Rooms
- Three Bedrooms & Bathroom
- Large Basement & Impressive Rear Garden
Property Details
- Property type: House
- Property style: Mid-Terraced
- Price Per Sq Foot: £238
- Approx Sq Feet: 1,894 sqft
- Council Tax Band: C
Floorplans
Outside Spaces
Garden
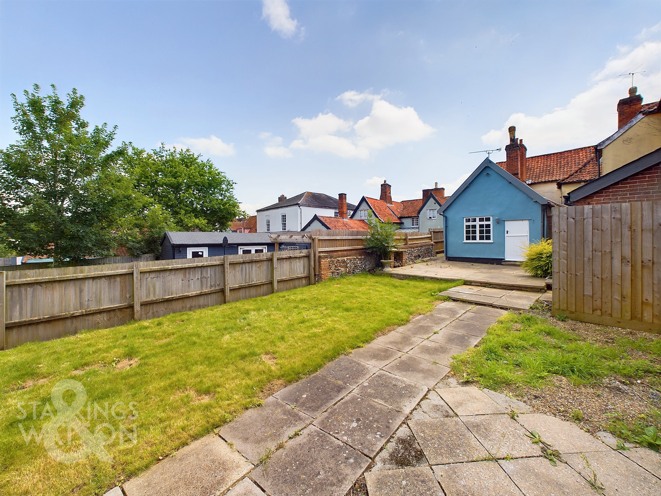
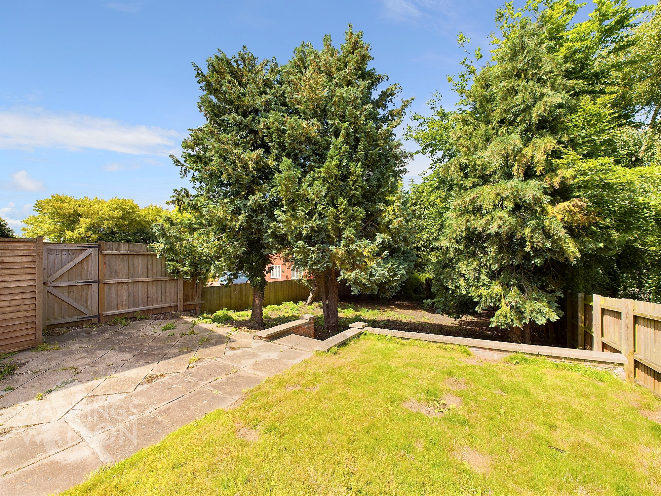
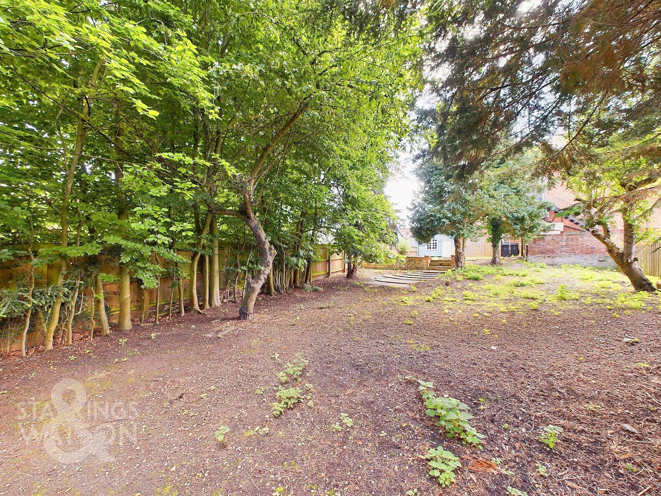
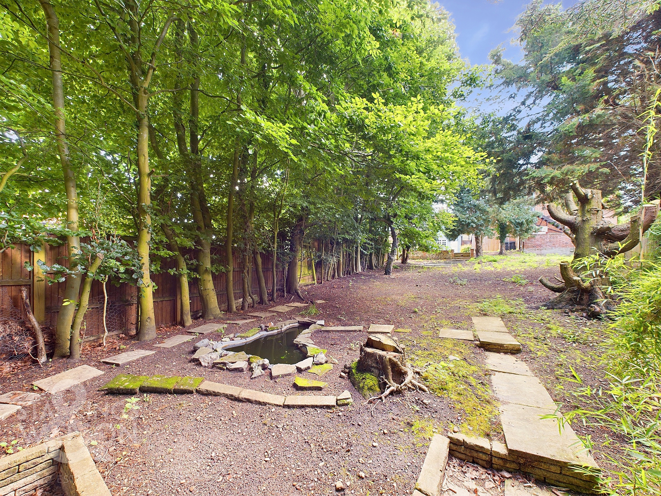
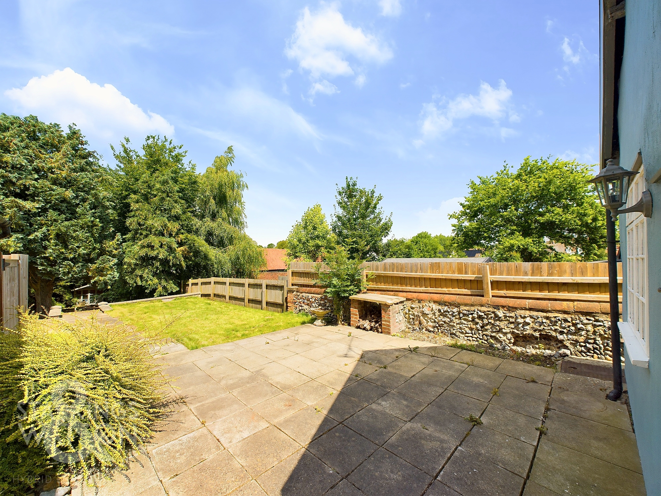
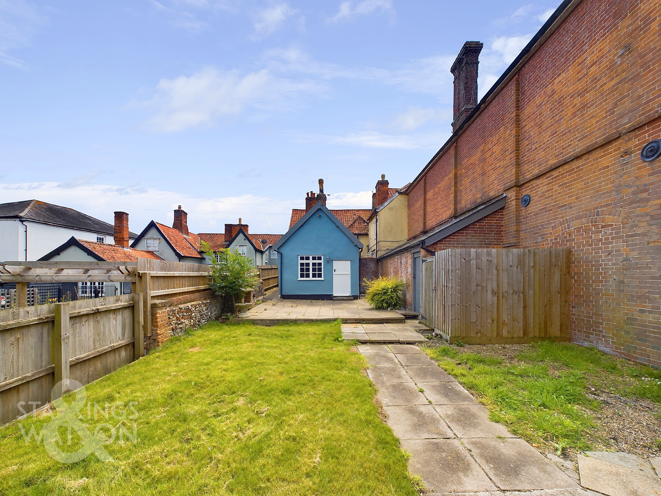
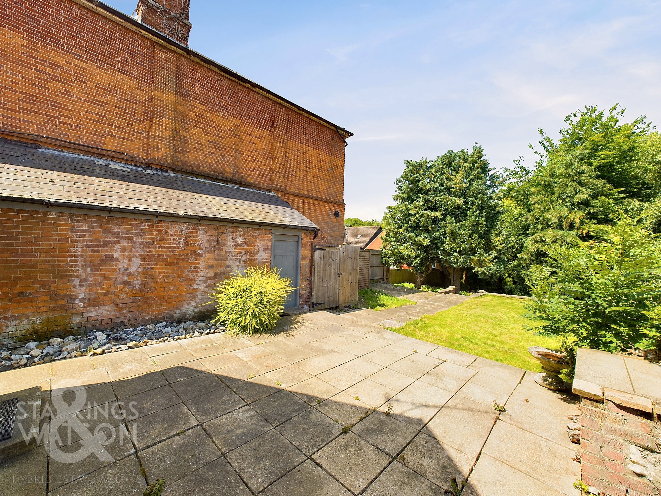
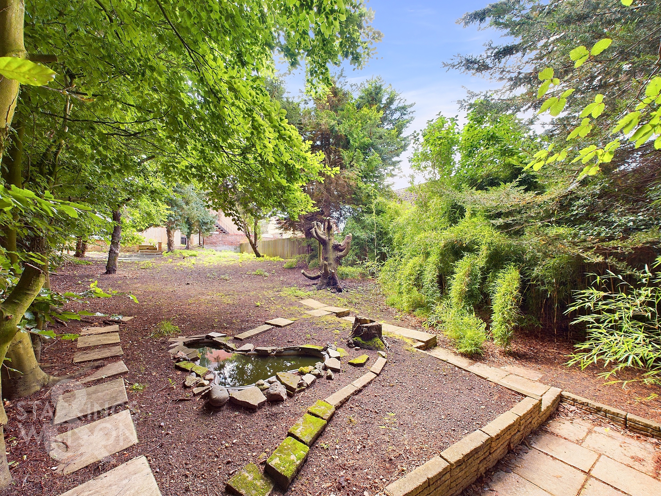
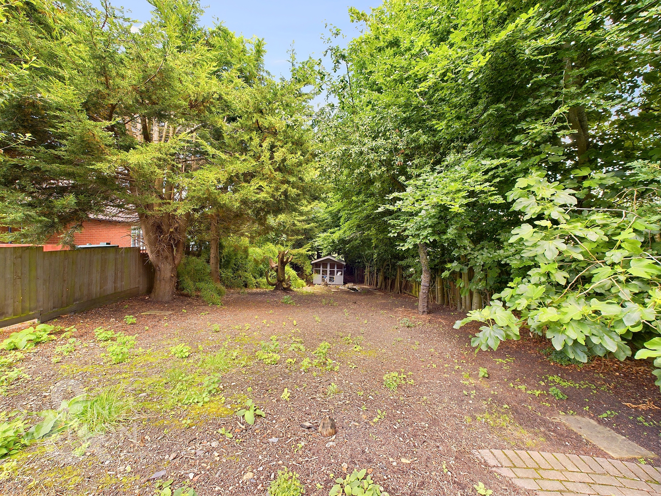
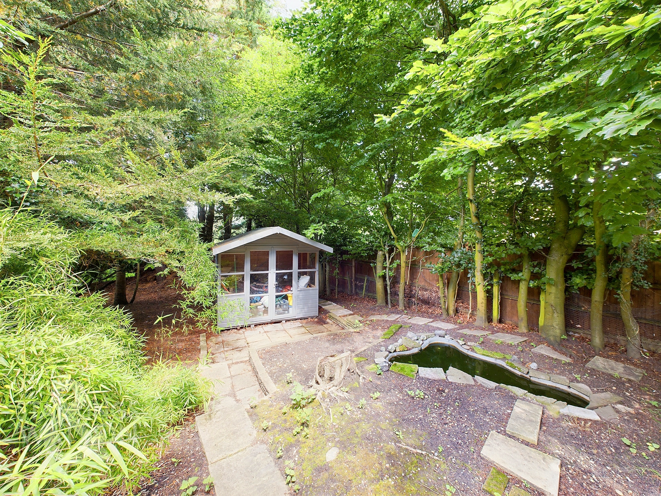
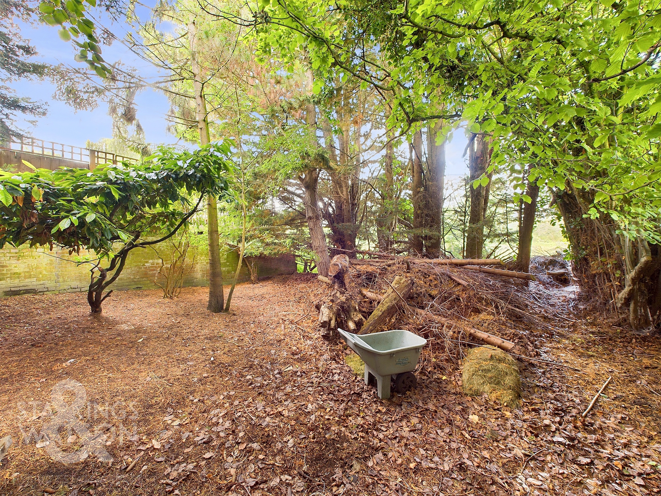
THE GREAT OUTDOORS The rear garden is very generous in size and rather unexpected for its position within the village extending all the way down to the parish fields to the rear and village bowling green. You will find a large patio accessed from a stable door in the dining room which leads out to the lawns beyond. Steps then lead you down to a wider area of garden which contains a useful summer house to the rear looking back across the garden toward the house. The garden is enclosed with timber fencing and offers an array of mature trees and shrubs.
Parking Spaces
On street
Capacity: 1
Location
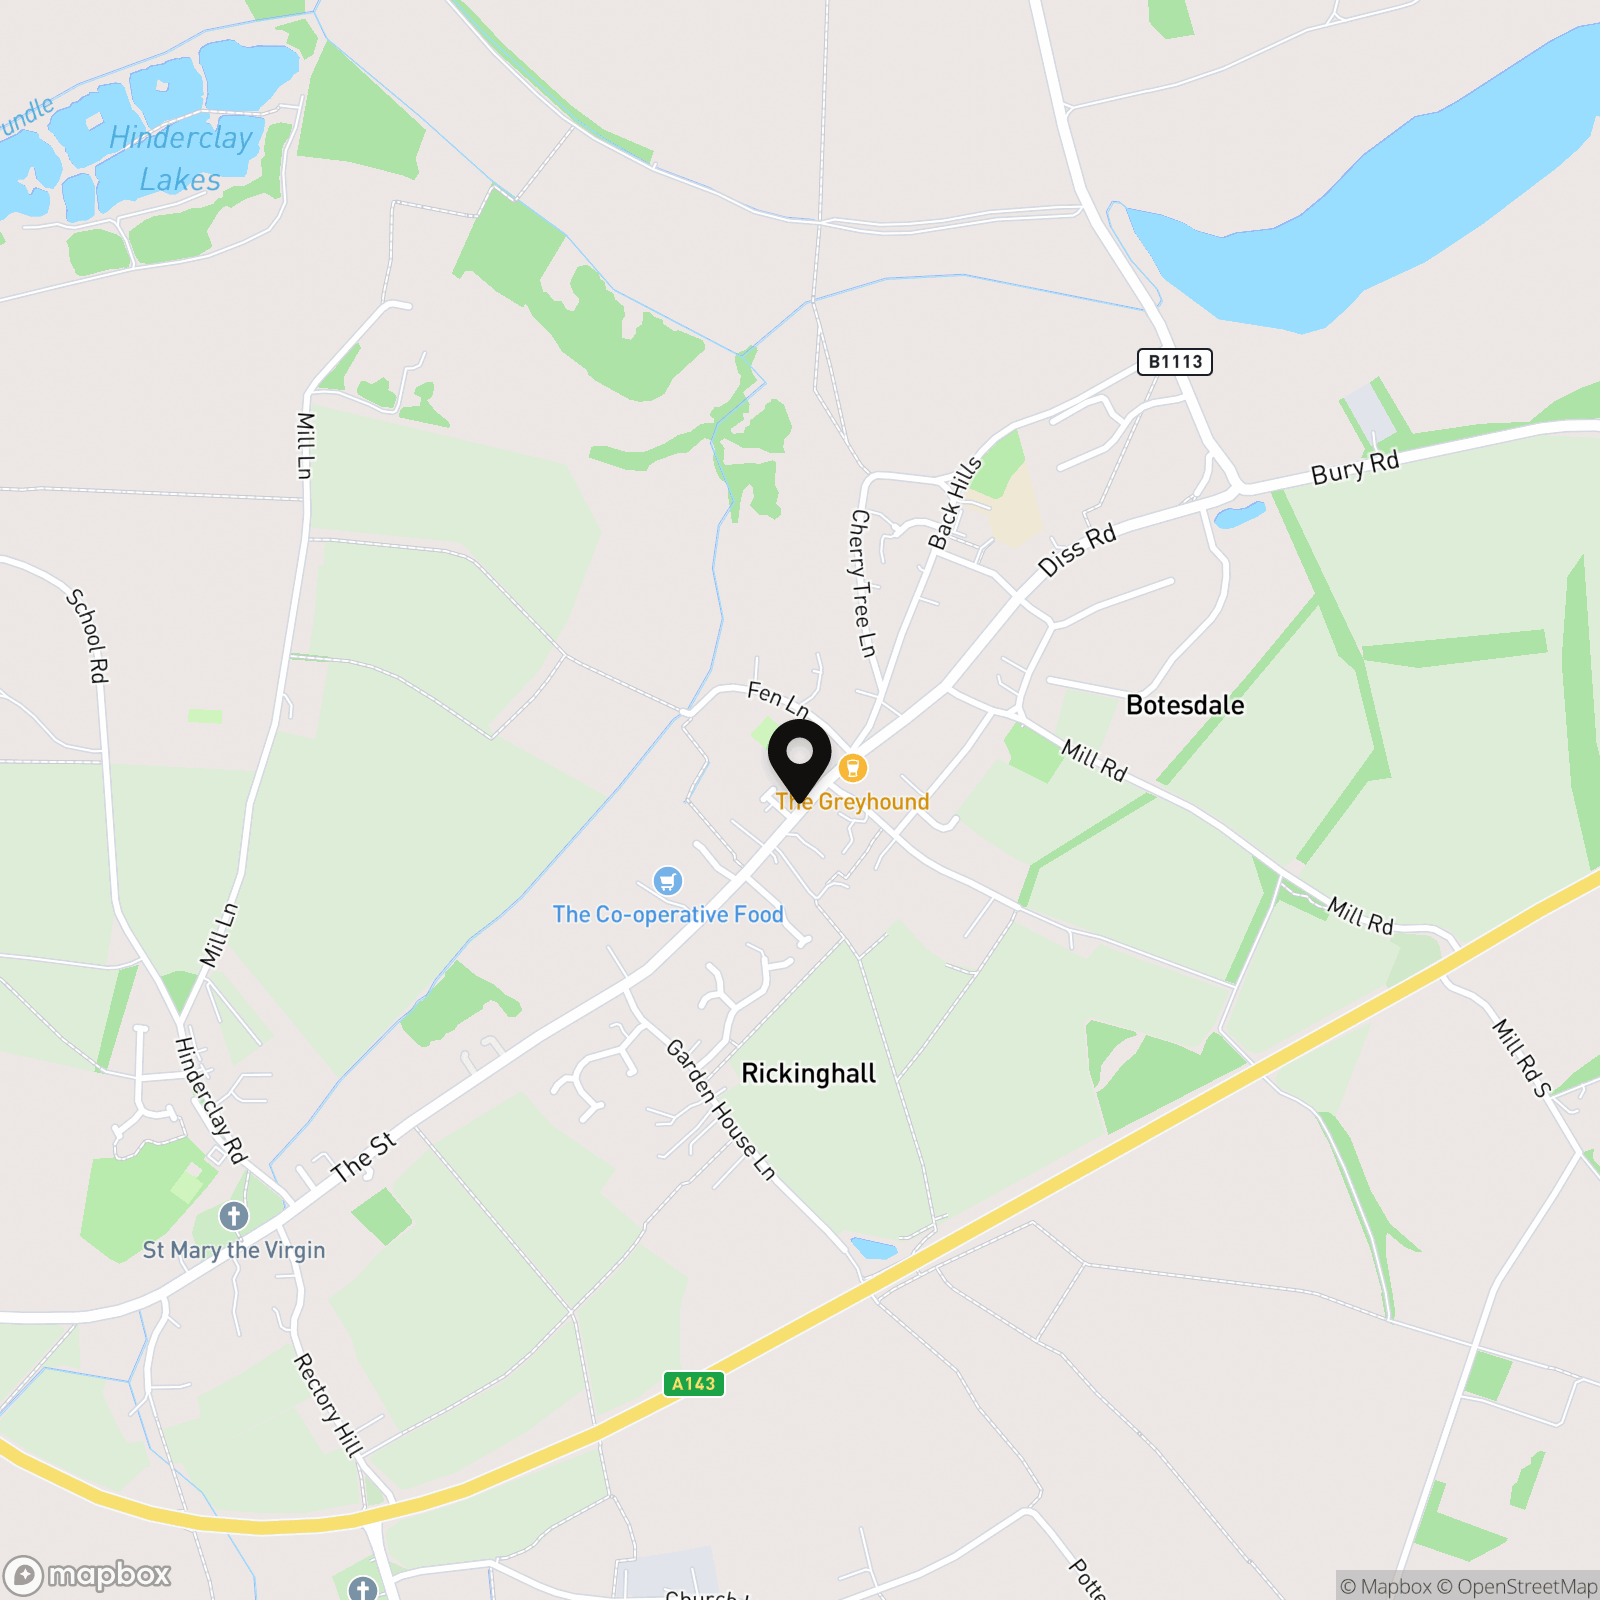
OUT & ABOUT Rickinghall and Botesdale are two very charming and sought-after merged villages offering a host of activities and amenities. There are two great pub/restaurants, two take-away food outlets, a Co-op Local supermarket, St Botolphs Primary School, a health centre, sports facilities and play areas. It is in the catchment area for the outstanding Hartismere High School. There is a comprehensive range of amenities in Diss (approx 6 miles), which offers mainline rail services to London Liverpool Street and Norwich. The historic town of Bury St Edmunds (approx 15 miles) offers access to A14 connecting to Cambridge and the M11. The area is surrounded by pleasant countryside, villages and quiet lanes, ideal for walkers and cyclists.
Properties you may like
By Starkings & Watson Hybrid Estate Agents
-
Watch House Hill, Mettingham, Bungay
- 2 Beds
- 1 Bath
-
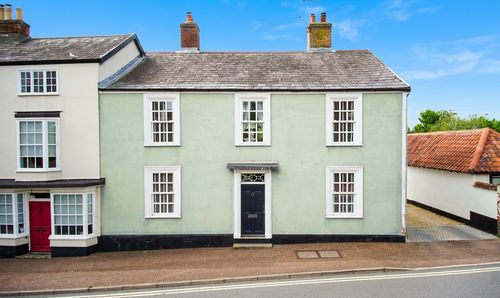
The Street, Botesdale, Diss
- 4 Beds
- 2 Bath
-
Oakcroft Drive, Framingham Earl, Norwich
- 3 Beds
- 1 Bath
-
Caddow Road, Three Score, Norwich
- 3 Beds
- 2 Bath
-
Semere Green, Pulham Market, Diss
- 5 Beds
- 3 Bath
-
Barclay Road, Norwich
- 3 Beds
- 1 Bath
-
Bentley Way, Weston Road, Norwich
- 2 Beds
- 1 Bath
-
Highland Road, Norwich
- 3 Beds
- 1 Bath
-
Church Road, Mutford, Beccles
- 3 Beds
- 1 Bath