Book a Viewing
To book a viewing for this property, please call HoldenCopley Long Eaton, on 01158963699.
To book a viewing for this property, please call HoldenCopley Long Eaton, on 01158963699.
4 Bedroom Detached House, Hampton Close, Toton, NG9
Hampton Close, Toton, NG9

HoldenCopley Long Eaton
Holden Copley, 30 Market Place
Description
WELL-CONNECTED LOCATION…
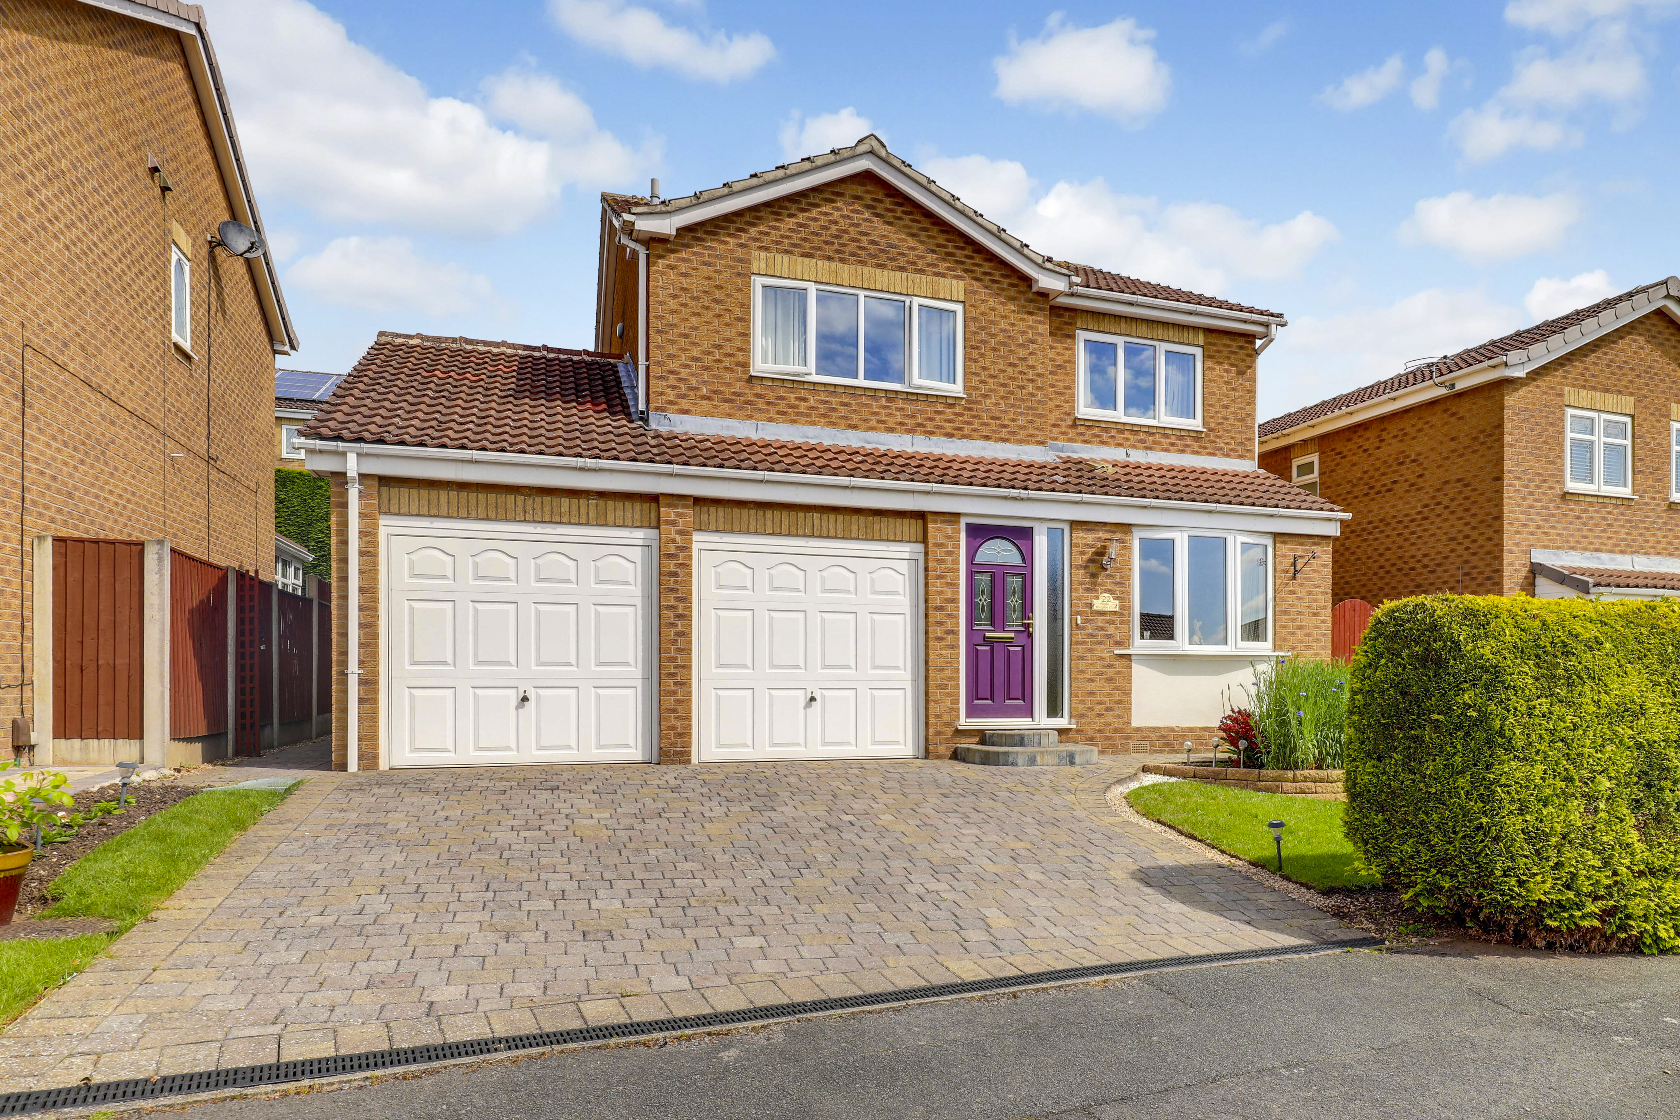
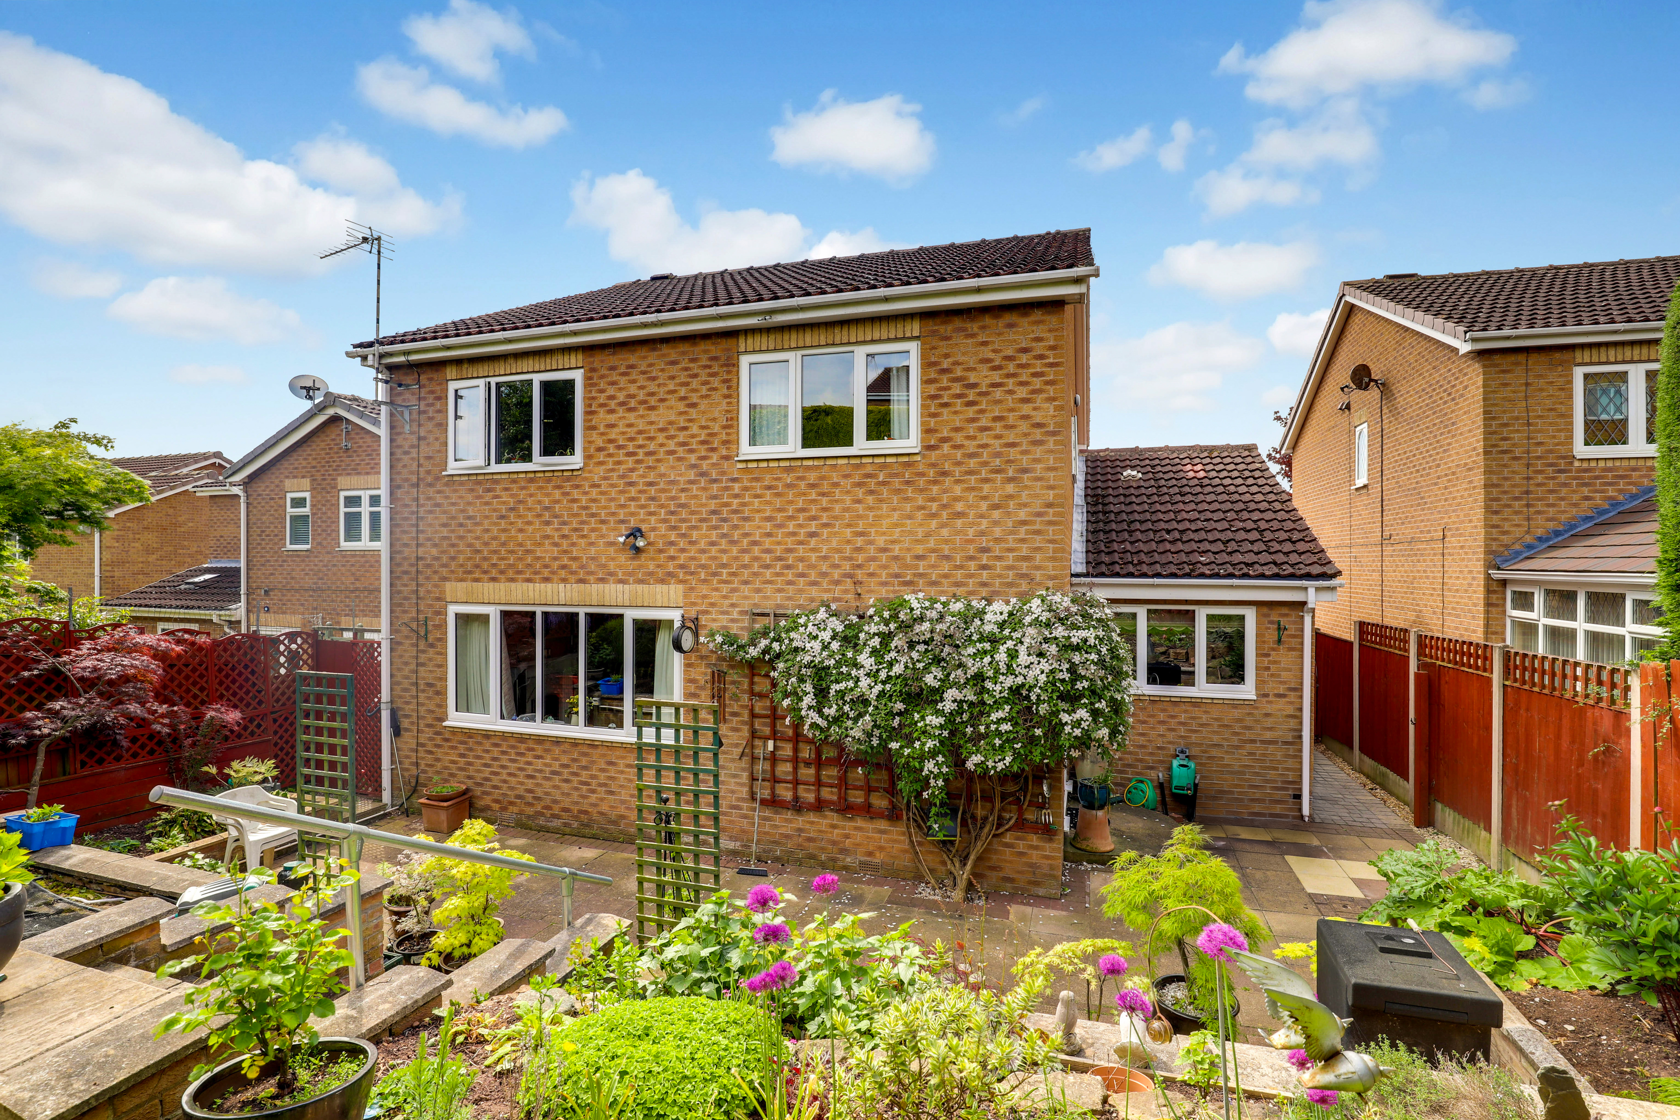
This well-presented four-bedroom detached home is situated in a sought-after location and offers spacious accommodation throughout, making it an ideal purchase for a growing family. Benefiting from two reception rooms, a double garage, off-road parking for two vehicles, and a beautifully maintained rear garden, this property is ready to move straight into. The ground floor comprises an entrance hall, a spacious living room with elegant flooring and a feature fireplace, a separate dining room overlooking the garden, a modern fitted kitchen with integrated appliances and ample worktop space, a practical utility room, and a convenient ground floor W/C. To the first floor are four well-proportioned bedrooms serviced by a stylish four-piece bathroom suite, while the master bedroom benefits from its own en-suite shower room. Outside, the property boasts a well-kept front lawn and a block-paved driveway providing off-road parking for multiple vehicles, alongside access to the double garage and an EV charging point. Gated side access leads to the enclosed rear garden featuring a patio seating area and a beautifully landscaped garden with a range of established plants and shrubs, creating a private and peaceful outdoor space.
MUST BE VIEWED
EPC Rating: D
Key Features
- Detached House
- Four Bedrooms
- Two Reception Room
- Fitted Kitchen & Utility Room
- Four-Piece Bathroom Suite & Ground Floor W/C
- En-Suite To The Master Bedroom
- Double Garage, Driveway & An Electrical Vehicle Charging Point
- Enclosed Rear Garden
- Popular Location
- Must Be Viewed
Property Details
- Property type: House
- Property style: Detached
- Council Tax Band: D
Rooms
GROUND FLOOR
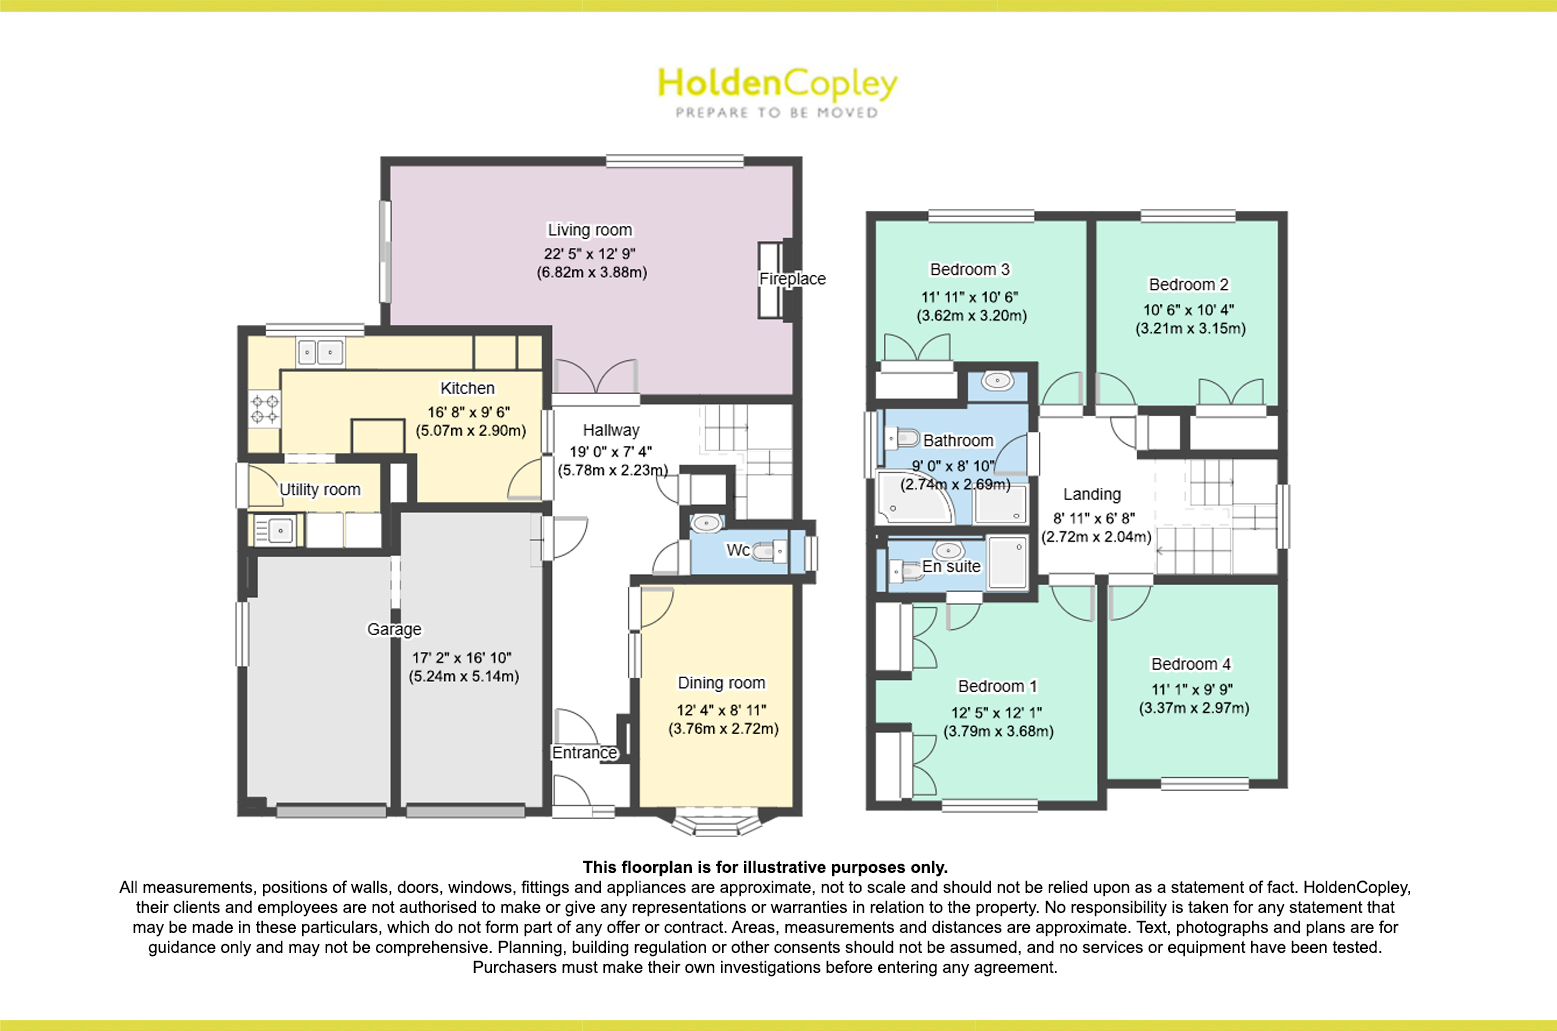
Entrance Hall
1.36m x 1.11m
The entrance hall has a full-height obscure window to the front elevation, carpeted flooring, and a UPVC door opening to the front garden.
Hallway
5.78m x 2.23m
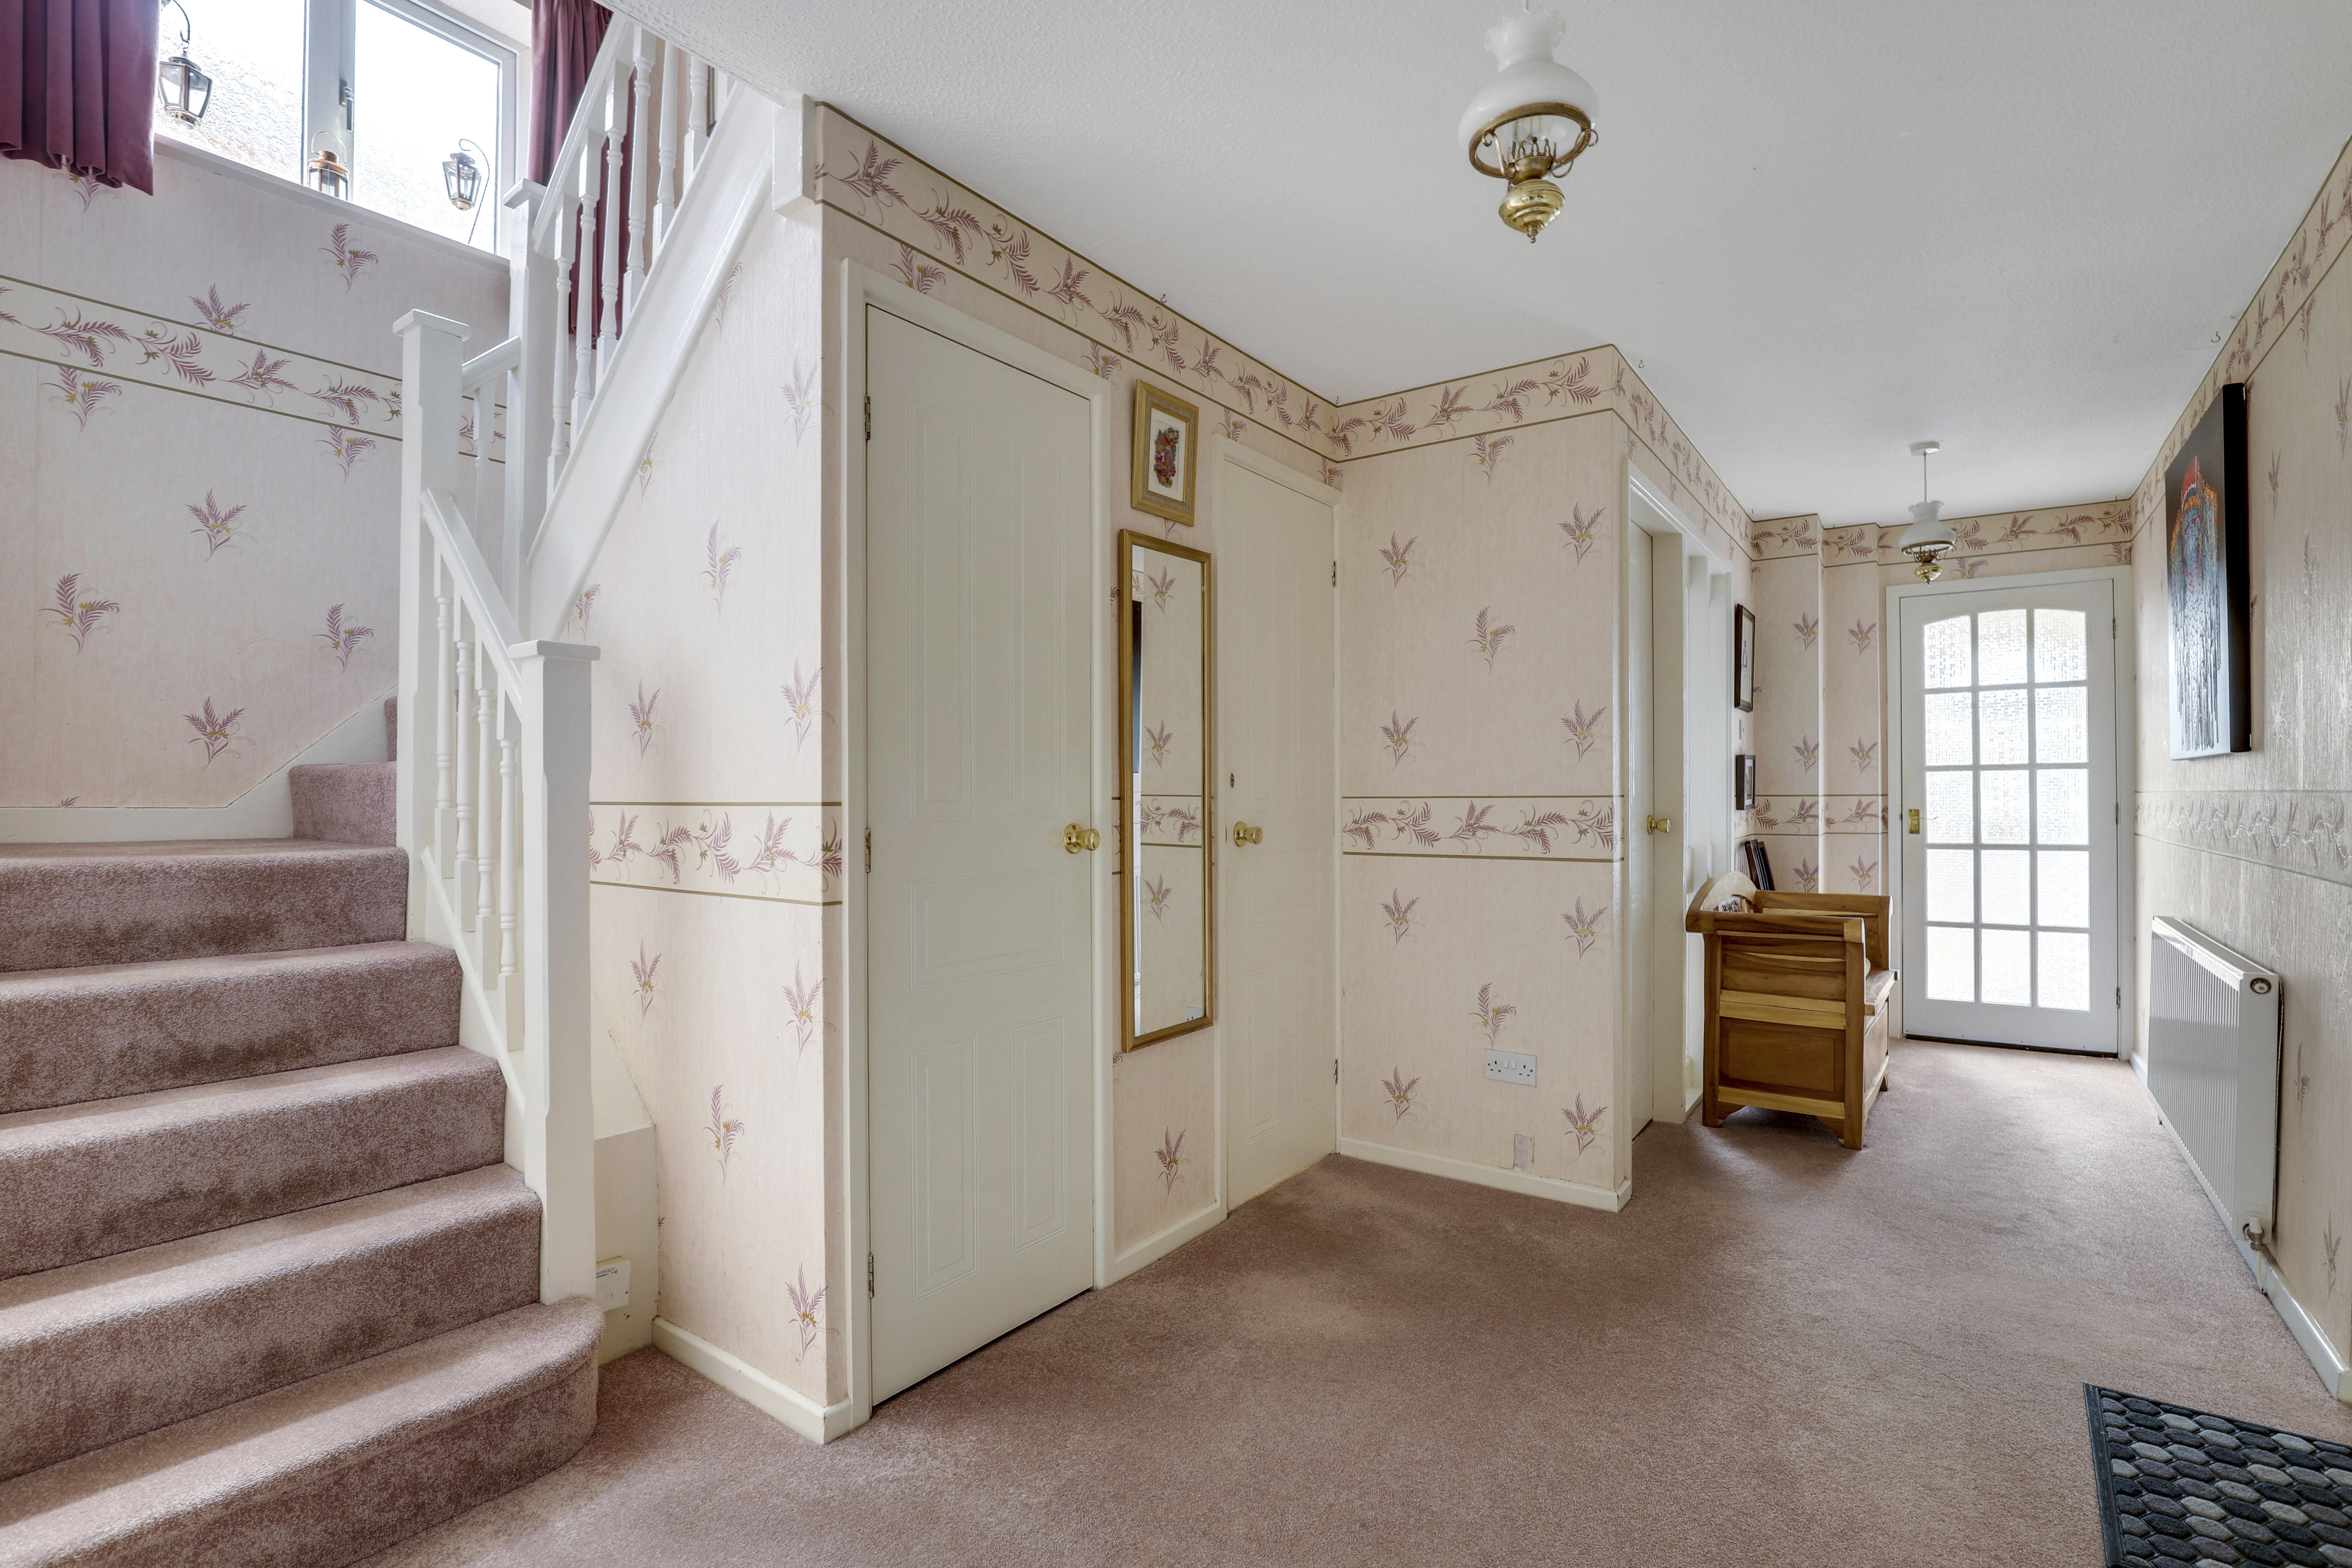
The hallway has carpeted flooring, a radiator, an in-built cupboard, and a door providing access into the accommodation.
W/C
1.96m x 1.07m
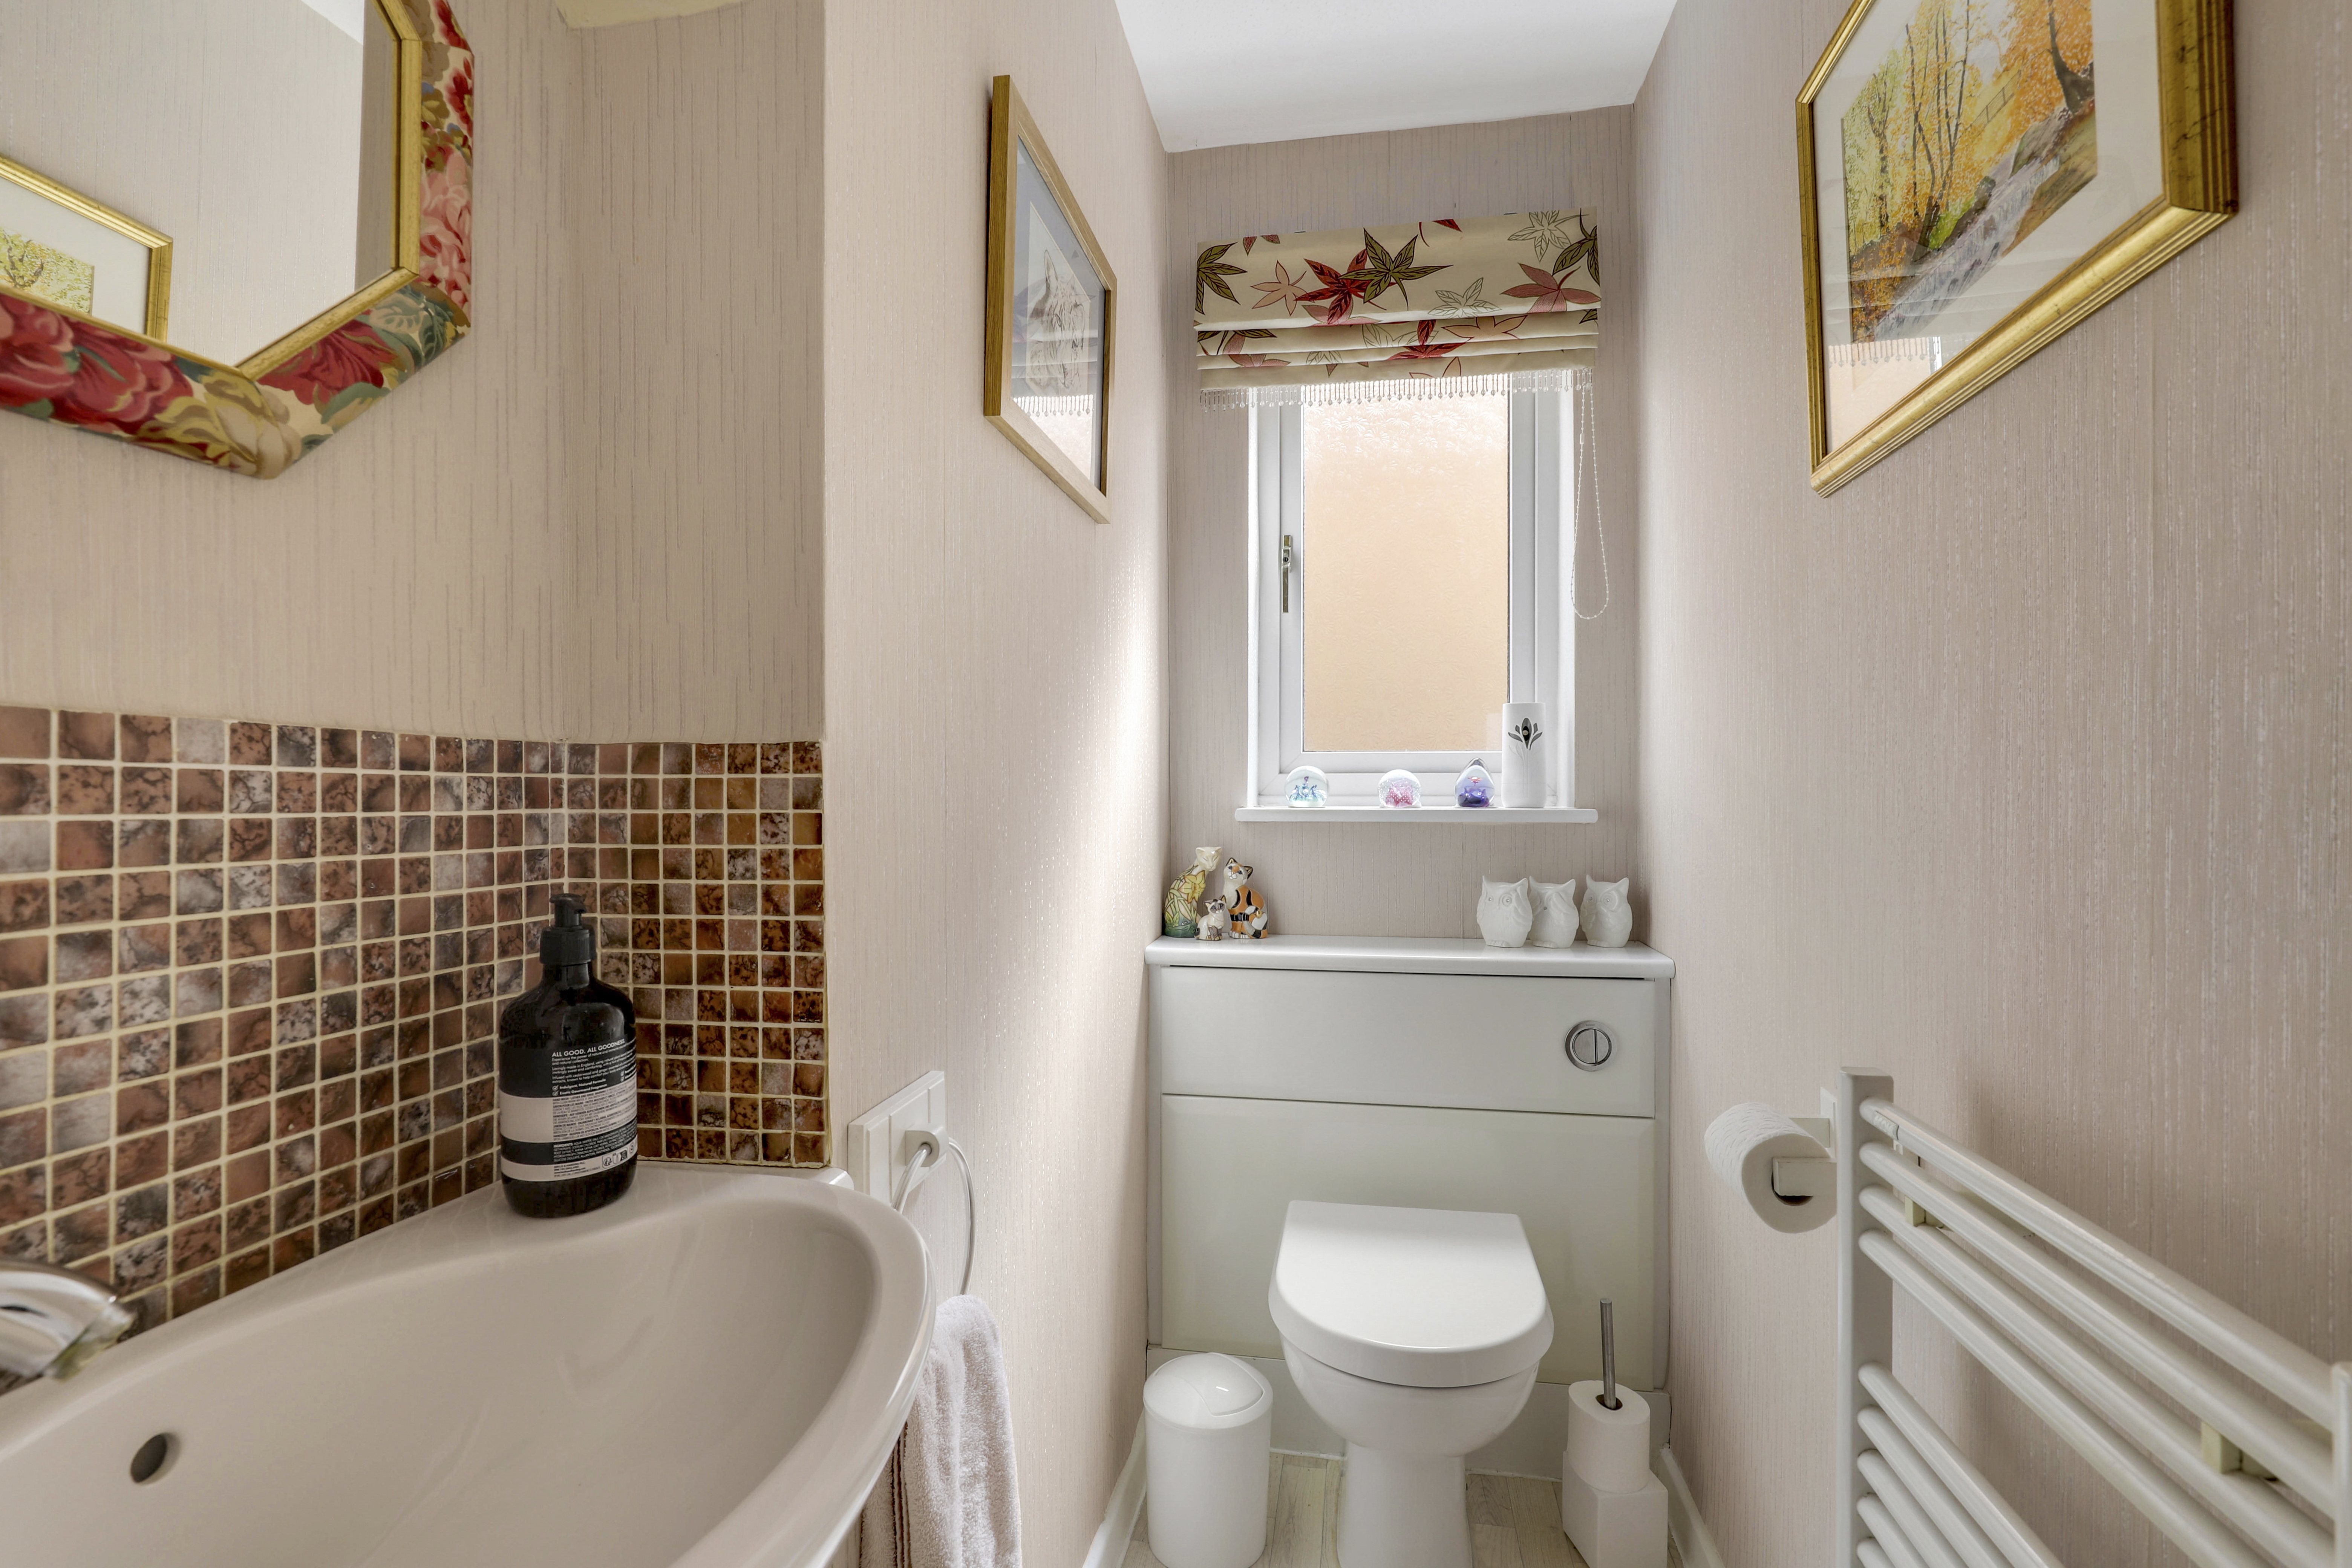
This space has a UPVC double glazed obscure window to the side elevation, a concealed dual flush W/C, a vanity-style wash basin with a tiled splashback, wood-effect flooring.
Dining Room
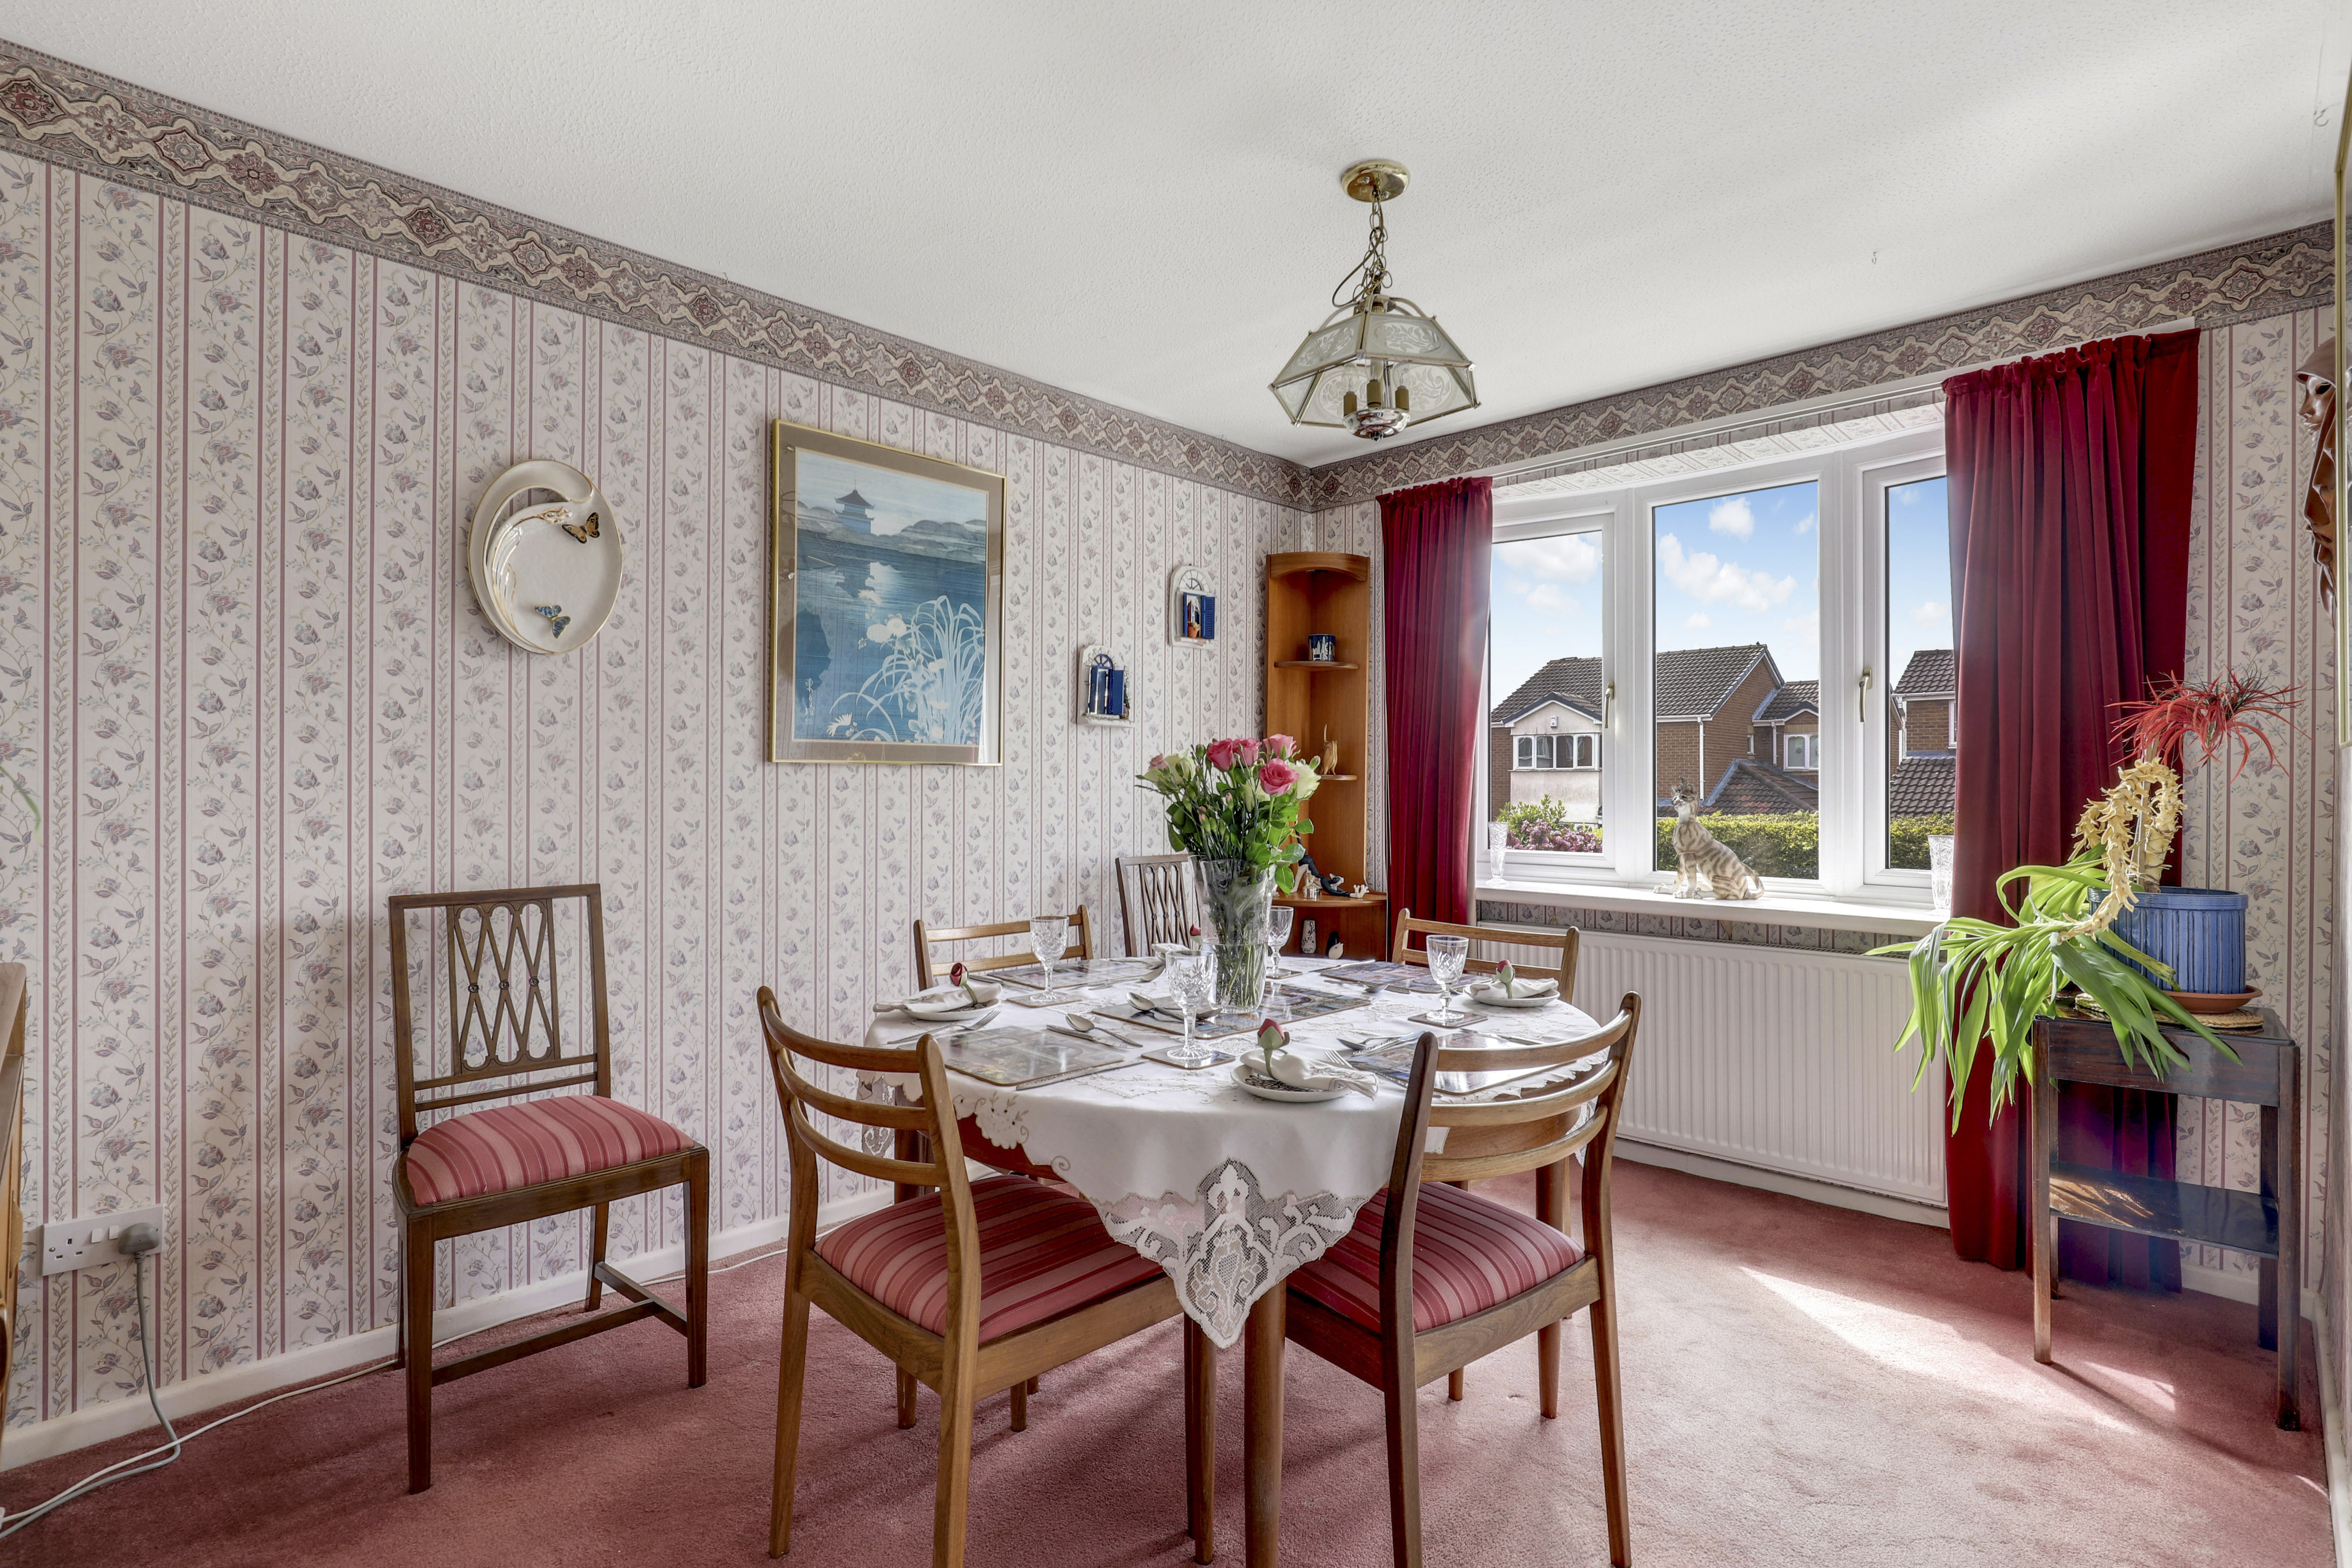
3.76m x 2.72m
The dining room has a UPVC double glazed bow window to the front elevation, a radiator, and carpeted flooring.
Living Room
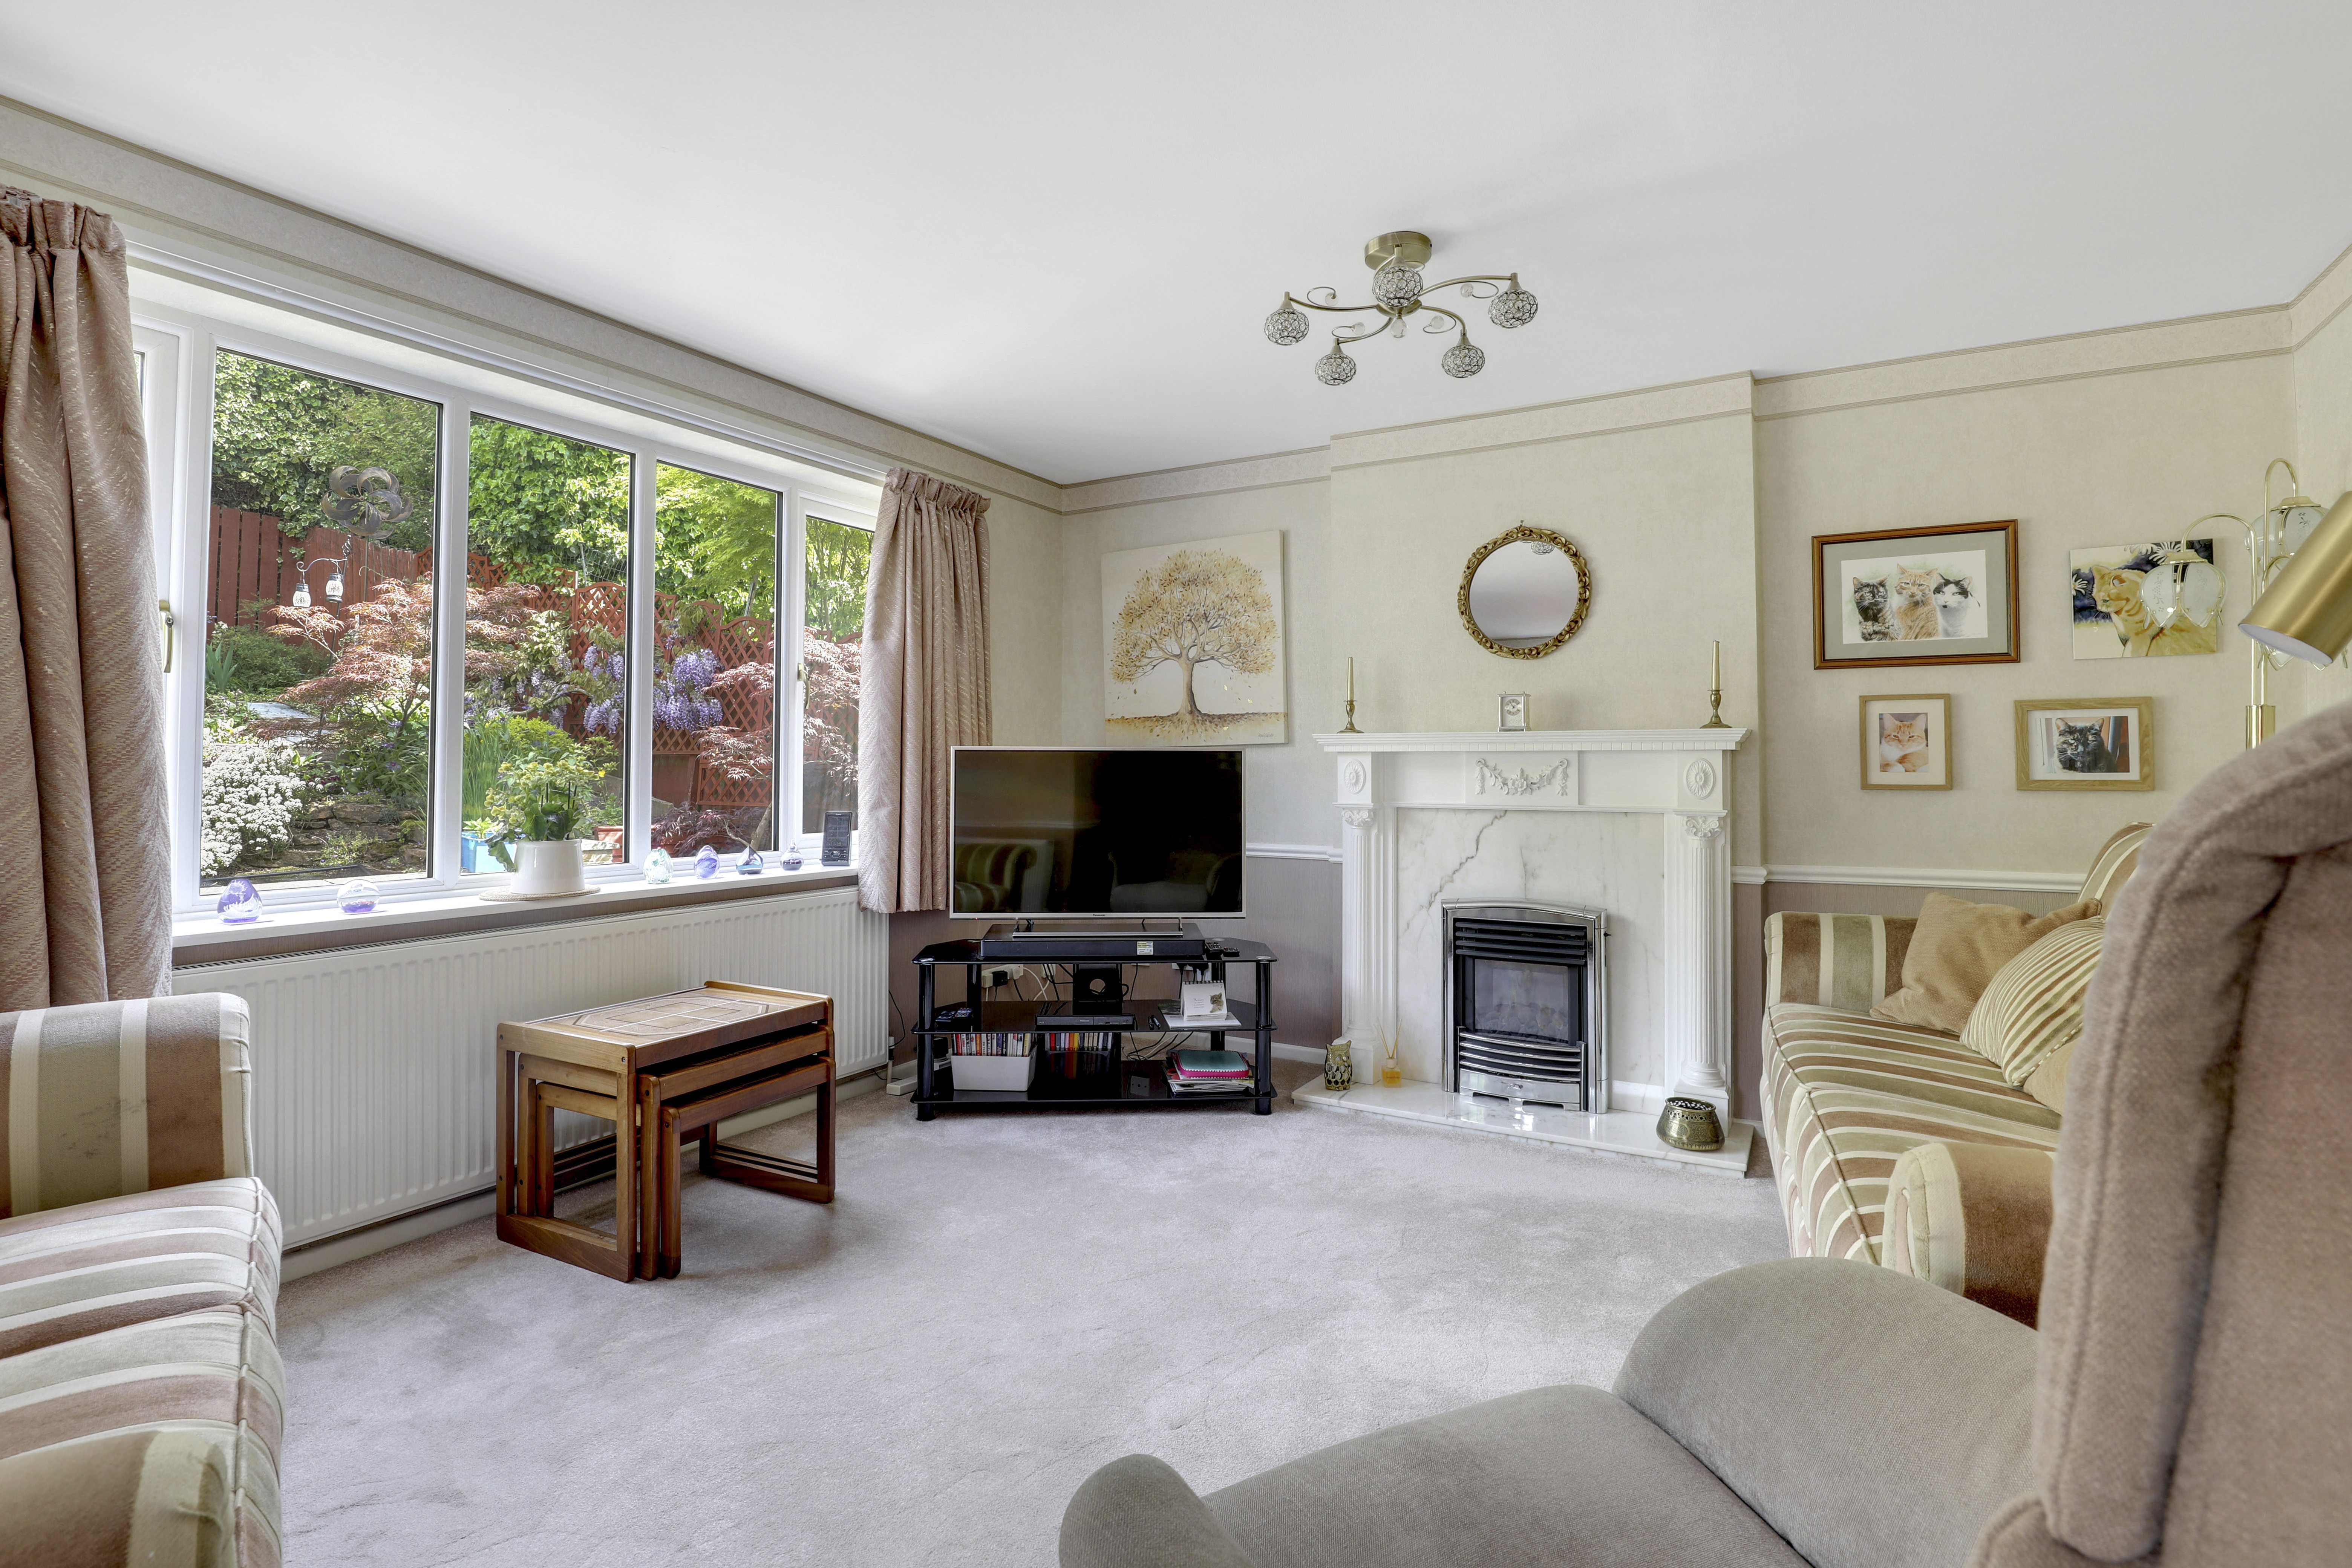
6.82m x 3.88m
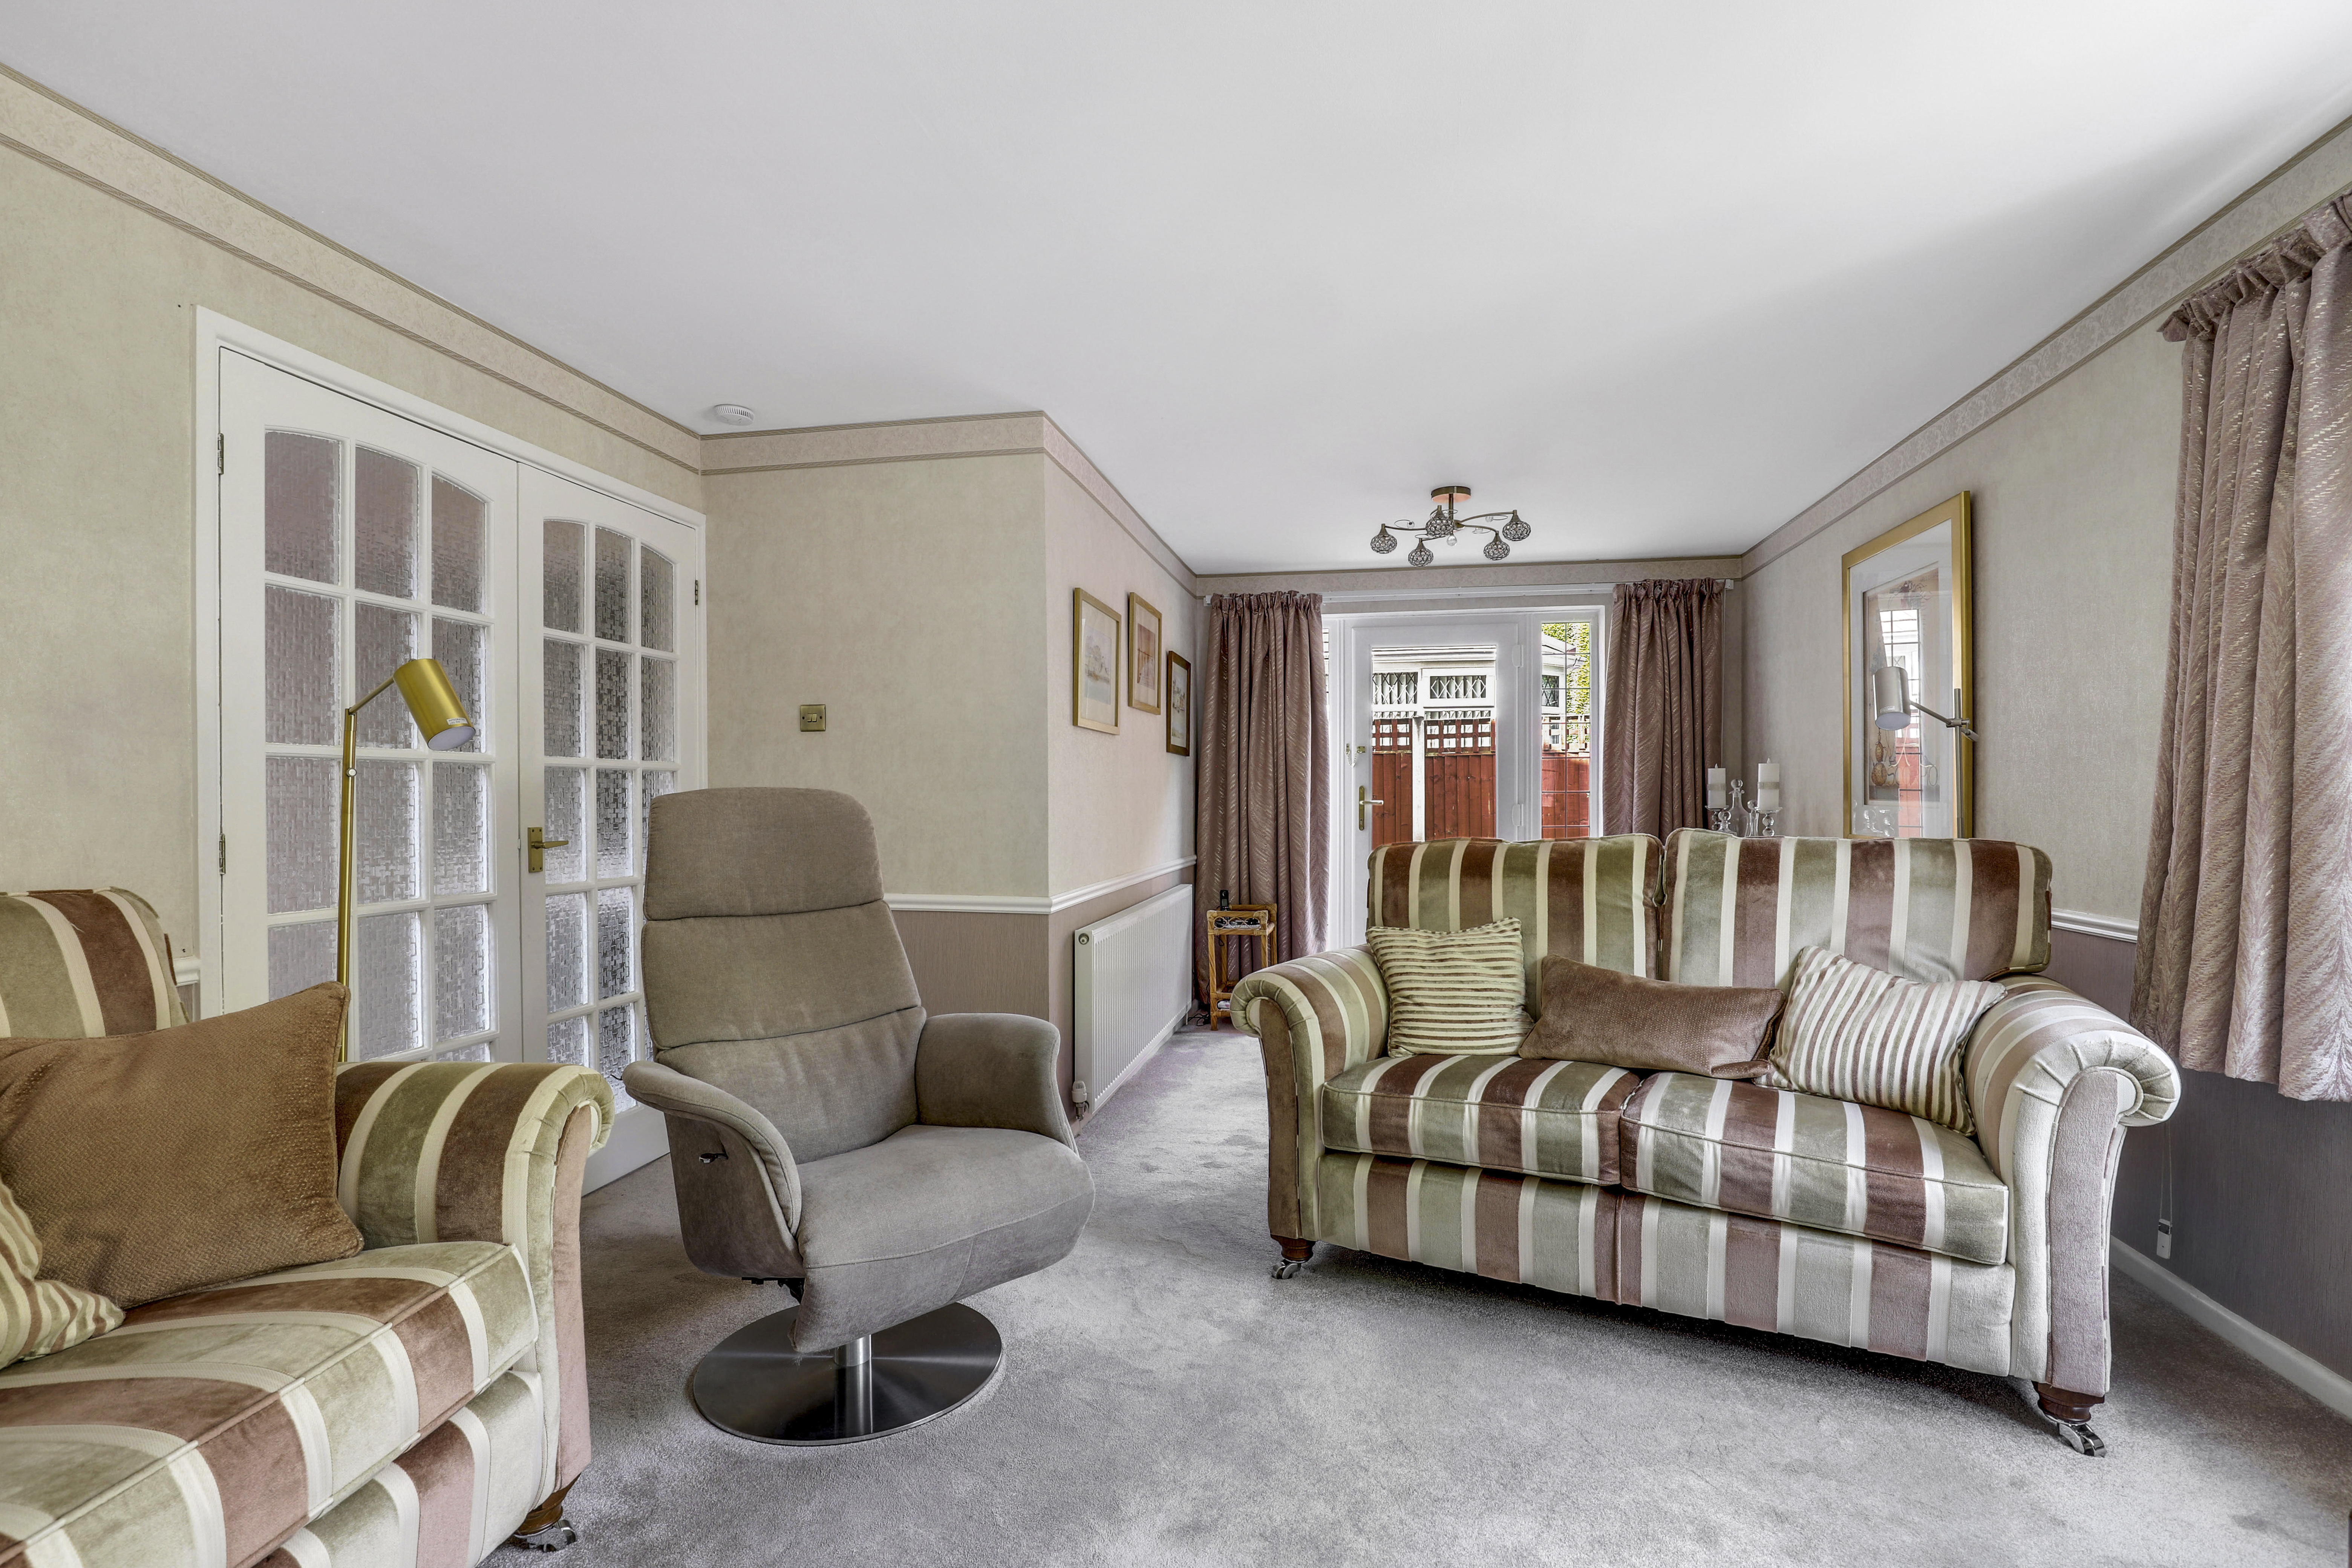
The living room has a UPVC double glazed window to the rear elevation, two radiators, a feature fire place, a dado rail, a TV point, and a door opening to the rear garden.
Kitchen
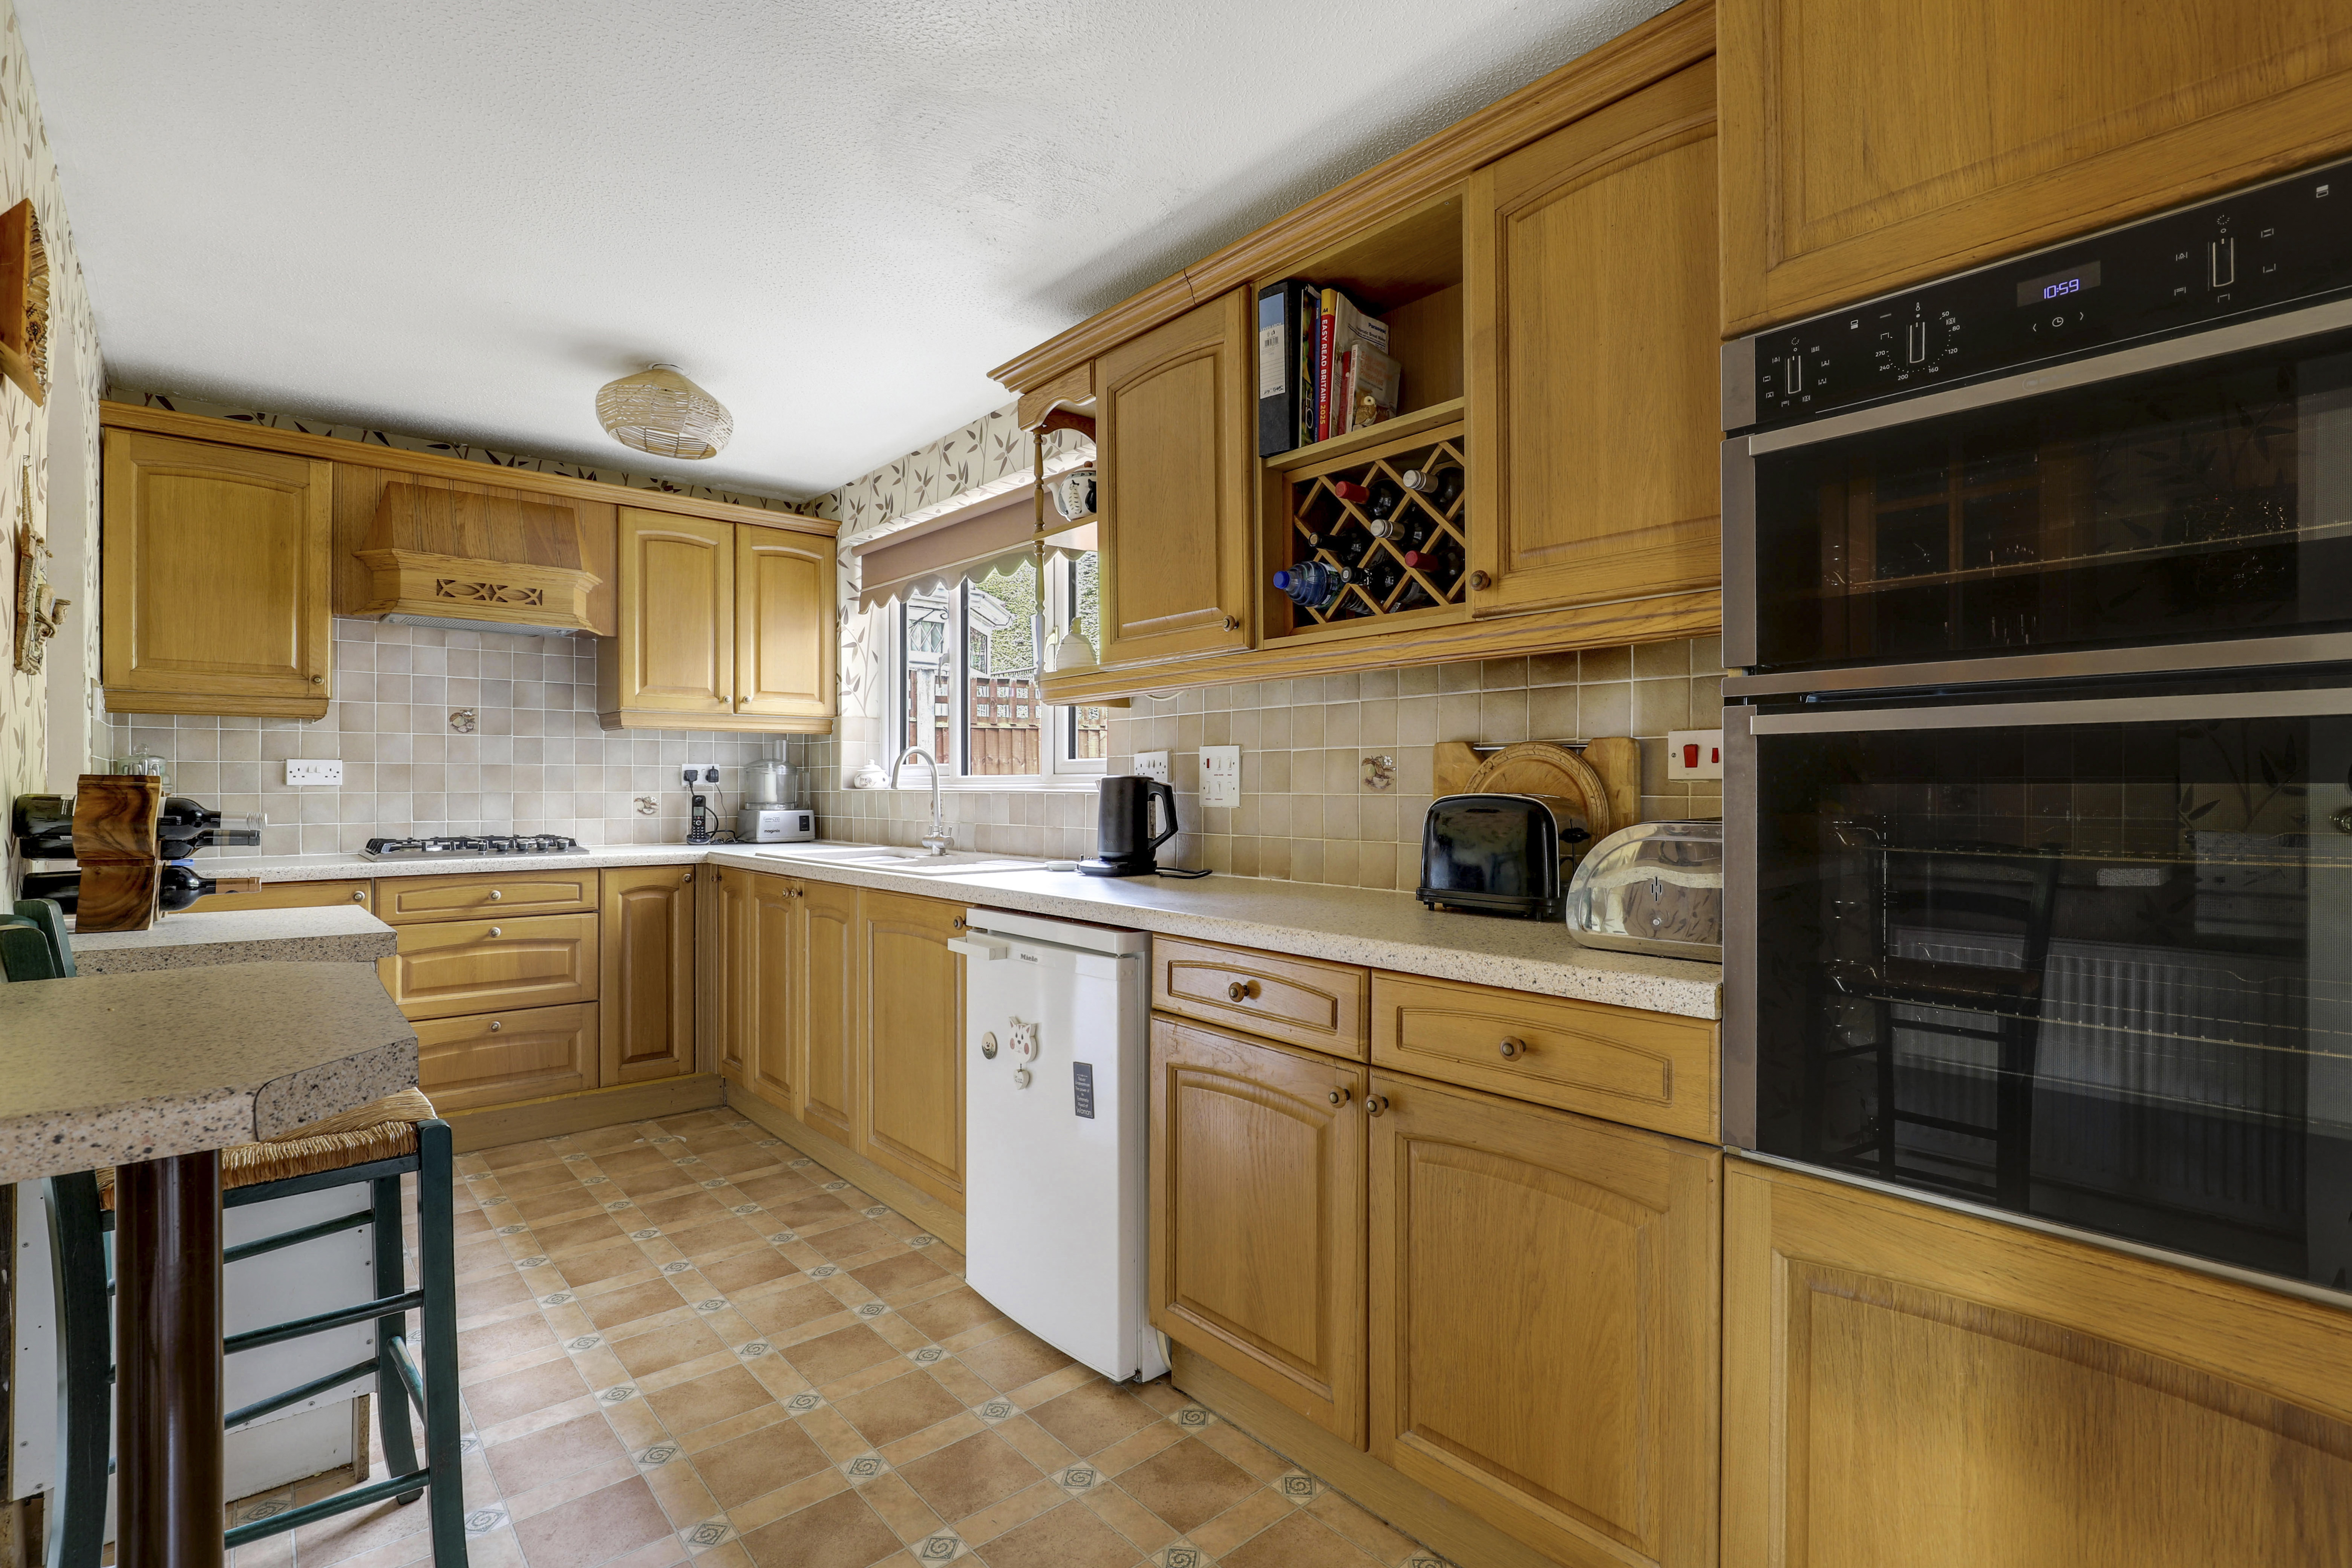
5.07m x 2.90m
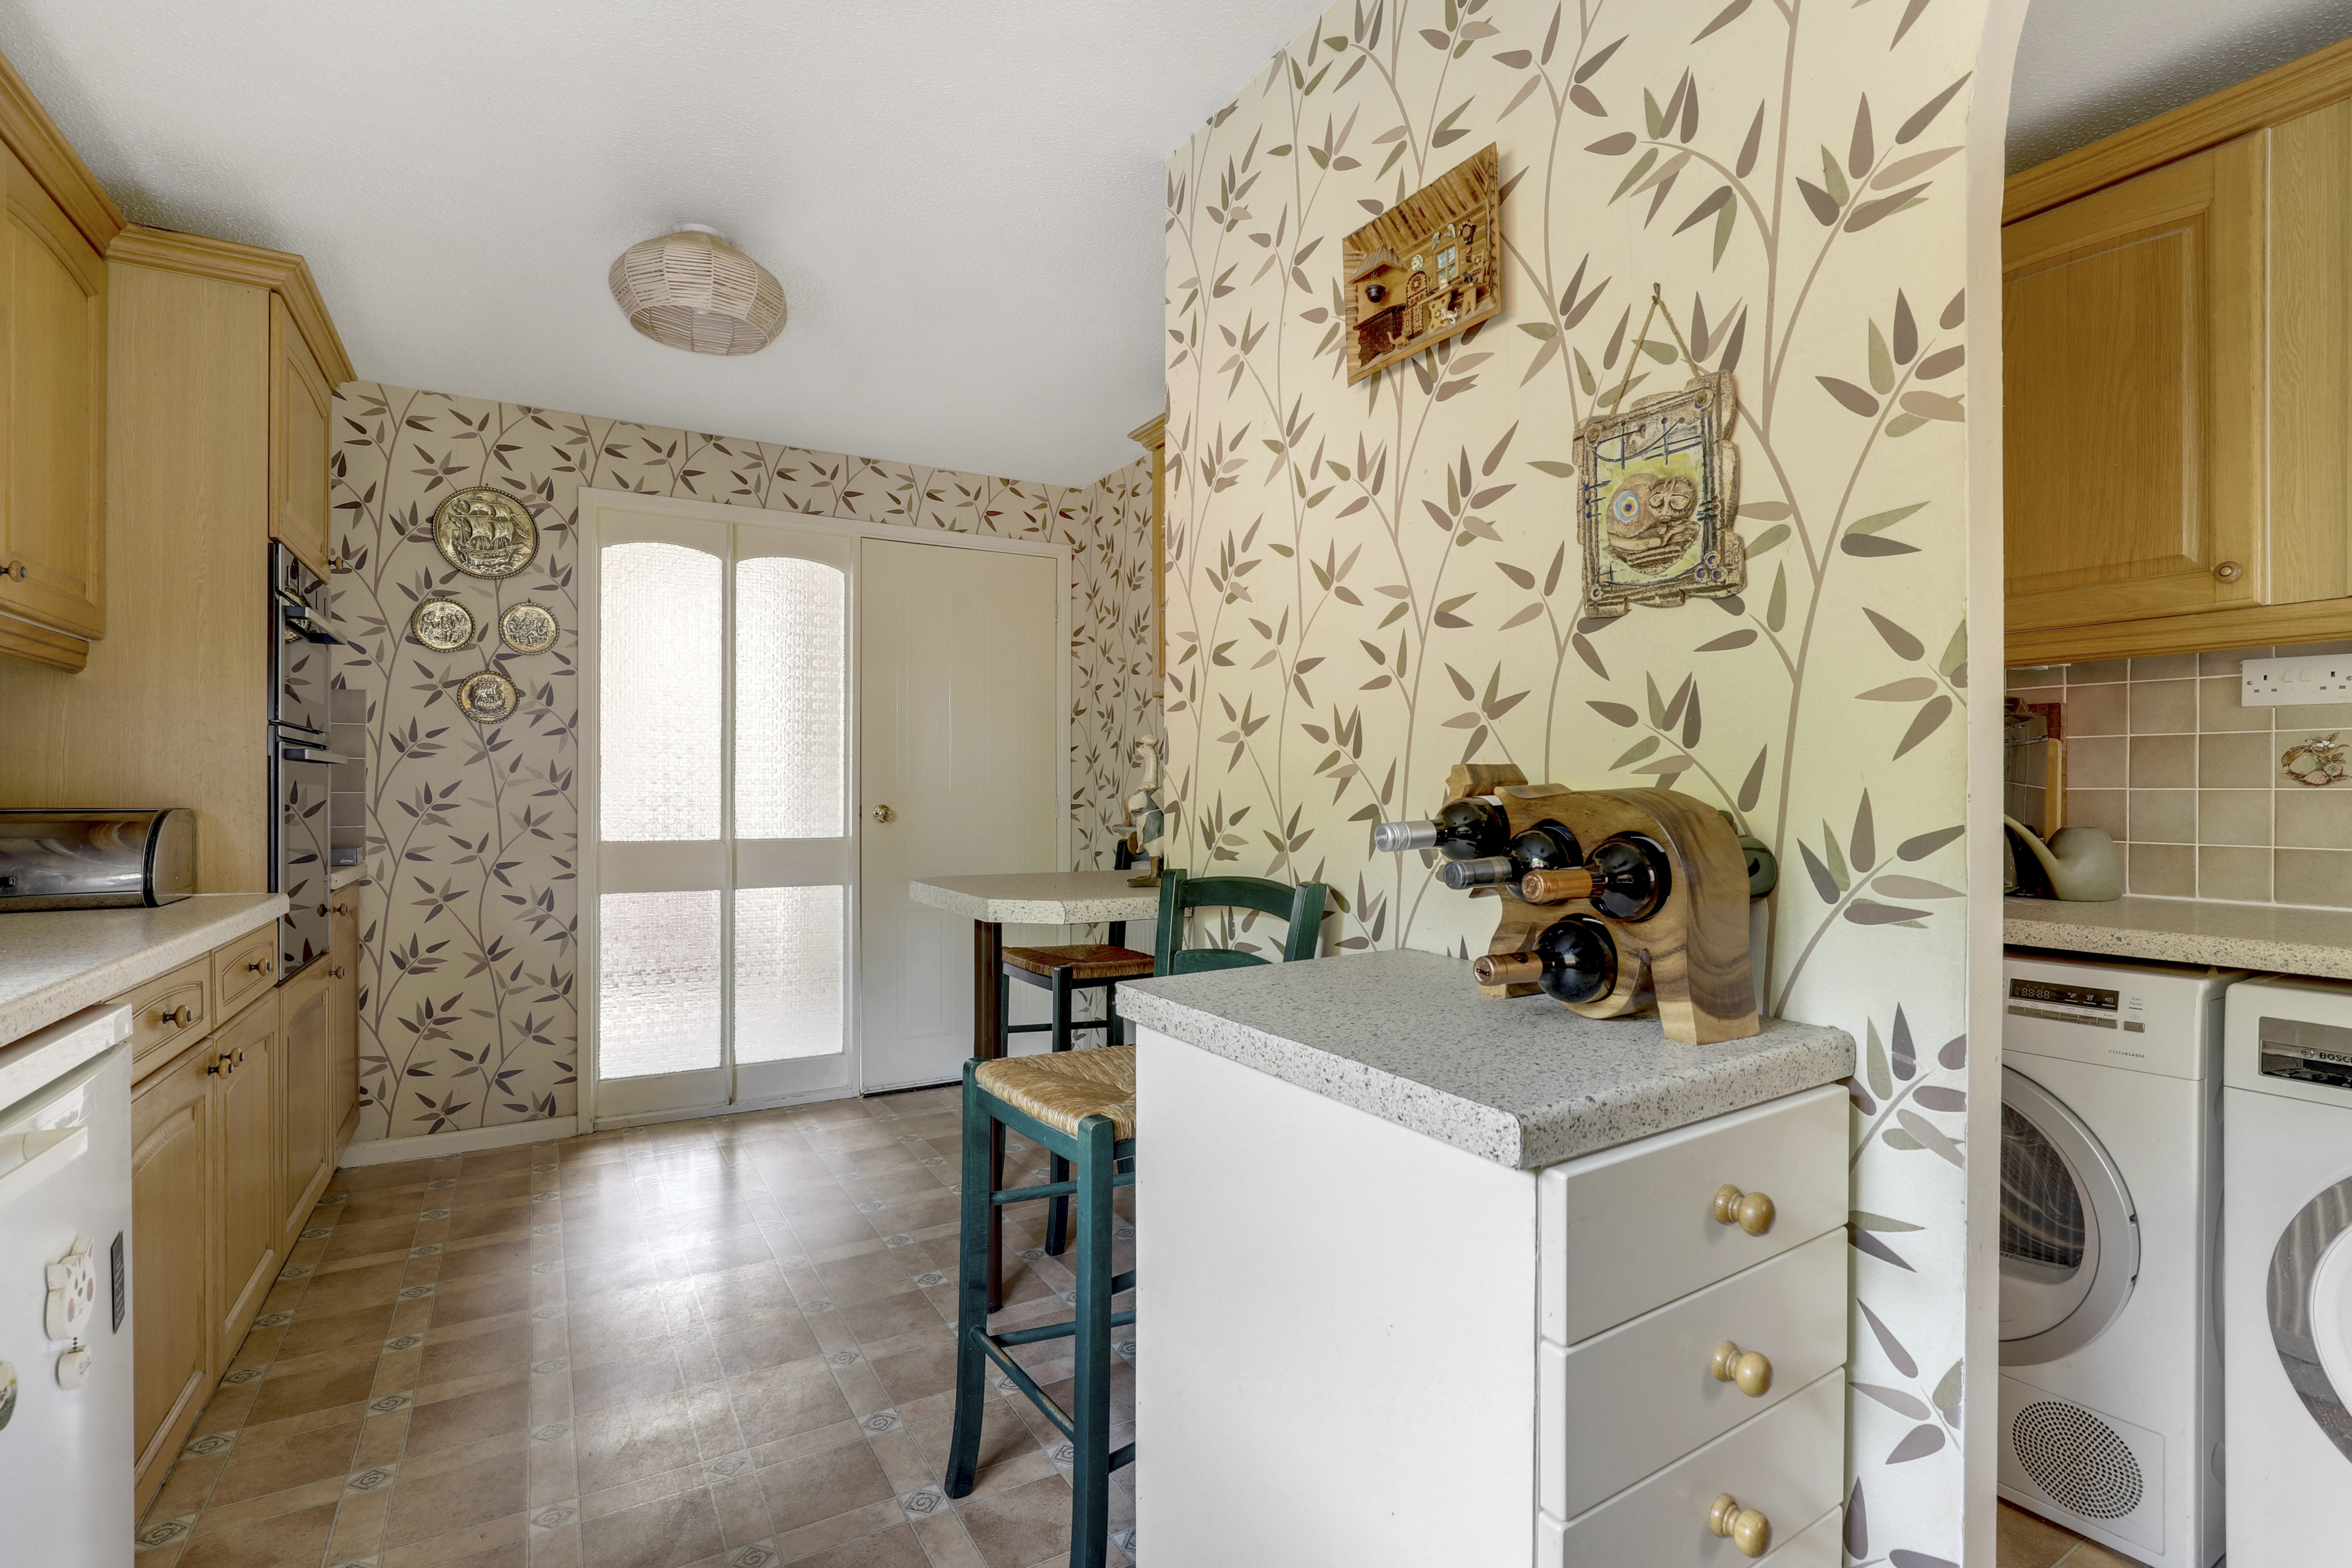
The kitchen has a range of fitted base and wall units with worktops and a breakfast bar, a composite sink and half with a swan neck mixer tap and drainer, an integrated double oven, gas ring hob and extractor fan, space and plumbing for an under-counter fridge freezer, a tiled splashback, vinyl flooring, a UPVC double glazed window to the rear elevation, and access into the utility room.
Utility Room
2.28m x 1.43m
The utility room has fitted base and wall units with worktops, a sink with a mixer tap and drainer, space and plumbing for a washing machine, space for a tumble dryer, a radiator, tiled splashback, vinyl flooring, and a door opening to the rear garden.
Double Garage
5.24m x 5.14m
The double garage accessed from the hallway, ample storage space, lighting, electrics, a window to the side elevation, a wall-mounted boiler, a workshop bench, an electric vehicle charging point, and two up-and-over doors opening to the driveway.
FIRST FLOOR
Landing
2.72m x 2.04m
The landing has a UPVC double glazed window to the side elevation, carpeted flooring, a radiator, an in-built cupboard, access into the loft, and access to the first floor accommodation.
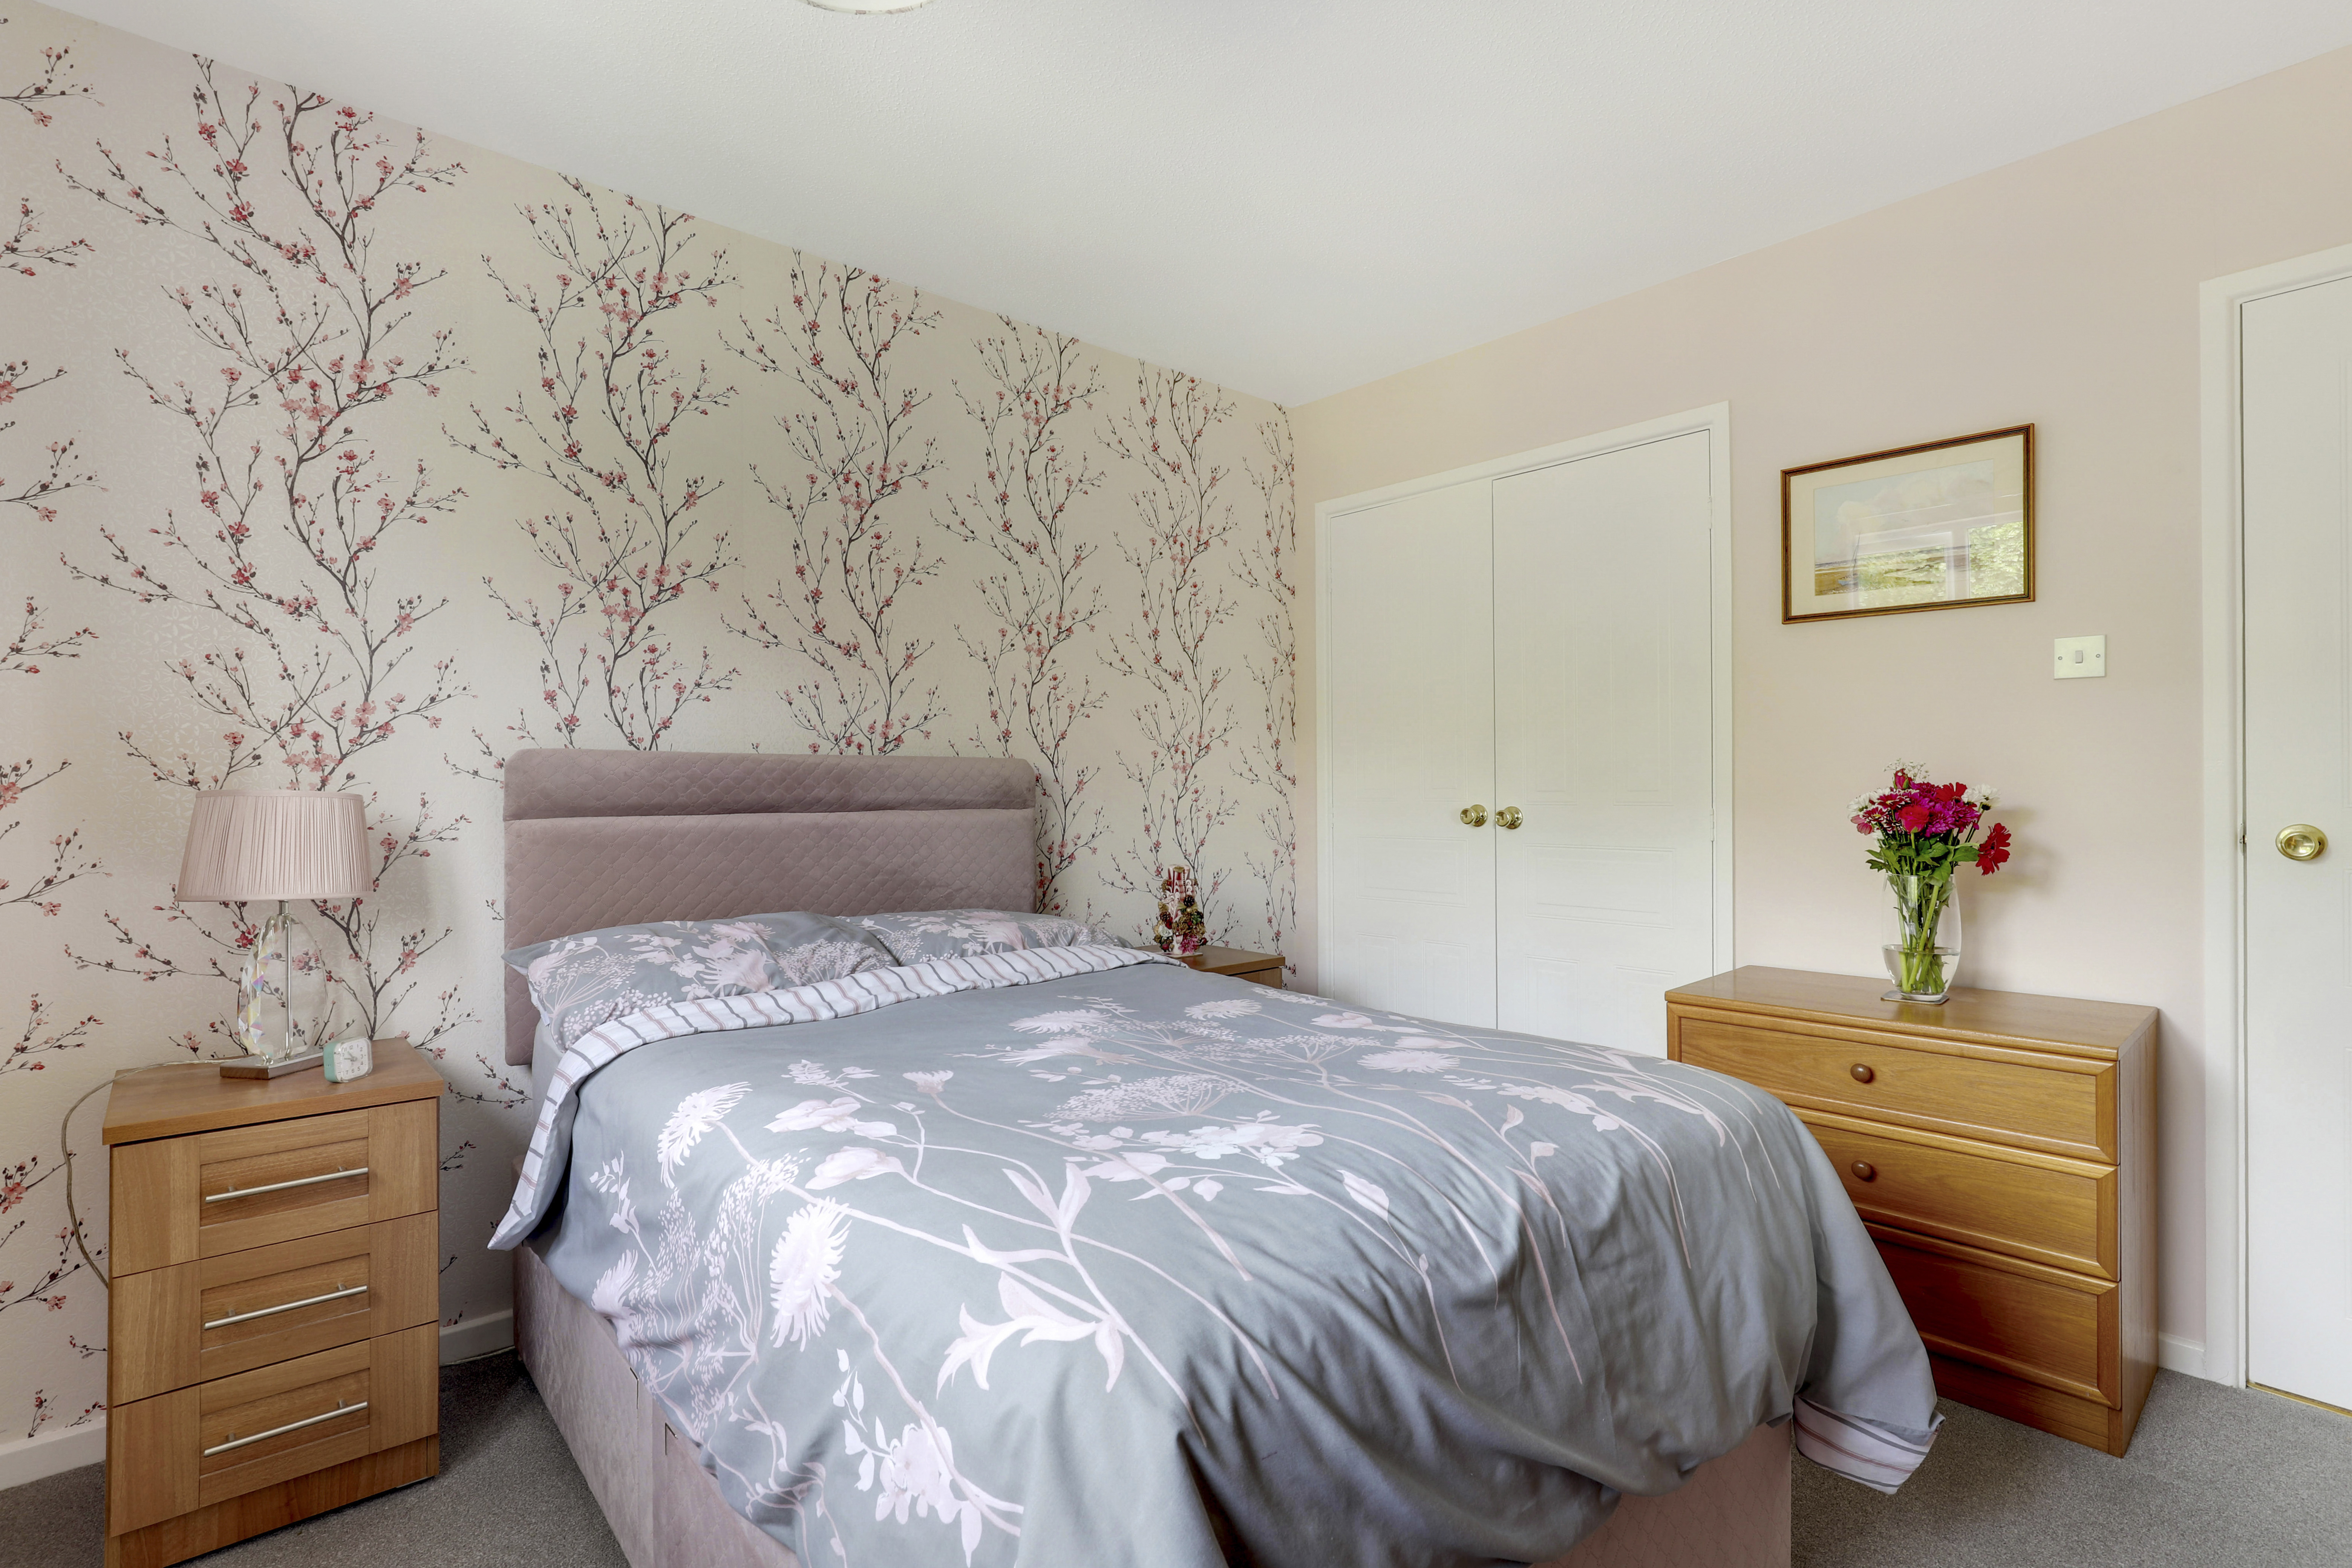
Bedroom One
3.79m x 3.68m
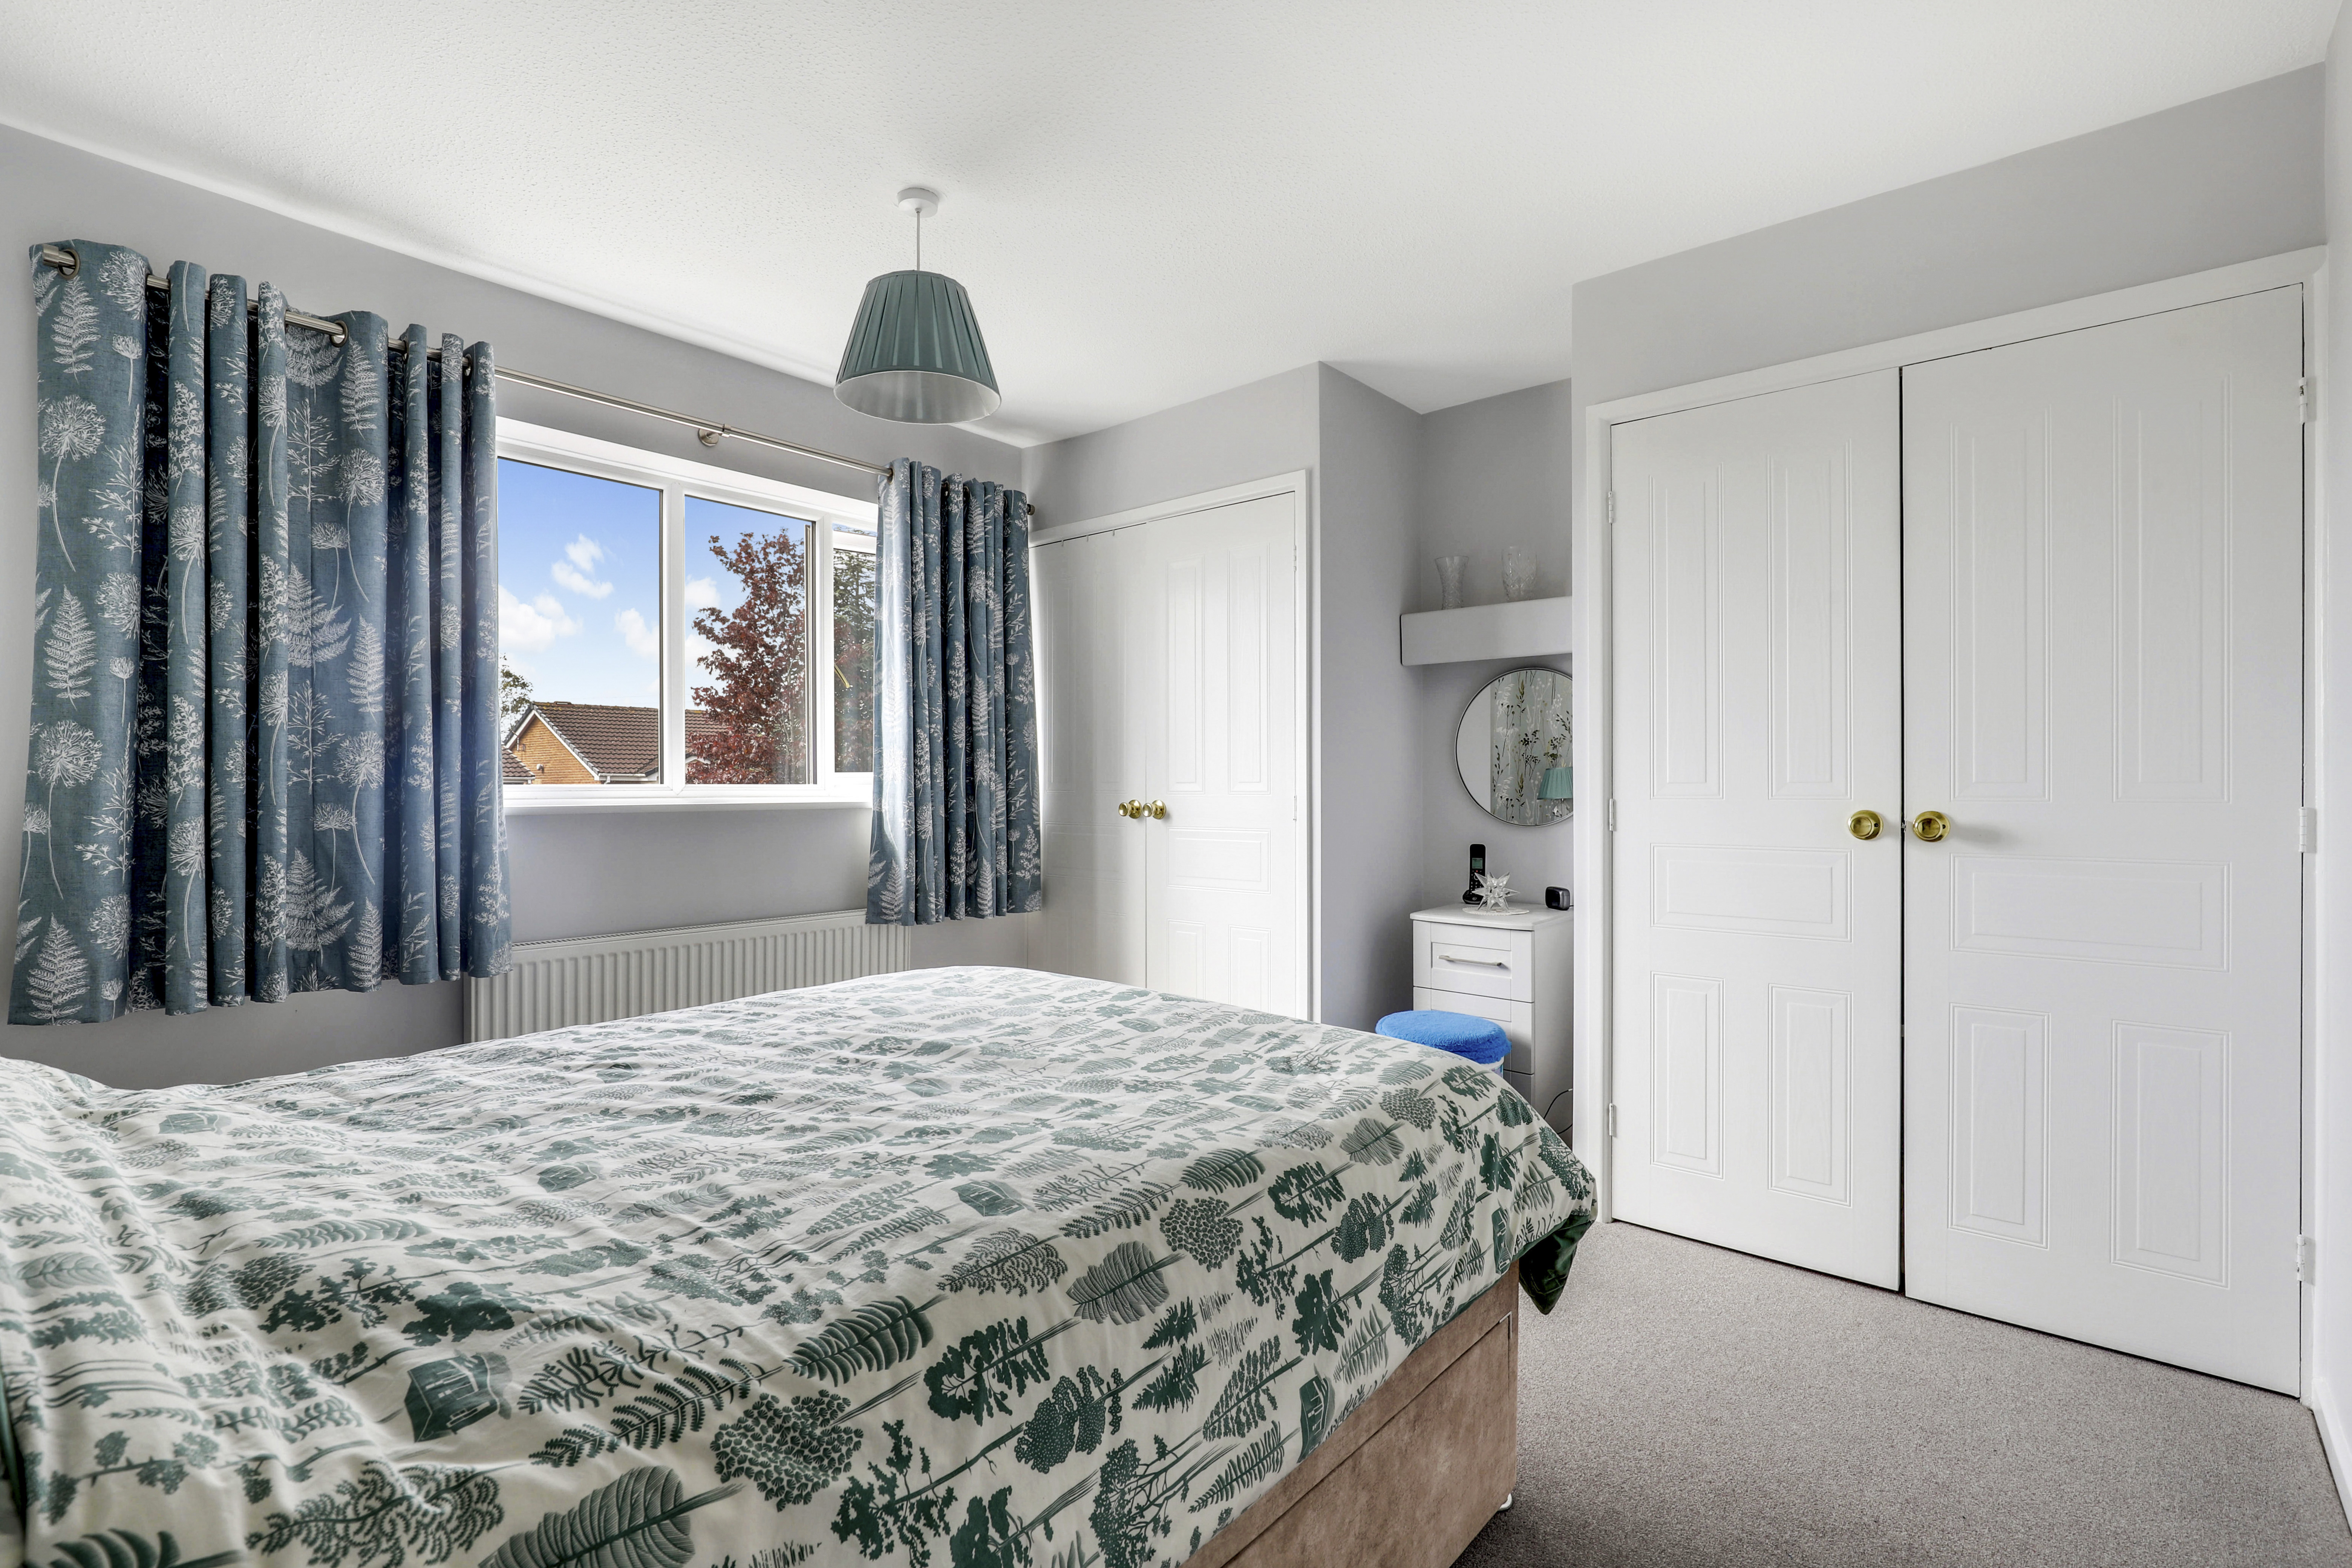
The first bedroom has a UPVC double glazed window to the front elevation, a radiator, two in-built cupboards, carpeted flooring, and access into the en-suite.
En-suite
2.70m x 1.00m
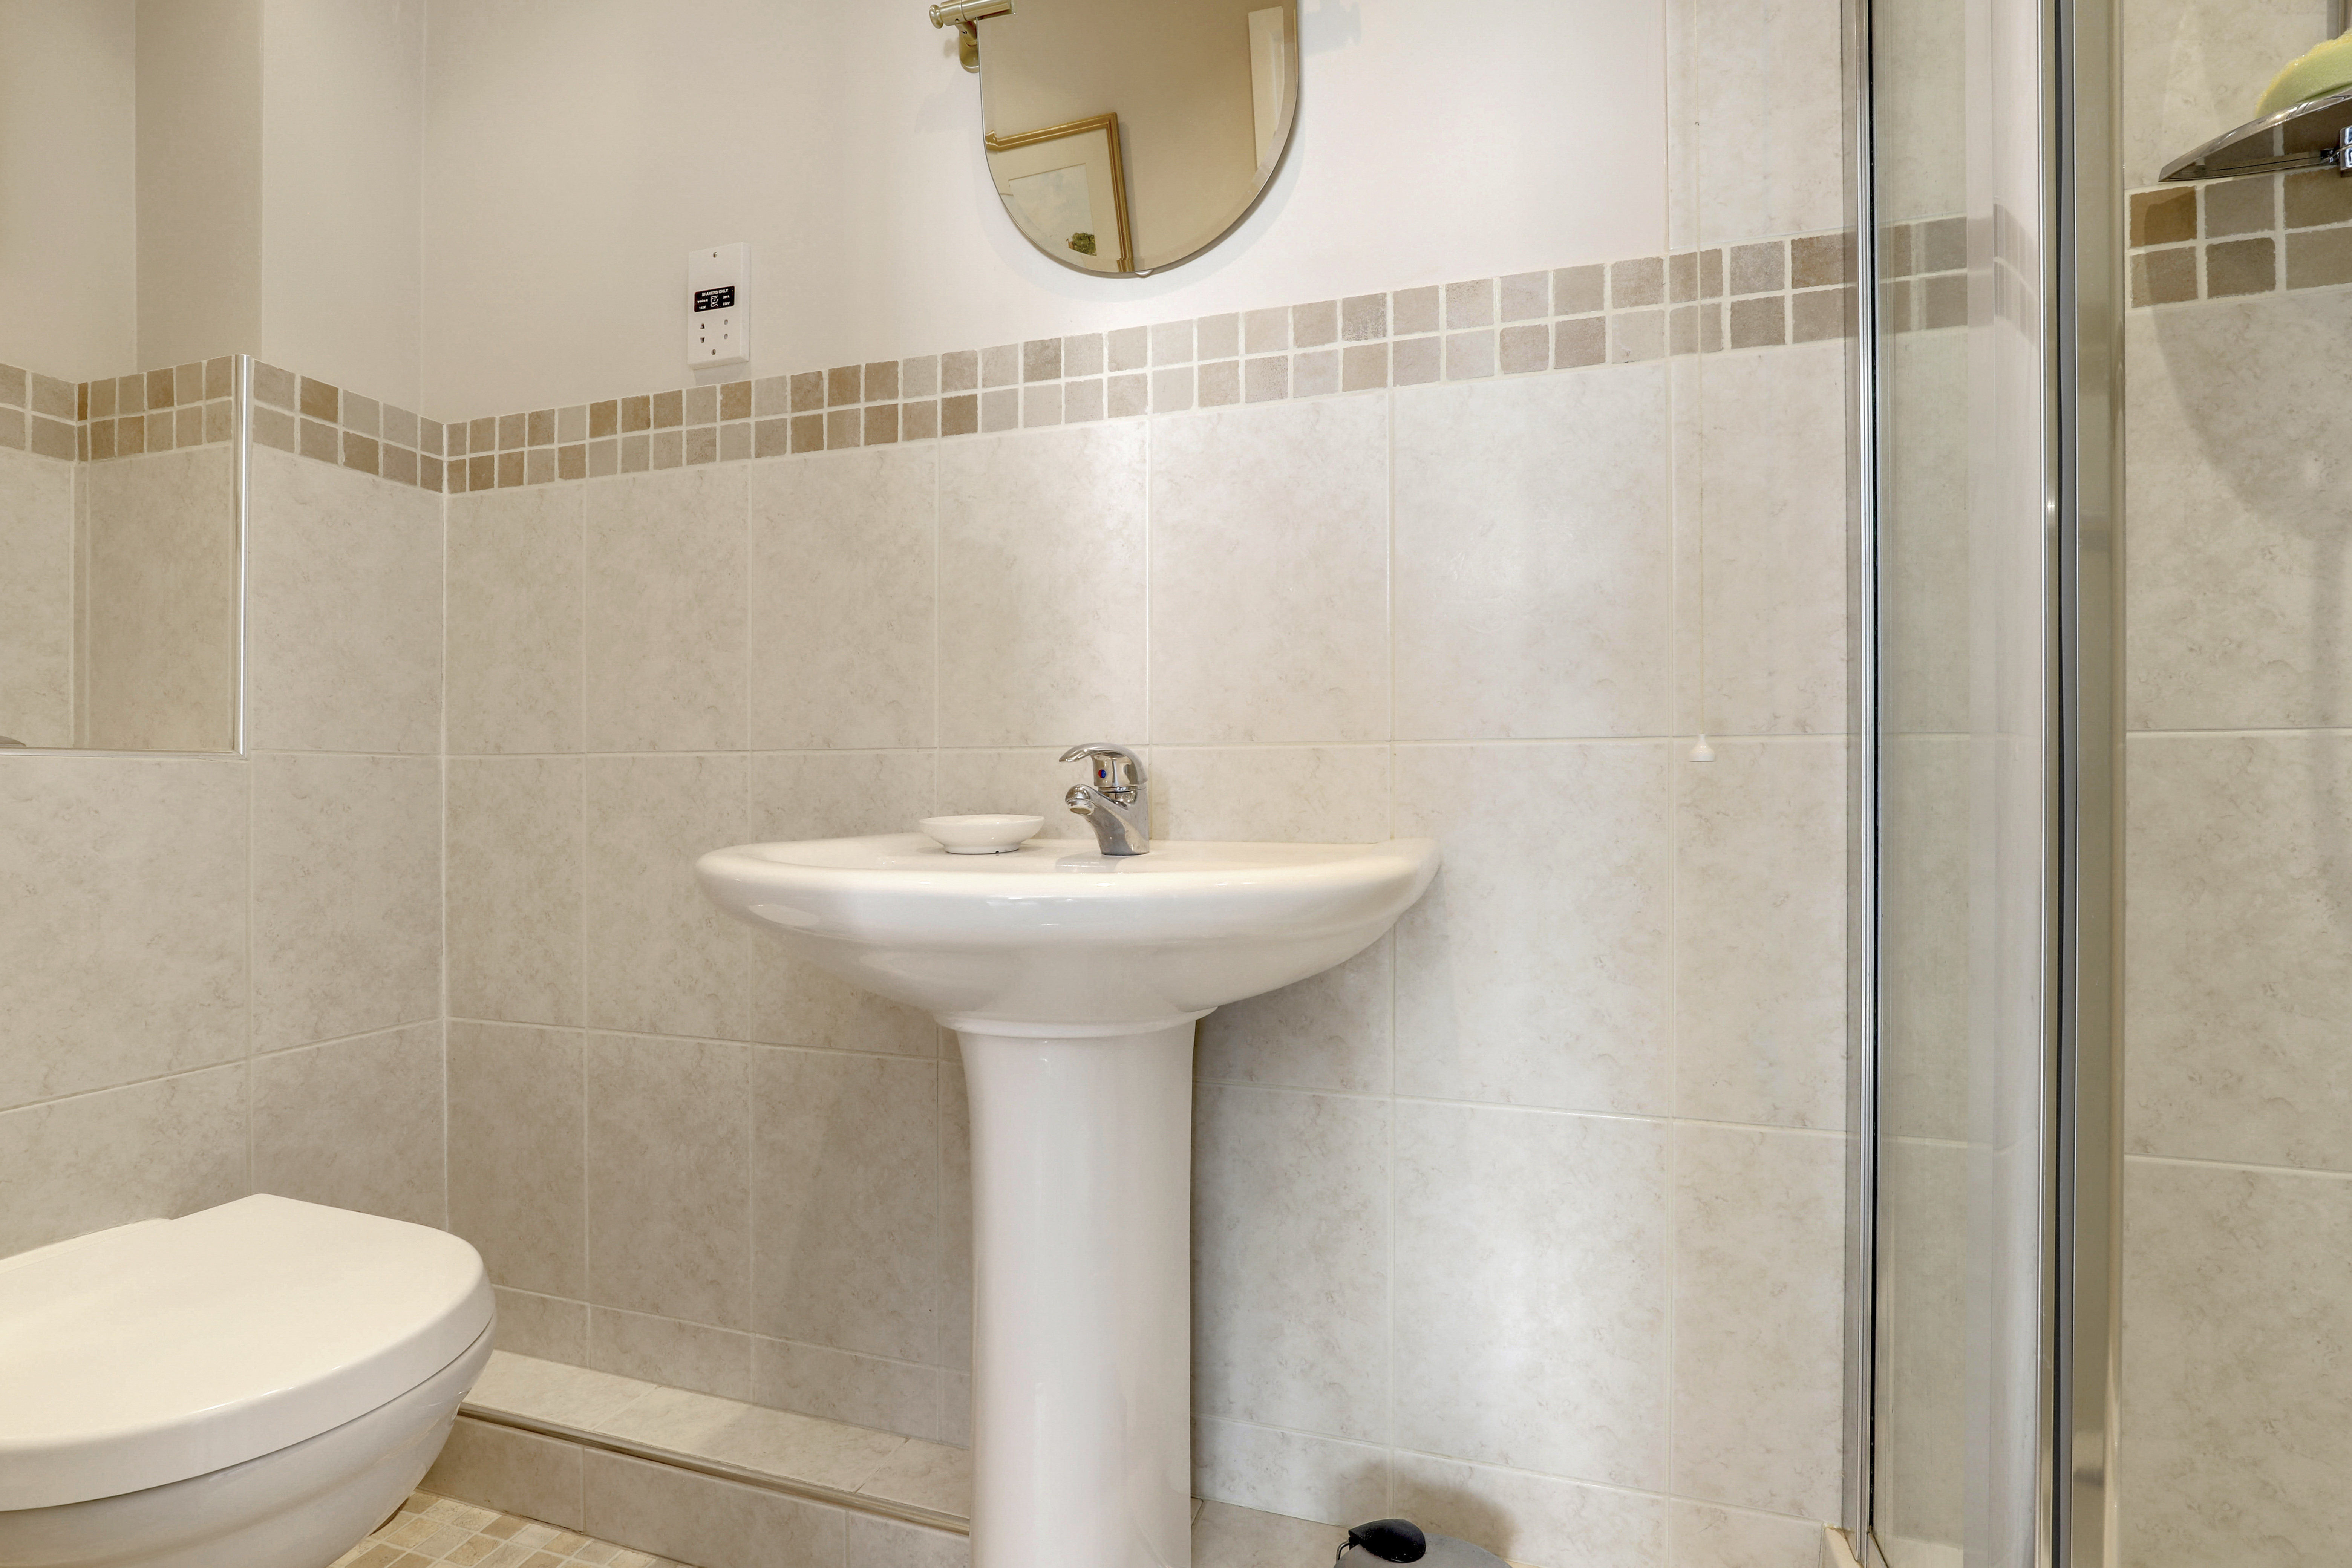
The en-suite has a concealed dual flush W/C, a pedestal wash basin, a shower enclosure with a wall-mounted shower fixture, a heated towel rail, recessed spotlights, an extractor fan, a shaver socket, floor-to-ceiling tiling, and vinyl flooring.
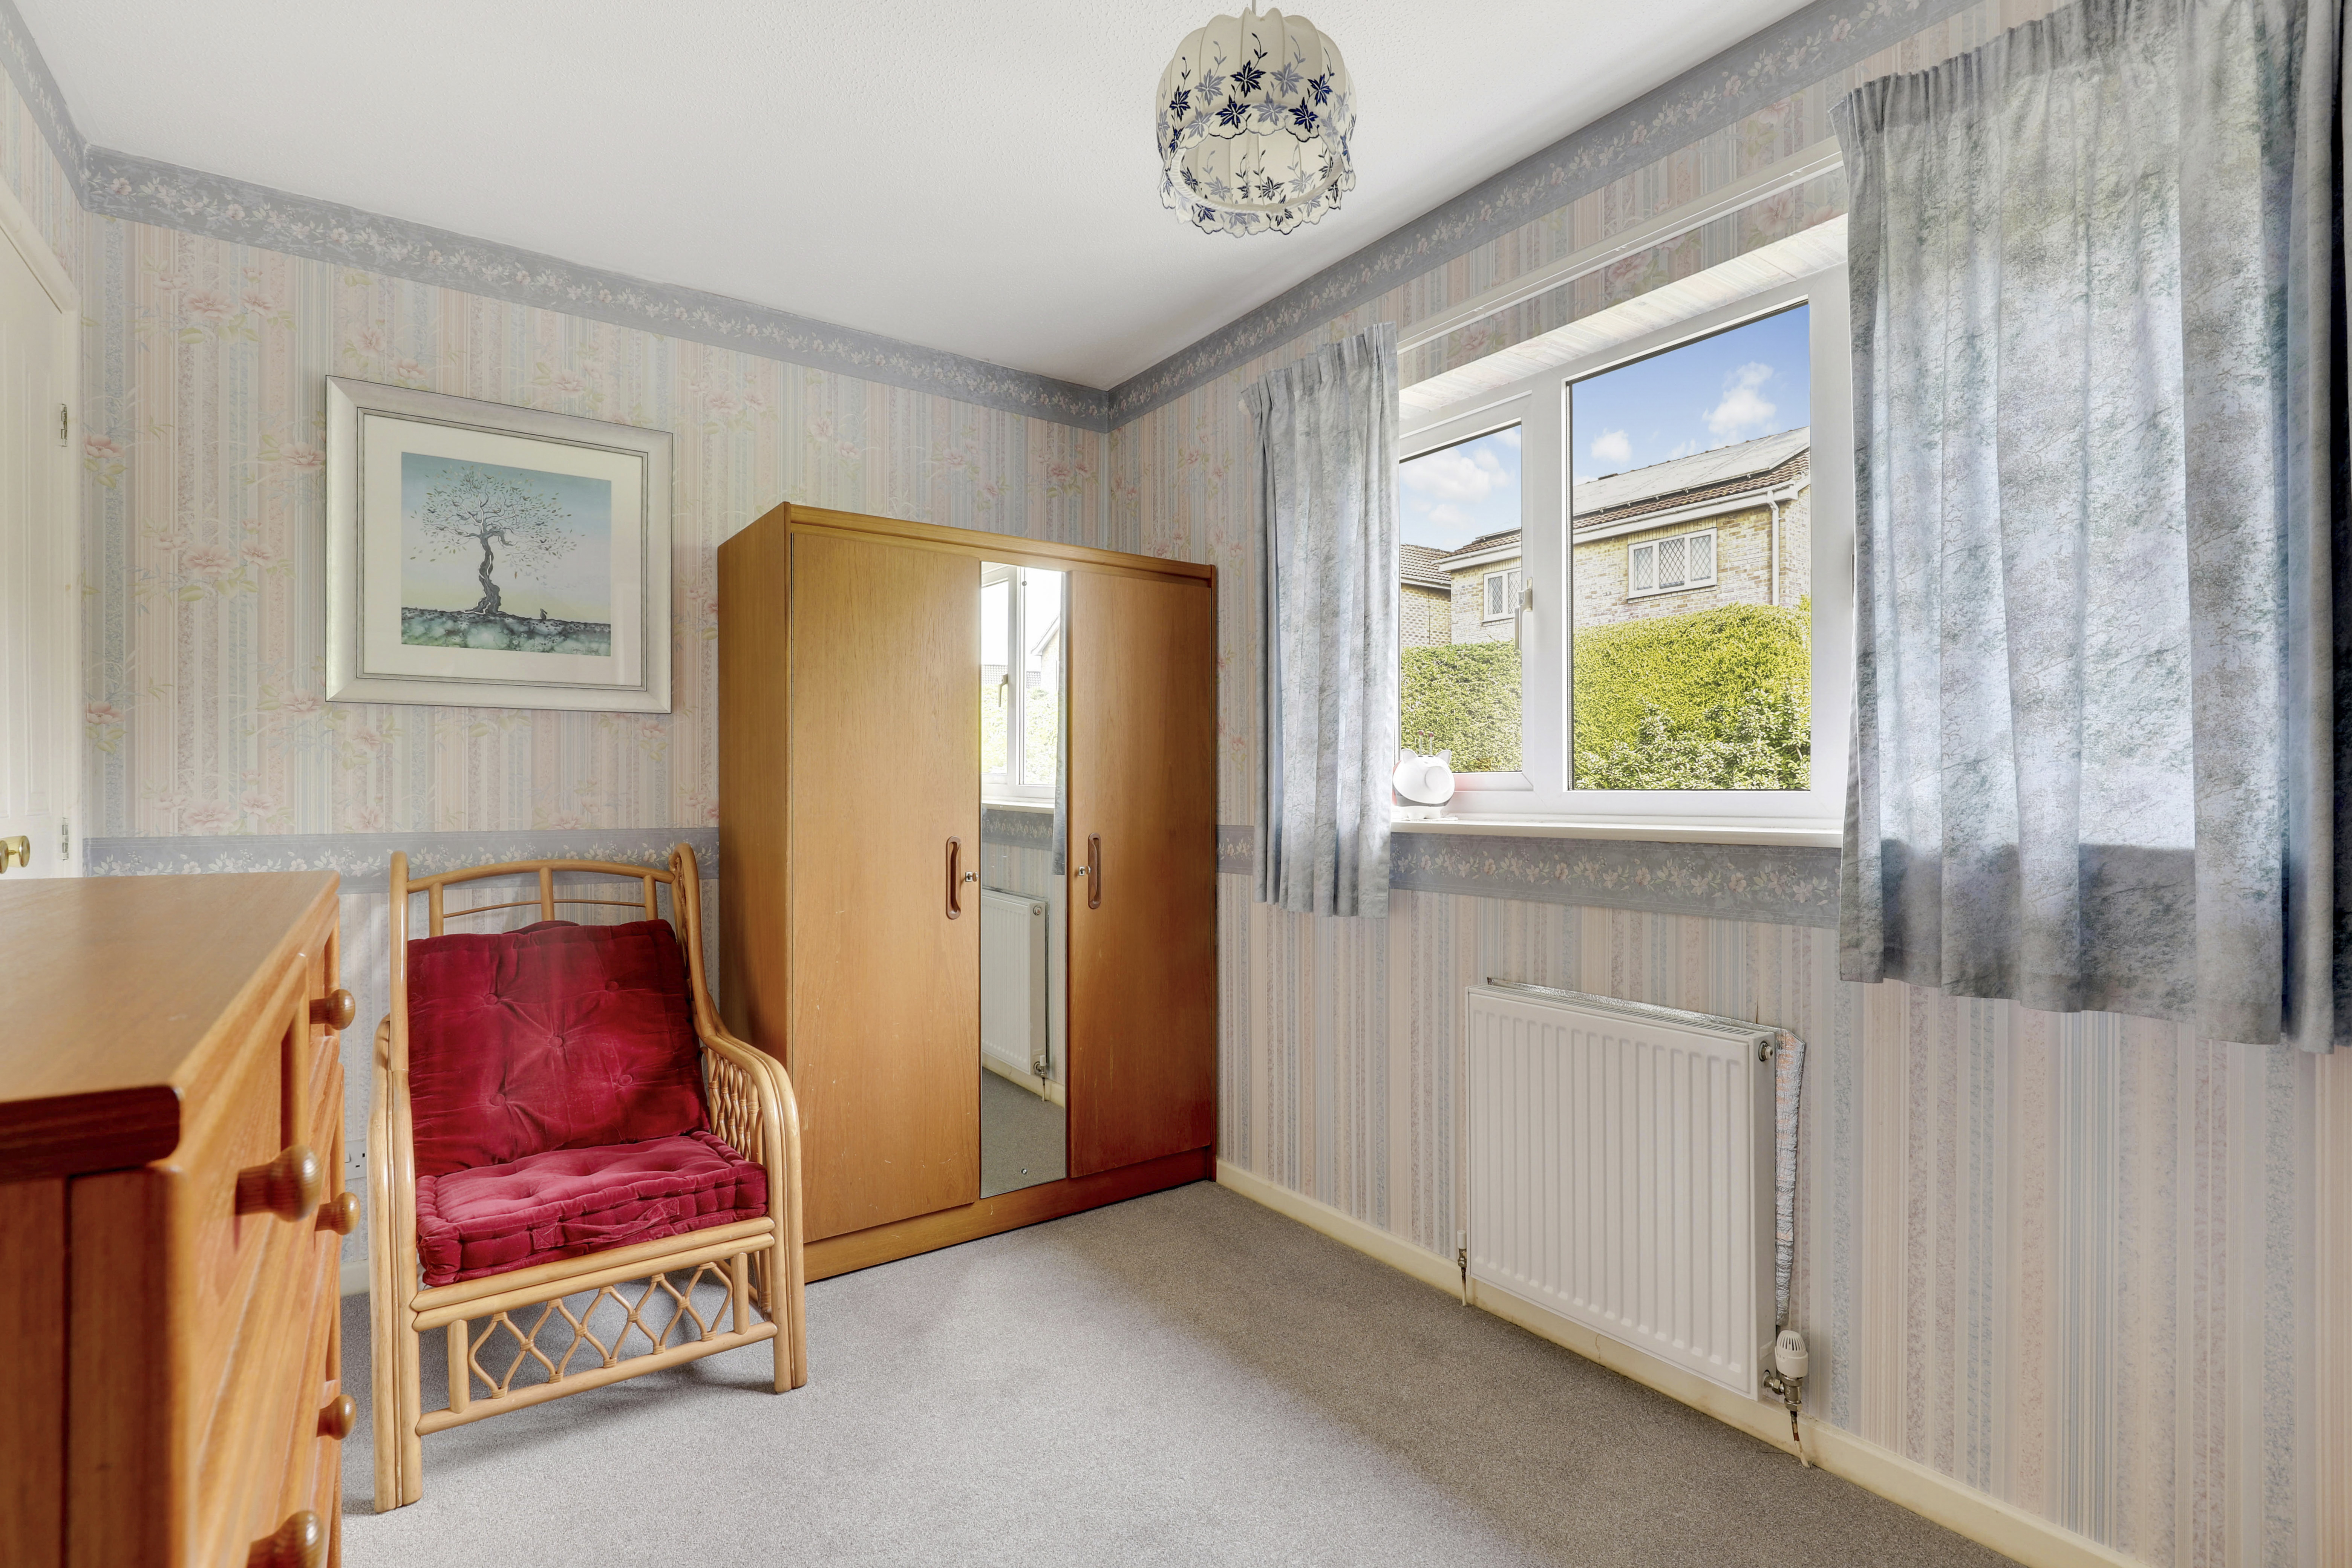
Bedroom Two
3.21m x 3.15m
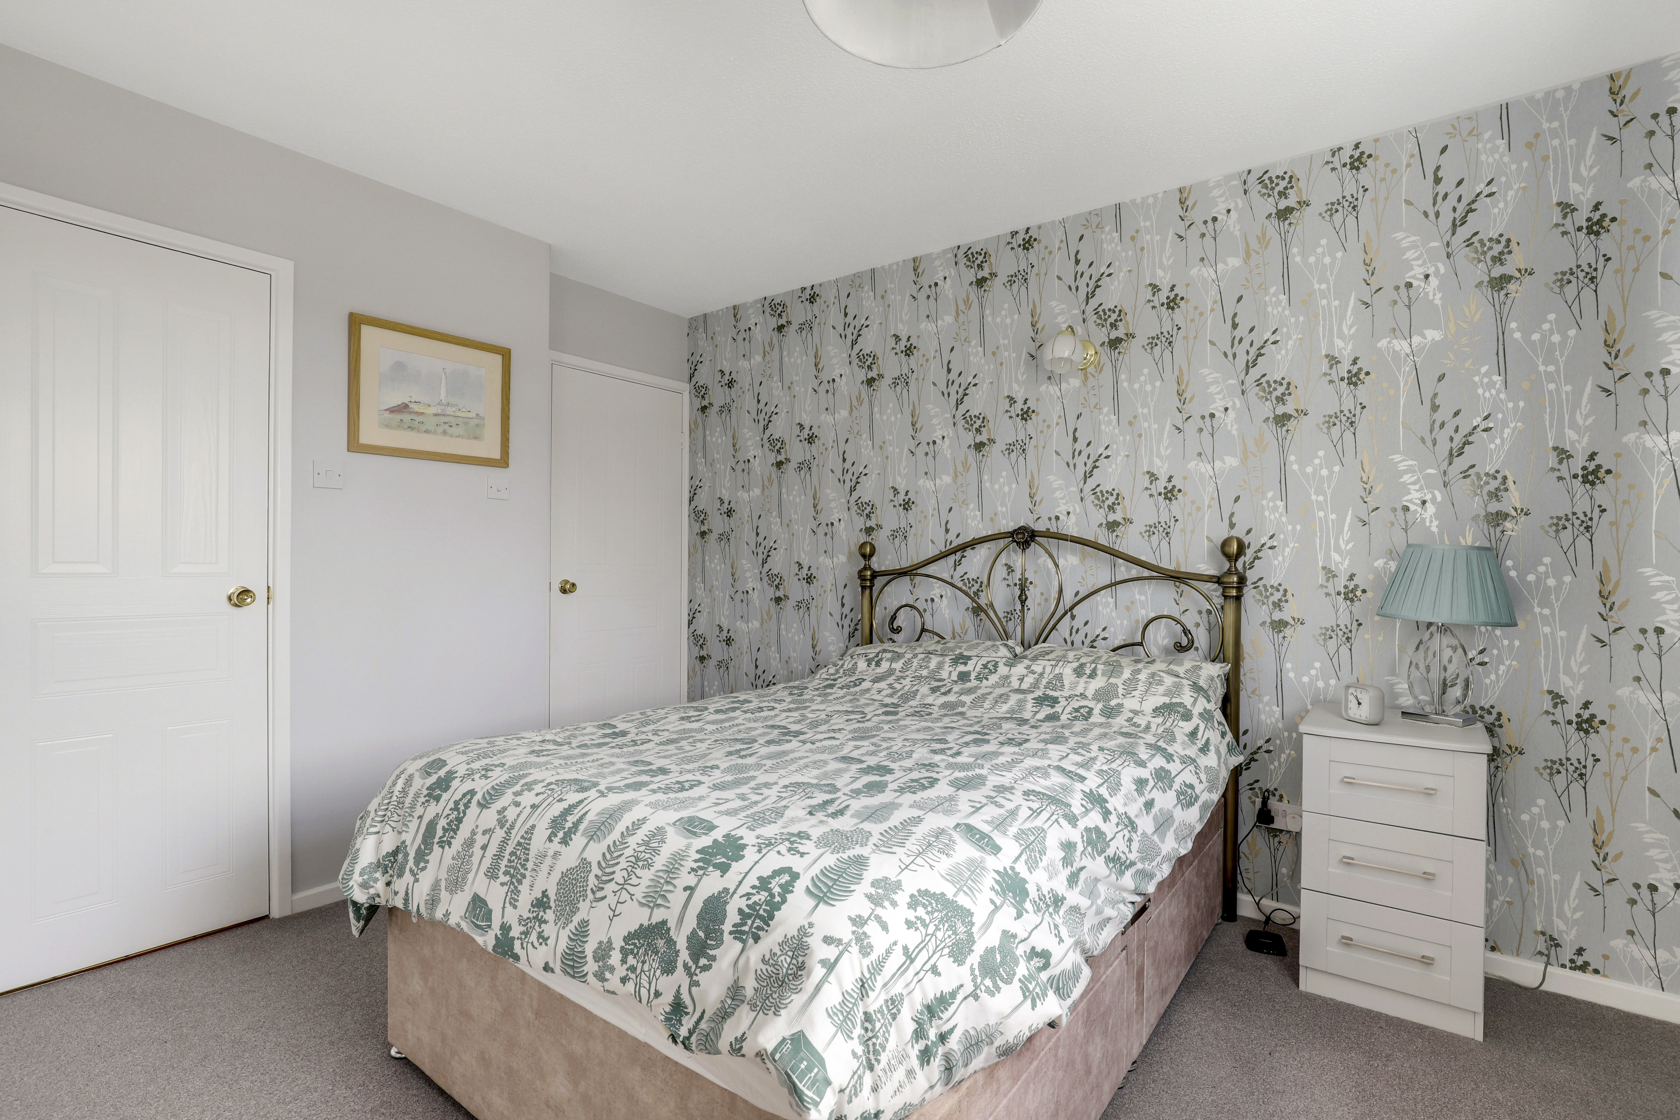
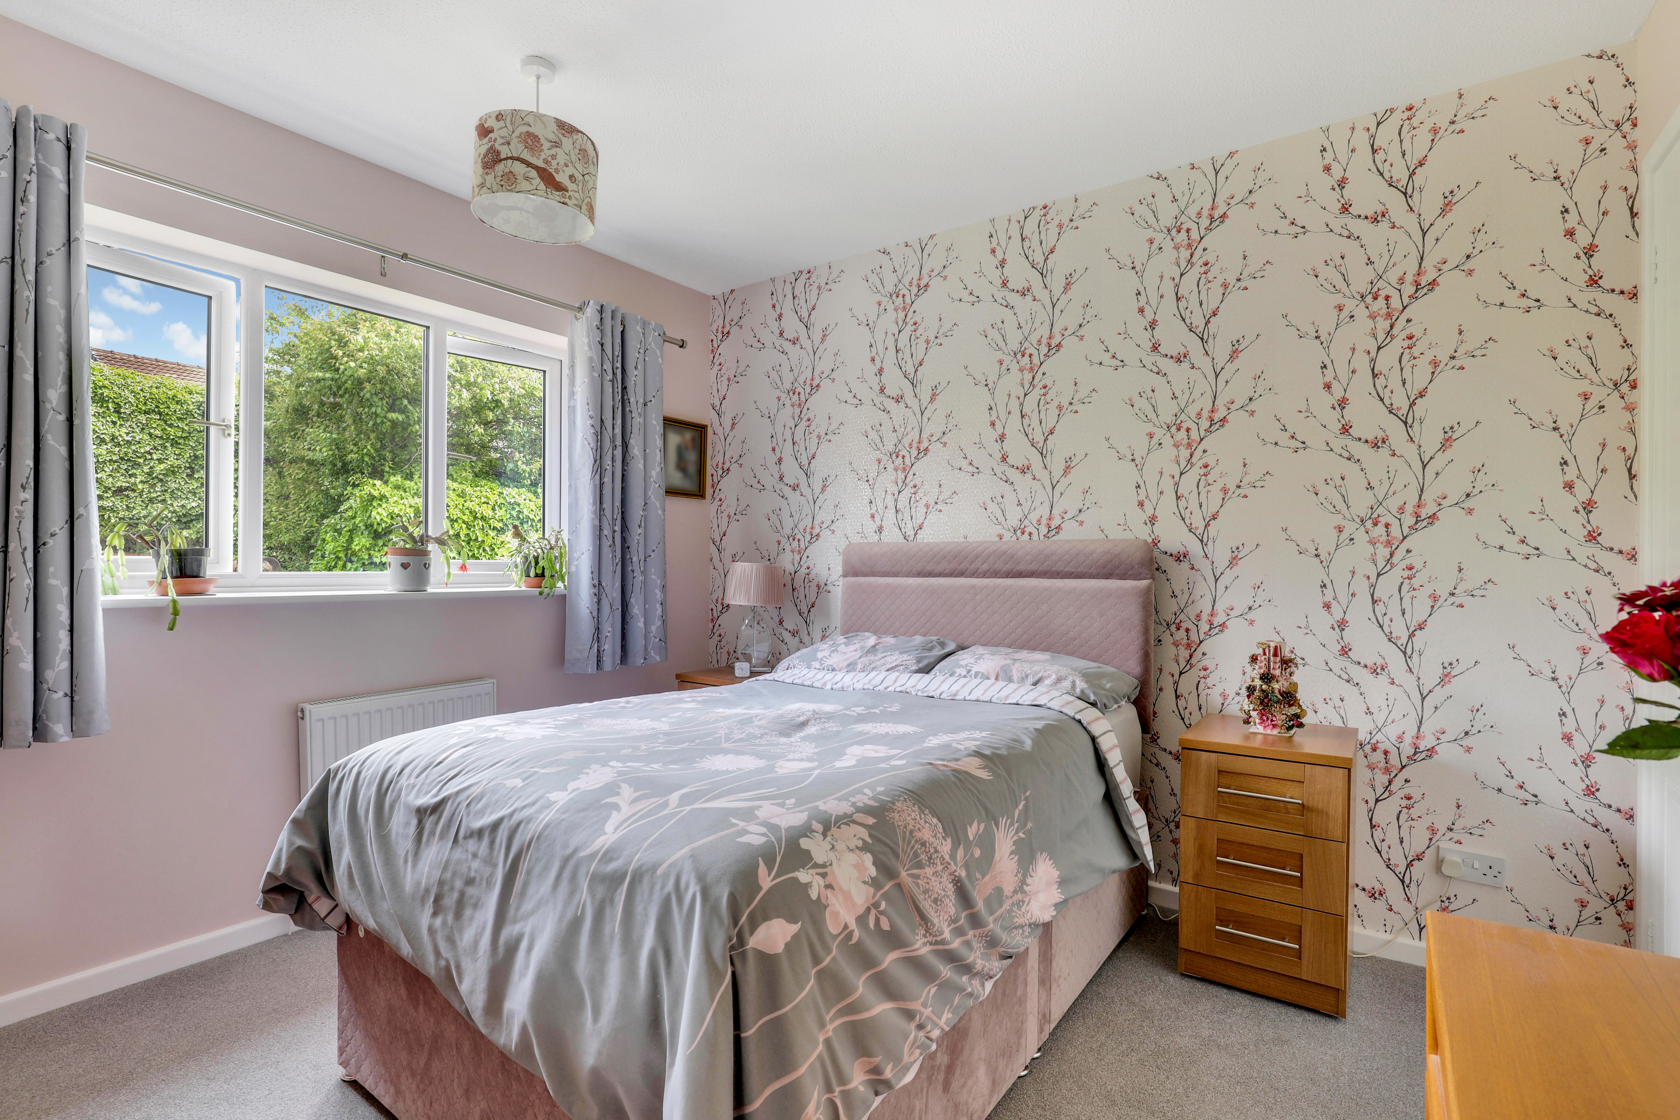
The second bedroom has a UPVC double glazed window to the rear elevation, a radiator, an in-built cupboard, and carpeted flooring.
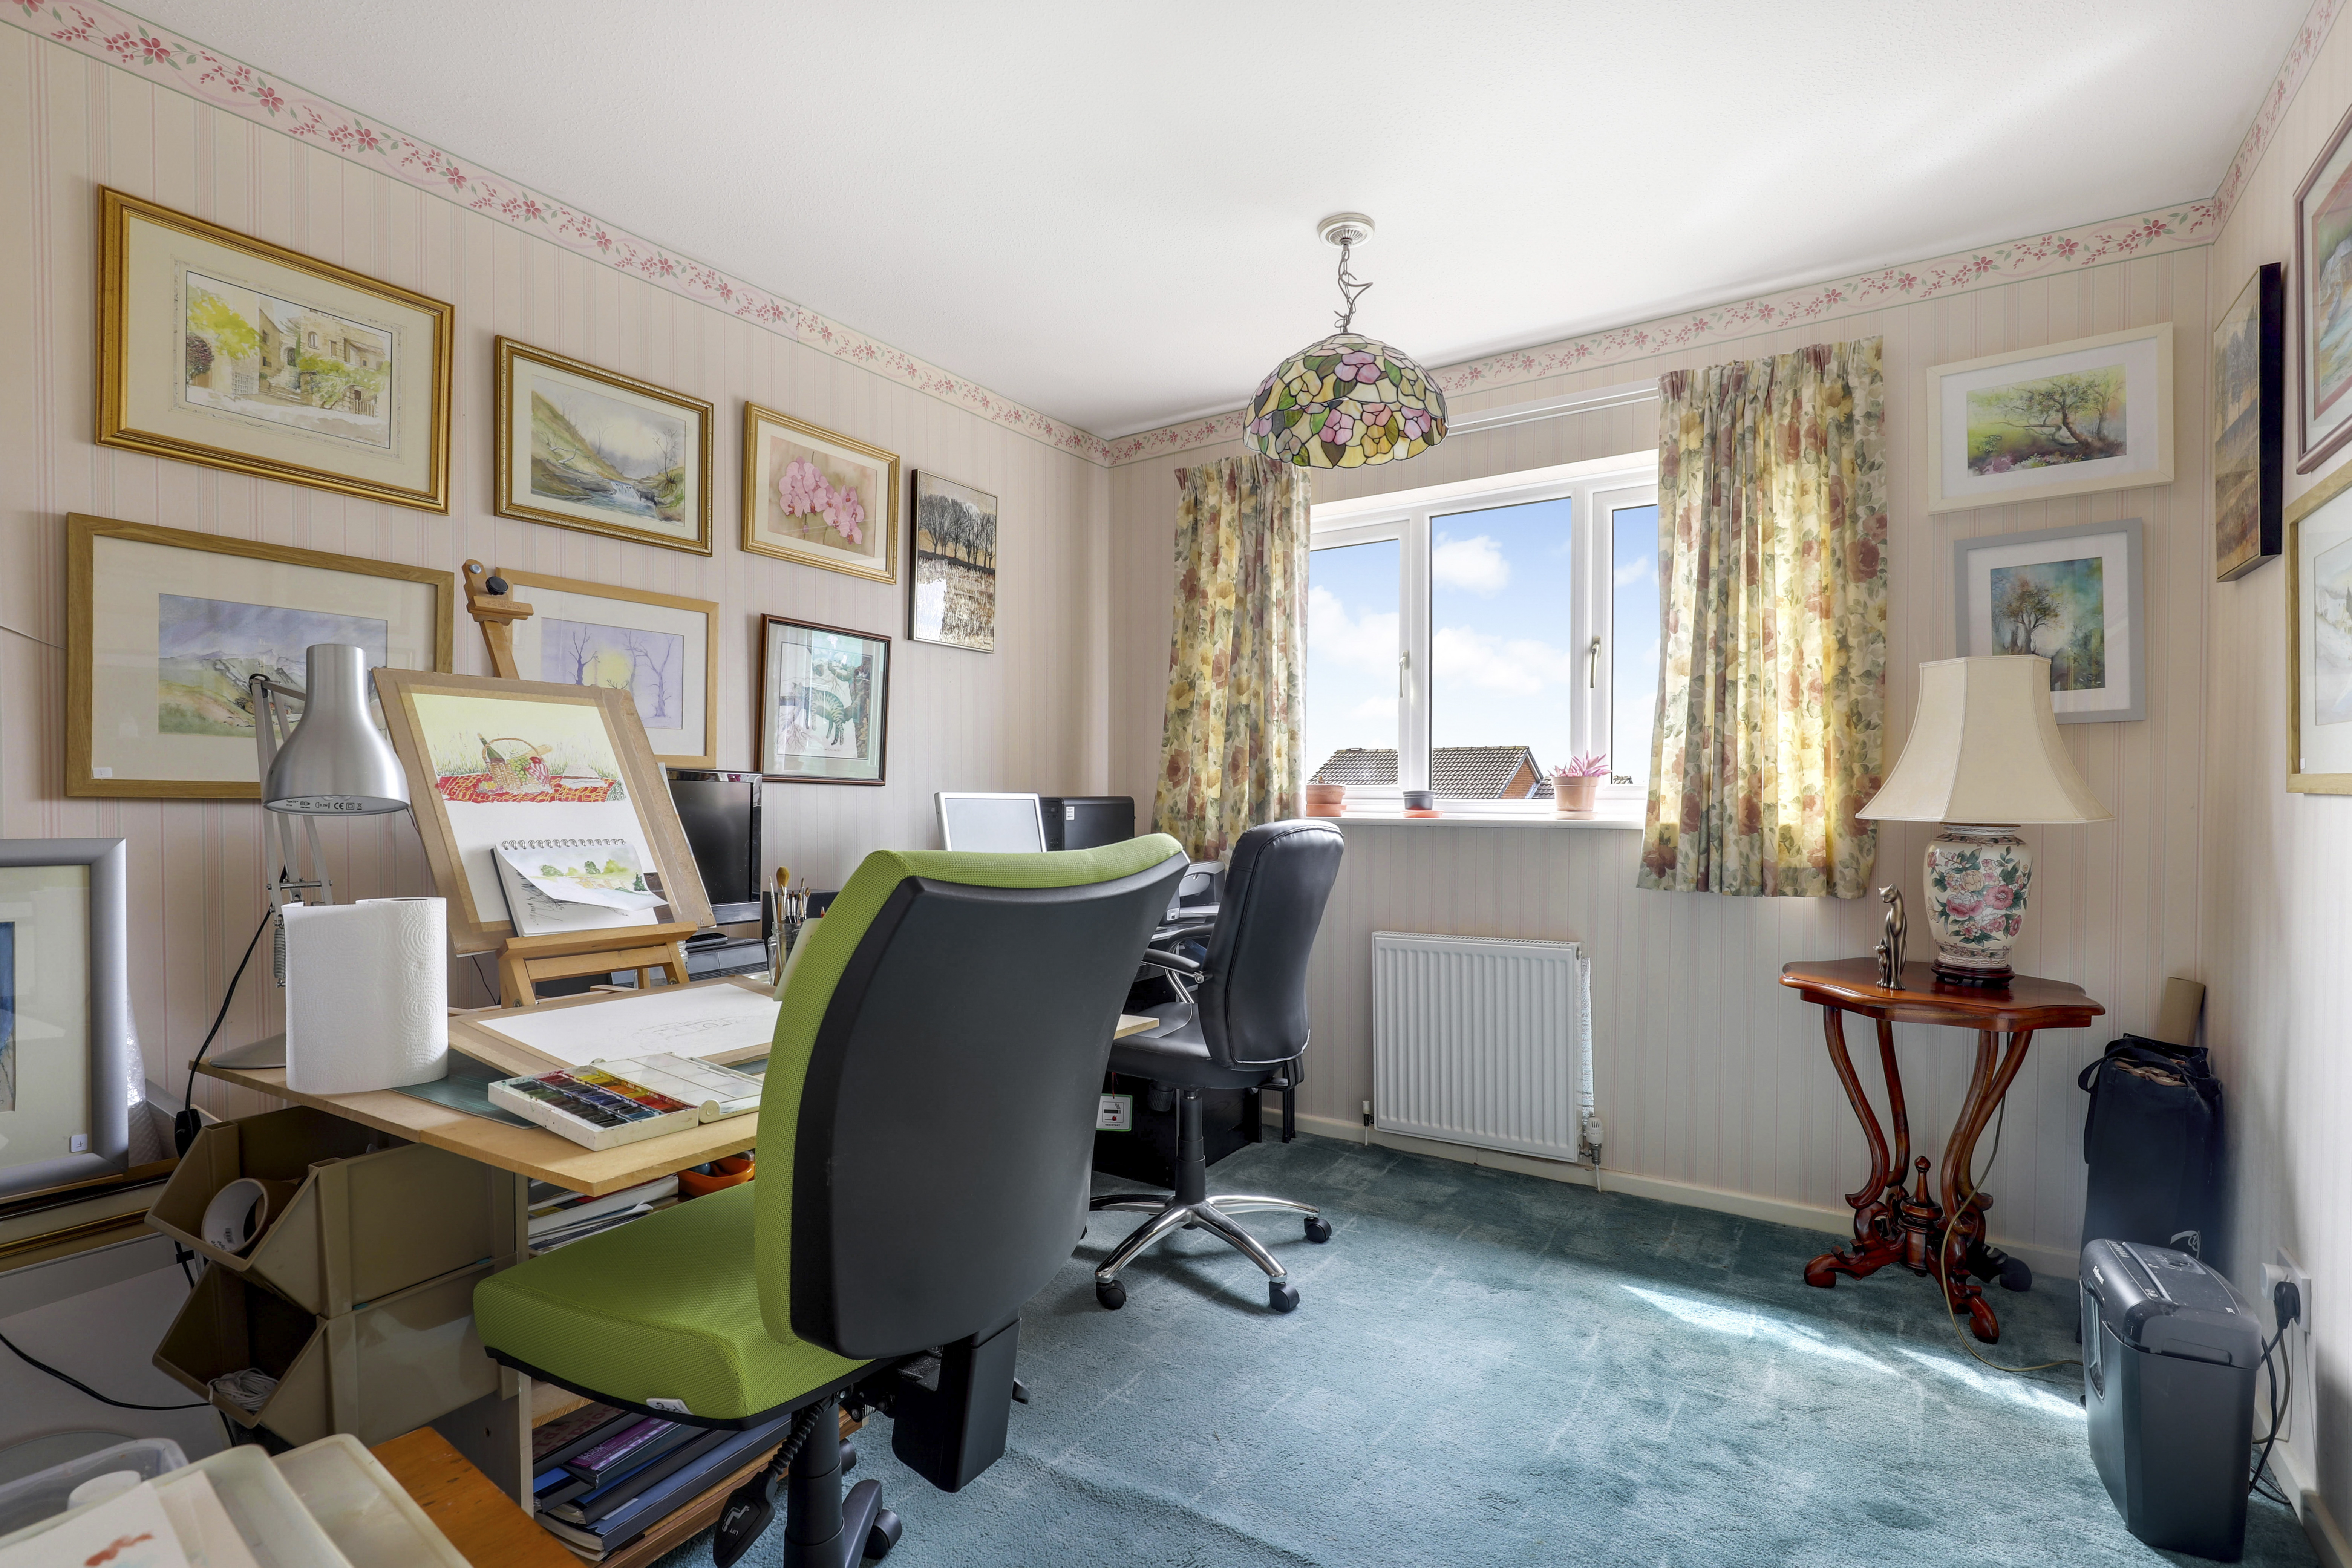
Bedroom Three
3.62m x 3.20m
The third bedroom has a UPVC double glazed window to the rear elevation, a radiator, an in-built cupboard, and carpeted flooring.
Bedroom Four
3.37m x 2.97m
The fourth bedroom has a UPVC double glazed window to the front elevation, a radiator, and carpeted flooring.
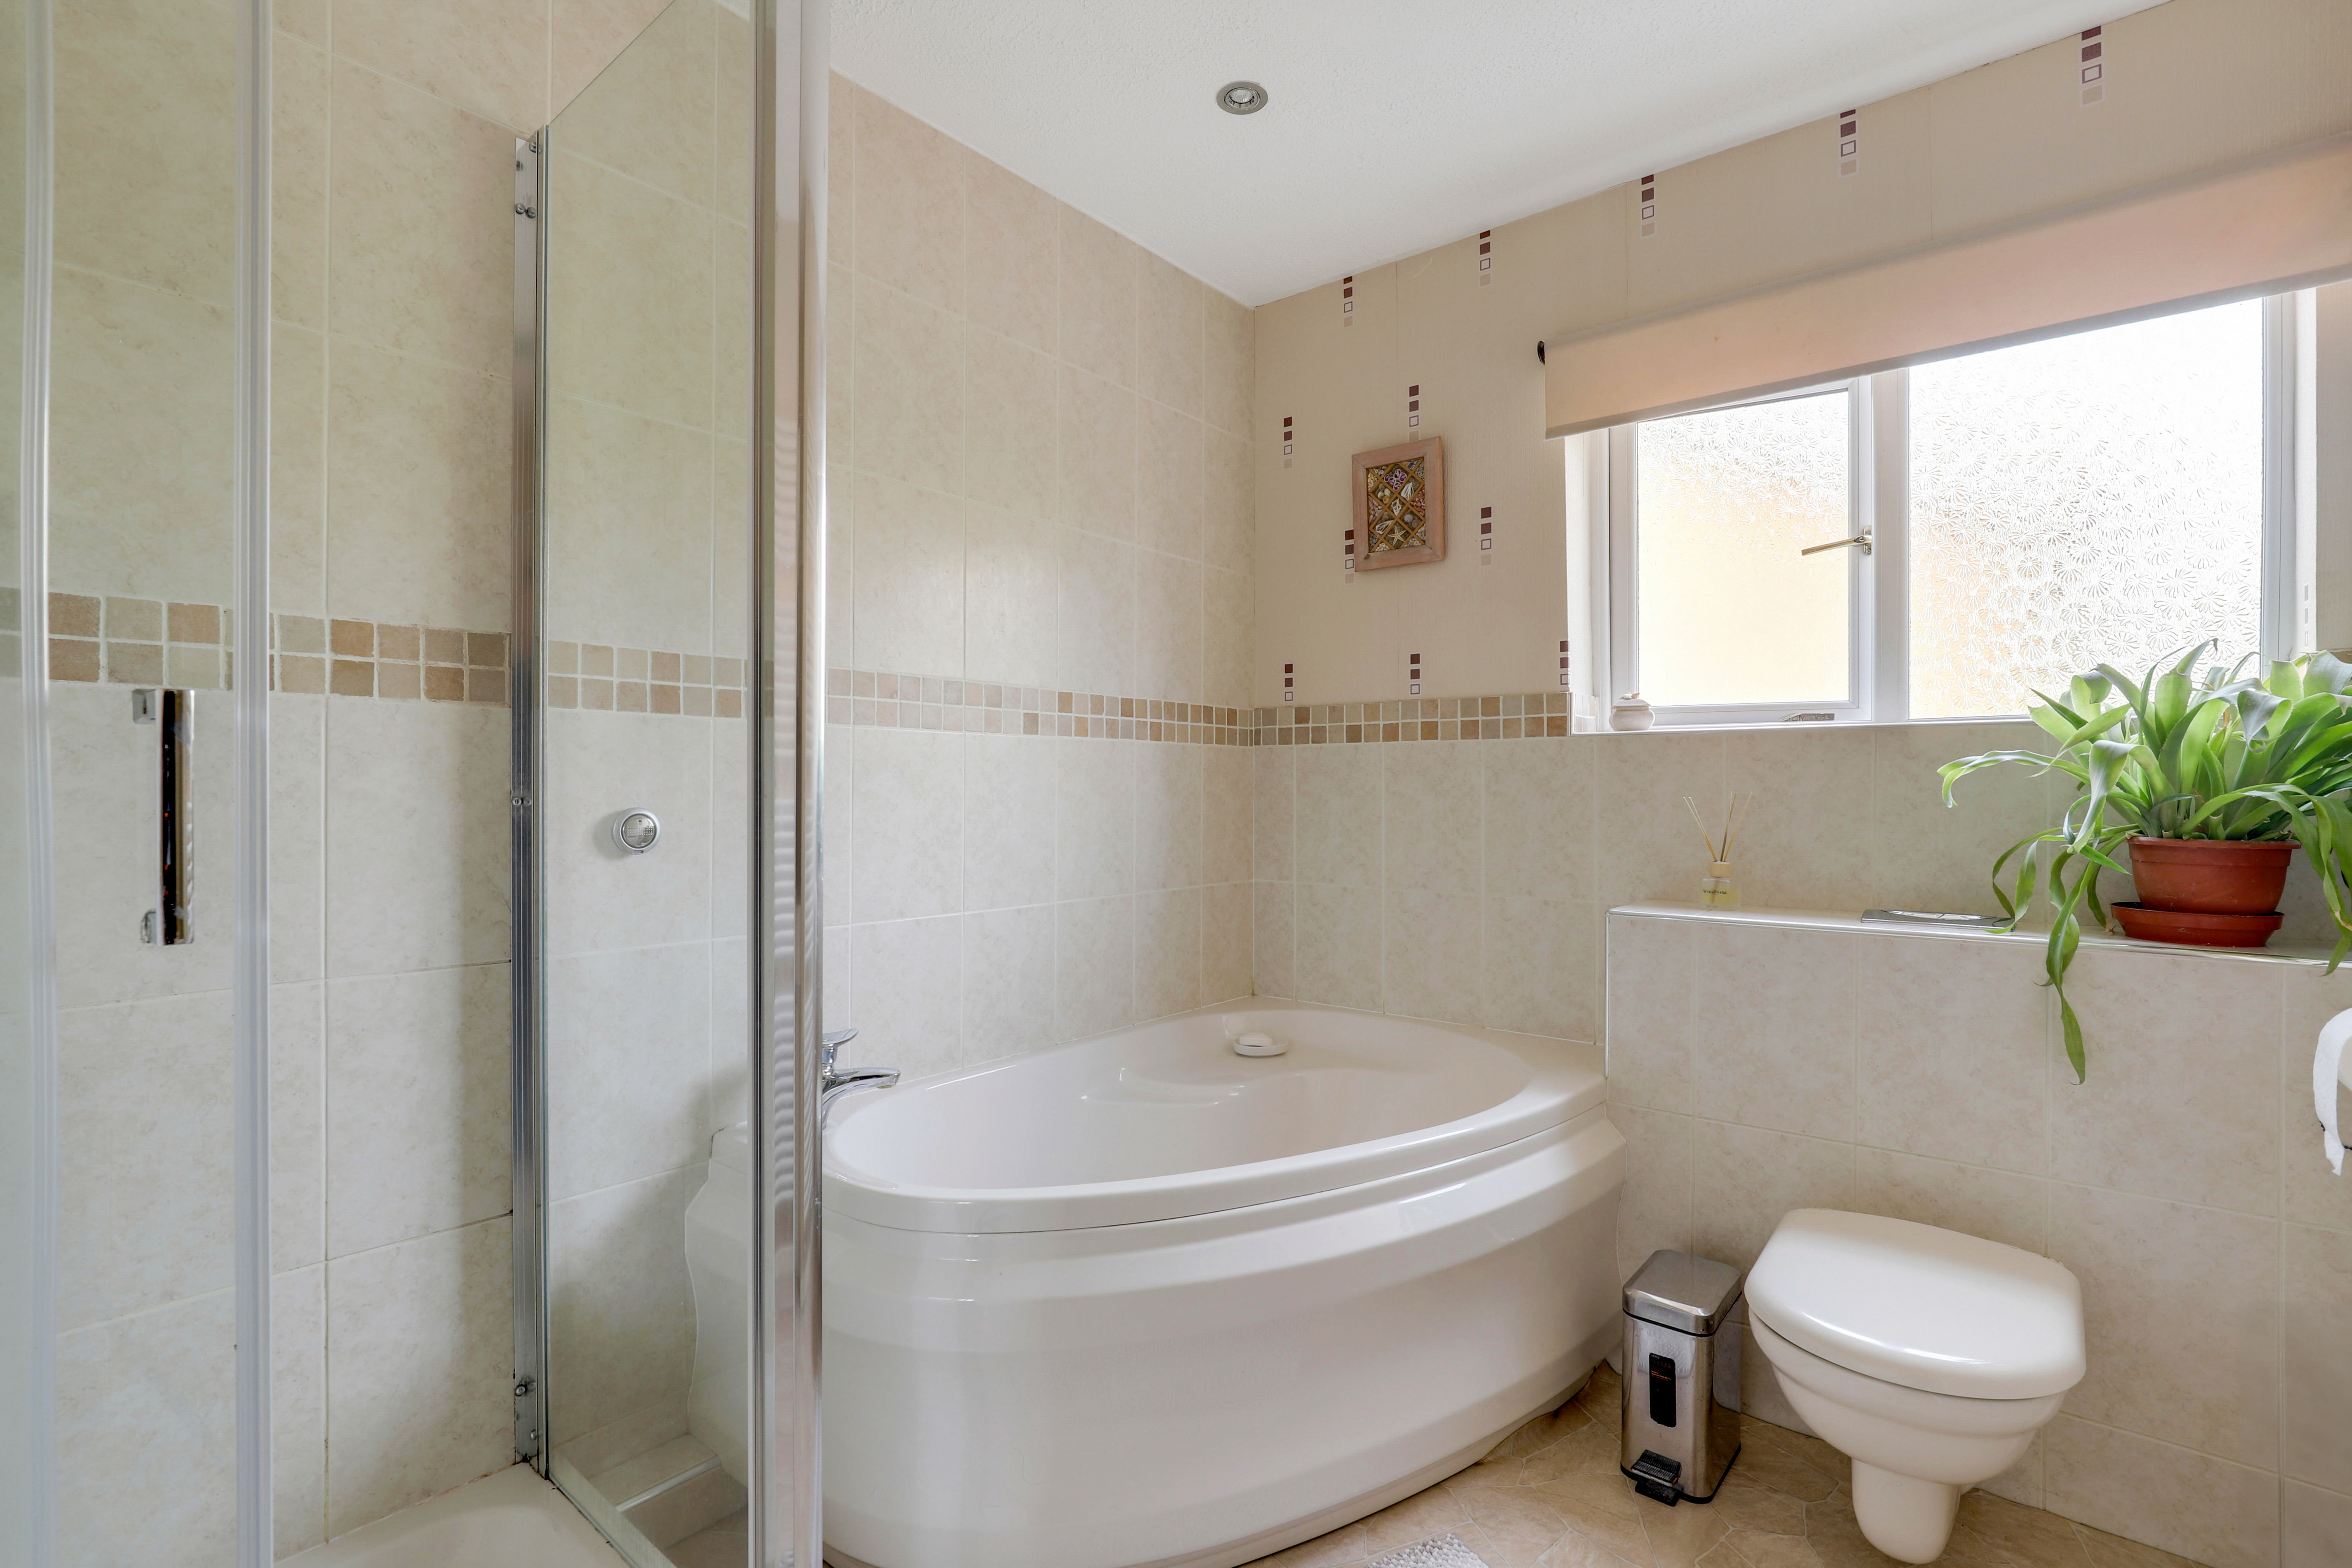
Bathroom
2.74m x 2.69m
The bathroom has a UPVC double glazed obscure window to the rear elevation, a concealed dual flush W/C, a counter-top wash basin, a corner bath, a shower enclosure with a wall-mounted shower fixture, a heated towel rail, recessed spotlights, partially tiled walls, and vinyl flooring.
ADDITIONAL INFORMATION
Broadband Speed - Ultrafast 1800Mpbs | Phone Signal – Mostly Good 4G / 5G coverage | Electricity – Mains Supply | Water – Mains Supply | Heating – Gas Central Heating – Connected to Mains Supply | Sewage – Mains Supply | Flood Risk – No flooding in the past 5 years+ | Flood Risk Area - No | Construction – Brick Built | Mining Area – Located on a coalfield. No further mining report is currently required for this property according to Mining Remediation Authority records. | Accessibility – No | Other Material / Safety Issues – No known safety issues have been disclosed by the seller. | Any Legal Restrictions – | Council Tax Band Rating - Broxtowe Borough Council - Band D | Tenure: Freehold |
DISCLAIMER
Floorplans
Outside Spaces
Front Garden
To the front of the property is a lawn with a raised planted border, a block paved driveway with an electrical vehicle charging point in the garage, and access to the rear garden.
Rear Garden
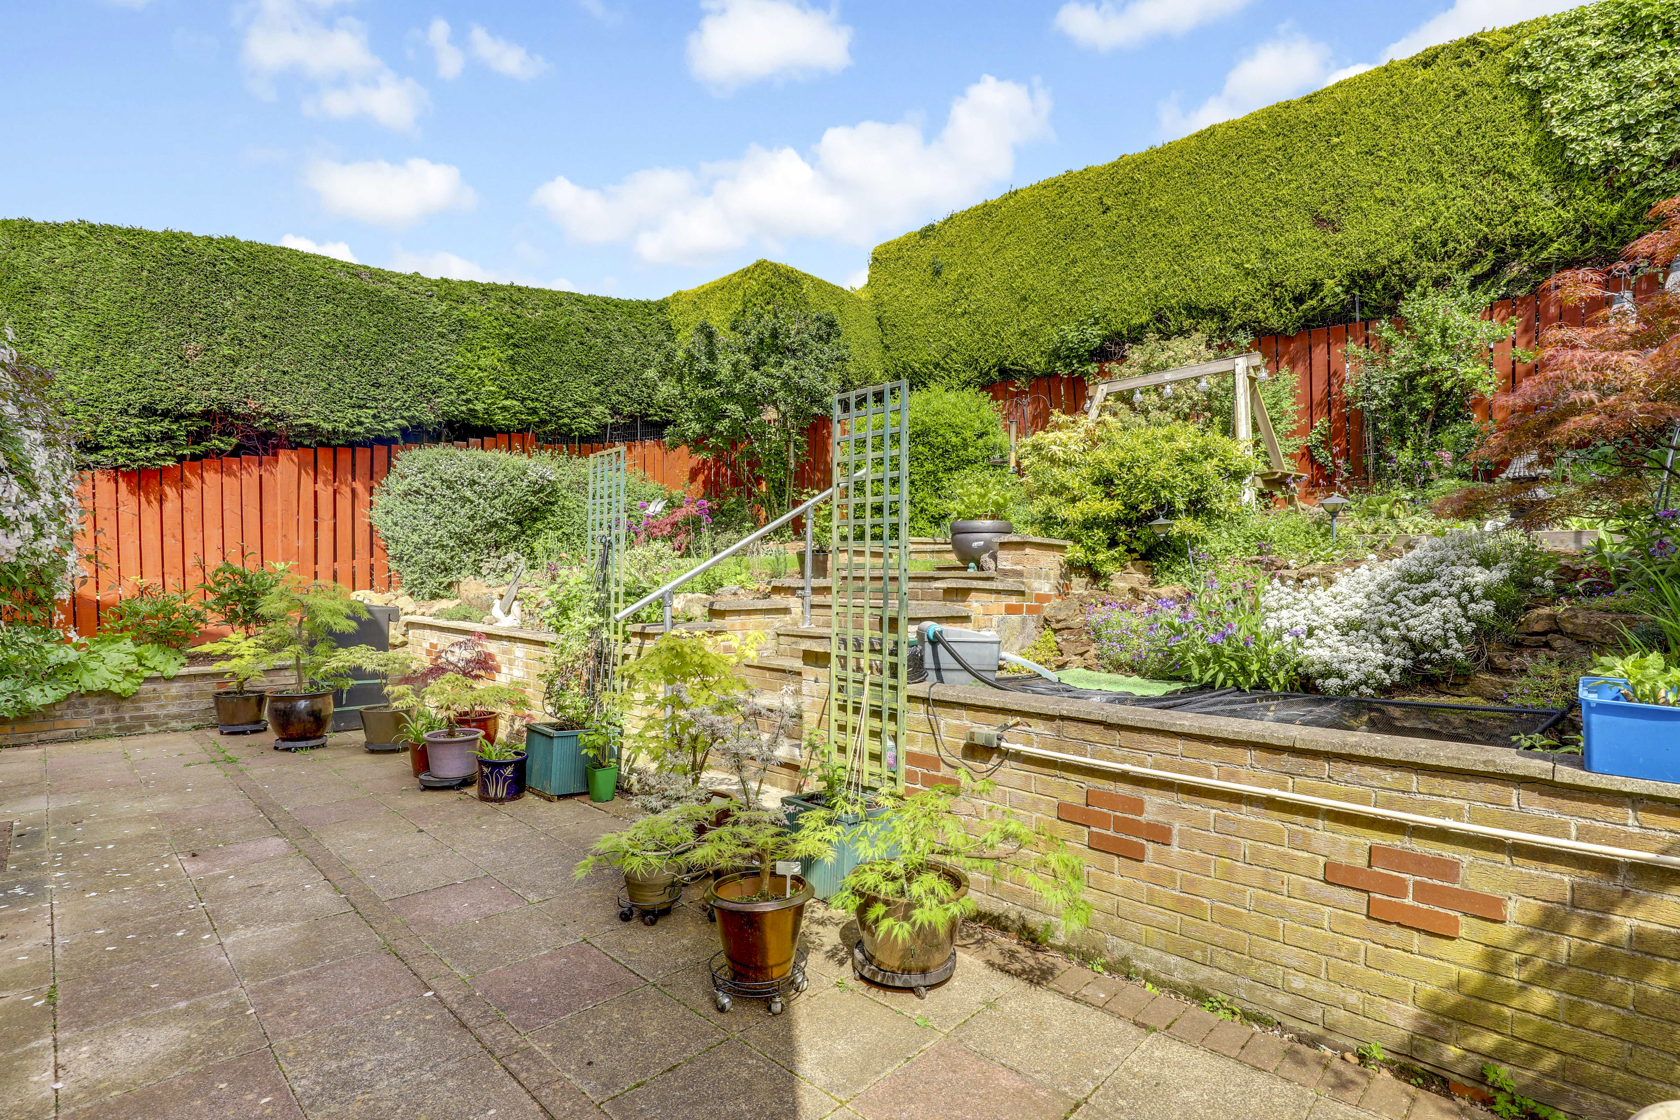
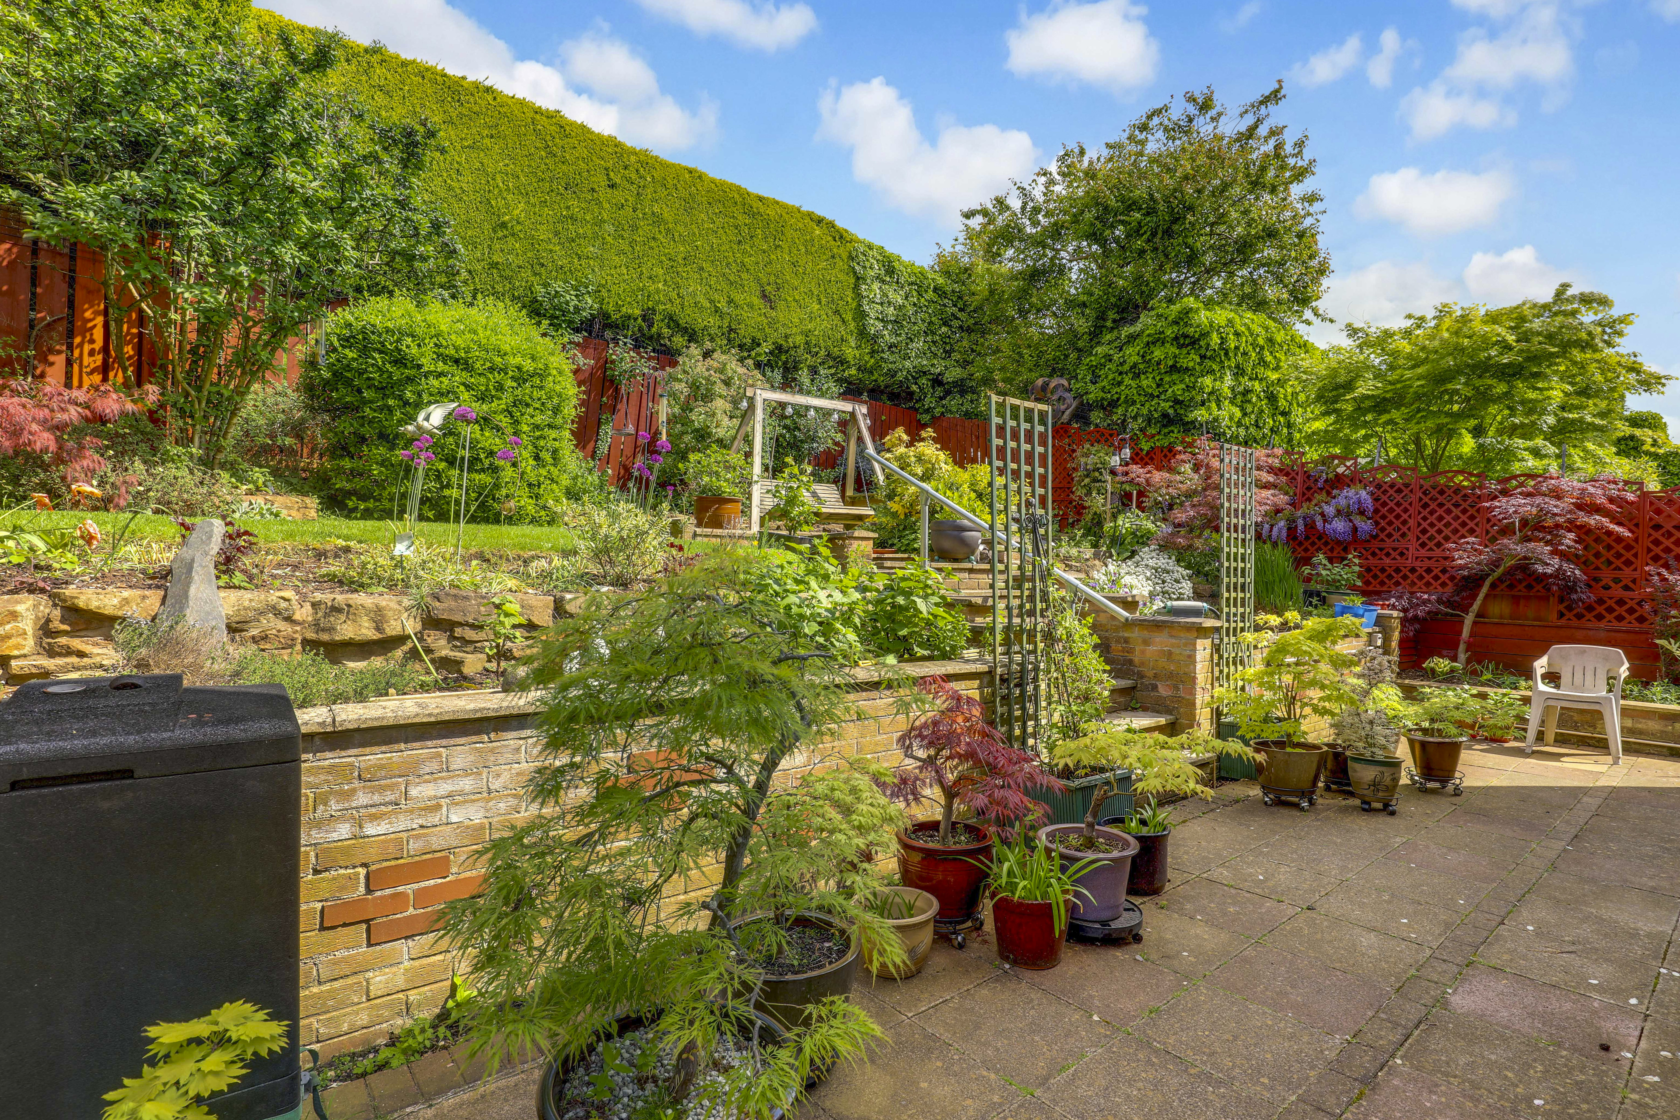
To the rear of the property is a fully enclosed garden featuring an outside tap and a spacious patio seating area, ideal for outdoor entertaining. Steps lead up to a variety of well-established plants, shrubs, and bushes, creating an attractive and mature outdoor space, a pond with fish in and there are high hedges to side and rear. The garden is bordered by fence panelled boundaries, offering a good degree of privacy and security.
Parking Spaces
Driveway
Capacity: 2
The driveway has parking for three vehicles, and an electrics charging point in the garage.
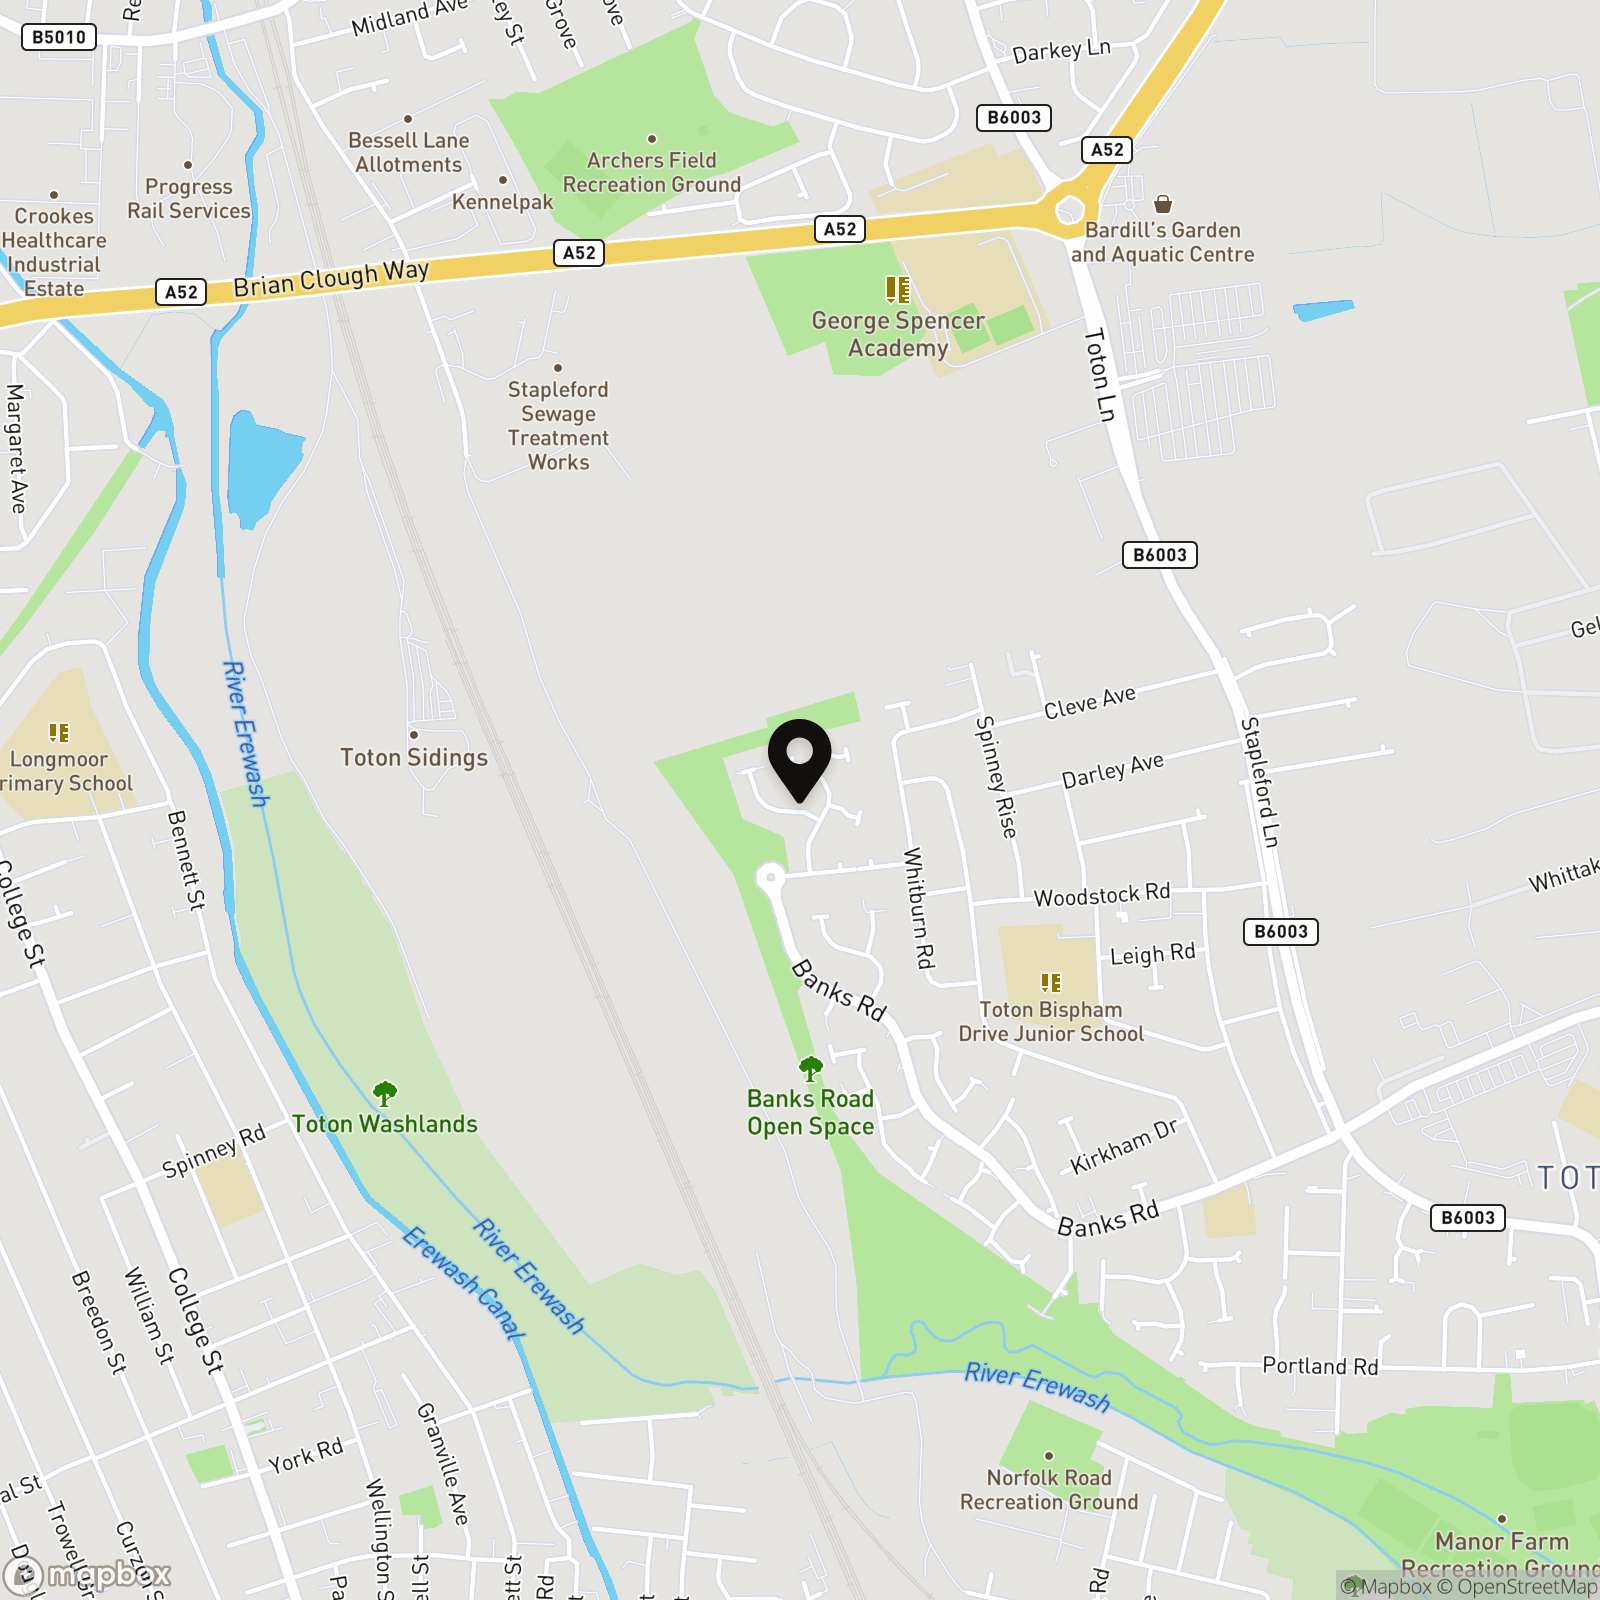
Location
Properties you may like
By HoldenCopley Long Eaton
-
Nottingham Road, Trowell, NG9
- 4 Beds
- 2 Bath
-
East Street, Long Eaton, NG10
- 3 Beds
- 1 Bath
-
Russley Road, Bramcote, NG9
- 4 Beds
- 1 Bath
-
Victoria Street, Sawley, NG10
- 2 Beds
- 1 Bath
-
Shirley Crescent, Breaston, DE72
- 3 Beds
- 1 Bath
-
Rothbury Avenue, Trowell, NG9
- 2 Beds
- 1 Bath
-
Briar Gate, Long Eaton, NG10
- 3 Beds
- 1 Bath
-
William Street, Long Eaton, NG10
- 4 Beds
- 3 Bath
-
Curzon Street, Long Eaton, NG10
- 5 Beds
- 3 Bath