Book a Viewing
To book a viewing for this property, please call HoldenCopley Mansfield, on 01623 709 709.
To book a viewing for this property, please call HoldenCopley Mansfield, on 01623 709 709.
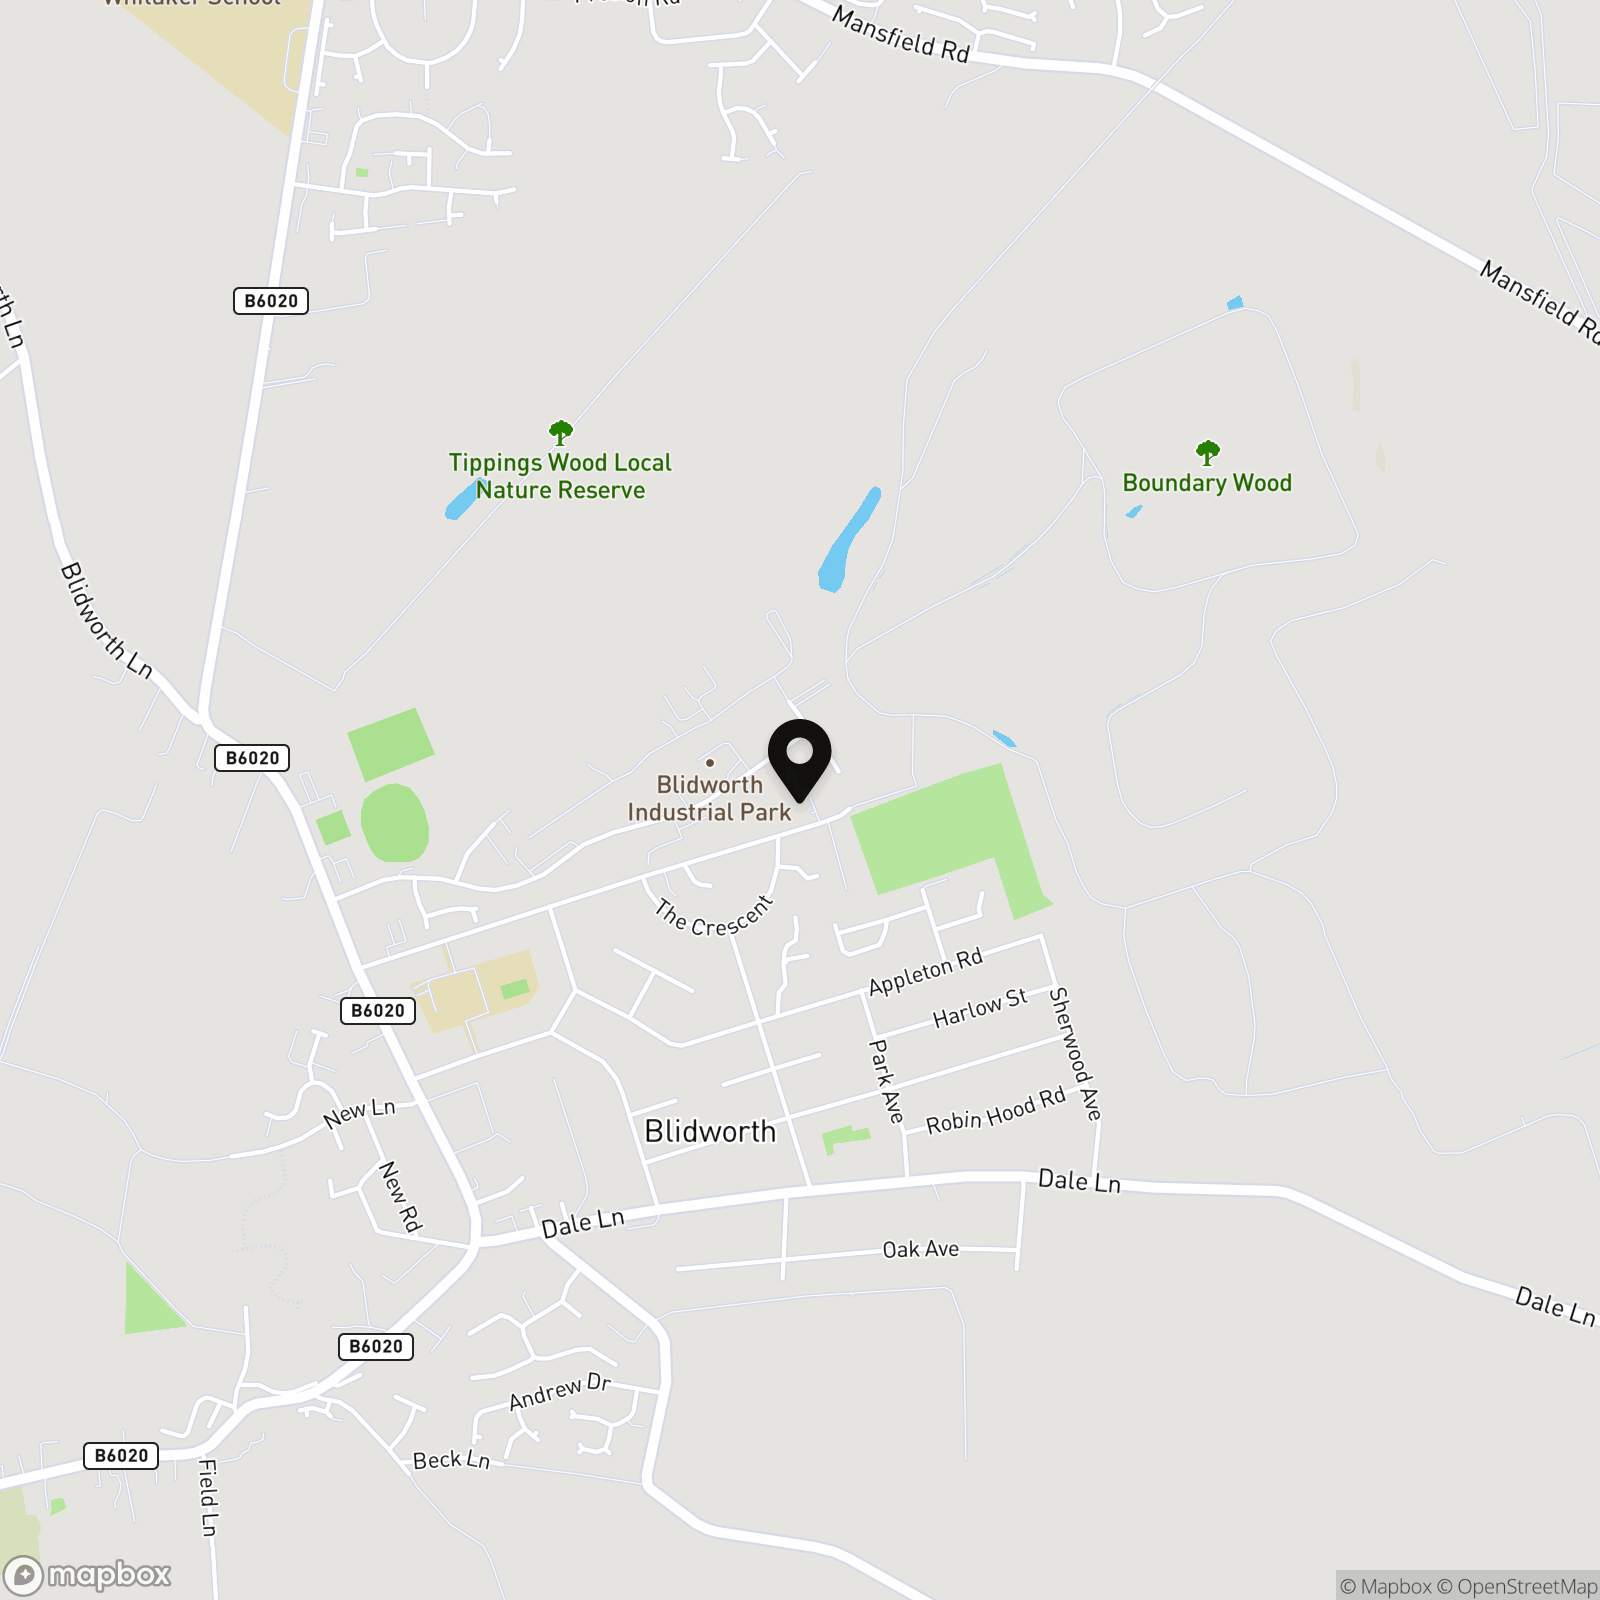
2 Bedroom Semi Detached House, Belle Vue Lane, Blidworth, NG21
Belle Vue Lane, Blidworth, NG21

HoldenCopley Mansfield
16 Regent Street, Mansfield
Description
GUIDE PRICE £160,000 - £180,000
THE PERFECT STARTER HOME...
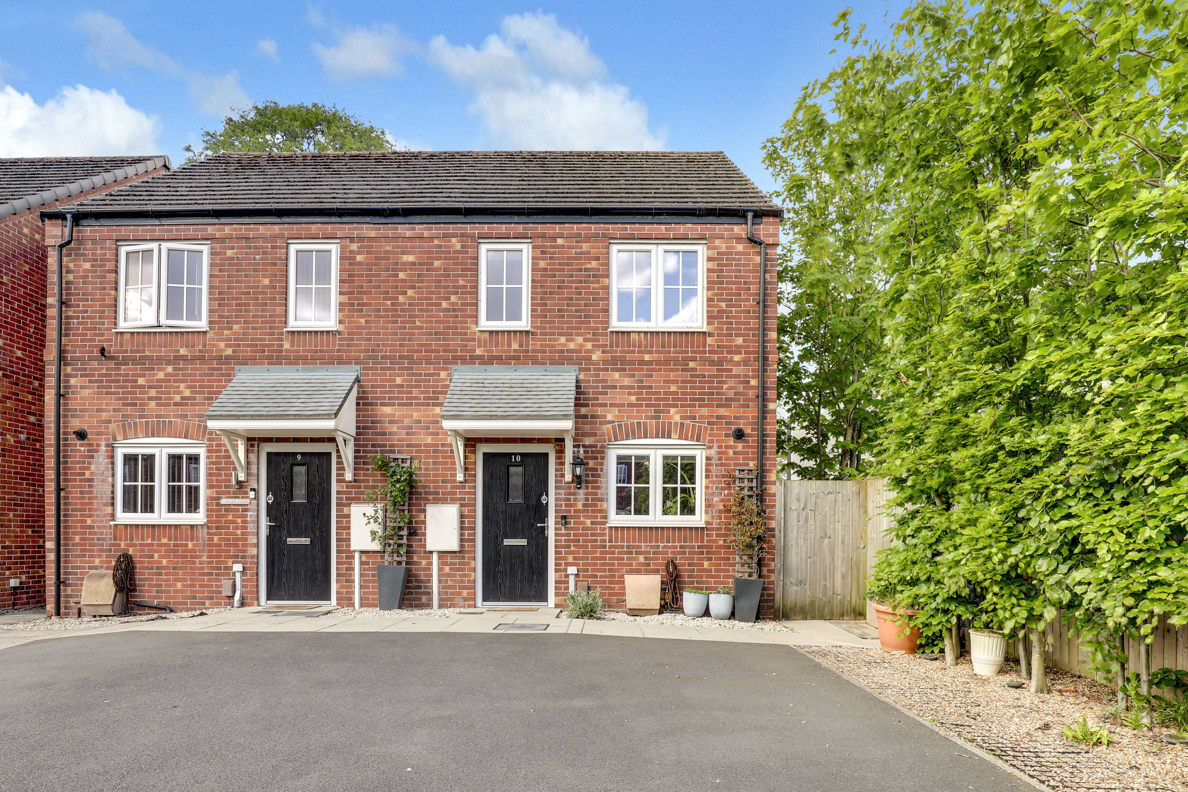
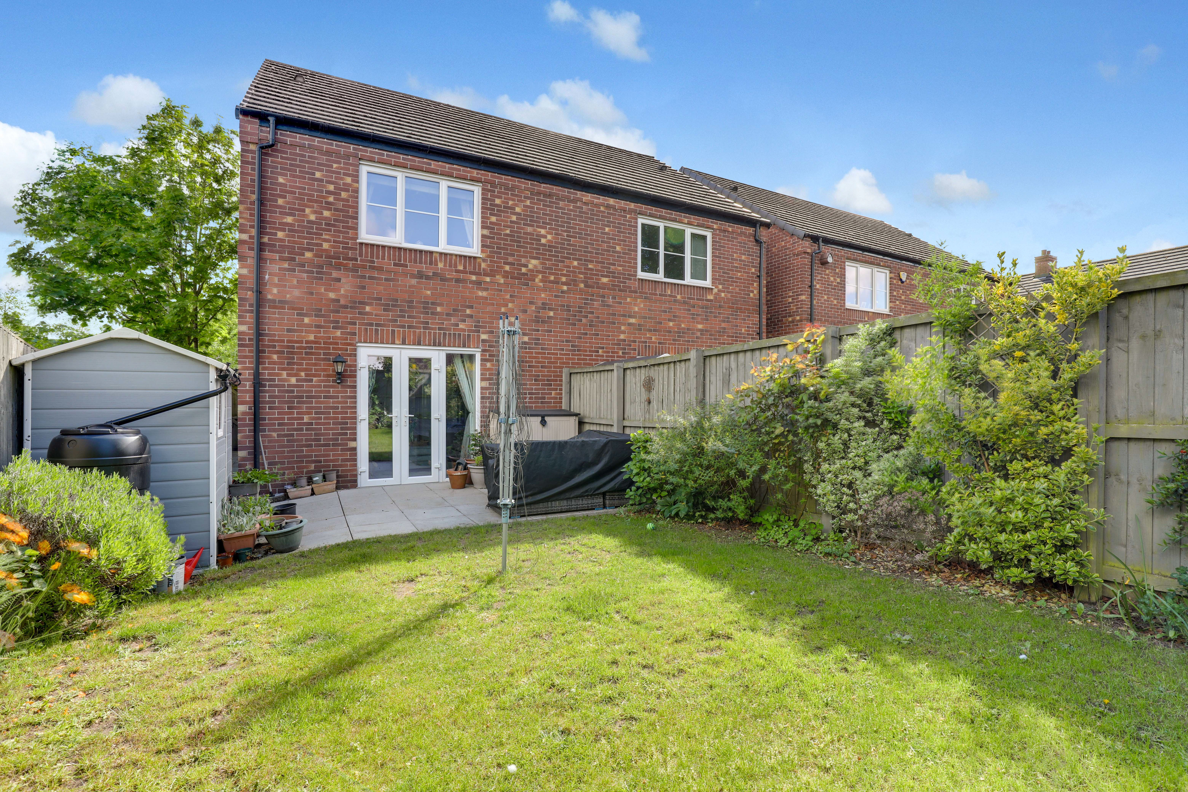
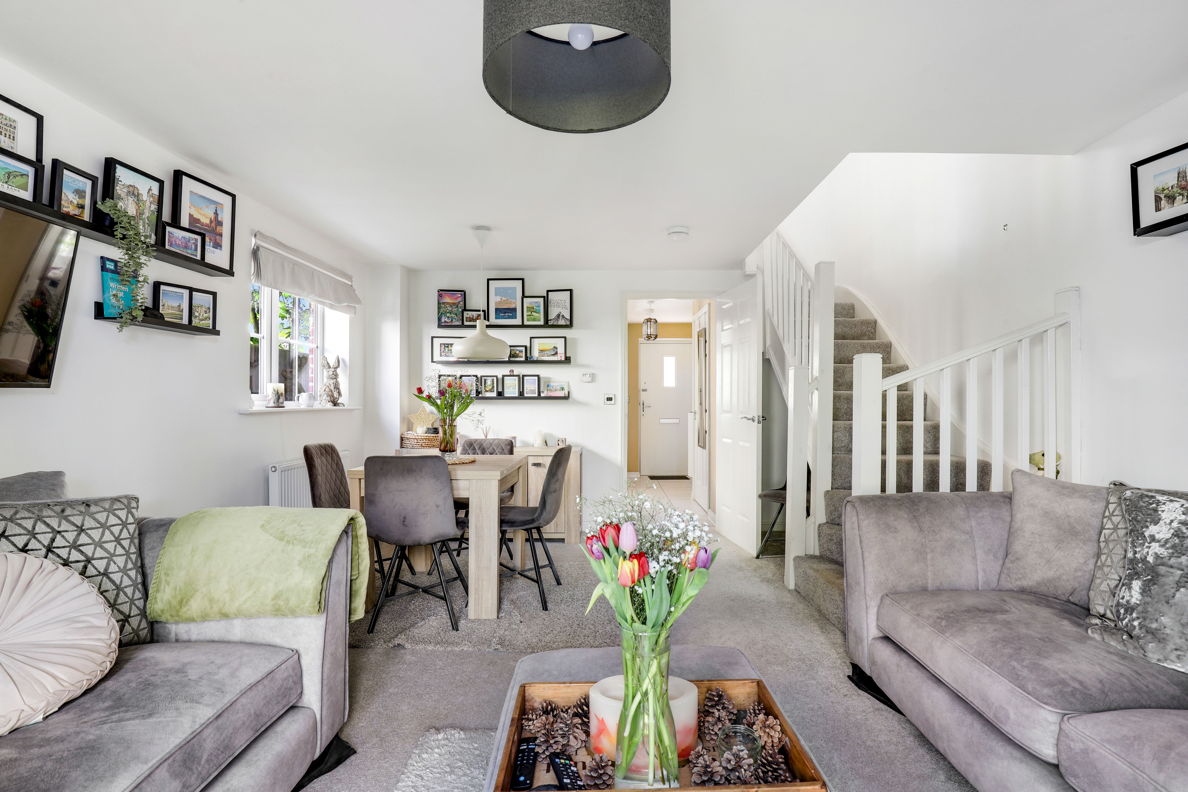
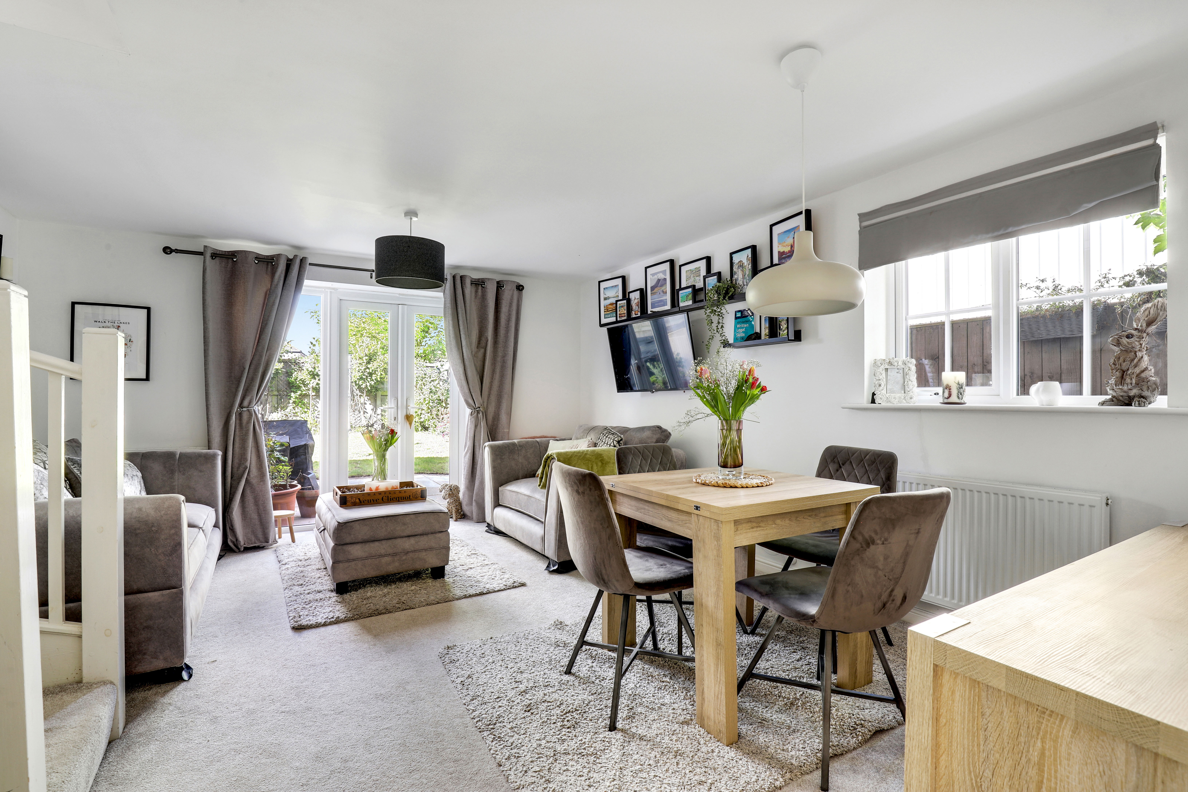
Presenting this well-presented two-bedroom semi-detached house, situated in a quiet and sought-after residential location. Offering modern accommodation throughout, this property is perfectly suited to first-time buyers, professionals, couples, or small families. The ground floor comprises a bright and spacious living room, a convenient W/C, and a modern fitted kitchen with ample storage and worktop space. To the first floor are two generously sized double bedrooms serviced by a contemporary three-piece bathroom suite. The property also benefits from double glazing and gas central heating throughout. Externally, the property boasts a driveway providing off-road parking to the front, whilst to the rear is a private enclosed garden featuring a patio seating area, a well-maintained lawn, mature planting, and a useful garden shed. Combining stylish interiors with practical outdoor space, this delightful home must be viewed to be fully appreciated.
MUST BE VIEWED
Virtual Tour
https://app.immoviewer.com/portal/tour/3150226Key Features
- Semi-Detached House
- Two Double Bedrooms
- Modern Fitted Kitchen
- Modern Bathroom
- Ground Floor W/C
- Spacious Living Room
- Private Garden With Patio
- Off-Road Parking
- Quiet Location
- Must Be Viewed
Property Details
- Property type: House
- Property style: Semi Detached
- Property Age Bracket: 2010s
- Council Tax Band: A
Rooms
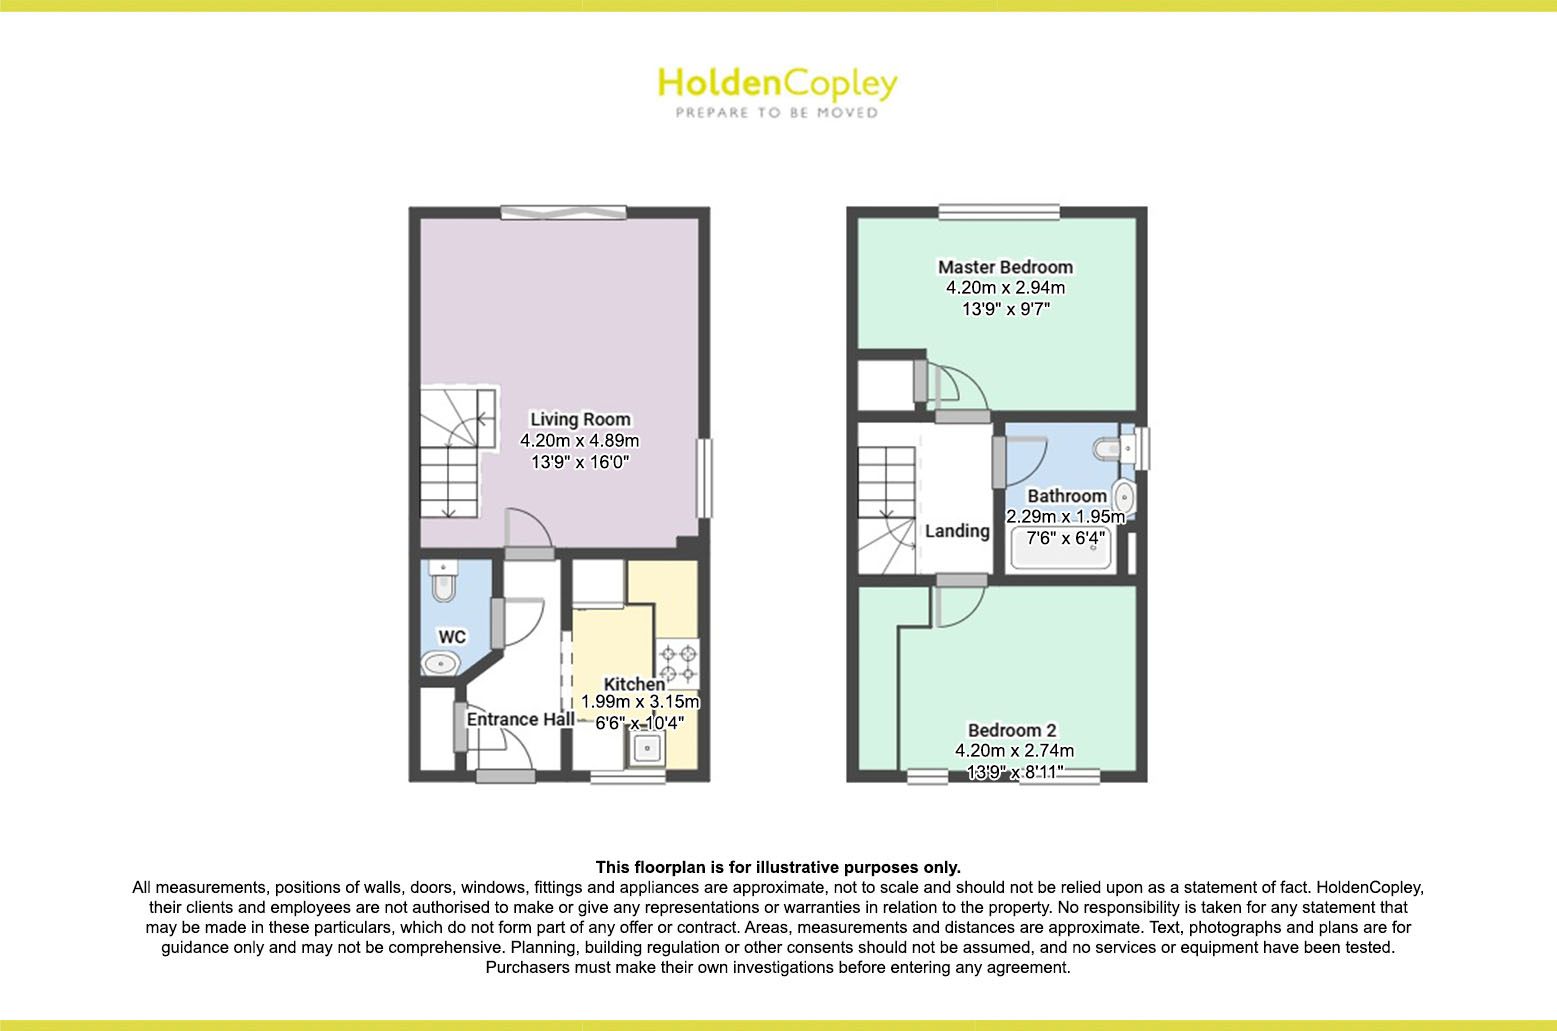
GROUND FLOOR
Entrance Hall
1.45m x 3.23m
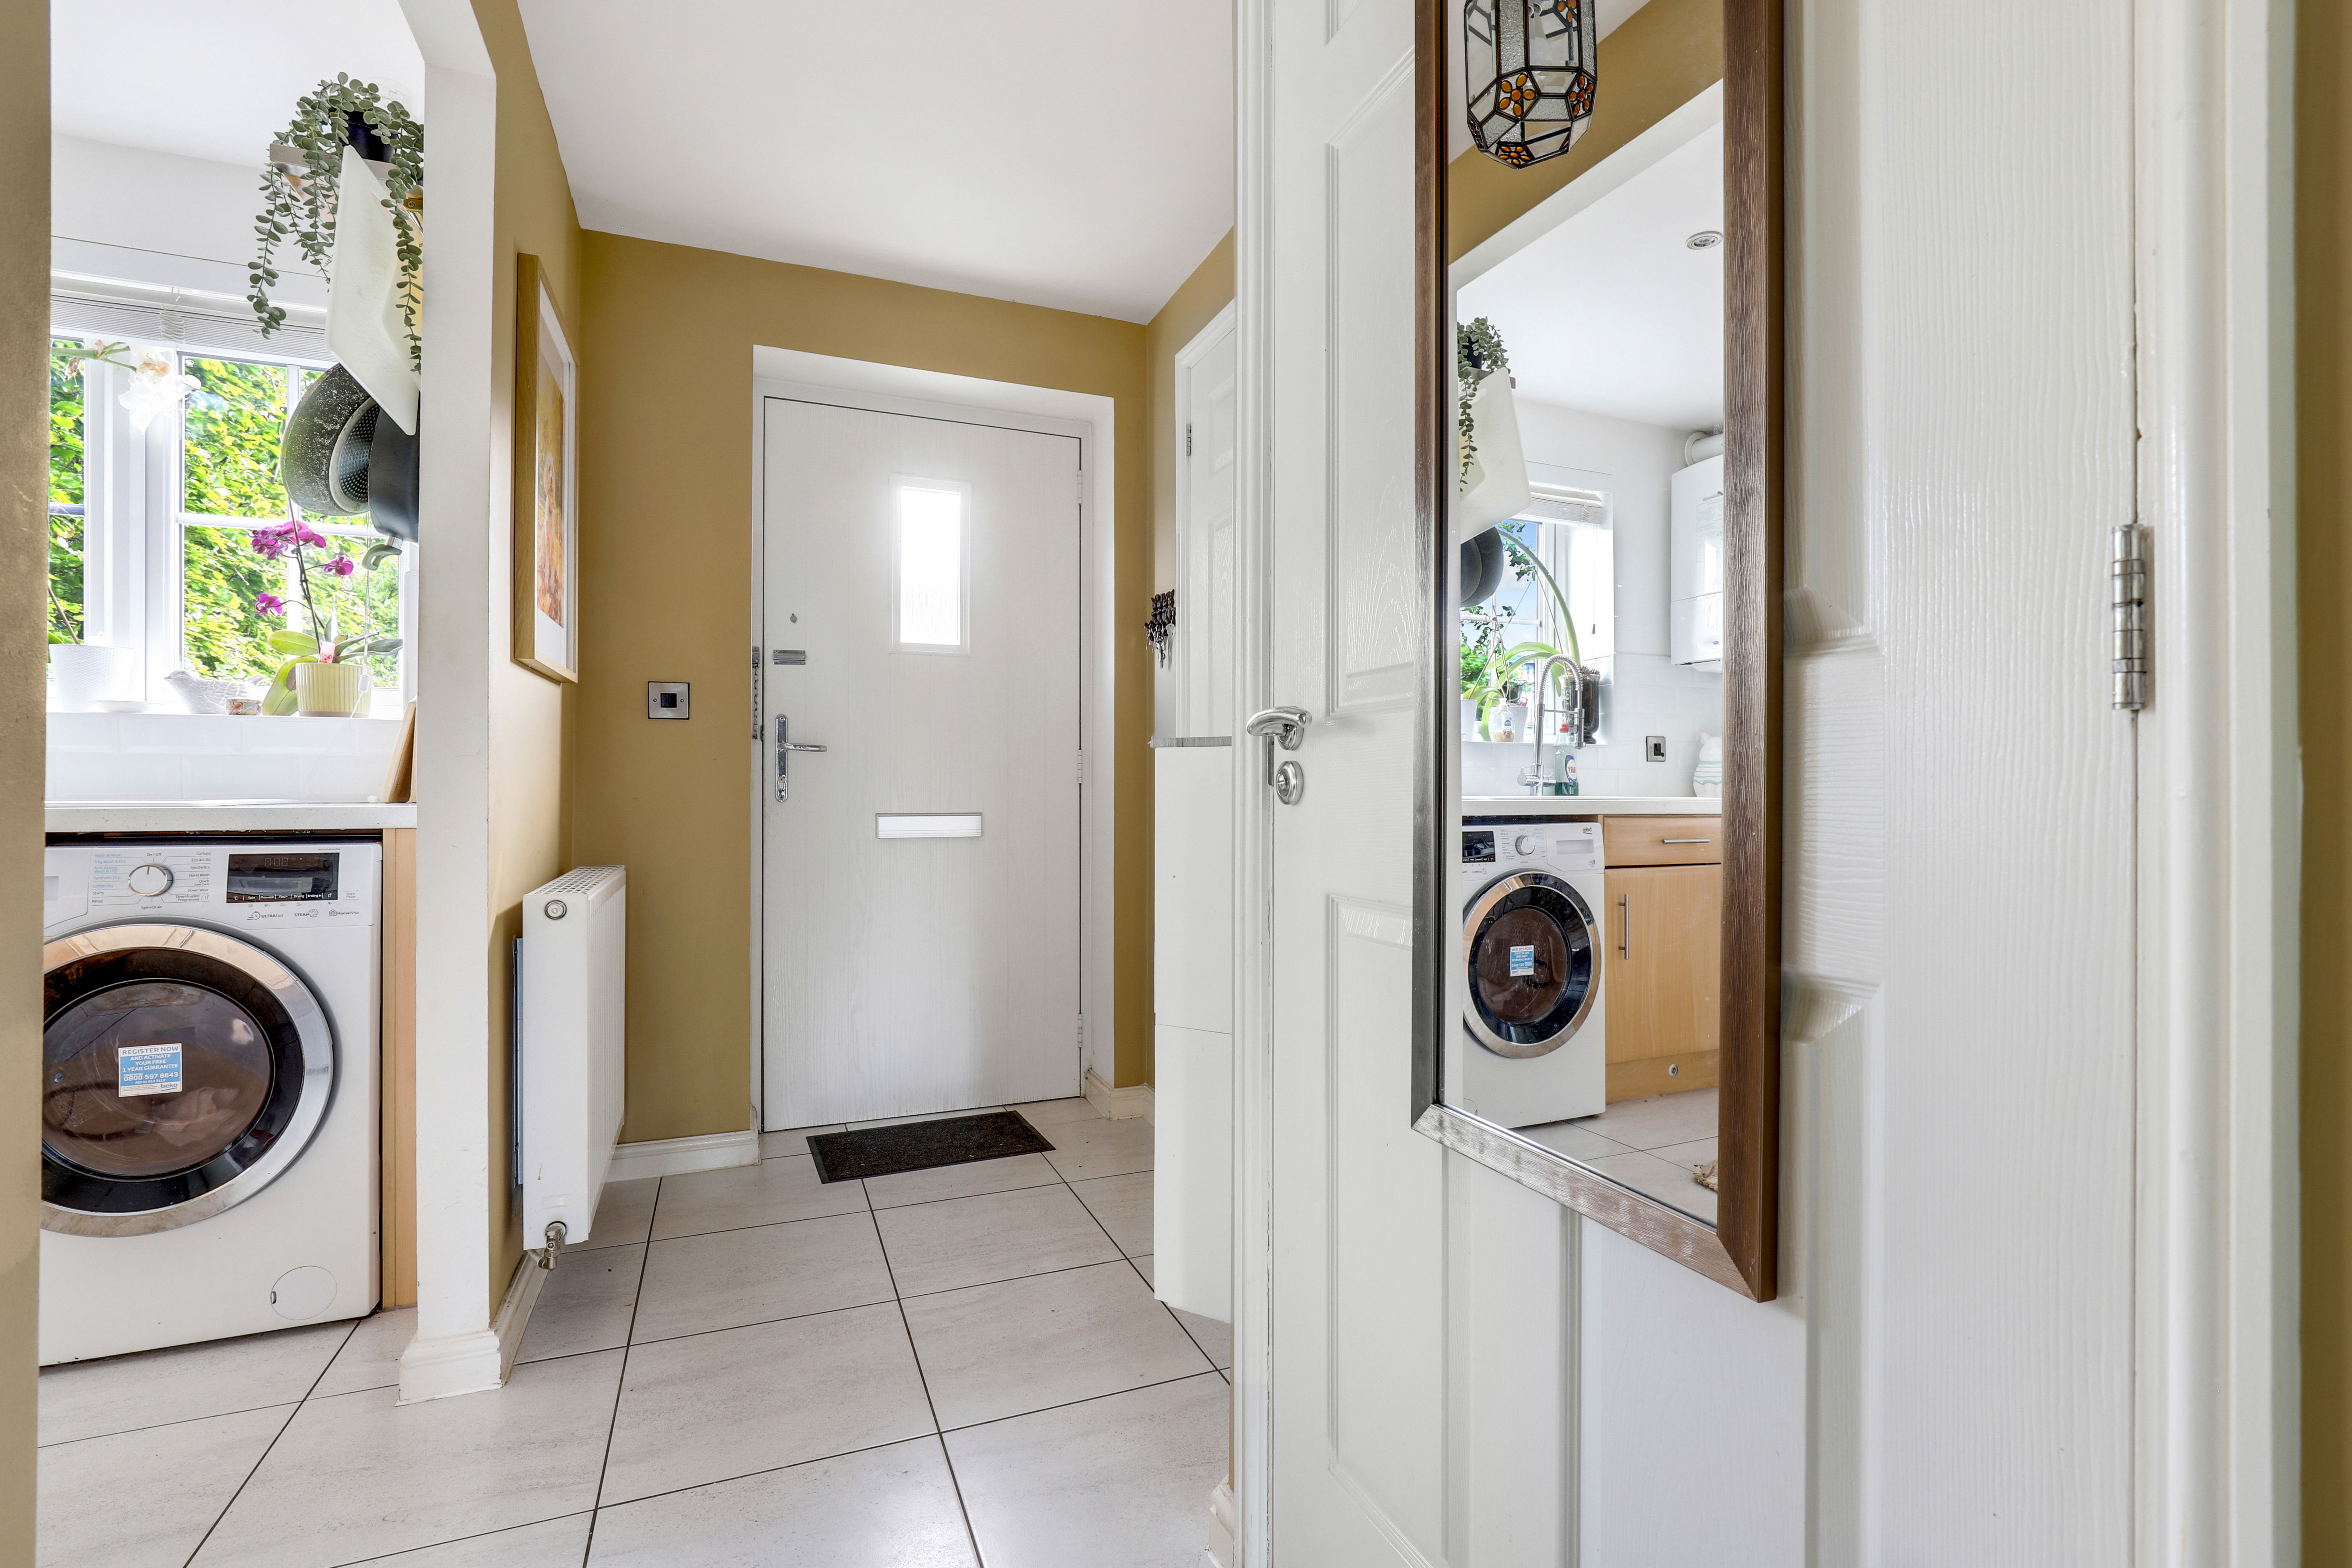
The entrance hall has tiled flooring, a radiator, an in-built cloak cupboard and a composite door providing access into the accommodation
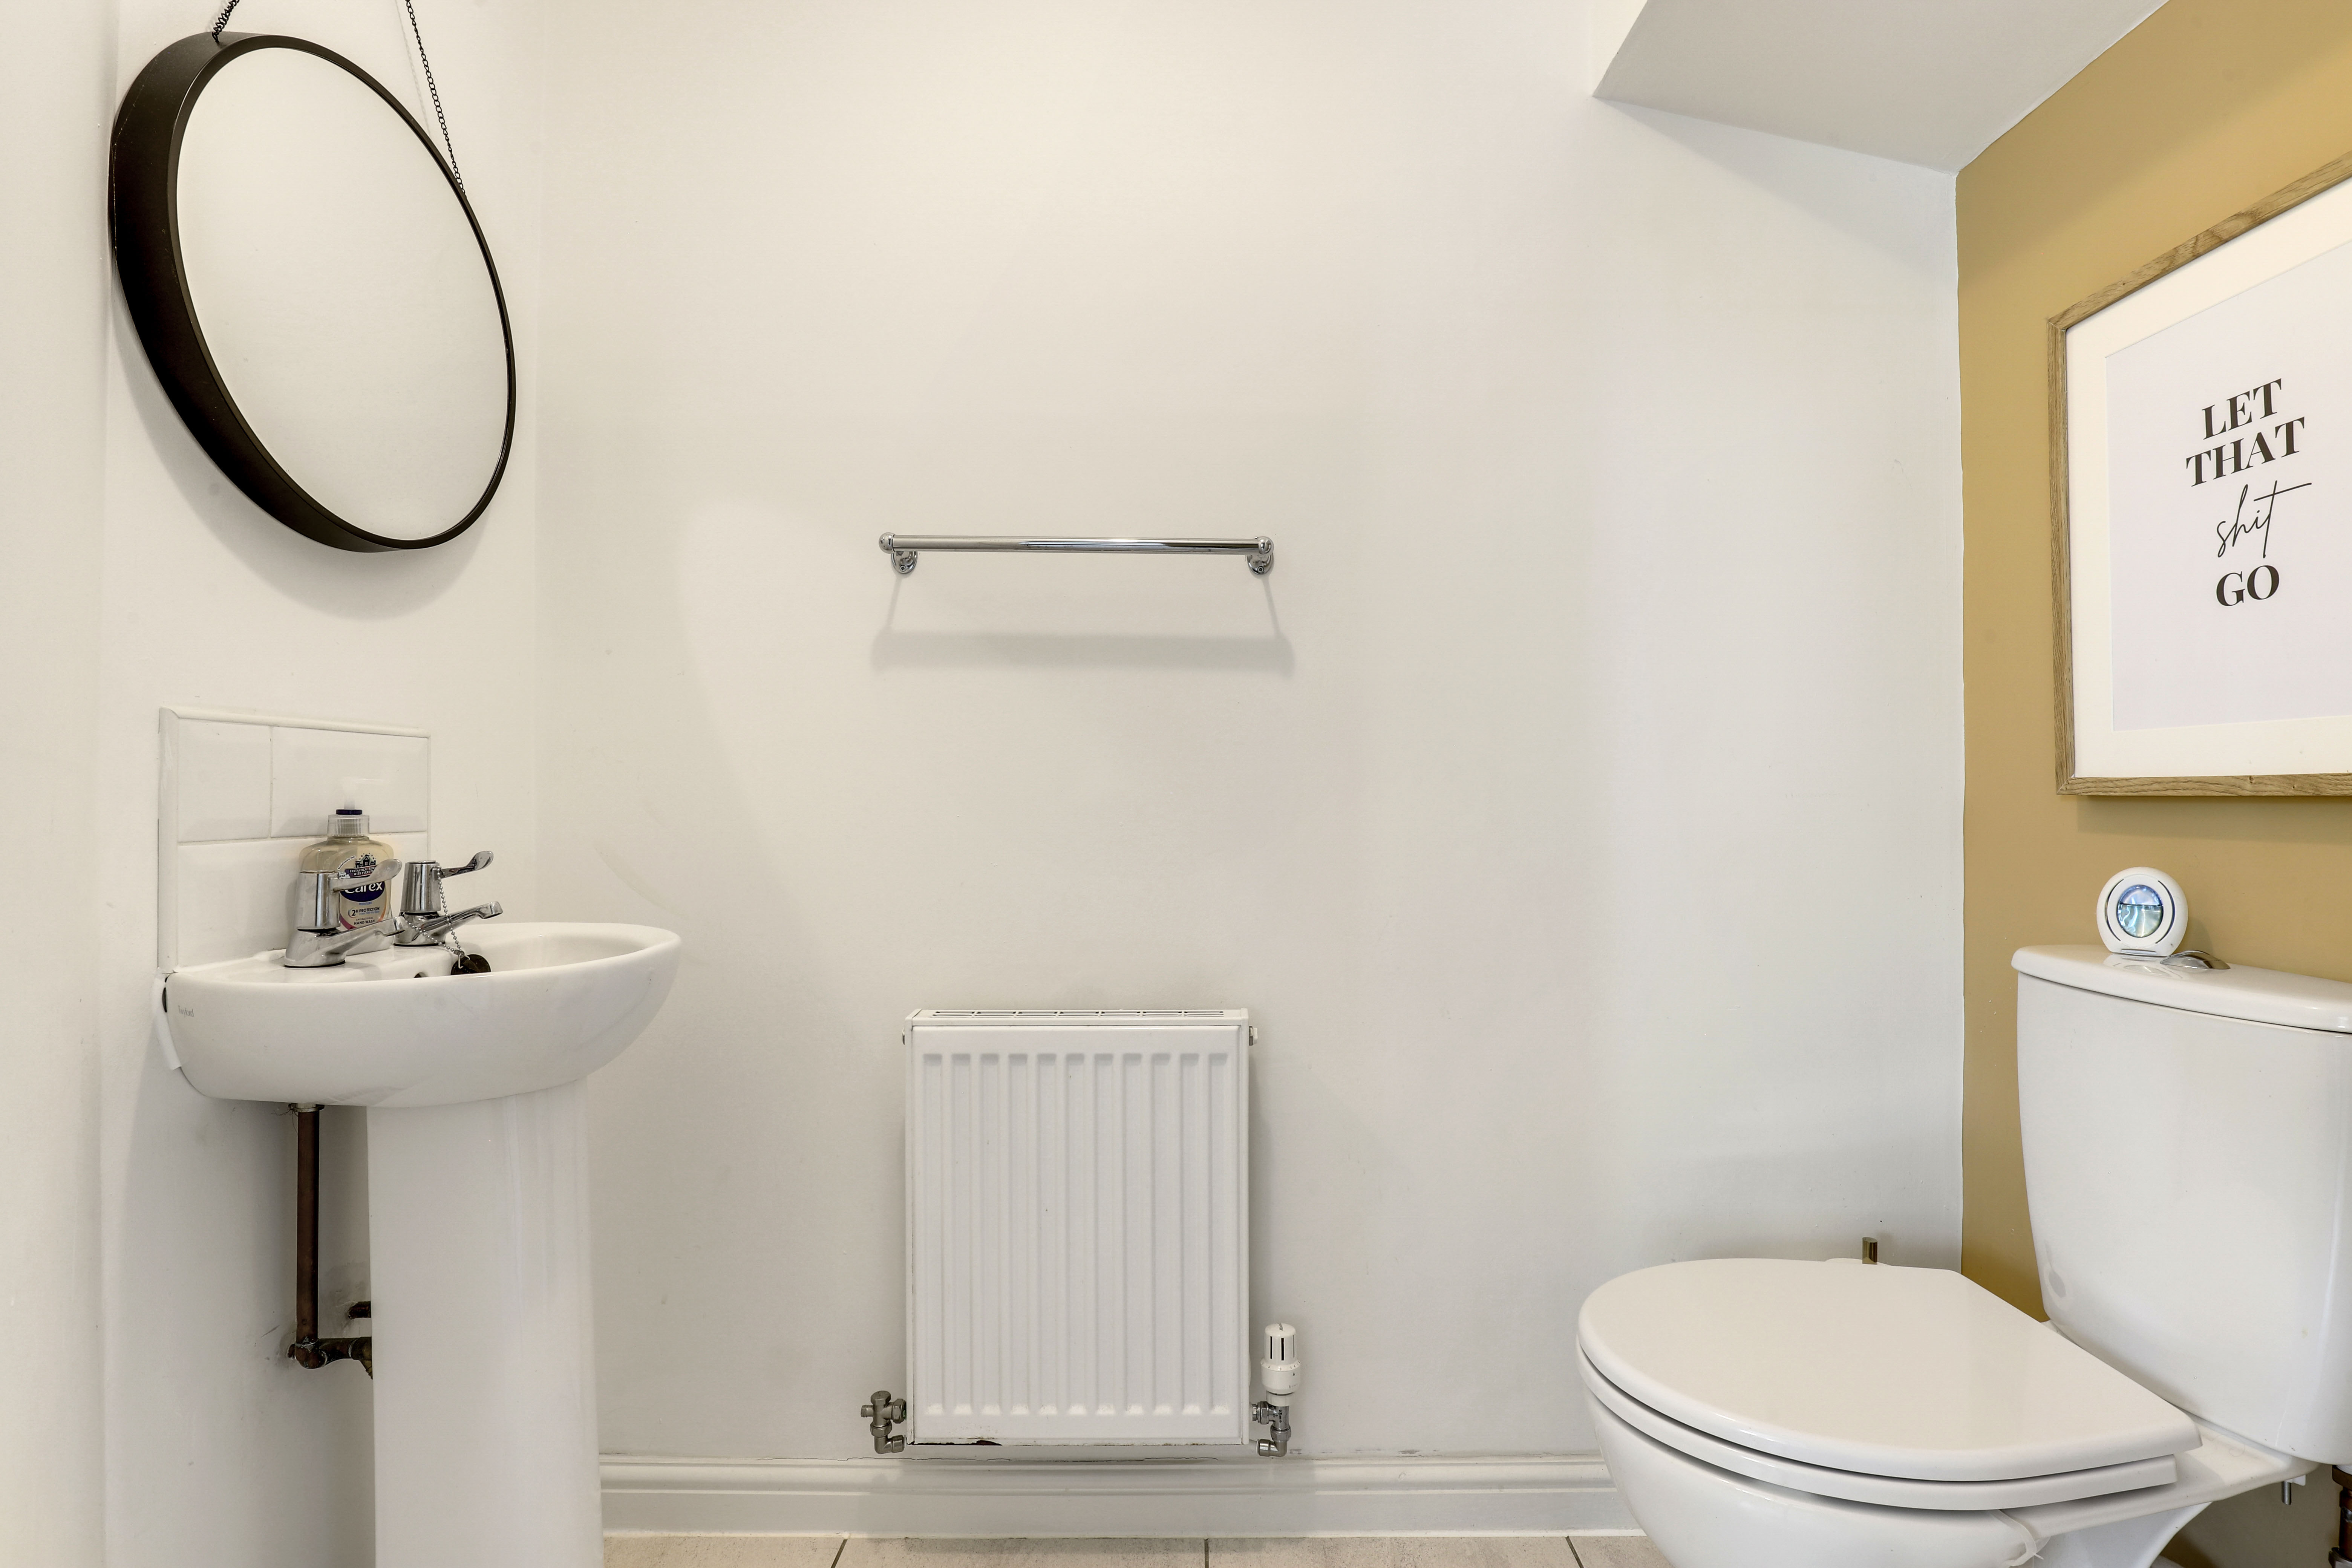
W/C
1.80m x 1.05m
This space has a low level dual flush W/C, a pedestal wash basin, tiled splashback, tiled flooring, a radiator and an extractor fan
Kitchen
1.99m x 3.15m
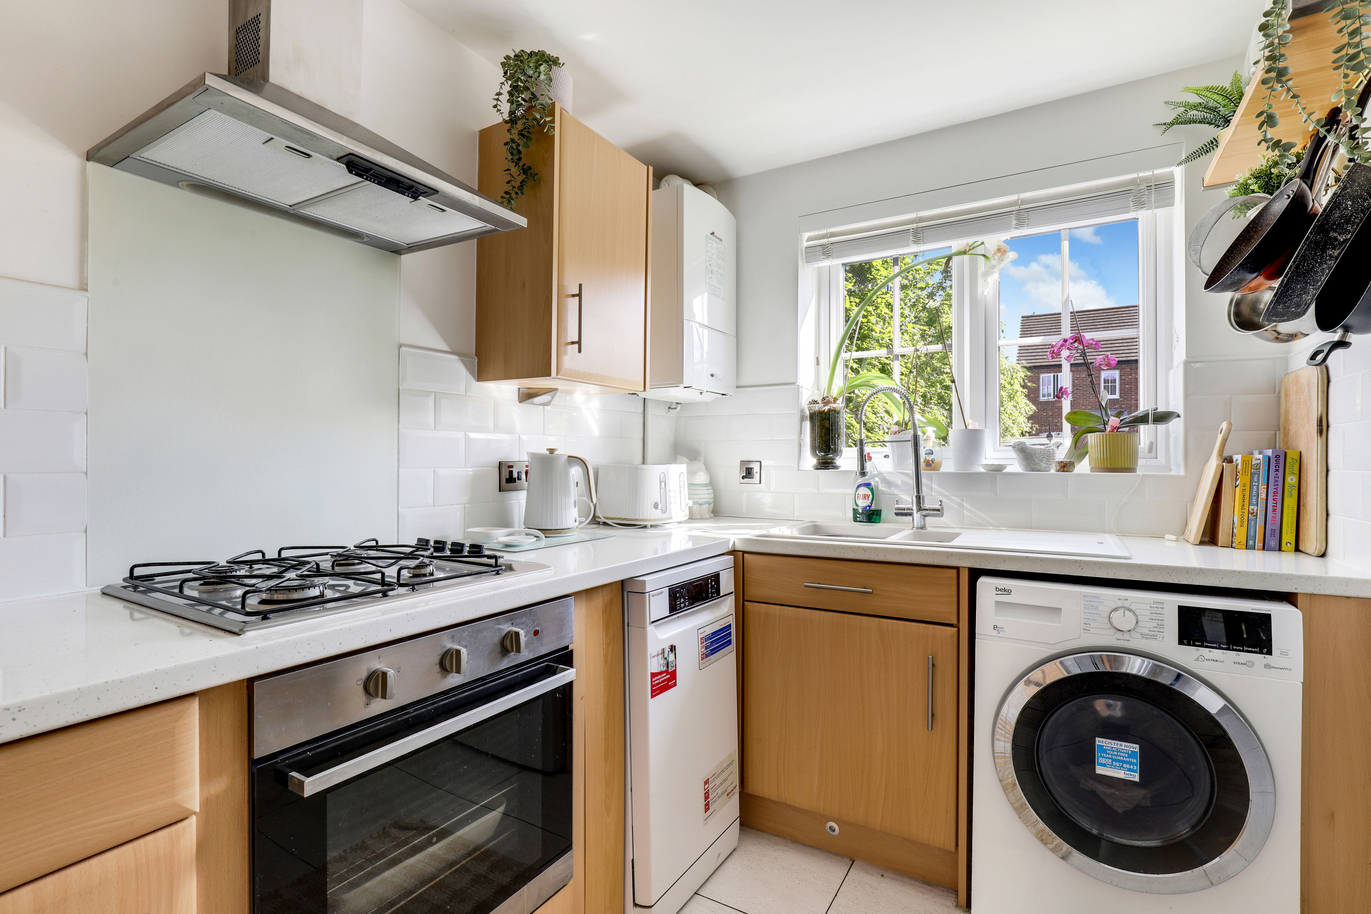
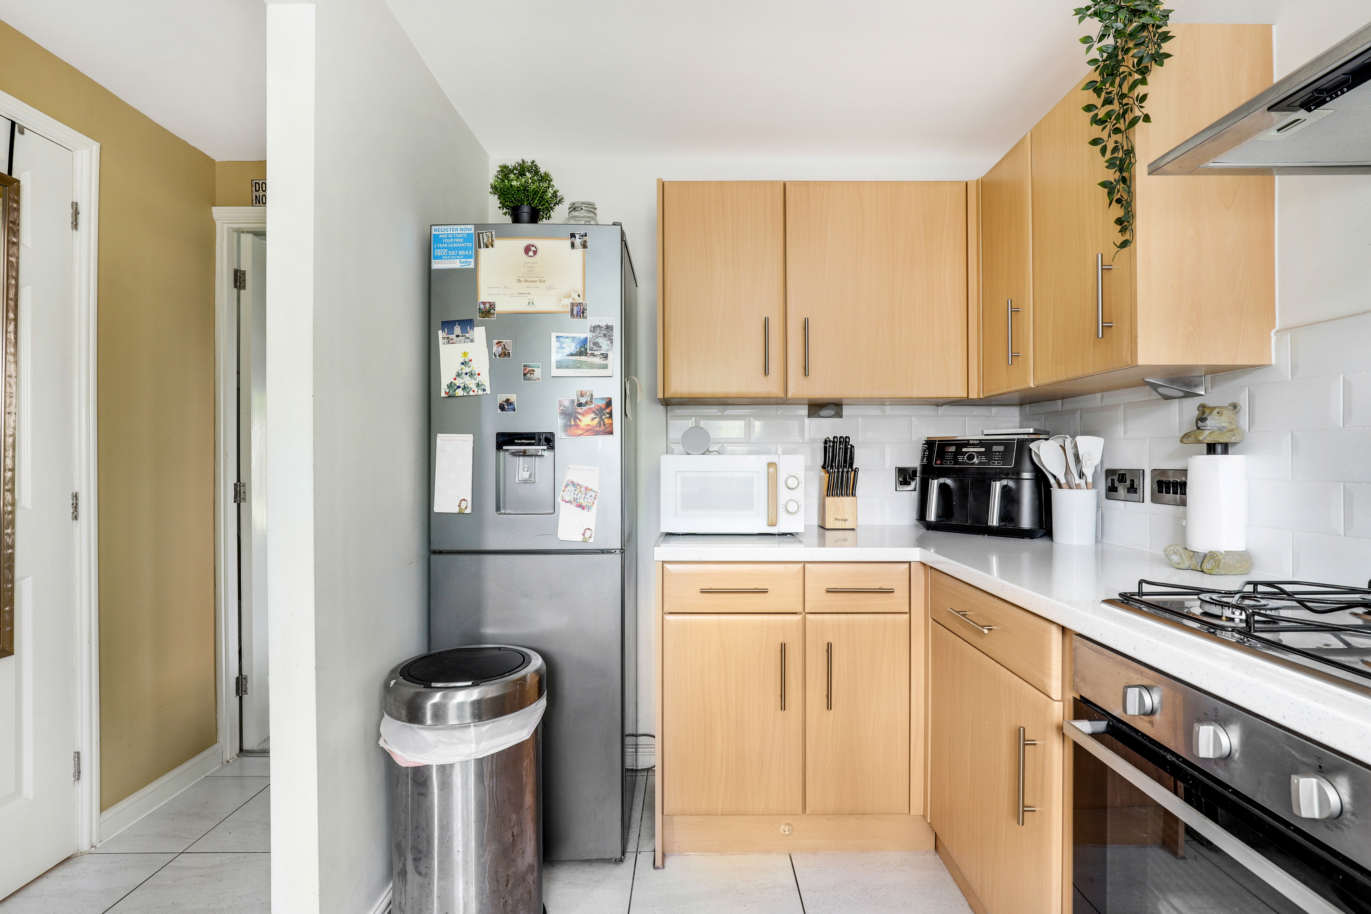
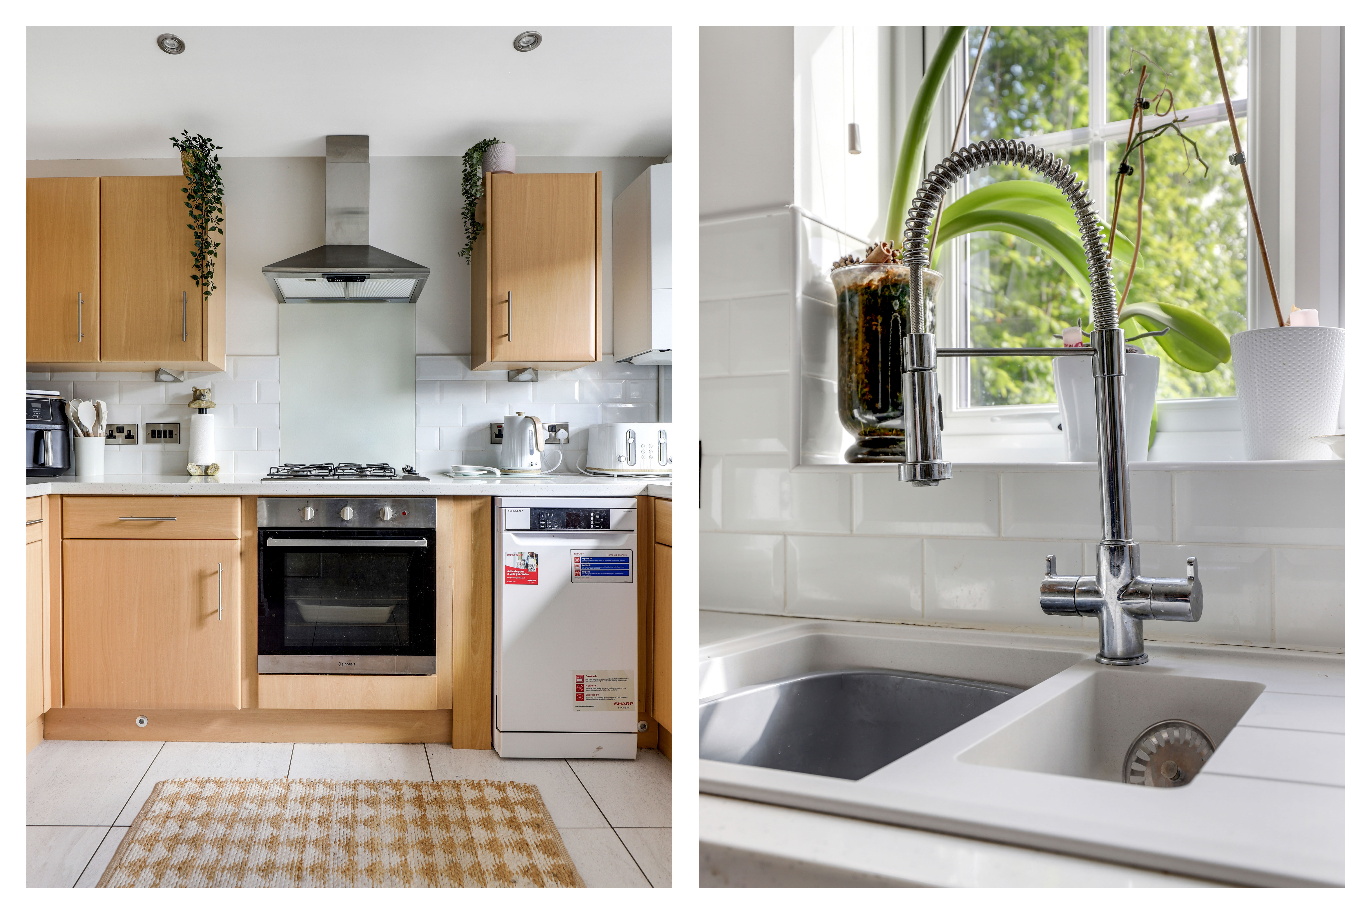
The kitchen has a range of fitted base and wall units with worktops and under cabinet lighting, a composite sink and a half with a swan neck mixer tap and drainer, an integrated oven with a gas hob, extractor fan and splashback, space and plumbing for a washing machine, space for a dishwasher, space for a fridge freezer, partially tiled walls, tiled flooring, a wall-mounted Worcester combi-boiler, recessed spotlights and a UPVC double-glazed window to the front elevation
Living Room
4.20m x 4.89m
The living room has carpeted flooring, two radiators, a TV point, space for a dining table, a UPVC double-glazed window to the side elevation, full height UPVC double-glazed windows to the rear elevation and double French doors opening out to the rear garden
FIRST FLOOR
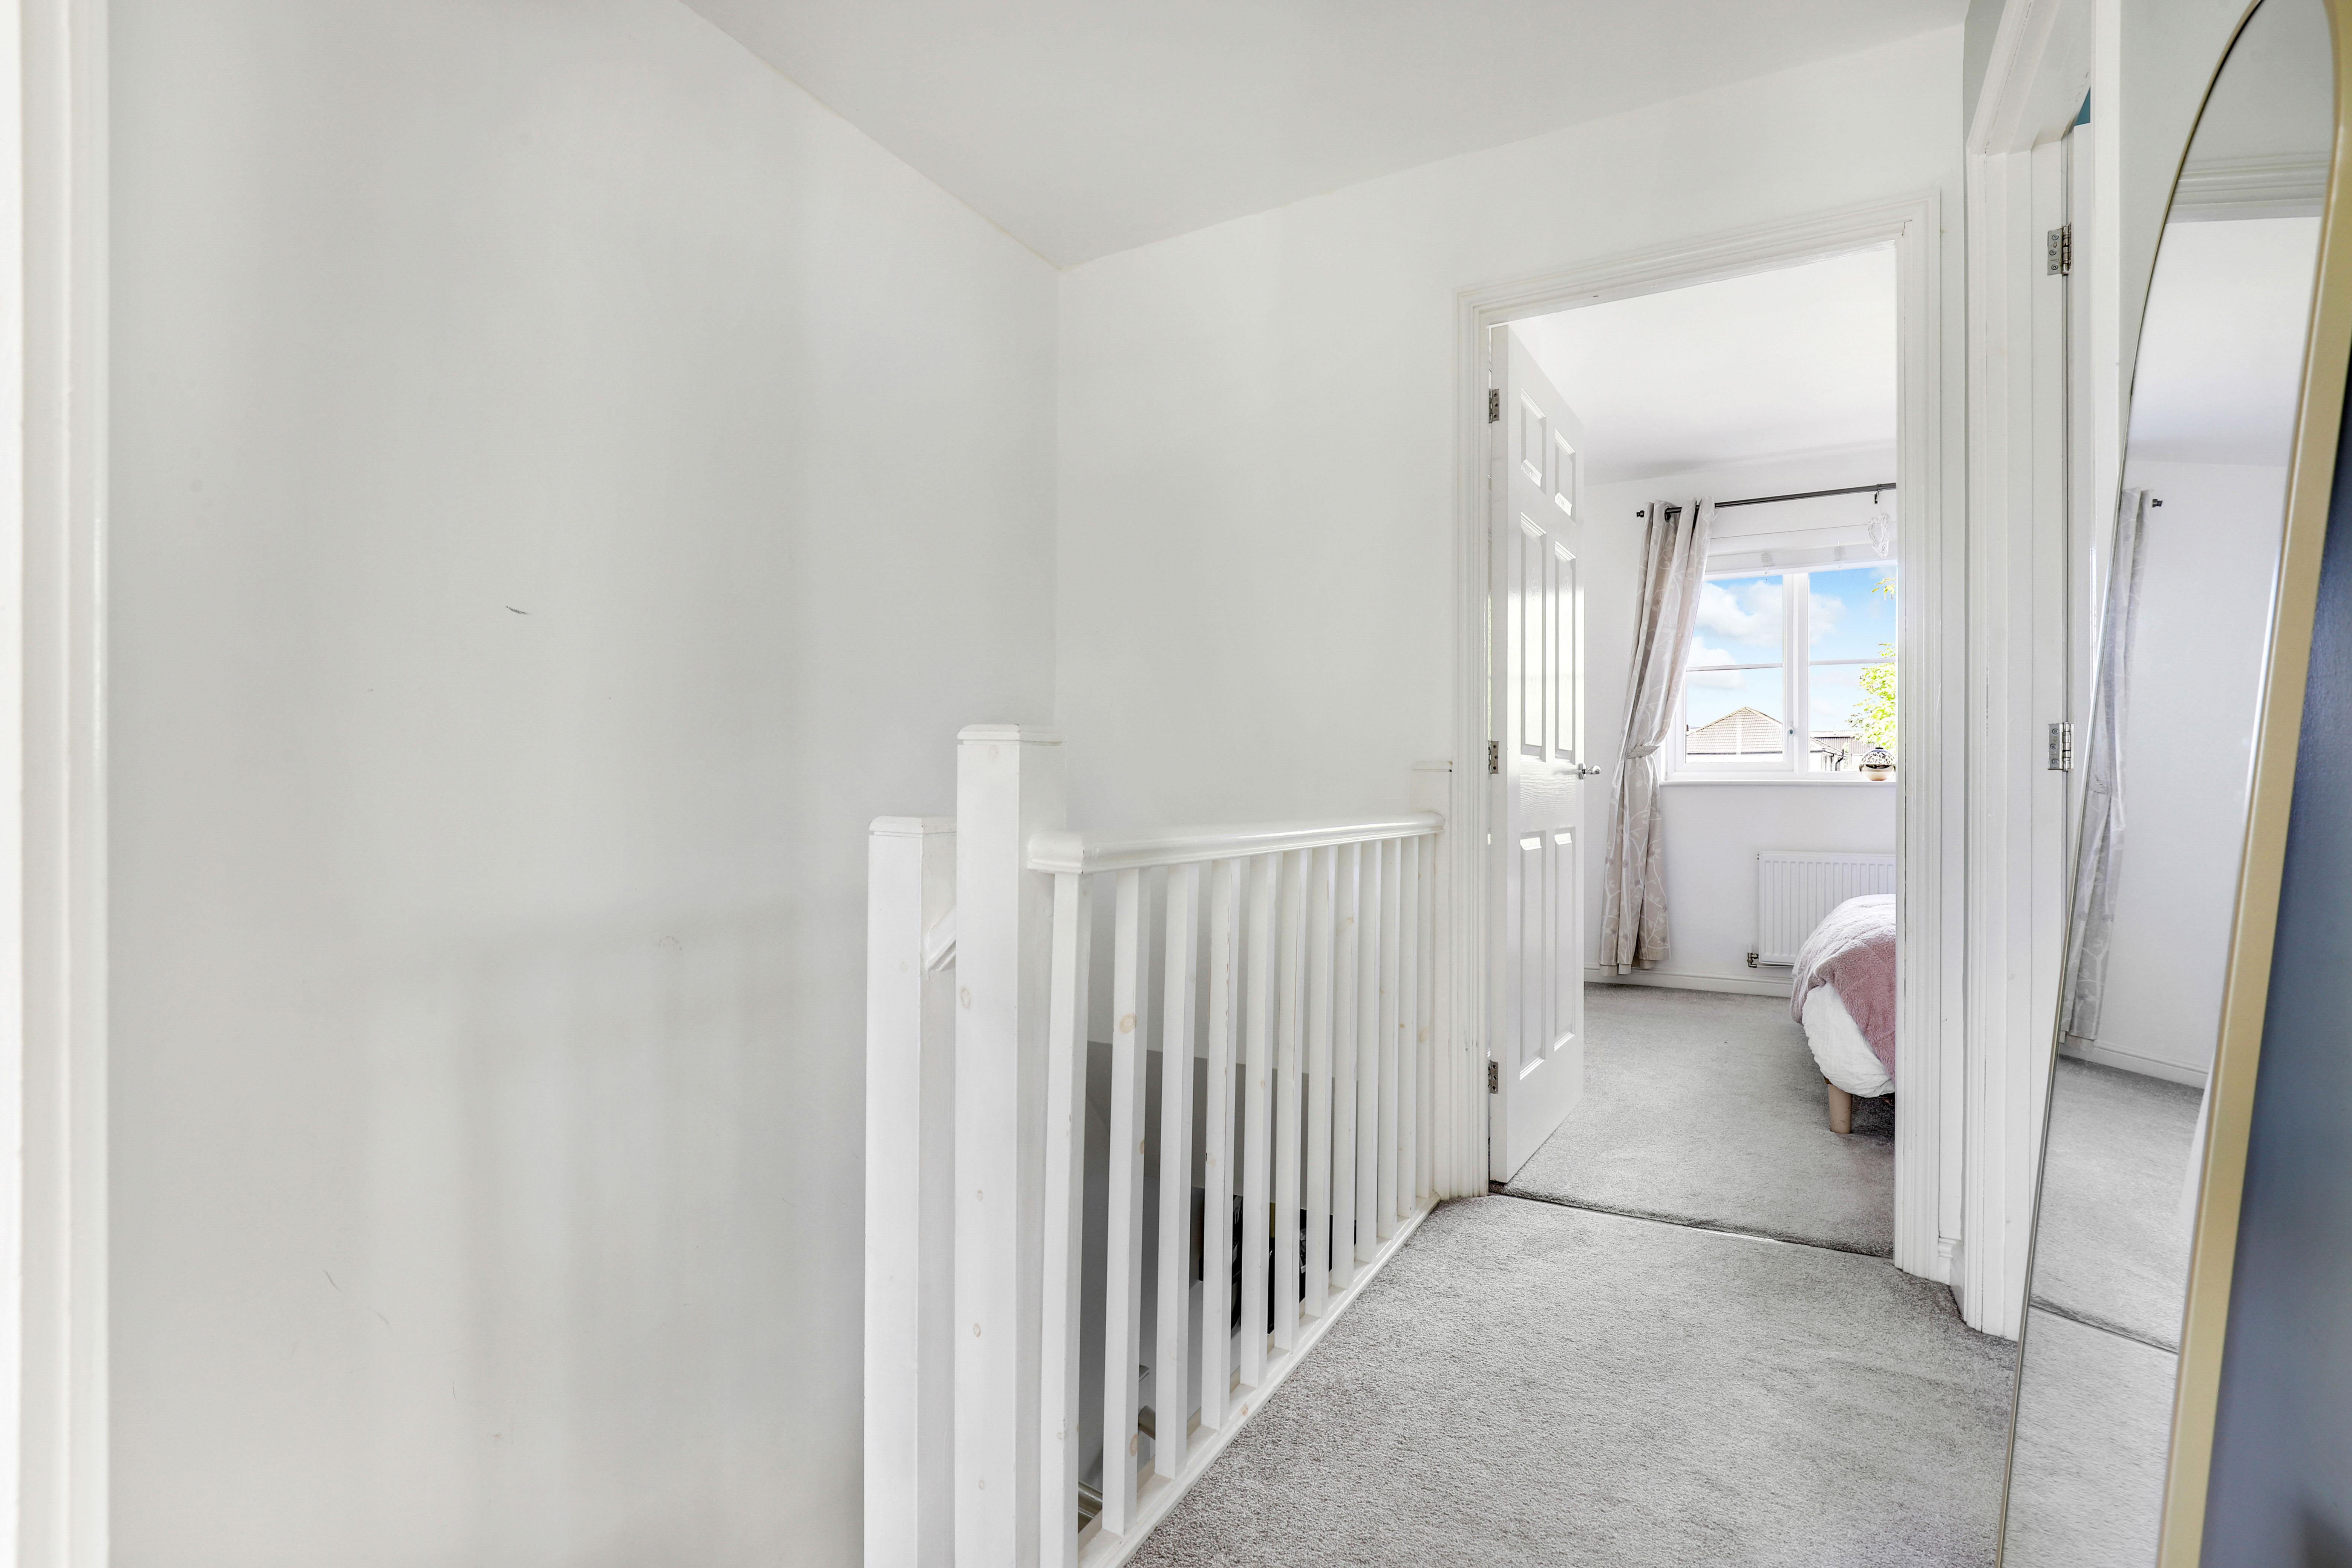
Landing
0.97m x 2.32m
The landing has carpeted flooring, access to the loft and provides access to the first floor accommodation
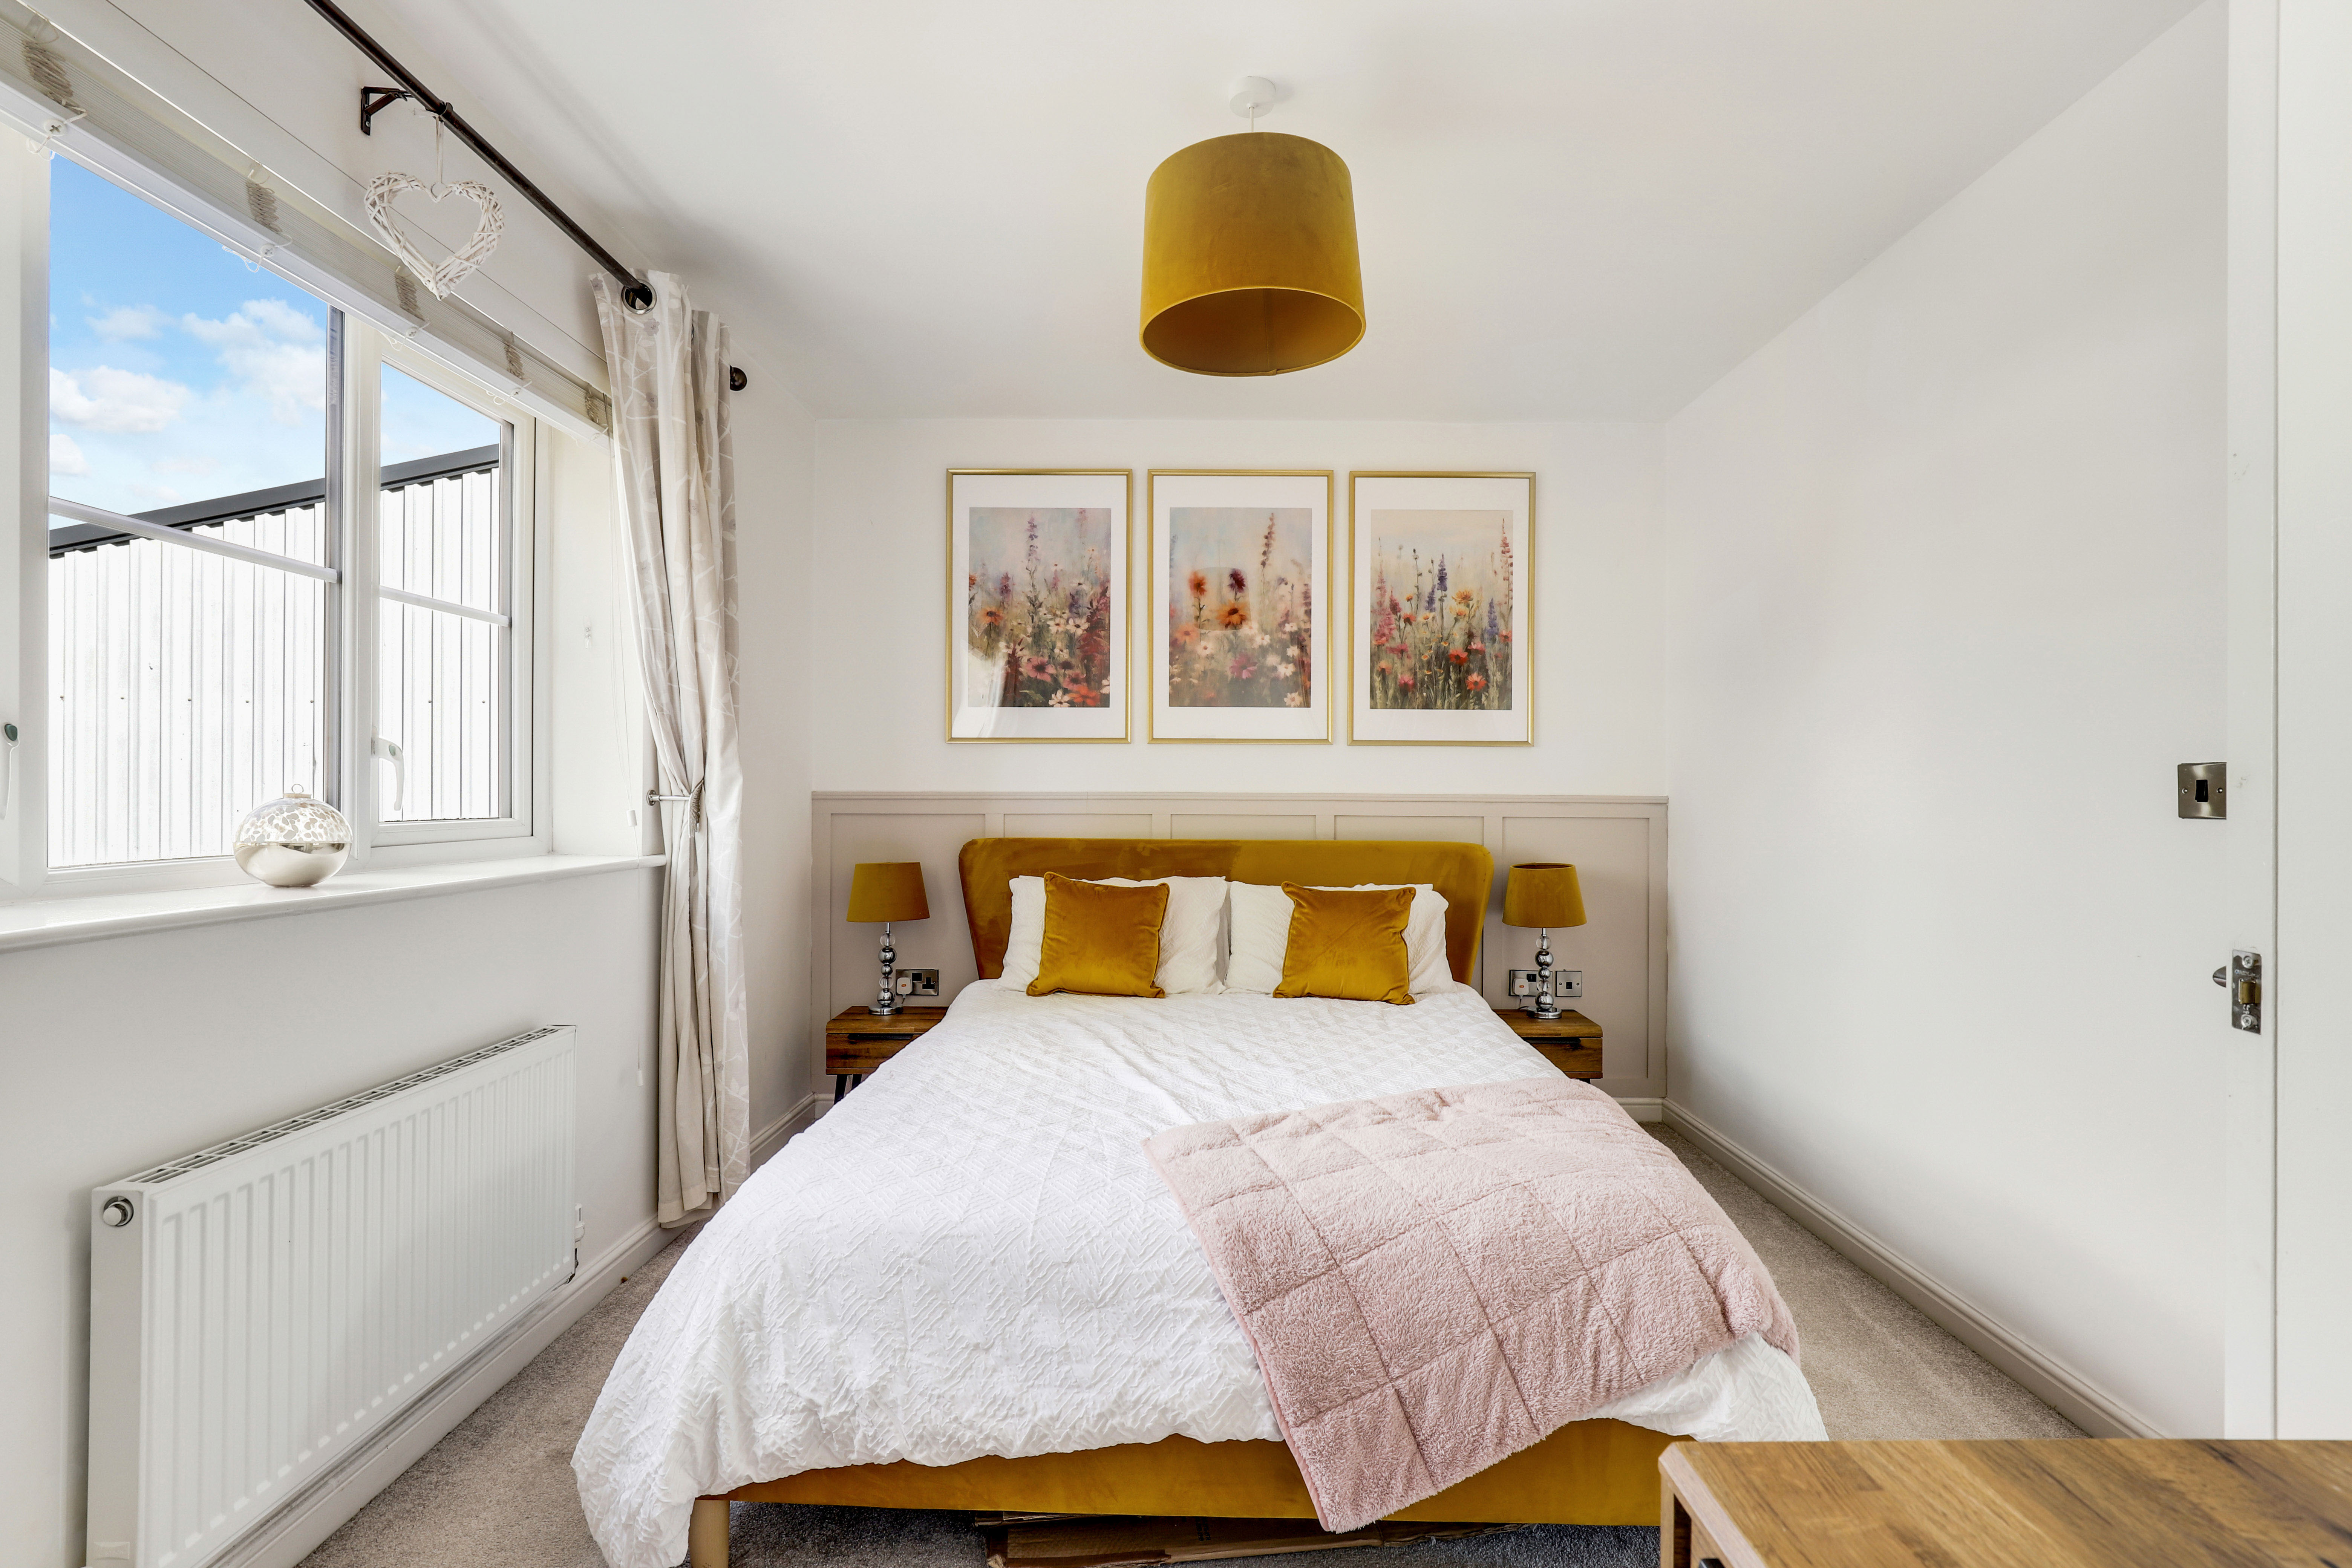
Master Bedroom
4.20m x 2.94m
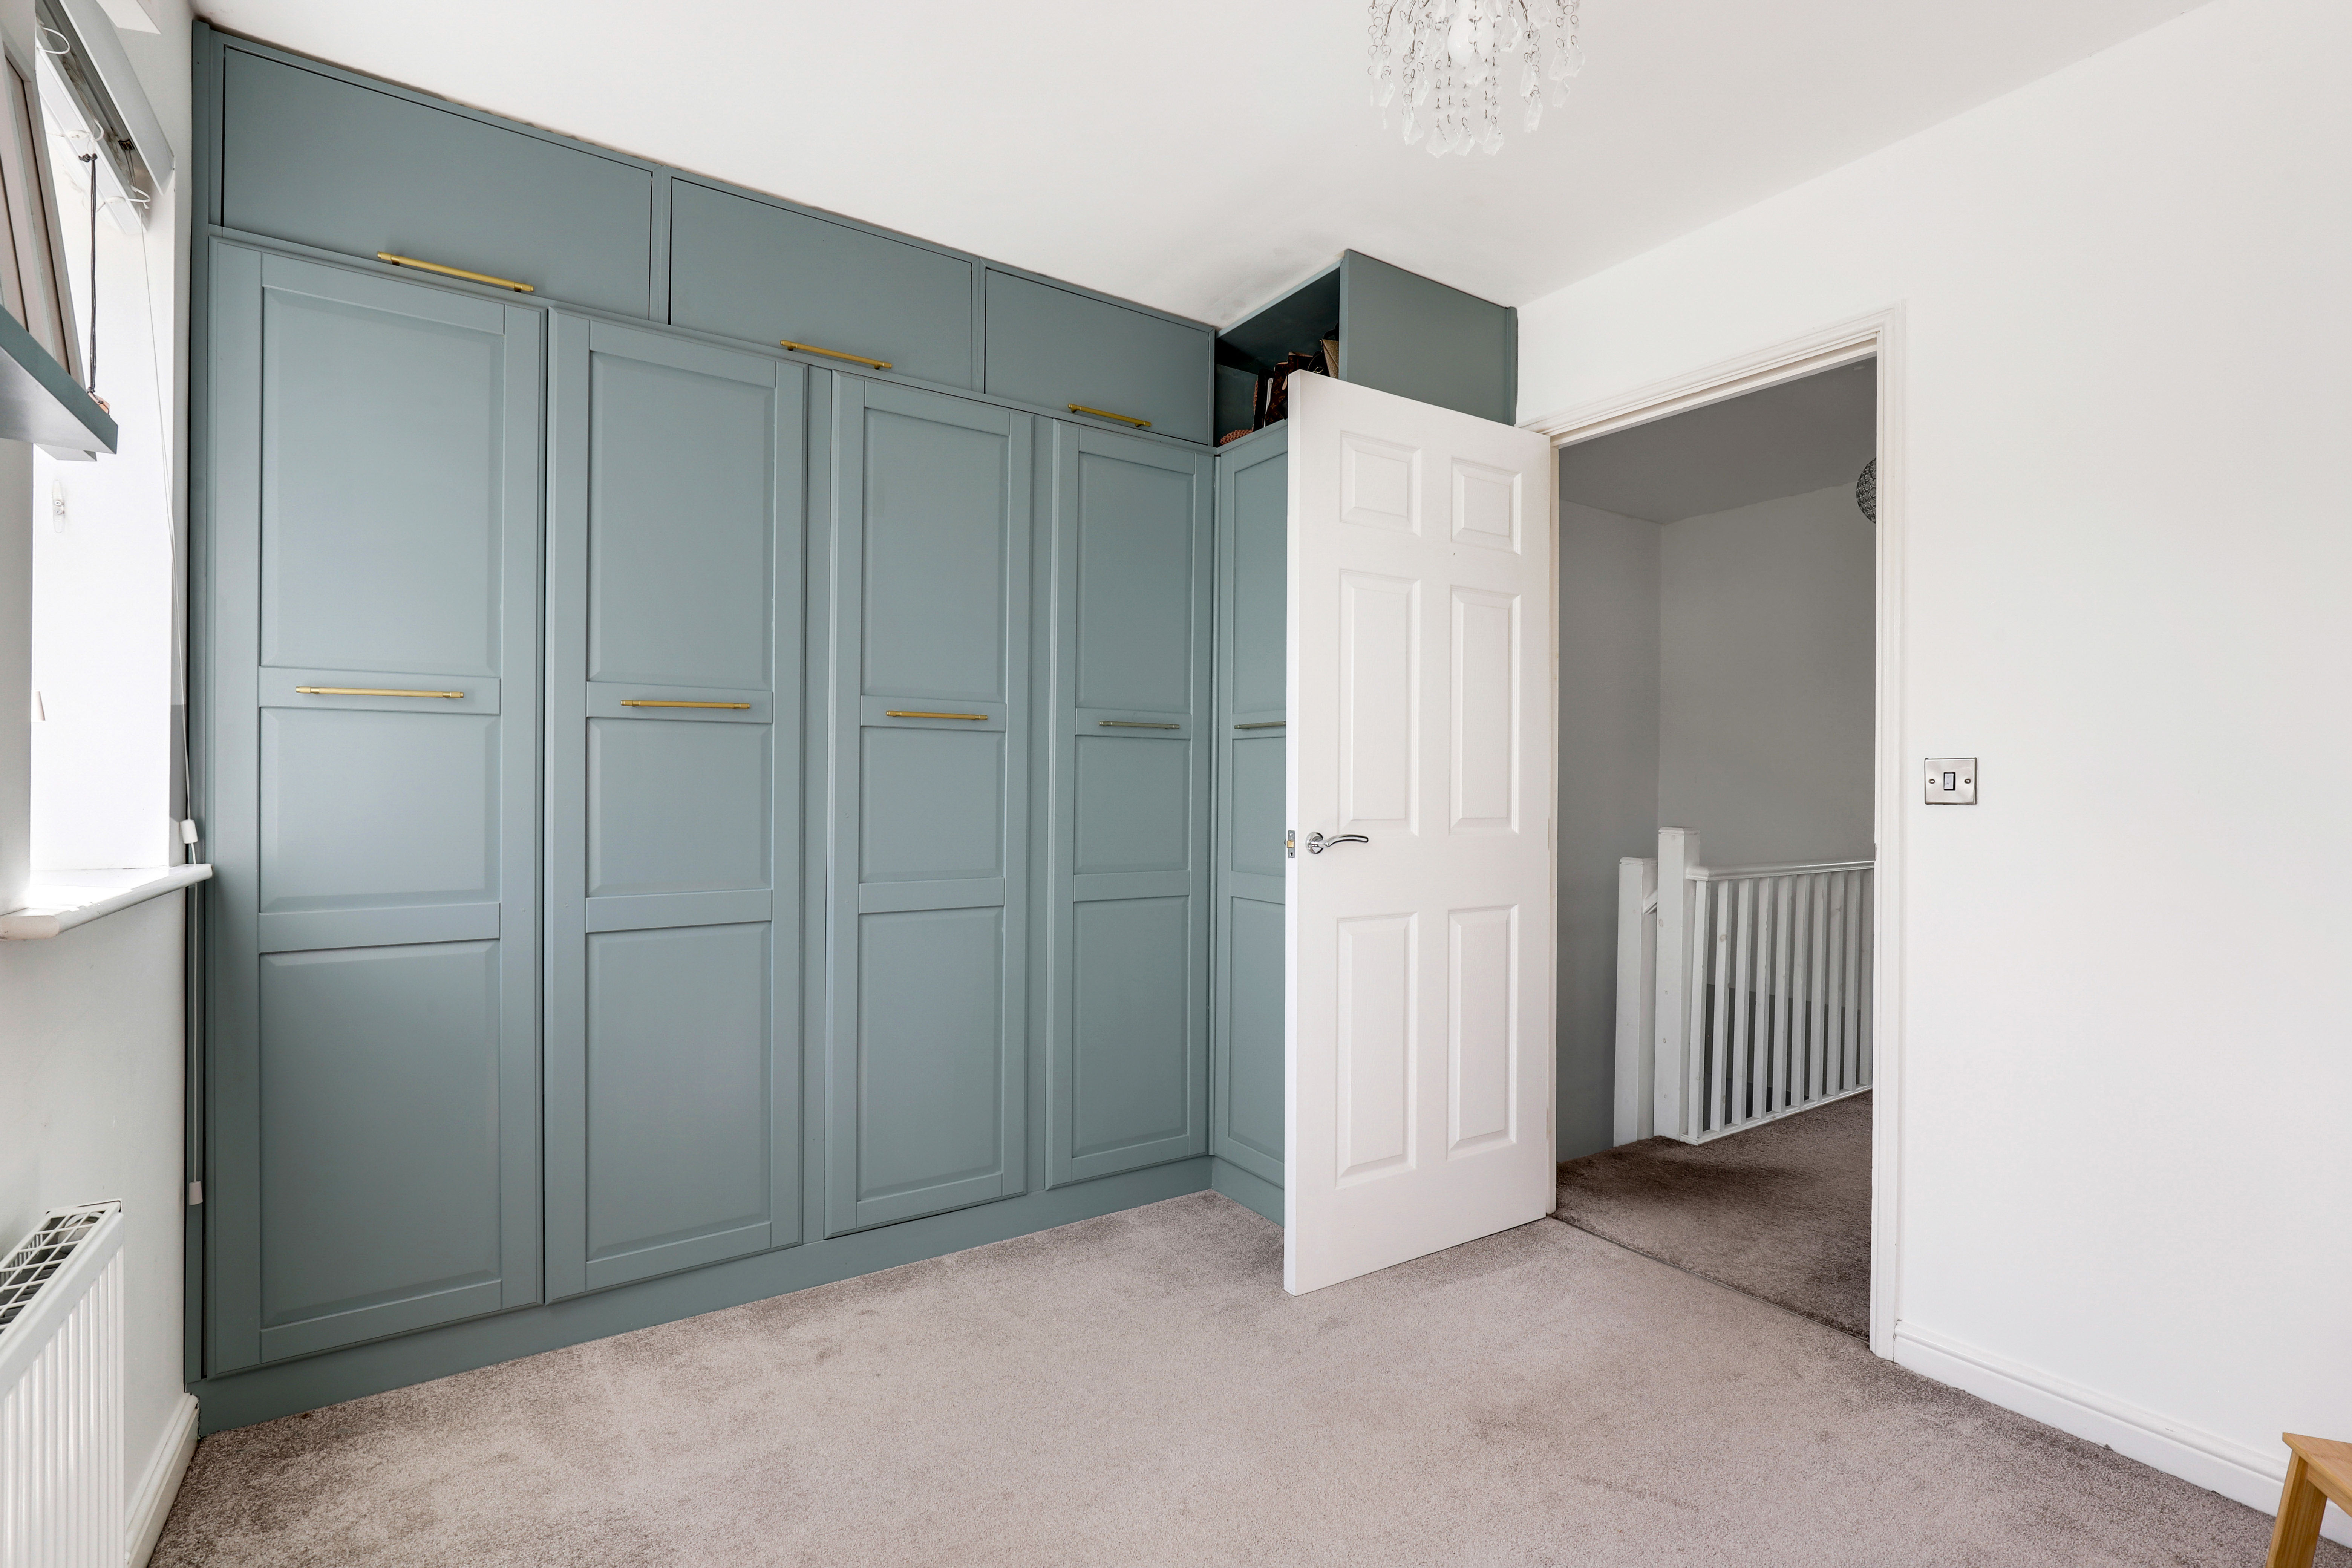
The main bedroom has a UPVC double-glazed window to the rear elevation, carpeted flooring, a radiator and an in-built cupboard
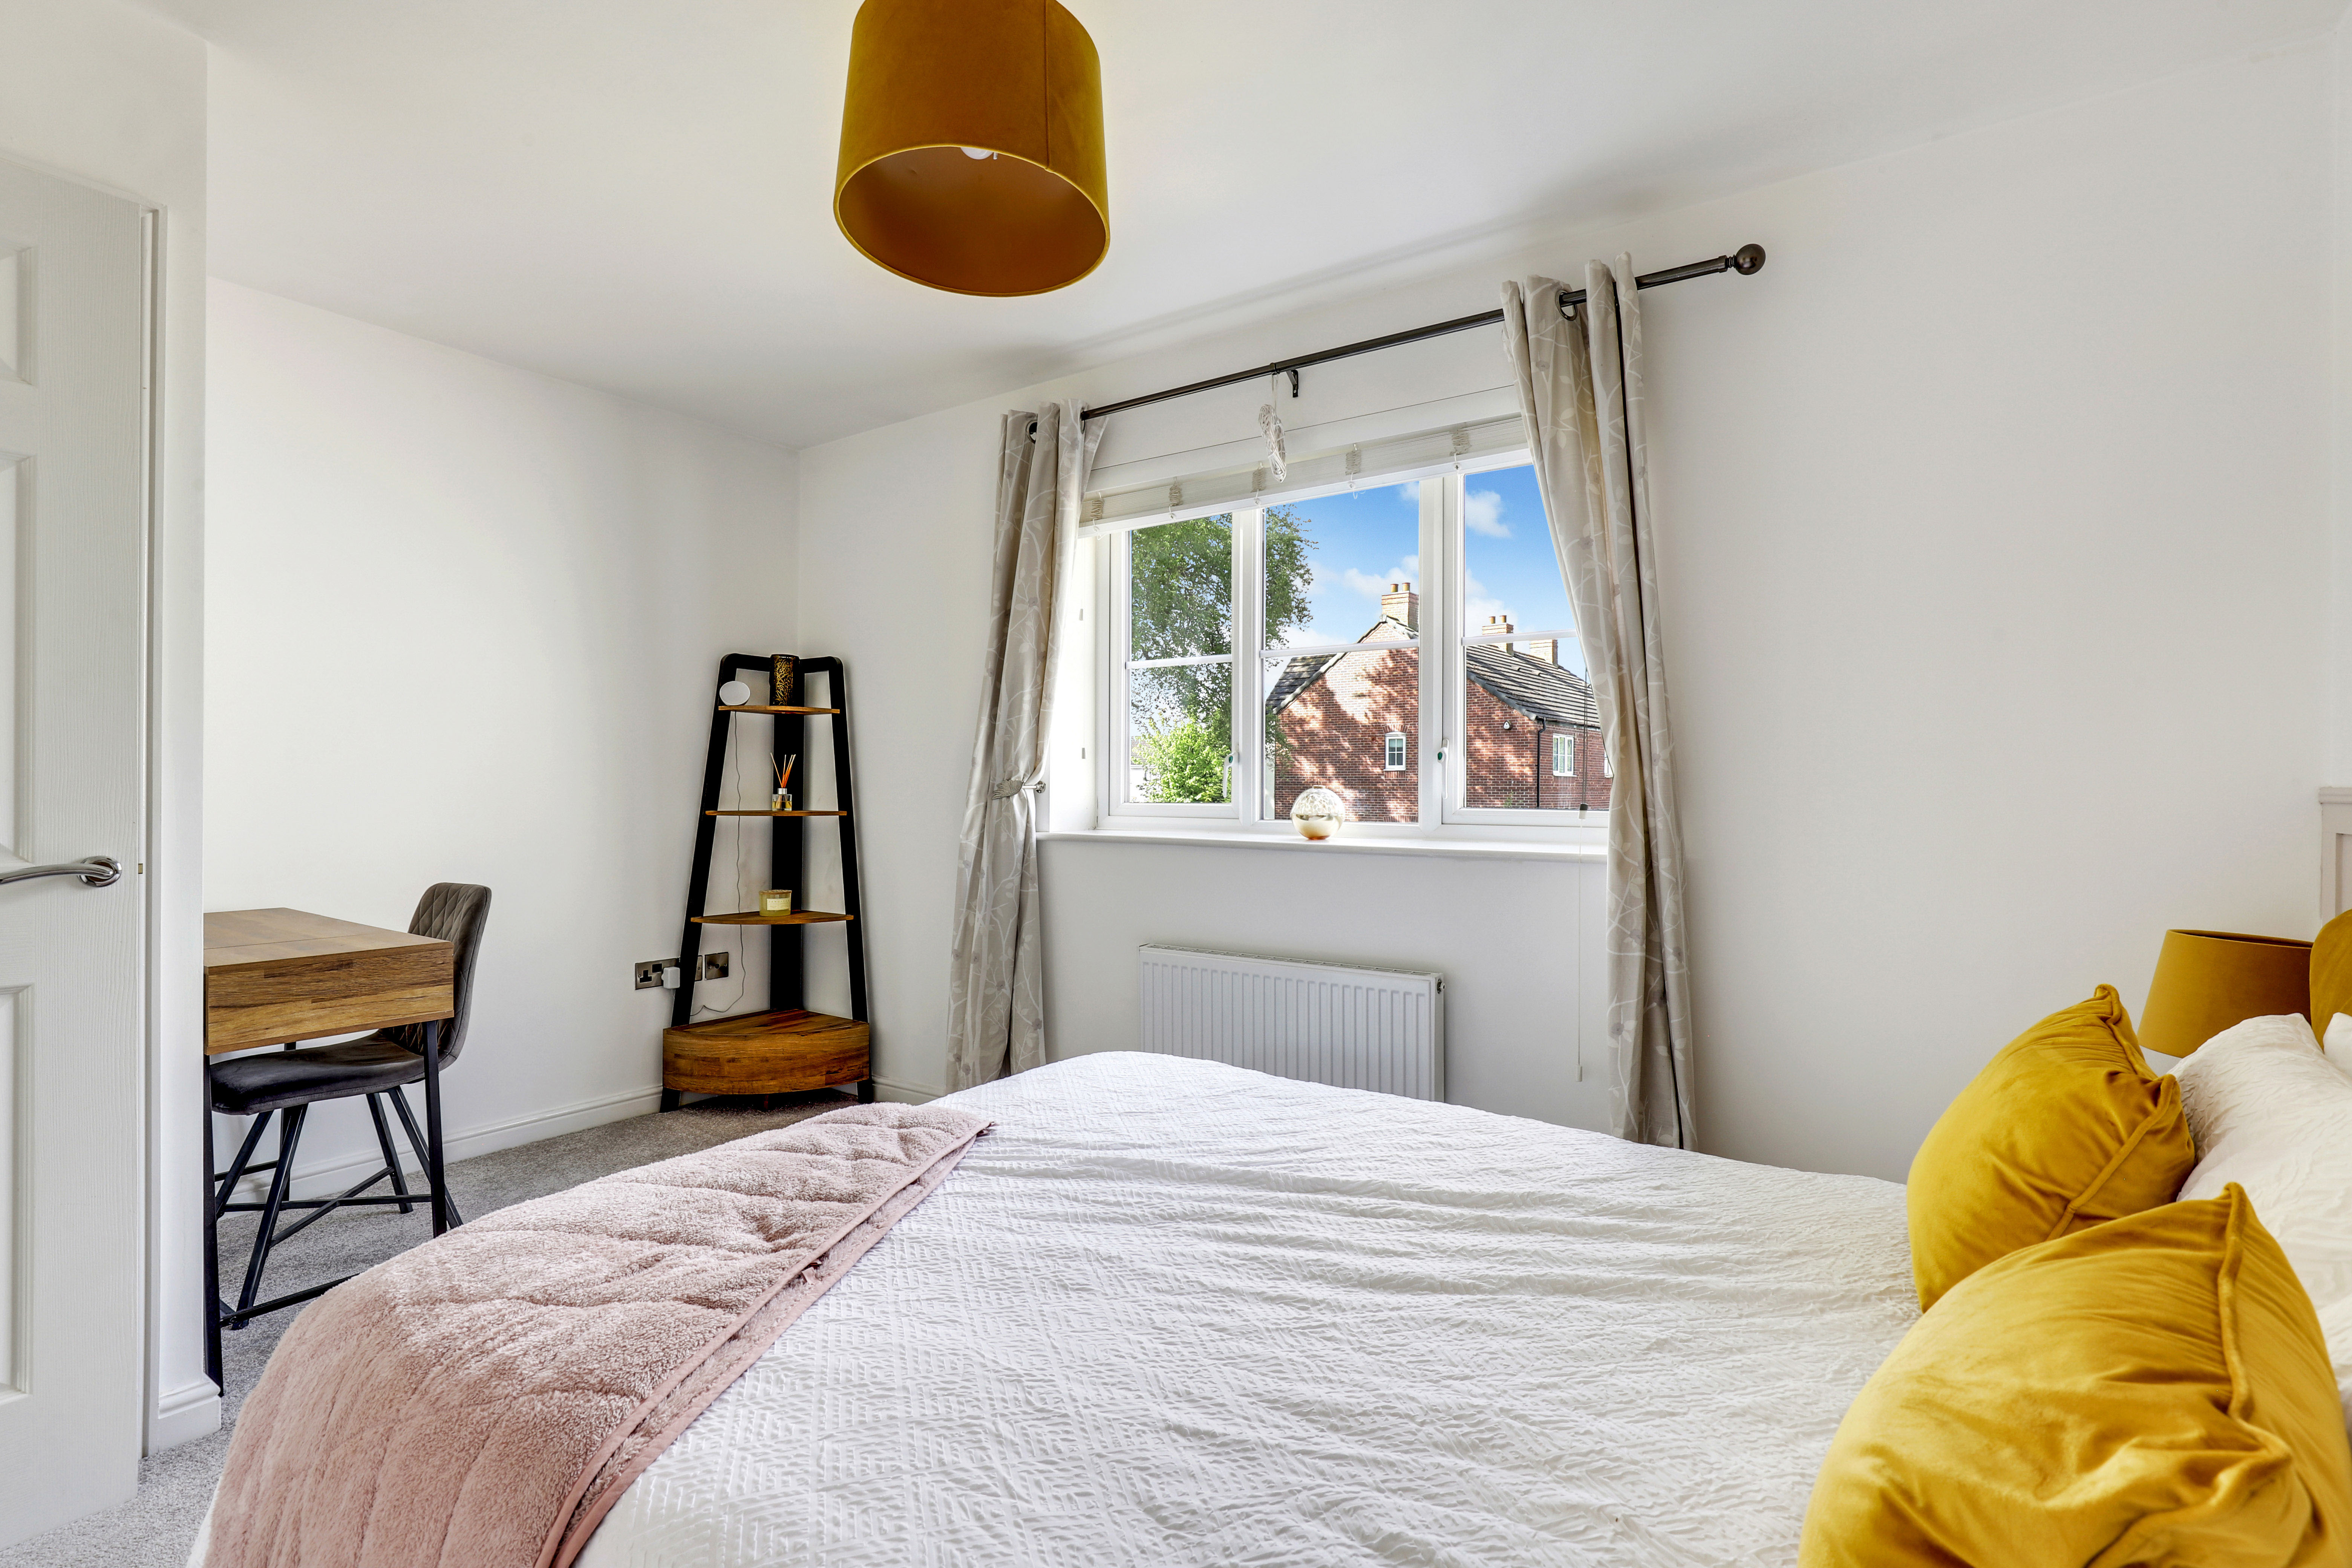
Bedroom Two
4.20m x 2.74m
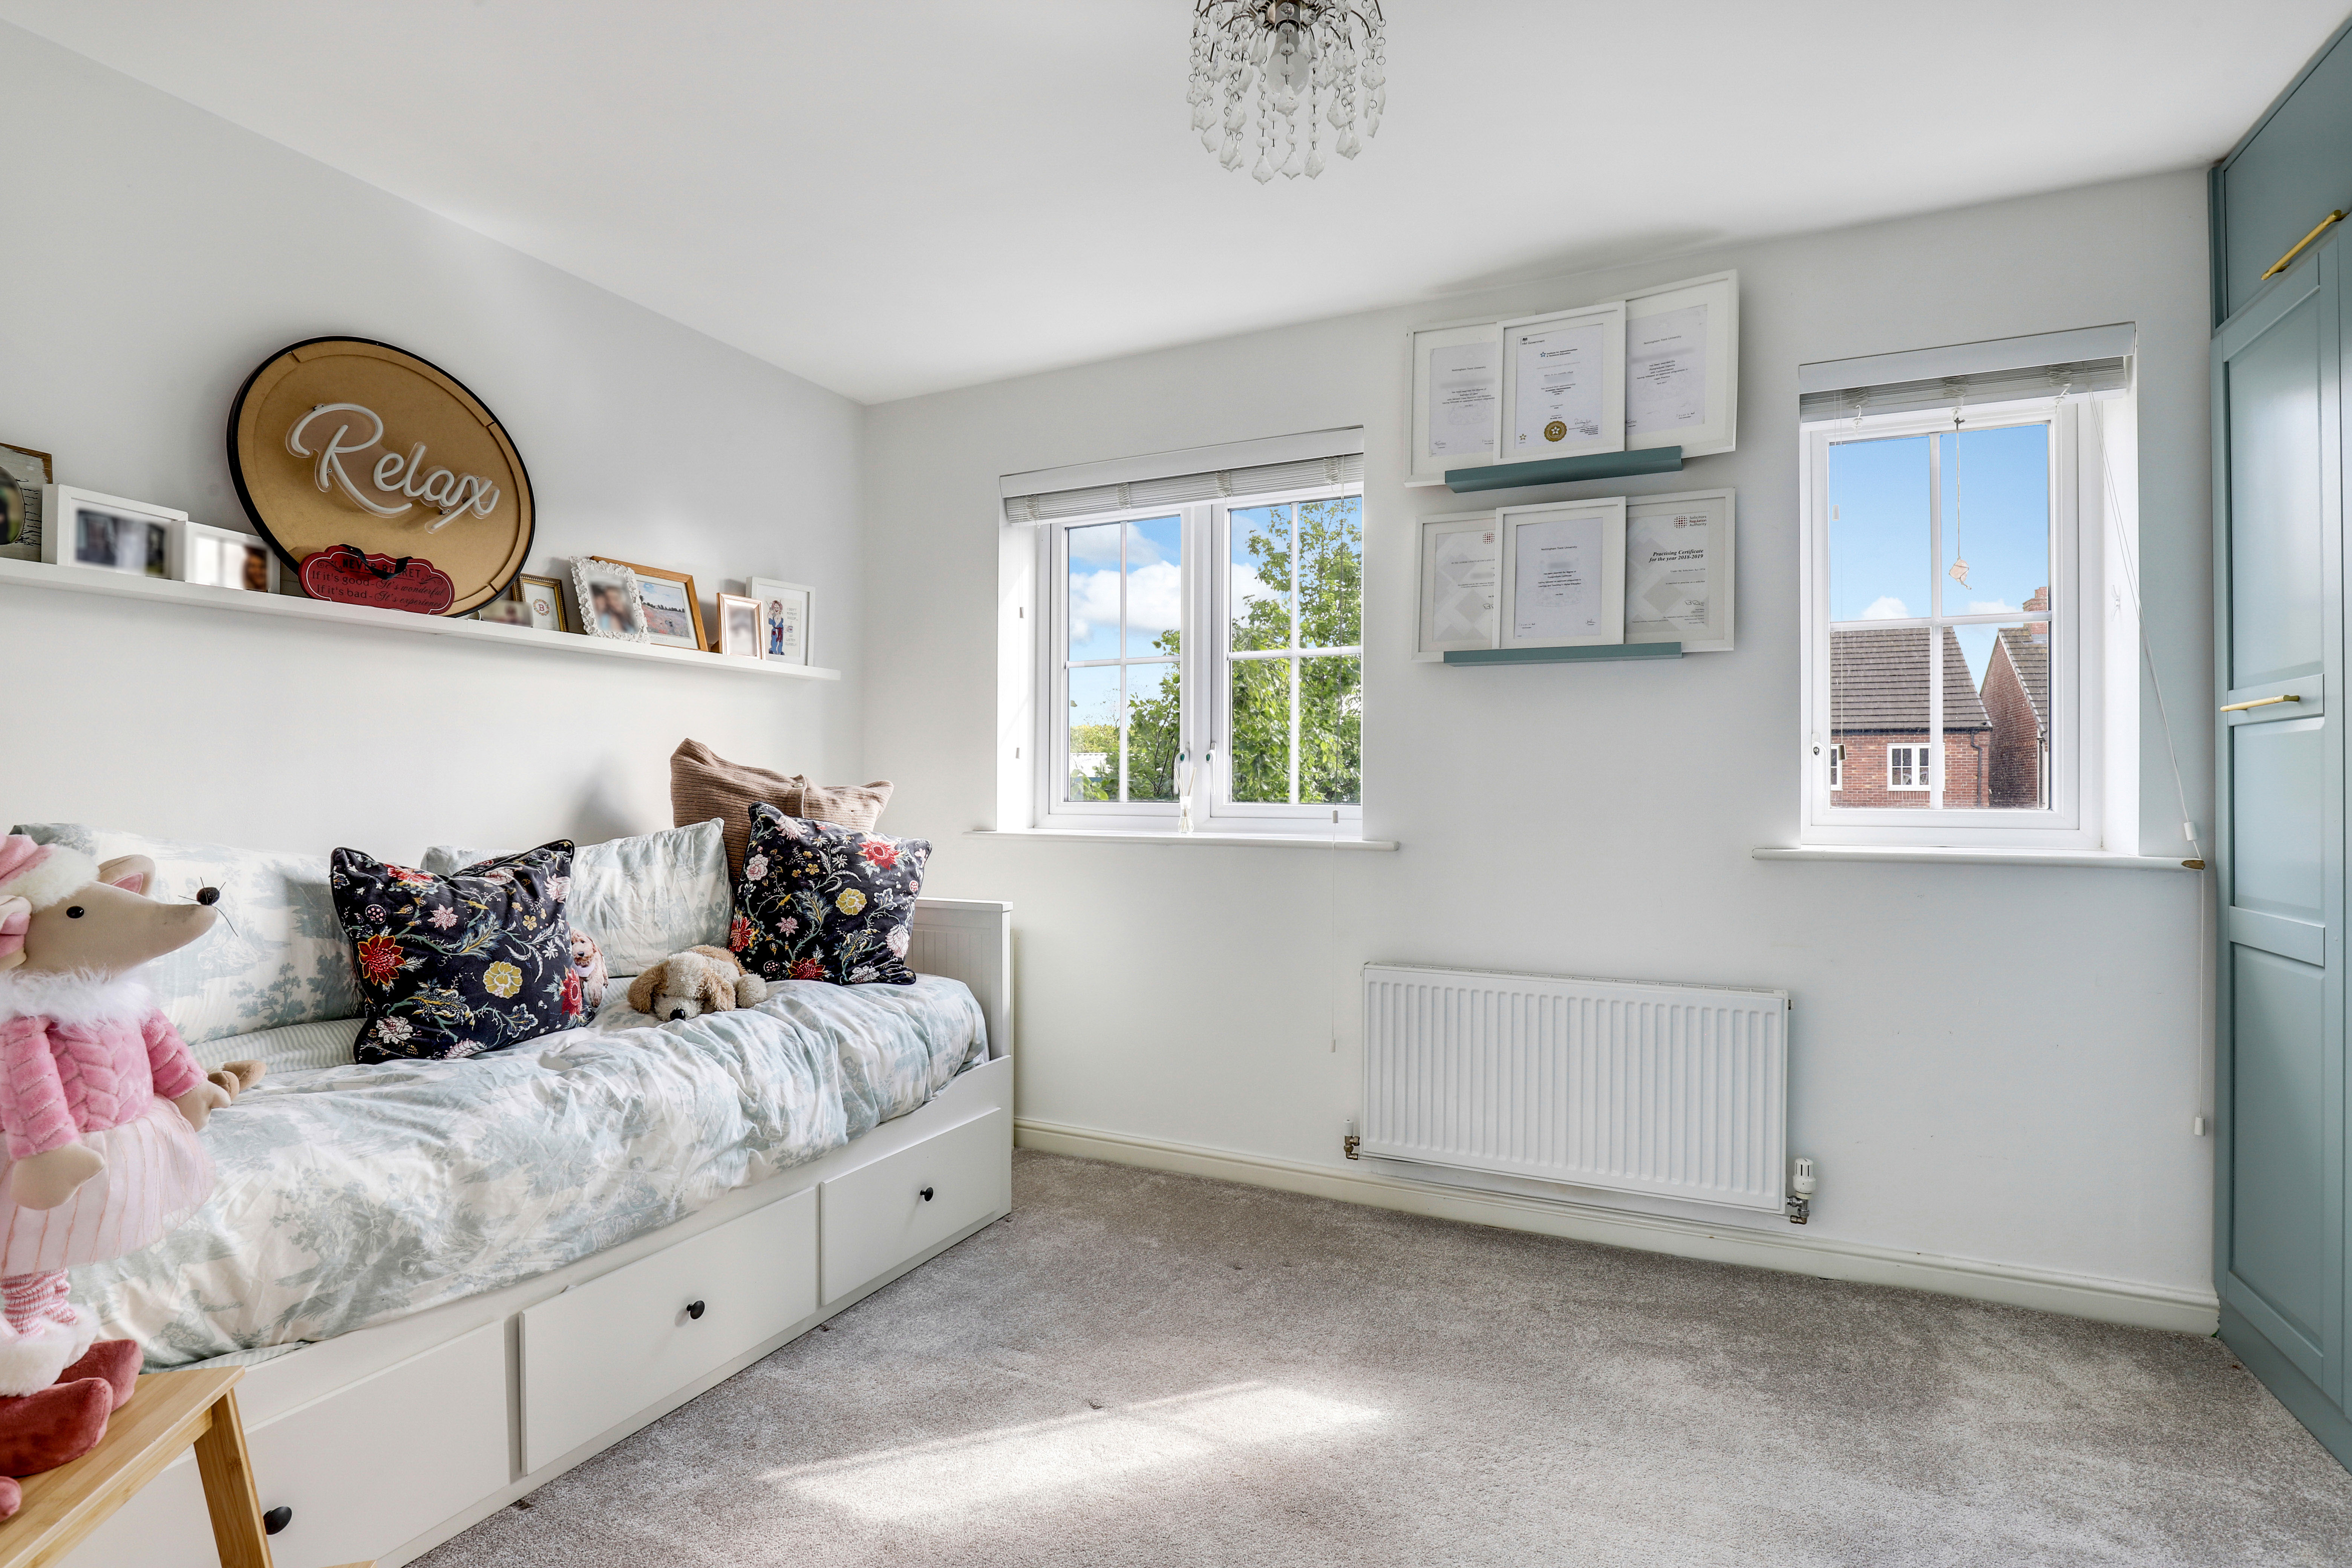
The second bedroom has two UPVC double-glazed windows to the front elevation, carpeted flooring and a radiator
Bathroom
2.29m x 1.95m
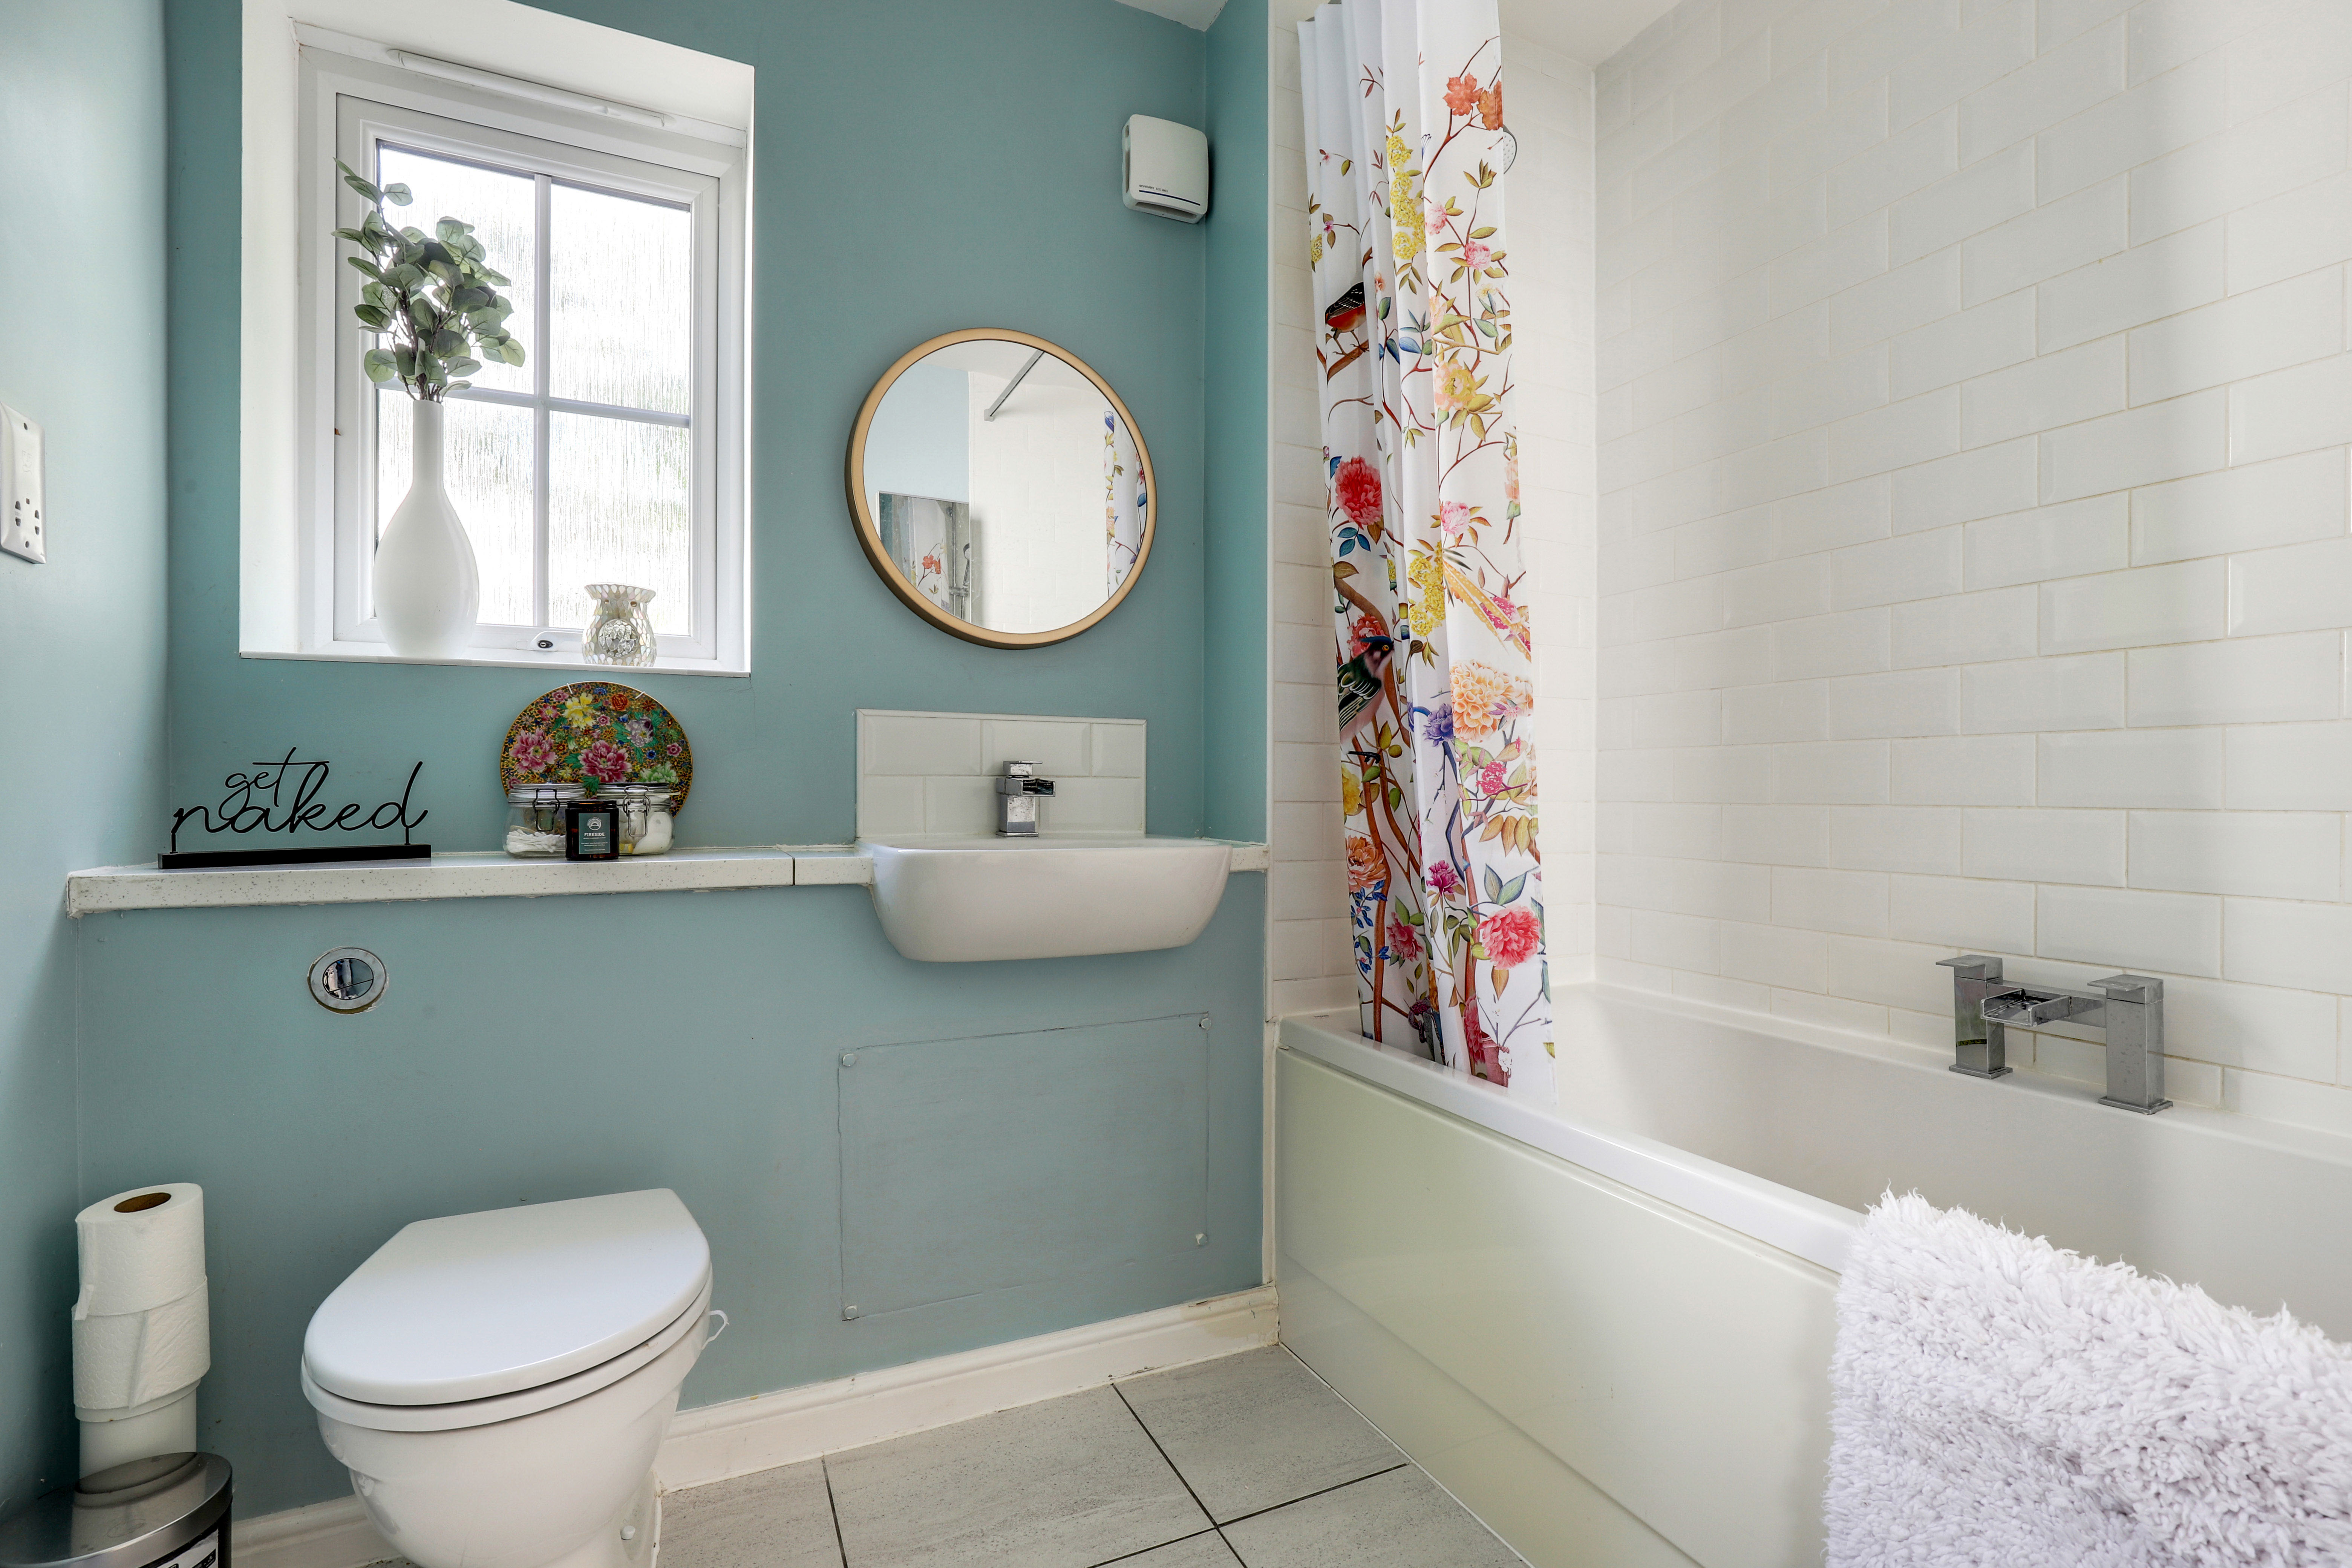
The bathroom has a concealed dual flush W/C, a wall-mounted wash basin, a panelled double-ended bath with central taps, an overhead rainfall shower and a handheld shower head, tiled flooring, partially tiled walls, a radiator, an electrical shaving point, an extractor fan, recessed spotlights and a UPVC double-glazed obscure window to the side elevation
DISCLAIMER
Agents Disclaimer: HoldenCopley, their clients and employees 1: Are not authorised to make or give any representations or warranties in relation to the property either here or elsewhere, either on their own behalf or on behalf of their client or otherwise. They assume no responsibility for any statement that may be made in these particulars. These particulars do not form part of any offer or contract and must not be relied upon as statements or representations of fact. 2: Any areas, measurements or distances are approximate. The text, photographs and plans are for guidance only and are not necessarily comprehensive. It should not be assumed that the property has all necessary planning, building regulation or other consents and HoldenCopley have not tested any services, equipment or facilities. Purchasers must make further investigations and inspections before entering into any agreement.
ADDITIONAL INFORMATION
Broadband Speed - Ultrafast 1000Mpbs | Phone Signal – Mostly Good 4G / some 5G coverage | Electricity – Mains Supply | Water – Mains Supply | Heating – Gas Central Heating – Connected to Mains Supply | Sewage – Mains Supply | Flood Risk – No flooding in the past 5 years+ | Flood Risk Area - | Construction – Brick Built | Mining Area – Located on a coalfield. No further mining report is currently required for this property according to Mining Remediation Authority records. | Accessibility – No | Other Material / Safety Issues – No known safety issues have been disclosed by the seller. | Any Legal Restrictions – No | Council Tax Band Rating - Newark & Sherwood District Council - Band A | Tenure: Freehold |
Floorplans
Outside Spaces
Front Garden
To the front of the property is a driveway, with one allocated off road parking space and one shared with the neighbour. There is space at the side for bin storage and a private passage to the garden. There is courtesy lighting and an outdoor tap.
Rear Garden
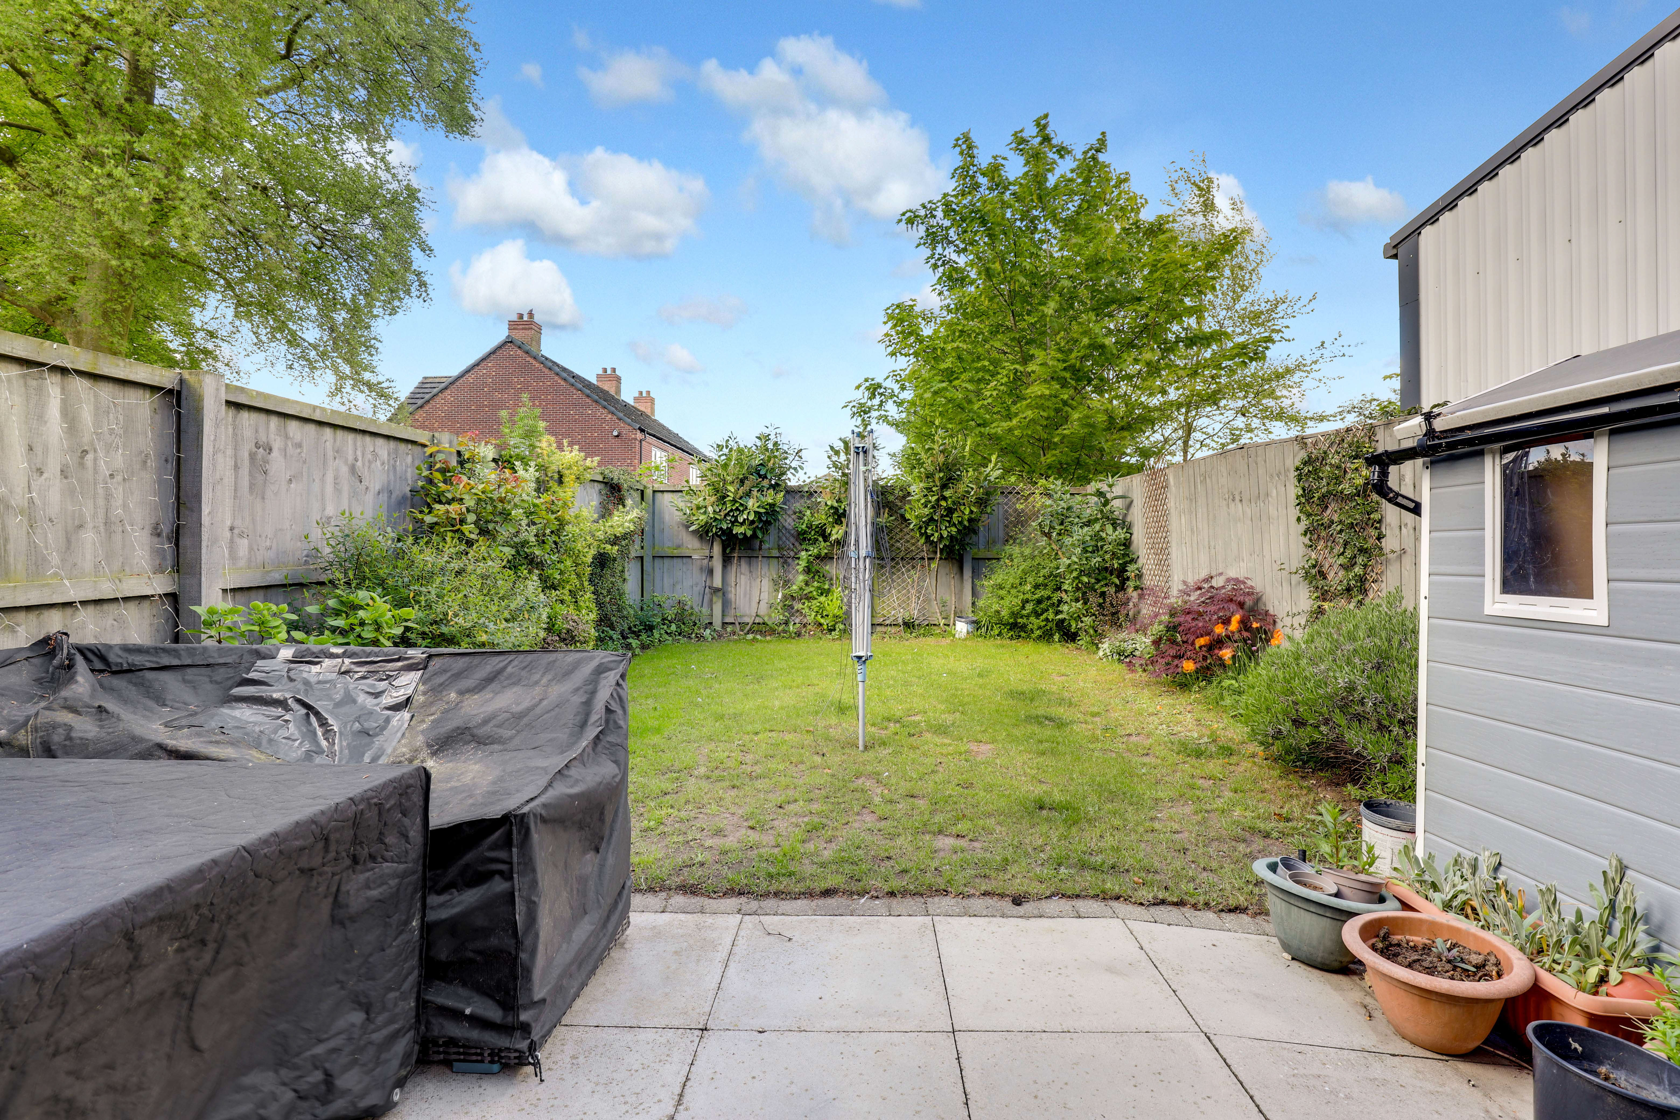
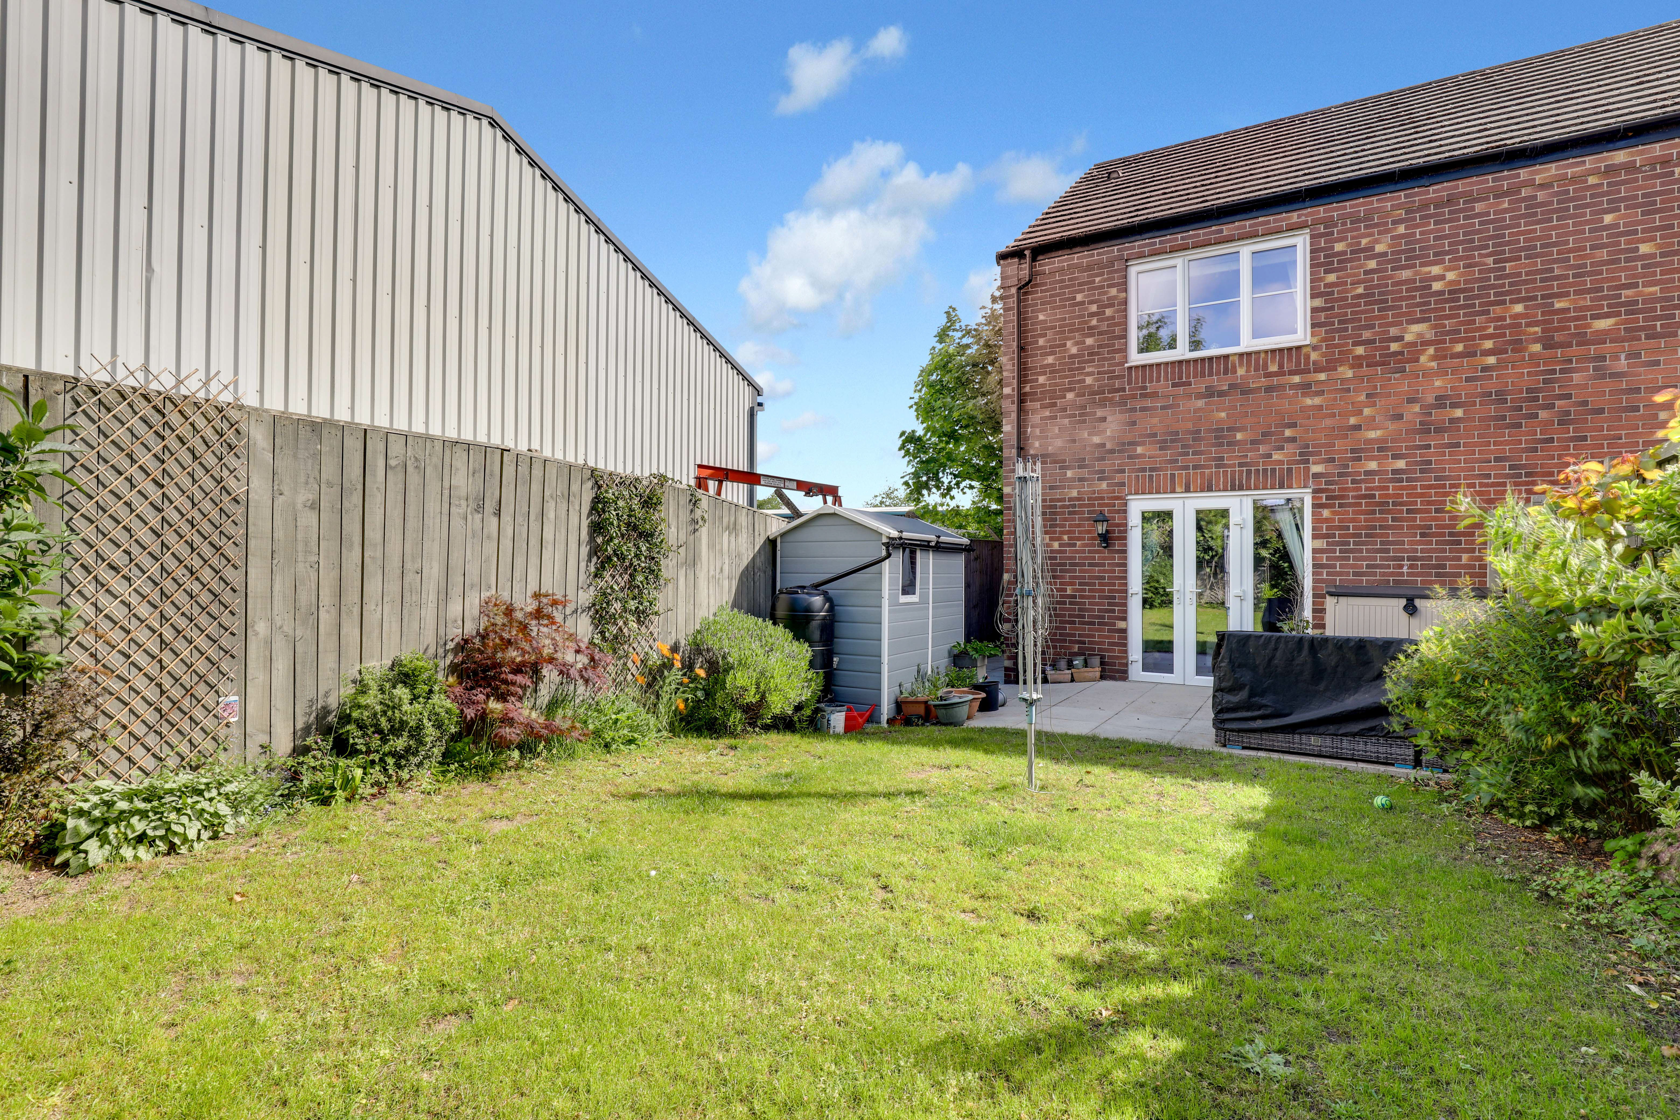
To the rear of the property is a private enclosed garden with a patio area, courtesy lighting, a lawn, a range of plants and shrubs, a shed and fence panelling. This is accessible via a private side passage.
Parking Spaces
Driveway
Capacity: 1
One allocated parking space, and one shared parking space with the neighbour
Location
Properties you may like
By HoldenCopley Mansfield
-
Arcadia Avenue, Shirebrook, NG20
- 2 Beds
- 1 Bath
-
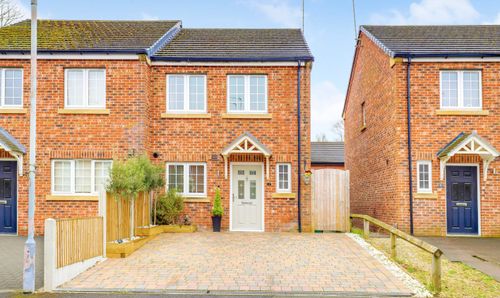
Orchard Street, Mansfield, NG19
- 2 Beds
- 1 Bath
-
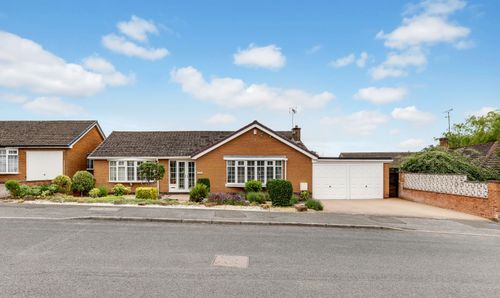
Quarry Road, Ravenshead, NG15
- 2 Beds
- 1 Bath
-
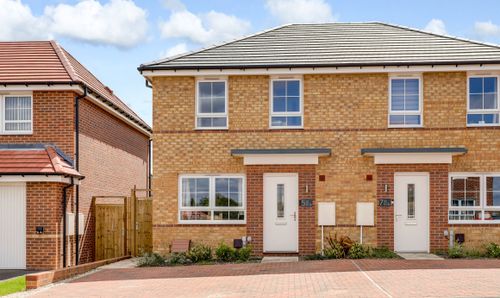
River Otter Holt, Sutton-In-Ashfield, NG17
- 3 Beds
- 2 Bath
-
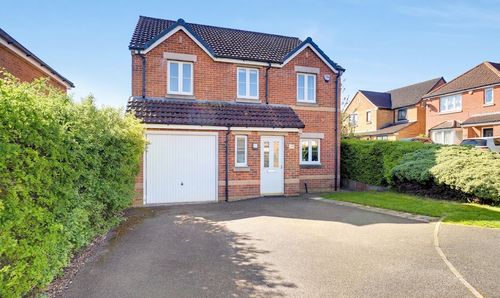
Roods Close, Sutton-In-Ashfield, NG17
- 4 Beds
- 2 Bath
-
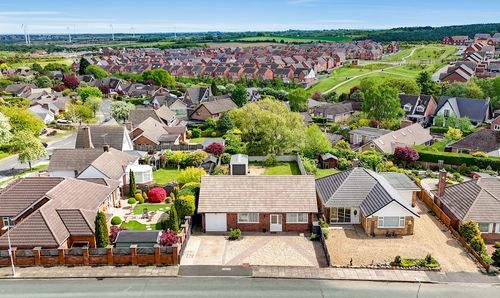
Dorchester Drive, Mansfield, NG18
- 2 Beds
- 1 Bath
-
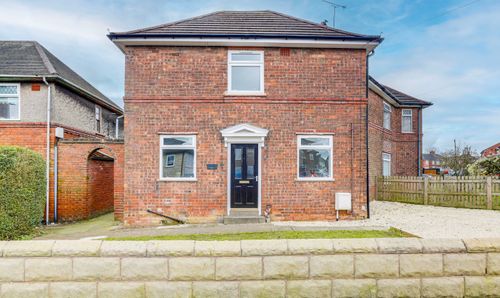
The Crescent, Blidworth, NG21
- 3 Beds
- 1 Bath
-
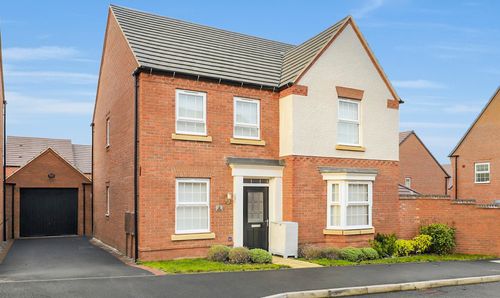
Saturn Road, Mansfield, NG18
- 4 Beds
- 2 Bath
-
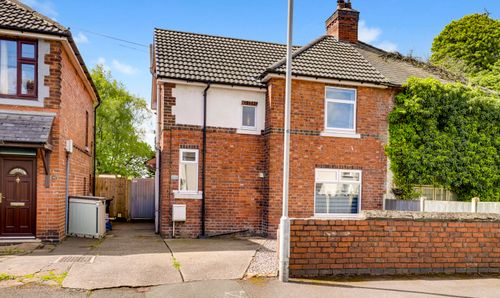
David Street, Kirkby-In-Ashfield, NG17
- 3 Beds
- 1 Bath