Book a Viewing
To book a viewing for this property, please call HoldenCopley Long Eaton, on 01158963699.
To book a viewing for this property, please call HoldenCopley Long Eaton, on 01158963699.
4 Bedroom Detached House, Longmoor Lane, Sandiacre, NG10
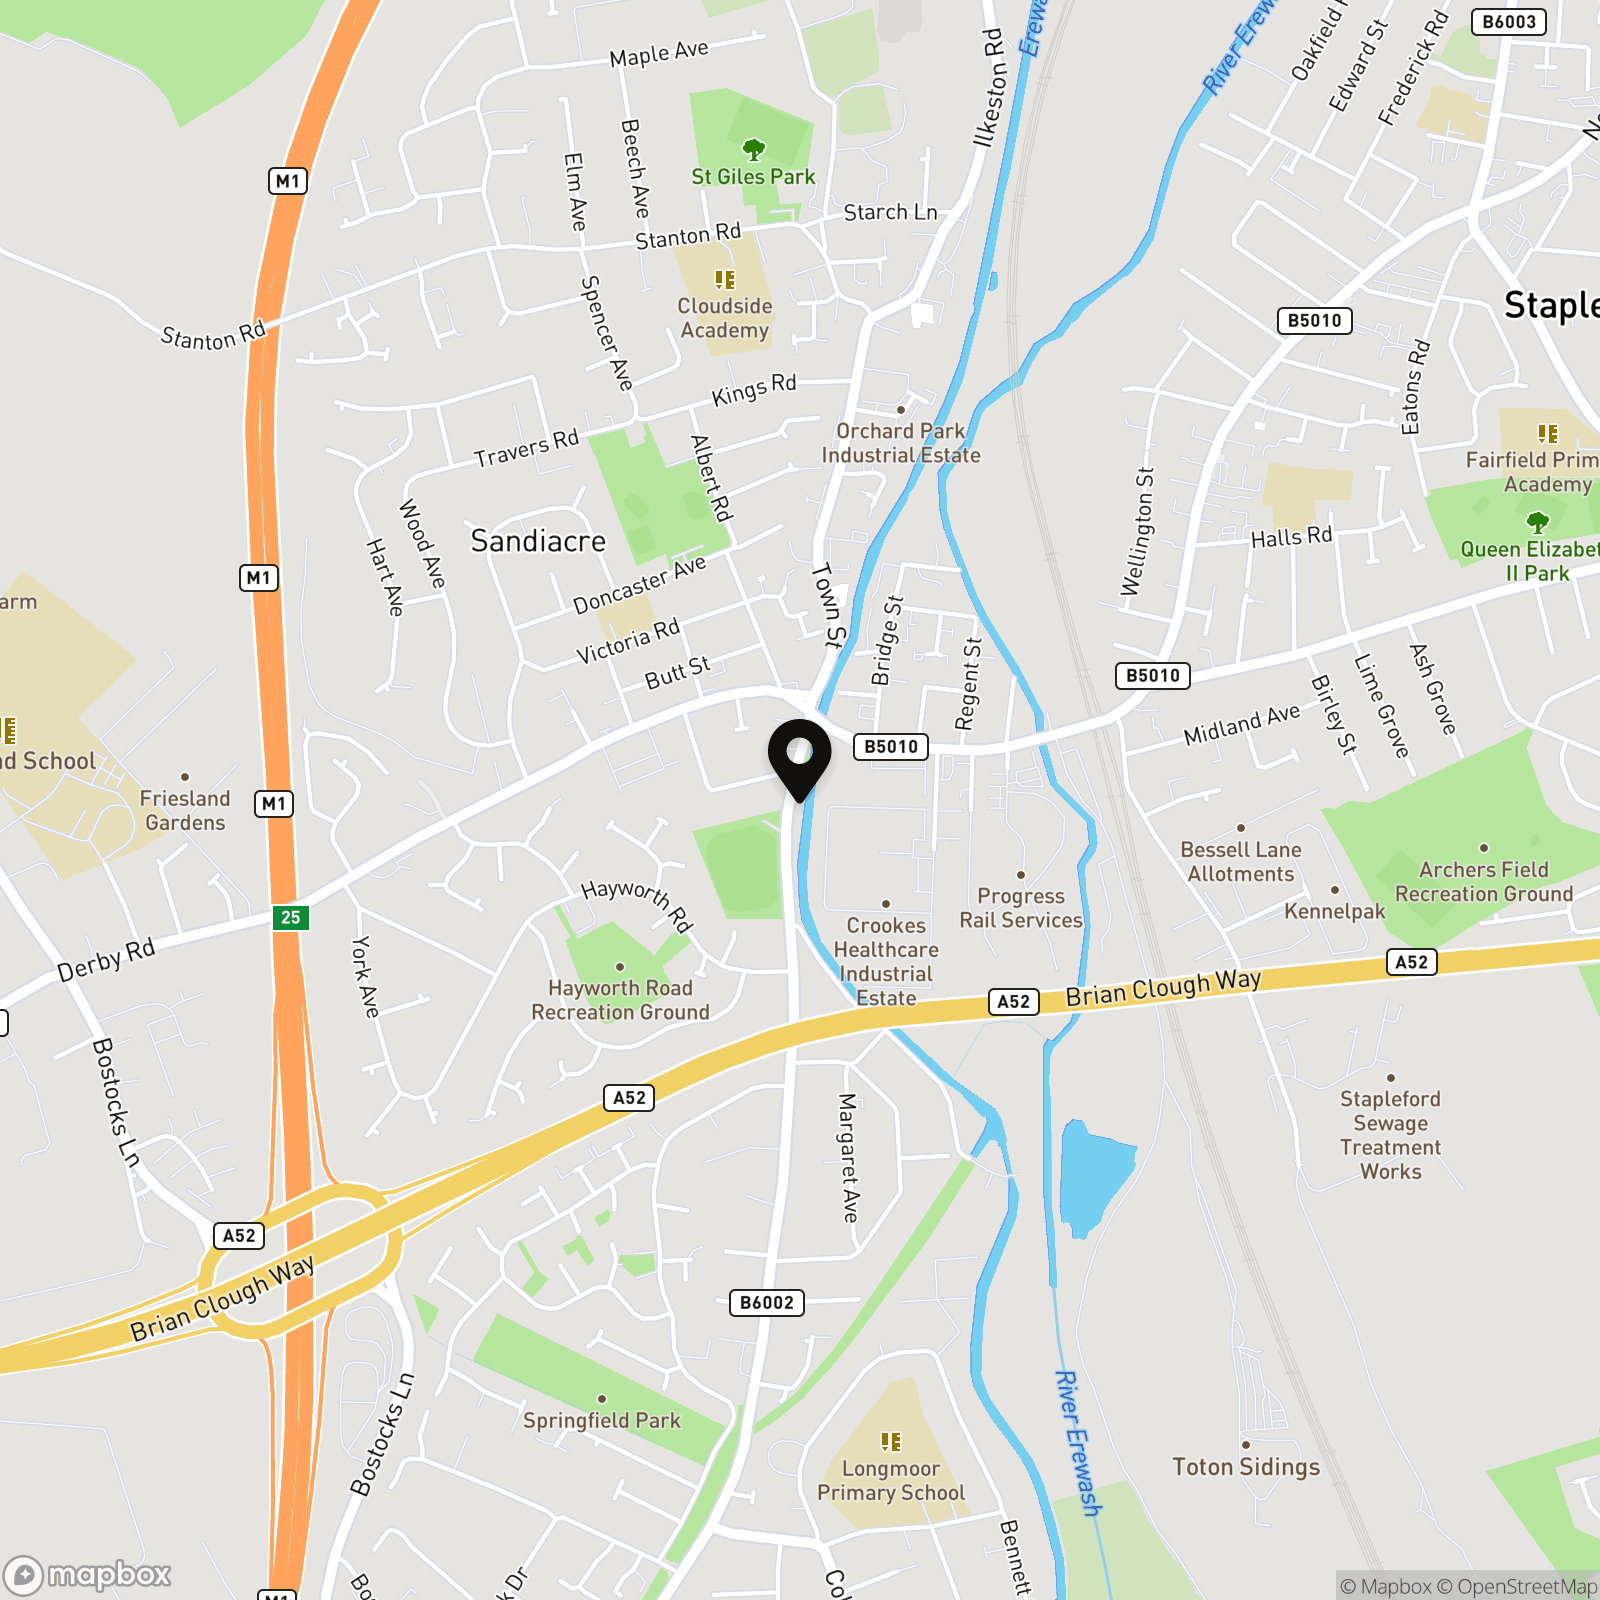
Longmoor Lane, Sandiacre, NG10

HoldenCopley Long Eaton
Holden Copley, 30 Market Place
Description
GUIDE PRICE £280,000 - £300,000
NO UPWARD CHAIN…
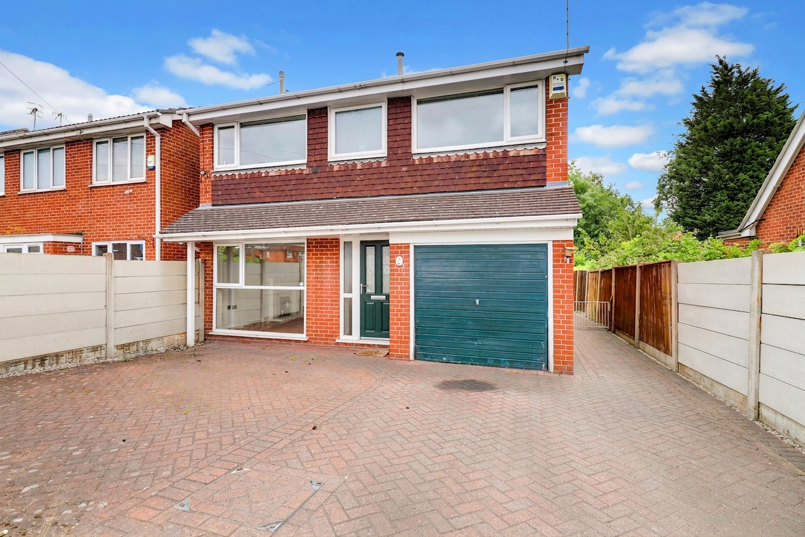
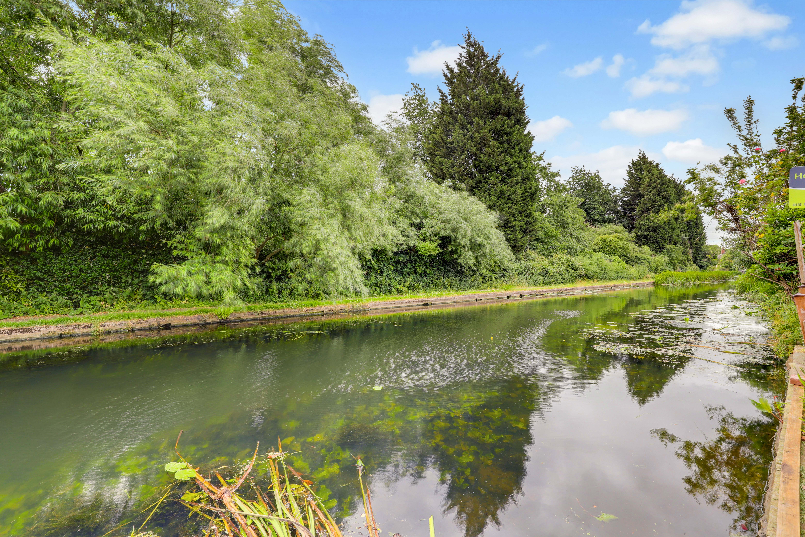
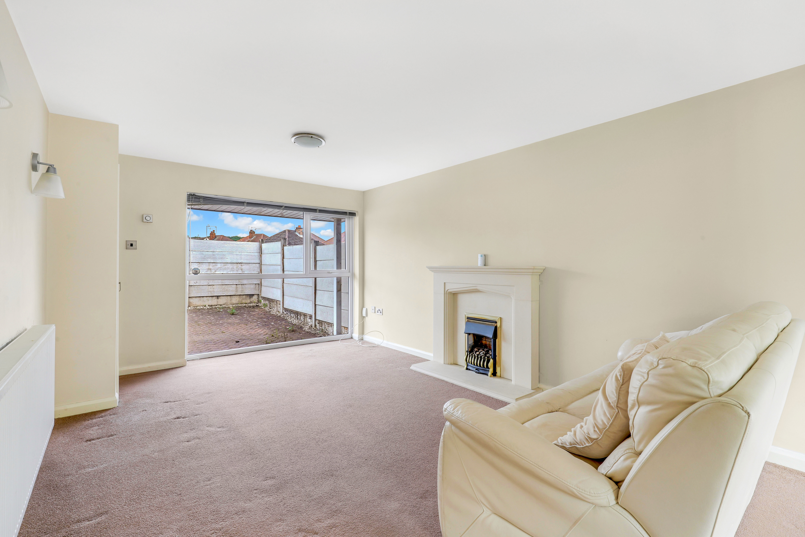
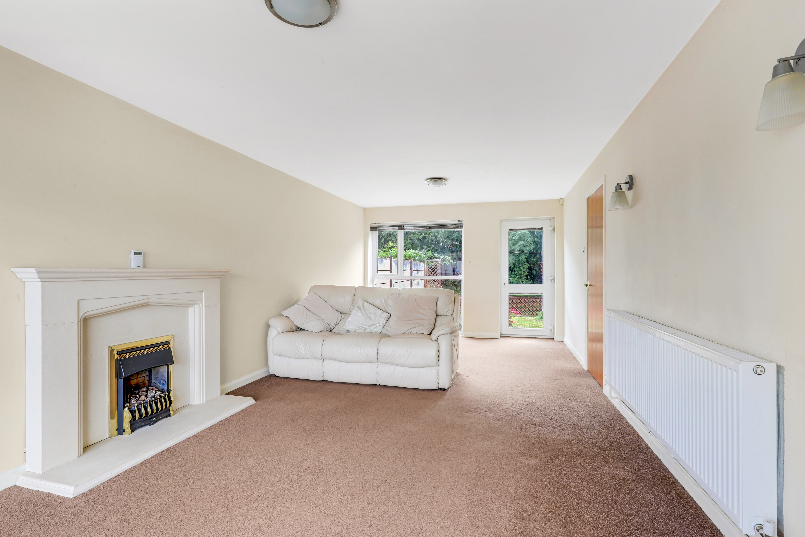
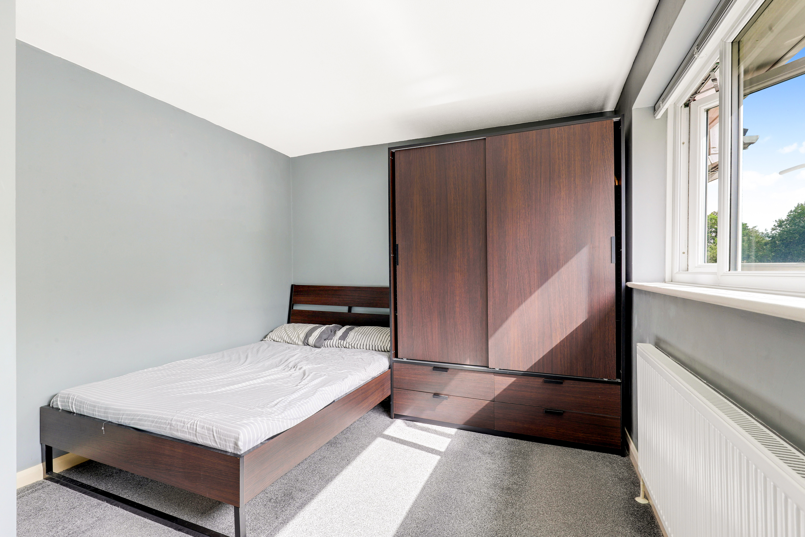
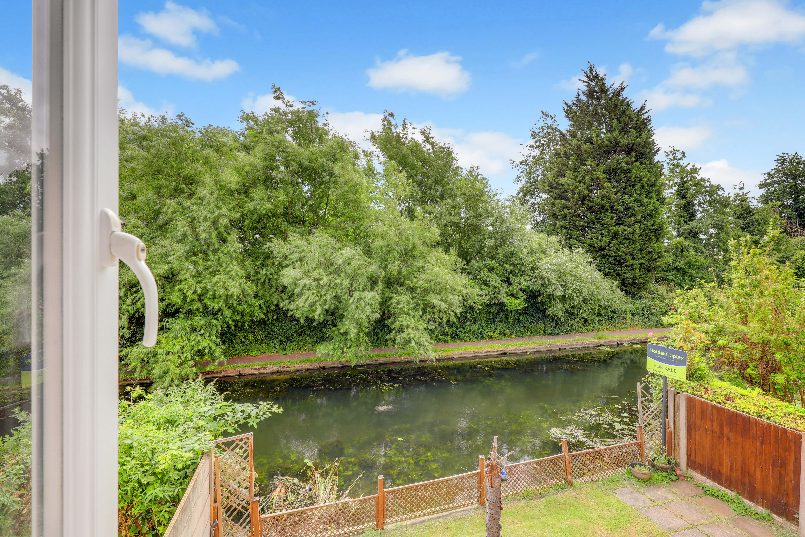
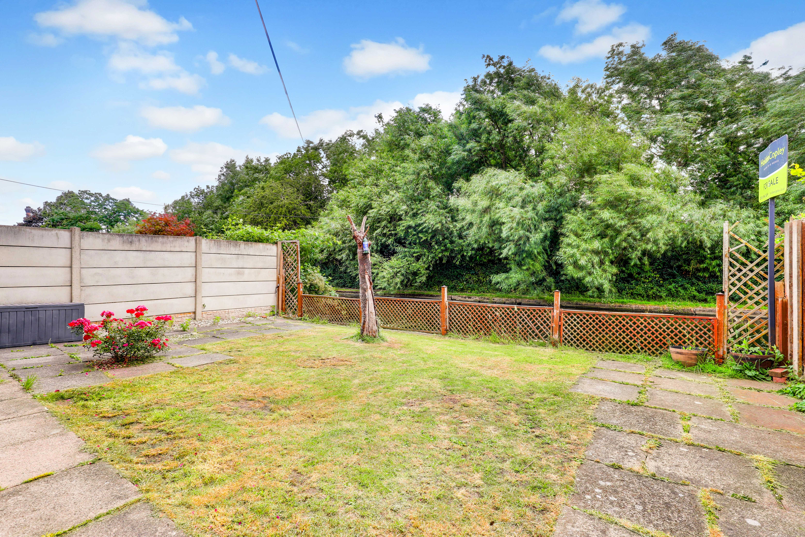
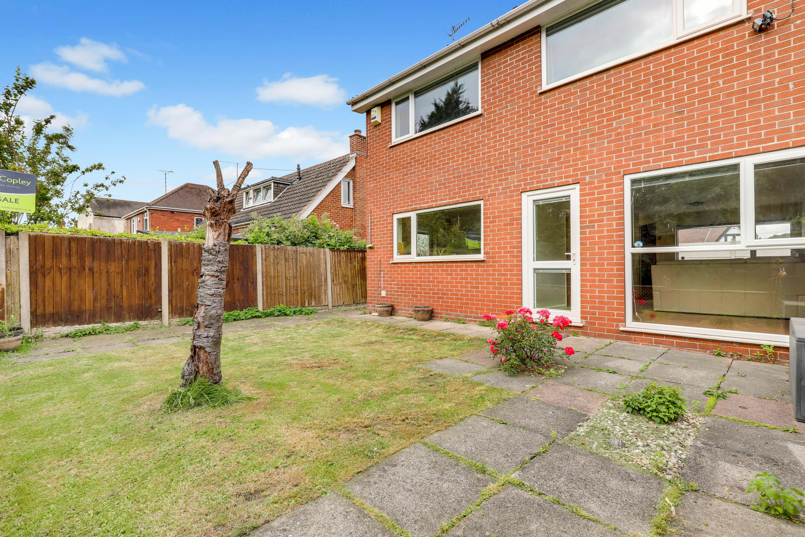
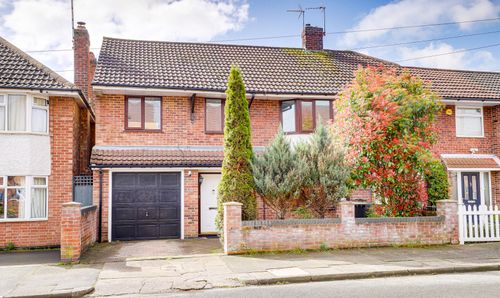
Nestled in a desirable residential enclave, this four-bedroom detached house offers a refined blend of comfort, style, and practicality, perfectly suited for modern family living. The spacious living room welcomes you with an abundance of natural light, creating an inviting atmosphere ideal for both relaxation and entertaining. The fitted kitchen is thoughtfully designed, featuring contemporary cabinetry and ample workspace, making it a pleasure for culinary pursuits. Upstairs, four well-proportioned bedrooms provide generous accommodation, each exuding a sense of tranquillity and privacy. The three-piece bathroom suite is elegantly appointed, offering a serene retreat at the end of the day. Further enhancing the property’s appeal is a private garage and a driveway, ensuring convenient parking and secure storage. With its proximity to local amenities, schools, and transport links, this home is perfectly positioned for both convenience and lifestyle, presenting a rare opportunity for discerning buyers. Viewing is highly recommended to fully appreciate the quality and potential of this exceptional home. The outside space begins with a meticulously block-paved driveway at the front that provides ample off-road parking and a welcoming approach. Side access leads through to the enclosed rear garden, where a thoughtfully designed patio area offers the perfect setting for al fresco dining or morning coffee. The well-maintained lawn is bordered by robust fencing and concrete panels, ensuring privacy and a safe environment for children or pets to play. A truly unique feature of this property is its direct access to the canal, where free moorings are available (ideal for boating enthusiasts or those seeking a tranquil waterside lifestyle). The garden’s layout encourages outdoor living and entertaining, while the picturesque canal setting adds an enchanting touch rarely found in suburban homes.
MUST BE VIEWED
Key Features
- Detached House
- Four Bedrooms
- Spacious Living Room
- Fitted Kitchen
- Three Piece Bathroom Suite
- Garage & Driveway
- Enclosed Rear Garden
- Access To The Canal With Free Moorings
- No Upward Chain
- Must Be Viewed
Property Details
- Property type: House
- Property style: Detached
- Council Tax Band: C
Rooms
GROUND FLOOR
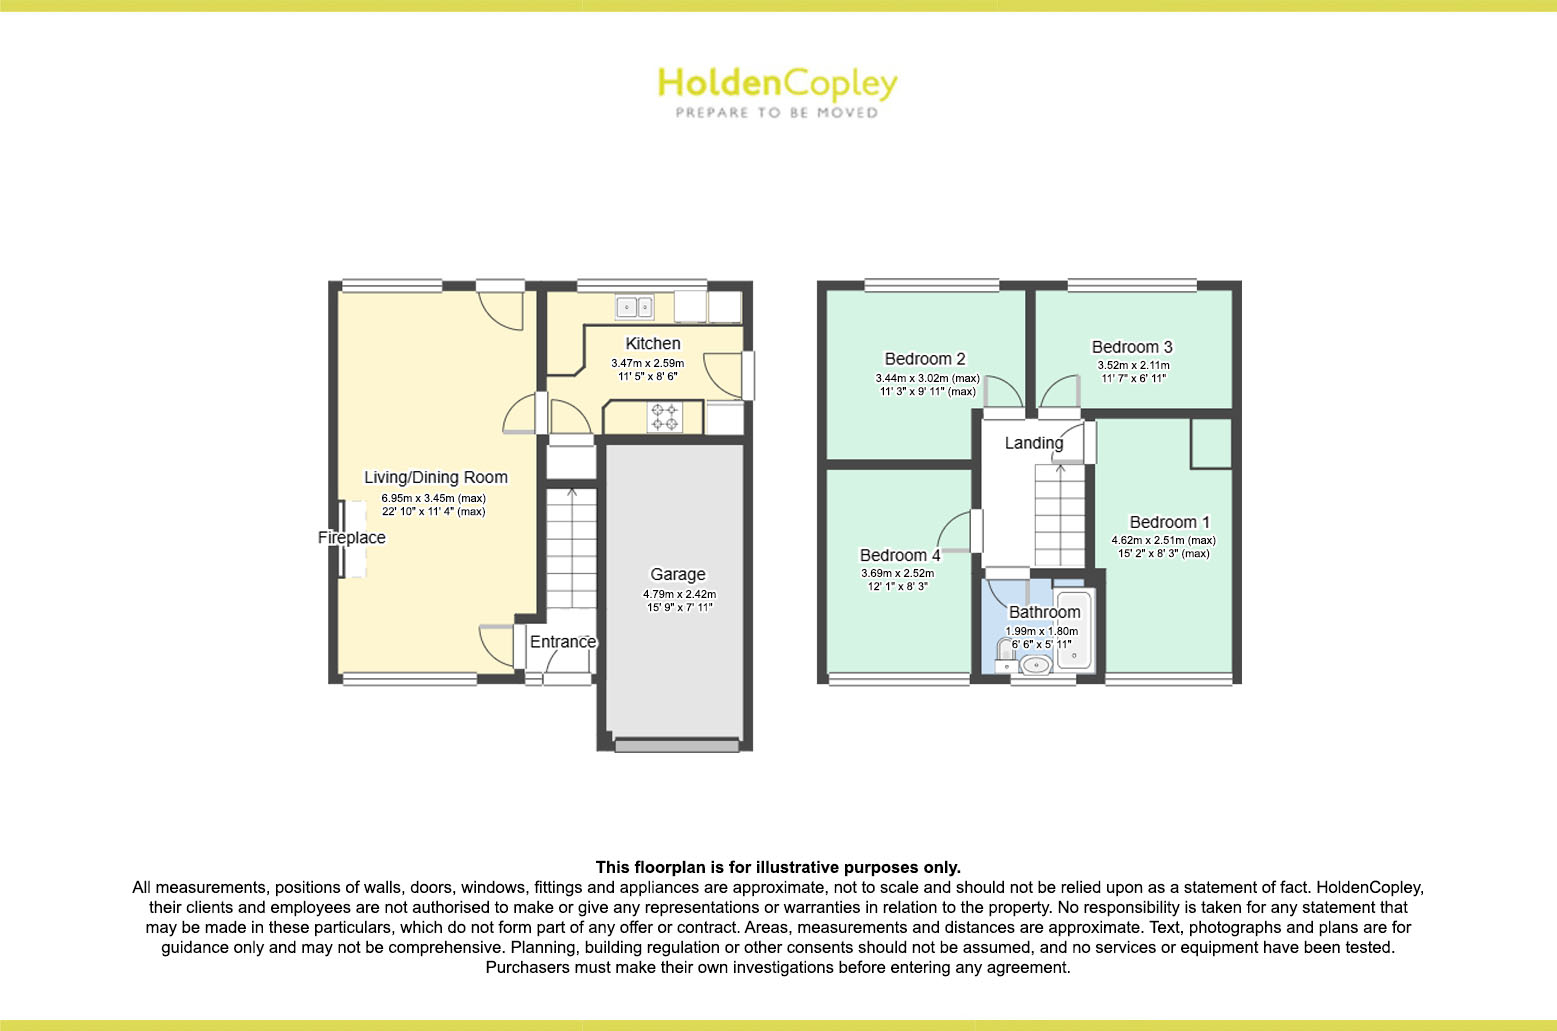
Entrance Hall
1.24m x 1.21m
The entrance hall has carpeted flooring, and a UPVC door providing access into the accommodation.
Living/Dining Room
6.95m x 3.45m
The living/dining rom has dual aspect windows, a TV point, a radiator, a feature fireplace, carpeted flooring, and a door opening to the rear garden.
Kitchen
3.47m x 2.59m
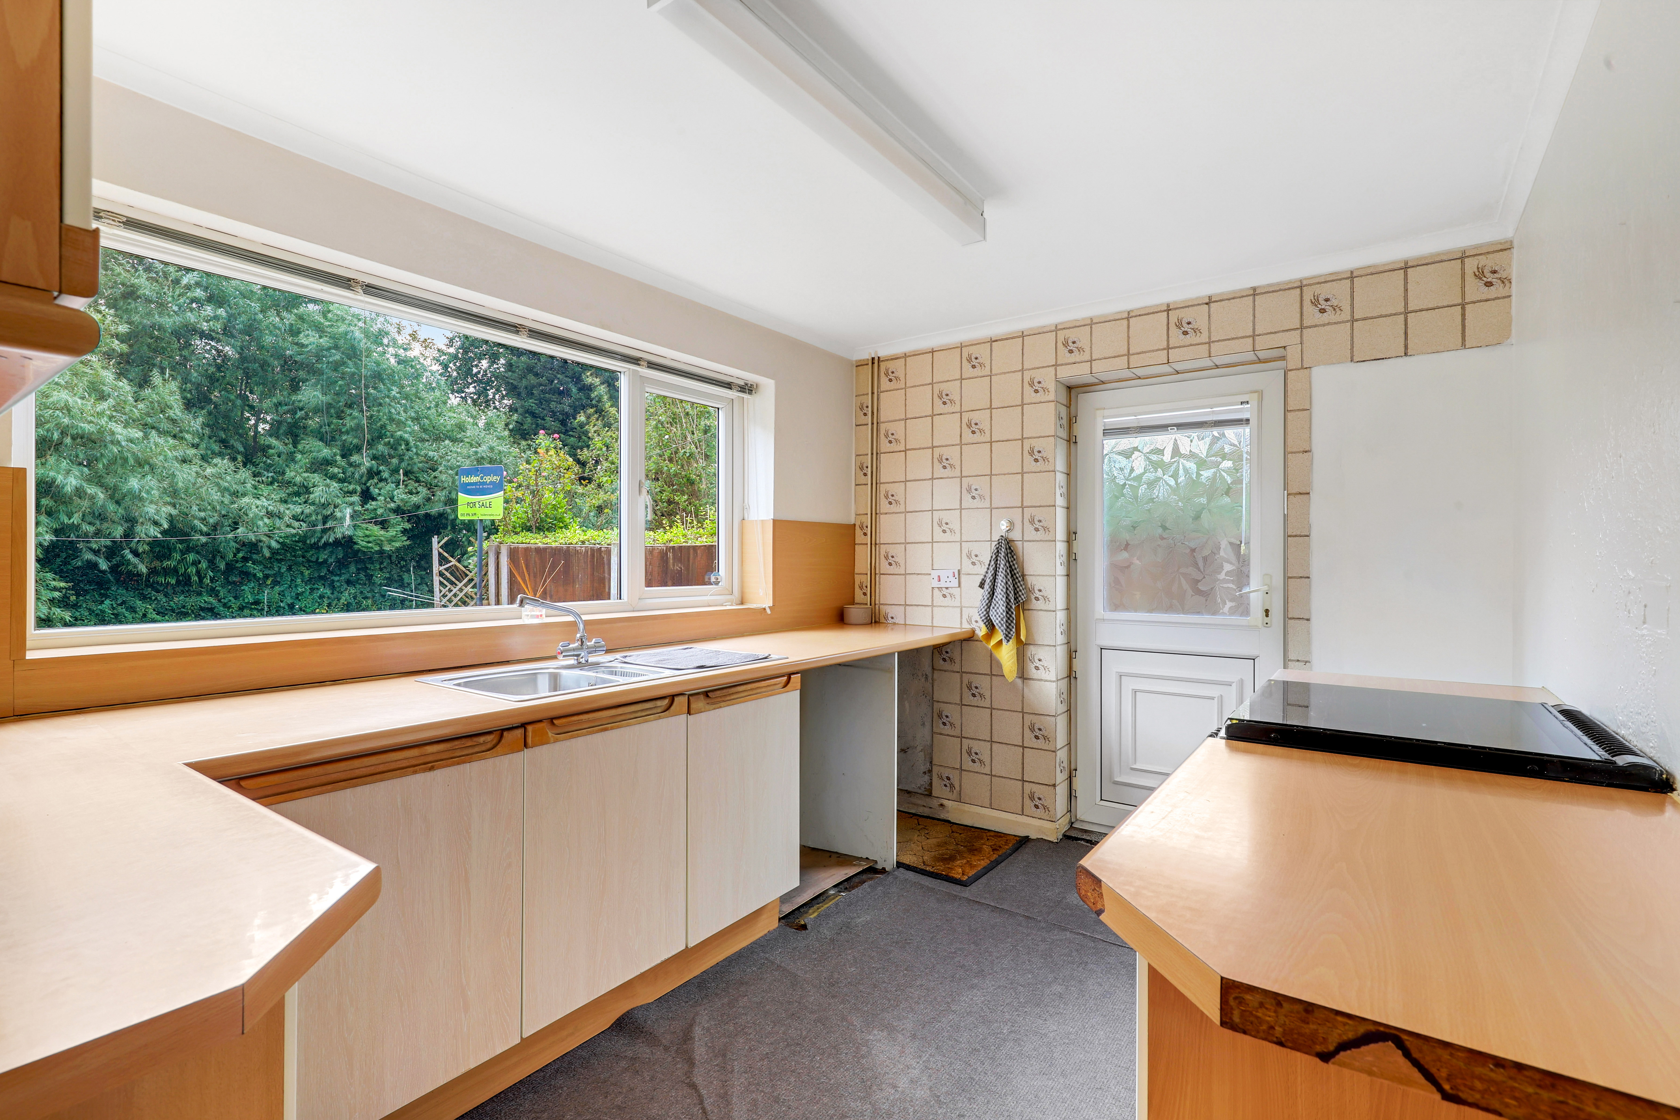
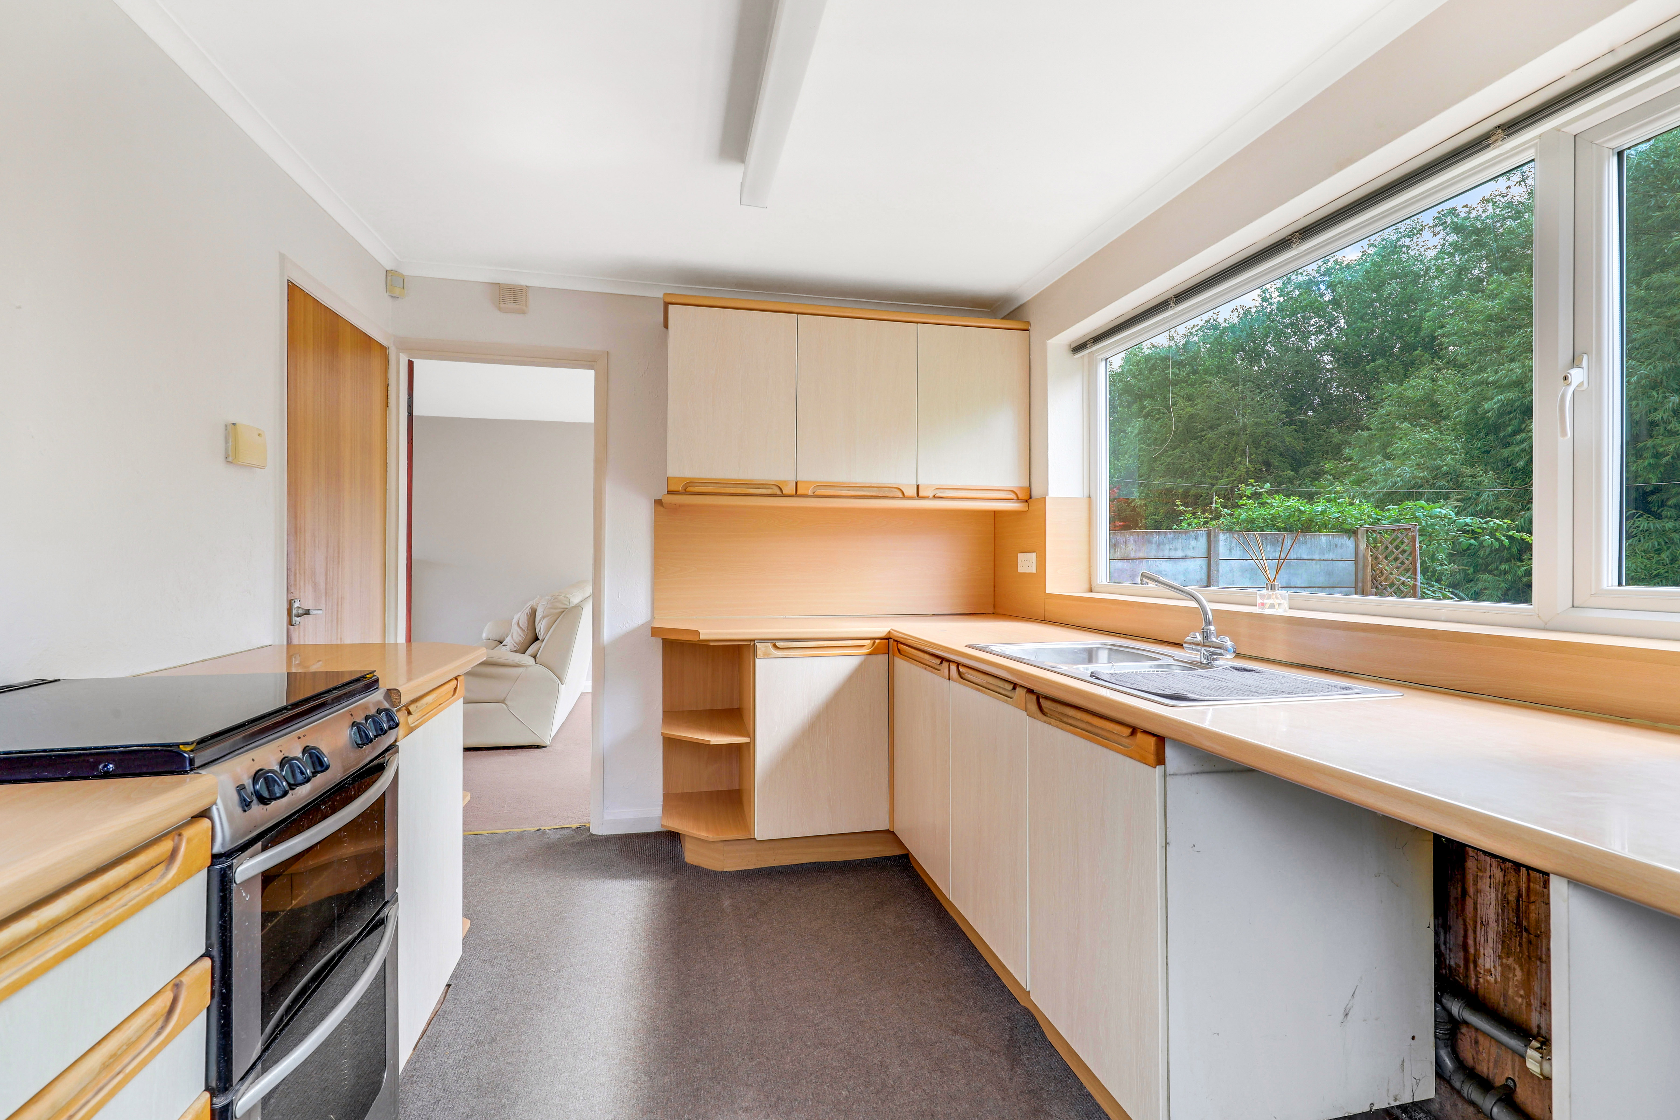
The kitchen has a range of fitted base and wall units with worktops, a stainless steel sink and a half with a mixer tap and drainer, space for a freestanding cooker, space for a fridge freezer, space and plumbing for a washing machine and tumble dryer, an in-built cupboard, carpeted flooring, a UPVC double glazed window to the rear elevation, and a door opening to the rear a garden.
FIRST FLOOR
Landing
2.72m x 1.83m
The landing has carpeted flooring, access inti the loft, and access to the first floor accommodation.
Bedroom One
4.62m x 2.51m
The first bedroom has a UPVC double glazed window to the front elevation, a radiator, an in-built cupboard, and carpeted flooring.
Bedroom Two
3.44m x 3.02m
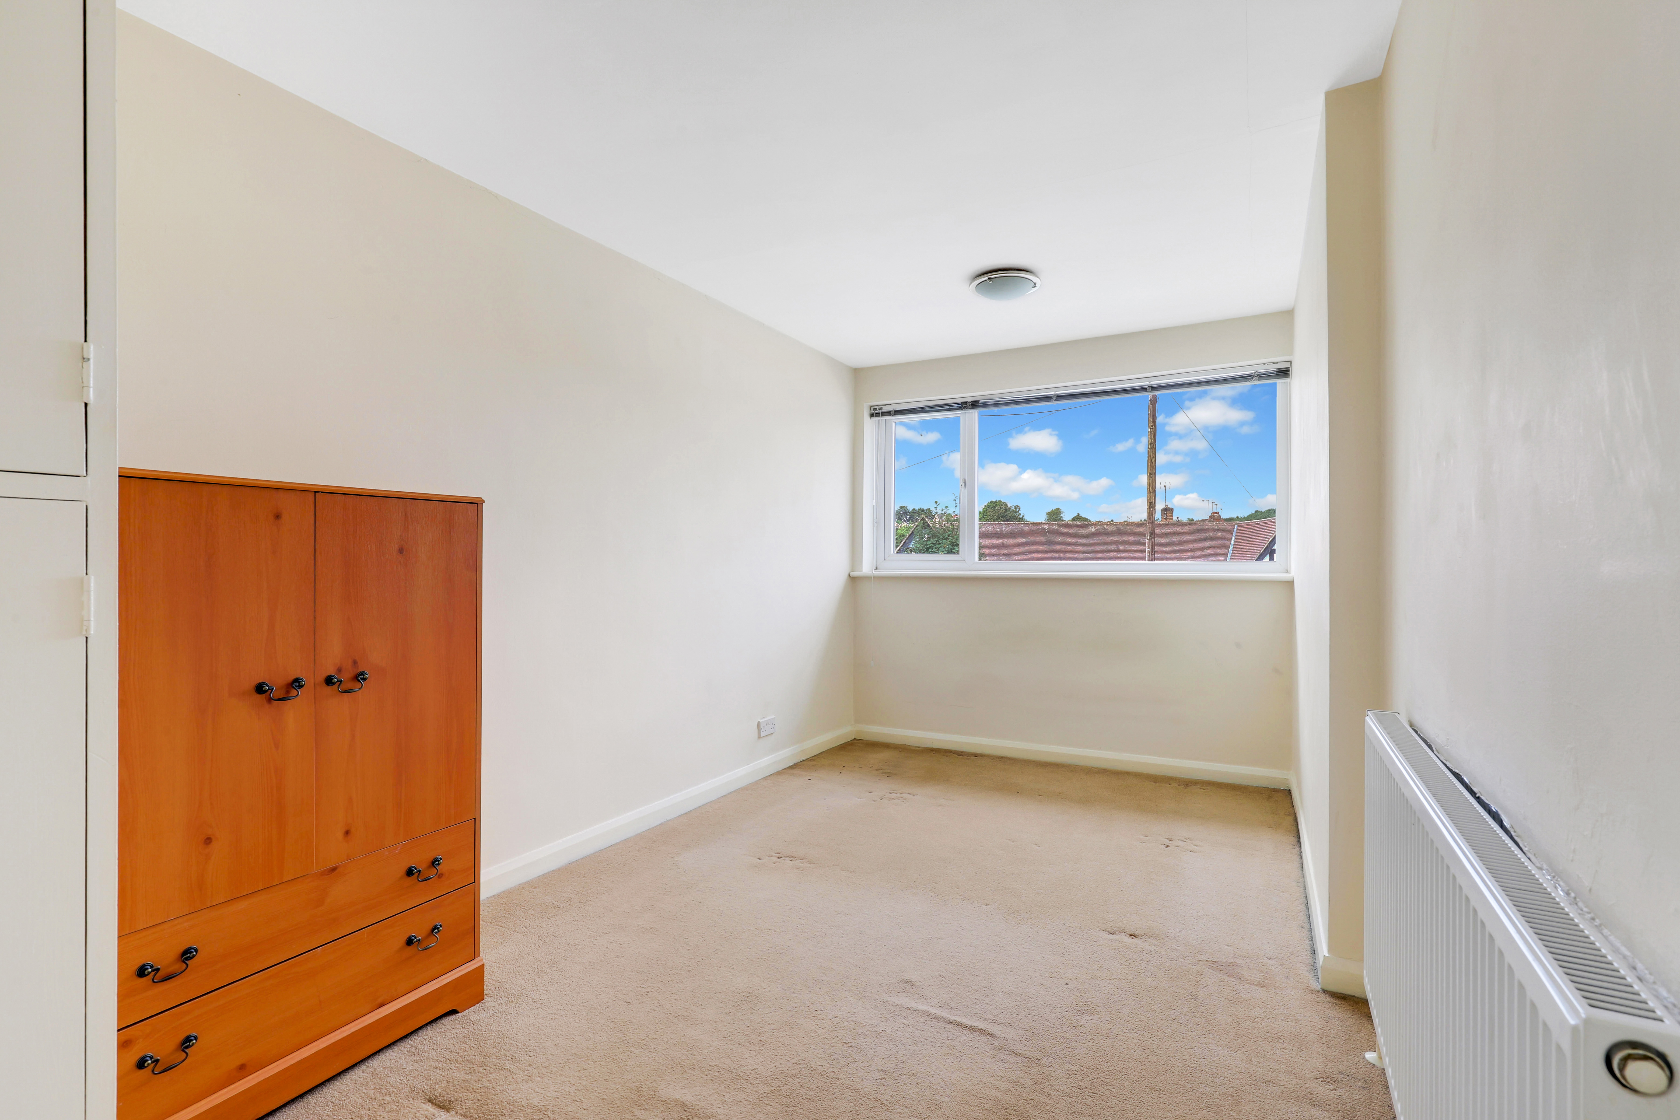
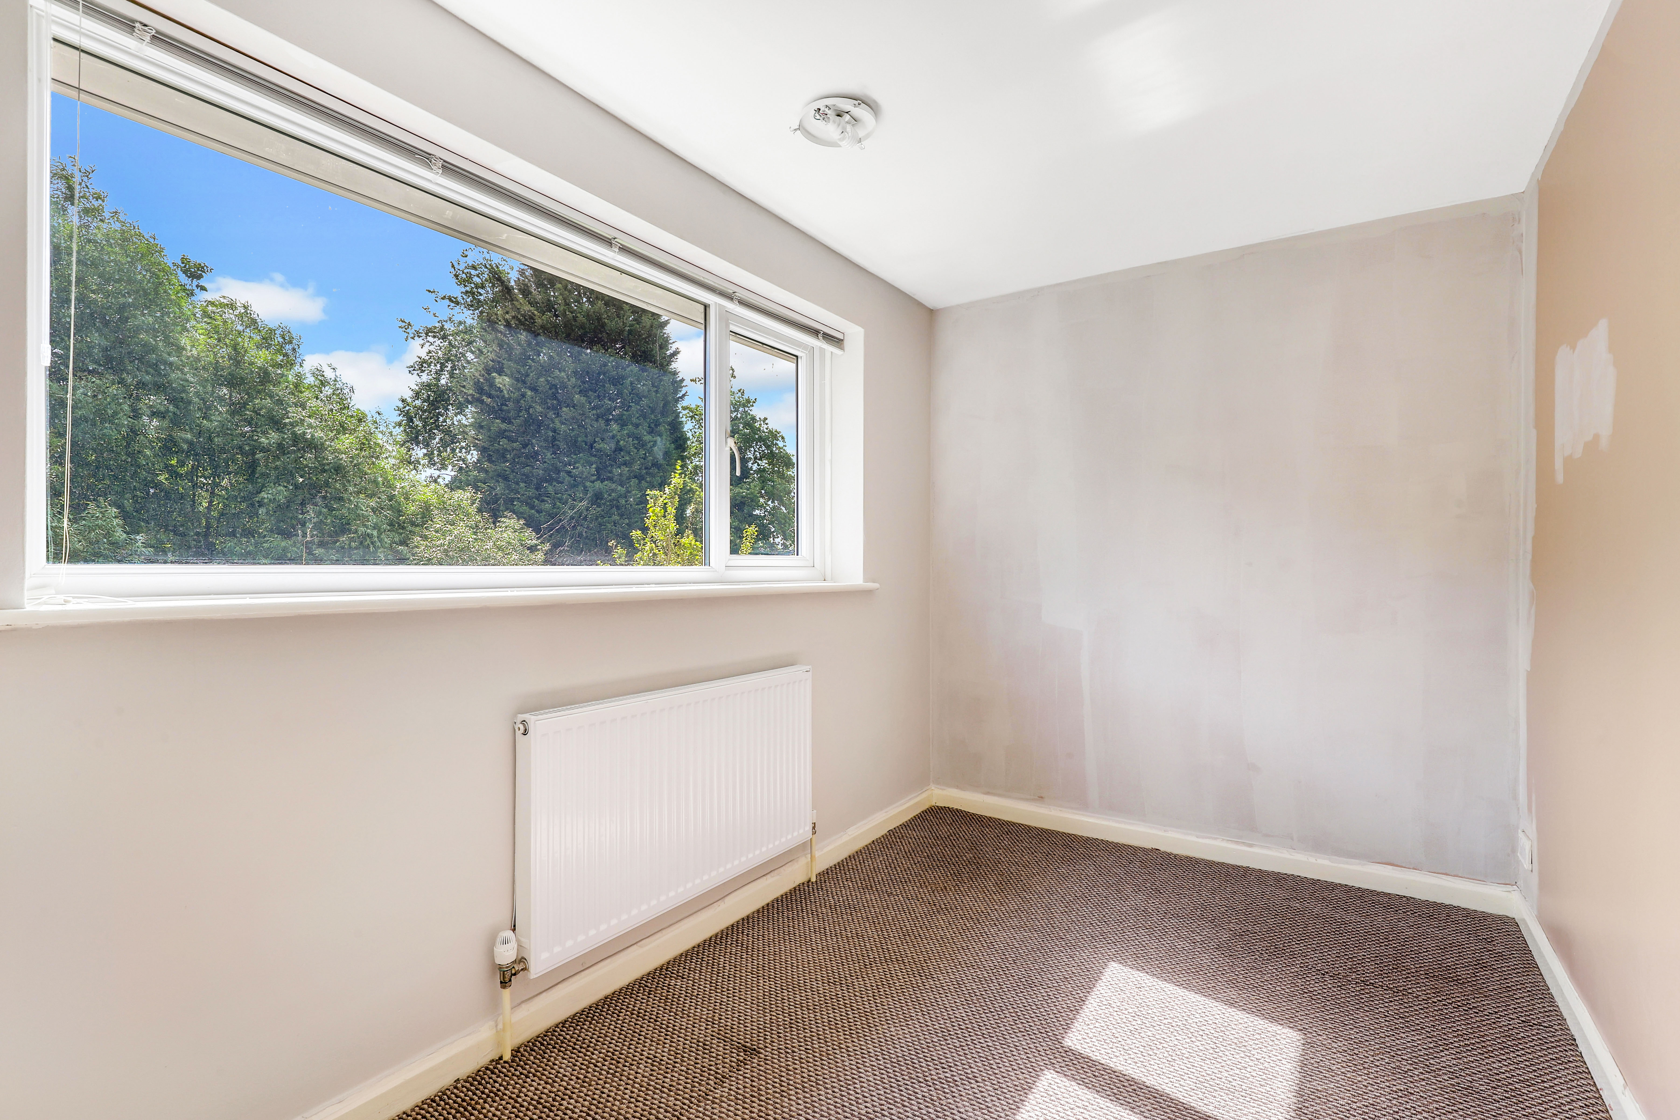
The second bedroom has a UPVC double glazed window to the rear elevation, a radiator, and carpeted flooring.
Bedroom Three
3.52m x 2.11m
The third bedroom has a UPVC double glazed window to the rear elevation, a radiator, and carpeted flooring.
Bedroom Four
3.69m x 2.52m
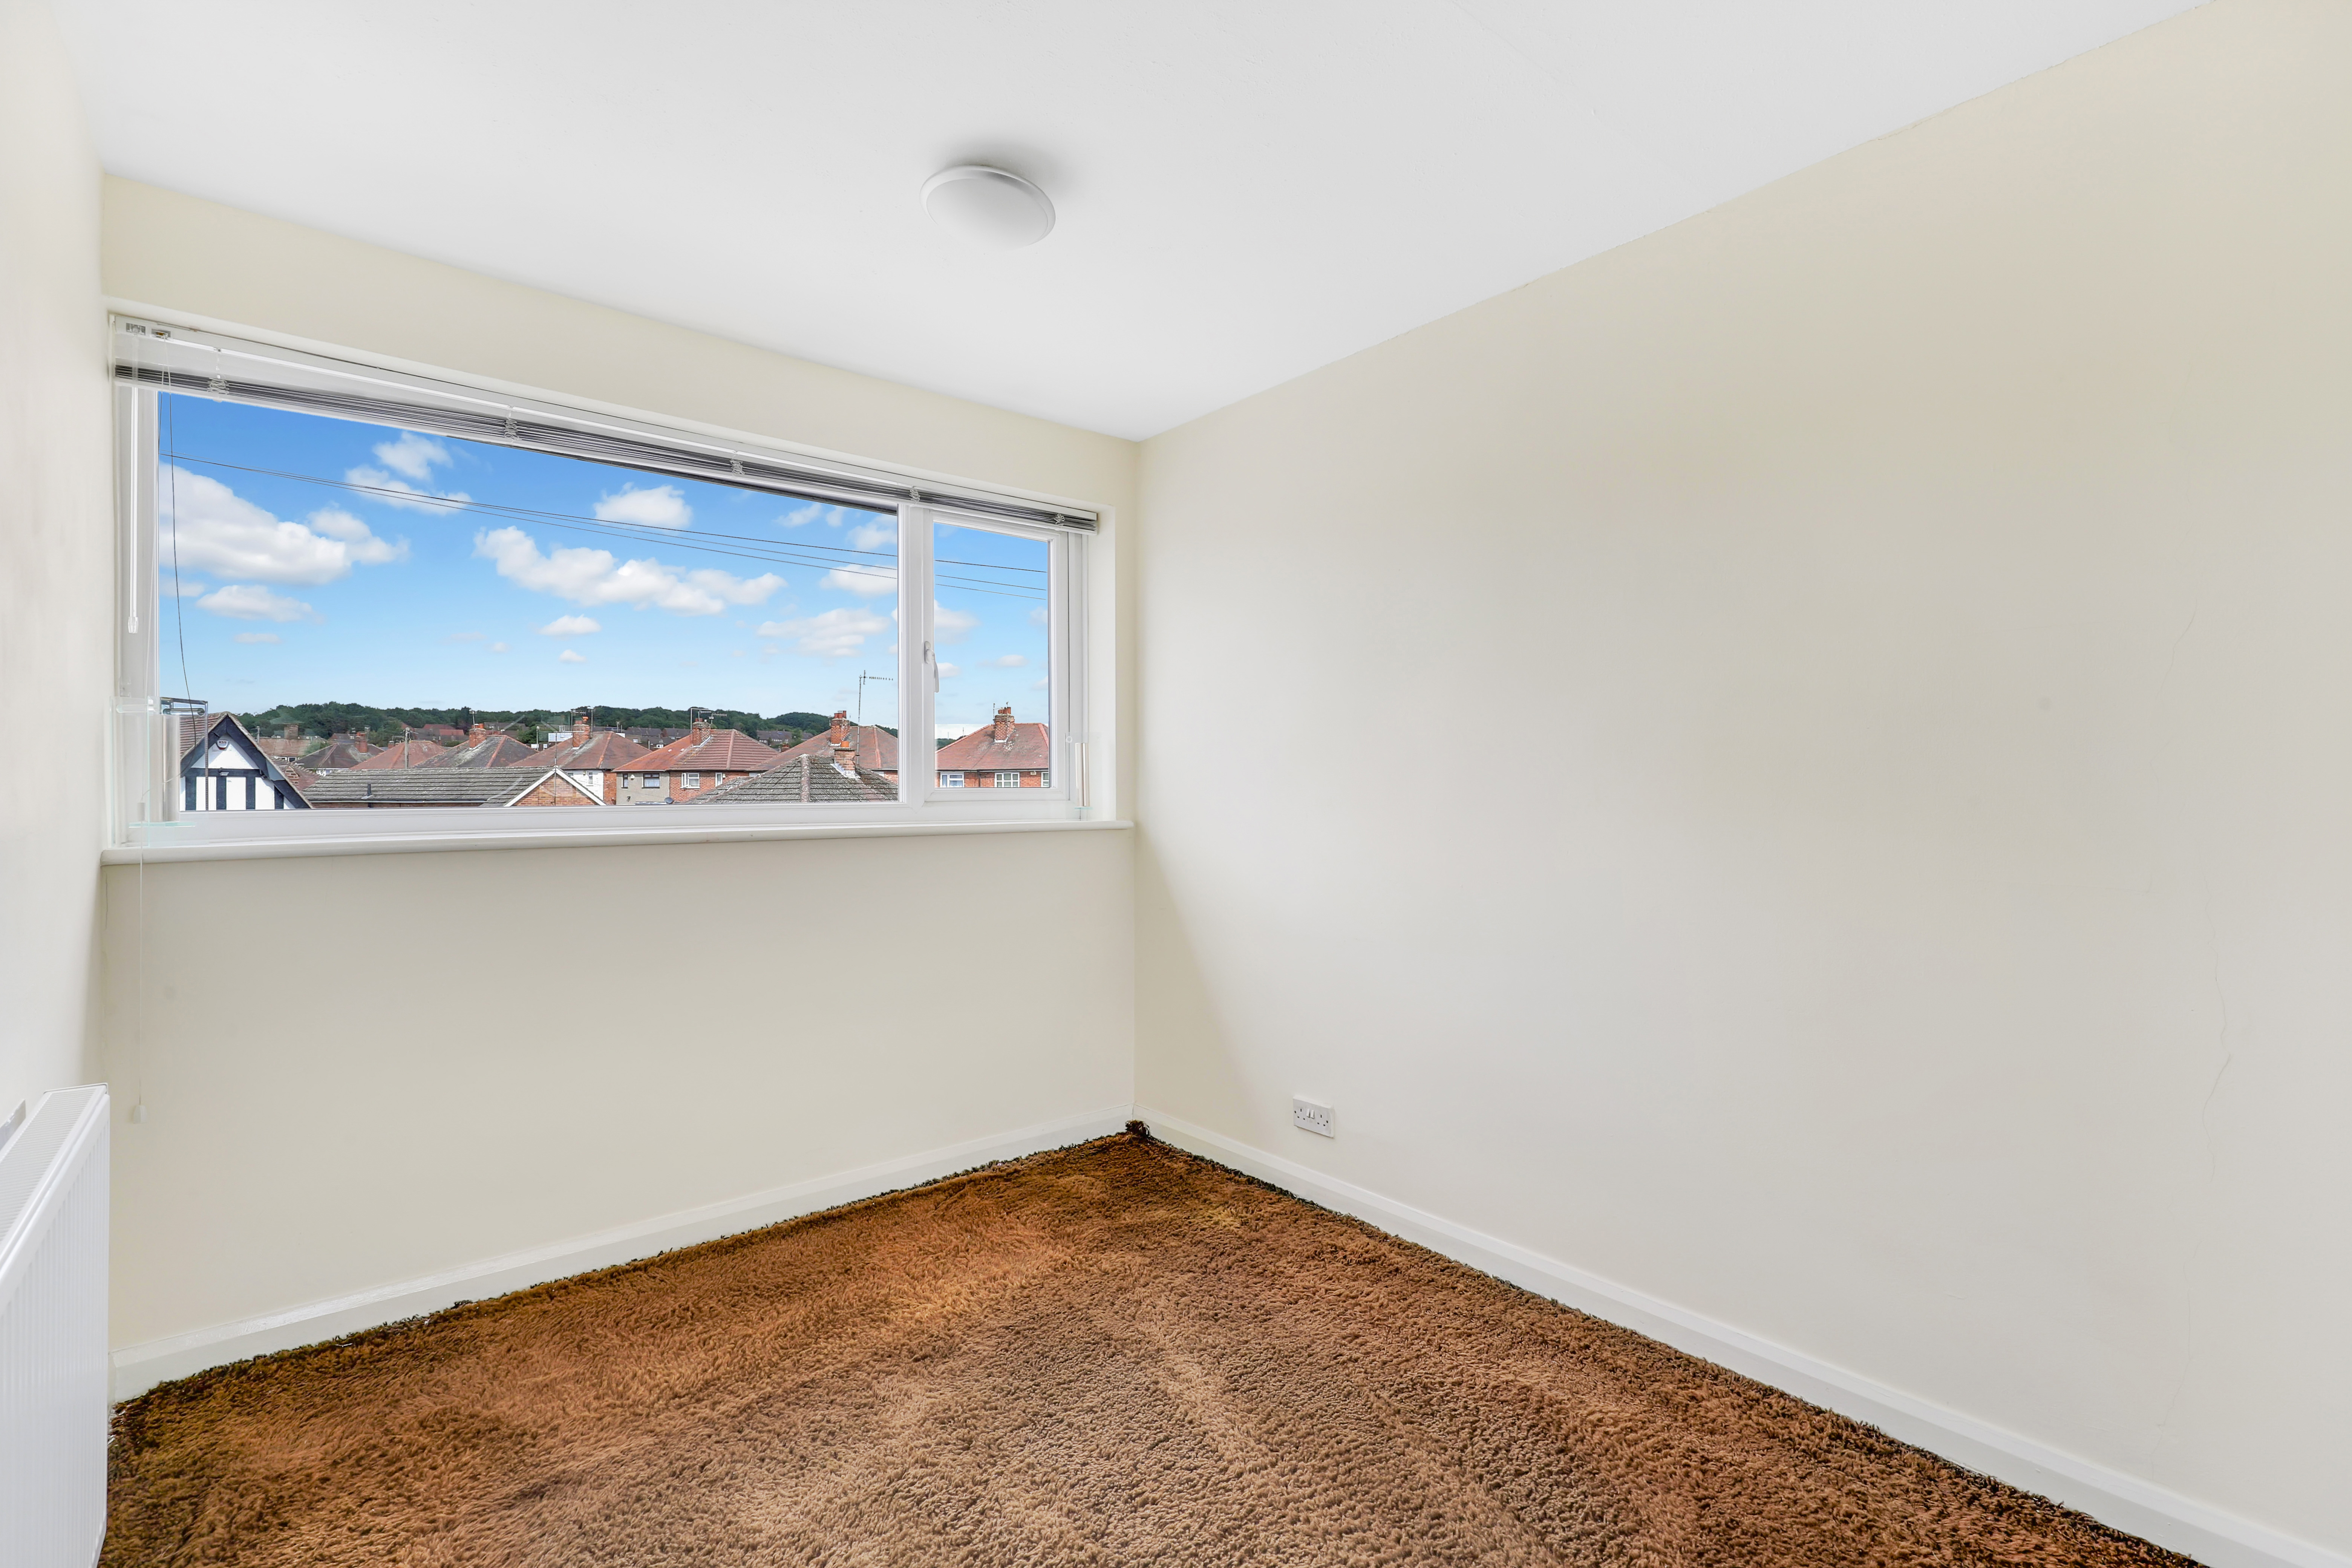
The fourth bedroom has a UPVC double glazed window to the rear elevation, a radiator, and carpeted flooring.
Bathroom
1.99m x 1.80m
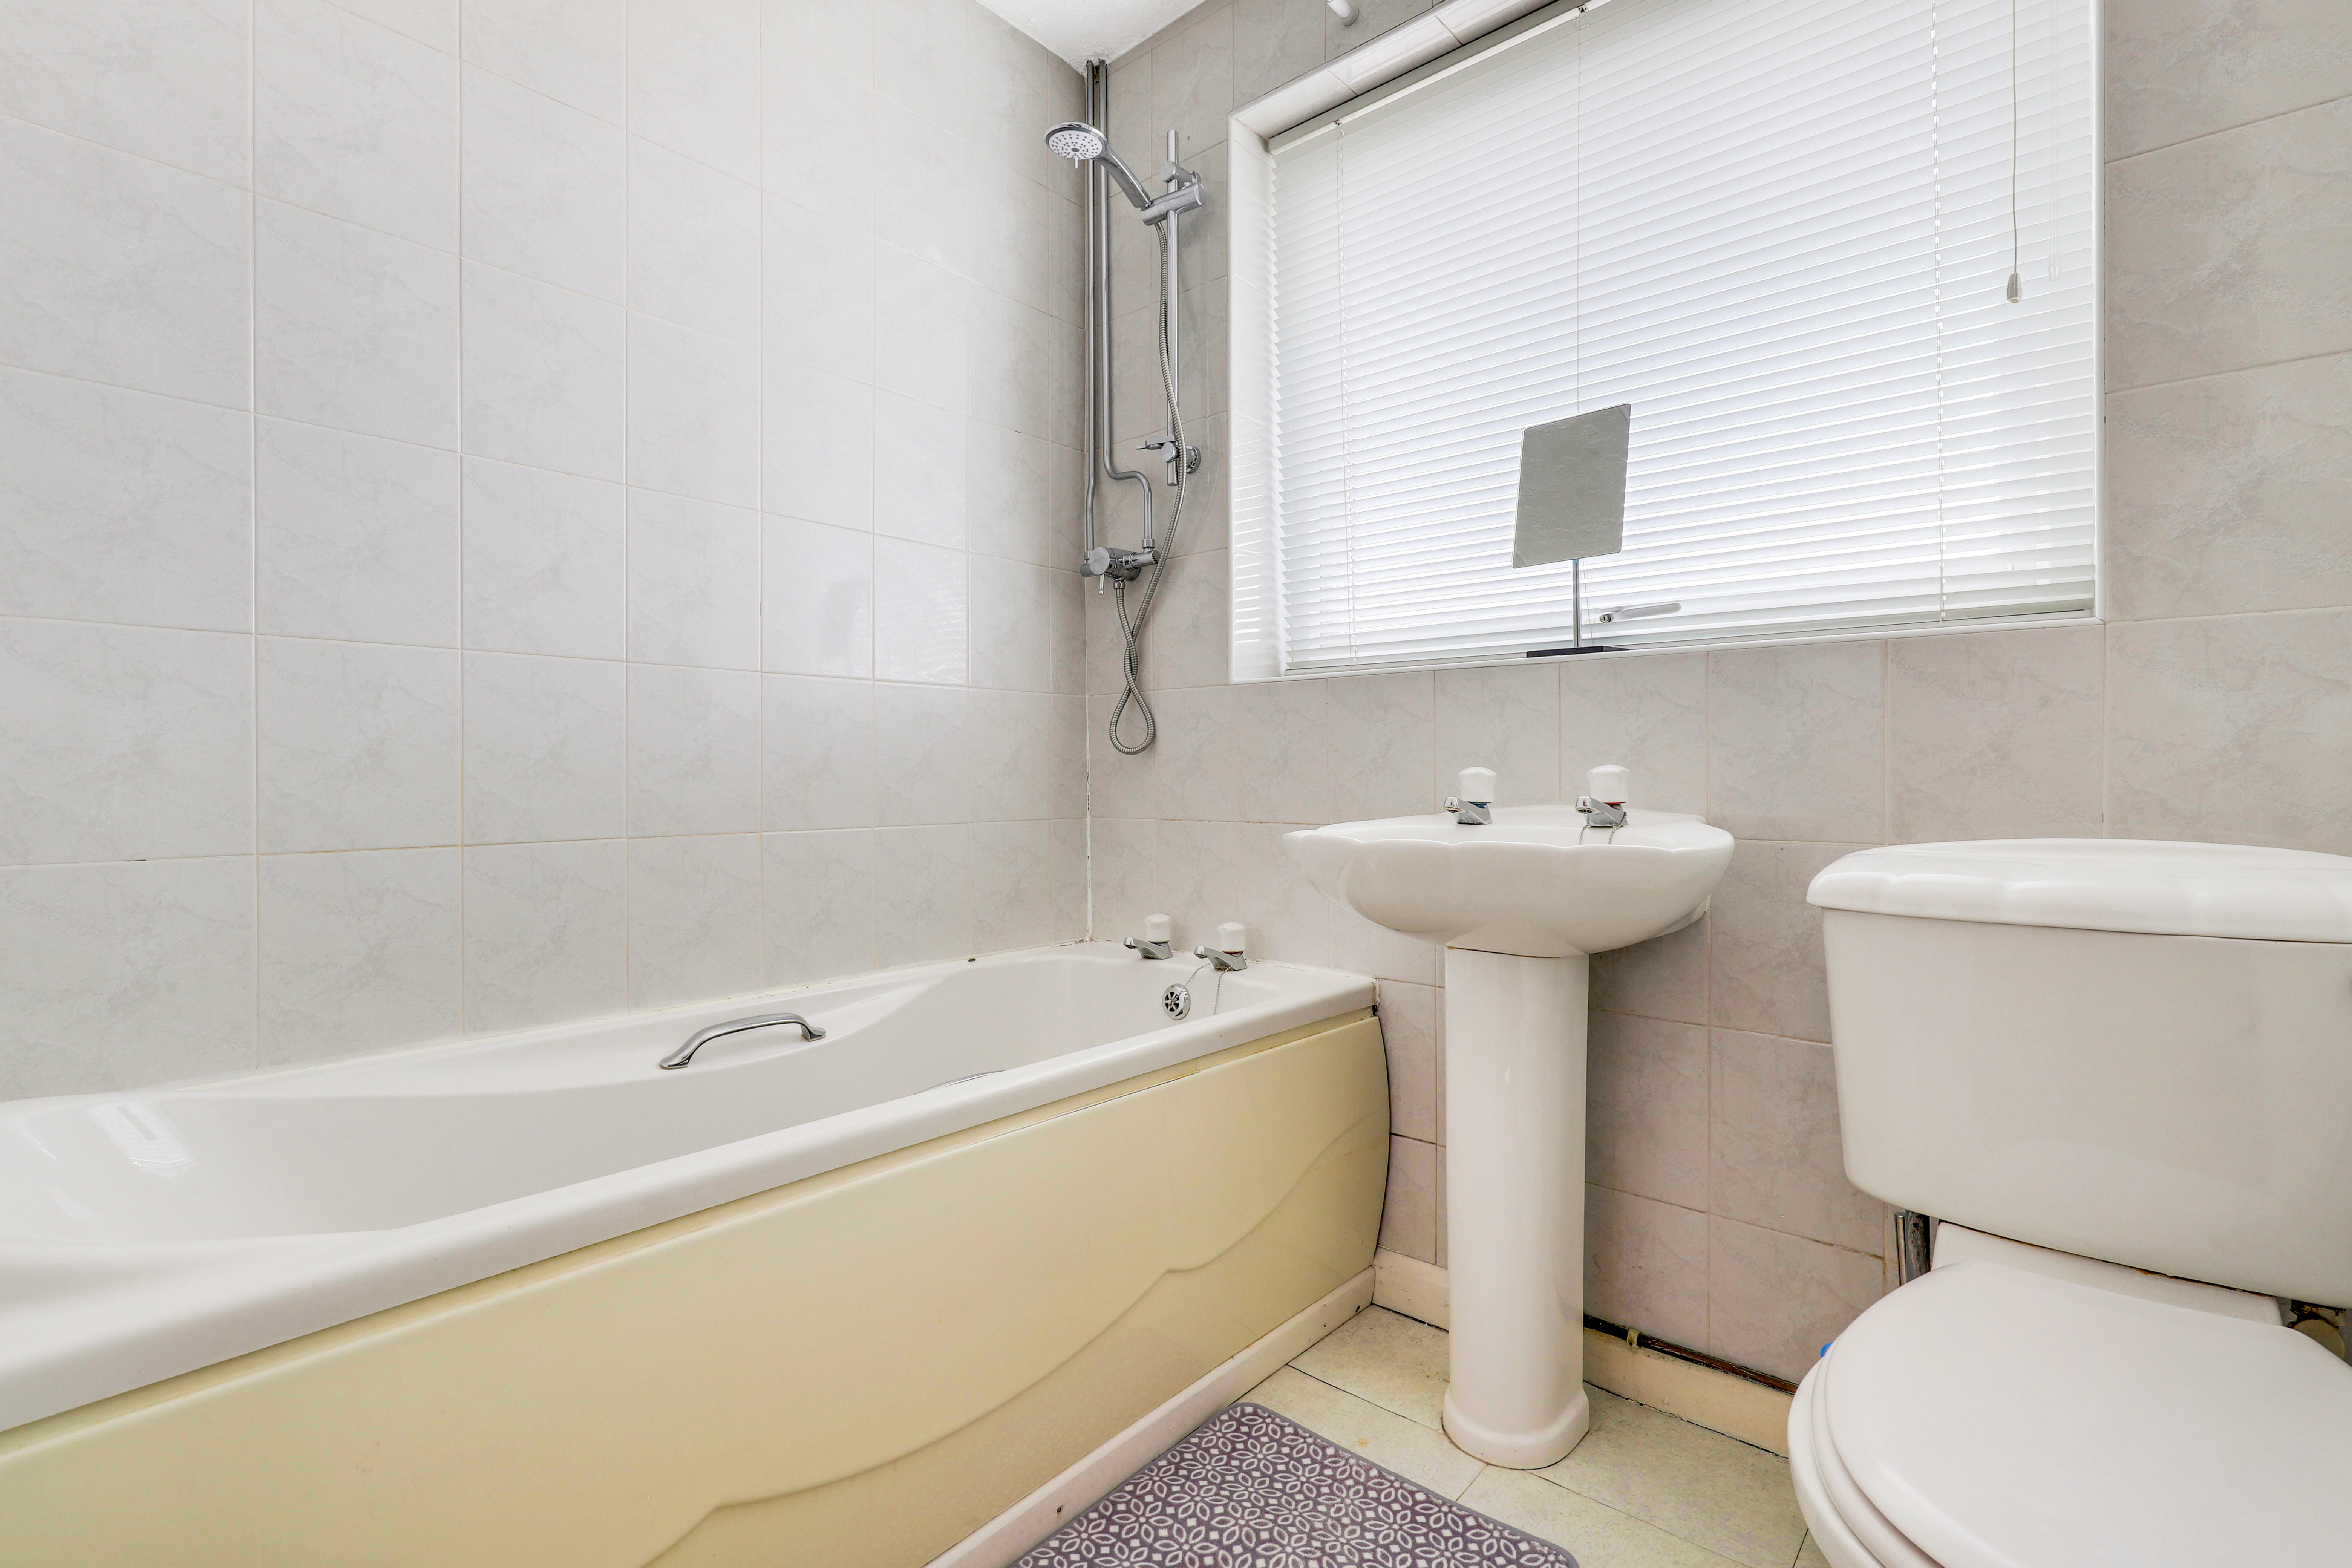
The bathroom has a UPVC double glazed obscure window to the front elevation, a low level flush W/C, a pedestal wash basin, a panelled bath with a wall-mounted shower fixture, a radiator, floor-to-ceiling tiling, and tiled flooring.
Garage
4.79m x 2.42m
The garage has ample storage, lighting, electrics, and an up-and-over door opening to the driveway.
ADDITIONAL INFORMATION
Broadband Speed - 1800 - 220Mpbs Phone Signal – 3G / 4G / 5G Electricity – Mains Supply Water – Mains Supply Heating – Gas Central Heating – Connected to Mains Supply Septic Tank – No Sewage – Mains Supply Flood Risk – No flooding in the past 5 years+ Flood Risk Area -No Construction – Brick Built Mining Area – Potentially located on the coalfield however not within the Cheshire Brine Compensation District. Accessibility – No Other Material / Safety Issues – No Any Legal Restrictions – No
DISCLAIMER
Agents Disclaimer: HoldenCopley, their clients and employees 1: Are not authorised to make or give any representations or warranties in relation to the property either here or elsewhere, either on their own behalf or on behalf of their client or otherwise. They assume no responsibility for any statement that may be made in these particulars. These particulars do not form part of any offer or contract and must not be relied upon as statements or representations of fact. 2: Any areas, measurements or distances are approximate. The text, photographs and plans are for guidance only and are not necessarily comprehensive. It should not be assumed that the property has all necessary planning, building regulation or other consents and HoldenCopley have not tested any services, equipment or facilities. Purchasers must make further investigations and inspections before entering into any agreement.
Floorplans
Outside Spaces
Front Garden
To the front of the property is a block paved driveway, an access to the rear garden,
Rear Garden
To the rear of the property is an enclosed garden with a patio area, a lawn, access to the canal with free mooring available, and a fence and concrete panelled boundary.
Parking Spaces
Driveway
Capacity: 2
Location
Properties you may like
By HoldenCopley Long Eaton
-
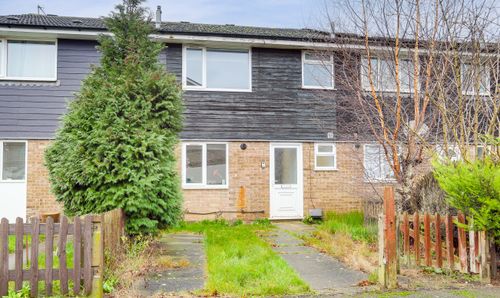
Templar Road, Beeston, NG9
- 3 Beds
- 2 Bath
-
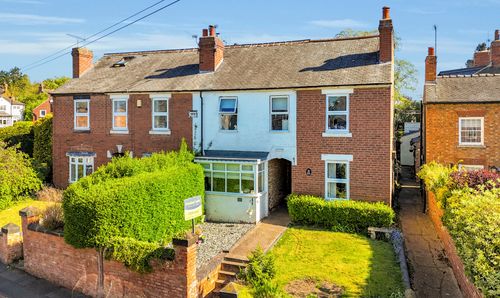
Church Street, Ockbrook, DE72
- 2 Beds
- 1 Bath
-
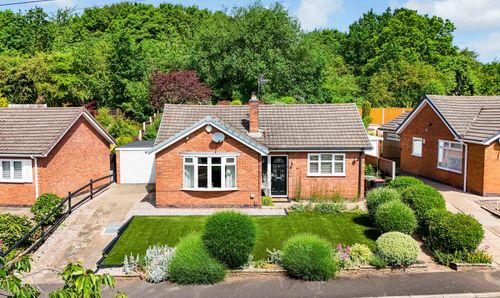
Heather Rise, Beeston, NG9
- 2 Beds
- 1 Bath
-
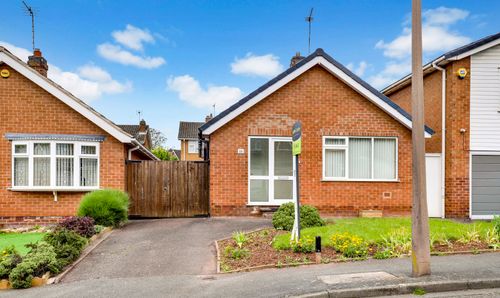
Westerlands, Stapleford, NG9
- 2 Beds
- 1 Bath
-
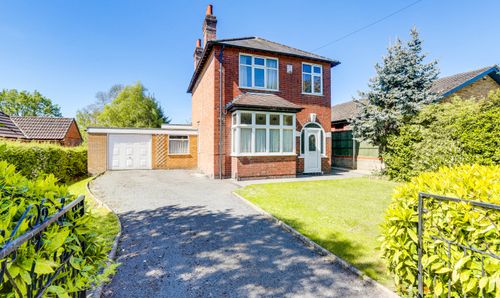
Bostocks Lane, Risley, DE72
- 3 Beds
- 1 Bath
-
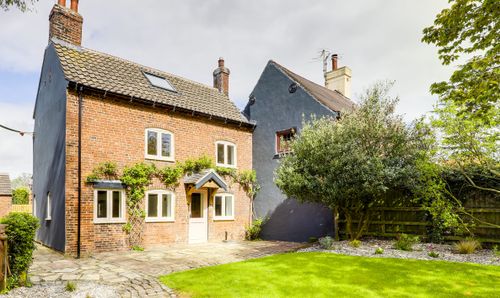
Nottingham Road, Trowell, NG9
- 4 Beds
- 1 Bath
-
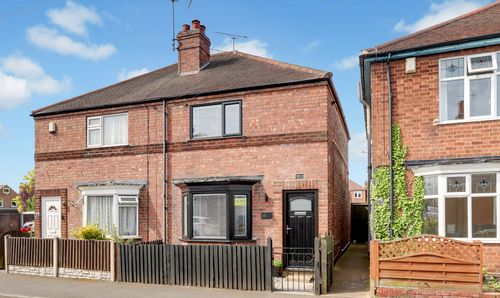
Stafford Street, Long Eaton, NG10
- 2 Beds
- 1 Bath
-
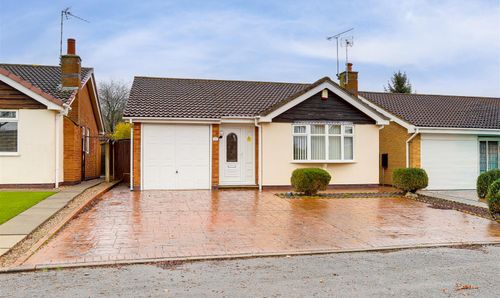
Rothbury Avenue, Trowell, NG9
- 2 Beds
- 1 Bath
-
Bispham Drive, Toton, NG9
- 4 Beds
- 2 Bath