Book a Viewing
To book a viewing for this property, please call HoldenCopley Long Eaton, on 01158963699.
To book a viewing for this property, please call HoldenCopley Long Eaton, on 01158963699.
6 Bedroom Semi Detached House, Station Road, Ilkeston, DE7
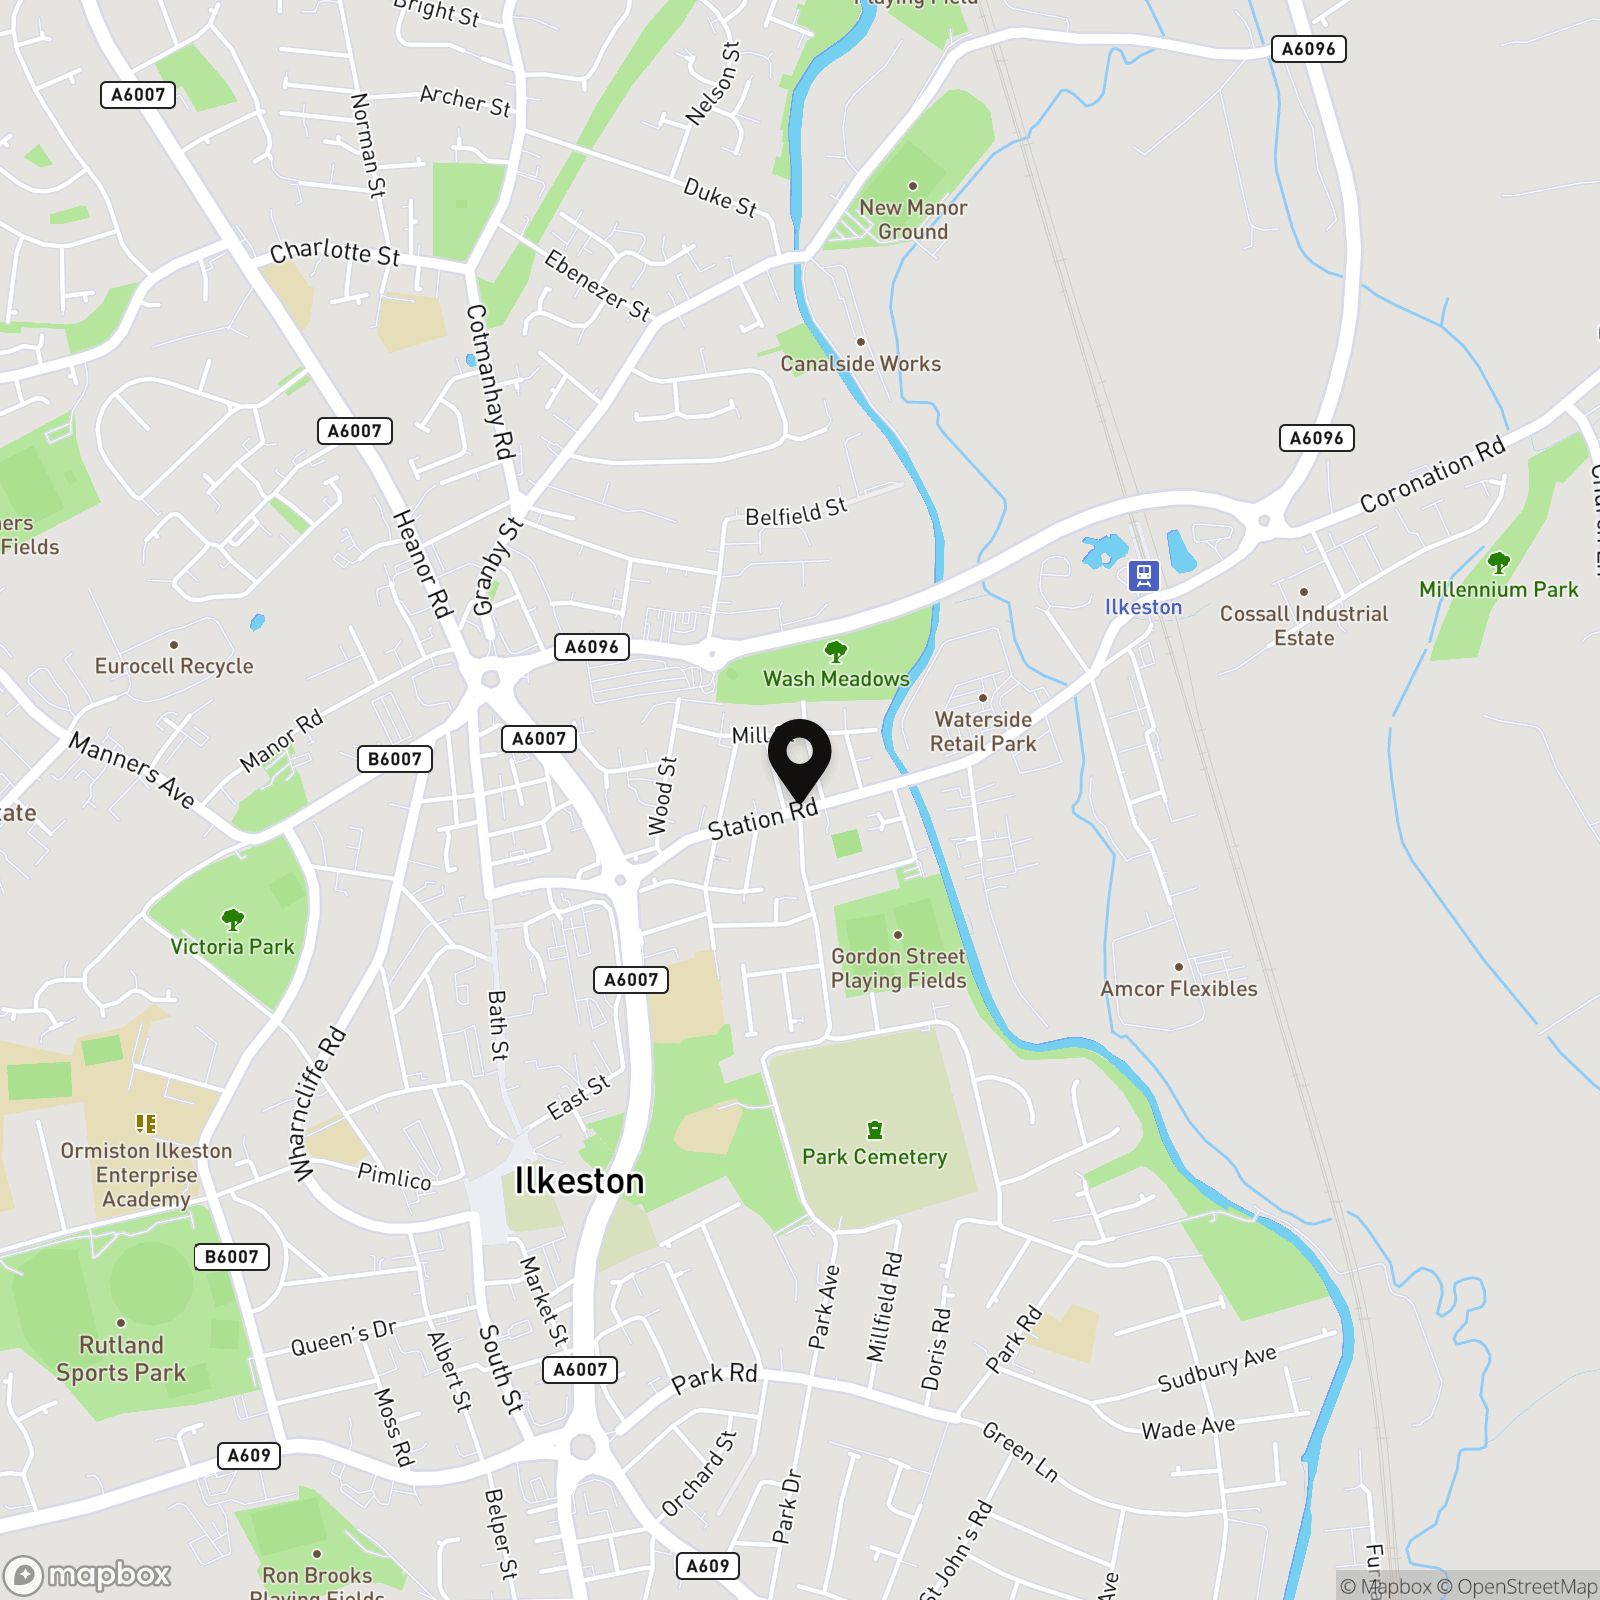
Station Road, Ilkeston, DE7

HoldenCopley Long Eaton
Holden Copley, 30 Market Place
Description
GUIDE PRICE: £260,000 - £280,000
6-BED HMO PROPERTY...
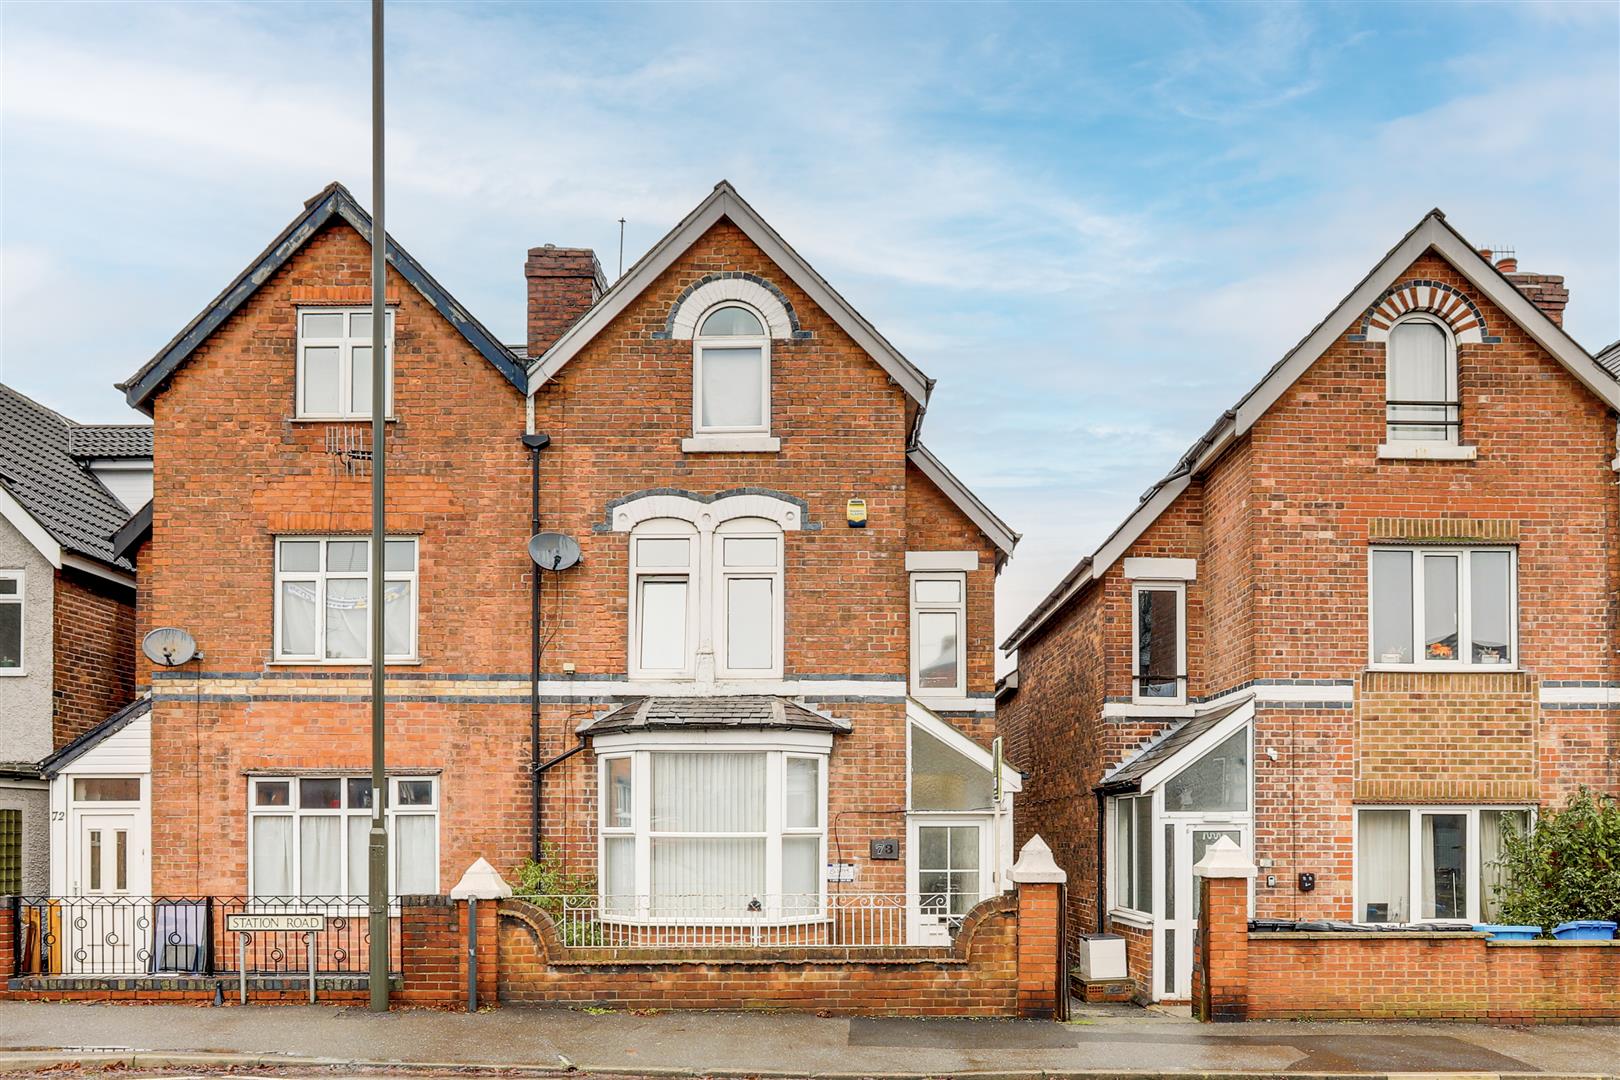
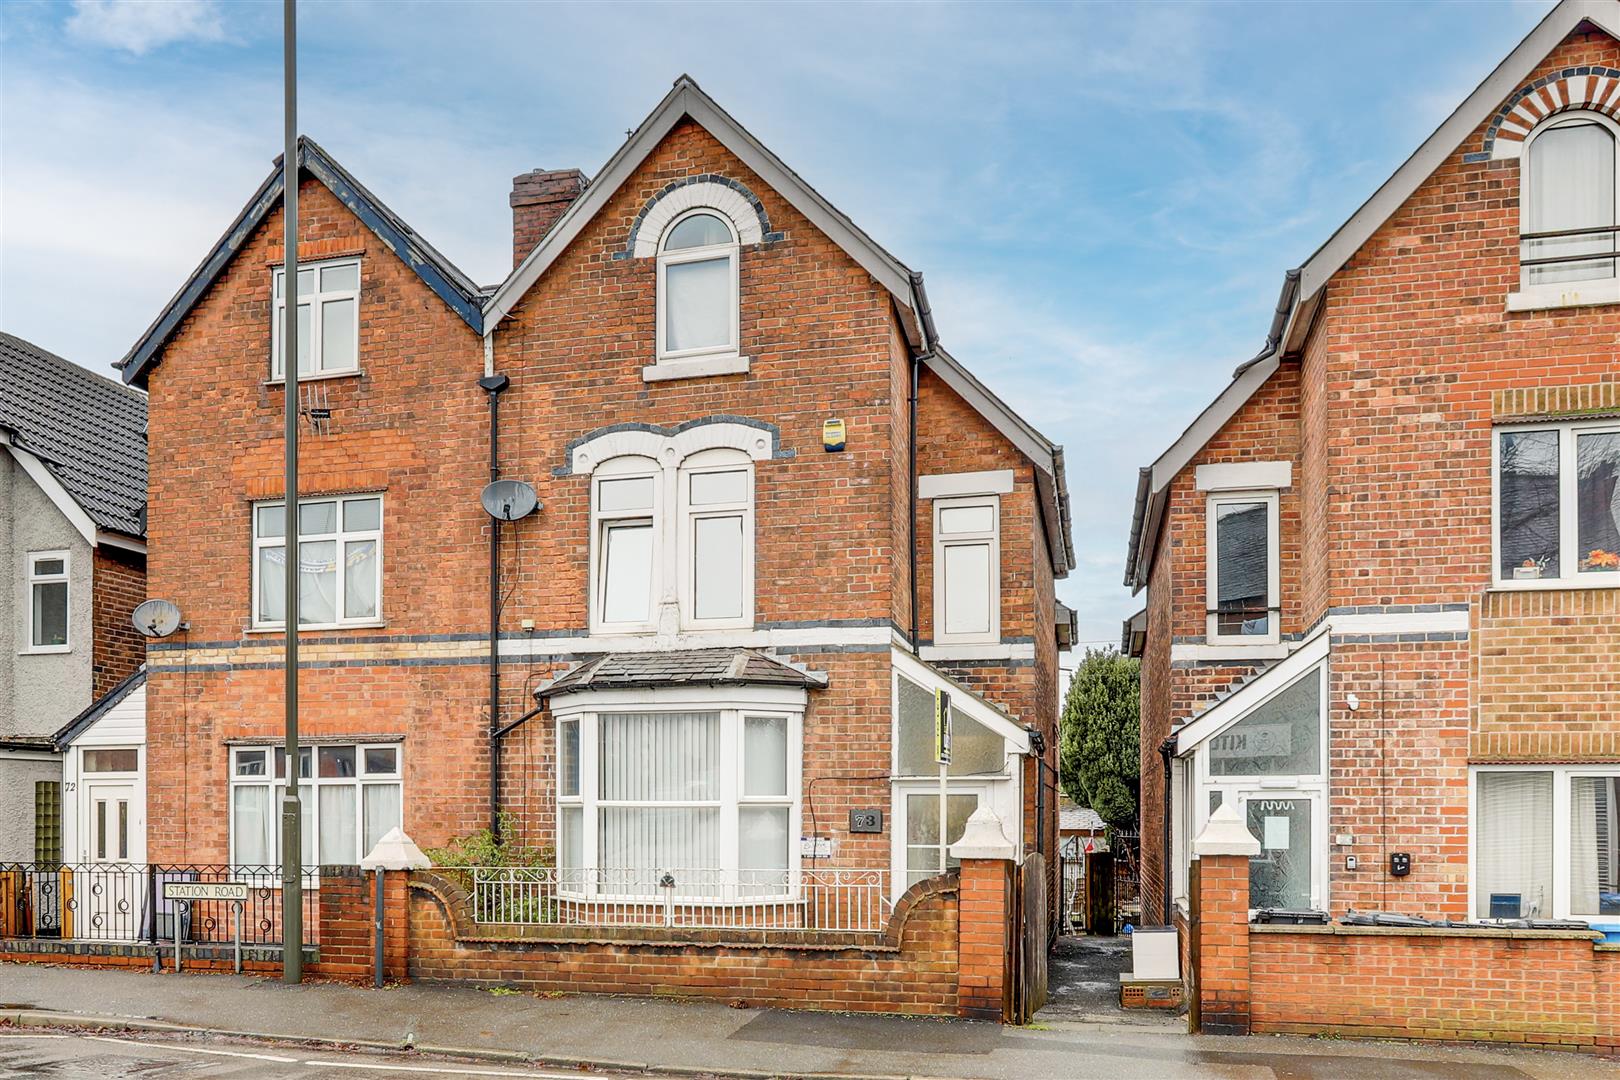
An excellent opportunity for both new and experienced investors, this tenanted six-bedroom HMO is generating an impressive approx. 12.42% gross rental yield per year, making it a highly lucrative addition to any property portfolio. Situated in the popular and convenient location of Ilkeston, this property is located close to local shops, eateries, and amenities, and offers excellent transport links. This end-terrace property offers spacious and comfortable living accommodation for tenants. The ground floor comprises a communal entrance hall, one kitchen living space, one of the six well-sized bedrooms and a three piece bathroom suite. To the first floor are three double bedrooms, alongside a three piece bathroom suite. The second floor boasts the remaining two bedrooms. Externally, the property features a low-maintenance front courtyard, and a low-maintenance communal rear garden with a paved patio seating area - ideal for tenant use with minimal upkeep required.
MUST BE VIEWED
EPC Rating: D
Virtual Tour
https://app.immoviewer.com/portal/tour/3136707?accessKey=6929c260ea70bb7730d1b277&p.device=DesktopKey Features
- 6 Bedroom HMO
- Tenants in Situ
- One Modern Kitchen/Living Room
- Two Bathroom Suites
- Low Maintenance Garden
- Great Investment Opportunity
- Three Storey Accommodation
- Popular Location
- Potential Annual Gross Rental Yield Of Approx. 12.42%
- Must Be Viewed
Property Details
- Property type: House
- Property style: Semi Detached
- Council Tax Band: F
Rooms
GROUND FLOOR
Porch
The porch has tiled flooring, single-glazed wood-framed obscure windows to the front and side elevations.
Entrance Hall
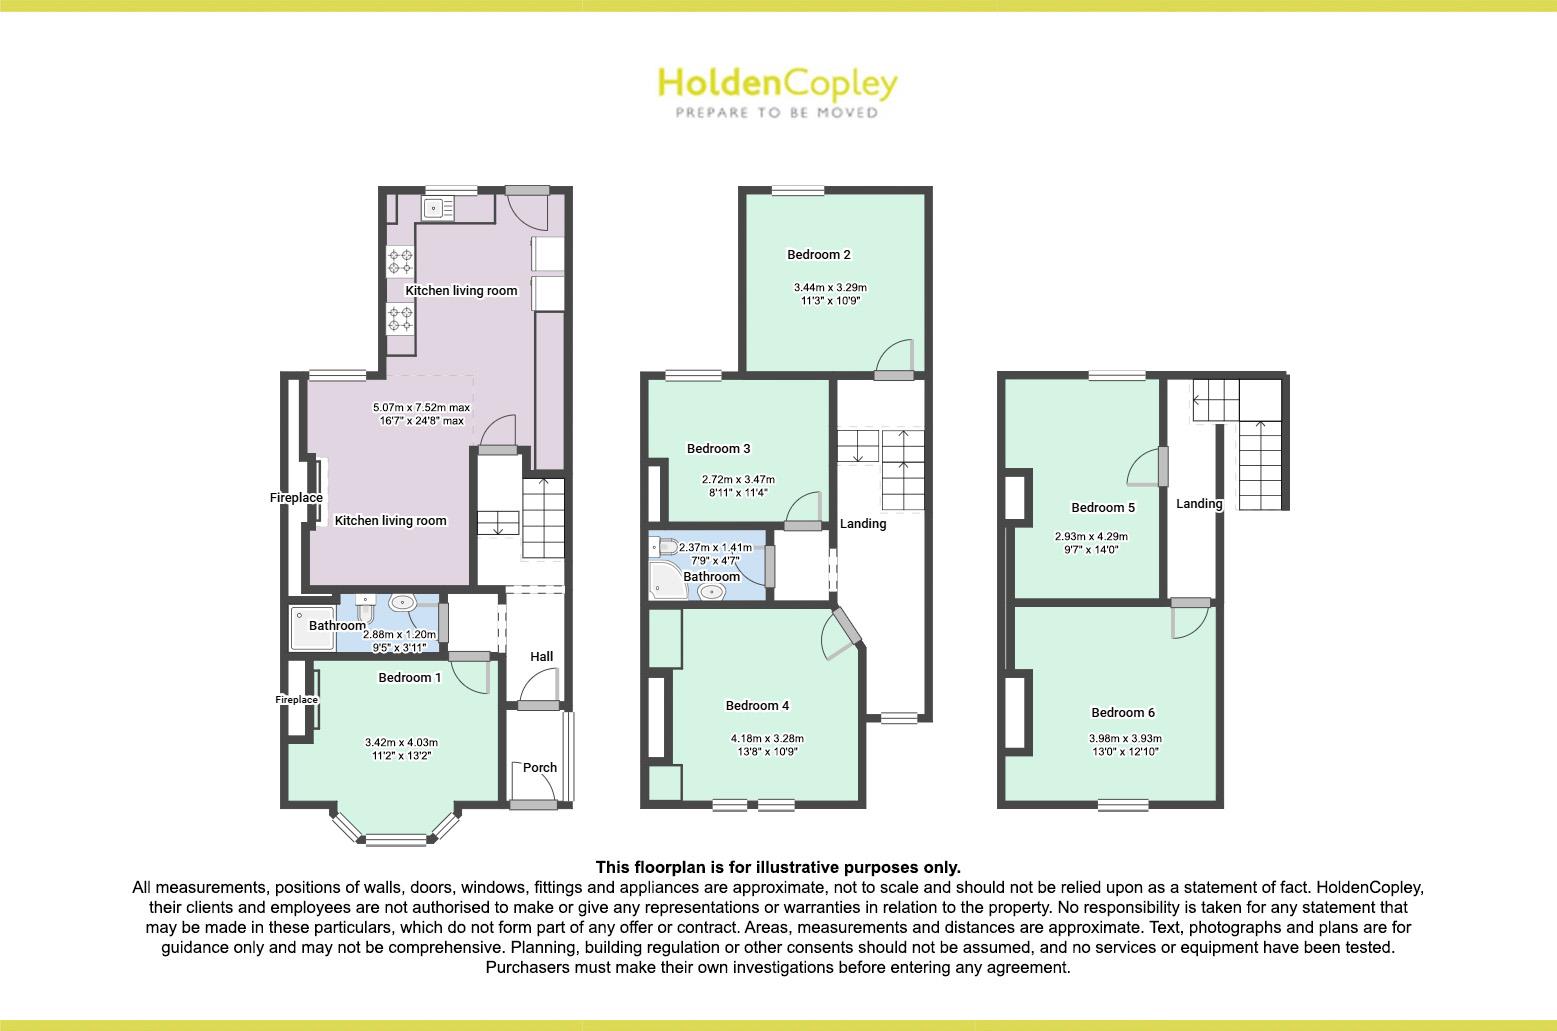
Dimensions: 1.75m x 6.47m (5'8" x 21'2"). The entrance hall has wood-effect flooring, carpeted stairs, a radiator, a Victorian ceiling arch, coving to the ceiling, ceiling roses, and access via the porch.
Kitchen/Living Room
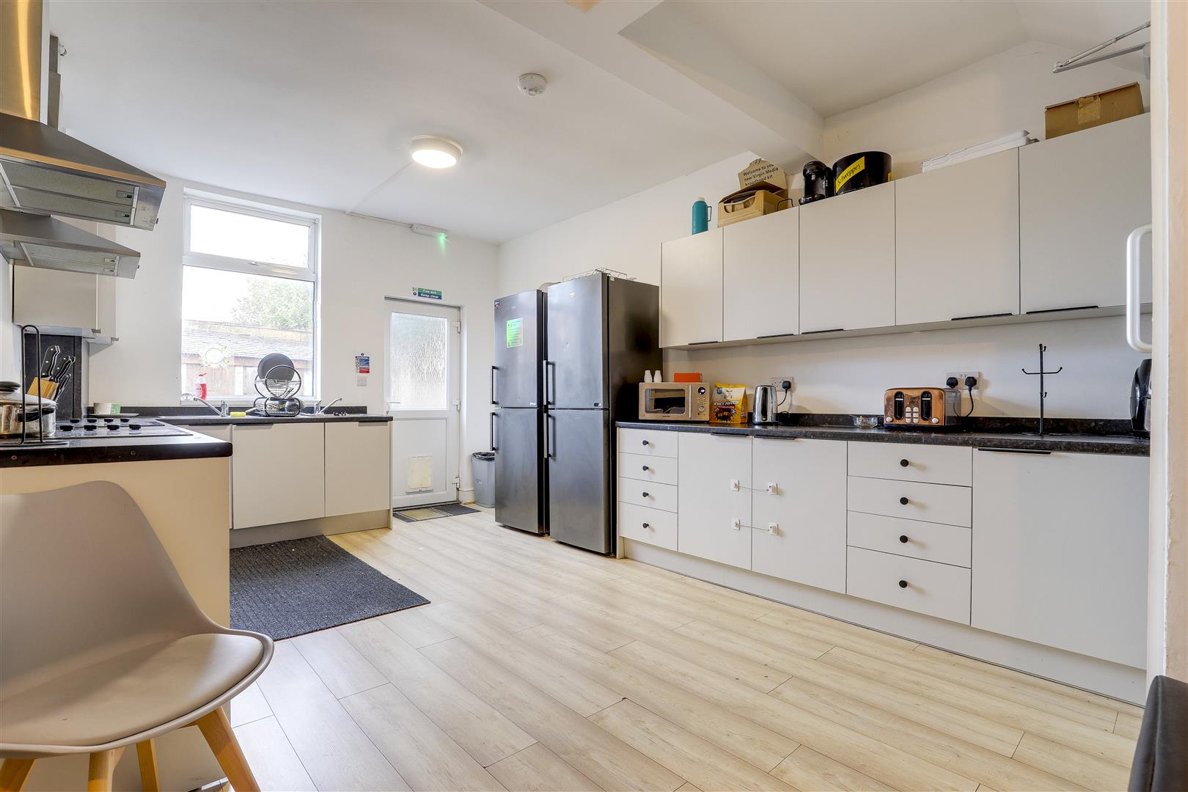
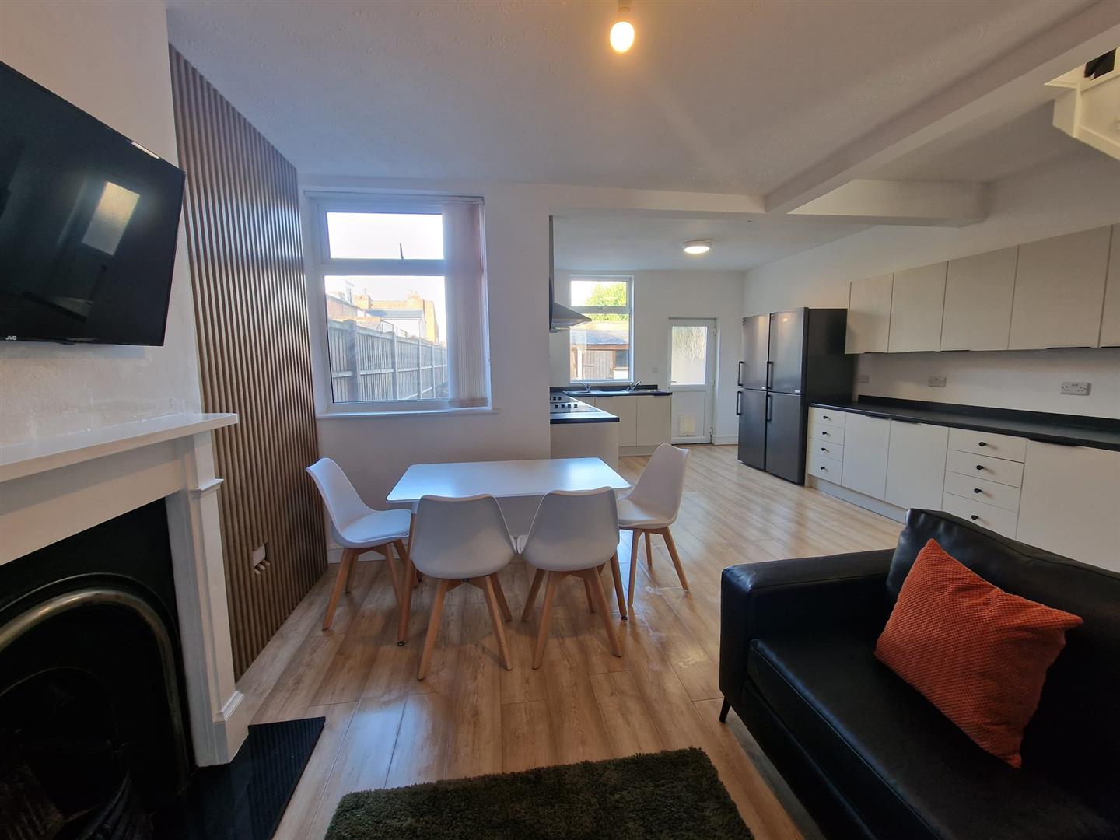
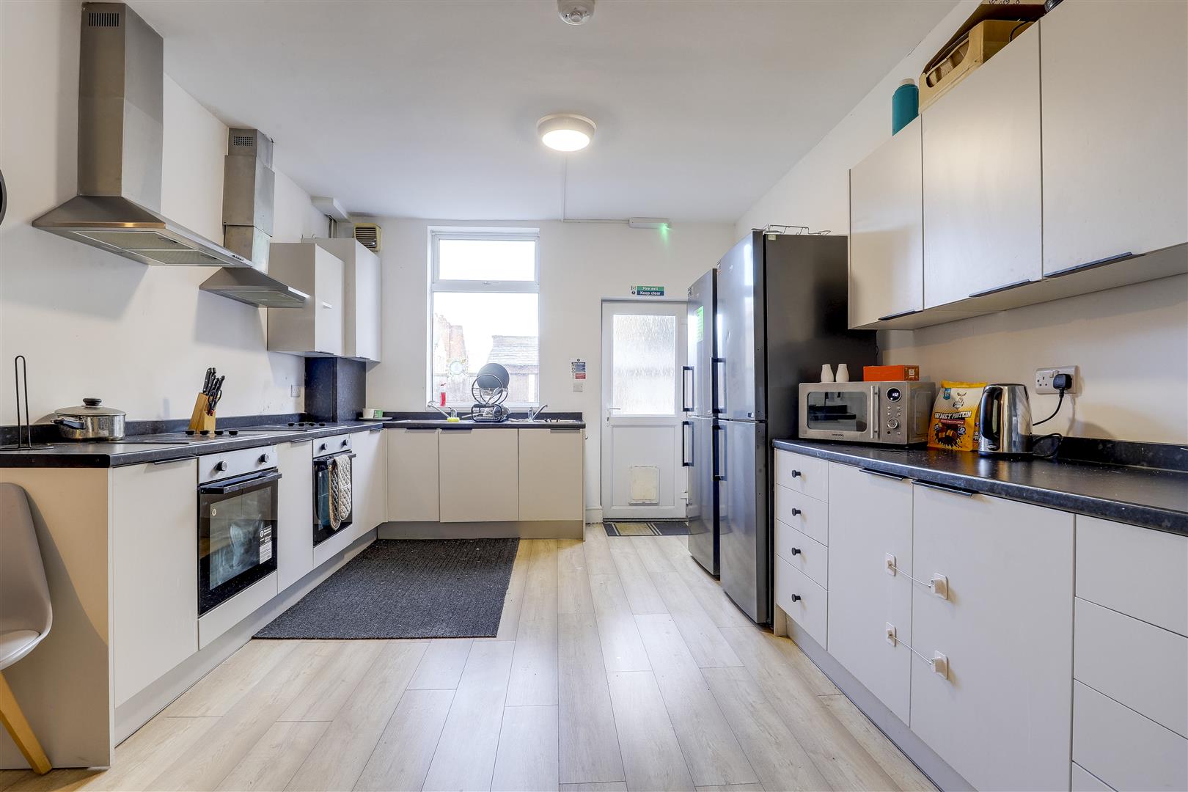
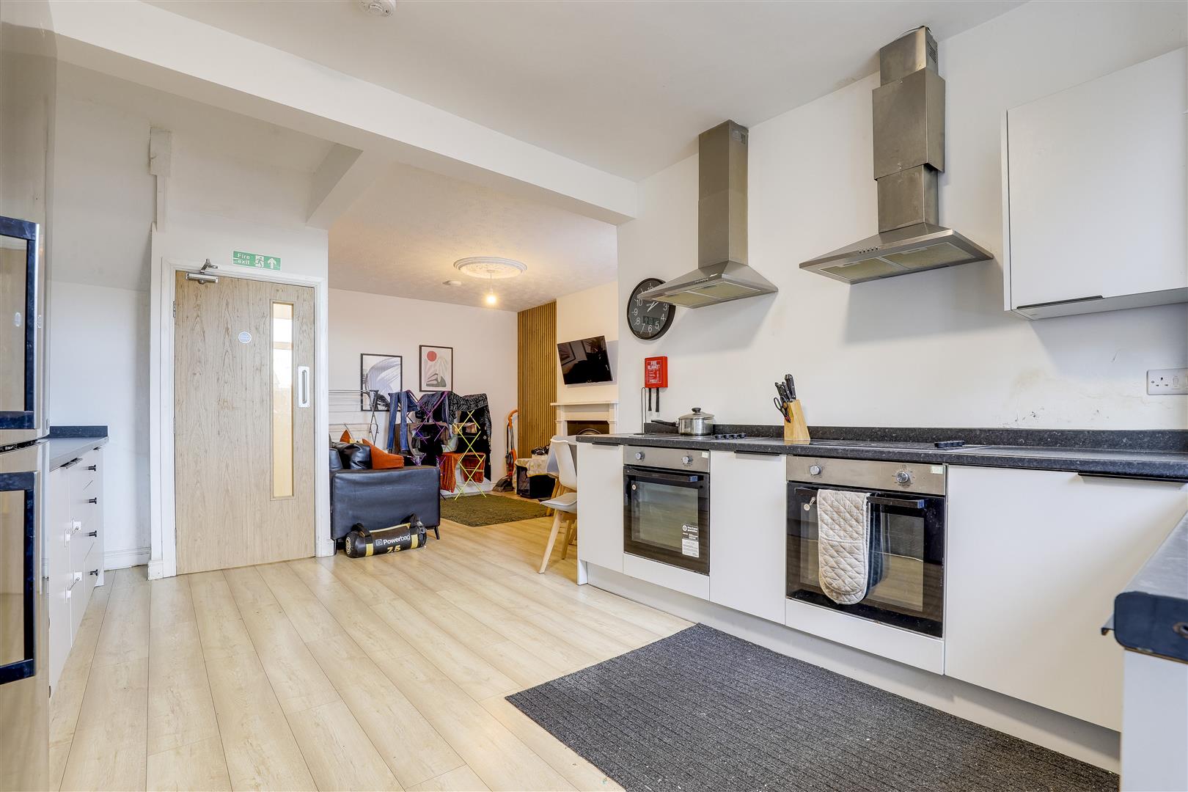
Dimensions: 5.07m x 7.52m max (16'7" x 24'8" max). The kitchen/living room has a range of fitted base and wall units with rolled-edge worktops, two integrated stainless steel sinks with mixer taps and drainers, two ovens and electric hobs with stainless steel extractor fans, space for two fridge freezers, wood-effect flooring, a feature fireplace with a decorative surround and a hearth, a radiator, partially panelled walls, two UPVC double-glazed windows to the rear elevation, and a UPVC door leading out to the rear garden.
Bedroom One
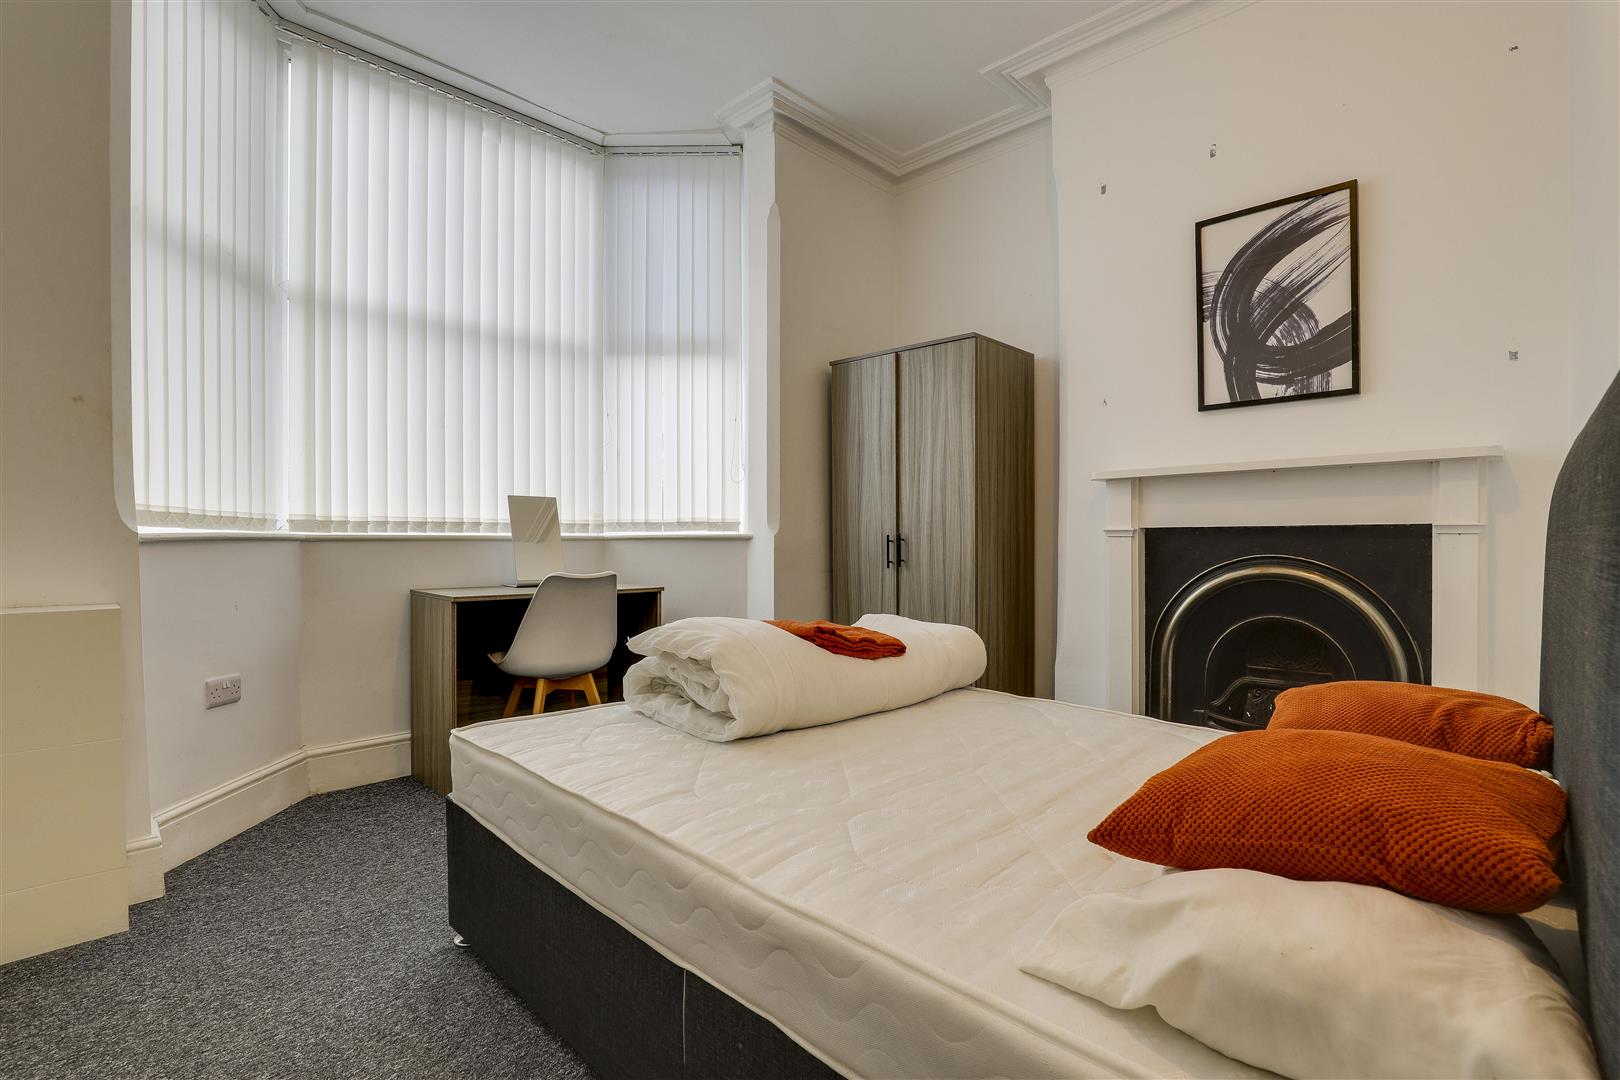
Dimensions: 3.42m x 4.03m (11'2" x 13'2"). The first bedroom has carpeted flooring, a feature fireplace with a decorative surround and hearth, a radiator, coving to the ceiling, a ceiling rose, and a UPVC double-glazed bay window to the front elevation.
Bathroom
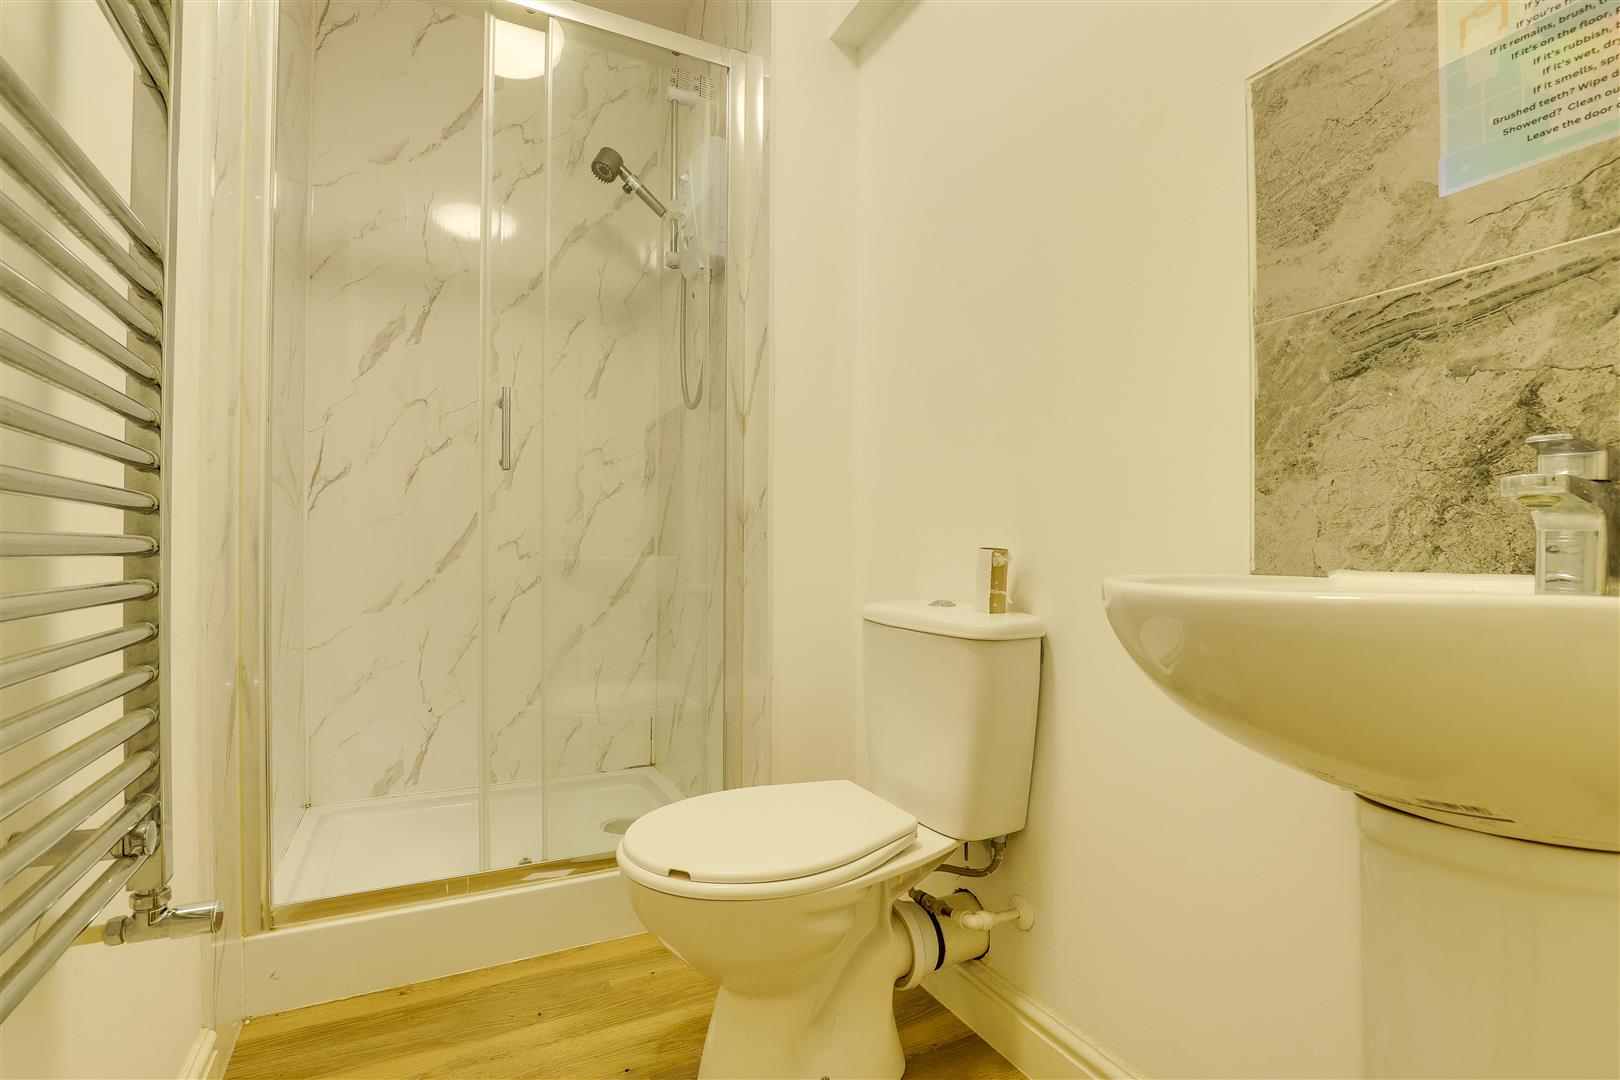
Dimensions: 2.88m x 1.20m (9'5" x 3'11"). The bathroom has a low level flush W/C, a pedestal wash basin with a mixer tap, a shower enclosure with a wall-mounted handheld shower fixture, wood-effect flooring, partially water-proof panelled walls, a chrome heated towel rail, and an extractor fan.
FIRST FLOOR
Landing
Dimensions: 0.93m x 4.43m (3'0" x 14'6"). The landing has carpeted flooring and stairs, a UPVC double-glazed window to the front elevation, and access to the first floor accommodation.
Bedroom Two
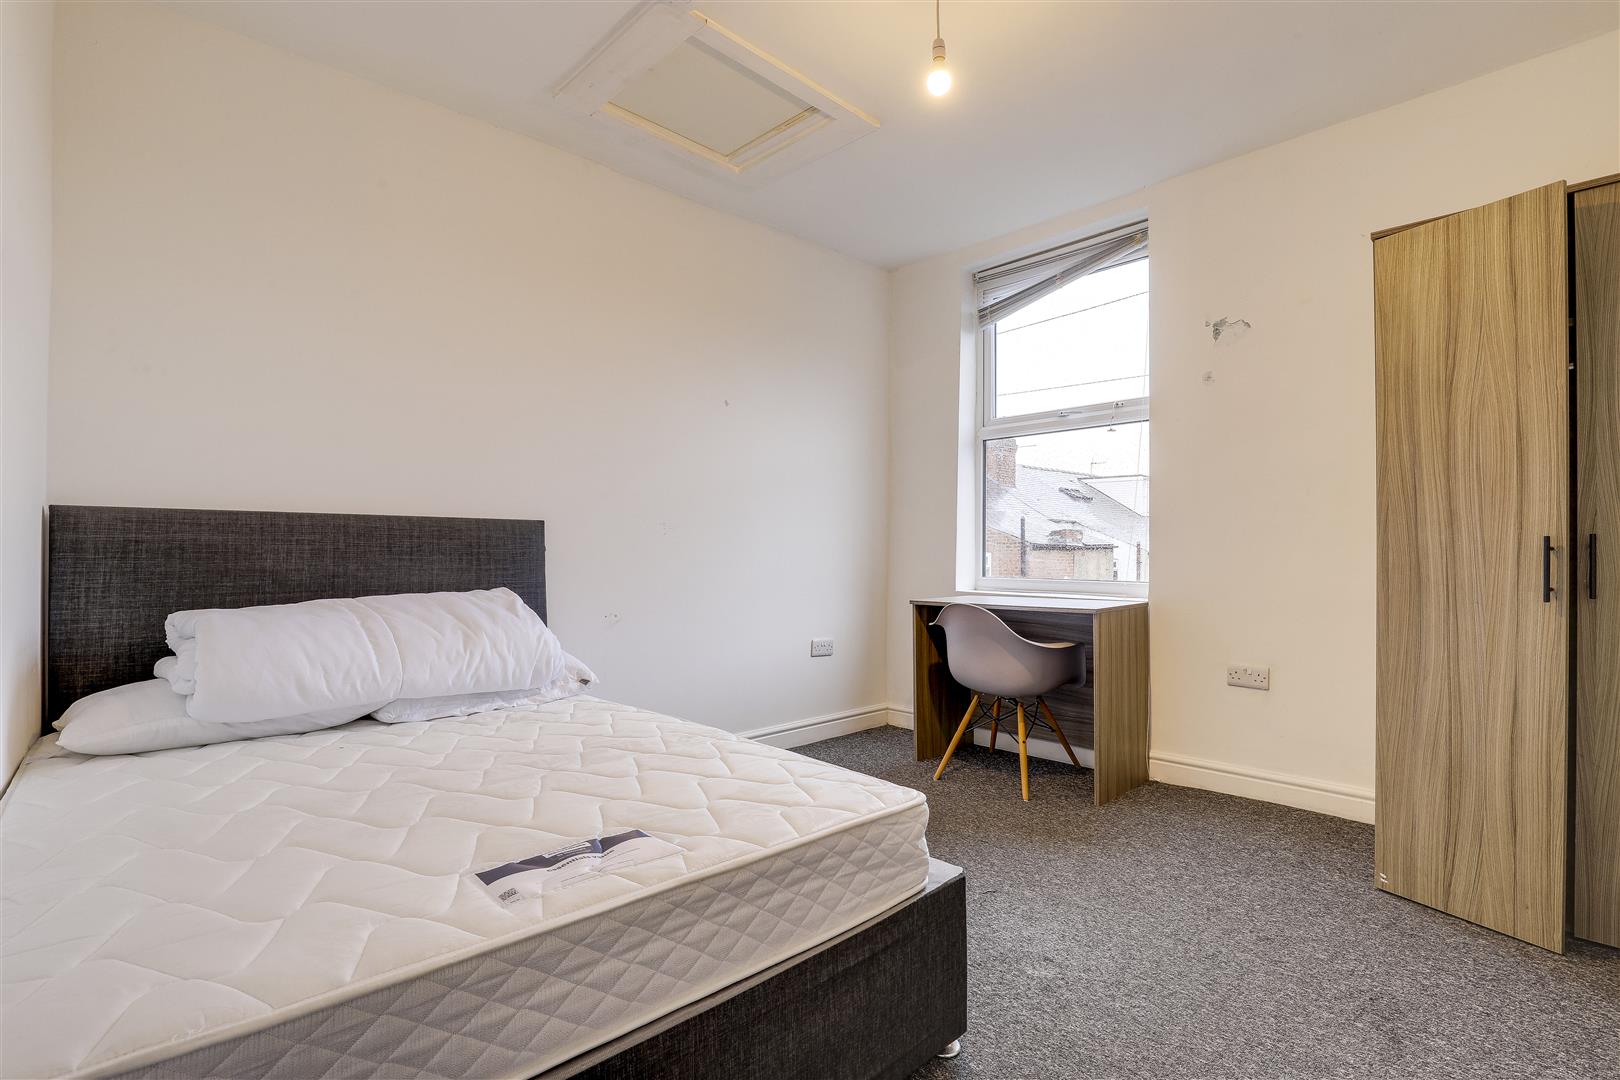
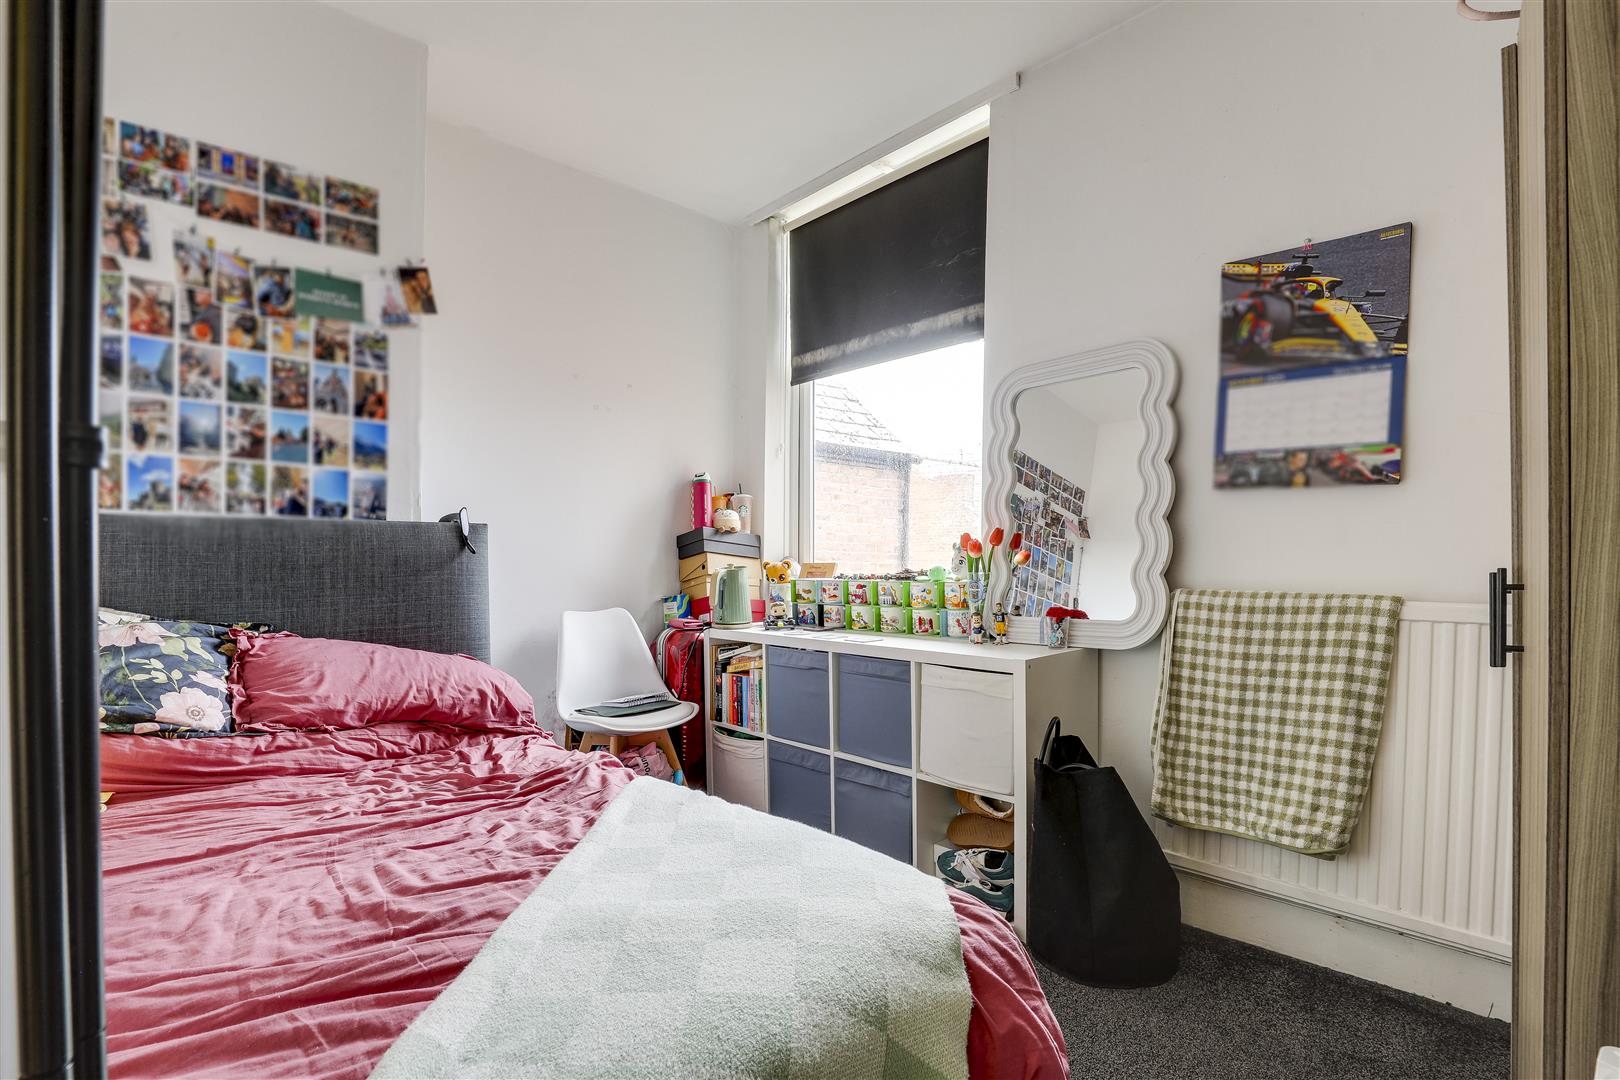
Dimensions: 3.44m x 3.29m (11'3" x 10'9"). The second bedroom has carpeted flooring, a radiator, and a UPVC double-glazed window to the rear elevation.
Bedroom Three
Dimensions: 2.72m x 3.47m (8'11" x 11'4"). The third bedroom has carpeted flooring, a radiator, and a UPVC double-glazed window to the rear elevation.
Bedroom Four
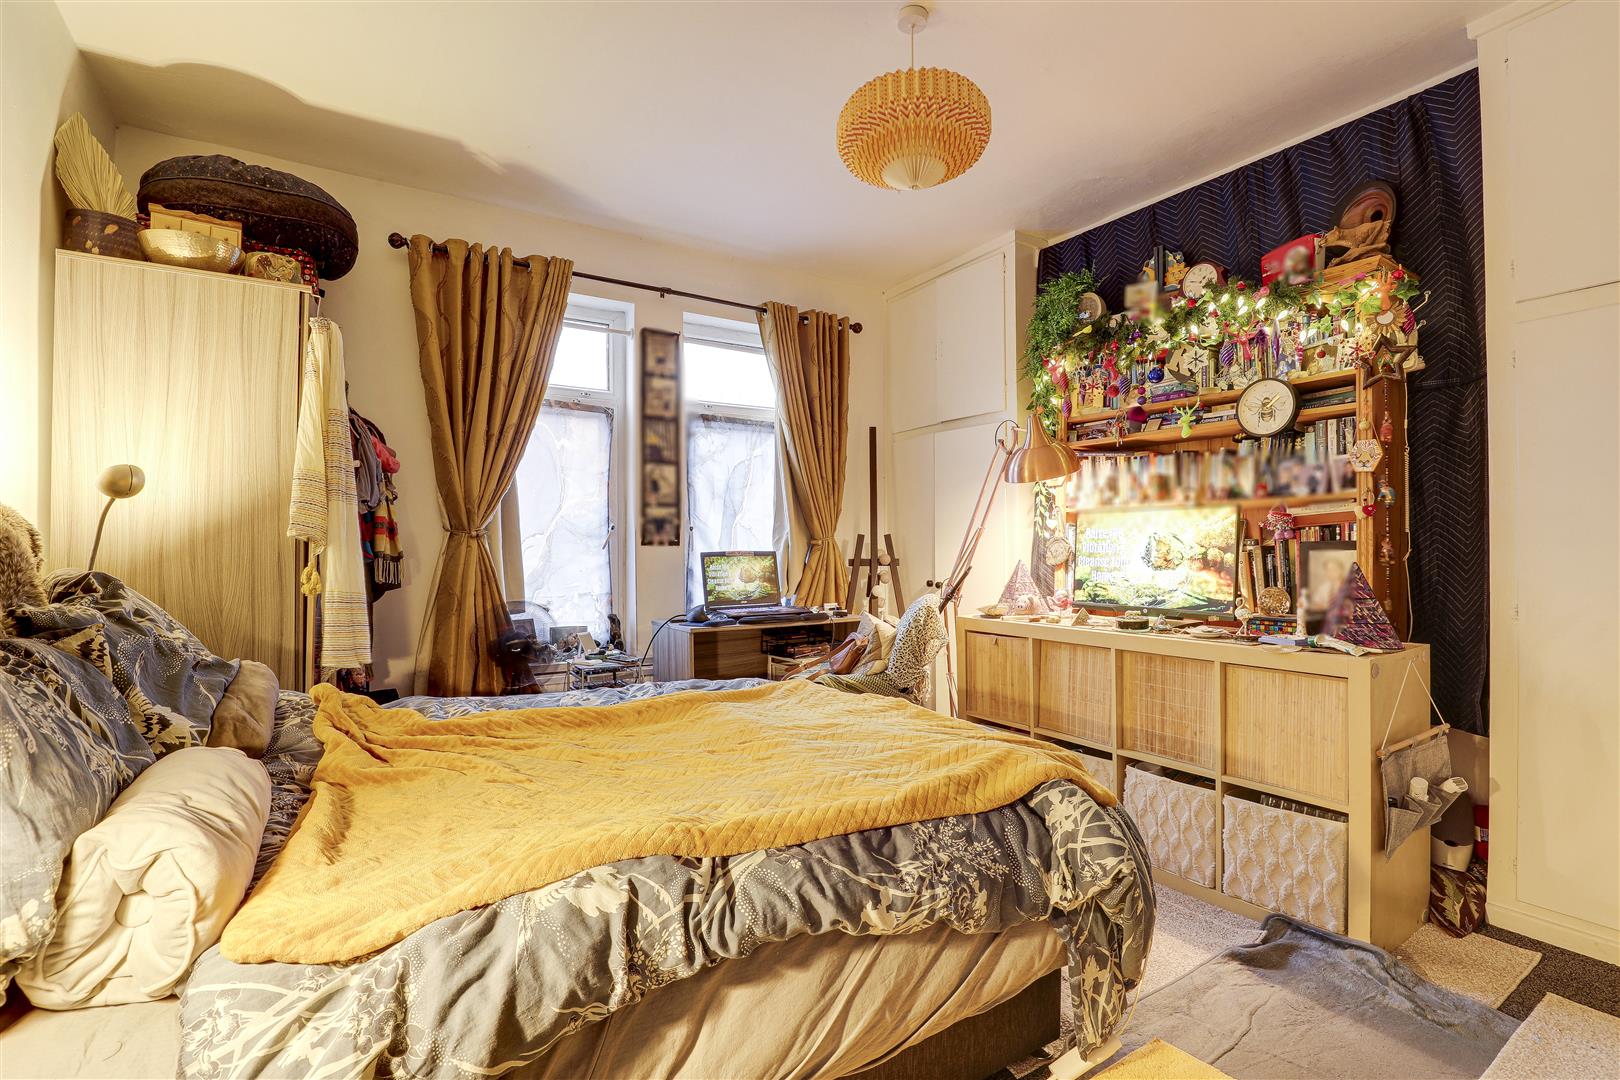
Dimensions: 4.18m x 3.28m (13'8" x 10'9"). The fourth bedroom has carpeted flooring, a radiator, two built-in storage cupboards with overhead cupboards, and two UPVC double-glazed windows to the front elevation.
Bathroom
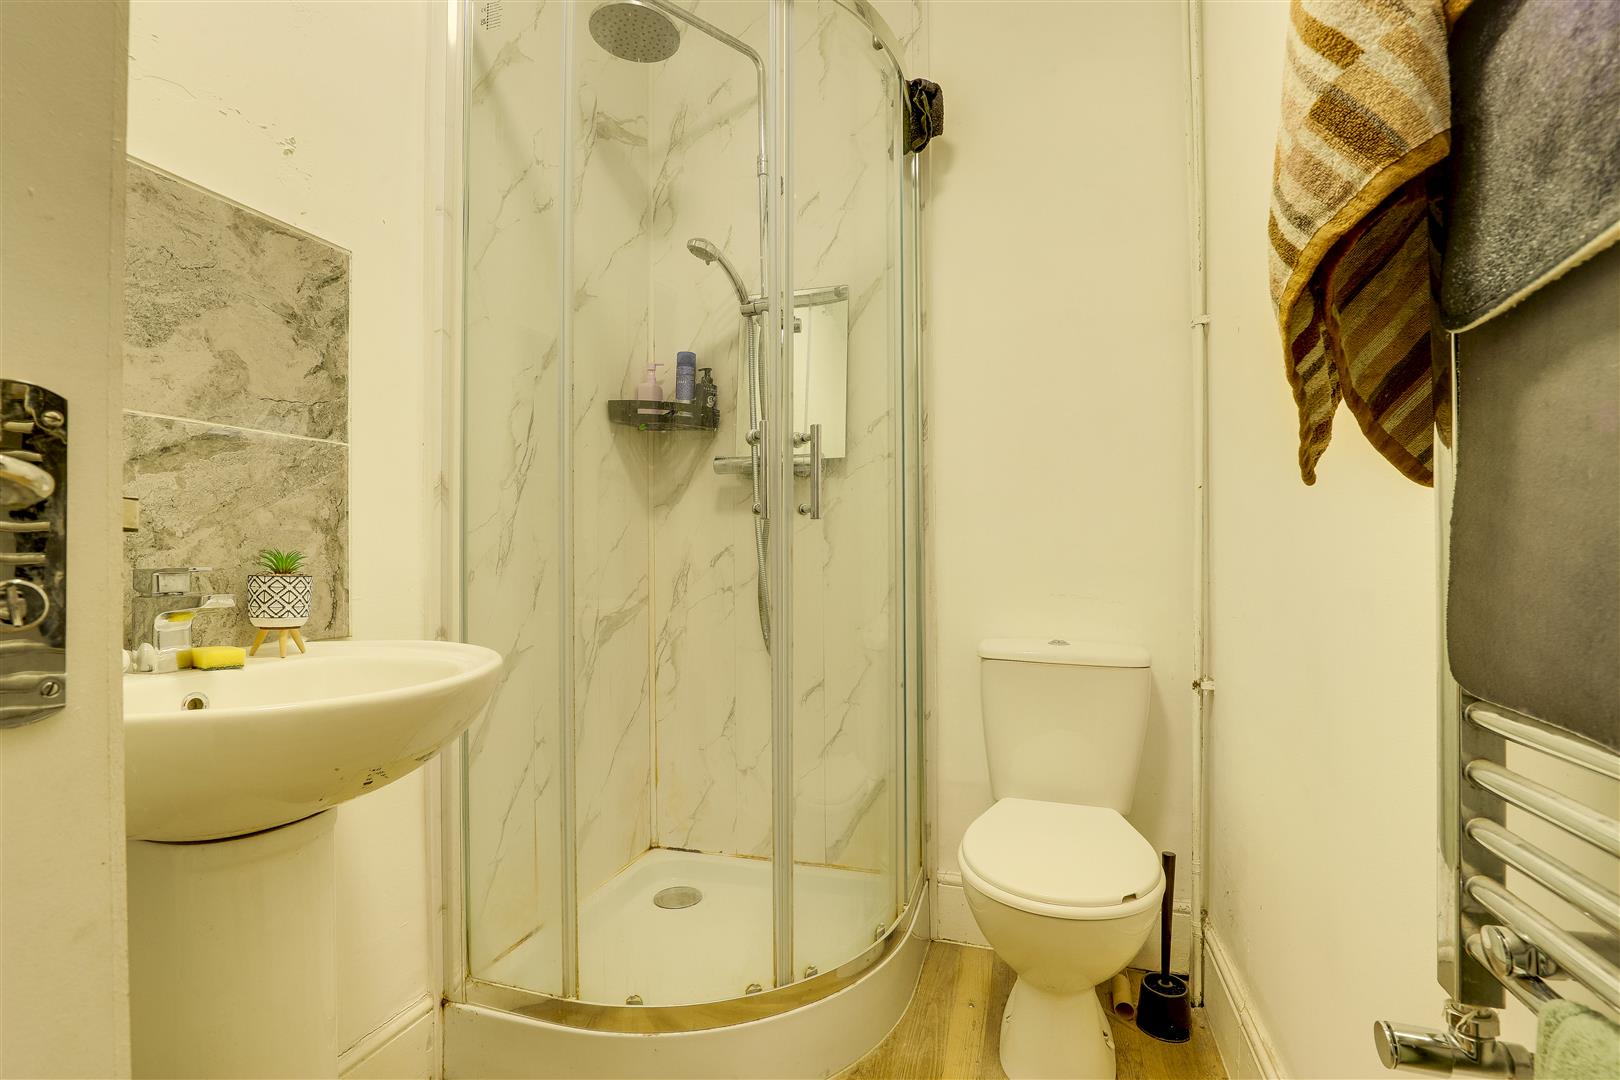
Dimensions: 2.37m x 1.41m (7'9" x 4'7"). The bathroom has a low level flush W/C, a pedestal wash basin with a mixer tap, a shower enclosure with a wall-mounted handheld shower fixture, wood-effect flooring, partially water-proof panelled walls, a chrome heated towel rail, and an extractor fan.
SECOND FLOOR
Bedroom Five
Dimensions: 2.93m x 4.29m (9'7" x 14'0"). The fifth bedroom has carpeted flooring, a radiator, and a UPVC double-glazed window to the rear elevation.
Bedroom Six
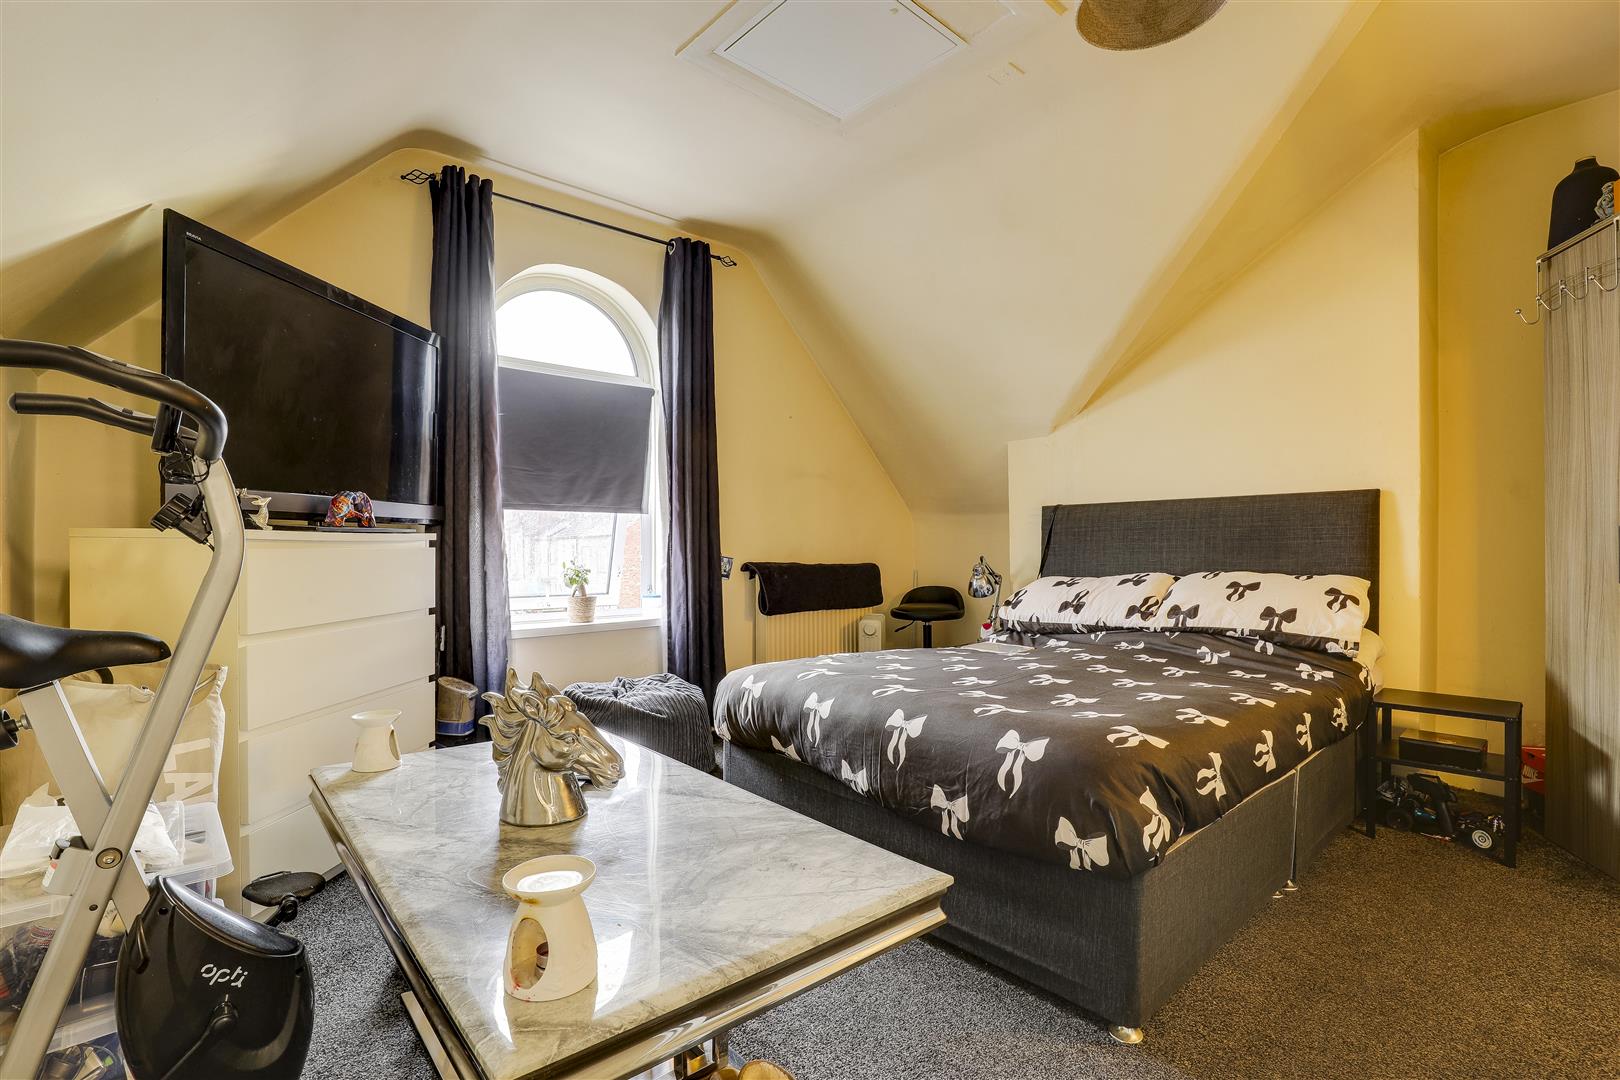
Dimensions: 3.98m x 3.93m (13'0" x 12'10"). The sixth bedroom has carpeted flooring, a radiator, eaves storage, access to the loft, and a UPVC double-glazed window to the front elevation.
OUTSIDE
Front
To the front of the property is a courtyard style front garden.
Rear
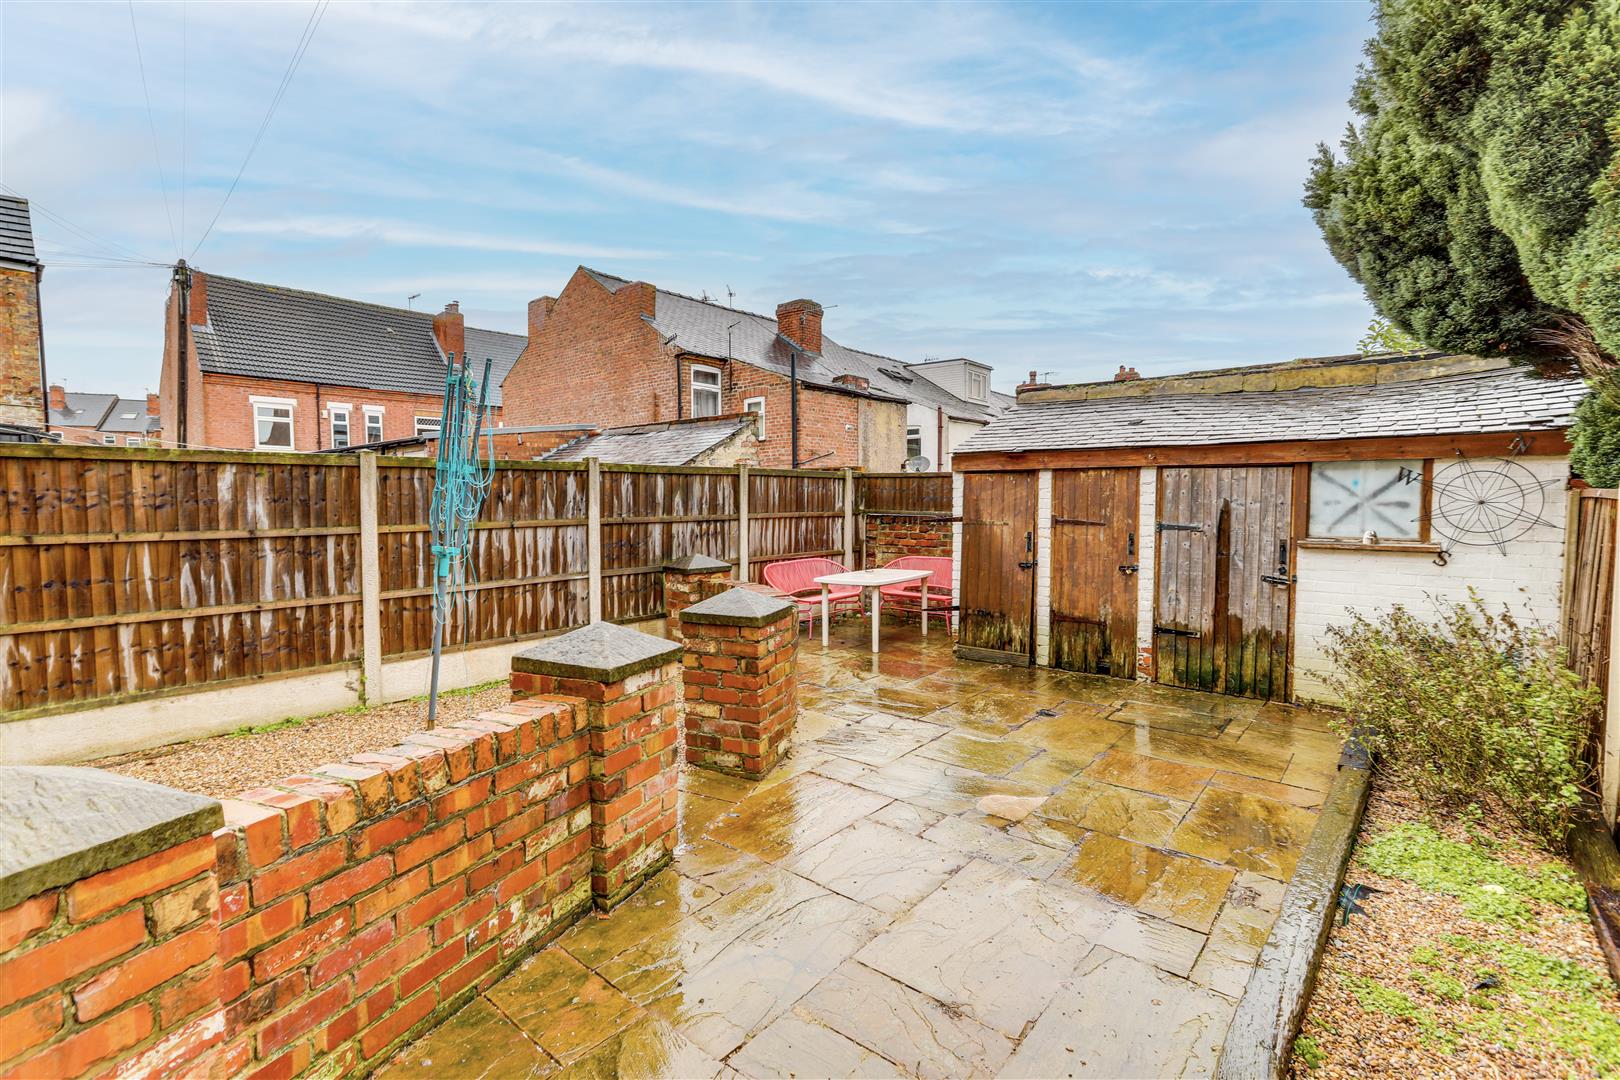
To the rear of the property is a low maintenance garden with a paved patio seating area, a gravelled area, an out-building, and fence panelled boundaries.
ADDITIONAL INFORMATION
Electricity – Mains Supply Water – Mains Supply Heating – Gas Heating – Connected to Mains Supply Septic Tank – No Broadband Speed - Ultrafast - 1800 Mbps (Highest available download speed) 220 Mbps (Highest available upload speed) Phone Signal – All 4G and some 5G Sewage – Mains Supply Flood Risk – No flooding in the past 5 years Very low risk of flooding Non-Standard Construction – No Any Legal Restrictions – No Other Material Issues – No
DISCLAIMER
Agents Disclaimer: HoldenCopley, their clients and employees 1: Are not authorised to make or give any representations or warranties in relation to the property either here or elsewhere, either on their own behalf or on behalf of their client or otherwise. They assume no responsibility for any statement that may be made in these particulars. These particulars do not form part of any offer or contract and must not be relied upon as statements or representations of fact. 2: Any areas, measurements or distances are approximate. The text, photographs and plans are for guidance only and are not necessarily comprehensive. It should not be assumed that the property has all necessary planning, building regulation or other consents and HoldenCopley have not tested any services, equipment or facilities. Purchasers must make further investigations and inspections before entering into any agreement.
Floorplans
Outside Spaces
Location
Properties you may like
By HoldenCopley Long Eaton
-
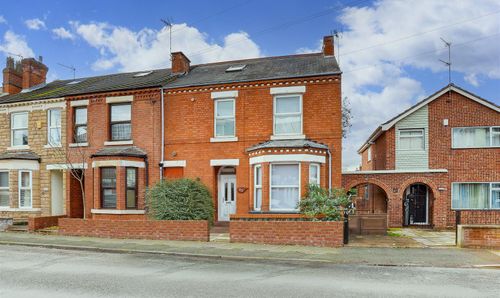
Wellington Street, Long Eaton, NG10
- 6 Beds
- 4 Bath
-
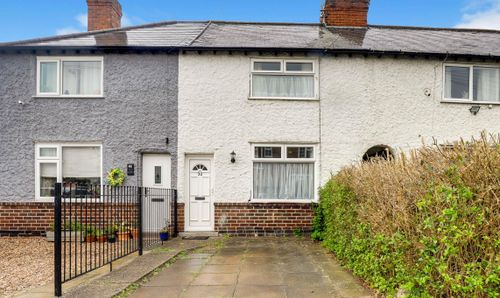
Warren Avenue, Stapleford, NG9
- 2 Beds
- 1 Bath
-
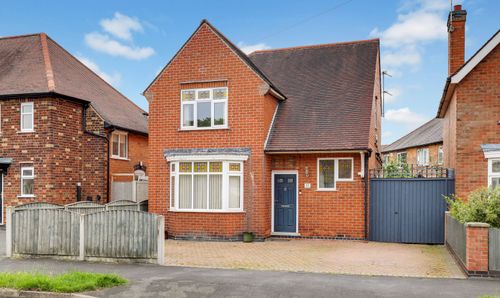
Belmont Avenue, Breaston, DE72
- 3 Beds
- 1 Bath
-
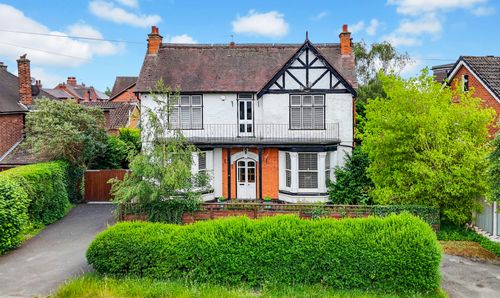
Wilsthorpe Road, Breaston, DE72
- 5 Beds
- 2 Bath
-
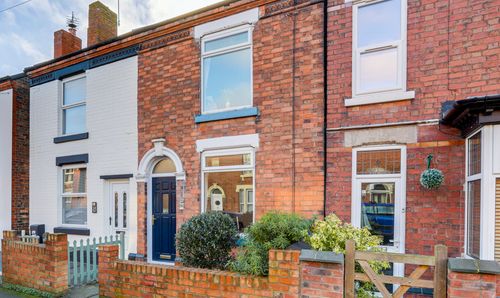
Victoria Street, Sawley, NG10
- 2 Beds
- 1 Bath
-
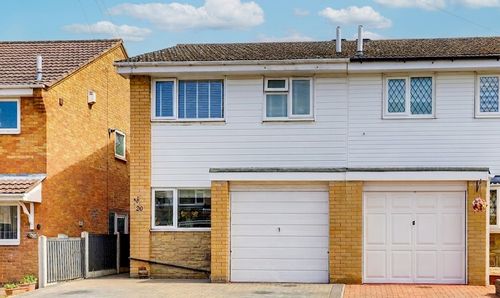
Egerton Drive, Stapleford, NG9
- 3 Beds
- 1 Bath
-
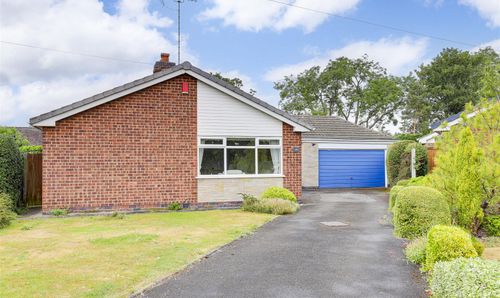
St. Marys Close, Attenborough, NG9
- 3 Beds
- 1 Bath
-
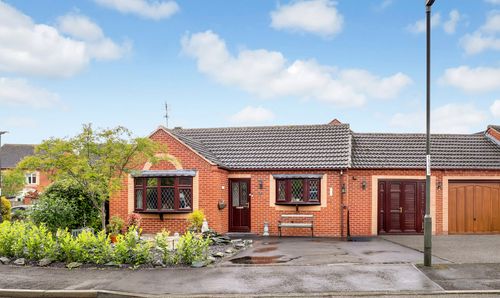
Weavers Close, Borrowash, DE72
- 2 Beds
- 1 Bath
-
Chimley Street, Spondon, DE21
- 3 Beds
- 2 Bath